
Description
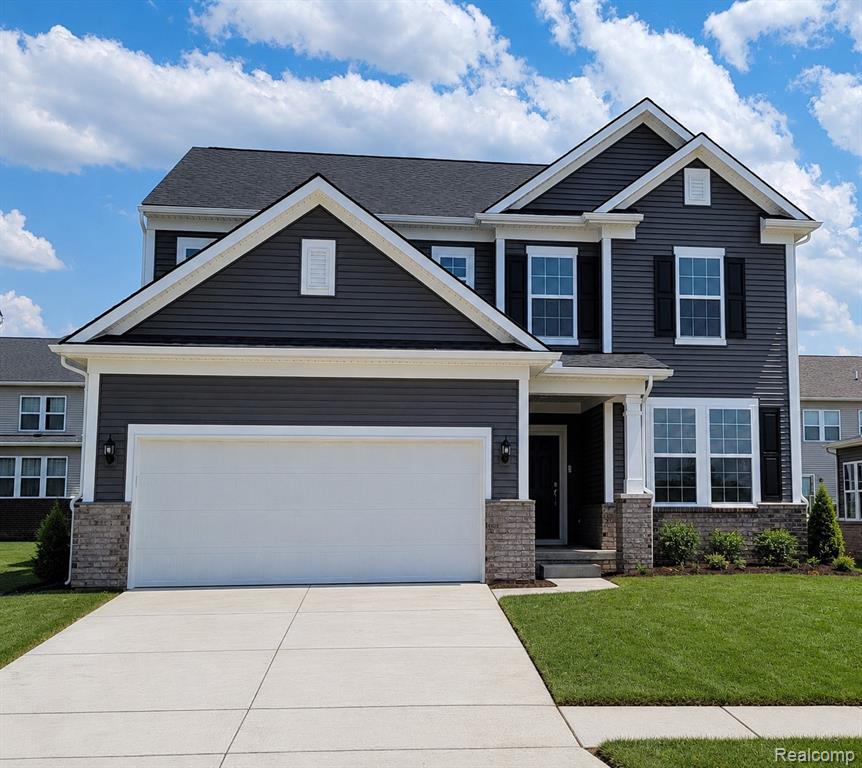
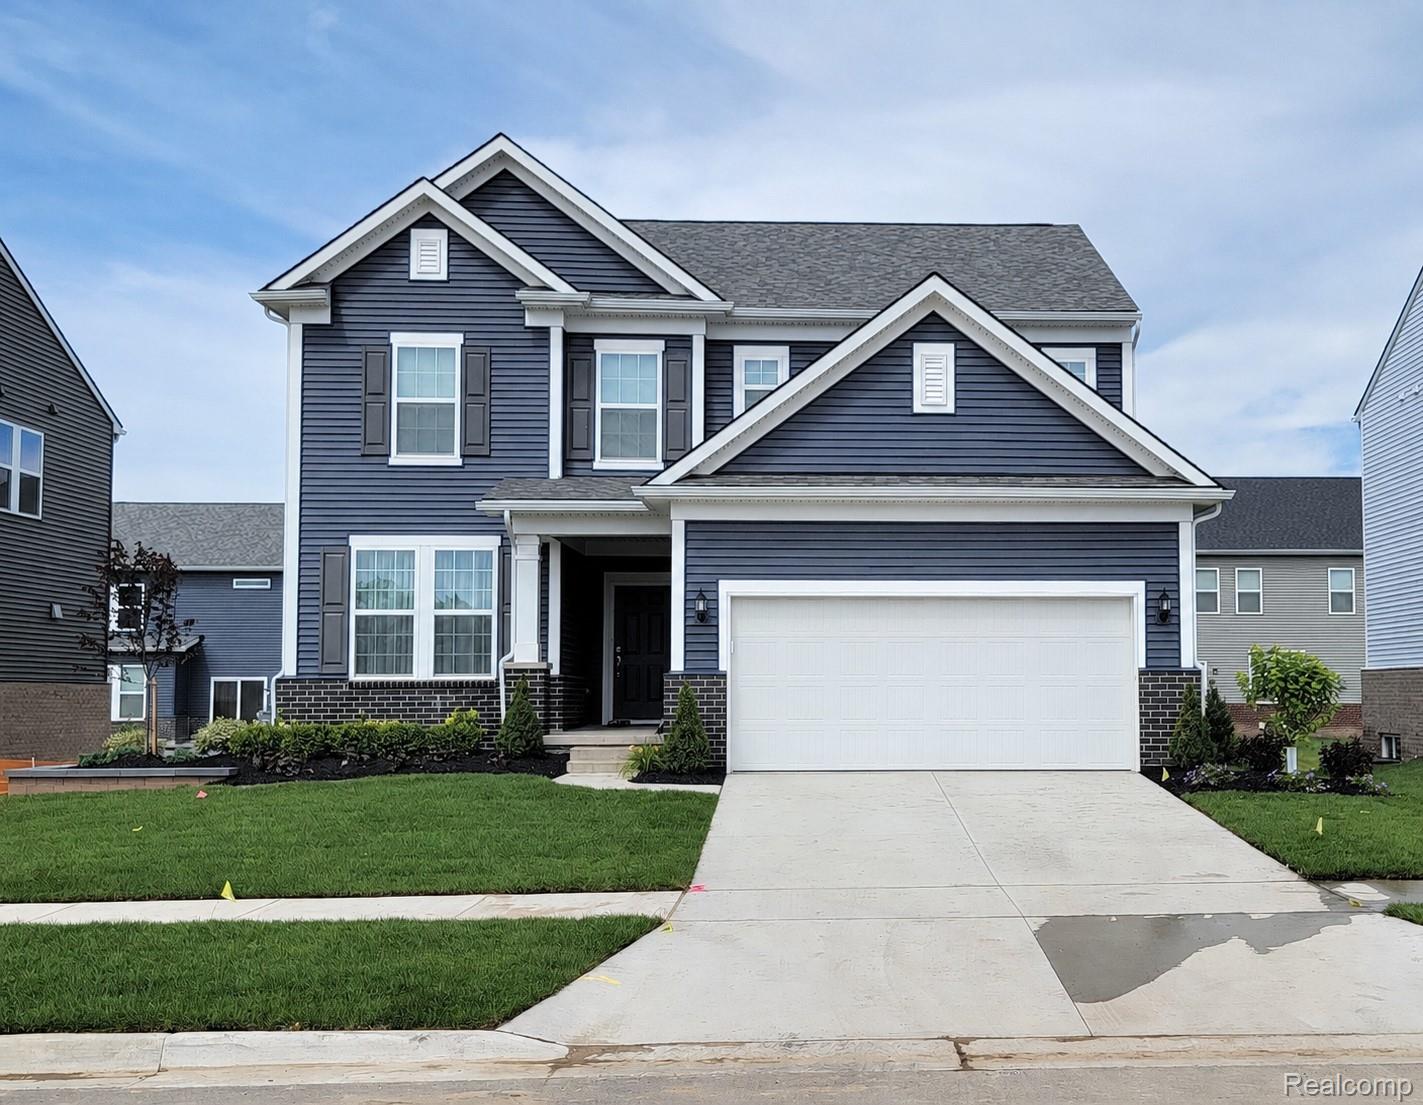
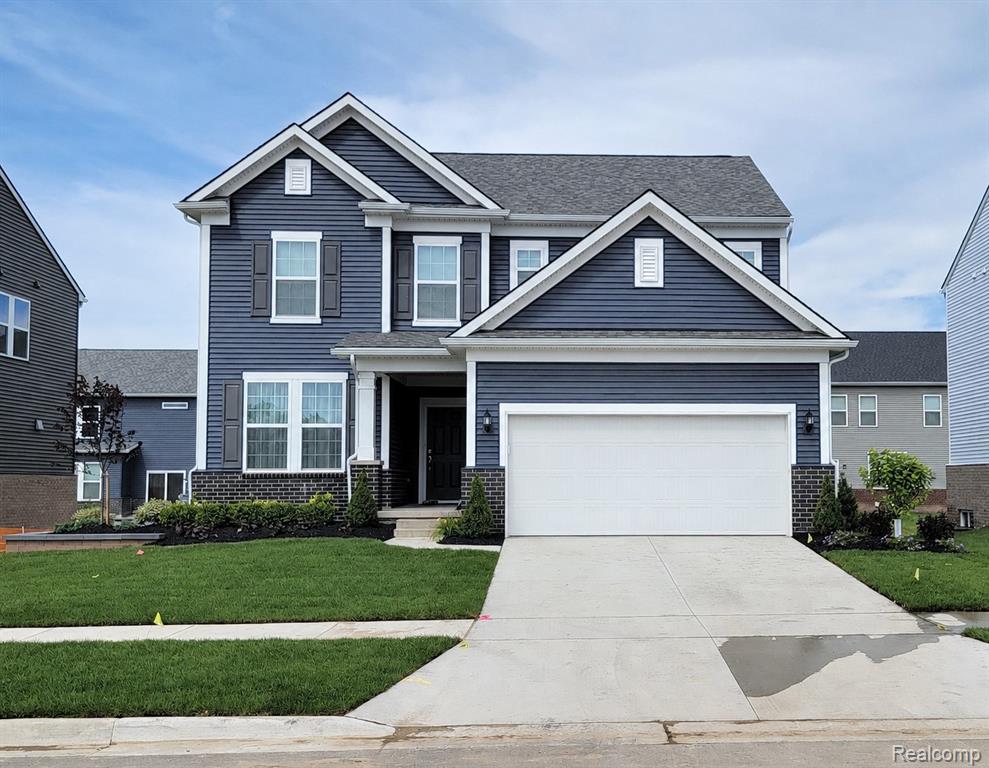
Fall move in. Welcome home to the Newberry at Bella Terrace in Saline. This new construction home sits on a spacious homesite complete with full sod and irrigation, providing beautiful curb appeal and easy outdoor maintenance. Inside, you'll find an open and inviting floor plan featuring luxury vinyl wide plank flooring throughout the entire first floor, soaring 9-foot ceilings, and abundant natural light from large windows. The thoughtfully designed kitchen comes complete with all appliances included, a large walk-in pantry for ample storage, and seamless flow into the main living spaces perfect for everyday living and entertaining. The gathering room is highlighted by a beautifully centered fireplace that creates a warm and welcoming focal point. Just off the main living area, a versatile first-floor flex room offers the ideal space for a home office, study, craft room, or additional living area tailored to your needs. Upstairs, a spacious loft provides even more flexible living space for a media room, homework area, playroom, or second family room. Every bedroom features its own walk-in closet, ensuring generous storage throughout the home. Ideally located within walking distance of Saline Middle School, the Saline District Library, and the Saline Recreation Center, Bella Terrace offers the perfect blend of convenience, and community. Don't miss your opportunity to own this thoughtfully designed new home in one of Saline's most desirable neighborhoods.
Details
| MLS # | 20261067612 |
|---|---|
| Listing Type | For Sale |
| Style | House |
| HOA Dues | $800 |
| Sub-Type | New Construction |
| Status | Active |
| Year | 2026 |
| Days On Site | 13 |
| Listing Provided By | PH Relocation Services LLC | Heather S Shaffer |
Features
| Bed(s) | 3 |
|---|---|
| Bath(s) | 3 Total |
| SQ Feet | 2,390 |
| Garage | 2 |
| Basement | Y |
| Story(s) | 2 |
| Acreage | 0.15 |
| Water Front | Yes |
Interior
| Rooms Total | 7 |
|---|---|
| Cooling Yes / No | Yes |
| Cooling | Central Air |
| Heating Yes / No | Yes |
| Heating | Forced Air, Natural Gas |
| Interior Features | Entrance Foyer, Programmable Thermostat |
| Window Features | Energy Star Qualified Windows |
| Appliances | Built In Electric Oven, Built In Gas Range, Disposal, Energy Star Qualified Dishwasher, Gas Cooktop, Humidifier, Microwave, Range Hood, Stainless Steel Appliances |
Exterior
| Roof | Asphalt |
|---|---|
| Security Features | Carbon Monoxide Detectors, Smoke Detectors |
| Construction Materials | Brick, Vinyl Siding |
| Foundation Details | Basement, Passive Radon Mitigation, Poured, Sump Pump |
Parking
| Garage Yes / No | Yes |
|---|---|
| Attached Garage Yes / No | Yes |
| Parking Features | Two Car Garage, Attached, Electricityin Garage, Garage Faces Front, Garage Door Opener |
Utilities
| Utilities | Cable Available, Underground Utilities |
|---|
Location
| Community Features | Sidewalks |
|---|
Taxes
| Tax Annual Amount | 172 |
|---|
Area Information
| State | MI |
|---|---|
| County | Washtenaw |
| City | Saline |
| Zip Code | 48176 |
| Area | Saline |
| School District | Saline |
| High School | Saline |
| Listing VS Median (in 48176) | |
Price: $627,990 low | high Med: $563,600 sqft: 2,390 low | high Med: 1,826 $ / sqft: $263 low | high Med: $309 On site: 13 low | high Med: 25 | |
Request a showing
Request a showing
Contact
Learn More About This Property

| State | MI |
|---|---|
| County | Washtenaw |
| City | Saline |
| Zip Code | 48176 |
| Area | Saline |
| School District | Saline |
| High School | Saline |
| Listing VS Median (in 48176) | |
Price: $627,990 low | high Med: $563,600 sqft: 2,390 low | high Med: 1,826 $ / sqft: $263 low | high Med: $309 On site: 13 low | high Med: 25 | |