
Description
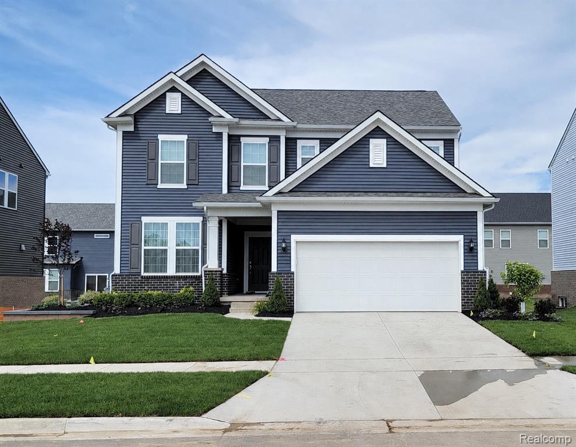
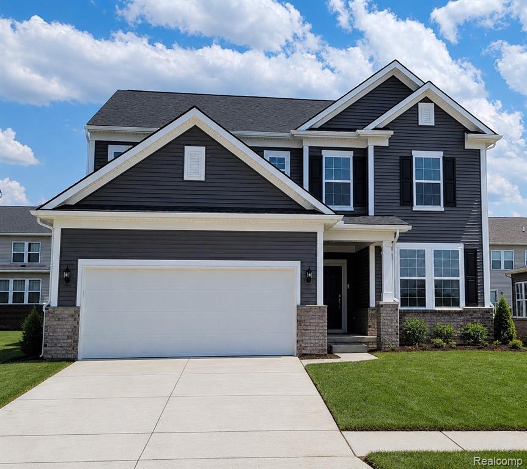
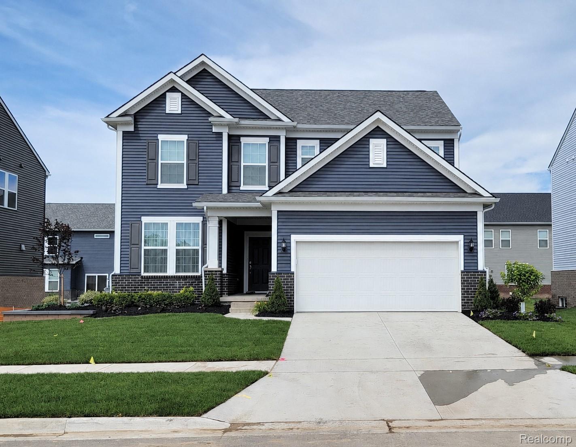
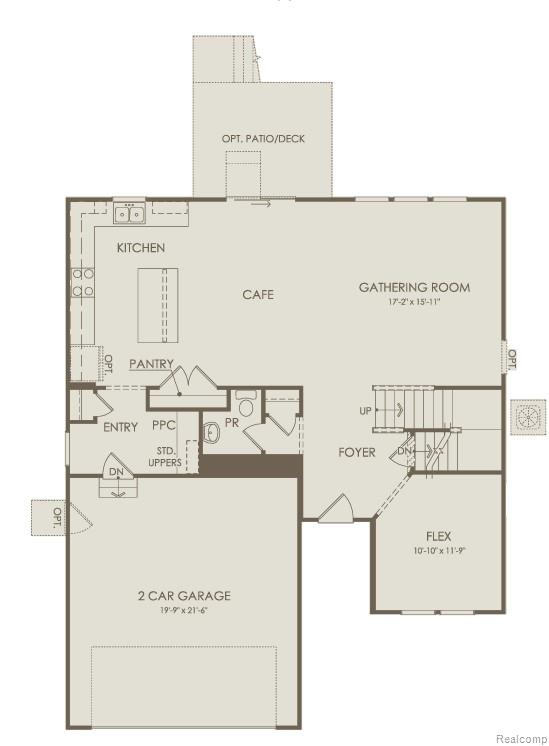
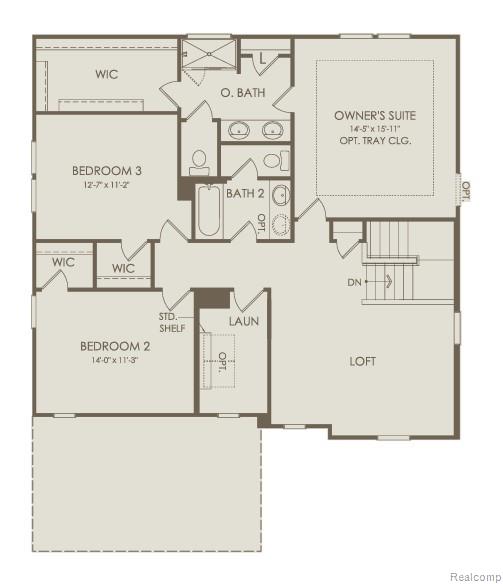
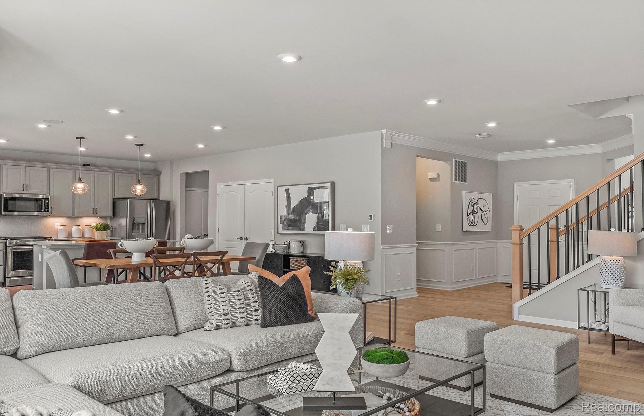
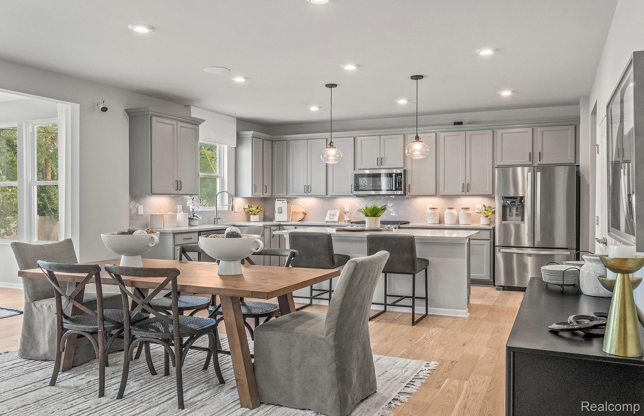
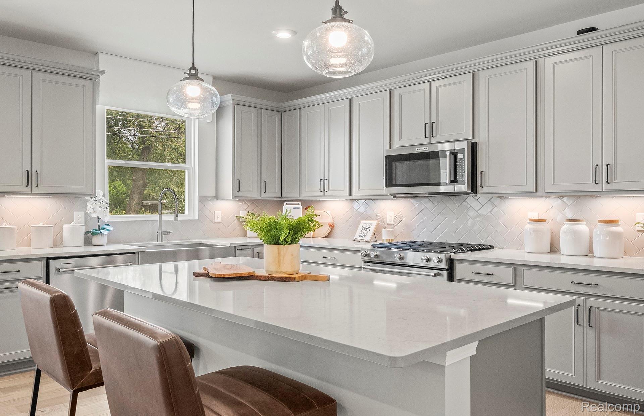
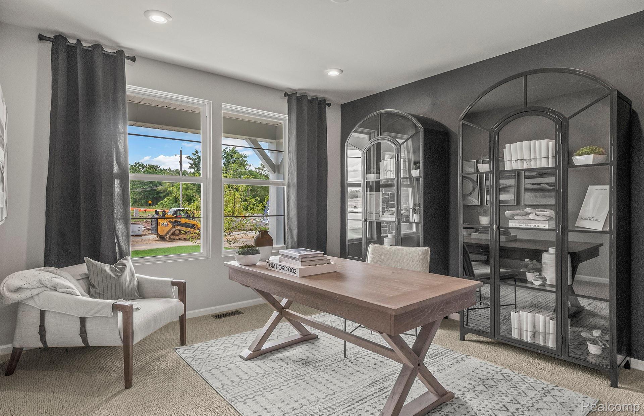
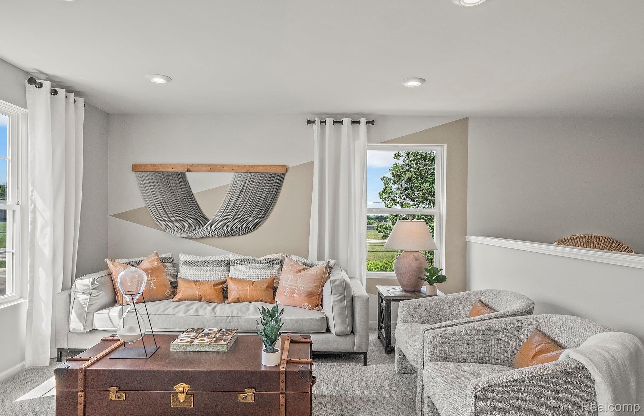
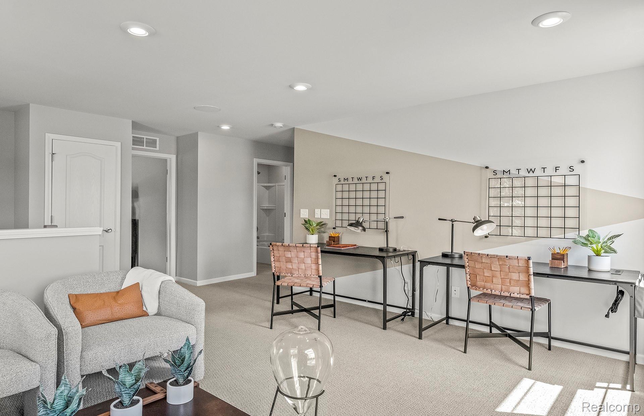
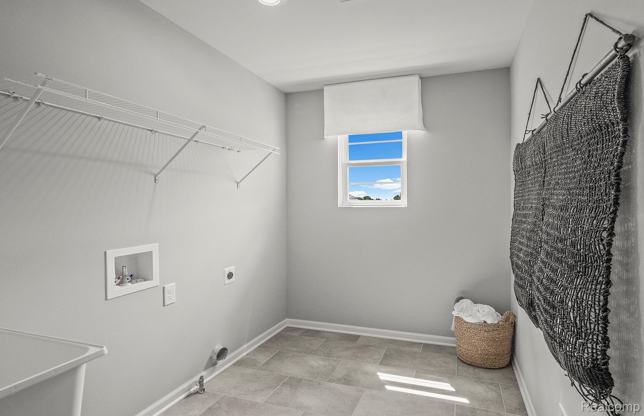
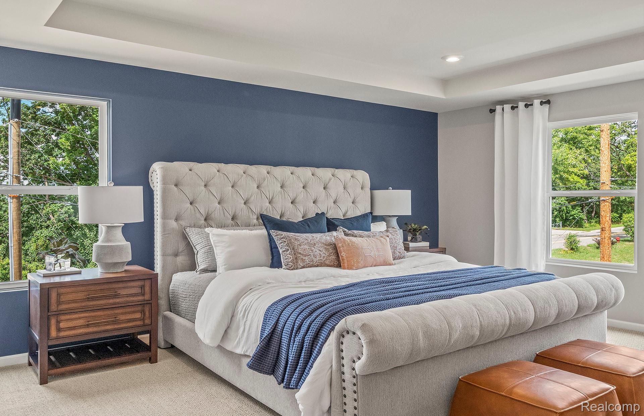
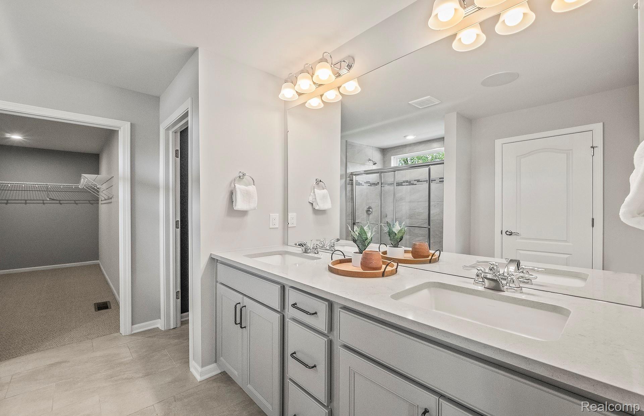
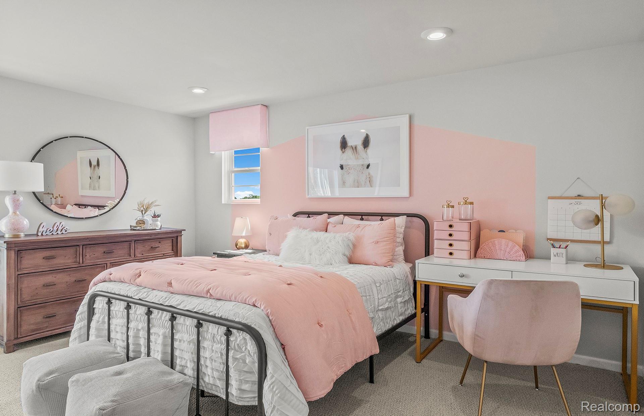
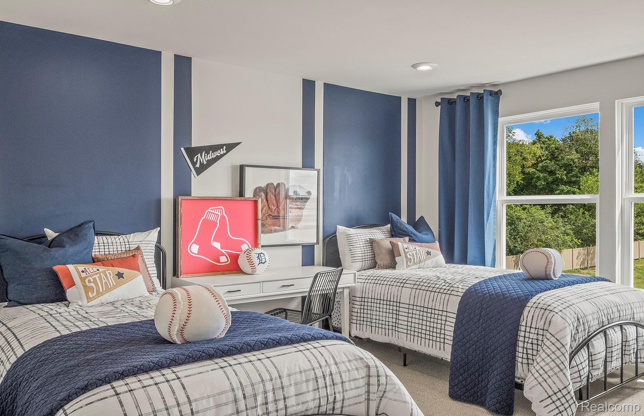
Winter move in. Welcome to the highly sought-after Newberry floor plan in Bella Terrace perfectly situated on one of the largest lots in Phase 3! This premium homesite offers a private backyard with tranquil nature views, creating a peaceful retreat perfect for relaxing or entertaining. Inside, you’ll find a thoughtfully designed layout highlighted by 9-foot ceilings and large windows that bring in abundant natural light. Just off the foyer, a flexible first-floor bonus room is ideal for a home office, playroom, or additional living space. The spacious, open-concept kitchen is the heart of the home, featuring a large island with seating, ample counter space, and seamless flow into the main living and dining areas perfect for gathering with family and friends. Upstairs offers even more living space with a generous loft area, ideal for a second family room or media space. All bedrooms include walk-in closets, with the primary suite showcasing an exceptionally large walk-in closet for maximum storage and convenience. Enjoy the best of both privacy and accessibility with nearby amenities including parks, walking trails, shopping, dining, and easy access to major roads for commuting. This home truly combines space, comfort, and an unbeatable lot location don’t miss your opportunity to own in one of Saline's most desirable communities!
Details
| MLS # | 20261047775 |
|---|---|
| Listing Type | For Sale |
| Style | House |
| HOA Dues | $800 |
| Sub-Type | New Construction |
| Status | Active |
| Year | 2026 |
| Days On Site | 74 |
| Listing Provided By | PH Relocation Services LLC | Heather S Shaffer |
Features
| Bed(s) | 3 |
|---|---|
| Bath(s) | 3 Total |
| SQ Feet | 2,390 |
| Garage | 2 |
| Basement | Y |
| Story(s) | 2 |
| Acreage | 0.18 |
| Water Front | Yes |
Interior
| Rooms Total | 9 |
|---|---|
| Cooling Yes / No | Yes |
| Cooling | Central Air |
| Heating Yes / No | Yes |
| Heating | Forced Air, Natural Gas |
| Interior Features | Entrance Foyer, Programmable Thermostat |
| Window Features | Energy Star Qualified Windows |
| Appliances | Dishwasher, Free Standing Electric Range, Humidifier, Microwave, Stainless Steel Appliances, Vented Exhaust Fan |
Exterior
| Roof | Asphalt |
|---|---|
| Security Features | Carbon Monoxide Detectors, Smoke Detectors |
| Construction Materials | Brick, Vinyl Siding |
| Foundation Details | Basement, Passive Radon Mitigation, Poured, Sump Pump |
Parking
| Garage Yes / No | Yes |
|---|---|
| Attached Garage Yes / No | Yes |
| Parking Features | Two Car Garage, Attached, Driveway, Electricityin Garage, Garage Door Opener |
Utilities
| Utilities | Cable Available, Underground Utilities |
|---|
Location
| Community Features | Sidewalks |
|---|
Taxes
| Tax Annual Amount | 178 |
|---|
Area Information
| State | MI |
|---|---|
| County | Washtenaw |
| City | Saline |
| Zip Code | 48176 |
| Area | Saline |
| School District | Saline |
| High School | Saline |
| Listing VS Median (in 48176) | |
Price: $499,990 low | high Med: $563,600 sqft: 2,390 low | high Med: 1,826 $ / sqft: $209 low | high Med: $309 On site: 74 low | high Med: 25 | |
Request a showing
Request a showing
Contact
Learn More About This Property

| State | MI |
|---|---|
| County | Washtenaw |
| City | Saline |
| Zip Code | 48176 |
| Area | Saline |
| School District | Saline |
| High School | Saline |
| Listing VS Median (in 48176) | |
Price: $499,990 low | high Med: $563,600 sqft: 2,390 low | high Med: 1,826 $ / sqft: $209 low | high Med: $309 On site: 74 low | high Med: 25 | |