
Description
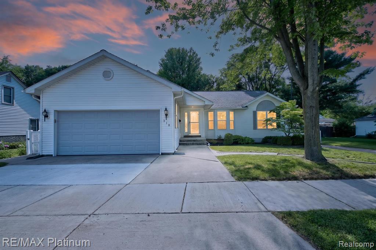
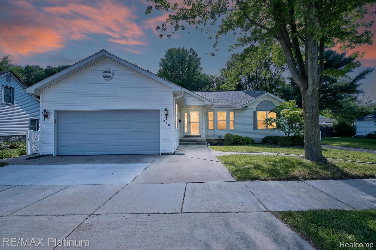
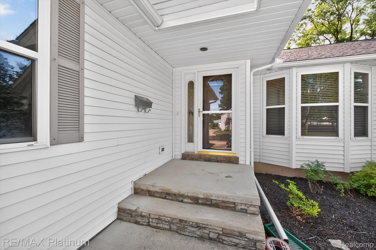
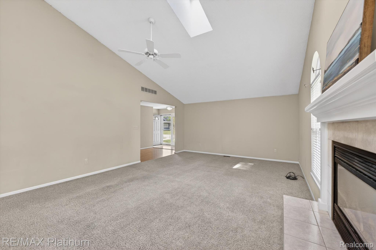
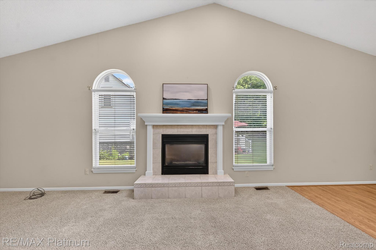
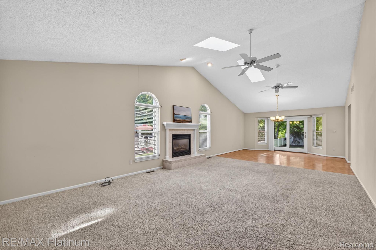
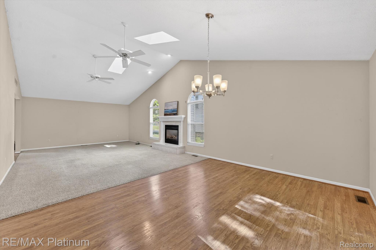
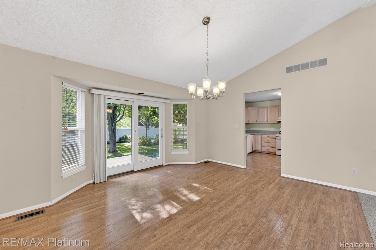
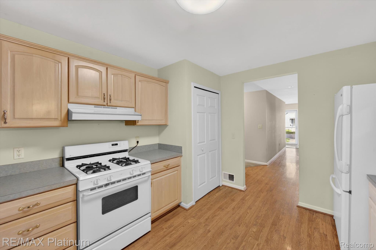
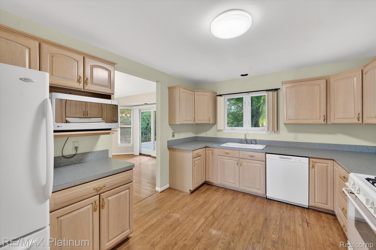
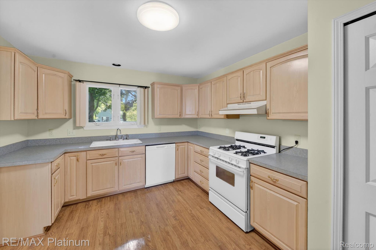
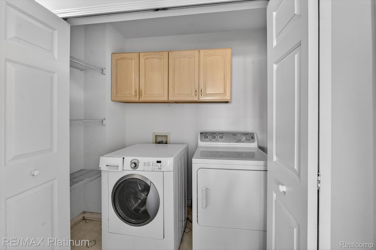
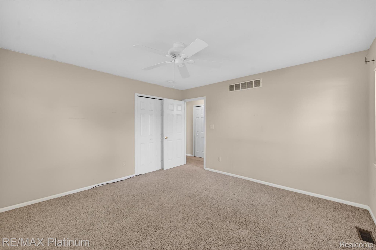
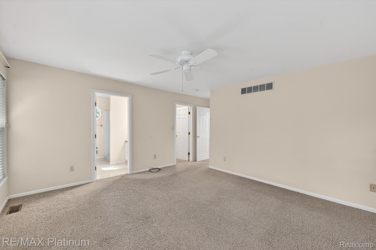
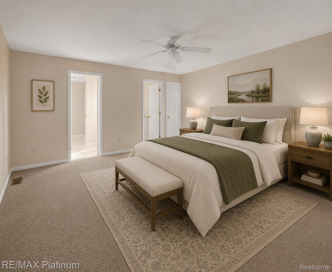
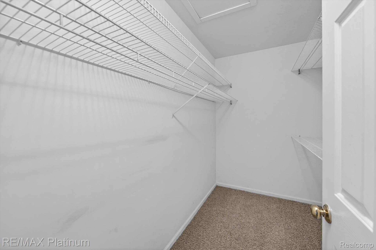
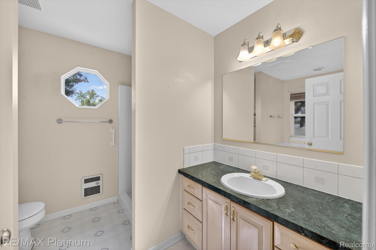
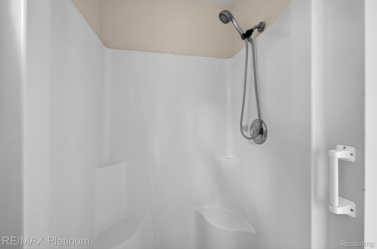
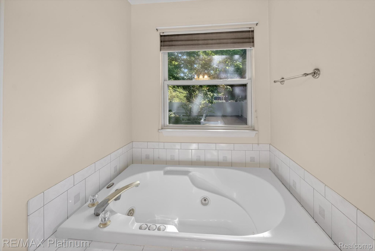
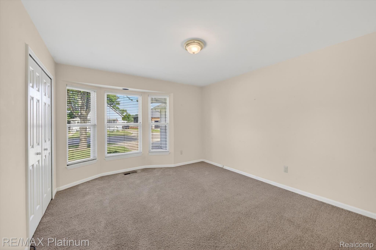
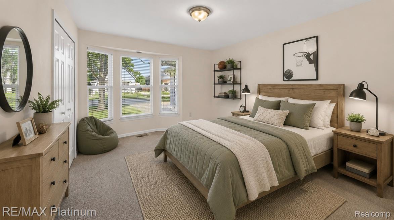
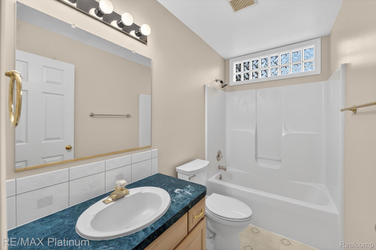
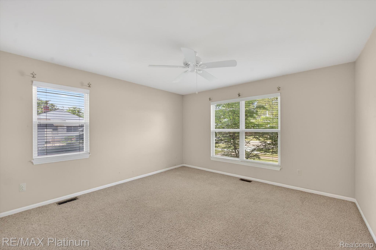
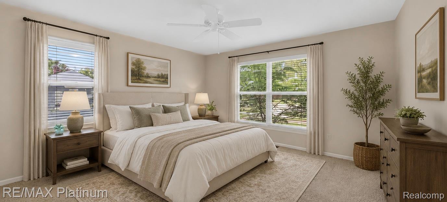
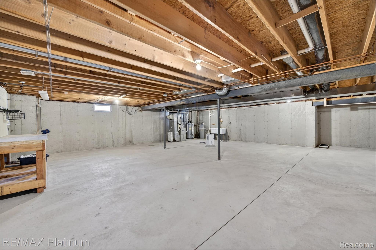
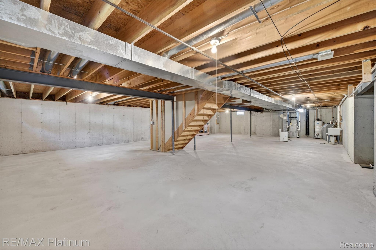
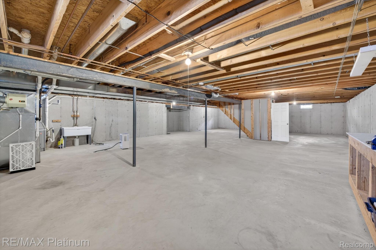
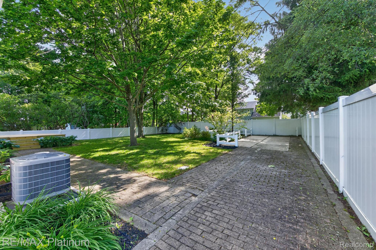
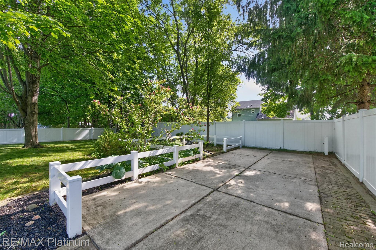
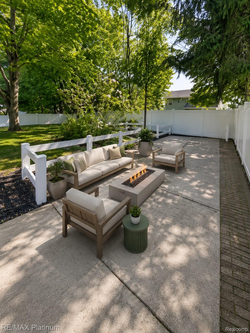
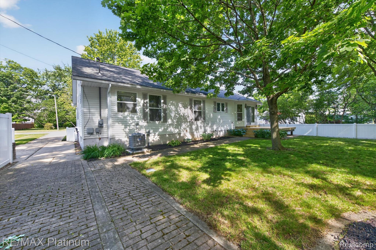
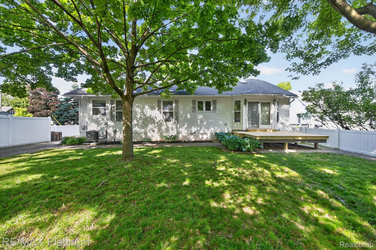
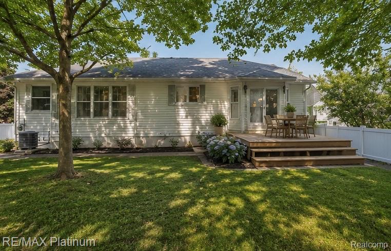
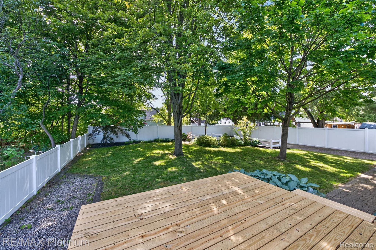
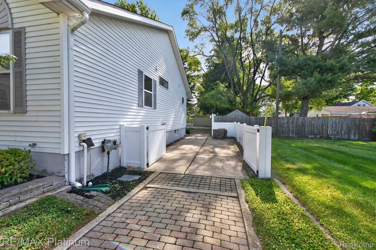
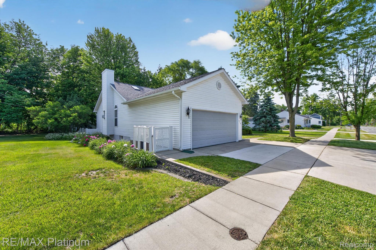
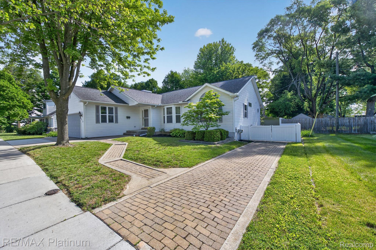
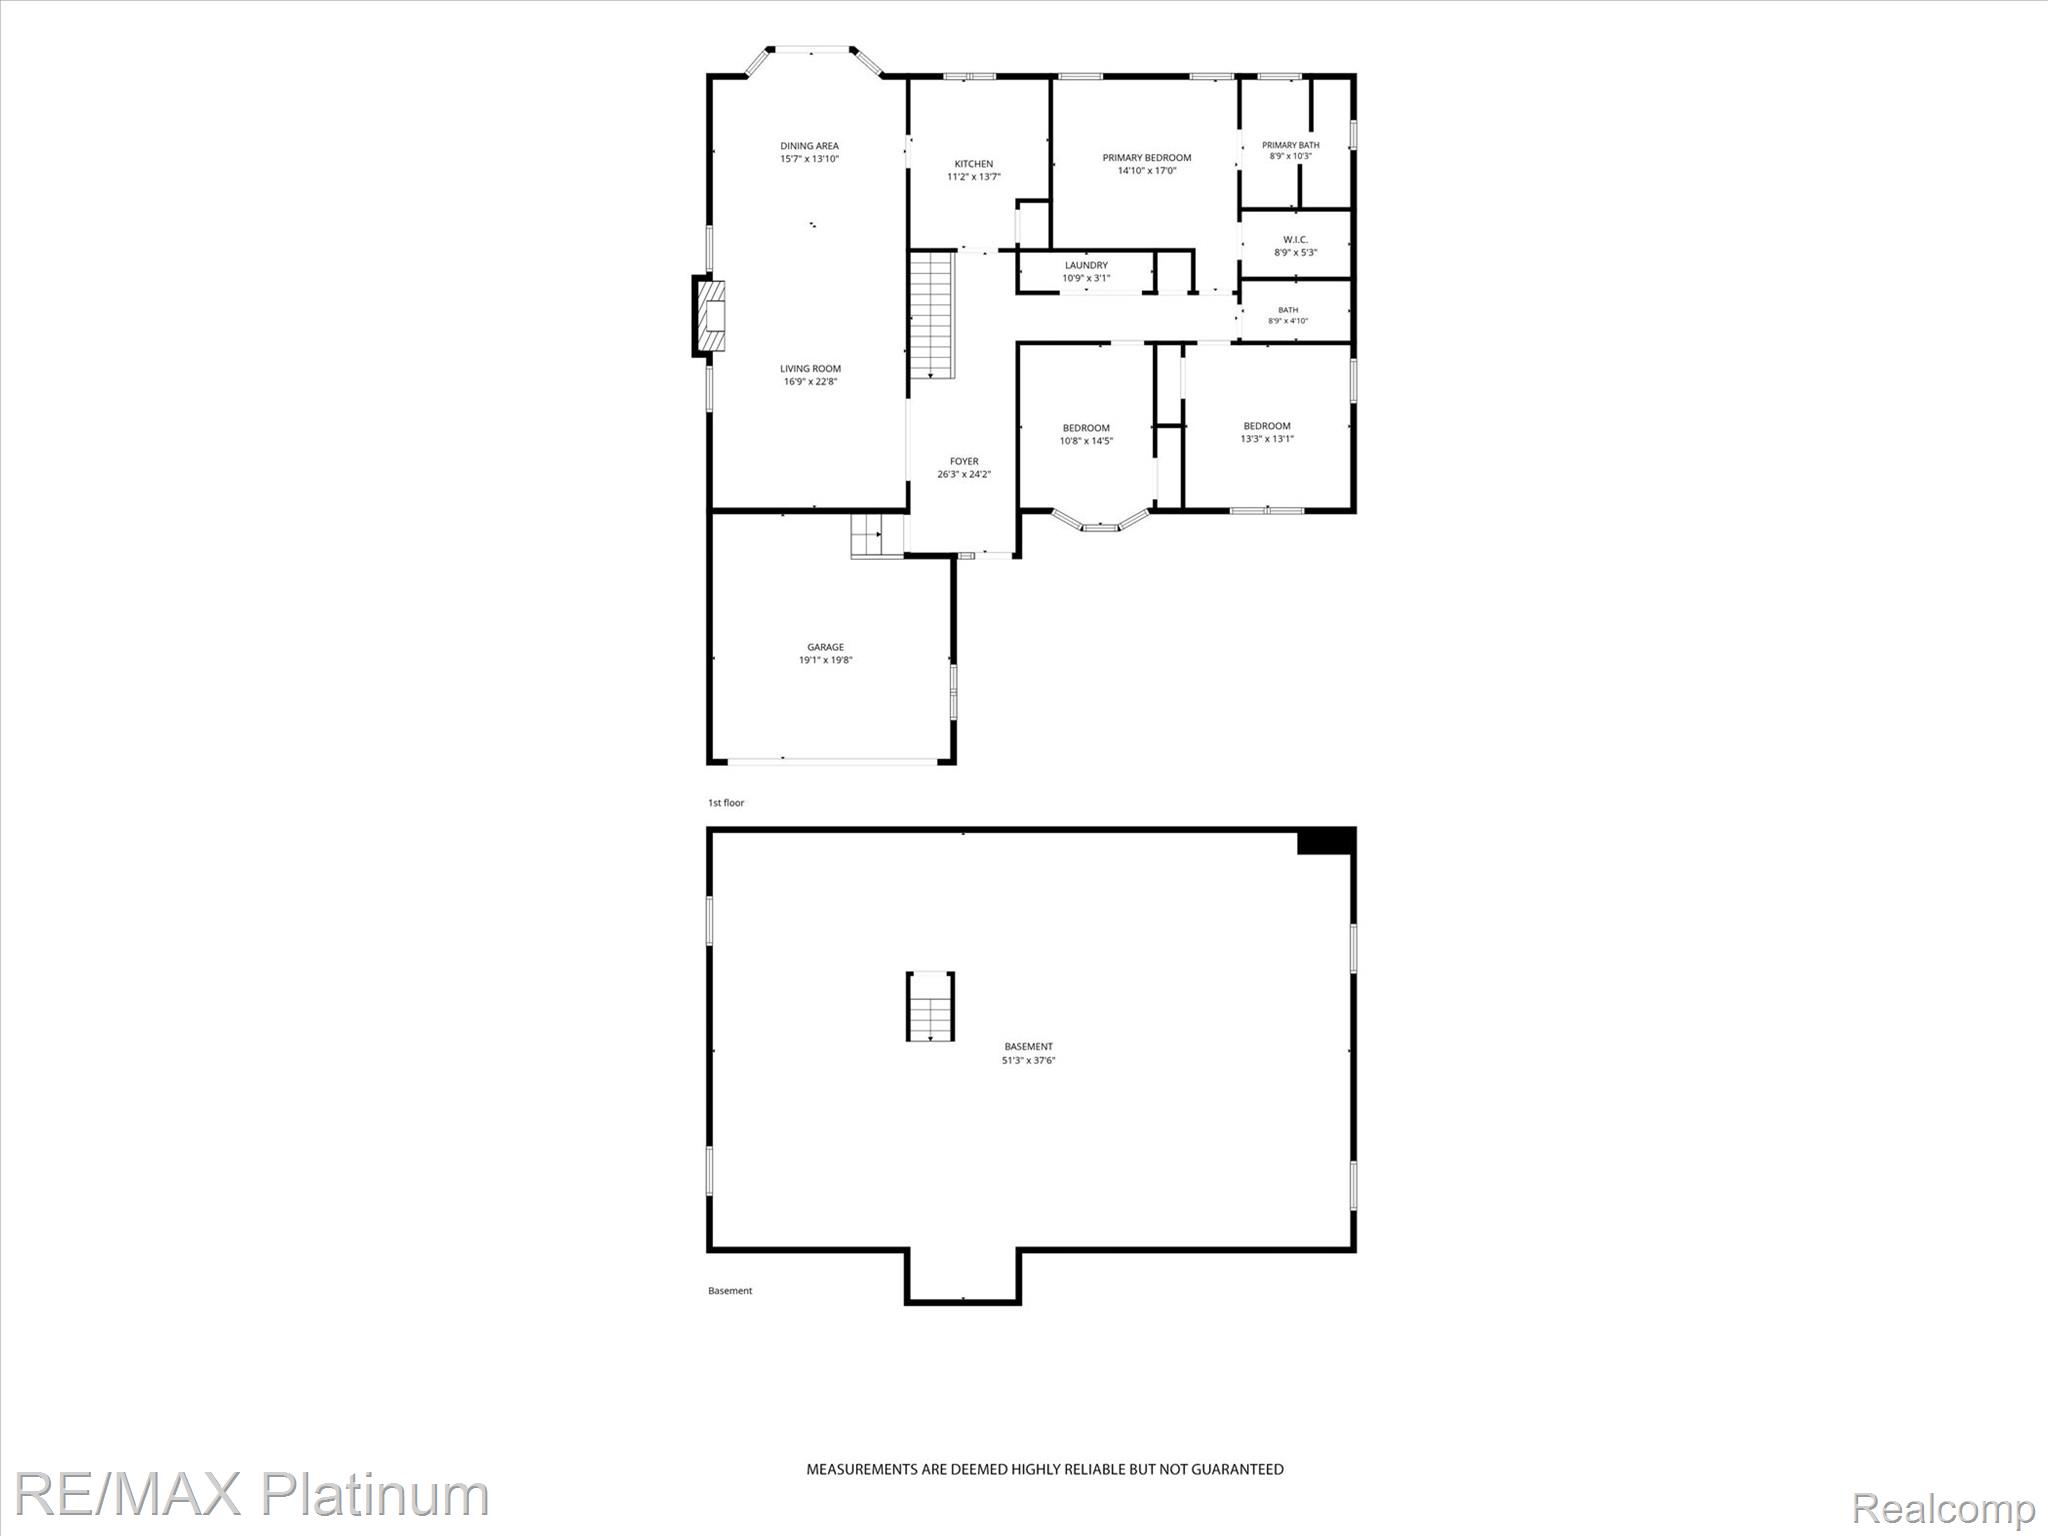
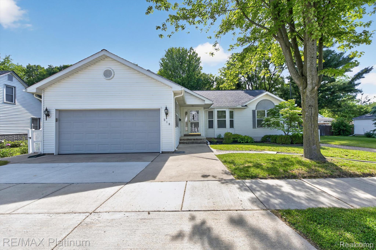
Welcome to 318 N. 5th Street, where convenience, privacy, & everyday functionality come together in one of Brighton's most desirable locations. Situated on a quiet dead-end street just a short walk to the downtown core, this well-maintained ranch offers 3 generous bedrooms, 2 full bathrooms, & the ease of main-floor living. Mature shade trees, a fully fenced yard, & a rare 2nd driveway create outdoor space & flexibility that are difficult to find this close to the heart of the city. The spacious living & dining areas feature soaring ceilings & abundant natural light, while the kitchen provides ample cabinet & counter space for everyday living & entertaining. The primary suite includes a private bath, with a jet tub & walk-in closet; creating a comfortable retreat at the end of the day. Downstairs, the expansive unfinished lower level offers endless possibilities for future living space, wine cellar, recreation, storage or home gym! The attached 2 car garage is drywalled. Improvements include roof (2013), skylights (2013), a high-efficiency furnace, & A/C ( 2017) & hot water heater (2023)& driveways (2024), providing peace of mind. Whether you're looking for walkability to downtown restaurants & shops, the high school, kids park, the millpond or farmers market this home delivers a unique combination of location, space & versatility second to none! Opportunities like this are increasingly difficult to find in beautiful downtown Brighton with easy commuter access.
Details
| MLS # | 20261041141 |
|---|---|
| Listing Type | For Sale |
| Style | House |
| Sub-Type | Resale |
| Status | Pending |
| Year | 1996 |
| Days On Site | 122 |
| Listing Provided By | RE/MAX Platinum | Sarah McMahon |
Features
| Bed(s) | 3 |
|---|---|
| Bath(s) | 2 Total |
| SQ Feet | 1,878 |
| Garage | 2 |
| Basement | Y |
| Story(s) | 1 |
| Acreage | 0.21 |
| Water Front | Yes |
Interior
| Rooms Total | 7 |
|---|---|
| Cooling Yes / No | Yes |
| Cooling | Ceiling Fans, Central Air |
| Heating Yes / No | Yes |
| Heating | Forced Air, Natural Gas |
| Appliances | Dishwasher, Disposal, Free Standing Gas Range, Free Standing Refrigerator, Microwave |
Exterior
| Exterior Features | Lighting |
|---|---|
| Construction Materials | Vinyl Siding |
| Foundation Details | Basement, Poured |
Parking
| Garage Yes / No | Yes |
|---|---|
| Attached Garage Yes / No | Yes |
| Parking Features | Two Car Garage, Attached, Direct Access, Electricityin Garage, Garage Door Opener |
Taxes
| Tax Annual Amount | 6684 |
|---|
Area Information
| State | MI |
|---|---|
| County | Livingston |
| City | Brighton |
| Zip Code | 48116 |
| Area | Brighton |
| Community Name | SMITH & MC PHERSON ADD |
| School District | Brighton |
| High School | Brighton |
| Listing VS Median (in SMITH & MC PHERSON ADD) | |
Price: $529,000 low | high Med: $265,100 sqft: 1,878 low | high Med: 1,191 $ / sqft: $282 low | high Med: $142 On site: 122 low | high Med: 73.5 | |
Request a showing
Request a showing
Contact
Learn More About This Property

| State | MI |
|---|---|
| County | Livingston |
| City | Brighton |
| Zip Code | 48116 |
| Area | Brighton |
| Community Name | SMITH & MC PHERSON ADD |
| School District | Brighton |
| High School | Brighton |
| Listing VS Median (in SMITH & MC PHERSON ADD) | |
Price: $529,000 low | high Med: $265,100 sqft: 1,878 low | high Med: 1,191 $ / sqft: $282 low | high Med: $142 On site: 122 low | high Med: 73.5 | |