
Description
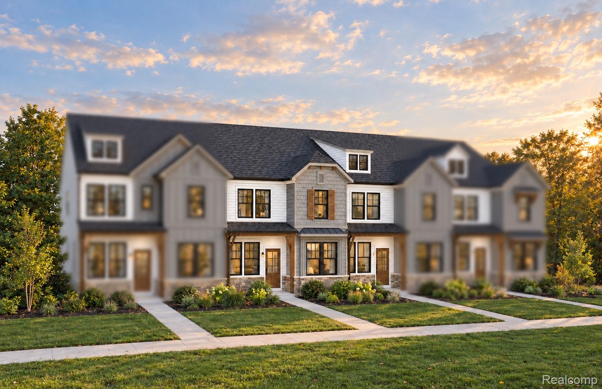
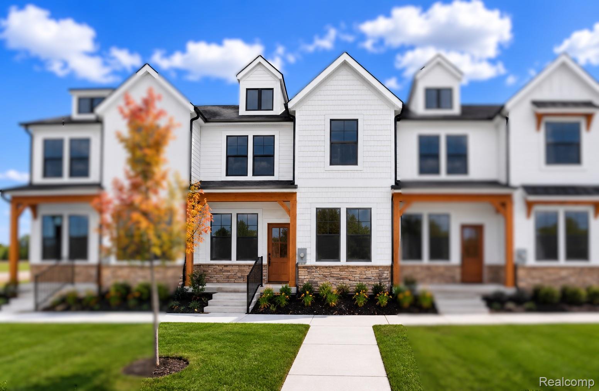
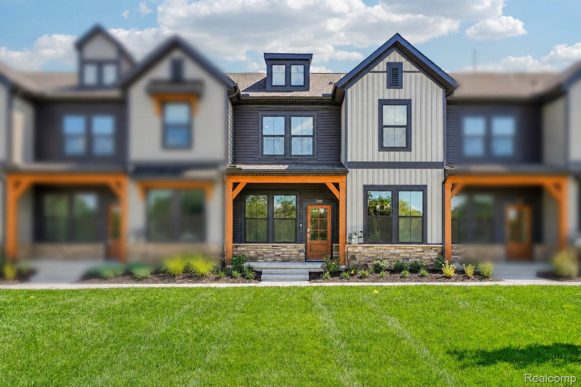
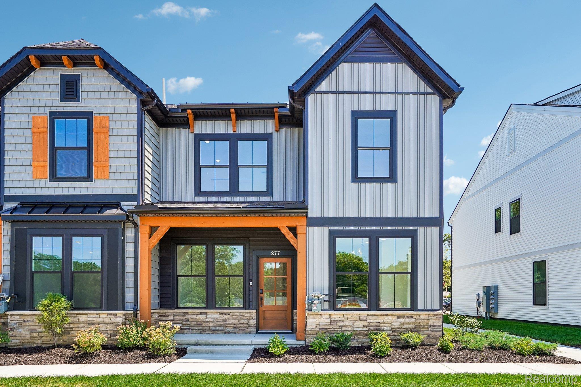
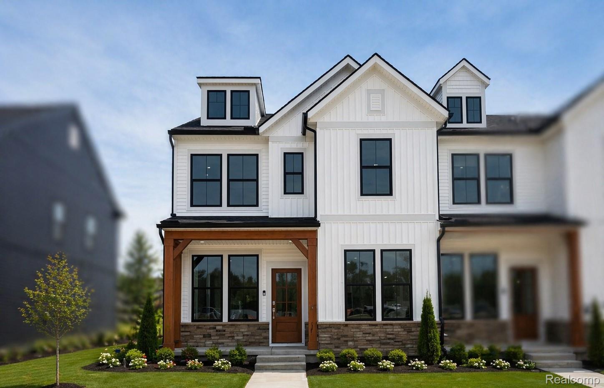
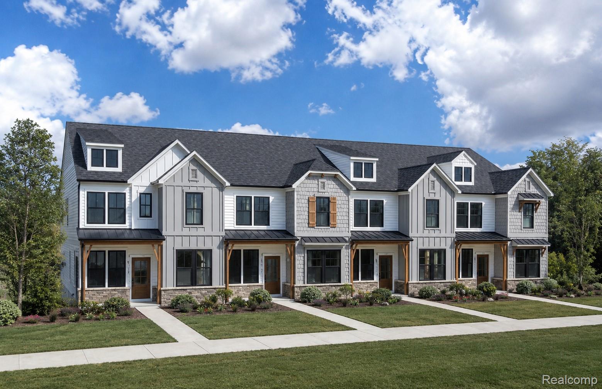
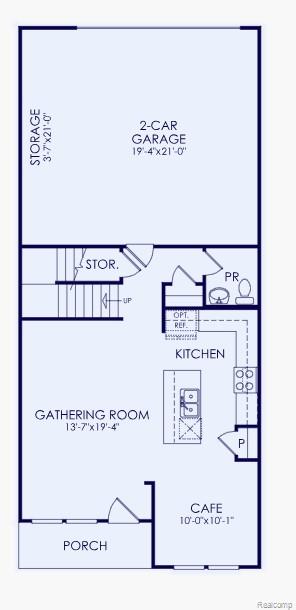
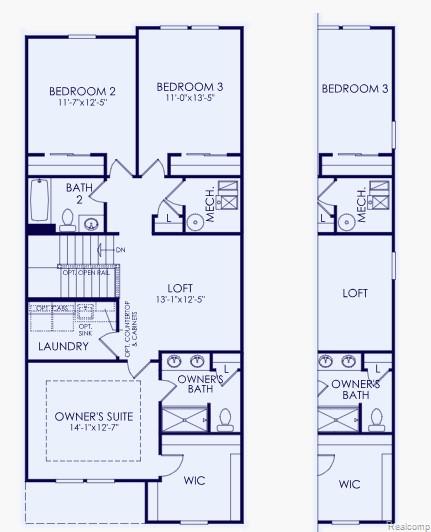
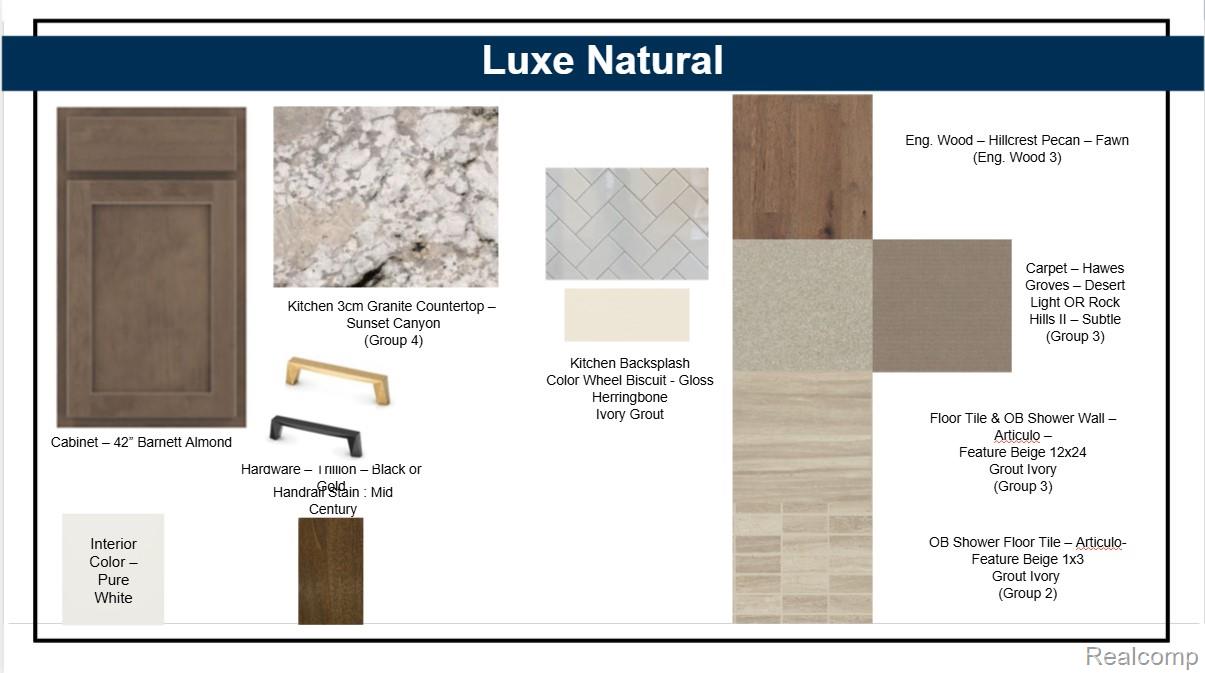
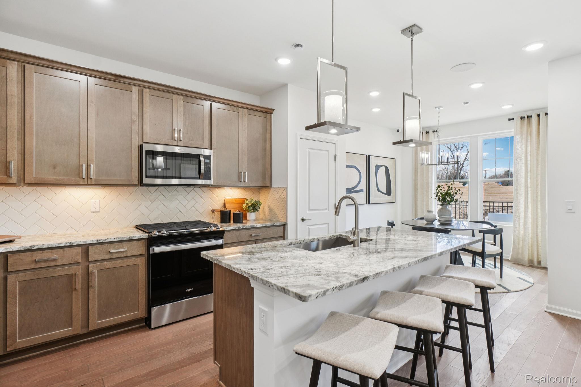
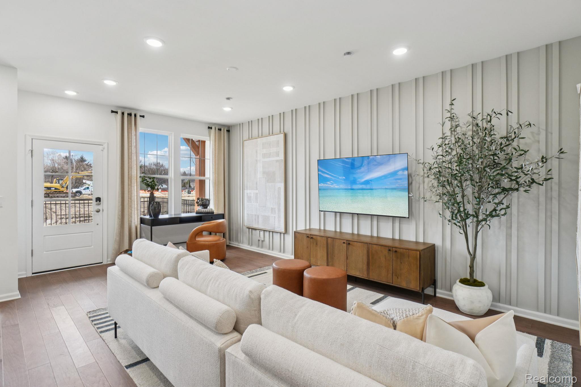
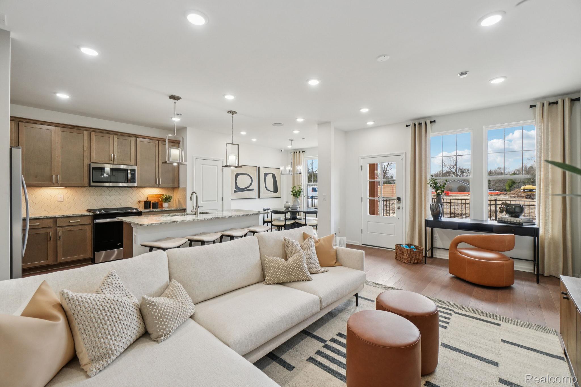
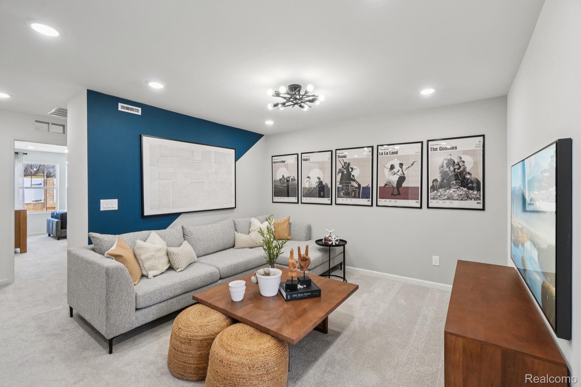
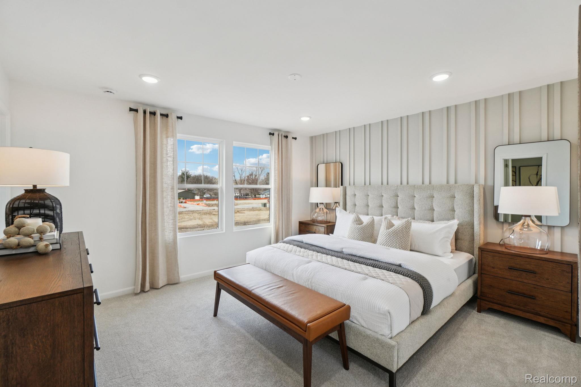
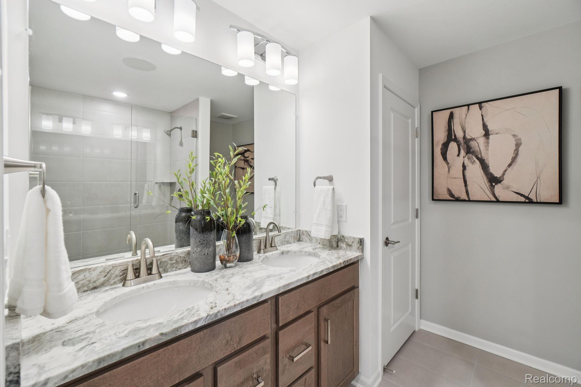
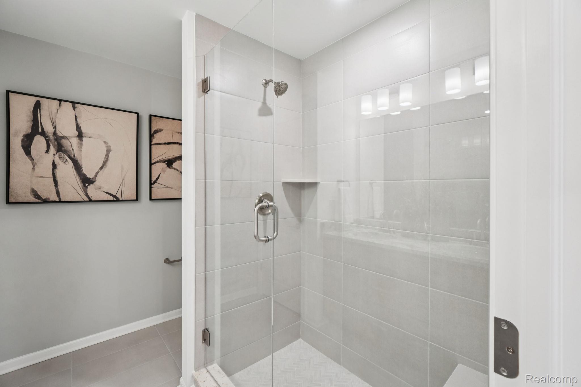
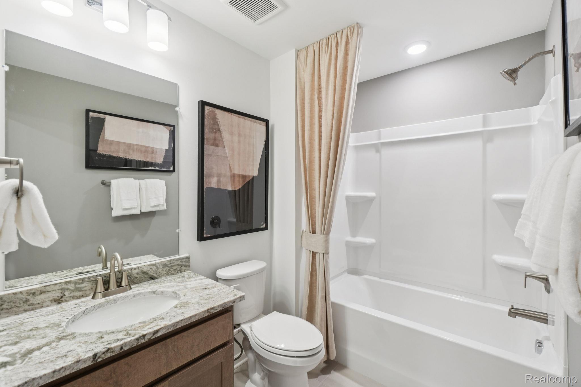
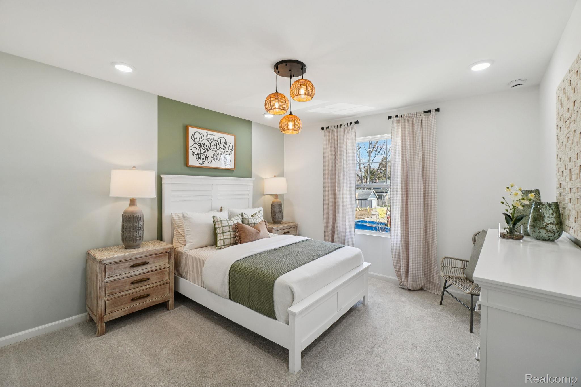
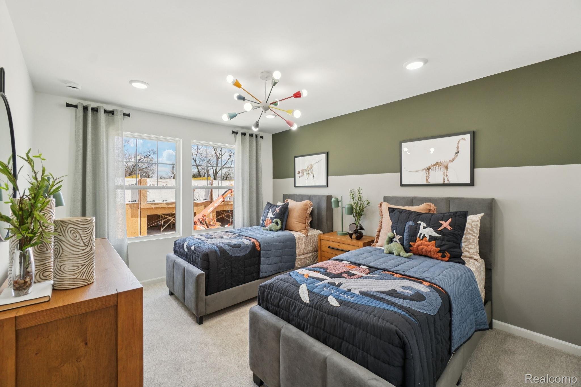
Fall move in. Introducing a rare end-unit Enclave at West Village of Brighton, offering 1,907 square feet of beautifully designed living space, a versatile upstairs loft, and an exceptional collection of luxury upgrades. With limited end-unit opportunities available, this home provides additional windows and abundant natural light, creating a bright and inviting atmosphere throughout. The heart of the home features an impressive built-in kitchen enhanced by Pulte's Luxe Design Package, showcasing elevated finishes, designer-inspired selections, and a thoughtful open-concept layout ideal for both entertaining and everyday living. Premium features include a gas appliance package, added kitchen storage and convenience upgrades, and carefully selected finishes that create a sophisticated, move-in-ready feel. Upstairs, the spacious Owner's Suite serves as a private retreat, complete with an elegant tray ceiling, spa-inspired bath, frameless glass shower, and generous walk-in closet. The versatile loft offers endless possibilities for a home office, media room, fitness space, or second living area, while two additional bedrooms provide comfortable accommodations for family and guests. Best of all, there is still time to personalize your interior color selections, allowing you to add your own style to this already stunning home. Located just minutes from downtown Brighton, shopping, dining, parks, and major commuter routes, this exceptional end-unit combines luxury finishes, low-maintenance living, and an unbeatable location.
Details
| MLS # | 20261046900 |
|---|---|
| Listing Type | For Sale |
| Style | Condominium |
| HOA Dues | $275 |
| Sub-Type | New Construction |
| Status | Pending |
| Year | 2026 |
| Days On Site | 93 |
| Listing Provided By | PH Relocation Services LLC | Heather S Shaffer |
Features
| Bed(s) | 3 |
|---|---|
| Bath(s) | 3 Total |
| SQ Feet | 1,907 |
| Garage | 2 |
| Story(s) | 2 |
| Water Front | Yes |
Interior
| Rooms Total | 8 |
|---|---|
| Cooling Yes / No | Yes |
| Cooling | Central Air |
| Heating Yes / No | Yes |
| Heating | Forced Air, Natural Gas |
| Interior Features | Programmable Thermostat |
| Window Features | Energy Star Qualified Windows |
| Appliances | Built In Electric Oven, Dishwasher, Gas Cooktop, Humidifier, Microwave, Stainless Steel Appliances, Vented Exhaust Fan |
Exterior
| Roof | Asphalt |
|---|---|
| Construction Materials | Stone, Vinyl Siding |
| Foundation Details | Slab |
Parking
| Garage Yes / No | Yes |
|---|---|
| Attached Garage Yes / No | Yes |
| Parking Features | Two Car Garage, Attached, Driveway, Garage Door Opener, Garage Faces Rear |
Utilities
| Utilities | Cable Available, Underground Utilities |
|---|
Location
| Community Features | Sidewalks |
|---|
Taxes
| Tax Annual Amount | 0 |
|---|
Area Information
| State | MI |
|---|---|
| County | Livingston |
| City | Brighton |
| Zip Code | 48116 |
| Area | Brighton |
| School District | Brighton |
| High School | Brighton |
| Listing VS Median (in 48116) | |
Price: $479,990 low | high Med: $427,495 sqft: 1,907 low | high Med: 1,974 $ / sqft: $252 low | high Med: $217 On site: 93 low | high Med: 82 | |
Request a showing
Request a showing
Contact
Learn More About This Property

| State | MI |
|---|---|
| County | Livingston |
| City | Brighton |
| Zip Code | 48116 |
| Area | Brighton |
| School District | Brighton |
| High School | Brighton |
| Listing VS Median (in 48116) | |
Price: $479,990 low | high Med: $427,495 sqft: 1,907 low | high Med: 1,974 $ / sqft: $252 low | high Med: $217 On site: 93 low | high Med: 82 | |