
9395 Village Meadows Drive,Temperance, MI 48182
Temperance, MI 48182

Description
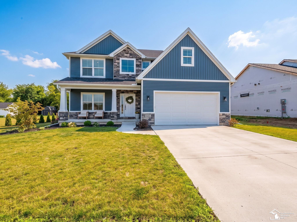
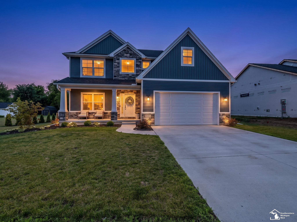
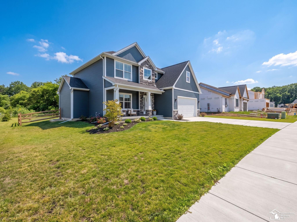
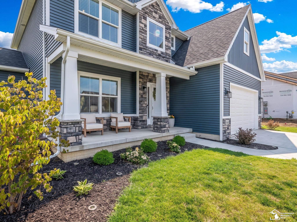
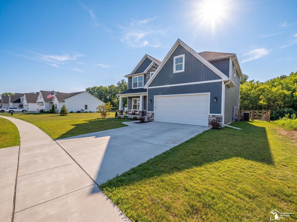
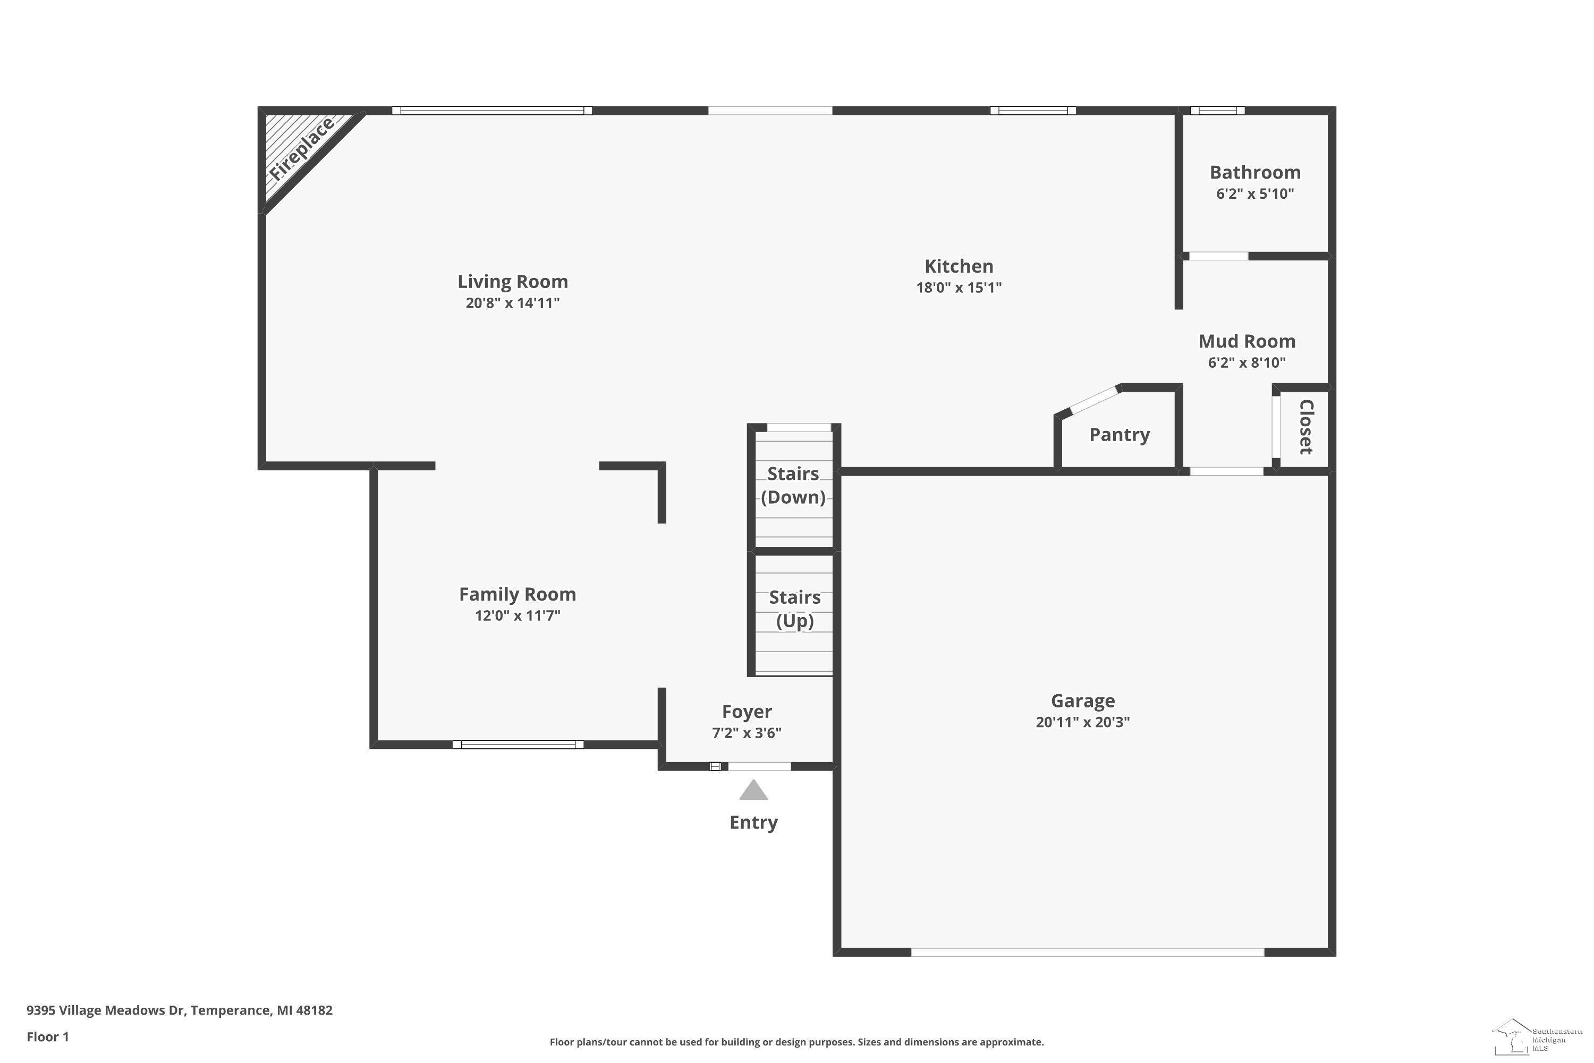
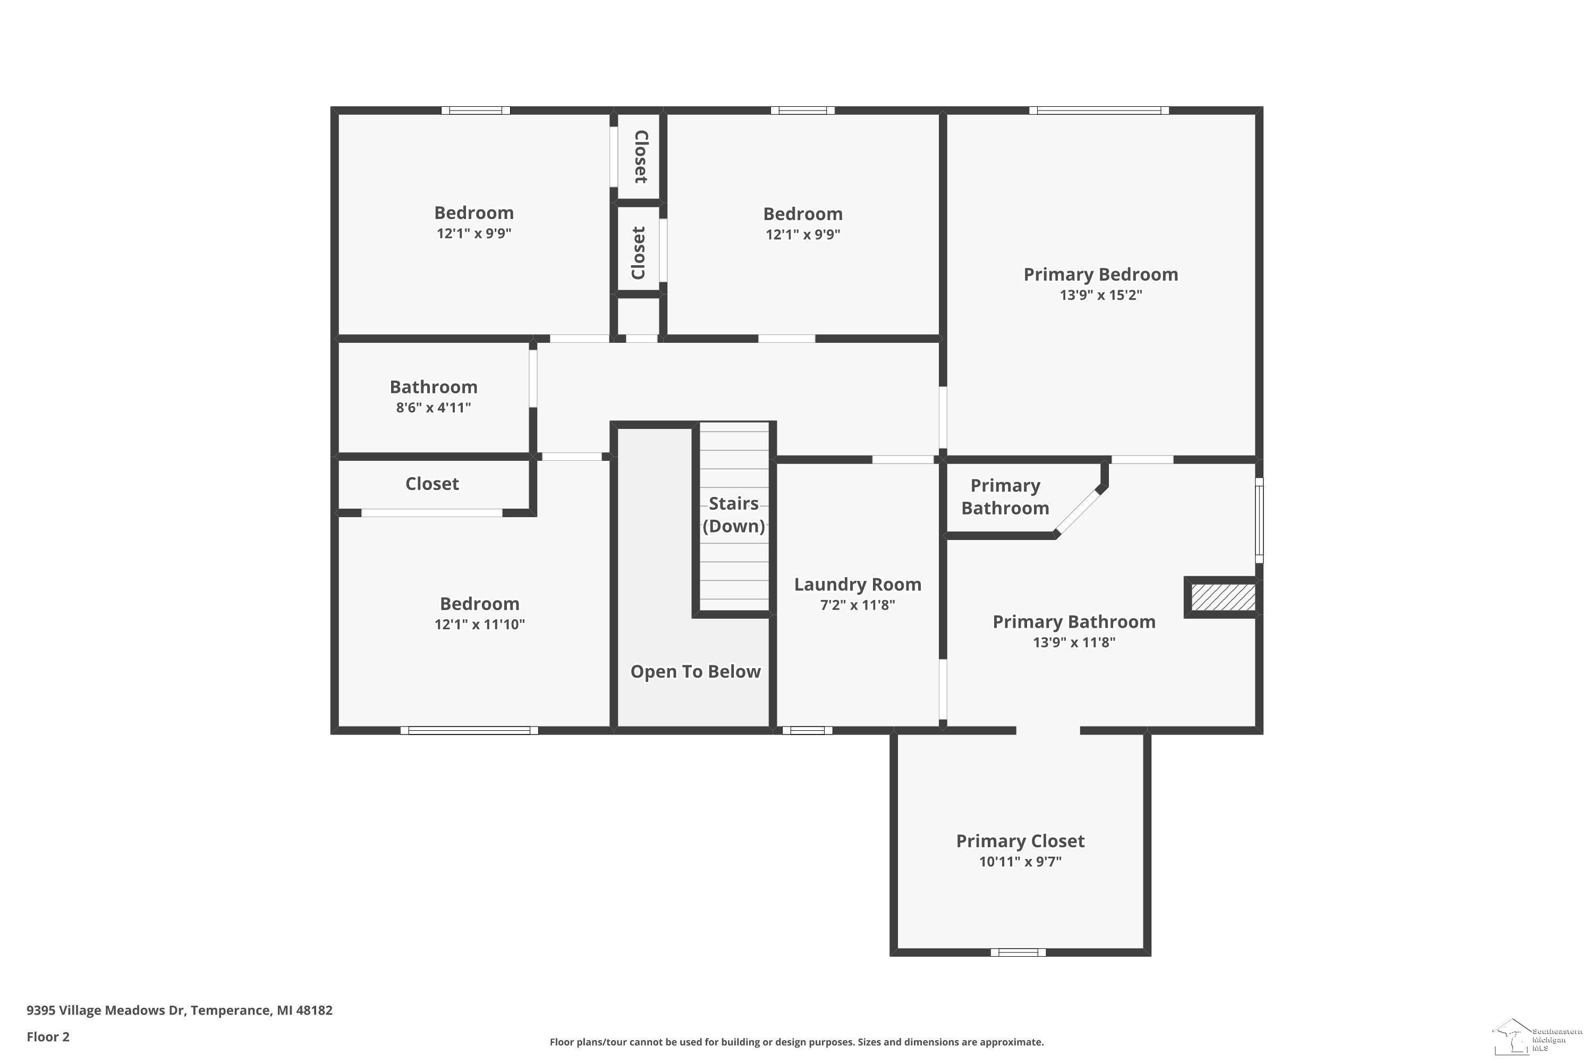
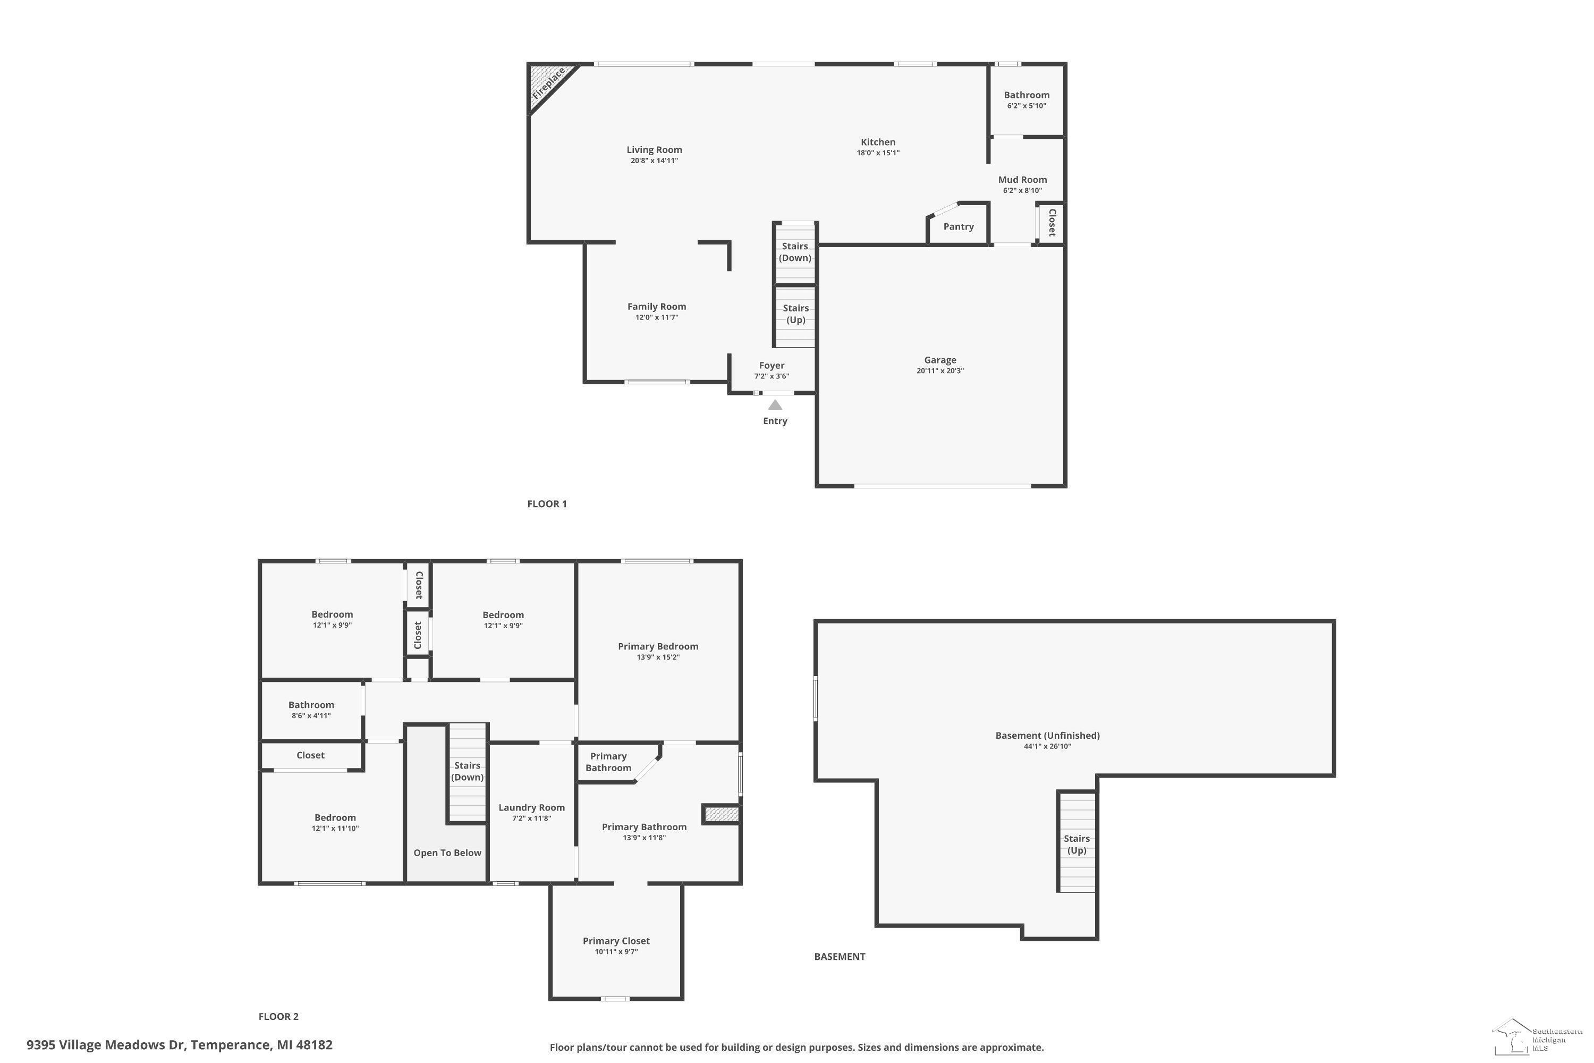
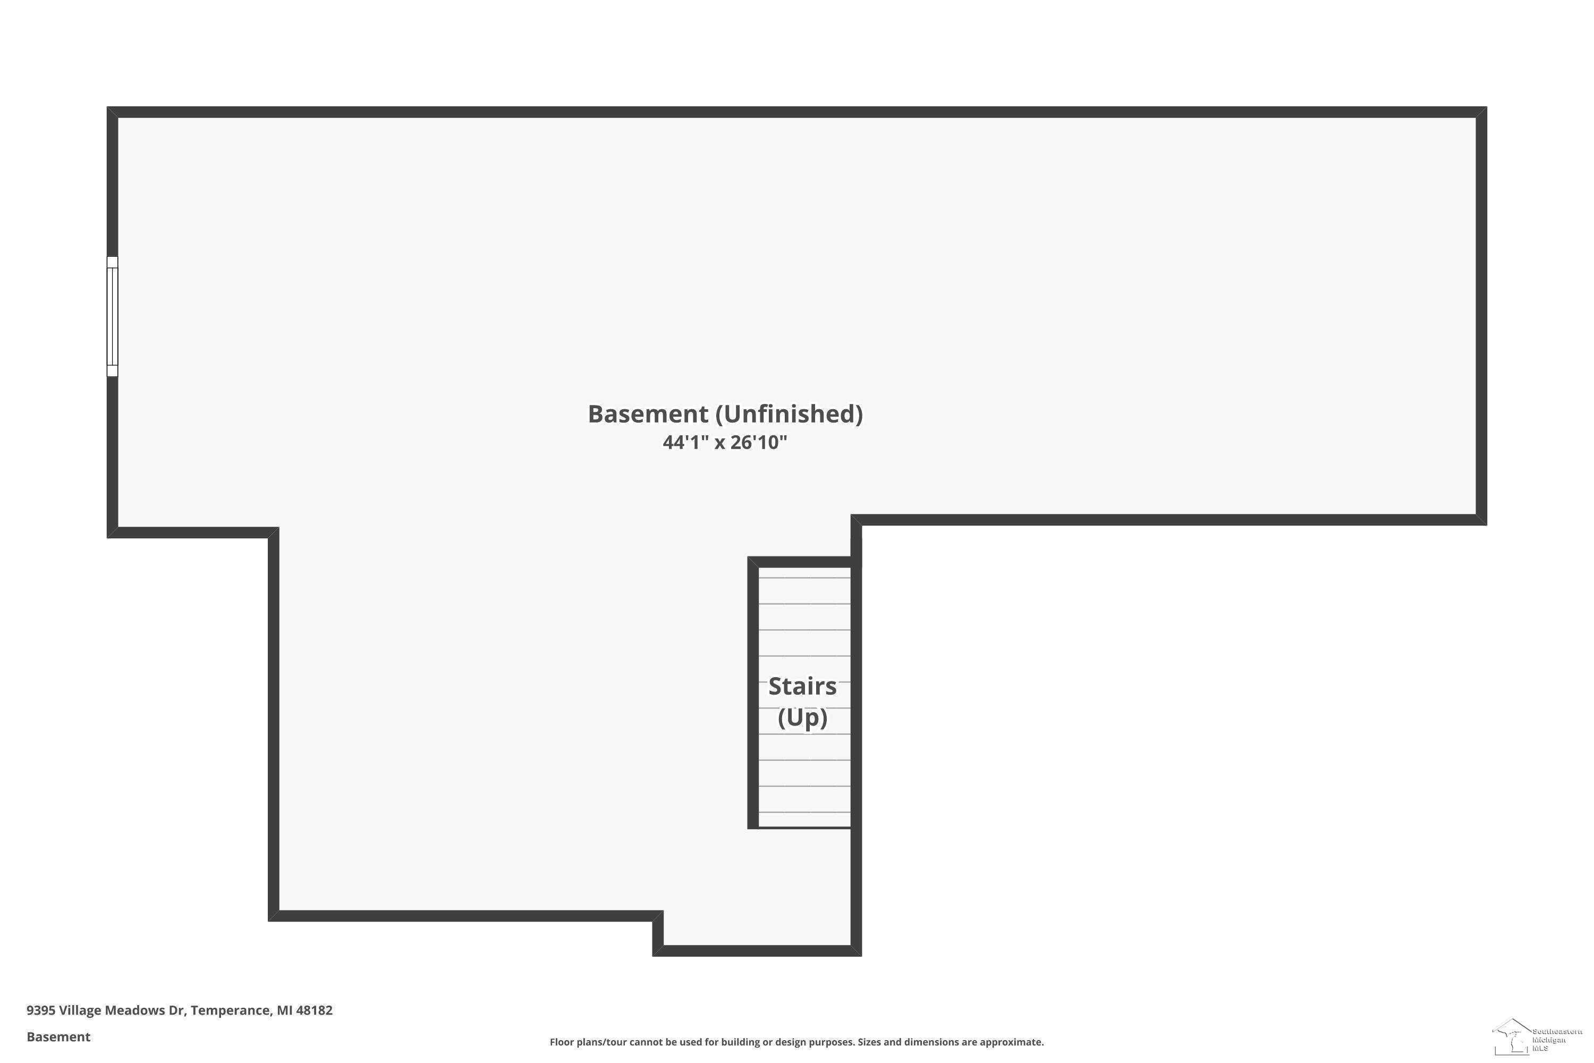
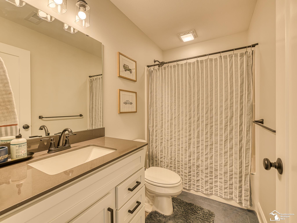
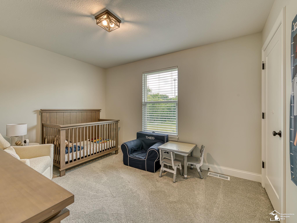
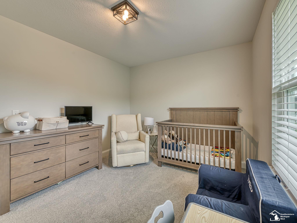
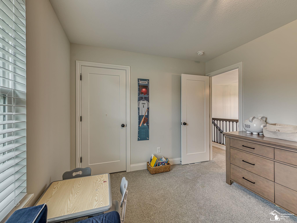
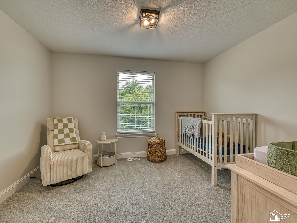
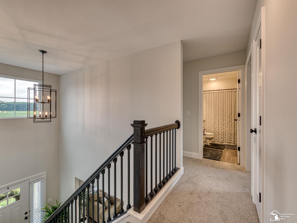
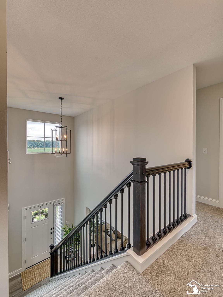
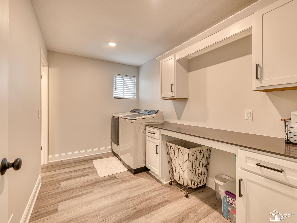
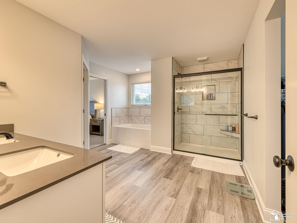
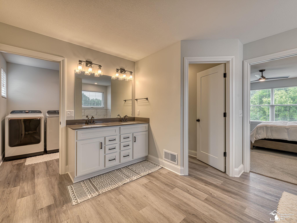
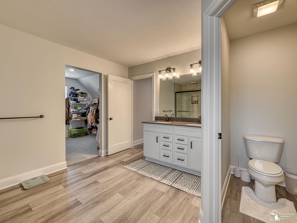
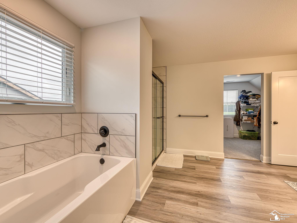
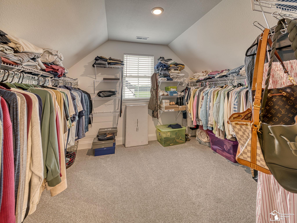
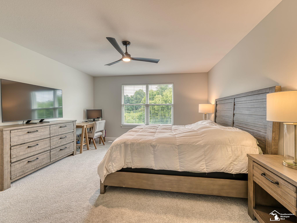
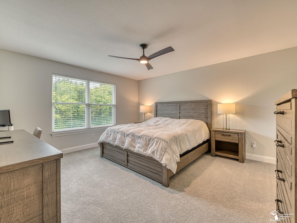
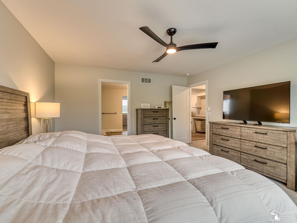
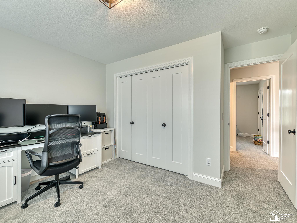
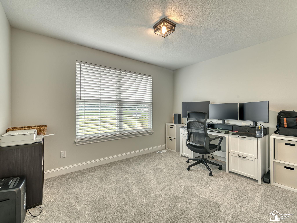
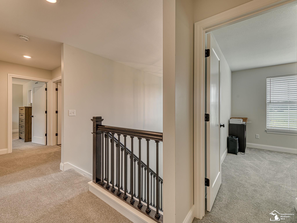
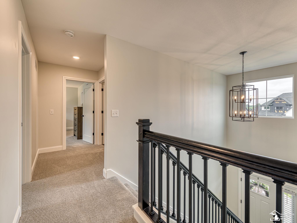
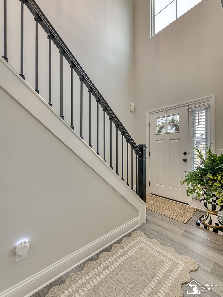
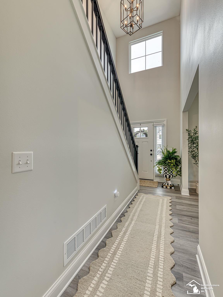
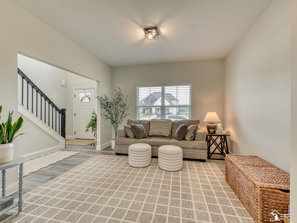
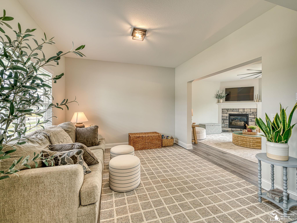
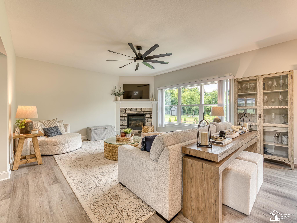
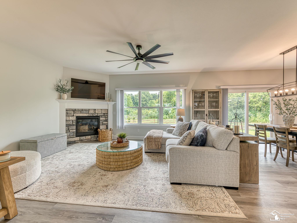
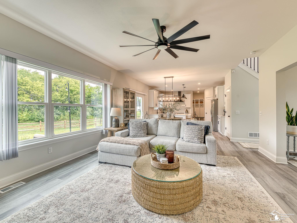
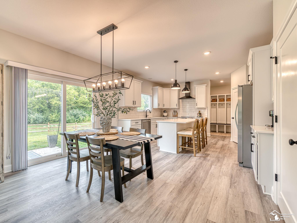
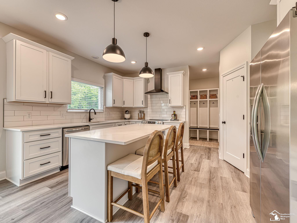
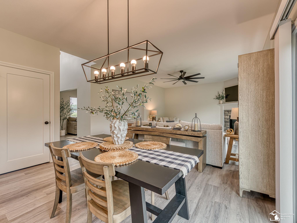
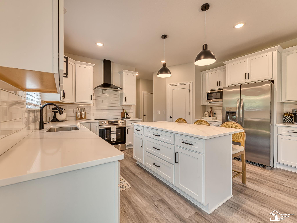
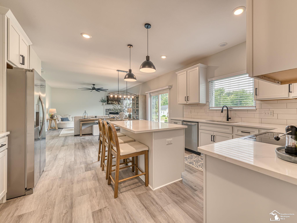
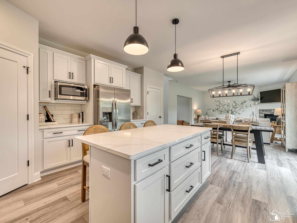
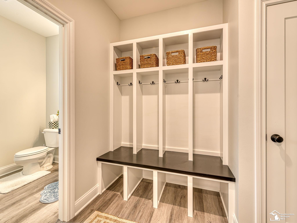
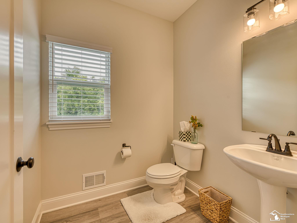
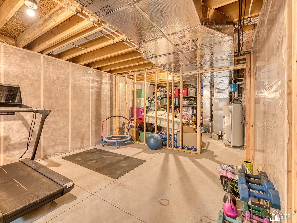
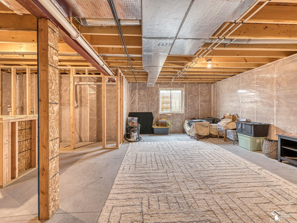
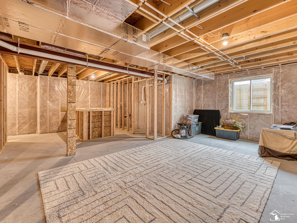
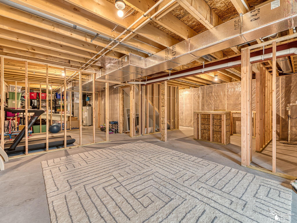
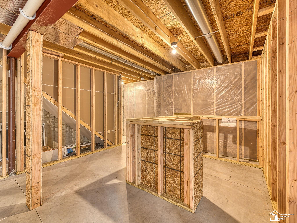
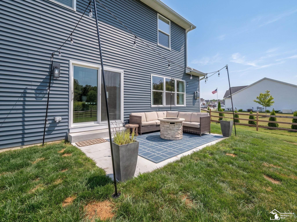
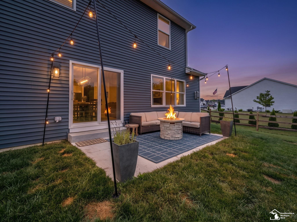
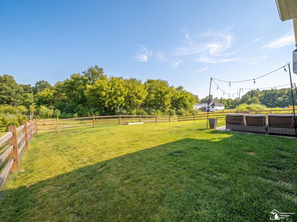
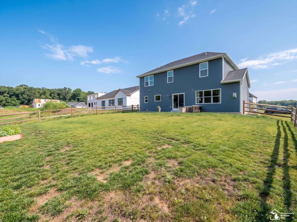
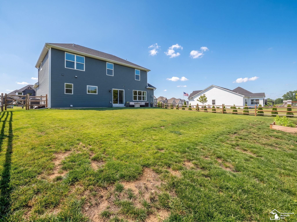
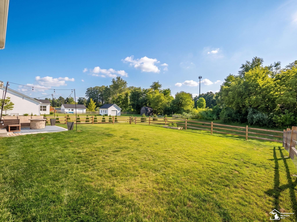
Built in 2024,move-in ready, this stunning 4-bdrm,2.5-bath home w/2-story entry foyer offers all the advantages of new construction w/out the wait.Designed w/modern living in mind,the open-concept floor plan w/9-foot ceiling seamlessly blends style & functionality, featuring a bright & inviting family rm highlighted by a cozy gas fireplace.The beautifully appointed kitchen boasts stainless steel appliances,extra-large island, quartz countertops, tiled backsplash, abundant cabinetry, lrg walk-in pantry, making it ideal for both everyday living & entertainment. A versatile living rm can easily function as a formal dining rm or additional gathering space to suit your lifestyle. A convenient mudrm w/built-in lockers provides a perfect drop zone just off the garage w/ adjacent half-bath. Custom window treatments & neutral décor throughout creates a timeless backdrop ready for your personal touch.The spacious primary suite serves as a private retreat w/ a lrg en-suite bath w/double sinks, walk in tile shower & generous walk-in closet. 3 additional bdrms offer flexible space for family,guests,or home office supported by a full bath. The lrg laundry rm includes built-in cabinets & desk area.Step outside onto the concrete patio to enjoy the fully fenced backyard, the basement offers exciting future potential w/ framing already completed, including a dedicated bar area & ready for electrical & drywall.Energy-efficient features & contemporary finishes provide peace of mind & comfort for yrs to come.Simply unpack, settle in, & start making memories in this exceptional nearly new home.
Details
| MLS # | 50216394 |
|---|---|
| Listing Type | For Sale |
| Style | House |
| Sub-Type | Resale |
| Status | Pending |
| Year | 2024 |
| Days On Site | 65 |
| Listing Provided By | Synergy Realty Group Gerweck | Julie Gerweck-Dazel |
Features
| Bed(s) | 4 |
|---|---|
| Bath(s) | 3 Total |
| SQ Feet | 2,287 |
| Garage | 2 |
| Basement | Y |
| Story(s) | 2 |
| Zoning | Residential |
| Acreage | 0.17 |
Interior
| Rooms Total | 8 |
|---|---|
| Cooling Yes / No | Yes |
| Cooling | Ceiling Fan(s), Central Air |
| Heating Yes / No | Yes |
| Heating | Natural Gas, Forced Air |
| Interior Features | Cable/Internet Avail., Sump Pump, Walk-In Closet(s) |
| Window Features | Window Treatments |
| Appliances | Dishwasher, Disposal, Microwave, Range/Oven, Refrigerator, Gas Water Heater |
Exterior
| Exterior Features | Sidewalks |
|---|---|
| Construction Materials | Stone, Vinyl Siding |
| Foundation Details | Basement |
| Lot Features | Subdivision |
Parking
| Garage Yes / No | Yes |
|---|---|
| Attached Garage Yes / No | Yes |
| Parking Features | 3 or More Spaces, Garage |
Utilities
| Utilities | Cable Available, Electricity Connected, Natural Gas Connected, Sewer Connected, Water Connected |
|---|
Other
| List Aor | Southeastern Border Association of REALTORS |
|---|
Taxes
| Property | 3164 |
|---|
Area Information
| State | MI |
|---|---|
| County | Monroe |
| City | Temperance |
| Zip Code | 48182 |
| Area | Bedford Twp (58002) |
| Community Name | Village Mdws 5 |
| Listing VS Median (in Village Mdws 5) | |
Price: $479,900 low | high Med: $479,900 sqft: 2,287 low | high Med: 2,287 $ / sqft: $210 low | high Med: $210 On site: 65 low | high Med: 65 | |
Market Activity 48182
Request a showing
Request a showing
Contact
Learn More About This Property

| State | MI |
|---|---|
| County | Monroe |
| City | Temperance |
| Zip Code | 48182 |
| Area | Bedford Twp (58002) |
| Community Name | Village Mdws 5 |
| Listing VS Median (in Village Mdws 5) | |
Price: $479,900 low | high Med: $479,900 sqft: 2,287 low | high Med: 2,287 $ / sqft: $210 low | high Med: $210 On site: 65 low | high Med: 65 | |