
9323 Gladys Garden Ct,WINDERMERE, FL 34786
WINDERMERE, FL 34786






Description
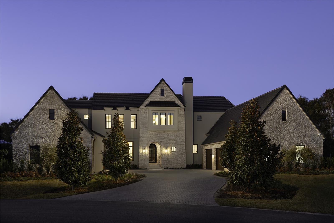
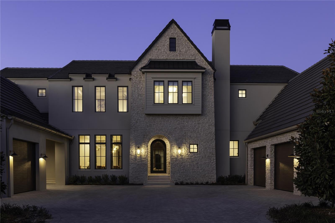
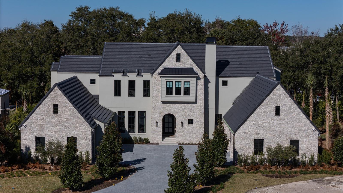
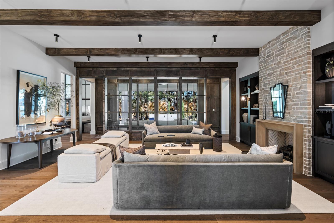
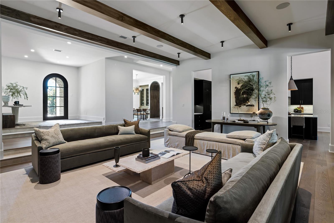
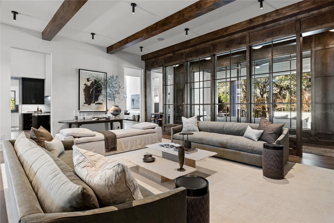
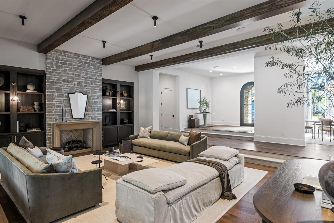
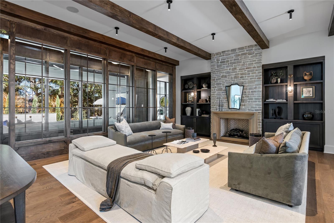
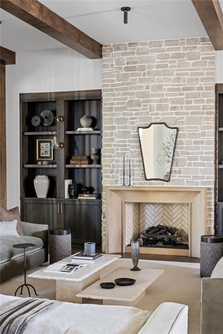
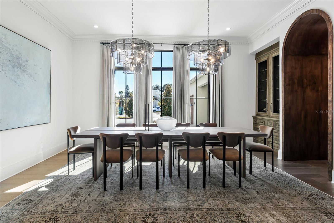
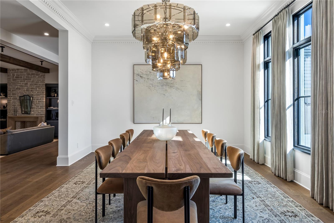
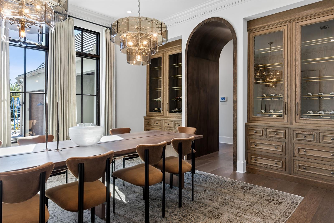
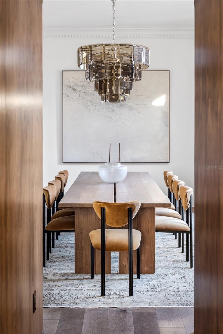
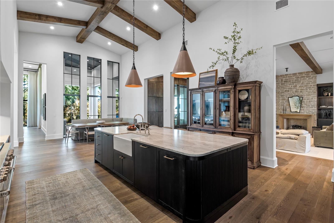
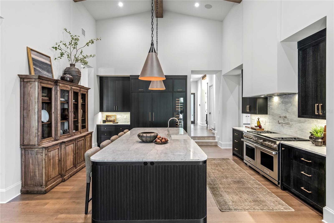
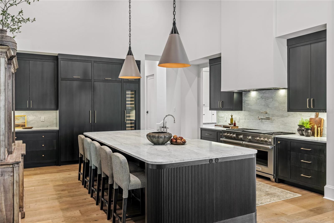
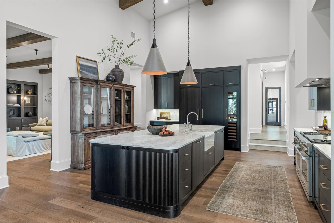
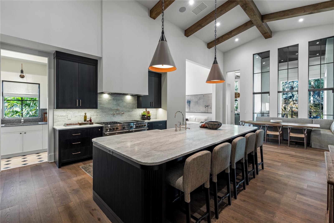
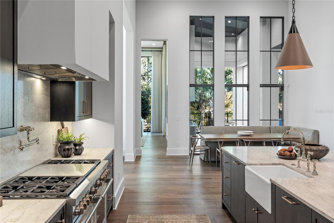
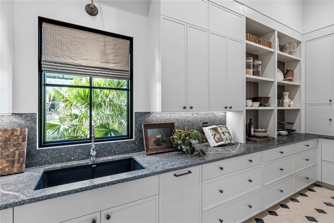
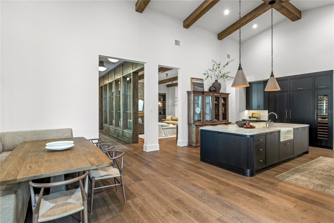
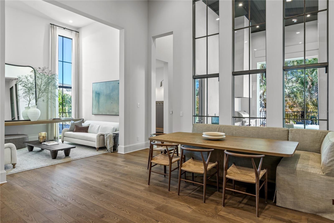
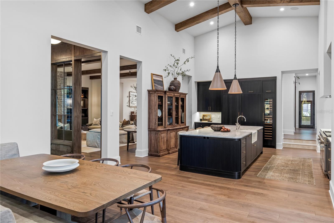
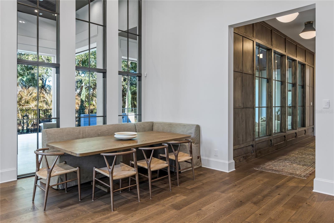
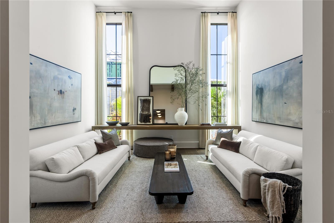
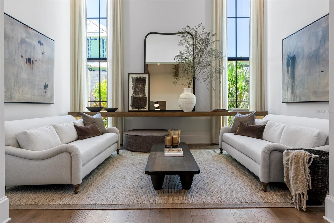
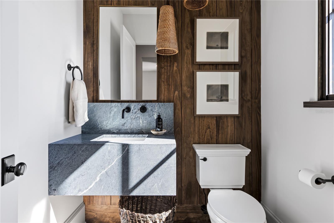
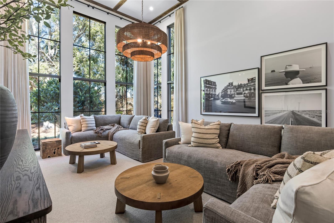
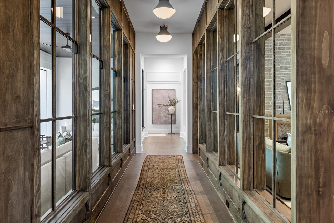
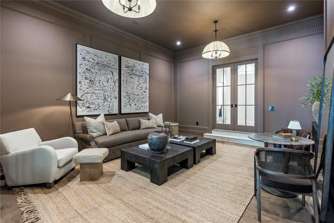
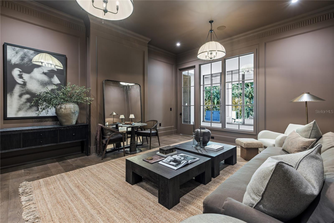
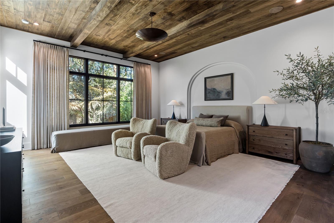
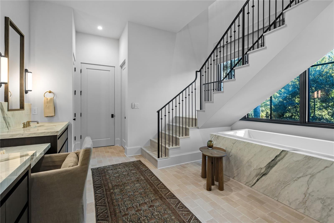
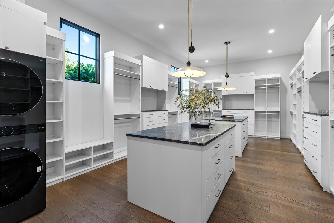
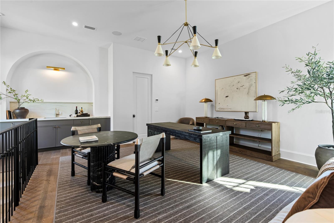
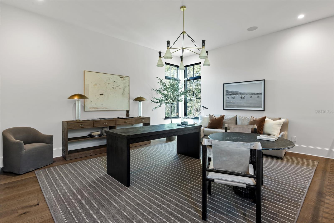
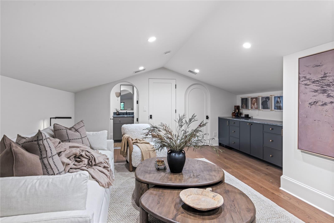
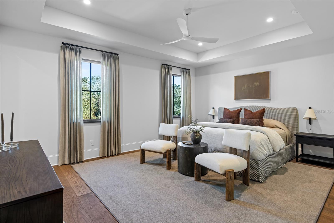
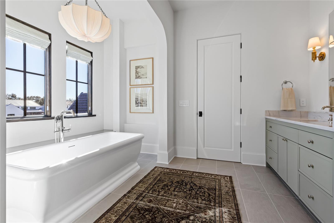
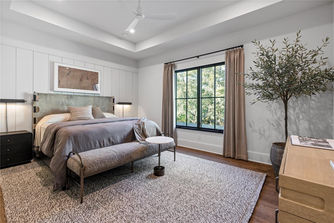
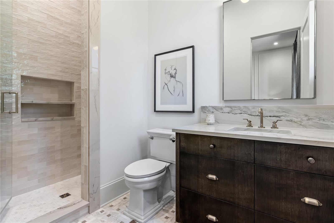
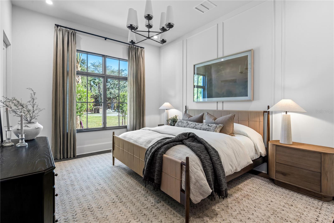
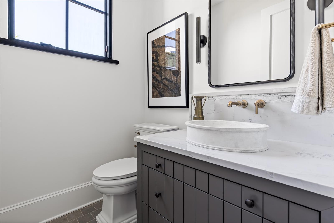
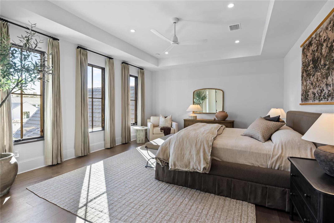
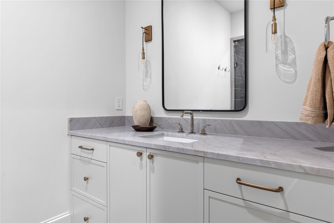
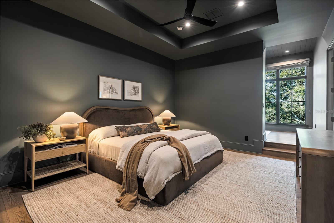
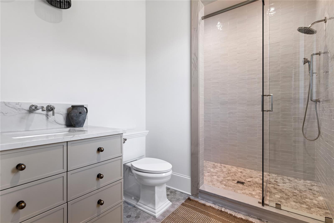
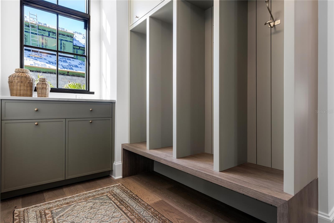
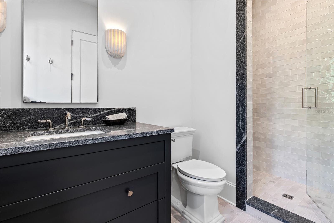
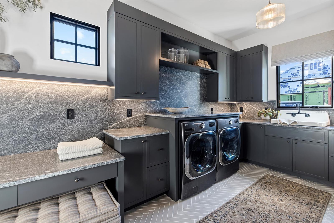
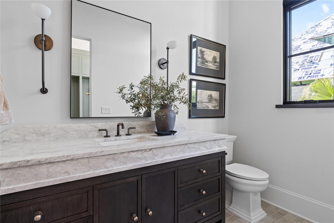
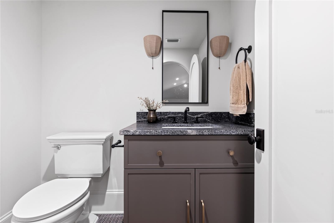
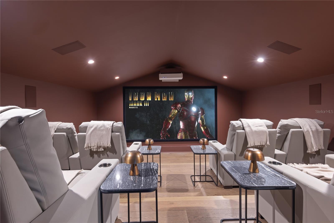
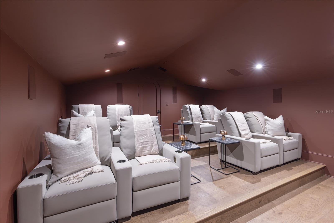
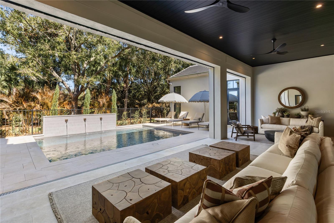
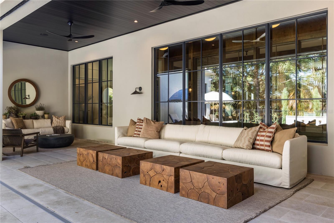
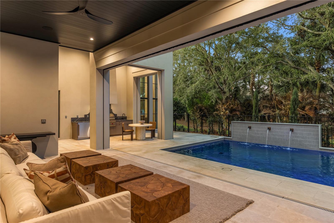
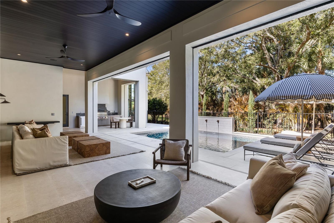
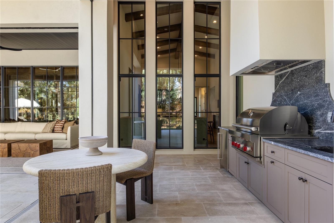
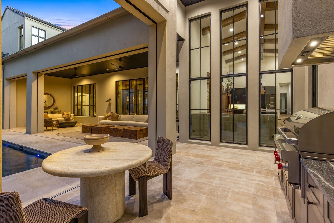
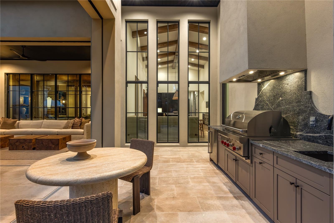
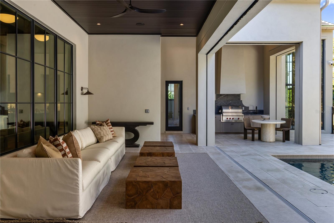
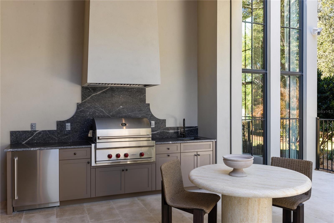
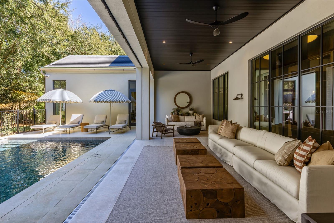
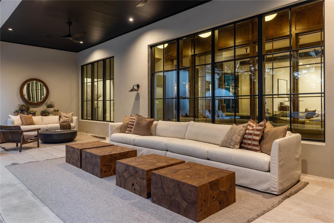
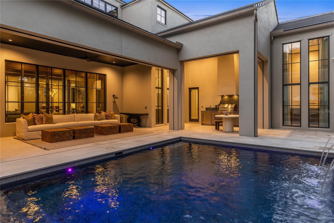
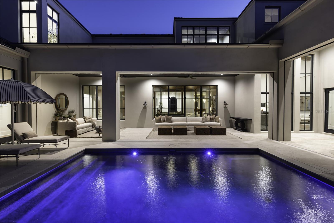
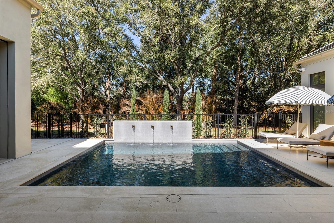
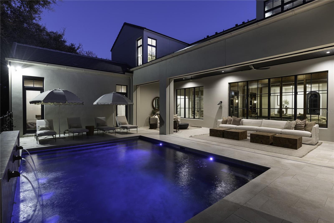
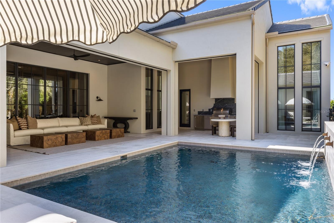
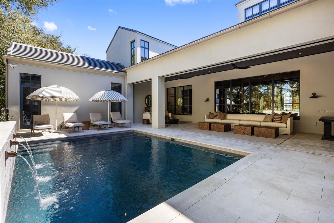
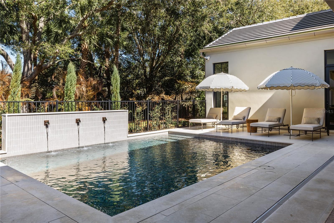
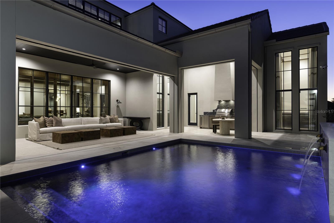
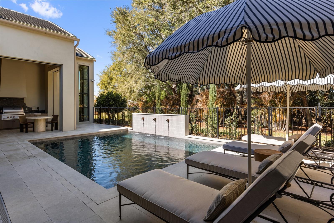
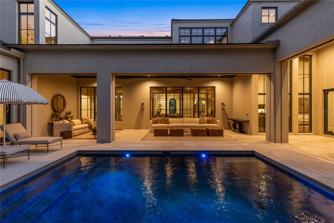
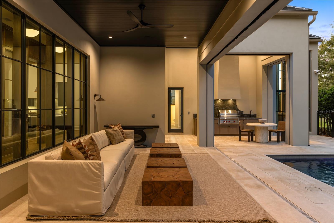
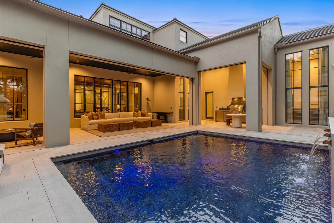
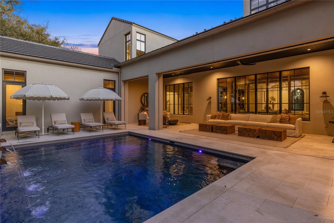
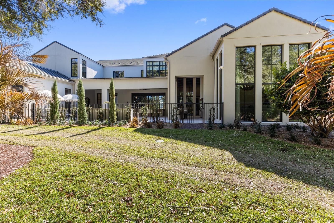
Brand new construction and fully furnished! Architecturally refined and intentionally designed by Ashley Martin Home, this custom estate is a masterclass in proportion, craftsmanship, and quiet luxury. European-inspired stonework, dramatic gabled rooflines, and a custom metal arched front door set a tone of understated elegance from the moment of arrival. Concrete tile roofing, four-car garage plus golf cart garage, and a friends-and-family entry with covered parking. Inside, discover Sierra Pacific casement windows with stained interior mullions flood the home with natural light, highlighting warm beams, wide-plank floors, and curated details. Lutron lighting, Sonos audio, and powered draperies enhance modern comfort without compromising design. The formal dining room features a stained white oak arched opening, classic dentil molding, and built-in wine display. The living room is anchored by a gas Isokern fireplace with precast surround, custom built-ins, stained beams, and sculptural custom one off lighting, while an interior glass breezeway subtly defines the transition to the private primary wing. The primary suite offers a serene retreat with custom arch detailing, a nickel joint ceiling, and stained beams. The spa-inspired bath includes a marble soaking tub and a dramatic solid limestone staircase leading to a hidden upper-level flex space, ideal for an office or gym, complete with beverage refrigeration and powered Roman shade. The boutique-style closet features dual islands and an integrated wash tower. At the heart of the home, the chef's kitchen stuns with soaring 18-foot ceilings, exposed beams, a curved reeded island, and custom Urban Electric pendants designed specifically for the residence. Sub-Zero refrigeration, freezer, and wine column, a 60-inch Wolf range, dual integrated dishwashers, and a fully equipped back kitchen ensure effortless entertaining. Indoor and outdoor living connect seamlessly to a private courtyard-style retreat featuring a resort-inspired pool with copper scupper water features, a summer kitchen with Wolf grill, powered screens, and multiple lounging areas designed for year-round enjoyment. Additional highlights include four upstairs en-suite bedrooms, including a secondary primary suite, an upstairs laundry with linen towers and folding station, a third-level bonus floor with theater, bar, powder bath, and storage, elevator-ready construction, and an advanced security system with AI-enabled cameras and window vibration sensors. Designed with architectural intention, this home pairs refined craftsmanship with warmth, creating spaces that feel both elevated and deeply livable.
Details
| MLS # | O6381880 |
|---|---|
| Listing Type | For Sale |
| Style | House |
| HOA Dues | $3,297 |
| Sub-Type | For-sale |
| Status | Active |
| Year | 2026 |
| Days On Site | 228 |
| Listing Provided By | CORCORAN PREMIER REALTY | Steve Healy |
Features
| Bed(s) | 6 |
|---|---|
| Bath(s) | 10 Total |
| SQ Feet | 9,770 |
| Garage | 4 |
| Car Port | Yes |
| Pool | Yes |
| Story(s) | 2 |
| Zoning | RES |
| Acreage | 0.26 |
Taxes
| Property | 21279 |
|---|
Area Information
| State | FL |
|---|---|
| County | Orange |
| City | WINDERMERE |
| Zip Code | 34786 |
| Area | 34786 Windermere |
| Community Name | ISLEWORTH |
| School District | Olympia High |
| Elementary School | Windermere Elem |
| High School | Olympia High |
| Listing VS Median (in ISLEWORTH) | |
Price: $11,900,000 low | high Med: $3,800,000 sqft: 9,770 low | high Med: 5,026 $ / sqft: $1,218 low | high Med: $758 On site: 228 low | high Med: 280.5 | |
Market Activity 34786
Request a showing
Request a showing
 Listings courtesy of Stellar MLS as distributed by MLS GRID.Based on information submitted to the MLS GRID as of September 29, 2026 at 12:22:20 PM PDT All data is obtained from various sources and may not have been verified by broker or MLS GRID. Supplied Open House Information is subject to change without notice. All information should be independently reviewed and verified for accuracy. Properties may or may not be listed by the office/agent presenting the information. The Digital Millennium Copyright Act of 1998, 17 U.S.C. § 512 (the “DMCA”) provides recourse for copyright owners who believe that material appearing on the Internet infringes their rights under U.S. copyright law. If you believe in good faith that any content or material made available in connection with our website or services infringes your copyright, you (or your agent) may send us a notice requesting that the content or material be removed, or access to it blocked. Notices must be sent in writing by email to DMCAnotice@MLSGrid.com. “The DMCA requires that your notice of alleged copyright infringement include the following information: (1) description of the copyrighted work that is the subject of claimed infringement; (2) description of the alleged infringing content and information sufficient to permit us to locate the content; (3) contact information for you, including your address, telephone number and email address; (4) a statement by you that you have a good faith belief that the content in the manner complained of is not authorized by the copyright owner, or its agent, or by the operation of any law; (5) a statement by you, signed under penalty of perjury, that the information in the notification is accurate and that you have the authority to enforce the copyrights that are claimed to be infringed; and (6) a physical or electronic signature of the copyright owner or a person authorized to act on the copyright owner’s behalf. Failure to include all of the above information may result in the delay of the processing of your complaint.
Contact
Learn More About This Property

| State | FL |
|---|---|
| County | Orange |
| City | WINDERMERE |
| Zip Code | 34786 |
| Area | 34786 Windermere |
| Community Name | ISLEWORTH |
| School District | Olympia High |
| Elementary School | Windermere Elem |
| High School | Olympia High |
| Listing VS Median (in ISLEWORTH) | |
Price: $11,900,000 low | high Med: $3,800,000 sqft: 9,770 low | high Med: 5,026 $ / sqft: $1,218 low | high Med: $758 On site: 228 low | high Med: 280.5 | |