9200 Fox Hollow Road,Clarkston, MI 48348
Clarkston, MI 48348

Description
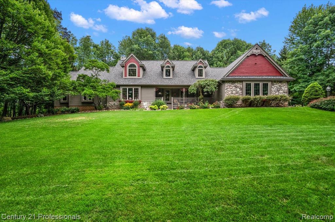
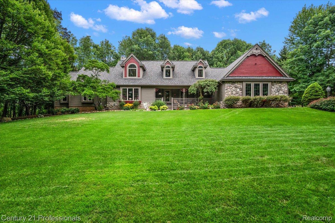
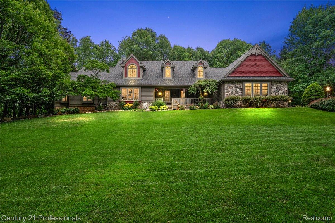
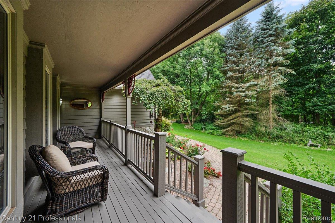
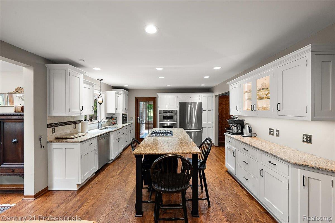
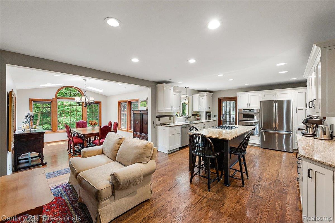
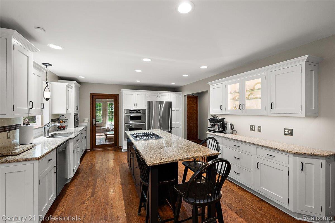
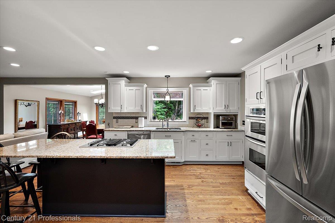
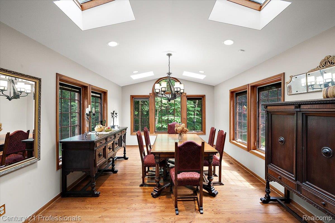
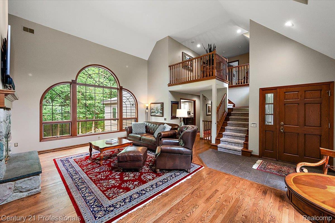
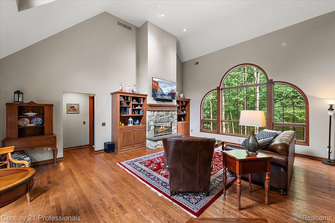
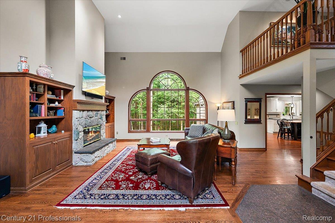
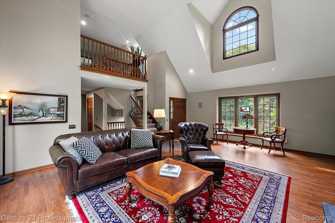
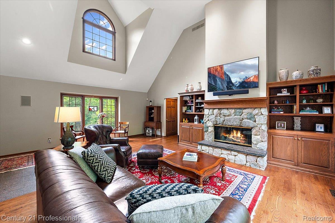
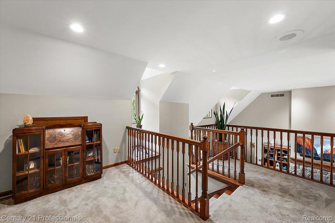
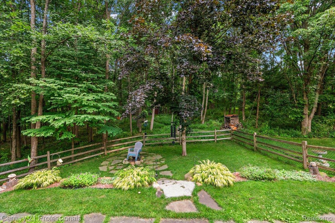
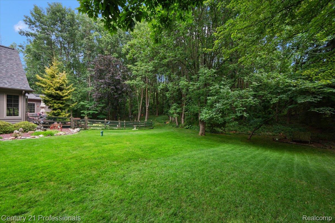
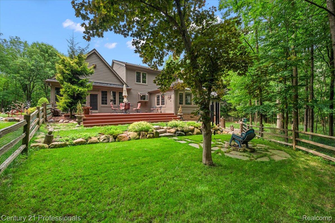
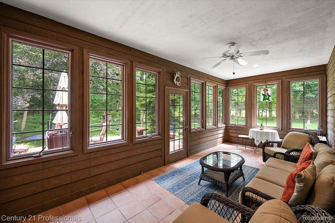
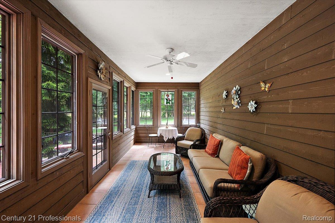
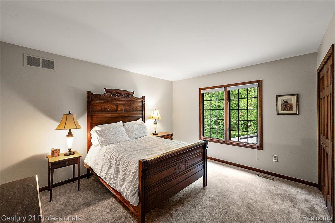
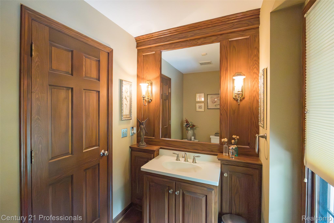
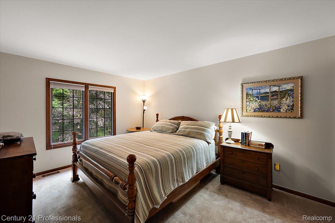
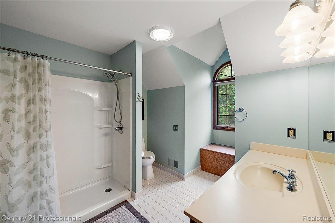
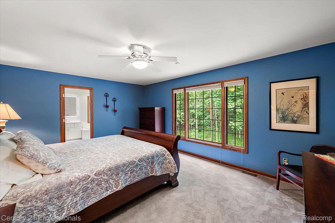
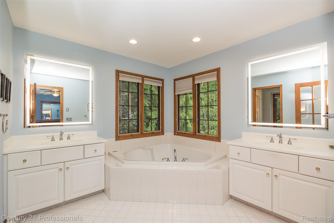
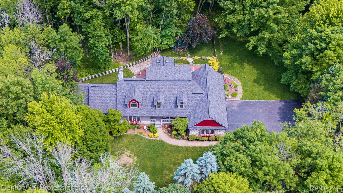
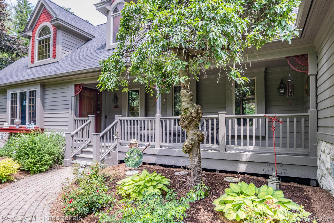
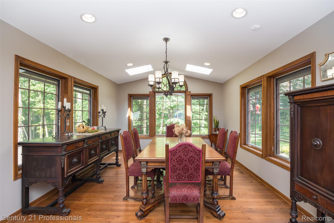
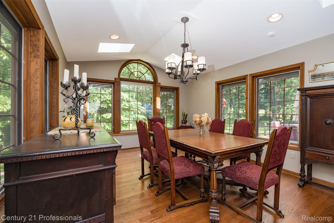
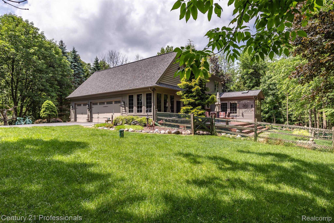
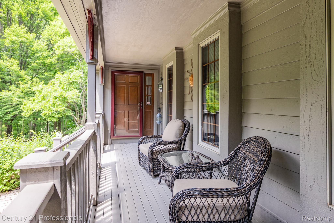
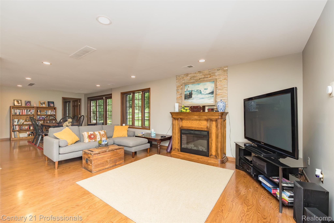
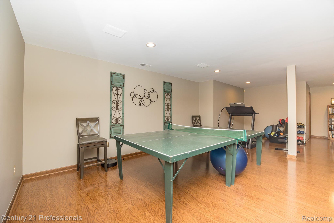
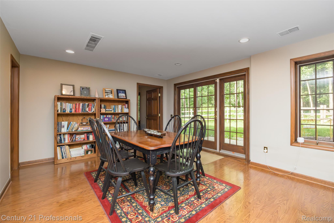
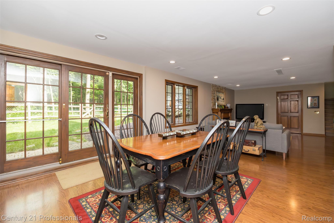
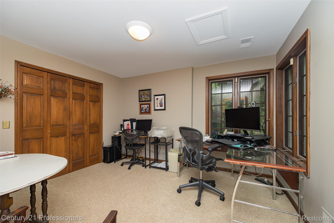
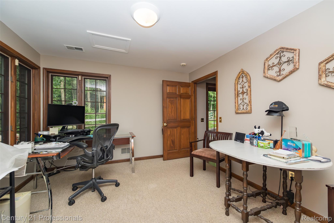
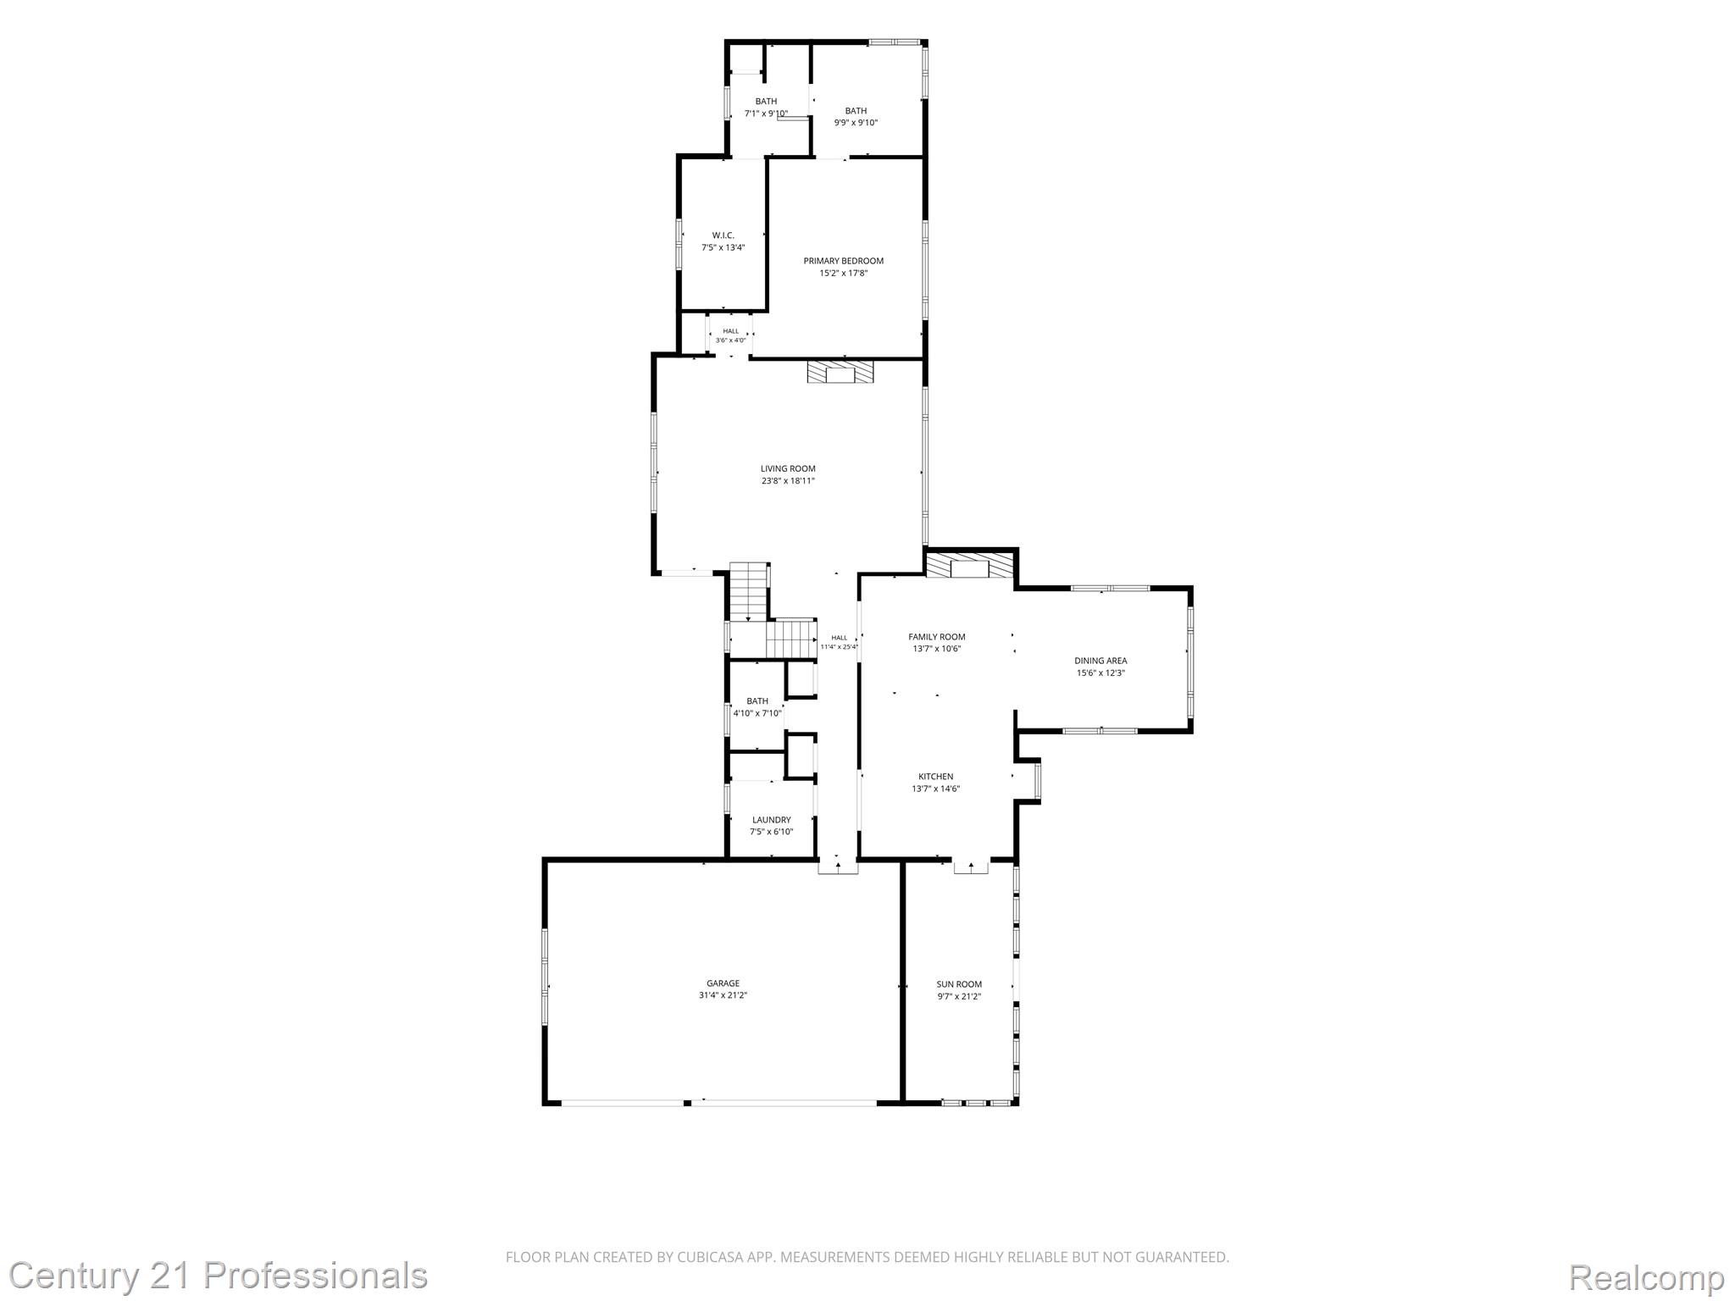
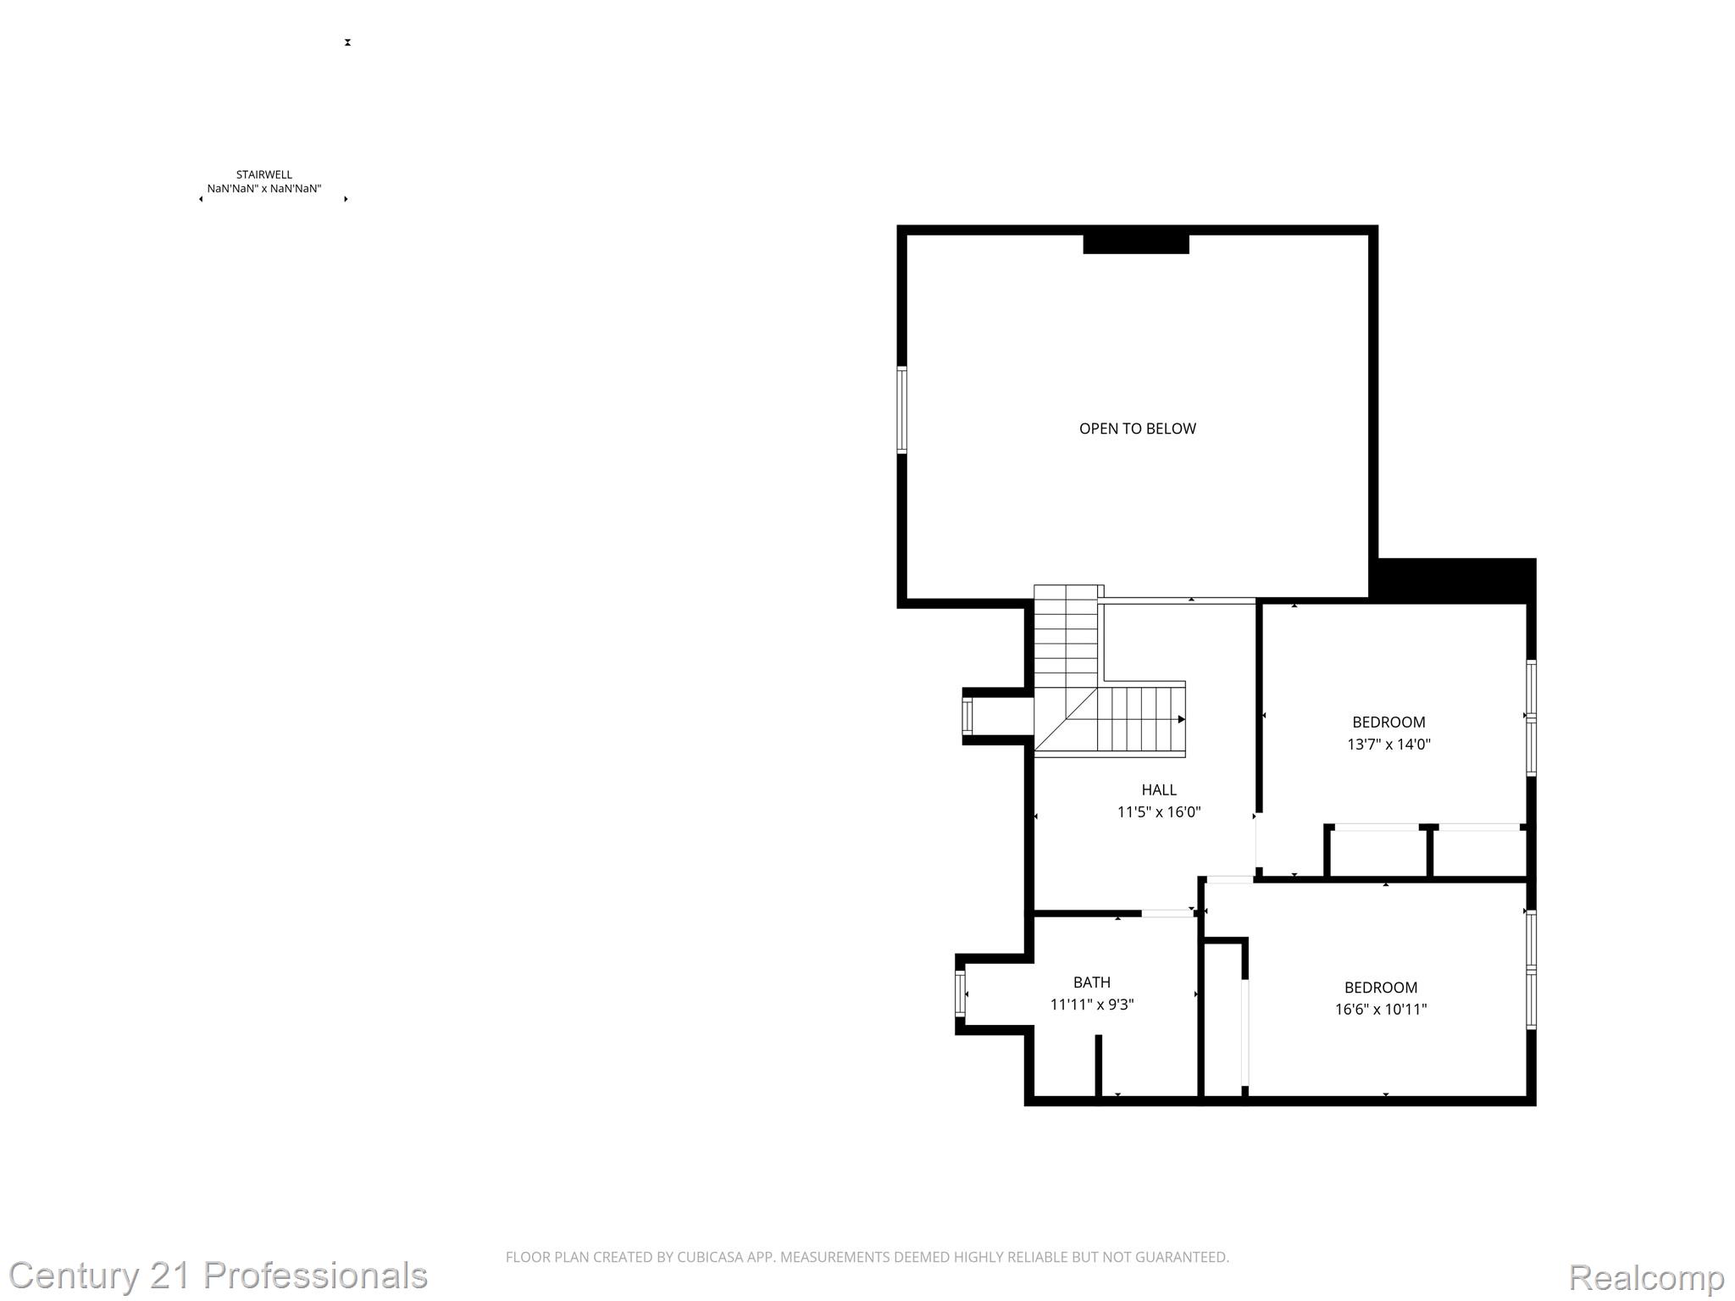
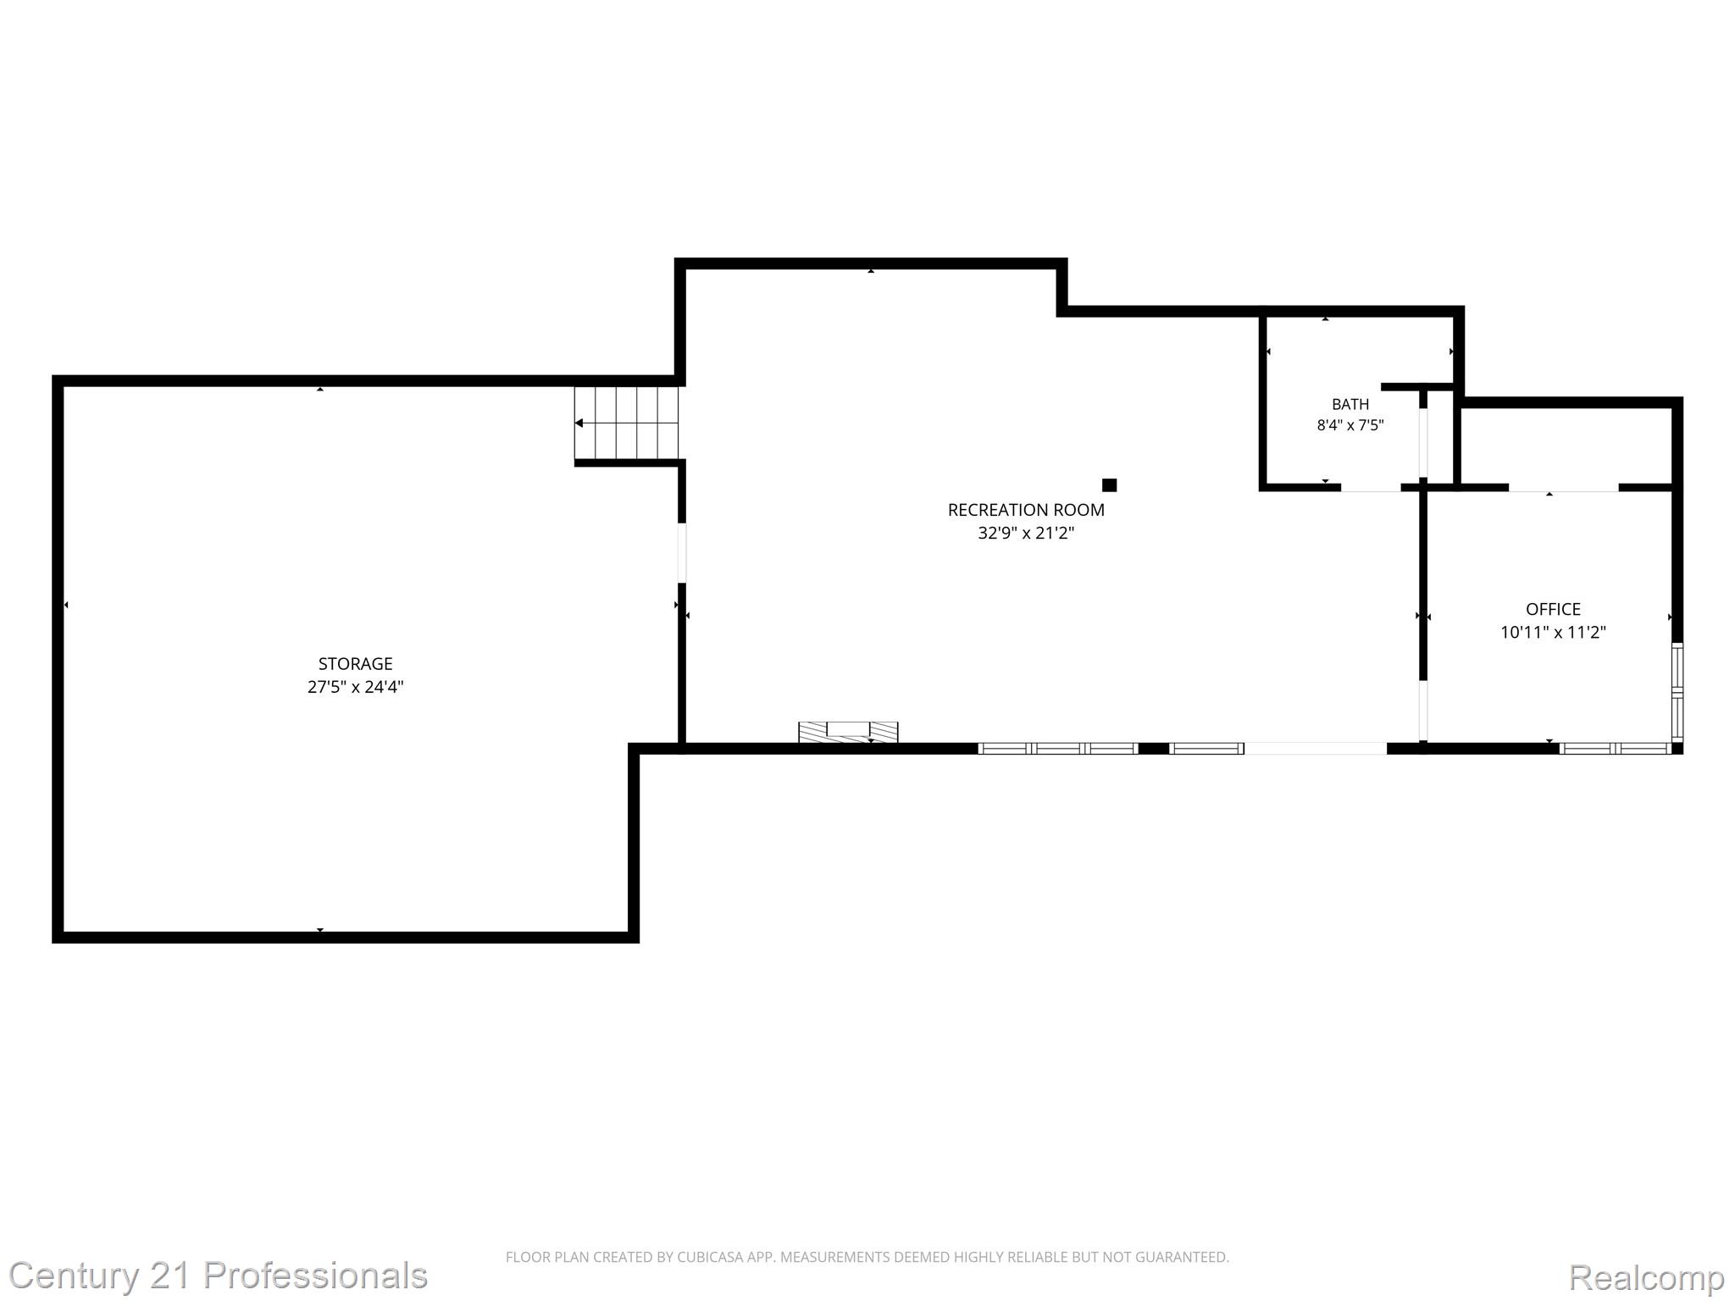
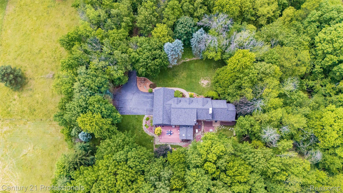
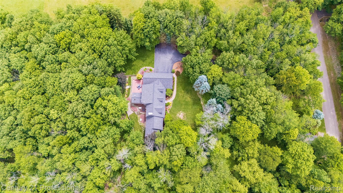
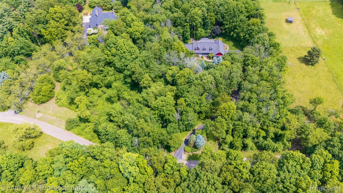
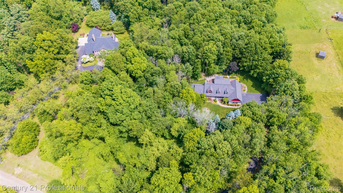
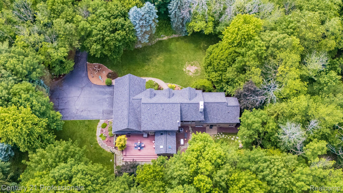
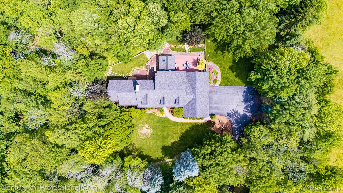
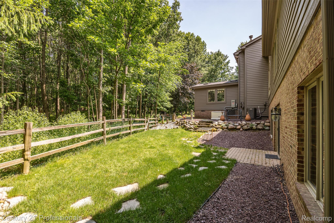
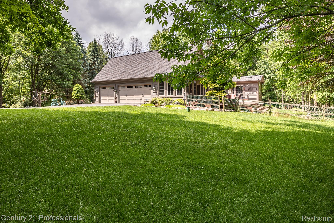
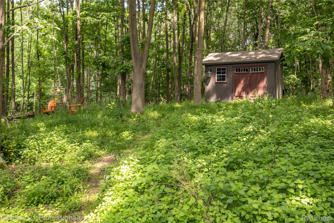
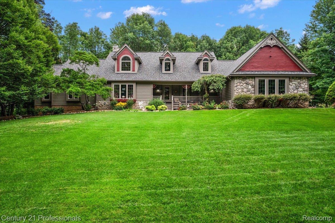
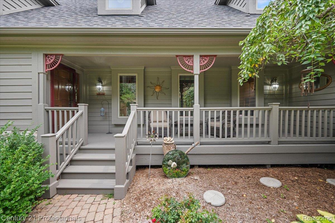
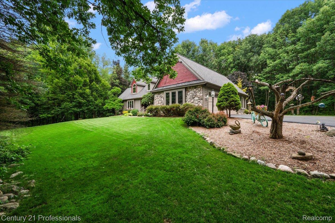
Welcome to your DREAM Cape Cod estate, gracefully set on nearly FOUR breathtaking private acres just minutes from downtown Clarkston. Tucked away on a secluded private road shared by only a handful of distinguished homes on generous parcels, this extraordinary property offers the rare combination of luxury, privacy, and a peaceful lifestyle surrounded by nature. Set in a truly magical setting, the grounds are rich with mature trees, beautiful gardens, abundant wildlife, and wide-open green space, creating an idyllic retreat for those who value serenity without sacrificing convenience. Enjoy evenings gathered around the fire pit, room to roam, and a fully fenced backyard for peace of mind. A shed/outbuilding and three car garage offers additional space for hobbies, storage, or outdoor equipment. Inside, this stunning home offers a FIRST floor primary with ensuite and walk-in closet, beautifully updated kitchen, 4 bedrooms and 3.5 bathrooms, a sunroom, multiple fireplaces, heaps of storage, and an incredible great room for gatherings. The spacious walkout lower level features high ceilings and oversized windows that flood the space with natural light, creating an inviting extension of the home ideal for entertaining, relaxing, or additional living space. Thoughtfully maintained and beautifully updated, the home also features a brand-new roof, whole house generator, new sprinkler system, New water softener and Reverse Osmosis system, newer mechanicals, and countless improvements throughout, offering peace of mind and true move-in-ready luxury. Located in the highly acclaimed Clarkston School District and just moments from I-75, shopping, dining, and all the charm of downtown Clarkston, this exceptional property offers the best of both worlds-an elegant private estate with effortless access to every amenity. Rarely does a property combine this level of privacy, acreage, updates, and location. A truly exceptional offering in the heart of Clarkston.
Details
| MLS # | 20261047389 |
|---|---|
| Listing Type | For Sale |
| Style | House |
| Sub-Type | Resale |
| Status | Pending |
| Year | 1994 |
| Days On Site | 91 |
| Listing Provided By | Century 21 Professionals Clarkston | Linda Werszler |
Features
| Bed(s) | 4 |
|---|---|
| Bath(s) | 4 Total |
| SQ Feet | 4,318 |
| Garage | 3 |
| Basement | Y |
| Acreage | 3.82 |
| Water Front | Yes |
Interior
| Rooms Total | 12 |
|---|---|
| Cooling Yes / No | Yes |
| Cooling | Ceiling Fans, Central Air |
| Heating Yes / No | Yes |
| Heating | ENERGYSTARQualified Furnace Equipment, Forced Air, Natural Gas |
| Interior Features | Entrance Foyer, Jetted Tub, Programmable Thermostat |
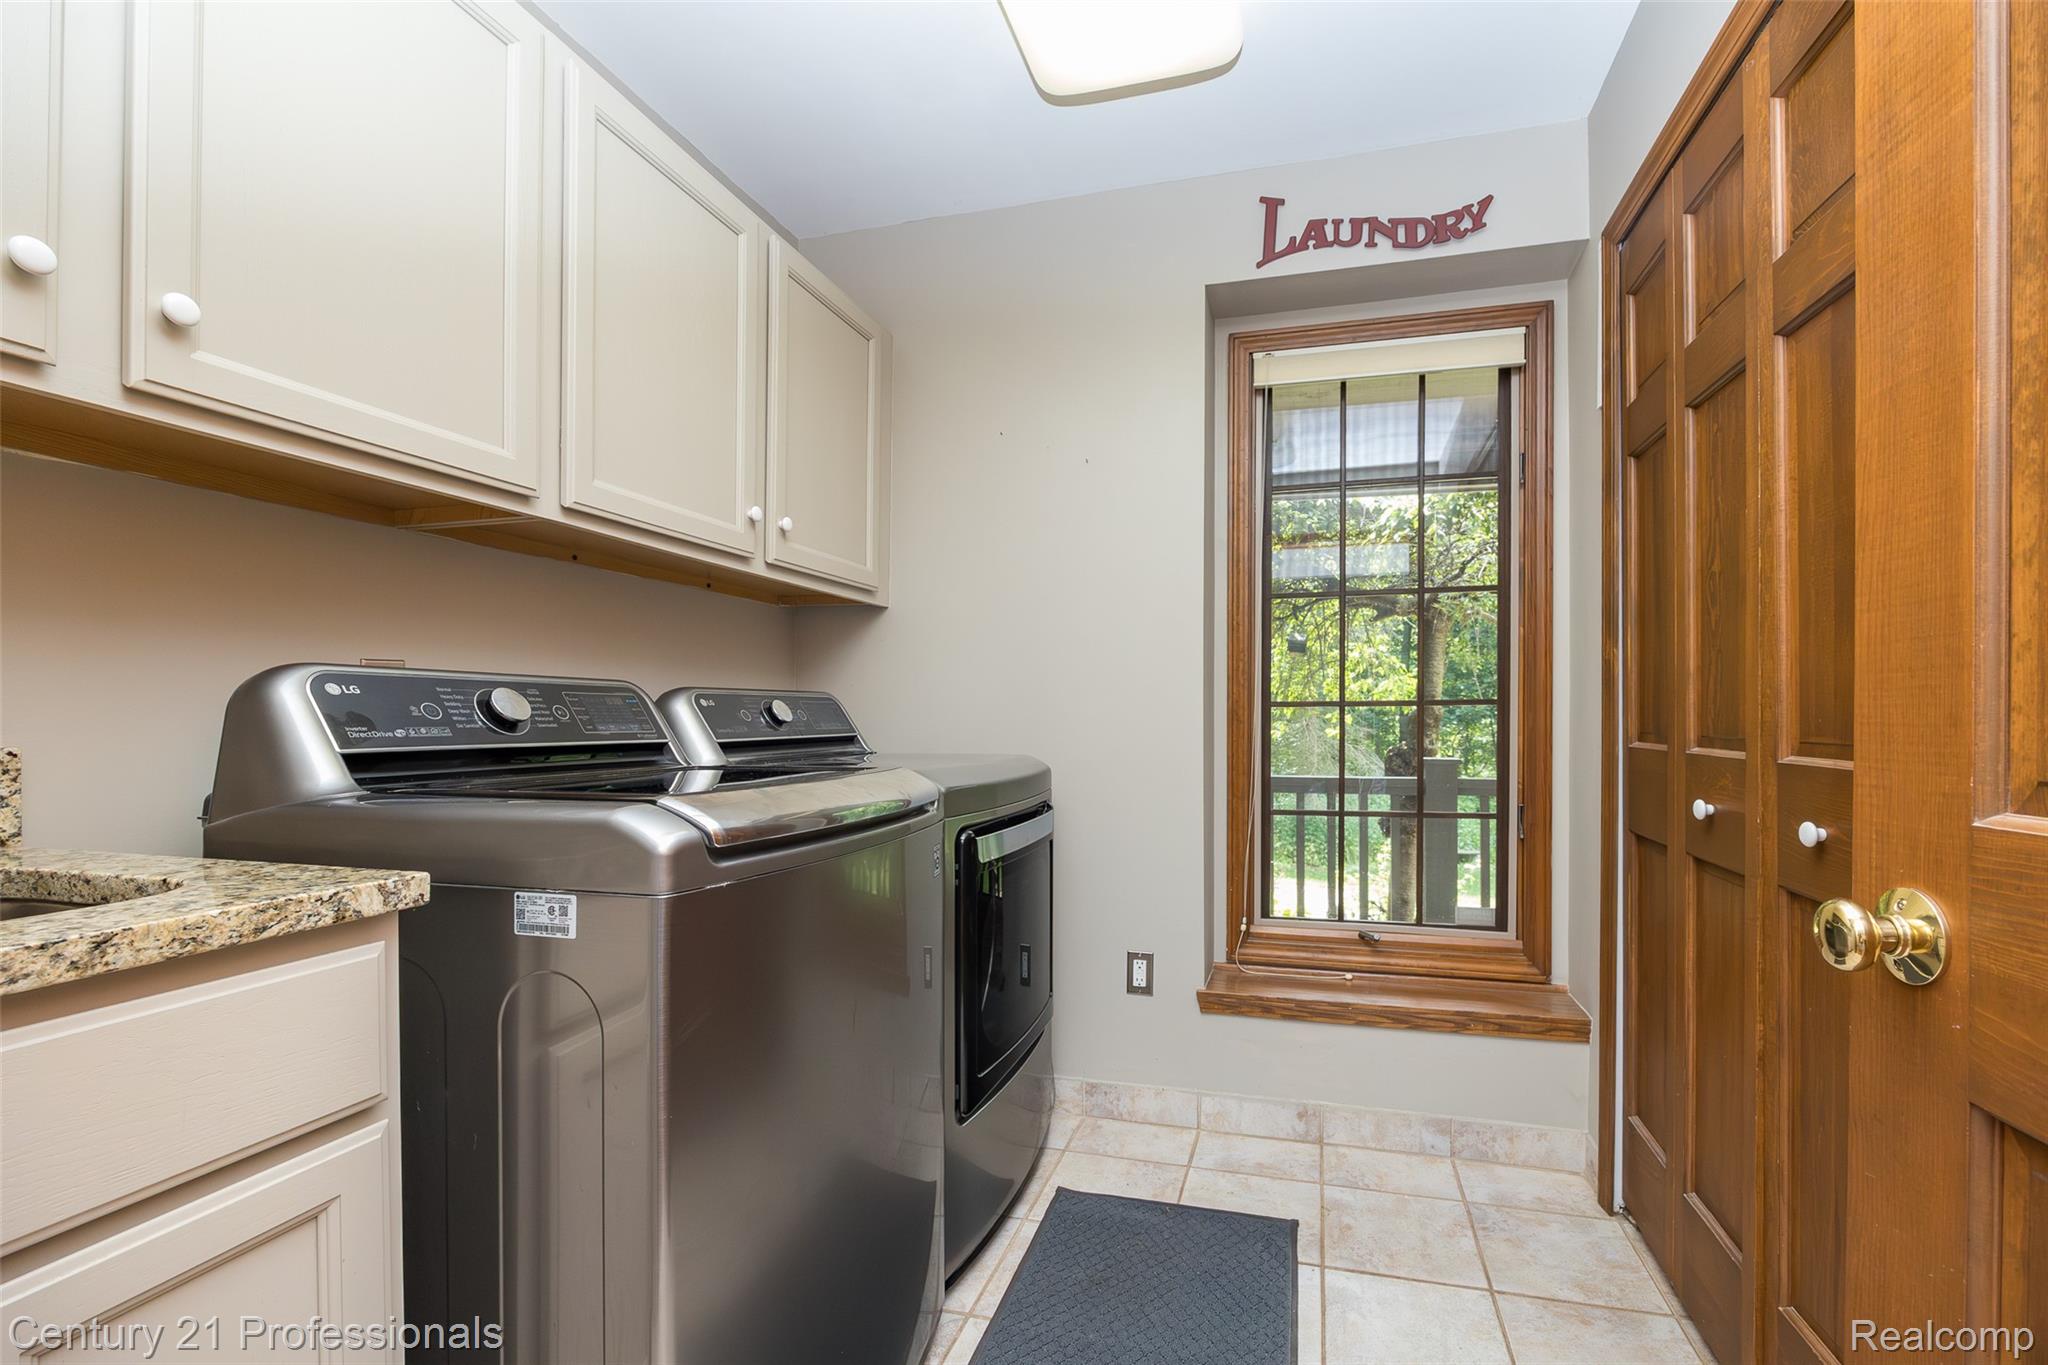
| Appliances | Down Draft, Dishwasher, Disposal, Dryer, Gas Cooktop, Microwave, Stainless Steel Appliances, Washer, Water Purifier Owned, Water Softener Owned |
Exterior
| Roof | Asphalt |
|---|---|
| Construction Materials | Cedar, Other, Stone, Wood Siding |
| Foundation Details | Basement, Poured, Sump Pump |
| Lot Features | Wooded |
Parking
| Garage Yes / No | Yes |
|---|---|
| Parking Features | Three Car Garage, Attached |
Taxes
| Tax Annual Amount | 11227 |
|---|
Area Information
| State | MI |
|---|---|
| County | Oakland |
| City | Clarkston |
| Zip Code | 48348 |
| Area | Independence Twp |
| School District | Clarkston |
| High School | Clarkston |
| Listing VS Median (in 48348) | |
Price: $895,000 low | high Med: $579,950 sqft: 4,318 low | high Med: 3,423 $ / sqft: $207 low | high Med: $183 On site: 91 low | high Med: 66 | |
Request a showing
Request a showing
Contact
Learn More About This Property

| State | MI |
|---|---|
| County | Oakland |
| City | Clarkston |
| Zip Code | 48348 |
| Area | Independence Twp |
| School District | Clarkston |
| High School | Clarkston |
| Listing VS Median (in 48348) | |
Price: $895,000 low | high Med: $579,950 sqft: 4,318 low | high Med: 3,423 $ / sqft: $207 low | high Med: $183 On site: 91 low | high Med: 66 | |