908 N 3rd Street,Marquette, MI 49855
Marquette, MI 49855

Description
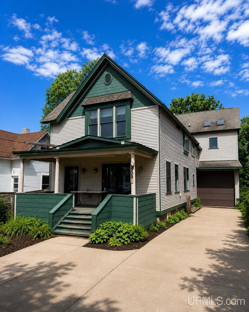
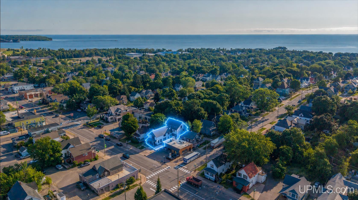
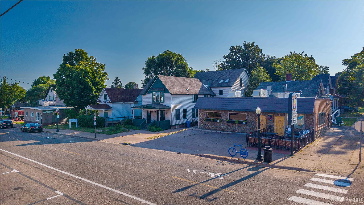
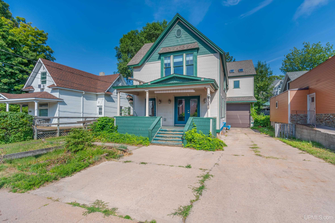
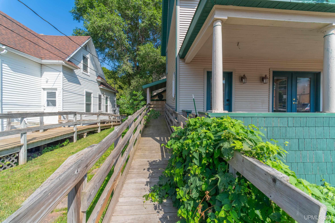
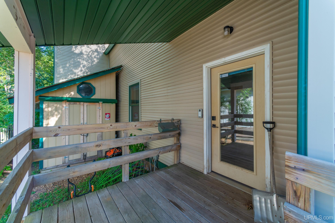
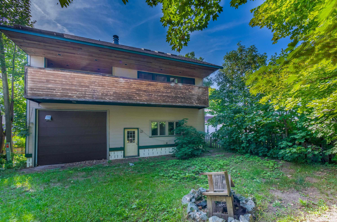
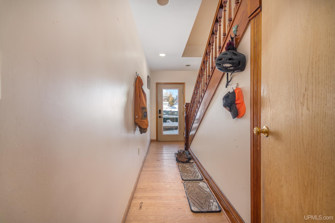
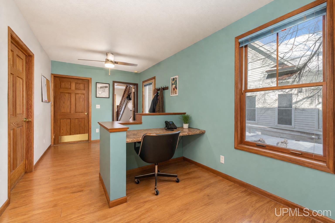
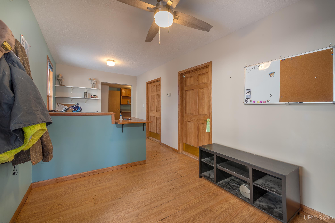
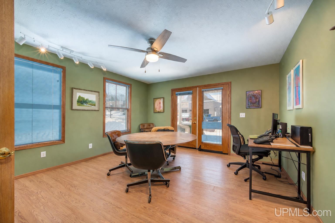
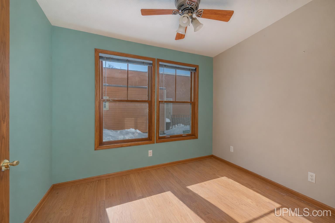
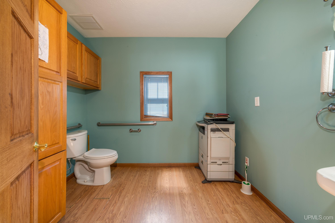
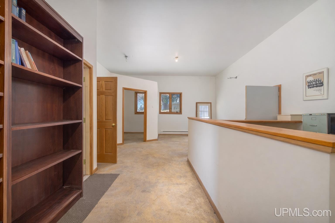
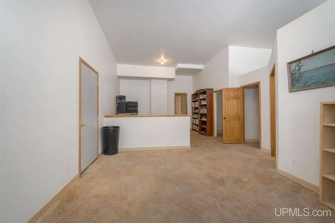
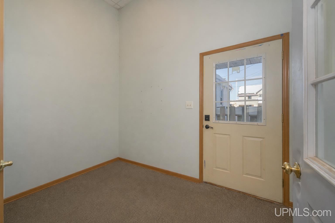
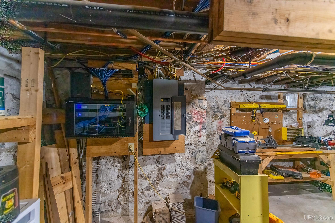
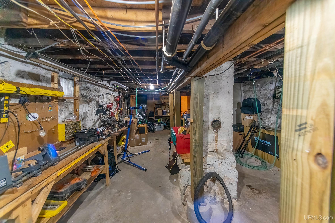
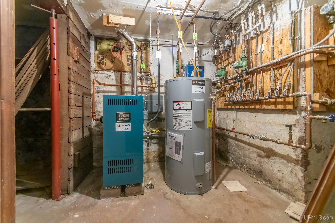
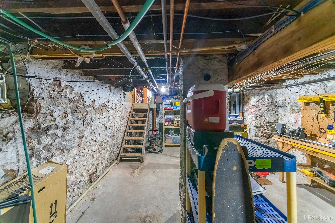
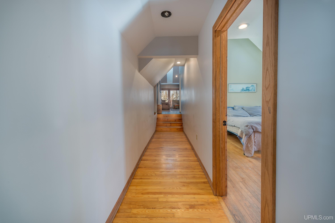
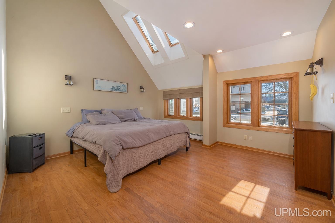
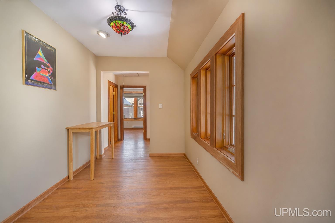
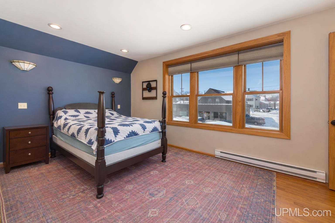
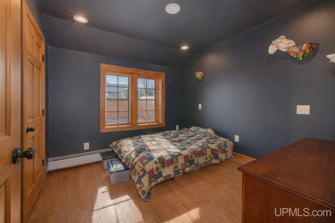
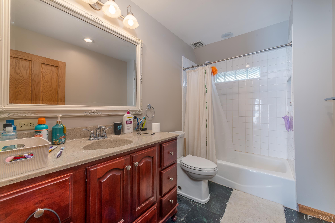
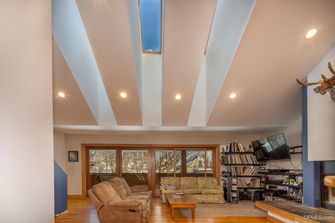
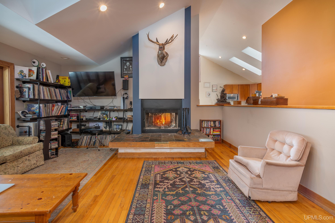
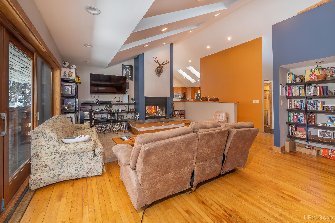
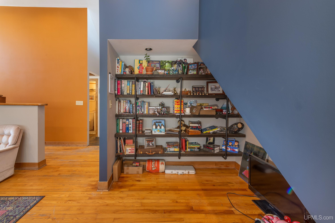
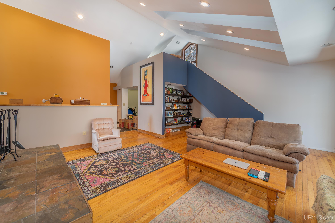
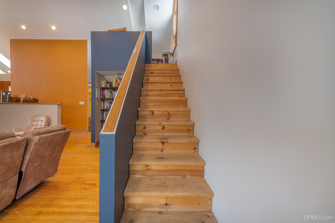
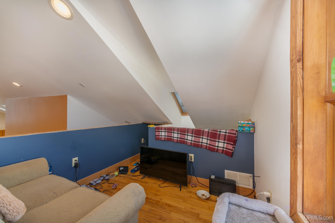
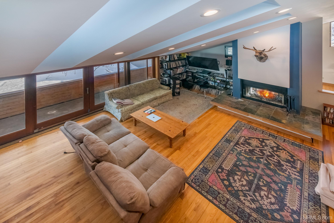
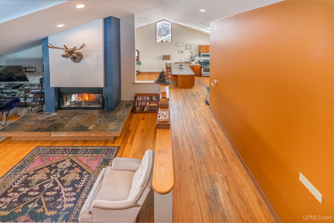
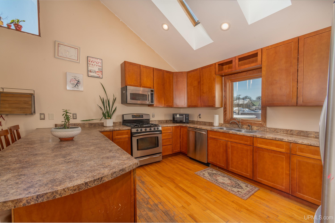
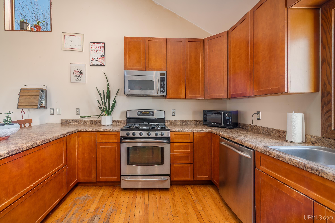
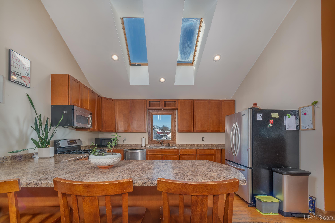
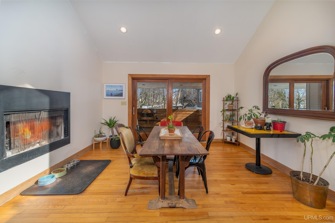
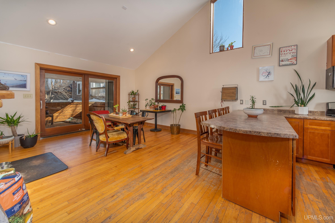
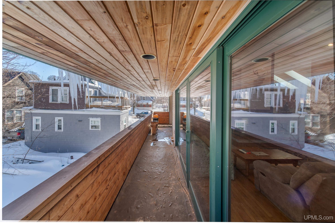
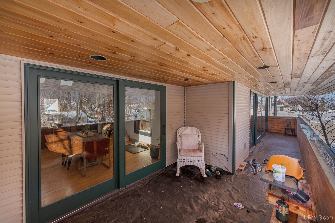
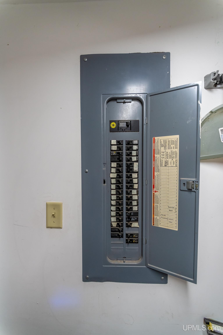
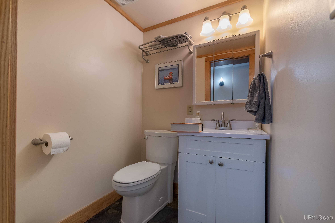
Mixed-use commercial property offering a well-configured street-level business environment with substantial storage and garage, paired with residential capacity. The main floor commercial space includes a reception area, meeting rooms, private offices, a restroom, and a breakroom, providing a functional layout suitable for professional, service-based, or studio-style operations. A ramped entry allows access, supporting client-facing or ADA-conscious use. An attached garage and storage area with 12-foot ceilings delivers an increasingly rare feature in this market. Zoned T4, the property allows residential, live/work, and mixed-use configurations by right, offering flexibility for an owner-occupant or business seeking integrated space without the intensity of a purely commercial zone. The existing configuration supports clear separation between work and living, while maintaining a neighborhood-scale setting. Complementing the commercial space is a full upper-level residence offering just under 2,000 square feet of finished living area, including three bedrooms and 1.5 baths. The residential level features vaulted ceilings, hardwood floors, well-placed skylights, and open living and dining areas anchored by a fireplace. A bright kitchen opens to an elevated outdoor deck, providing a comfortable and private living environment well separated from day-to-day business operations. Recent updates include newer electrical, boiler, and water heater systems.
Details
| MLS # | 50200434 |
|---|---|
| Listing Type | For Sale |
| Style | Commercial,1 To 4 Units |
| Sub-Type | Resale |
| Status | Active |
| Year | 1880 |
| Days On Site | 208 |
| Listing Provided By | RE/MAX 1ST REALTY | KINGSLEY AGASSI |
Features
| SQ Feet | 3,558 |
|---|---|
| Basement | Y |
| Zoning | Commercial,Other |
| Acreage | 0.17 |
Interior
| Cooling Yes / No | No |
|---|---|
| Cooling | None |
| Heating Yes / No | Yes |
| Heating | Baseboard, Boiler |
| Appliances | Electric Water Heater |
Exterior
| Roof | Asphalt |
|---|---|
| Construction Materials | Vinyl Siding |
| Foundation Details | Basement |
| Lot Features | Main Street |
Parking
| Parking Features | 1 Space, 3-5 Spaces |
|---|
Utilities
| Utilities | Natural Gas Connected |
|---|
Other
| List Aor | Upper Peninsula Assoc of Realtors |
|---|
Area Information
| State | MI |
|---|---|
| County | Marquette |
| City | Marquette |
| Zip Code | 49855 |
| Area | Marquette (52016) |
| Community Name | Moore & Sangs Add |
| Listing VS Median (in Moore & Sangs Add) | |
Price: $555,000 low | high Med: $555,000 sqft: 3,558 low | high Med: 3,558 $ / sqft: $156 low | high Med: $156 On site: 208 low | high Med: 208 | |
Market Activity 49855
Request a showing
Request a showing
Contact
Learn More About This Property

| State | MI |
|---|---|
| County | Marquette |
| City | Marquette |
| Zip Code | 49855 |
| Area | Marquette (52016) |
| Community Name | Moore & Sangs Add |
| Listing VS Median (in Moore & Sangs Add) | |
Price: $555,000 low | high Med: $555,000 sqft: 3,558 low | high Med: 3,558 $ / sqft: $156 low | high Med: $156 On site: 208 low | high Med: 208 | |