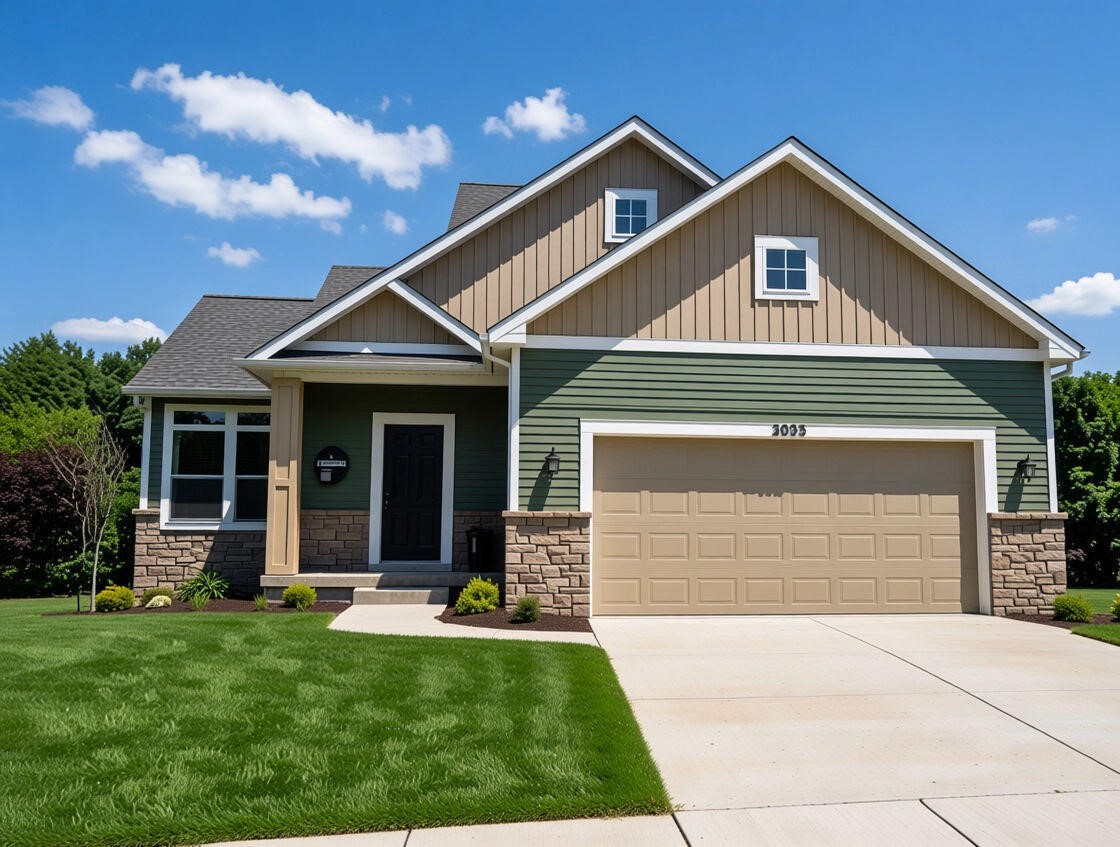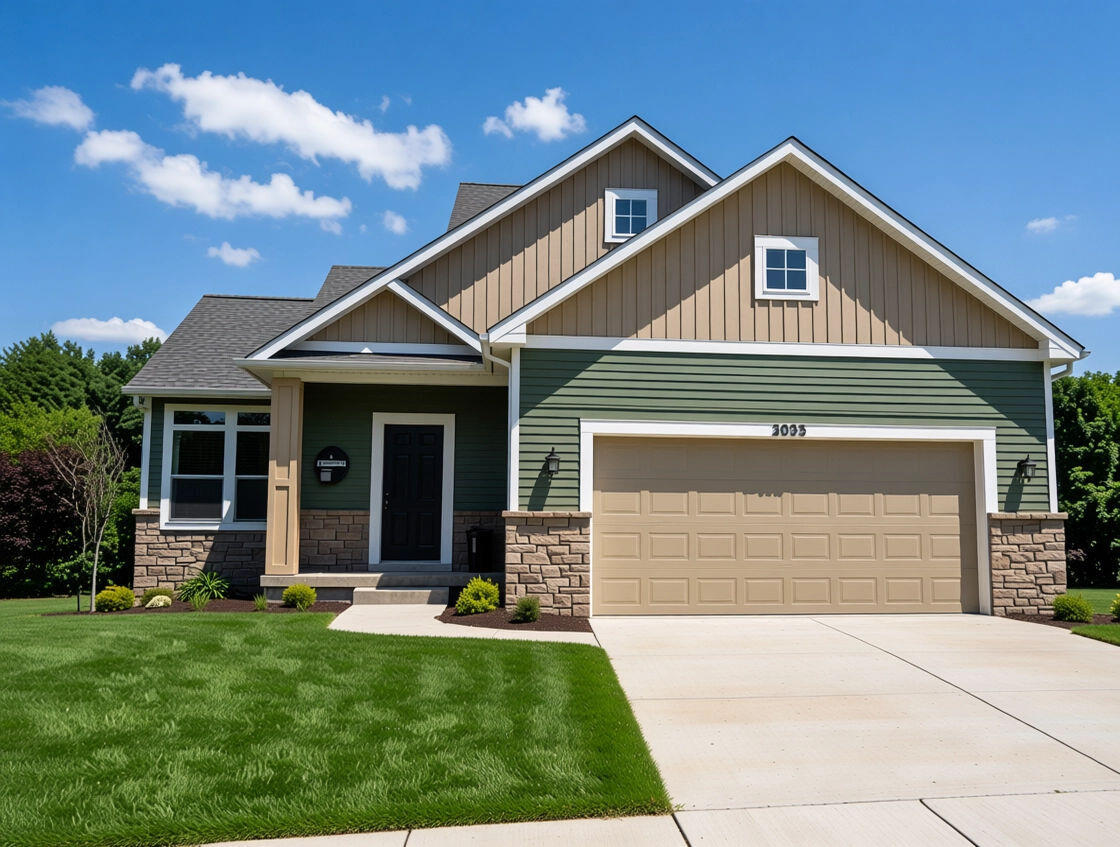

9 Aviara Oaks Parkway,Jackson, MI 49201
Jackson, MI 49201

Description
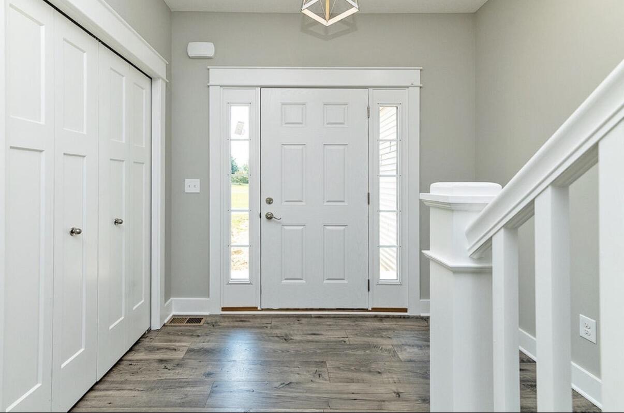
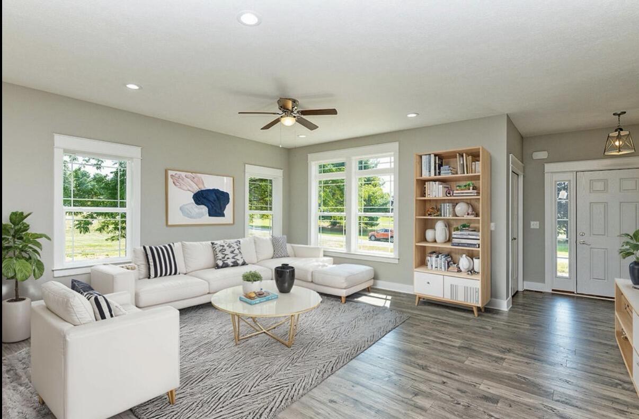
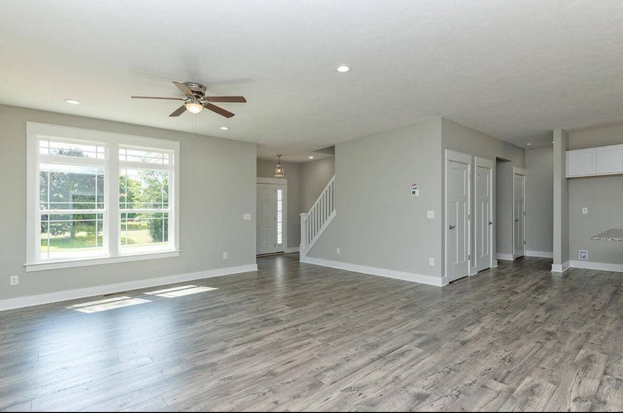
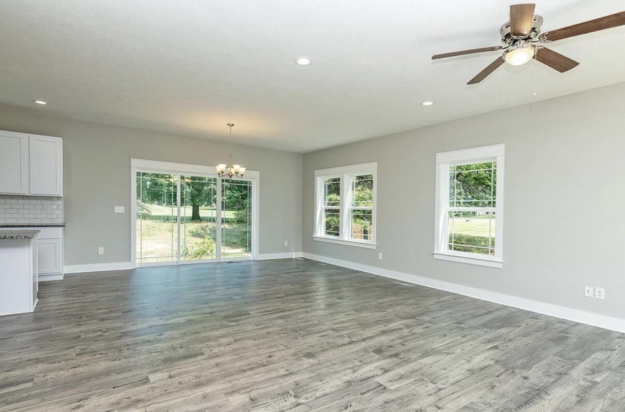
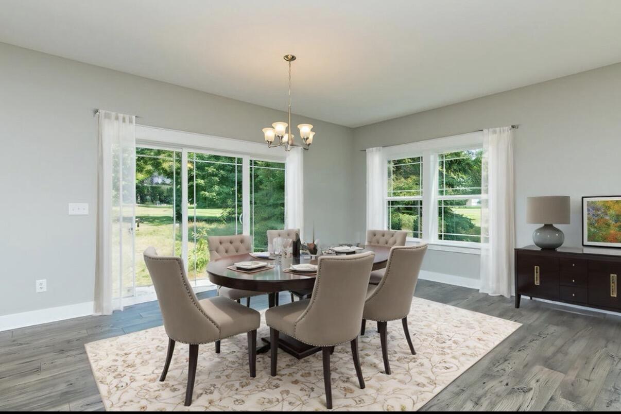
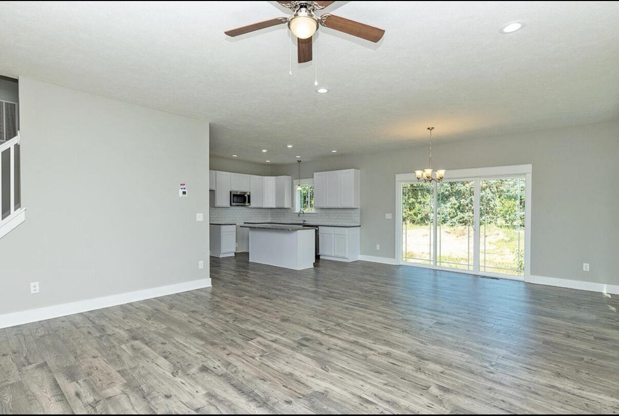
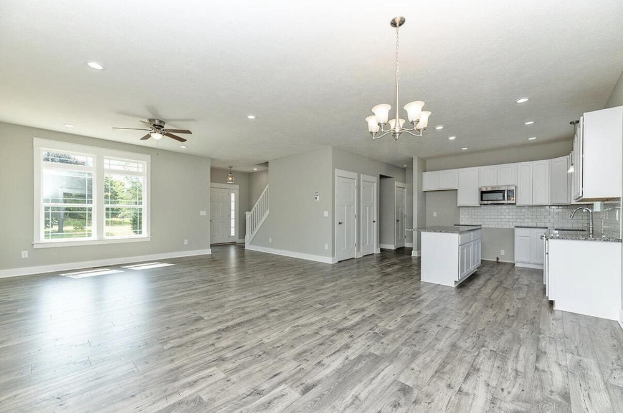
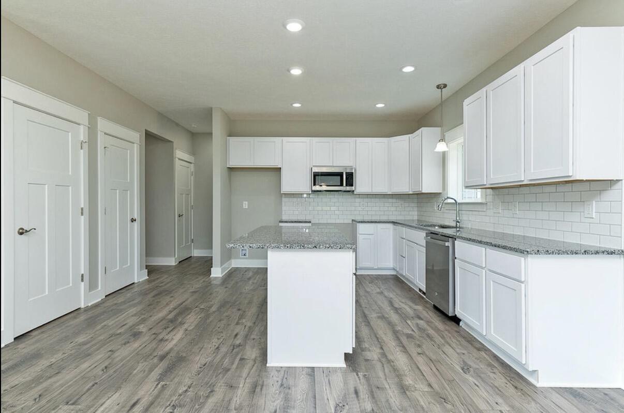
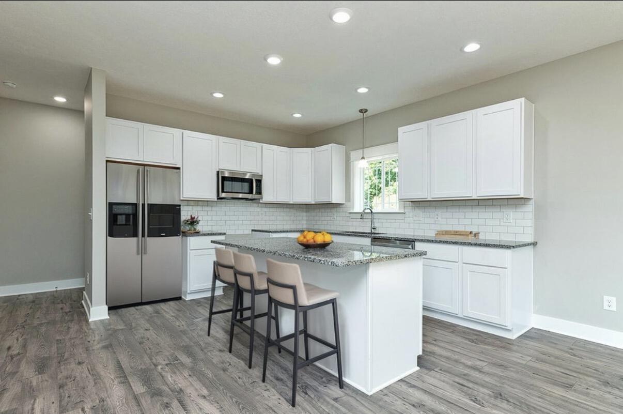
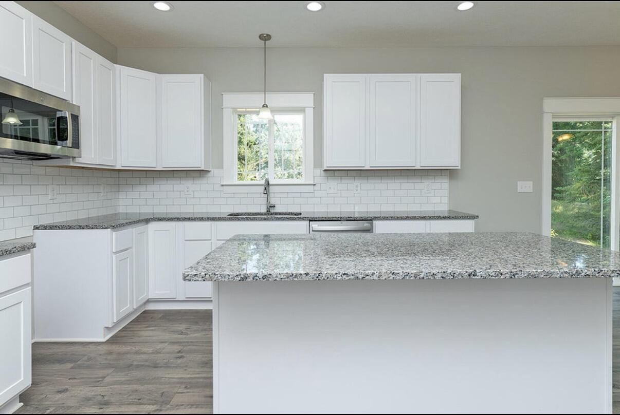
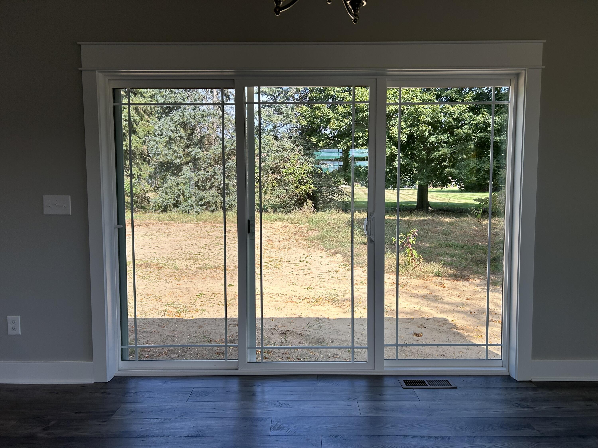
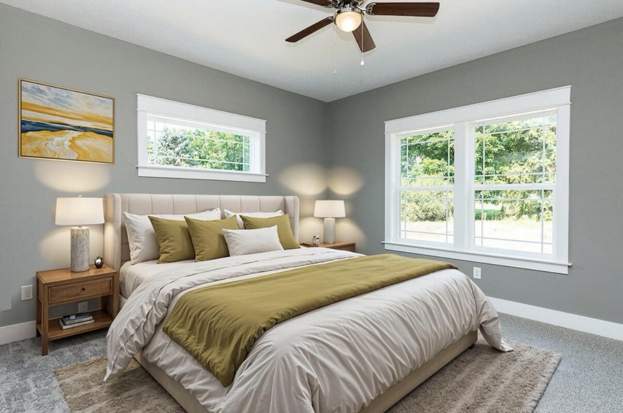
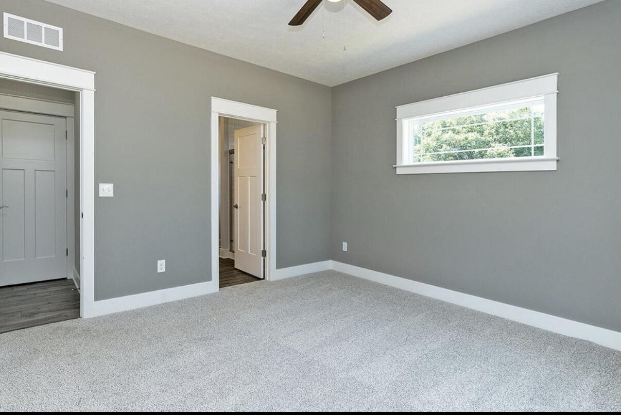
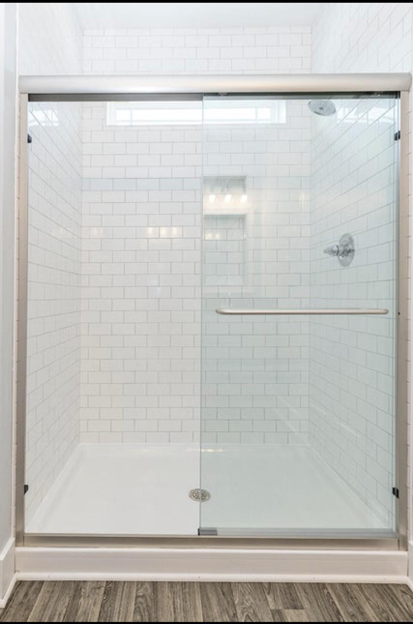
Currently under construction is The Bradford, a spacious and highly adaptable floor plan thoughtfully designed for today's modern lifestyle. Featuring a desirable first-floor primary suite and 3 bedrooms up, this home offers the perfect blend of comfort, functionality, and style. At the heart of the home, the open-concept kitchen, dining, and living areas create an inviting space for everyday living and entertaining. The beautifully appointed kitchen showcases granite countertops, a large center island with seating for four, custom under-cabinet lighting, abundant prep space, and a built-in pantry. The kitchen flows seamlessly into the dining area and impressive living room, where soaring cathedral ceilings create an open, airy atmosphere filled with natural light. Throughout the main level, 9-foot ceilings further enhance the home's spacious feel and upscale design. The private primary suite is tucked away behind the kitchen, offering a peaceful retreat complete with a spacious walk-in closet and private bathroom. Additional conveniences include a guest half bath and a well-positioned laundry room located between the kitchen and garage. The walk-out basement provides outstanding opportunities for future finished living space, storage, or recreation, while the outdoor patio creates the perfect setting for relaxing evenings and entertaining guests. Combining flexibility, exceptional craftsmanship, and Oak Ridge Homes' signature quality finishes throughout, The Bradford delivers the space, features, and luxury today's homeowners are looking for. Personalize the details to fit your vision and make The Bradford your dream home.
Details
| MLS # | 26027749 |
|---|---|
| Listing Type | For Sale |
| Style | House |
| HOA Dues | $750 |
| Sub-Type | Resale |
| Status | Active |
| Year | 2026 |
| Days On Site | 111 |
| Listing Provided By | Century 21 Affiliated - Jackson | Pure Michigan Realty Group |
Features
| Bed(s) | 4 |
|---|---|
| Bath(s) | 3 Total |
| SQ Feet | 1,921 |
| Garage | 2 |
| Basement | Y |
| Story(s) | 2 |
| Acreage | 0.32 |
Area Information
| State | MI |
|---|---|
| County | Jackson |
| City | Jackson |
| Zip Code | 49201 |
| Community Name | Aviara Oaks PKWY |
| School District | Western |
| High School | Western |
| Listing VS Median (in Aviara Oaks PKWY) | |
Price: $439,900 low | high Med: $439,900 sqft: 1,921 low | high Med: 1,921 $ / sqft: $229 low | high Med: $229 On site: 111 low | high Med: 111 | |
Market Activity 49201
Request a showing
Request a showing
Contact
Learn More About This Property

| State | MI |
|---|---|
| County | Jackson |
| City | Jackson |
| Zip Code | 49201 |
| Community Name | Aviara Oaks PKWY |
| School District | Western |
| High School | Western |
| Listing VS Median (in Aviara Oaks PKWY) | |
Price: $439,900 low | high Med: $439,900 sqft: 1,921 low | high Med: 1,921 $ / sqft: $229 low | high Med: $229 On site: 111 low | high Med: 111 | |