
 Price Reduced Listing
 In-Person: 09/13 11:00 AM - 2:00 PM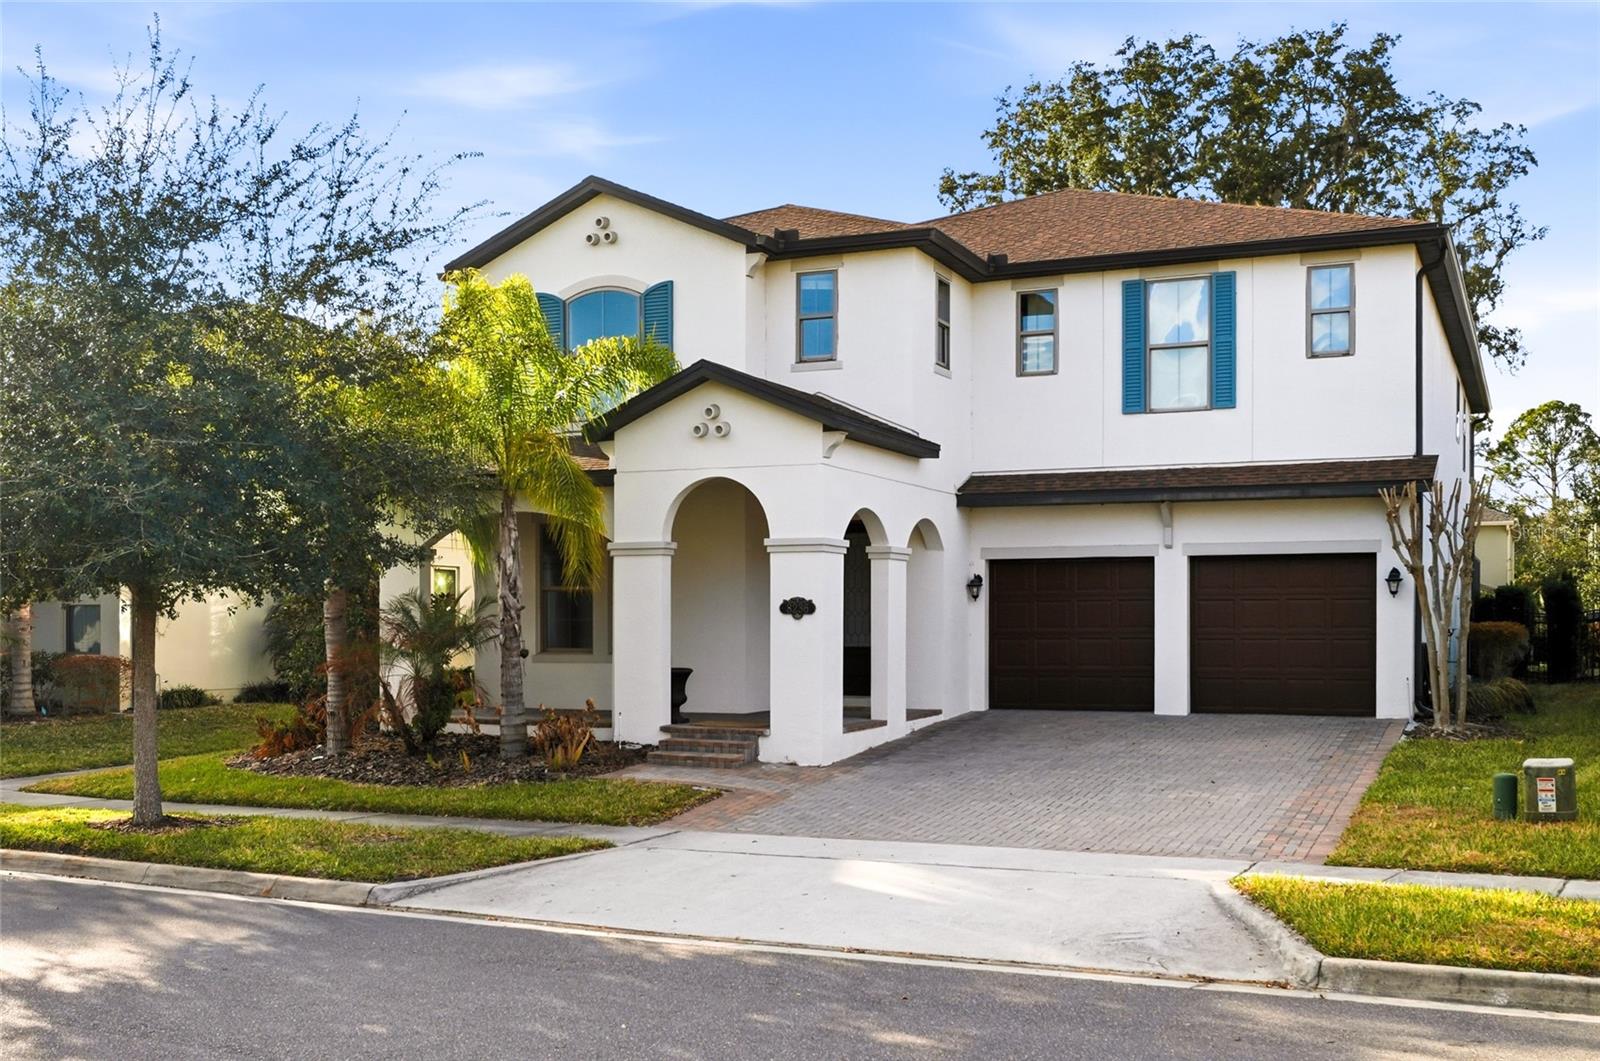
8236 Procida Isle Ln,WINDERMERE, FL 34786
WINDERMERE, FL 34786

Description
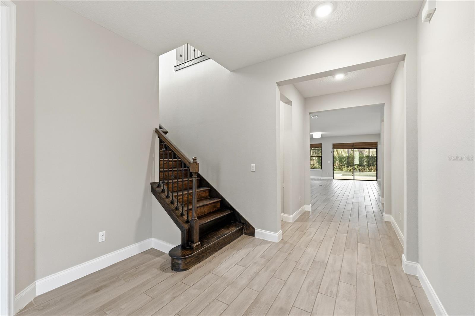
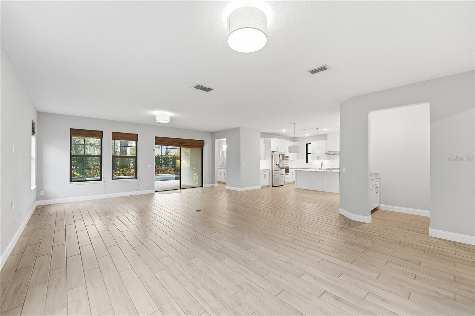
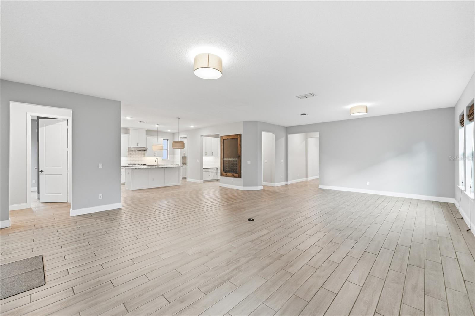
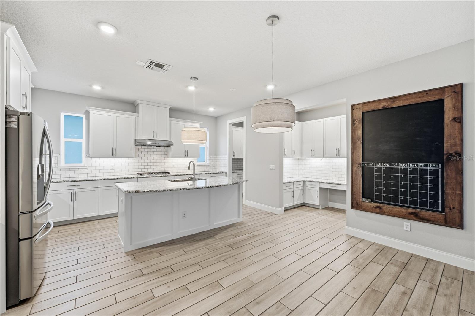
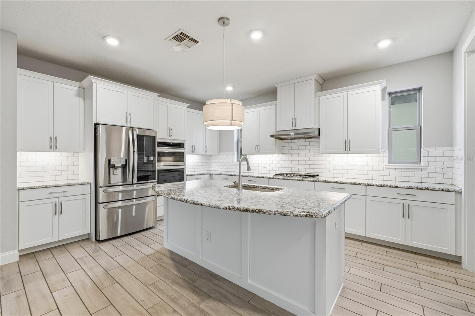
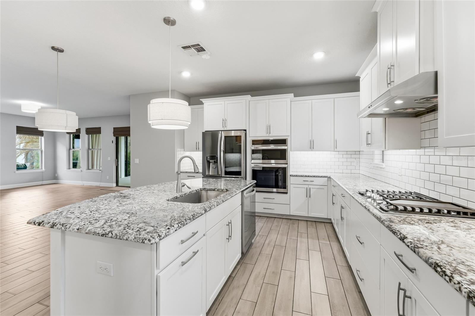
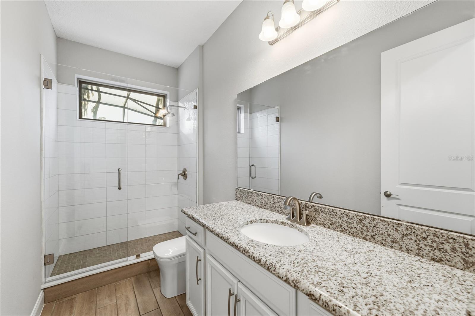
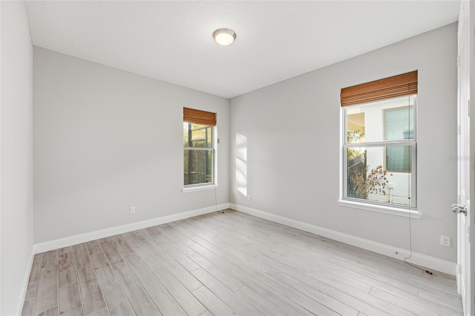
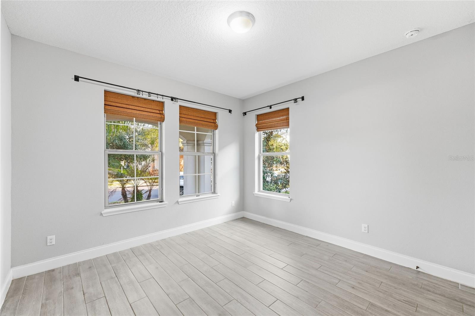
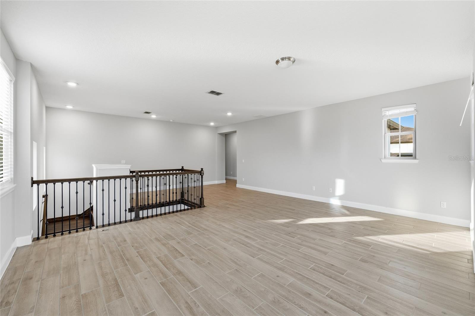
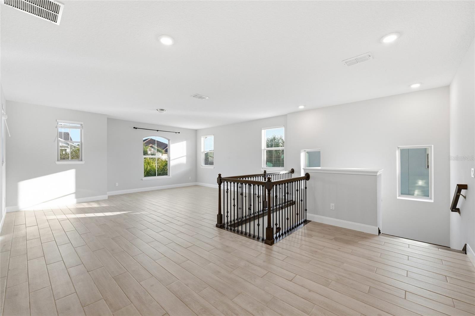
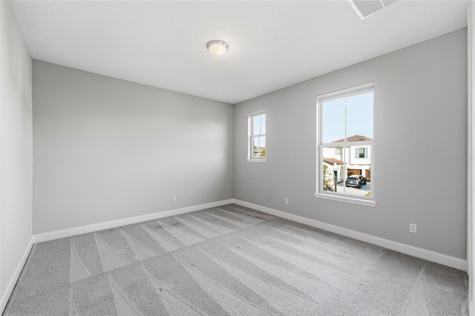
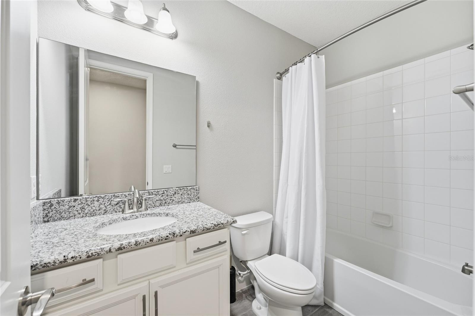
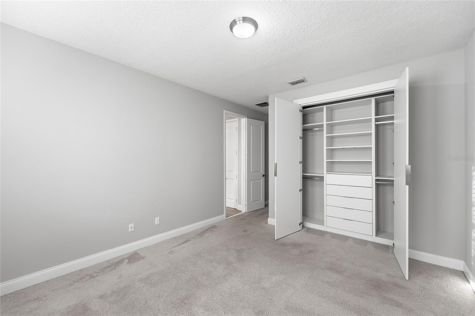
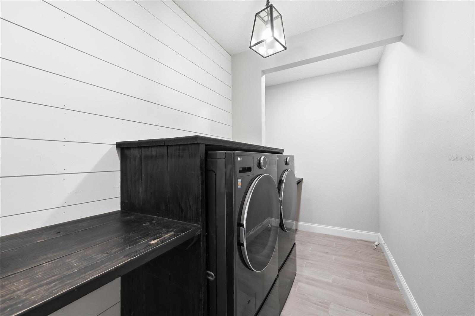
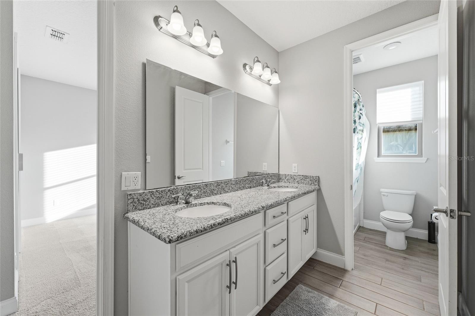

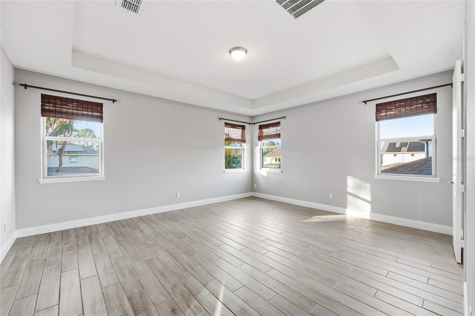
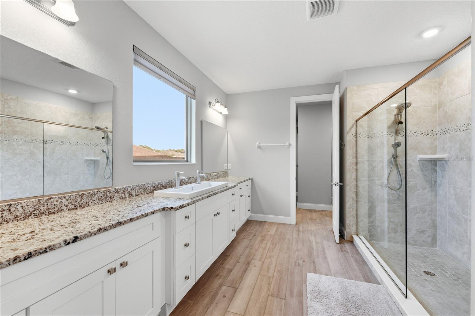
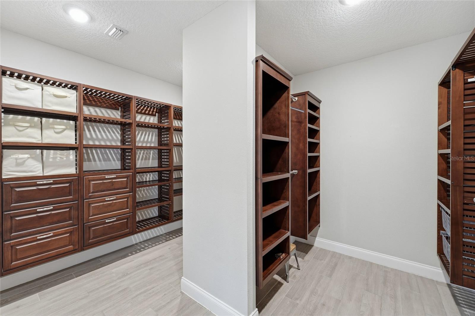
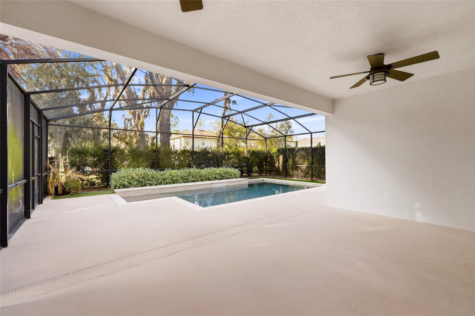
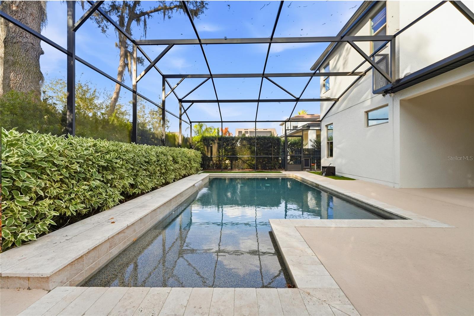
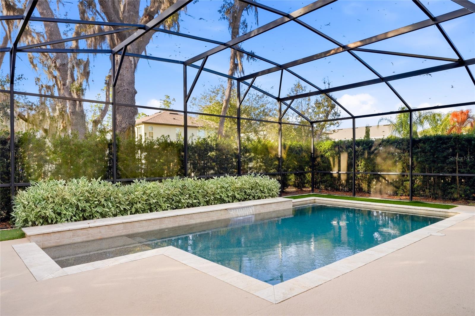
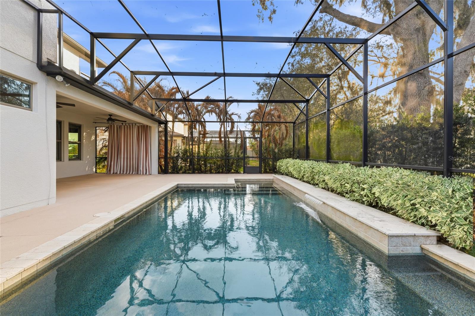
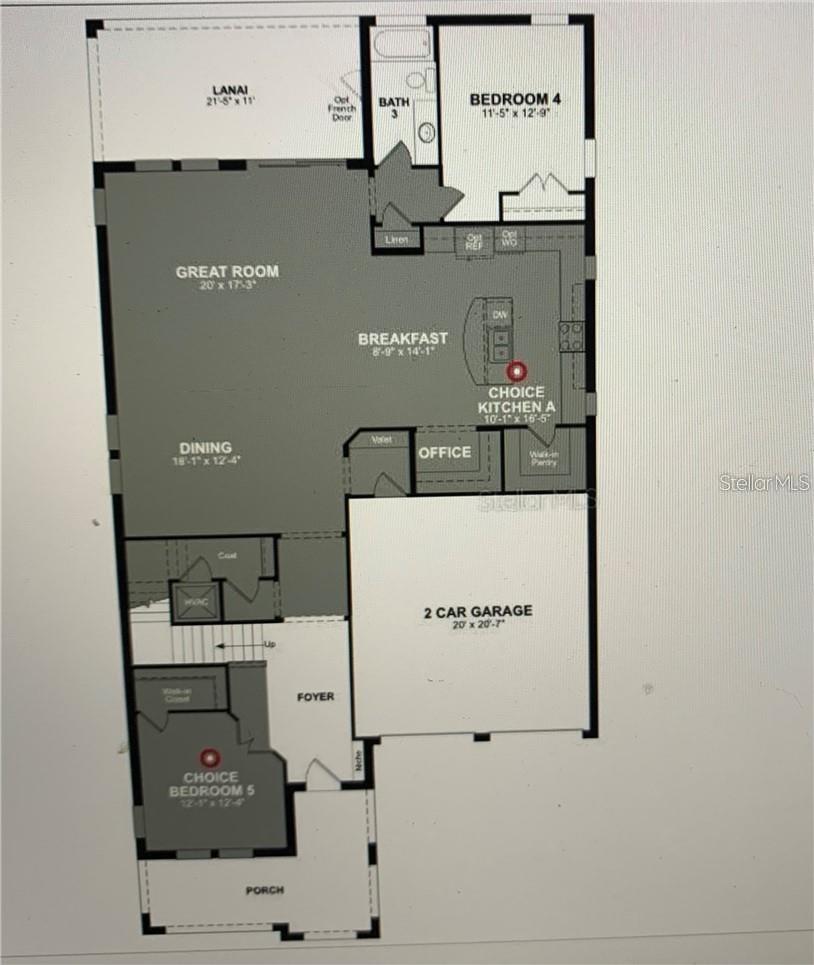
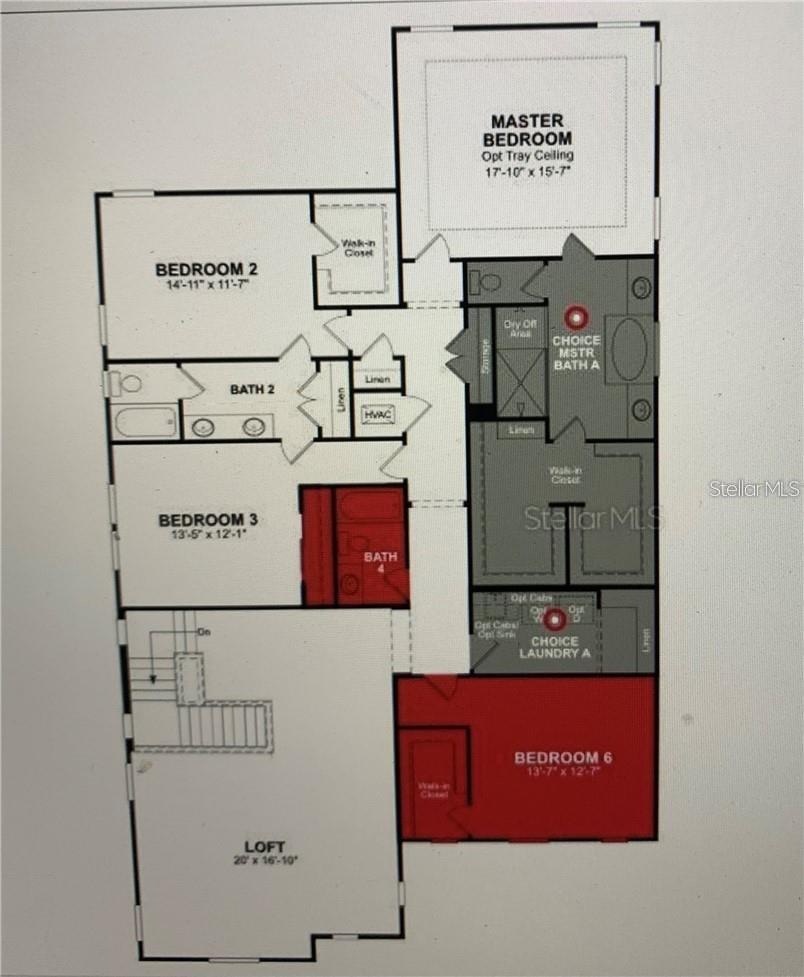
This house is the perfect blend of luxury, comfort and modern convenience. From the moment you arrive, you're welcomed by a charming brick paver front porch that leads into a light-filled foyer with a private office at the front of the home. Beautiful wood-look tile flooring flows seamlessly throughout the main level. The stunning gourmet kitchen features 42" cabinets, gas appliances, light granite countertops, subway tile backsplash, a unique coffee bar nook with extra storage, and a spacious walk-in pantry with upgraded shelving-perfect for organization and functionality. Downstairs also offers a private bedroom and full bath with an oversized walk-in shower, ideal for guests or multigenerational living. Upstairs, you'll find a versatile lounge area and four additional spacious bedrooms. The luxurious primary suite boasts a spa-like shower, upgraded vanity with extra storage, and a large walk-in closet complete with custom shelving. The upstairs laundry room includes enhanced shelving for optimal organization. Step outside to your screened-in private lanai overlooking a sparkling saltwater pool with heater, surrounded by mature landscaping that creates your own backyard oasis. Additional premium upgrades include EV outlet and charger, upgraded garage flooring, and a saltwater pool system for easy maintenance. Located in a vibrant community offering social events, a community pool, and playground-and situated near top-rated schools-this home is just a short drive from Disney property, making it perfect as a primary residence or vacation retreat.
Details
| MLS # | O6383546 |
|---|---|
| Listing Type | For Sale |
| Style | House |
| HOA Dues | $897 |
| Sub-Type | For-sale |
| Status | Active |
| Year | 2018 |
| Days On Site | 201 |
| Listing Provided By | WRA BUSINESS & REAL ESTATE | Babi Hennemann |
Features
| Bed(s) | 6 |
|---|---|
| Bath(s) | 4 Total |
| SQ Feet | 4,176 |
| Garage | 2 |
| Pool | Yes |
| Story(s) | 2 |
| Zoning | P-D |
| Acreage | 0.16 |
Taxes
| Property | 12886 |
|---|
Area Information
| State | FL |
|---|---|
| County | Orange |
| City | WINDERMERE |
| Zip Code | 34786 |
| Area | 34786 Windermere |
| Community Name | WINDERMERE ISLE PH 2 |
| School District | Horizon High School |
| Elementary School | Castleview Elementary |
| High School | Horizon High School |
| Listing VS Median (in WINDERMERE ISLE PH 2) | |
Price: $1,030,000 low | high Med: $890,000 sqft: 4,176 low | high Med: 4,176 $ / sqft: $247 low | high Med: $213 On site: 201 low | high Med: 21 | |
Market Activity 34786
Request a showing
Request a showing
 Listings courtesy of Stellar MLS as distributed by MLS GRID.Based on information submitted to the MLS GRID as of September 9, 2026 at 7:58:18 AM PDT All data is obtained from various sources and may not have been verified by broker or MLS GRID. Supplied Open House Information is subject to change without notice. All information should be independently reviewed and verified for accuracy. Properties may or may not be listed by the office/agent presenting the information. The Digital Millennium Copyright Act of 1998, 17 U.S.C. § 512 (the “DMCA”) provides recourse for copyright owners who believe that material appearing on the Internet infringes their rights under U.S. copyright law. If you believe in good faith that any content or material made available in connection with our website or services infringes your copyright, you (or your agent) may send us a notice requesting that the content or material be removed, or access to it blocked. Notices must be sent in writing by email to DMCAnotice@MLSGrid.com. “The DMCA requires that your notice of alleged copyright infringement include the following information: (1) description of the copyrighted work that is the subject of claimed infringement; (2) description of the alleged infringing content and information sufficient to permit us to locate the content; (3) contact information for you, including your address, telephone number and email address; (4) a statement by you that you have a good faith belief that the content in the manner complained of is not authorized by the copyright owner, or its agent, or by the operation of any law; (5) a statement by you, signed under penalty of perjury, that the information in the notification is accurate and that you have the authority to enforce the copyrights that are claimed to be infringed; and (6) a physical or electronic signature of the copyright owner or a person authorized to act on the copyright owner’s behalf. Failure to include all of the above information may result in the delay of the processing of your complaint.
Contact
Learn More About This Property

| Open House |
|---|
| In-Person 09/13 11:00 AM - 2:00 PM |
| State | FL |
|---|---|
| County | Orange |
| City | WINDERMERE |
| Zip Code | 34786 |
| Area | 34786 Windermere |
| Community Name | WINDERMERE ISLE PH 2 |
| School District | Horizon High School |
| Elementary School | Castleview Elementary |
| High School | Horizon High School |
| Listing VS Median (in WINDERMERE ISLE PH 2) | |
Price: $1,030,000 low | high Med: $890,000 sqft: 4,176 low | high Med: 4,176 $ / sqft: $247 low | high Med: $213 On site: 201 low | high Med: 21 | |