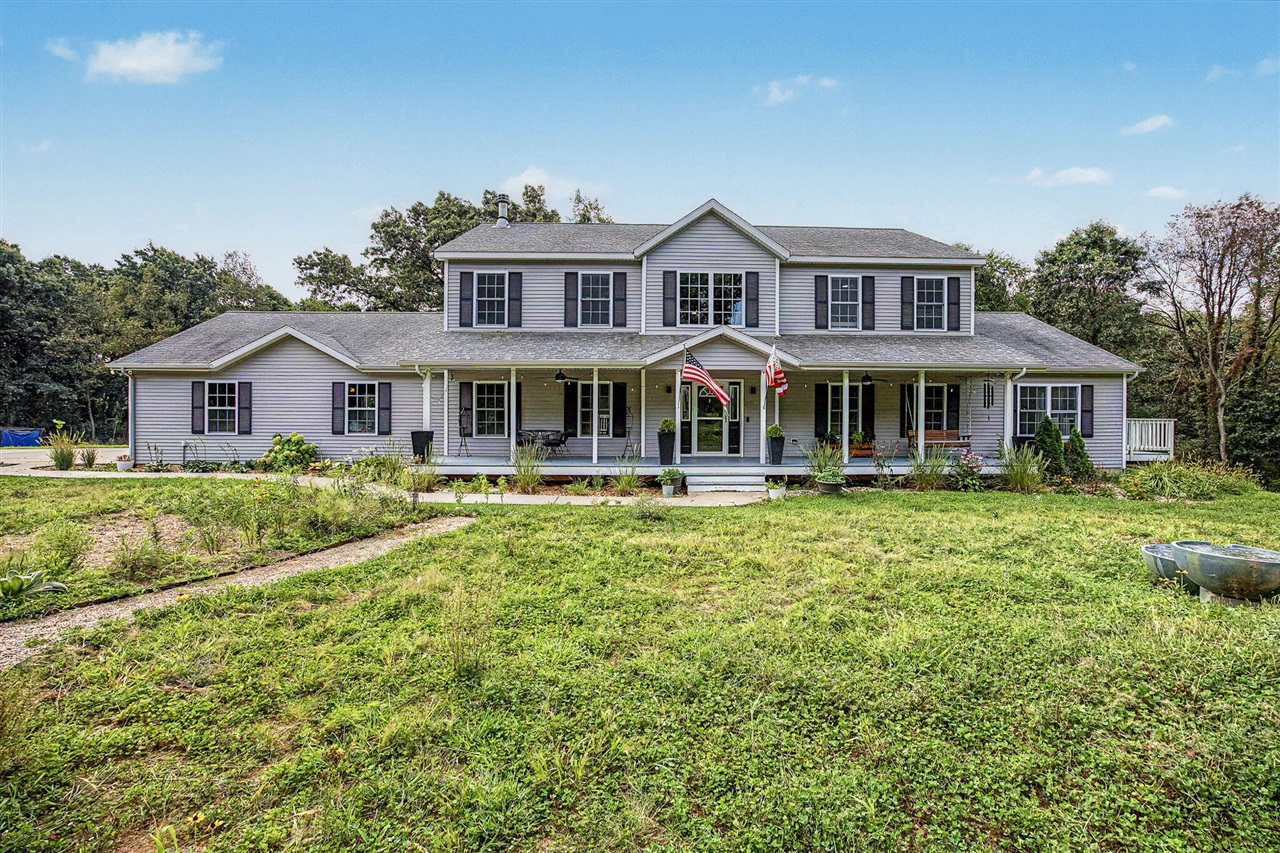
8195 Frie Avenue,Kalamazoo, MI 49009
Kalamazoo, MI 49009

Description
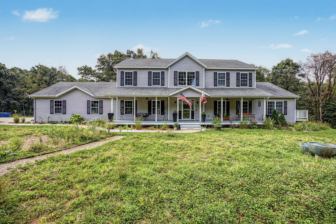
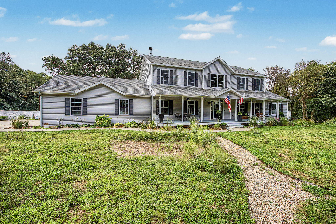
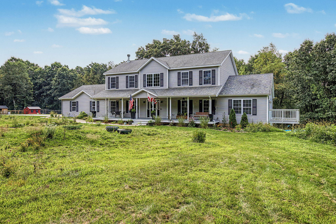
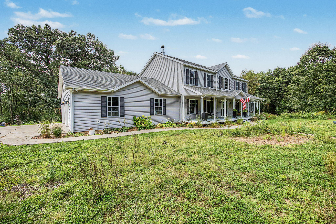
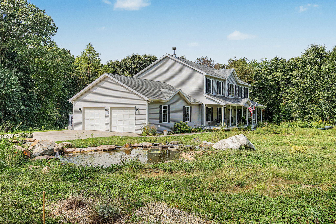
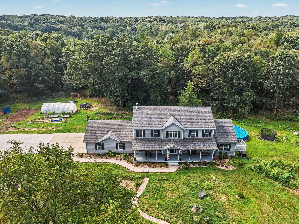
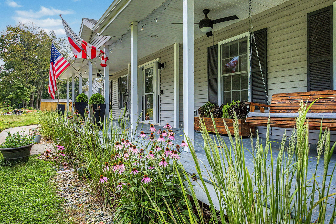
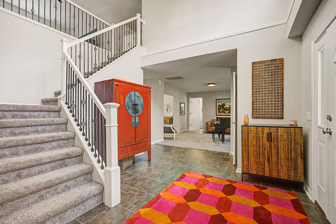
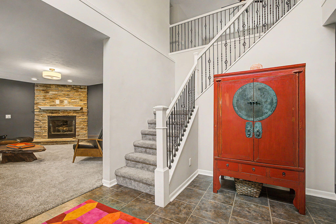
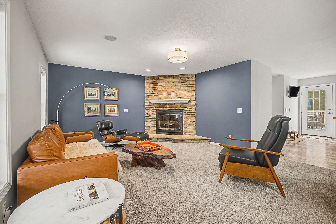
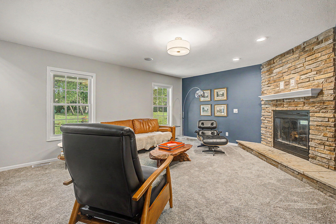
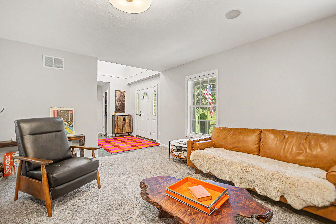
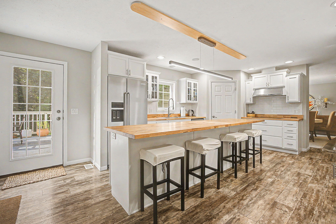
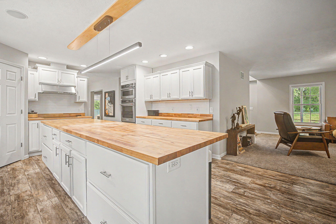
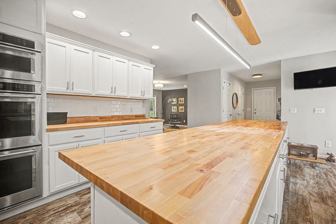
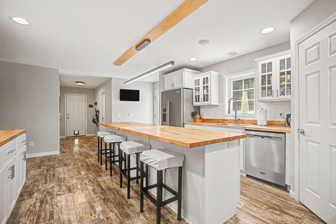
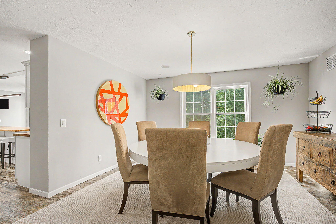
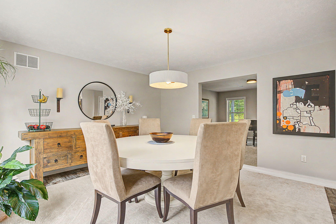
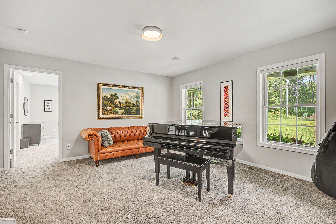
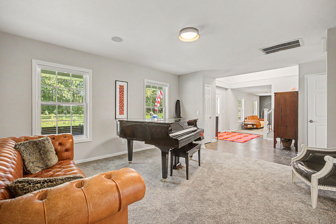
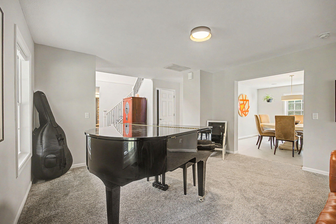
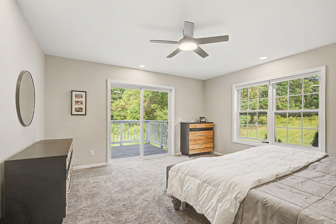
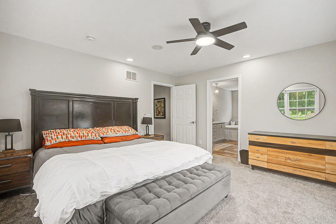
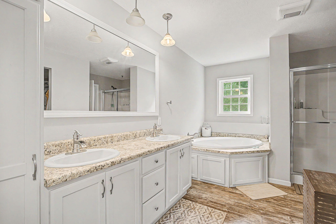
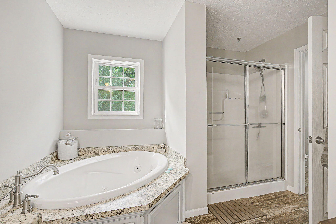
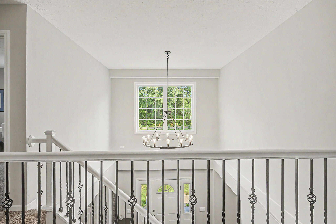
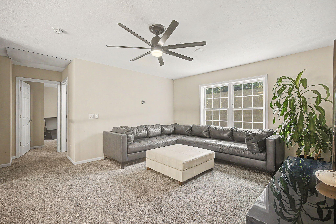
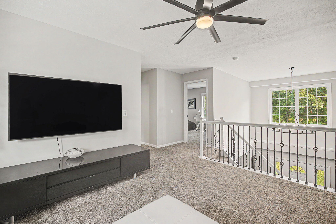
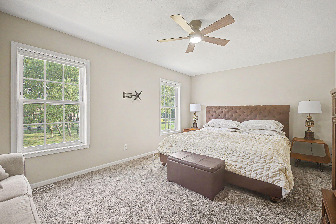
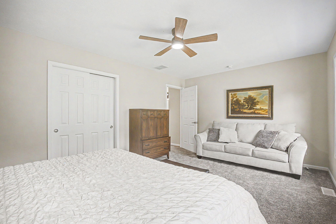
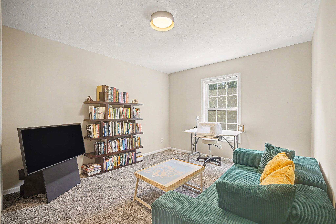
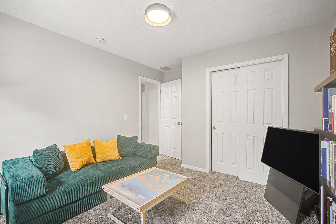
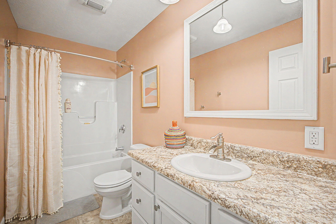
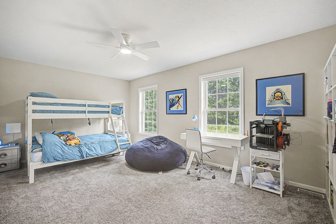
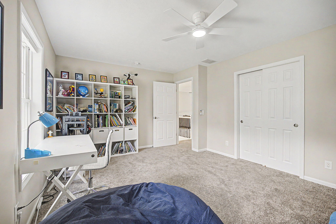
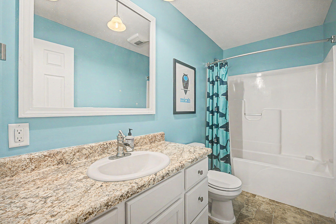
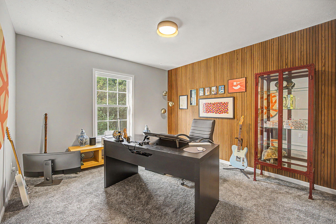
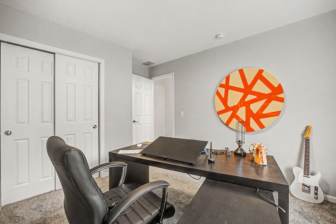
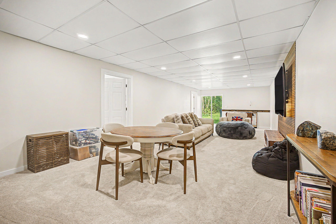
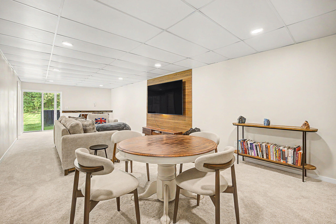
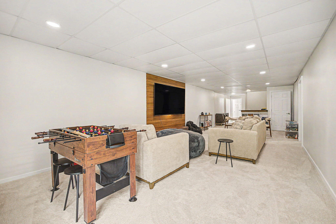
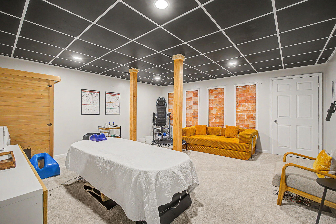
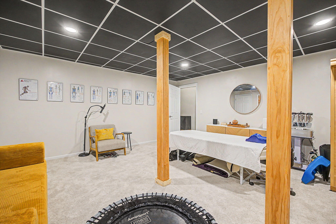
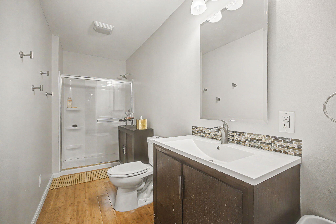
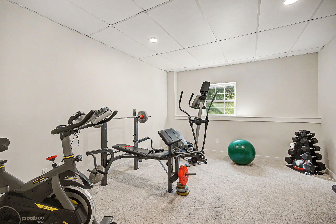
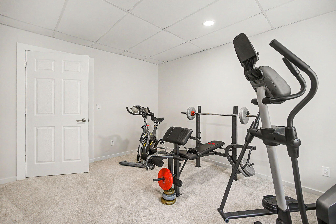
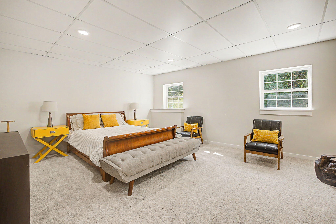
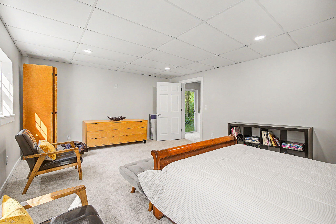
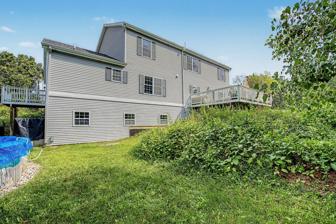
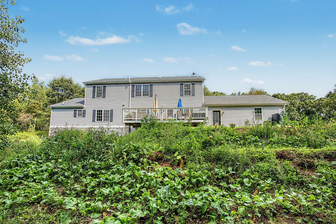
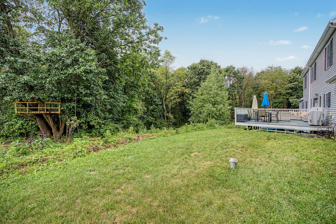
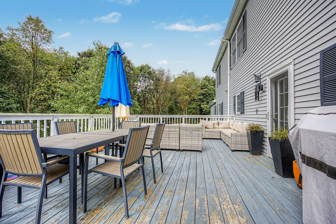
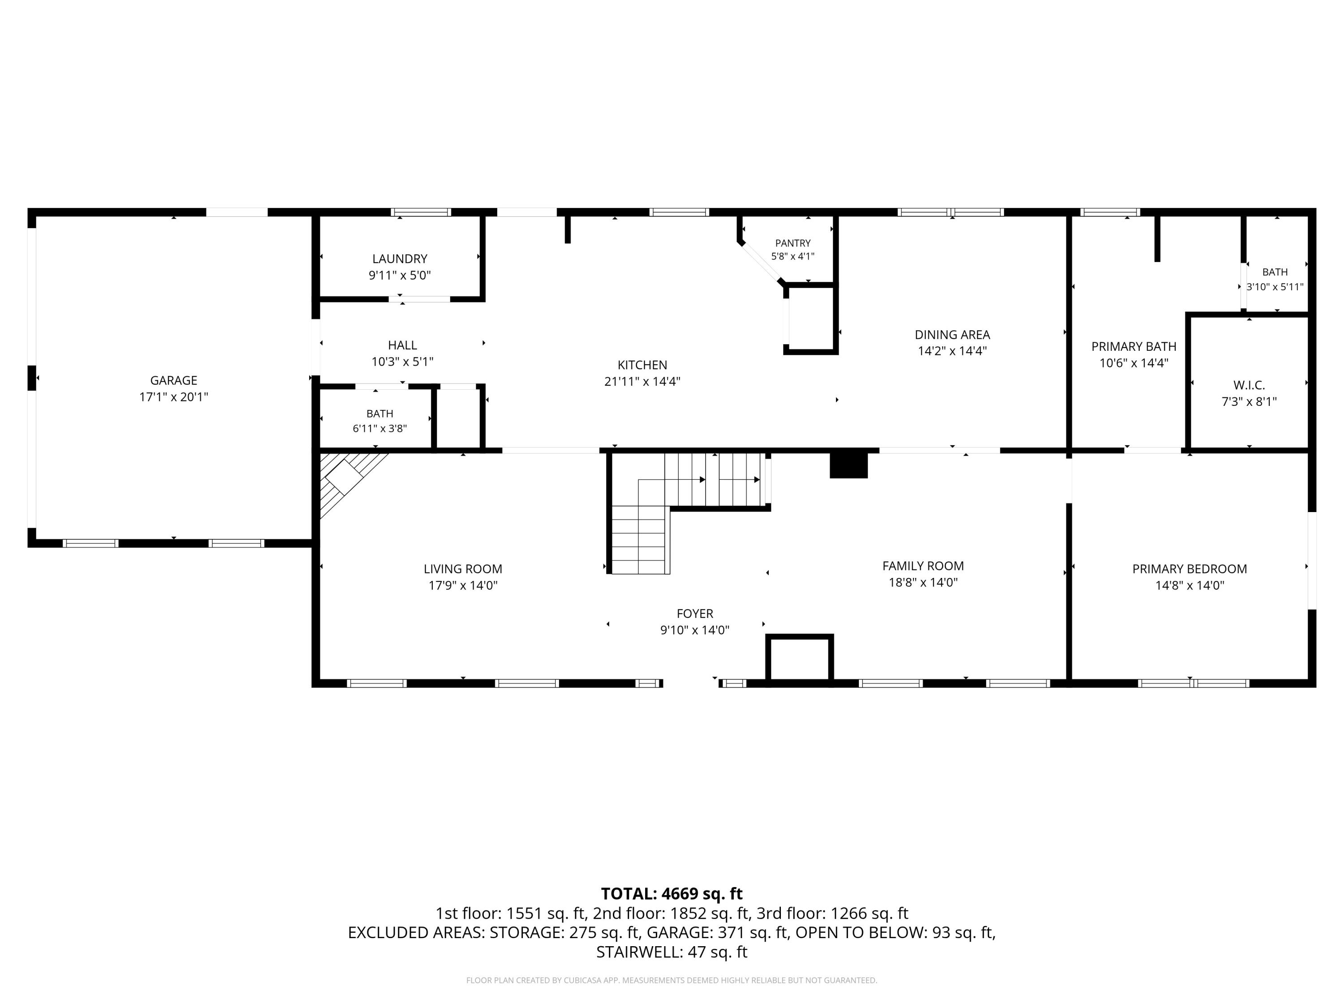
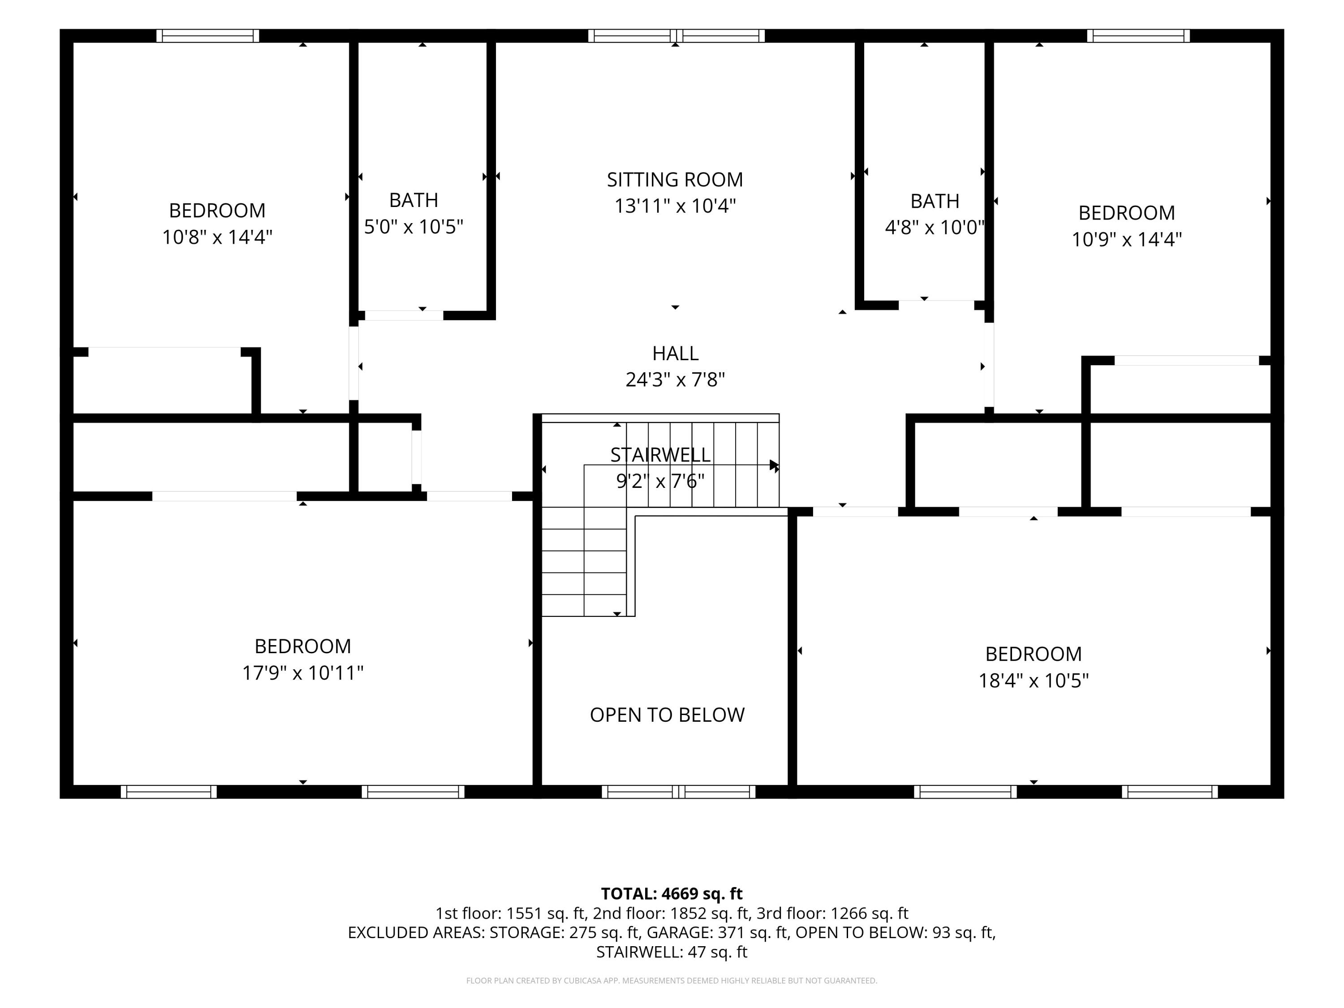
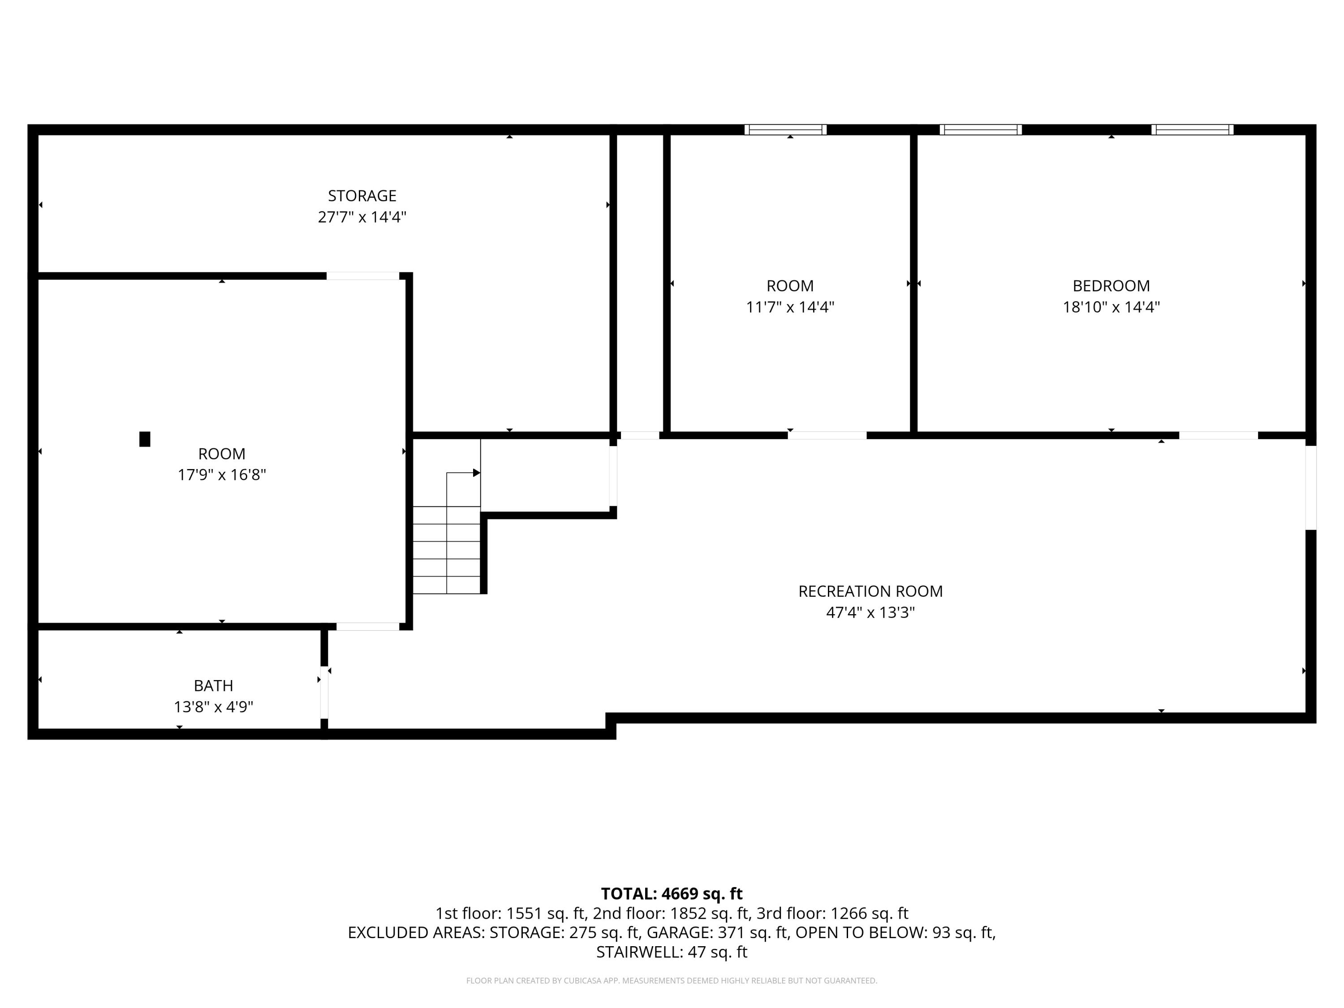
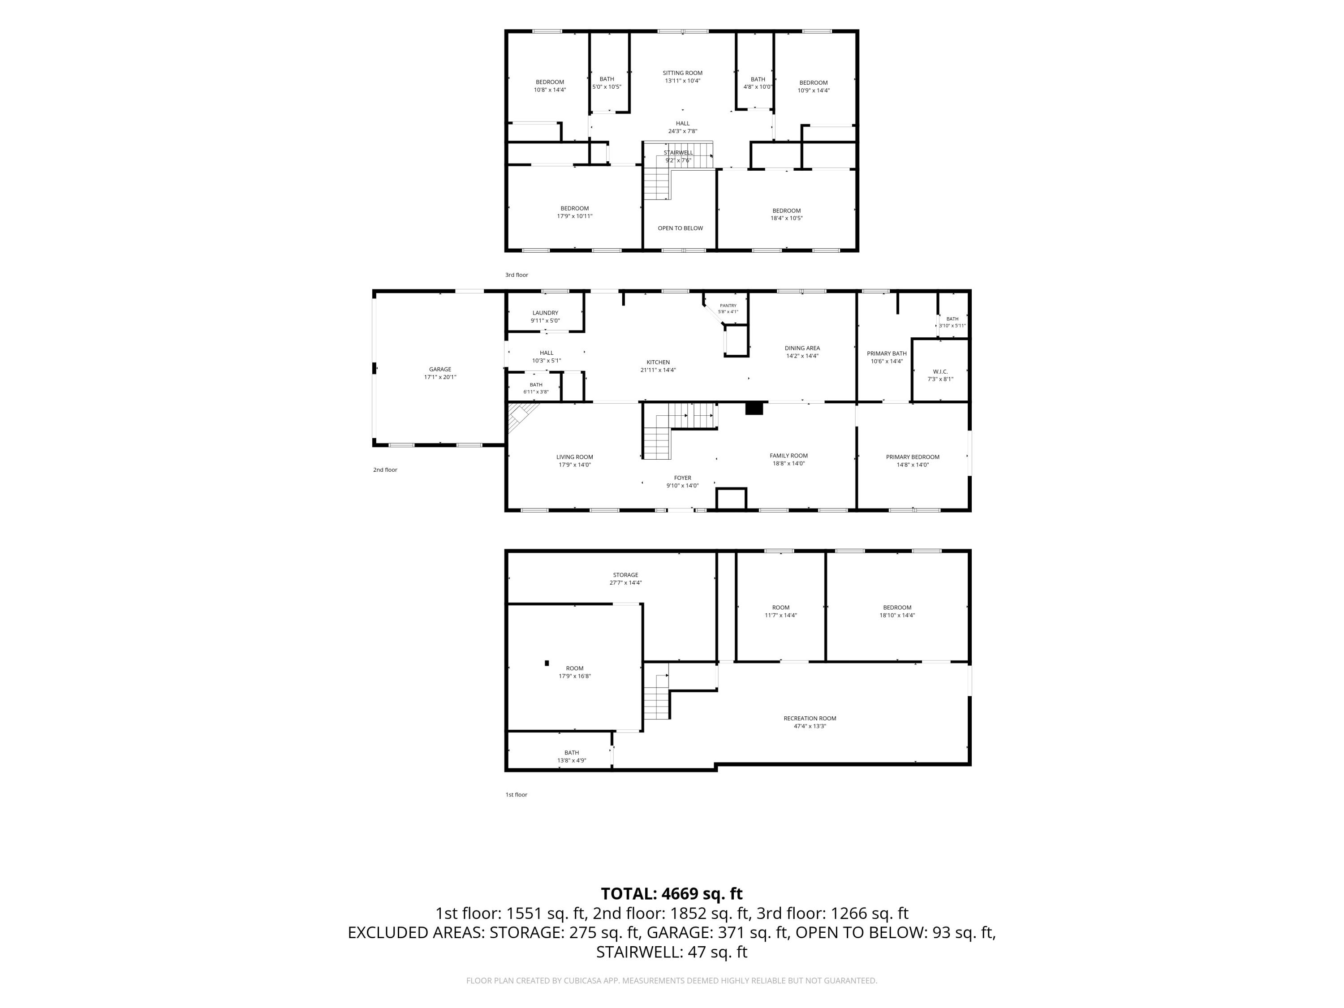
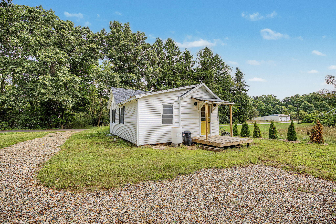
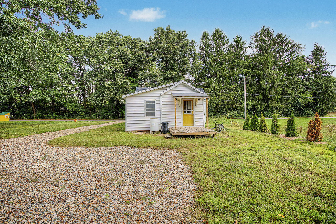
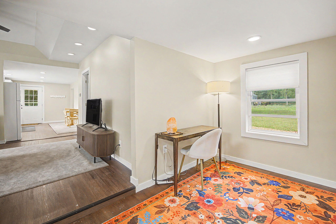
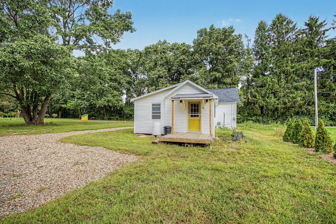
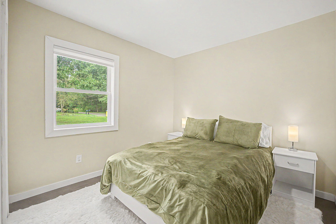
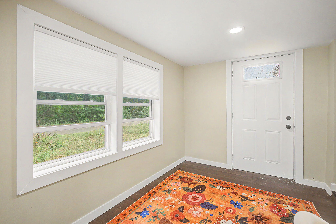
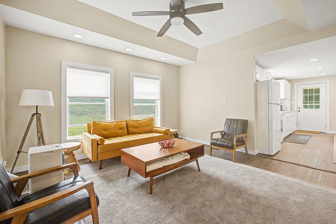
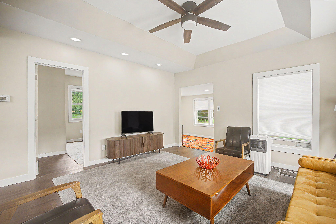
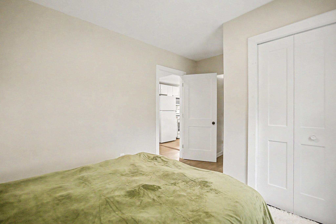
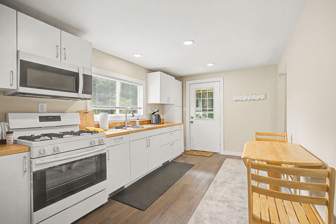
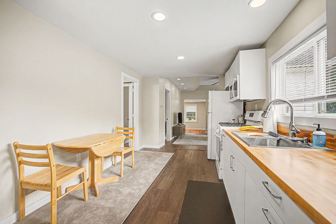
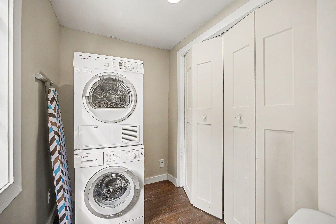
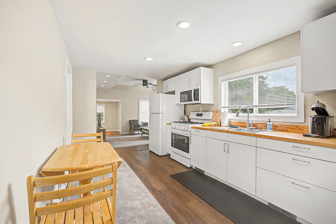
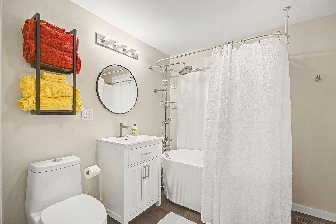
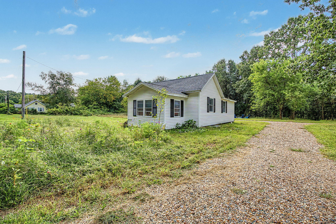
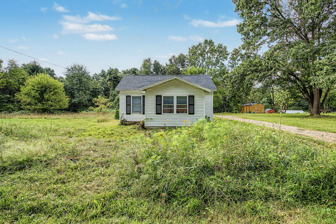
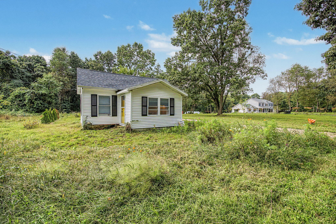
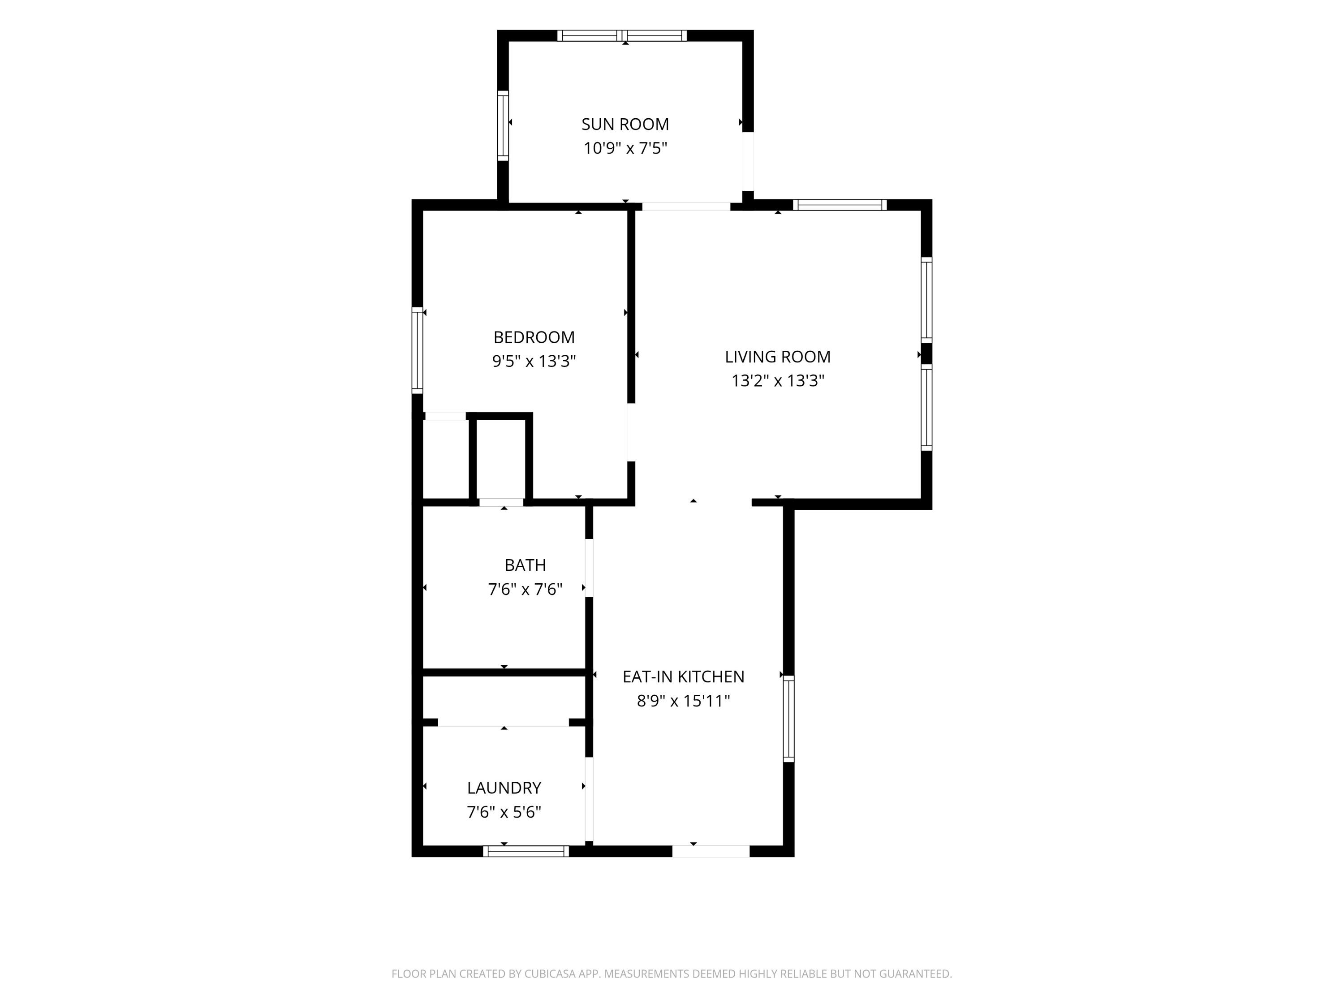
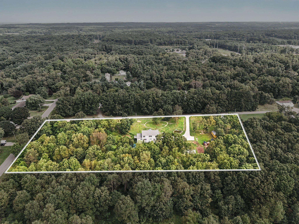
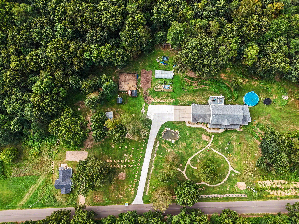
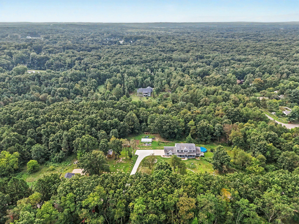
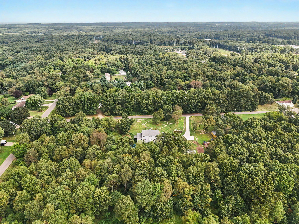
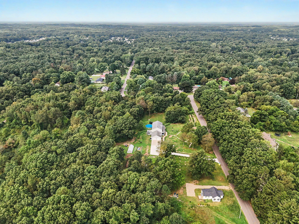
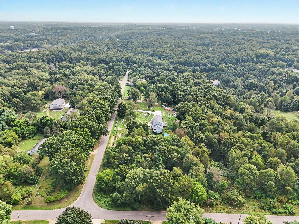
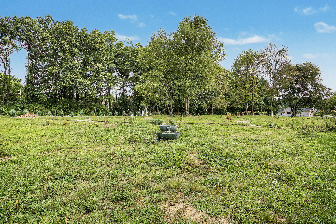
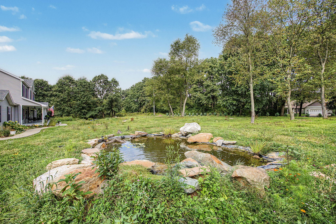
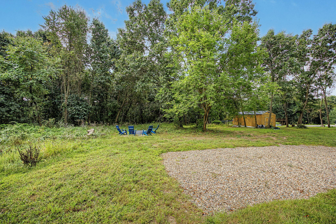
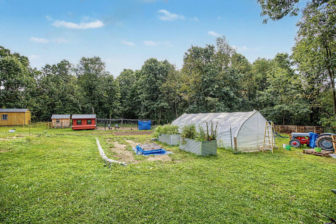
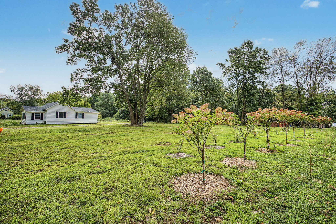
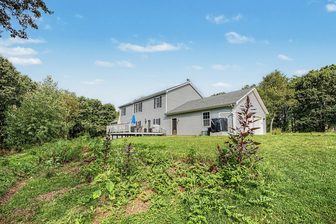
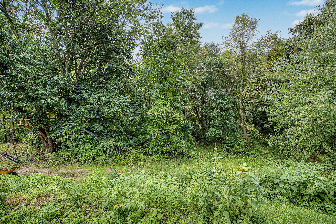
MULTI-GENERATIONAL LIVING ON A SUSTAINABLE ESTATE Experience rare flexibility and self-sufficiency on this semi-secluded estate designed for multi-generational living or extended family living. The property features a spacious main residence plus a separate building (full remodel 2026). MAIN RESIDENCE: SPACE, COMFORT, AND VERSATILITY The 5,000+ square foot main home offers 7 bedrooms (with possible 8th), 5 bathrooms, multiple living and family rooms, a home spa, and versatile bonus spaces to suit a range of lifestyles. Room for everyone, with space to gather, work, relax, and entertain without feeling crowded. GUEST BUILDING/POTENTIAL ADU: INDEPENDENCE AND INCOME POTENTIAL The detached building provides privacy and functionality for in-laws or visiting family. Its separation from the main home makes it an excellent candidate for long-term use or a dedicated home office or studio. A 5-YEAR SUSTAINABILITY PLAN, BUILT WITH EXPERTS Working alongside a licensed builder and permaculturist, the sellers implemented a comprehensive 5-year sustainability plan that blends practical homesteading features with beautiful, low-maintenance landscaping. Key features include: WATER-WISE DESIGN: Hugel swales and mounds, rain catchment systems, and a rain garden work together to capture, slow, and sink water into the landscape-reducing runoff and nourishing plantings. PRODUCTIVE GARDENS: Hoop house, raised beds, prepared annual garden area, and a large 3-bin compost system support year-round growing. FOOD FOREST & ORCHARD: Diverse plantings of apple, plumcot, hazelnut, Chinese chestnut, goji berries, and elderberry trees, plus grape vines and mixed berry bushes (golden raspberry, red raspberry, blackberry, jostaberry, honeyberry). ESTABLISHED PERENNIAL PLANTINGS: 50+ blueberry bushes; over 150 additional plants, herbs, berries, and flowers (including sheep sorrel, witch hazel, valerian, marshmallow, wormwood, black cohosh, goldenseal, St. John's wort); ornamental shrubs such as rhododendrons, hydrangeas, nannyberries, service berries, and weeping willows. HOMESTEAD-READY: Planned spaces for a chicken coop, chicken run, and goat run make it easy to add small livestock. THOUGHTFUL LANDSCAPING: 9 black locust trees, lavender- and hydrangea-lined driveway, burning bushes behind the hydrangeas, and paths designed around the property to improve water flow and reduce erosion. PRIVATE WATER FEATURE: A 25' x 15' koi pond with 10+ koi adds serenity and visual interest. This estate is ideal for buyers seeking space for extended family, a potential rental unit, and a turnkey sustainable property with established food-producing landscapes and room to expand.
Details
| MLS # | 26046844 |
|---|---|
| Listing Type | For Sale |
| Style | House |
| Sub-Type | Resale |
| Status | Active |
| Year | 2017 |
| Days On Site | 49 |
| Listing Provided By | Coldwell Banker Beiswanger Realty Group | Doug Beiswanger |
Features
| Bed(s) | 7 |
|---|---|
| Bath(s) | 5 Total |
| SQ Feet | 5,156 |
| Garage | 2 |
| Basement | Y |
| Story(s) | 2 |
| Zoning | RR |
| Acreage | 4.30 |
Taxes
| Property | 13882 |
|---|
Area Information
| State | MI |
|---|---|
| County | Kalamazoo |
| City | Kalamazoo |
| Zip Code | 49009 |
| School District | Kalamazoo |
| High School | Kalamazoo |
| Listing VS Median (in 49009) | |
Price: $725,000 low | high Med: $425,000 sqft: 5,156 low | high Med: 2,368 $ / sqft: $141 low | high Med: $200 On site: 49 low | high Med: 63 | |
Market Activity 49009
Request a showing
Request a showing
Contact
Learn More About This Property

| State | MI |
|---|---|
| County | Kalamazoo |
| City | Kalamazoo |
| Zip Code | 49009 |
| School District | Kalamazoo |
| High School | Kalamazoo |
| Listing VS Median (in 49009) | |
Price: $725,000 low | high Med: $425,000 sqft: 5,156 low | high Med: 2,368 $ / sqft: $141 low | high Med: $200 On site: 49 low | high Med: 63 | |