
Description
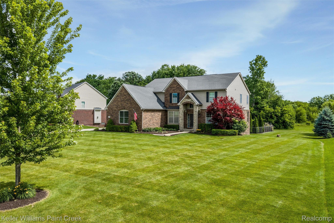
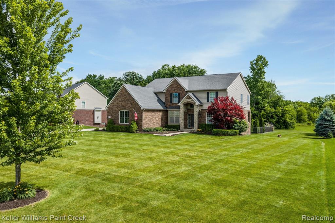
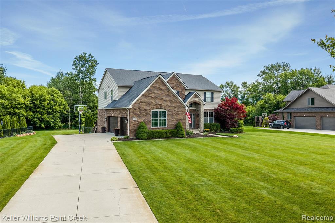
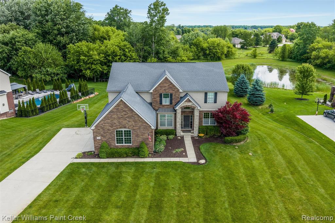
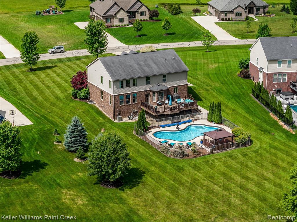
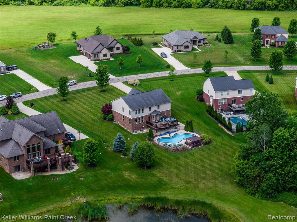
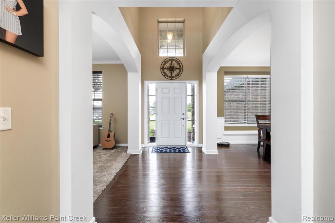
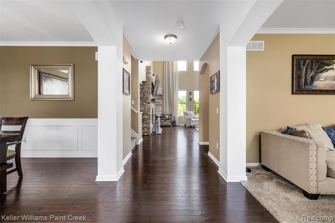
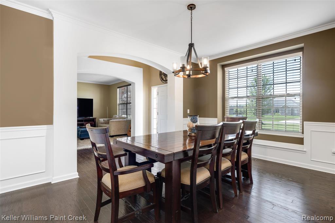
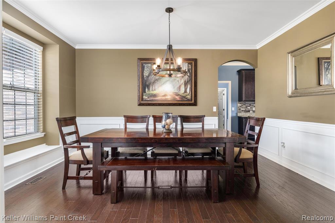
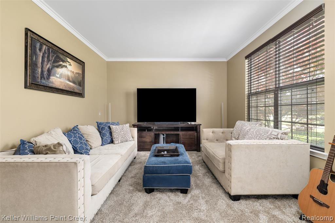
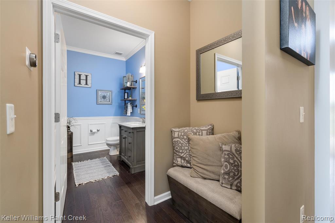
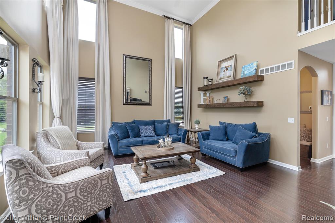
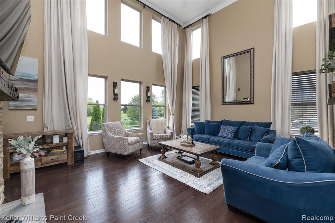
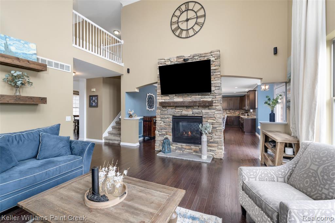
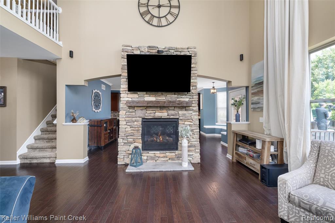
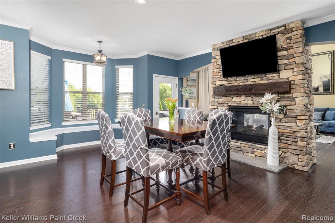
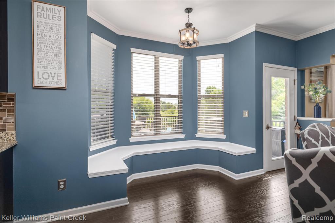
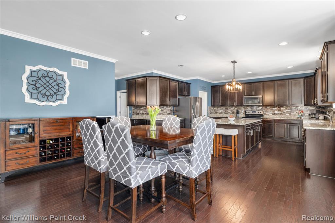
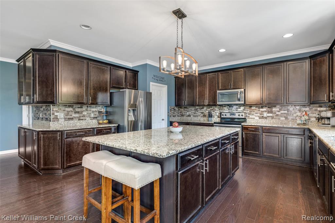
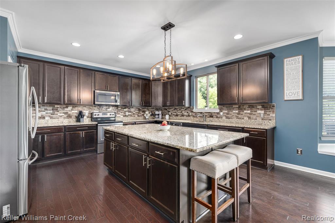
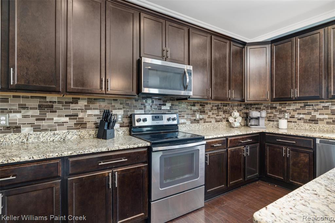
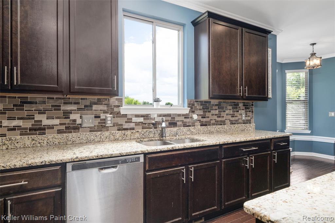
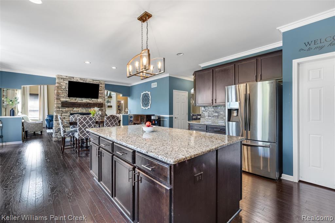
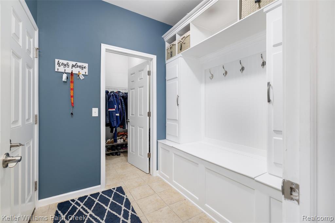
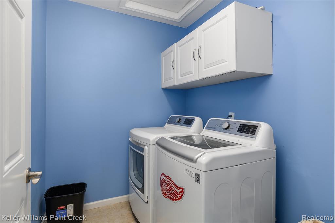
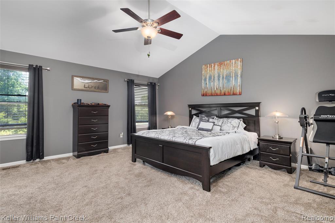
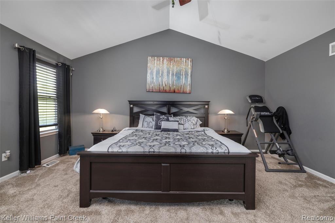
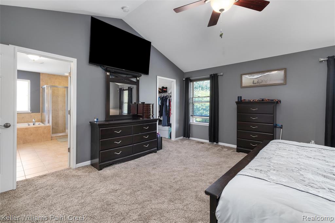
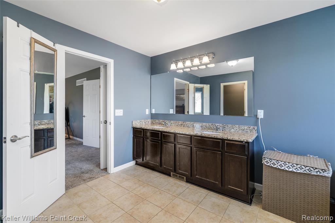
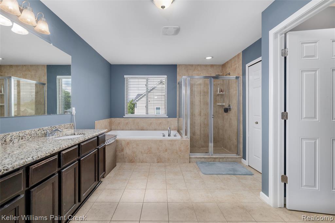
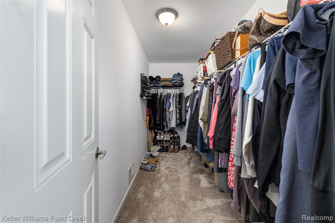
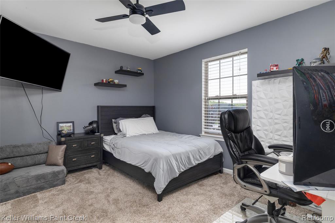
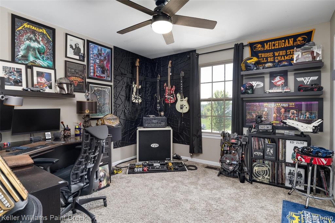
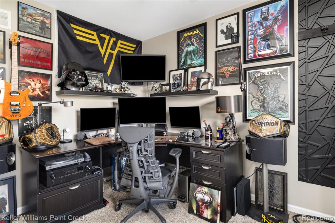
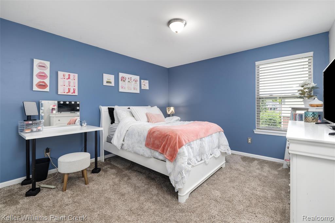
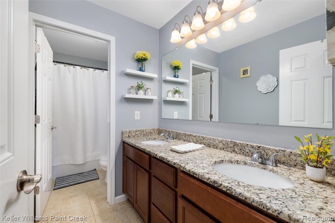
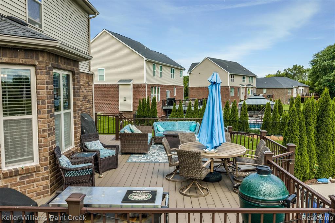
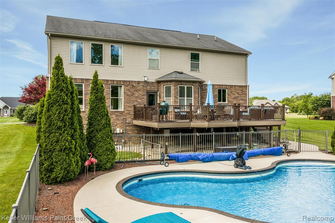
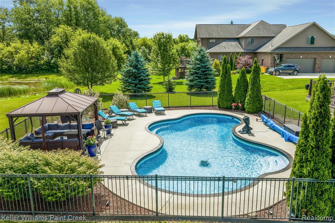
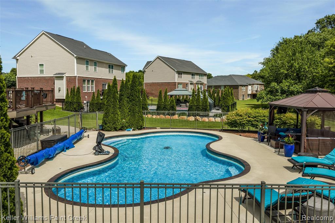
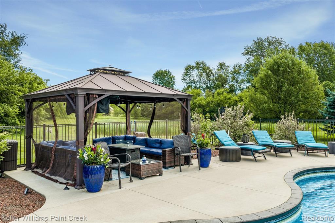
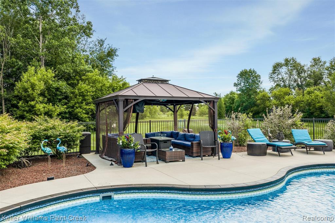
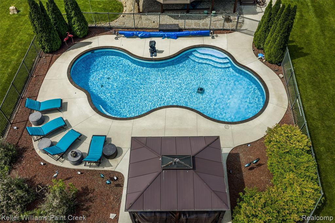
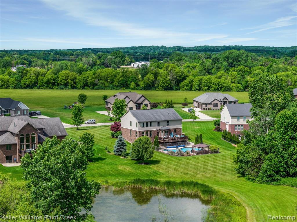
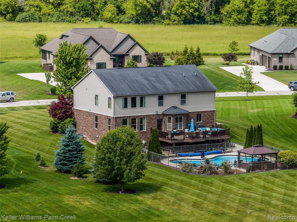
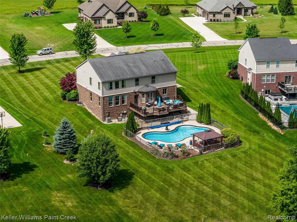
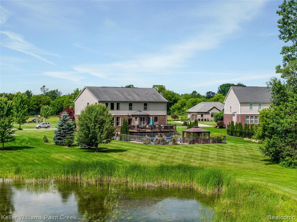
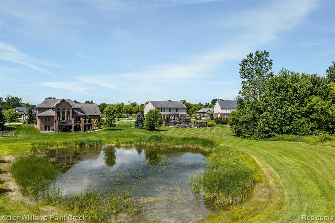
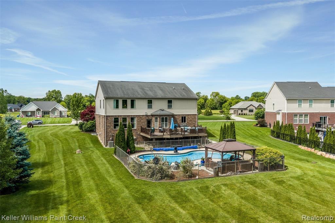
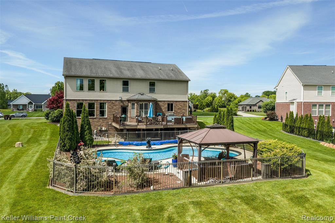
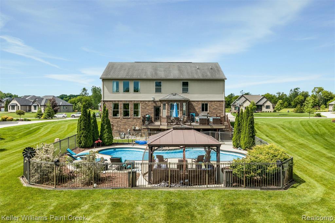
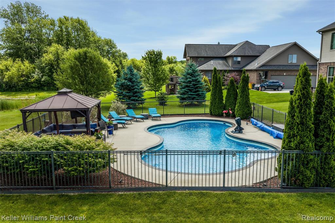
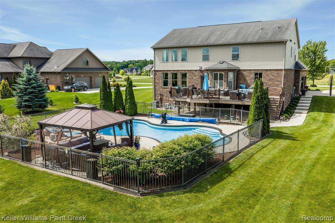
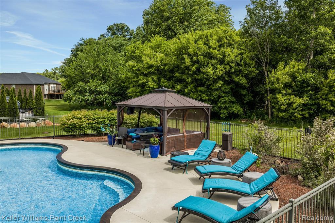
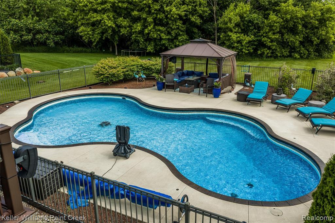
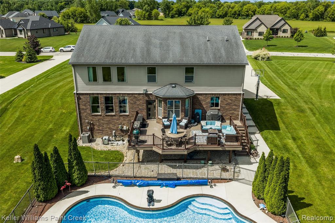
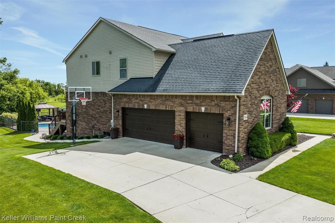
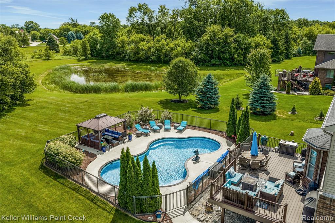
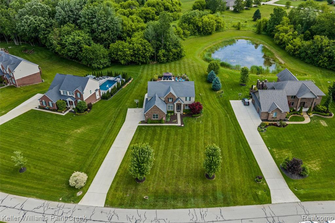
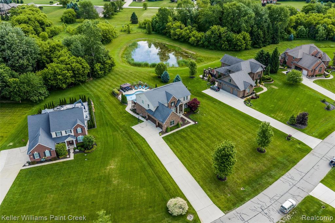
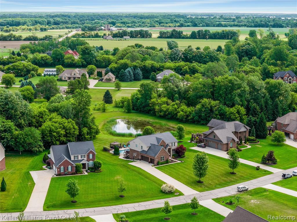
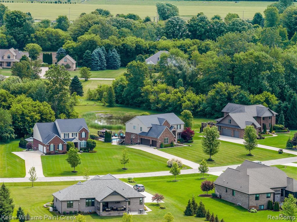
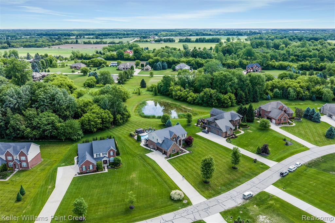
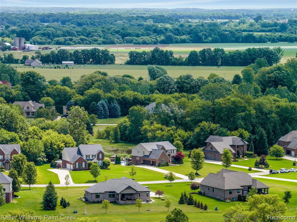
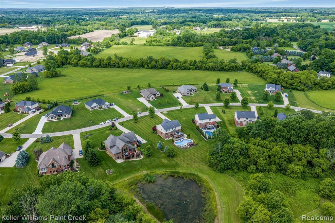
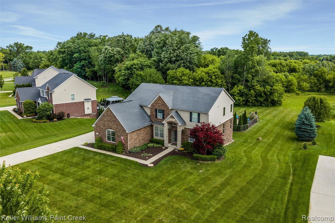
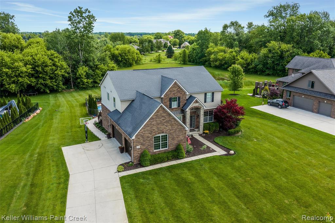
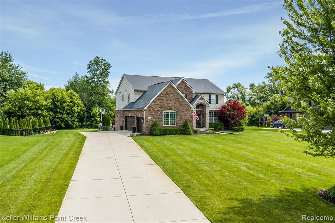
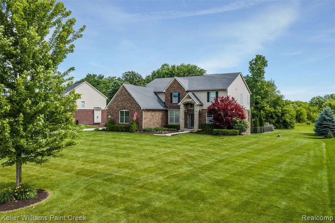
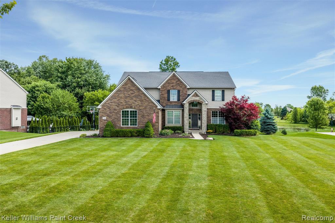
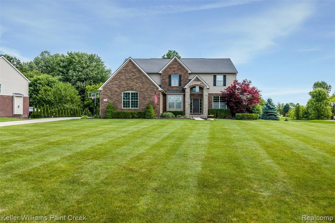
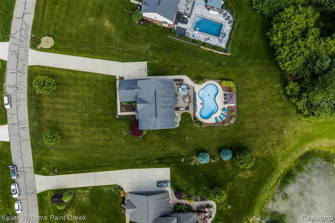
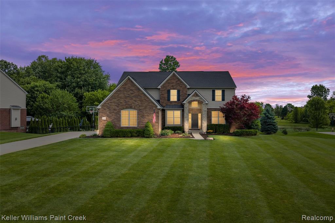
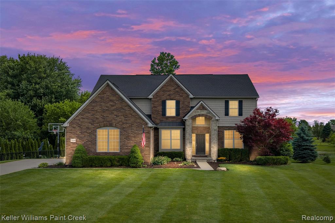
Beautiful brick colonial with tasteful landscaping and a lush green lawn. A dramatic two-story foyer with arched doorways and a cozy living room create a warm welcome. The formal dining room is picture perfect with elegant wainscoting. Crown molding, hardwood floors, and large windows fill the main level with natural light. The family room features a soaring ceiling with clerestory windows and an incredible double-sided gas fireplace. The kitchen feels straight out of a design magazine with seemingly endless granite countertops and cabinetry. The island offers breakfast seating and upgraded roll-outs. A walk-in pantry keeps everything organized, while the attached breakfast nook features a built-in bench and room for a large dining set. The mudroom off the garage is complete with lockers and a large coat closet. Convenient second-floor laundry room. Enter the primary suite through French doors and take in the vaulted ceiling and spacious walk-in closet. The primary bathroom features two sinks, a water closet, walk-in shower, and soaking tub. Three additional bedrooms share a thoughtfully designed bathroom with two sinks and a separate water closet with a shower/tub combo. Step outside to a backyard retreat with peaceful pond views and abundant birdlife. The large composite deck offers plenty of room for grilling and outdoor dining. A stunning in-ground pool is surrounded by a locking 4-foot dark metal fence, while the expansive poolside patio and gazebo create the perfect setting for summer entertaining and relaxation. The unfinished basement offers 9-foot ceilings and endless possibilities for future living space. Additional highlights include an attached three-car garage with a Chamberlain smart garage door system, overhead storage, bonus refrigerator, basketball hoop, and a Rachio 3 smart sprinkler control system. This exceptional home combines beautiful finishes, thoughtful upgrades, and resort-style outdoor living. Practice your fishing in the HOA owned lake.
Details
| MLS # | 61004350 |
|---|---|
| Listing Type | For Sale |
| Style | House |
| HOA Dues | $200 |
| Sub-Type | Resale |
| Status | Active |
| Year | 2014 |
| Days On Site | 105 |
| Listing Provided By | Keller Williams Paint Creek | Sherry Pyszczynski |
Features
| Bed(s) | 4 |
|---|---|
| Bath(s) | 3 Total |
| SQ Feet | 3,257 |
| Garage | 3 |
| Basement | Y |
| Pool | Yes |
| Story(s) | 2 |
| Acreage | 0.62 |
| Water Front | Yes |
| Property View | Water |
Interior
| Rooms Total | 15 |
|---|---|
| Cooling Yes / No | Yes |
| Cooling | Ceiling Fan(s), Central Air |
| Heating Yes / No | Yes |
| Heating | Natural Gas, Forced Air |
| Appliances | Dishwasher, Dryer, Microwave, Range/Oven, Refrigerator, Washer |
Exterior
| Exterior Features | Lawn Sprinkler |
|---|---|
| Construction Materials | Brick |
| Foundation Details | Basement |
Parking
| Garage Yes / No | Yes |
|---|---|
| Attached Garage Yes / No | Yes |
Other
| List Aor | Real Comp |
|---|
Taxes
| Property | 7501 |
|---|
Area Information
| State | MI |
|---|---|
| County | Macomb |
| City | Romeo |
| Zip Code | 48065 |
| Area | Bruce Twp (50001) |
| Community Name | Elk Horn Estates |
| Listing VS Median (in Elk Horn Estates) | |
Price: $799,000 low | high Med: $799,000 sqft: 3,257 low | high Med: 3,257 $ / sqft: $245 low | high Med: $245 On site: 105 low | high Med: 105 | |
Market Activity 48065
Request a showing
Request a showing
Contact
Learn More About This Property

| State | MI |
|---|---|
| County | Macomb |
| City | Romeo |
| Zip Code | 48065 |
| Area | Bruce Twp (50001) |
| Community Name | Elk Horn Estates |
| Listing VS Median (in Elk Horn Estates) | |
Price: $799,000 low | high Med: $799,000 sqft: 3,257 low | high Med: 3,257 $ / sqft: $245 low | high Med: $245 On site: 105 low | high Med: 105 | |