
701 W Loomis Street,Ludington, MI 49431
Ludington, MI 49431


Description
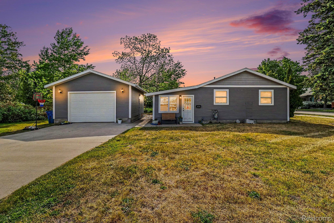
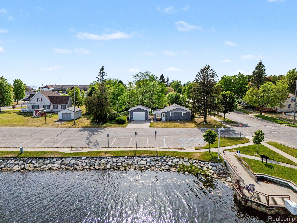
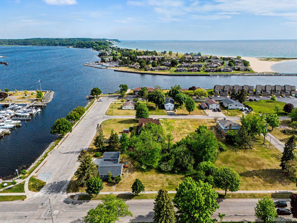
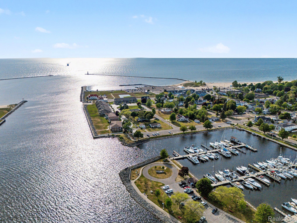
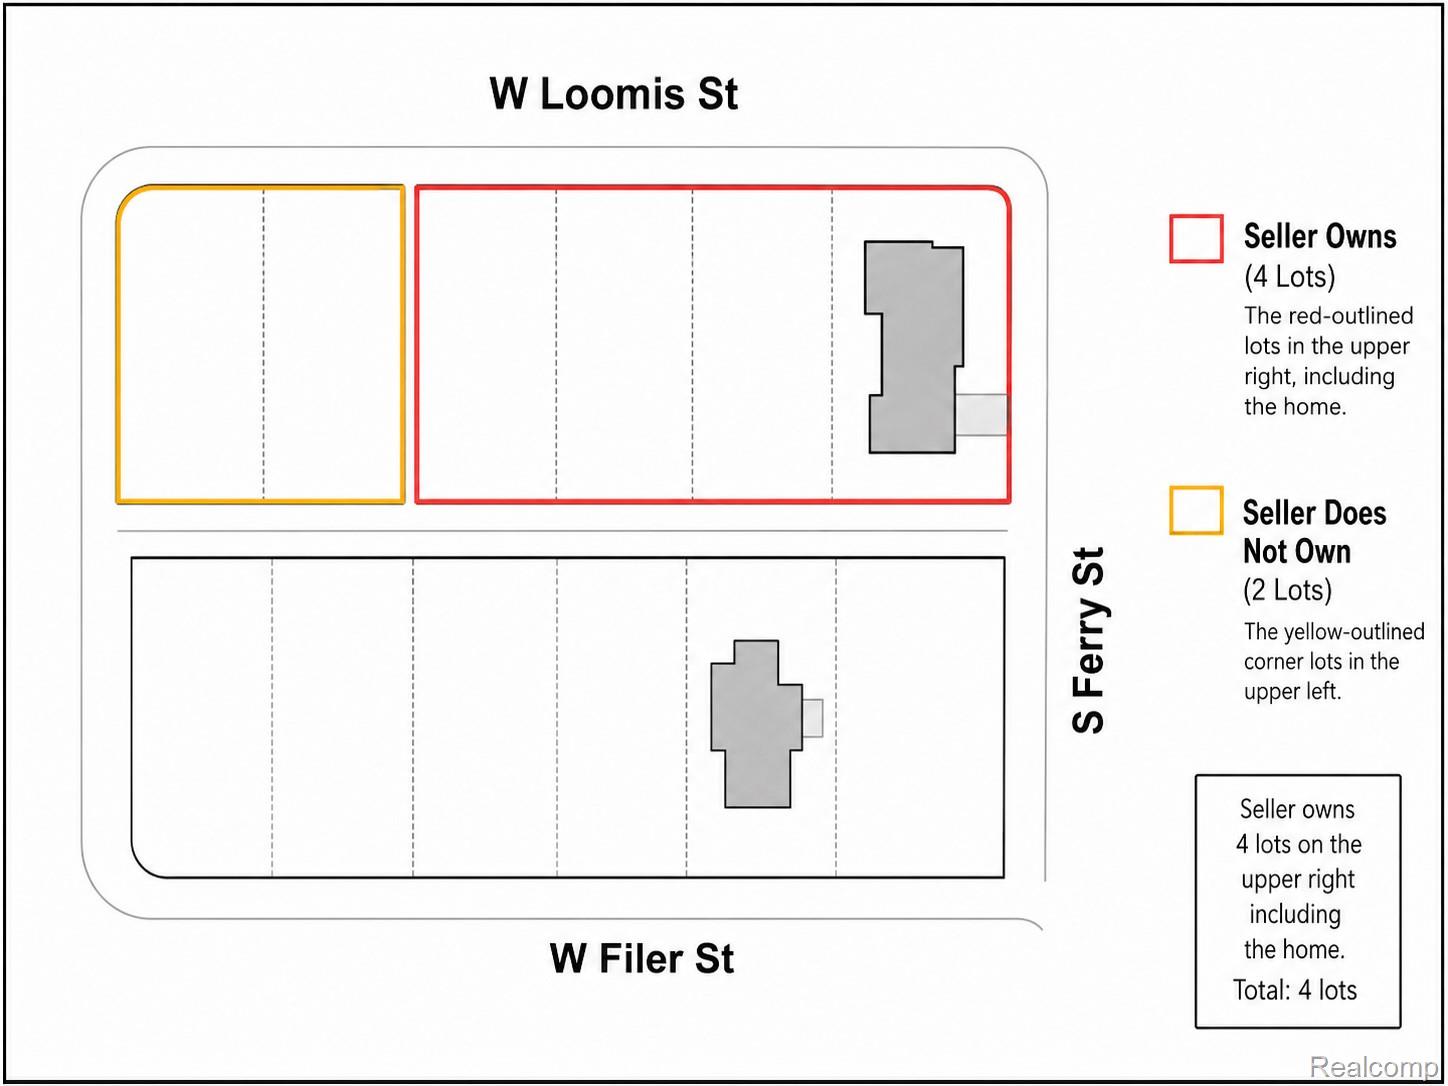
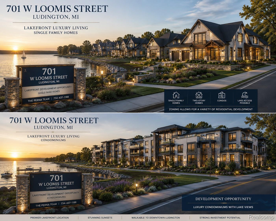
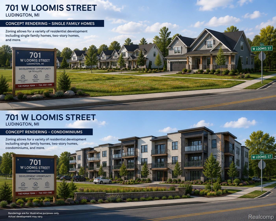
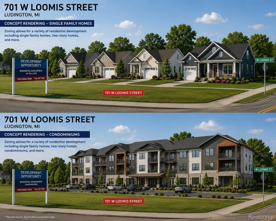
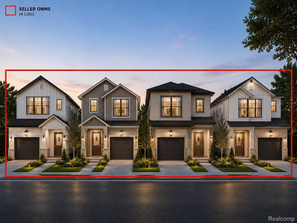
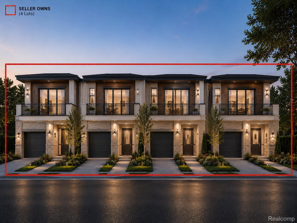
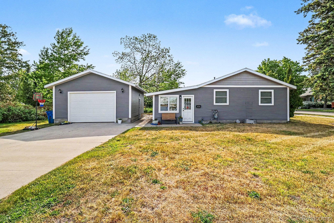
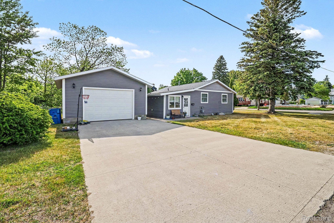
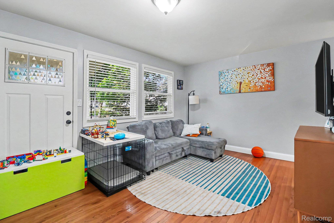
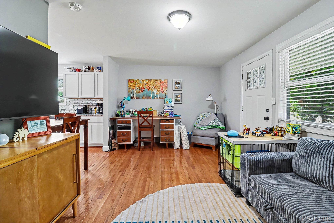
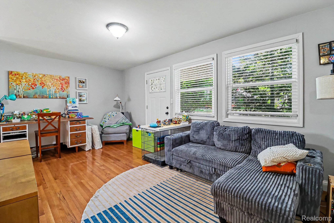
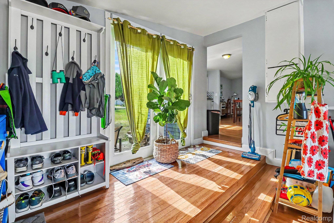
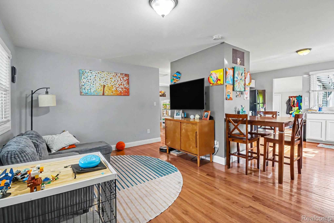
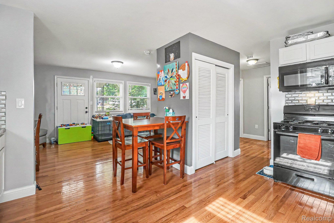
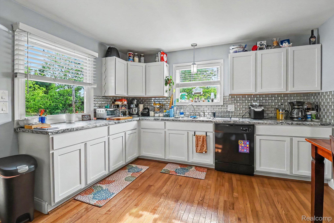
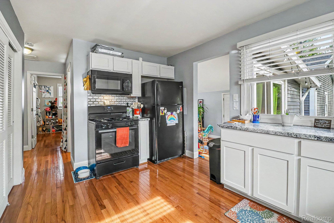
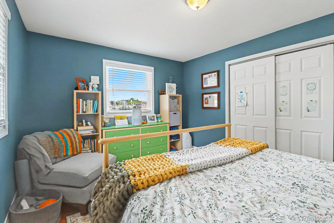
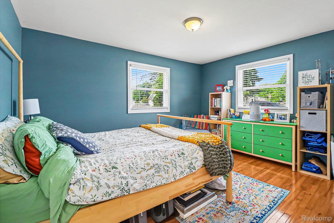
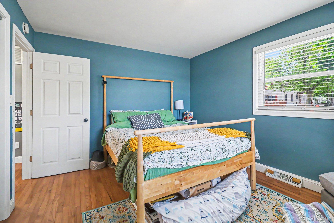
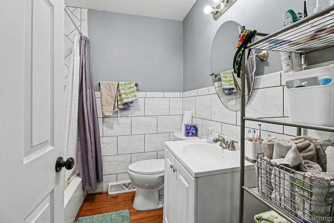
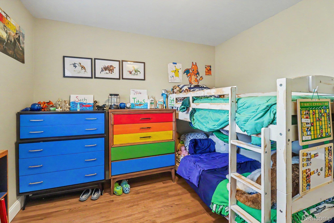
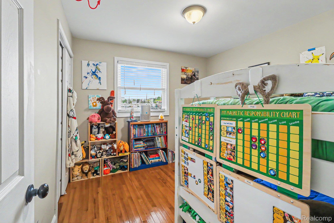
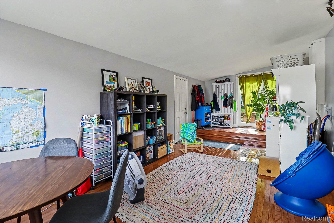
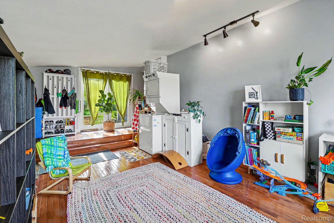
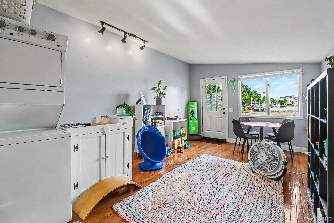
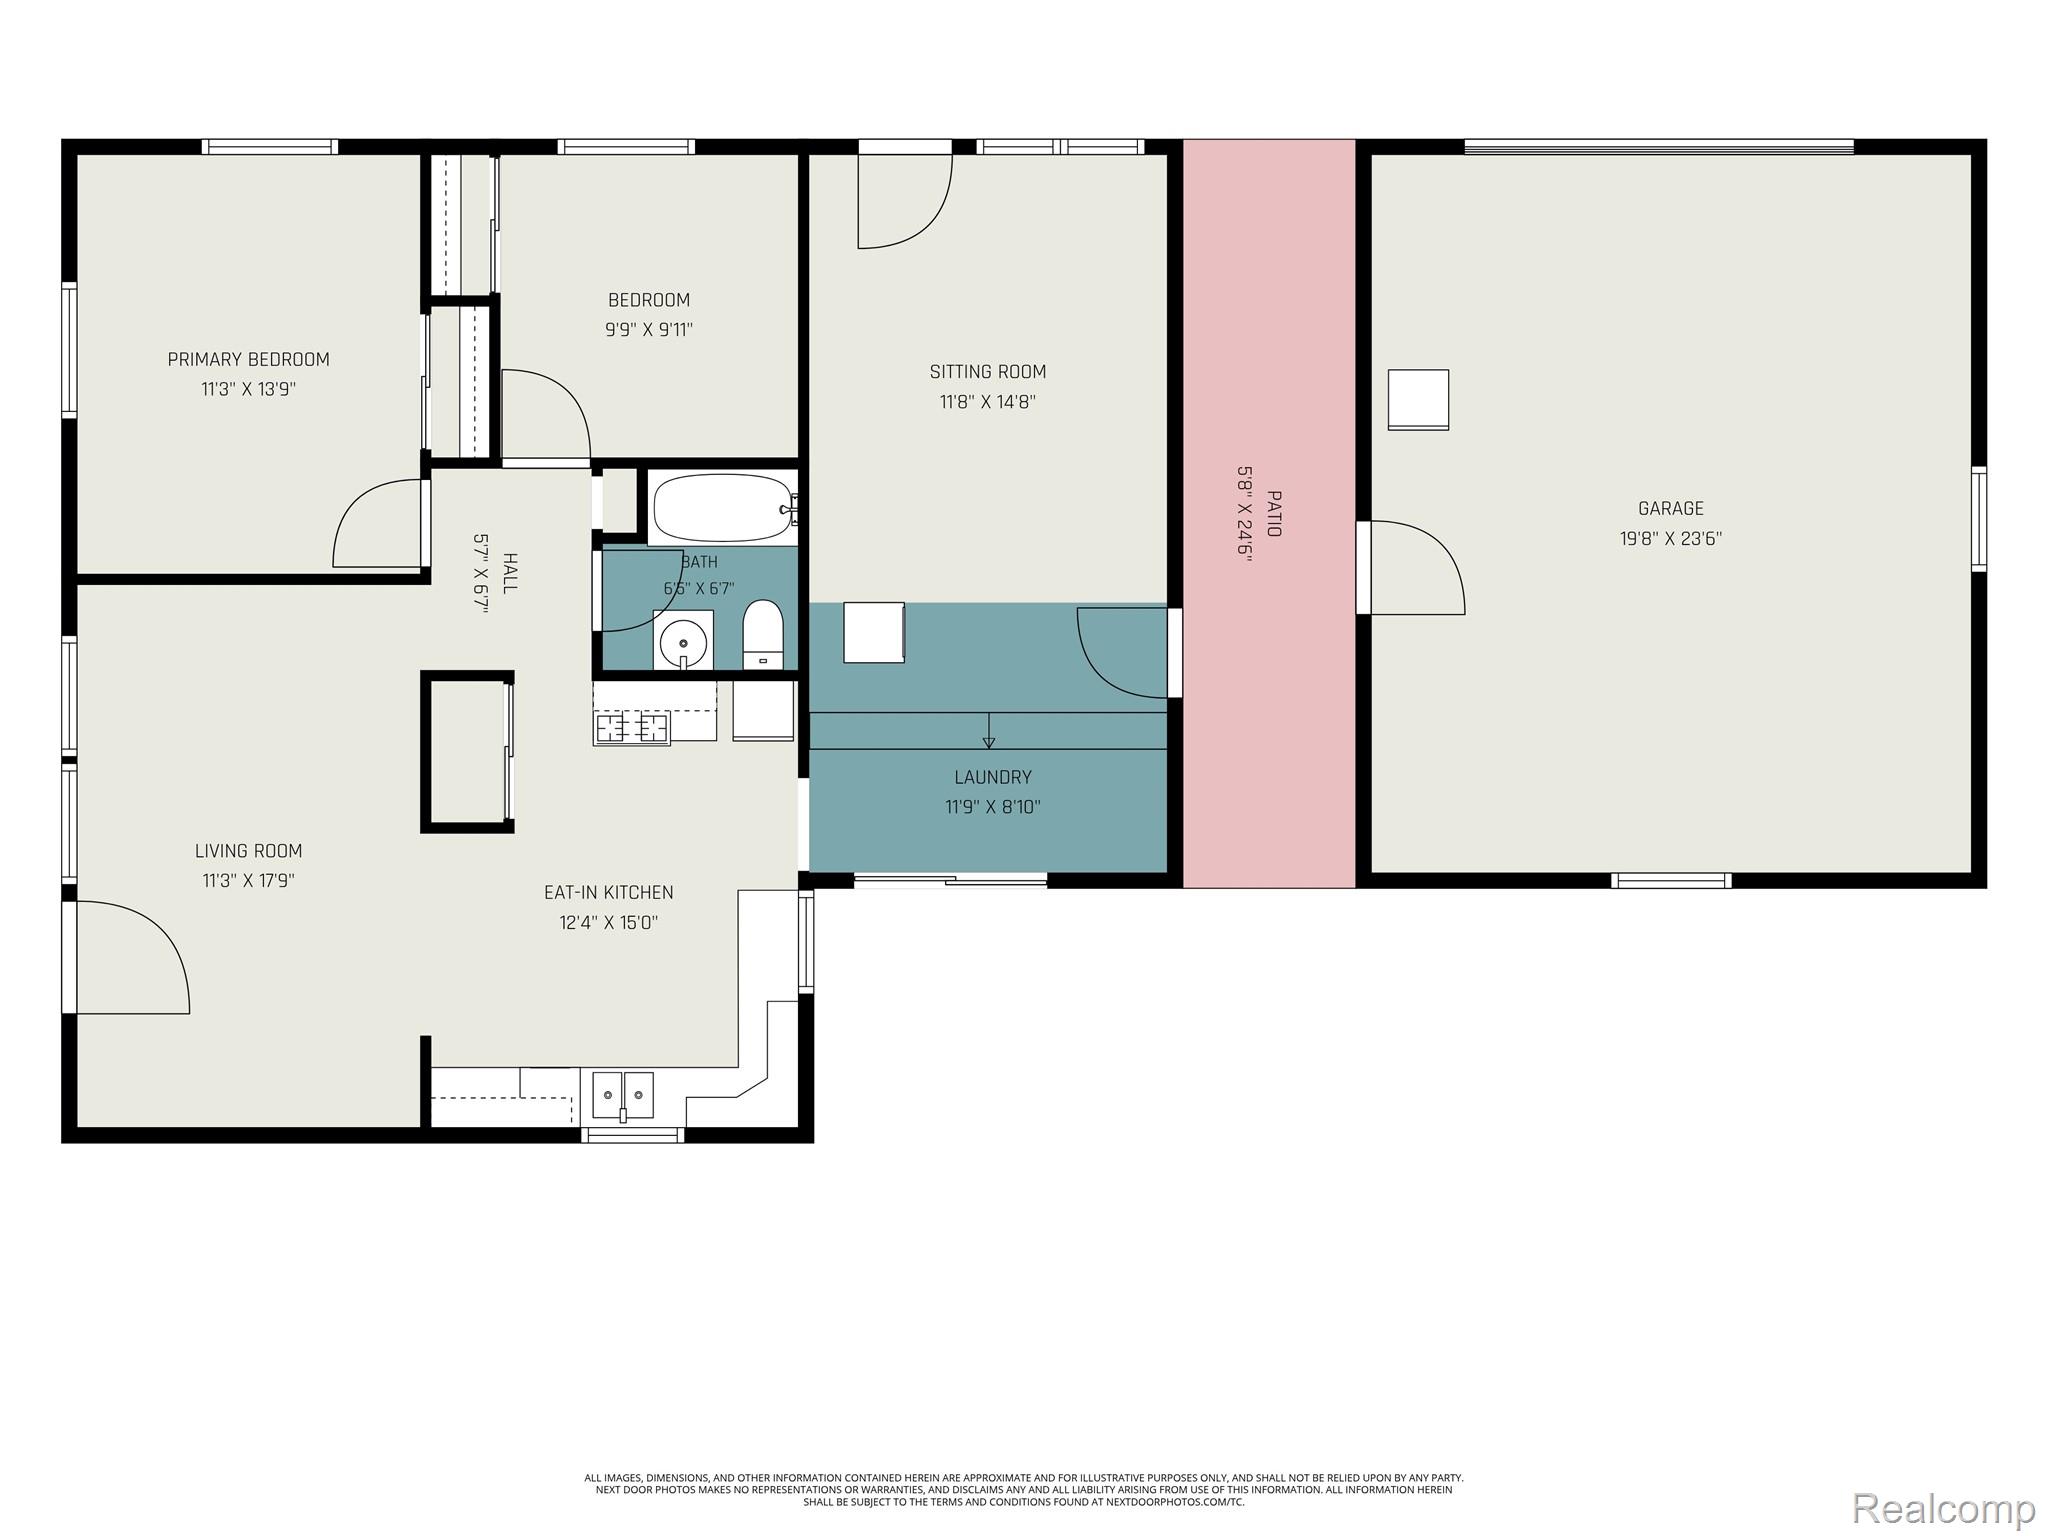
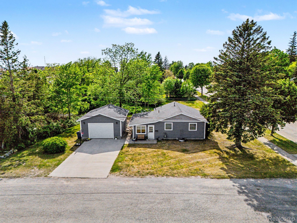
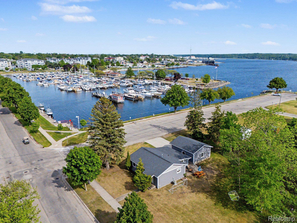
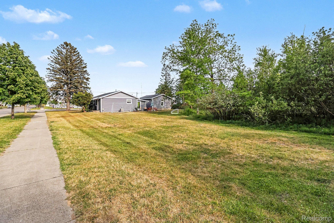
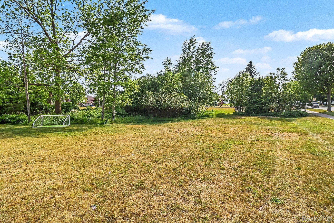
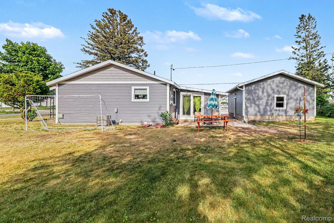
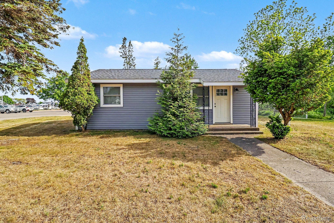
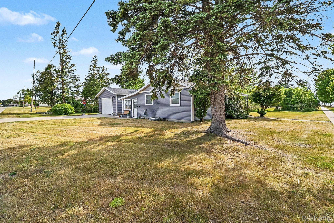
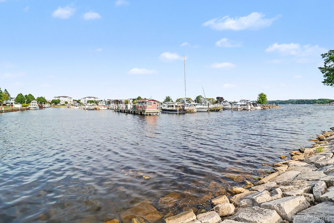
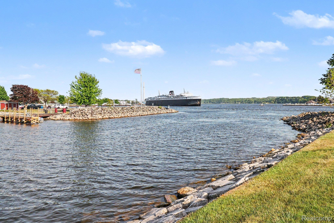
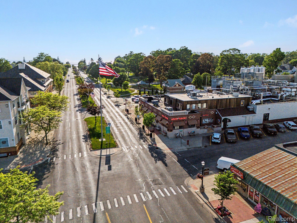
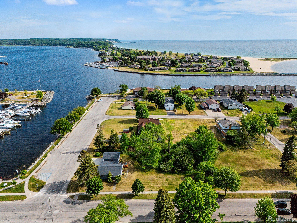
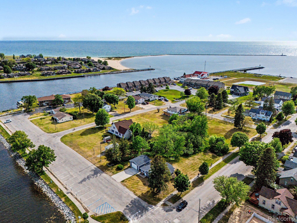
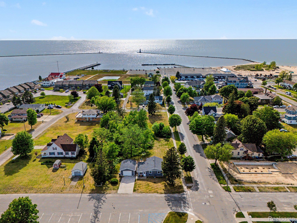
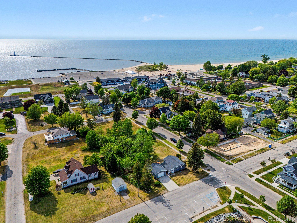
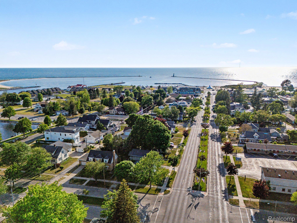
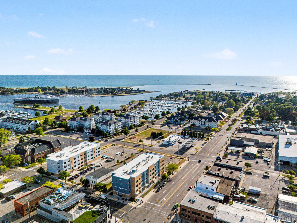
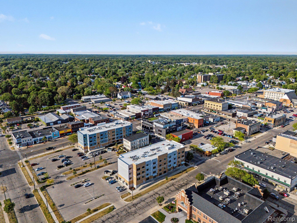
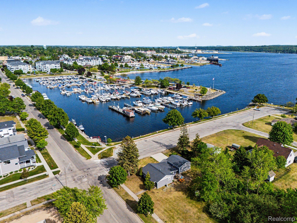
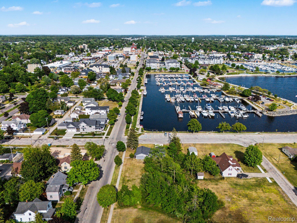
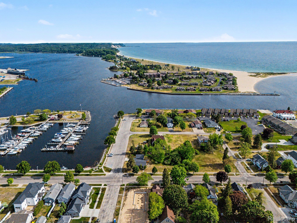
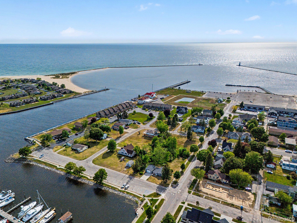
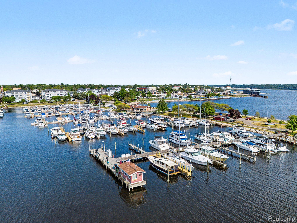
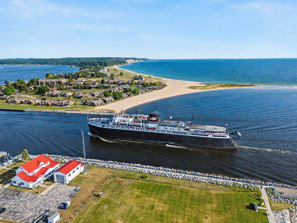
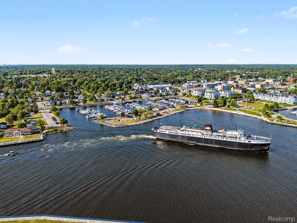
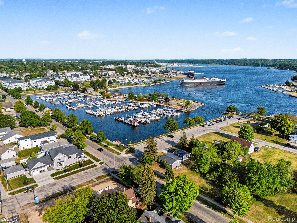
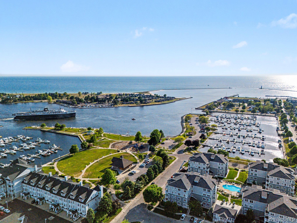
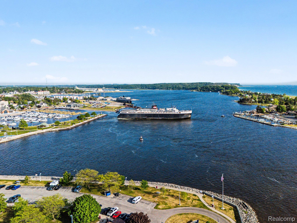
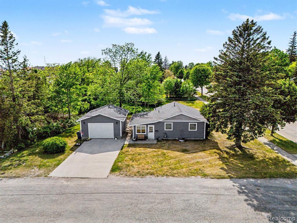
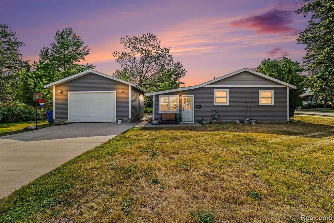
Exceptional waterfront-area redevelopment opportunity in the heart of Ludington. Positioned directly across from the Ludington Municipal Marina, this unique offering combines an updated ranch home four residential lots-one improved with an existing home-creating a rare opportunity for future development in one of Ludington's most desirable locations. Whether your vision is a luxury waterfront estate, boutique townhome community, low-rise condominiums, or multiple custom homes, the value here is the land, location, and flexibility. Situated on a prominent corner spanning nearly three-quarters of a city block, the property enjoys marina views, excellent frontage, and close proximity to downtown, waterfront parks, beaches, restaurants, and shopping. The existing two-bedroom, one-bath home was extensively renovated in 2018, including a complete interior and exterior remodel, and is complemented by a detached two-car garage built the same year. Water views from both bedrooms, public utilities, and a move-in-ready home provide immediate usability while future plans are developed. The seller has already consulted with a surveyor and the City regarding future parcel configurations, making this an outstanding opportunity for builders, developers, or investors seeking one of Ludington's most desirable residential locations. Properties with this combination of location, redevelopment potential, and marina views are exceptionally rare. Explore the possibilities and bring your vision to one of Ludington's premier waterfront neighborhoods.
Details
| MLS # | 20261033421 |
|---|---|
| Listing Type | For Sale |
| Style | House |
| Sub-Type | Resale |
| Status | Active |
| Year | 1960 |
| Days On Site | 155 |
| Listing Provided By | EXP Realty The Perna Team | Michael Perna |
Features
| Bed(s) | 2 |
|---|---|
| Bath(s) | 1 Total |
| SQ Feet | 768 |
| Garage | 2 |
| Story(s) | 1 |
| Acreage | 0.17 |
| Water Front | Yes |
Interior
| Rooms Total | 5 |
|---|---|
| Cooling Yes / No | Yes |
| Cooling | Central Air |
| Heating Yes / No | Yes |
| Heating | Forced Air, Natural Gas |
| Interior Features | High Speed Internet, Programmable Thermostat |
| Appliances | Dishwasher, Exhaust Fan, Free Standing Electric Oven, Free Standing Electric Range, Free Standing Refrigerator, Microwave, Washer Dryer Stacked |
Exterior
| Exterior Features | Lighting |
|---|---|
| Roof | Asphalt |
| Construction Materials | Vinyl Siding |
| Foundation Details | Crawl Space, Slab |
| Lot Features | Corner Lot, Level, Water View |
Parking
| Garage Yes / No | Yes |
|---|---|
| Attached Garage Yes / No | Yes |
| Parking Features | Two Car Garage, Attached, Direct Access, Electricityin Garage |
Utilities
| Utilities | Above Ground Utilities, Cable Available, Underground Utilities |
|---|
Location
| Community Features | Sidewalks |
|---|
Taxes
| Tax Annual Amount | 3317.33 |
|---|
Area Information
| State | MI |
|---|---|
| County | Mason |
| City | Ludington |
| Zip Code | 49431 |
| Area | Ludington |
| Community Name | ASSRS OF TENTH ADD LUDINGTON |
| School District | Ludington |
| High School | Ludington |
| Listing VS Median (in ASSRS OF TENTH ADD LUDINGTON) | |
Price: $1,600,000 low | high Med: $1,600,000 sqft: 768 low | high Med: 768 $ / sqft: $2,083 low | high Med: $2,083 On site: 155 low | high Med: 155 | |
Request a showing
Request a showing
Contact
Learn More About This Property

| State | MI |
|---|---|
| County | Mason |
| City | Ludington |
| Zip Code | 49431 |
| Area | Ludington |
| Community Name | ASSRS OF TENTH ADD LUDINGTON |
| School District | Ludington |
| High School | Ludington |
| Listing VS Median (in ASSRS OF TENTH ADD LUDINGTON) | |
Price: $1,600,000 low | high Med: $1,600,000 sqft: 768 low | high Med: 768 $ / sqft: $2,083 low | high Med: $2,083 On site: 155 low | high Med: 155 | |
$1,600,000701 W Loomis StreetLudington, MI 49431 | |
 | $1,600,000701 W Loomis StreetLudington, MI 49431 |
 | $1,600,000701 W Loomis StreetLudington, MI 49431 |