
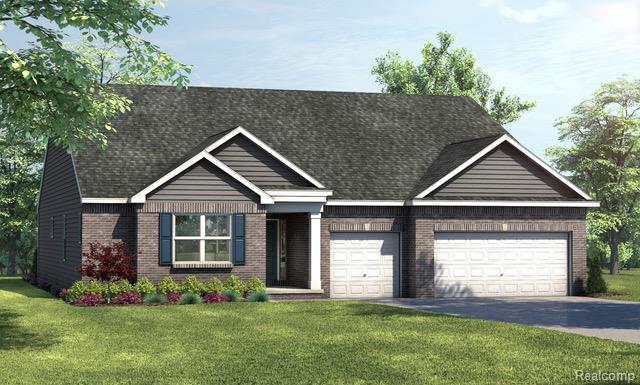
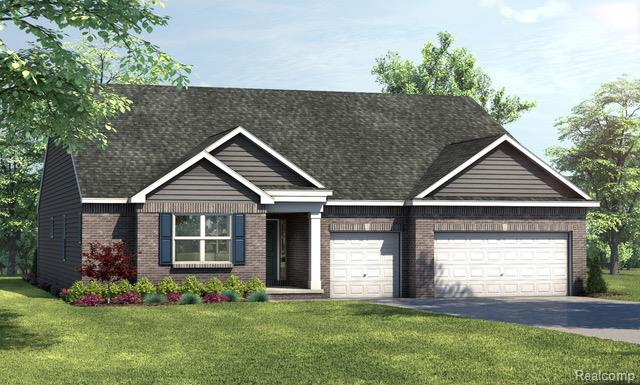
View of front facade with asphalt driveway, a front lawn, an attached garage, and brick siding
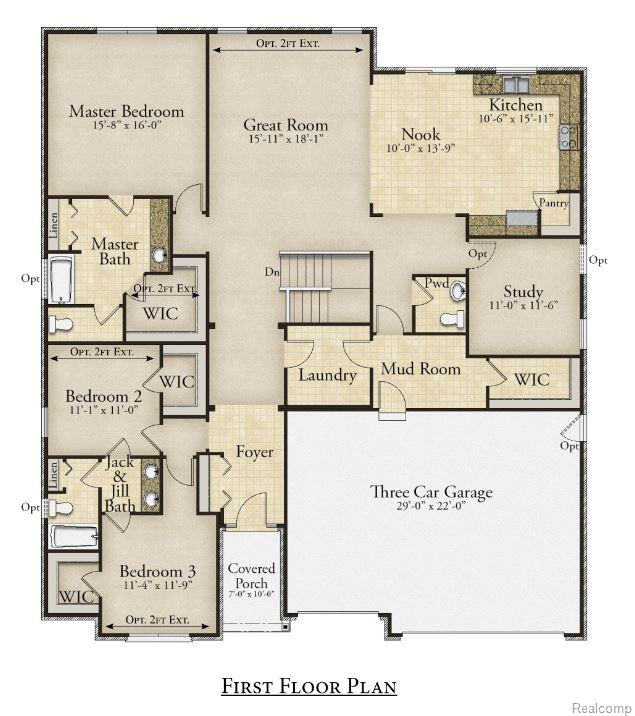
View of room layout
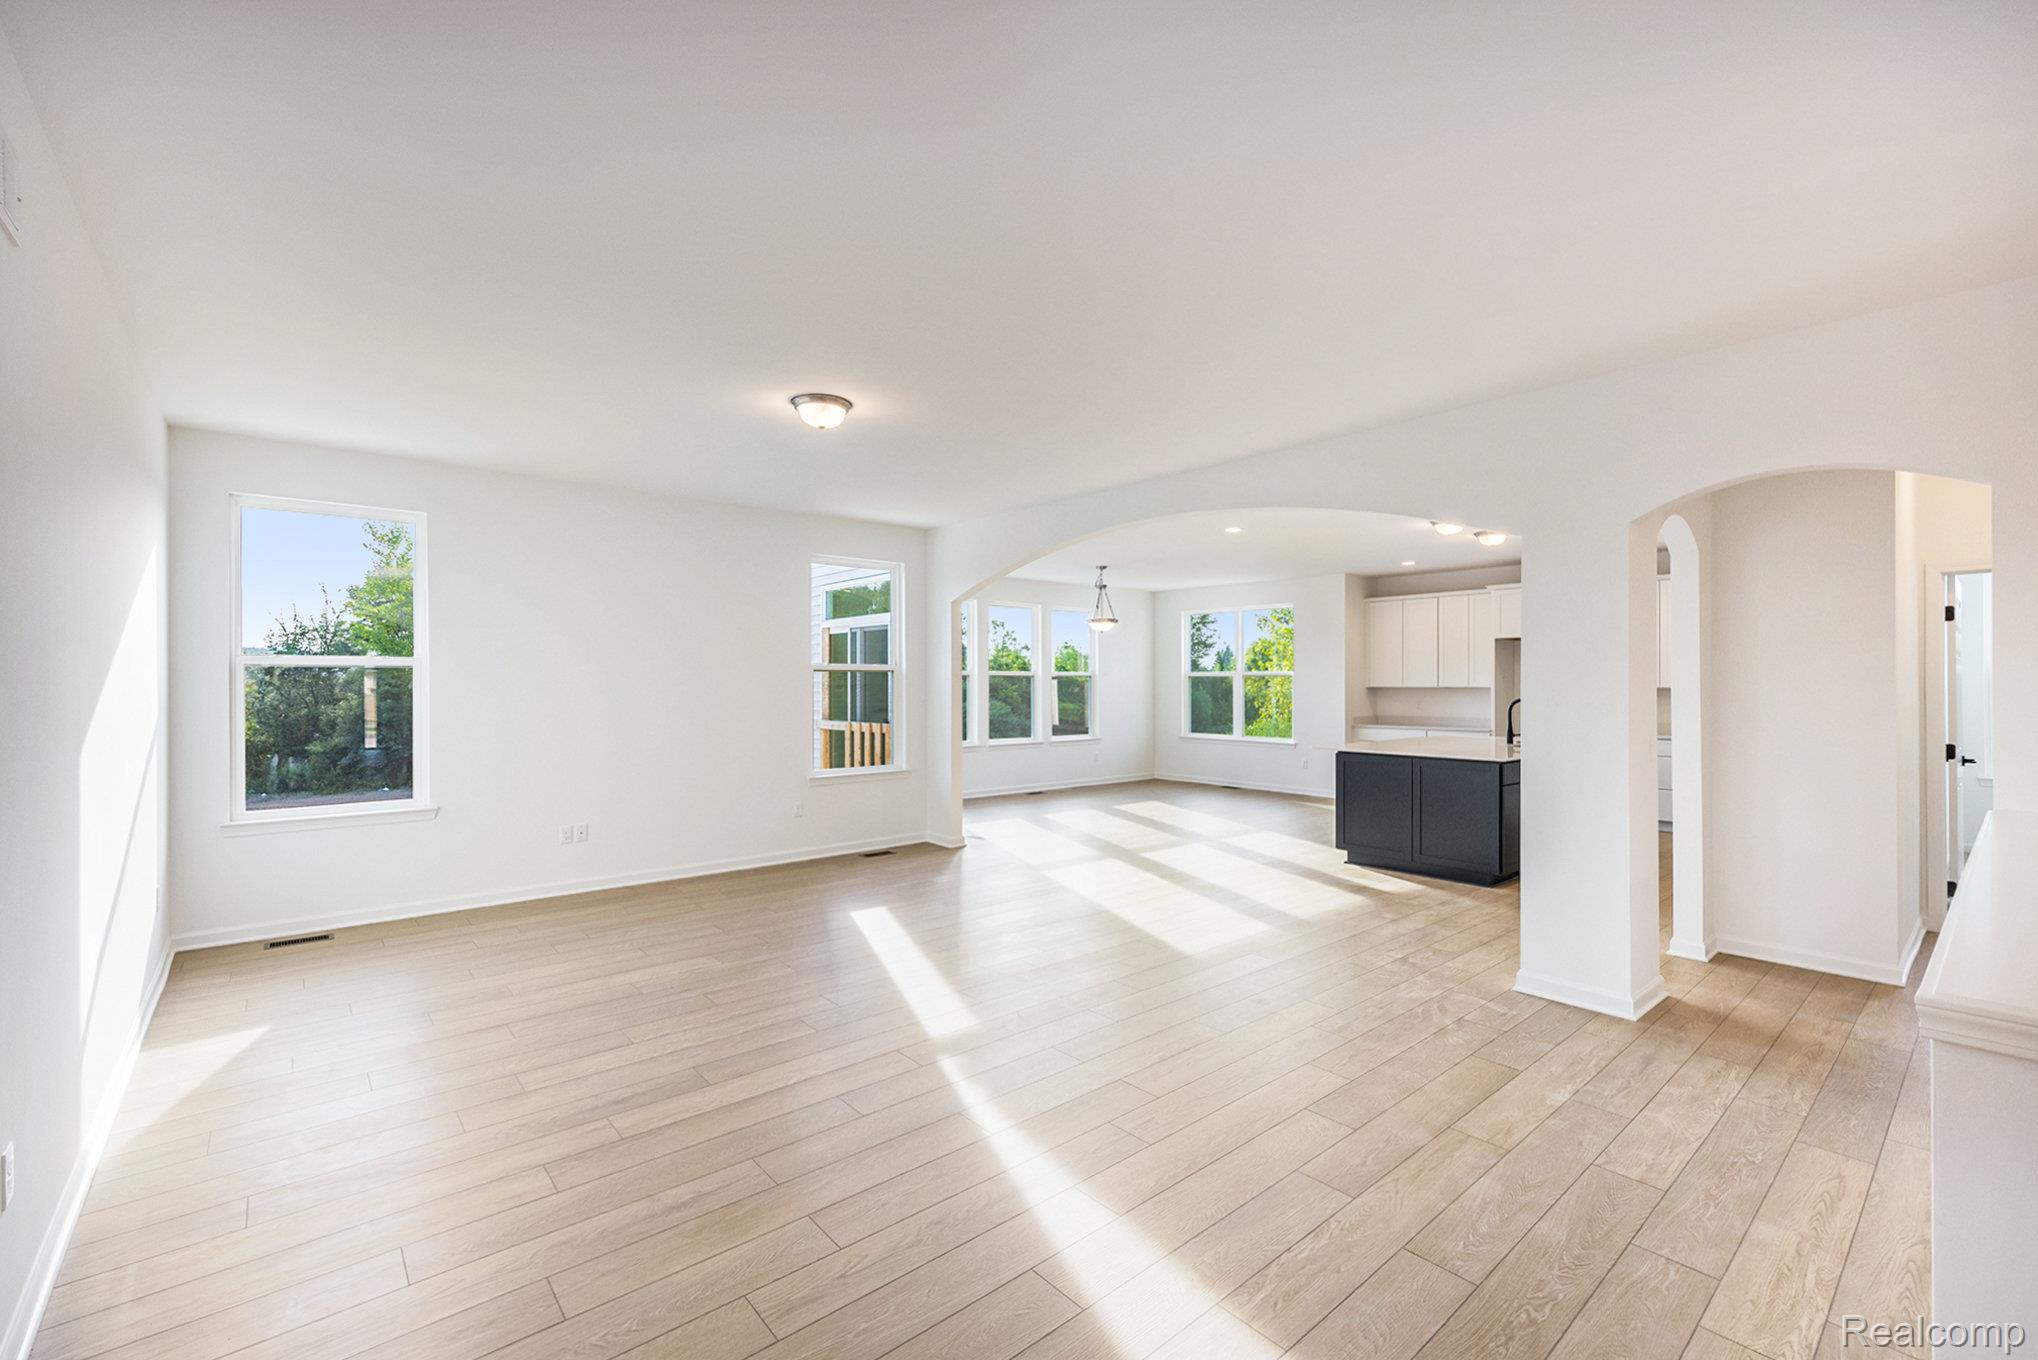
Unfurnished living room with arched walkways and light wood-style floors
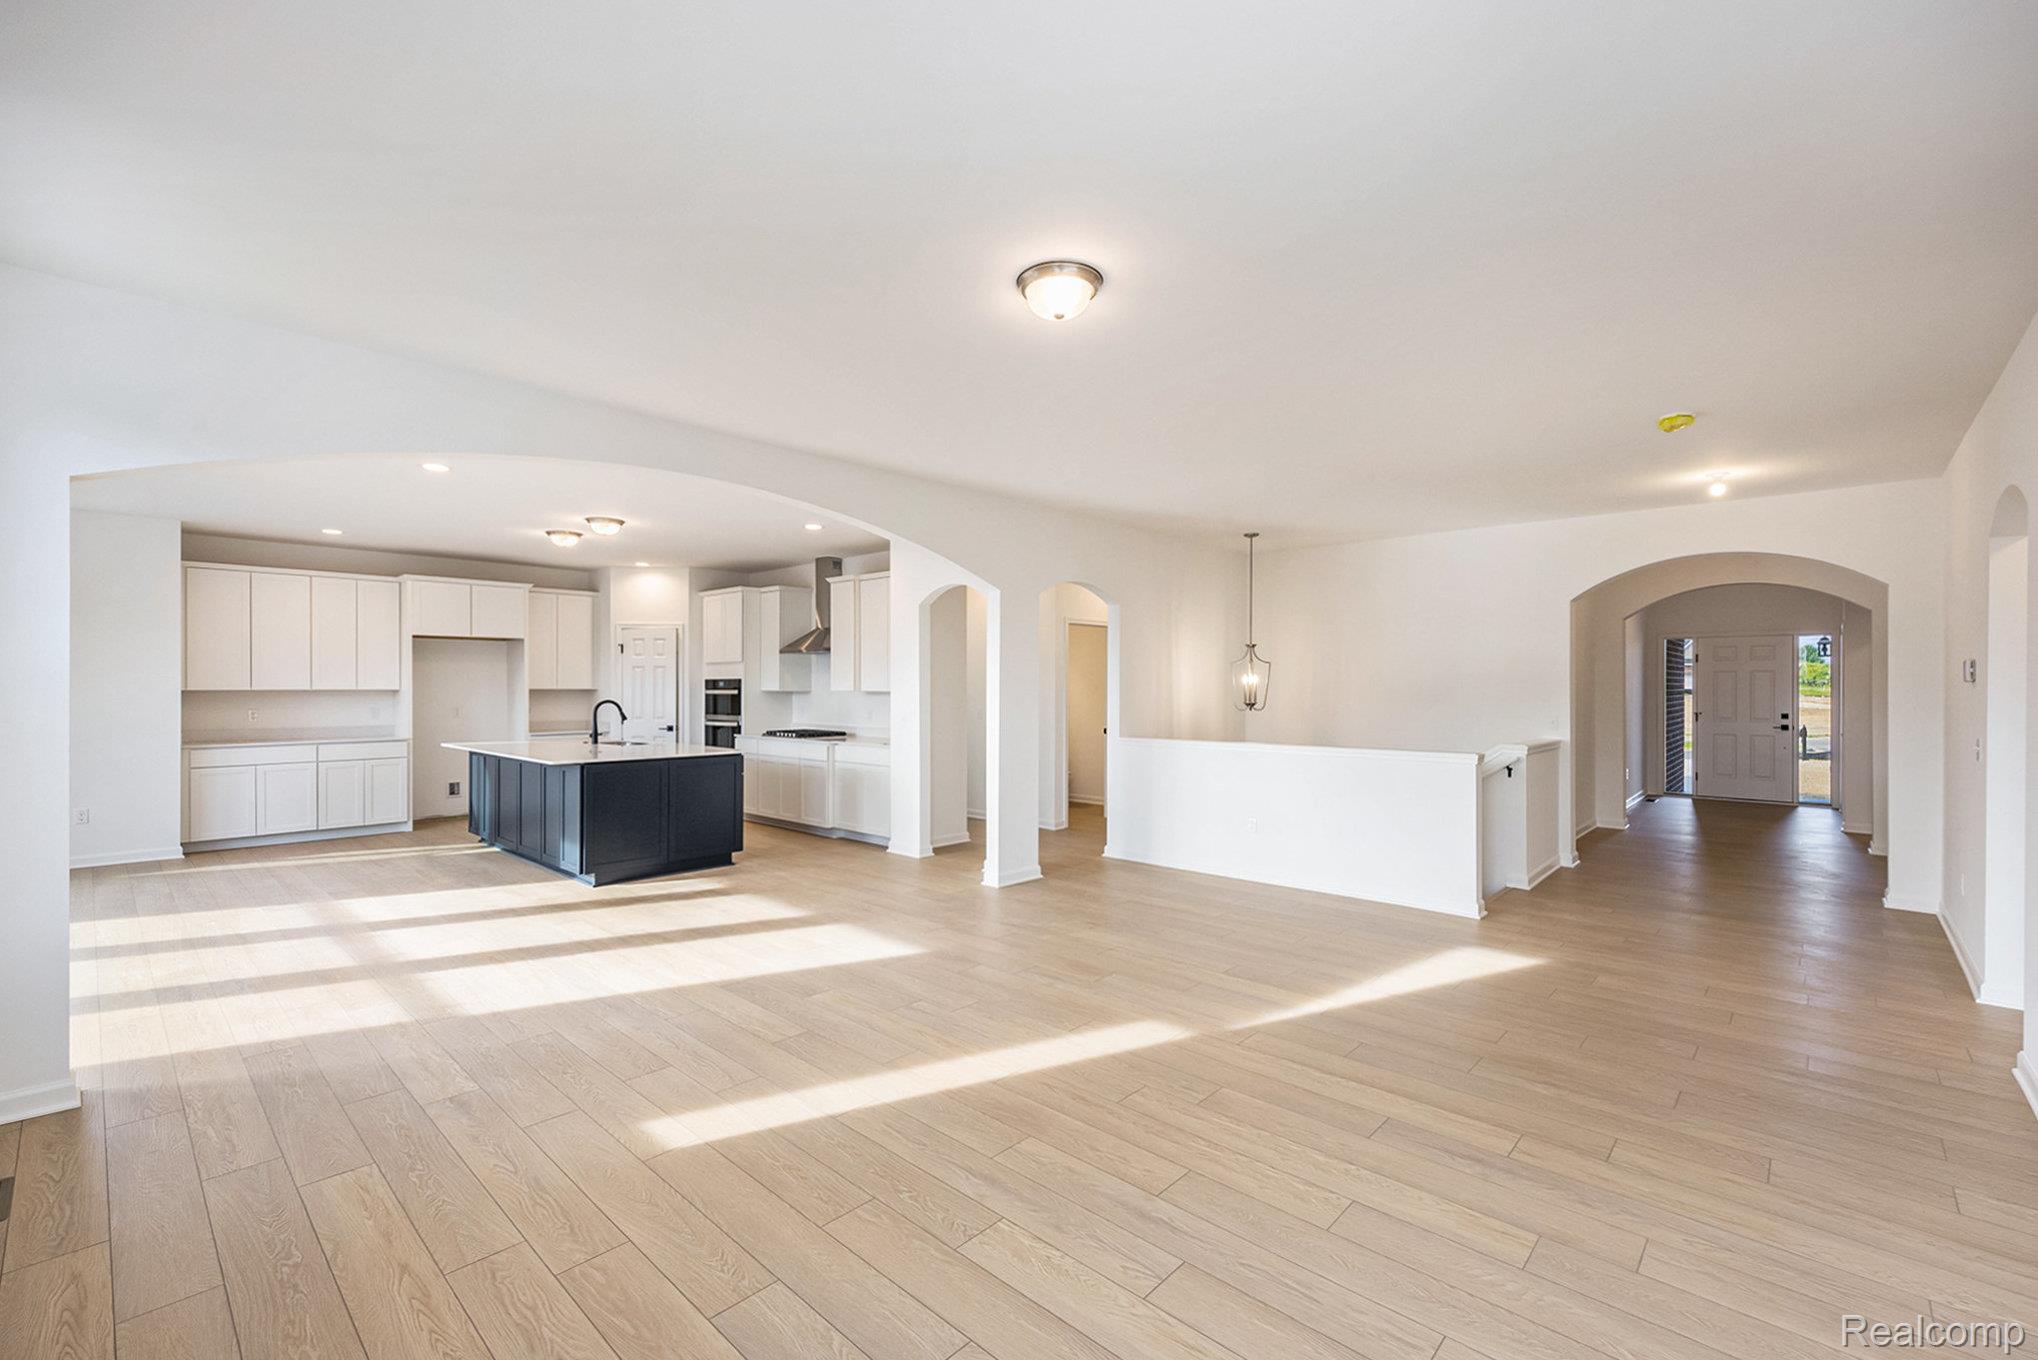
Kitchen featuring open floor plan, arched walkways, a kitchen island with sink, white cabinets, and recessed lighting
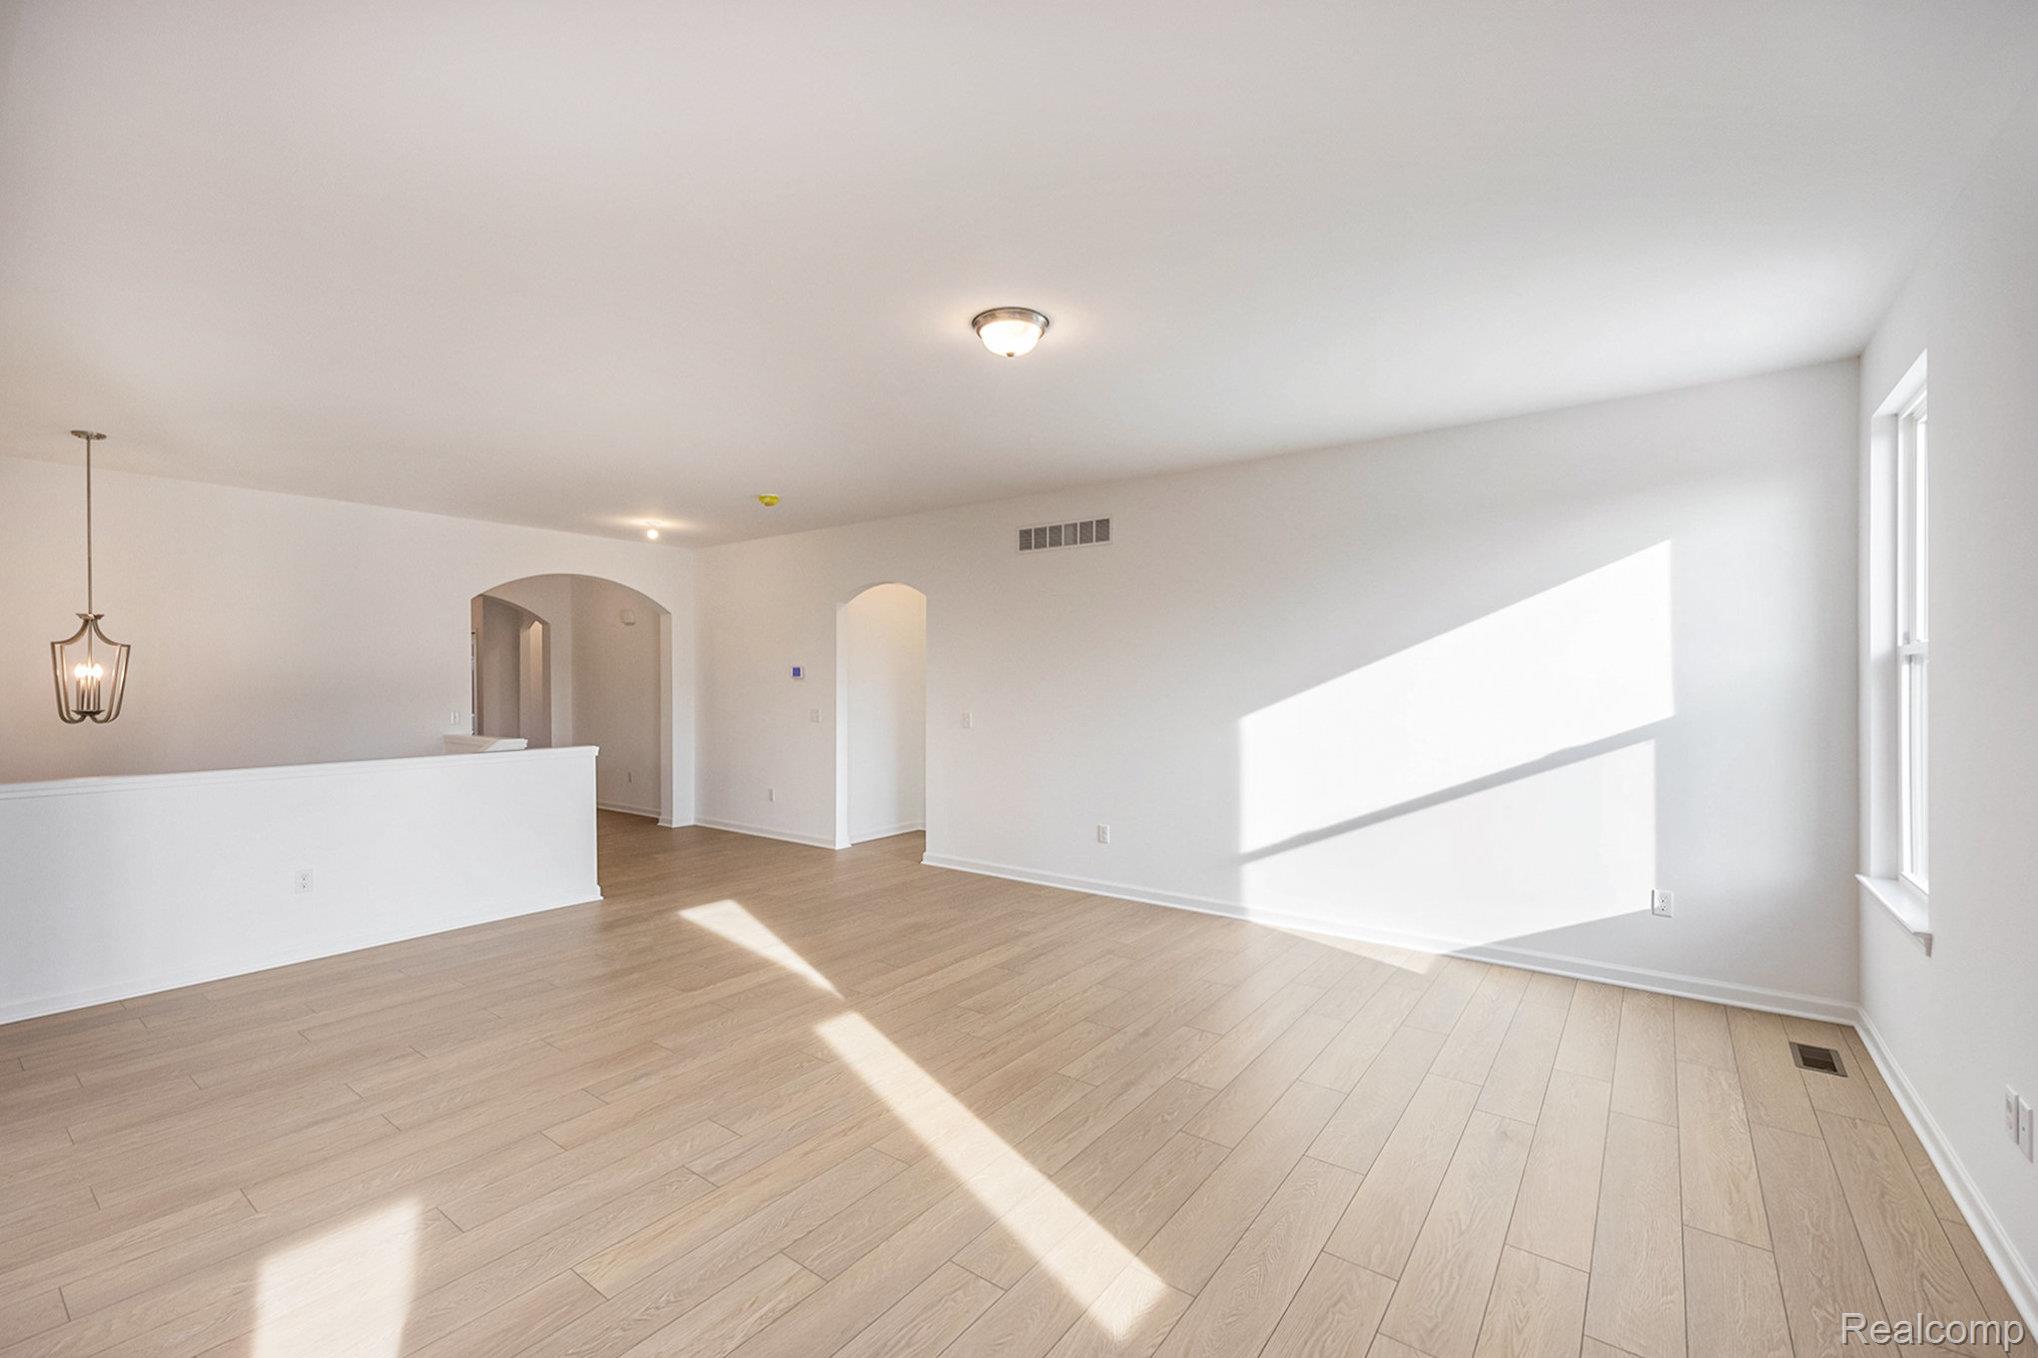
Unfurnished room featuring light wood-style flooring and arched walkways
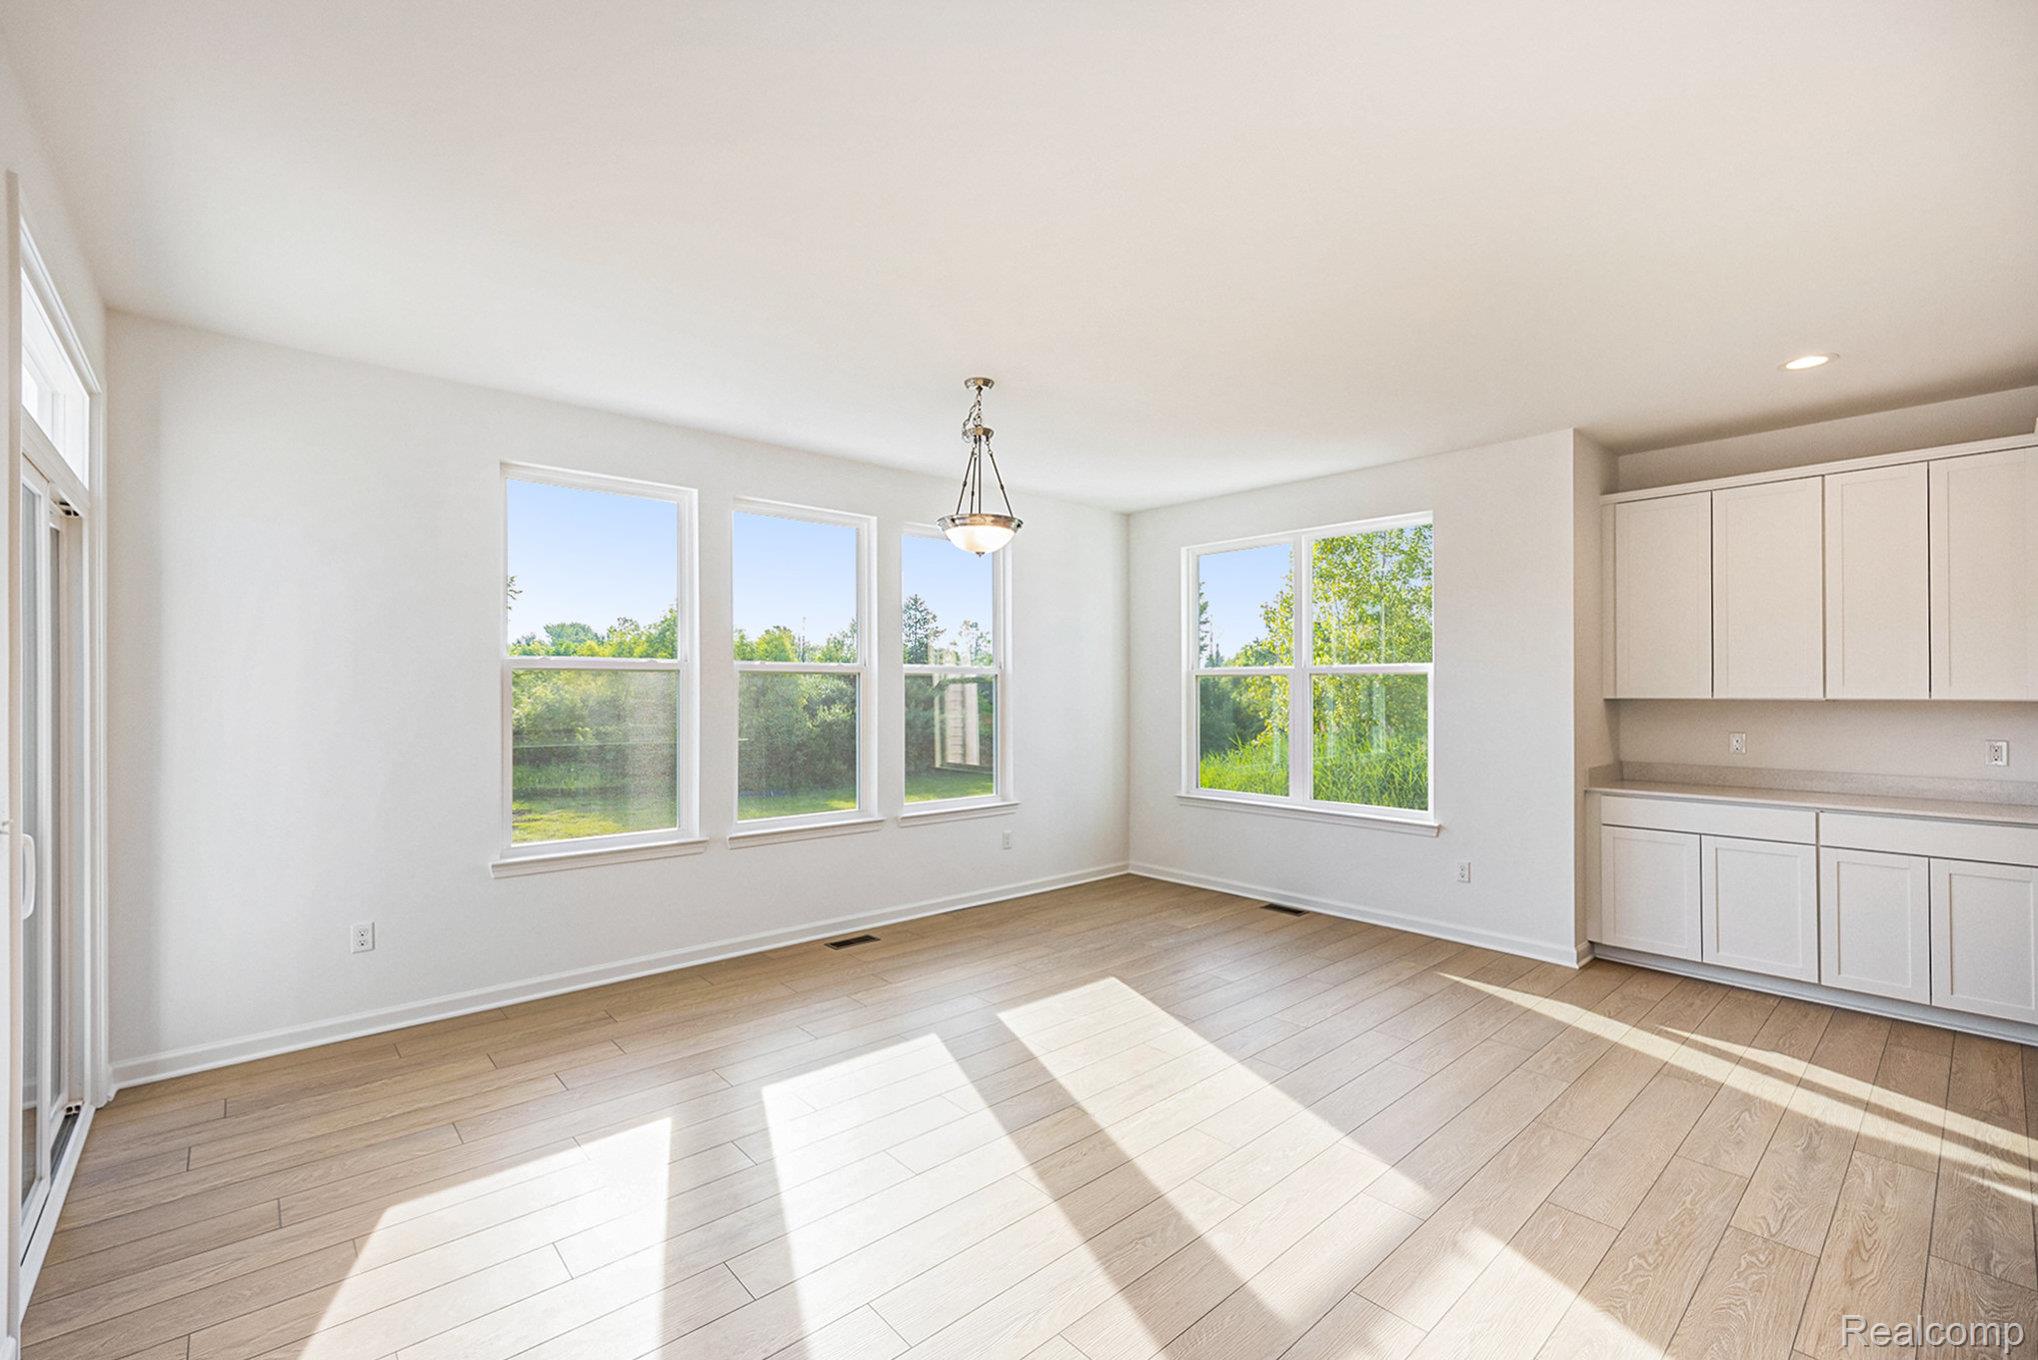
Unfurnished dining area featuring light wood-style floors
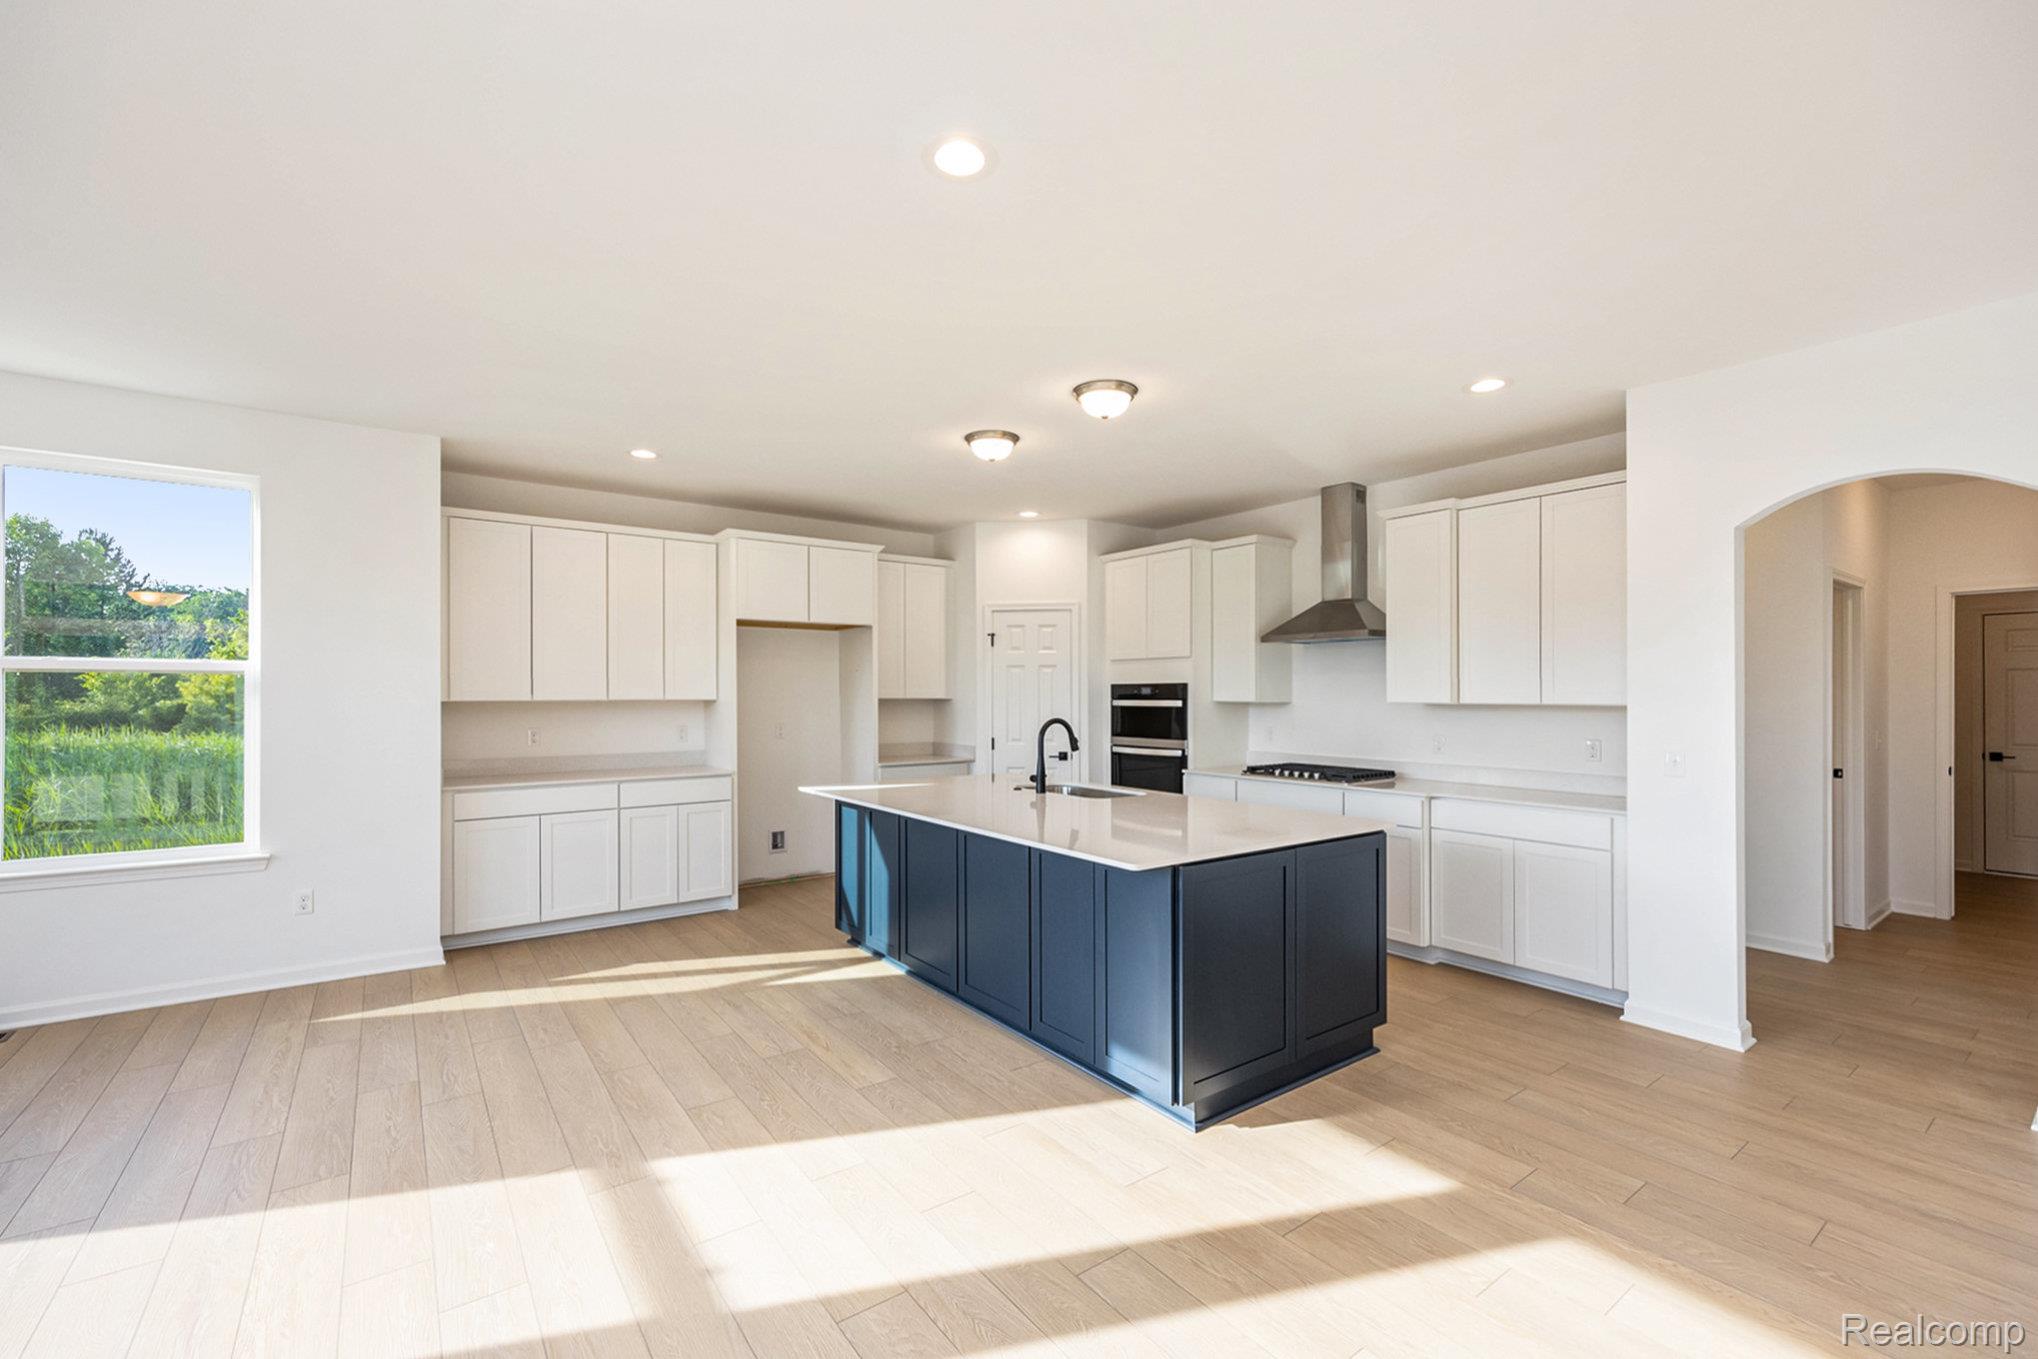
Kitchen featuring white cabinetry, arched walkways, wall chimney exhaust hood, recessed lighting, and a kitchen island with sink
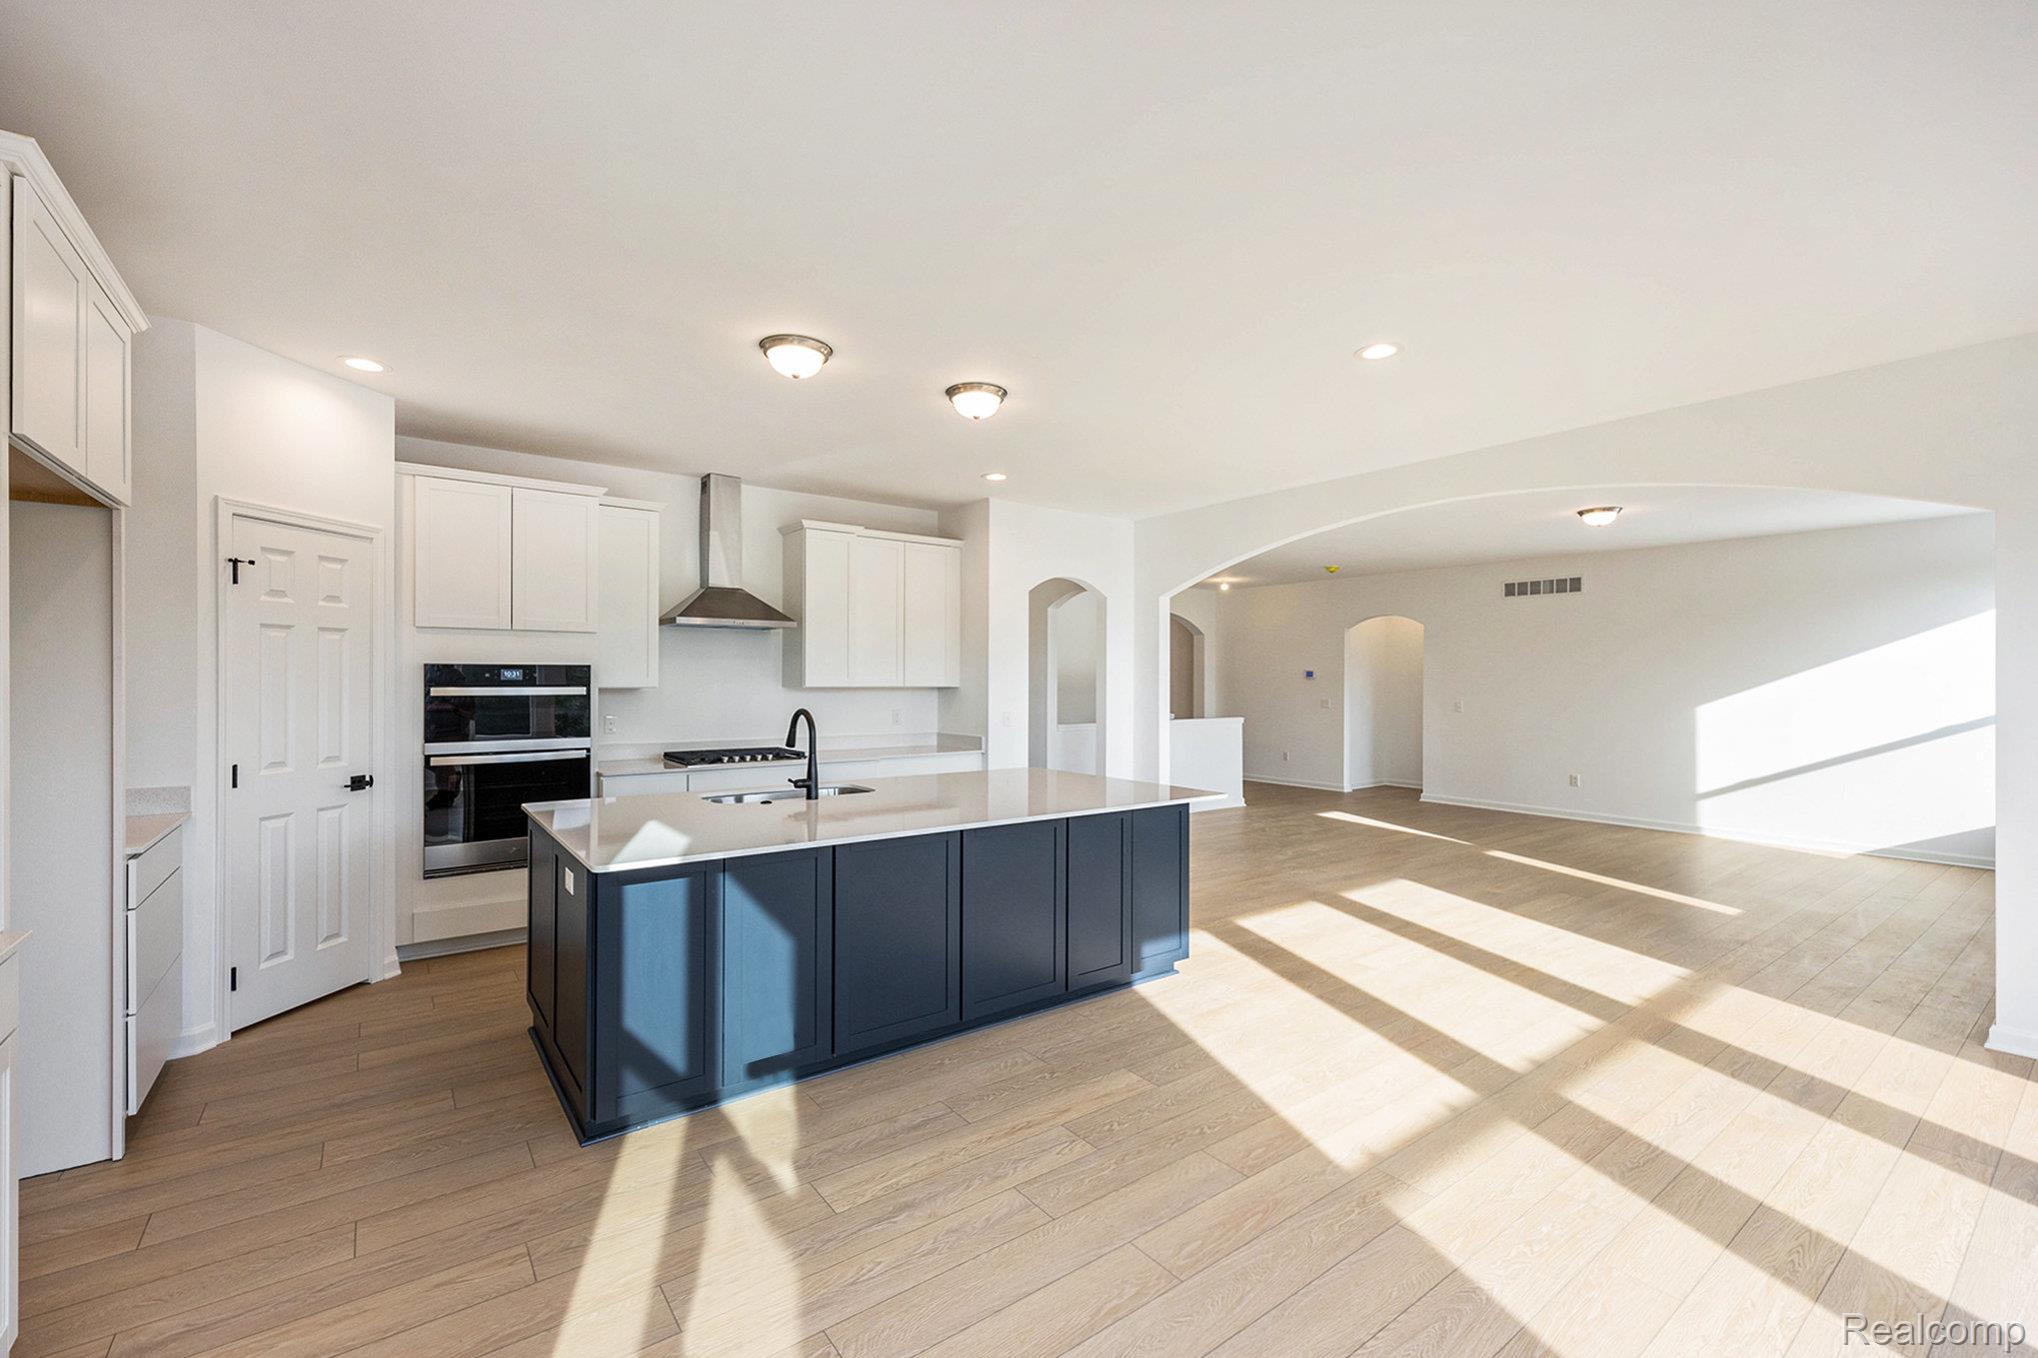
Kitchen with white cabinetry, wall chimney exhaust hood, a kitchen island with sink, stainless steel double oven, and light wood-type flooring
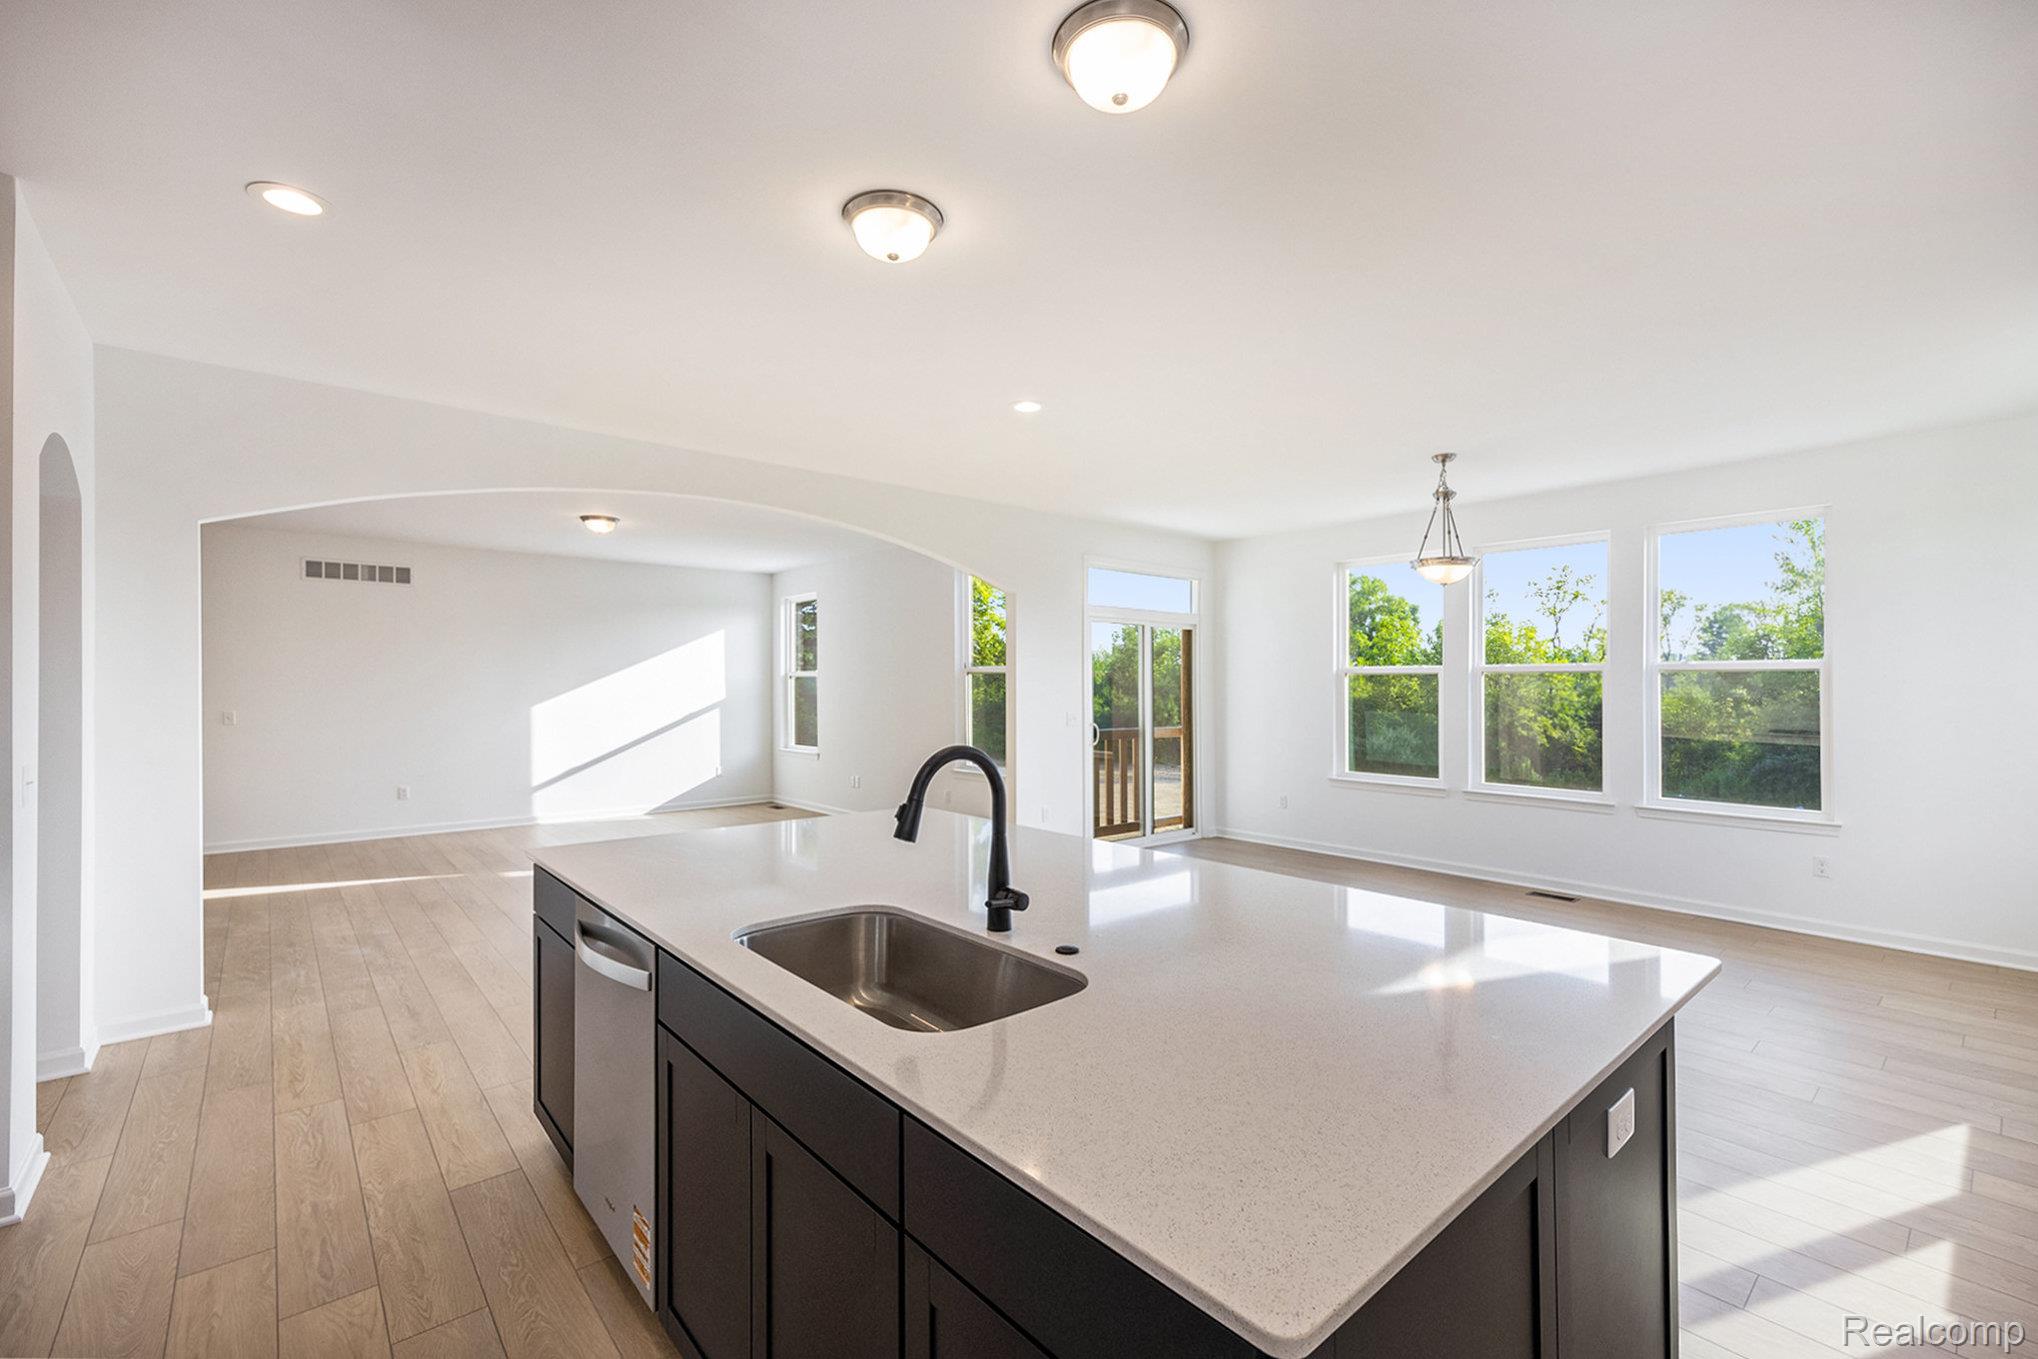
Kitchen with open floor plan, light wood finished floors, pendant lighting, a center island with sink, and light stone countertops
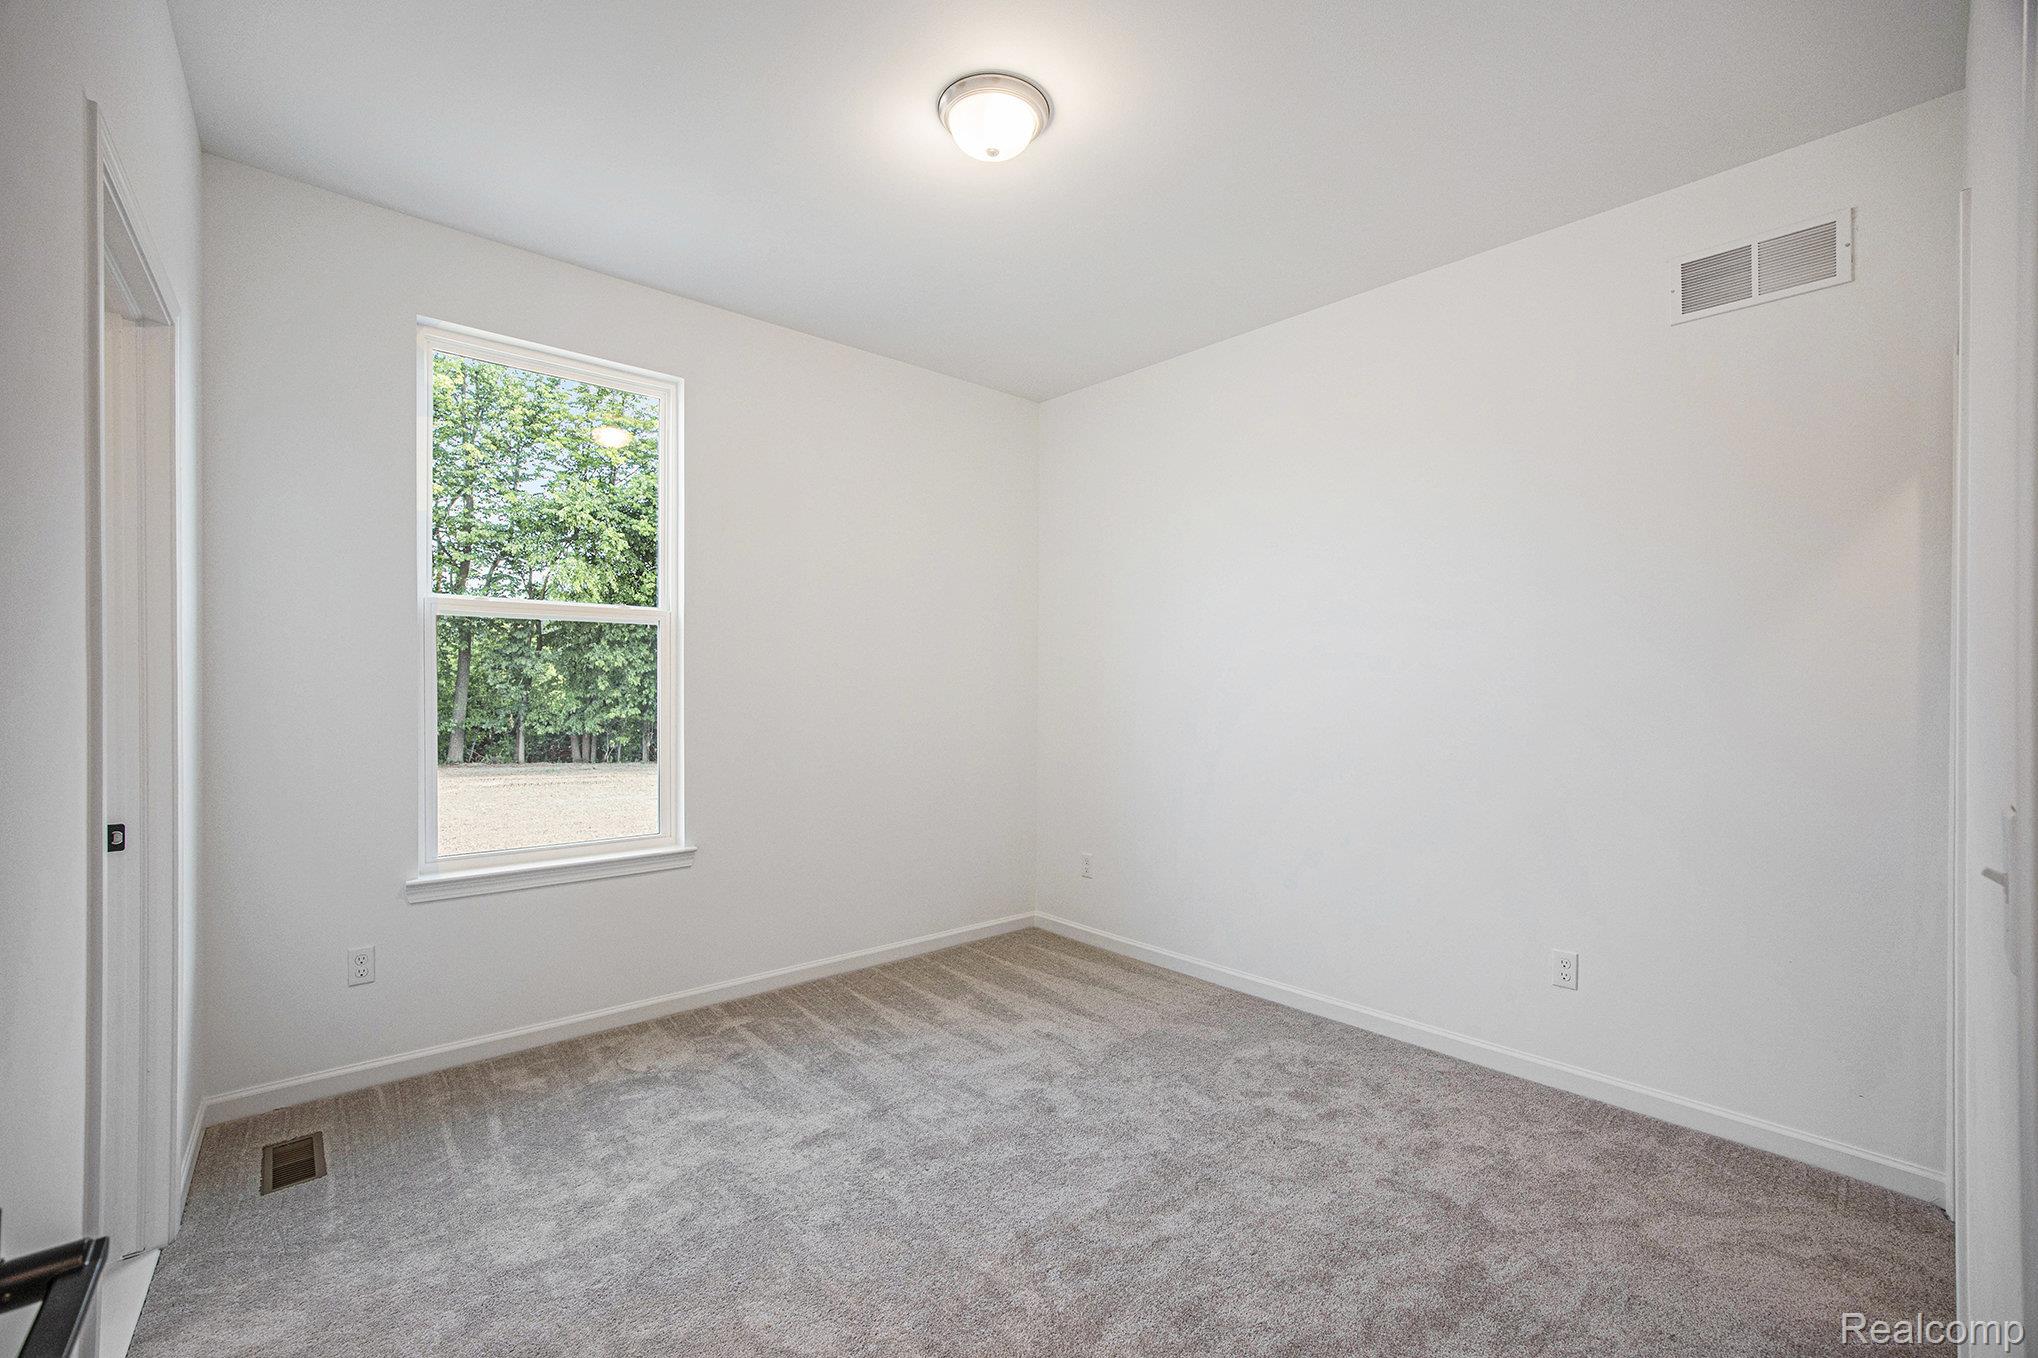
Spare room featuring light carpet and baseboards
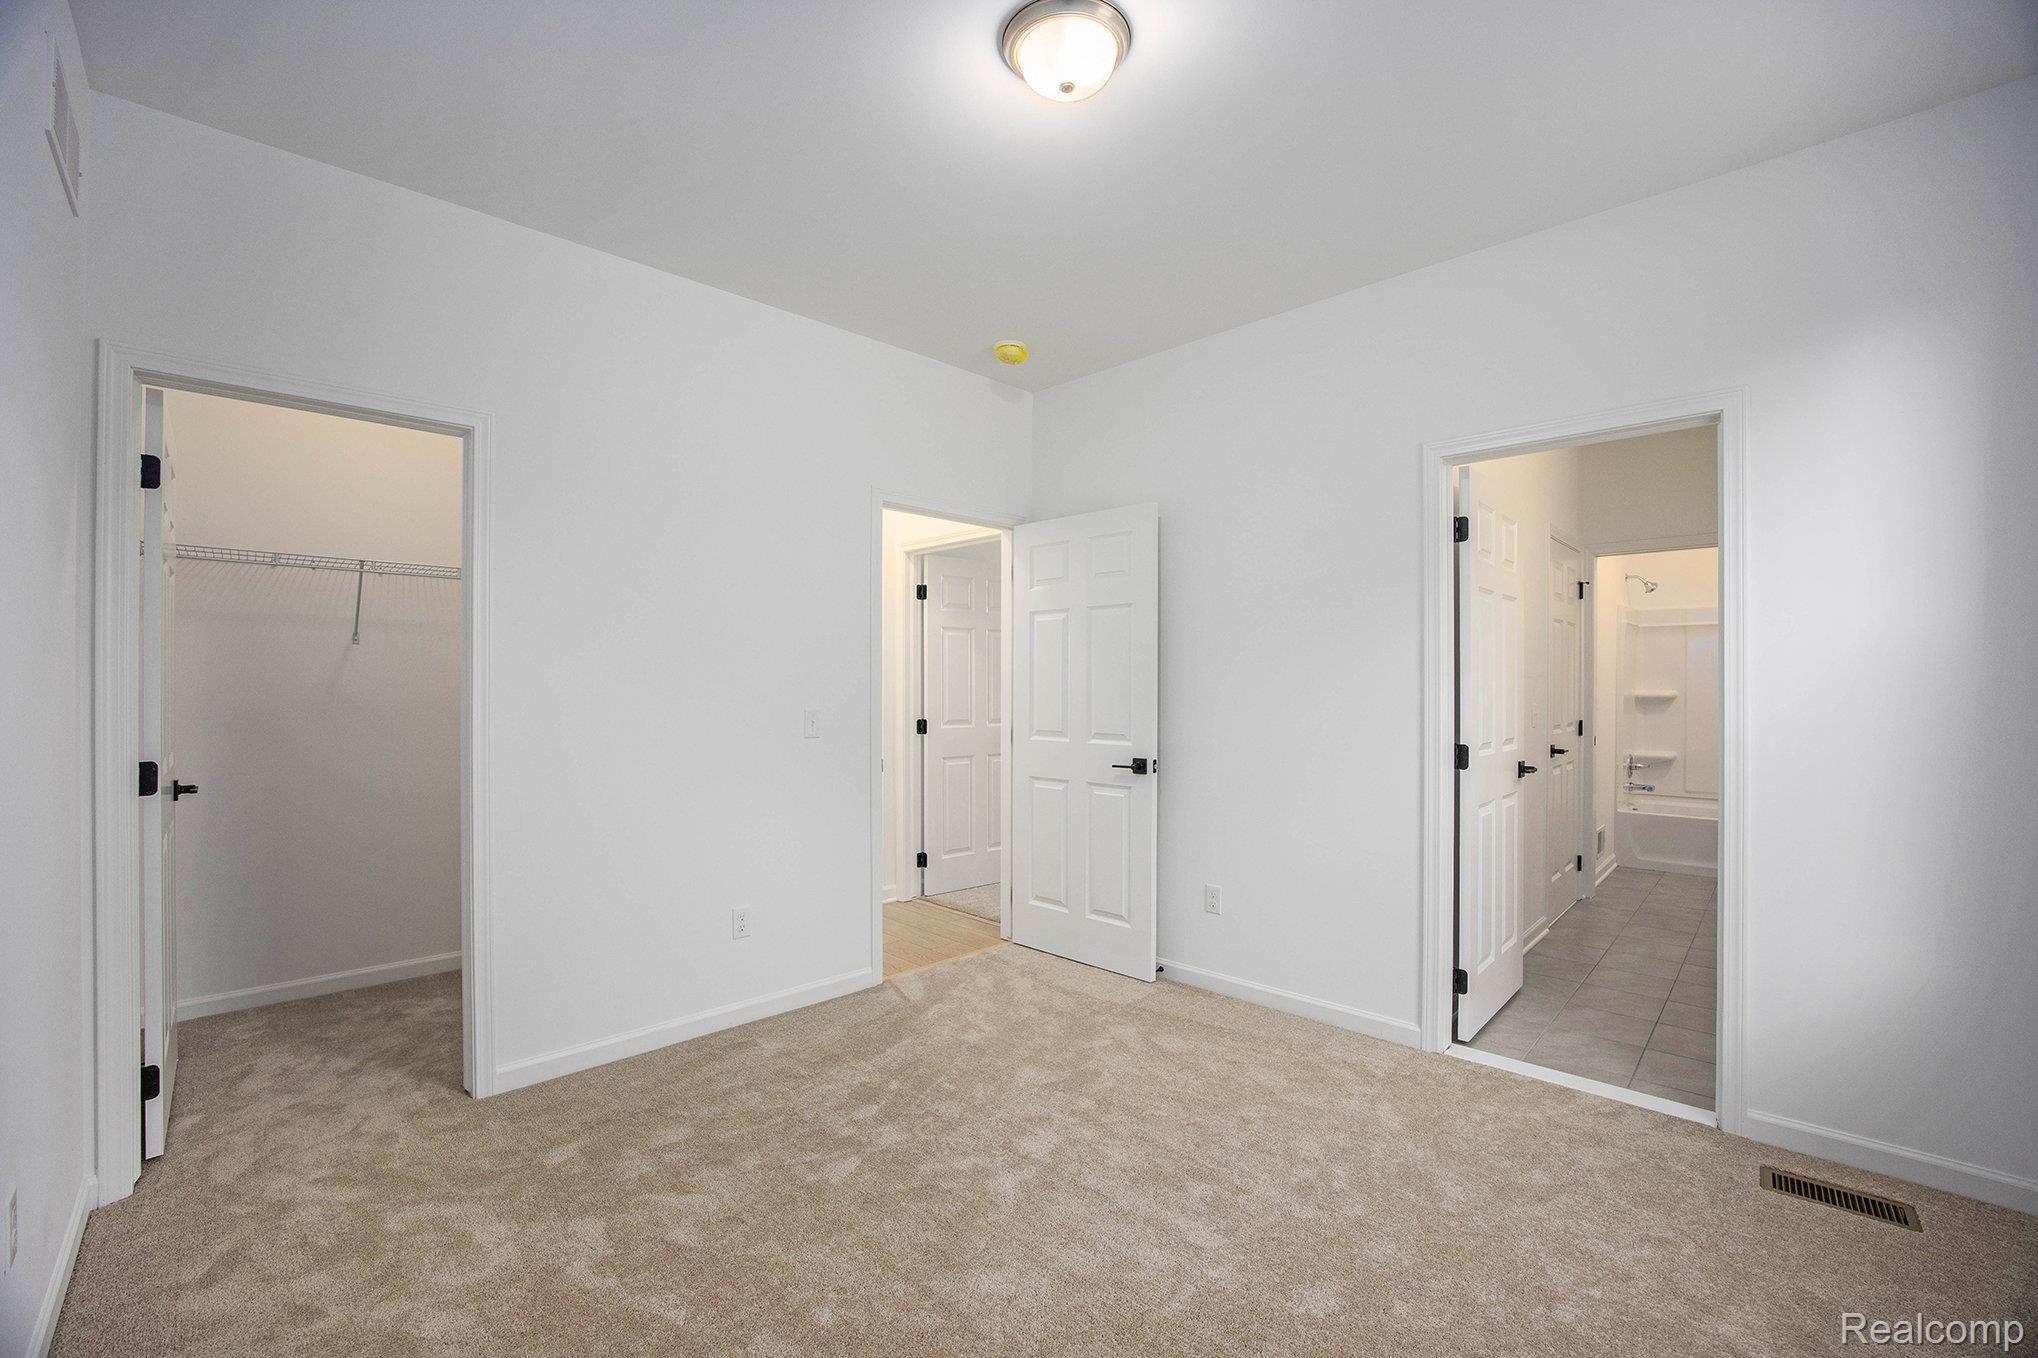
Unfurnished bedroom with a walk in closet, light carpet, and ensuite bath
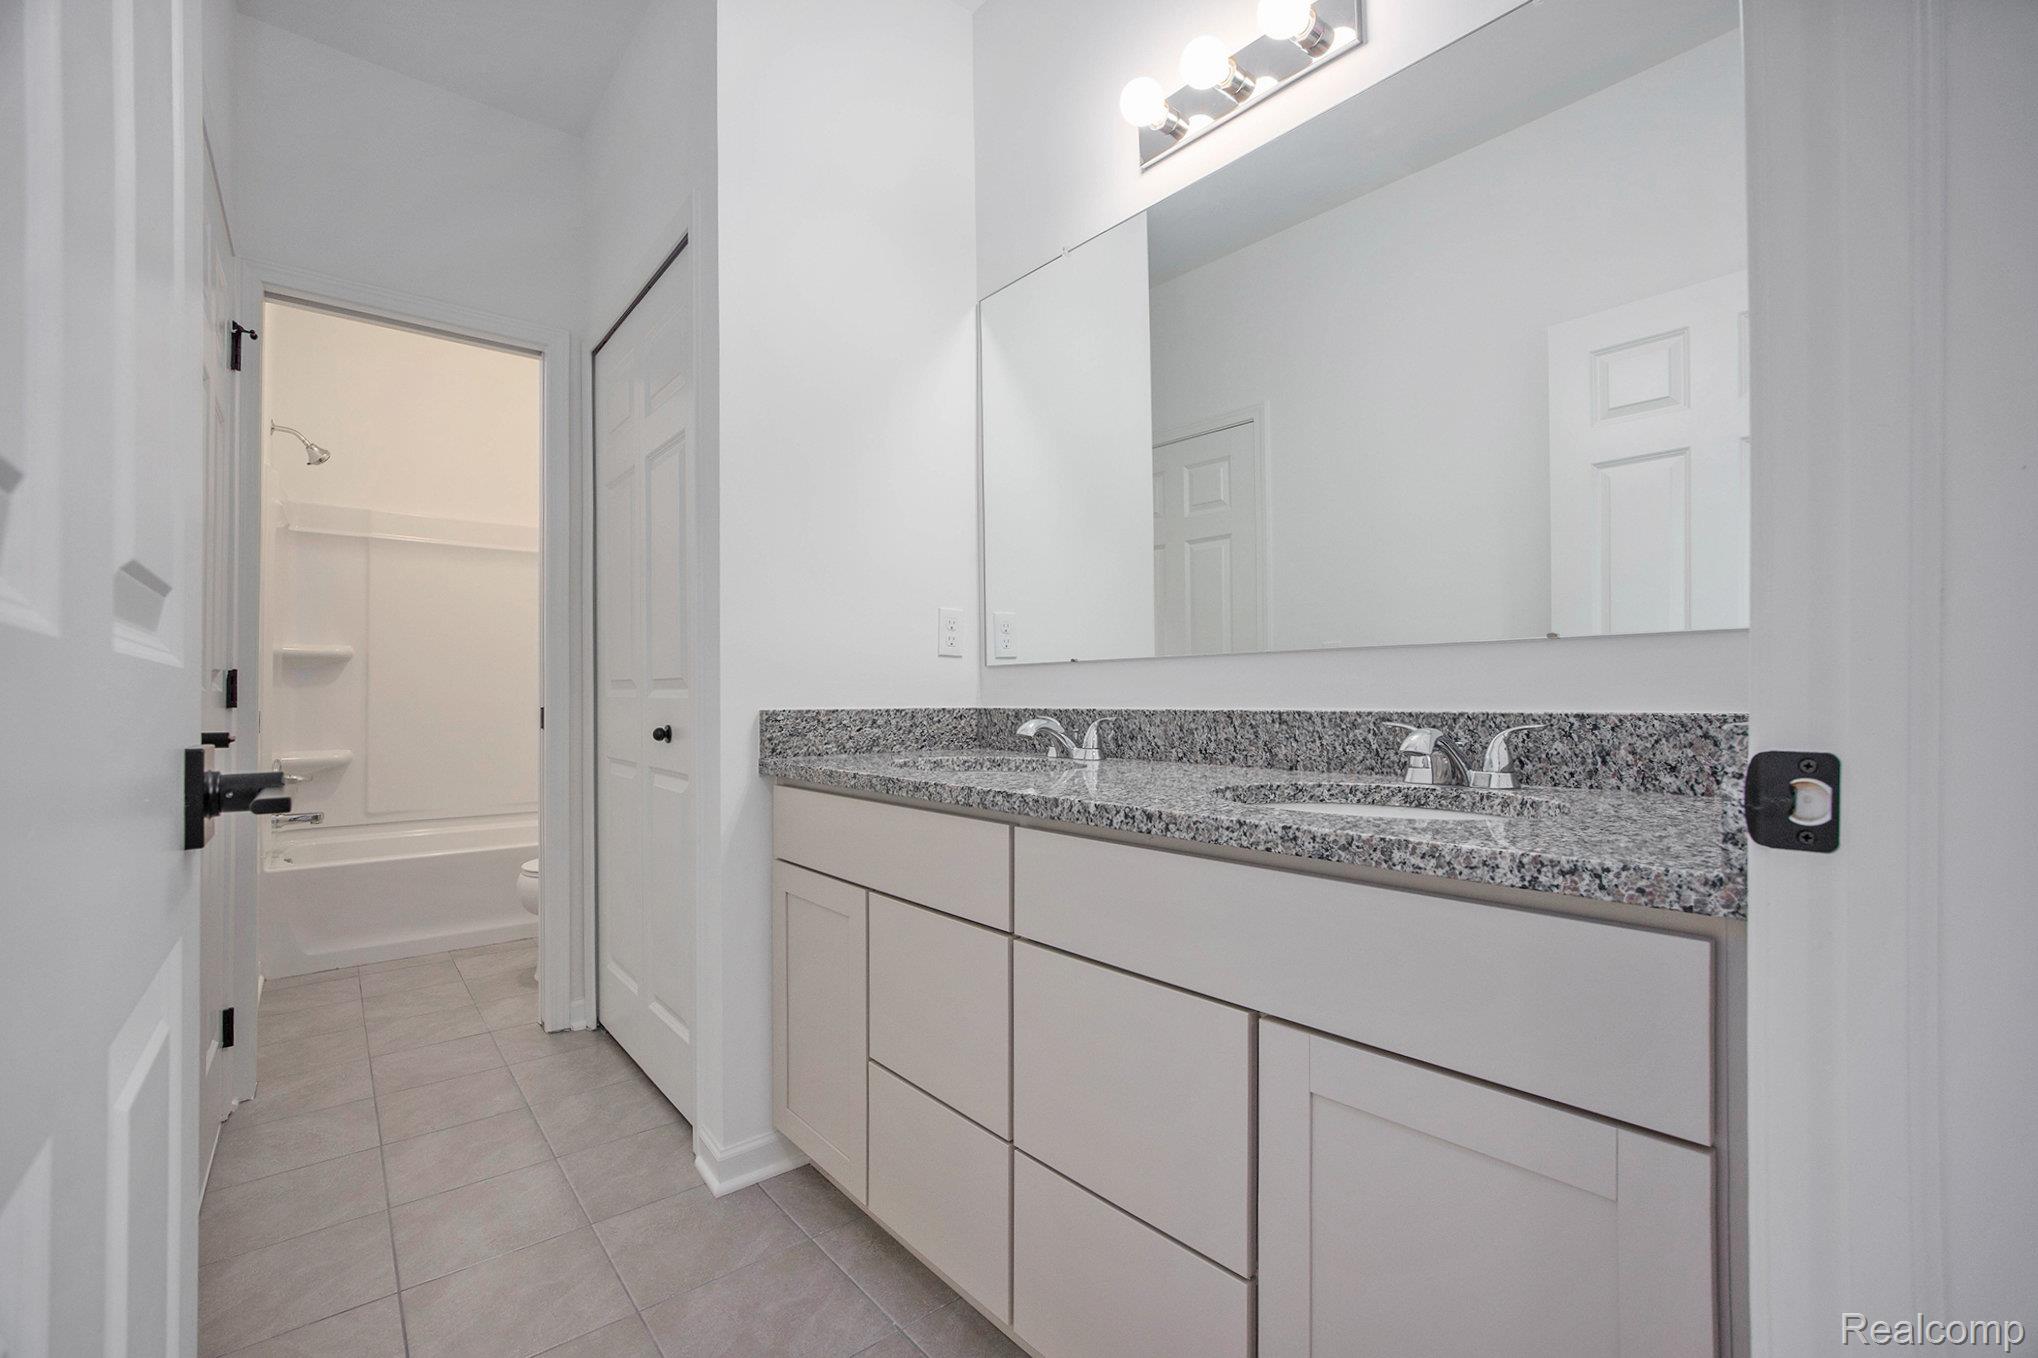
Full bath with double vanity, light tile patterned floors, and washtub / shower combination
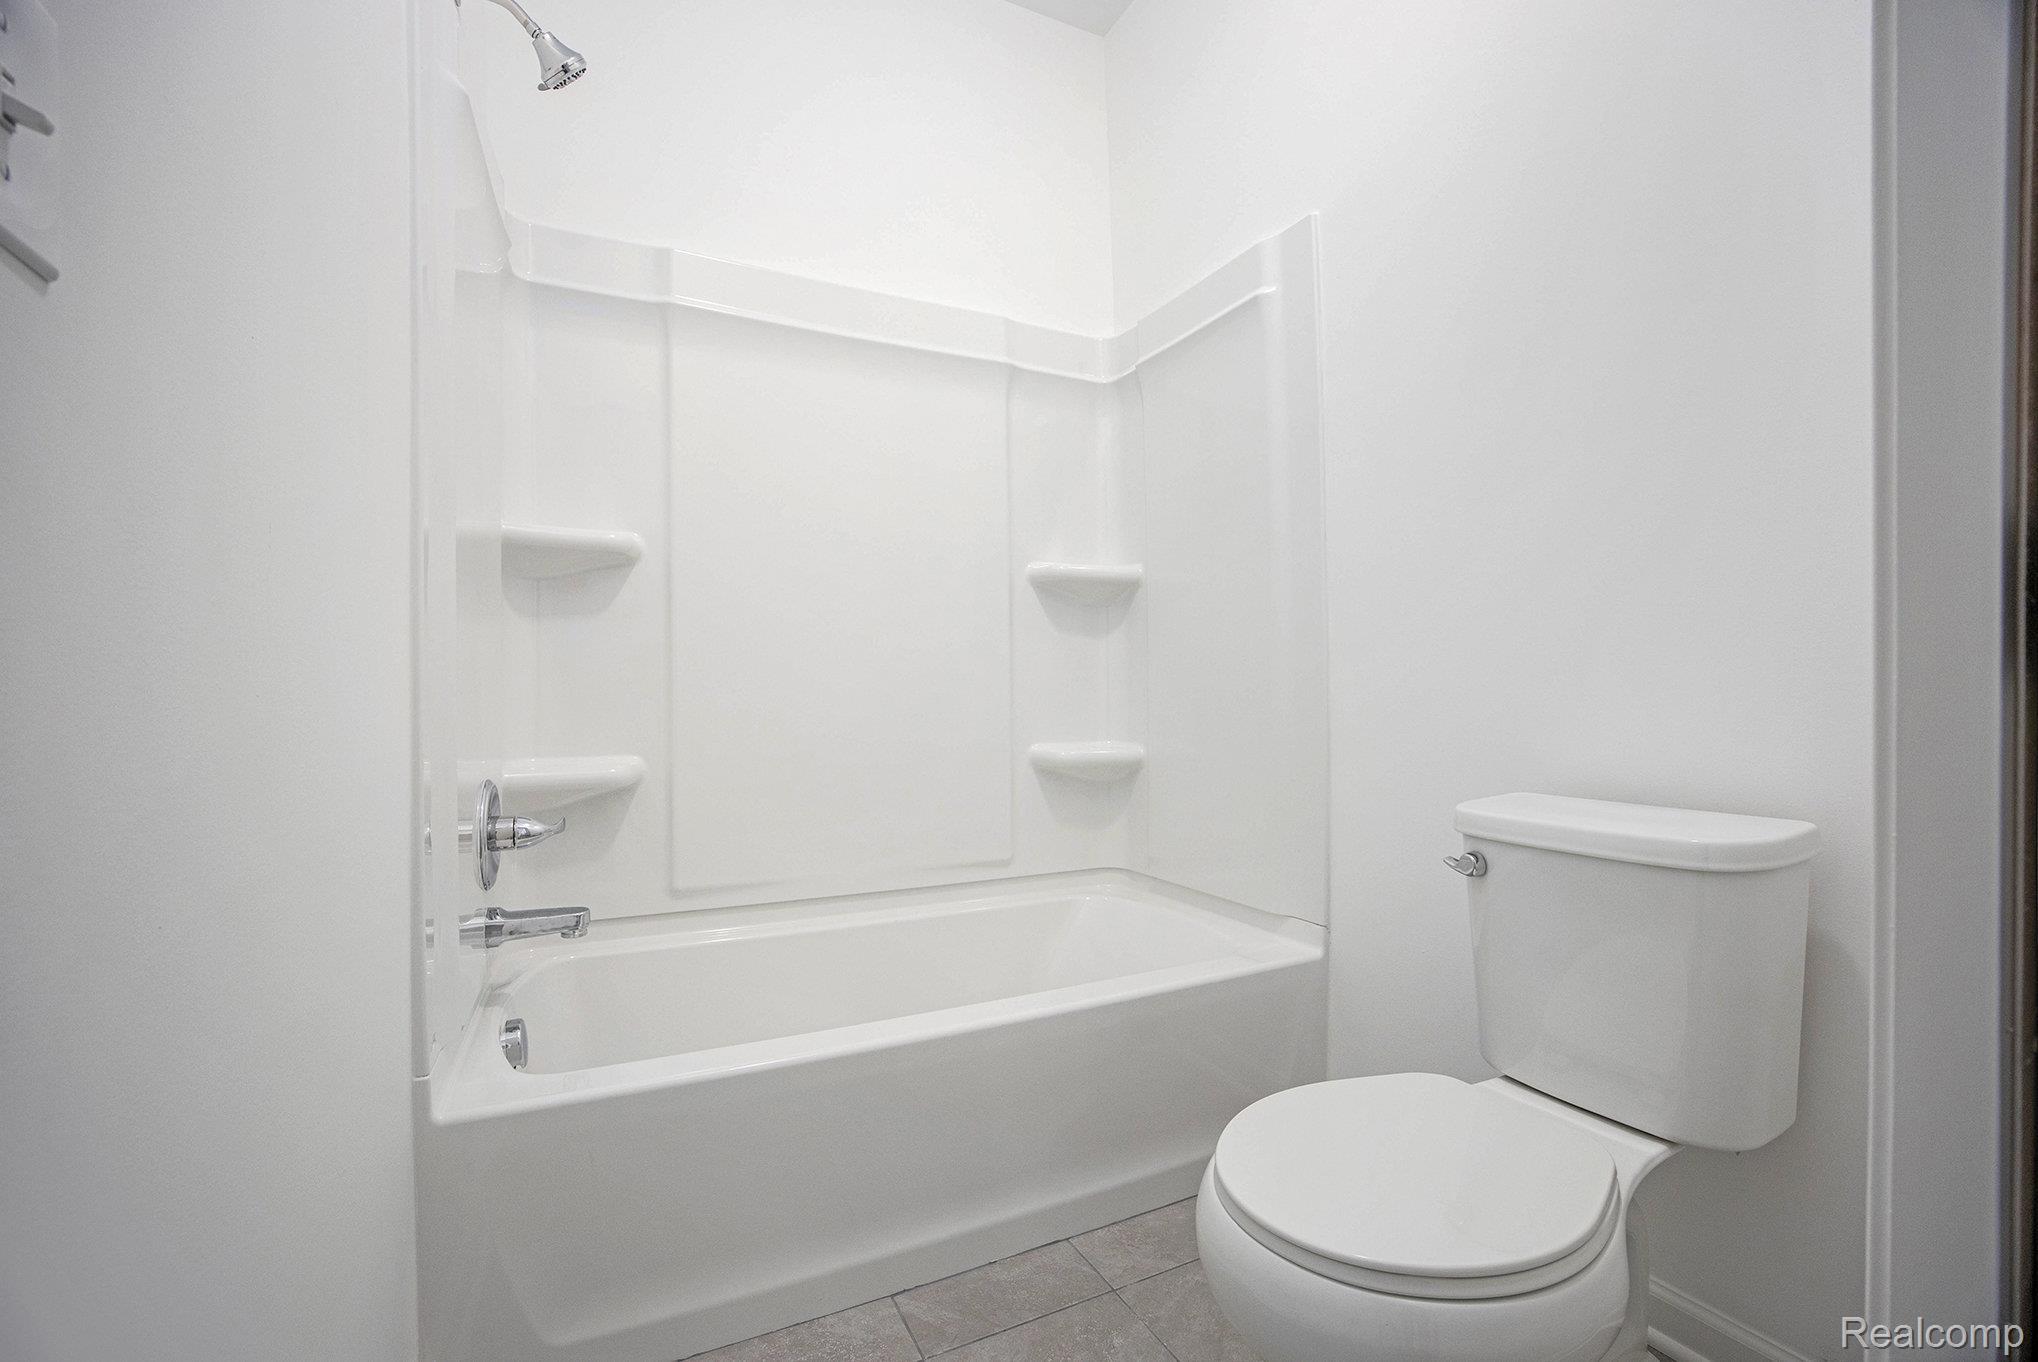
Full bath featuring light tile patterned flooring and shower / bath combination
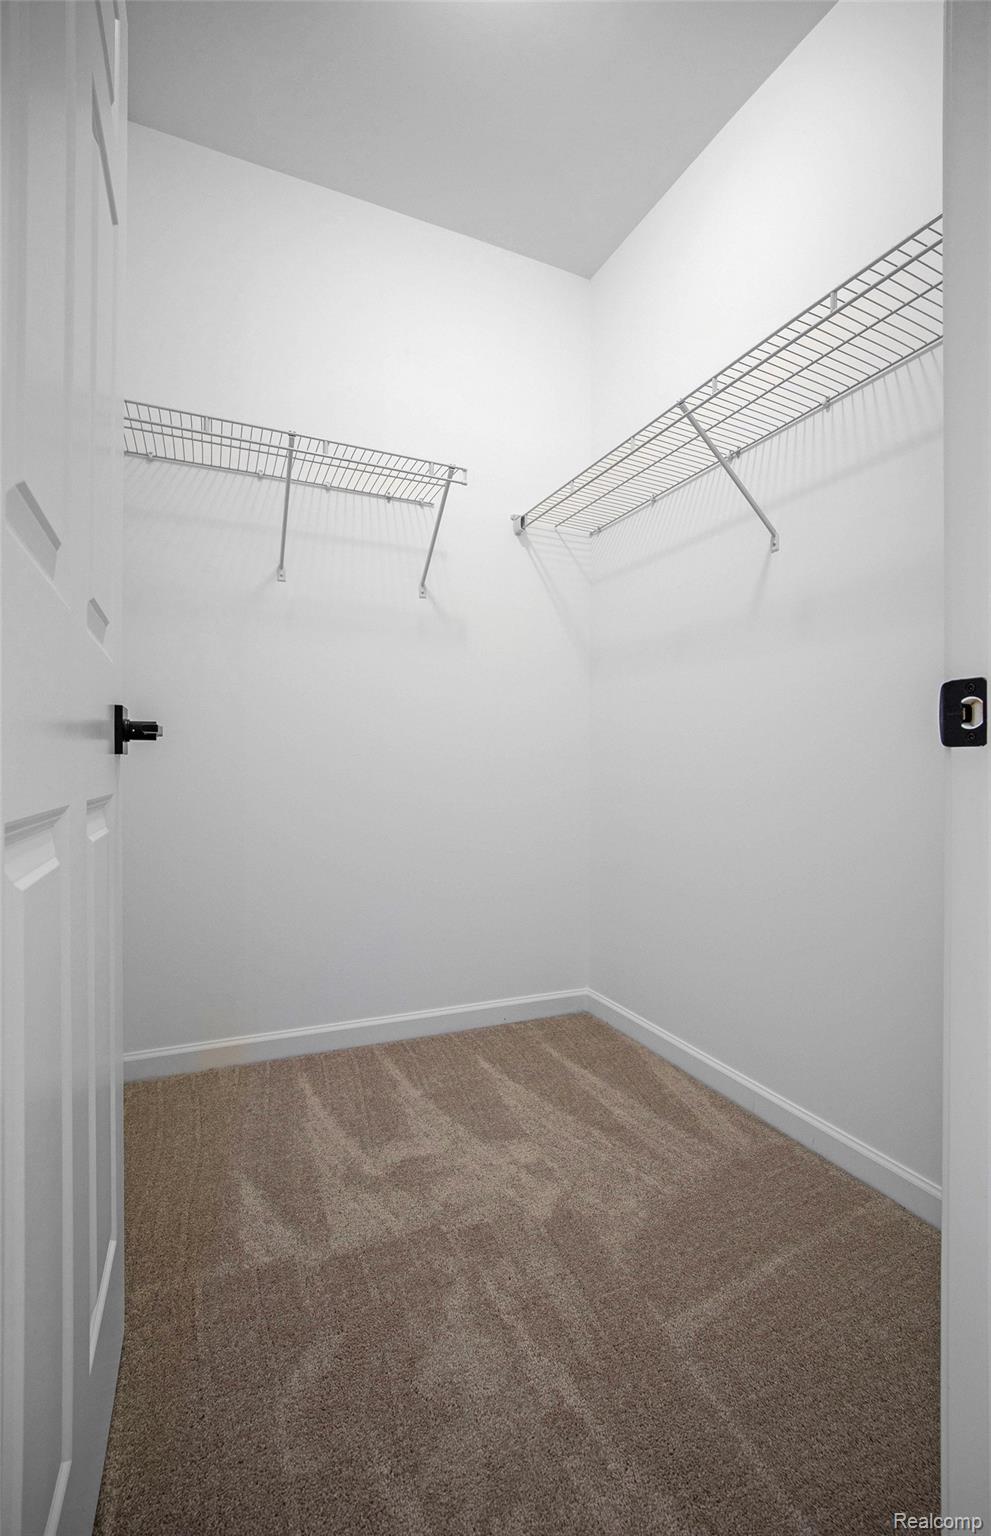
Spacious closet featuring light carpet
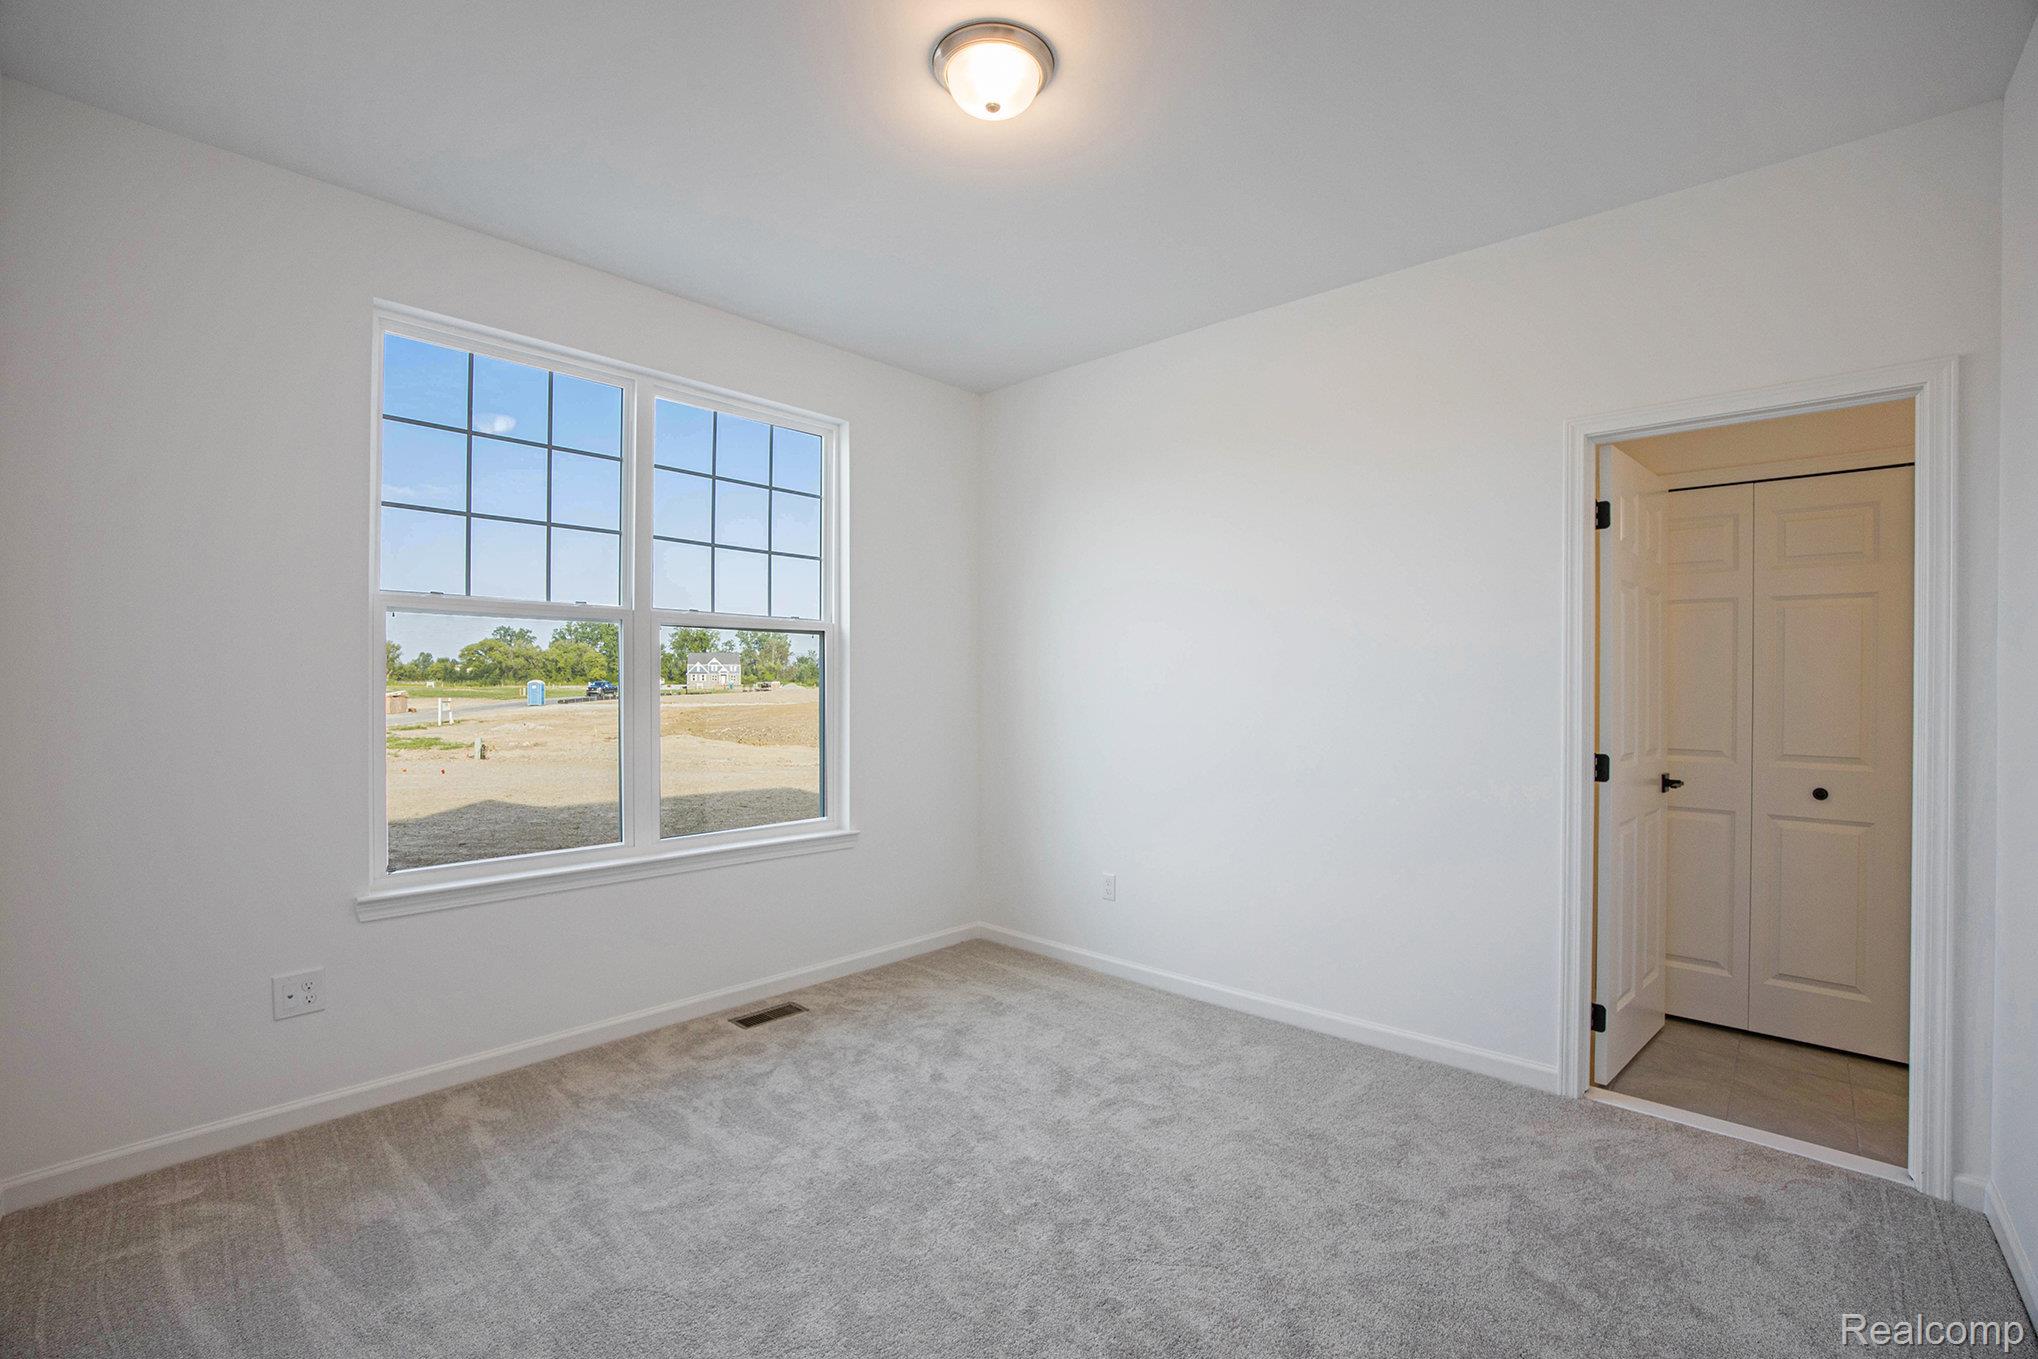
Empty room with light colored carpet and baseboards
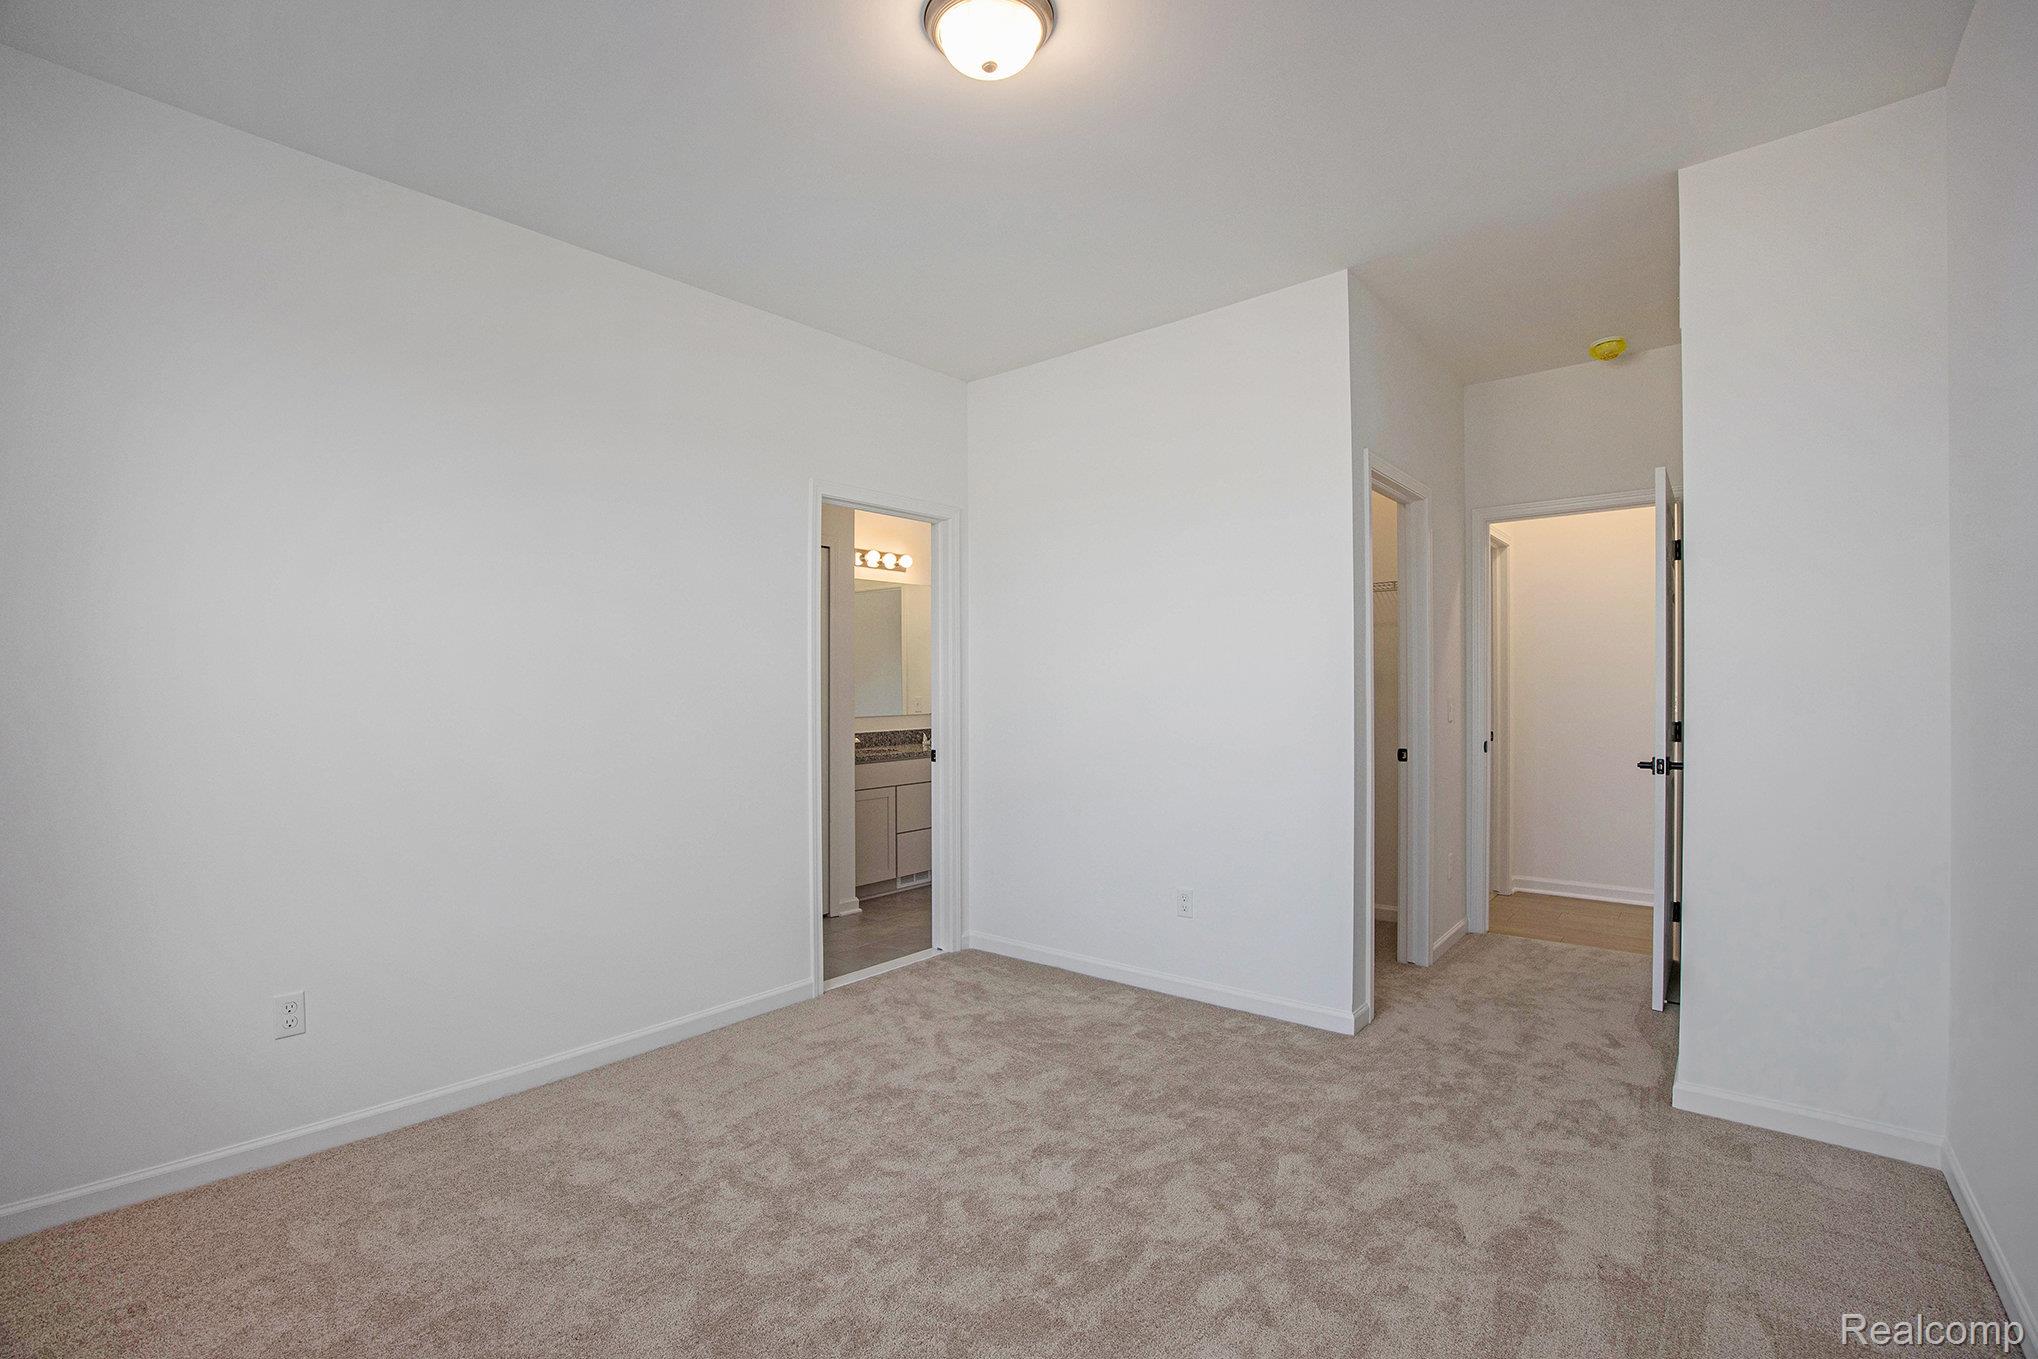
Unfurnished bedroom featuring light colored carpet and a spacious closet
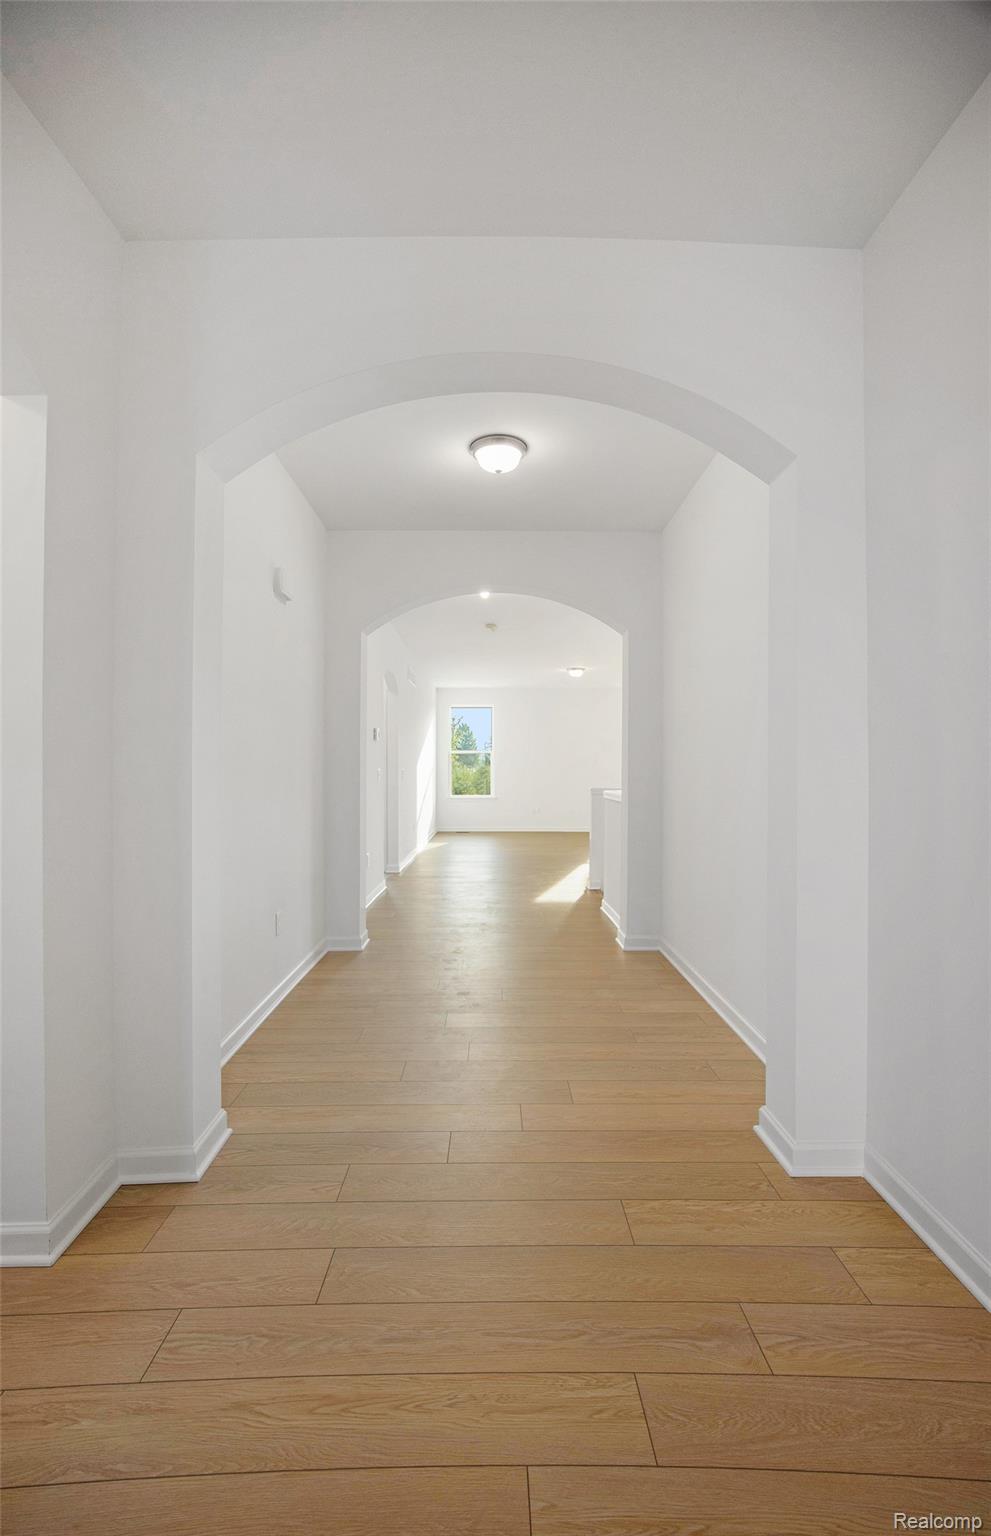
Hall featuring light wood finished floors and arched walkways
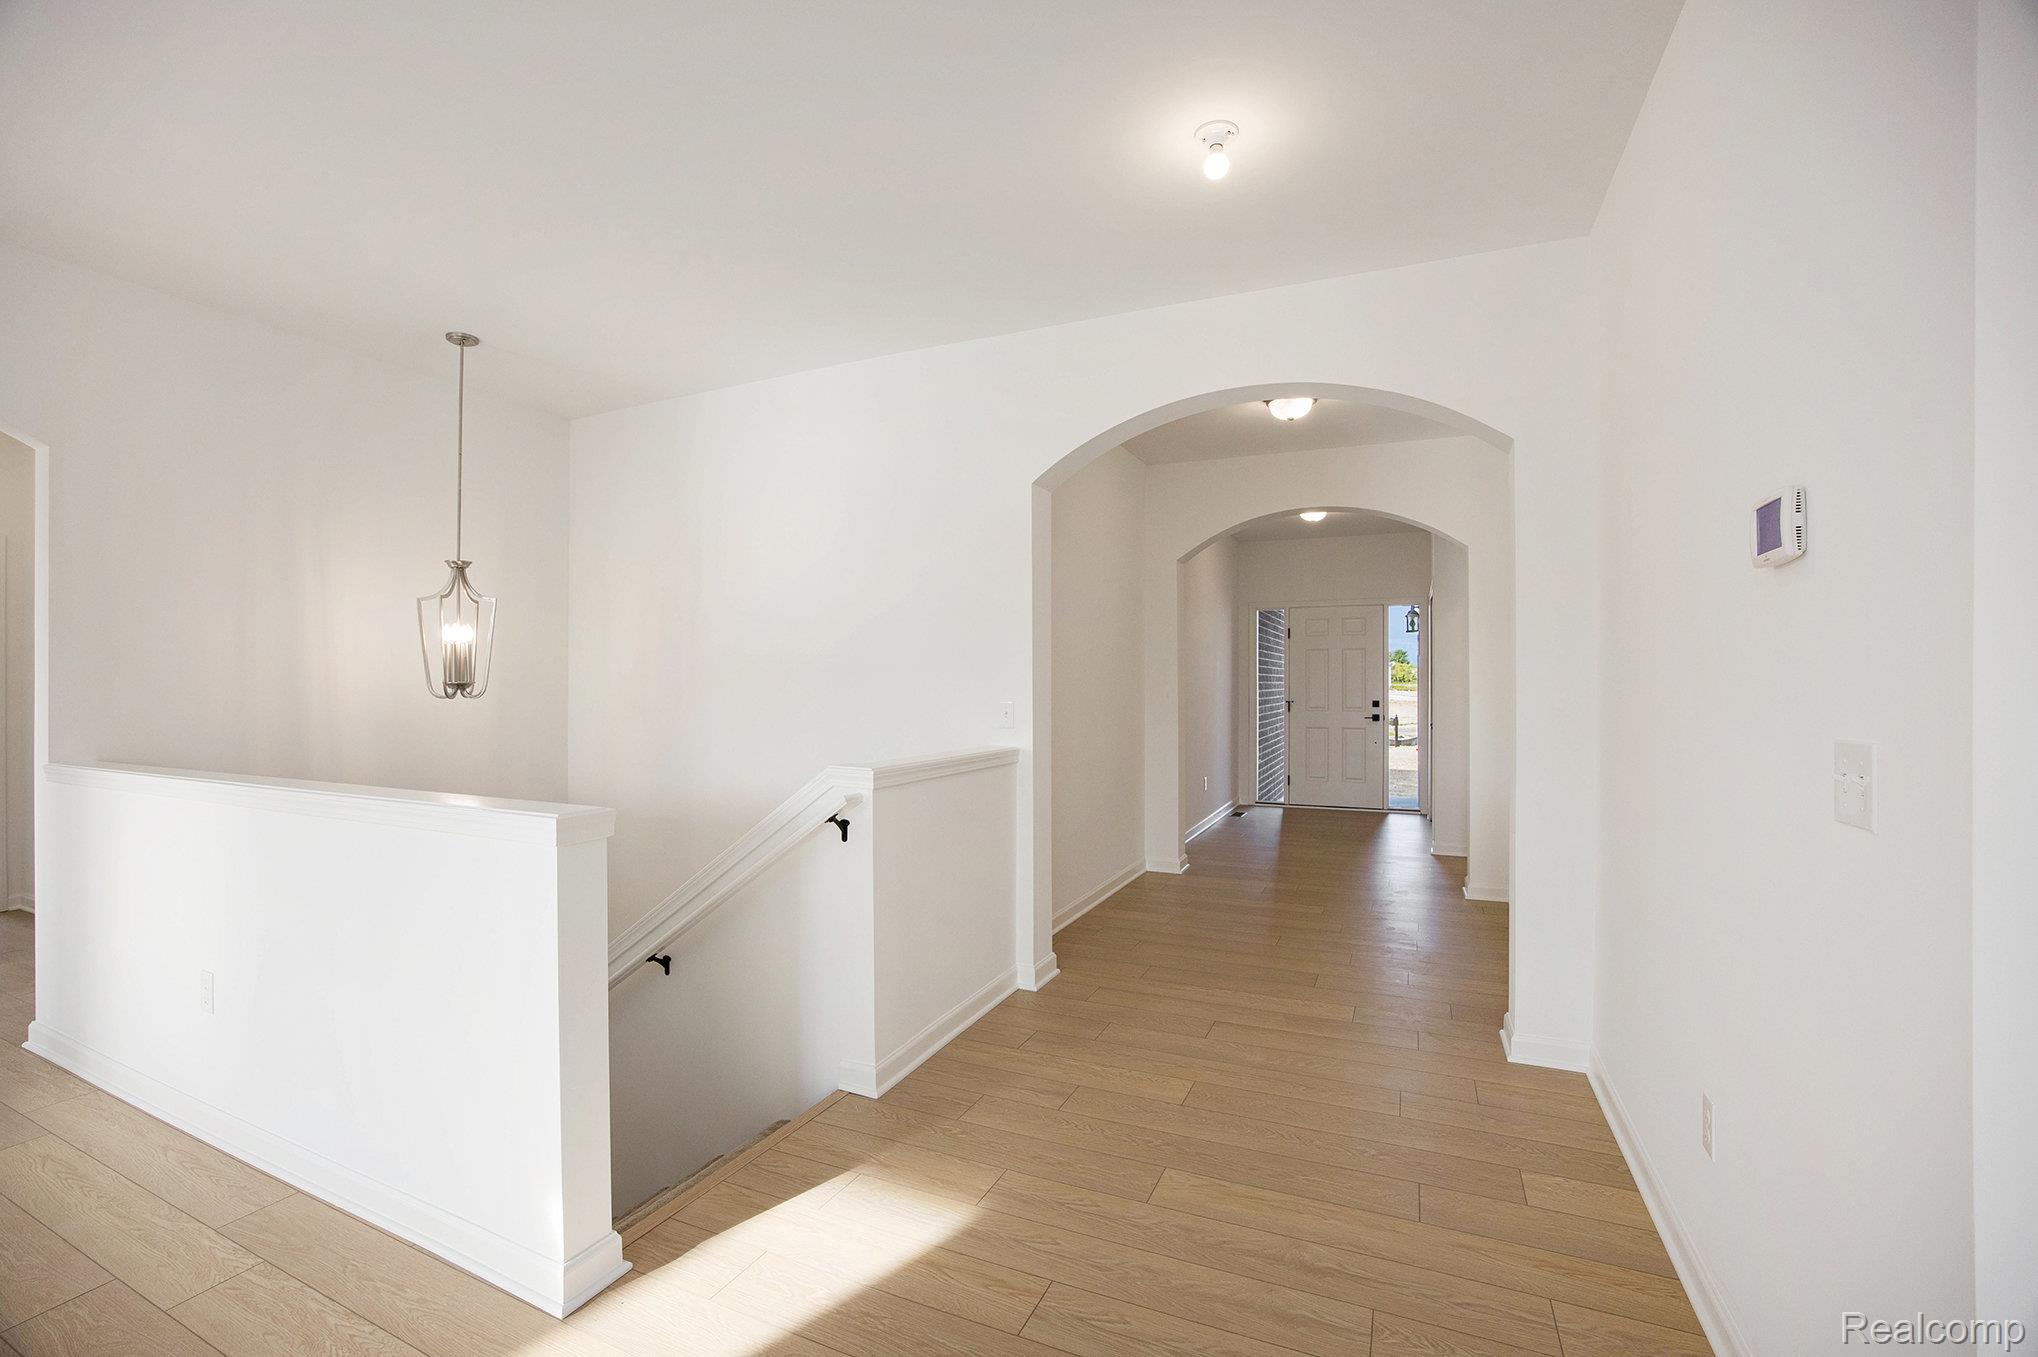
Corridor with arched walkways, light wood-style flooring, and an upstairs landing
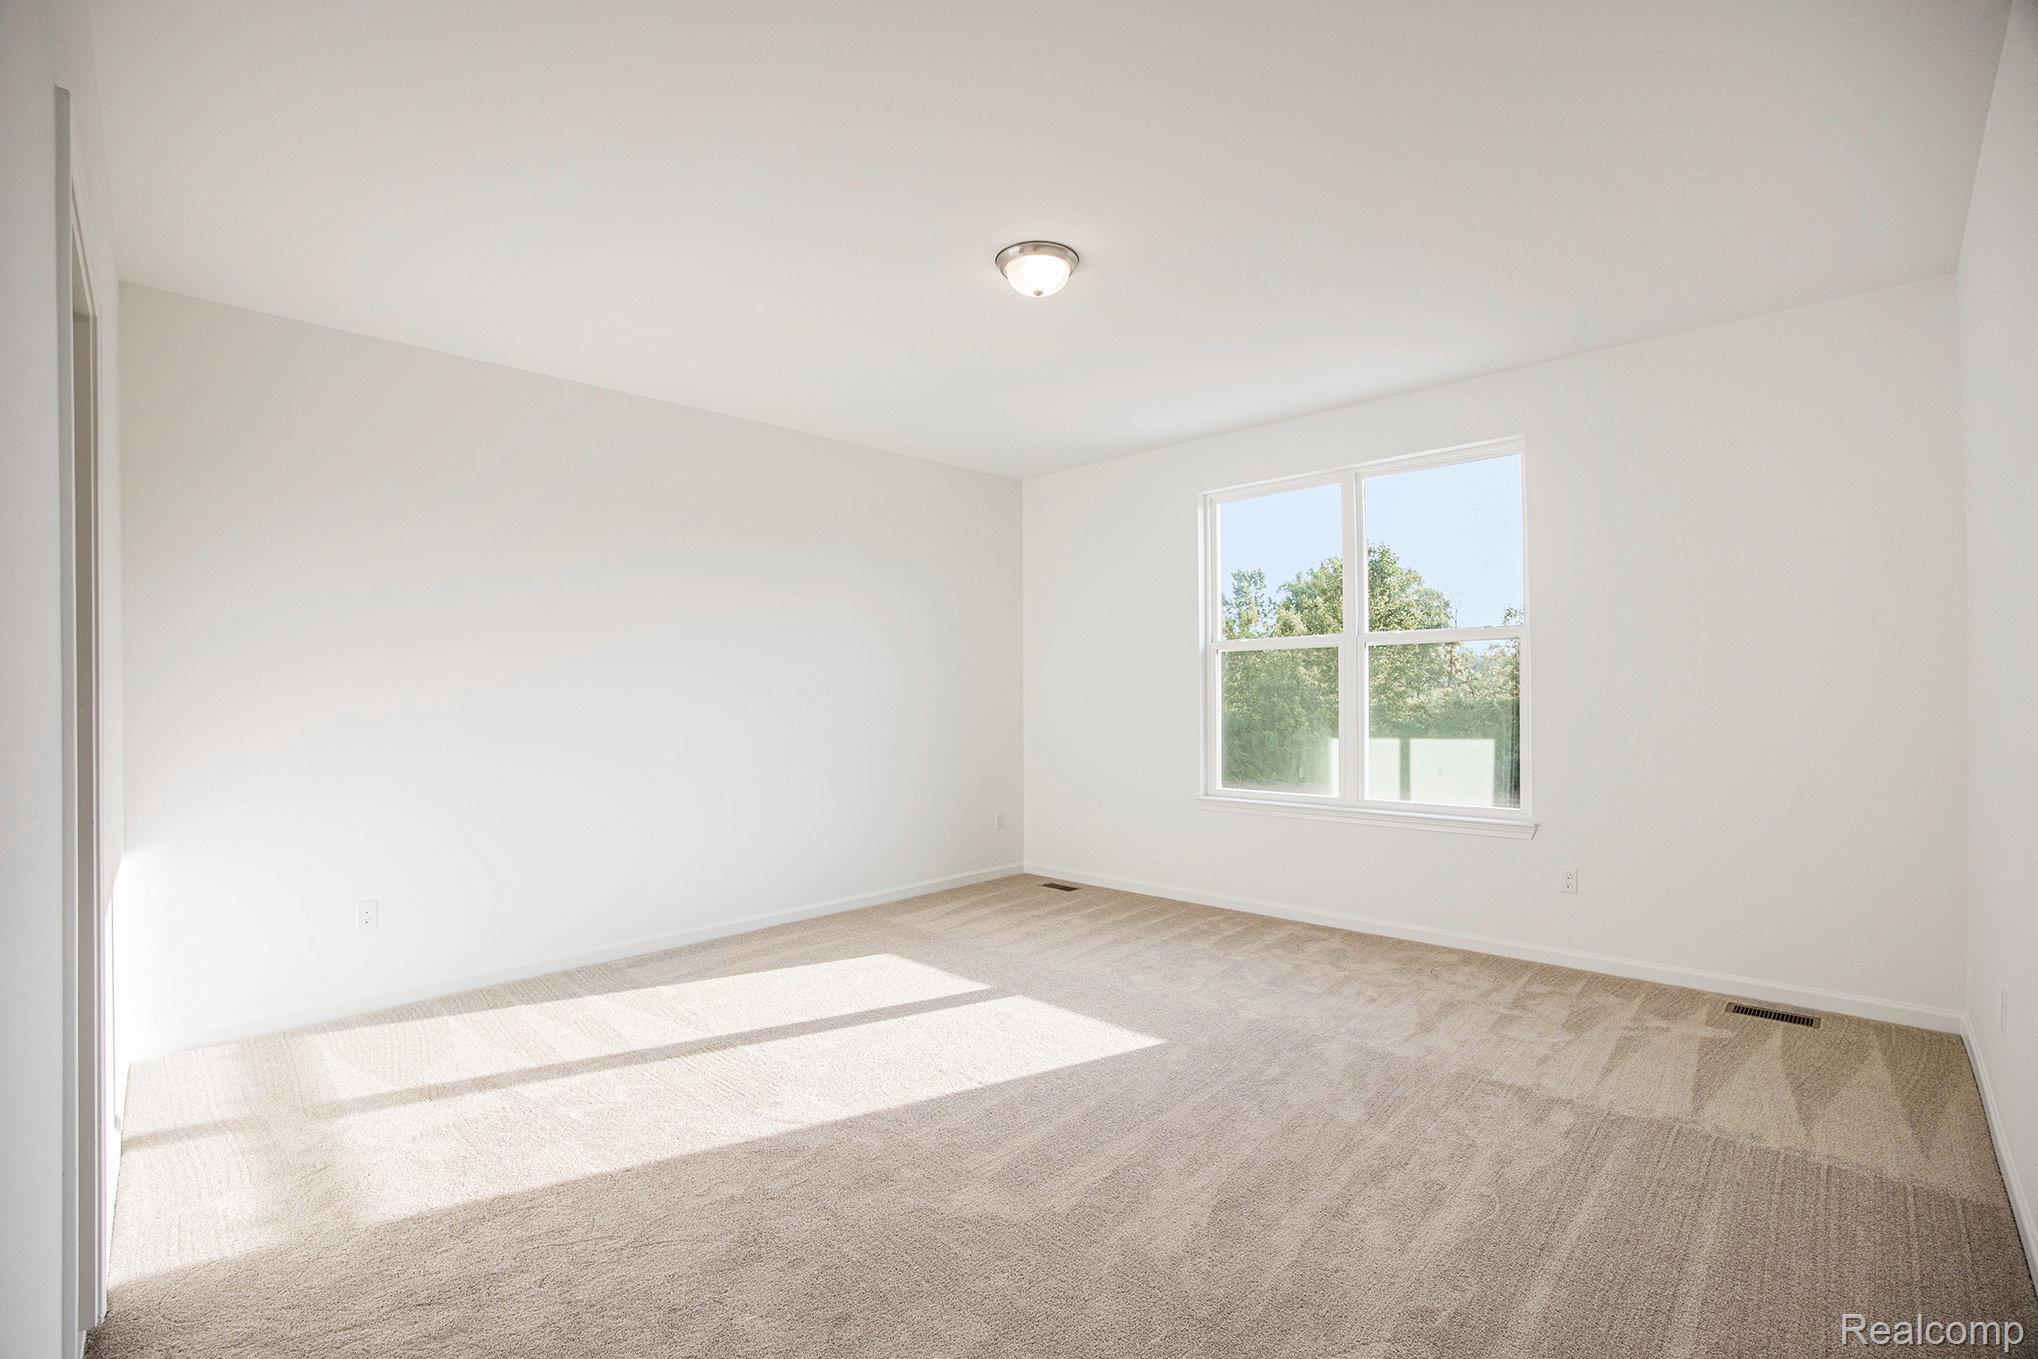
Carpeted empty room with baseboards
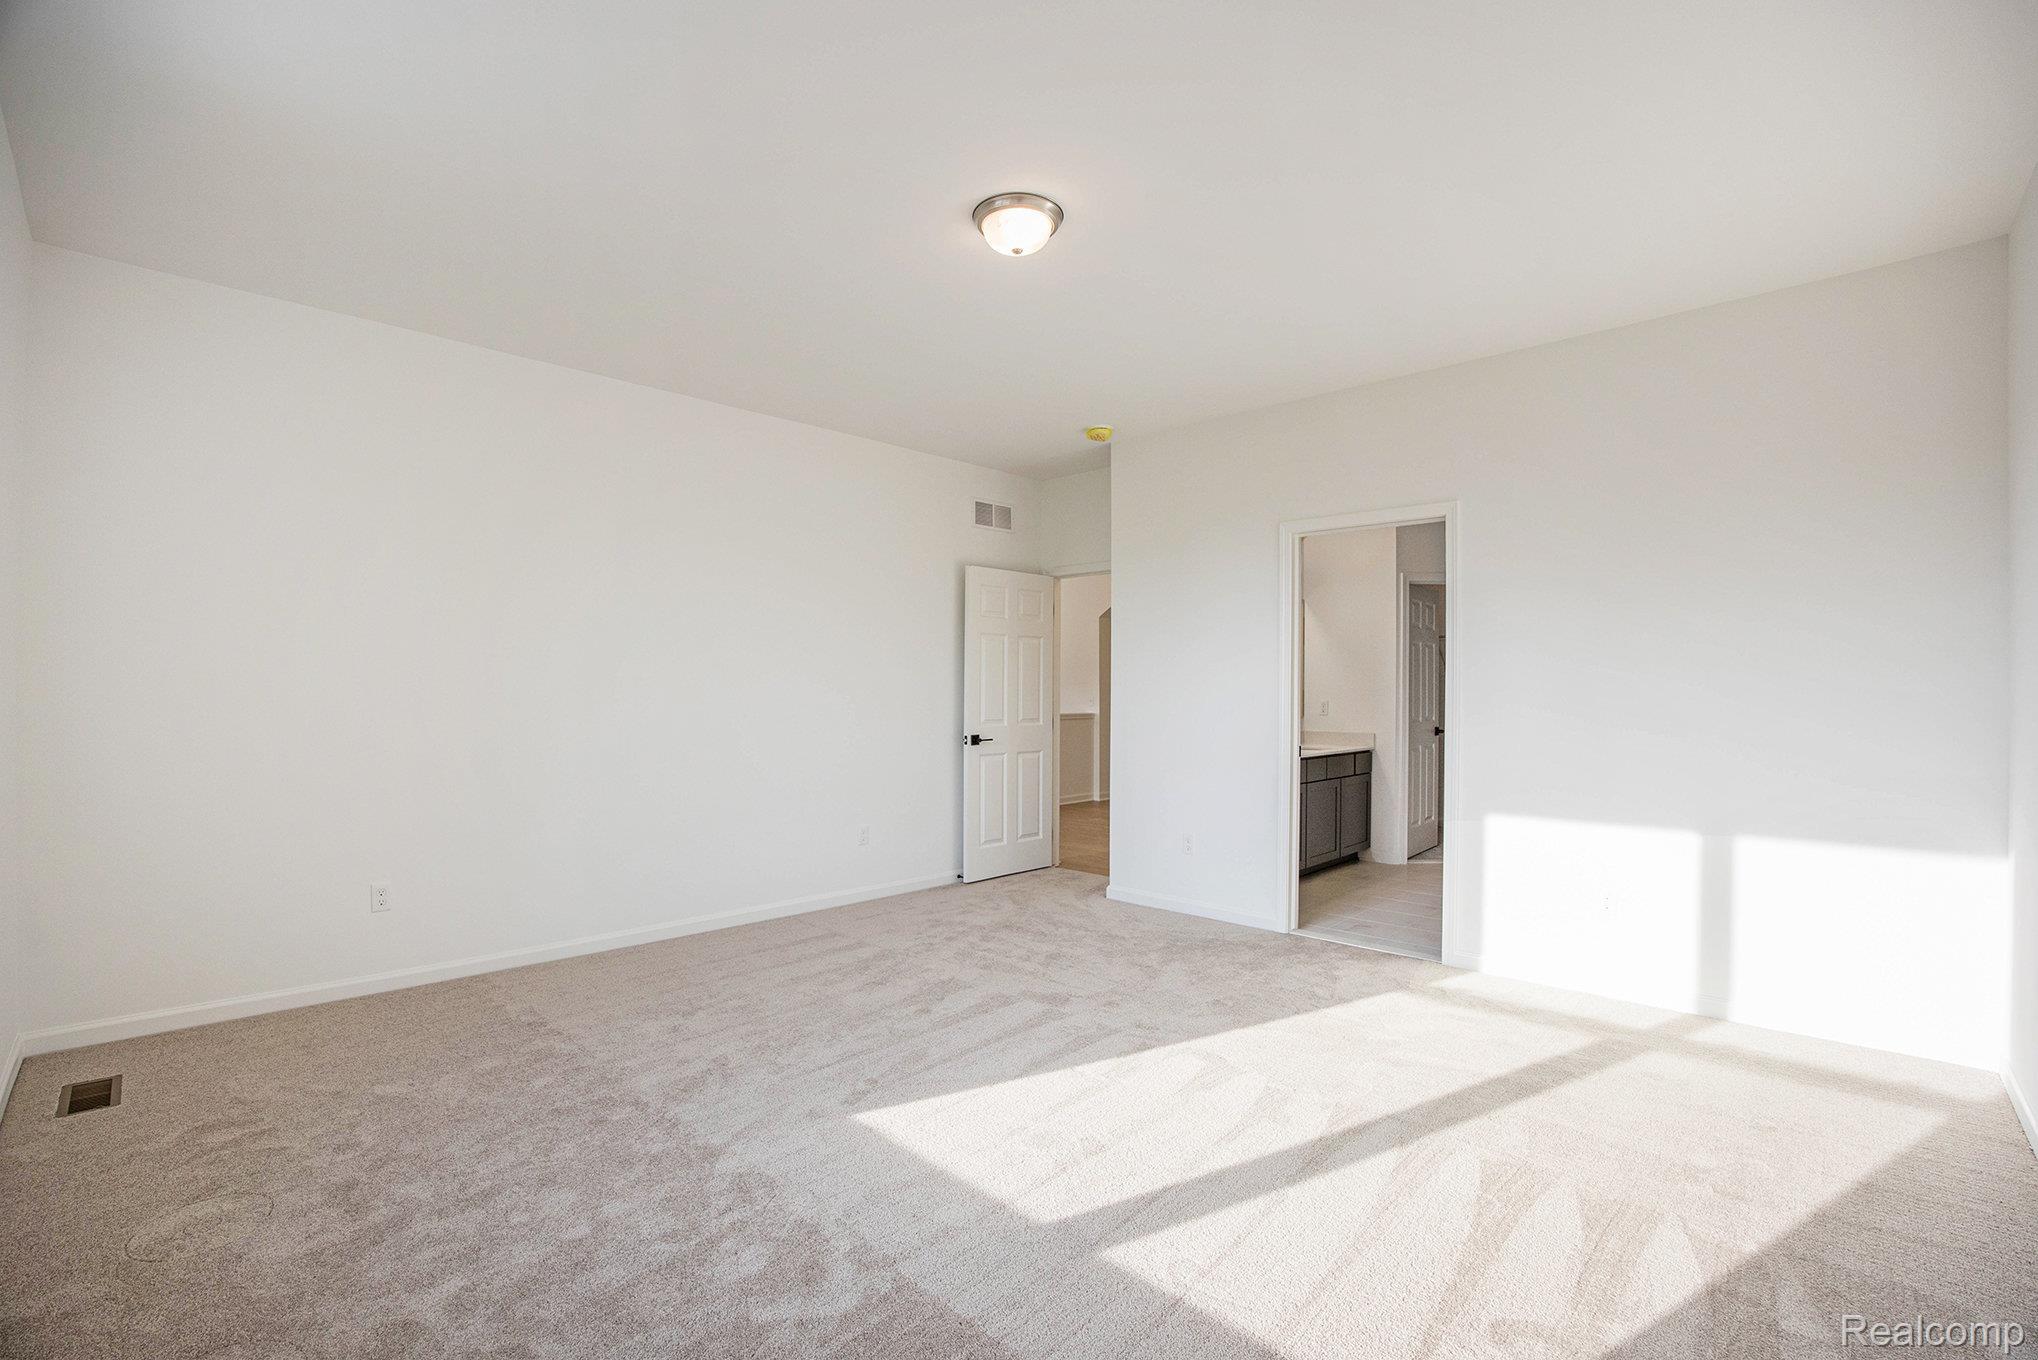
021_hp1a5475_265.jpg
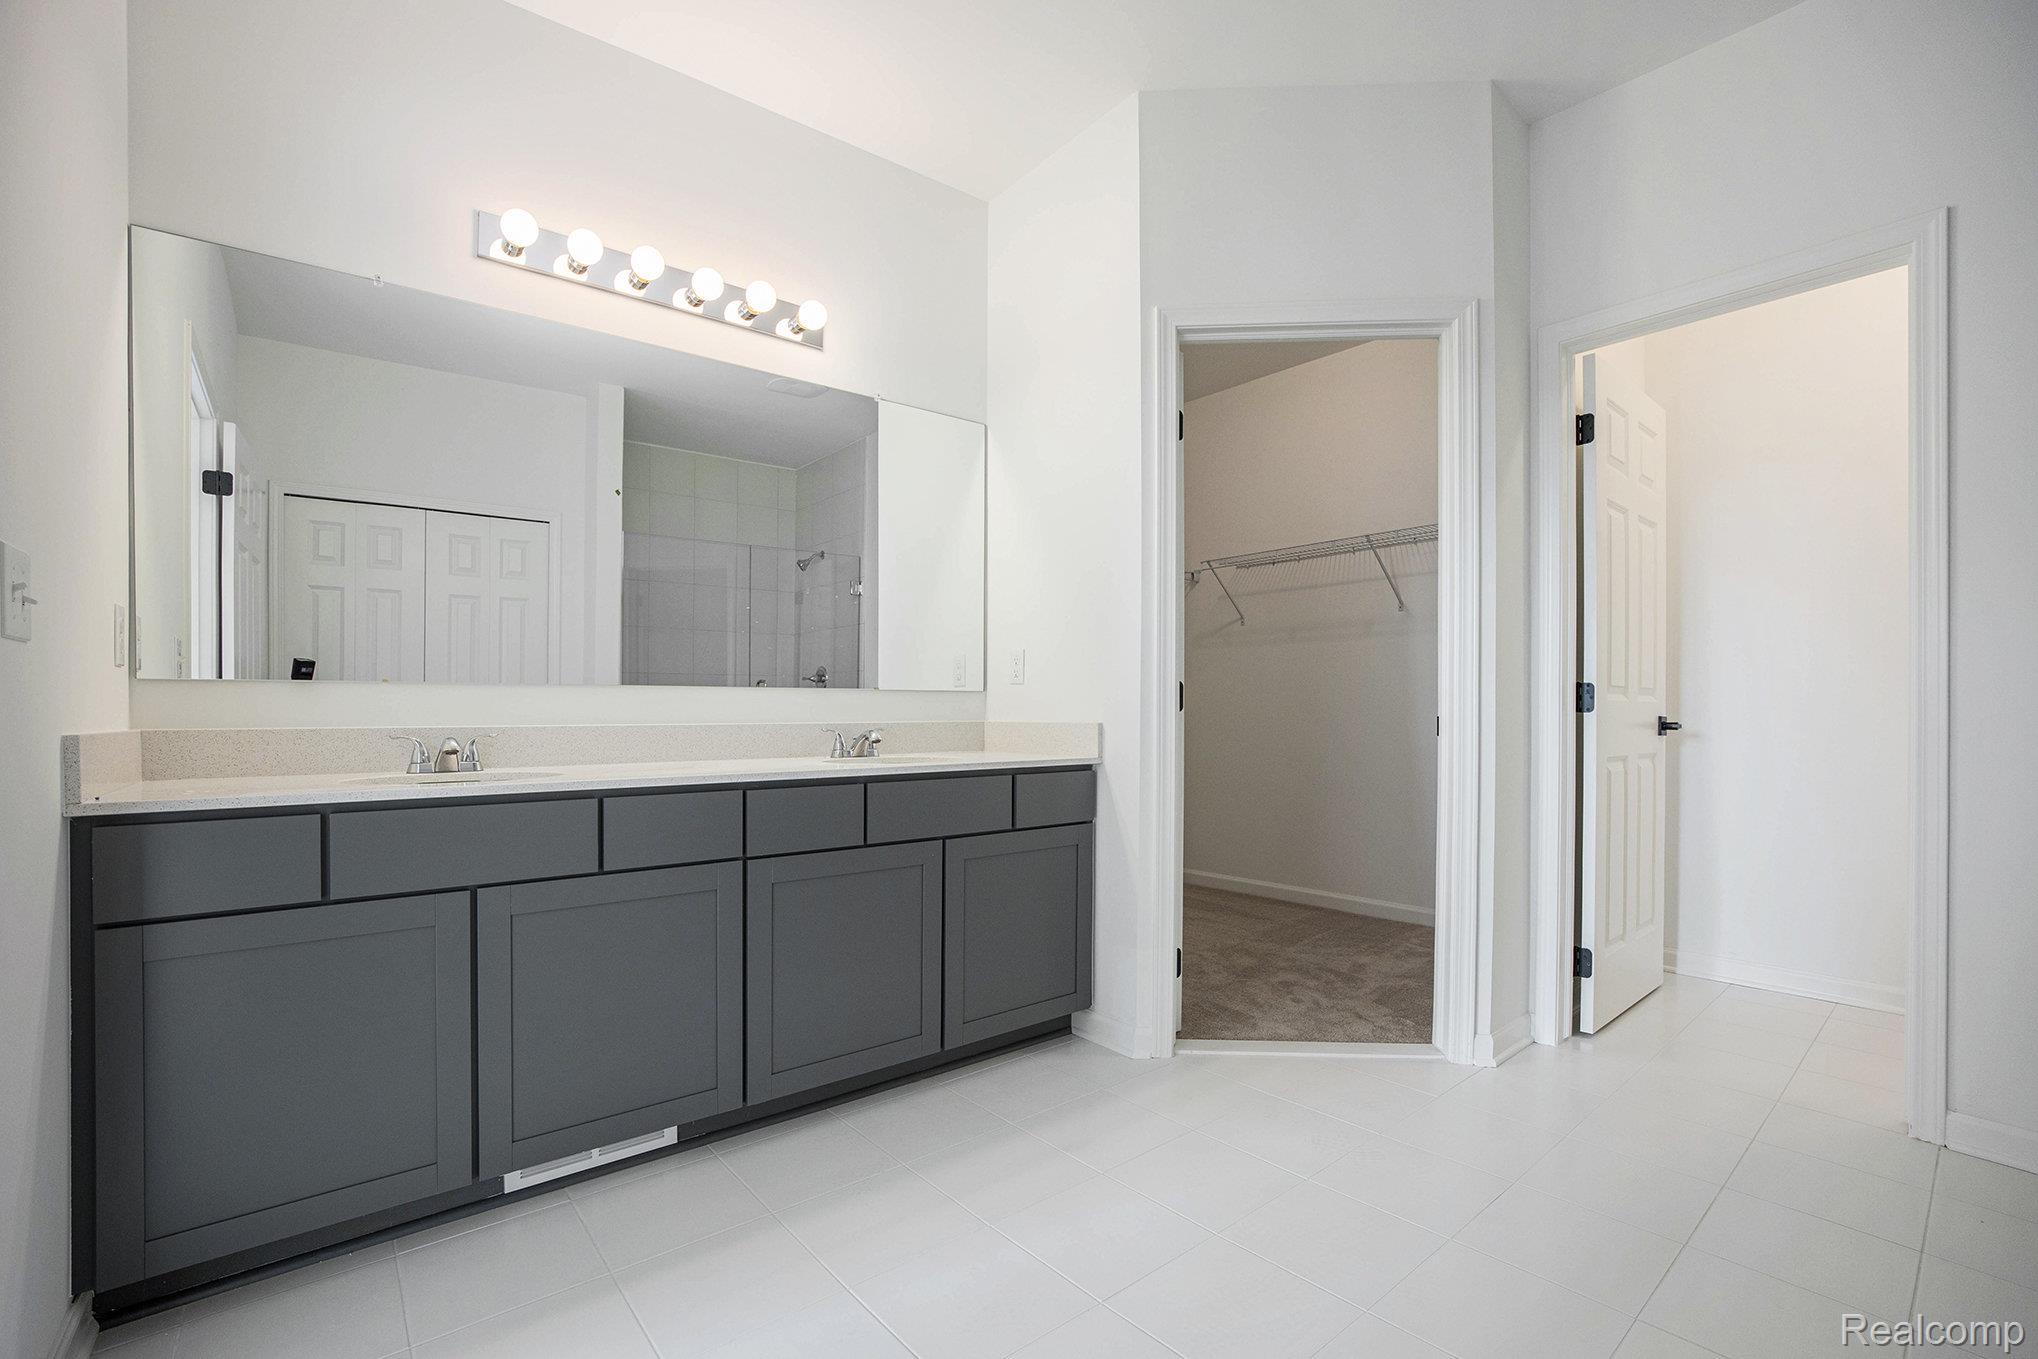
Bathroom with a spacious closet, double vanity, and a shower stall
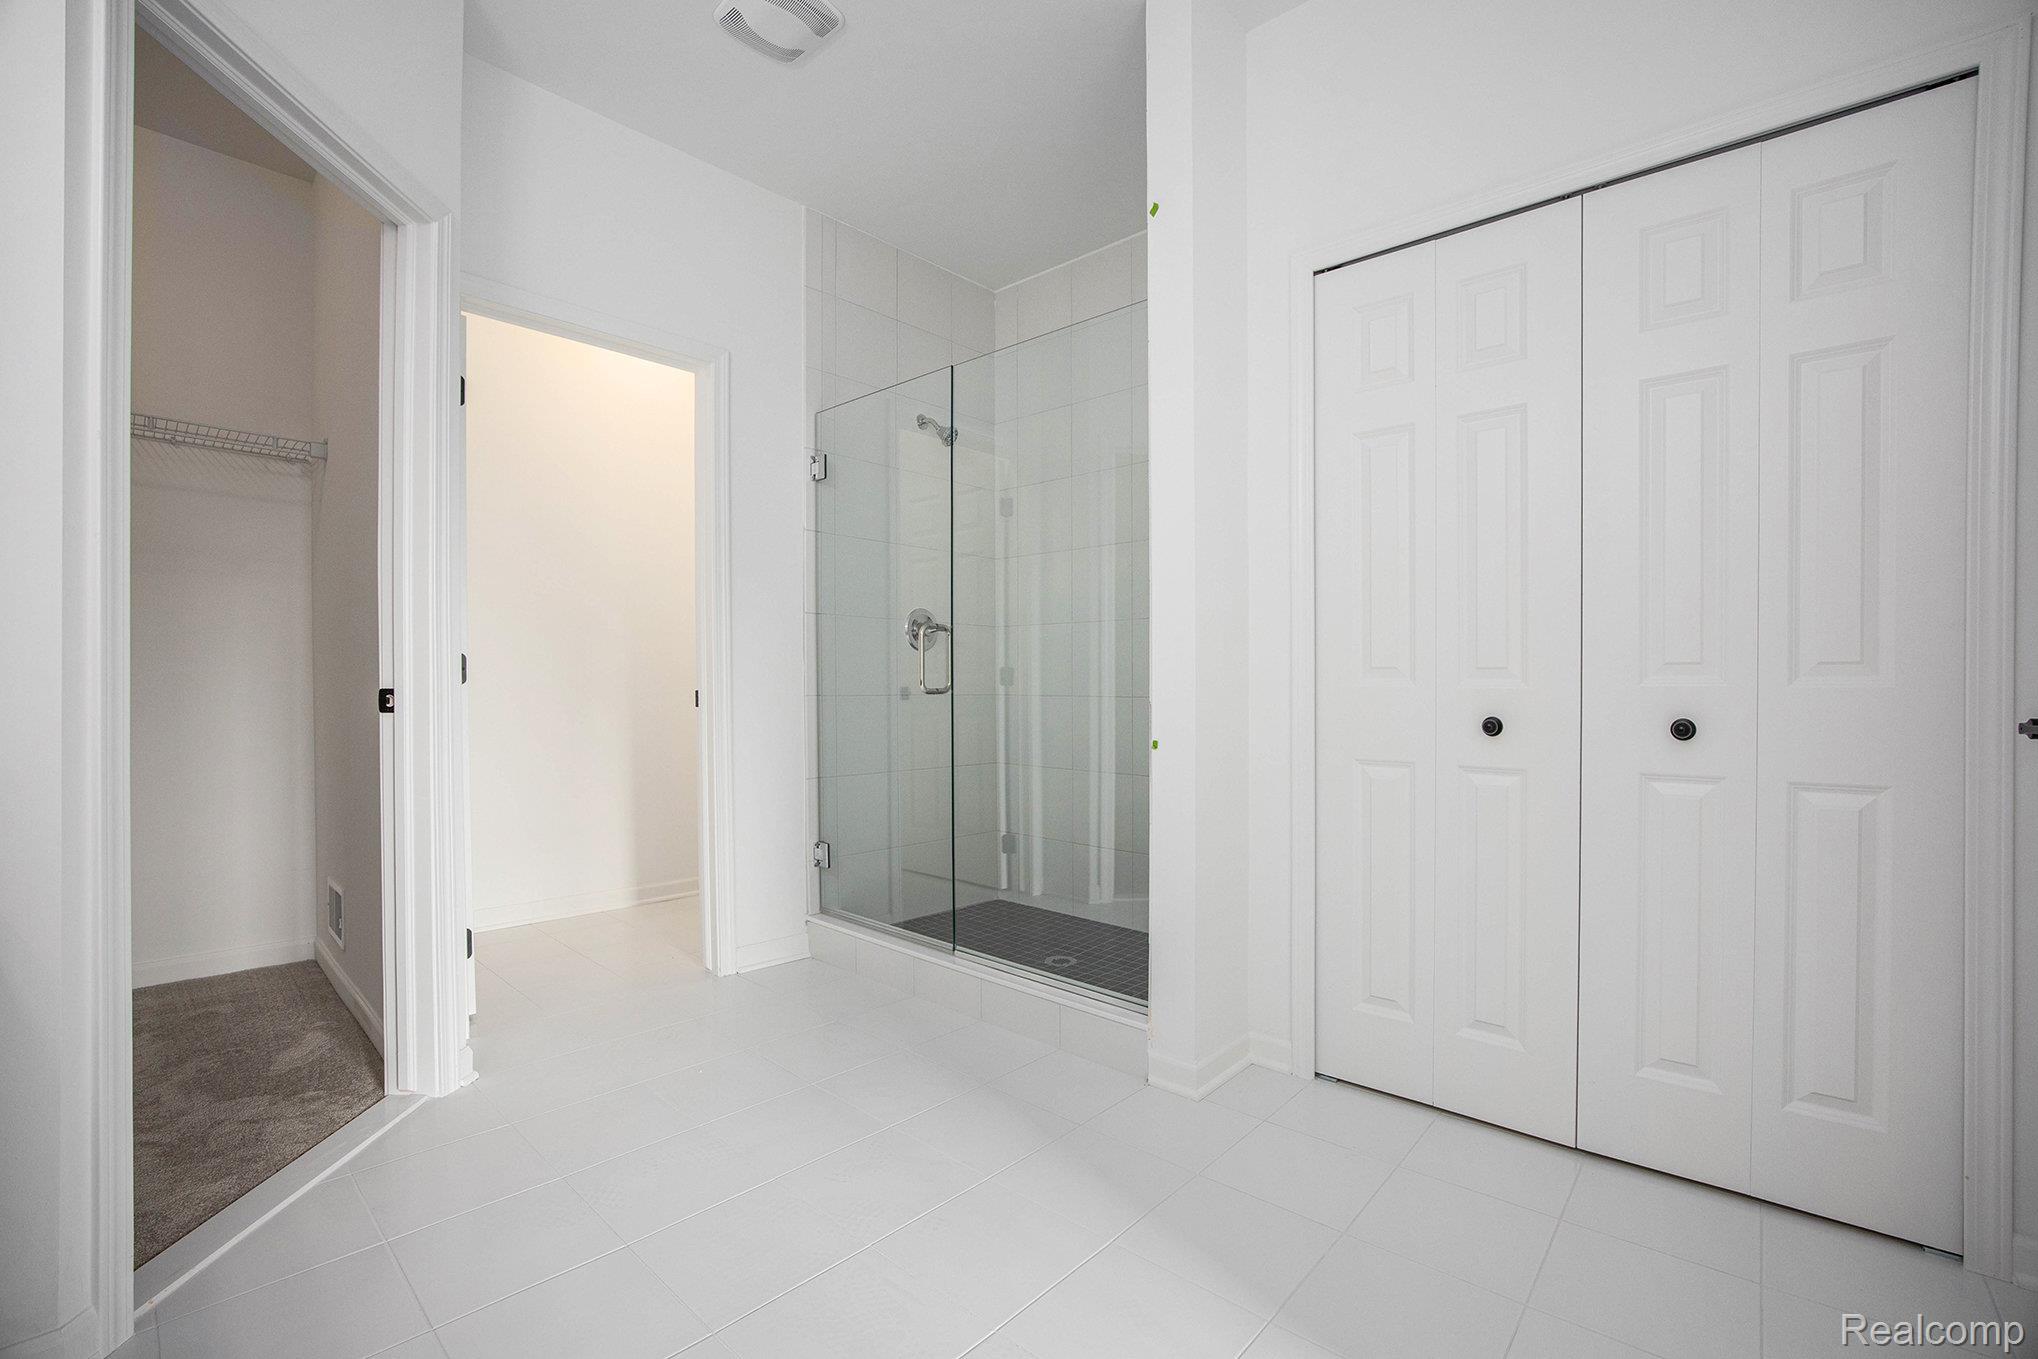
Full bath featuring a spacious closet and a shower stall
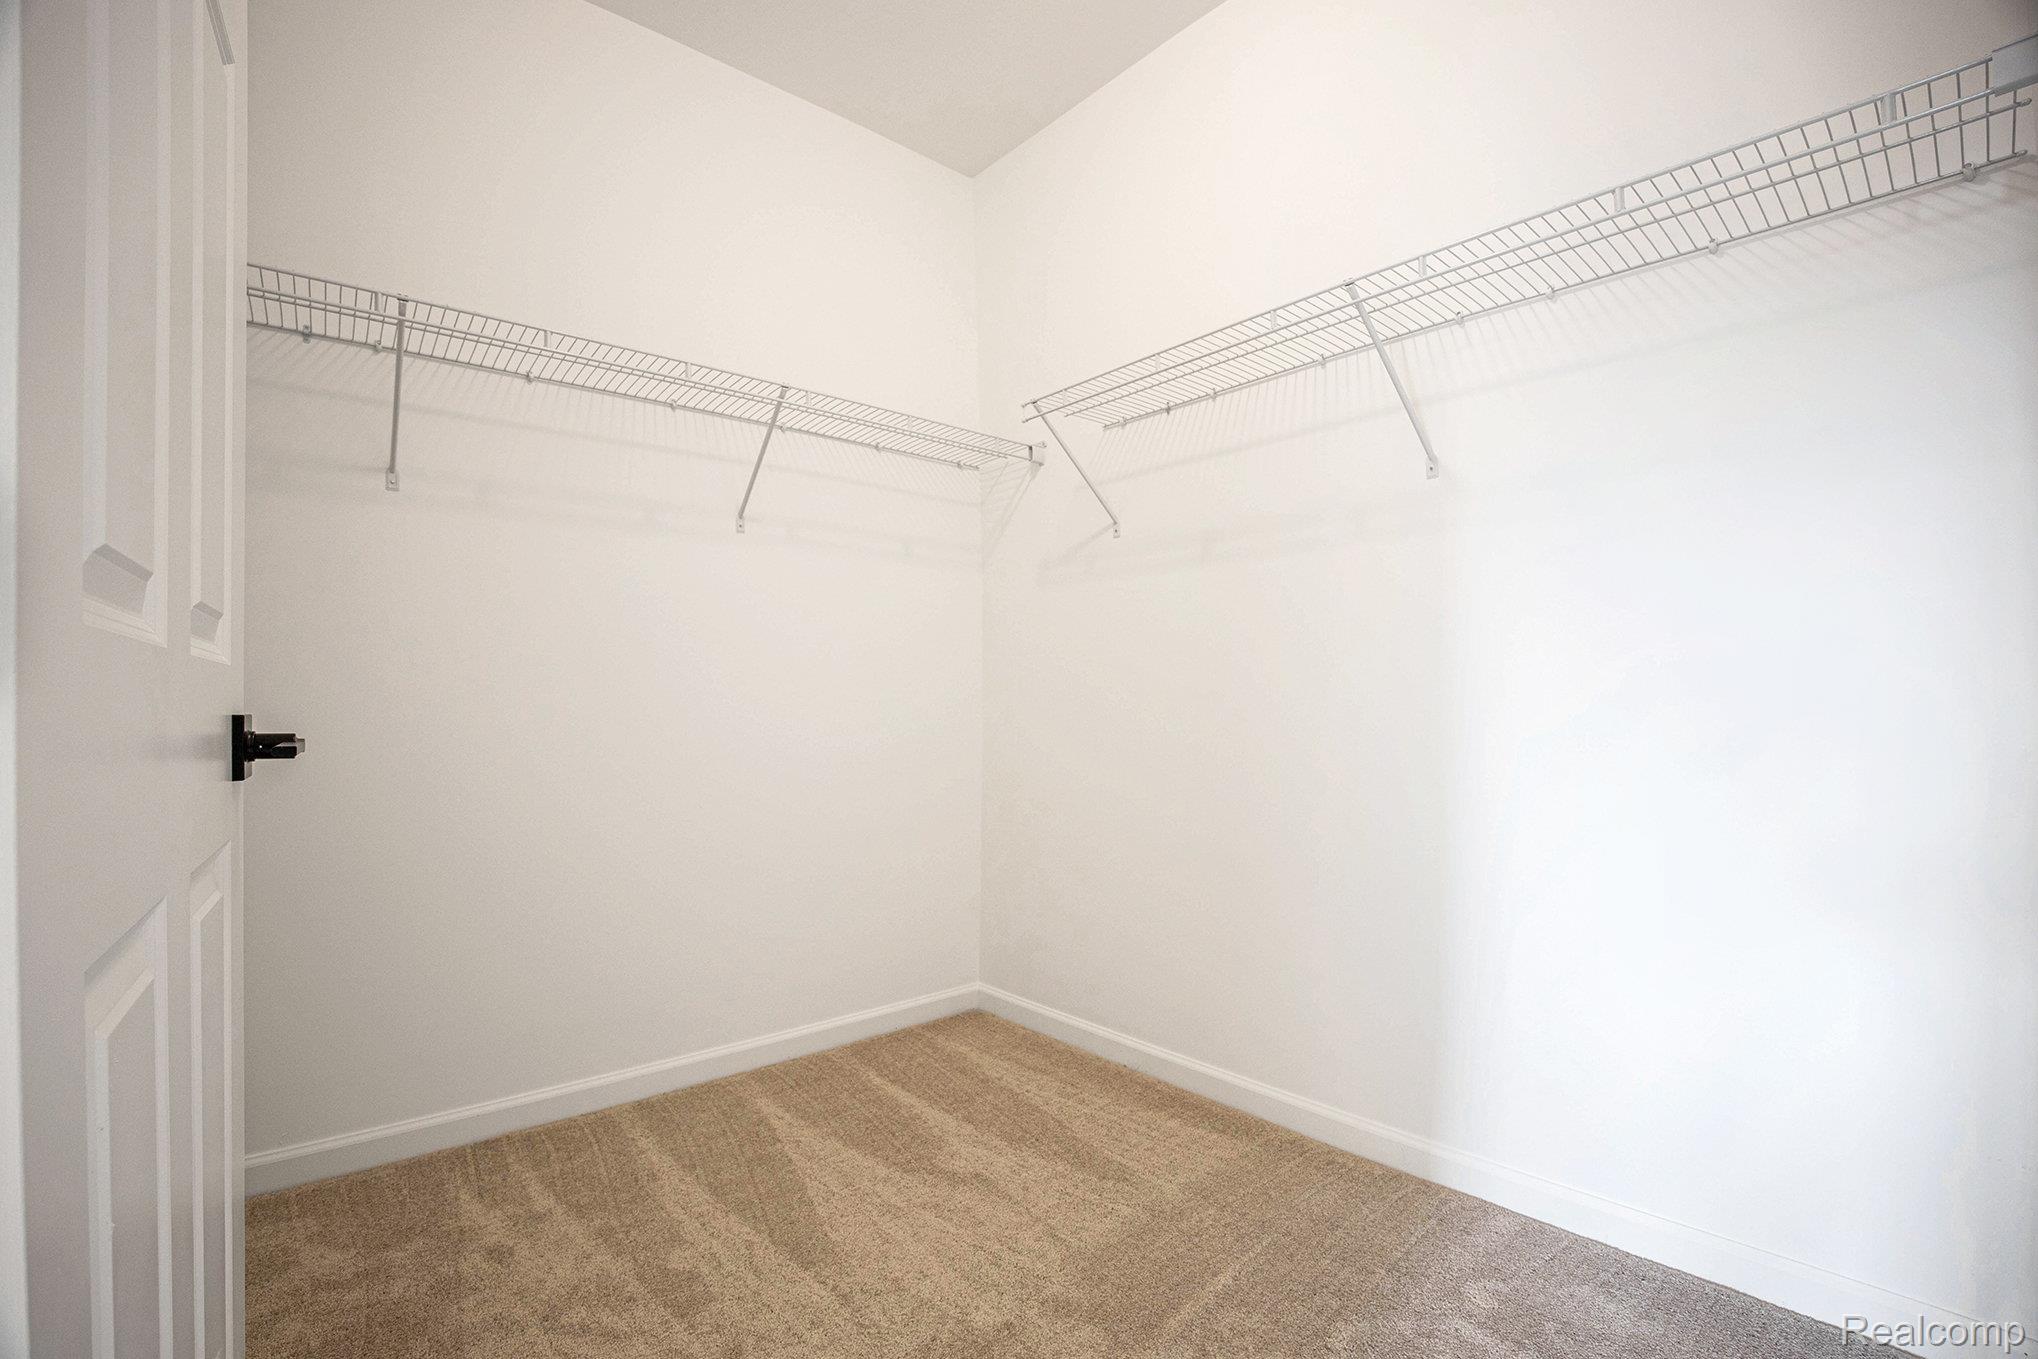
Walk in closet with light colored carpet
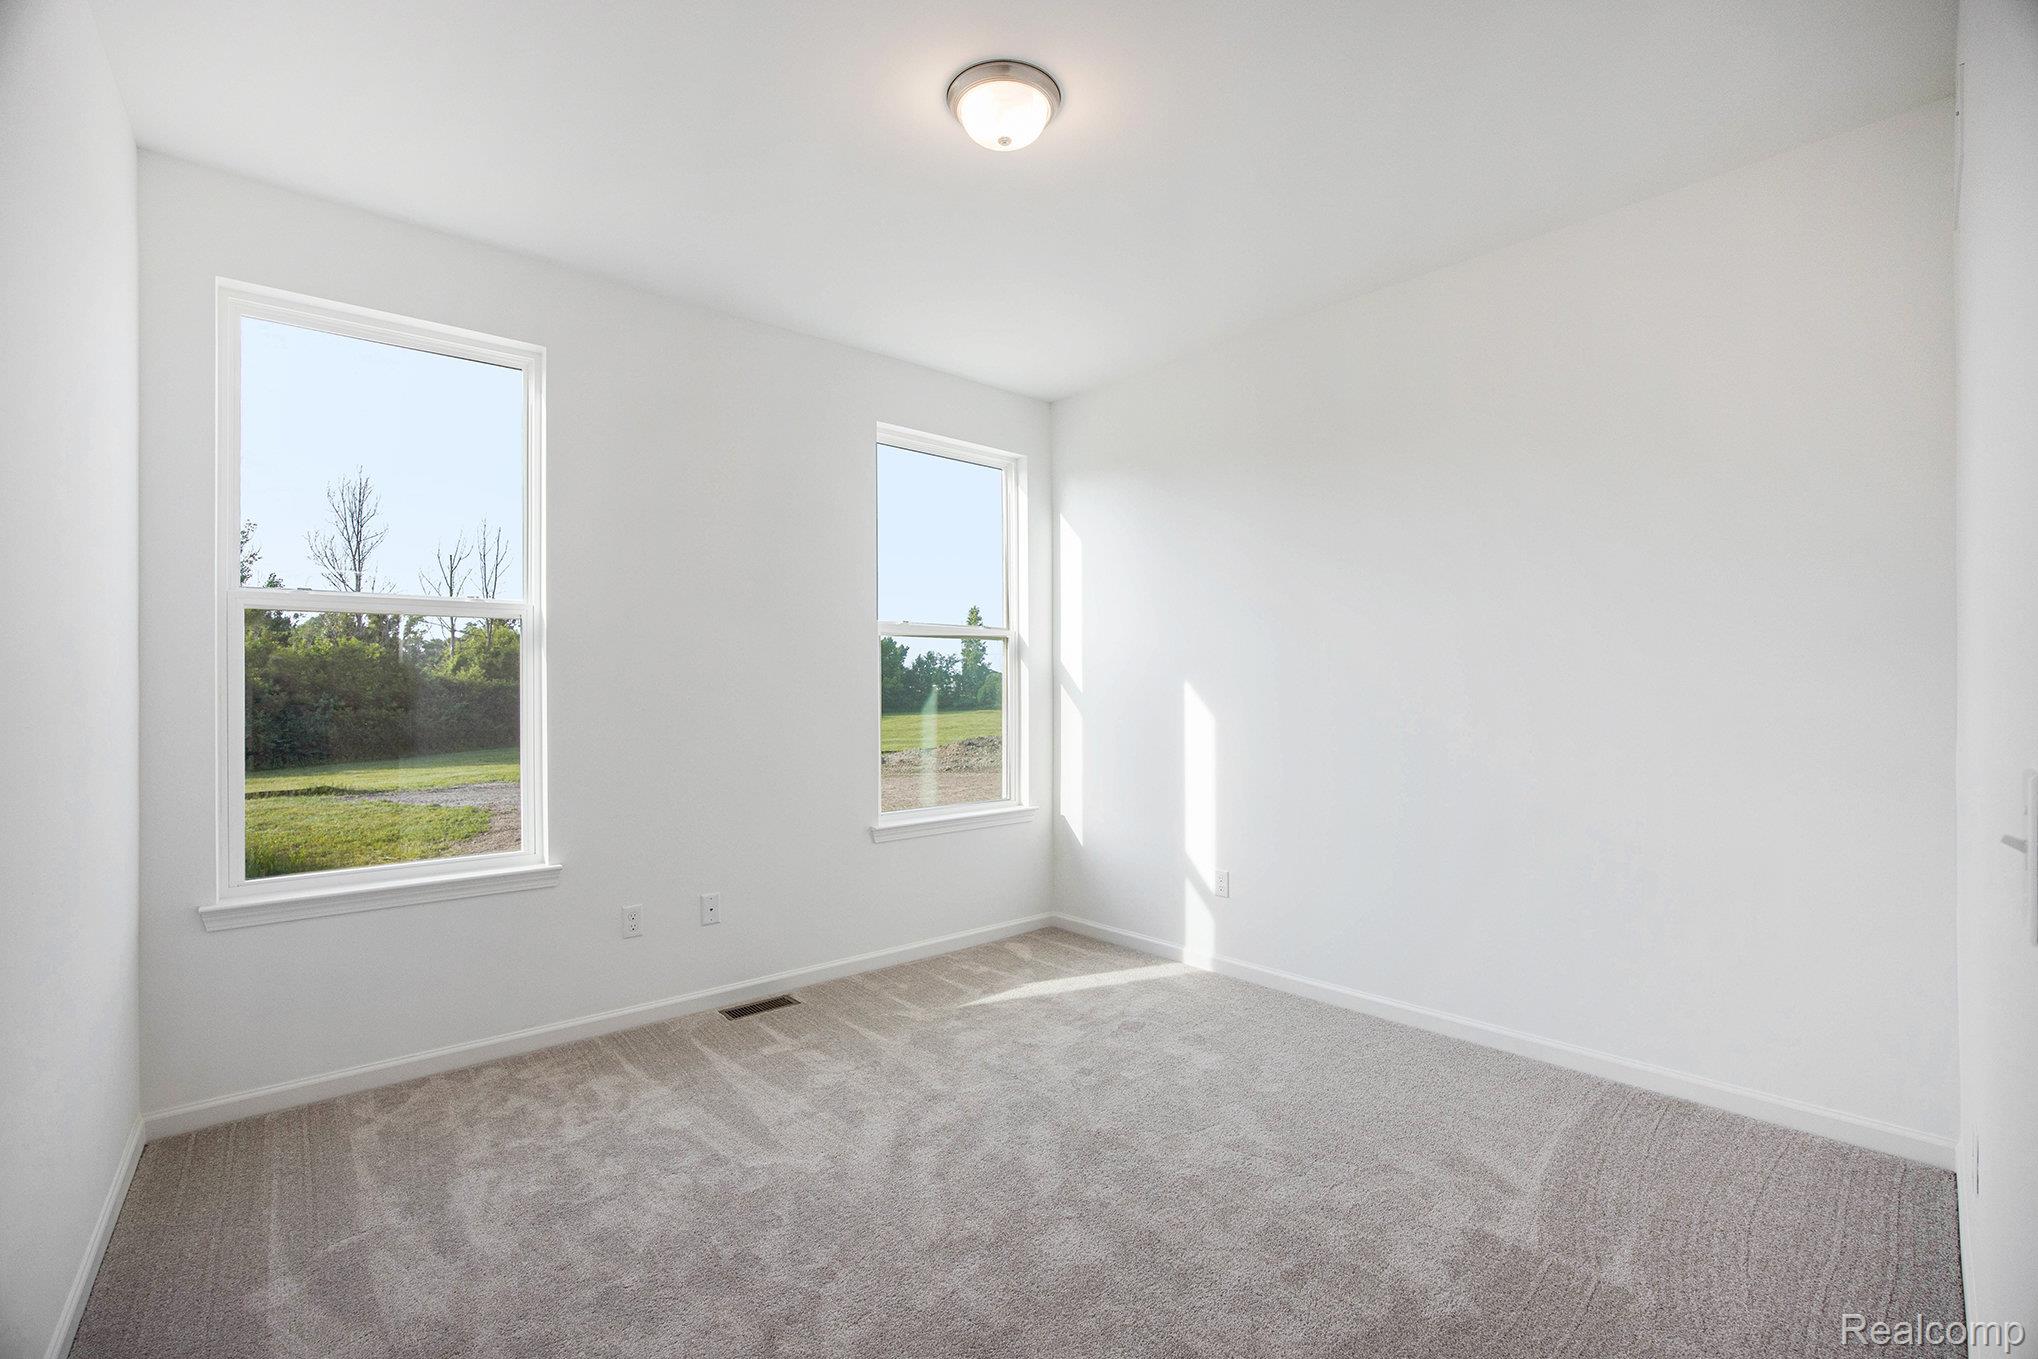
Empty room featuring carpet floors and baseboards
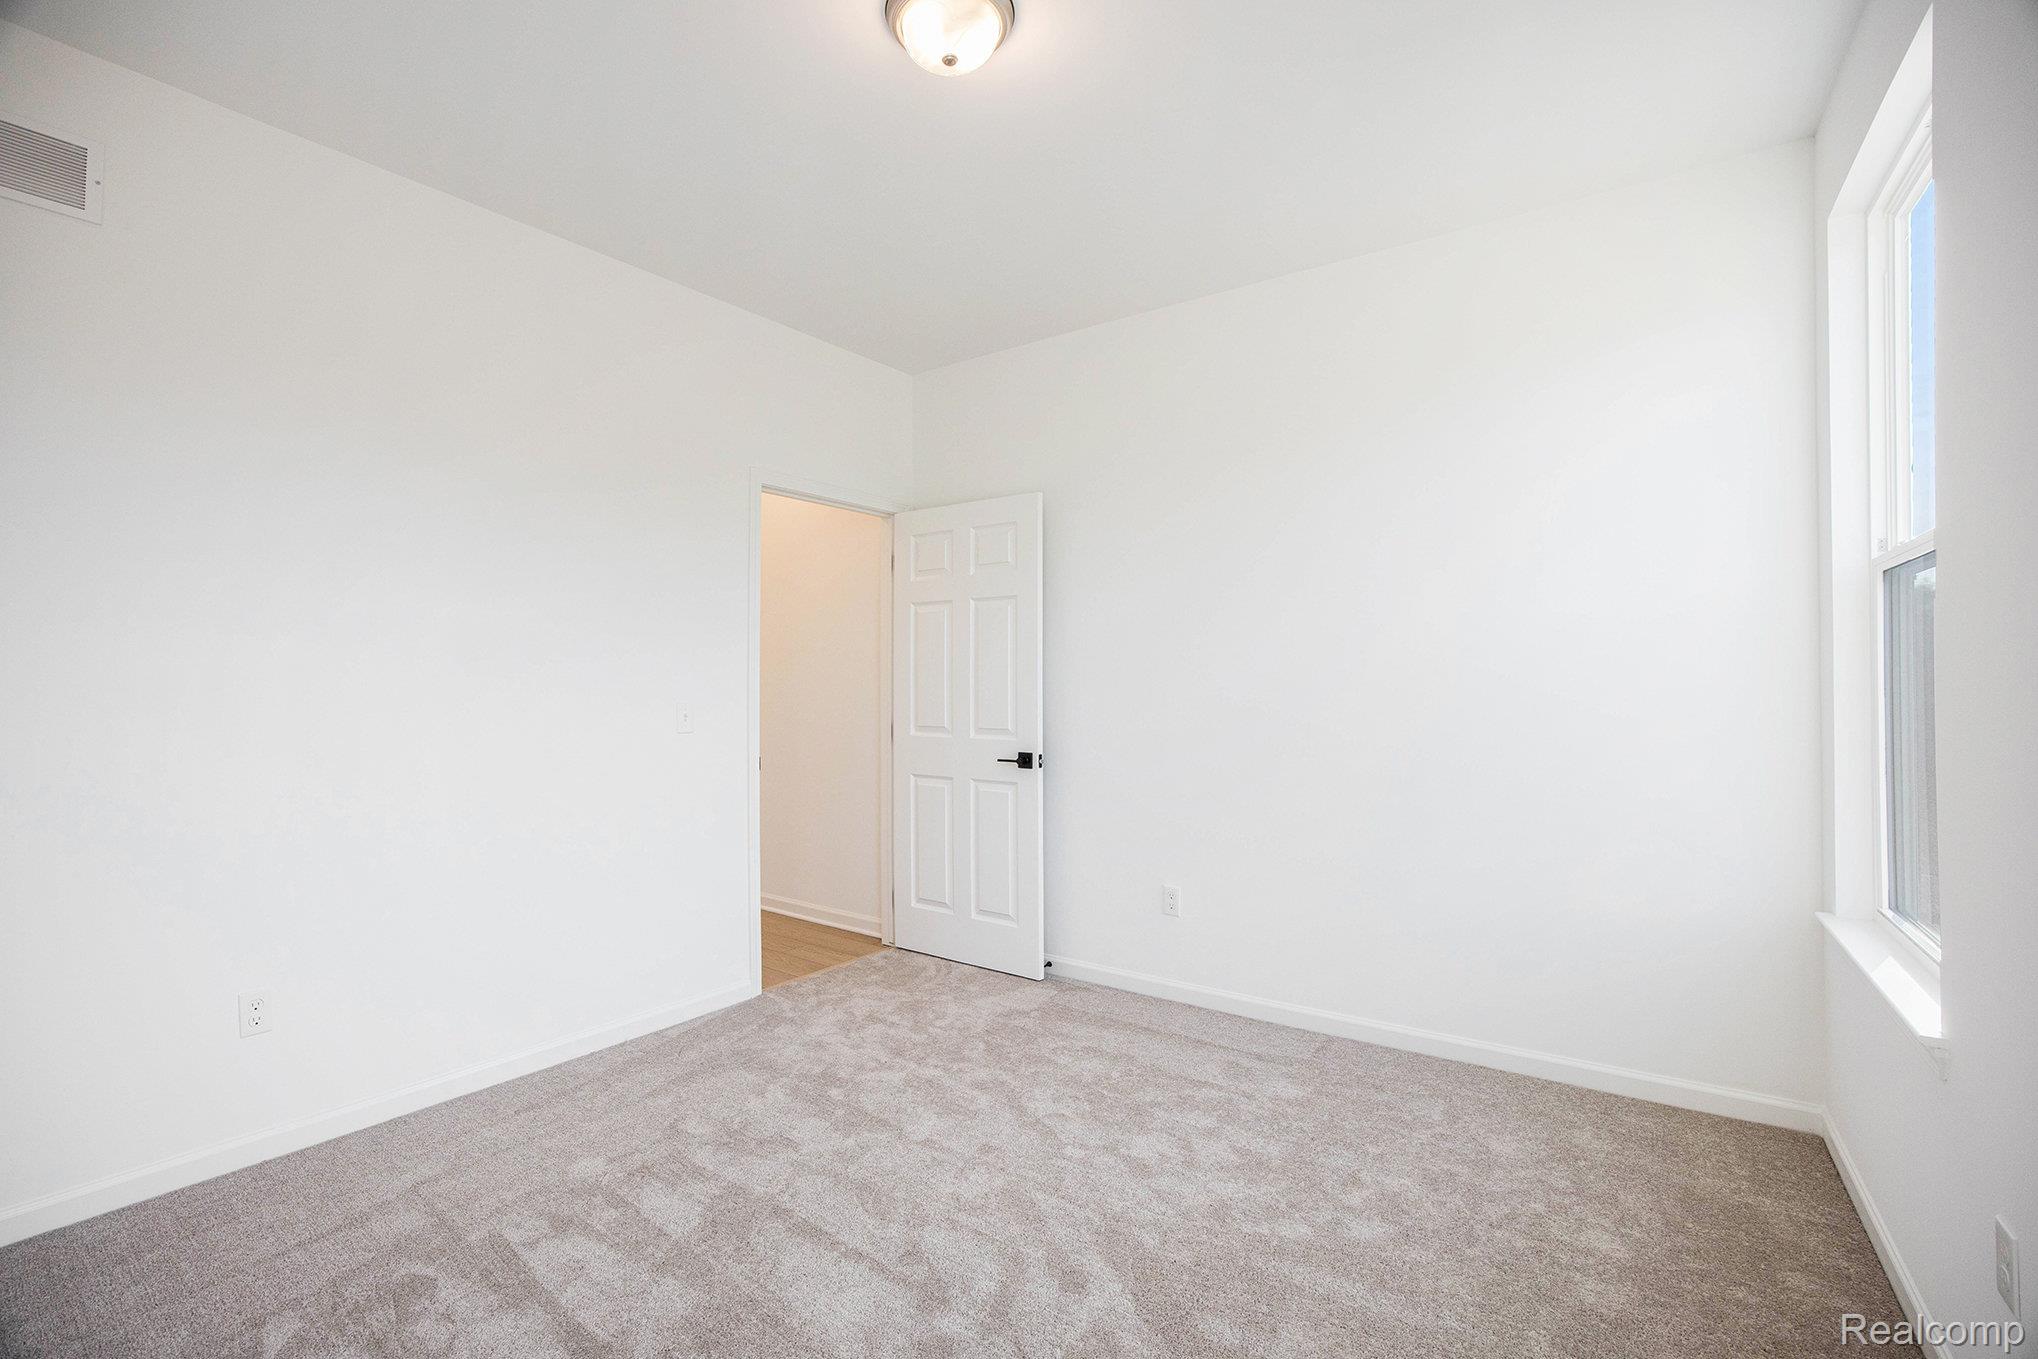
Unfurnished room with carpet and baseboards
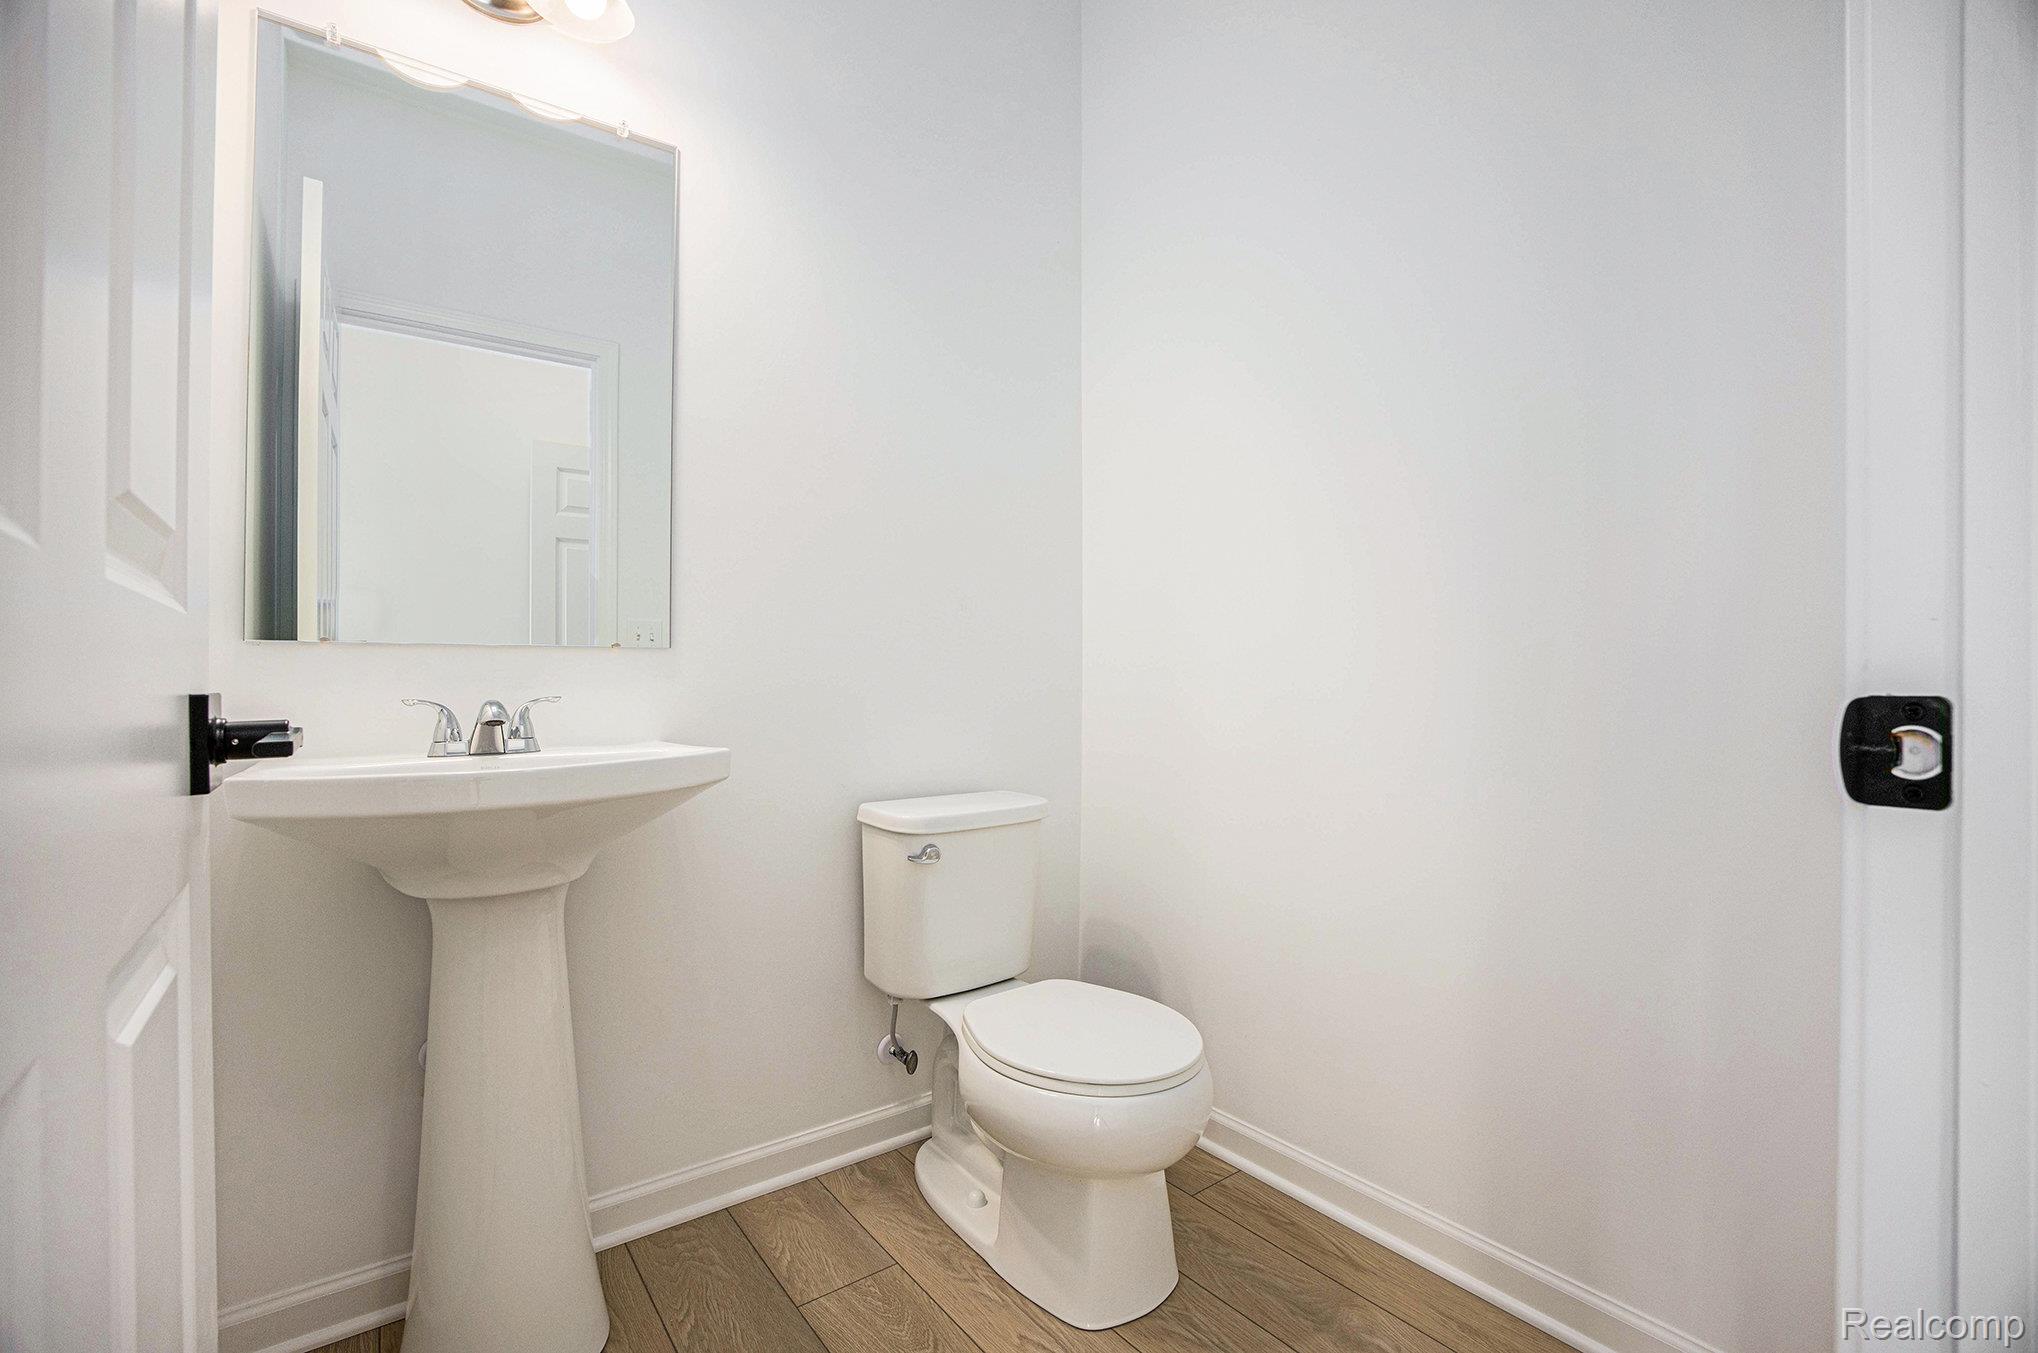
Half bathroom featuring wood finished floors and baseboards
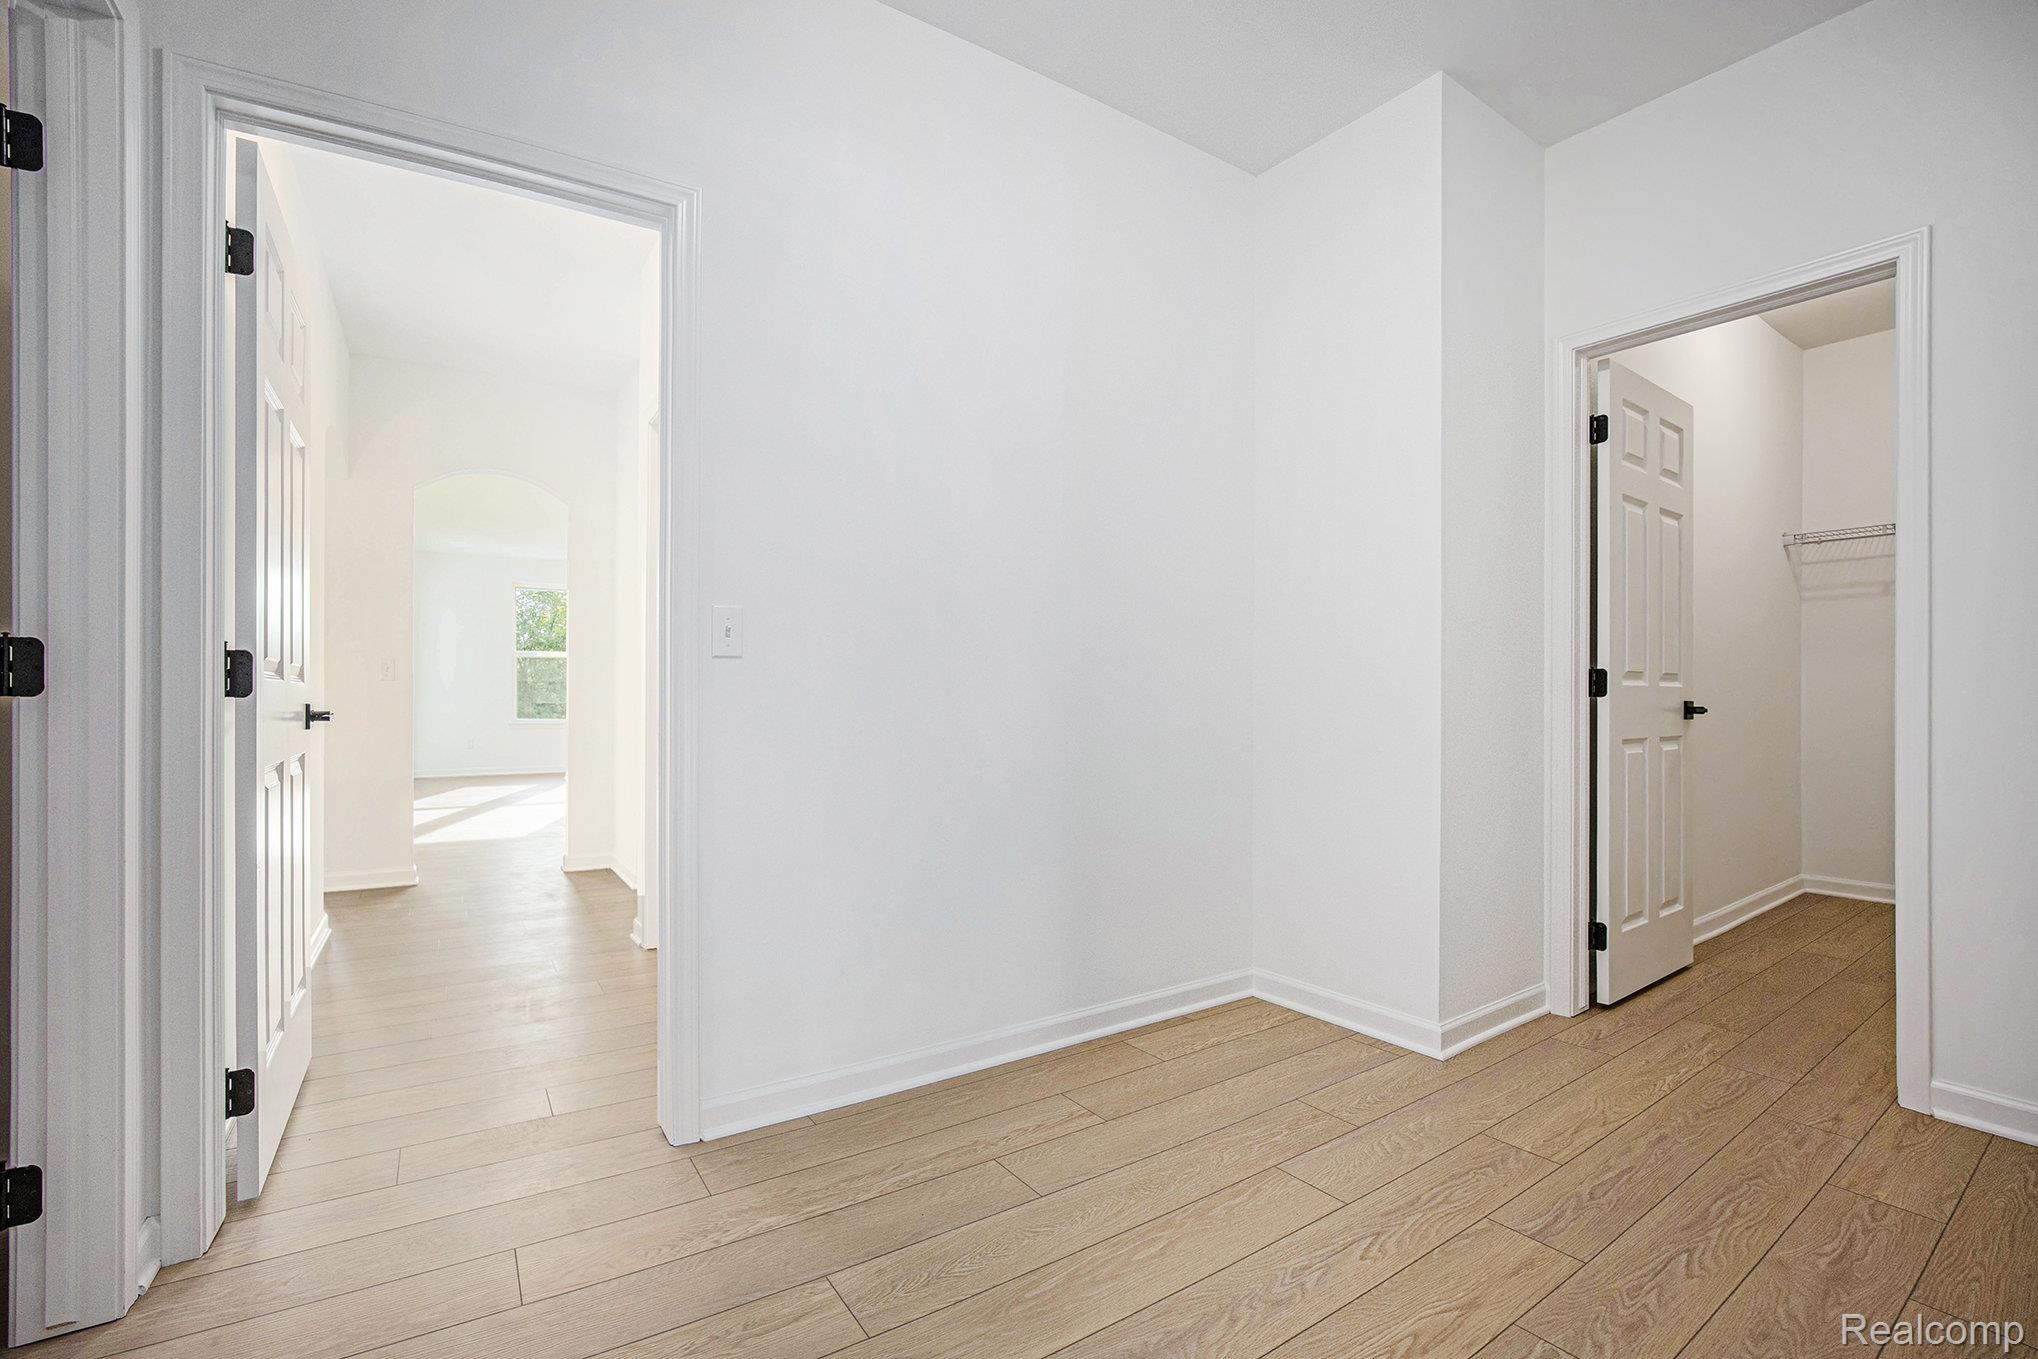
Empty room featuring arched walkways and light wood-style flooring
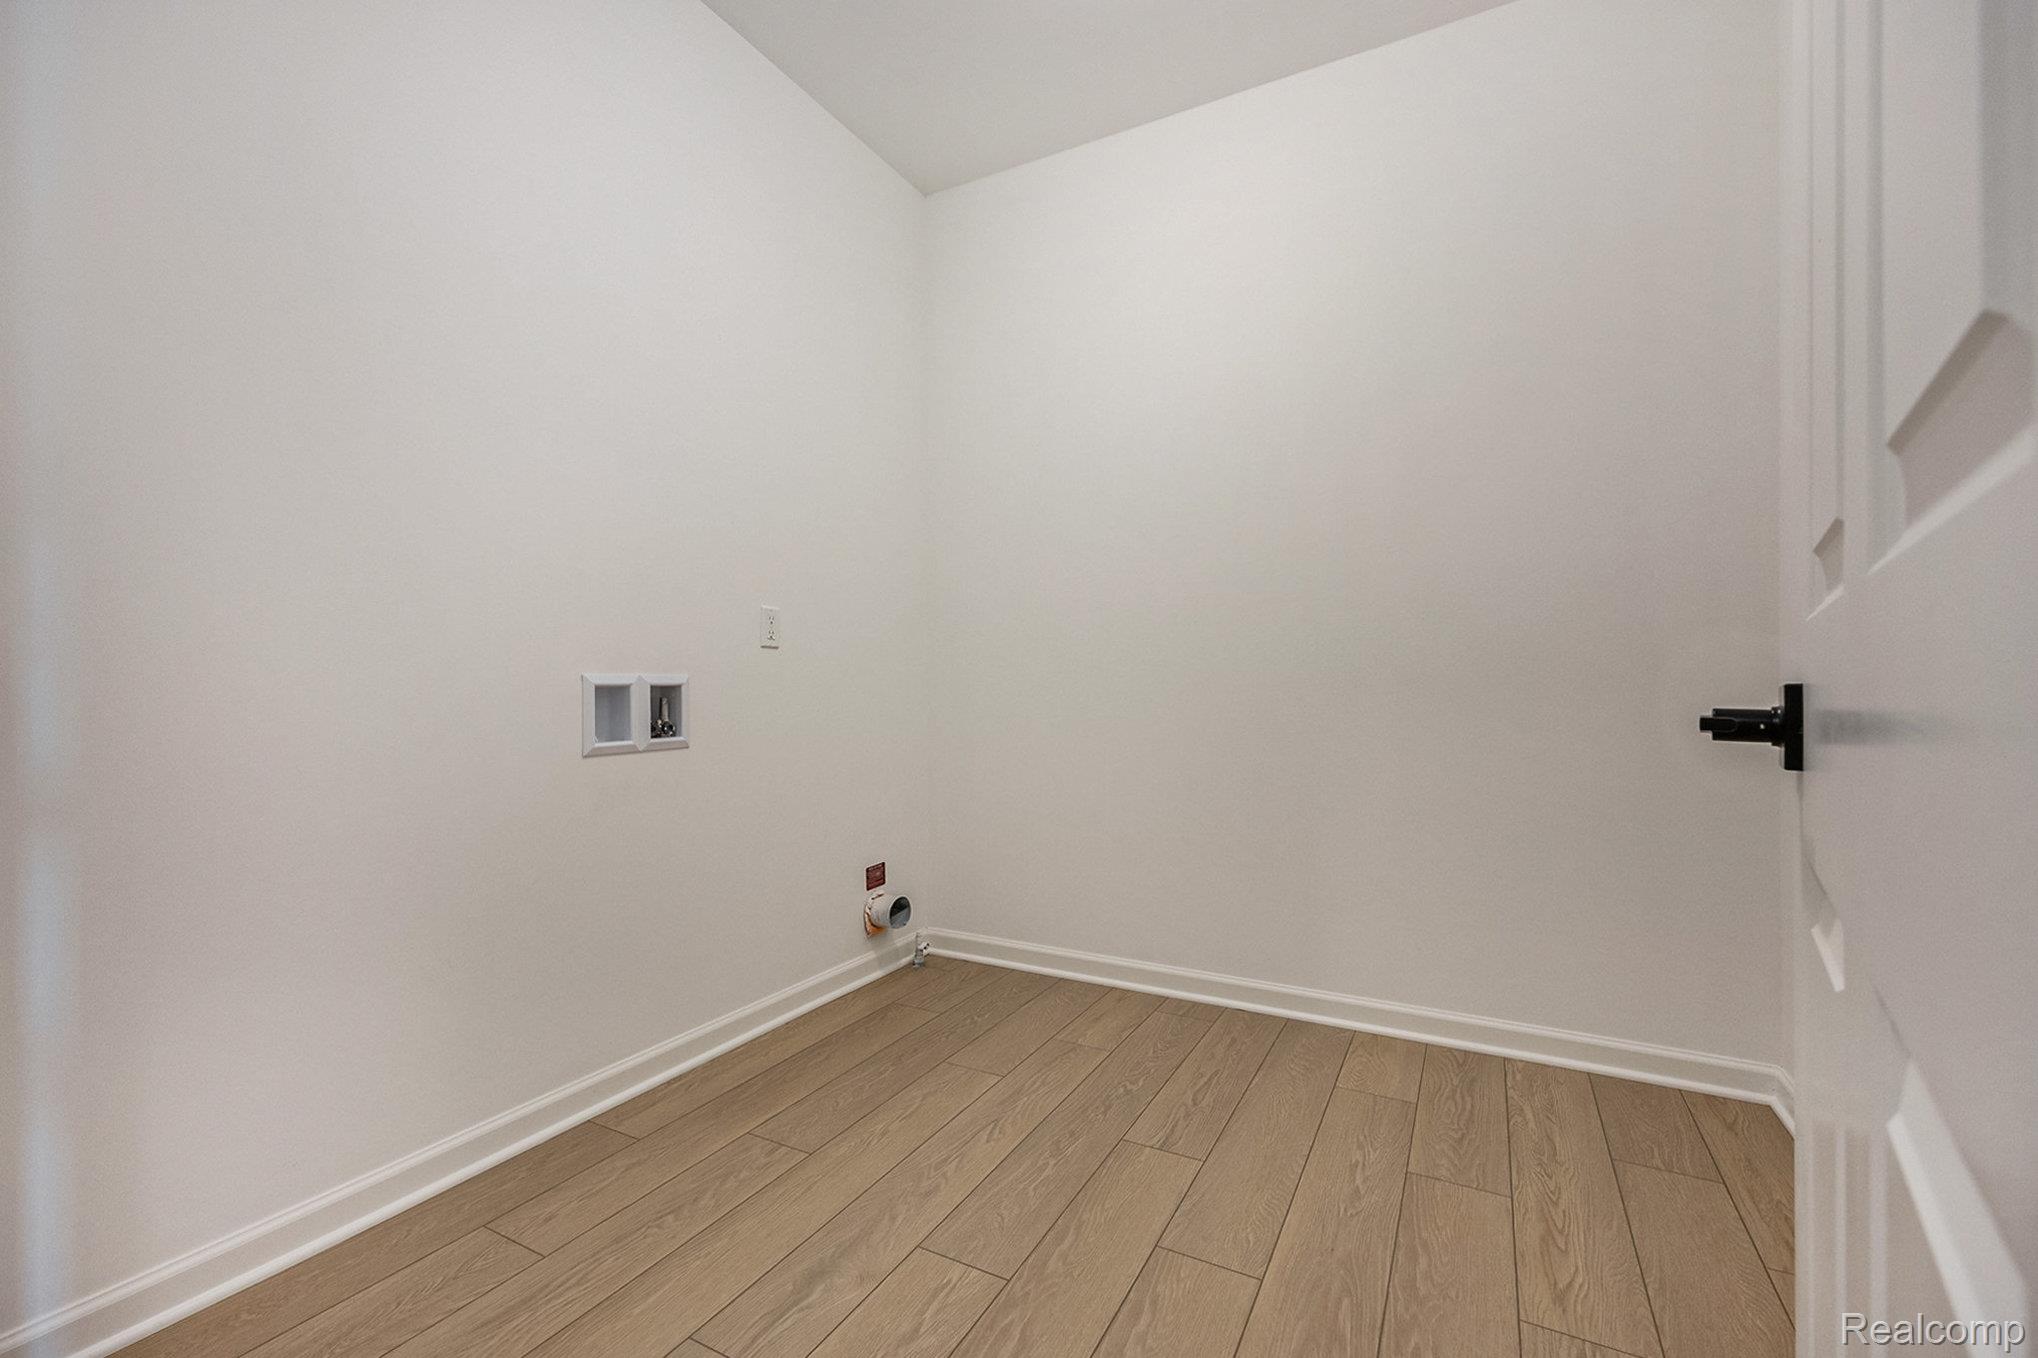
Laundry area with light wood-type flooring and hookup for a washing machine
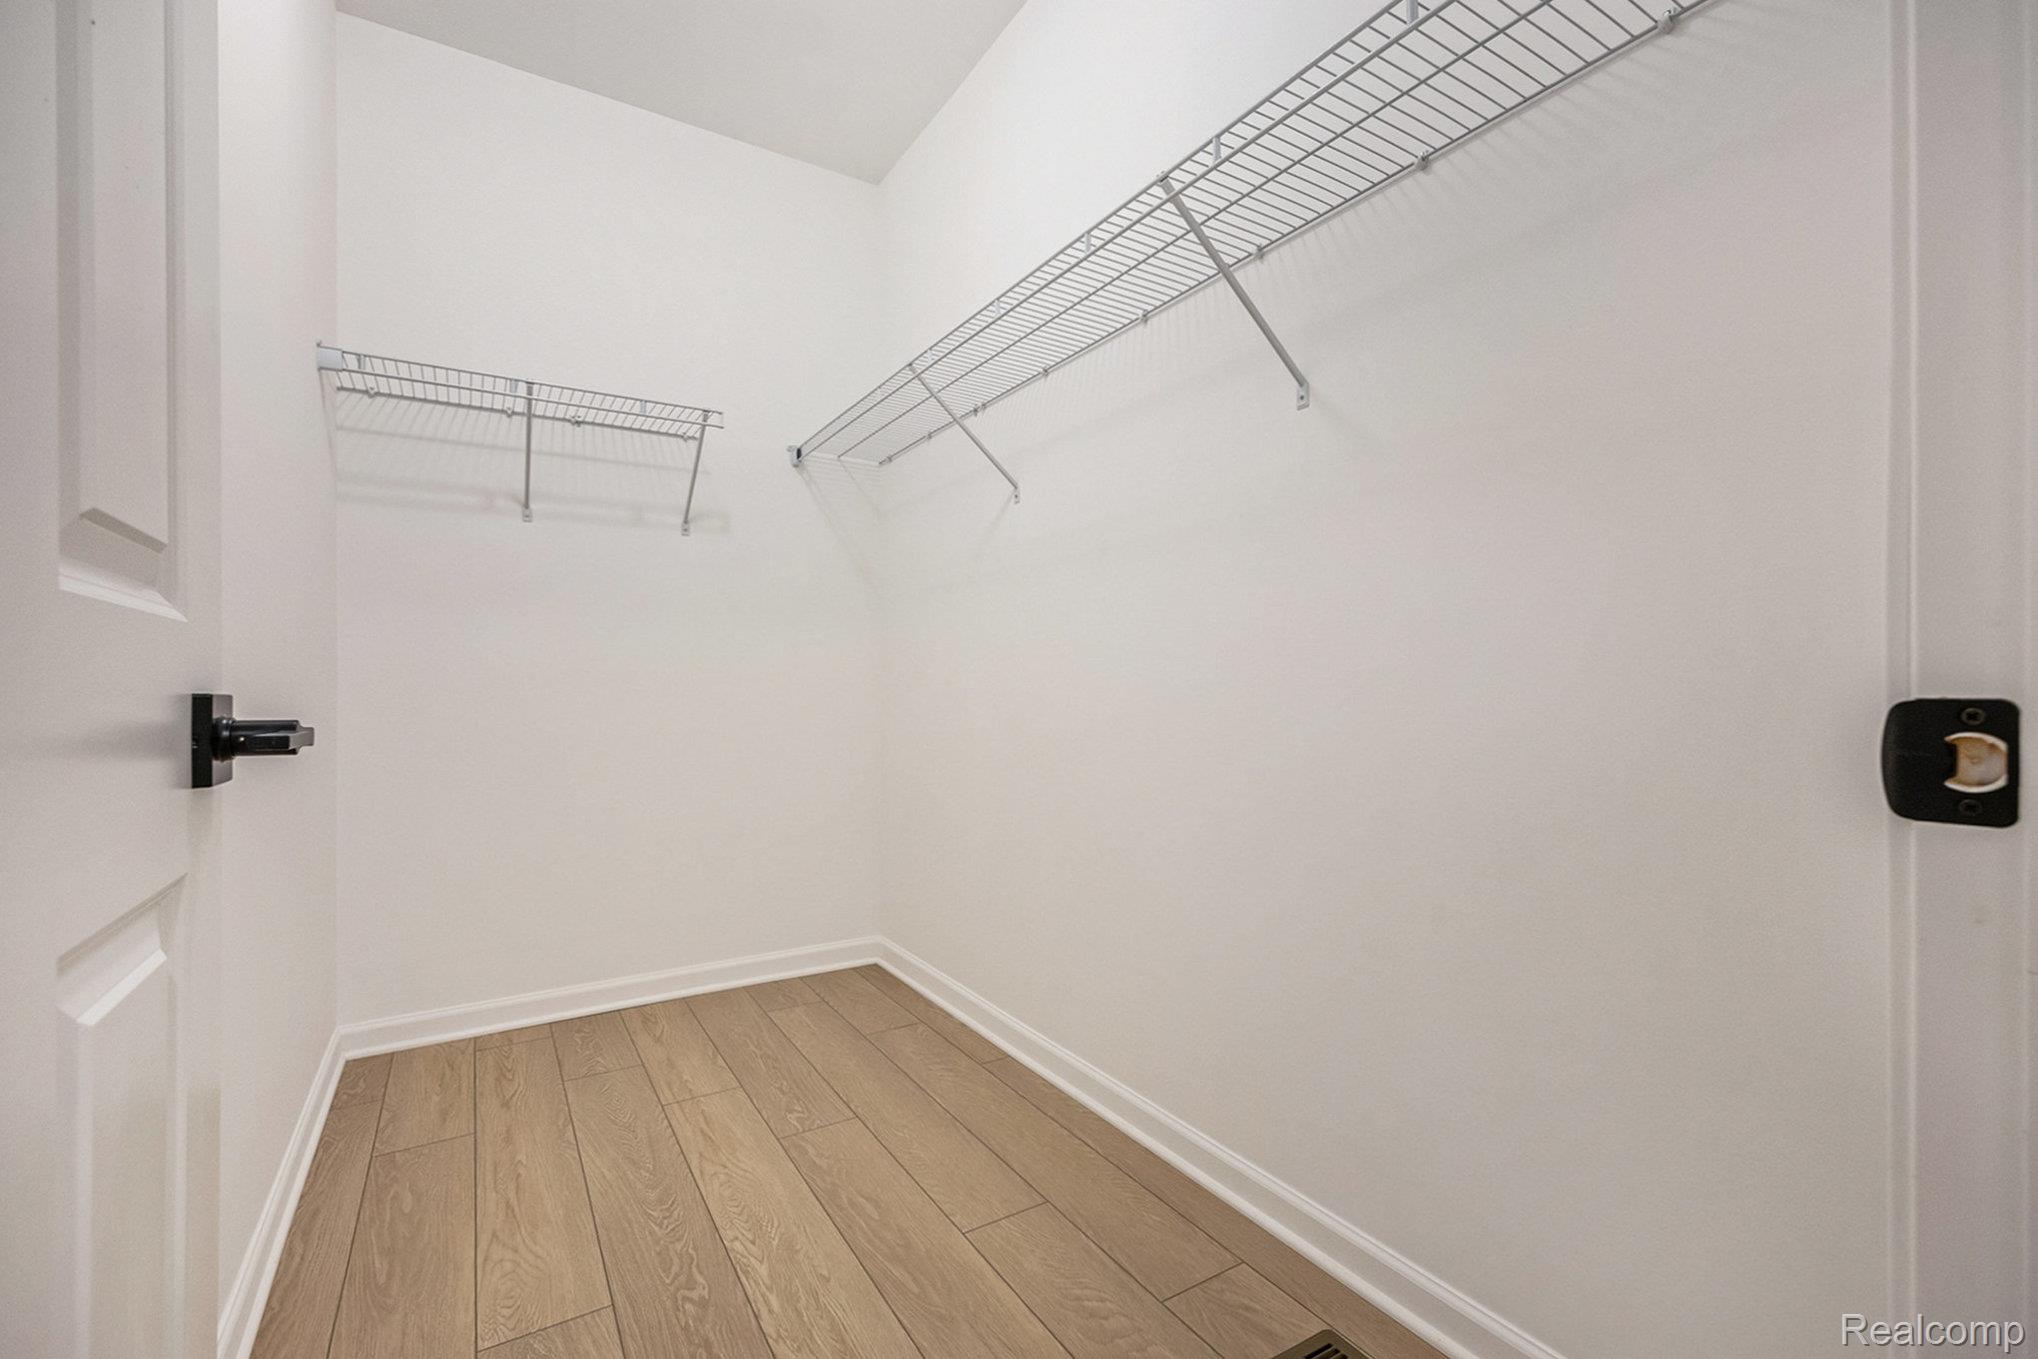
Spacious closet with light wood-style flooring
Description
To Be Built. Hamilton Homes proudly presents The Madison on Place Rd. This impressive 4-bedroom, 3-bath ranch offers over 2,500 sq ft of thoughtfully designed living space with an open-concept layout ideal for everyday living and entertaining. The spacious Great Room opens seamlessly to the gourmet Kitchen with a large island and adjoining nook.The luxurious Primary Suite features a private bath and walk-in closet. A private Guest Suite provides added flexibility, while Bedrooms 2 and 3 share a convenient Jack and Jill bath. Additional highlights include a Mud Room and Laundry Room. Only a few home sites remain, secure your lot today. BATVAI. Buyer to pay transfer tax.
Details
| MLS # | 20251059215 |
|---|---|
| Listing Type | For Sale |
| Style | House |
| Sub-Type | New Construction |
| Status | Pending |
| Year | 2025 |
| Days On Site | 297 |
| Listing Provided By | Arterra Realty Michigan LLC | Kristina Martin |
Features
| Bed(s) | 4 |
|---|---|
| Bath(s) | 3 Total |
| SQ Feet | 2,616 |
| Garage | 3 |
| Basement | Y |
| Story(s) | 1 |
| Acreage | 2.19 |
| Water Front | Yes |
Interior
| Rooms Total | 8 |
|---|---|
| Cooling Yes / No | No |
| Heating Yes / No | Yes |
| Heating | Forced Air, Natural Gas |
Exterior
| Construction Materials | Brick, Vinyl Siding |
|---|---|
| Foundation Details | Basement, Poured, Sump Pump |
Parking
| Garage Yes / No | Yes |
|---|---|
| Parking Features | Three Car Garage, Attached, Electricityin Garage |
Taxes
| Tax Annual Amount | 0 |
|---|
Area Information
| State | MI |
|---|---|
| County | Macomb |
| City | Lenox |
| Zip Code | 49050 |
| Area | Lenox Twp |
| School District | Armada |
| High School | Armada |
Request a showing
Request a showing
Contact
Learn More About This Property

| State | MI |
|---|---|
| County | Macomb |
| City | Lenox |
| Zip Code | 49050 |
| Area | Lenox Twp |
| School District | Armada |
| High School | Armada |
Nearby Listings (Within 1/10 mile)
Price: $427K - $712K
sqft: 1,500 - 3,000
 | $569,99068788 Place RoadLenox, MI 49050 |
Listing Updated: September 28, 2026 at 7:10:23 PM PDT