
6620 Gahona Avenue,Allen Park, MI 48101
Allen Park, MI 48101

Description
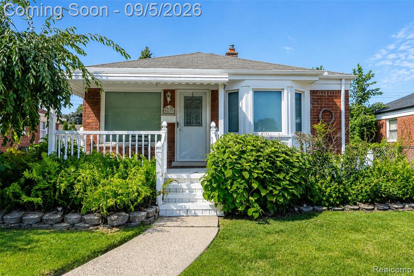
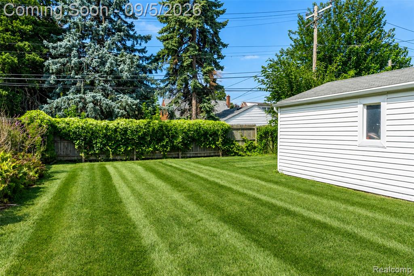
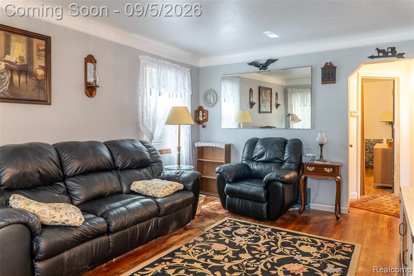
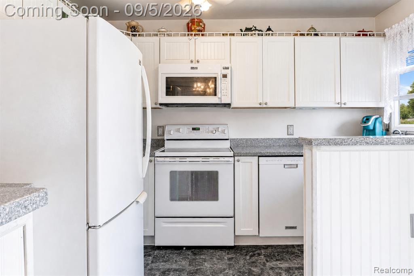
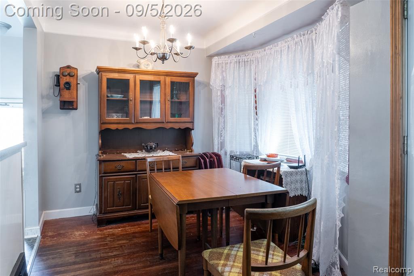
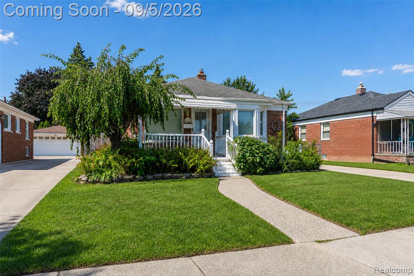
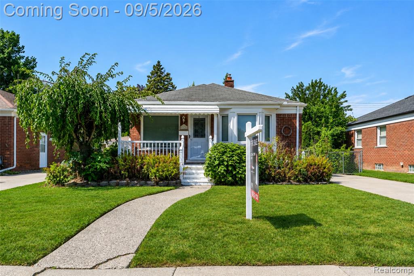
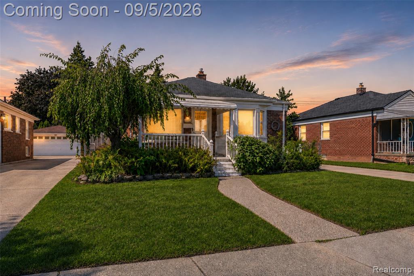
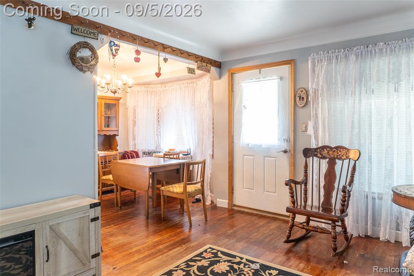
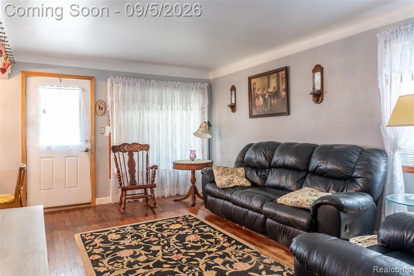
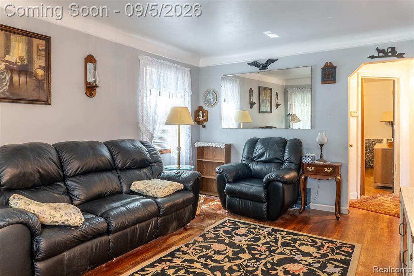
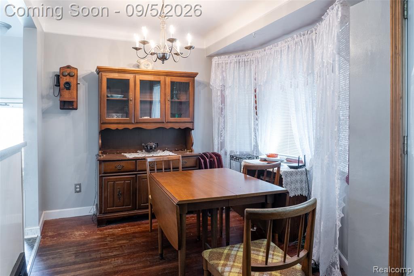
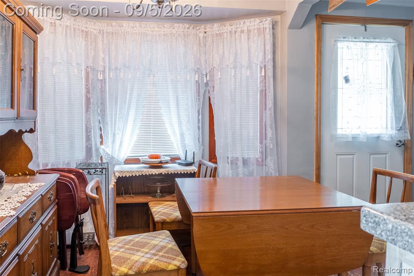
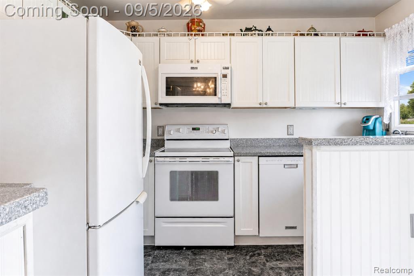
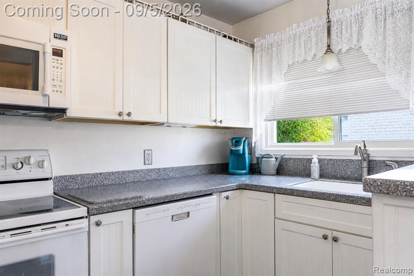
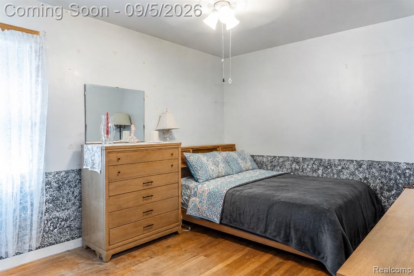
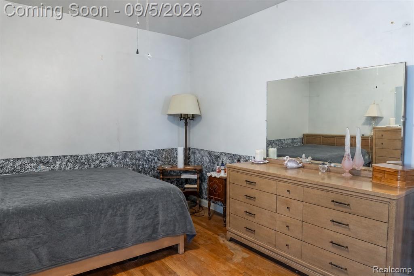
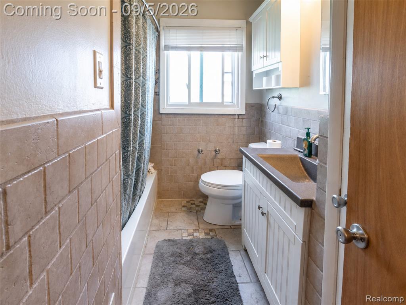
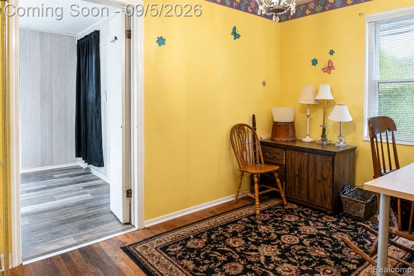
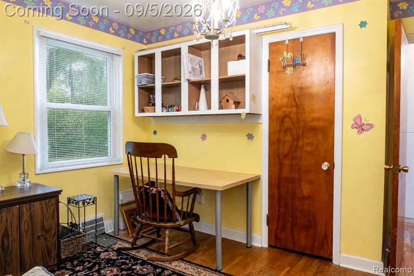
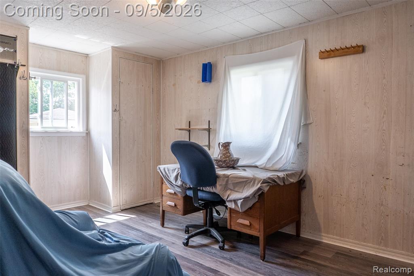
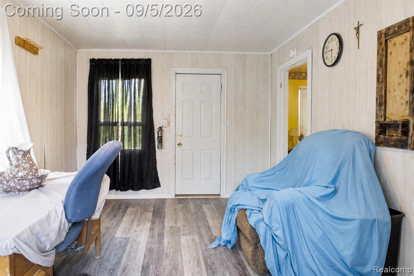
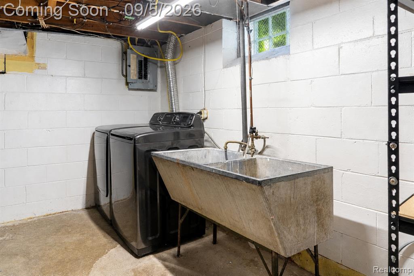
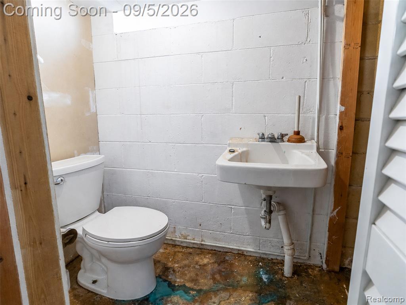
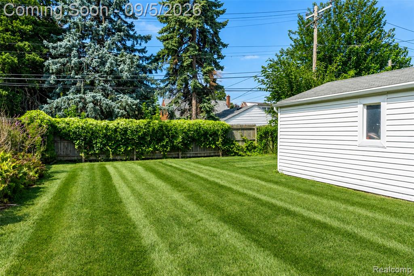
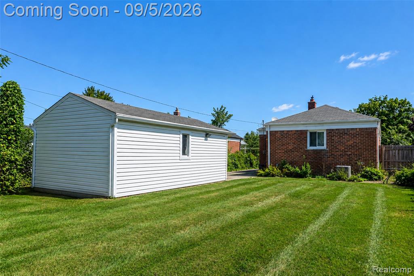
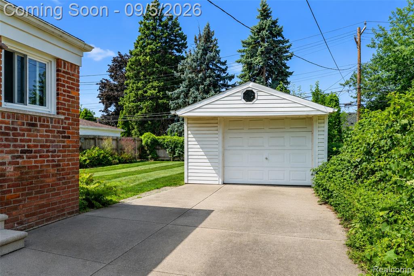
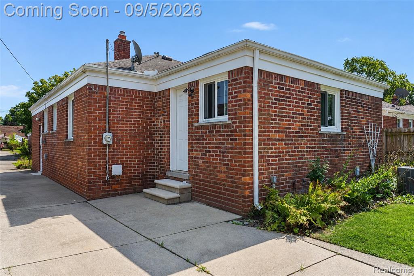
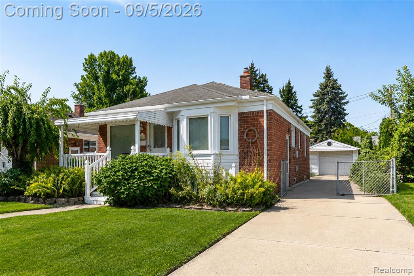
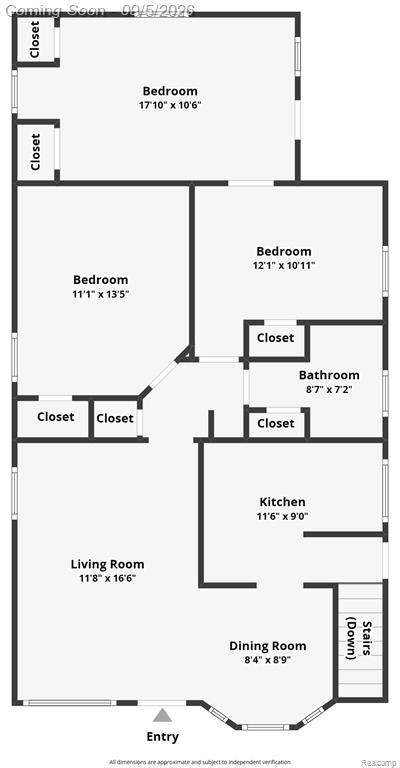
Set along a quiet residential street in Allen Park, this classic brick ranch offers an appealing balance of privacy, outdoor space and everyday convenience, with easy access to Southfield Road and I-75. Inside, warm wood flooring carries through the living and dining areas, while natural light and a comfortable, connected layout give the home an inviting sense of ease. The kitchen is thoughtfully arranged with generous cabinetry, ample workspace and a full complement of appliances, creating a space equally suited to everyday meals and gathering. Two bedrooms are joined by an additional flex space that lends itself beautifully to a home office, creative studio, reading room or other personalized use. A full bath completes the main level, while the basement expands the home's possibilities with a half bath, laundry area and substantial space for storage, hobbies or future finishing. Outdoors, the property truly distinguishes itself. A covered front porch introduces the home with timeless character, while the expansive fenced backyard creates a private setting for entertaining, gardening, recreation or simply enjoying more room outdoors. The detached garage adds electricity and dedicated workshop space for projects and storage. With central air, a generator connection, sump pump and drainage system, the home pairs character with practical functionality. A neighborhood park at the end of the street and convenient access throughout Metro Detroit complete a setting that feels tucked away while remaining remarkably connected.
Details
| MLS # | 61027019 |
|---|---|
| Listing Type | For Sale |
| Style | House |
| Sub-Type | Resale |
| Status | Accepting Backup Offers |
| Year | 1949 |
| Days On Site | 39 |
| Listing Provided By | EXP Realty The Perna Team | Michael Perna |
Features
| Bed(s) | 2 |
|---|---|
| Bath(s) | 2 Total |
| SQ Feet | 1,050 |
| Garage | 1 |
| Basement | Y |
| Story(s) | 1 |
| Acreage | 0.14 |
Interior
| Rooms Total | 9 |
|---|---|
| Cooling Yes / No | Yes |
| Cooling | Ceiling Fan(s), Central Air |
| Heating Yes / No | Yes |
| Heating | Natural Gas, Forced Air |
| Interior Features | Cable/Internet Avail., DSL Available |
| Appliances | Dishwasher, Disposal, Dryer, Microwave, Range/Oven, Refrigerator, Washer, Gas Water Heater |
Exterior
| Construction Materials | Brick |
|---|---|
| Foundation Details | Basement |
Parking
| Garage Yes / No | Yes |
|---|---|
| Attached Garage Yes / No | No |
Other
| List Aor | Real Comp |
|---|
Taxes
| Property | 2925 |
|---|
Area Information
| State | MI |
|---|---|
| County | Wayne |
| City | Allen Park |
| Zip Code | 48101 |
| Area | Allen Park (82141) |
| Community Name | Harrah Three Mile Sub |
| Listing VS Median (in Harrah Three Mile Sub) | |
Price: $180,000 low | high Med: $221,450 sqft: 1,050 low | high Med: 1,377 $ / sqft: $171 low | high Med: $165 On site: 39 low | high Med: 232 | |
Market Activity 48101
Request a showing
Request a showing
Contact
Learn More About This Property

| State | MI |
|---|---|
| County | Wayne |
| City | Allen Park |
| Zip Code | 48101 |
| Area | Allen Park (82141) |
| Community Name | Harrah Three Mile Sub |
| Listing VS Median (in Harrah Three Mile Sub) | |
Price: $180,000 low | high Med: $221,450 sqft: 1,050 low | high Med: 1,377 $ / sqft: $171 low | high Med: $165 On site: 39 low | high Med: 232 | |