
Description
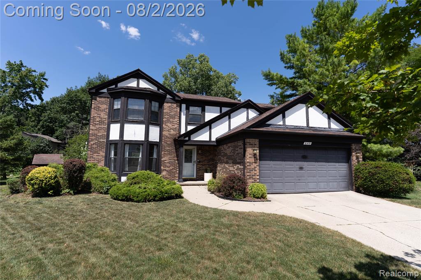
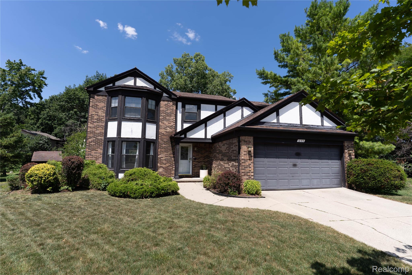
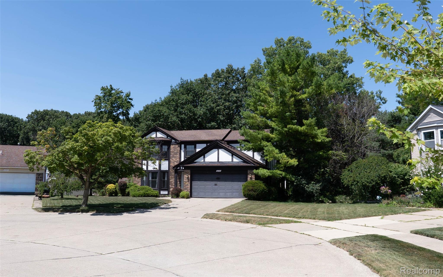
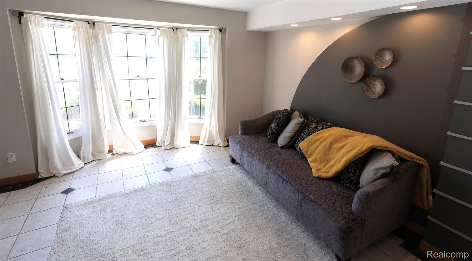
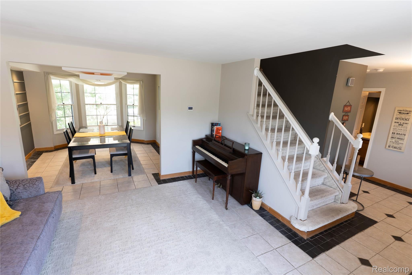
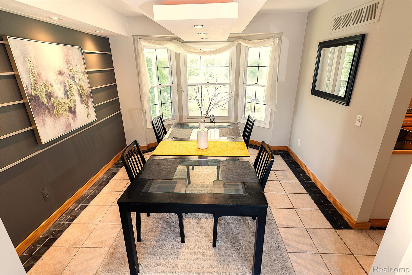
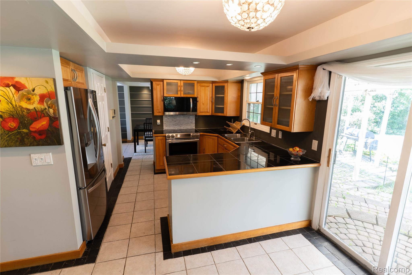
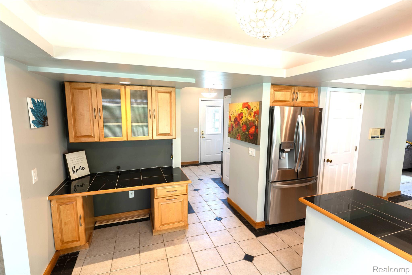
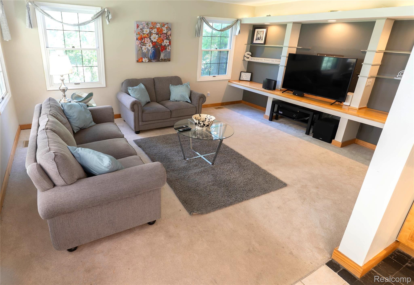
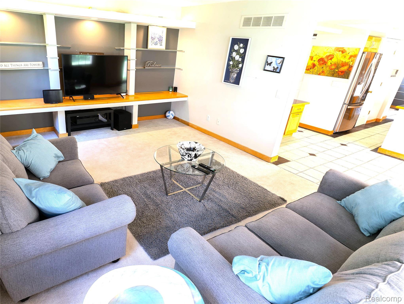
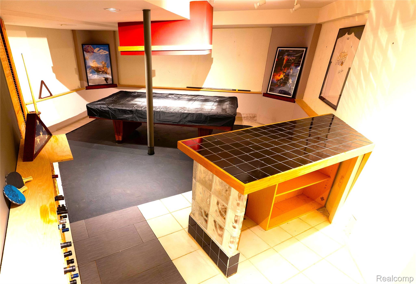
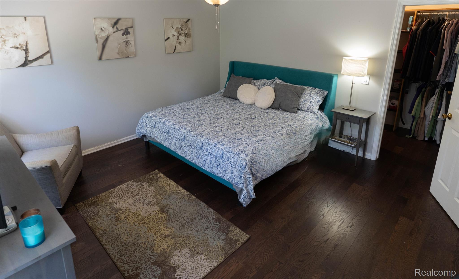
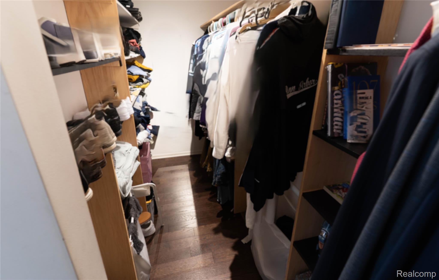
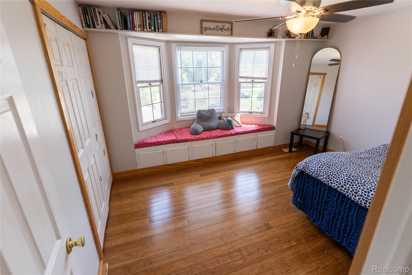
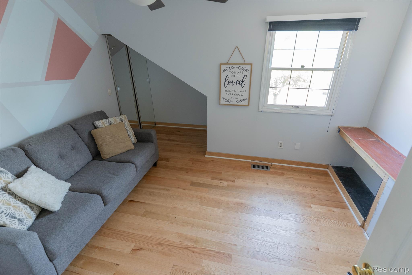
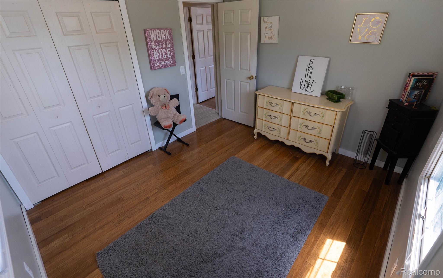
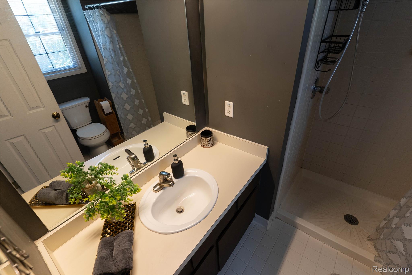
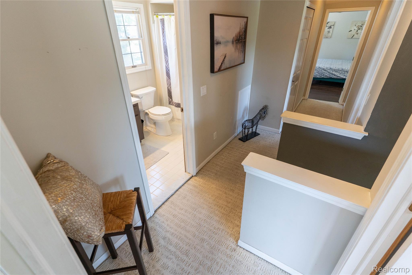
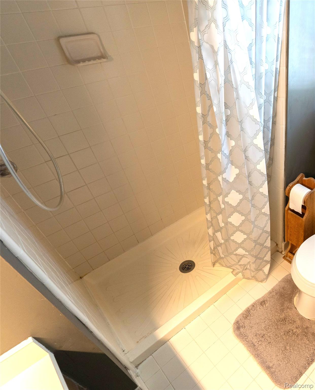
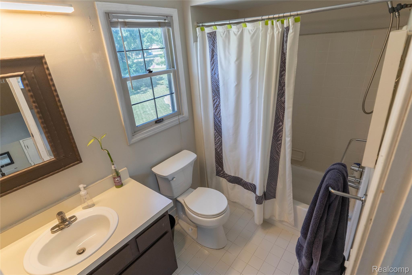
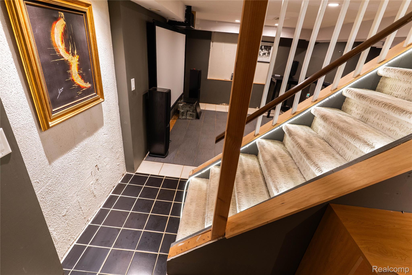
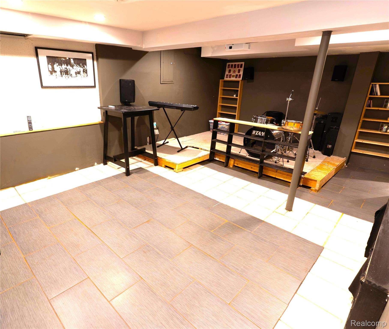
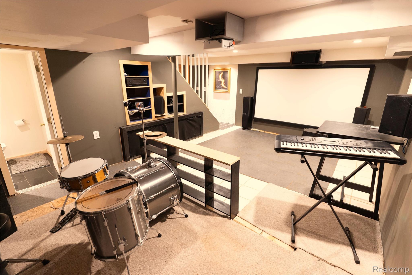
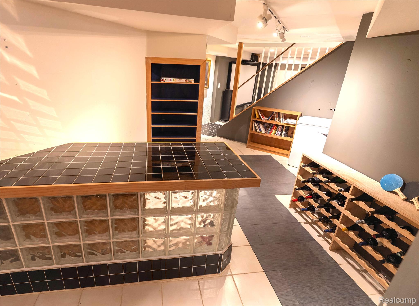
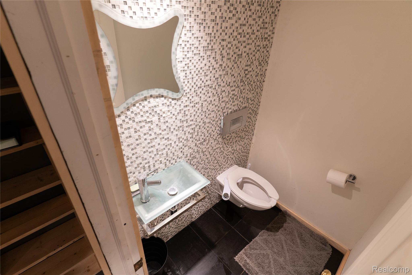
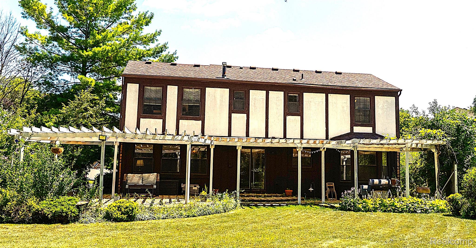
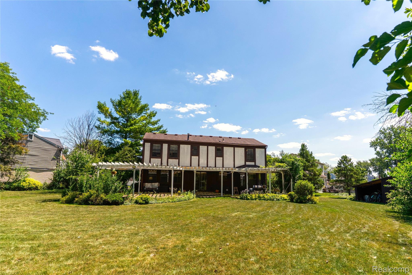
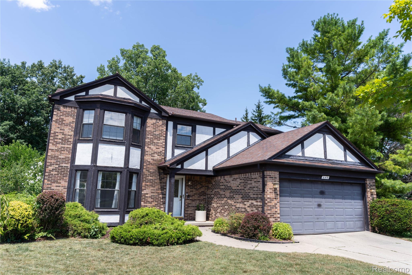
Welcome to 649 Bedford, a distinctive Tudor nestled on a quiet cul-de-sac, offering timeless character, generous living space, and an exceptional outdoor lifestyle. Situated on nearly a quarter-acre, this home combines classic architecture with room to relax, entertain, and make it your own. Inside, you'll find 4 bedrooms, 2 full baths, and 2 half baths, newer roof, spacious primary suite with a walk-in closet, and many entertainment areas. Rich architectural details, charming bay windows, custom millwork, and inviting living spaces showcase the home's unique personality and enduring appeal. A warm family room provides the perfect gathering place, while the finished lower level offers an expansive recreation and entertainment area. Step outside to discover one of the property's standout features-a sprawling backyard with extensive paved entertaining areas, a large terrace, mature trees, and ample green space. Whether hosting summer celebrations, enjoying outdoor dining, or simply relaxing in a peaceful setting, this backyard is designed for making memories. An attached 2.5-car garage adds convenience and storage, while the home's location adjacent to the local high school and close to parks, shopping, and everyday amenities enhances its appeal.
Details
| MLS # | 20261060044 |
|---|---|
| Listing Type | For Sale |
| Style | House |
| Sub-Type | Resale |
| Status | Pending |
| Year | 1989 |
| Days On Site | 60 |
| Listing Provided By | Rivers House | Lauren C Rivers |
Features
| Bed(s) | 4 |
|---|---|
| Bath(s) | 4 Total |
| SQ Feet | 2,930 |
| Garage | 2 |
| Basement | Y |
| Story(s) | 2 |
| Acreage | 0.19 |
| Water Front | Yes |
Interior
| Rooms Total | 8 |
|---|---|
| Cooling Yes / No | Yes |
| Cooling | Central Air |
| Heating Yes / No | Yes |
| Heating | Forced Air, Natural Gas |
Exterior
| Construction Materials | Brick |
|---|---|
| Foundation Details | Basement, Poured |
Parking
| Garage Yes / No | Yes |
|---|---|
| Attached Garage Yes / No | Yes |
| Parking Features | Twoand Half Car Garage, Attached |
Taxes
| Tax Annual Amount | 6882 |
|---|
Area Information
| State | MI |
|---|---|
| County | Wayne |
| City | Westland |
| Zip Code | 48185 |
| Area | Westland |
| Community Name | WESTLAND WOODS SUB |
| School District | WayneWestland |
| High School | WayneWestland |
| Listing VS Median (in WESTLAND WOODS SUB) | |
Price: $350,000 low | high Med: $350,000 sqft: 2,930 low | high Med: 2,930 $ / sqft: $119 low | high Med: $119 On site: 60 low | high Med: 60 | |
Request a showing
Request a showing
Contact
Learn More About This Property

| State | MI |
|---|---|
| County | Wayne |
| City | Westland |
| Zip Code | 48185 |
| Area | Westland |
| Community Name | WESTLAND WOODS SUB |
| School District | WayneWestland |
| High School | WayneWestland |
| Listing VS Median (in WESTLAND WOODS SUB) | |
Price: $350,000 low | high Med: $350,000 sqft: 2,930 low | high Med: 2,930 $ / sqft: $119 low | high Med: $119 On site: 60 low | high Med: 60 | |