
Description
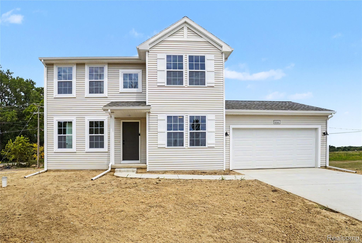
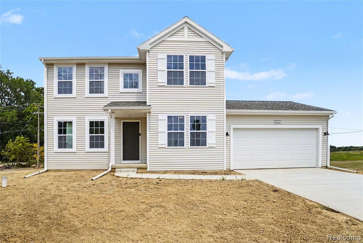
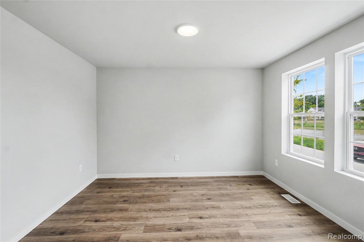
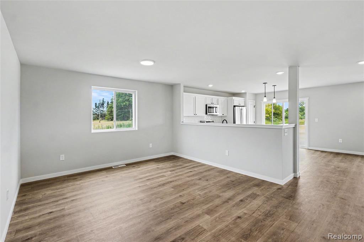
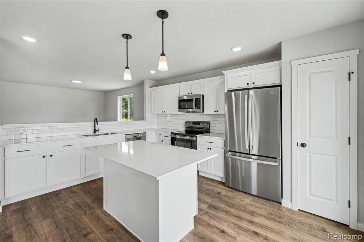
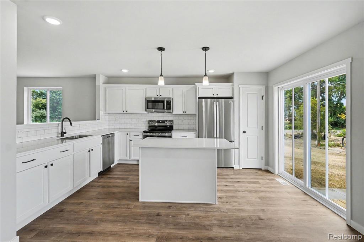
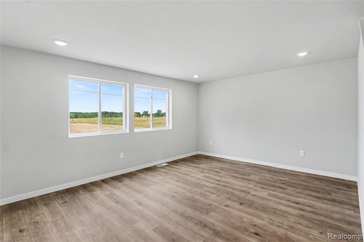
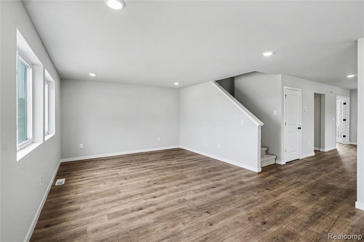
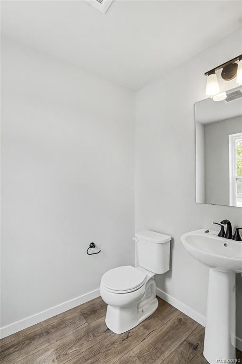
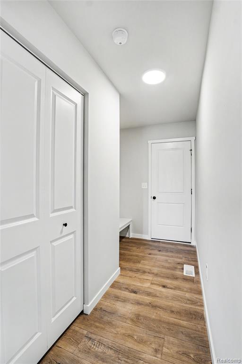
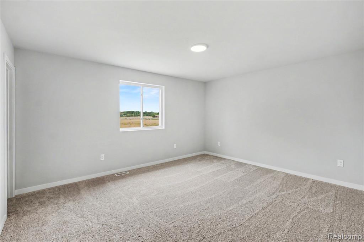
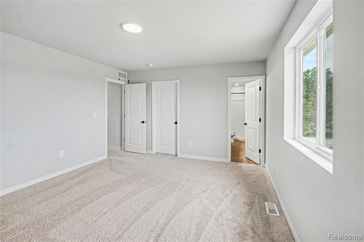
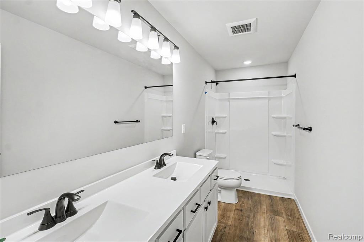
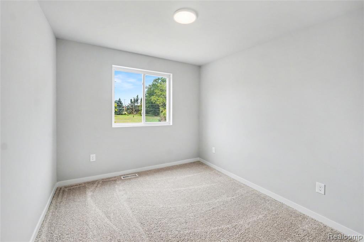
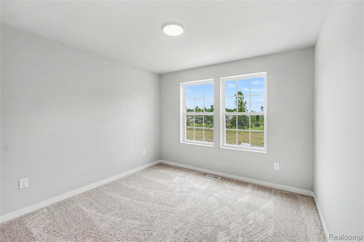
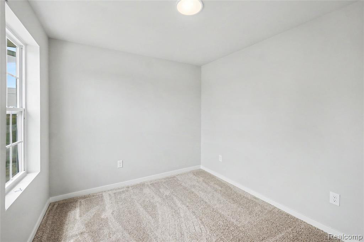
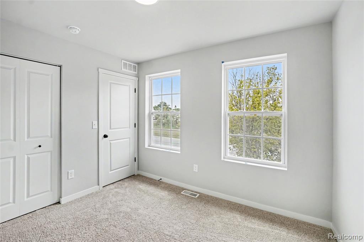
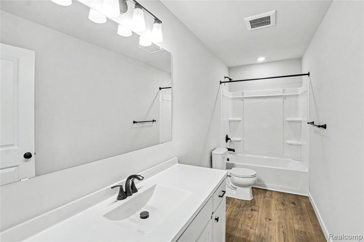
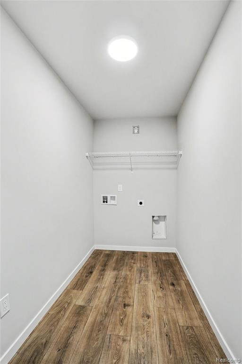
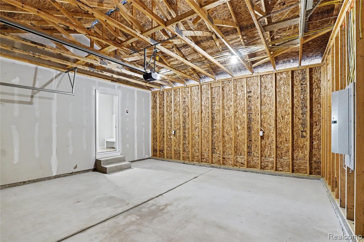
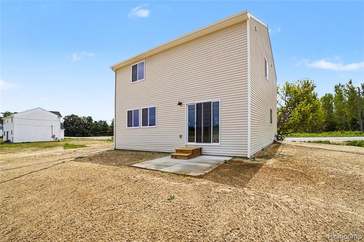
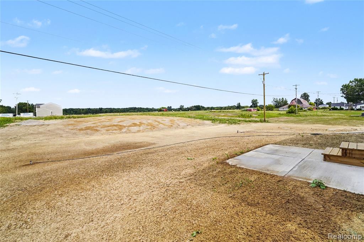
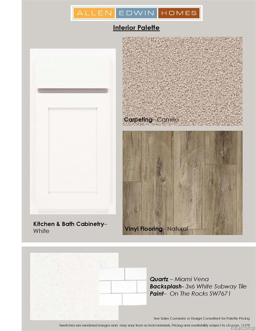
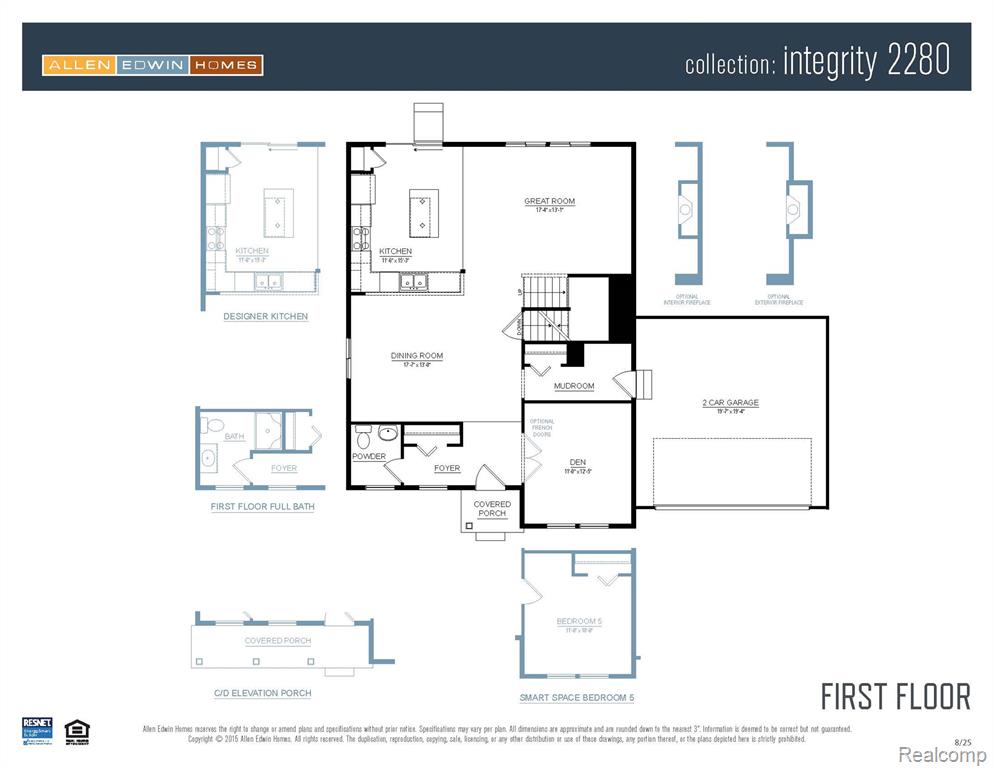
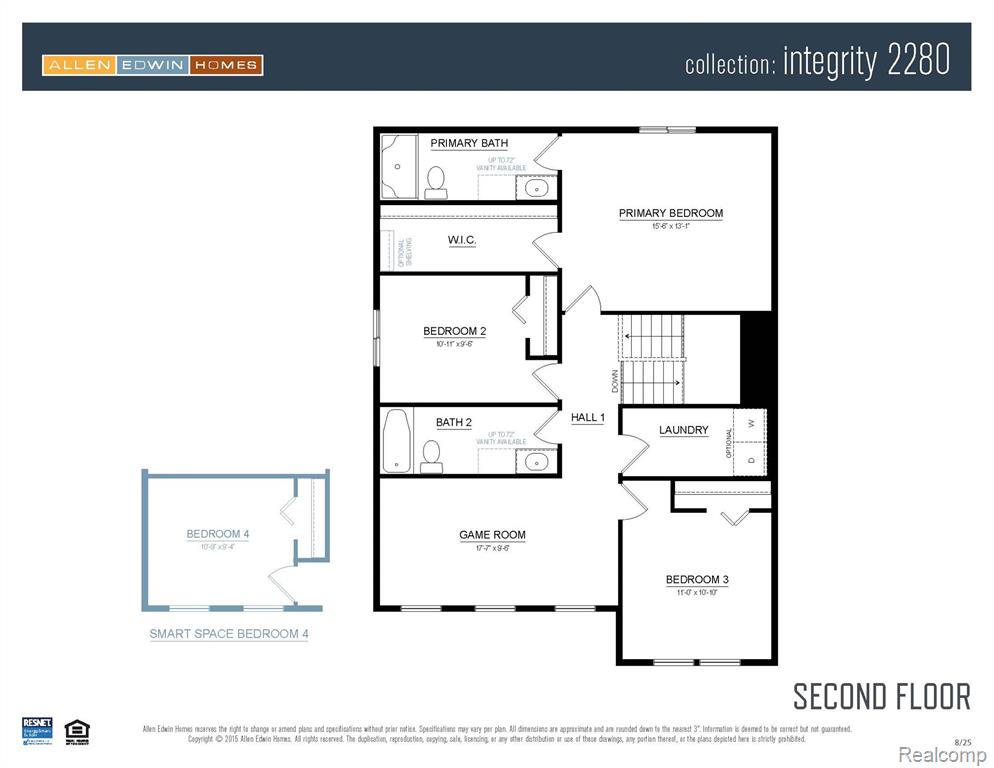
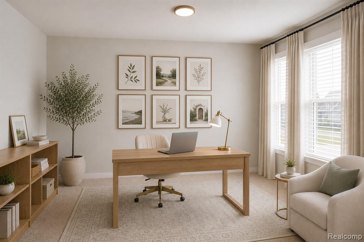
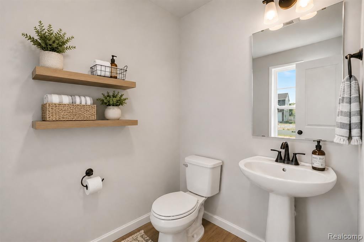
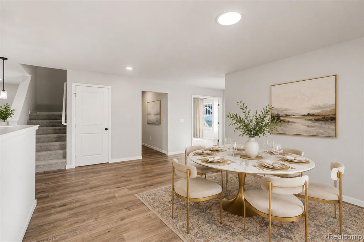
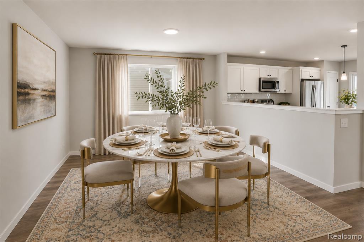
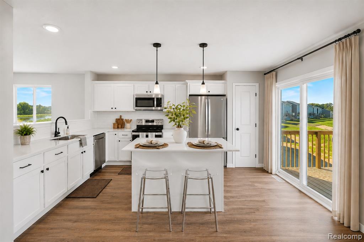
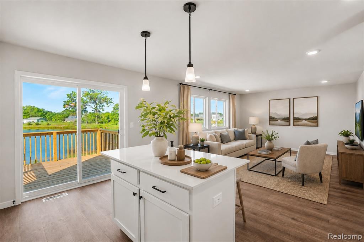
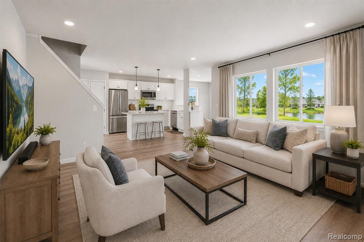
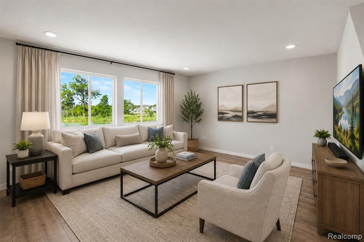
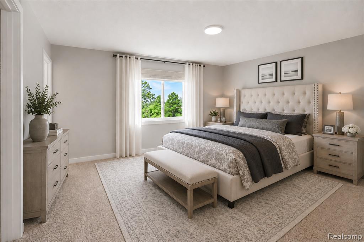
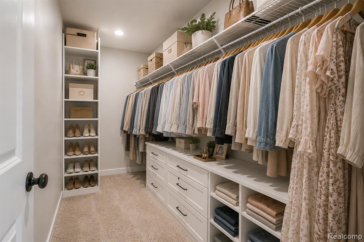
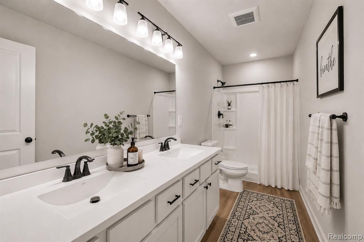
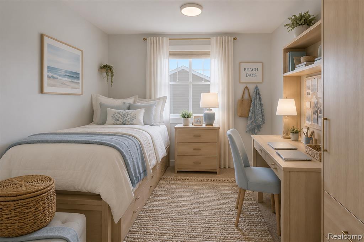
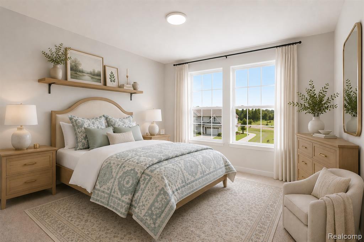
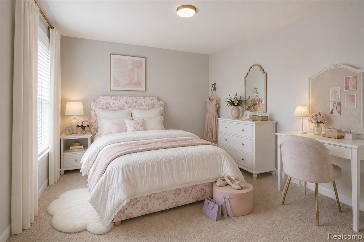
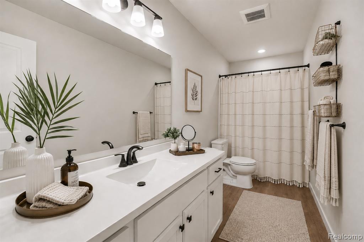
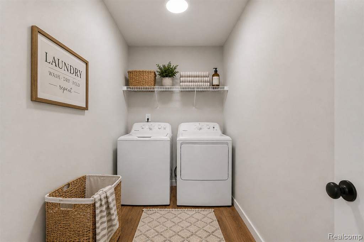
New construction home showcasing landscape and fresh application of hydroseed in Fenton Acres located in Linden School District, ready in 30 days. Designed with both structure and openness in mind, this 2,278 square foot two-story home offers 4 bedrooms and 2.5 baths with spaces that feel intentional and well balanced. A welcoming foyer sets the tone, leading to a conveniently placed powder room and a versatile den at the front of the home--perfect for a dedicated office, library, or quiet retreat. Just beyond, the formal dining room flows into a well-planned kitchen featuring quartz countertops accented by natural-toned cabinetry, along with a full stainless steel appliance package including the refrigerator A peninsula helps define the space and the versatile 48-inch island offers additional prep space, storage, and seating. while clear sight lines to the great room keep conversations flowing and natural light moving throughout the main floor. Sliding glass doors off the kitchen open to a 10x10 patio, creating an easy transition for indoor-outdoor dining and entertaining. Upstairs, 4 spacious bedrooms create comfortable separation from the main living areas. The primary suite offers a generous walk-in closet and private bath, creating a relaxed escape at the end of the day. Three additional bedrooms are positioned near a full bath and a centrally located laundry room equipped with washer & dryer, bringing everyday convenience exactly where it's needed. RESNET energy smart construction will save an estimated $1,448 annually. Actual savings may vary. See HERS® Rating Certificate and Energy Smart Flyer for details.
Details
| MLS # | 60999280 |
|---|---|
| Listing Type | For Sale |
| Style | House |
| Sub-Type | Resale |
| Status | Active |
| Year | 2025 |
| Days On Site | 115 |
| Listing Provided By | Allen Edwin Realty | Michael McGivney |
Features
| Bed(s) | 4 |
|---|---|
| Bath(s) | 3 Total |
| SQ Feet | 2,276 |
| Garage | 2 |
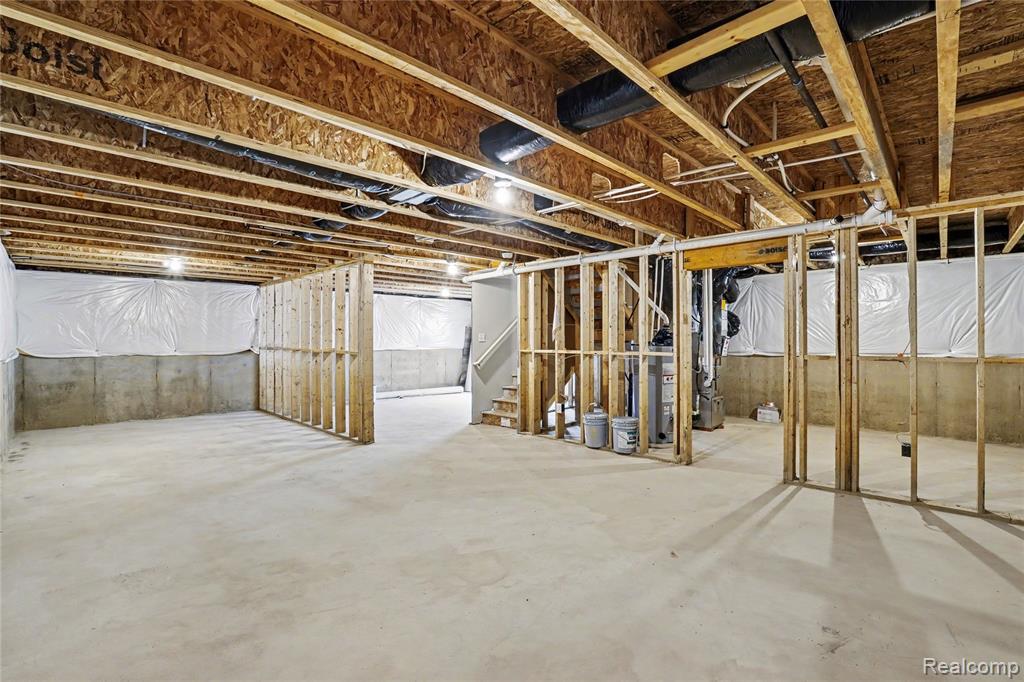
| Basement | Y |
| Story(s) | 2 |
| Acreage | 2.02 |
Interior
| Rooms Total | 13 |
|---|---|
| Cooling Yes / No | Yes |
| Cooling | Central Air |
| Heating Yes / No | Yes |
| Heating | Natural Gas, Forced Air |
| Appliances | Dishwasher, Dryer, Microwave, Range/Oven, Refrigerator, Washer, Electric Water Heater |
Exterior
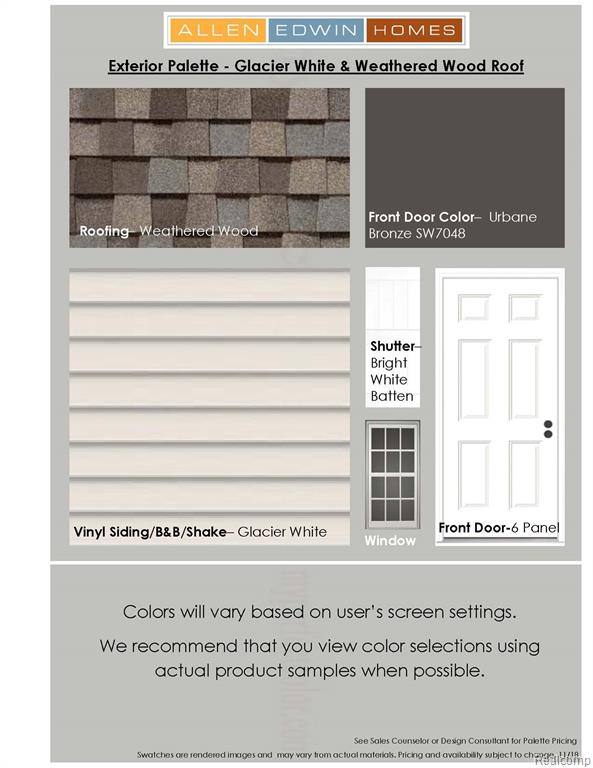
| Construction Materials | Vinyl Siding |
|---|---|
| Foundation Details | Basement |
Parking
| Garage Yes / No | Yes |
|---|---|
| Attached Garage Yes / No | Yes |
Other
| List Aor | Real Comp |
|---|
Taxes
| Property | 400 |
|---|
Area Information
| State | MI |
|---|---|
| County | Genesee |
| City | Linden |
| Zip Code | 48451 |
| Area | Fenton Twp (25005) |
| Listing VS Median (in 48451) | |
Price: $459,900 low | high Med: $429,150 sqft: 2,276 low | high Med: 2,192 $ / sqft: $202 low | high Med: $196 On site: 115 low | high Med: 151 | |
Market Activity 48451
Request a showing
Request a showing
Contact
Learn More About This Property

| State | MI |
|---|---|
| County | Genesee |
| City | Linden |
| Zip Code | 48451 |
| Area | Fenton Twp (25005) |
| Listing VS Median (in 48451) | |
Price: $459,900 low | high Med: $429,150 sqft: 2,276 low | high Med: 2,192 $ / sqft: $202 low | high Med: $196 On site: 115 low | high Med: 151 | |