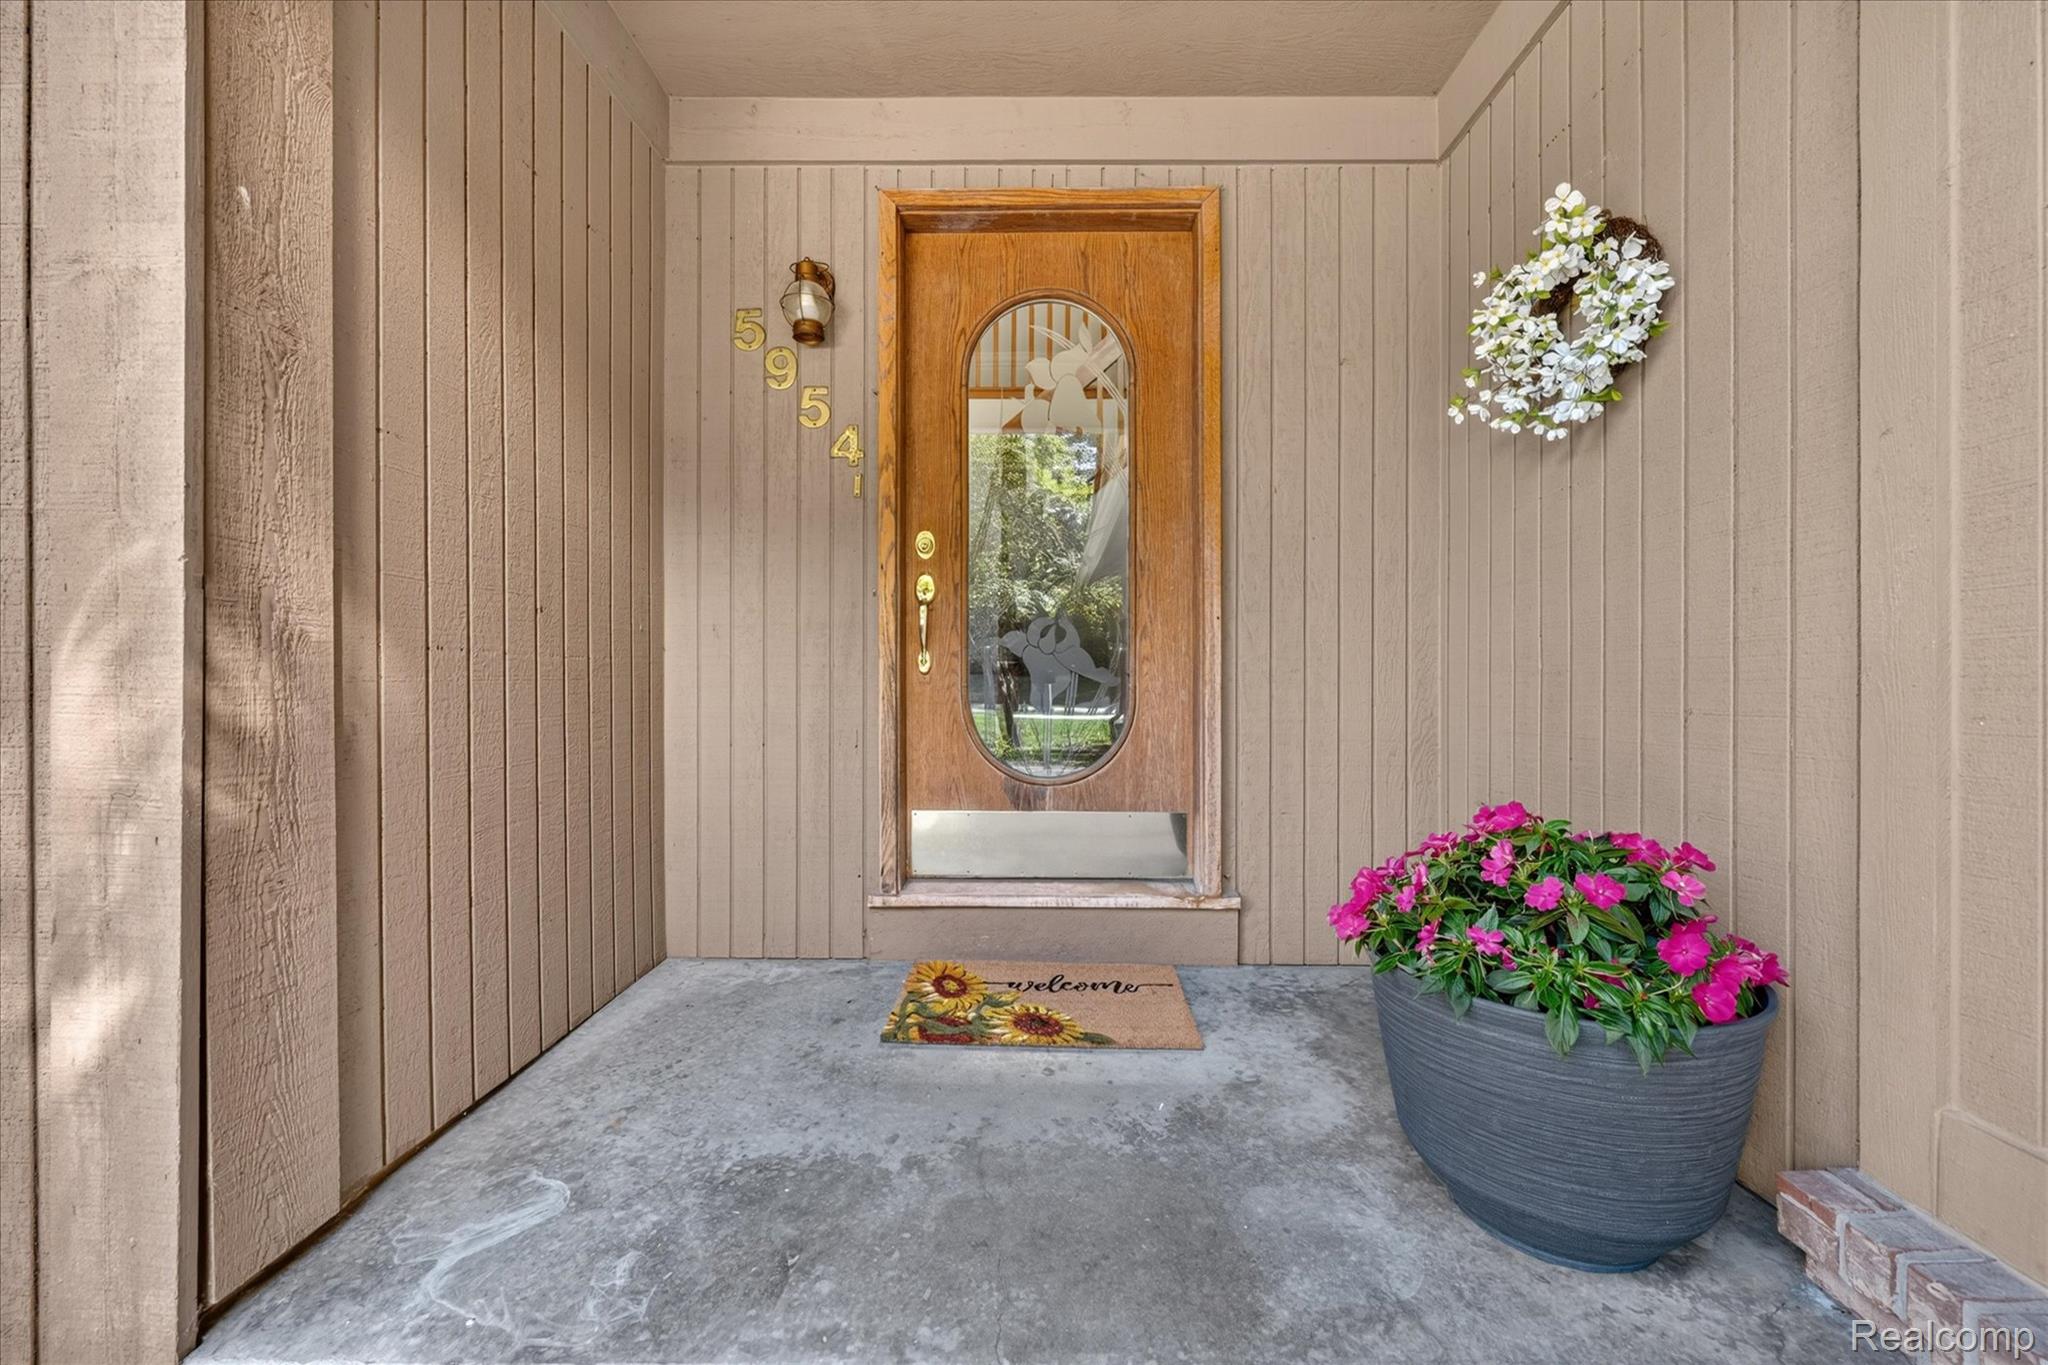
5954 Snow Apple Drive,Clarkston, MI 48346
Clarkston, MI 48346

Description
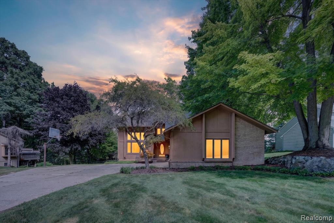
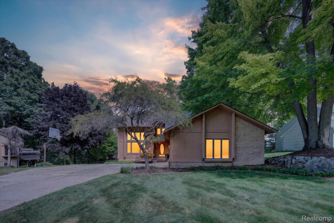
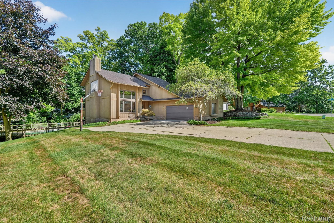
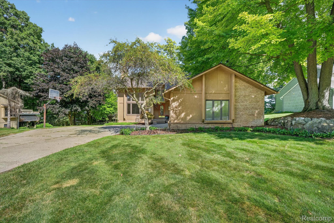
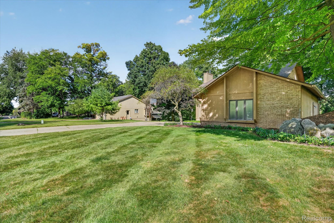
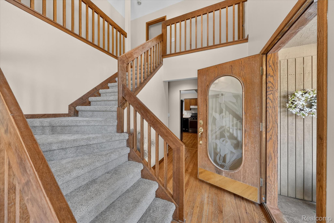
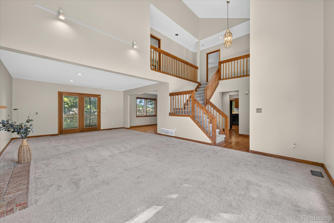
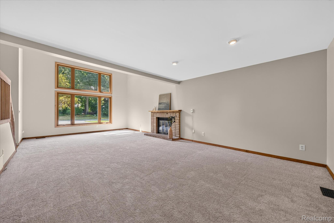
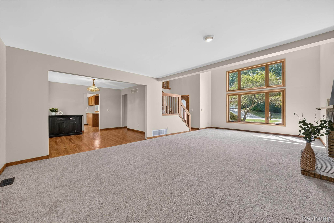
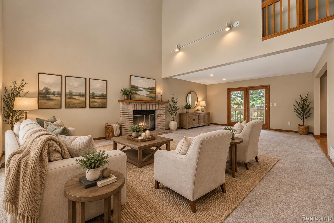
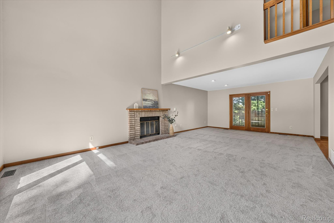
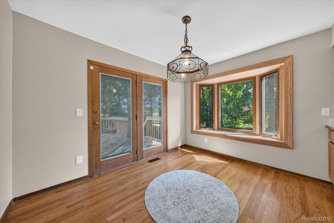
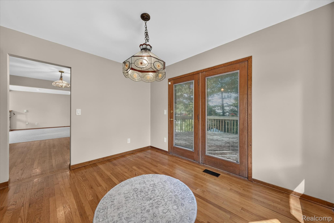
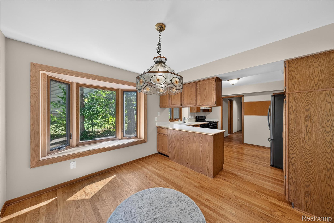
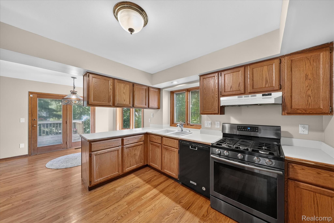
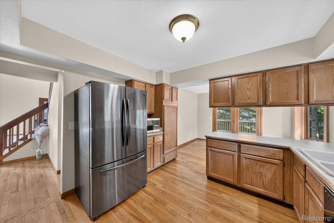
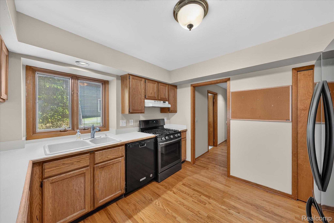
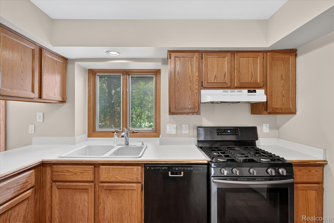
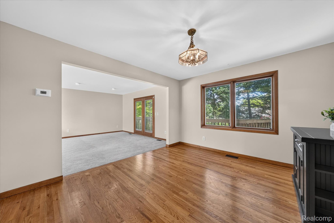
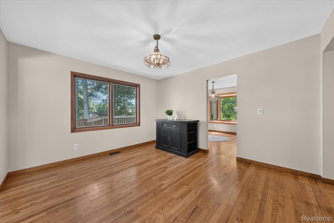
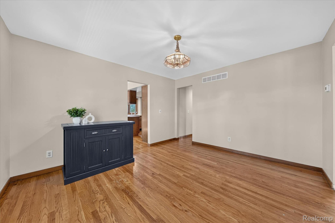
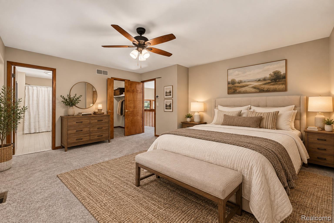
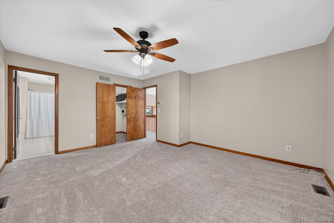
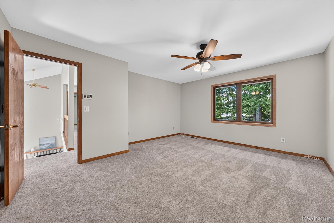
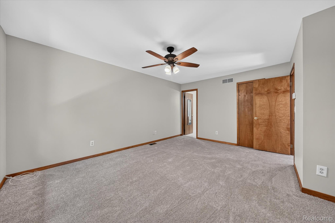
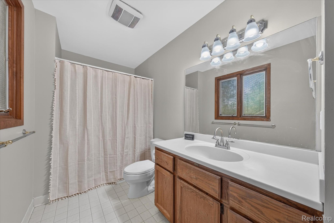
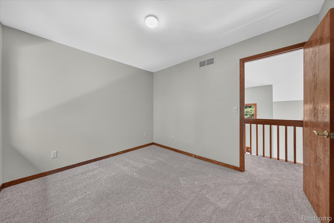
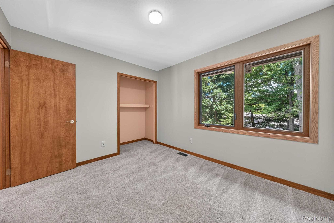
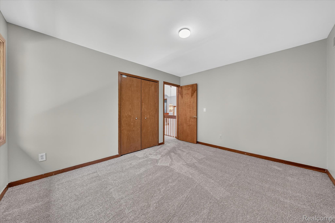
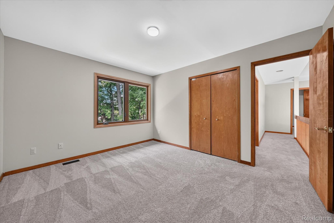
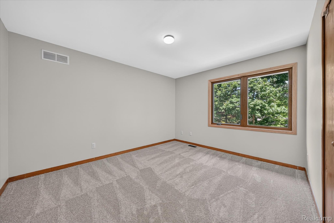
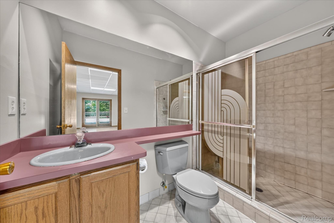
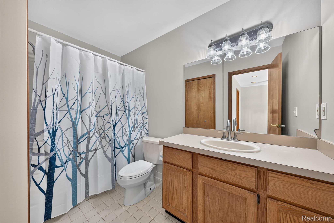
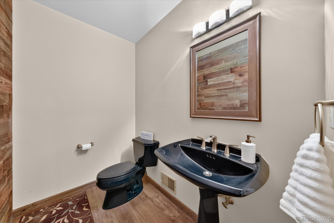
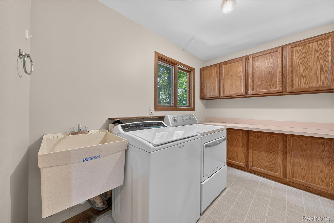
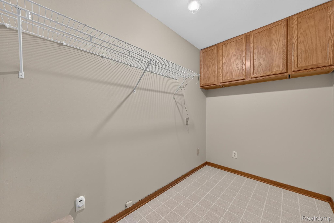
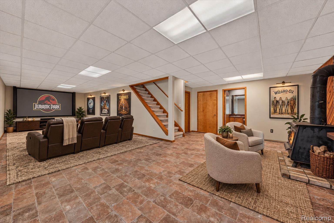
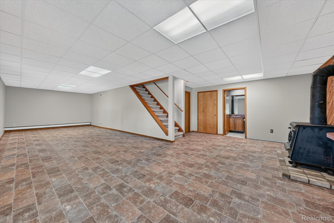
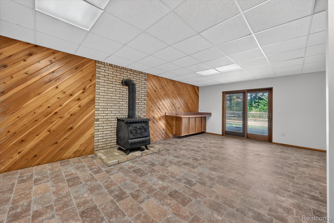
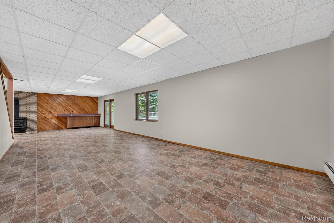
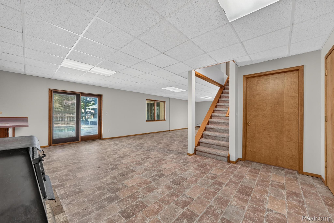
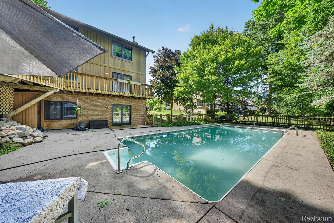
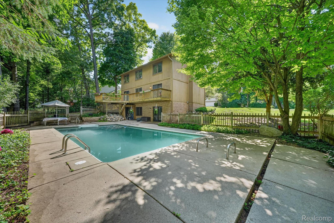
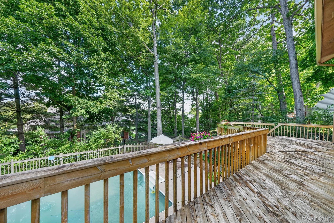
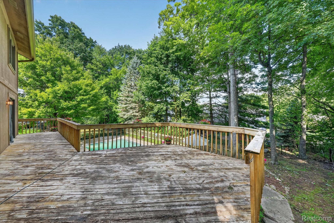
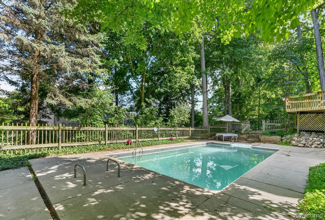
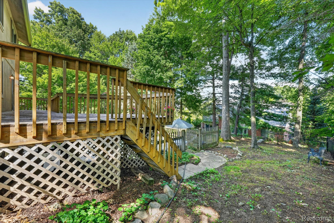
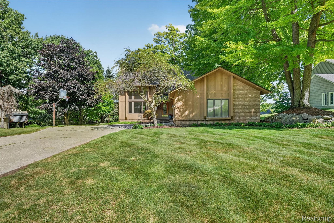
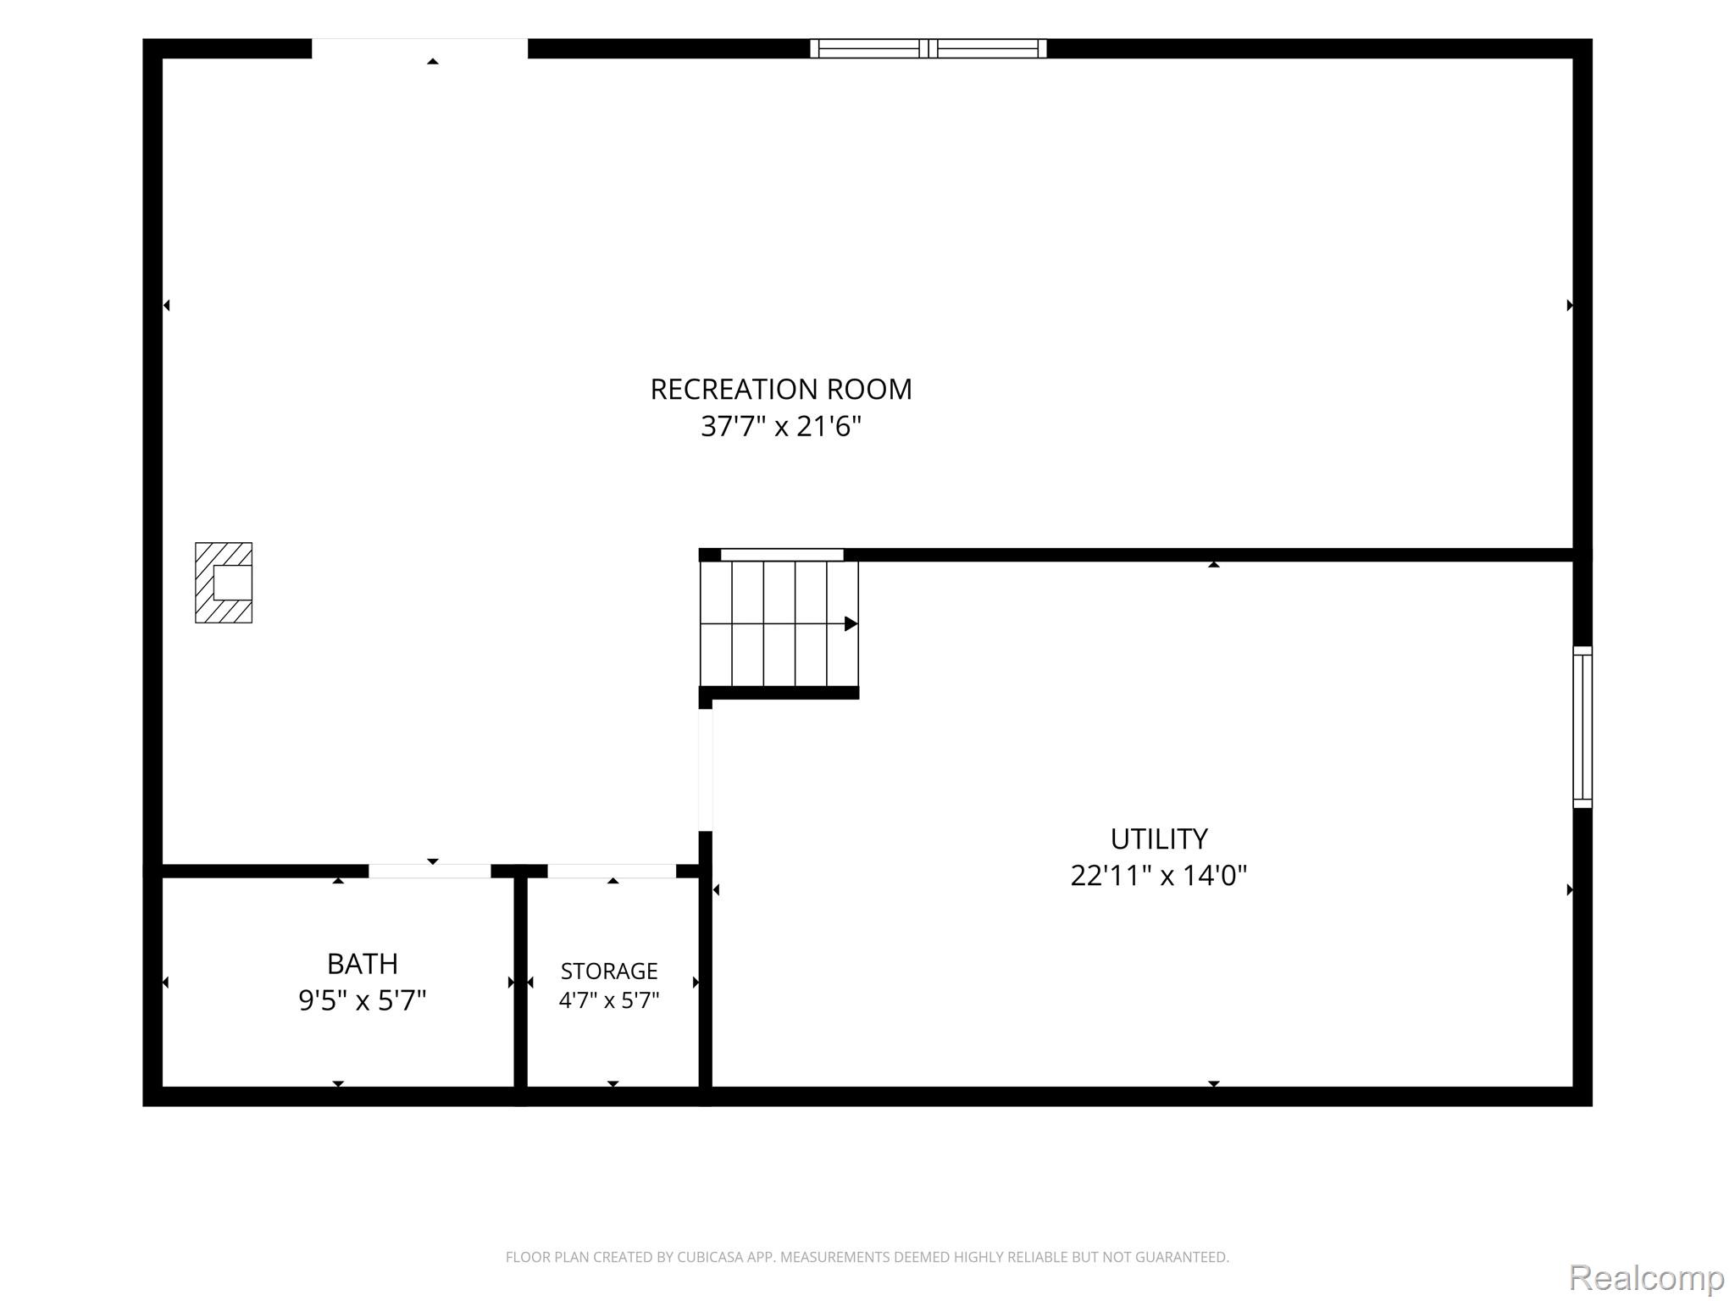
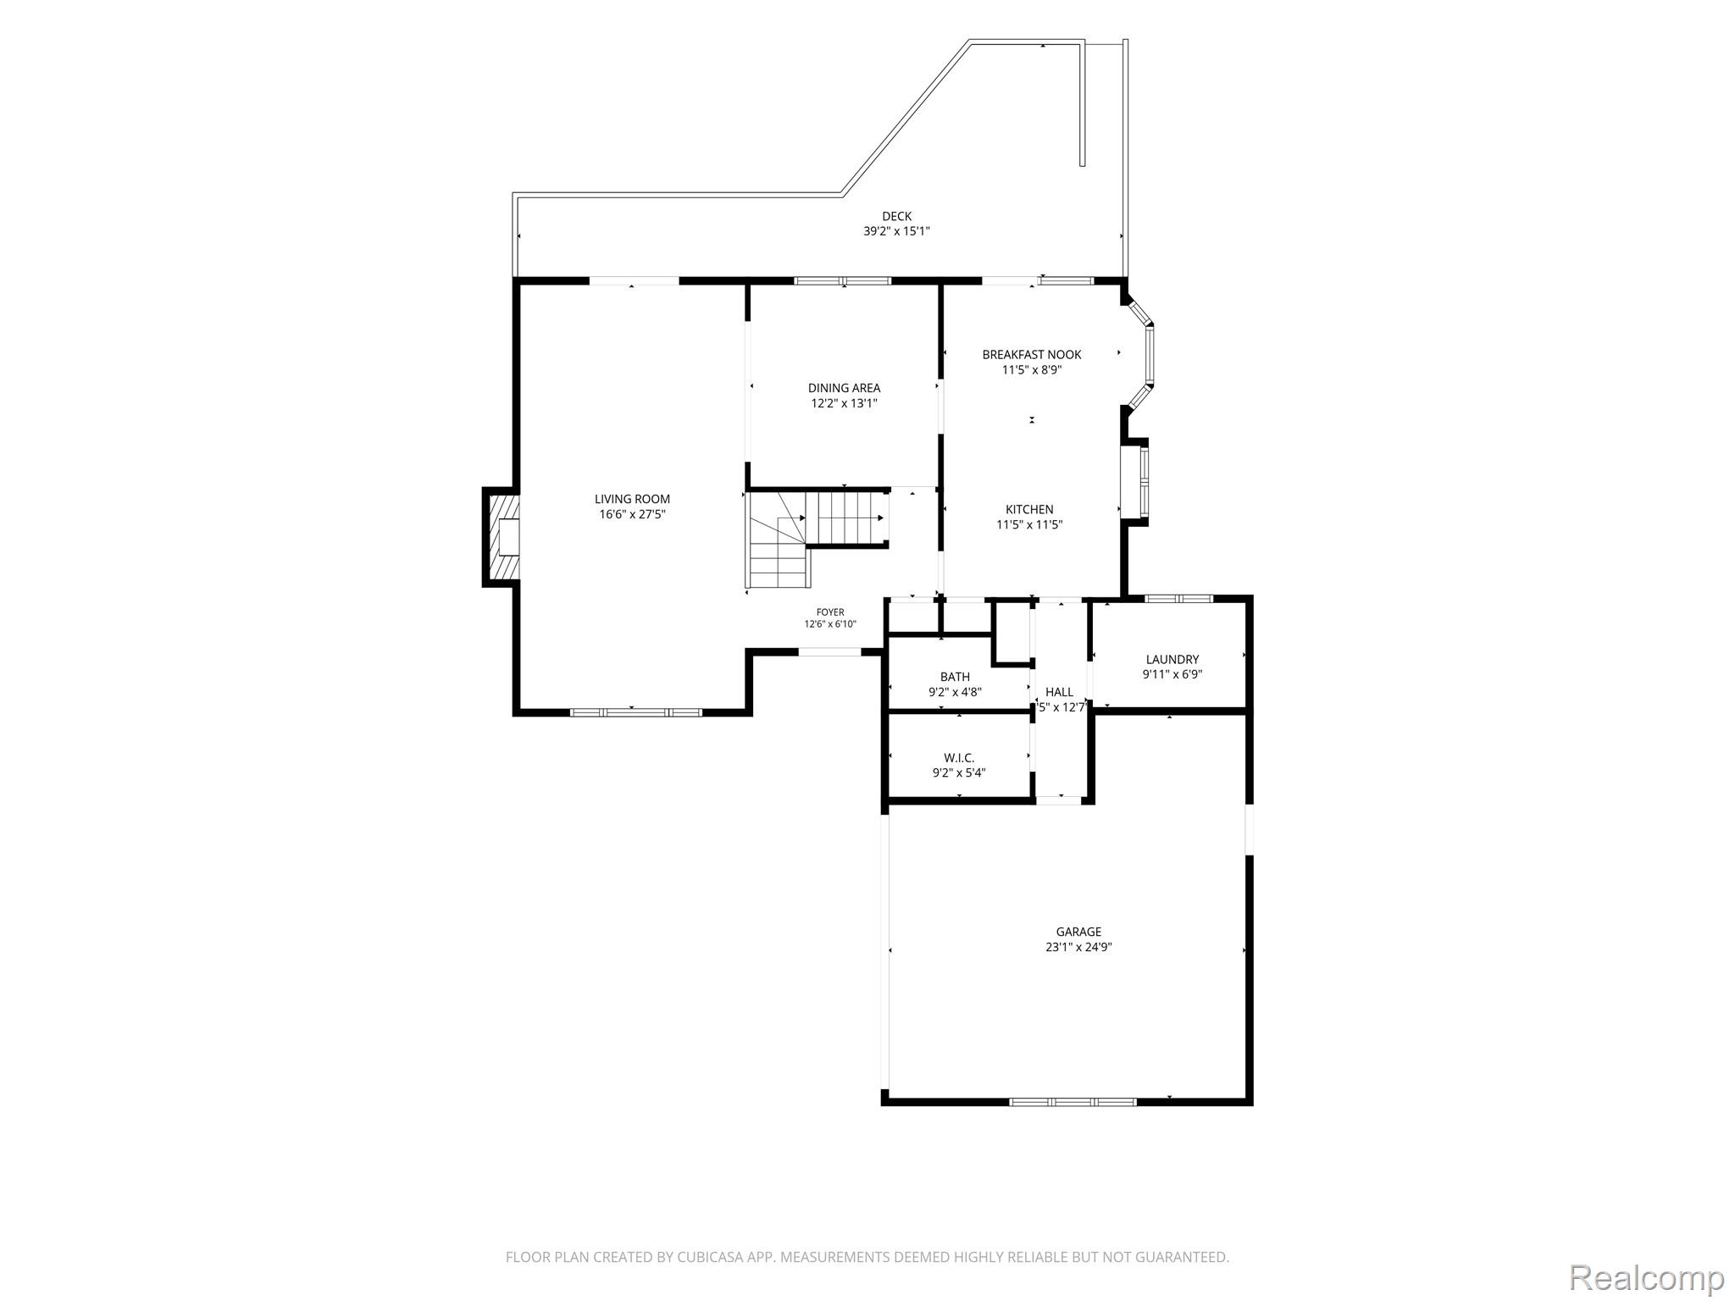
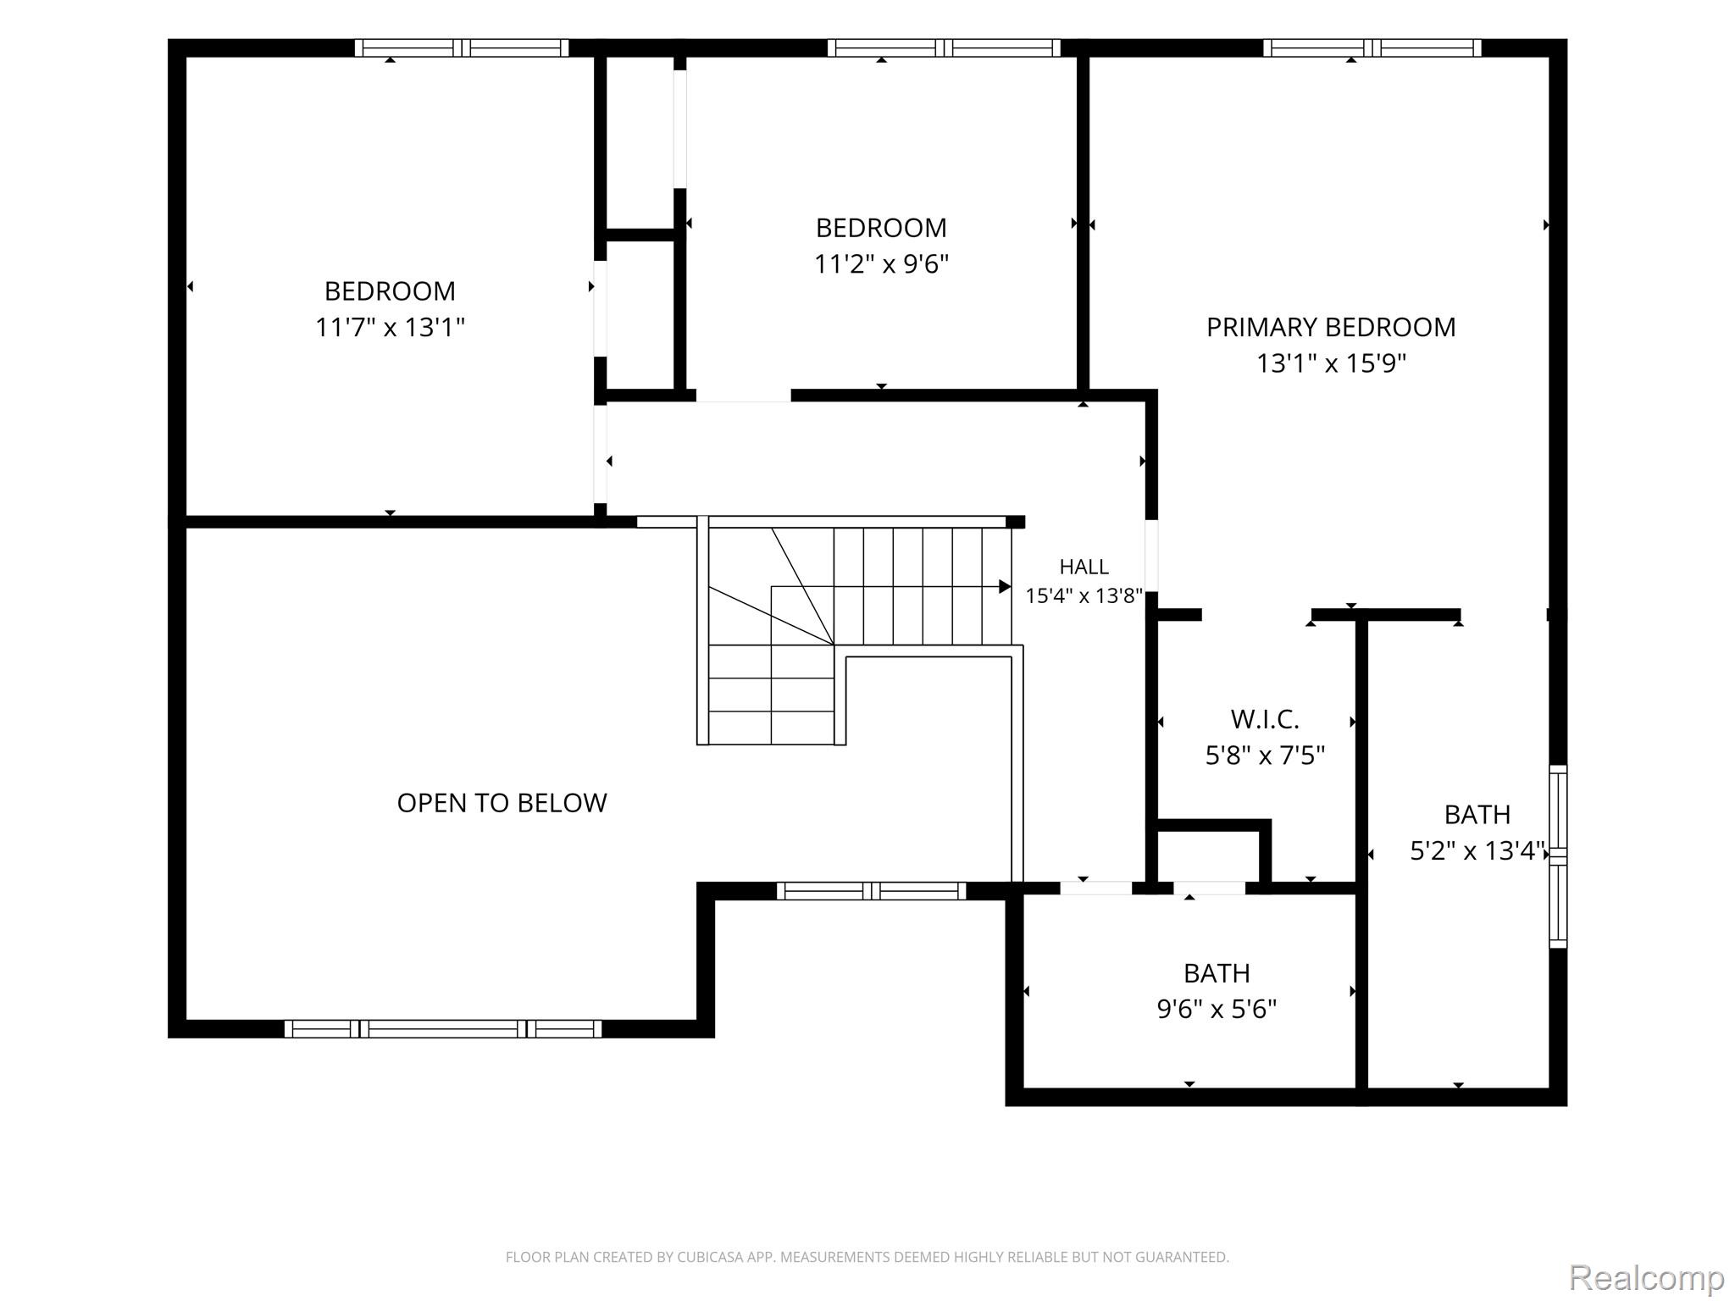
Welcome to this inviting Clarkston home offering over 3,000 square feet of comfortable living space, including a finished walkout basement, and an incredible backyard retreat with a gorgeous in-ground pool. Freshly updated throughout, the home features all-new carpeting (2026), new vinyl flooring in the basement (2026), and a fresh light-neutral interior palette that is move-in ready and easy to make your own. The finished walkout basement adds valuable living space and includes a full bathroom with convenient access to the pool-perfect for summer gatherings. Step outside to enjoy the large deck overlooking the pool and spacious pool patio, creating an ideal setting for relaxing or entertaining. Major improvements include a new roof and gutters (2021), new A/C (2022), new furnace (2022), and newer large windows in several rooms (2024). Ideally located near downtown Clarkston, highly sought-after schools, shopping, dining, and major freeways, this home combines everyday convenience with the lifestyle buyers are looking for. A wonderful opportunity to enjoy Clarkston living with updates, space, and an exceptional outdoor oasis. Chestnut Hills Farms is one just a few Clarkston neighborhoods that has NEW ROADS! (Please see Realtor Remarks for buyer-assumed road assessment details)
Details
| MLS # | 20261065931 |
|---|---|
| Listing Type | For Sale |
| Style | House |
| HOA Dues | $190 |
| Sub-Type | Resale |
| Status | Active |
| Year | 1987 |
| Days On Site | 37 |
| Listing Provided By | Berkshire Hathaway HomeServices MIRE | Barbara Chick |
Features
| Bed(s) | 3 |
|---|---|
| Bath(s) | 4 Total |
| SQ Feet | 3,061 |
| Garage | 2 |
| Basement | Y |
| Story(s) | 2 |
| Acreage | 0.35 |
| Water Front | Yes |
Interior
| Rooms Total | 9 |
|---|---|
| Cooling Yes / No | Yes |
| Cooling | Ceiling Fans, Central Air |
| Heating Yes / No | Yes |
| Heating | Forced Air, Natural Gas |
| Interior Features | Programmable Thermostat, Wet Bar |
| Appliances | Dishwasher, Disposal, Dryer, Free Standing Refrigerator, Microwave, Range Hood, Washer |
Exterior
| Exterior Features | Balcony, Lighting |
|---|---|
| Roof | Asphalt |
| Security Features | Smoke Detectors |
| Construction Materials | Brick, Wood Siding |
| Foundation Details | Basement, Poured |
Parking
| Garage Yes / No | Yes |
|---|---|
| Attached Garage Yes / No | Yes |
| Parking Features | Two Car Garage, Attached, Electricityin Garage, Garage Door Opener, Oversized, Side Entrance |
Utilities
| Utilities | Cable Available, Underground Utilities |
|---|
Taxes
| Tax Annual Amount | 4336 |
|---|
Area Information
| State | MI |
|---|---|
| County | Oakland |
| City | Clarkston |
| Zip Code | 48346 |
| Area | Independence Twp |
| Community Name | CHESTNUT HILL FARMS 2 |
| School District | Clarkston |
| High School | Clarkston |
| Listing VS Median (in CHESTNUT HILL FARMS 2) | |
Price: $459,900 low | high Med: $459,900 sqft: 3,061 low | high Med: 3,061 $ / sqft: $150 low | high Med: $150 On site: 37 low | high Med: 37 | |
Request a showing
Request a showing
Contact
Learn More About This Property

| State | MI |
|---|---|
| County | Oakland |
| City | Clarkston |
| Zip Code | 48346 |
| Area | Independence Twp |
| Community Name | CHESTNUT HILL FARMS 2 |
| School District | Clarkston |
| High School | Clarkston |
| Listing VS Median (in CHESTNUT HILL FARMS 2) | |
Price: $459,900 low | high Med: $459,900 sqft: 3,061 low | high Med: 3,061 $ / sqft: $150 low | high Med: $150 On site: 37 low | high Med: 37 | |