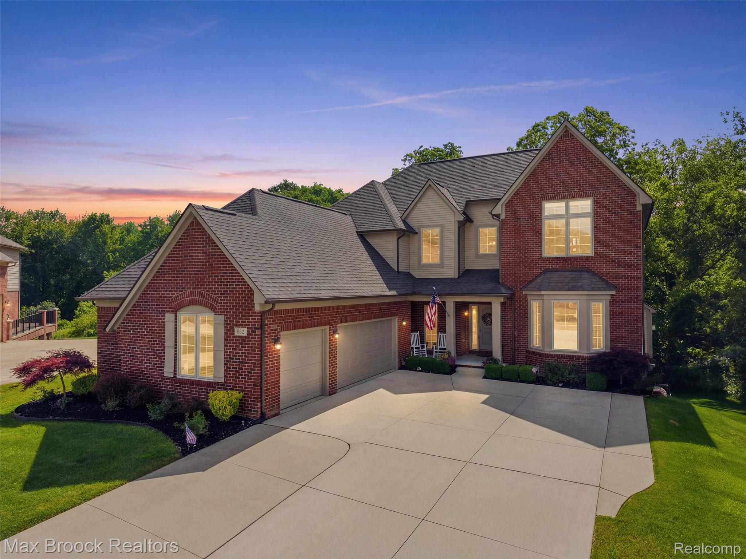
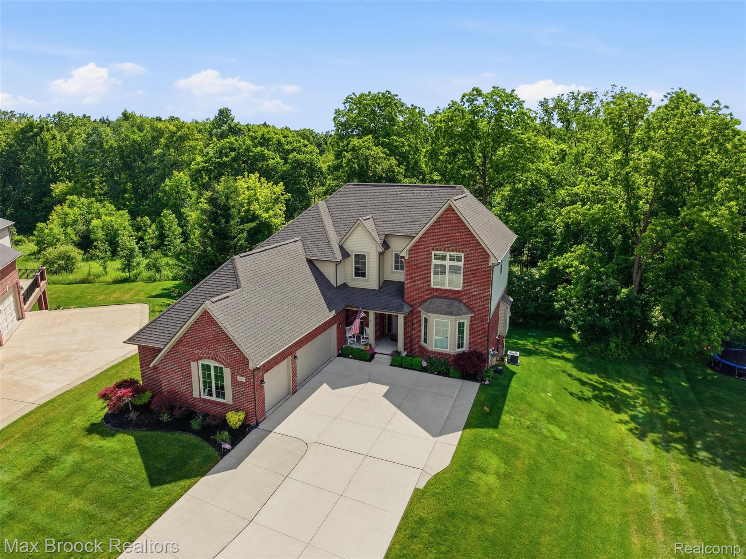
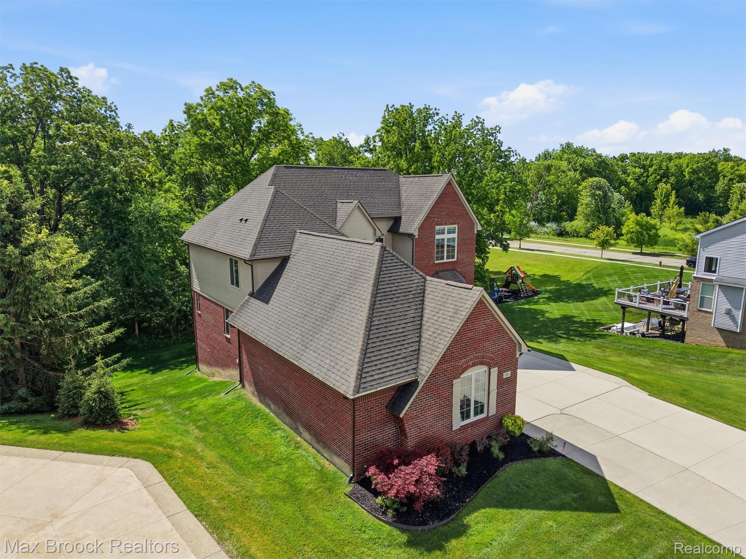
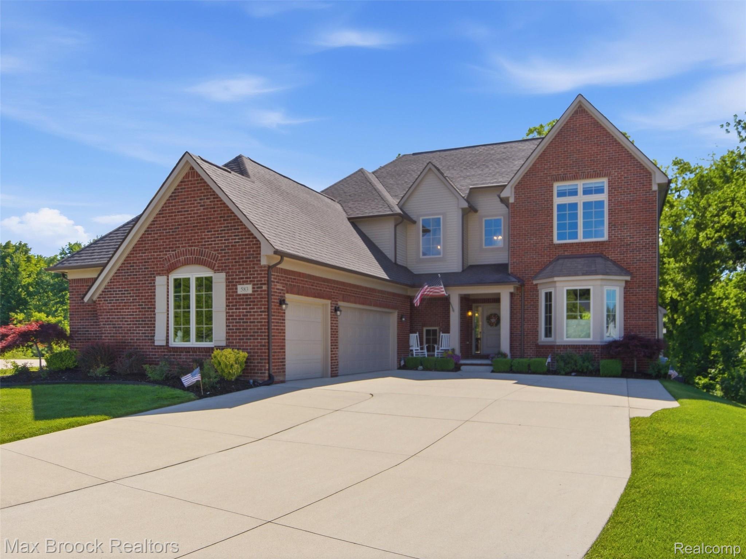
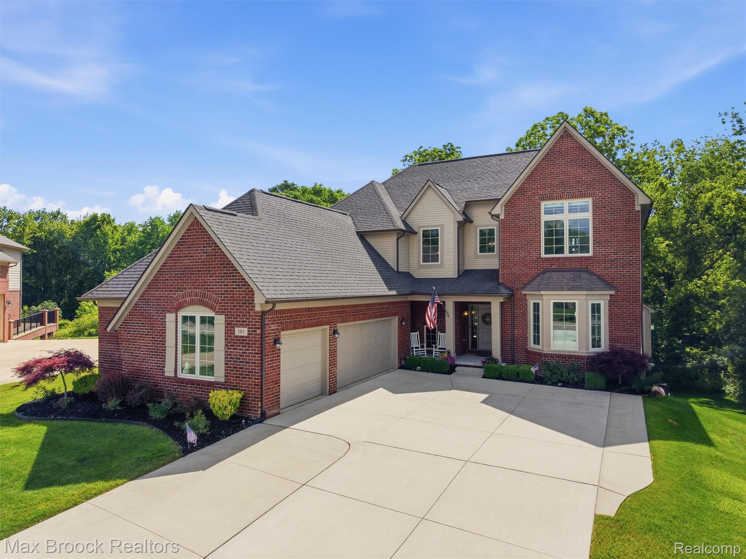
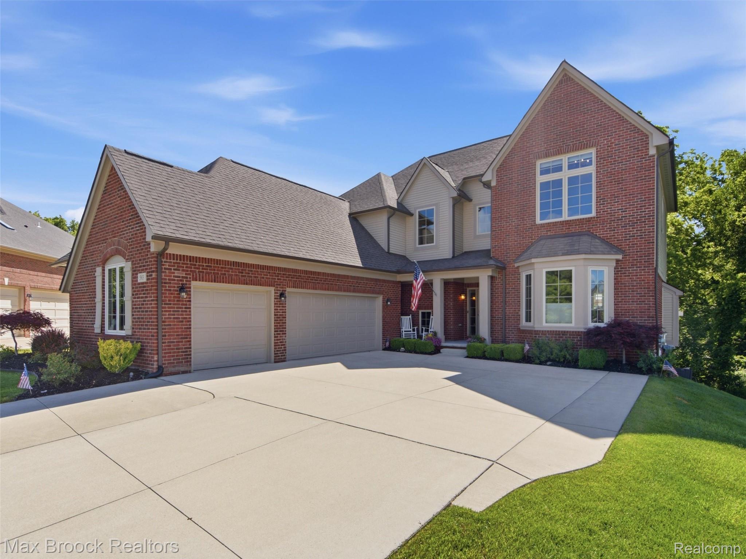
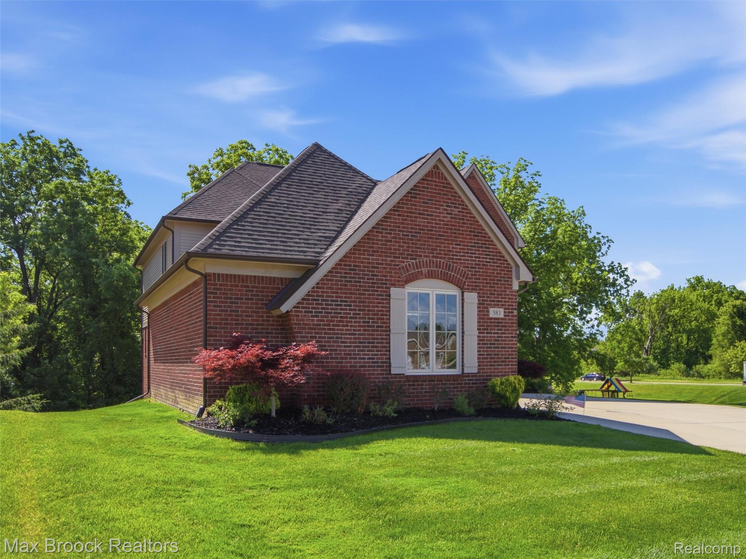
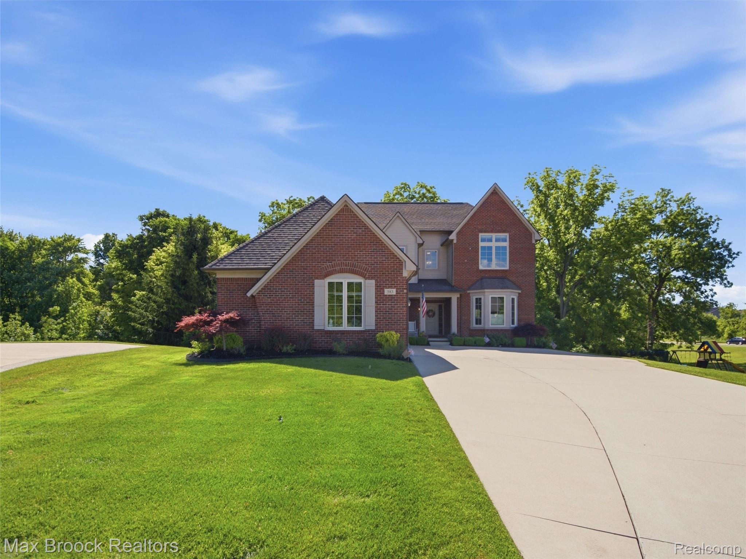
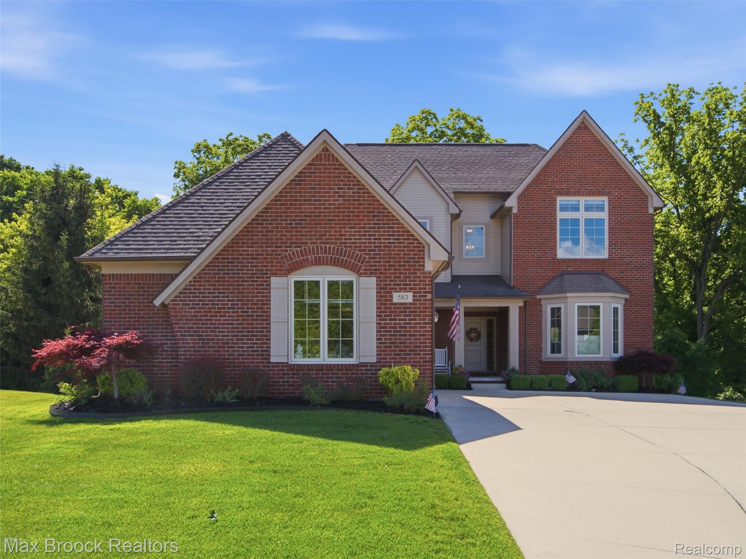
Brick and stucco exterior with multiple gables and a bay window
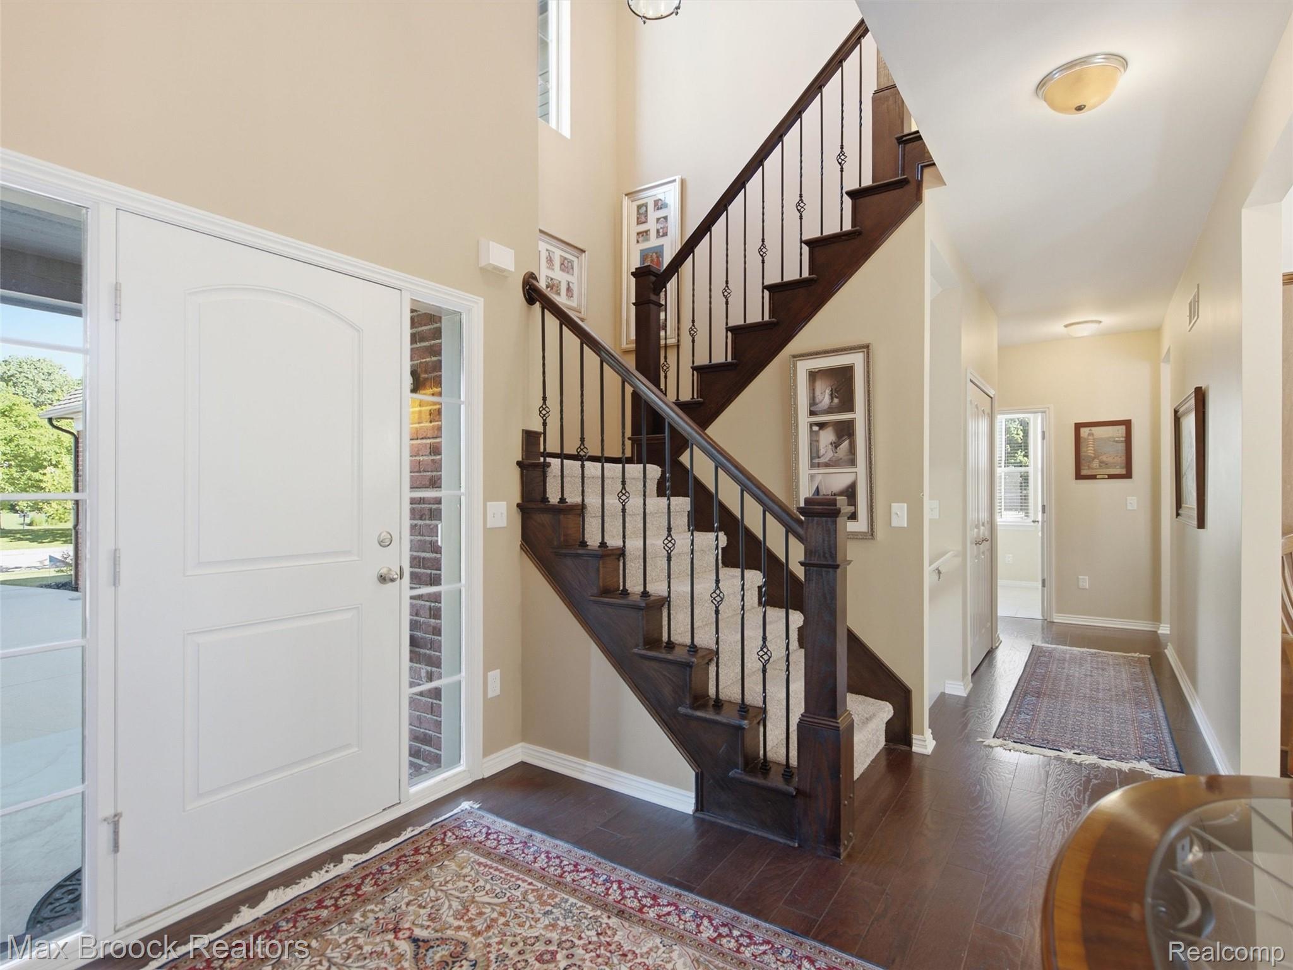
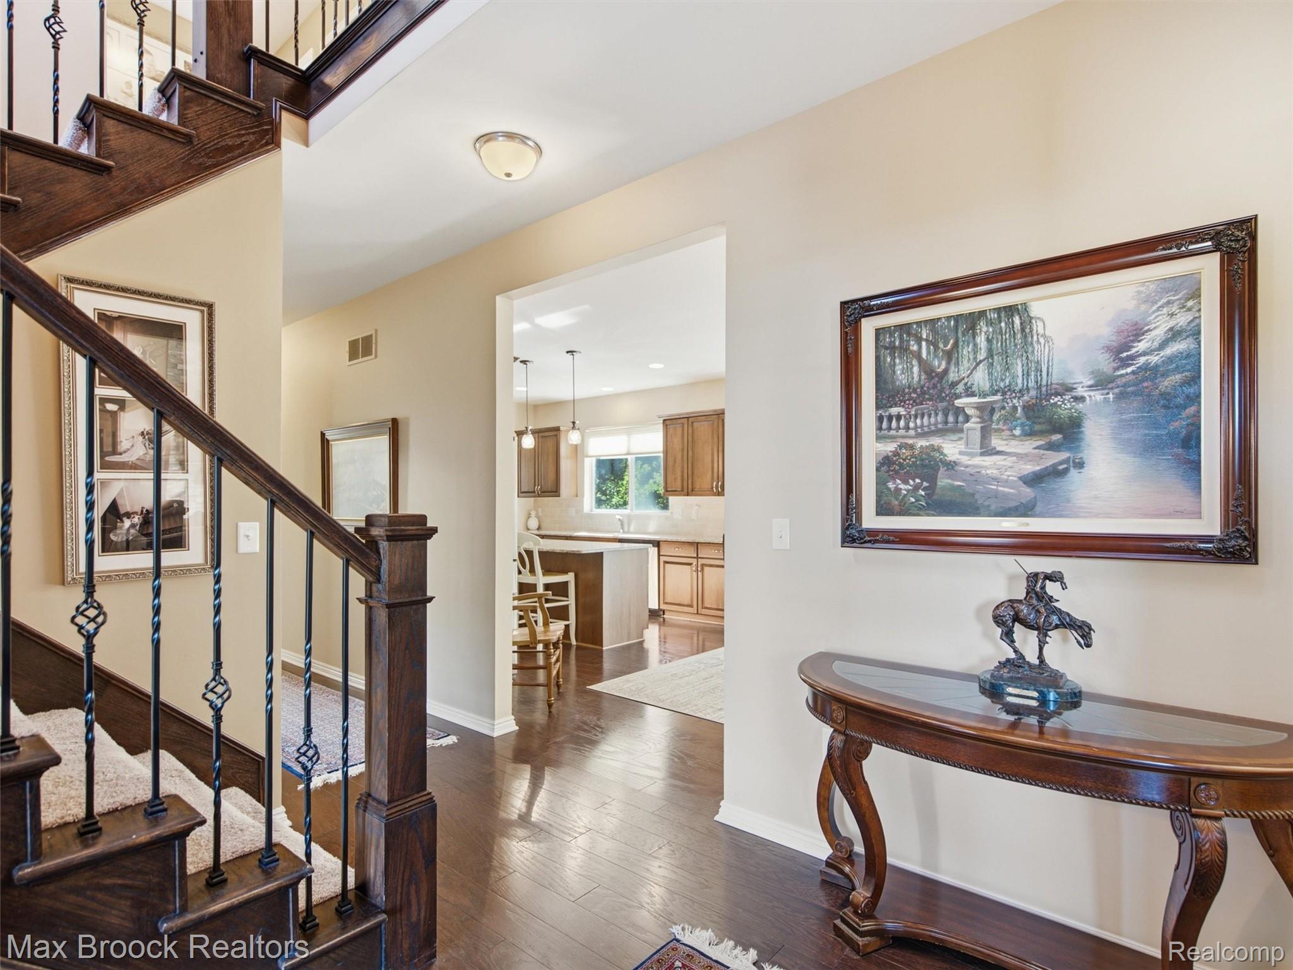
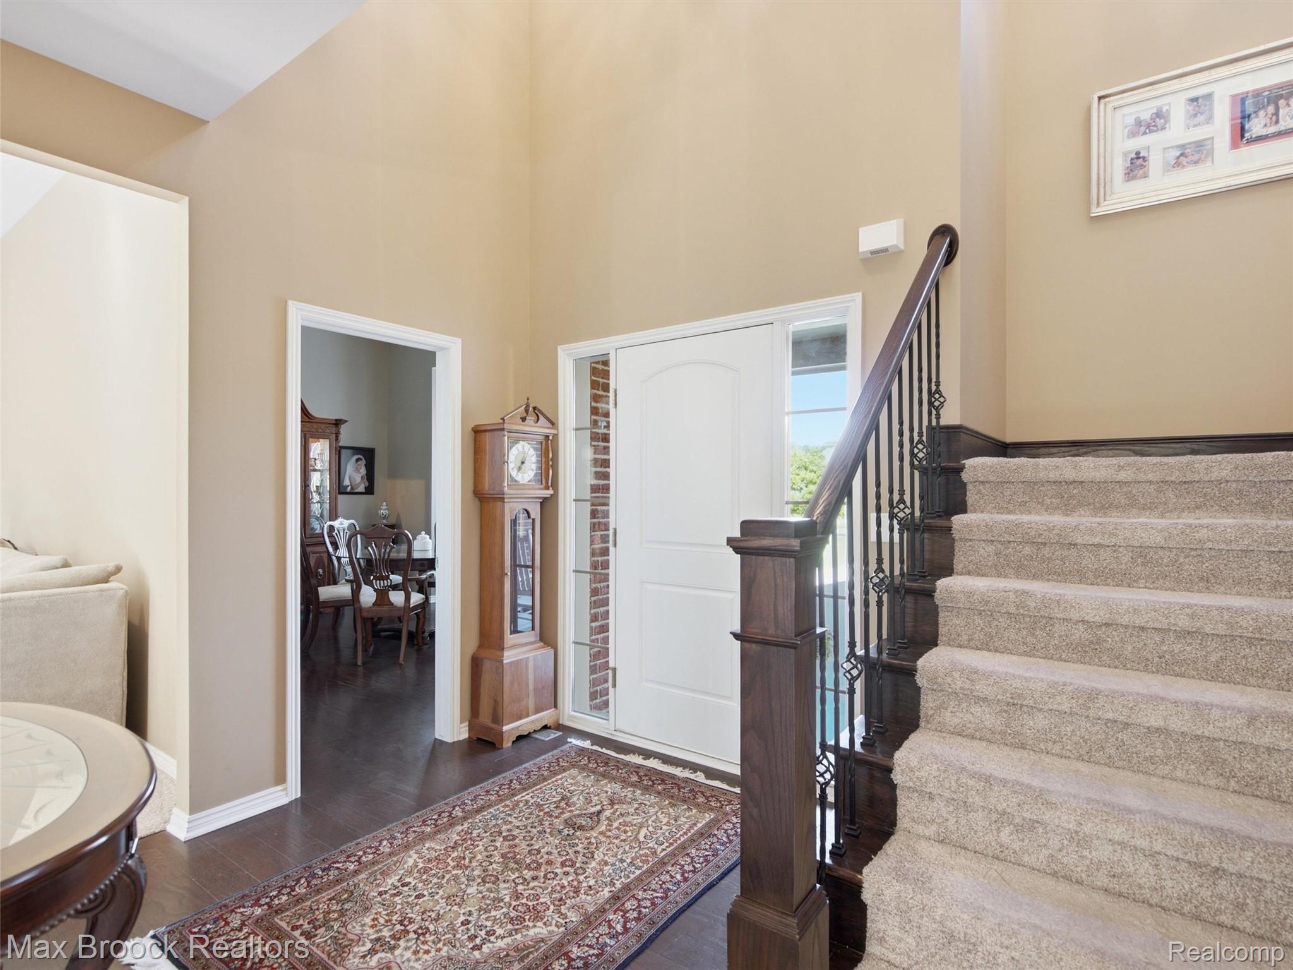
Entryway featuring a two-story ceiling, dark wood-finish flooring, and a staircase with wrought iron balusters
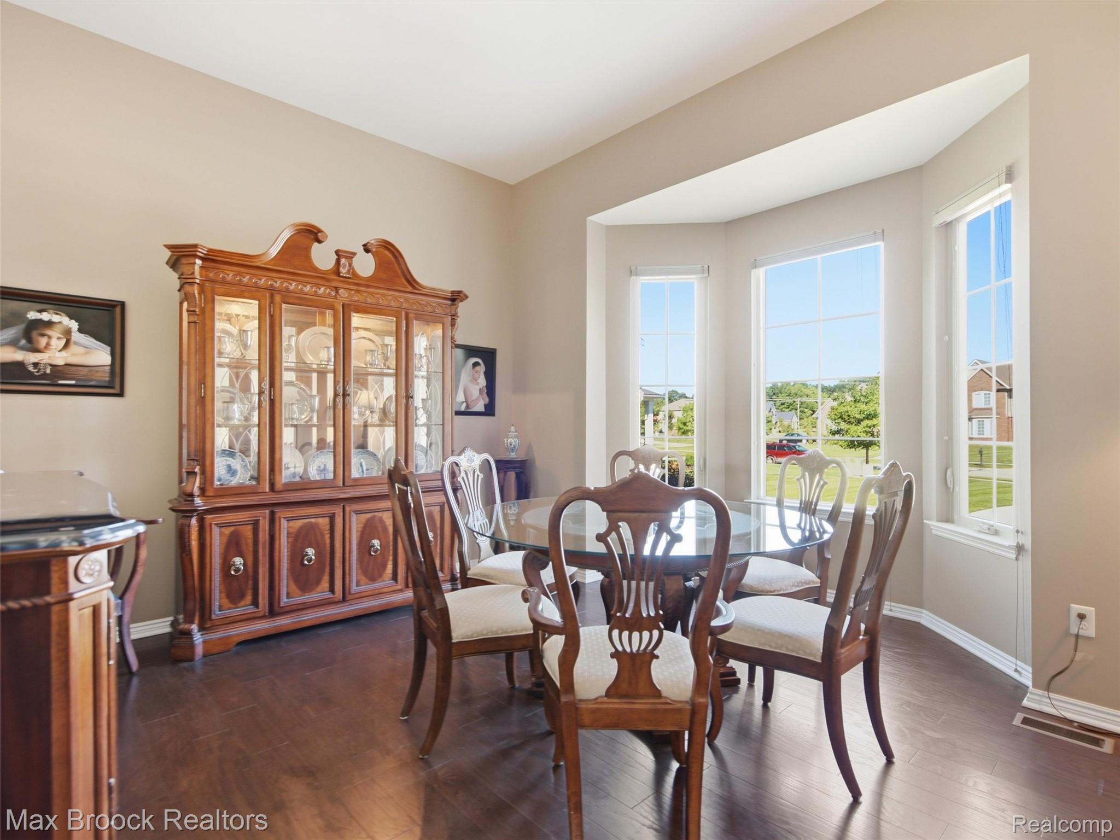
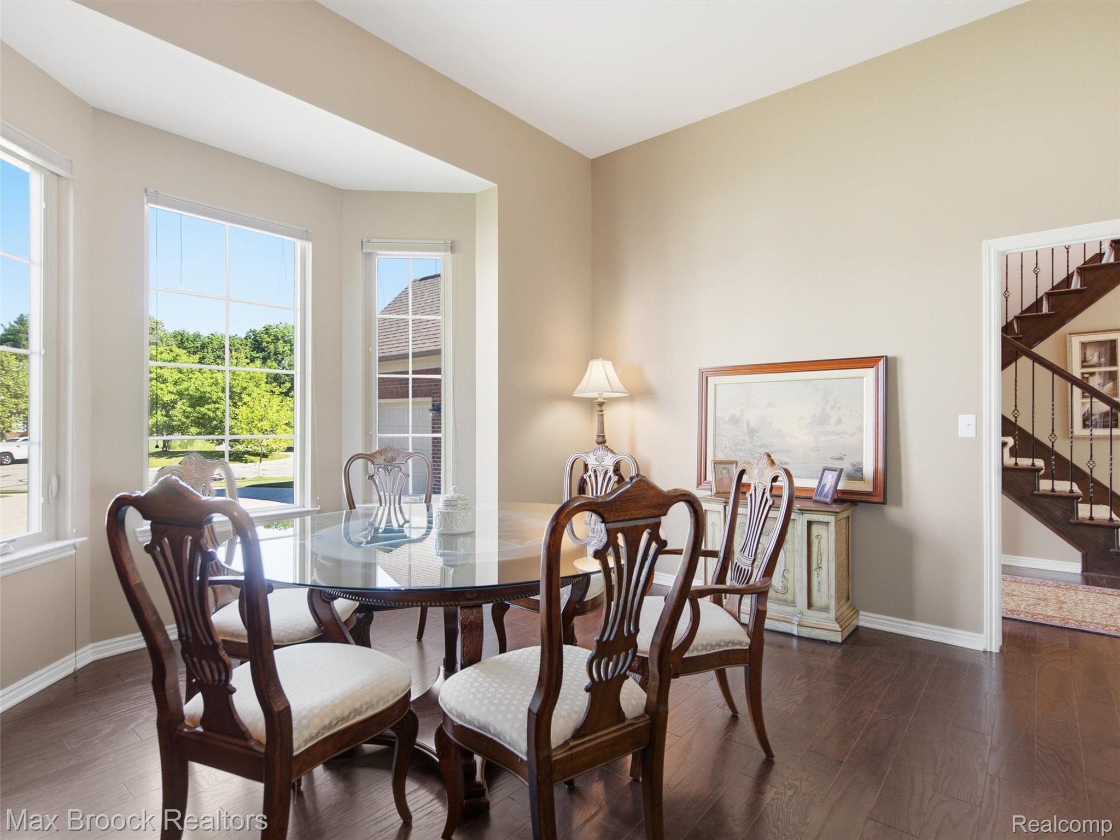
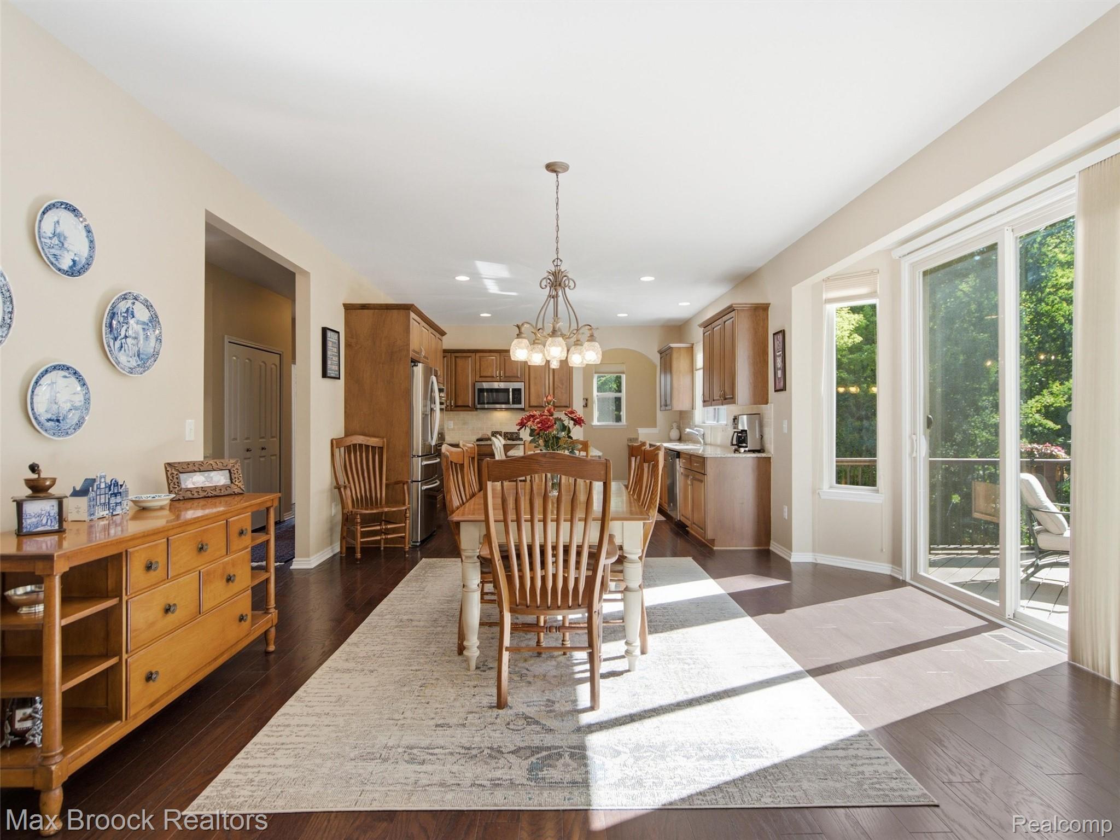
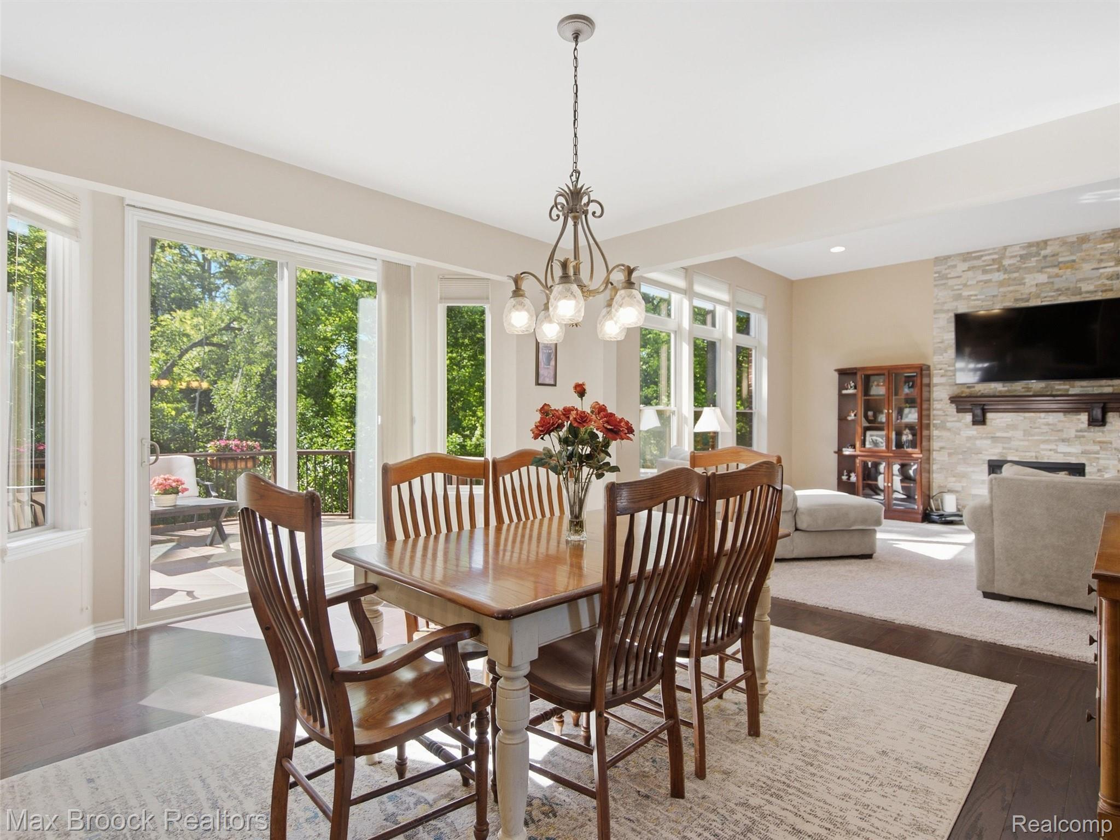
Dining area featuring wood-finish flooring, a neutral wall palette, and a bay window configuration with multiple large windows
Bay window featuring multiple large panes and white trim
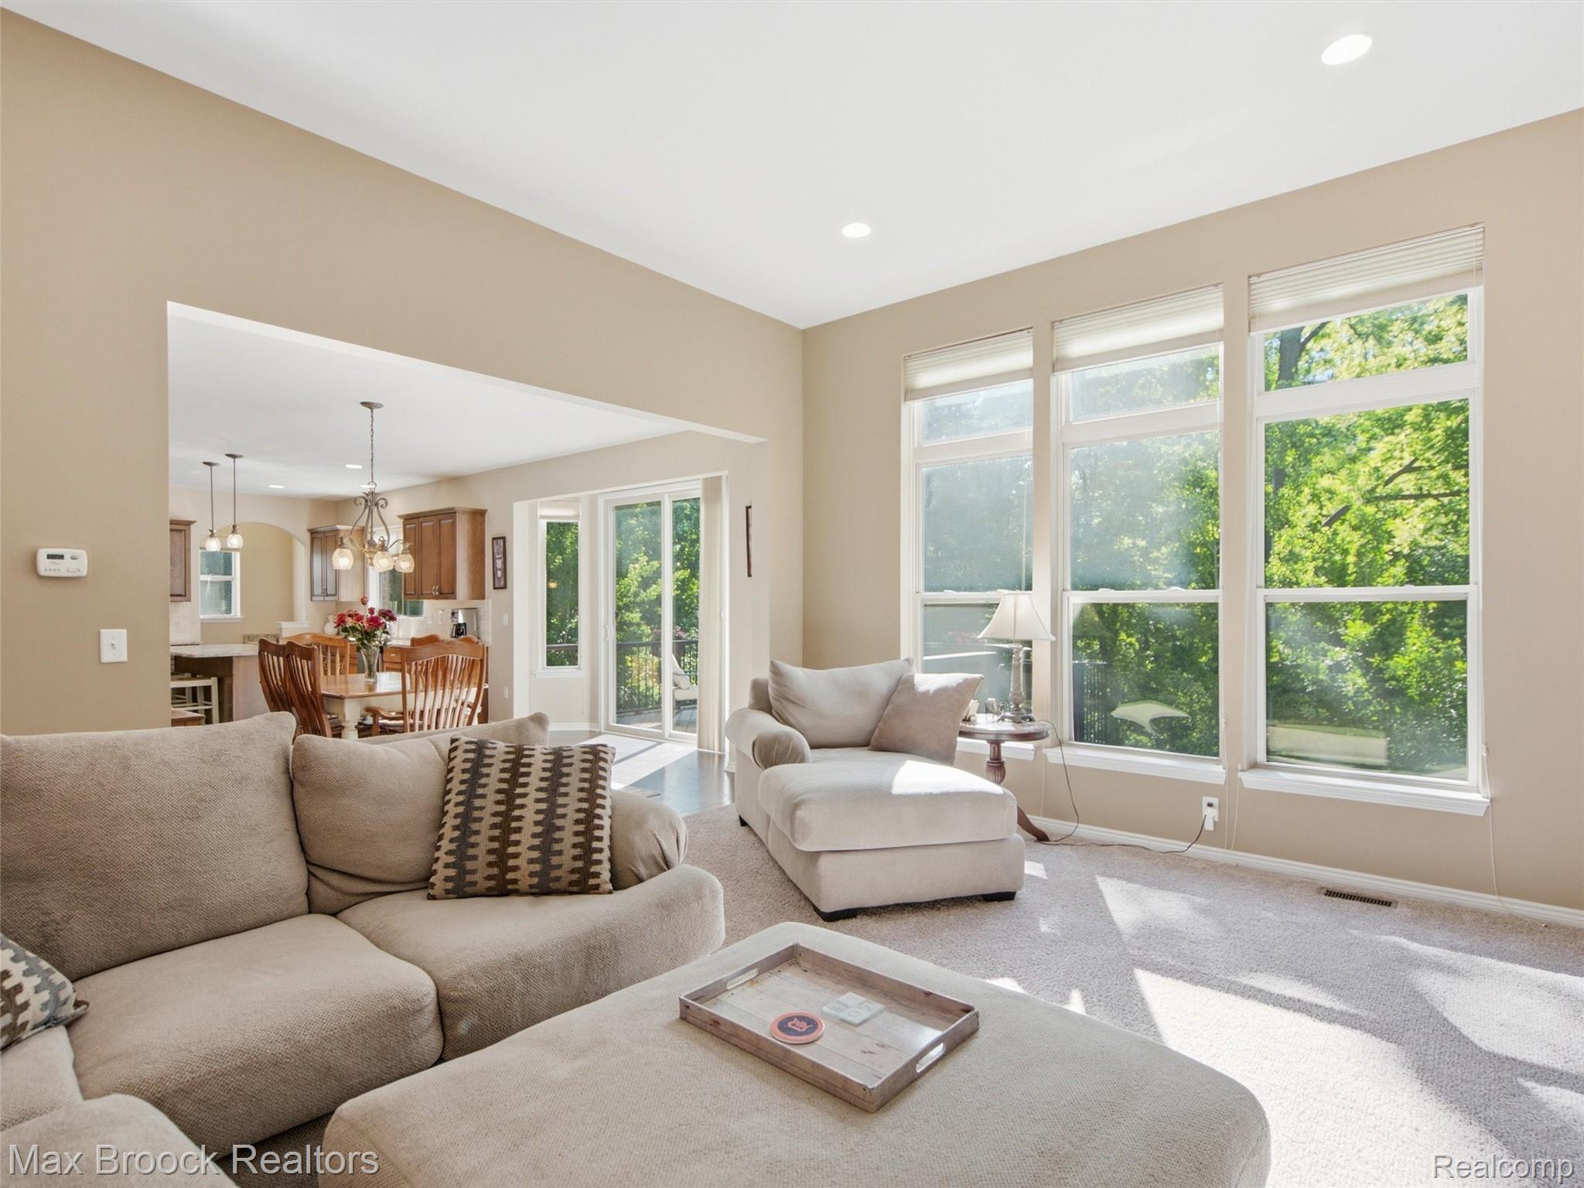
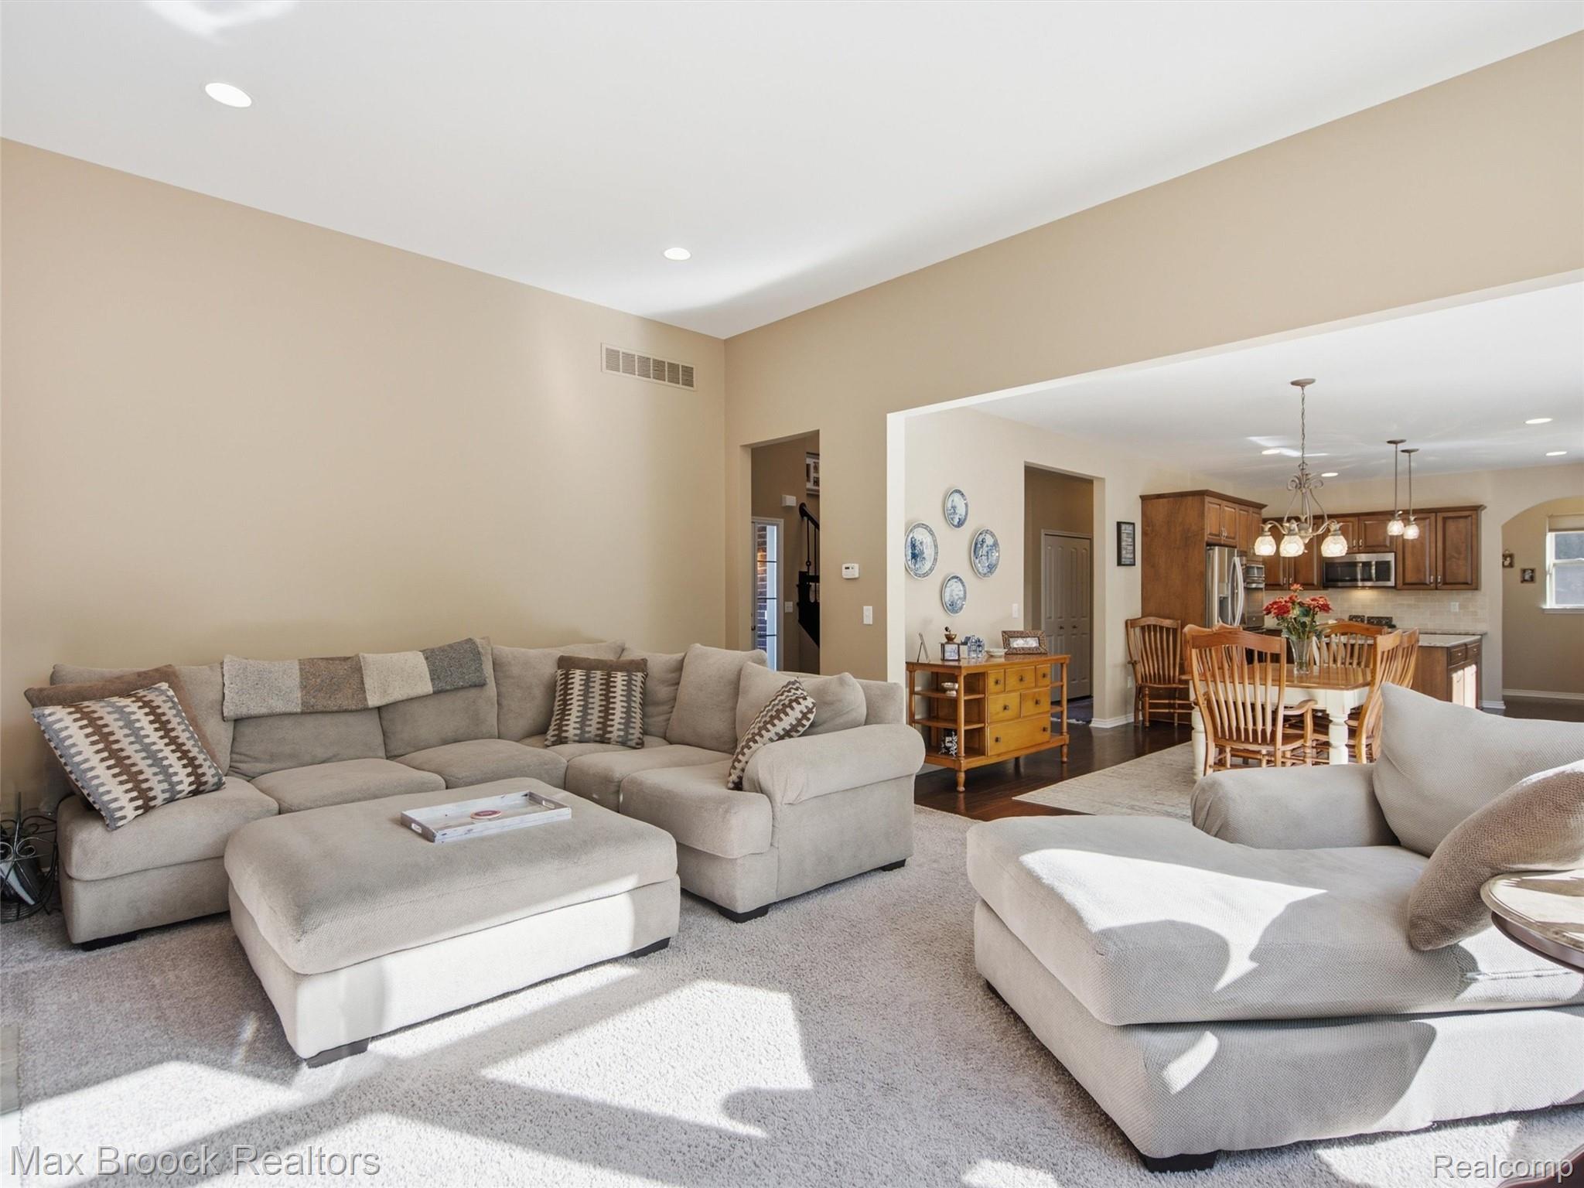
Open-concept living space with dark wood-finish flooring
Open-concept dining area featuring wood-finish flooring, a decorative chandelier, and abundant natural light from multiple windows
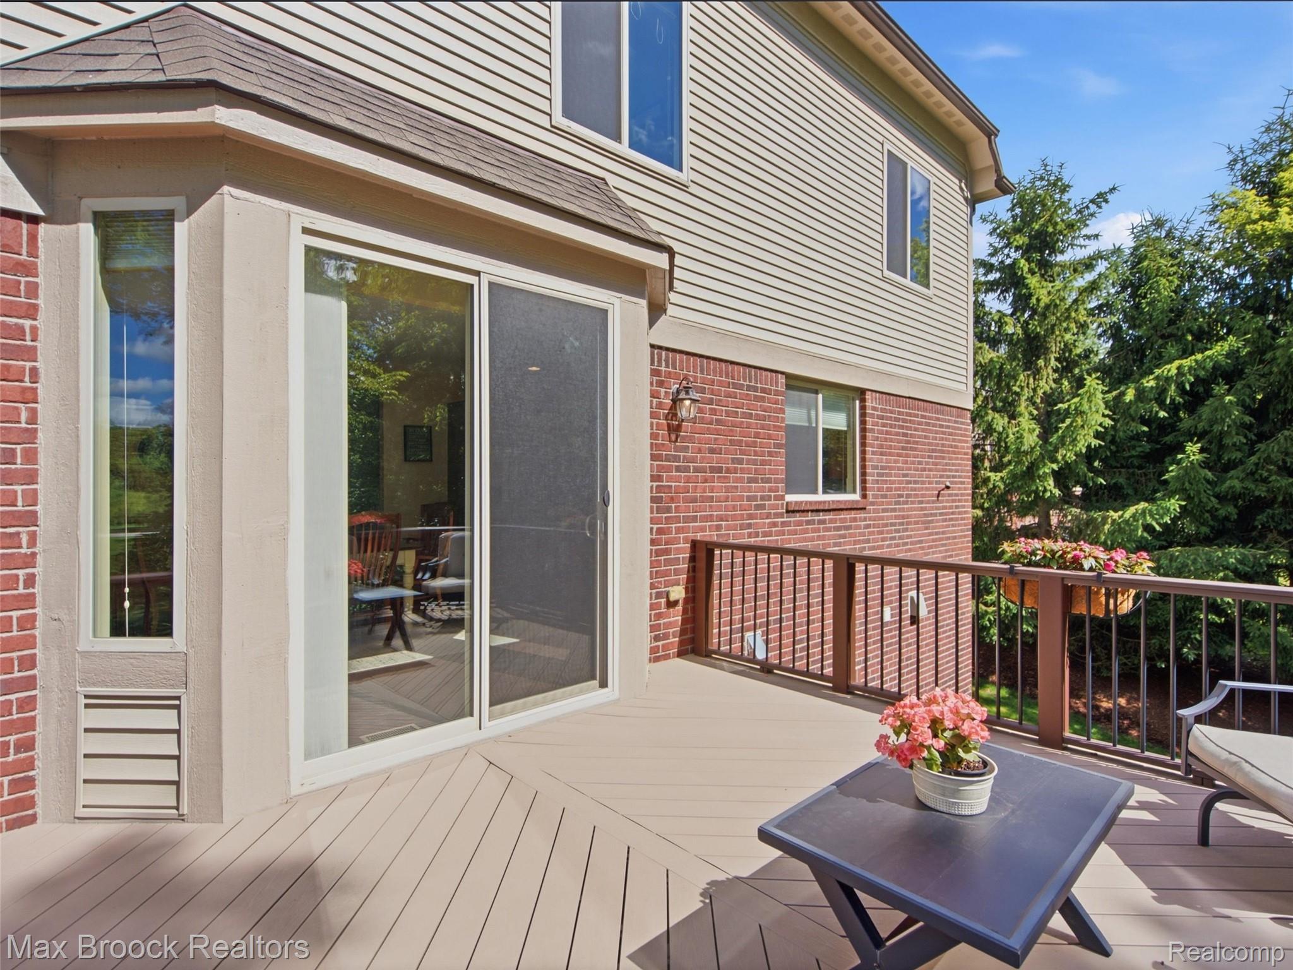
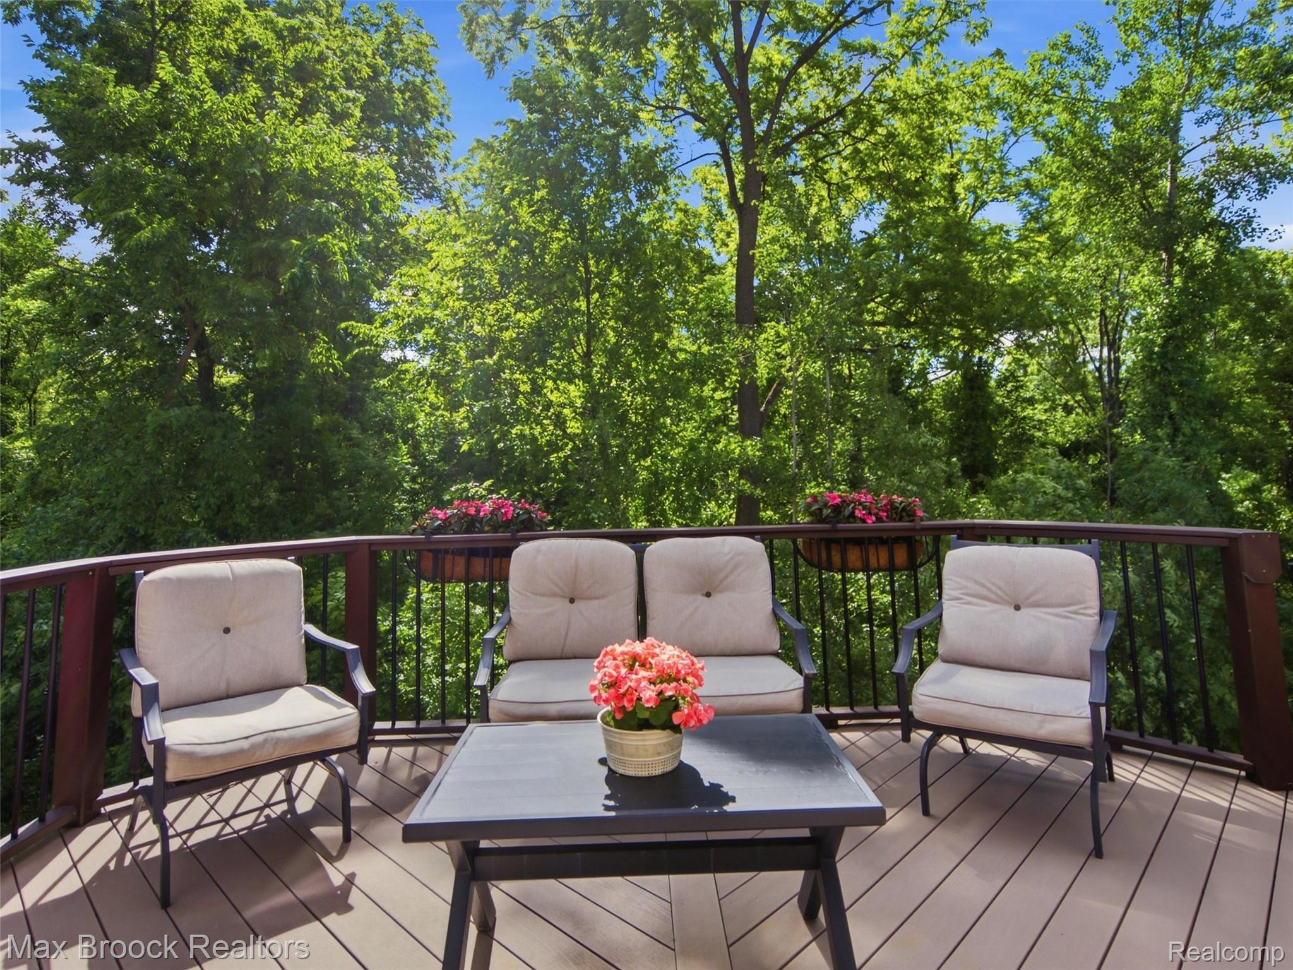
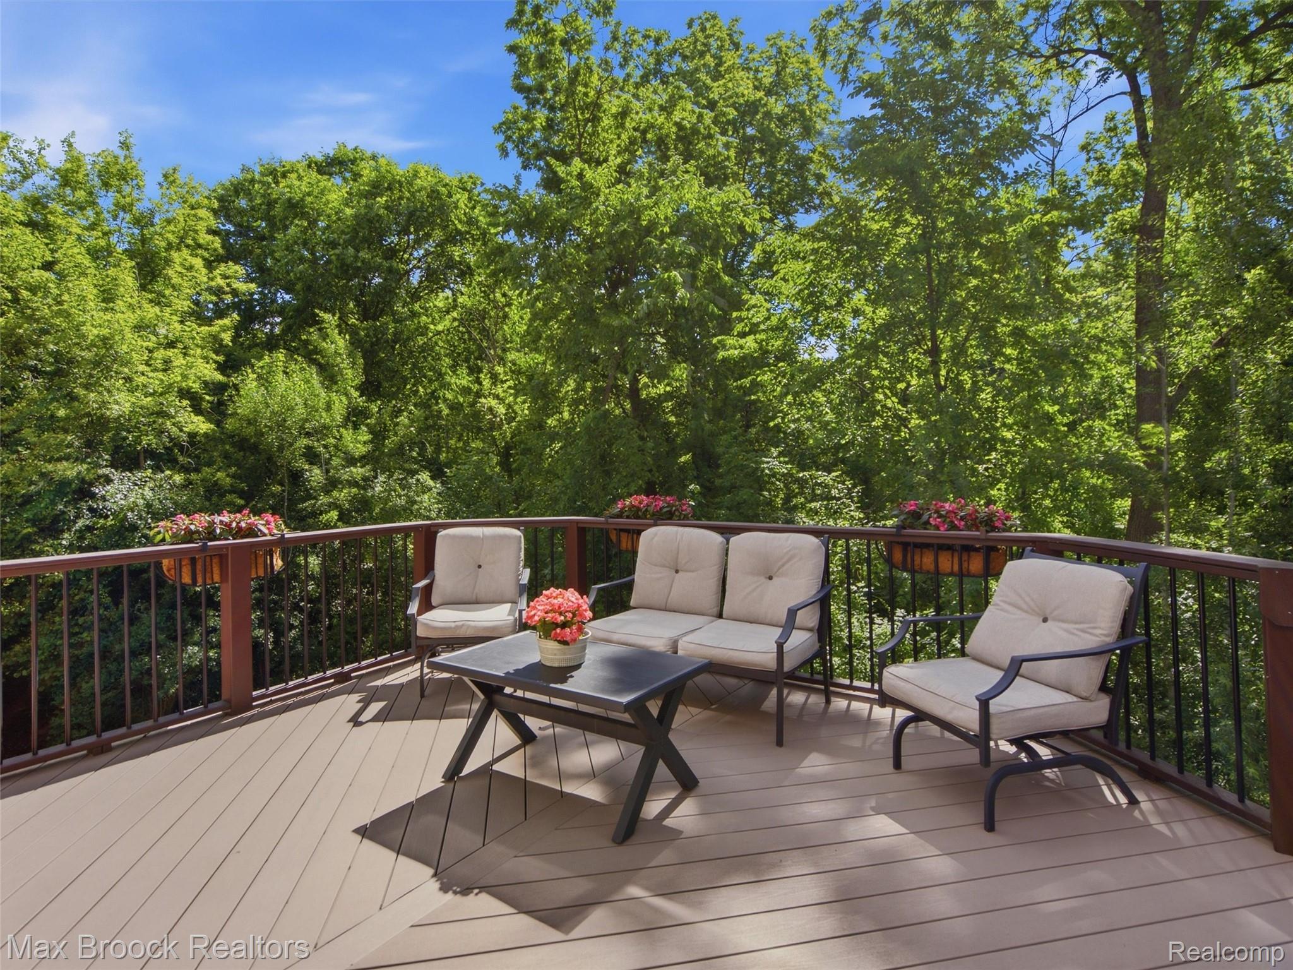
Spacious exterior deck with composite decking and metal railings
Spacious outdoor deck featuring wood-finish flooring, dark wood railing, and black metal balusters
Spacious living area featuring high ceilings and large windows
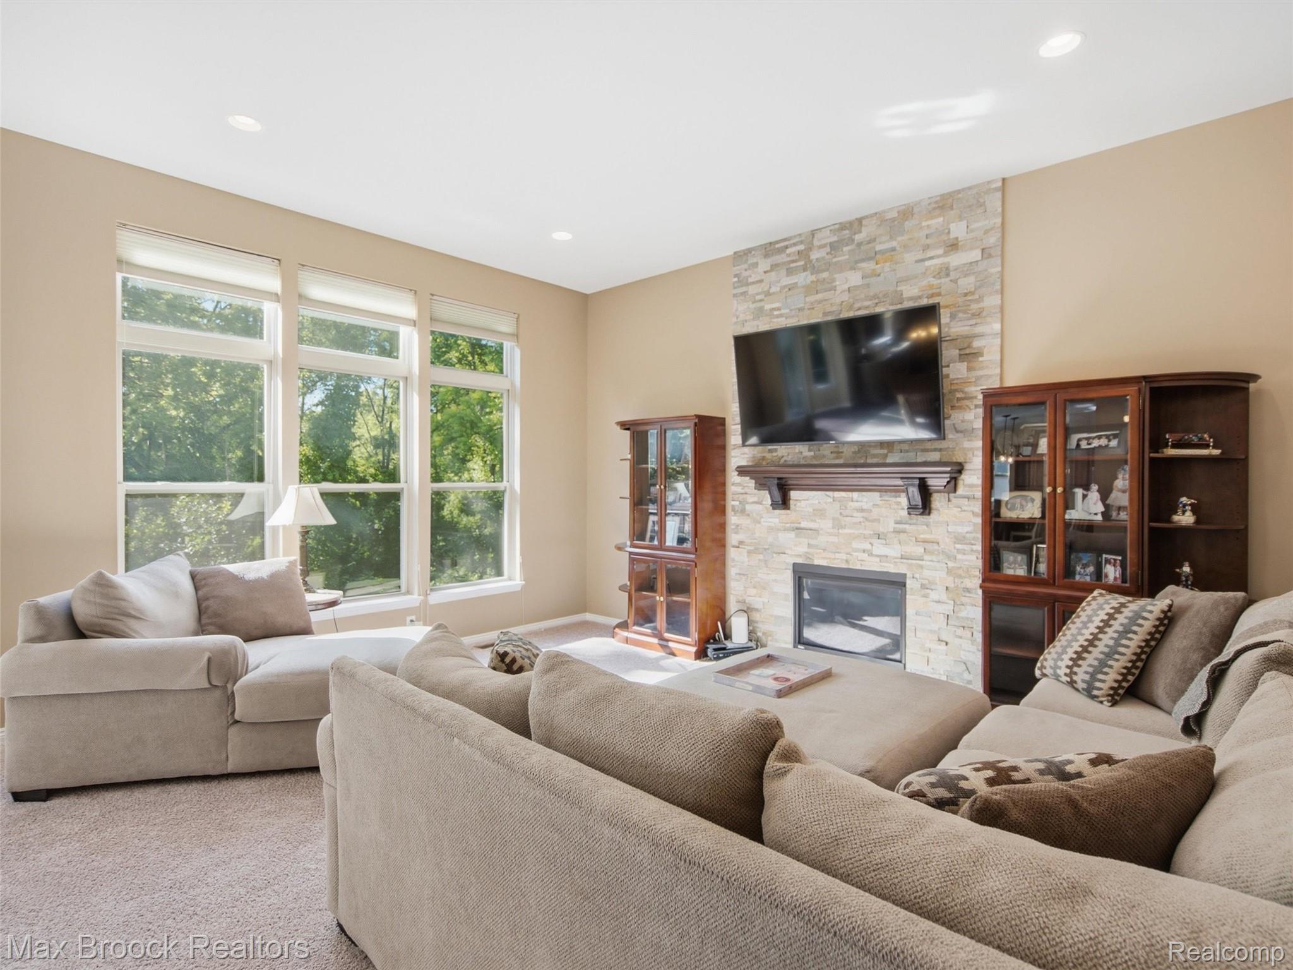
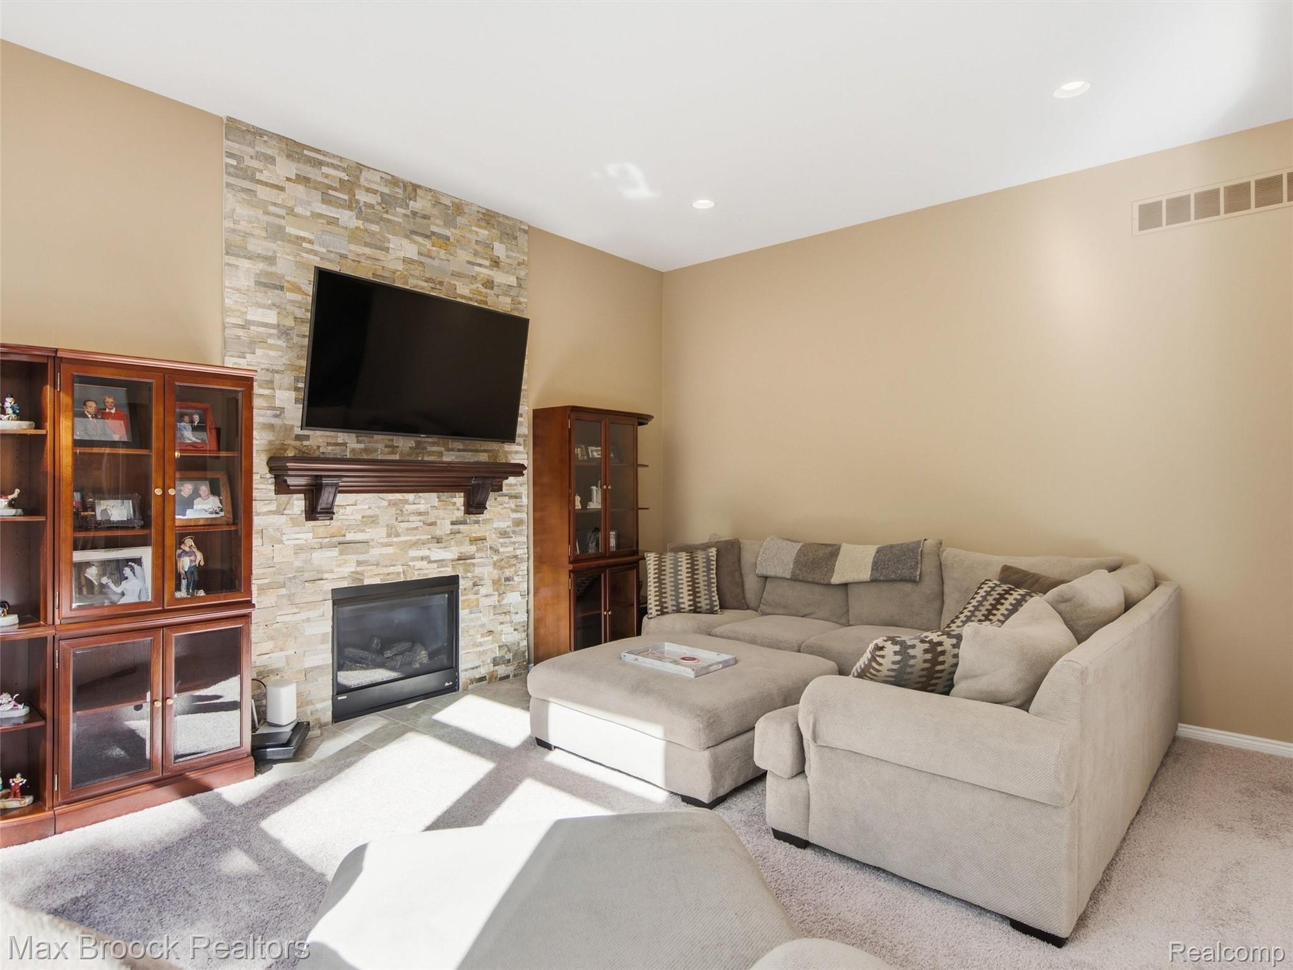
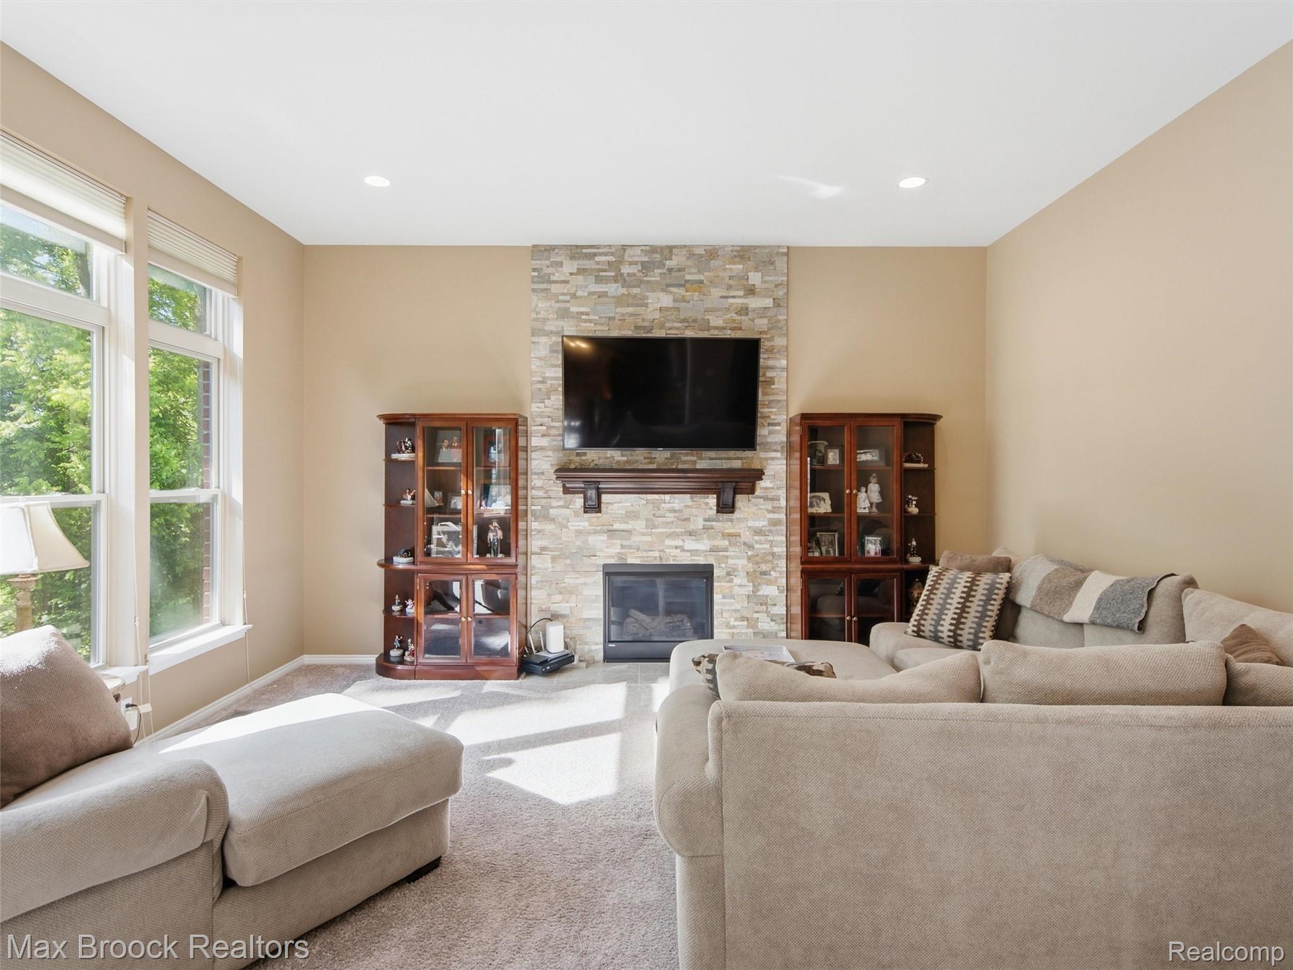
Living area featuring a floor-to-ceiling stacked stone fireplace with a wood mantle, a recessed gas fireplace insert, and expansive window banks with outdoor scenery
Stacked stone fireplace with a dark wood mantel and a built-in electric insert
Carpeted living area featuring recessed lighting and a vaulted ceiling
Living area featuring a floor-to-ceiling stacked stone fireplace, a dark wood mantel, and large windows with integrated blinds
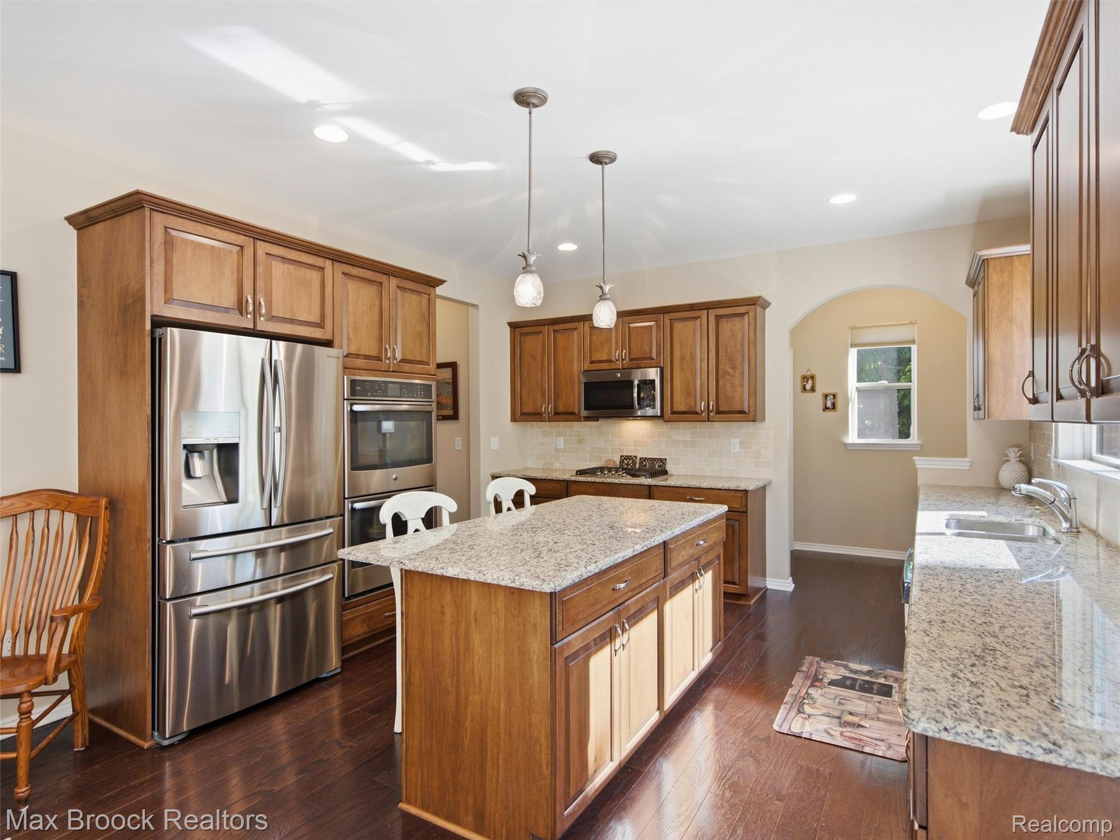
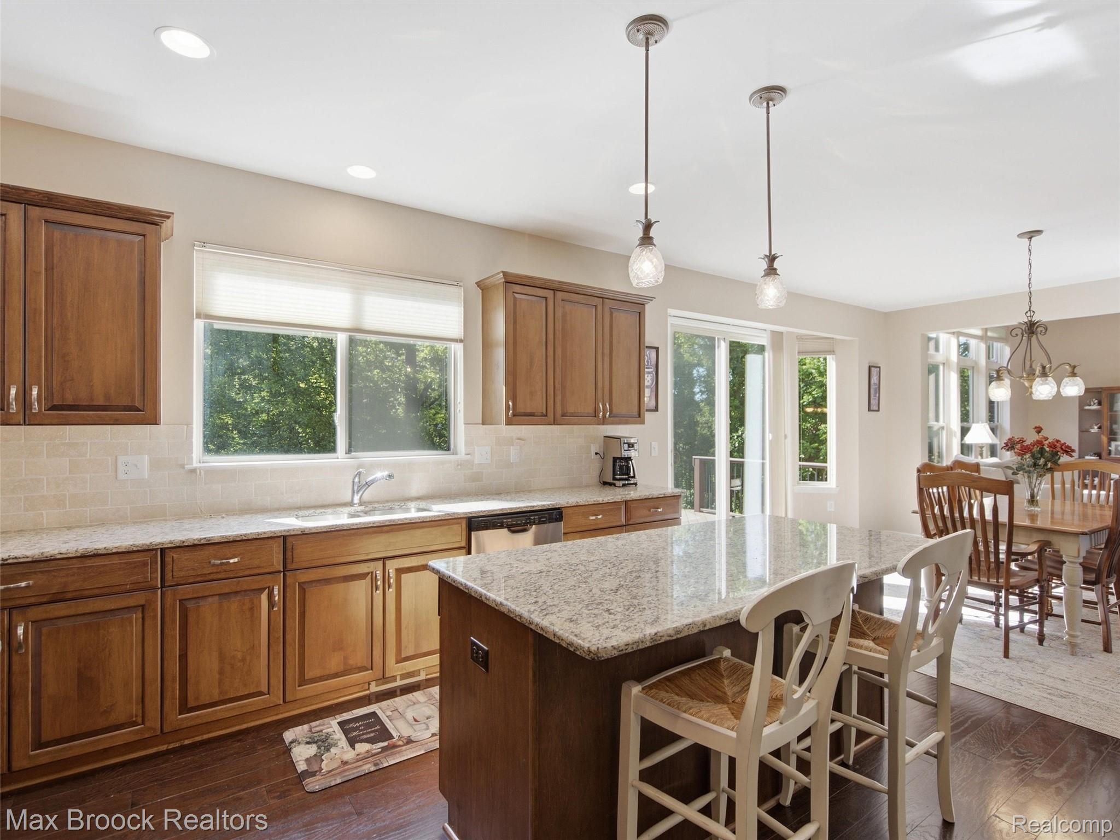
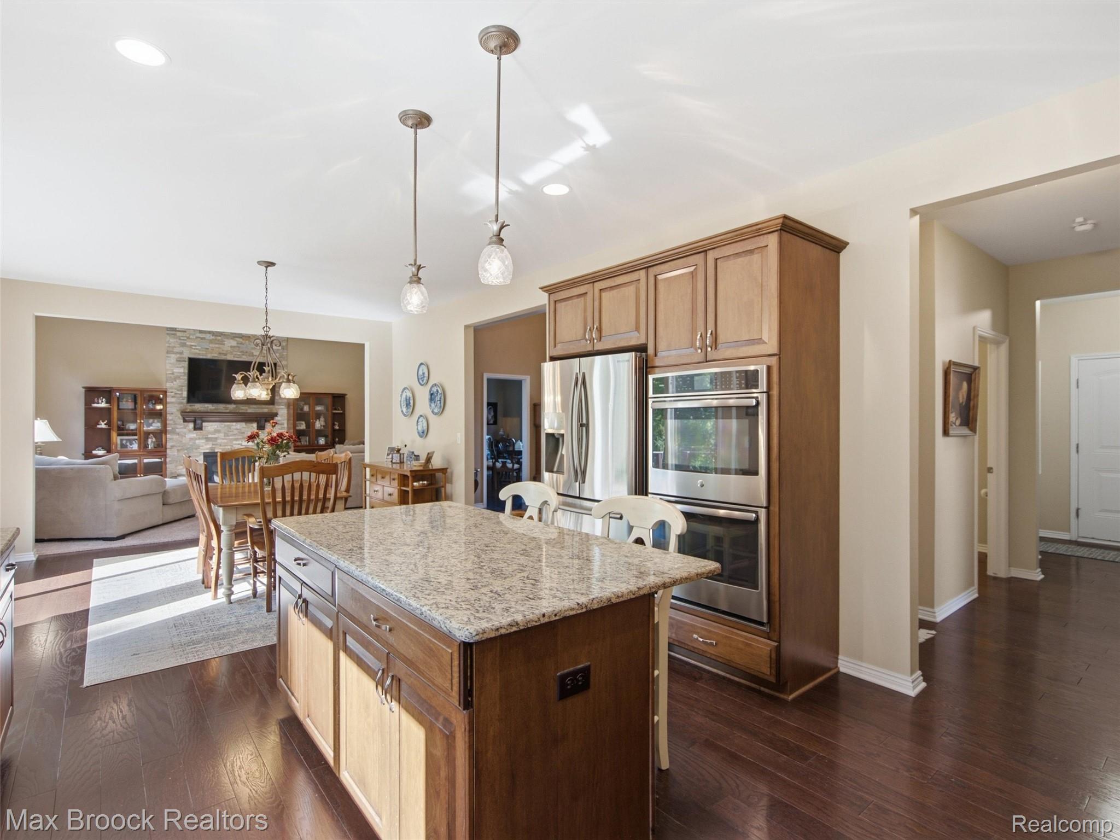
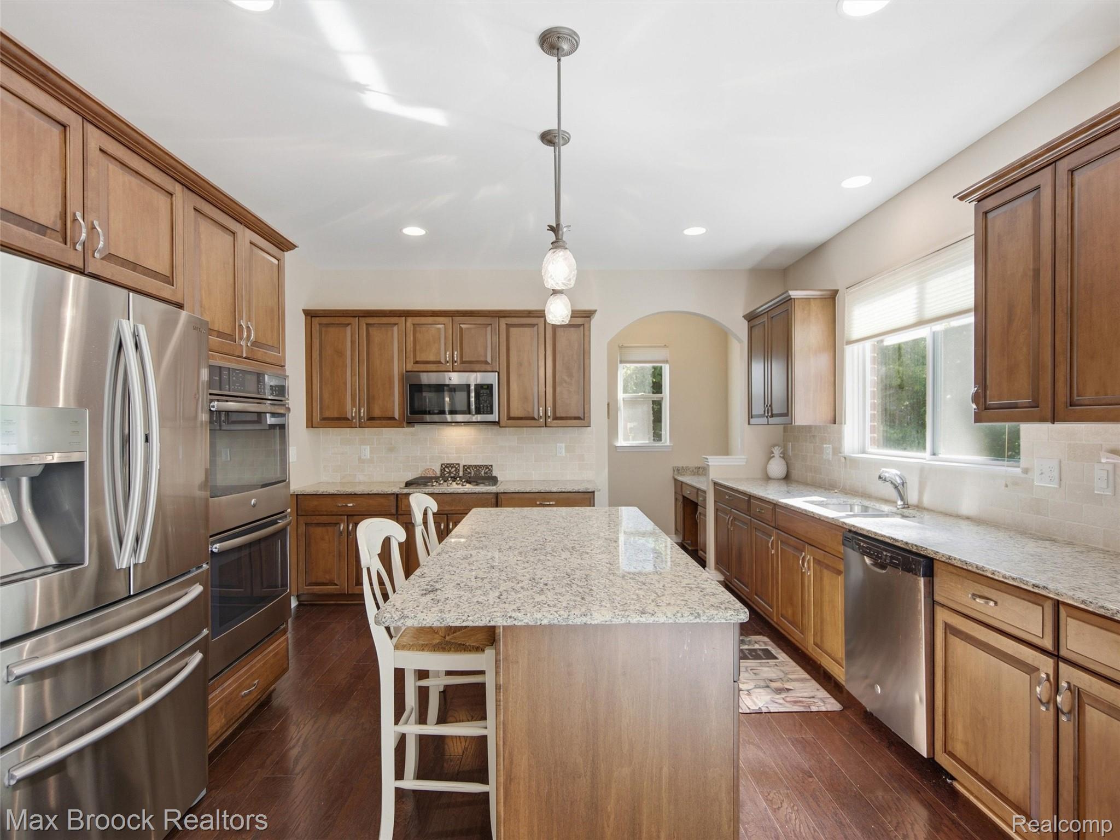
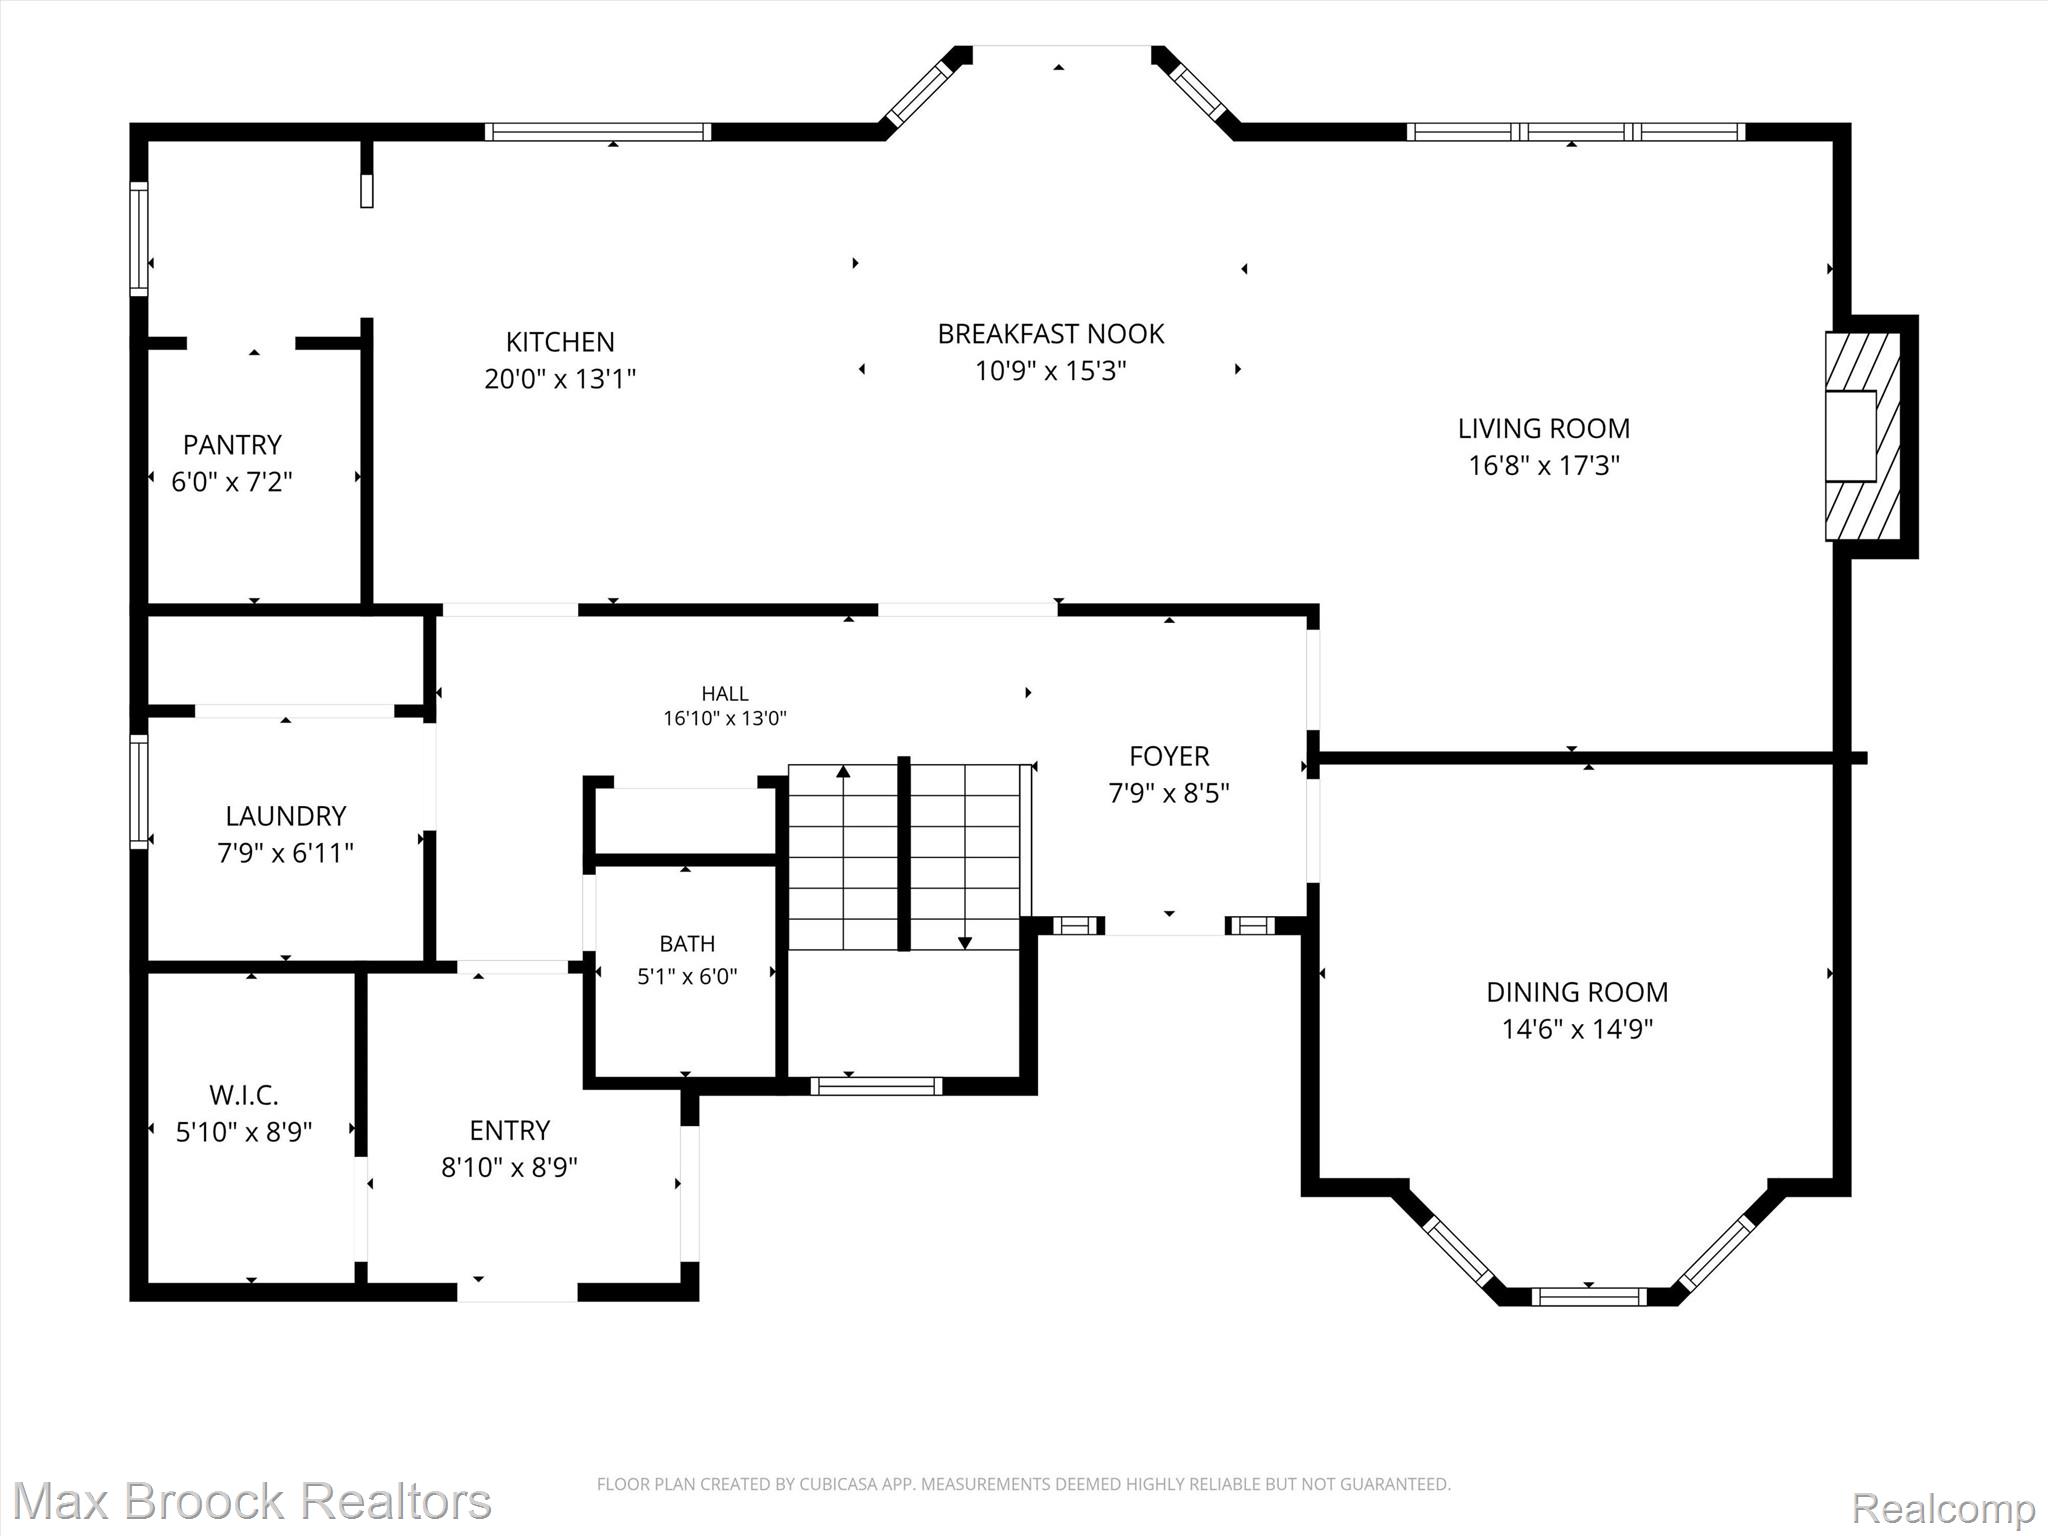
Kitchen featuring wood-finish cabinetry, stainless steel appliances, a center island with granite countertop, recessed lighting, and wood-finish flooring
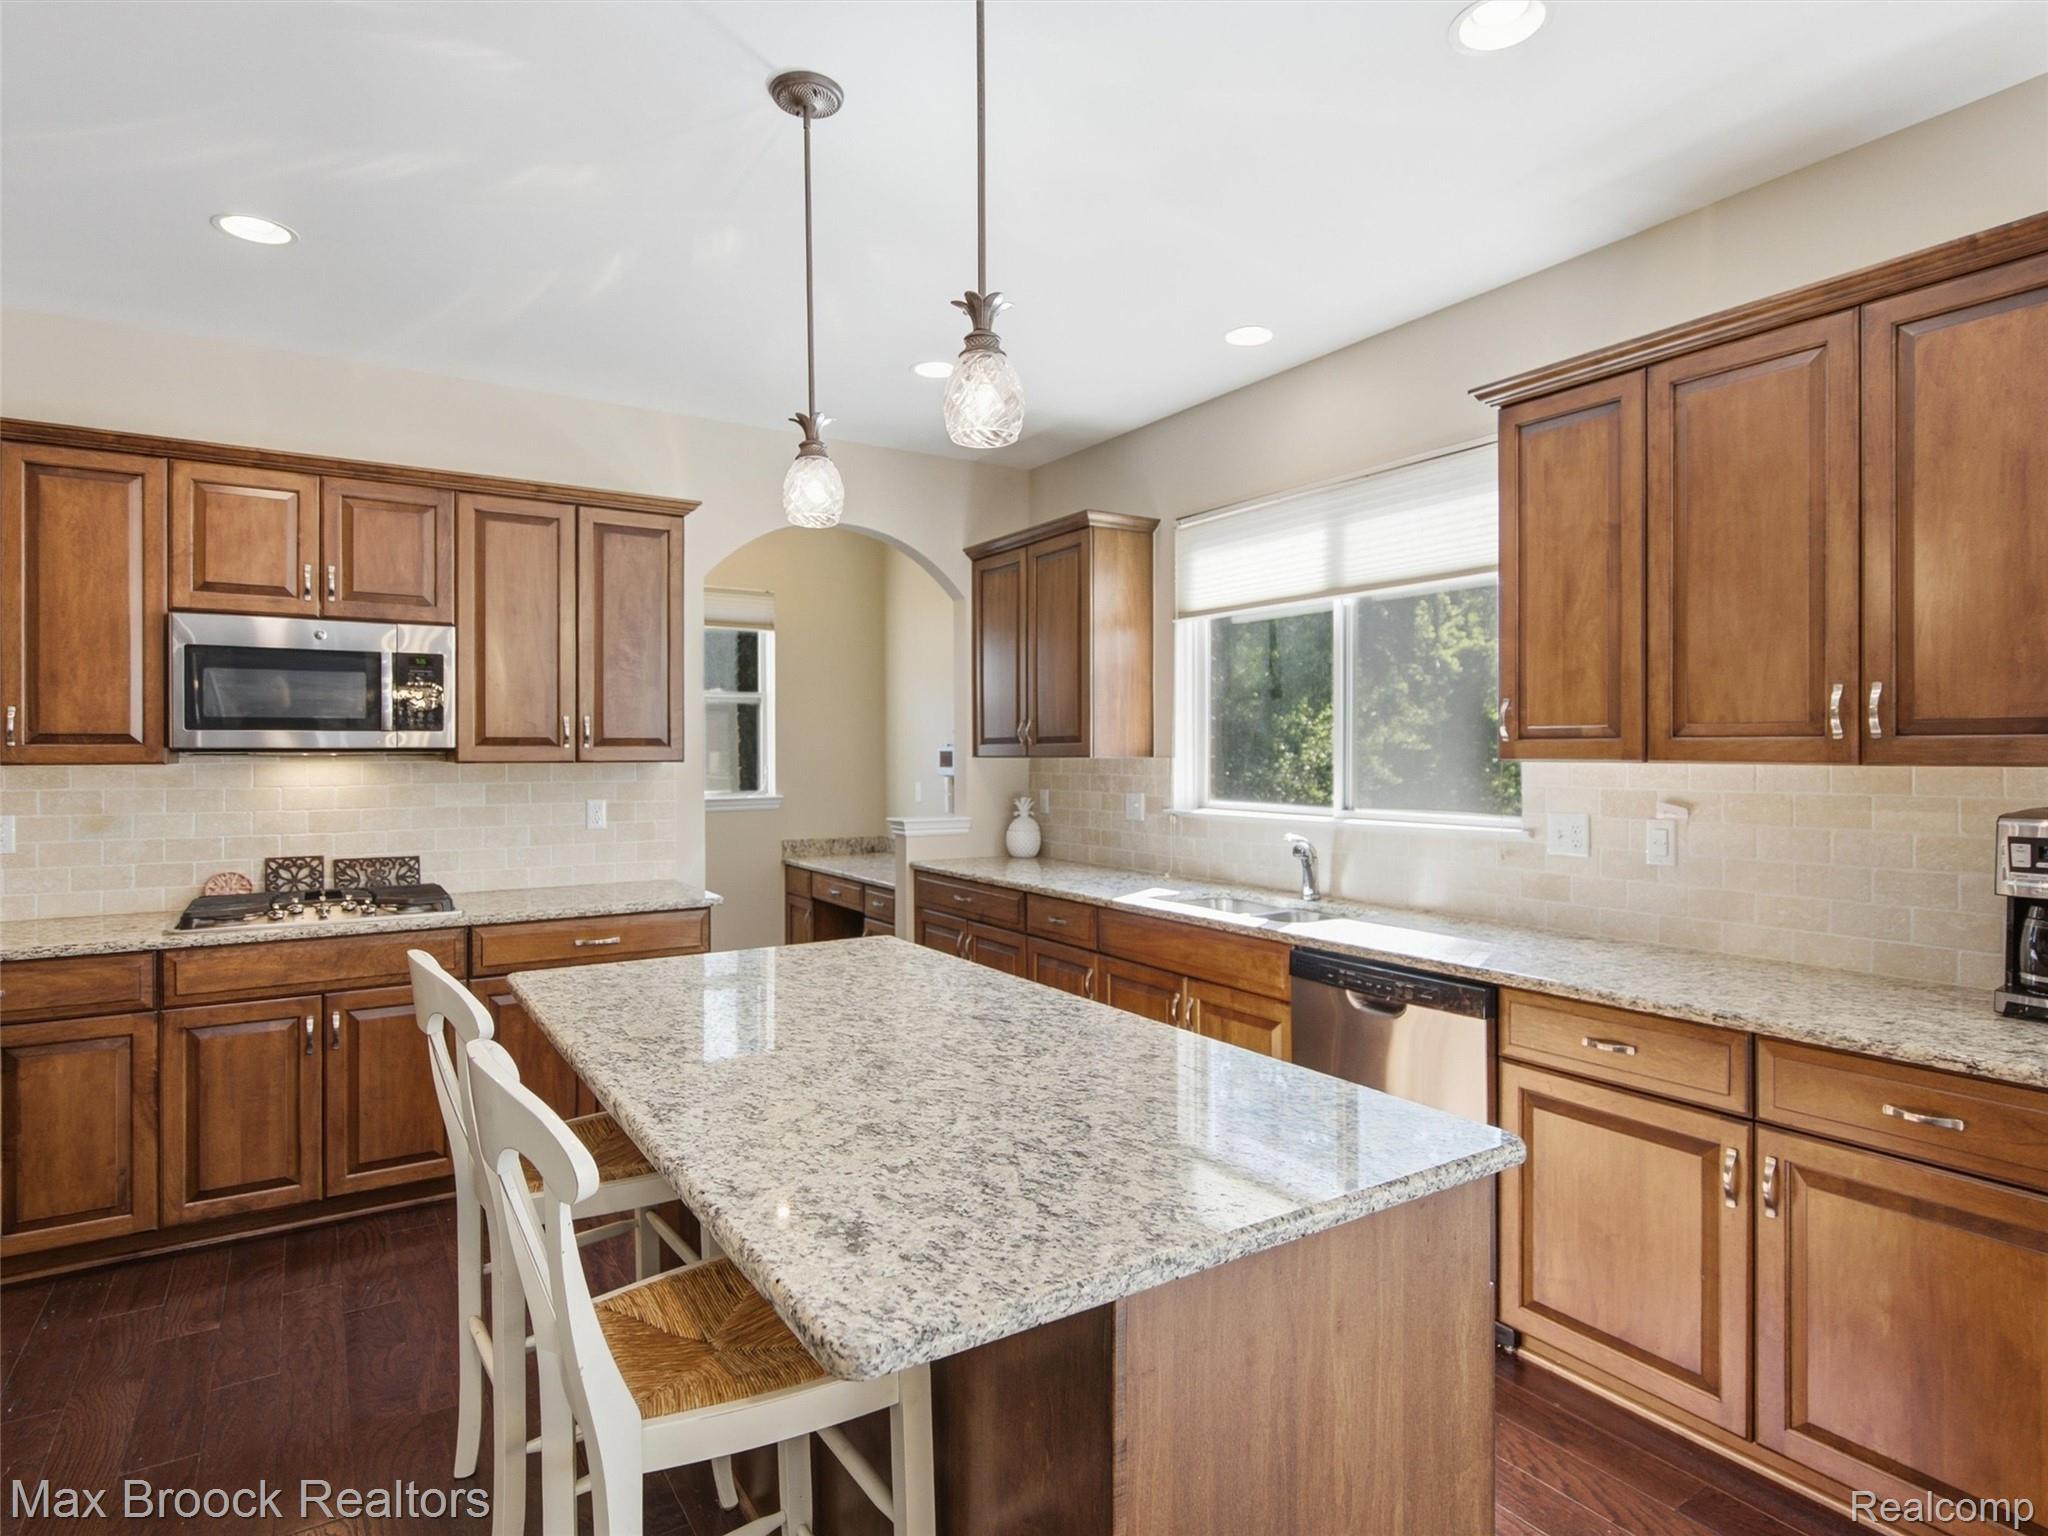
Spacious kitchen featuring an expansive island with a light-toned countertop, rich wood-finish cabinetry, stainless steel appliances, a subway tile backsplash, and recessed lighting
Kitchen featuring wood-finish flooring, recessed lighting, and a center island with pendant lighting
Kitchen island featuring a granite countertop with integrated storage
Spacious kitchen featuring an expansive center island with seating, stainless steel appliances, wood-finish flooring, ample cabinetry, and granite countertops
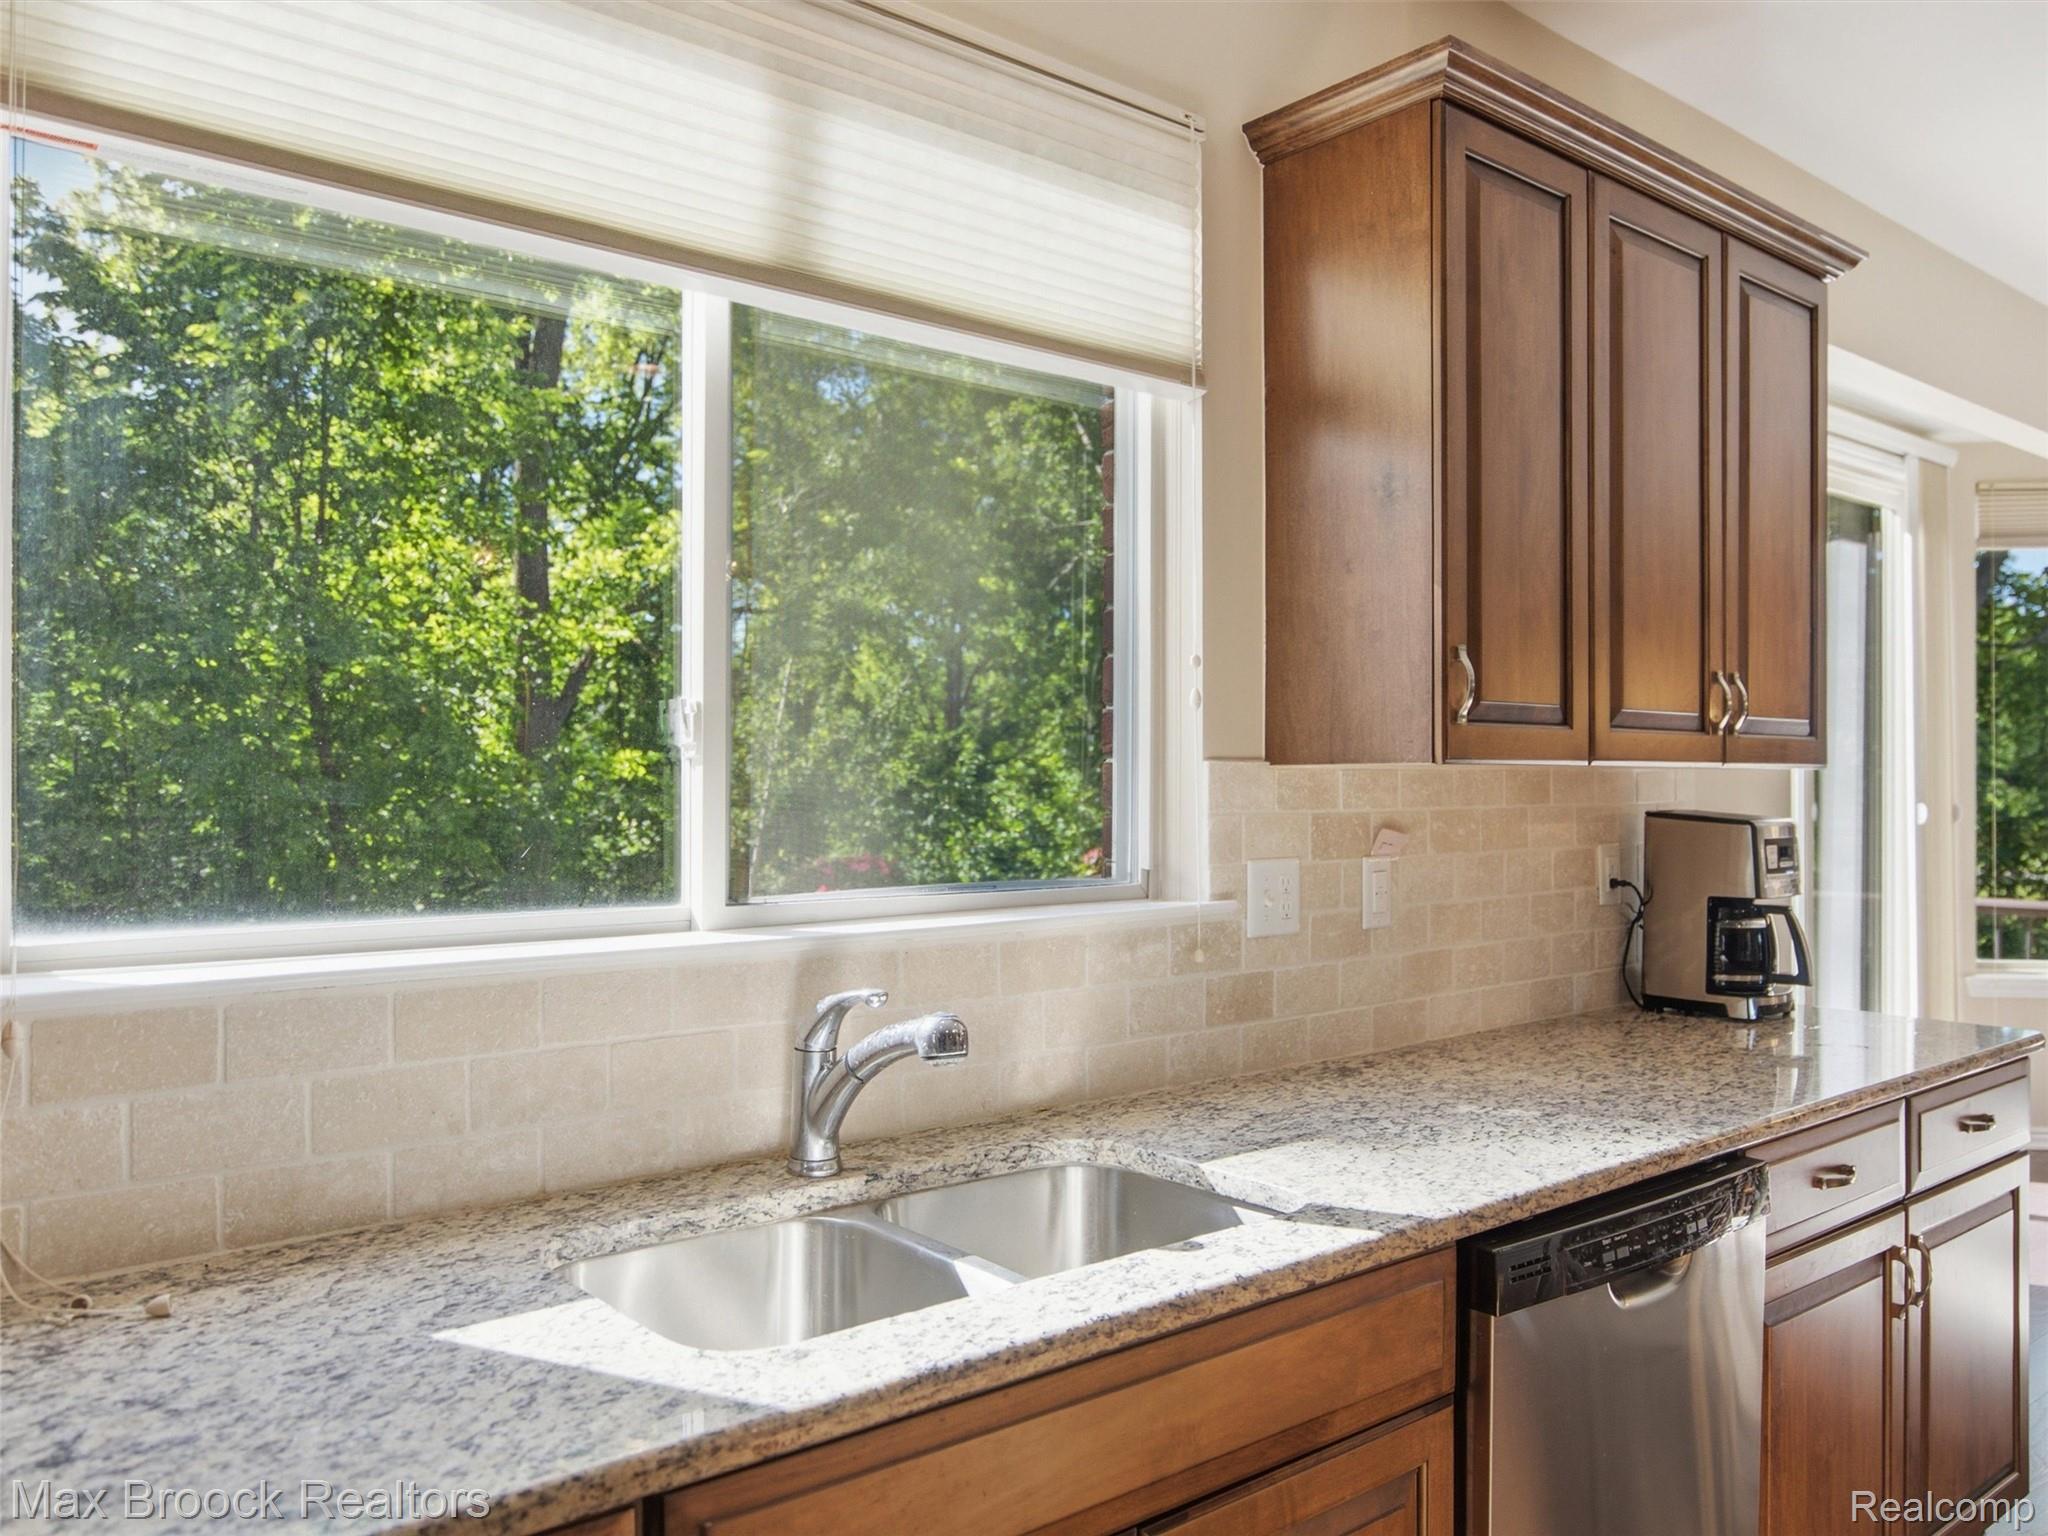
Kitchen featuring dual stainless steel sinks, granite-finish countertops, and subway tile backsplash
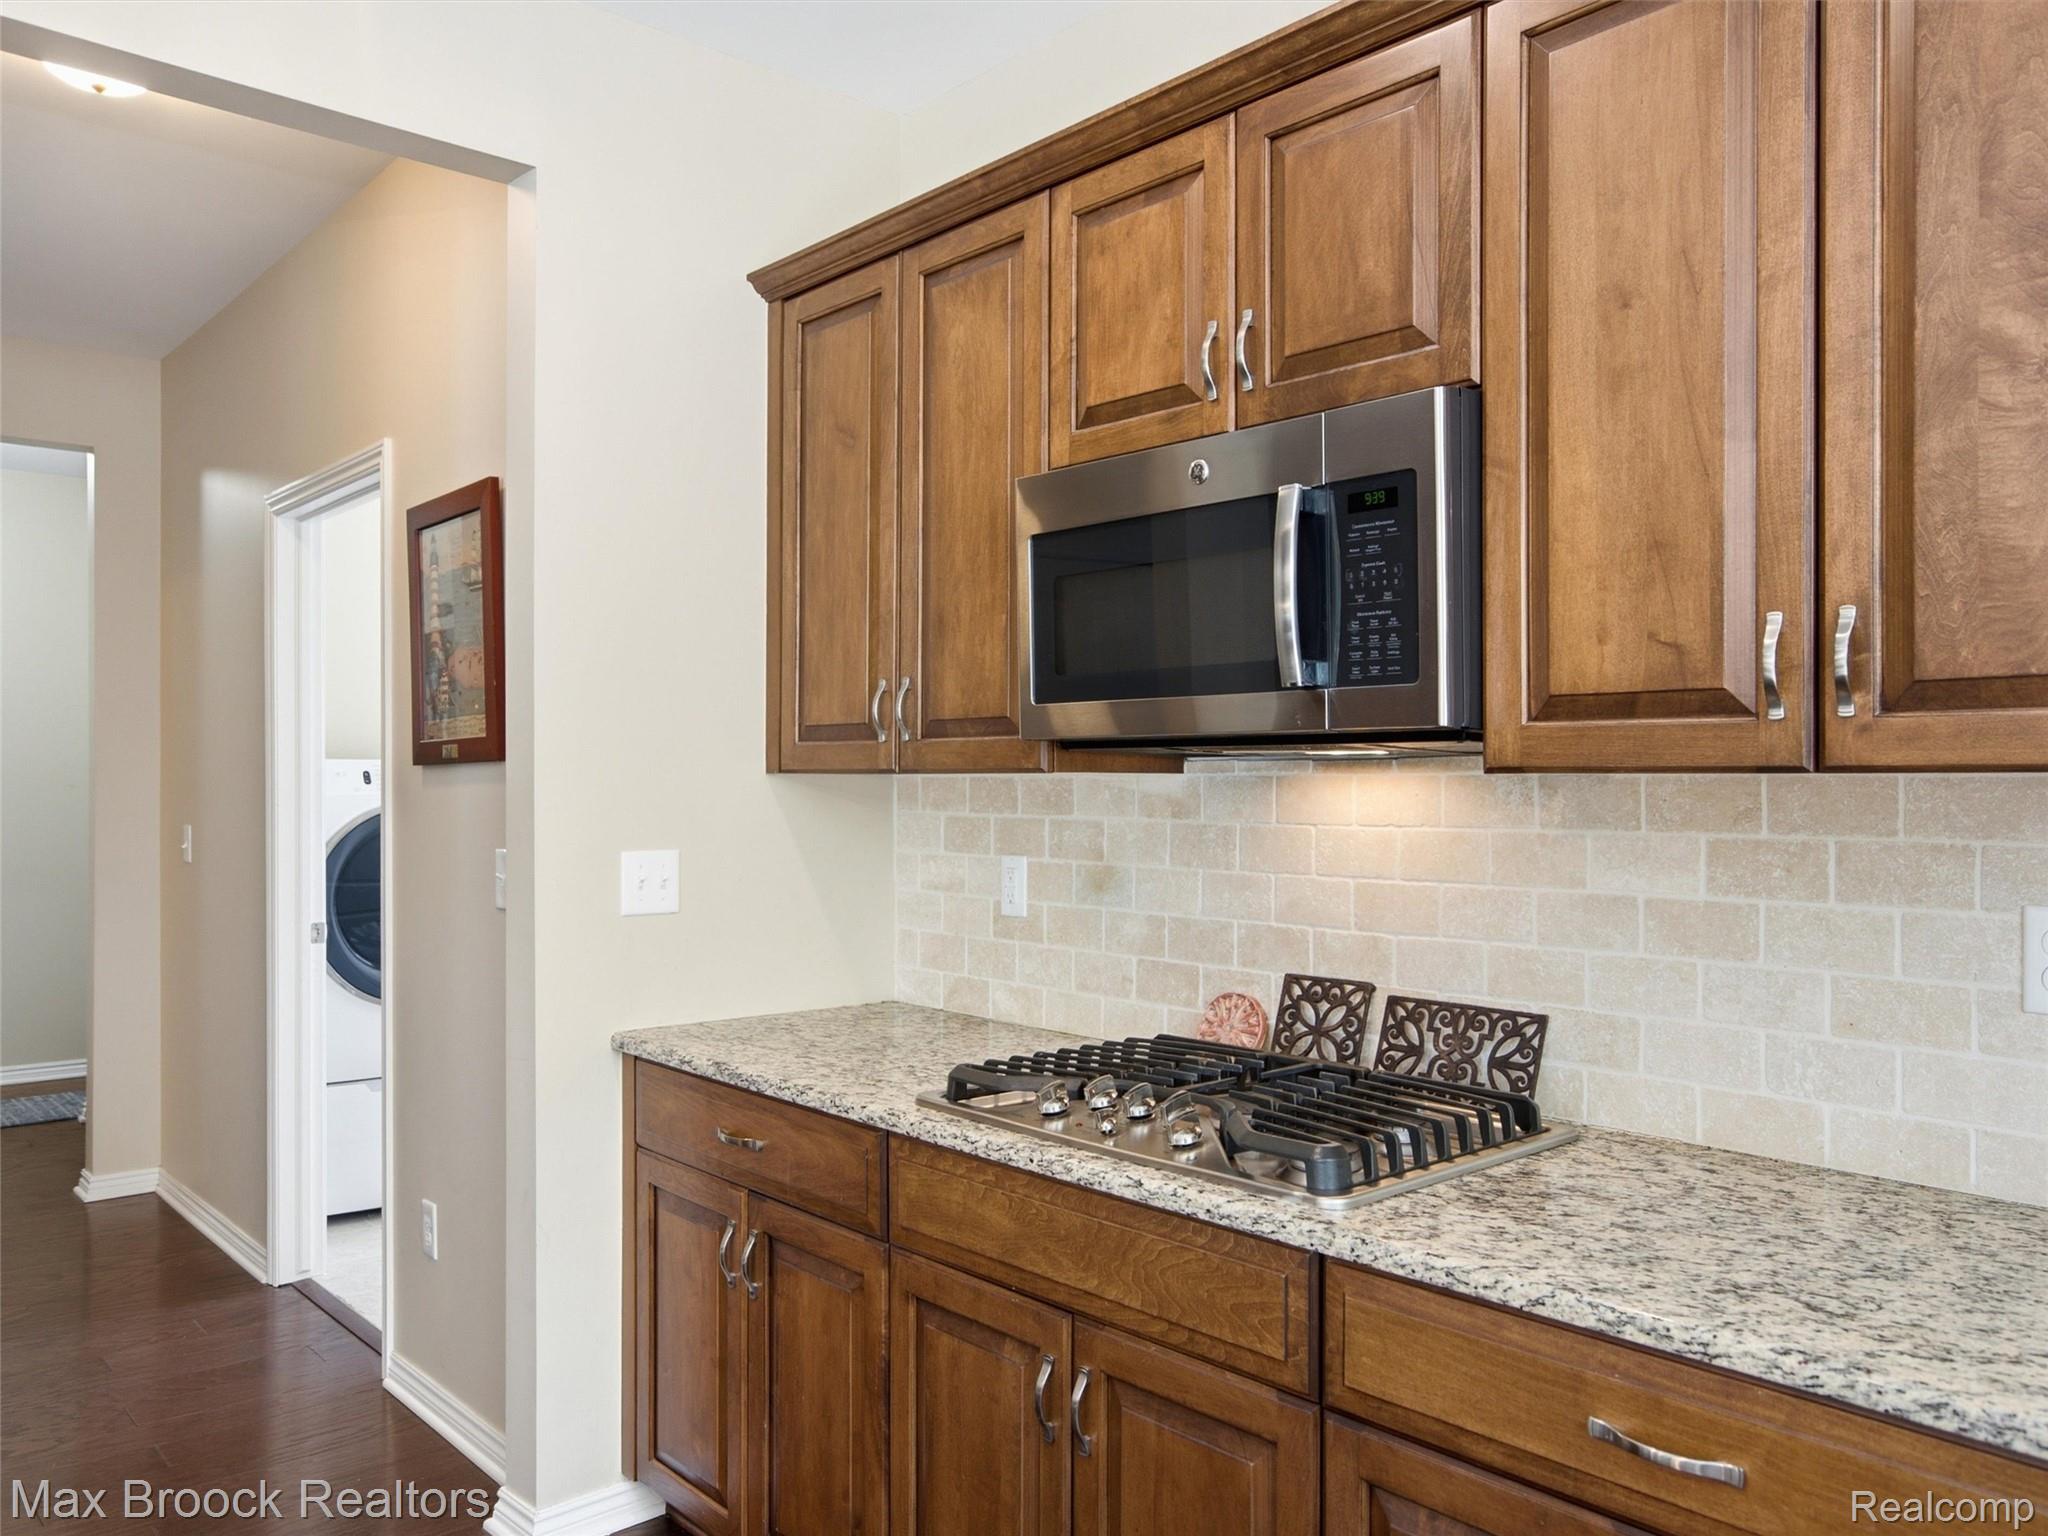
Kitchen featuring wood cabinetry, stainless steel microwave, gas cooktop, granite countertops, and subway tile backsplash
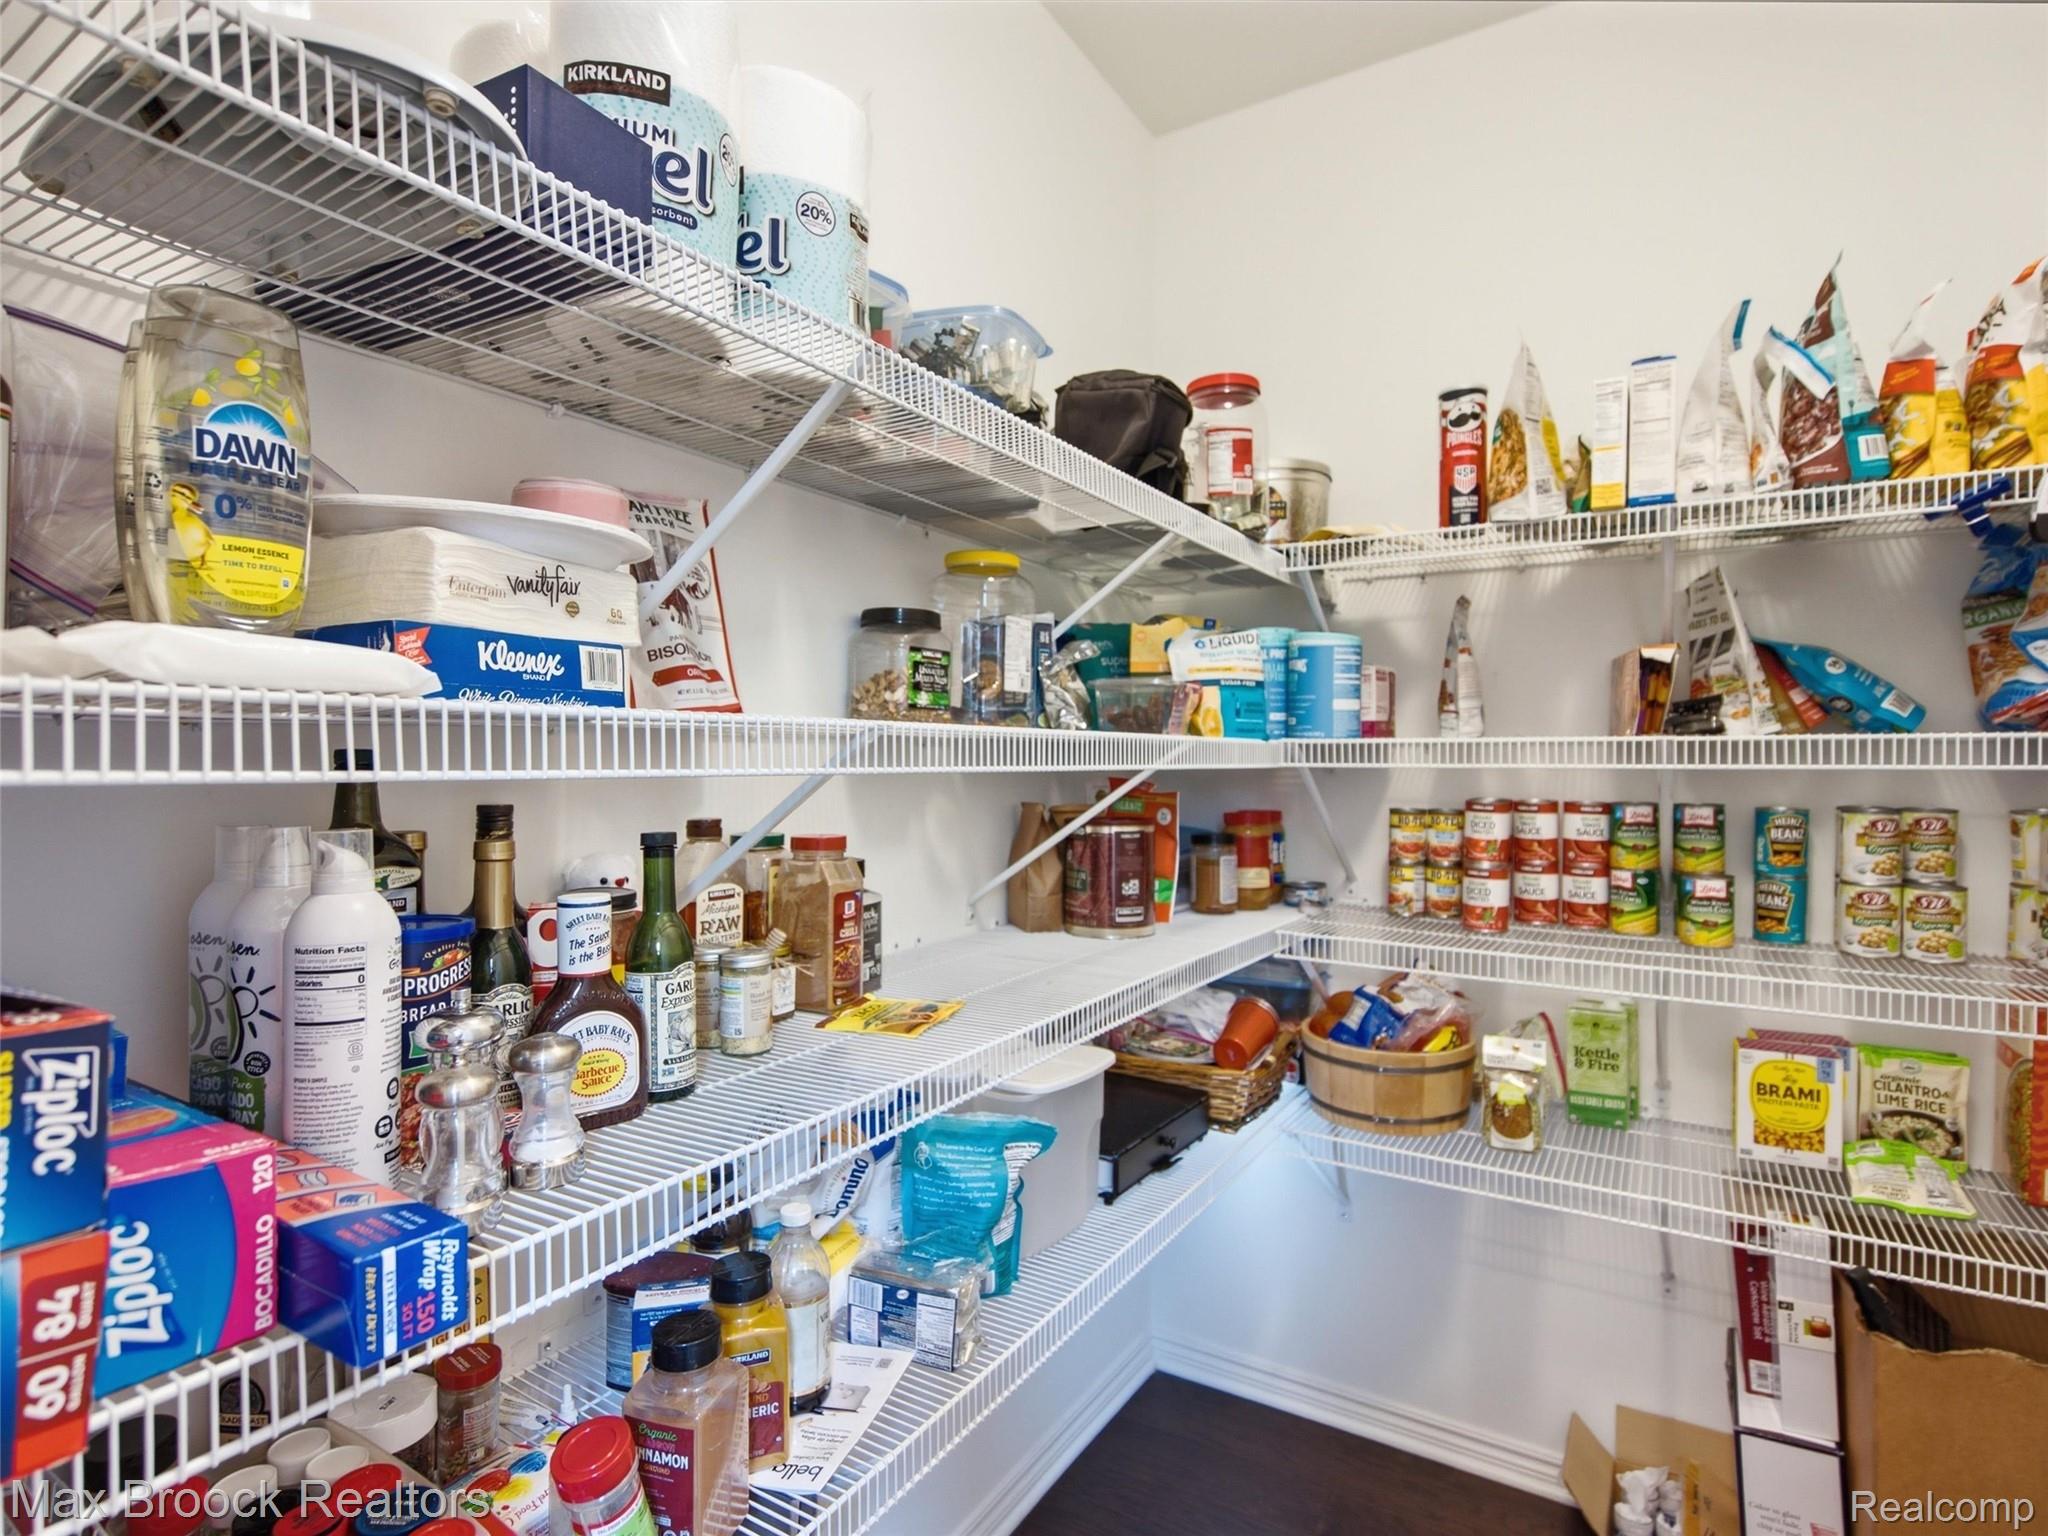
Walk-in pantry featuring white wire shelving, dark wood-finish flooring, and white wall finishes
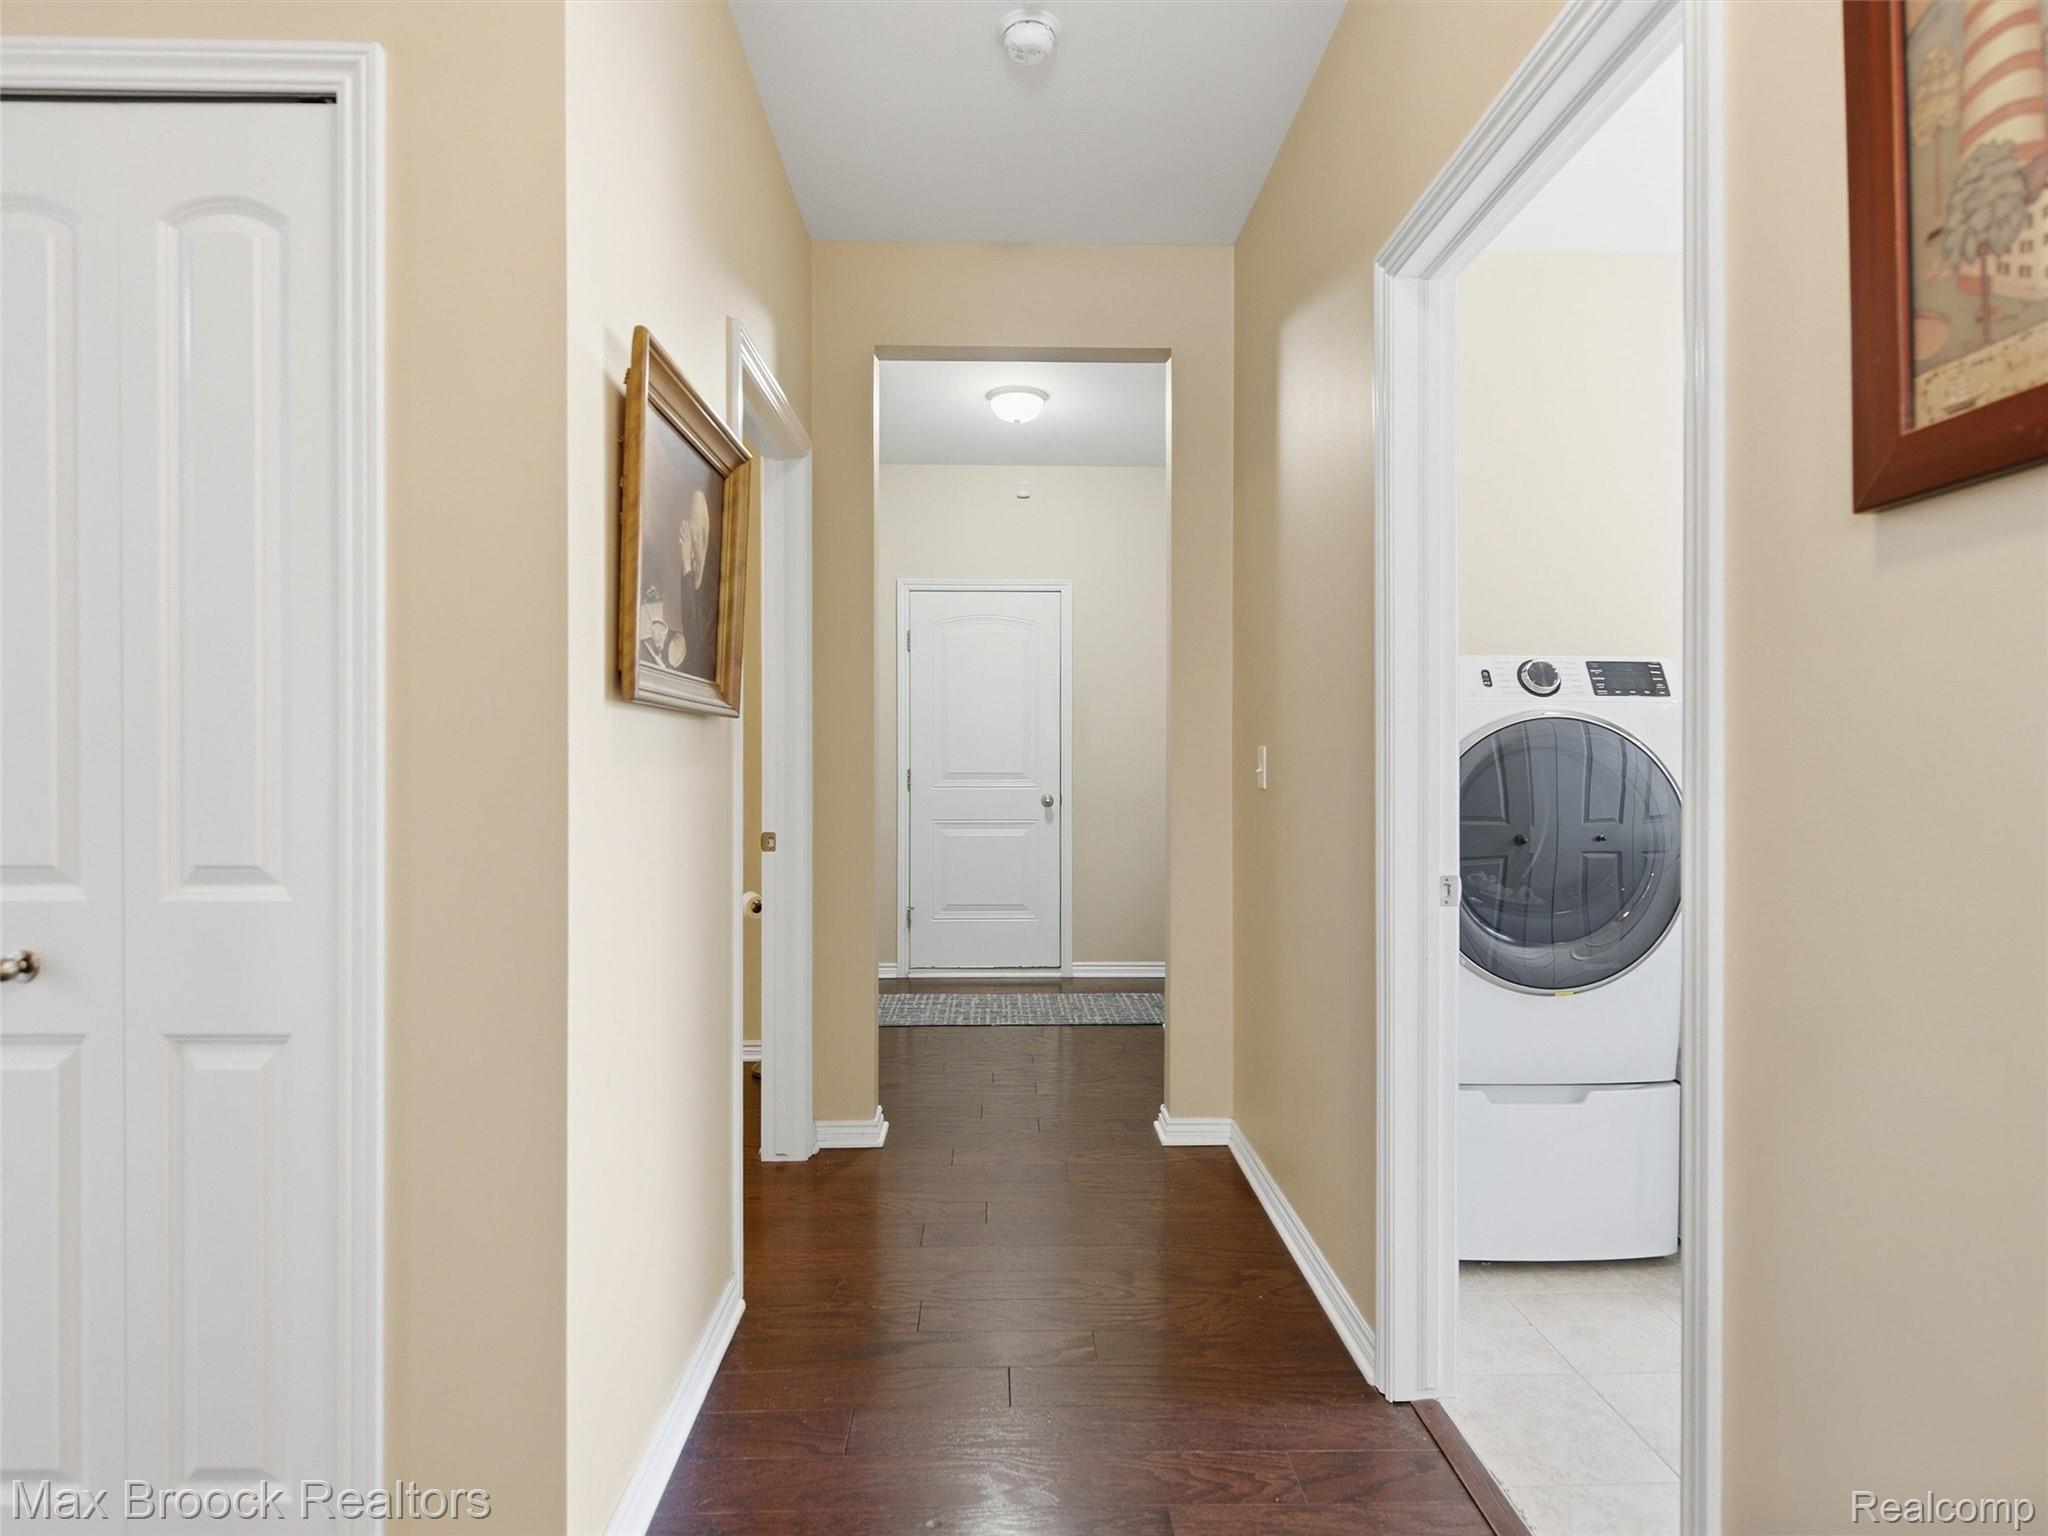
Hallway featuring wood-finish flooring, light neutral wall paint, and white trim
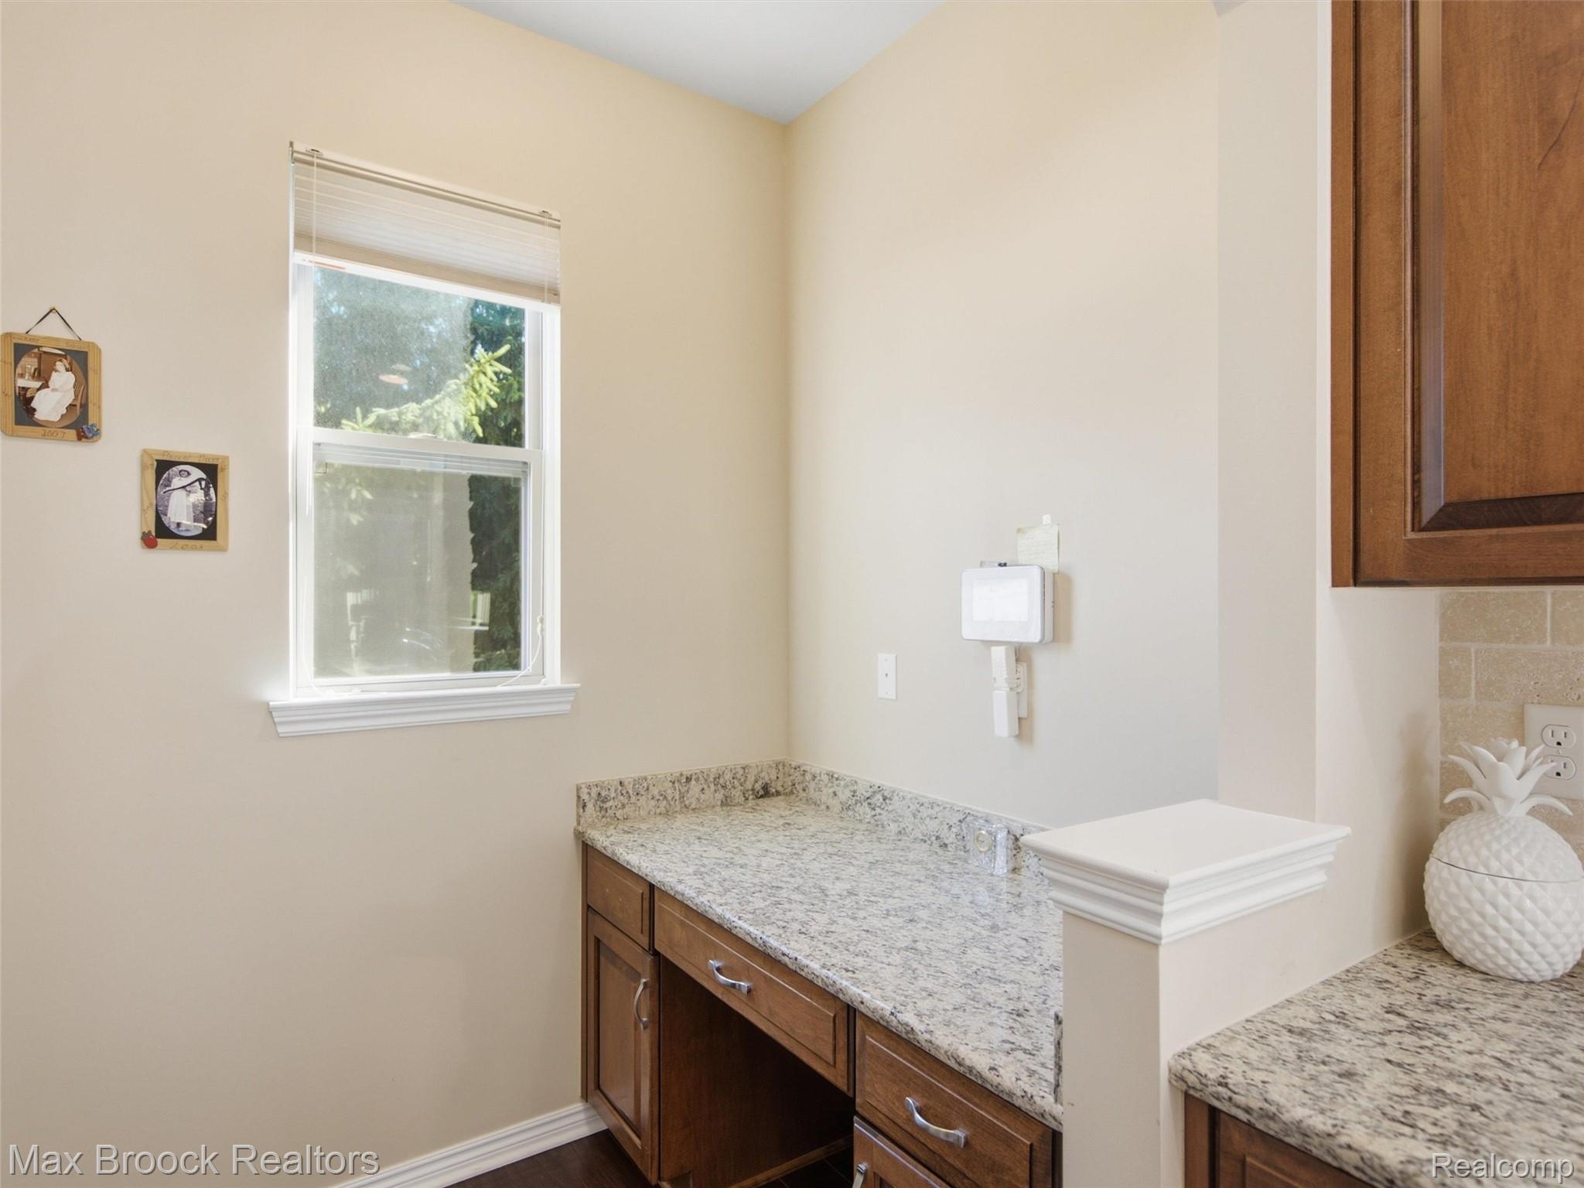
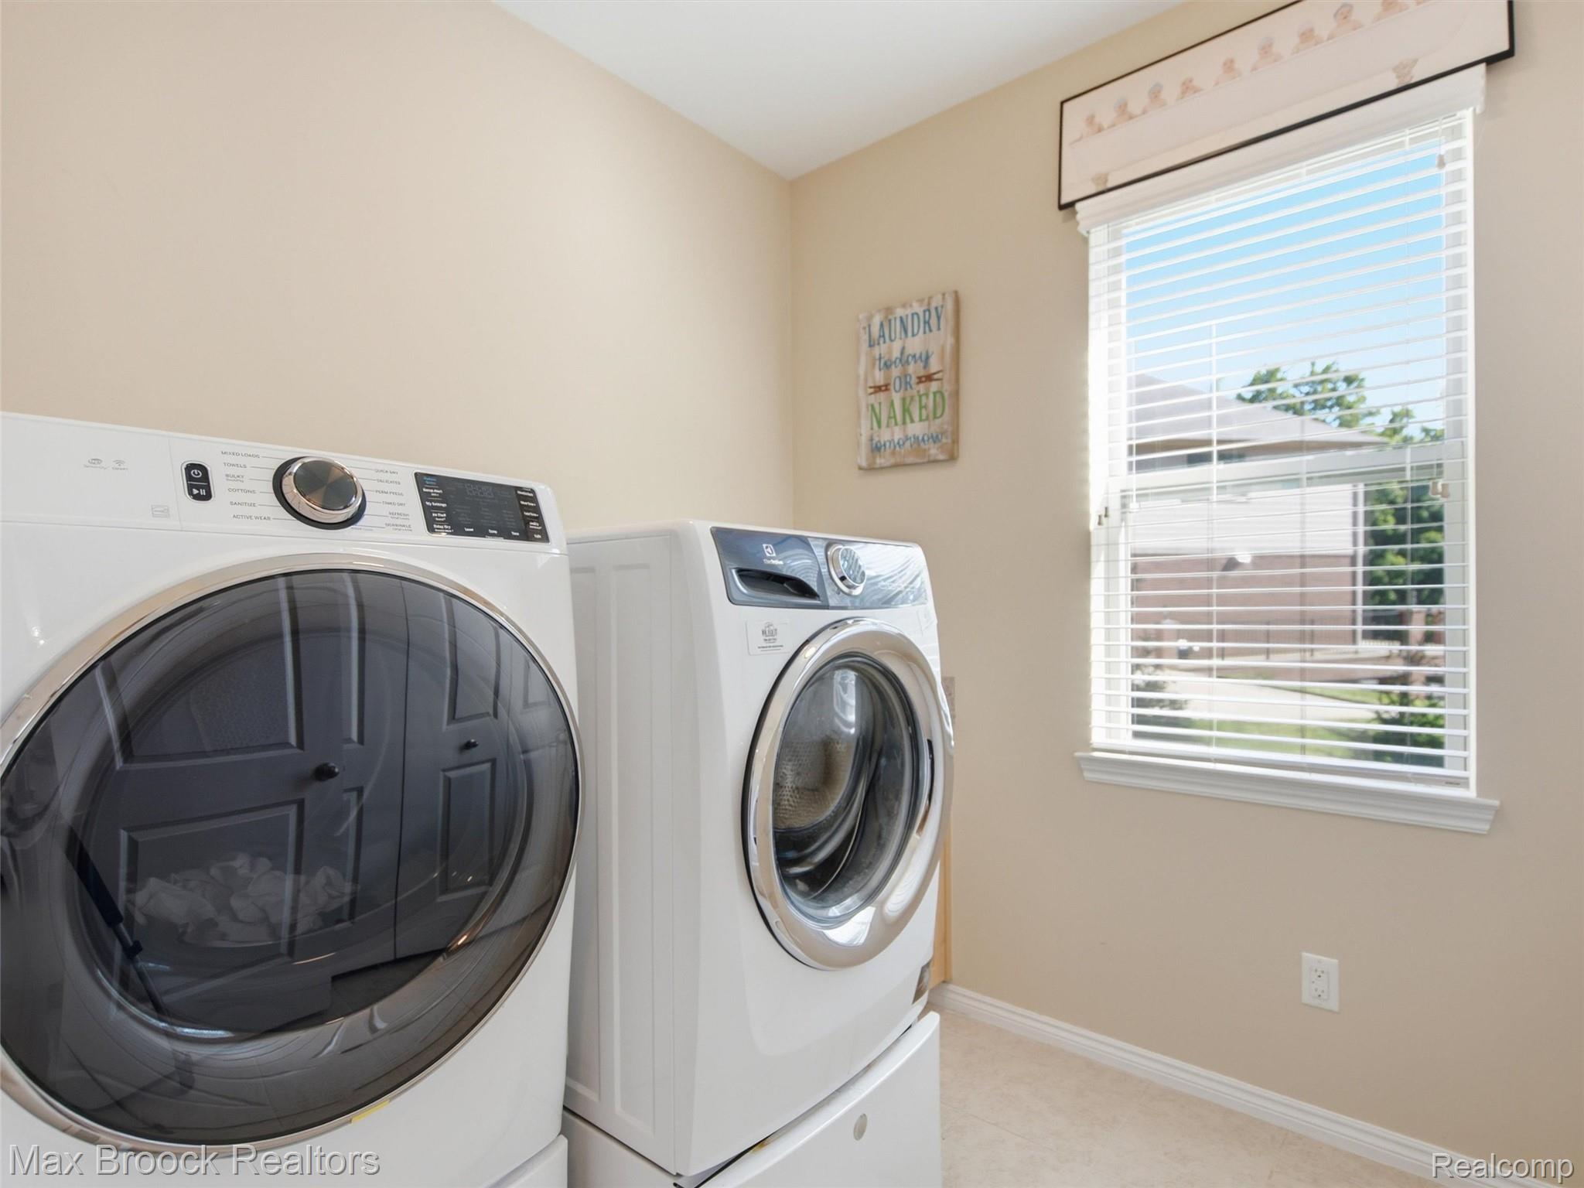
Dedicated laundry area featuring a large window with blinds, light tan wall paint, and neutral-toned carpeting
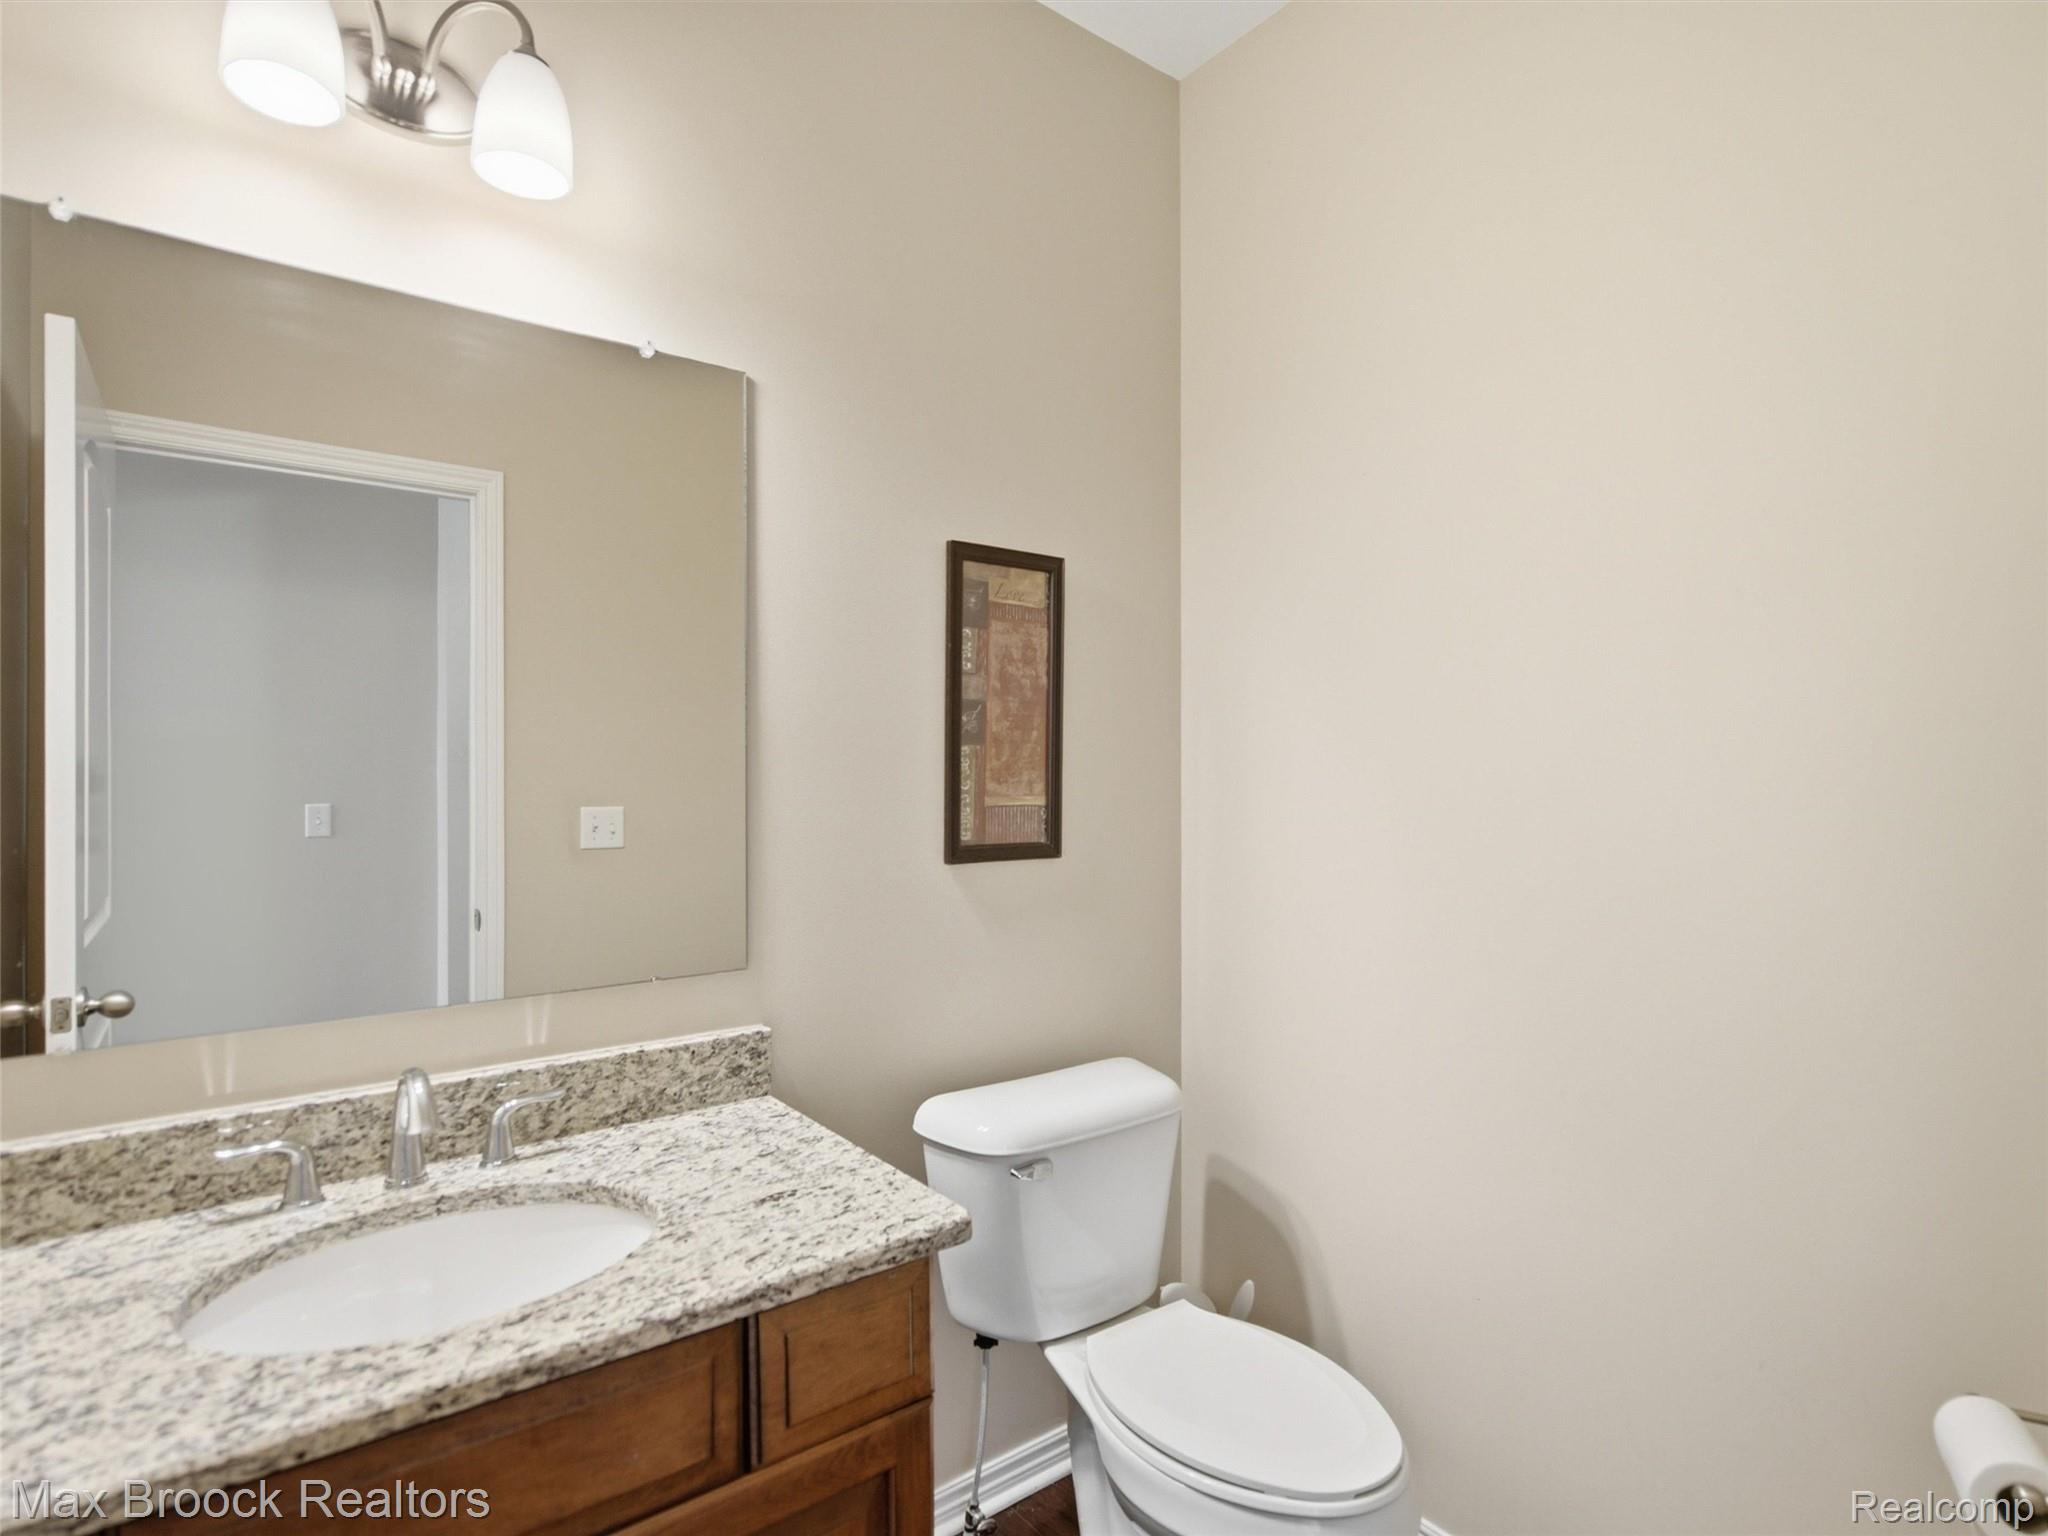
Bathroom featuring a wood-finish vanity with a stone countertop, an undermount sink, and a chrome faucet
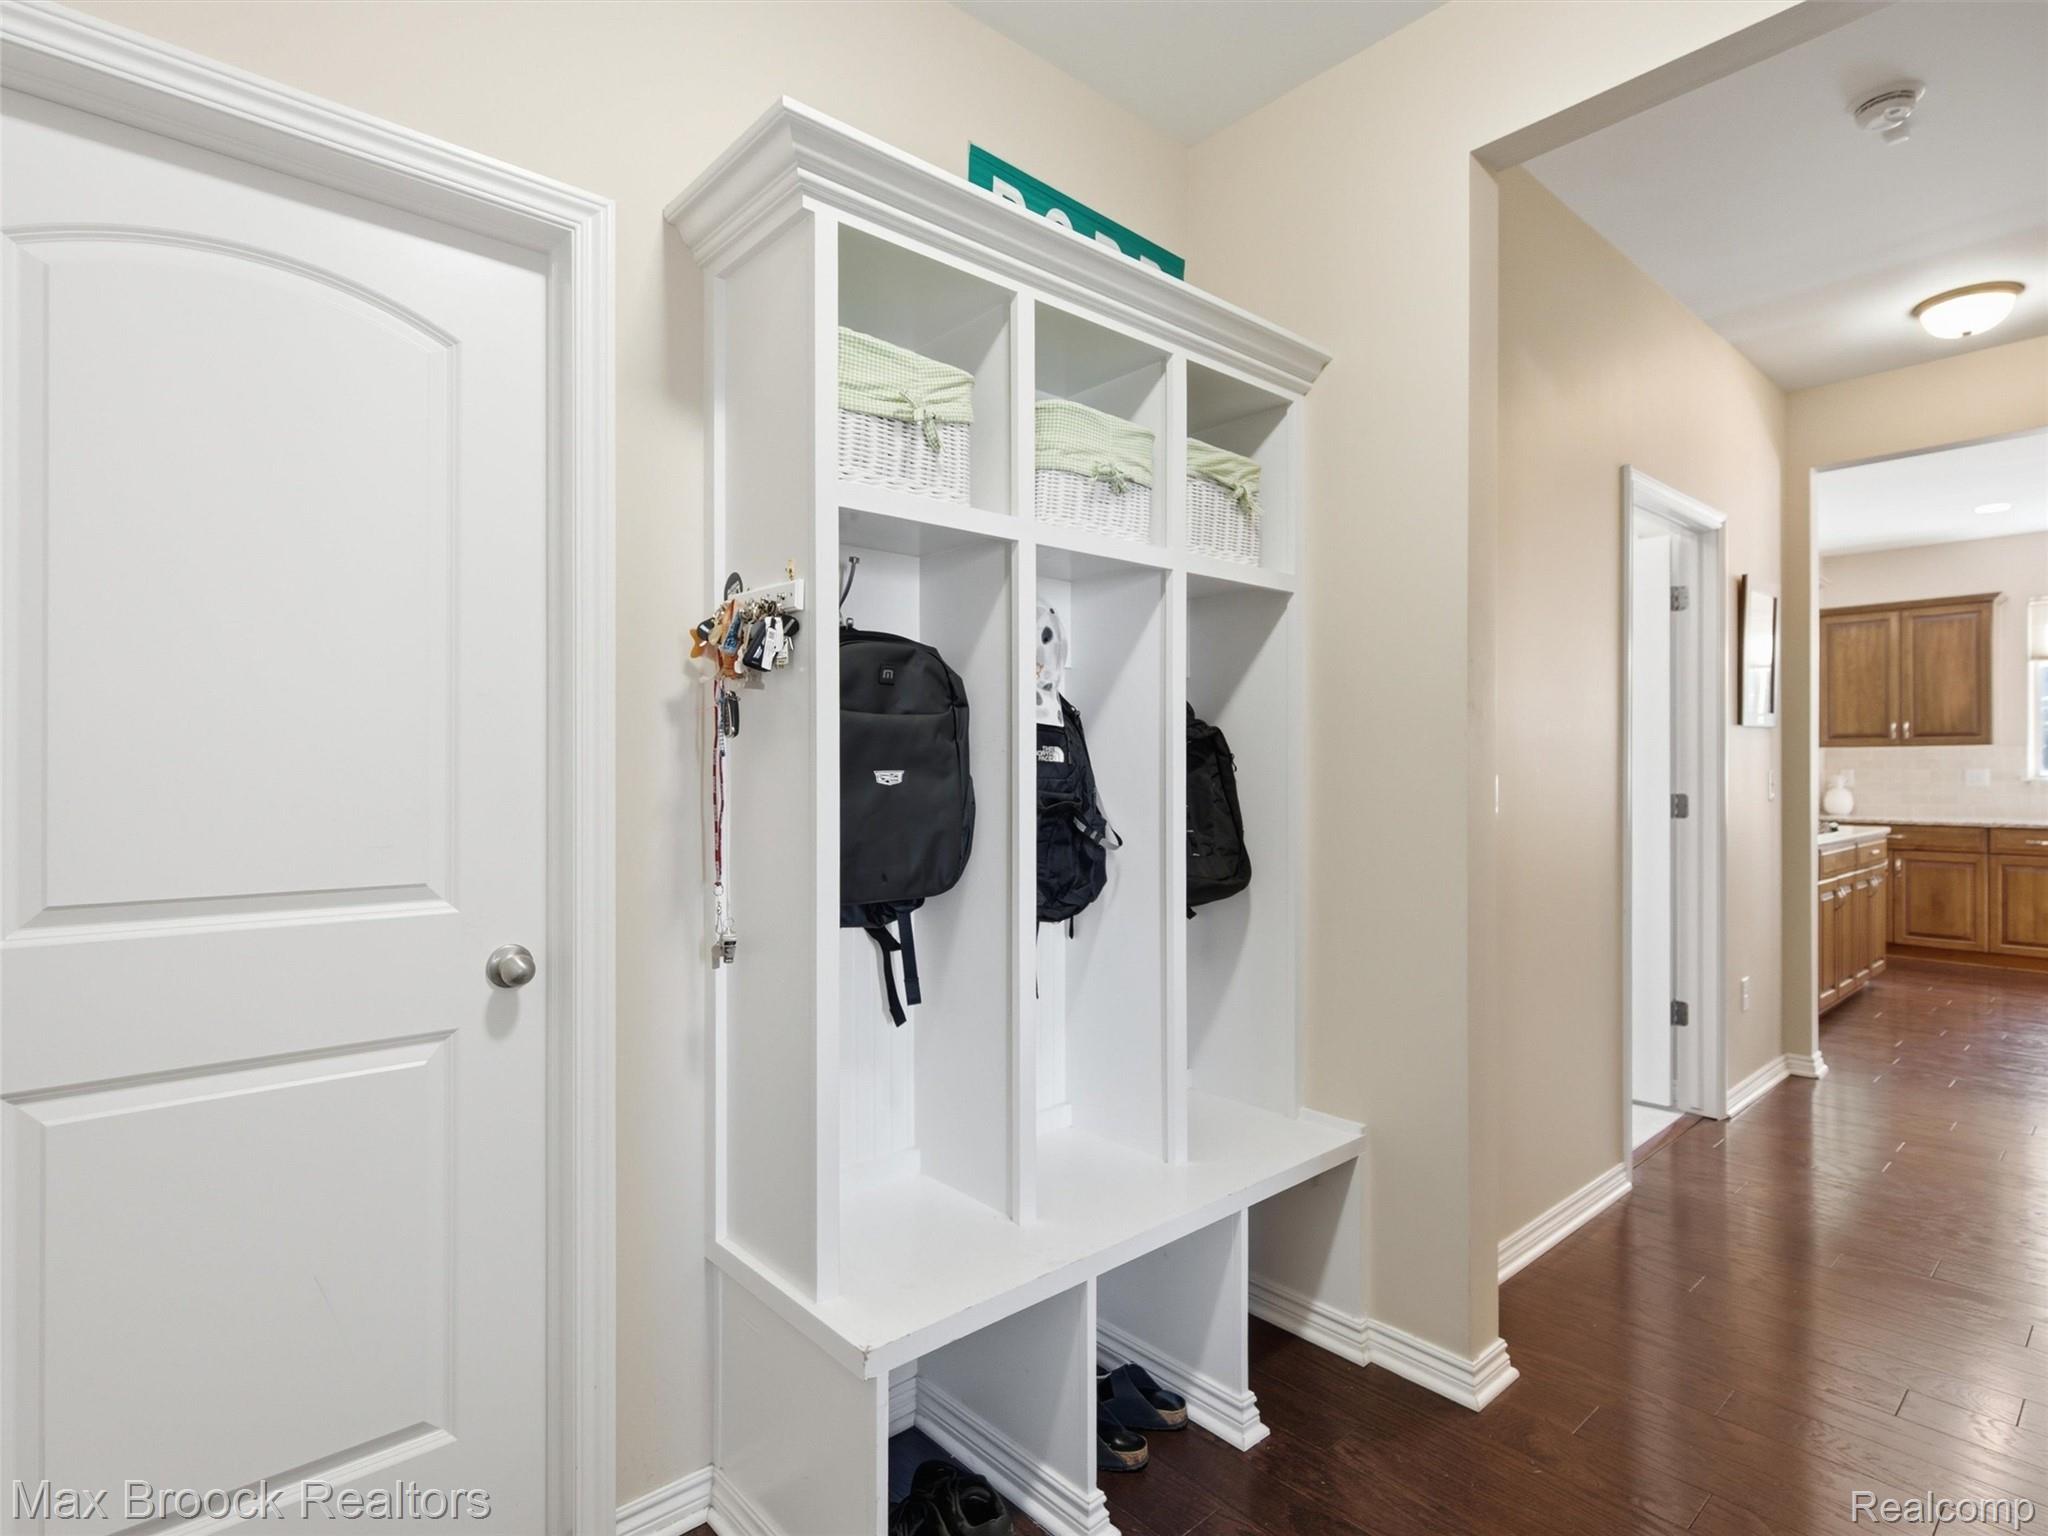
Built-in white storage unit featuring cubbies, hooks, and bench seating
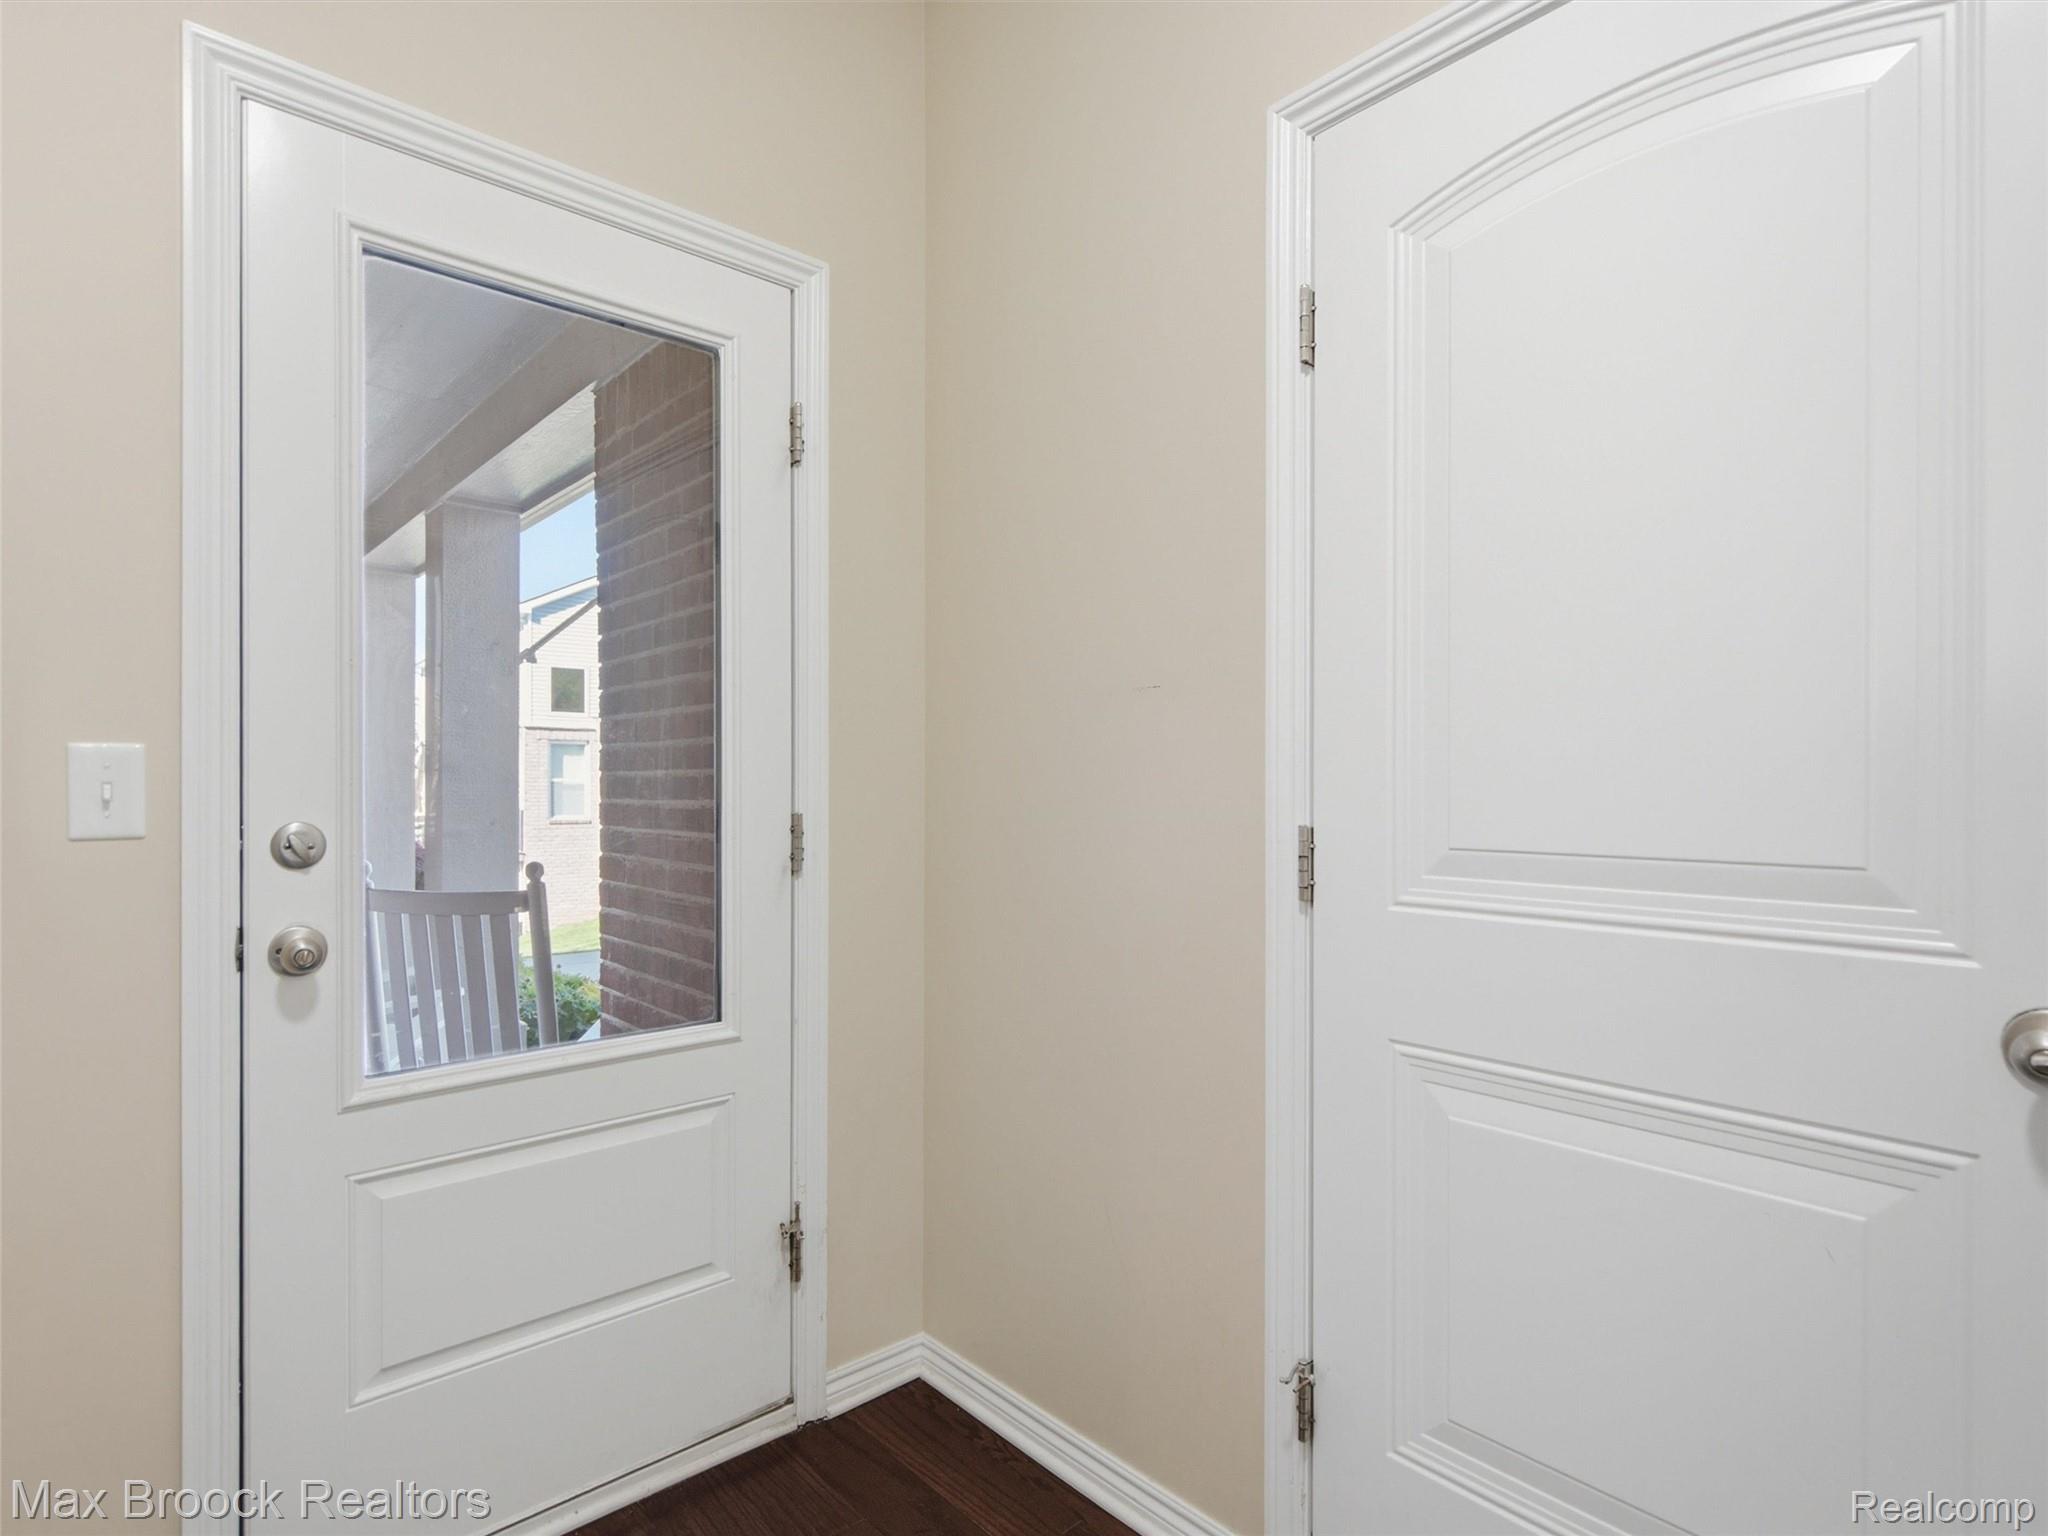
Entryway featuring a white paneled door with a partial glass insert, brushed nickel hardware, and wood-finish flooring
Two-story foyer featuring a white paneled entry door with sidelights, wood-finish flooring, and a carpeted staircase with dark wood newel post and wrought iron balusters
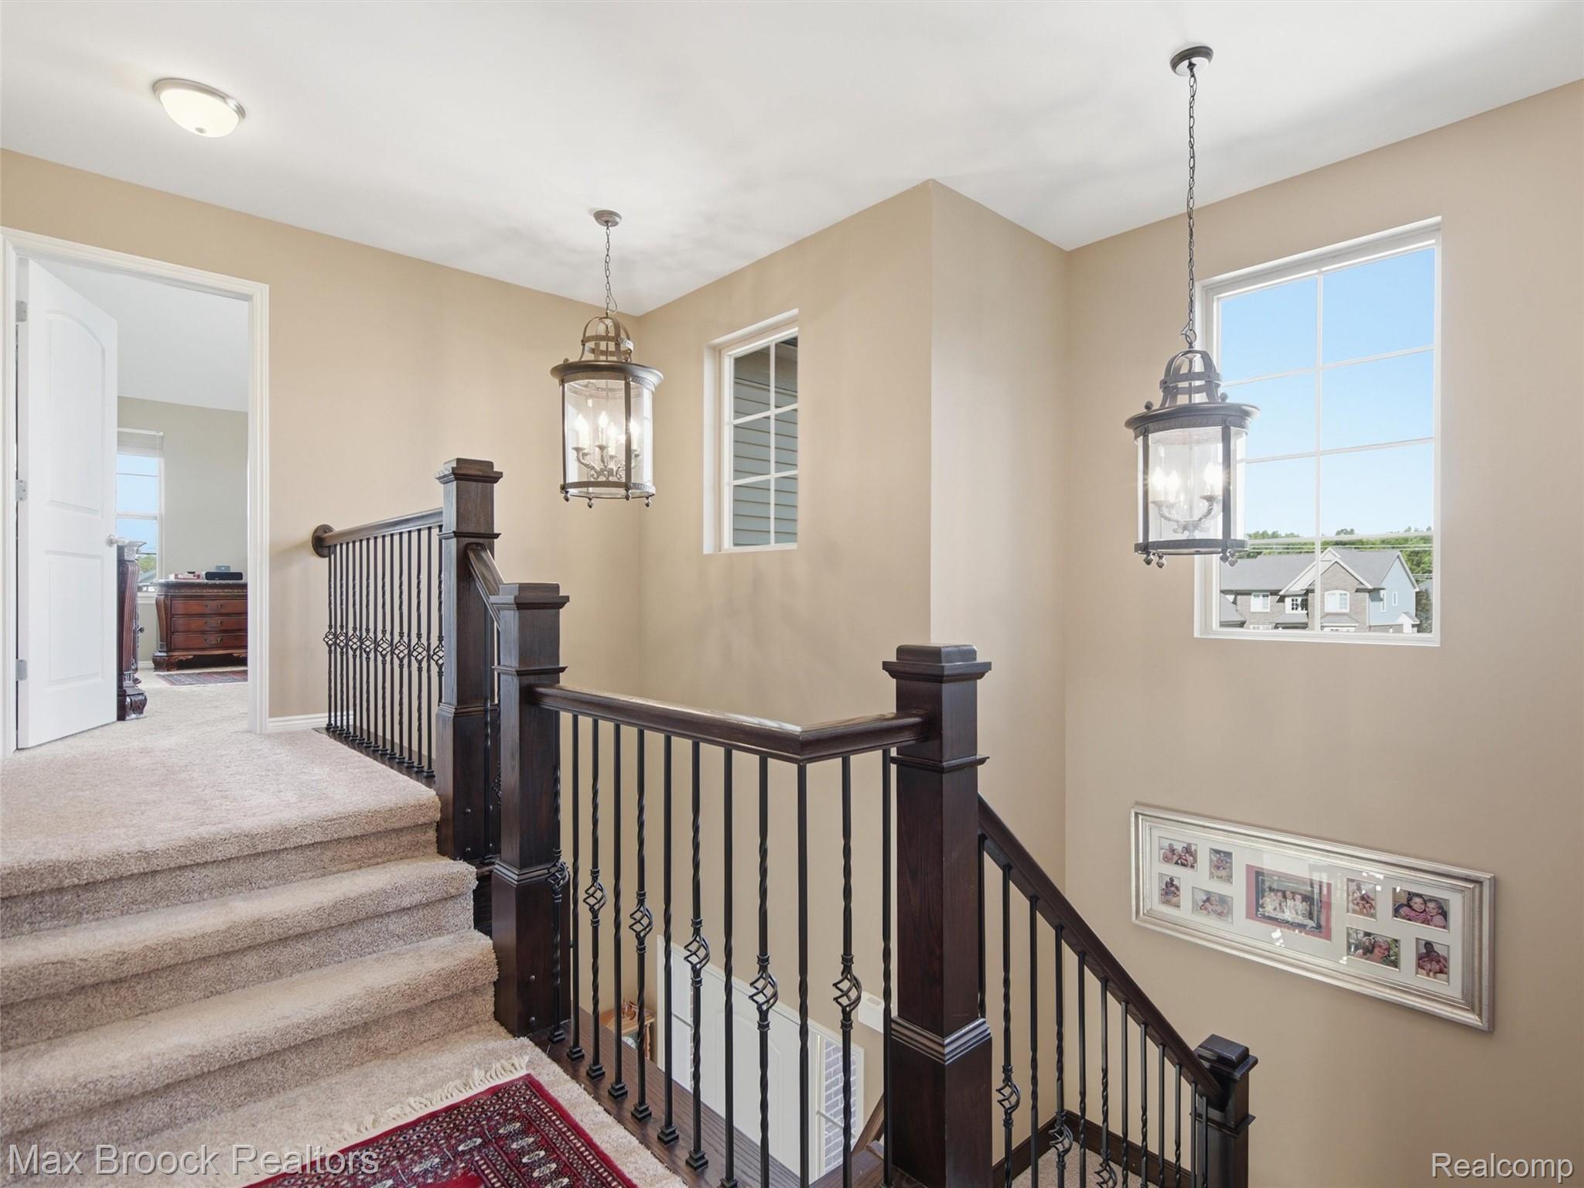
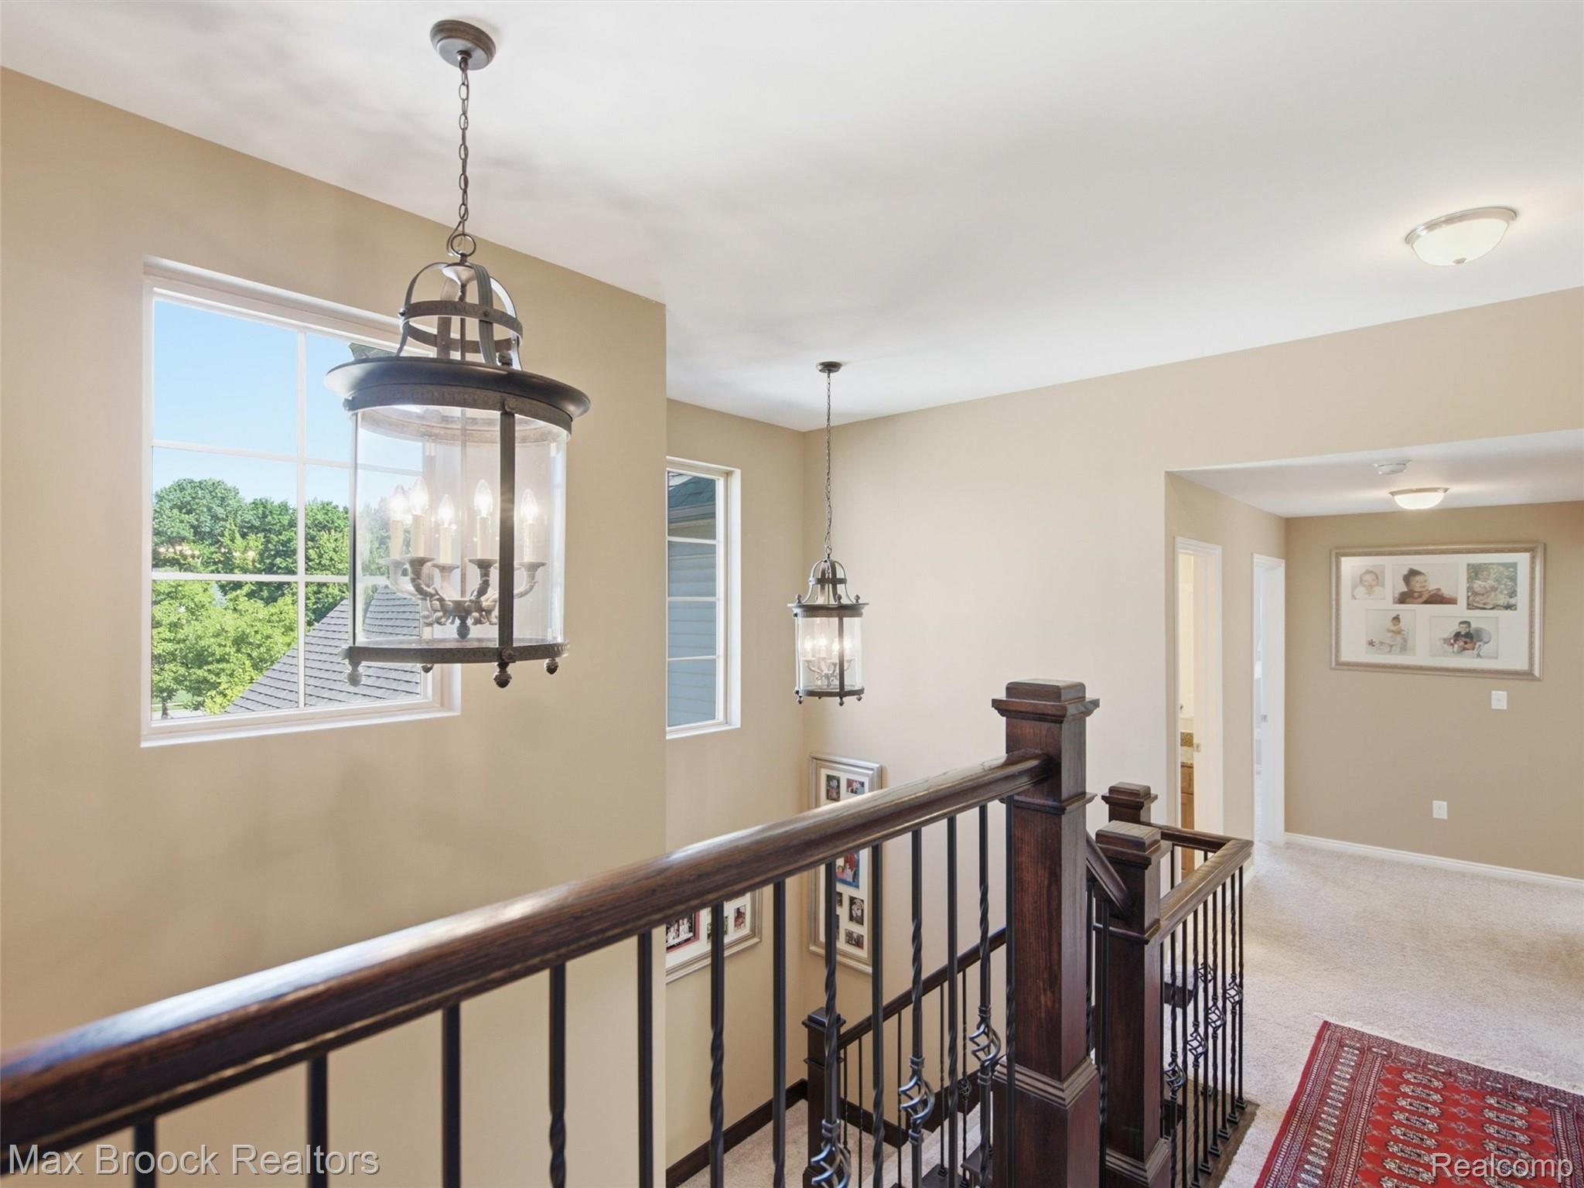
Stairwell featuring wrought iron balusters, dark wood newel posts, and two lantern-style pendant lights
Staircase landing featuring a dark wood newel post and wrought iron balusters
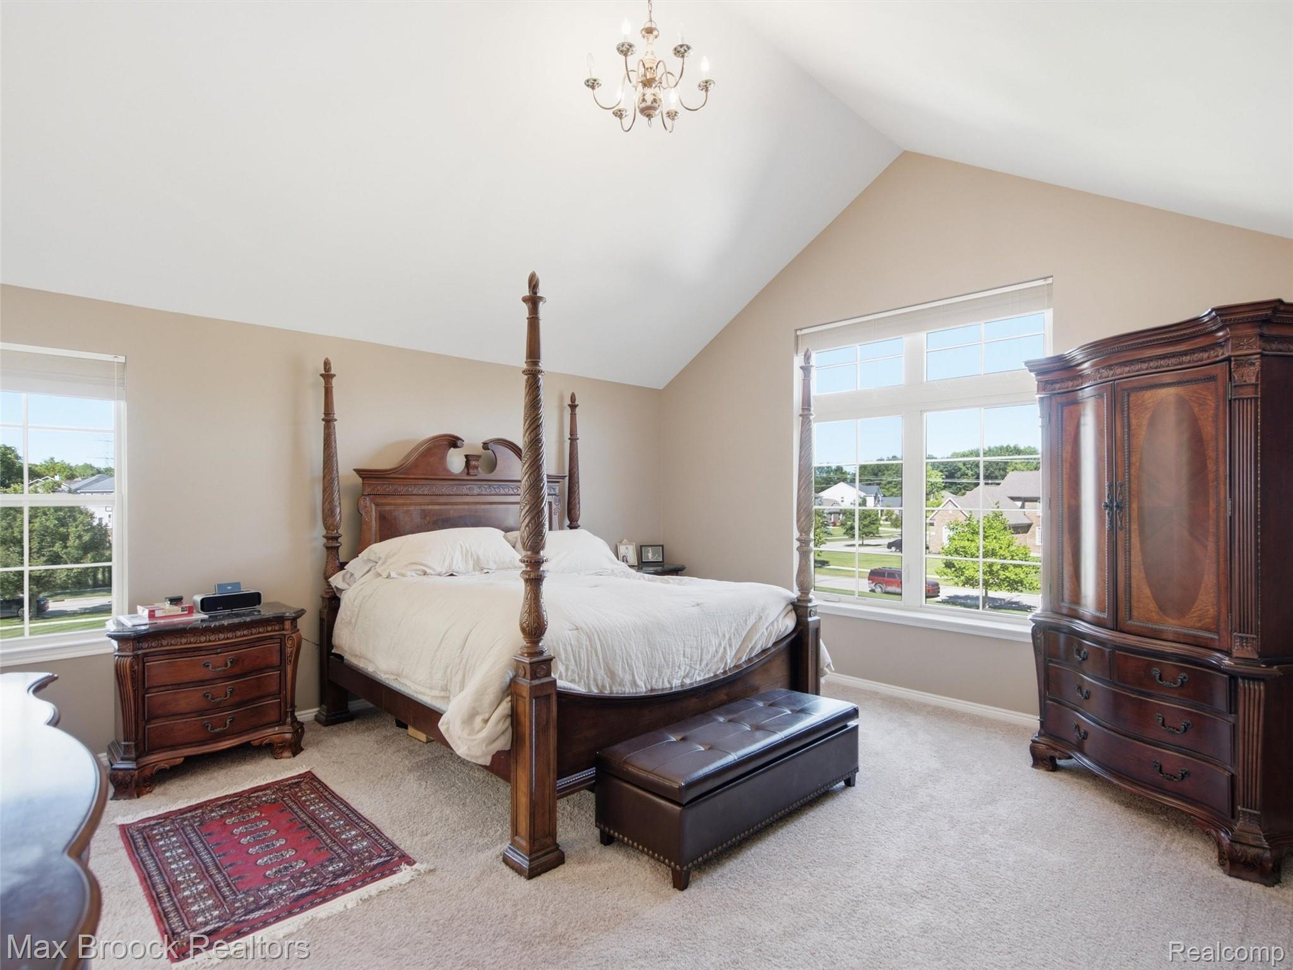
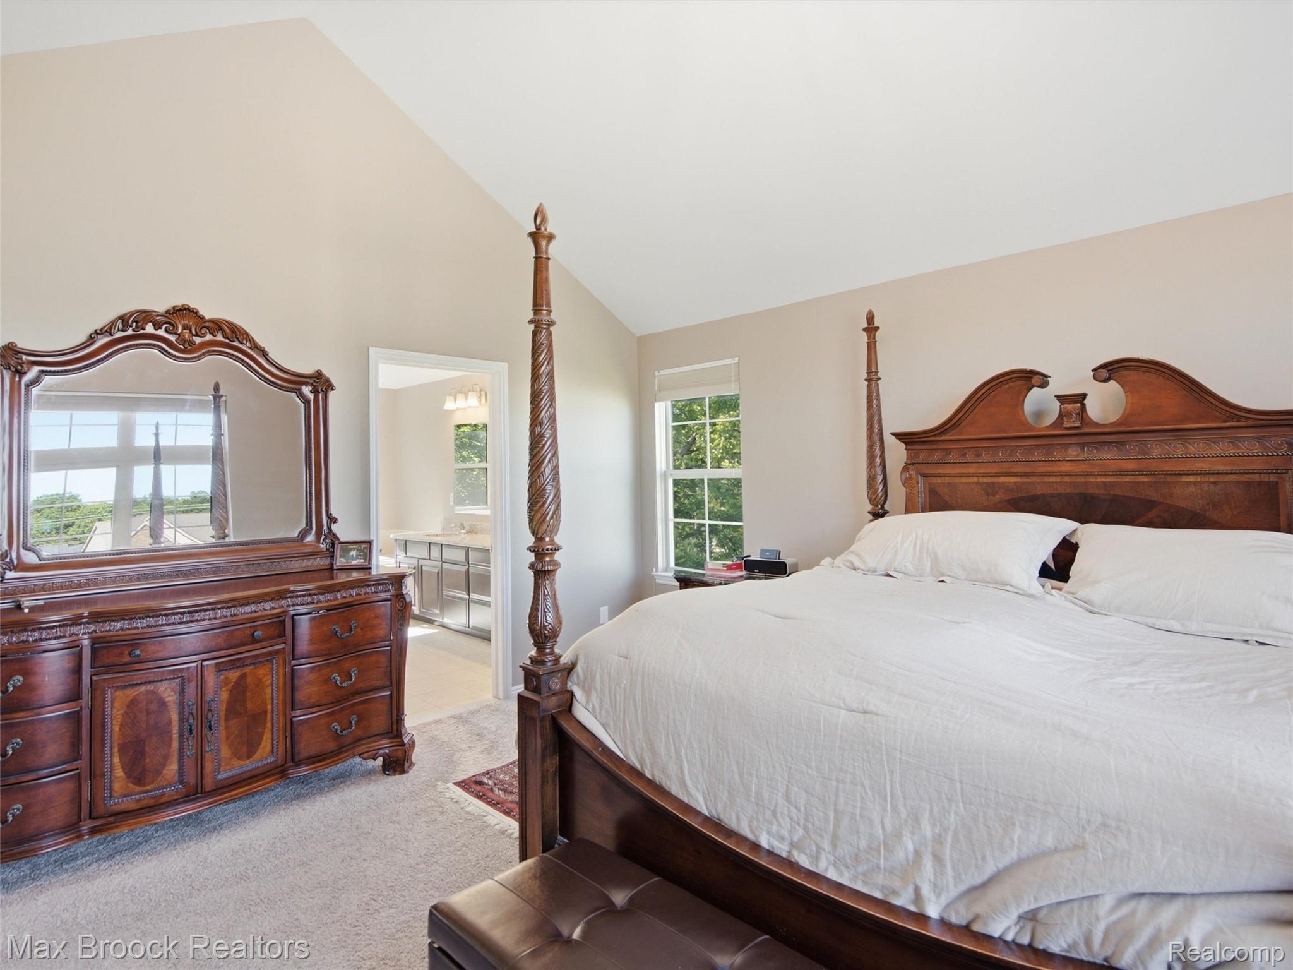
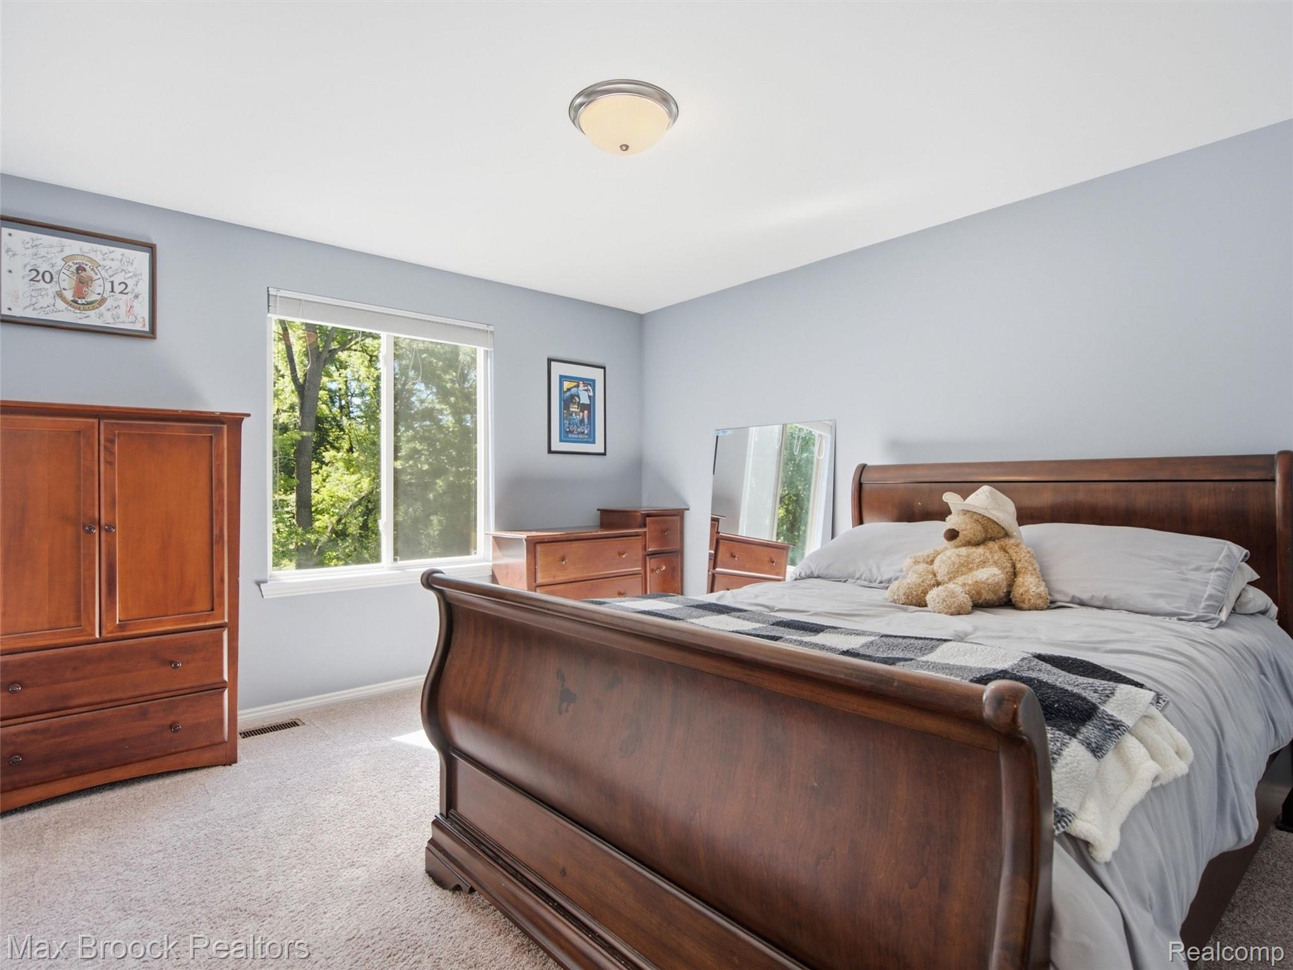
Vaulted ceiling bedroom featuring plush carpet flooring, two large windows, and a classic chandelier
Vaulted ceilings enhance the generously sized carpeted room, featuring neutral wall tones and a window offering natural light
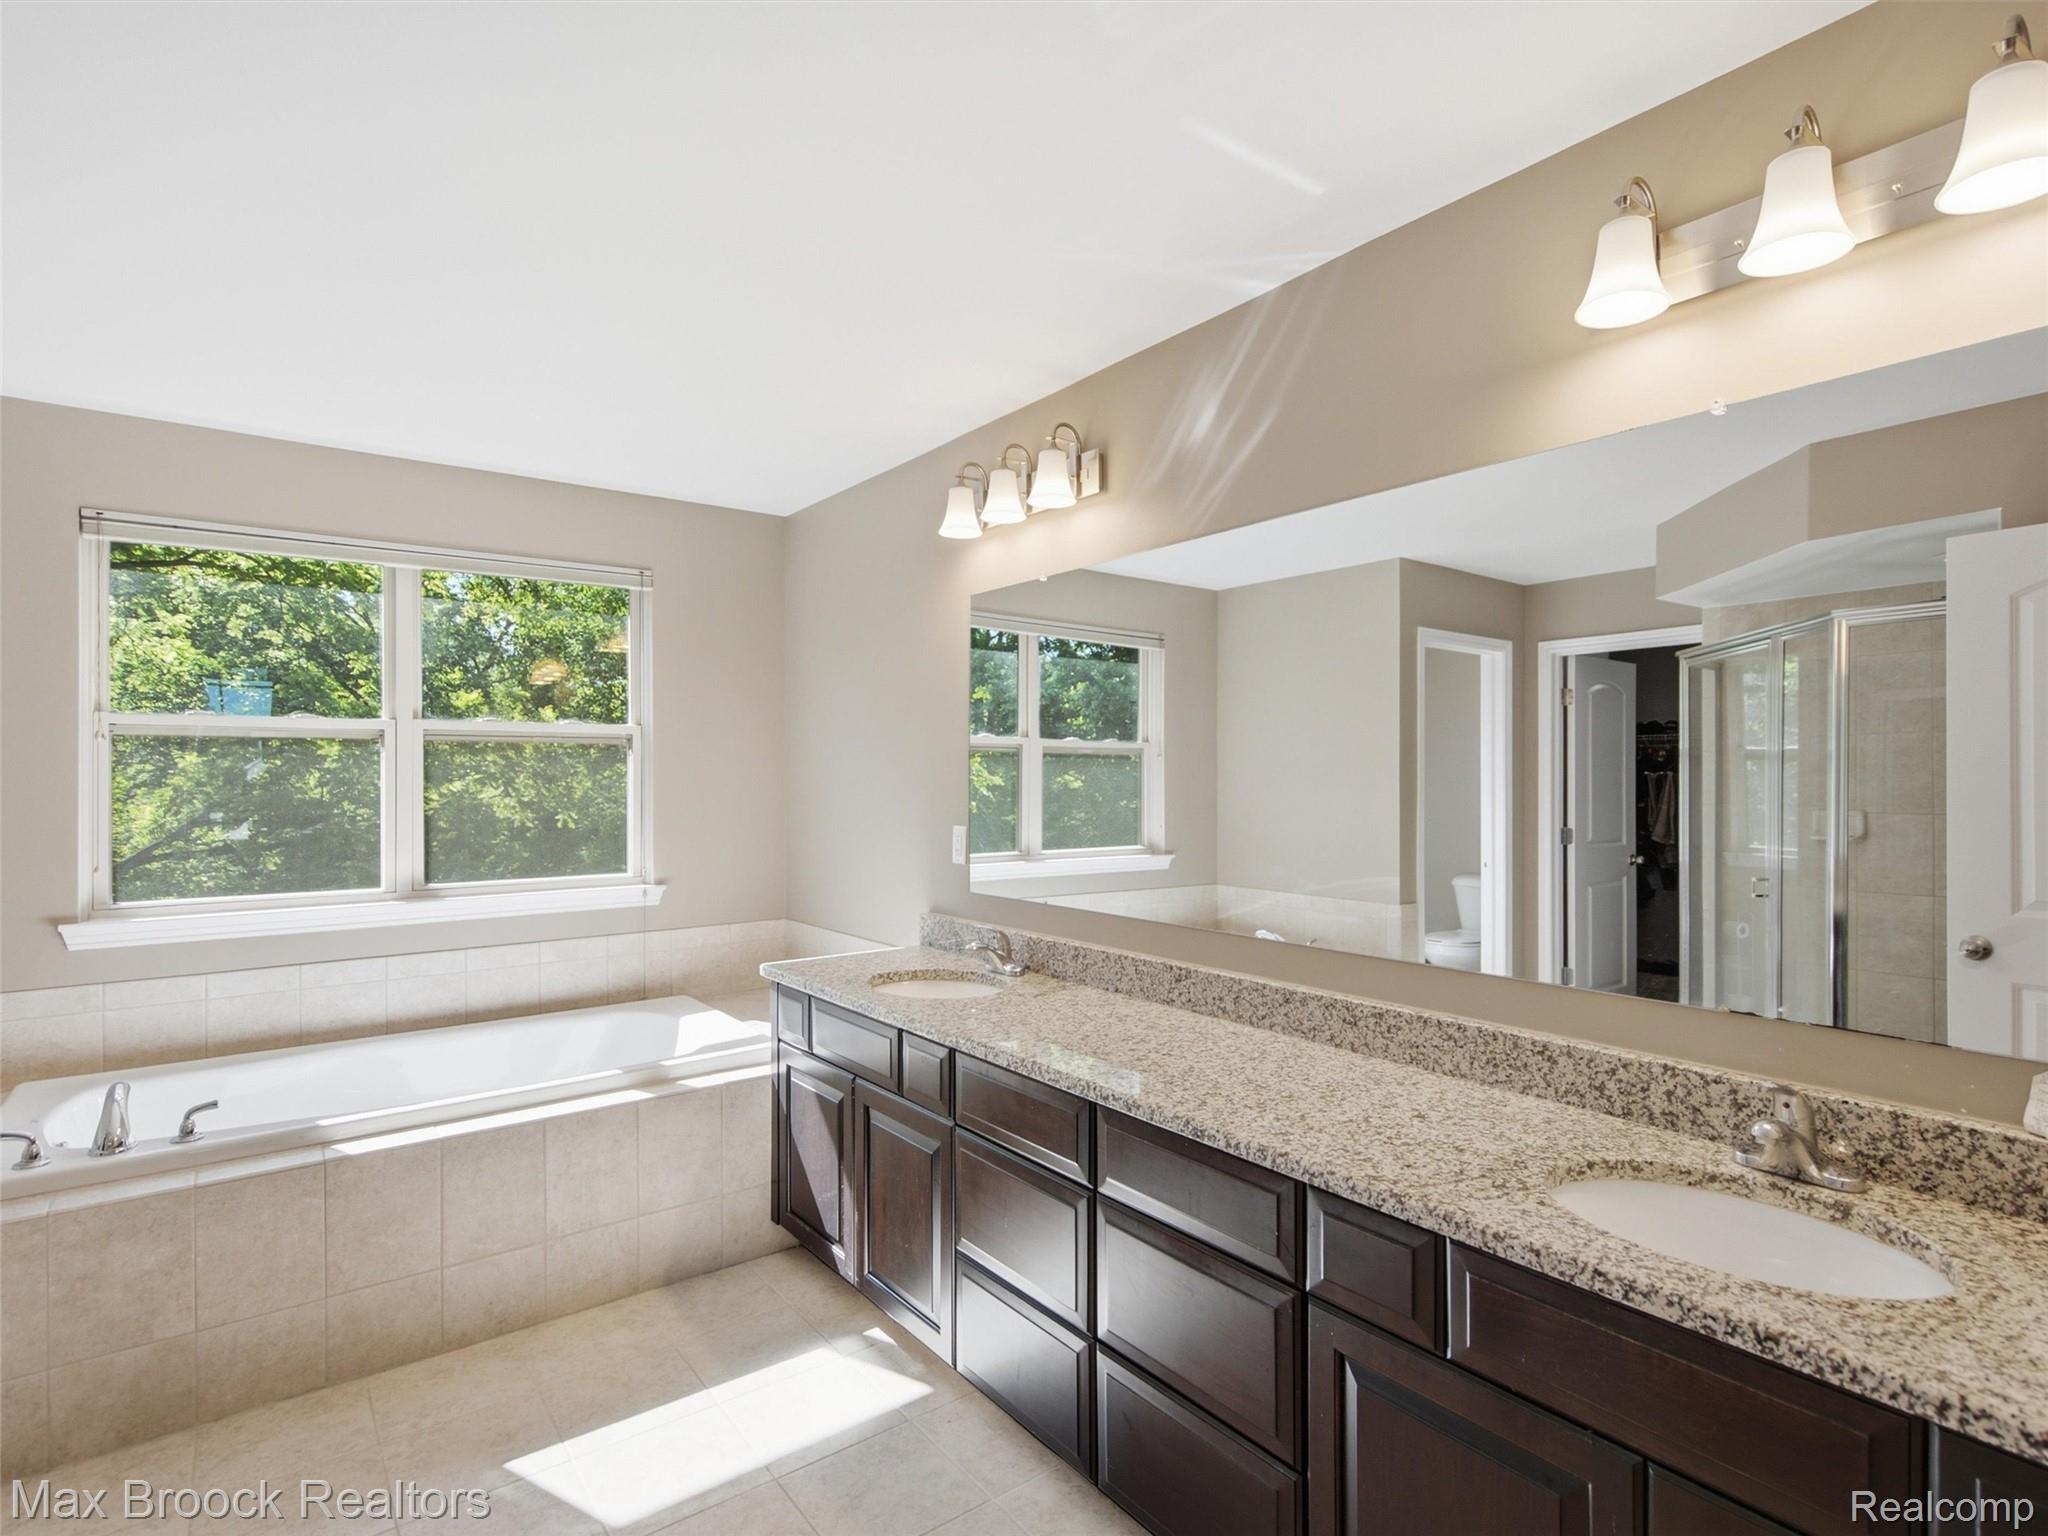
Bathroom featuring a dual vanity with granite-style countertop, undermount sinks, and dark wood cabinetry
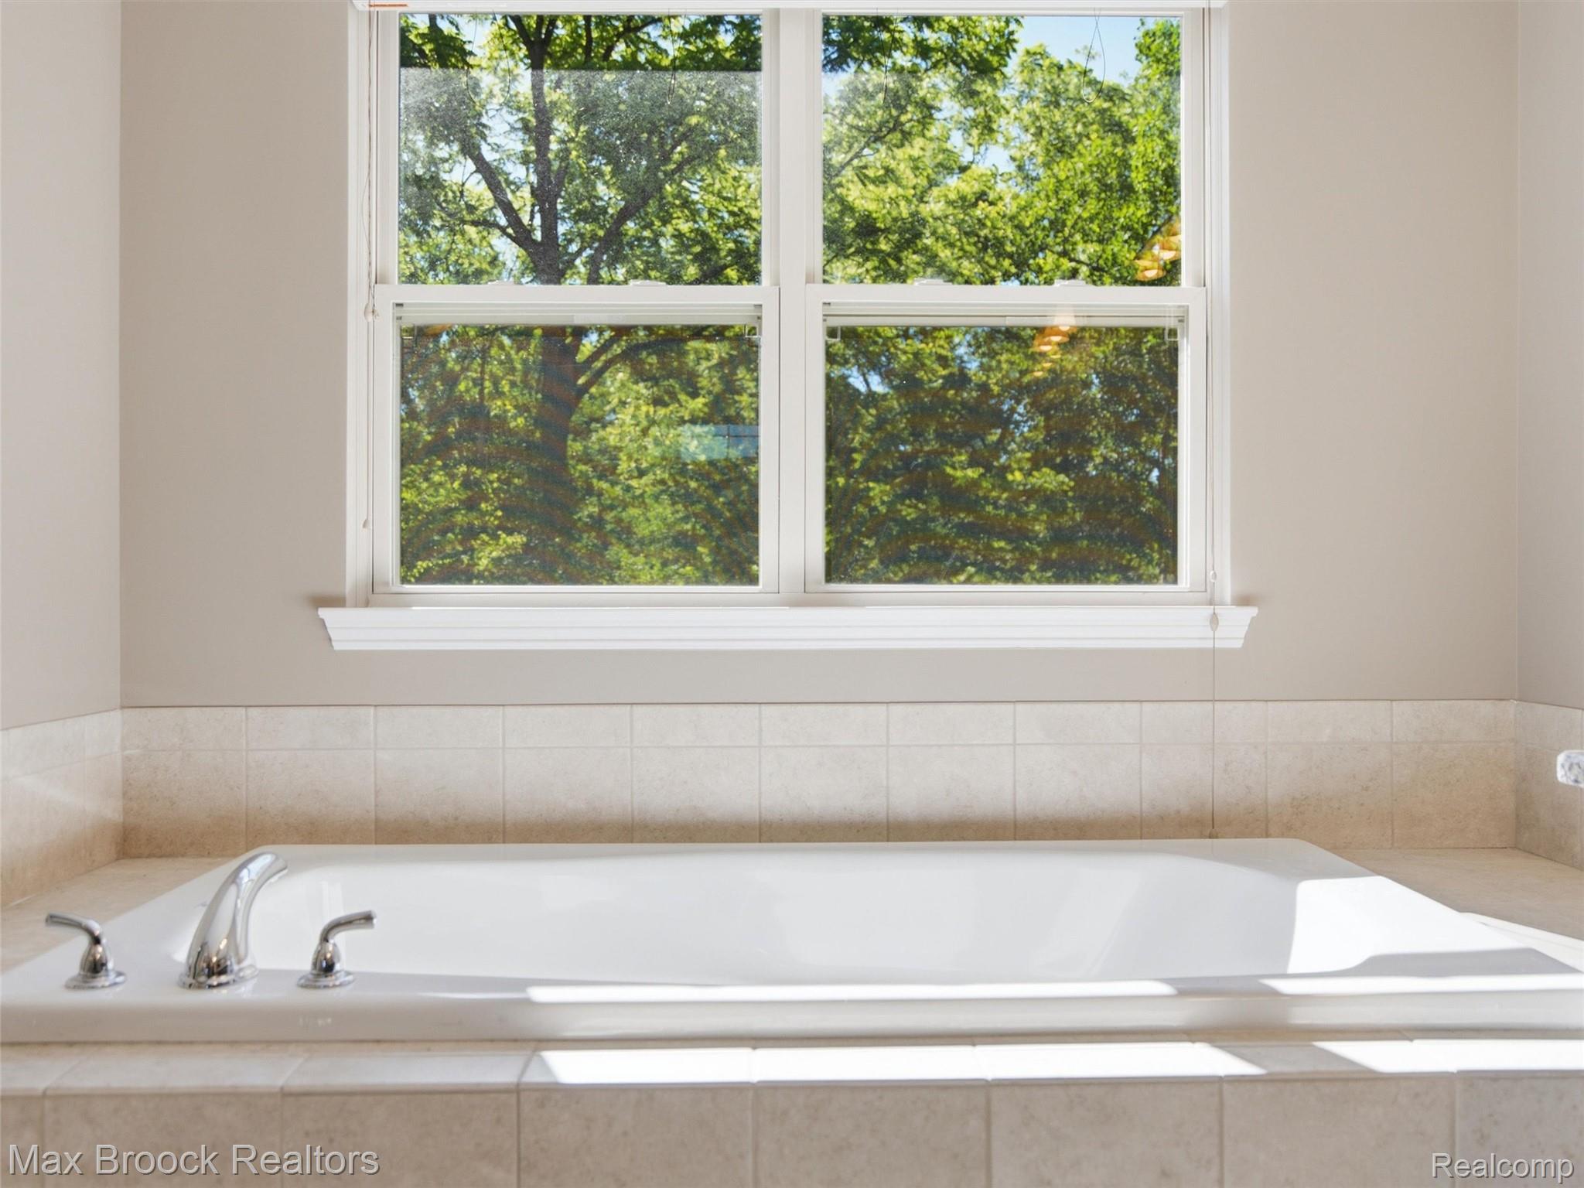
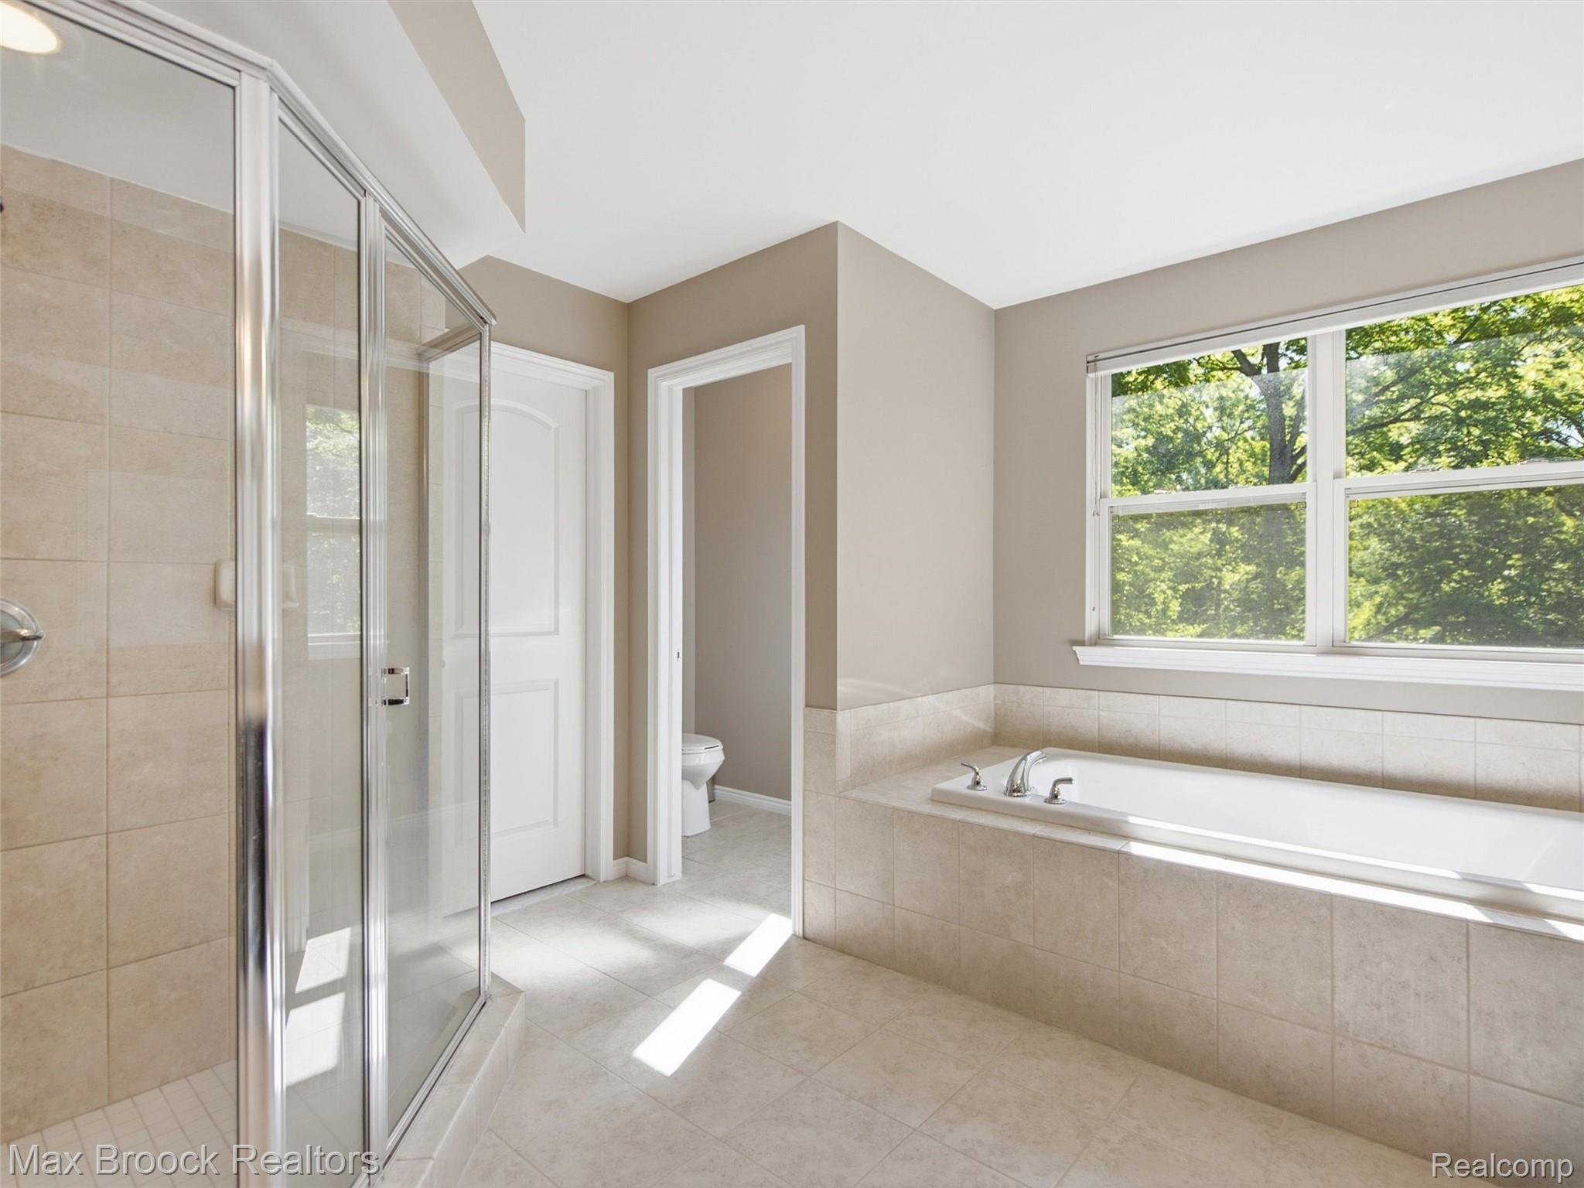
Soaking tub with chrome fixtures, surrounded by neutral-toned tiled decking
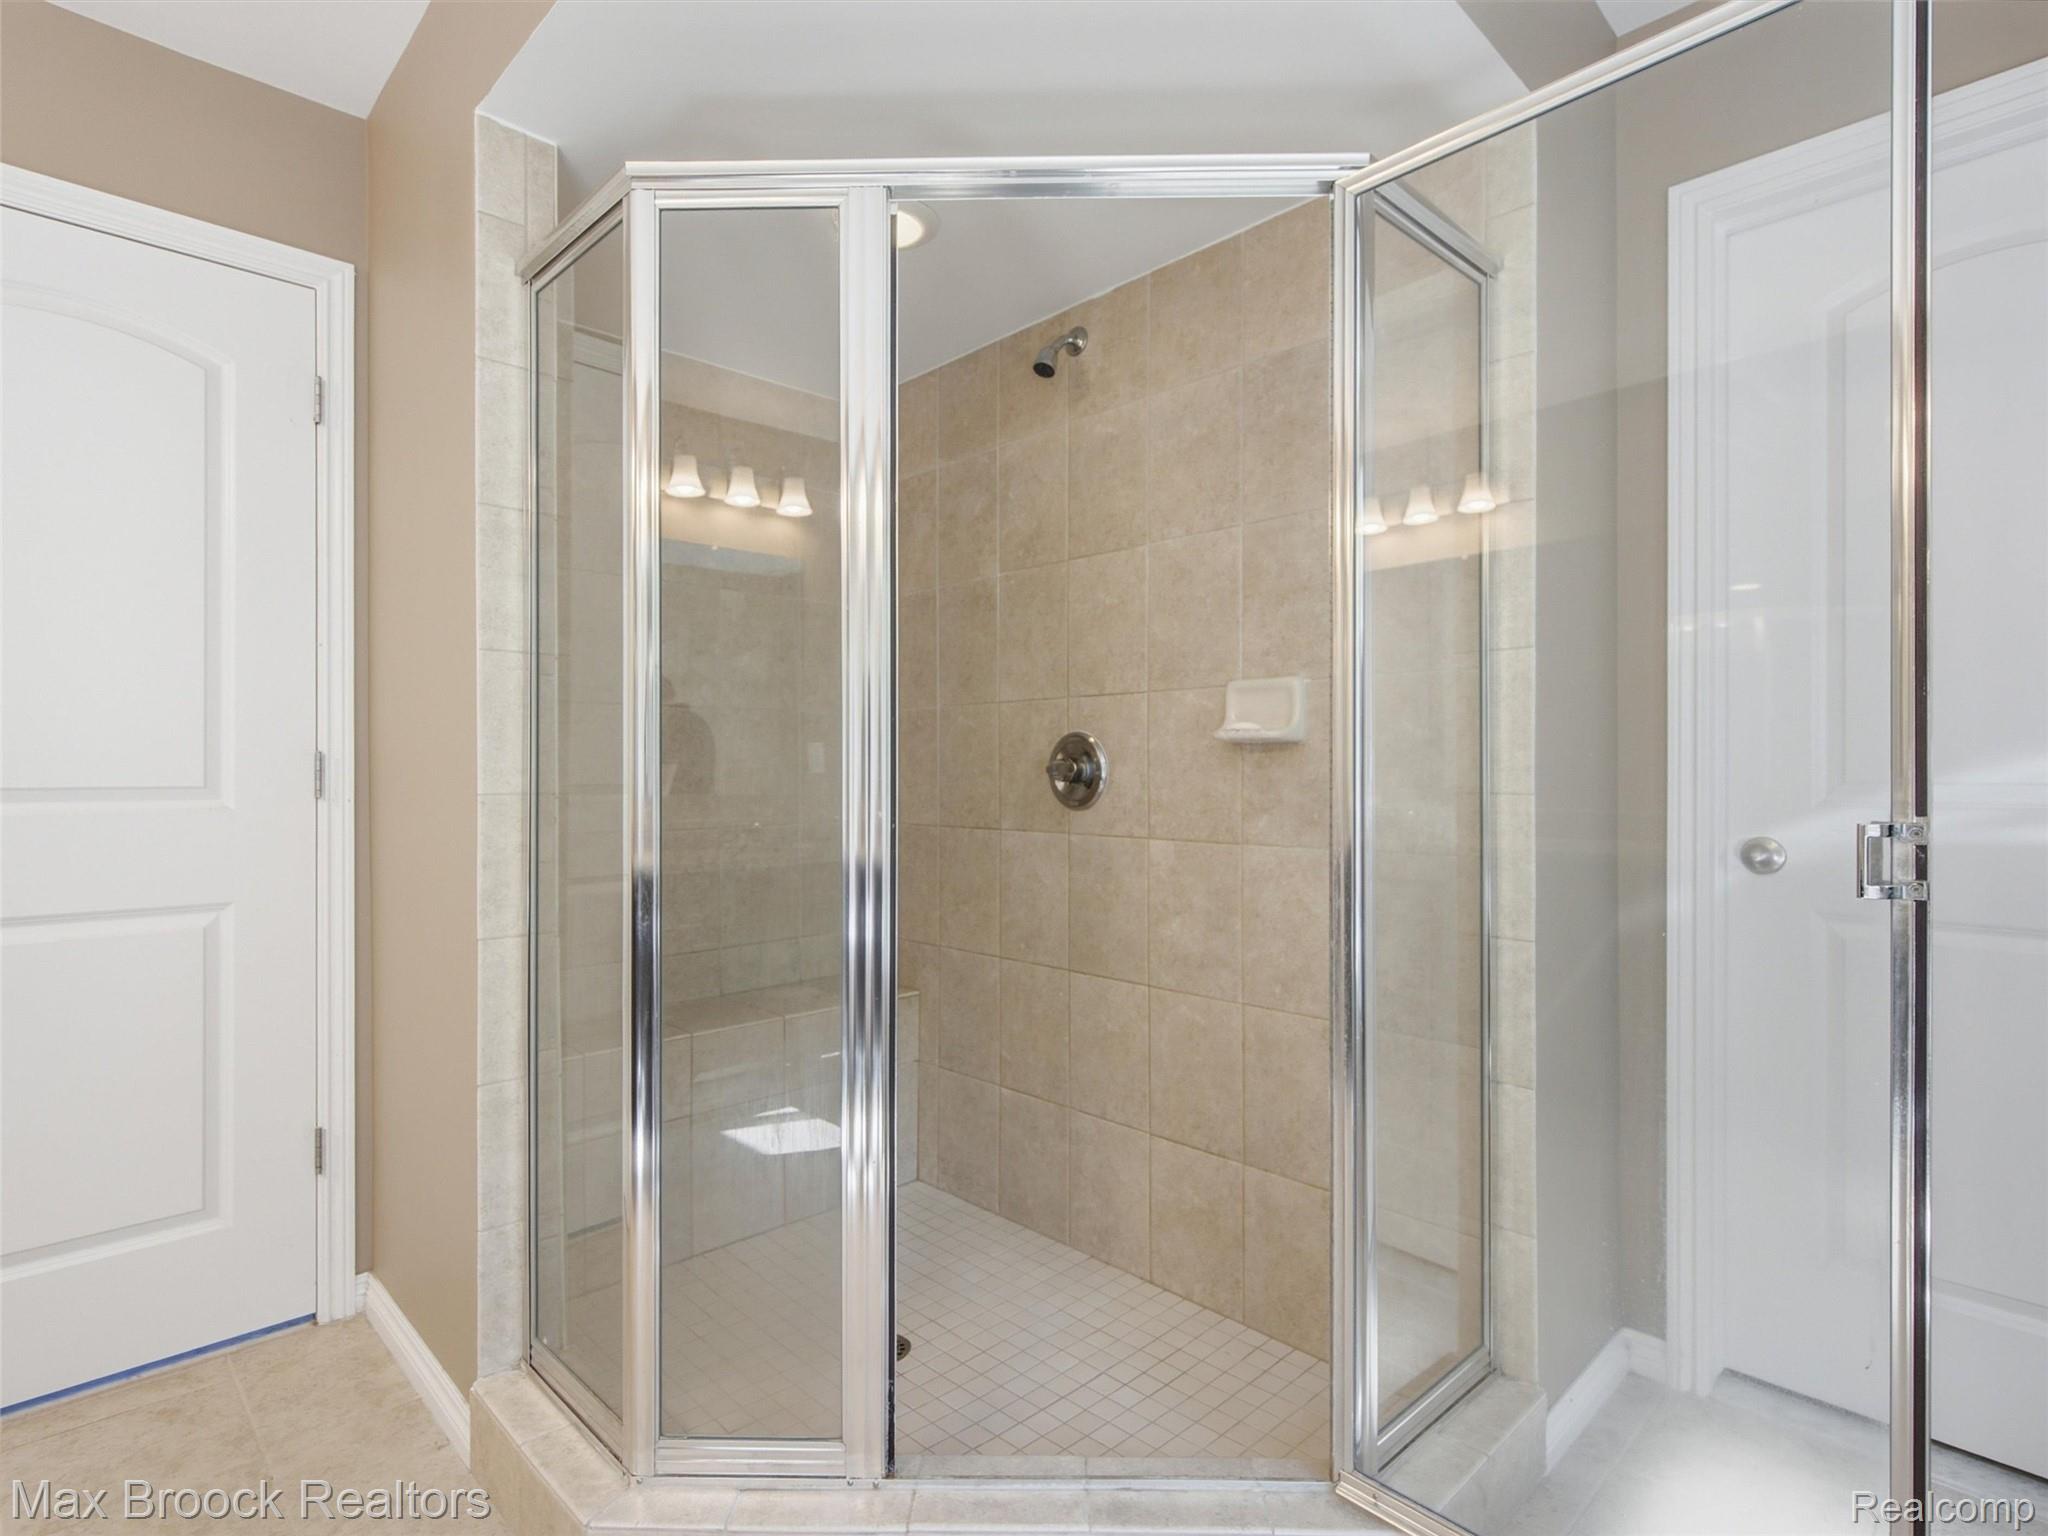
Corner shower enclosure featuring clear glass panels and chrome framing
Spacious bathroom featuring a glass-enclosed shower, a large soaking tub with tile surround, and a double-hung window
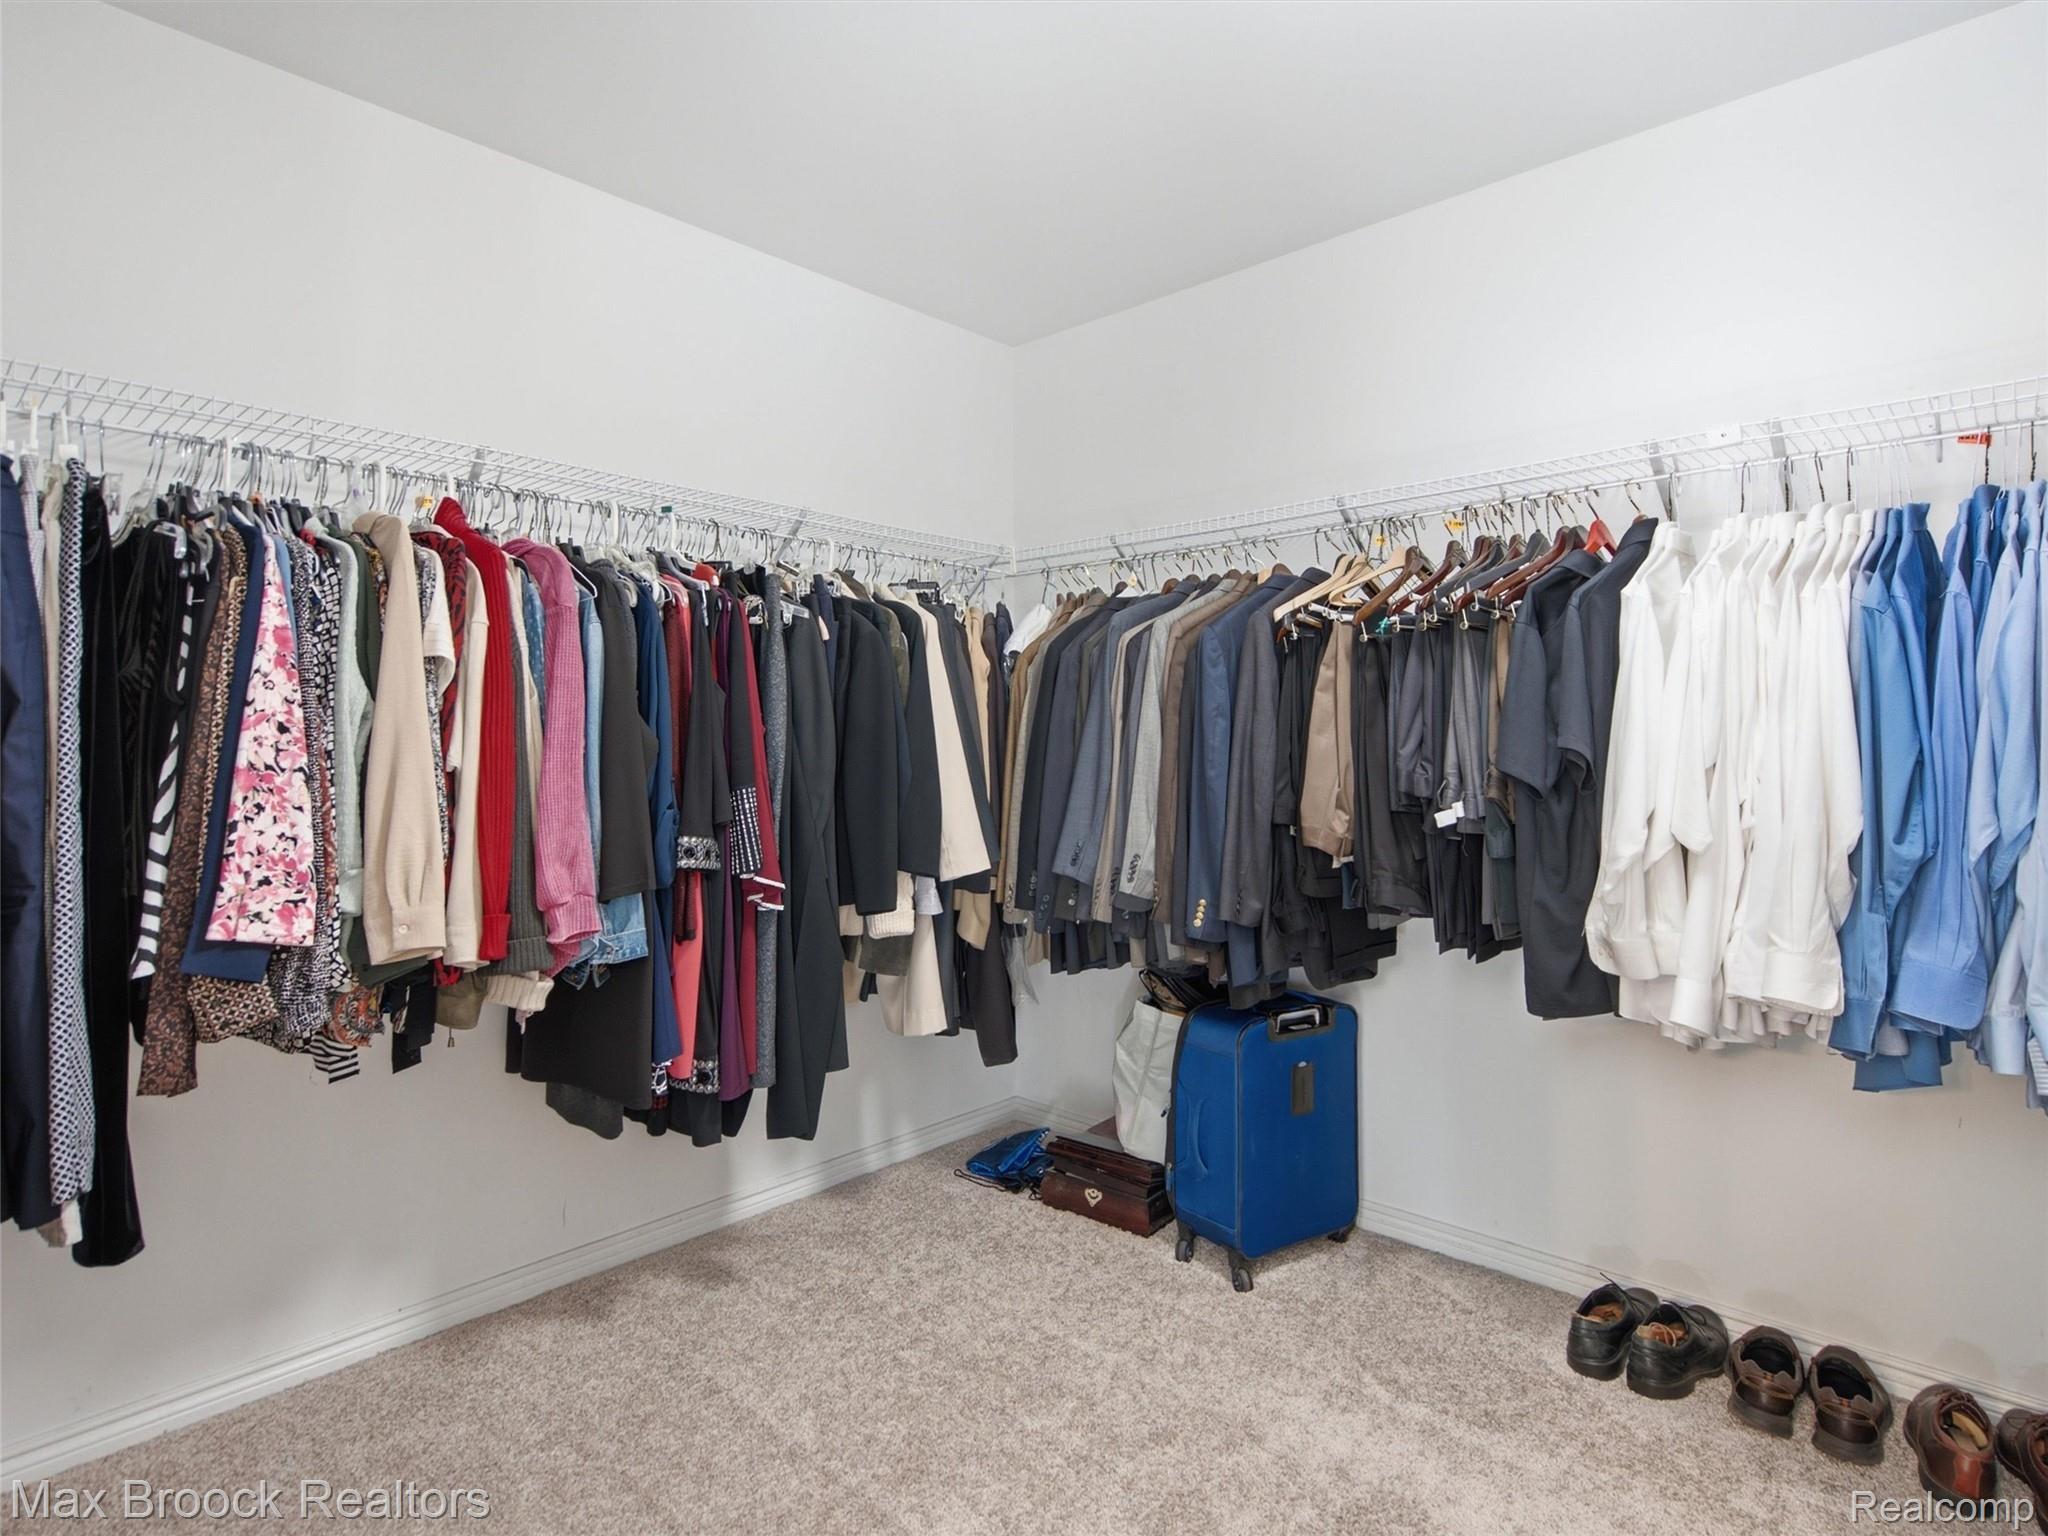
Walk-in closet featuring expansive wire shelving and clothing rods
Carpeted room with a ceiling-mounted light fixture
Carpeted room with neutral wall tones and white trim
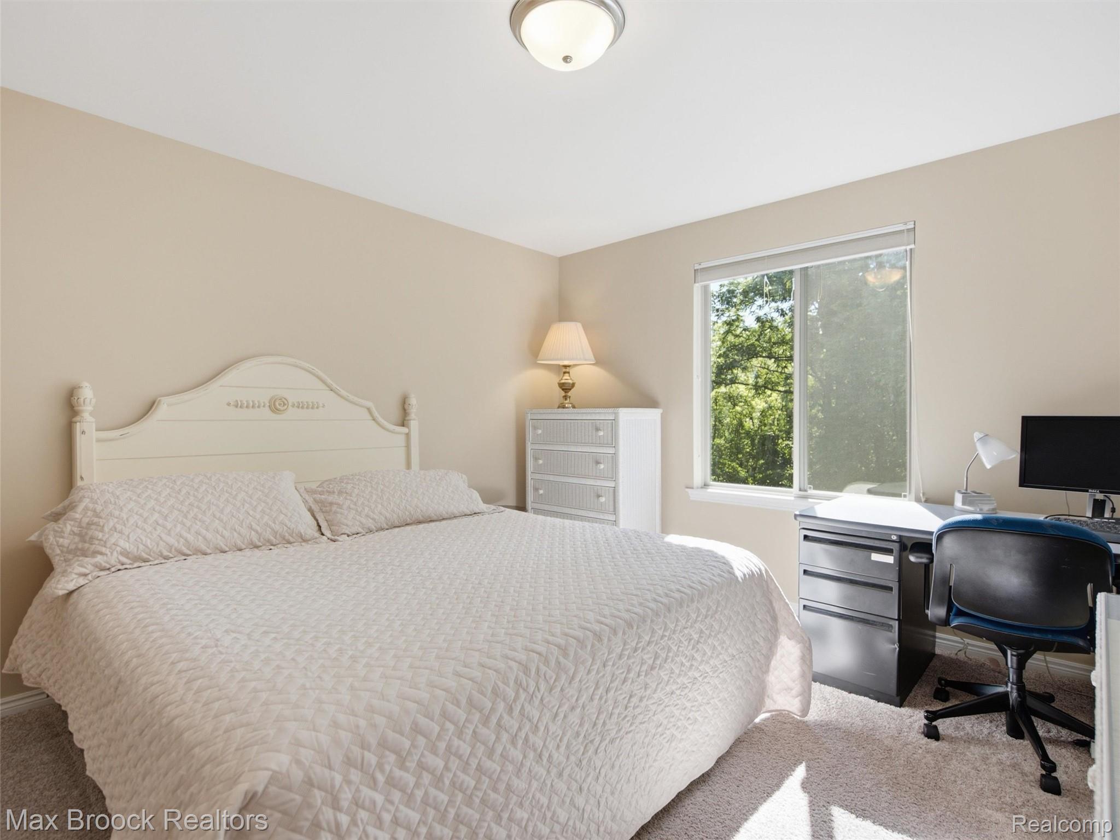
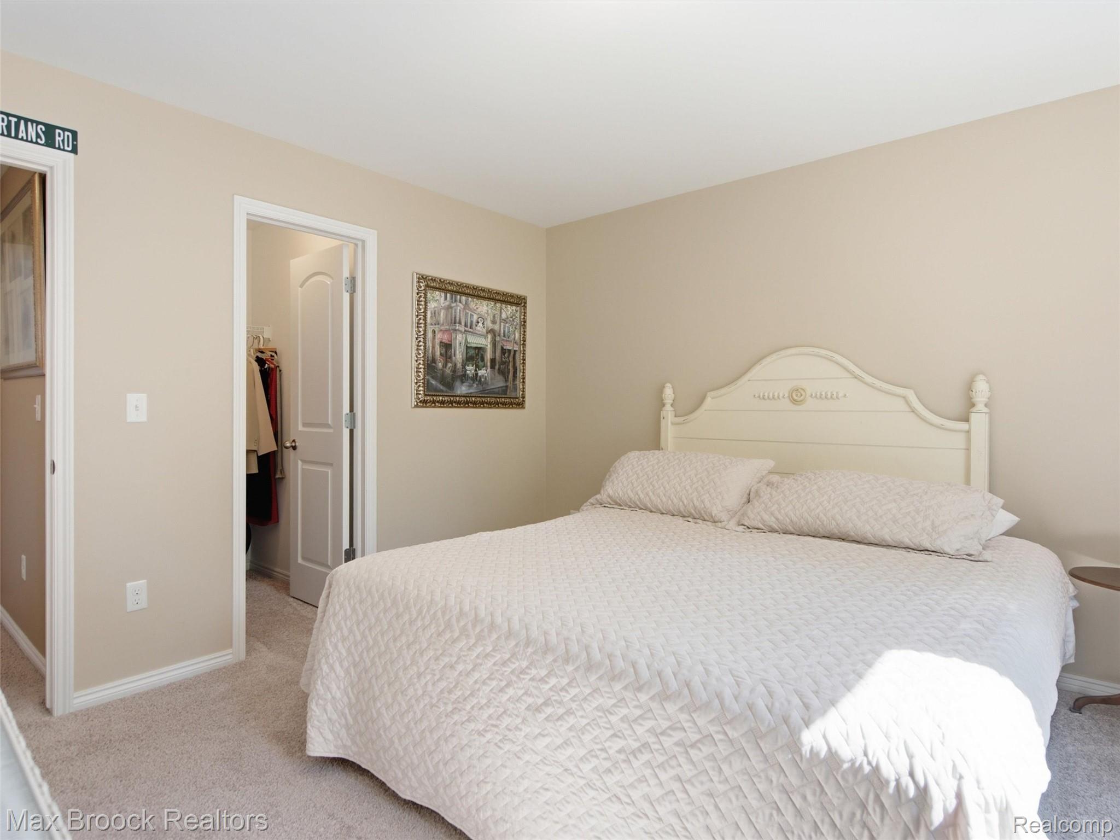
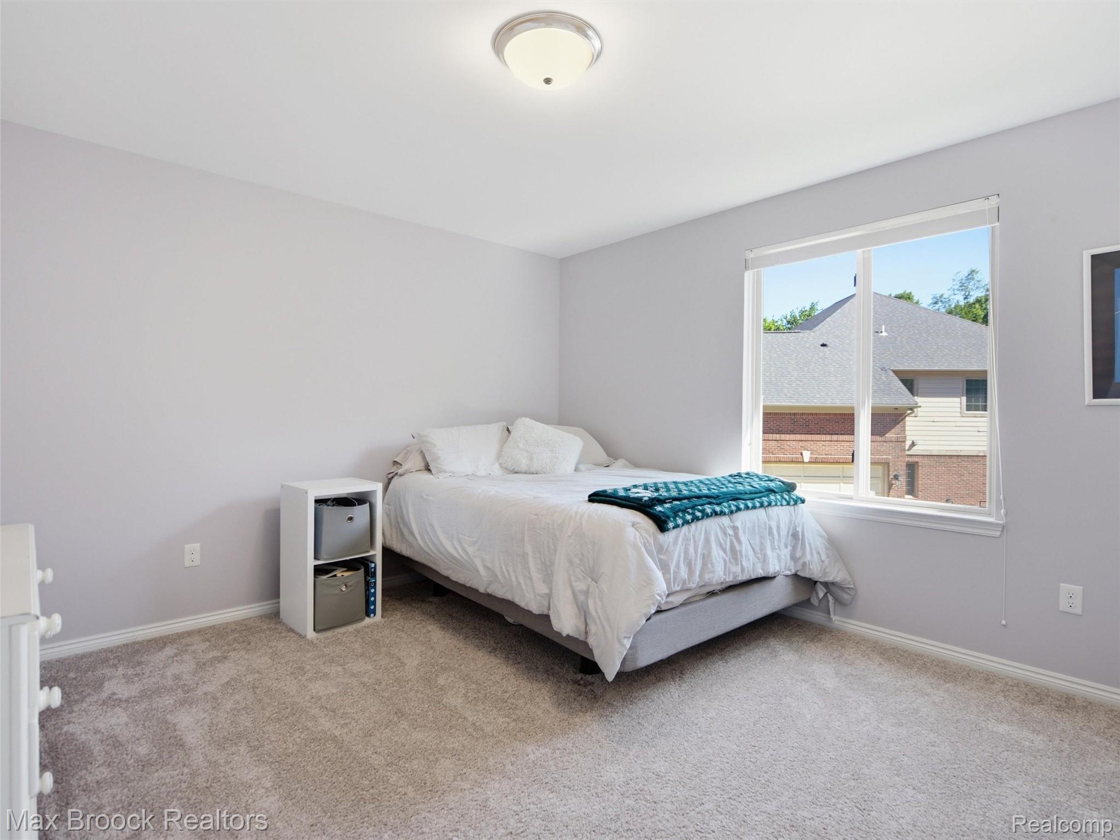
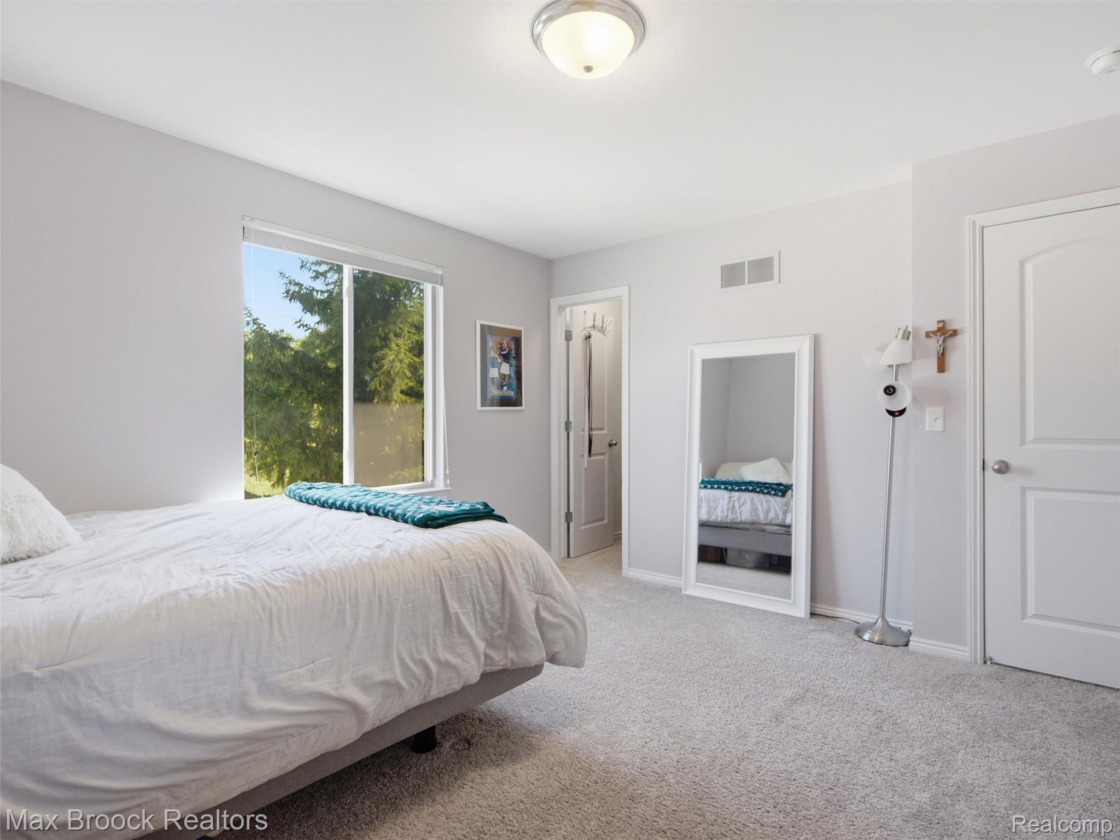
Bedroom featuring light gray wall paint, a large double-pane window, flush-mount ceiling light, and carpet flooring
Interior room featuring light gray walls, light gray carpet, and a large window with exterior tree views
Bedroom featuring light grey walls, carpeted flooring, a flush-mount ceiling light, and a large window overlooking mature trees
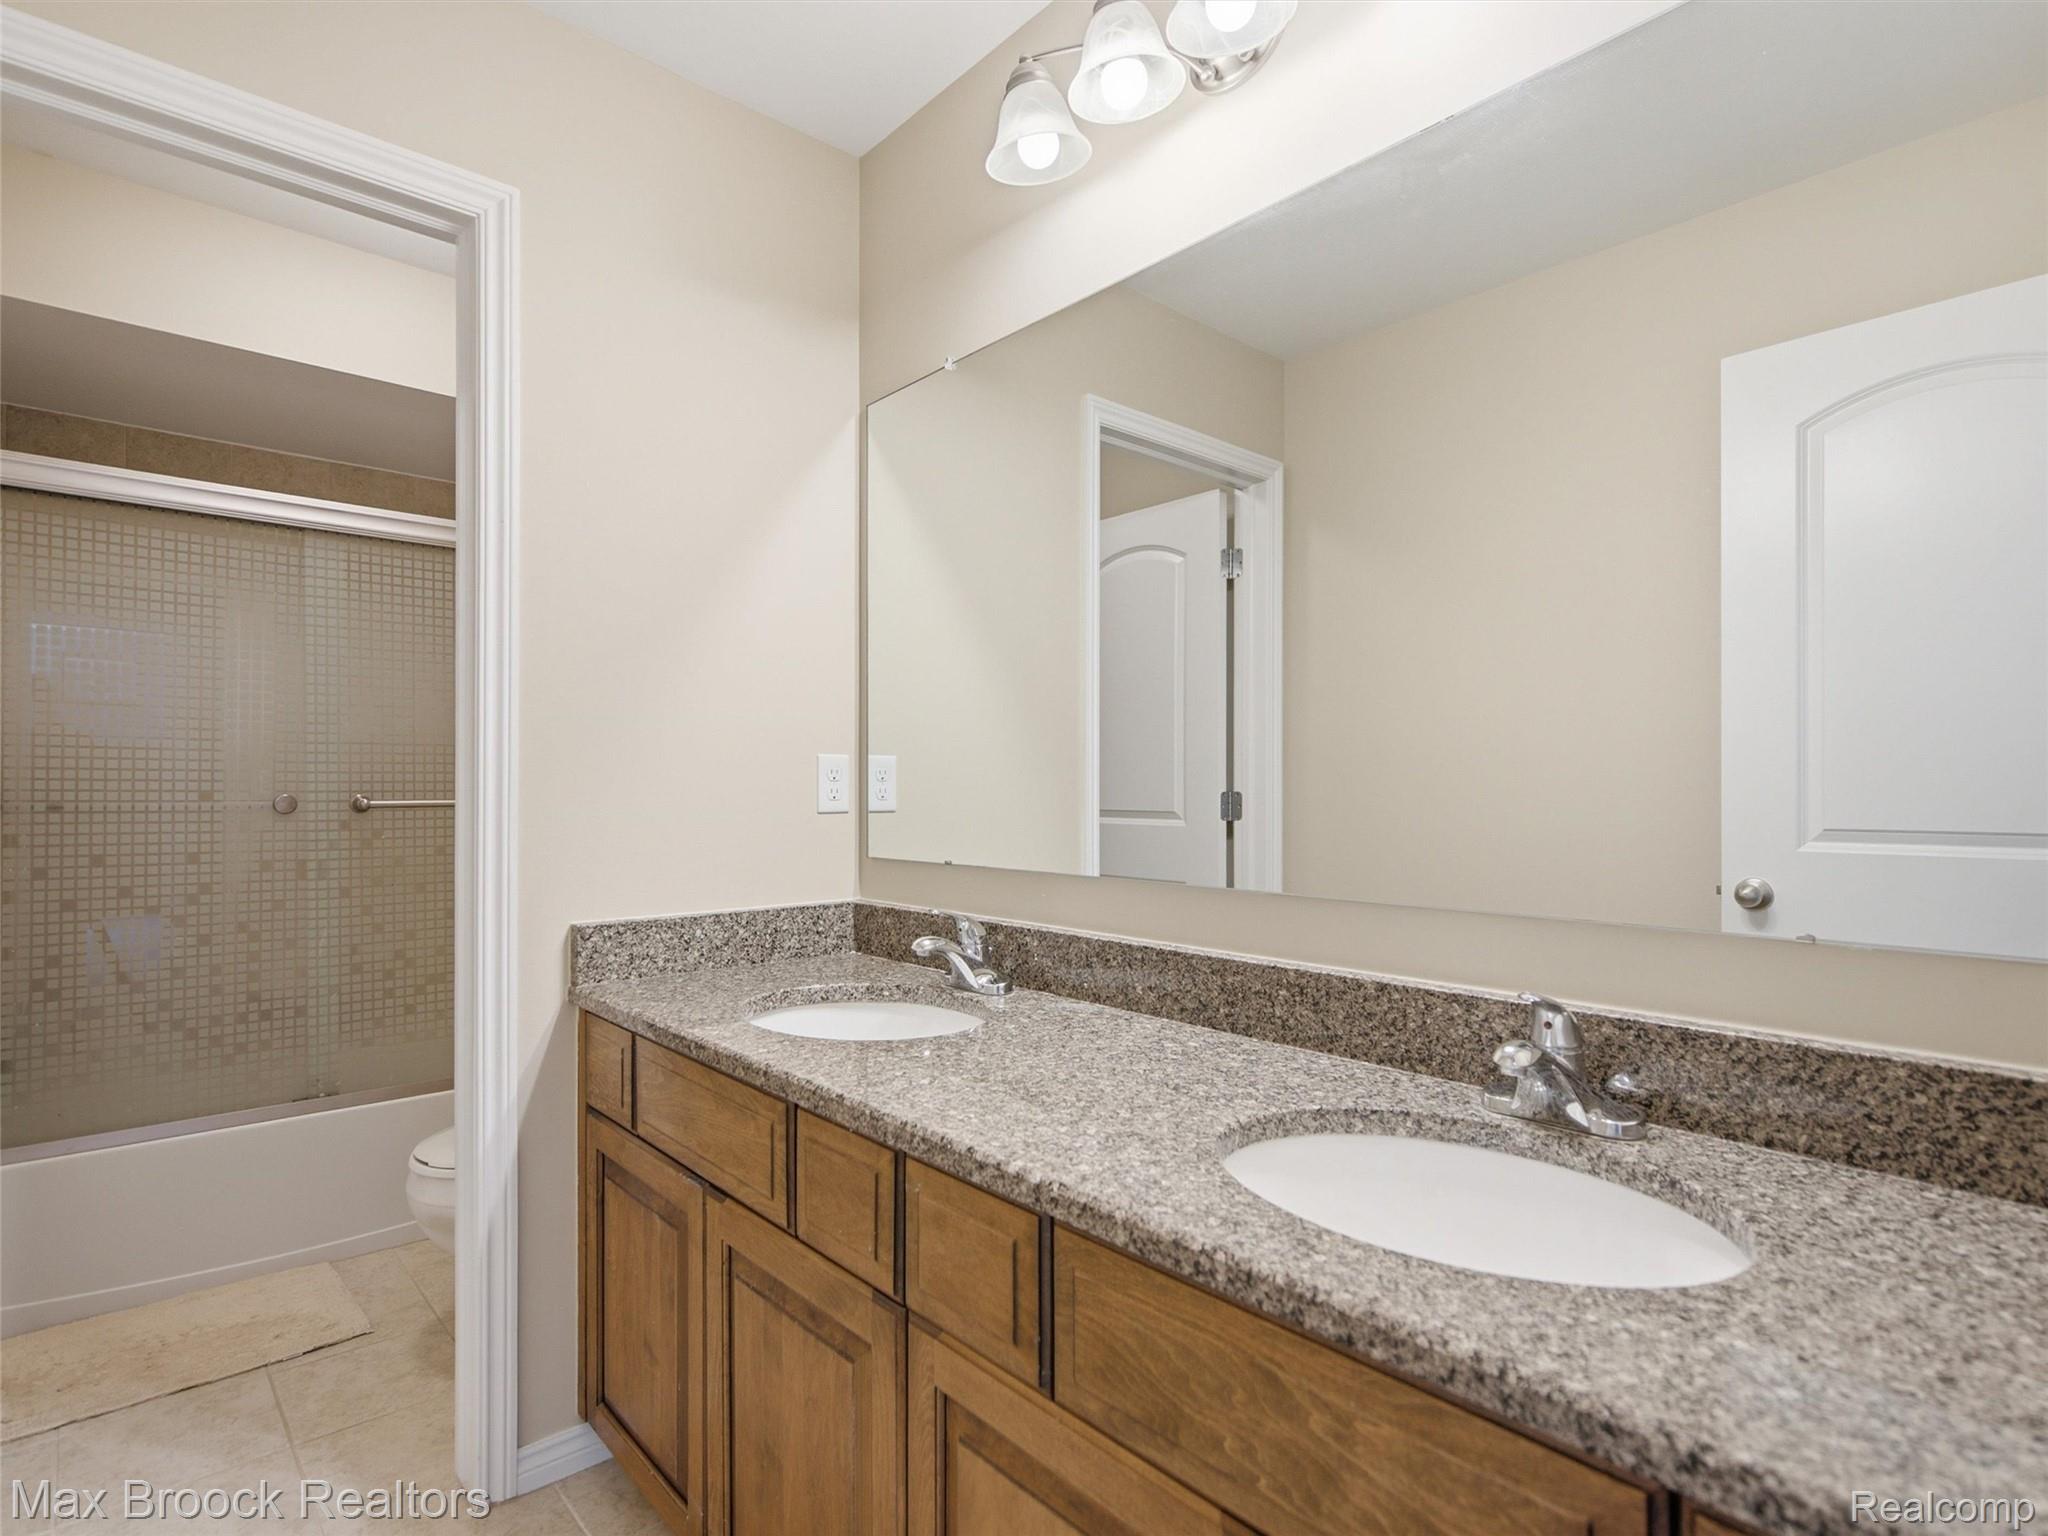
Dual vanity featuring wood-finish cabinetry, stone countertop, and two integrated sinks
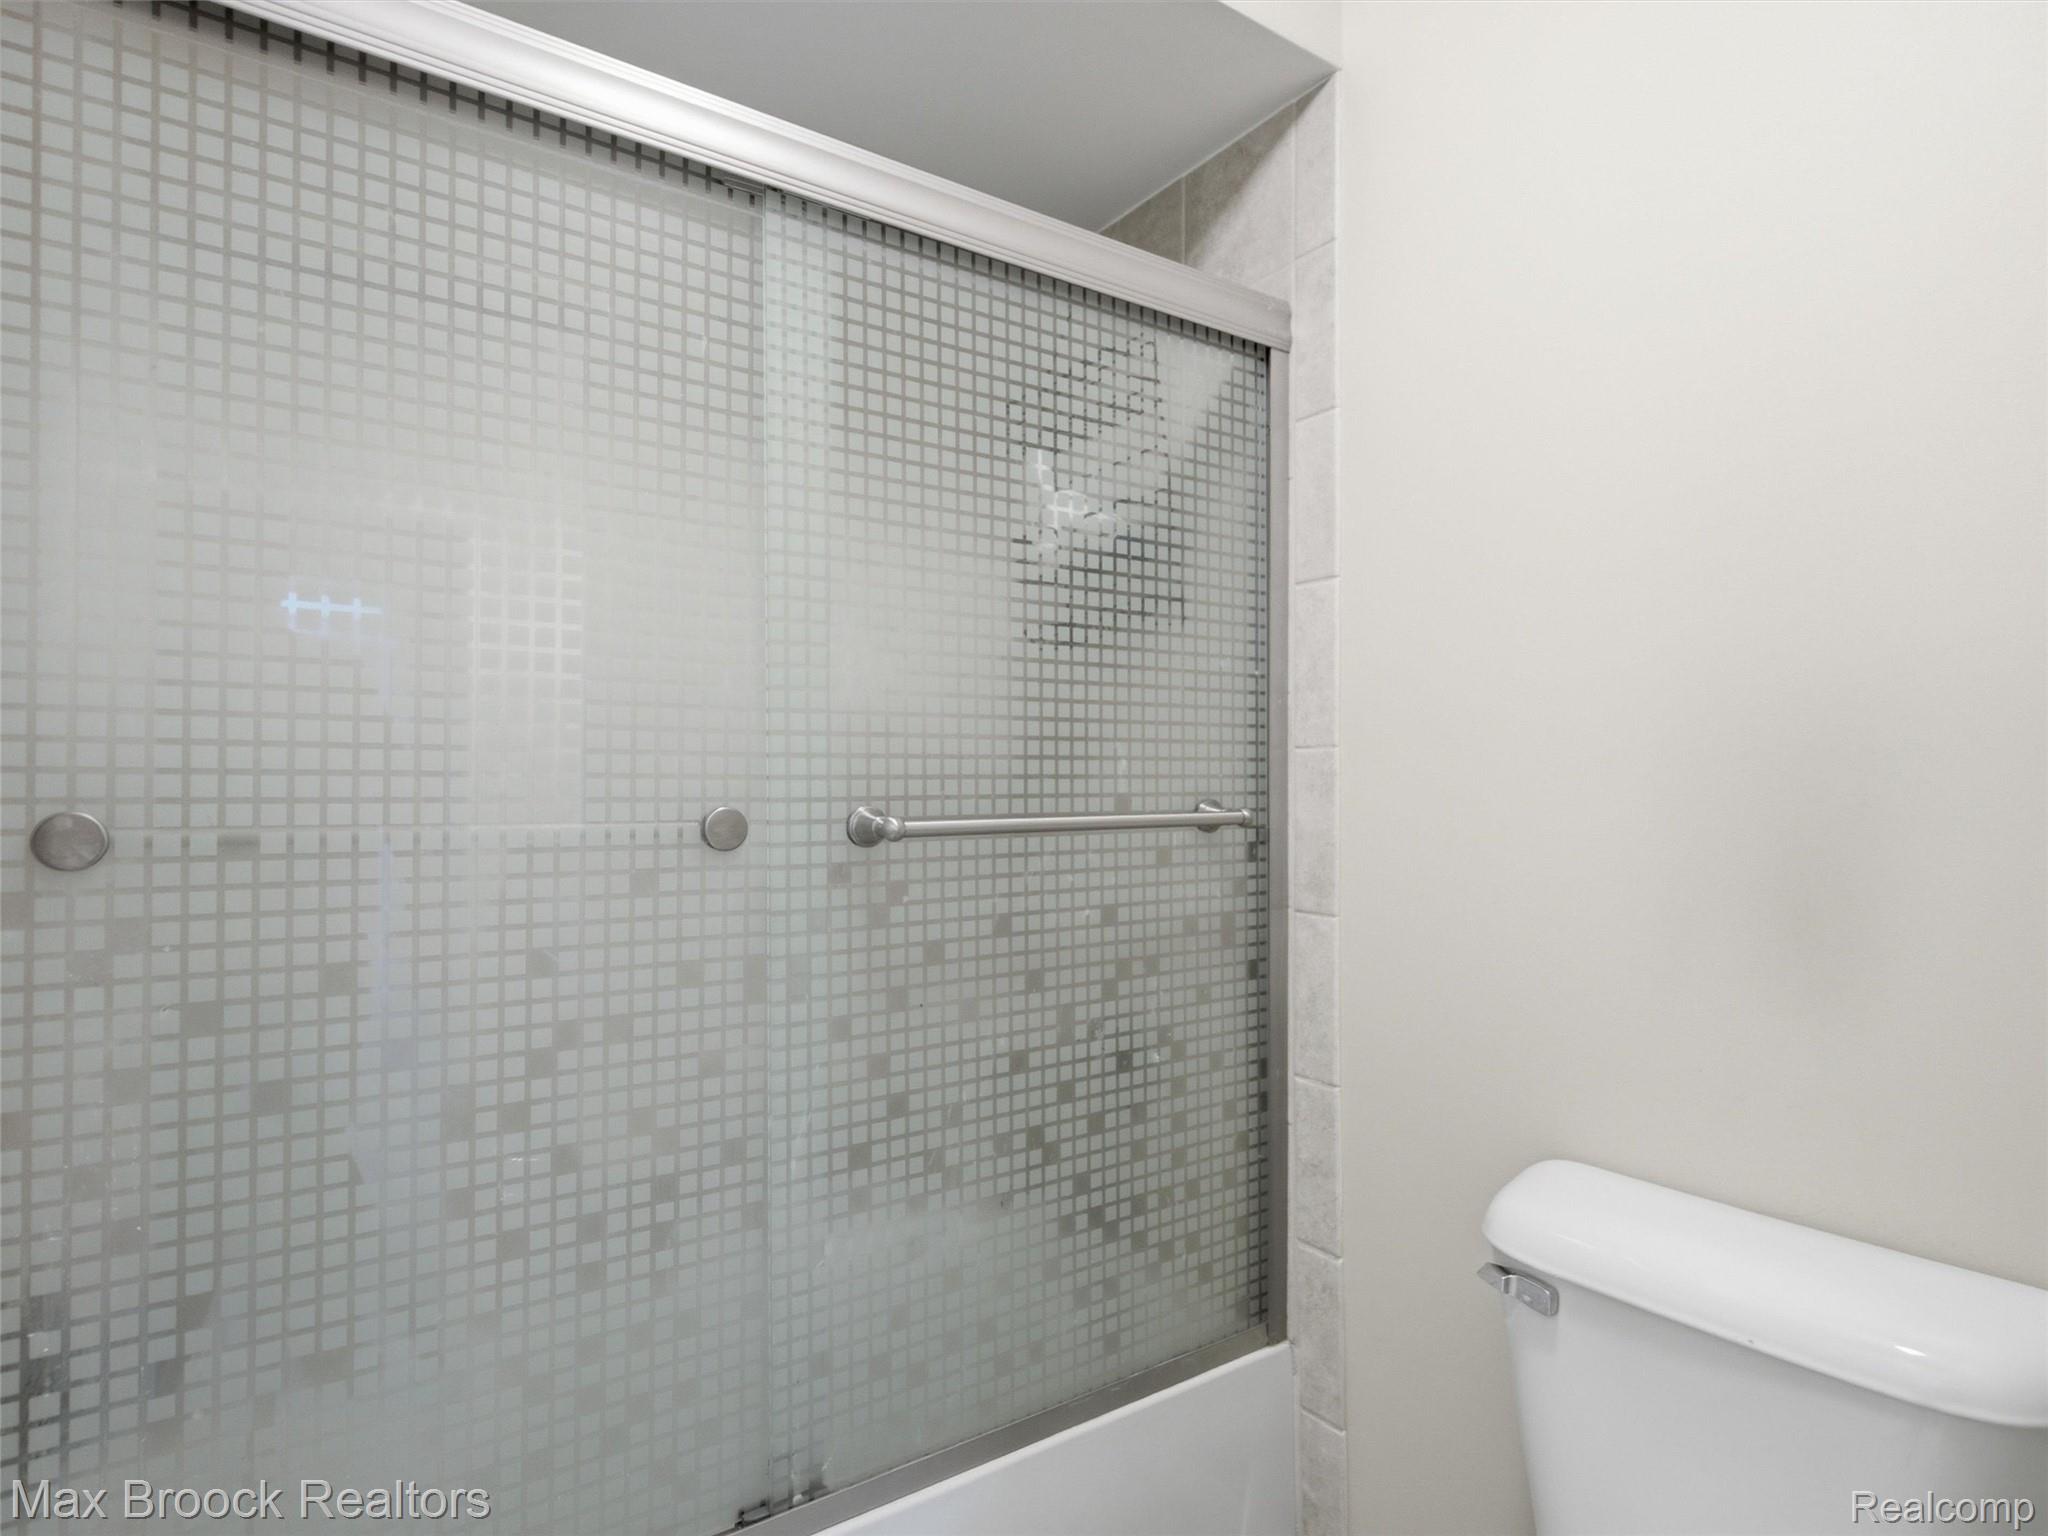
Tub-shower combination featuring patterned frosted glass sliding doors with brushed metal hardware
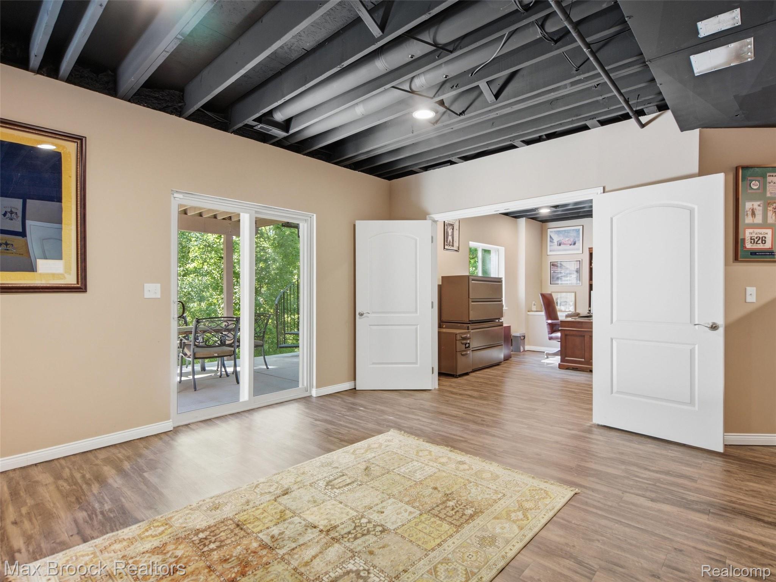
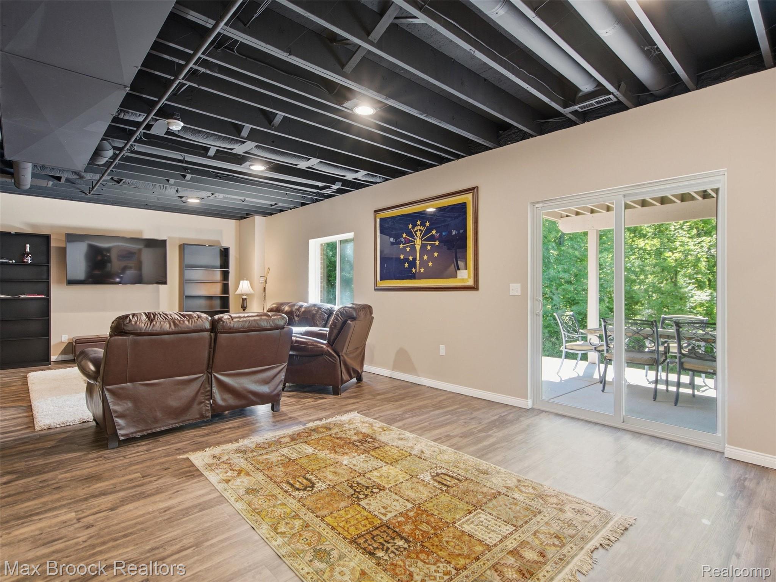
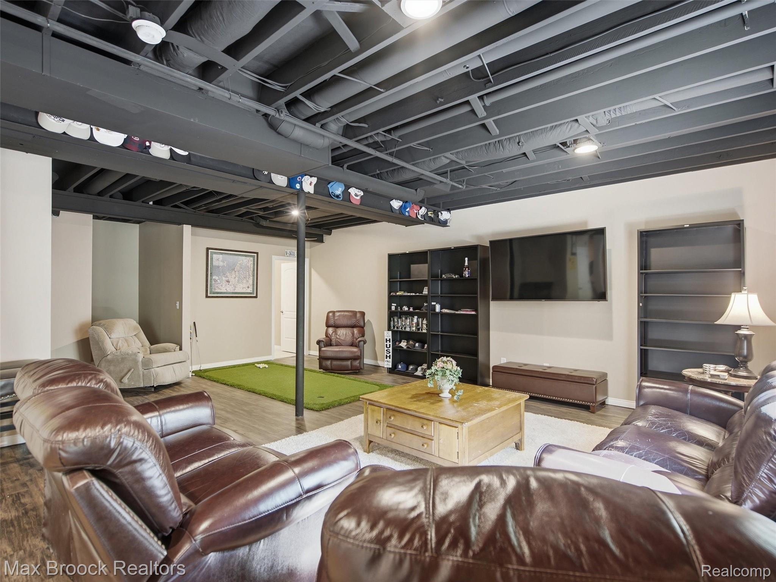
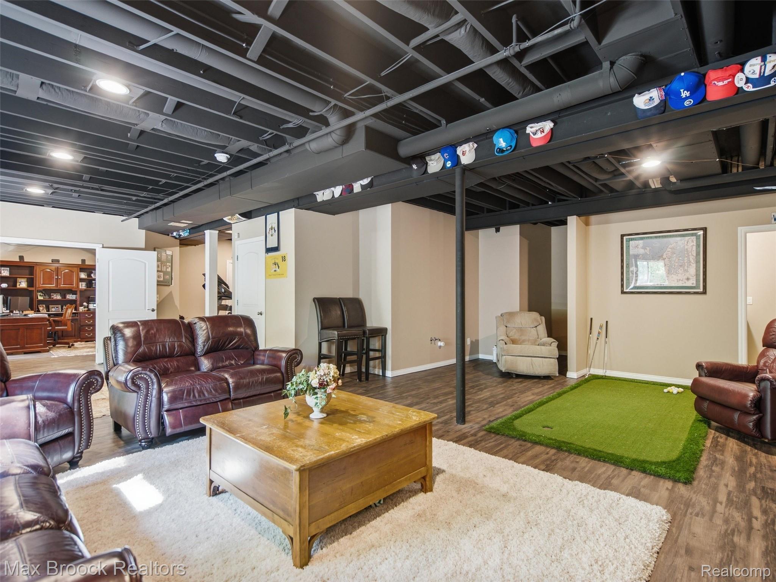
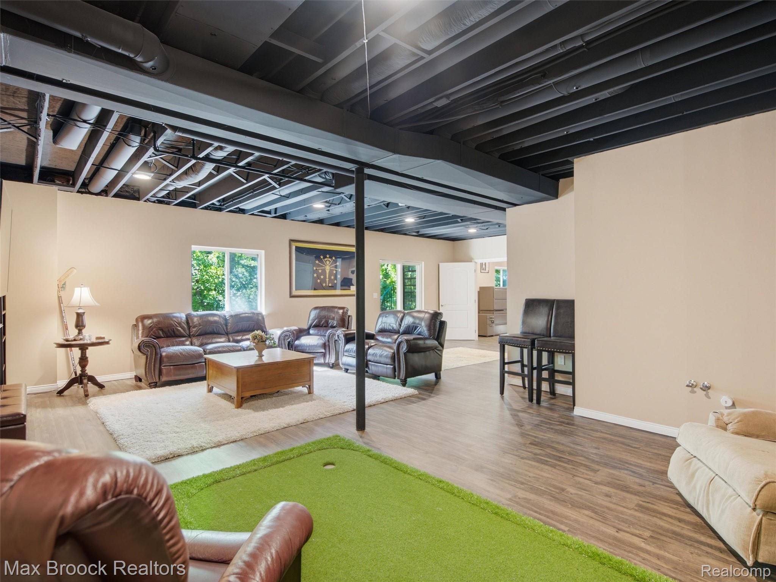
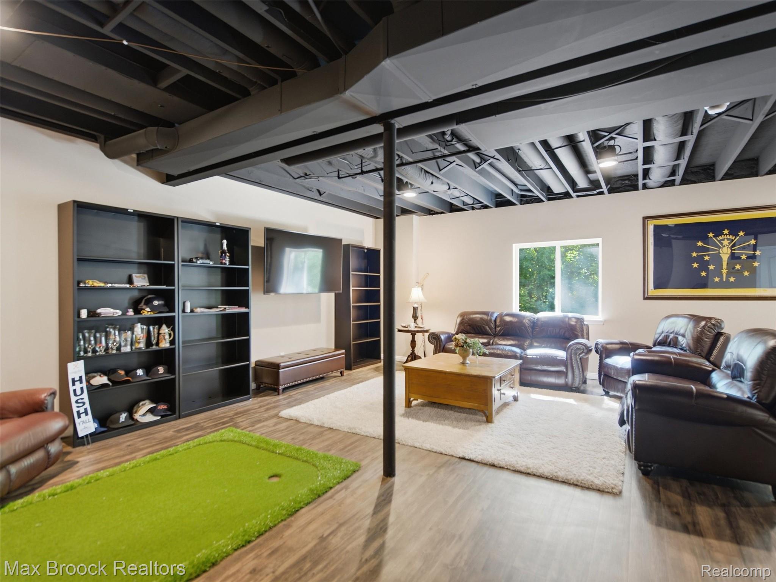
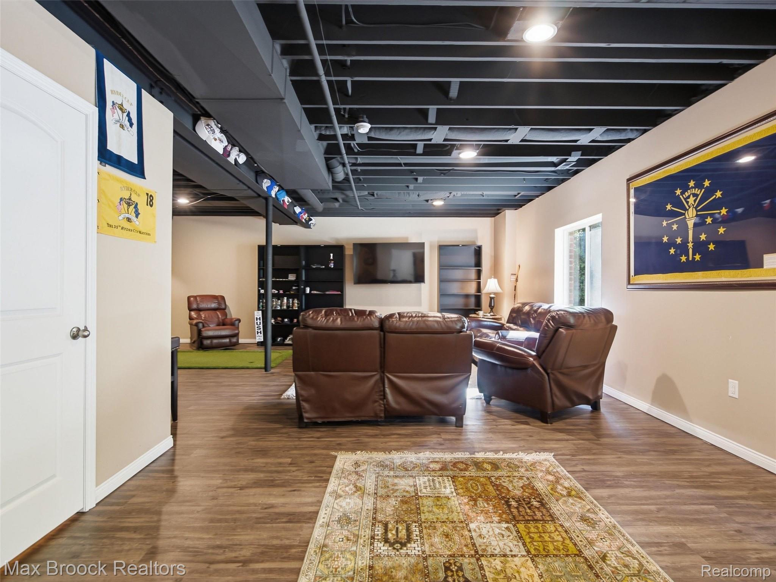
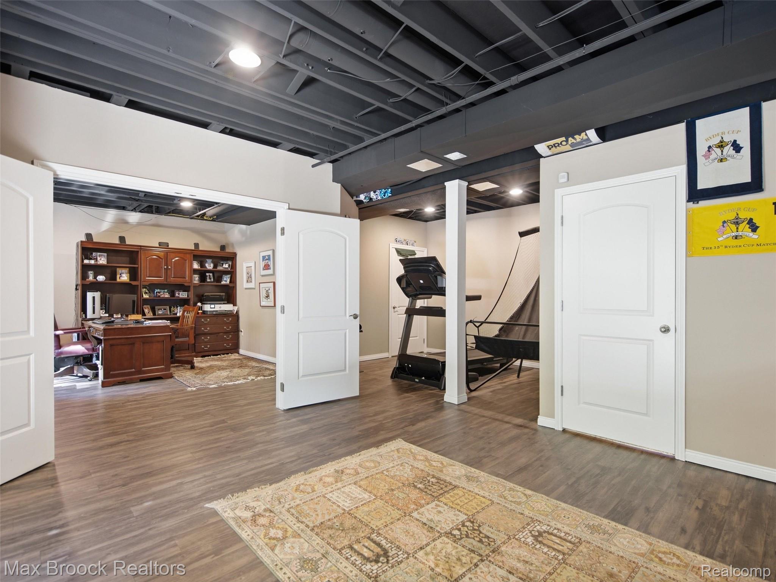
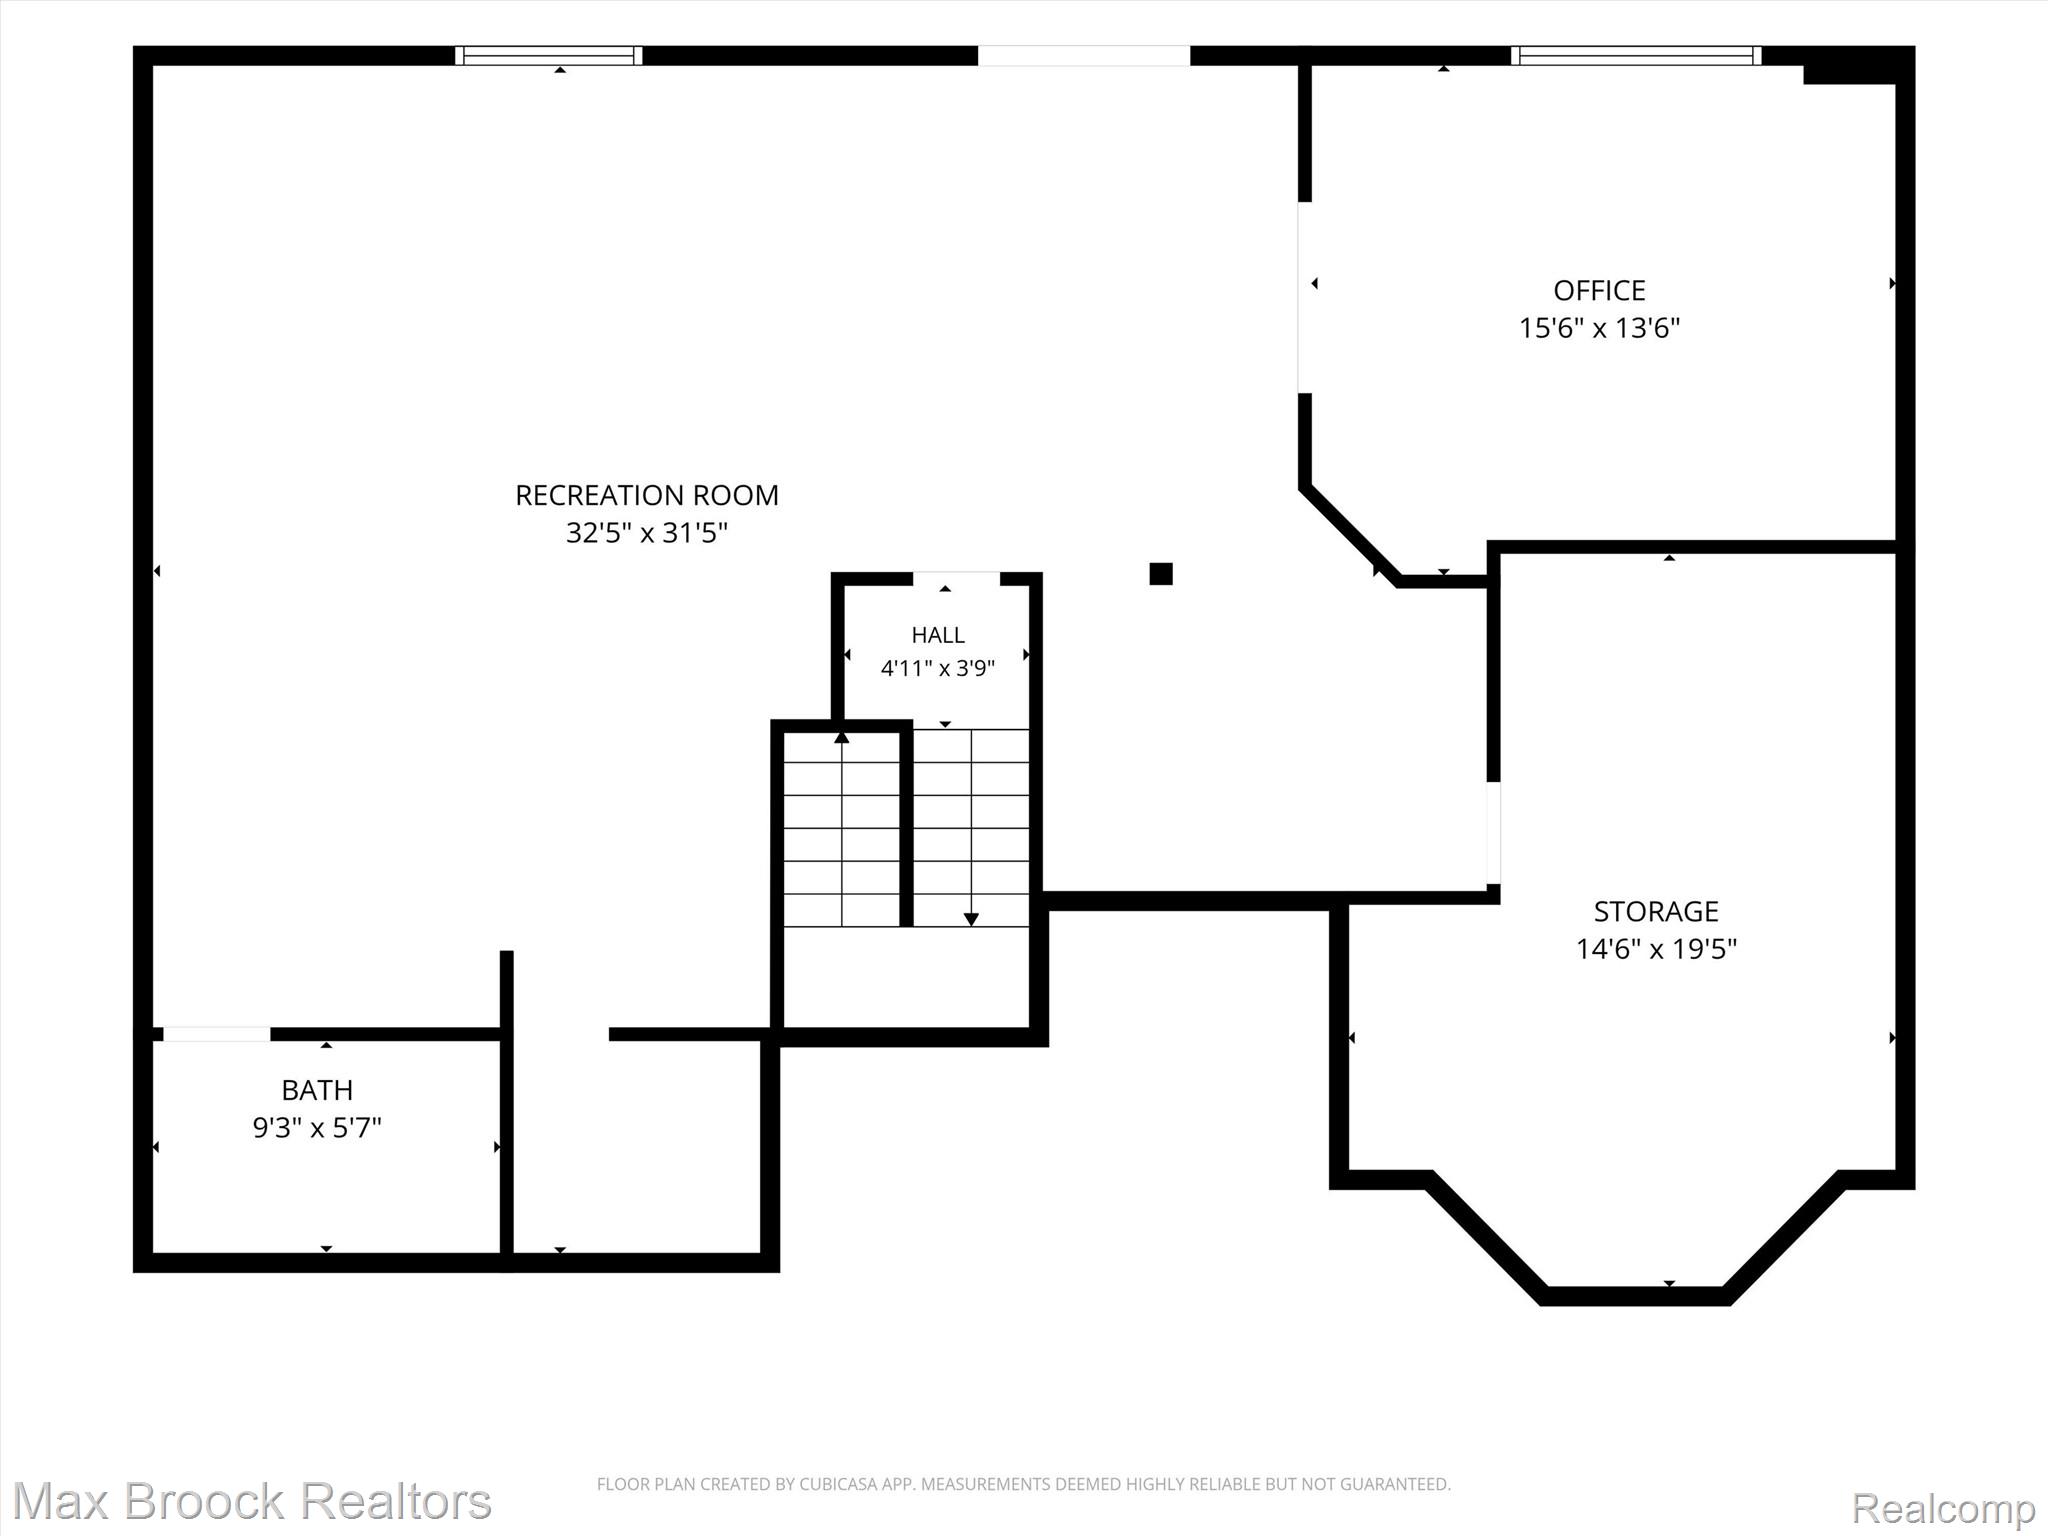
Spacious finished lower level featuring wood-finish flooring, recessed lighting, and exposed black ceiling joists
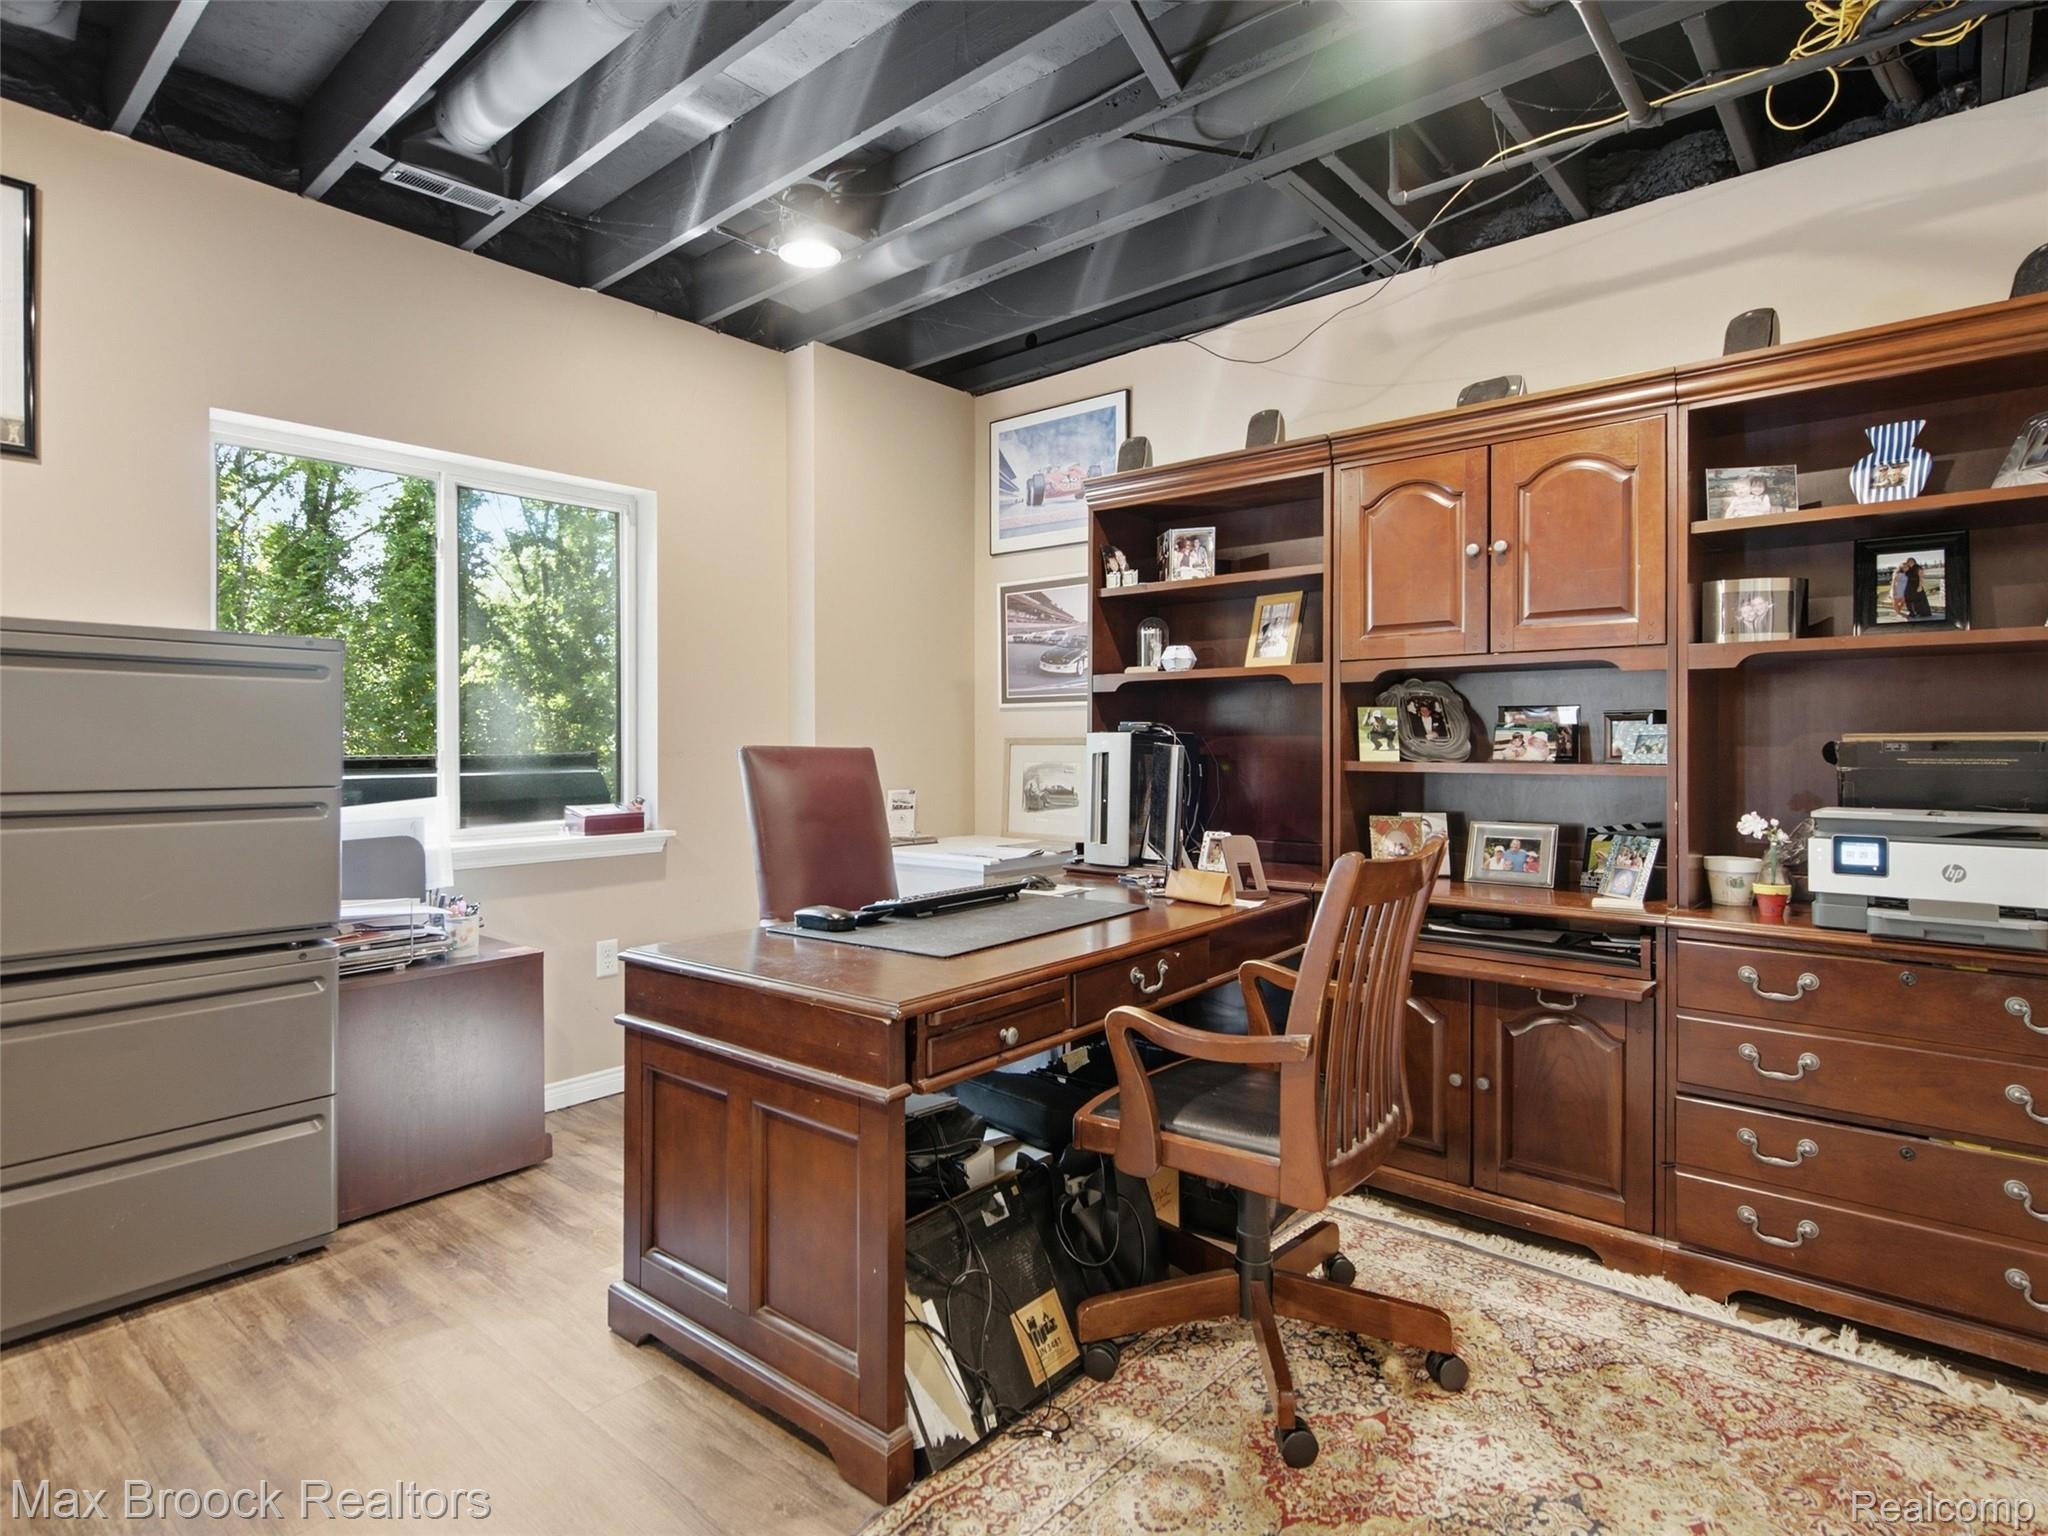
Dedicated workspace featuring extensive built-in cabinetry, wood-finish flooring, recessed lighting, and a window for natural light
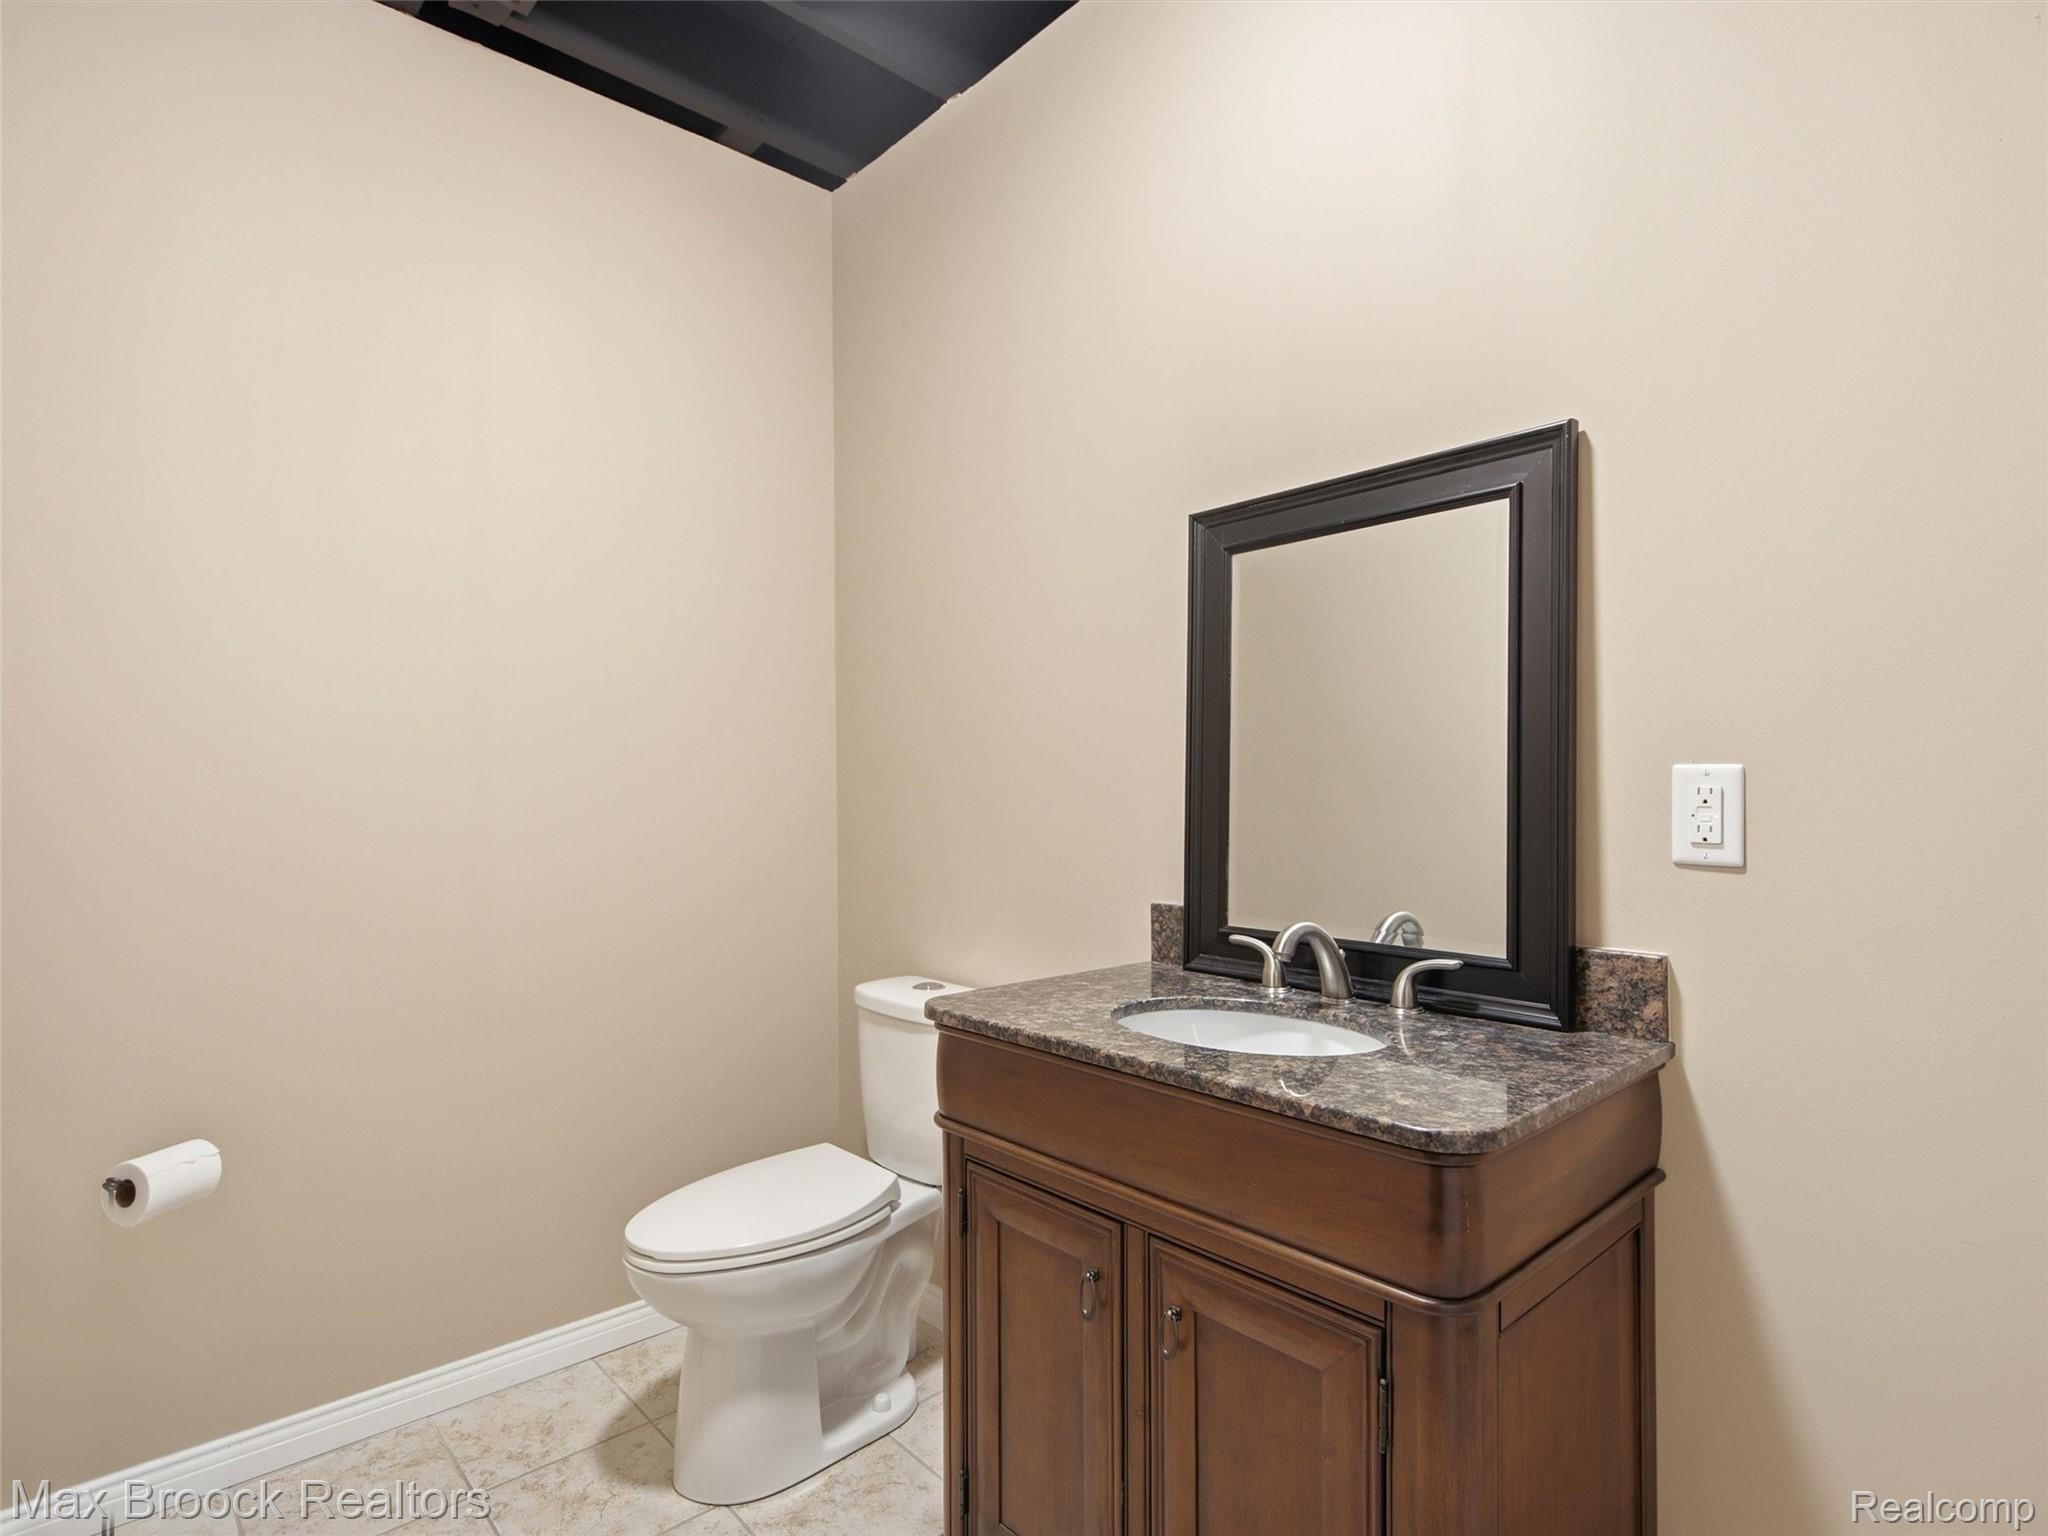
Powder room featuring a dark wood vanity with a stone countertop, an undermount sink, and a framed mirror
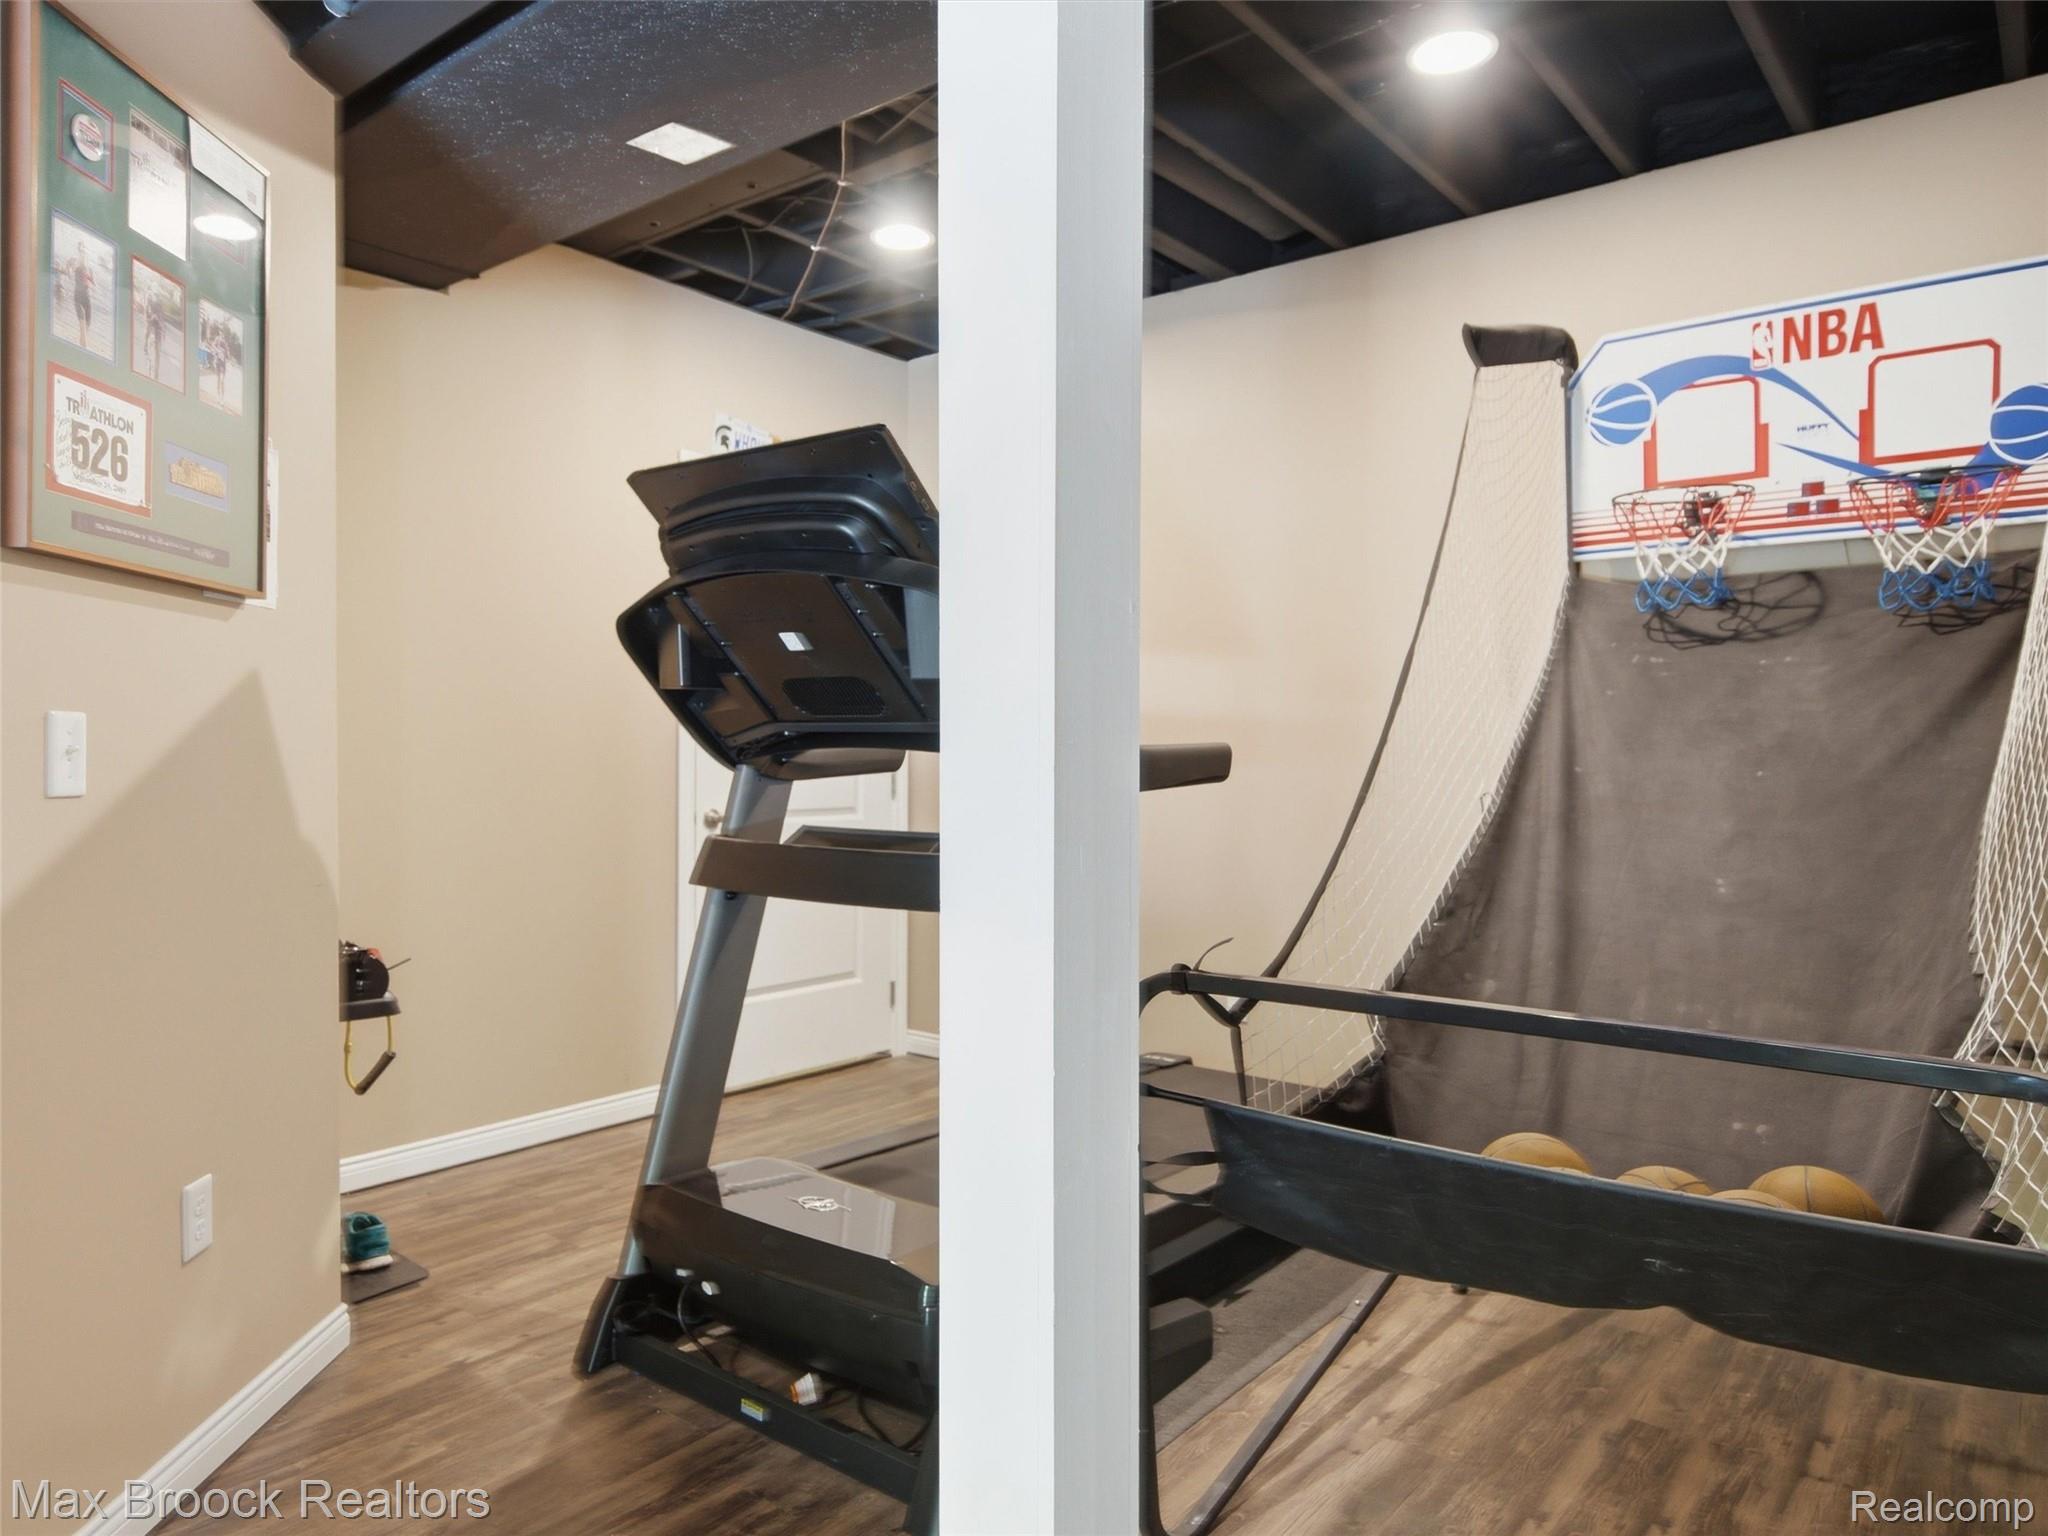
Recreational room featuring wood-finish flooring, recessed lighting, and a painted exposed ceiling
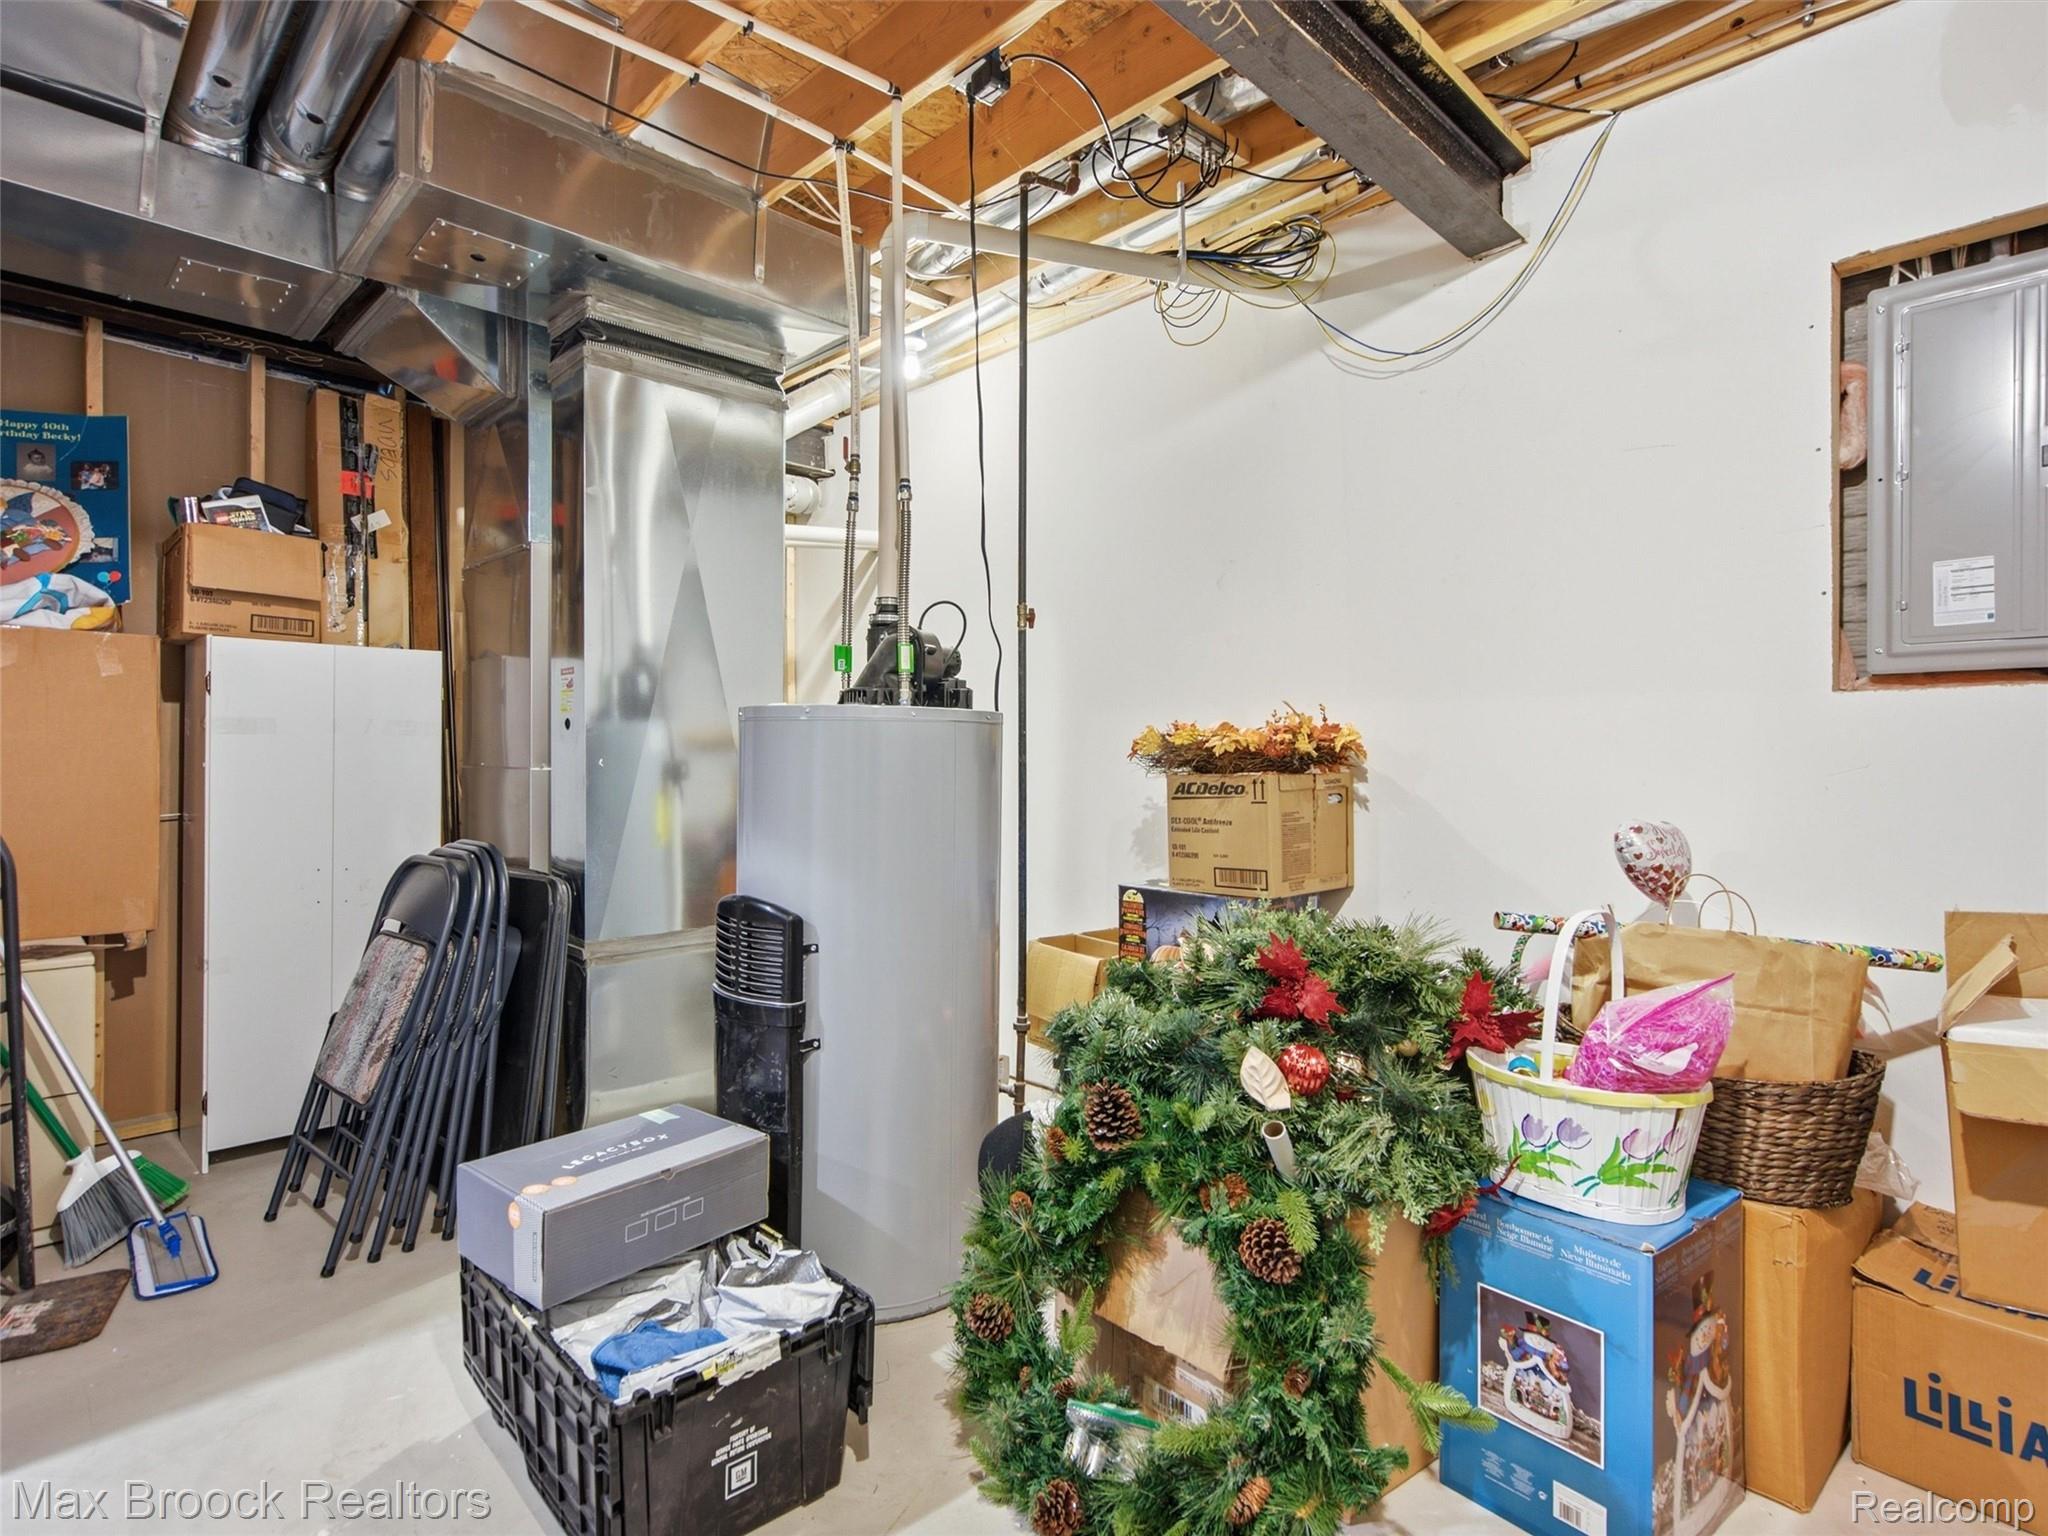
Unfinished basement area featuring exposed ceiling joists, white painted walls, and a visible water heater
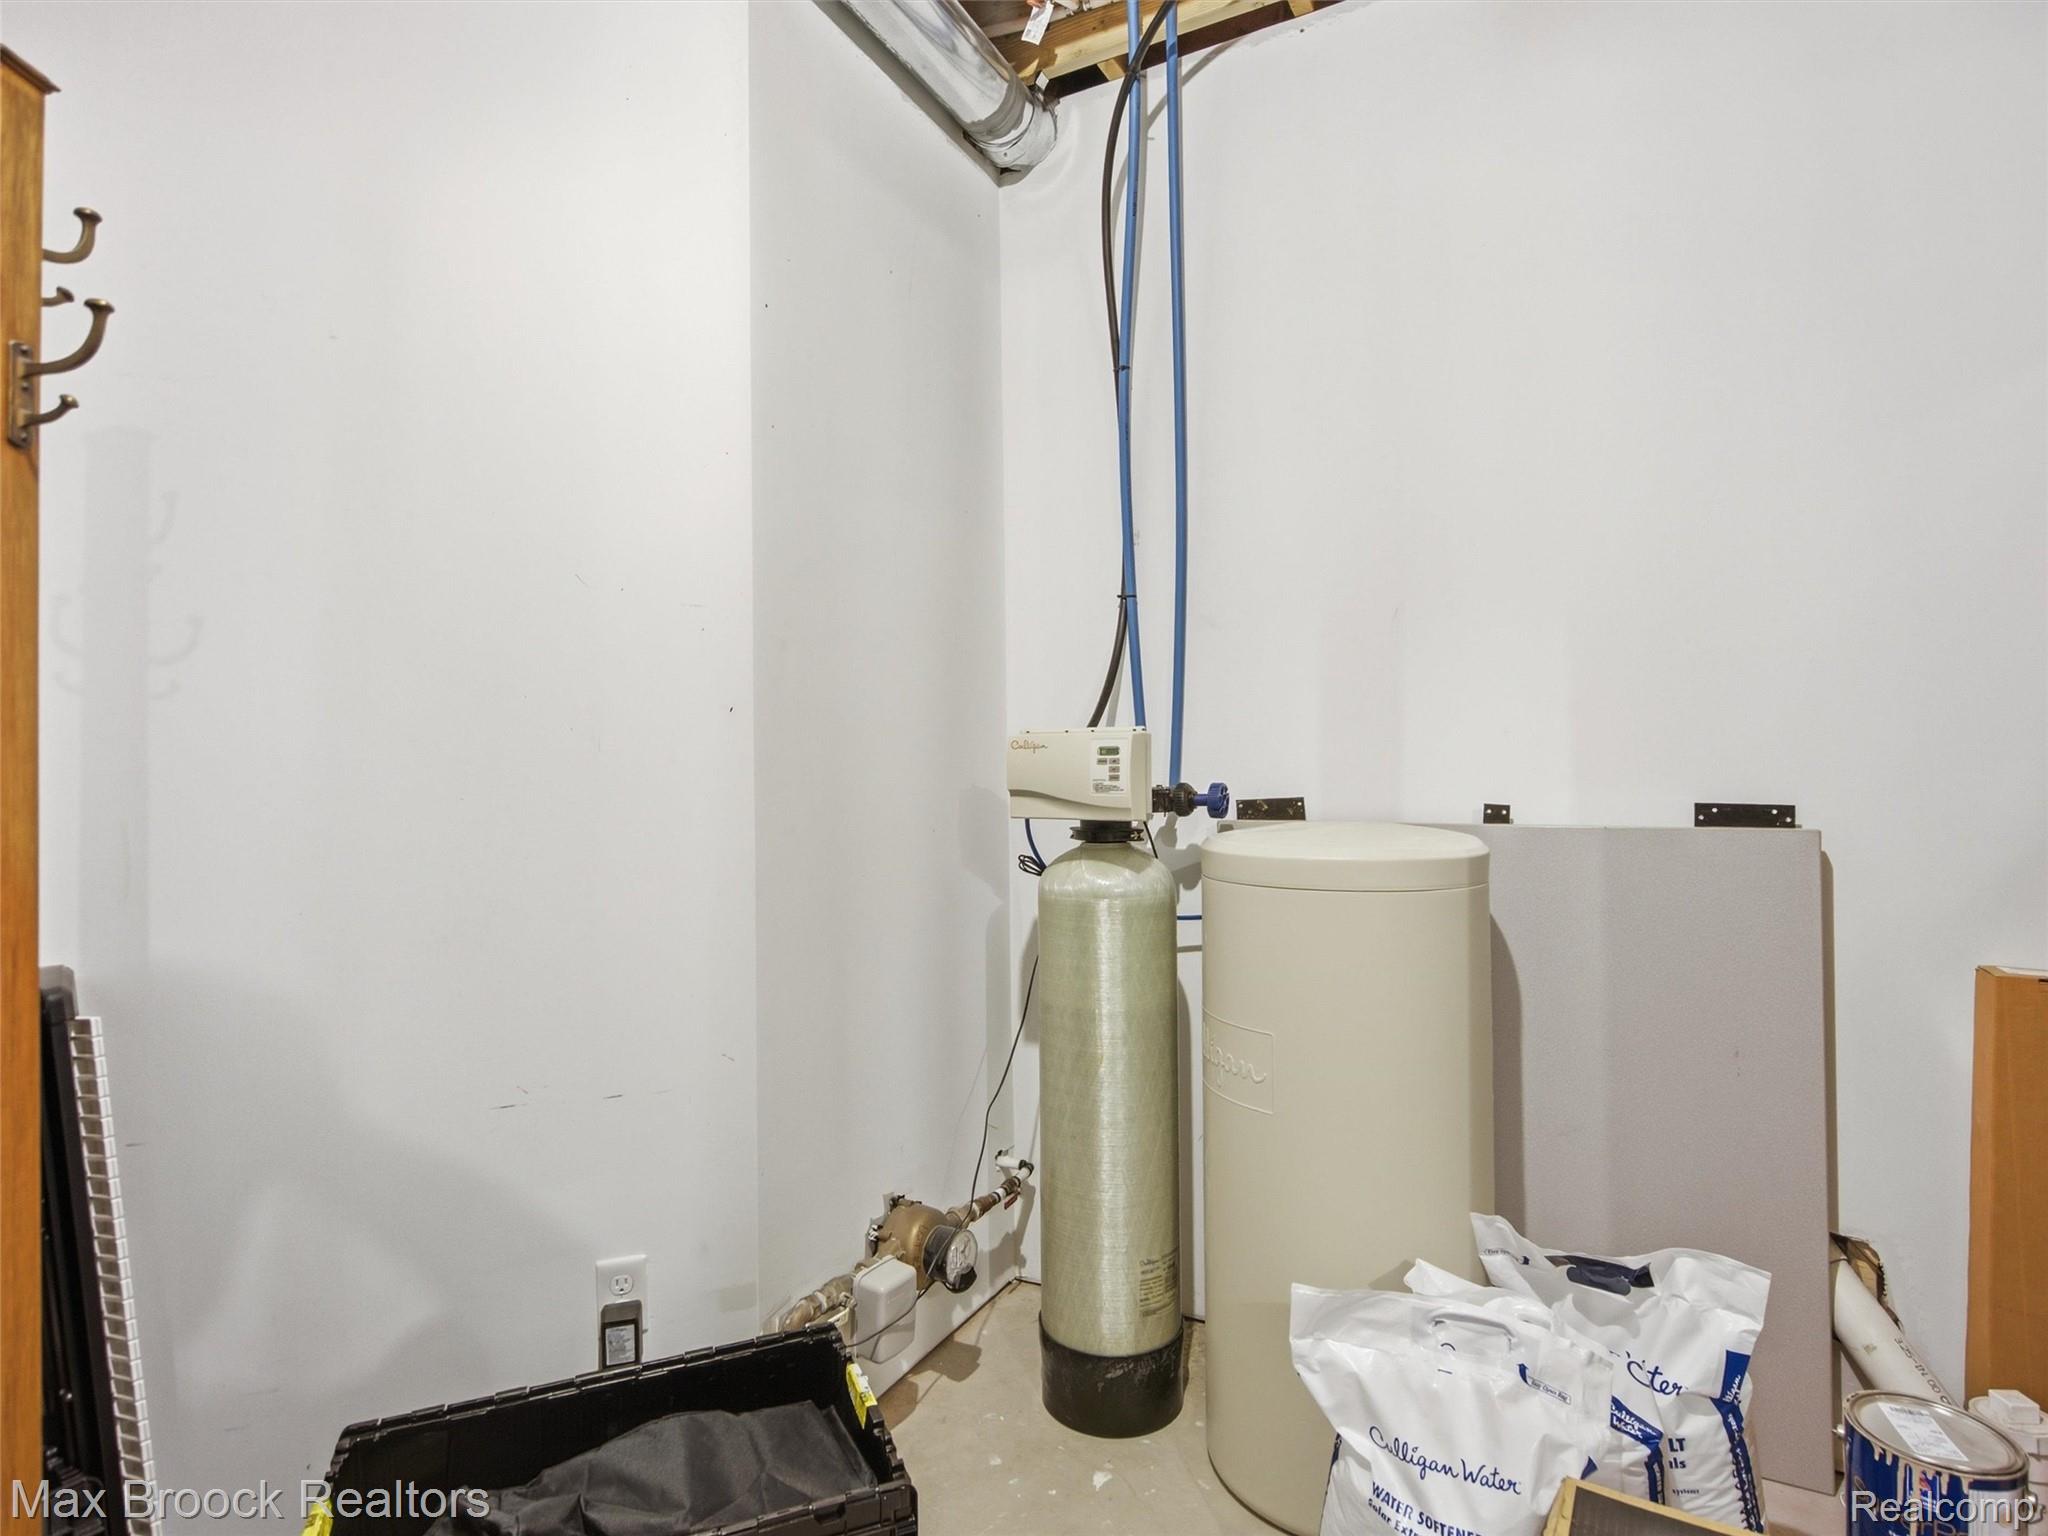
Utility area featuring water filtration system, water softener, exposed ceiling ductwork, and white painted walls
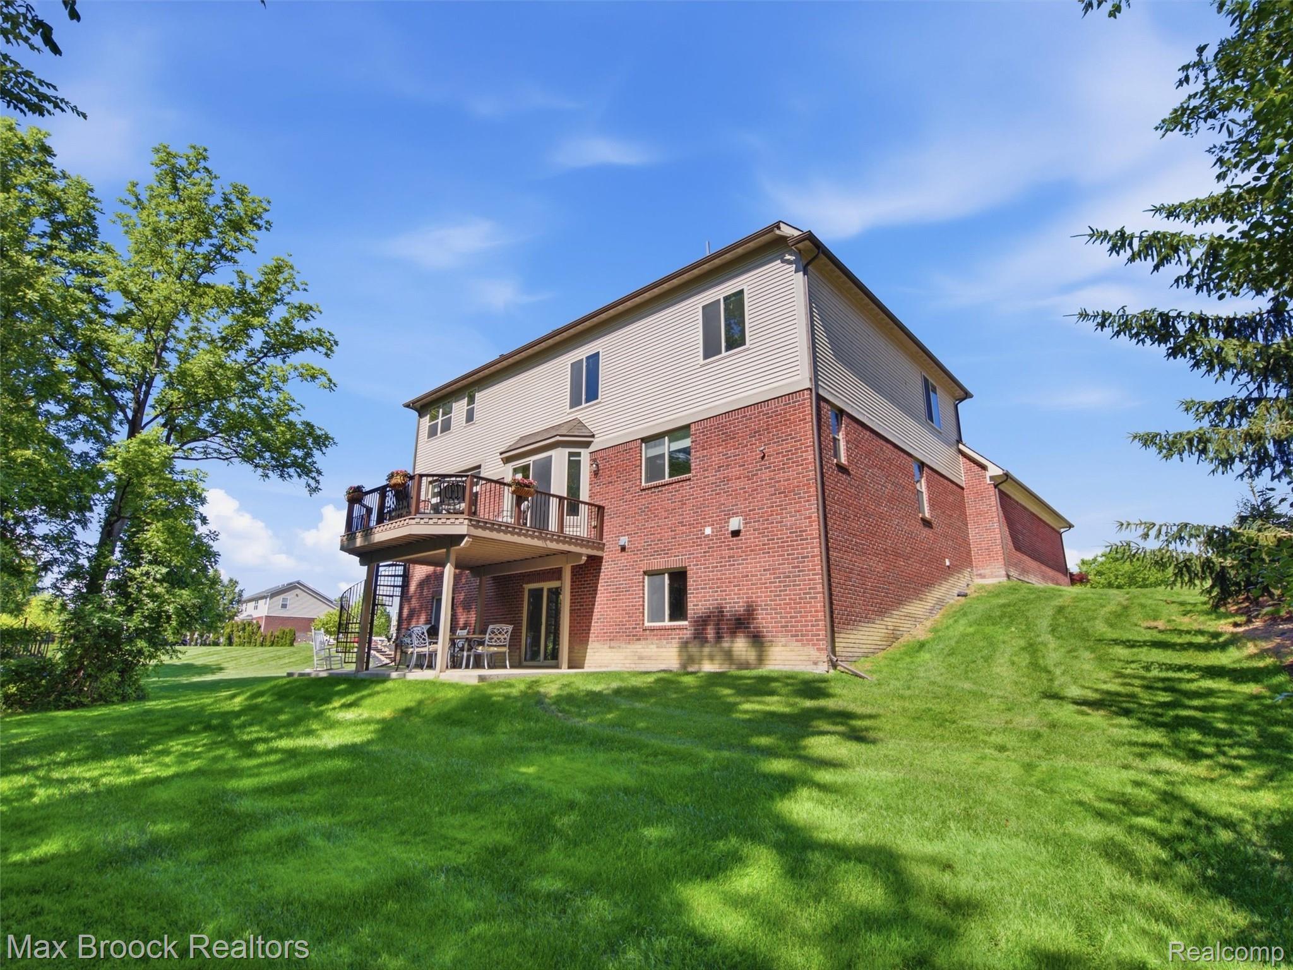
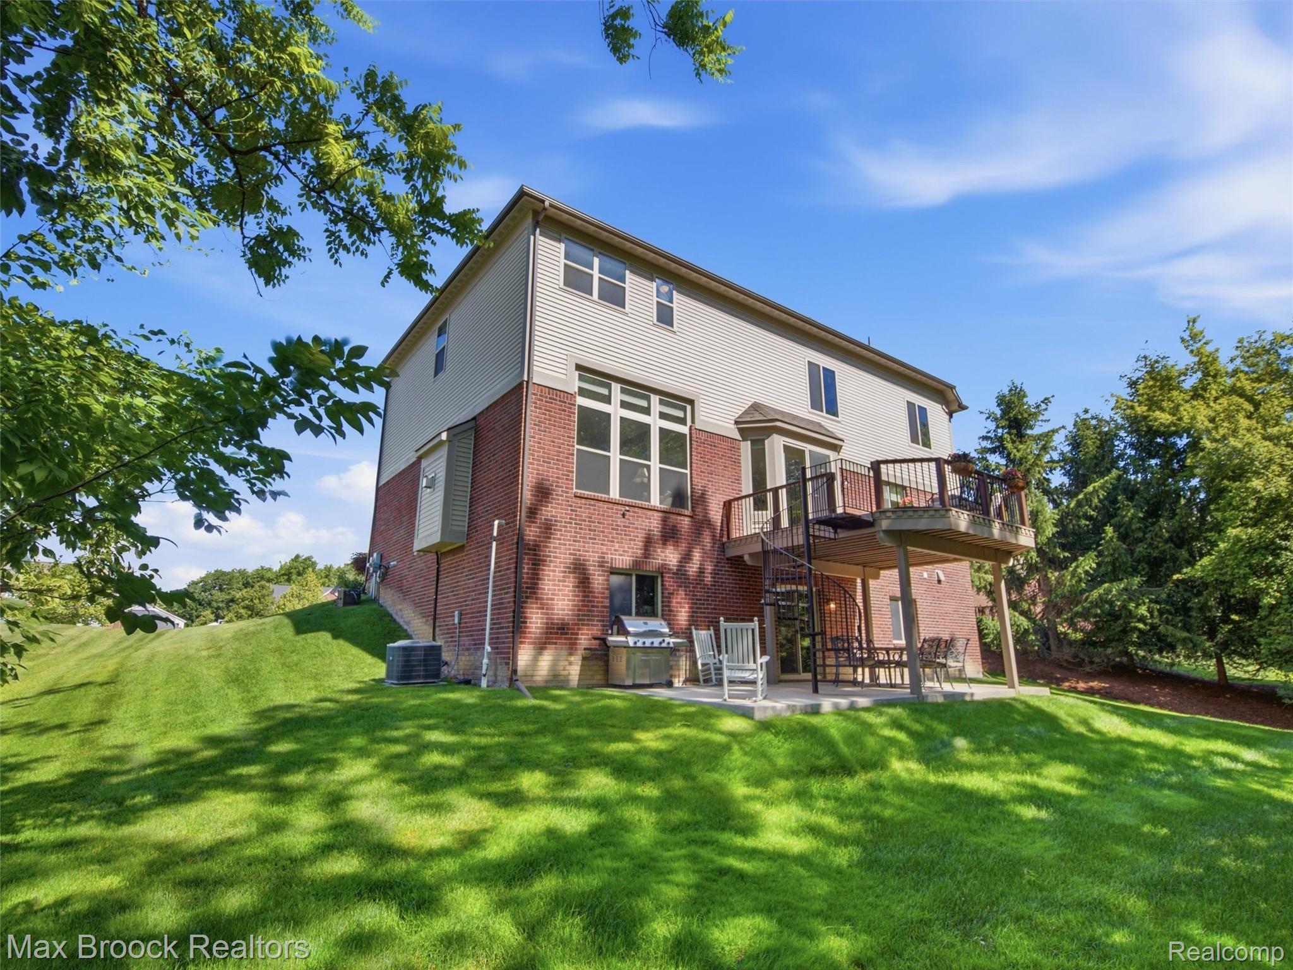
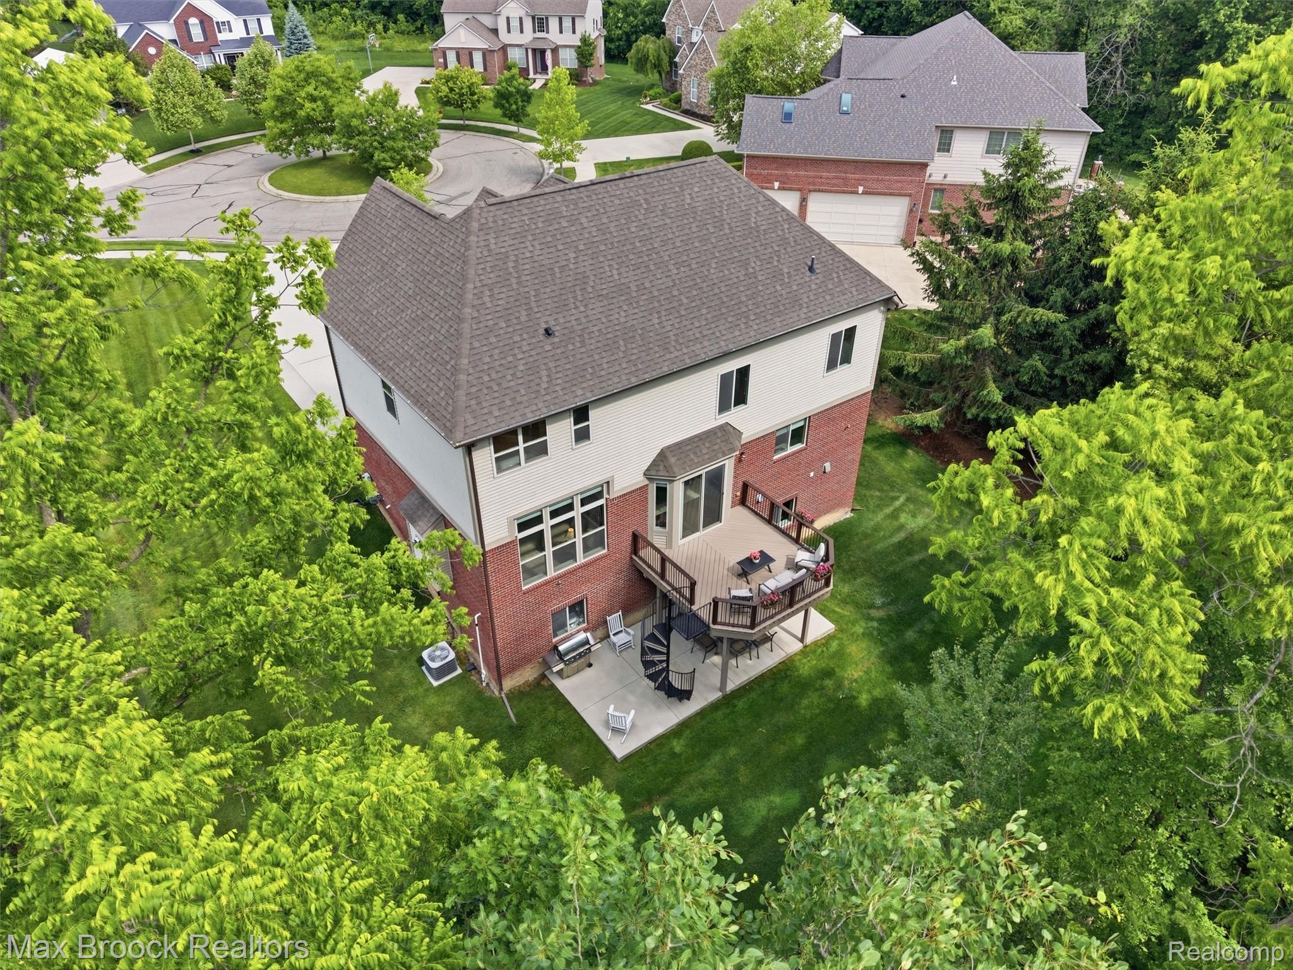
Brick and siding exterior featuring a second-story deck with dark railing
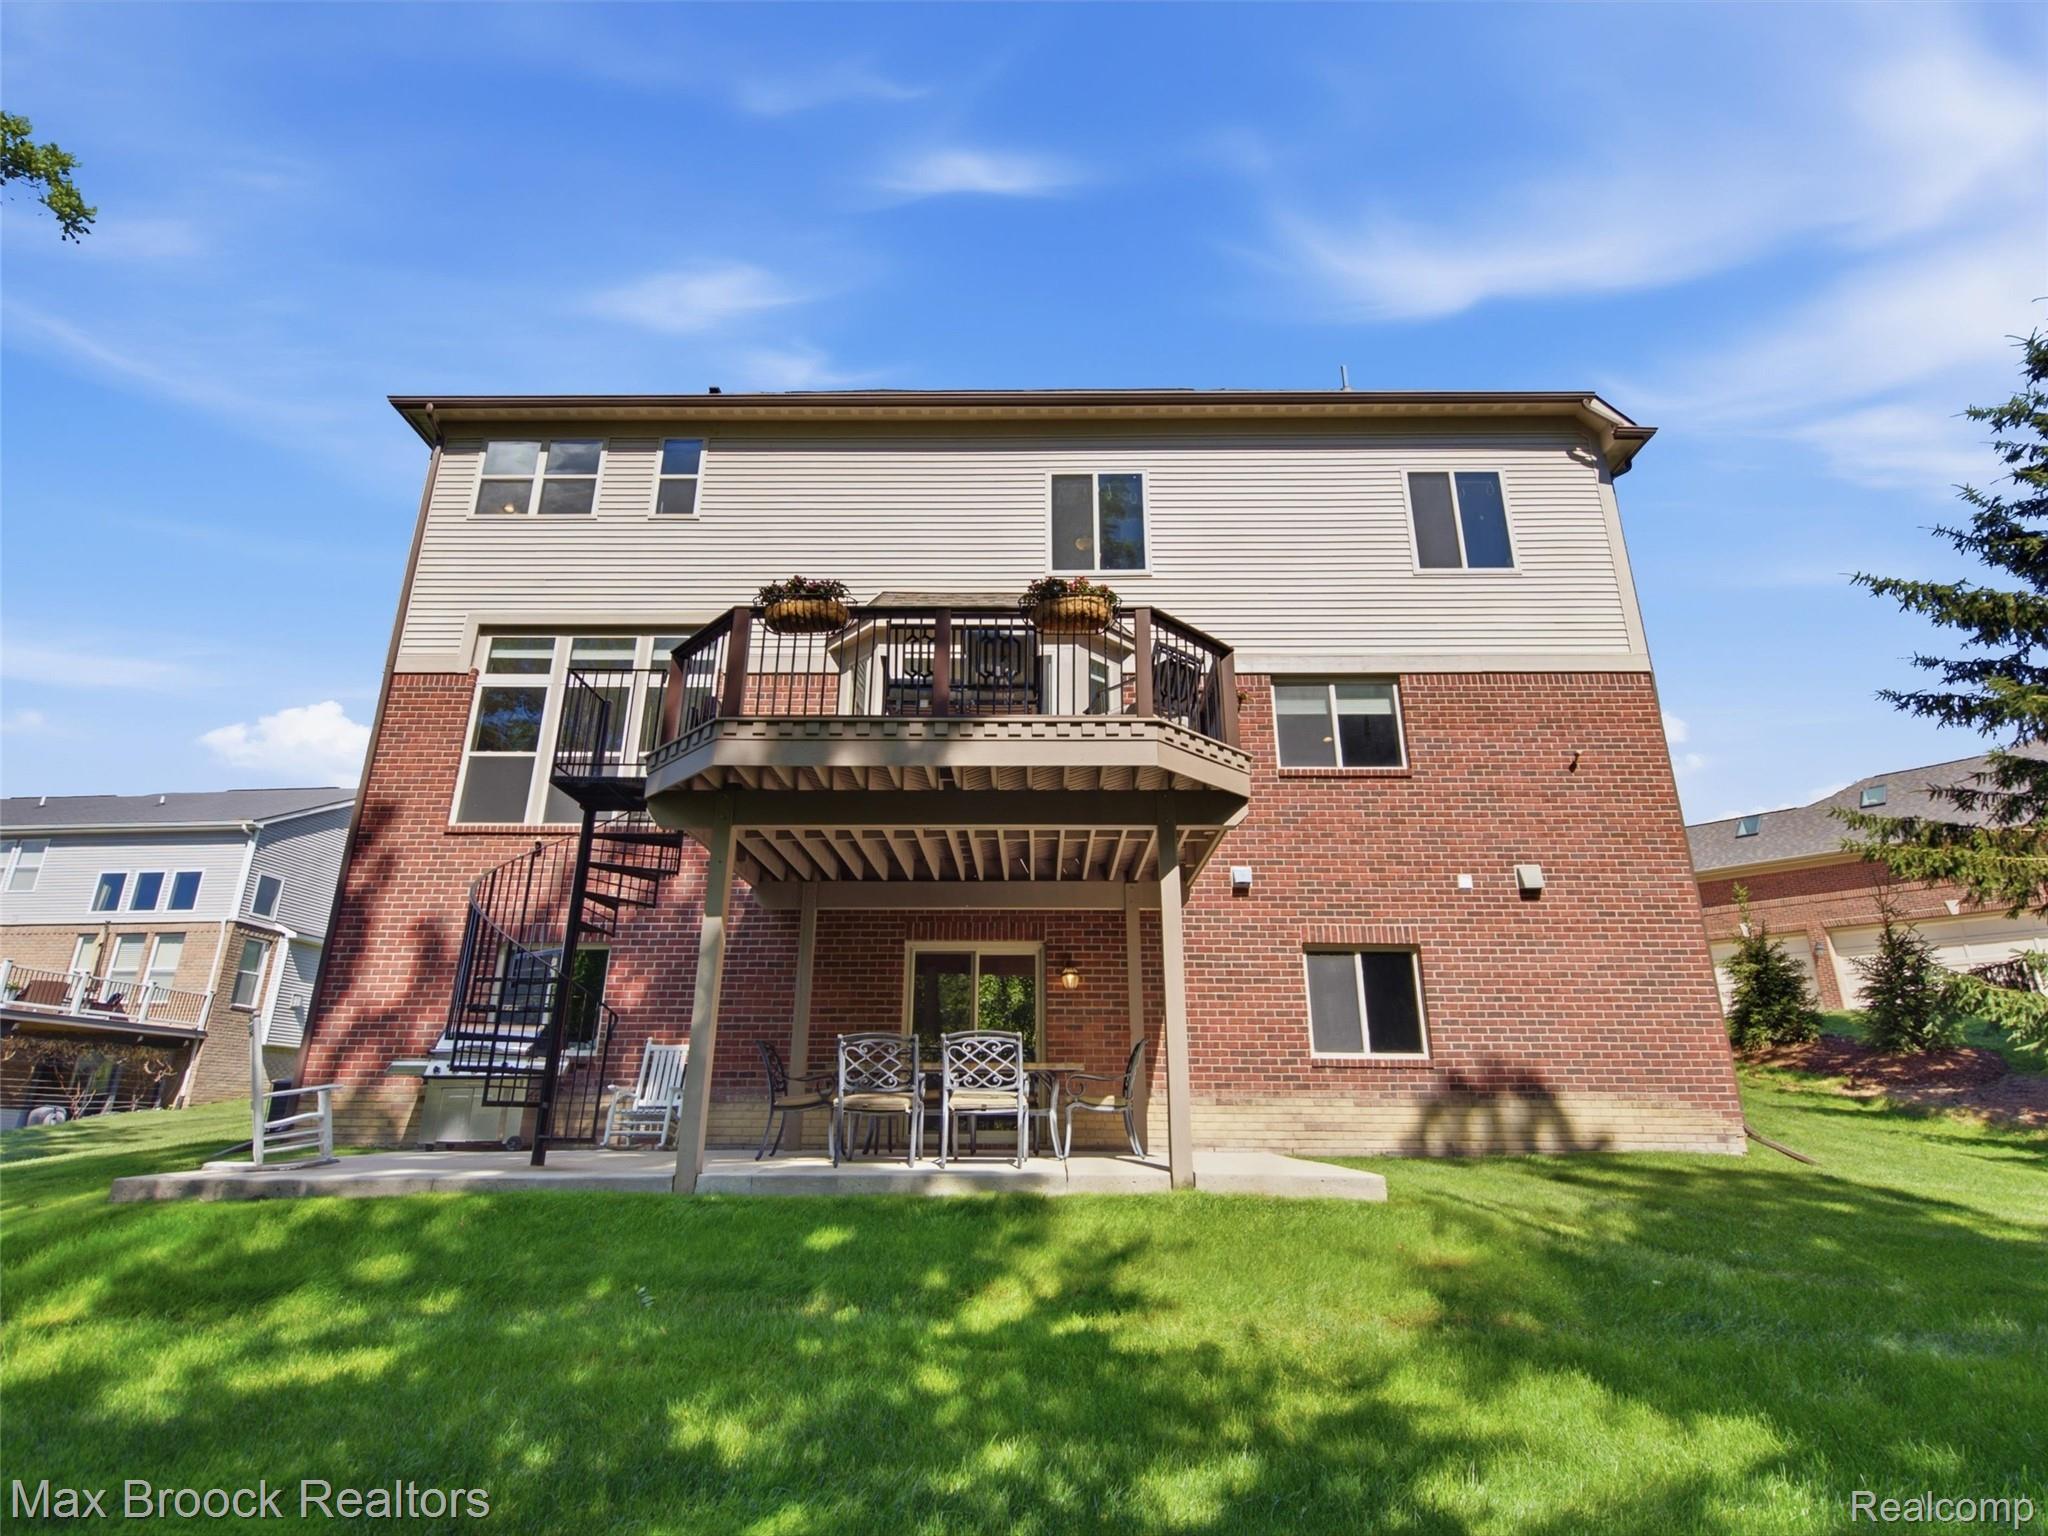
Rear exterior featuring a brick and siding facade
Rear facade featuring brick and siding construction
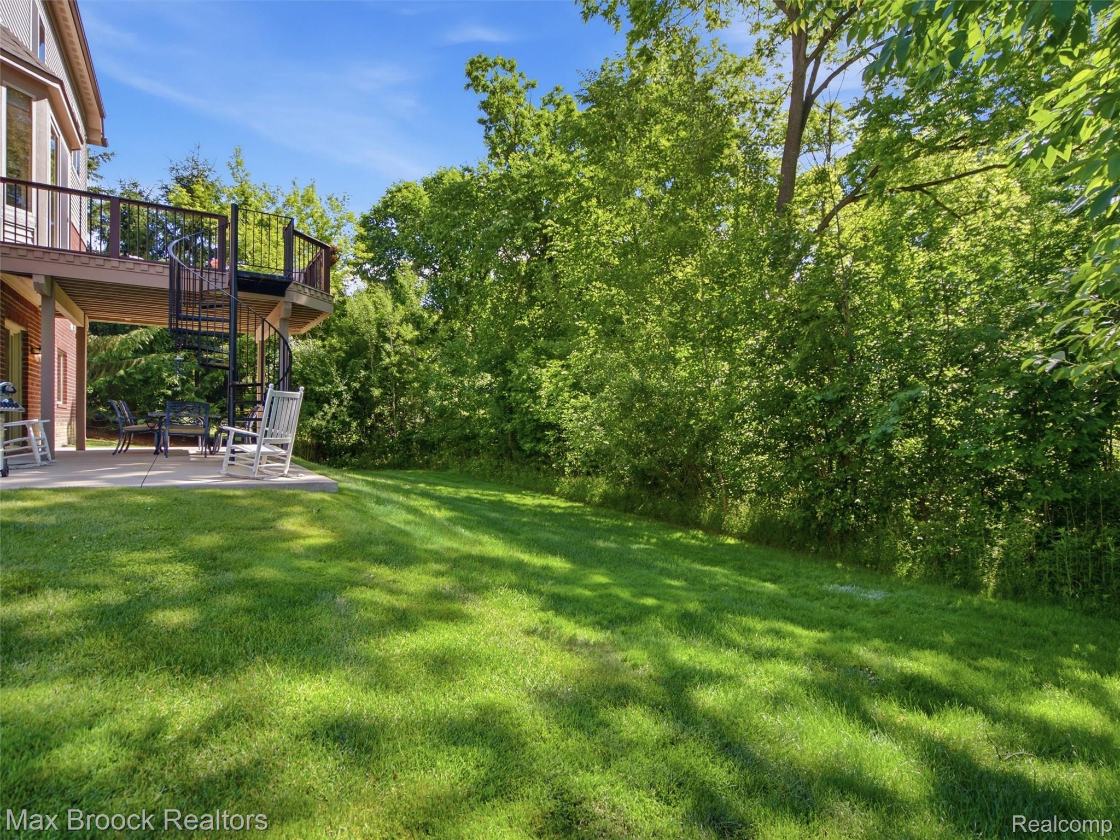
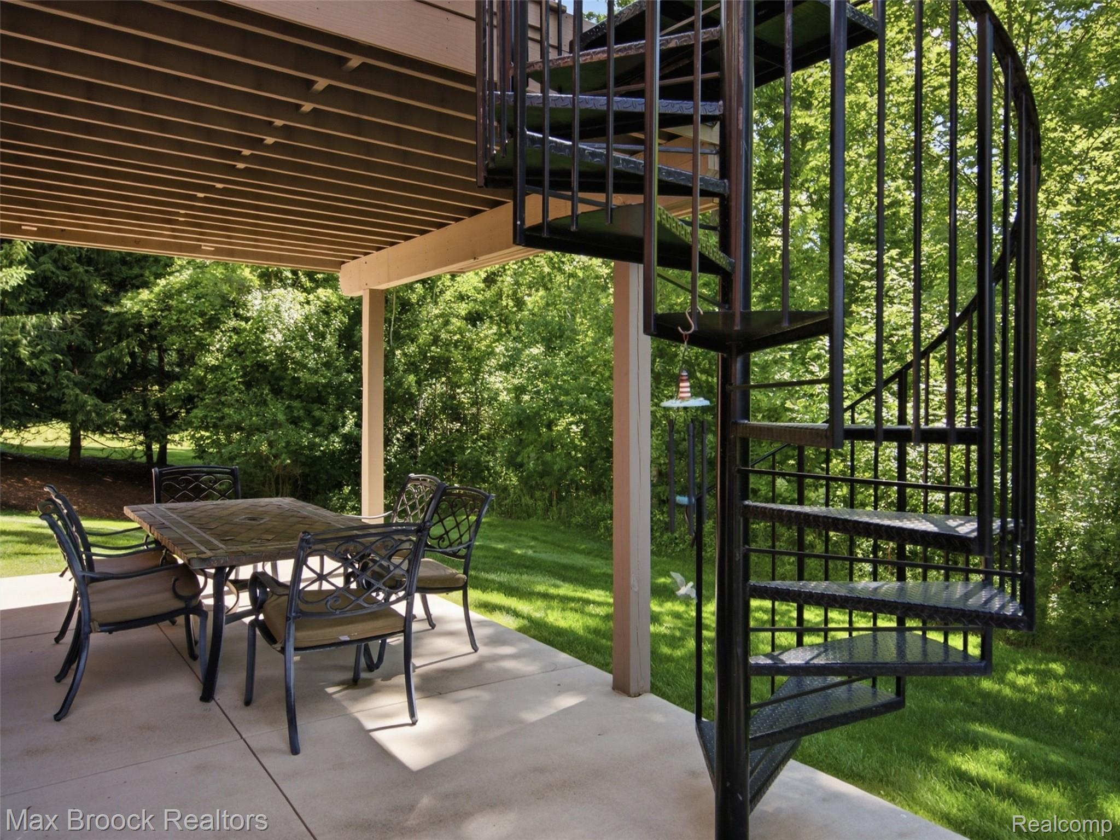
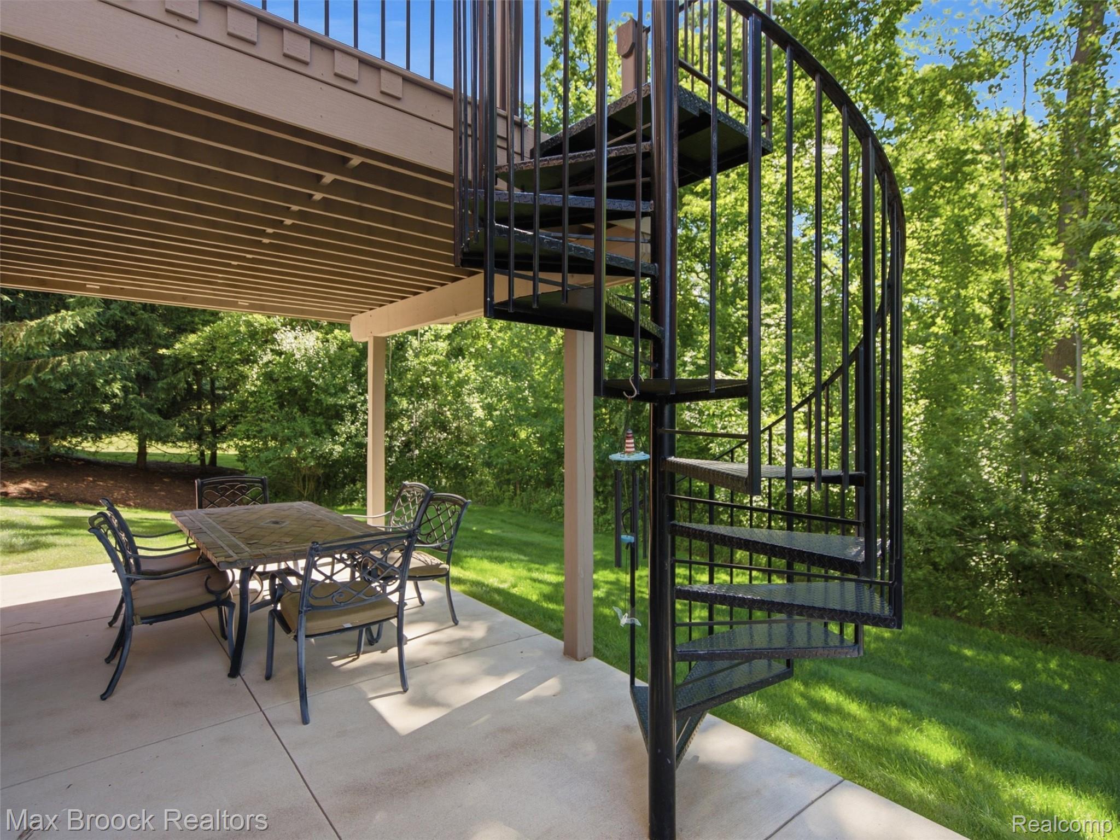
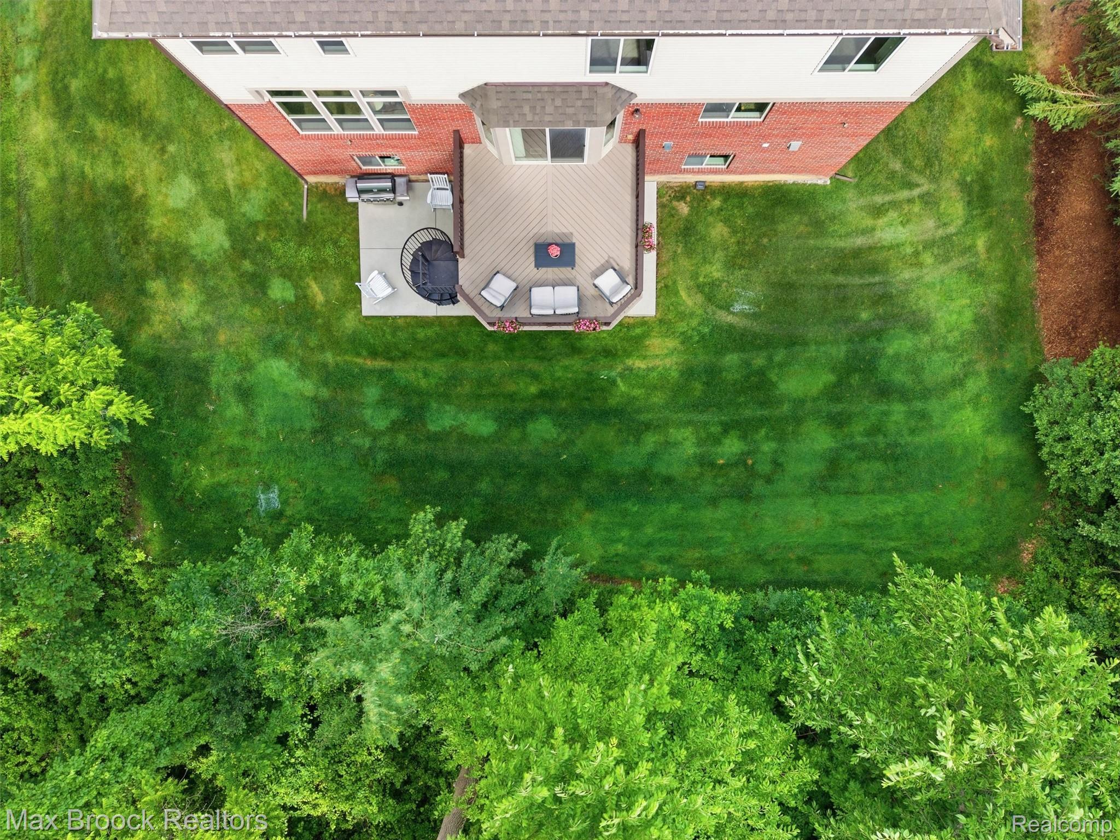
Manicured lawn with a spiral staircase leading to an upper-level deck, a ground-level patio, and mature perimeter trees
Brick exterior with a covered patio, upper-level deck, and a spiral staircase
Expansive outdoor deck featuring composite decking and dark brown railing with black balusters
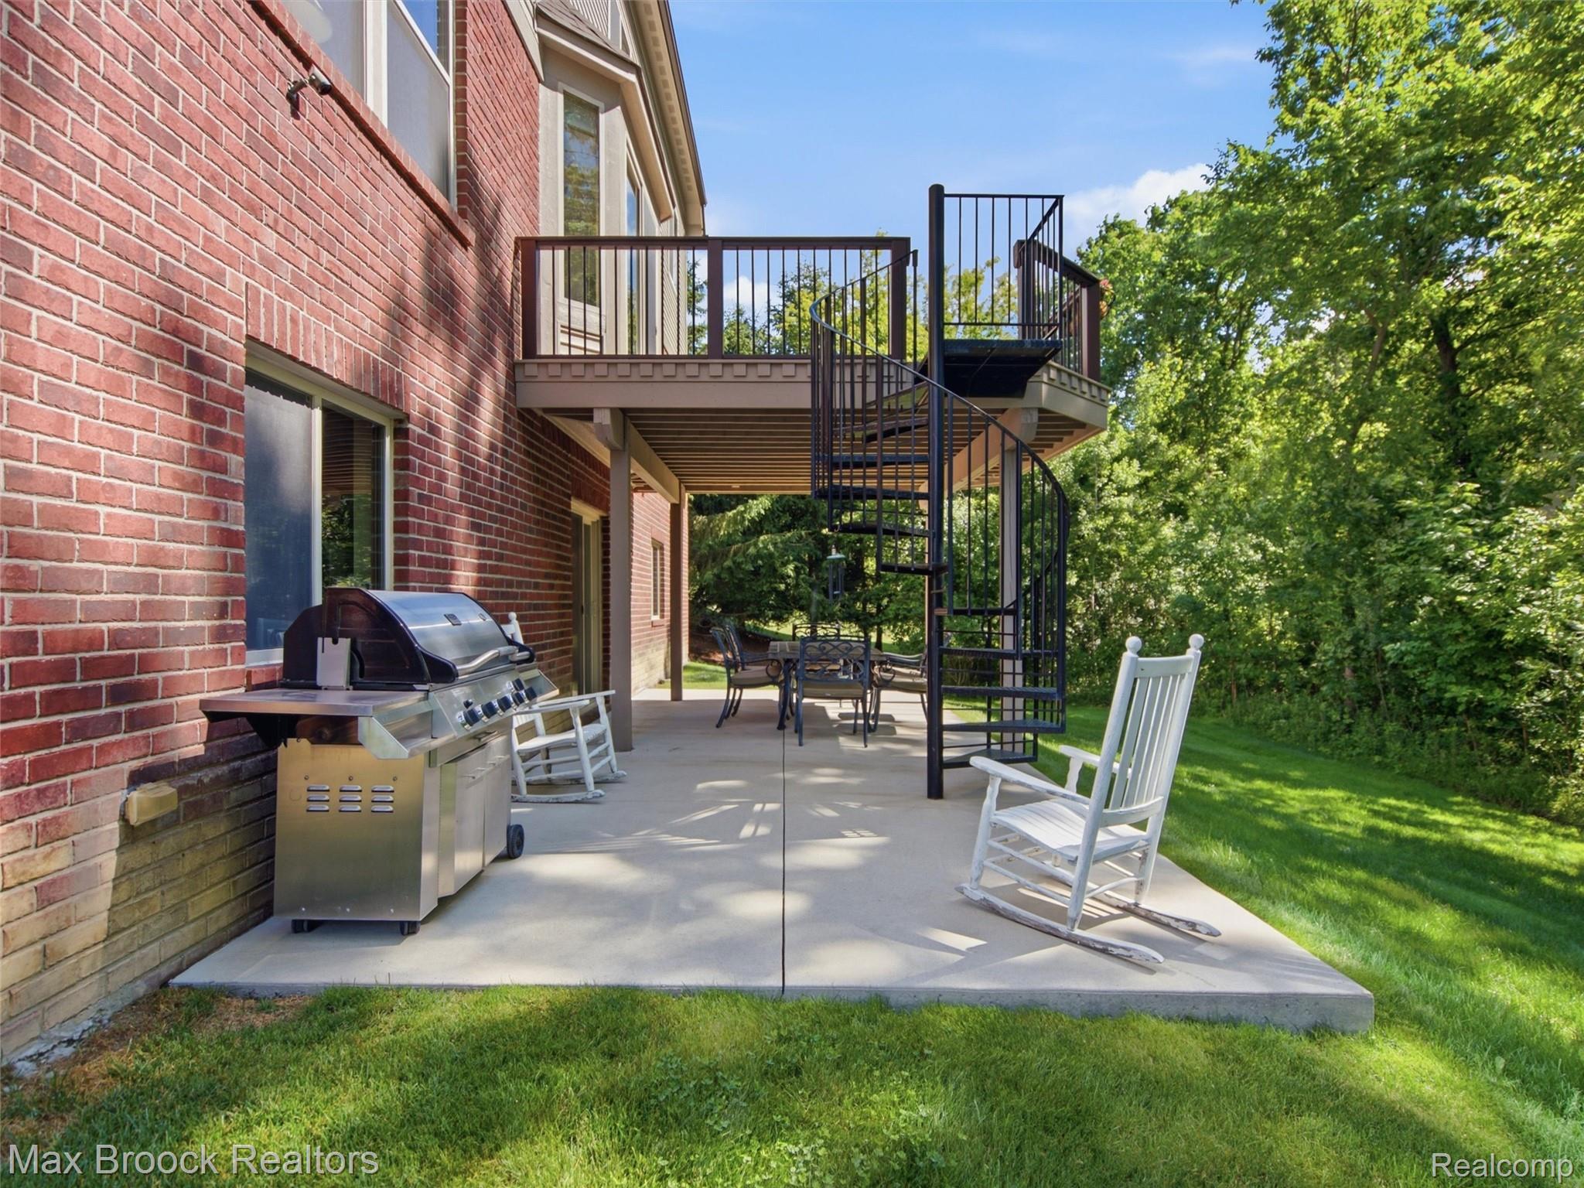
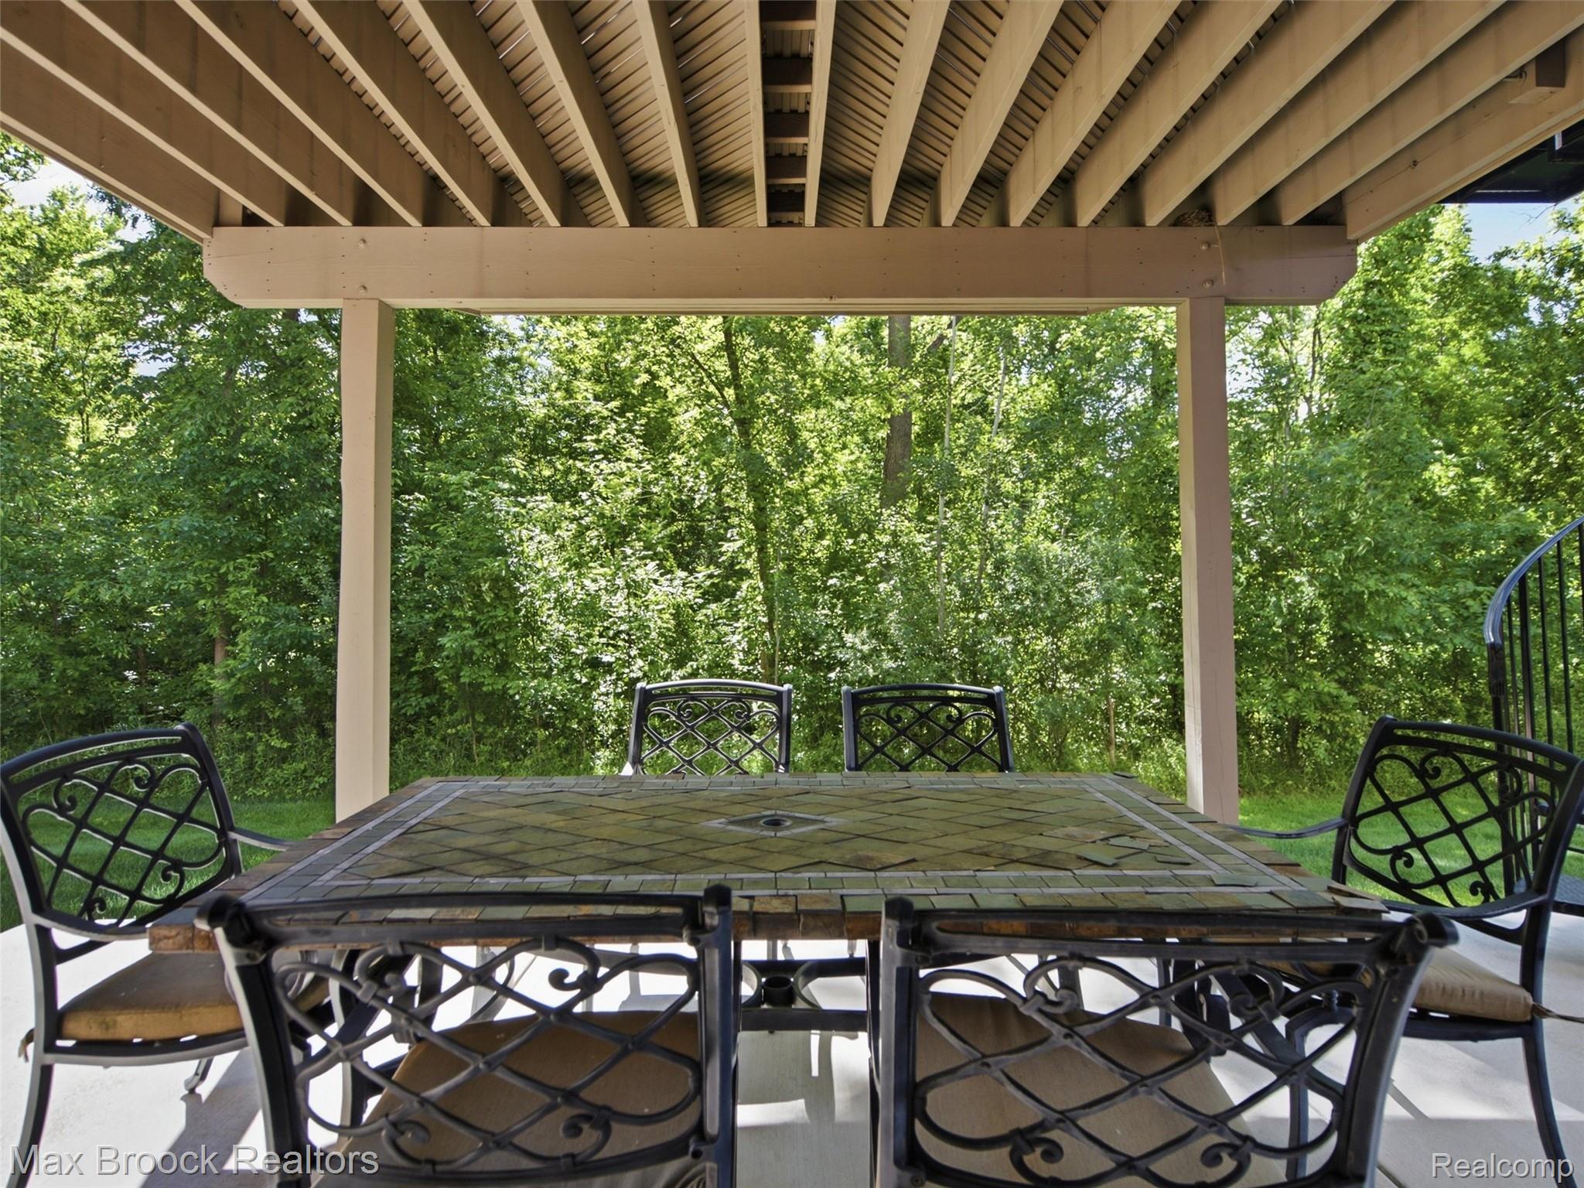
Spacious concrete patio featuring an overhead deck with slat ceiling, supported by a substantial column
Black metal spiral staircase providing access to an upper-level deck, concrete patio beneath, and surrounding green lawn with mature trees
Covered patio space featuring a slatted ceiling, support columns, and an adjacent spiral staircase
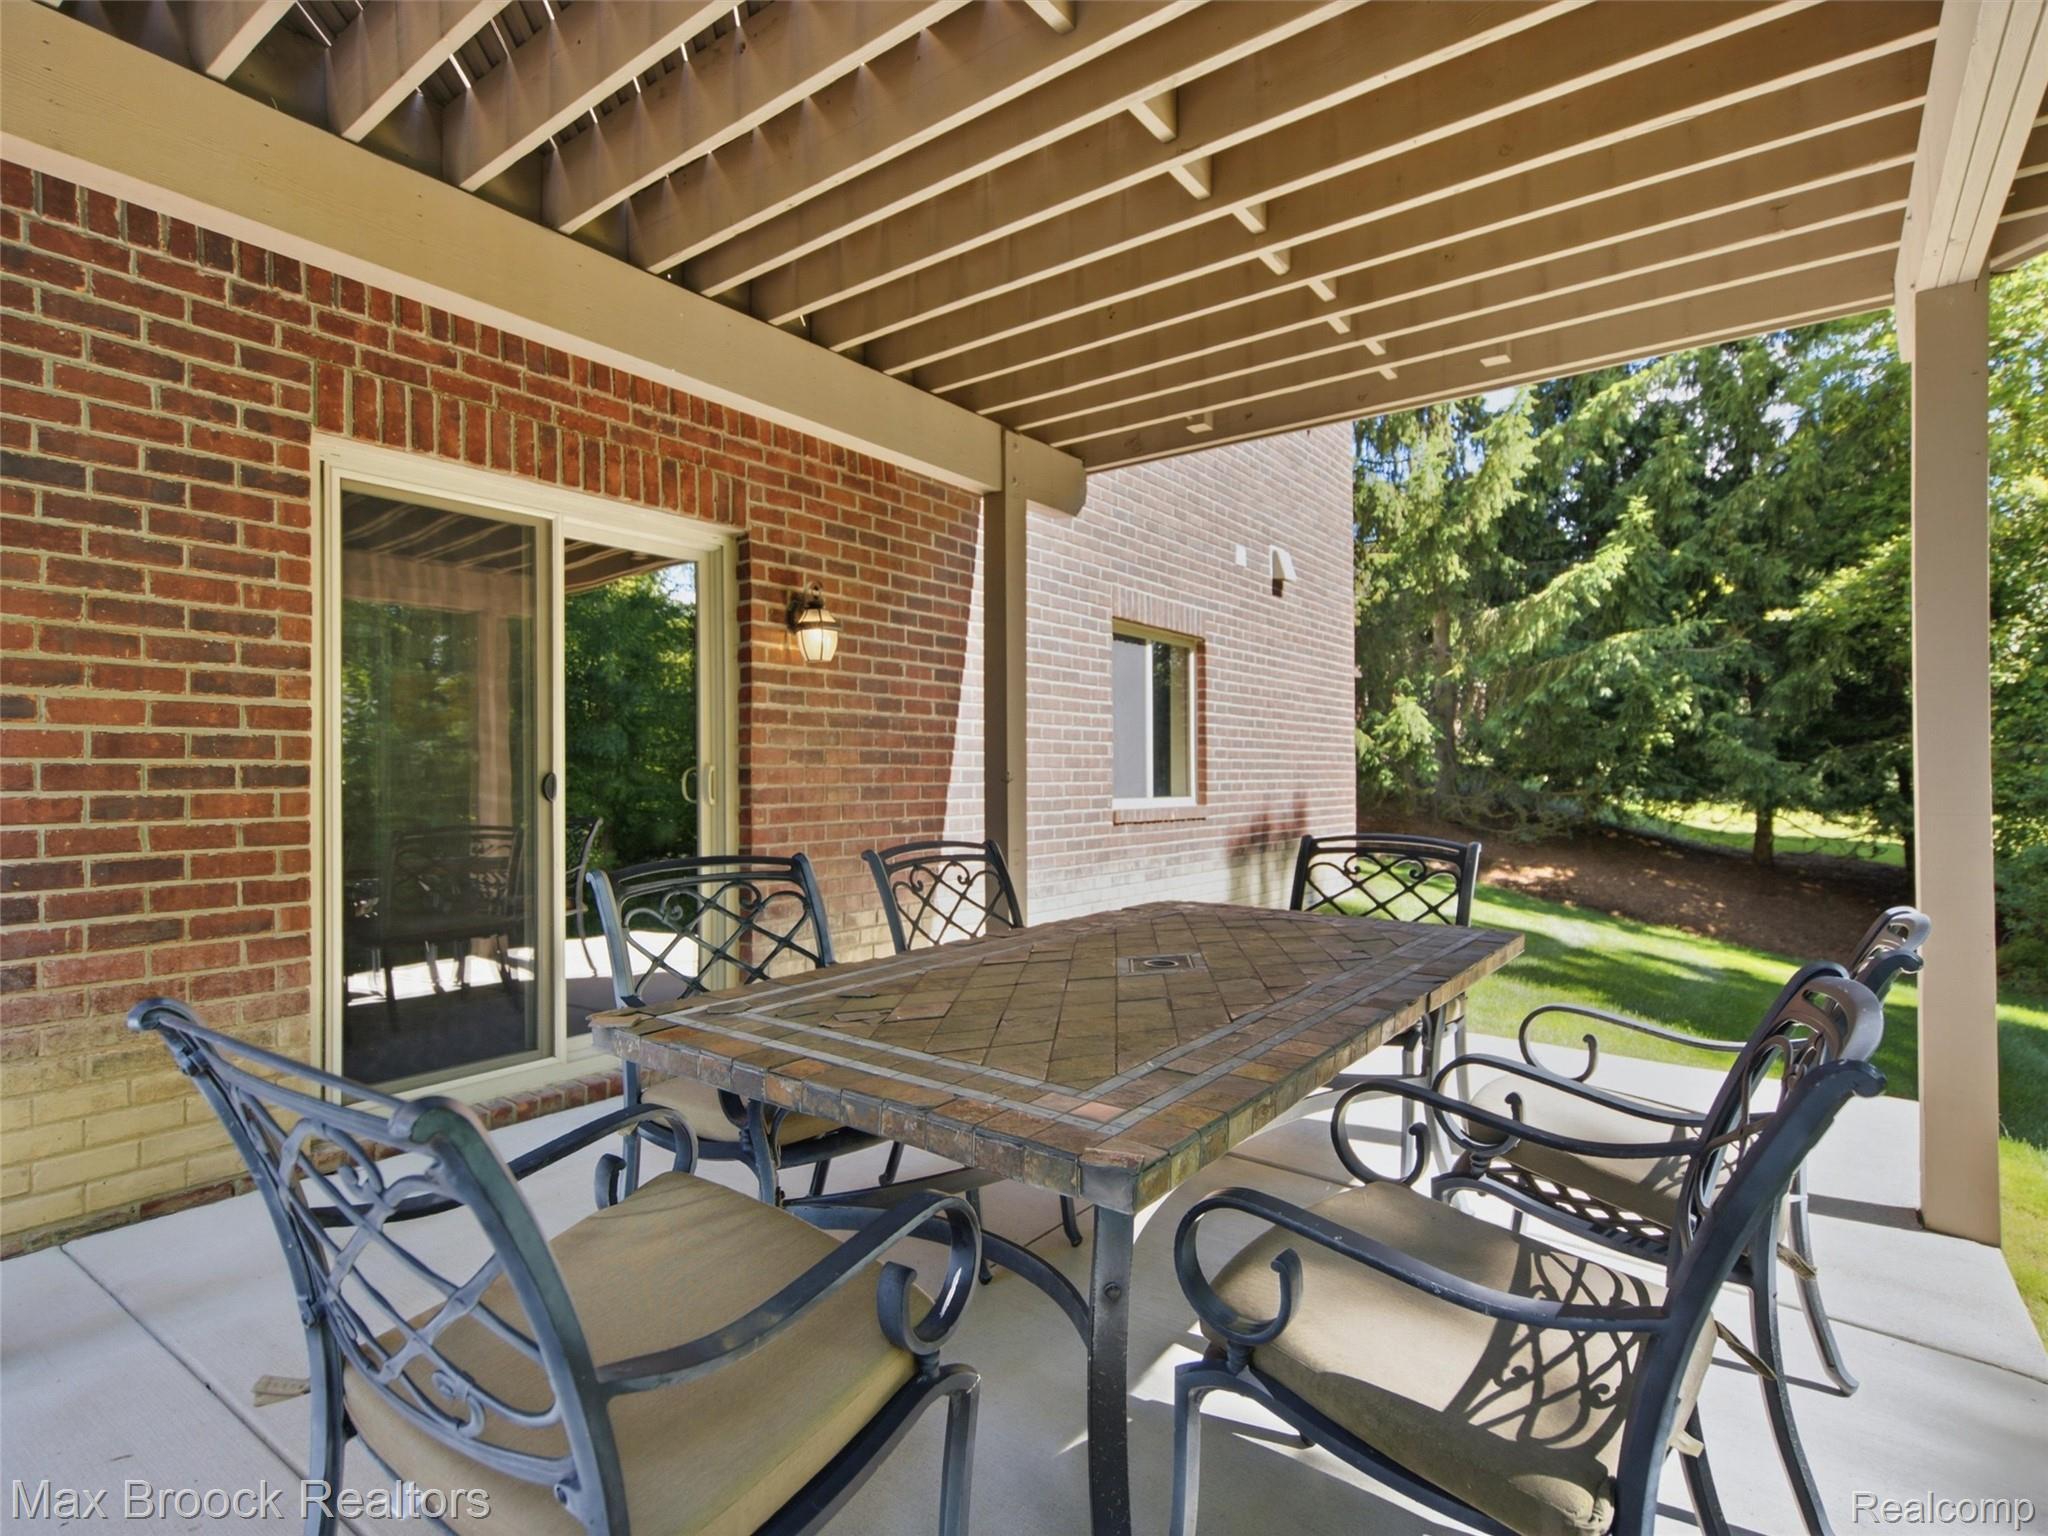
Covered patio featuring a concrete surface, brick exterior, and wood-paneled ceiling
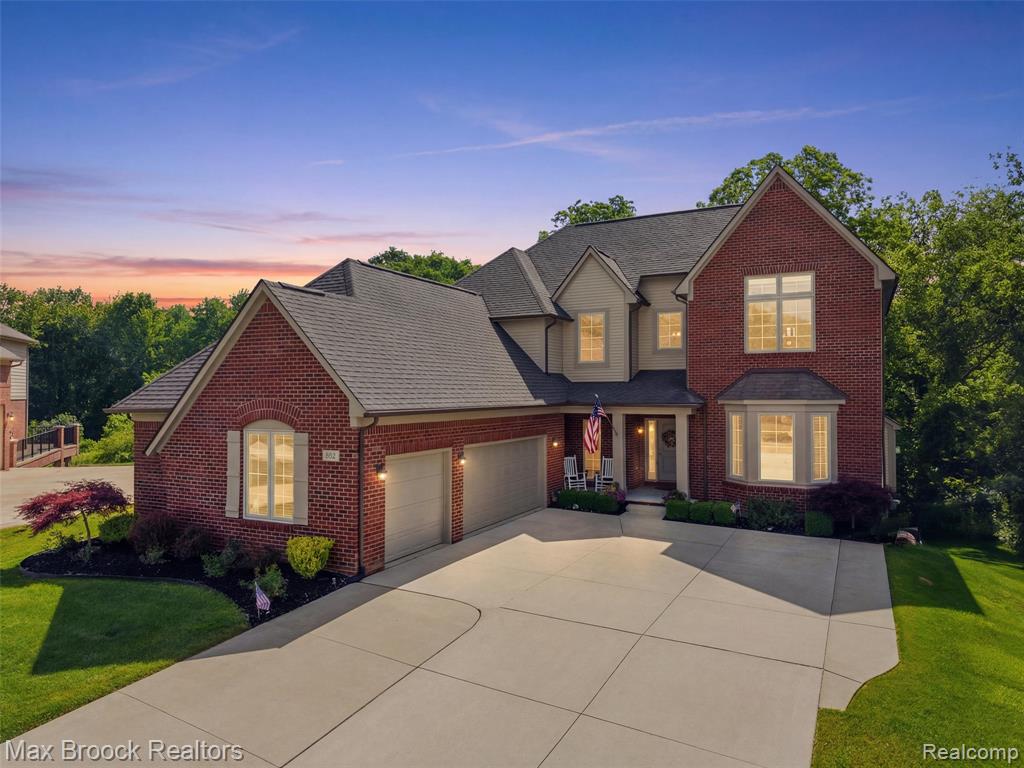
Brick and siding exterior featuring a three-car garage, bay window, and gabled roofline
076-DJI_20260619105258_0845_D.jpg
Two-story residence featuring a brick and siding exterior and an attached garage
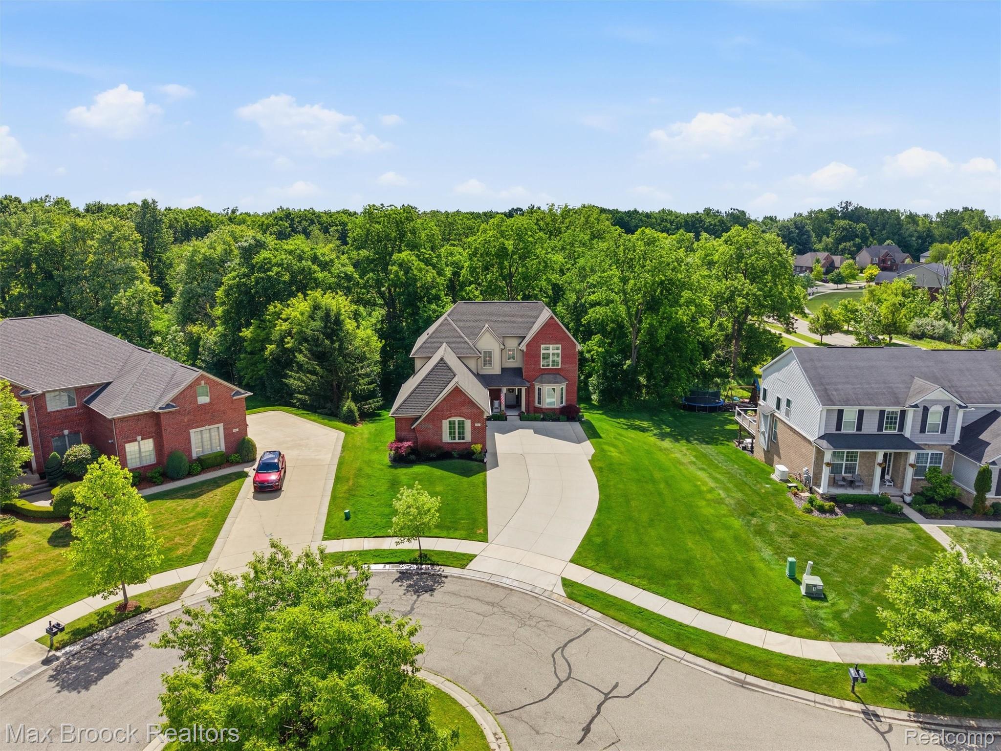
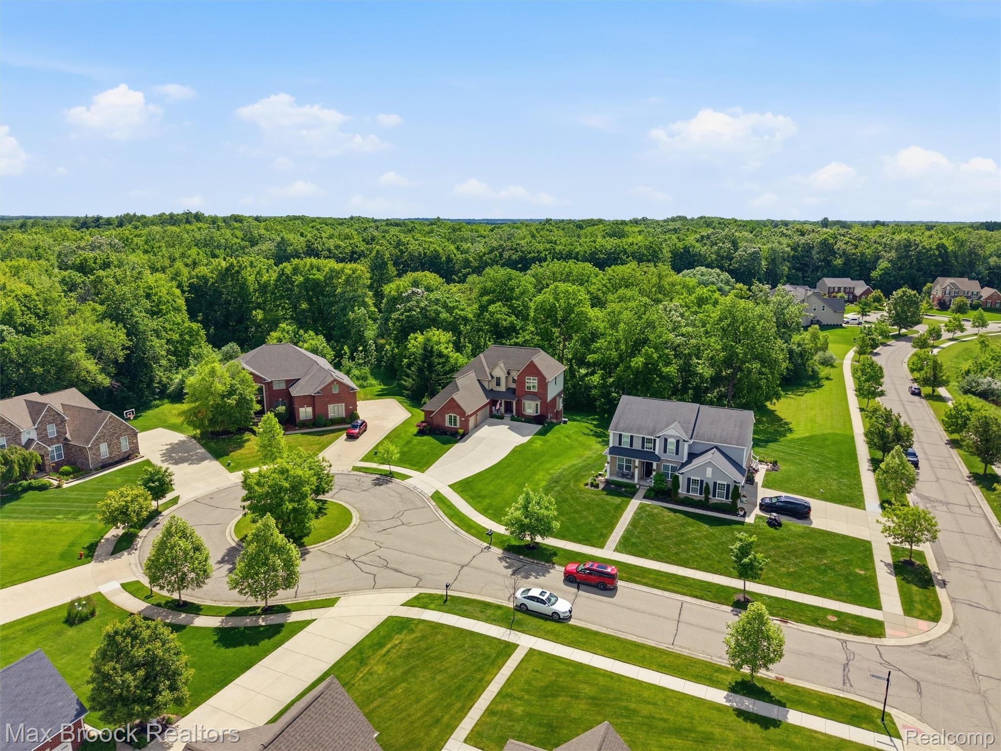
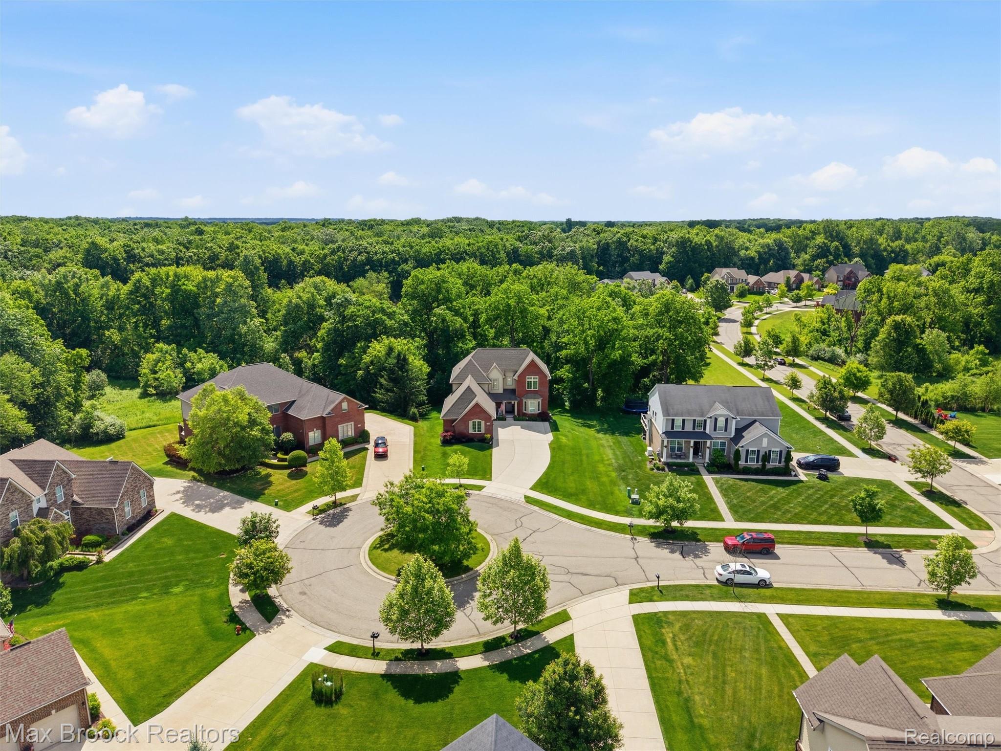
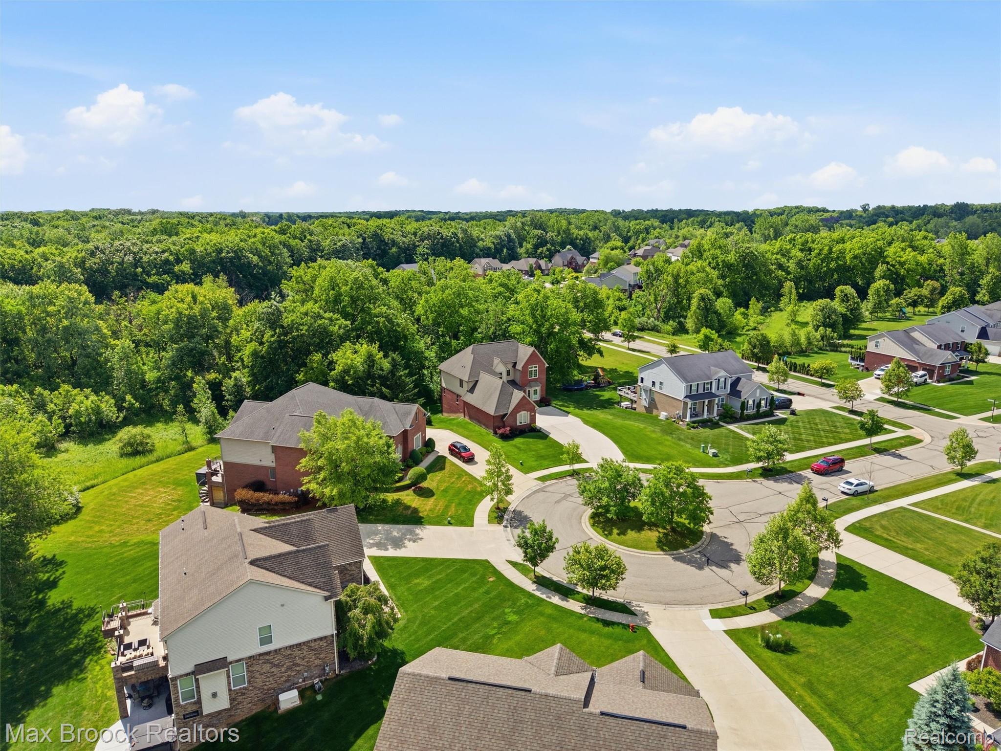
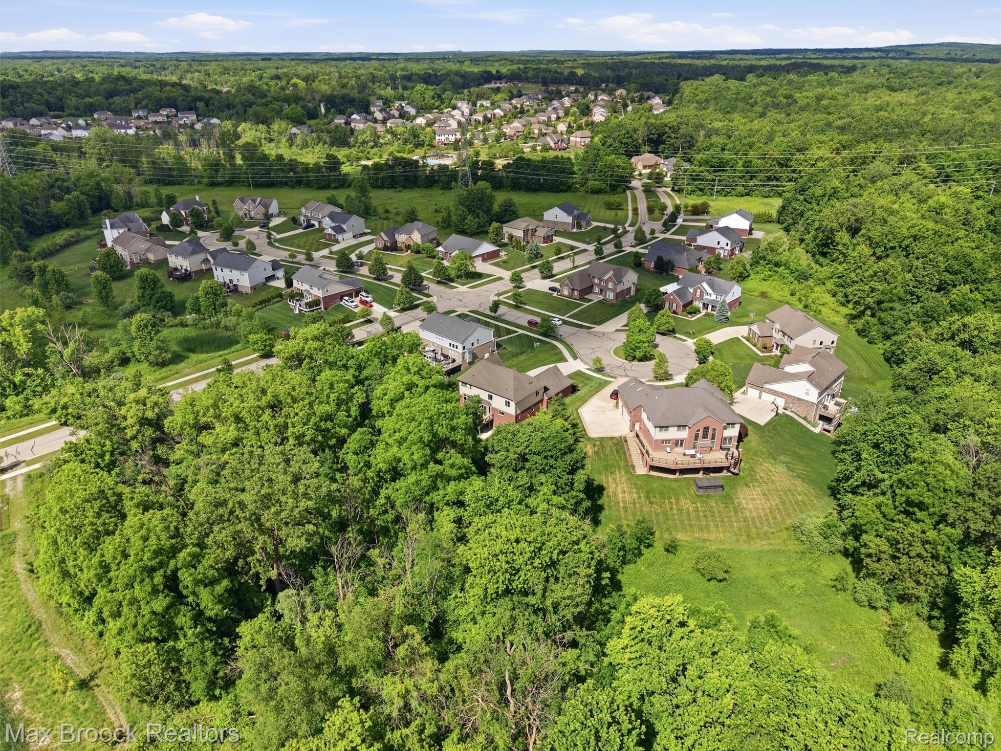
Aerial perspective of a residential cul-de-sac community with extensive green spaces and mature tree lines
Aerial perspective showcasing a residential development with extensive green spaces and mature trees
Residential neighborhood with established homes, mature trees, and manicured lawns
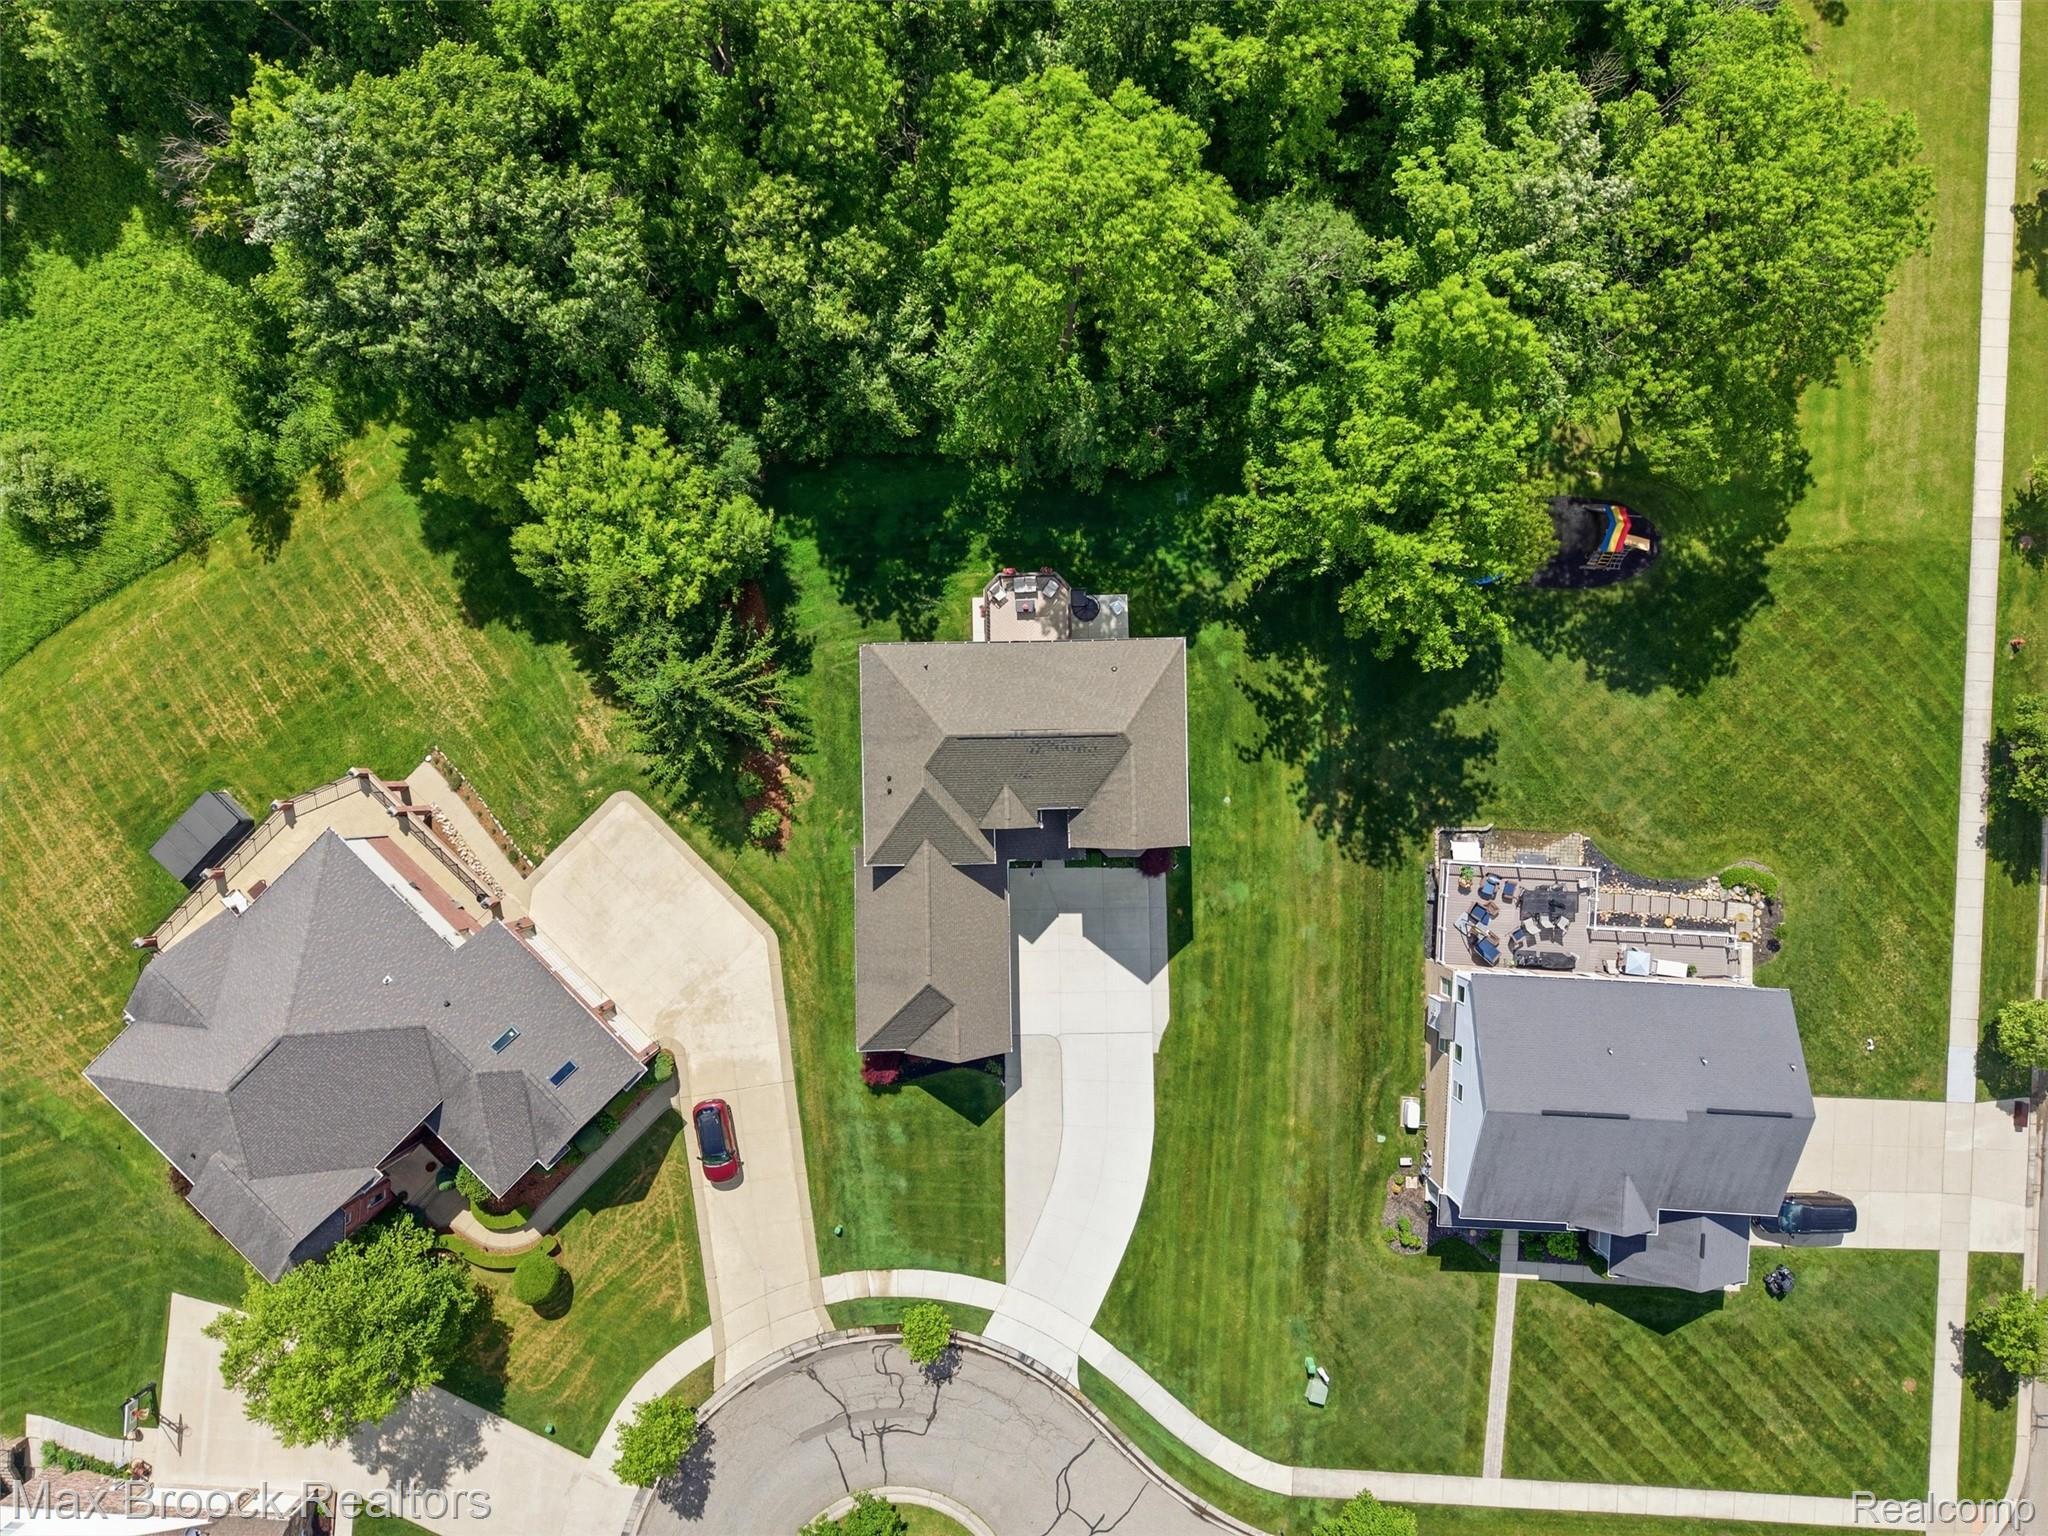
Aerial perspective showcasing a residential property with extensive green space
Two-story residence featuring a brick and siding exterior, a multi-level wooden deck, and a bay window
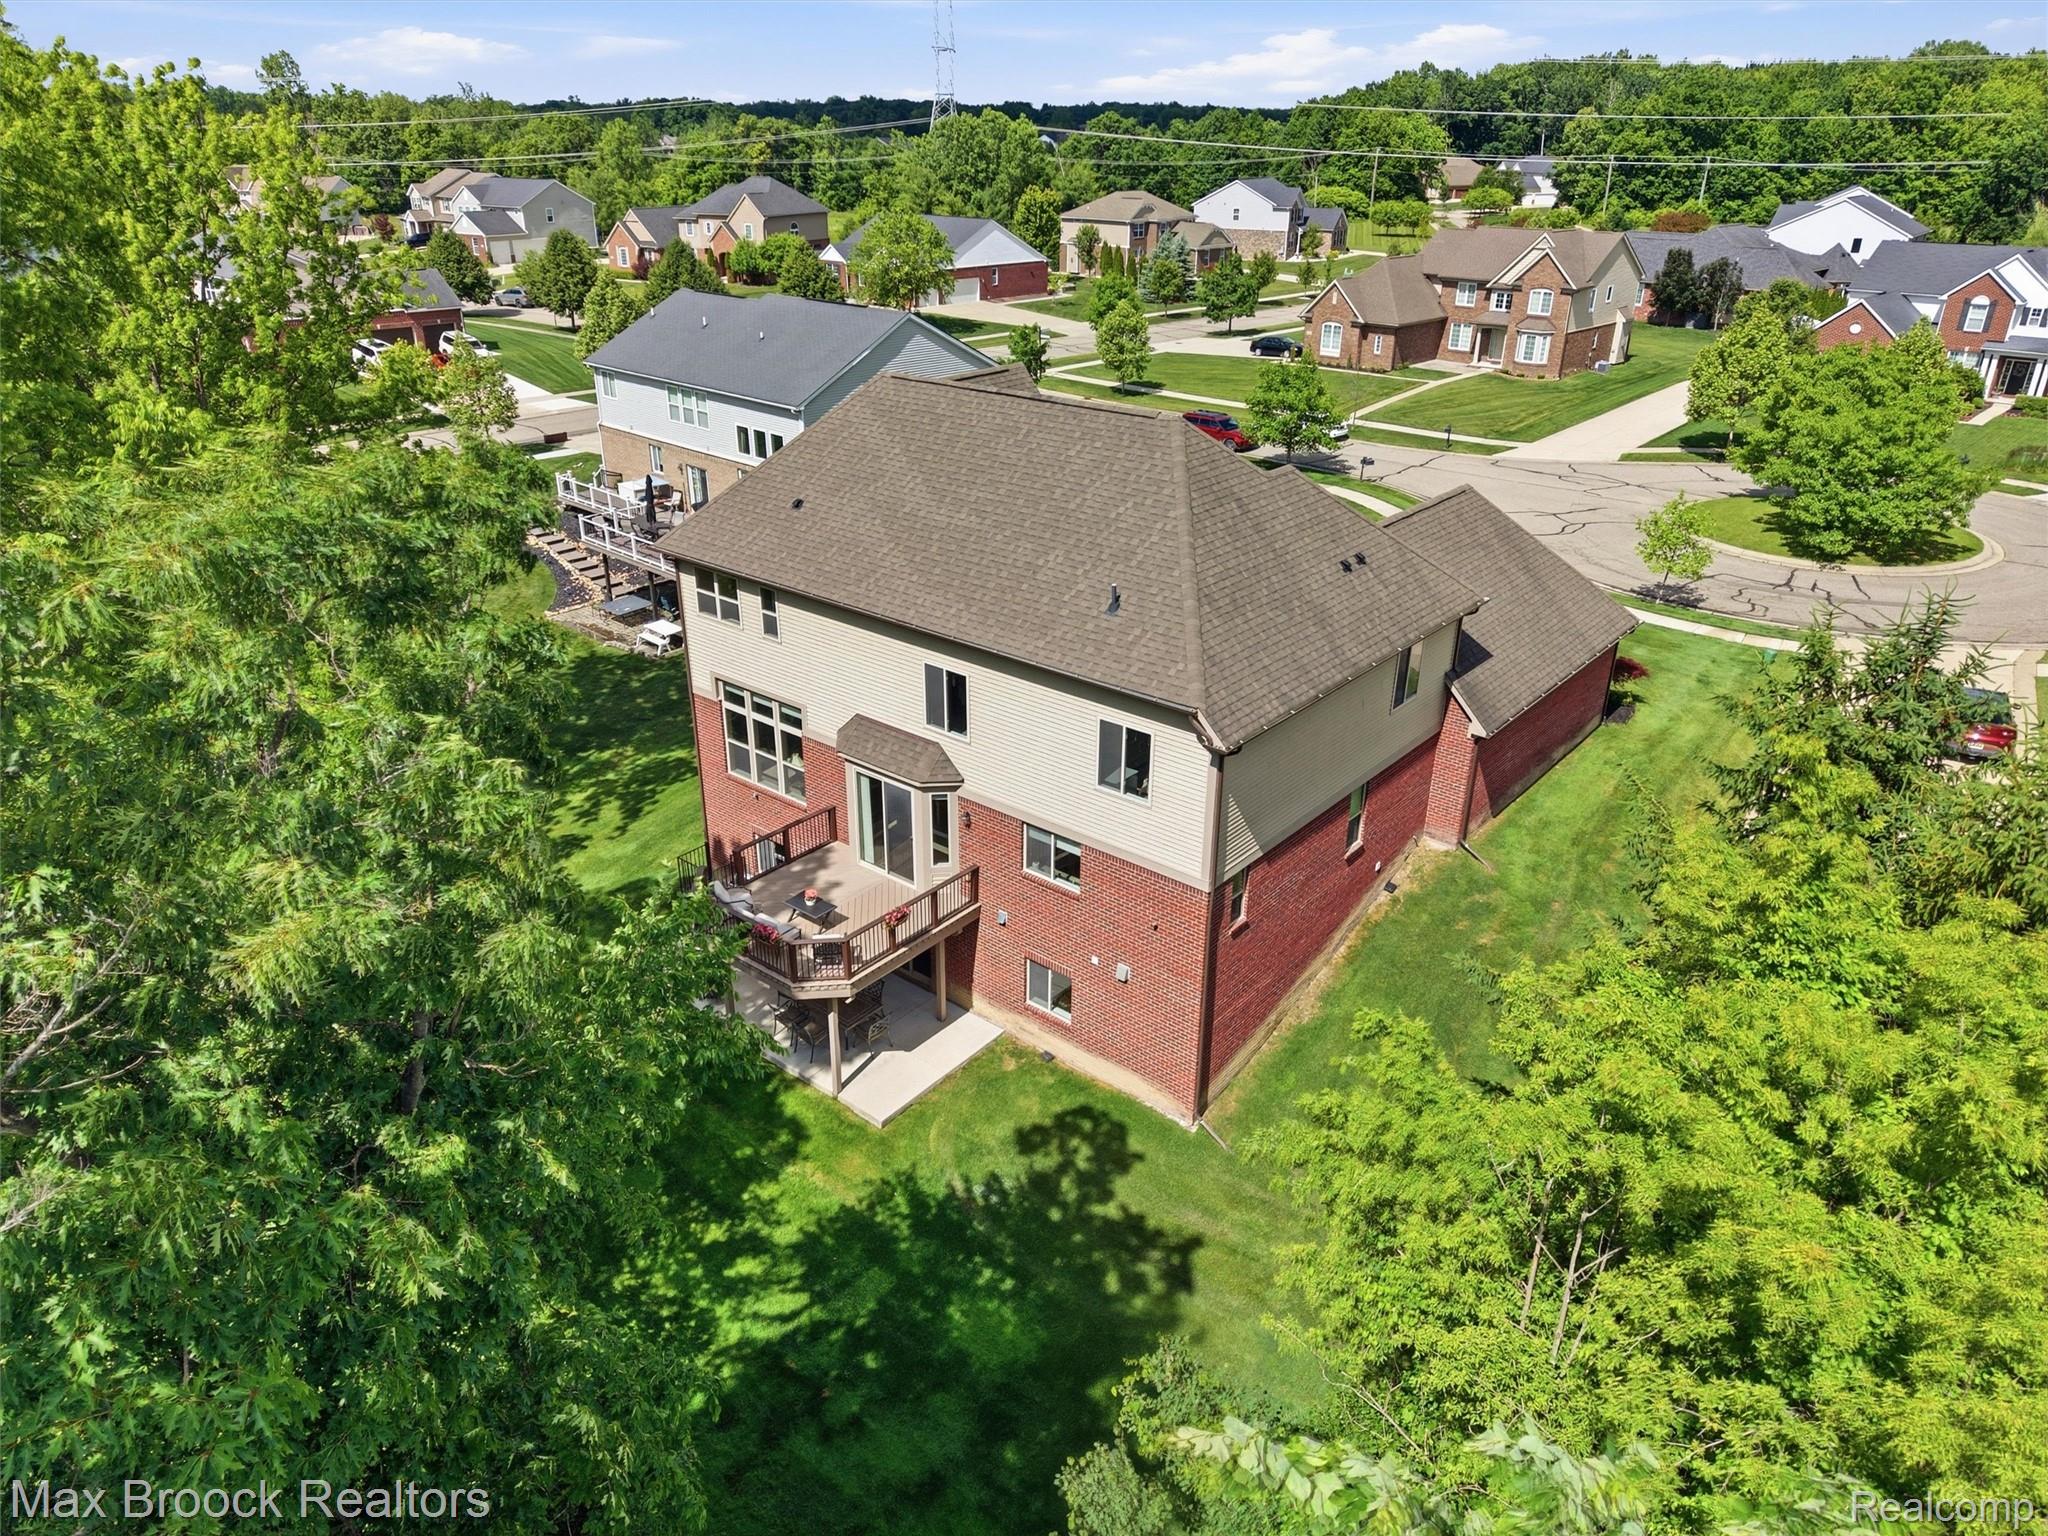
Two-story residence featuring a brick and siding exterior, a multi-level deck with a spiral staircase, and a lower-level patio
Rear exterior with brick and siding facade
Aerial view of a residential neighborhood surrounded by mature trees
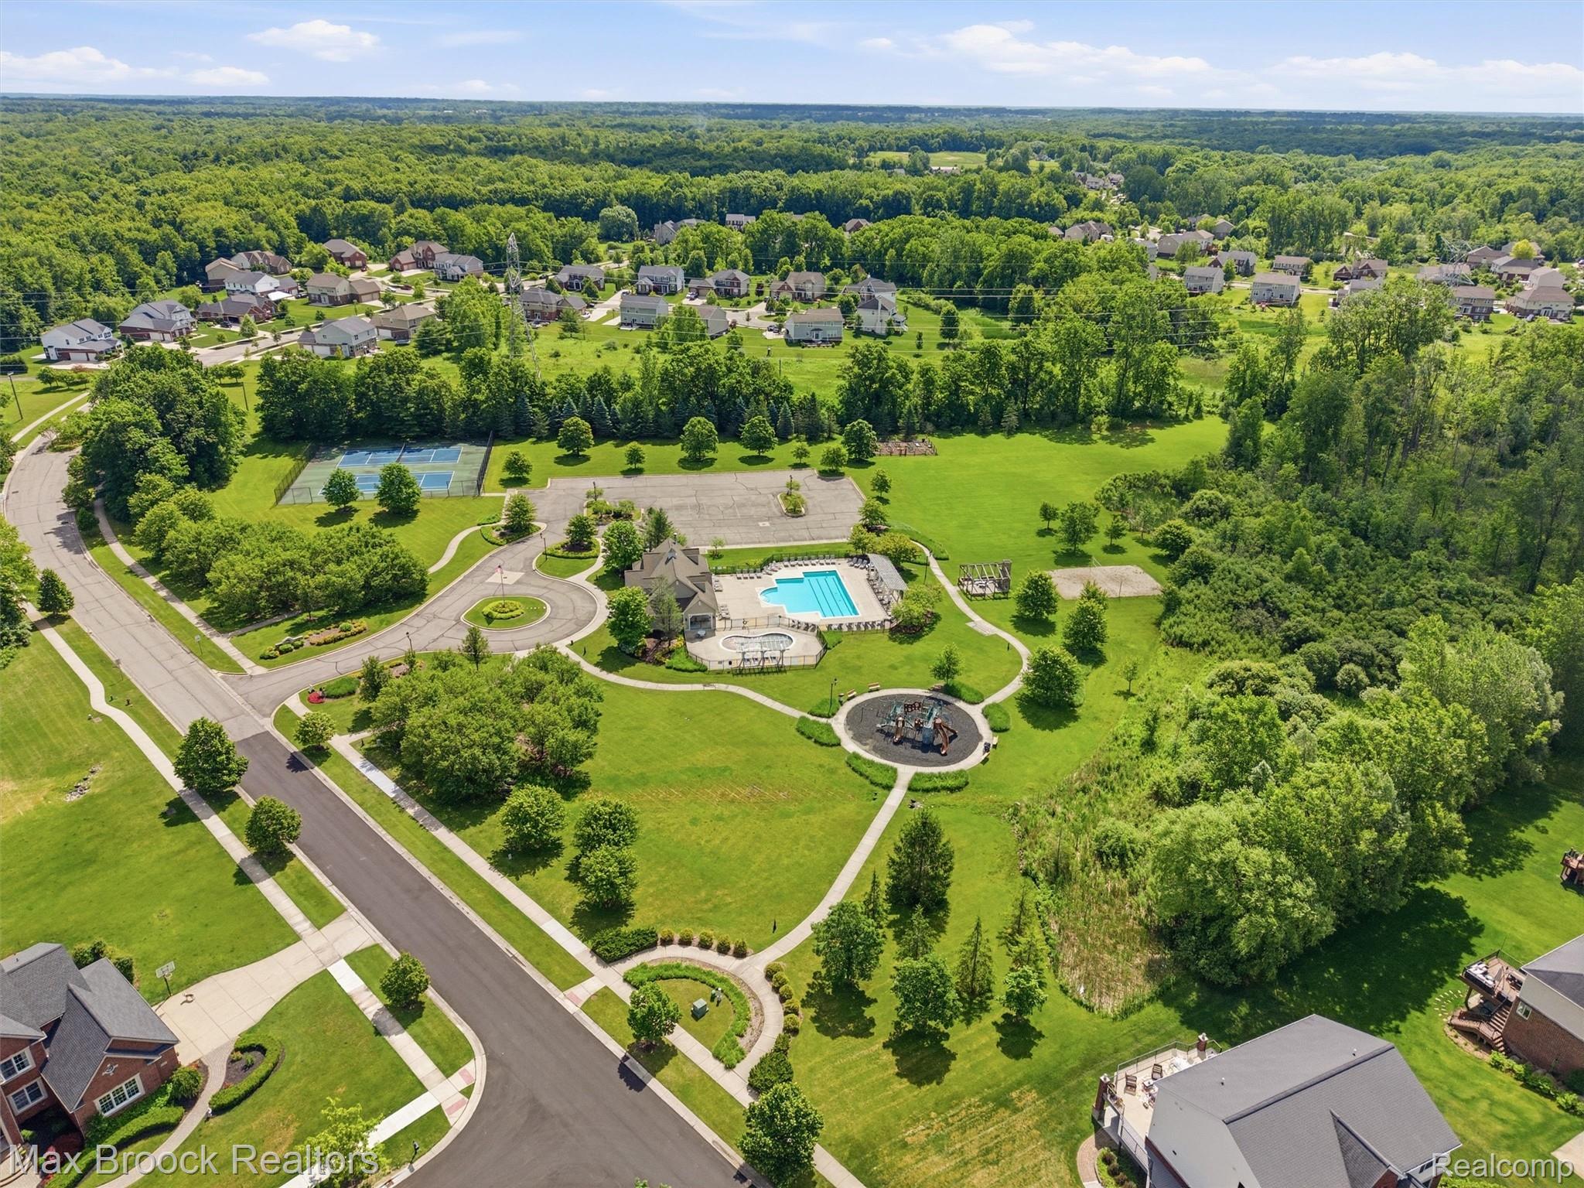
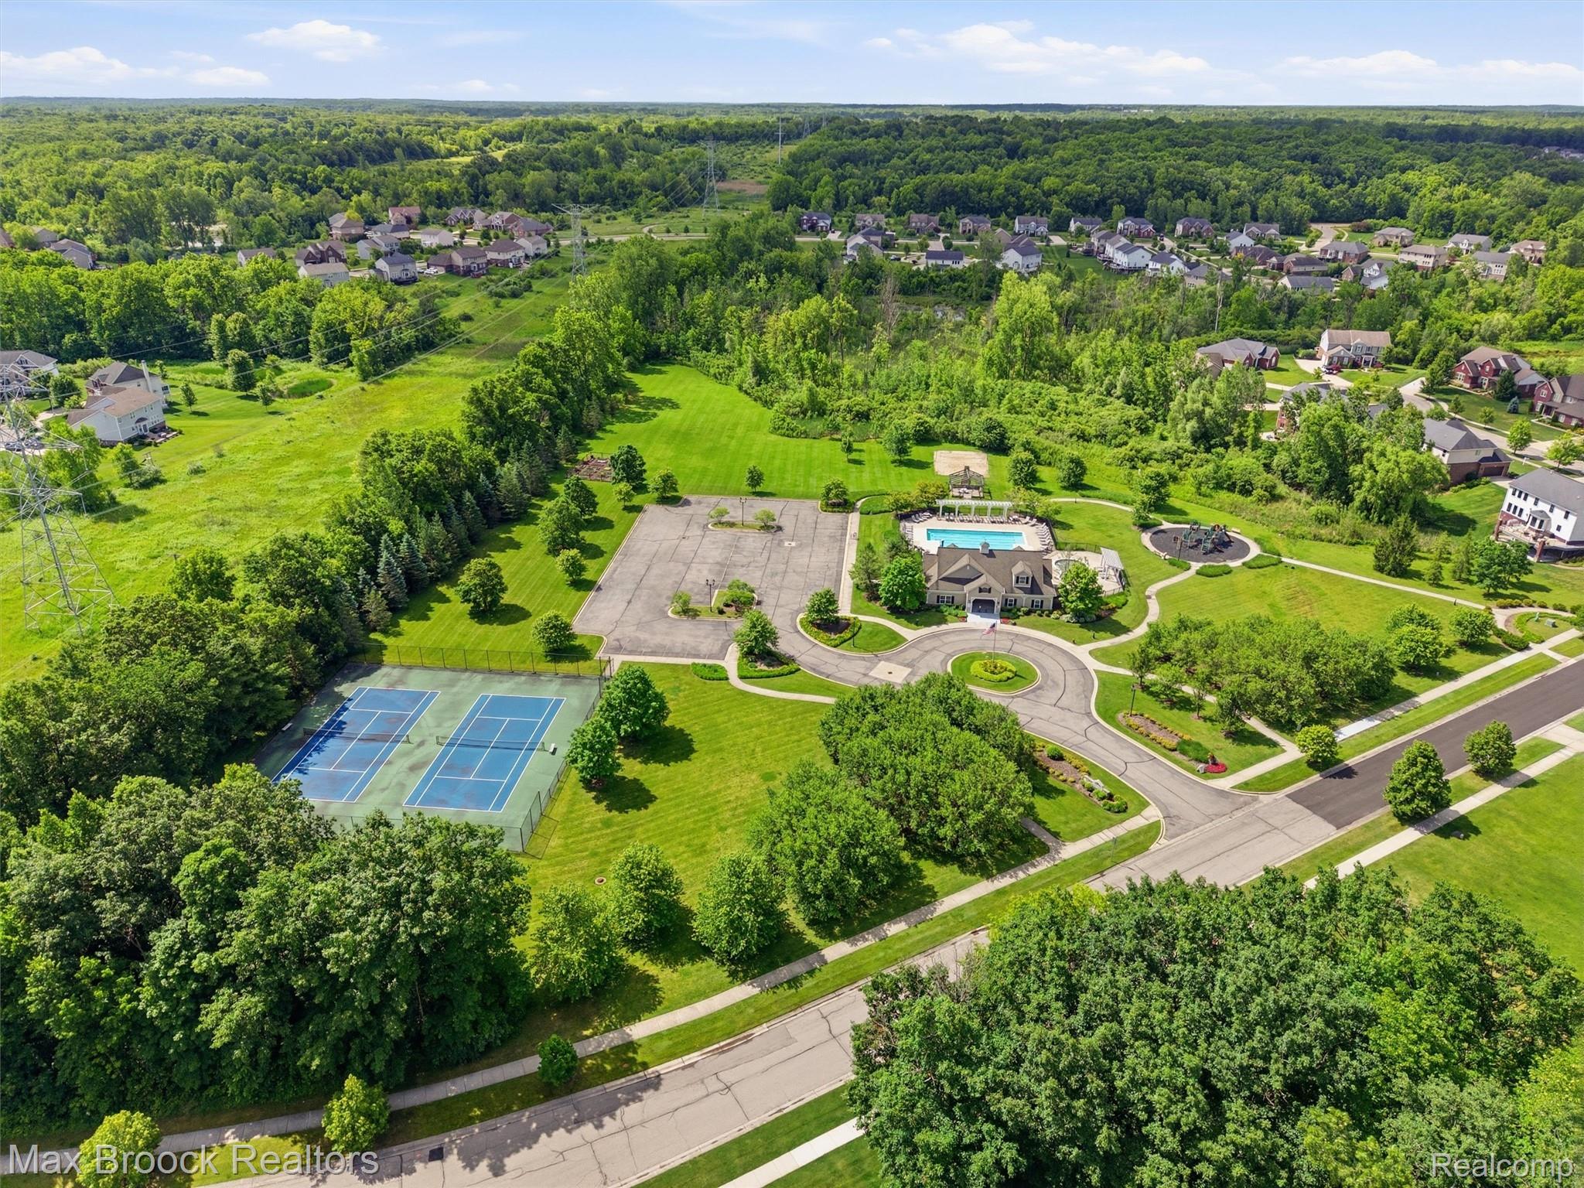
Community amenities featuring a swimming pool, tennis courts, and recreational green spaces
Community amenities featuring a swimming pool, tennis courts, and green spaces
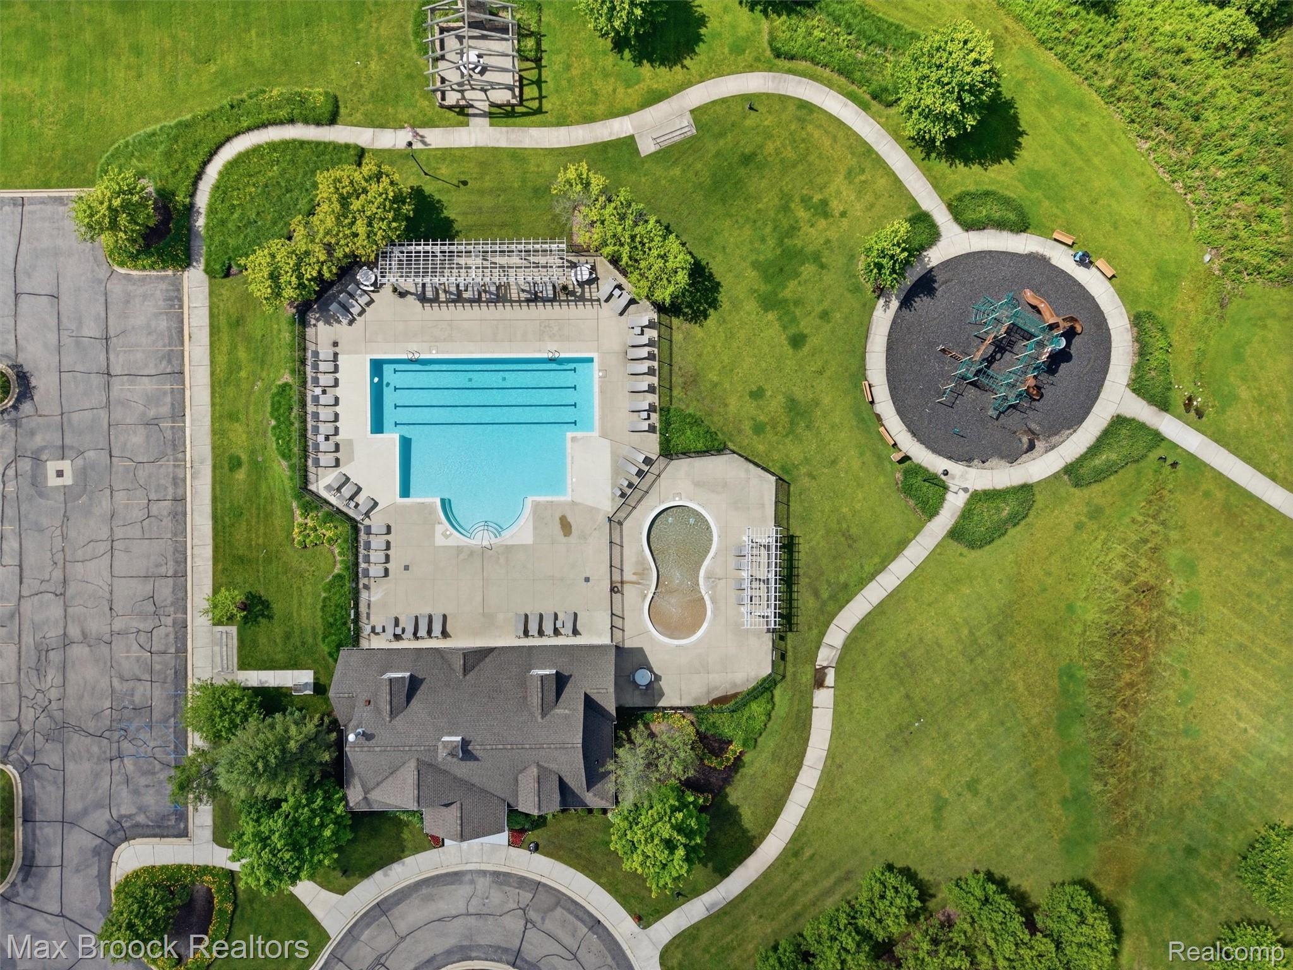
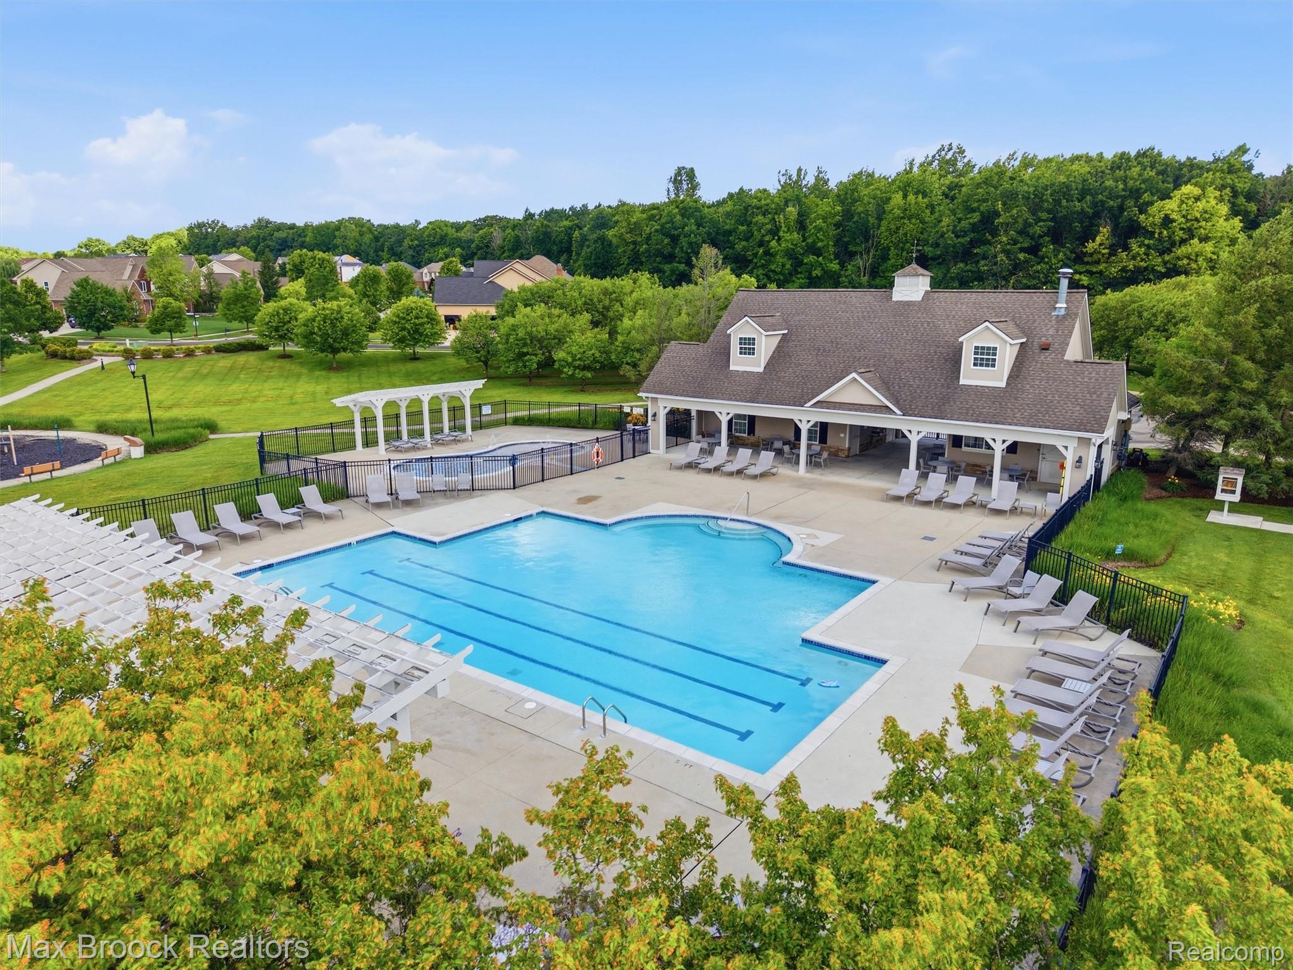
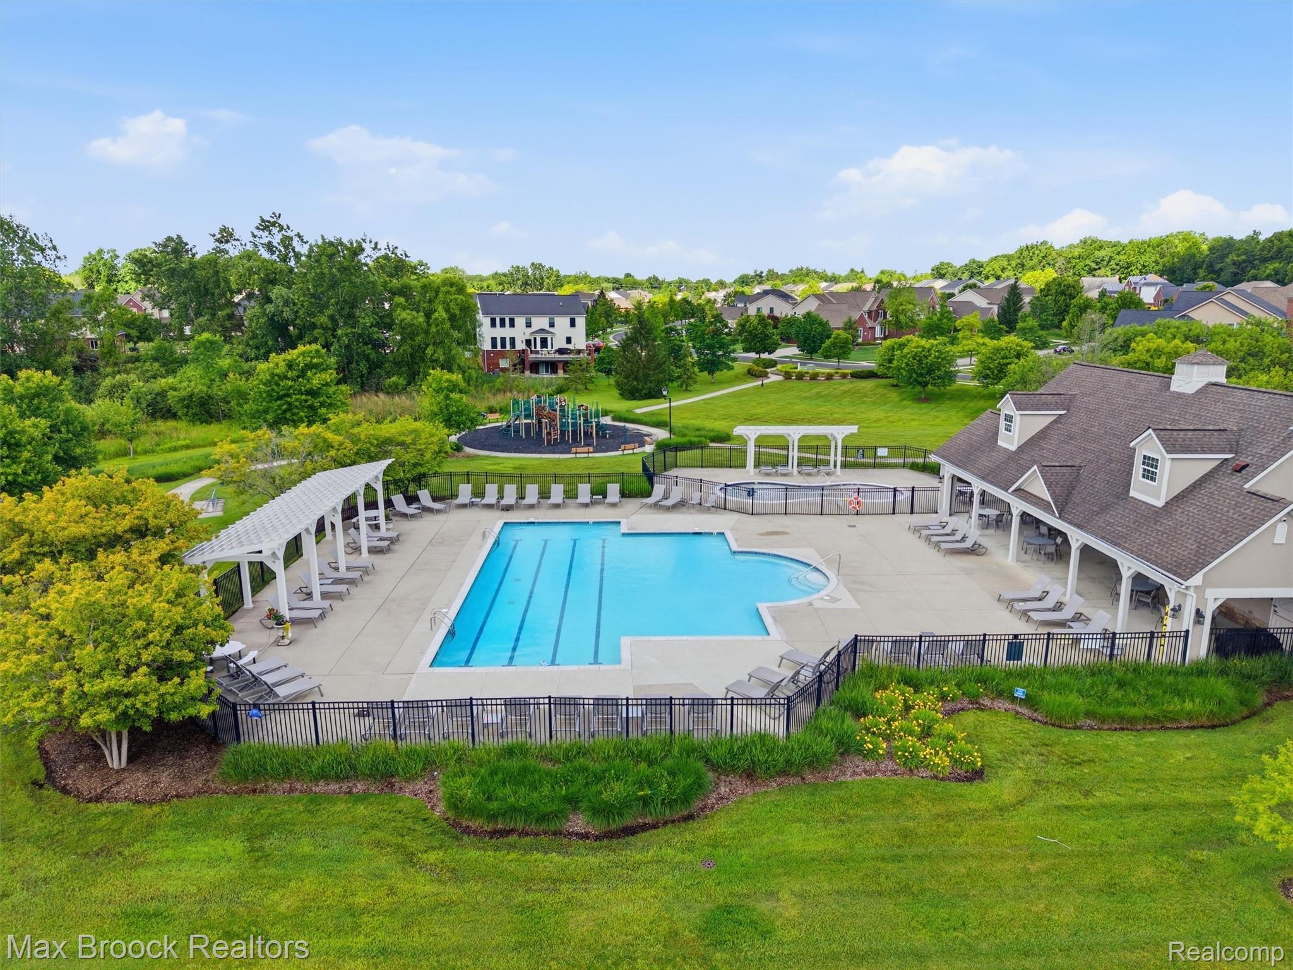
Outdoor amenities featuring a swimming pool, separate wading pool, extensive sun deck with lounge chairs, playground area, and a pavilion structure
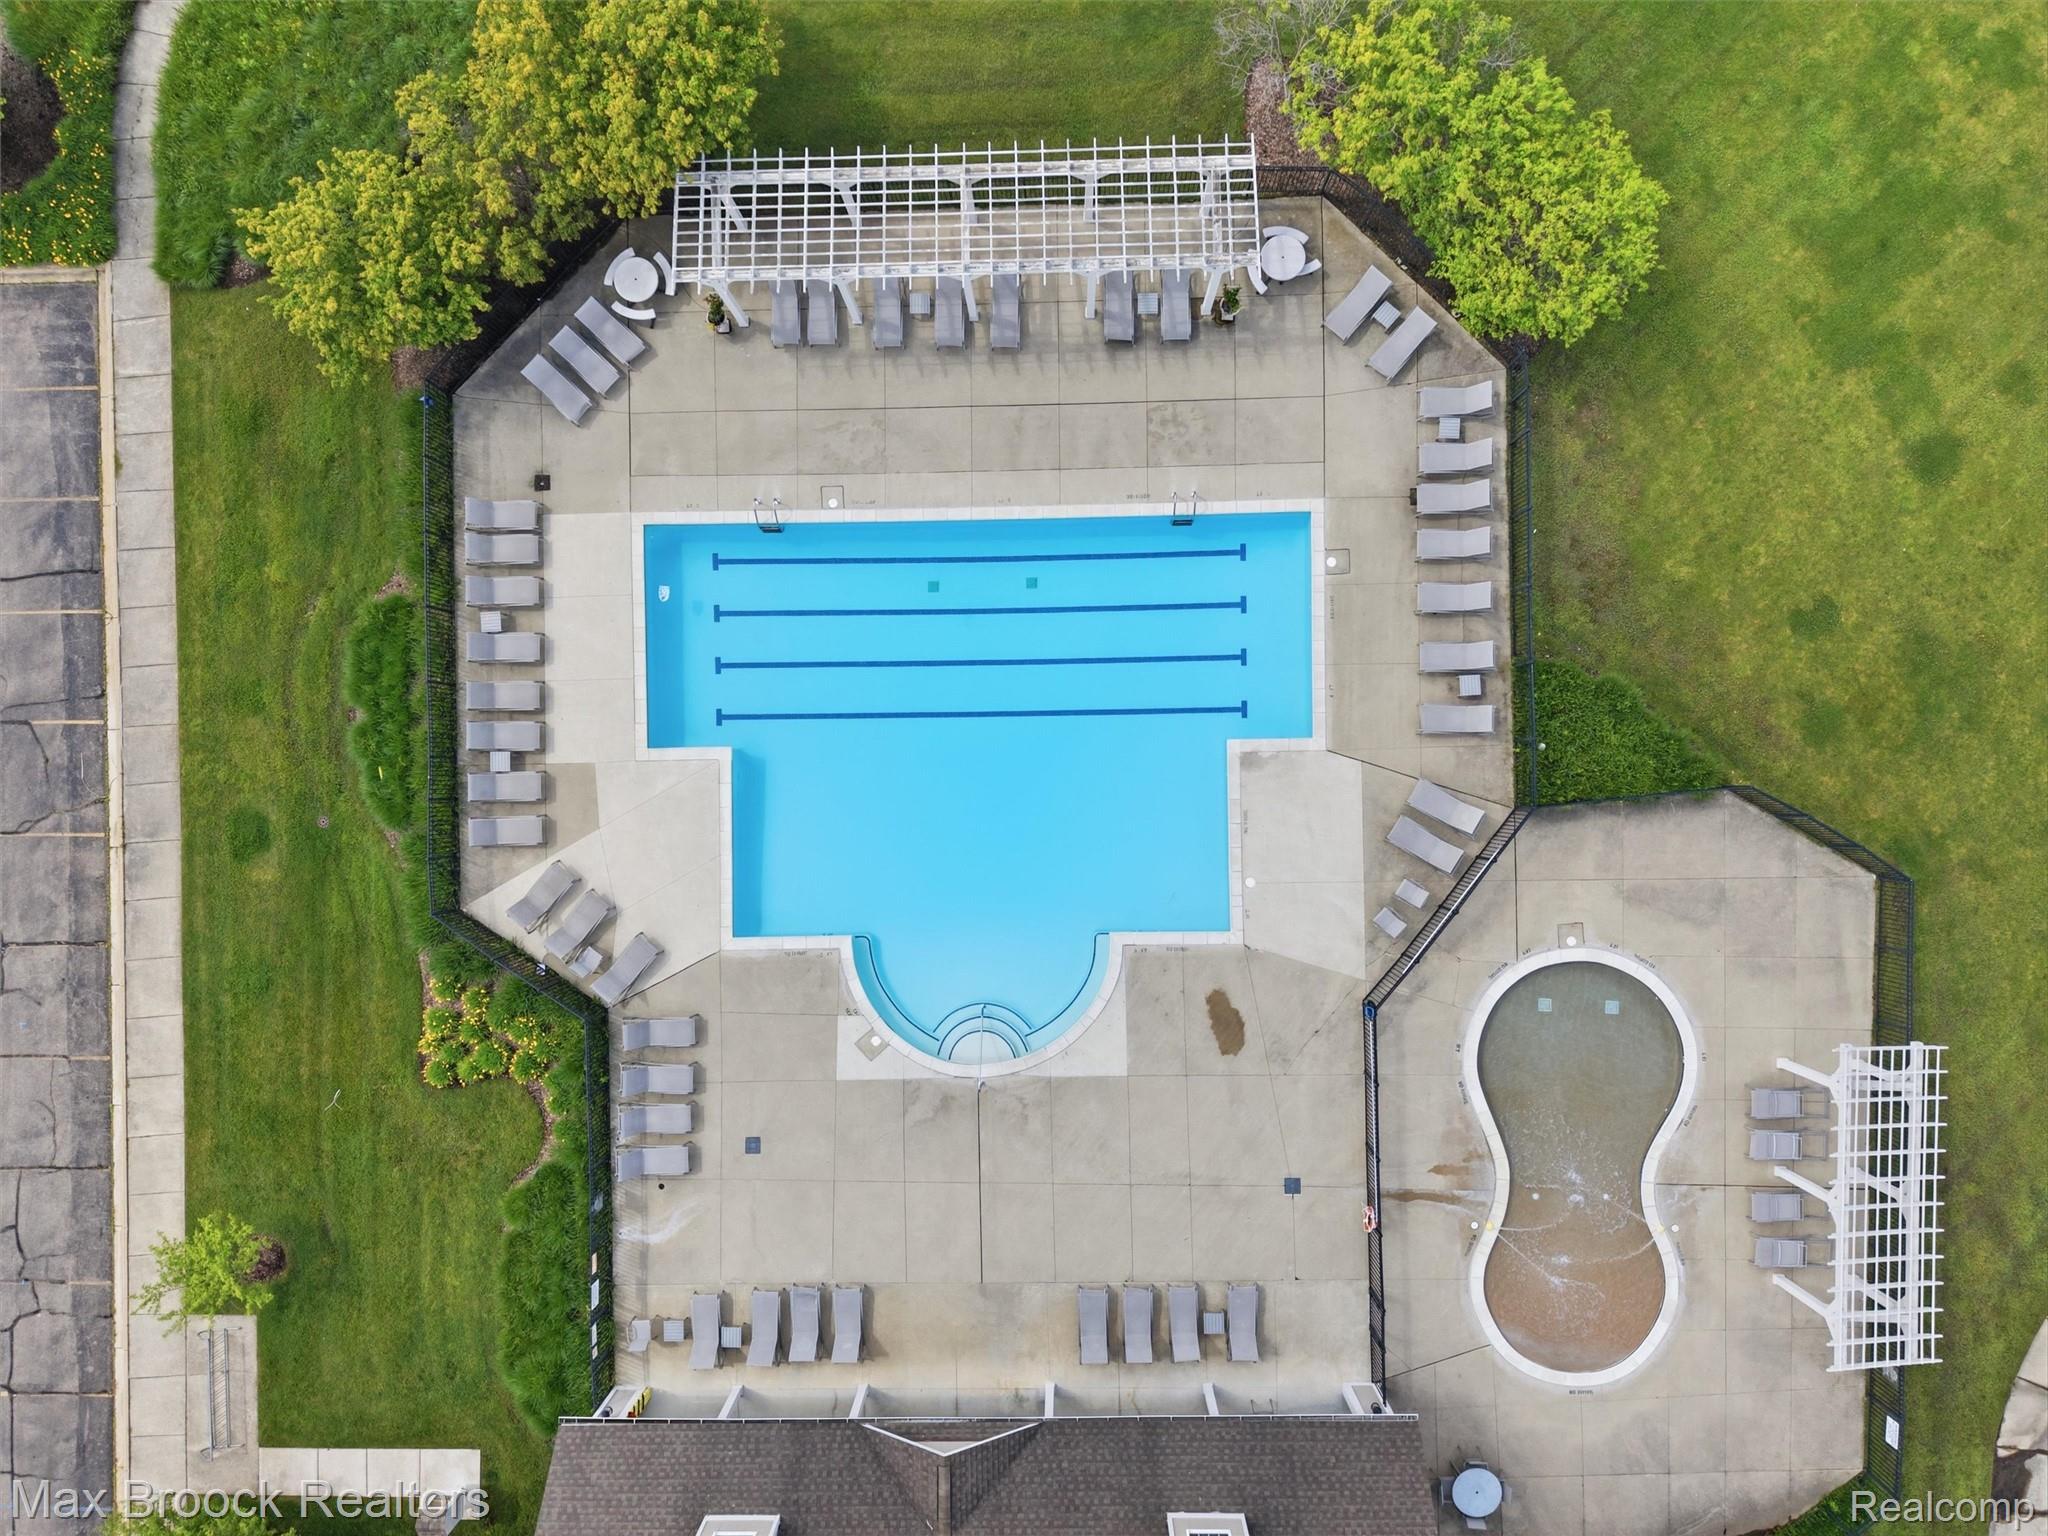
Resort-style pool area featuring a rectangular lap pool, a separate spa, and expansive paved decking
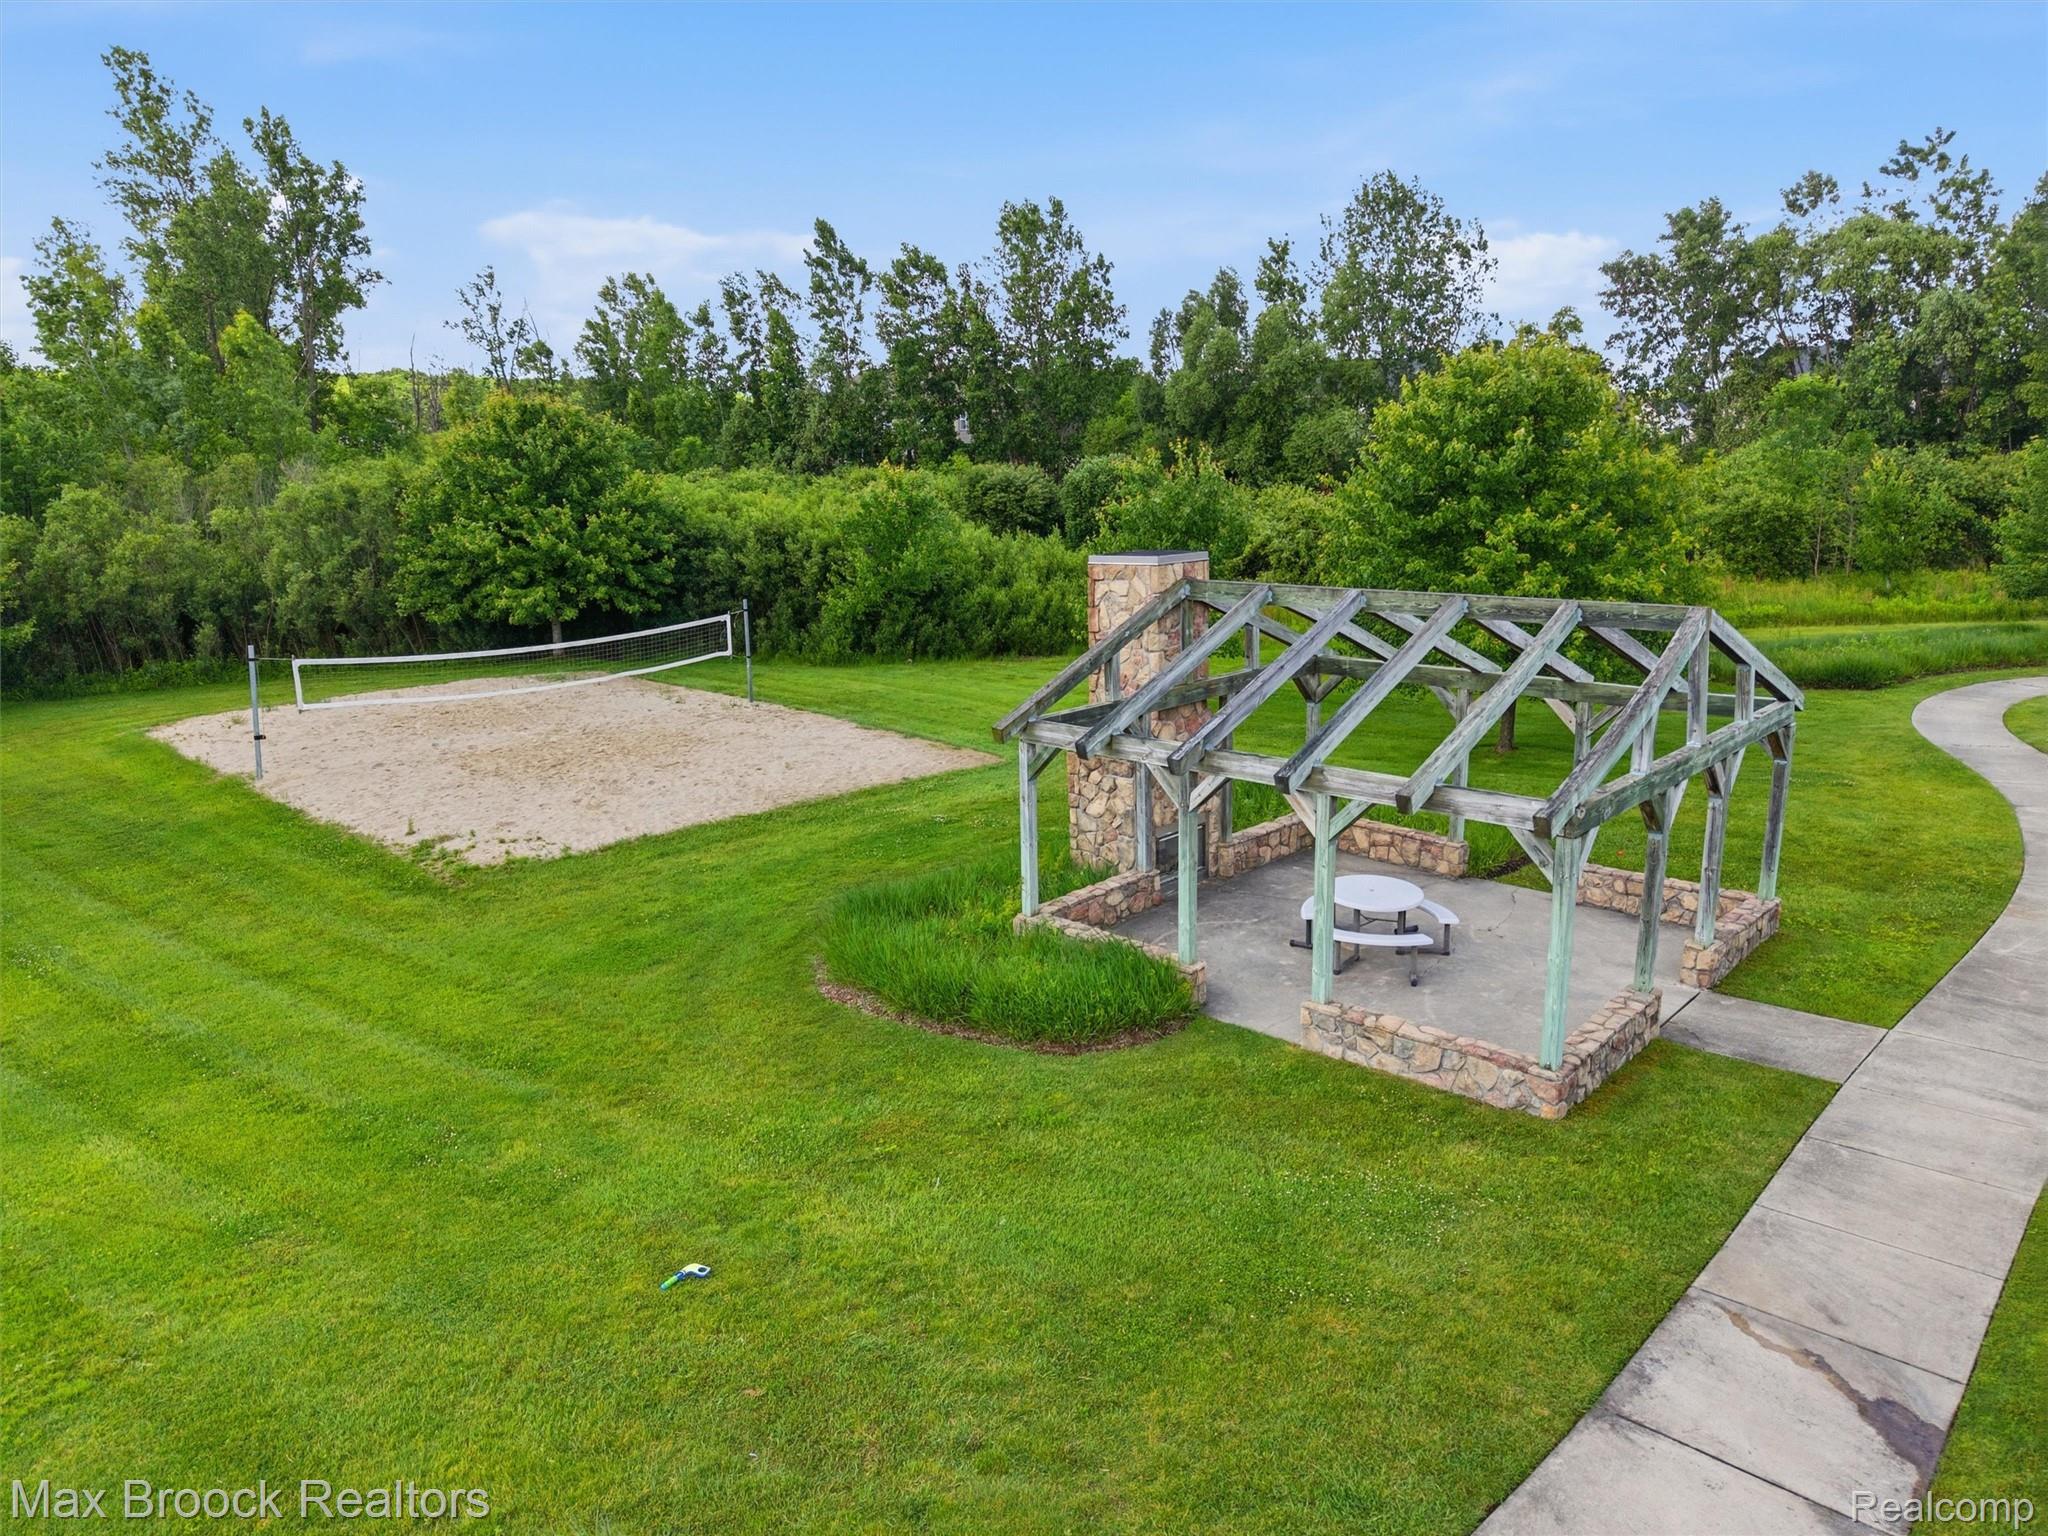
Expansive green space featuring a sand volleyball court, a stone and wood-frame gazebo with concrete flooring, and paved walking paths
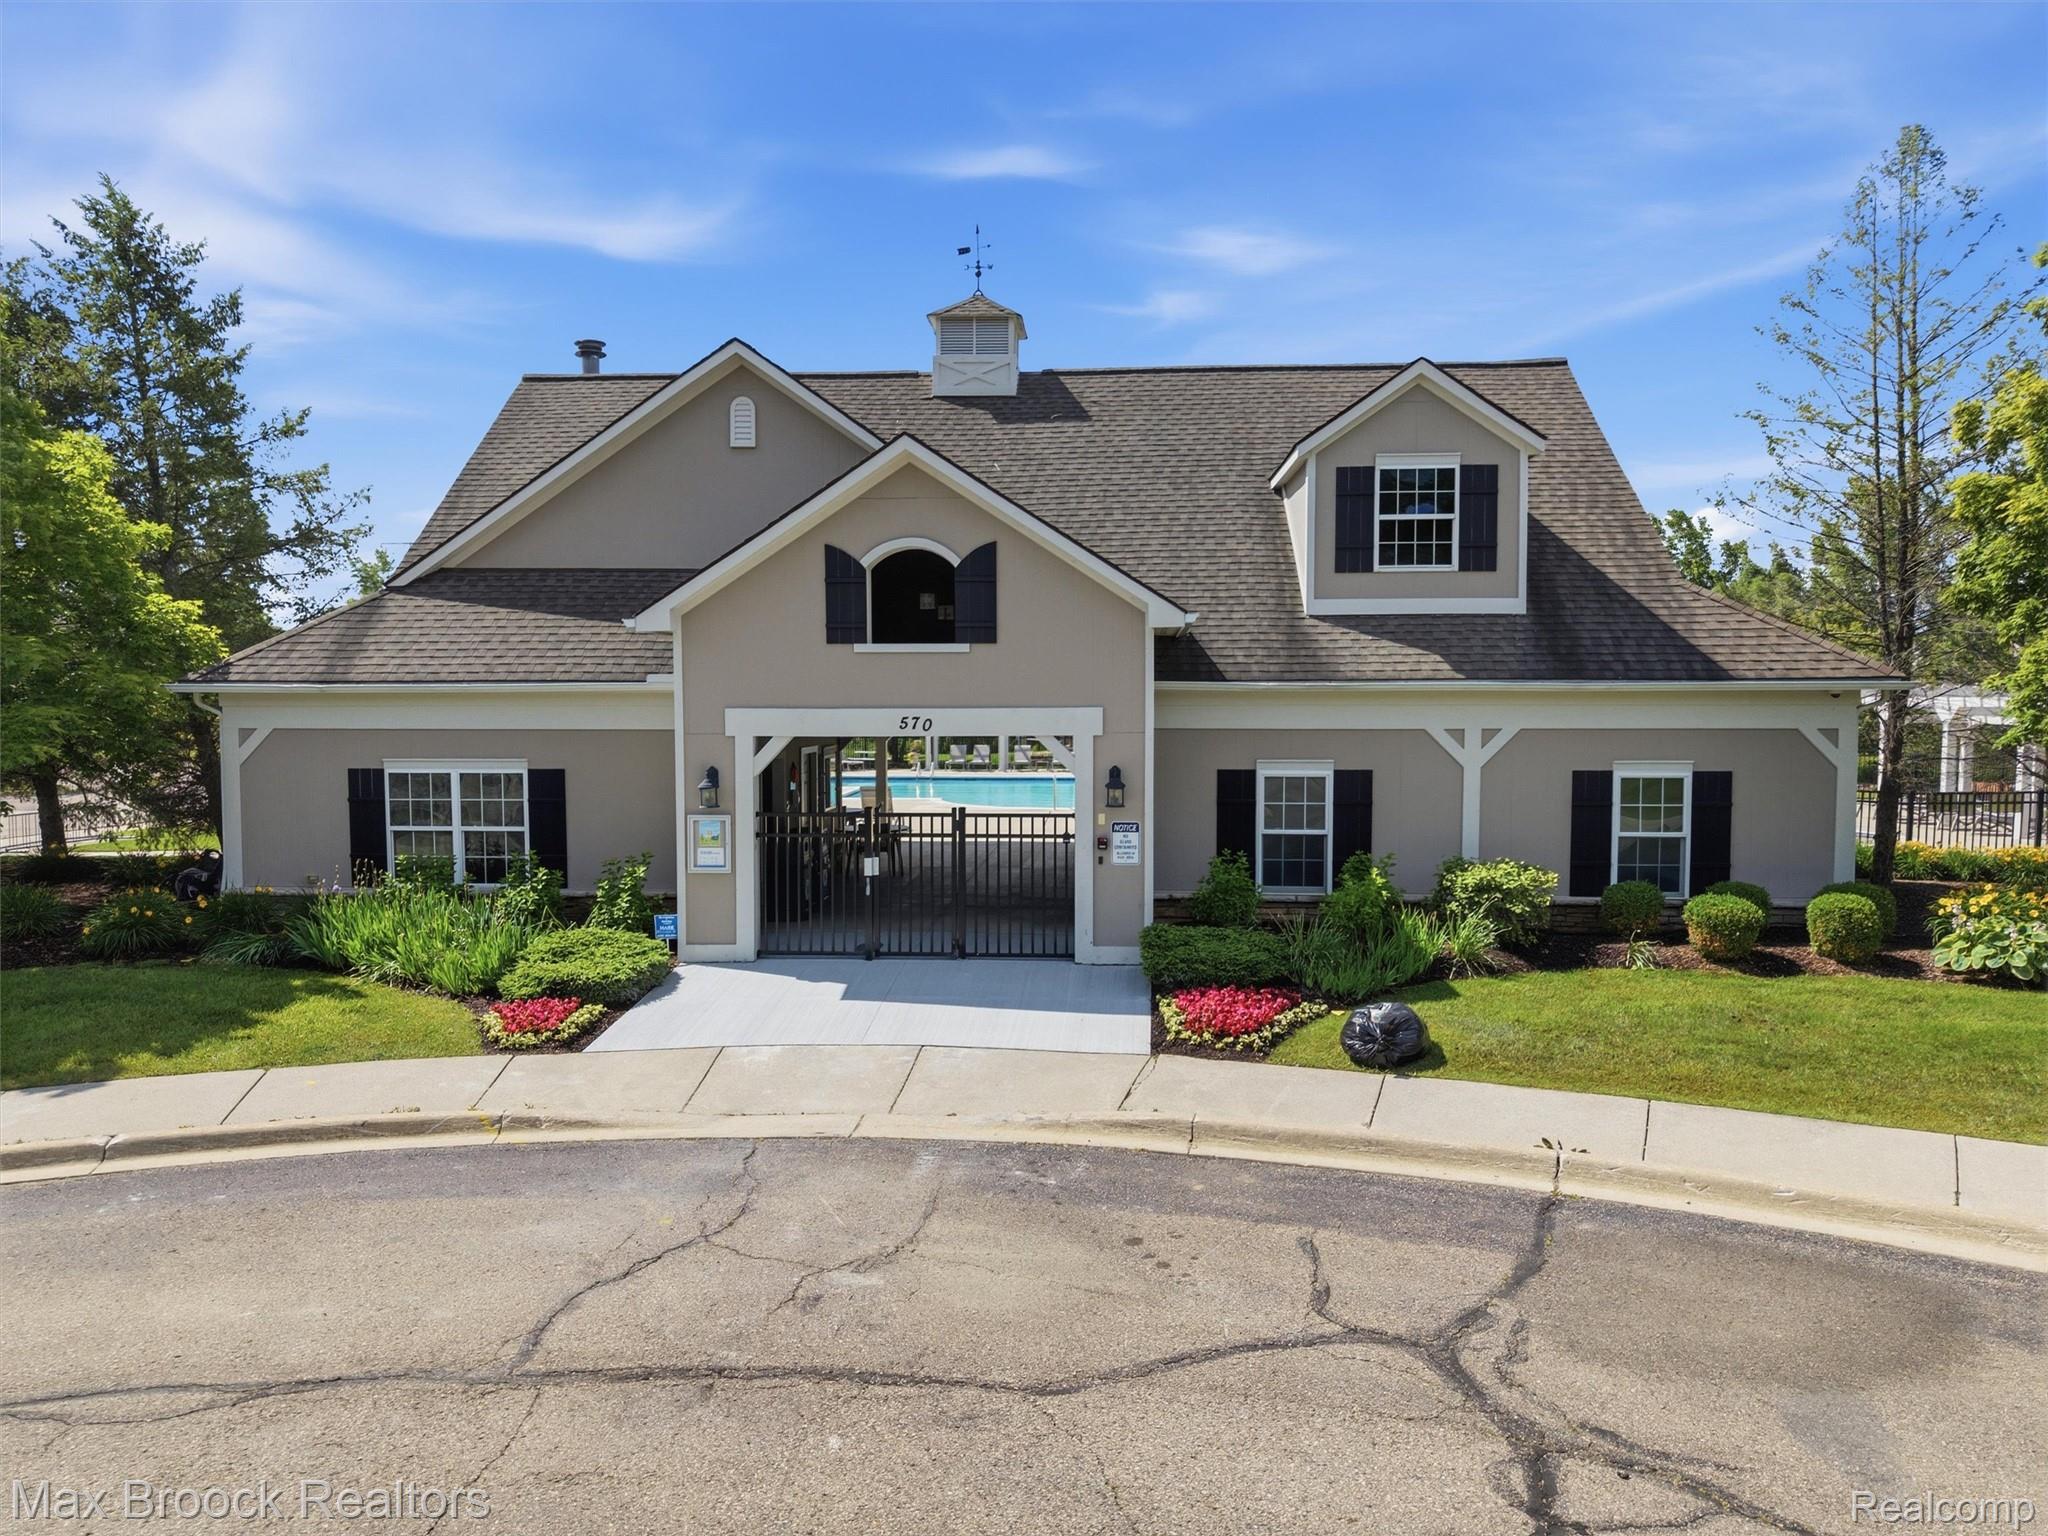
Community pool area with a lap pool, a separate spa, and a pool house featuring a covered patio
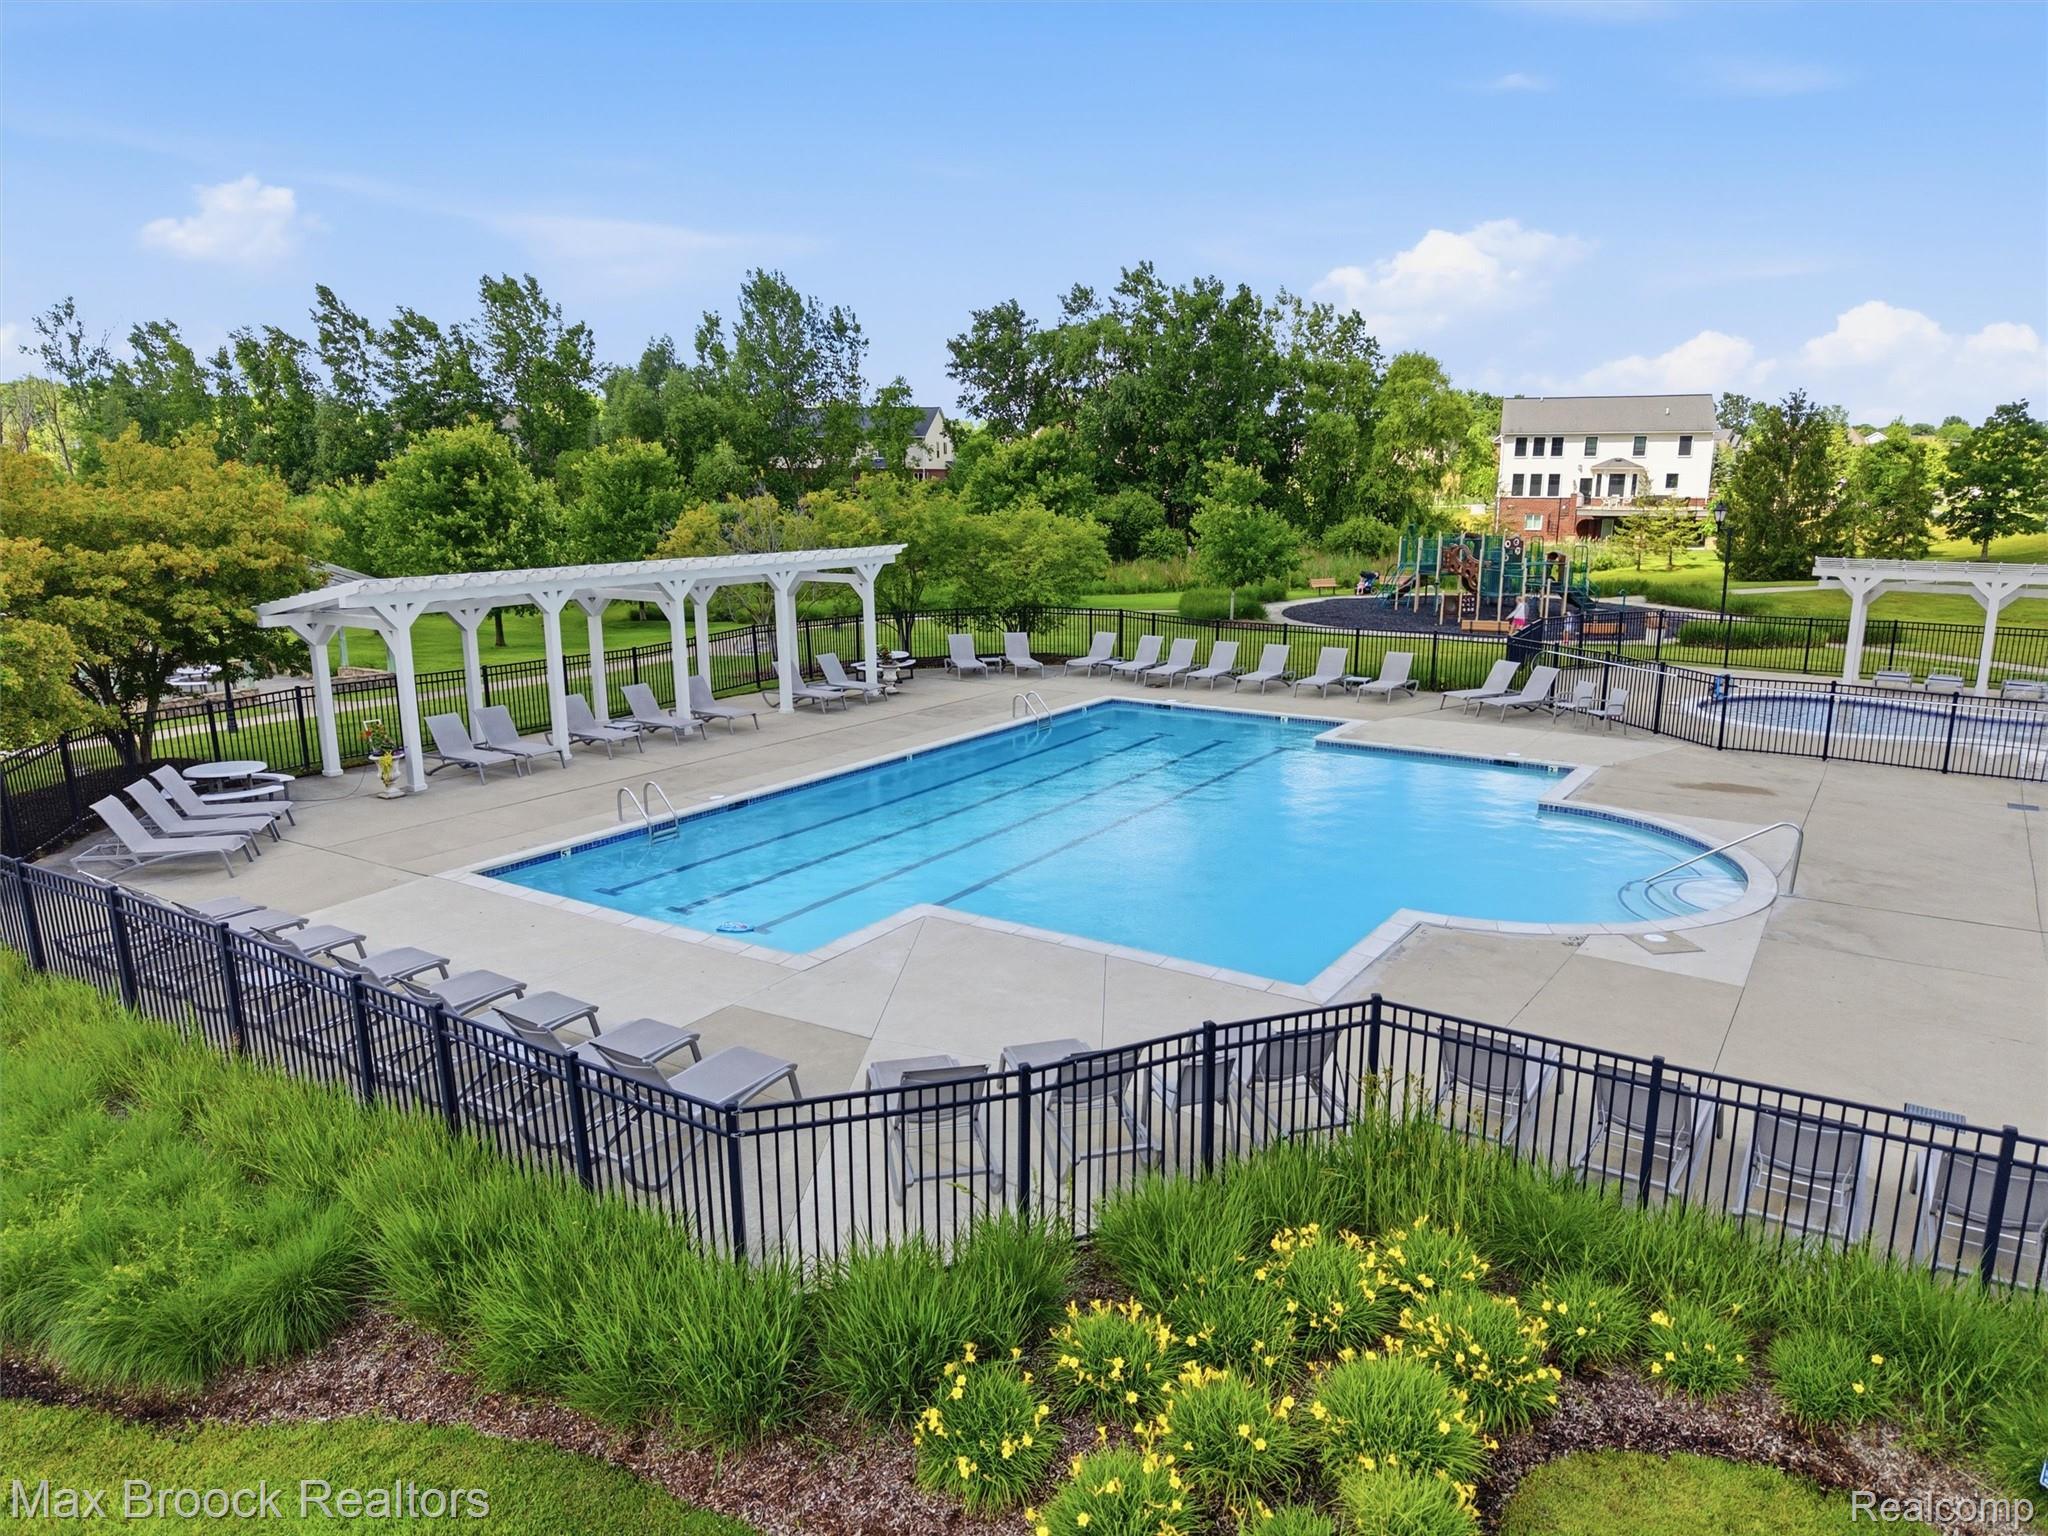
Community swimming pool with dedicated lap lanes and sun shelf
Community swimming pool with an integrated spa, surrounded by a concrete deck and black metal fencing
094-DJI_20260619110927_0940_D.jpg
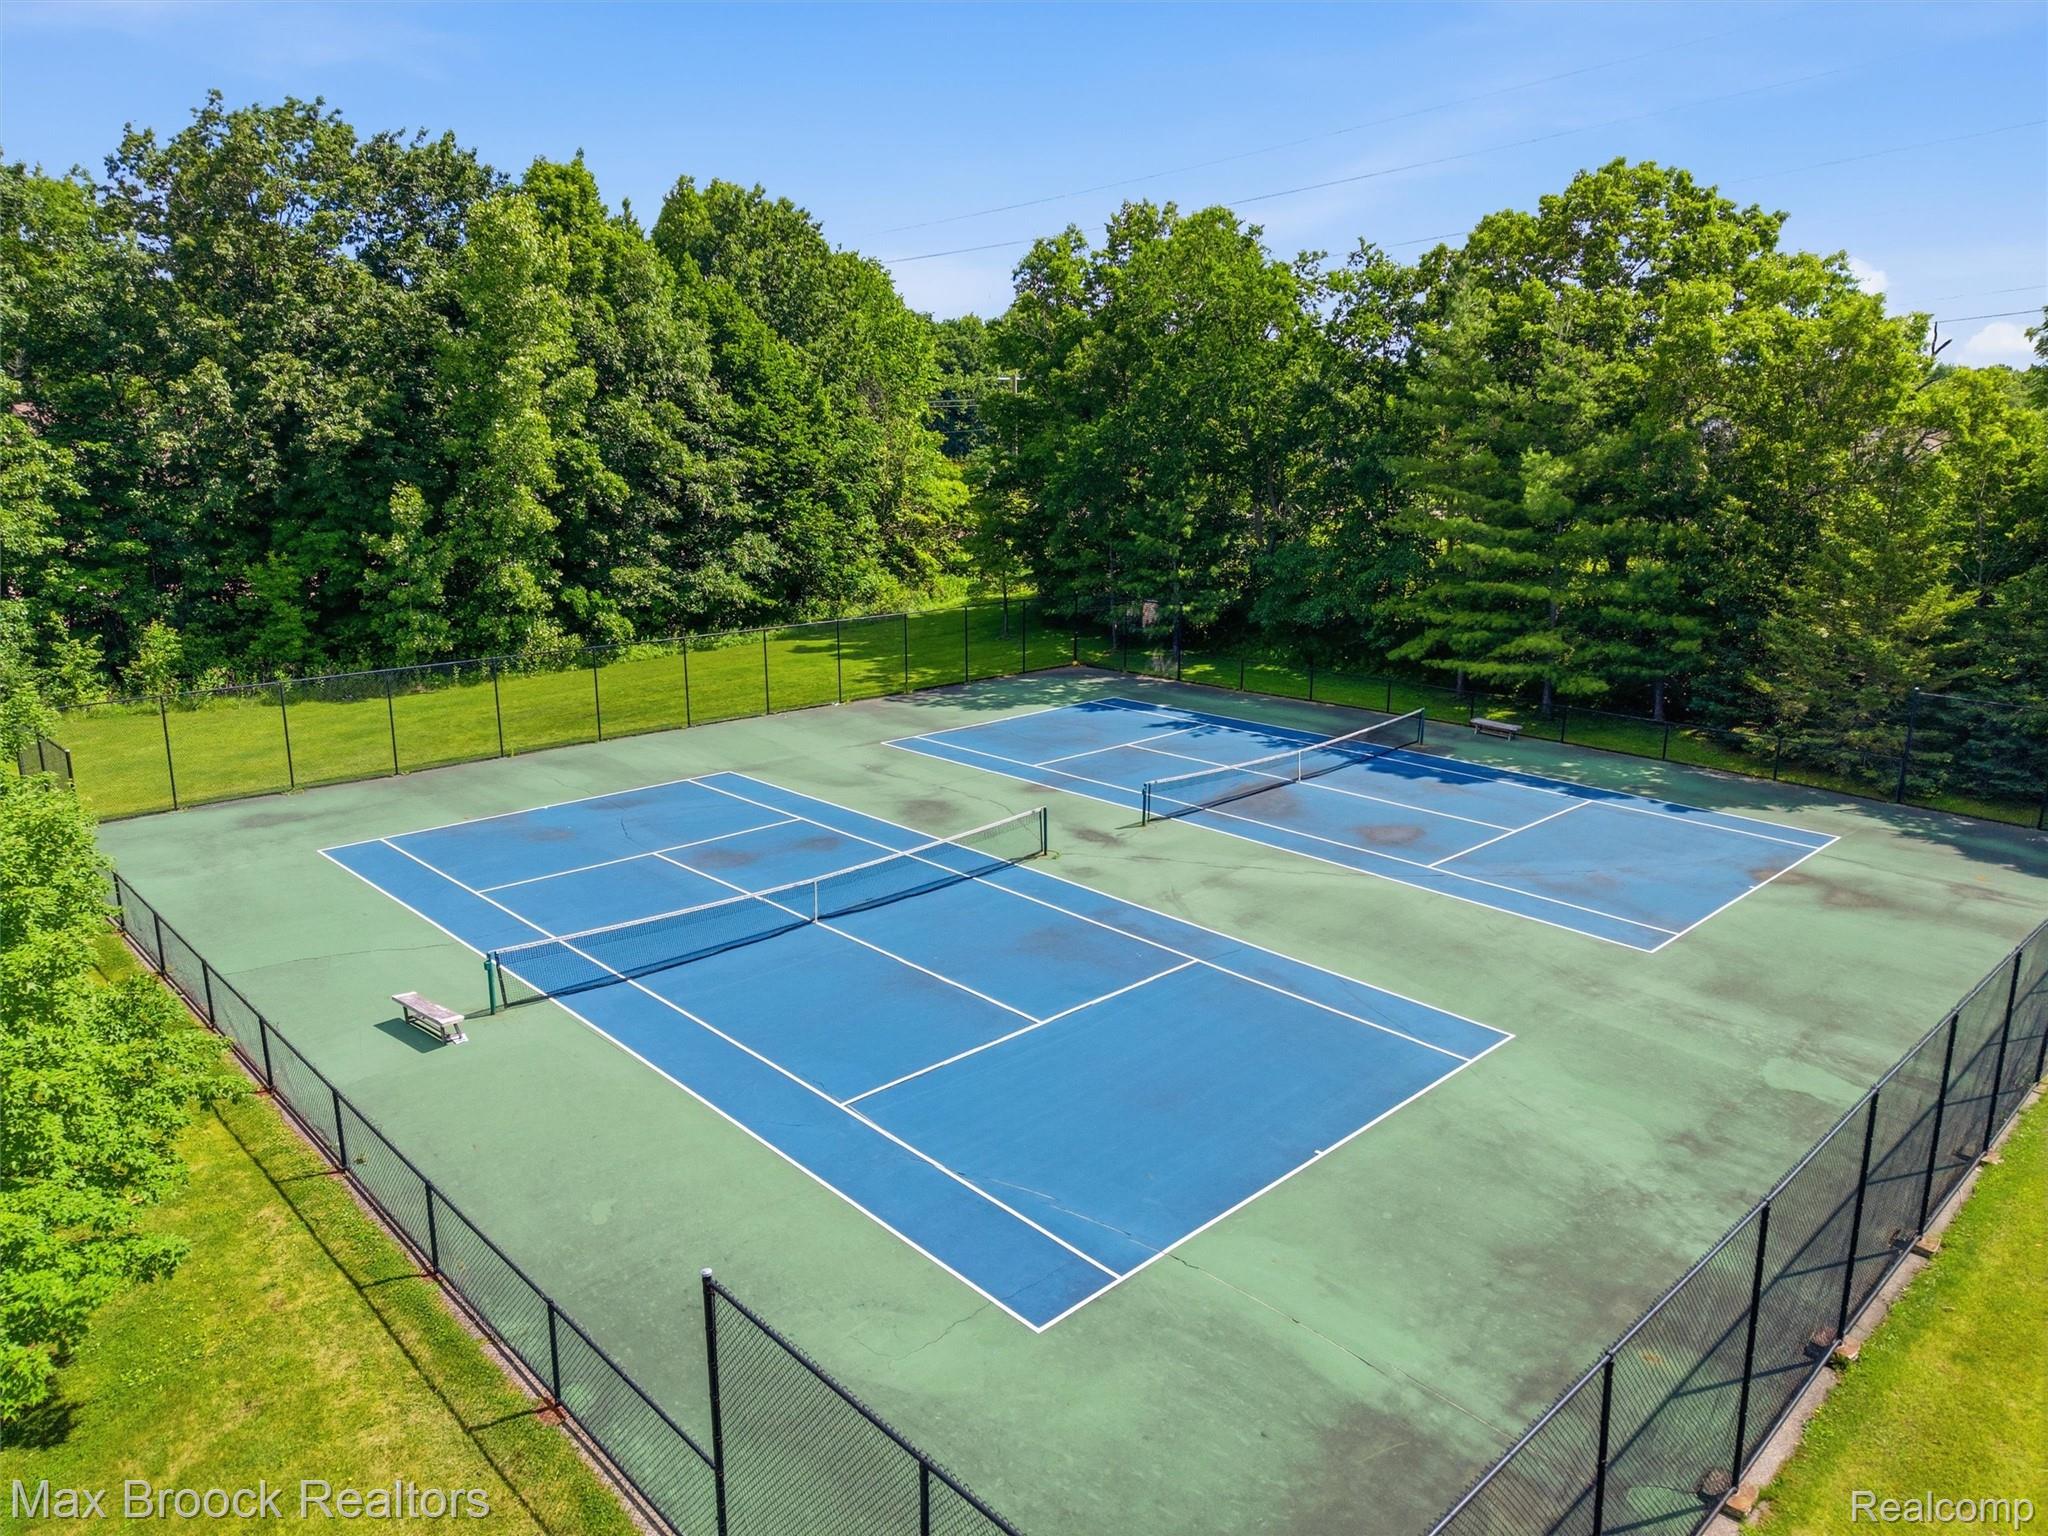
Outdoor recreational area featuring multiple tennis courts with blue playing surfaces and green surrounds
Brick and stucco exterior featuring multiple gables and a multi-car garage
Brick and stucco exterior featuring multiple gables and a two-car garage
Brick and stucco exterior featuring multiple gables and a bay window
Brick and siding exterior featuring multiple gables and a bay window
Brick exterior with architectural shingles and a concrete driveway