
5726 Barnes Road,Millington, MI 48746
Millington, MI 48746

Description
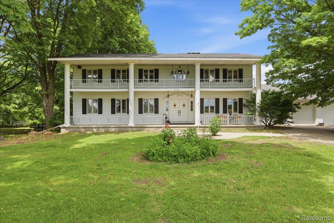
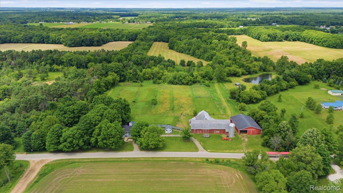
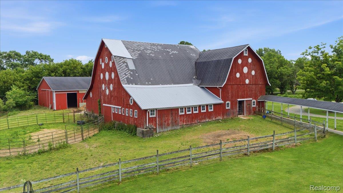
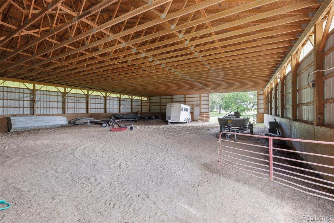
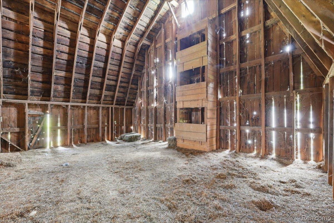
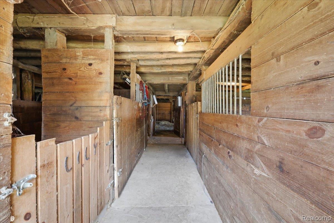
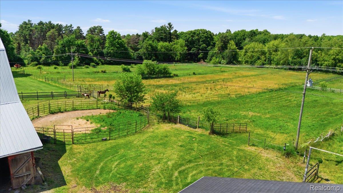
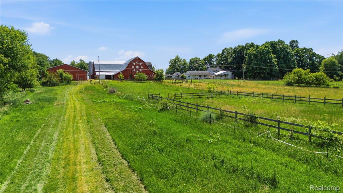
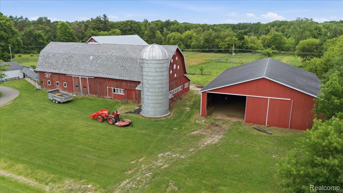
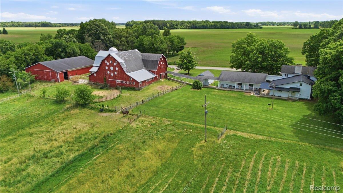
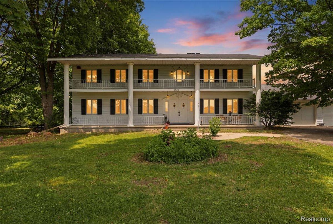
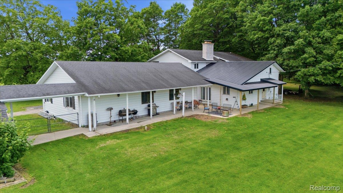
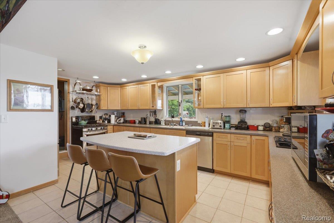
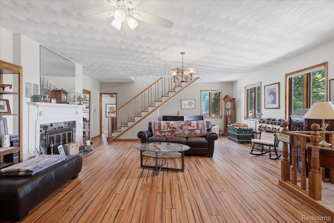
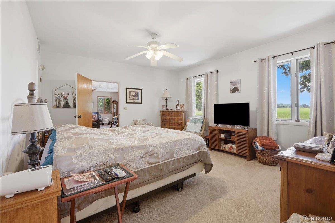
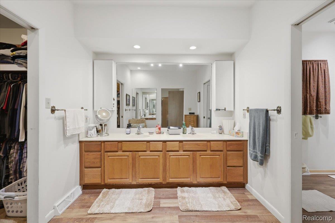
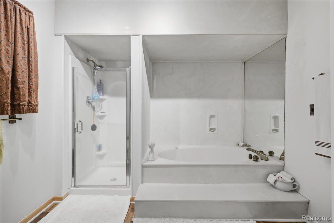
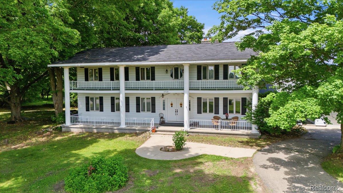
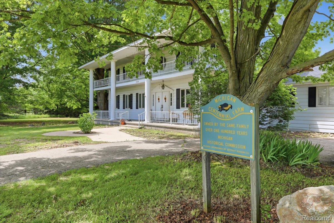
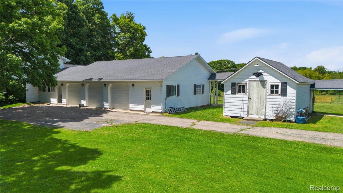
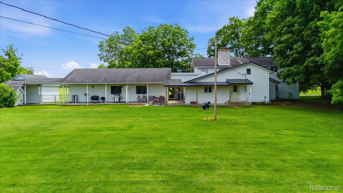
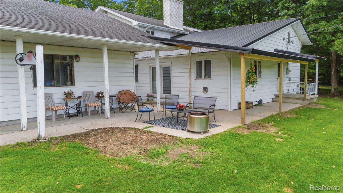
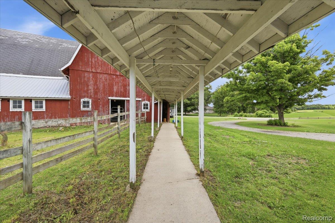
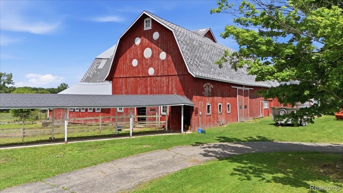
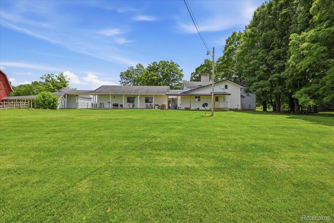
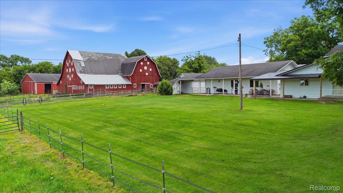
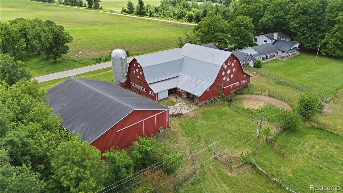
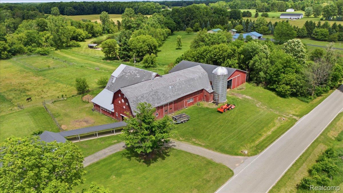
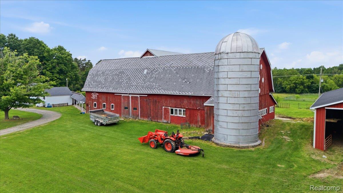
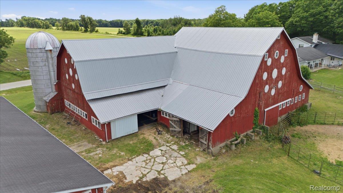
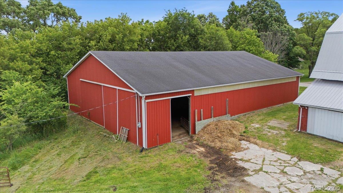
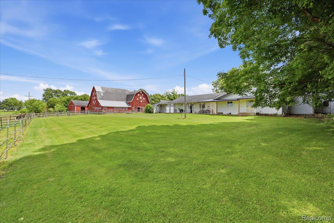
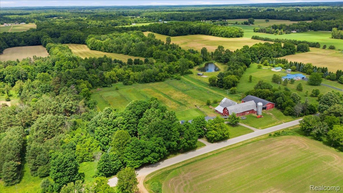
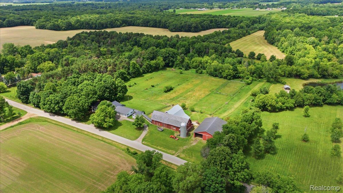
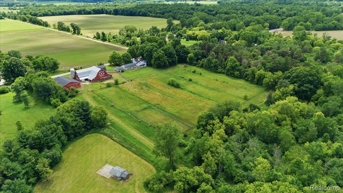
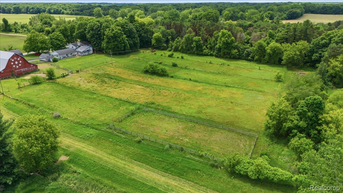
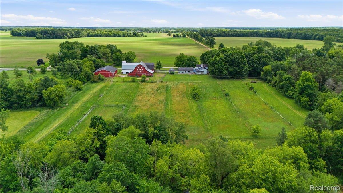
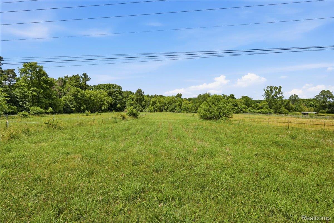
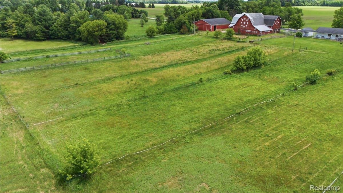
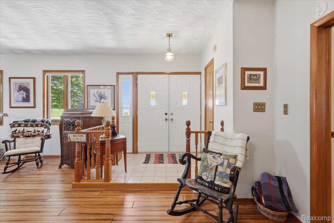
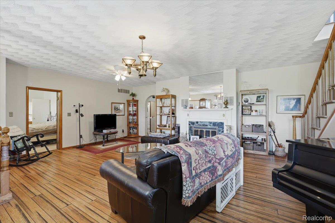
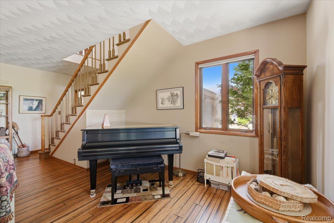
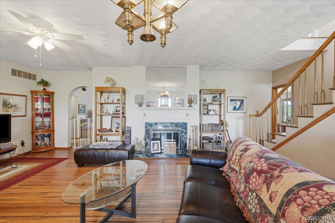
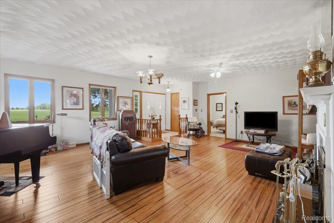
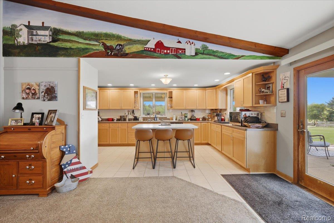
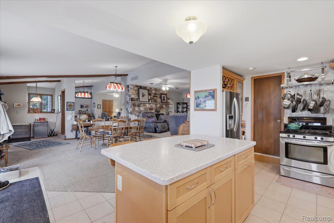
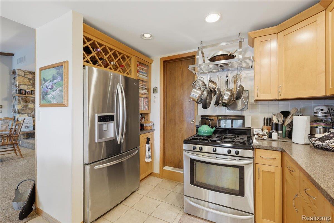
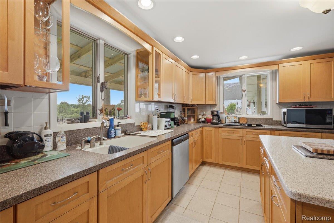
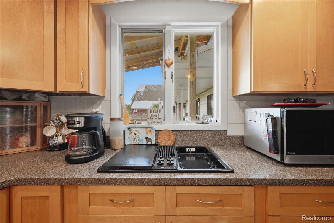
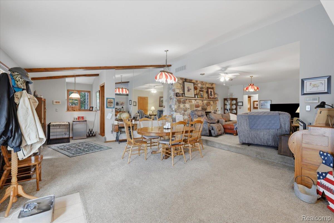
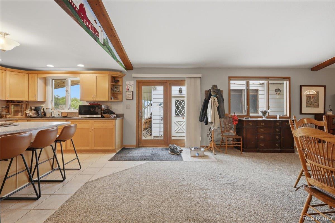
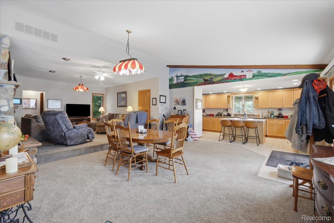
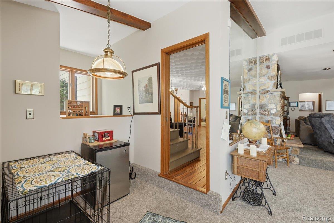
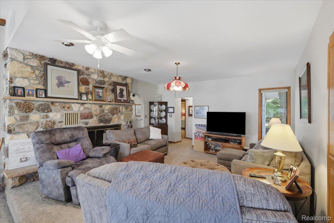
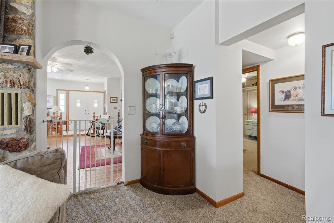
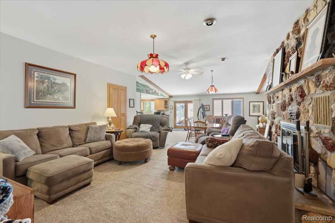
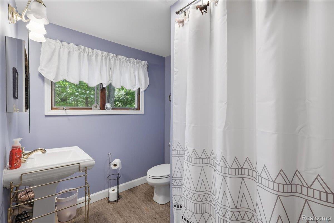
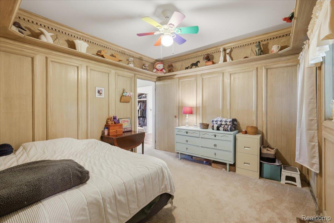
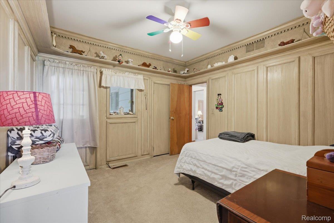
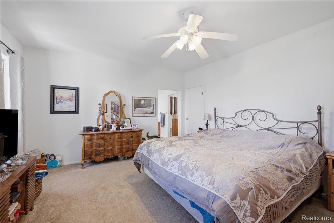
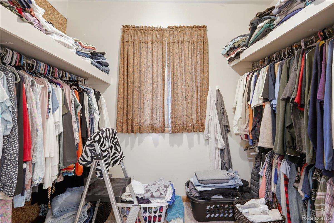
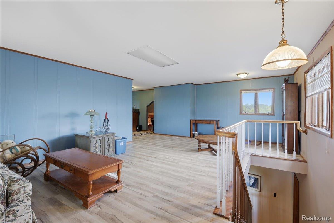
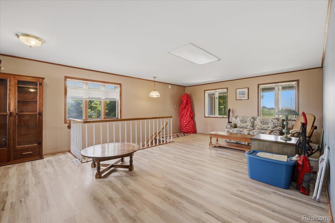
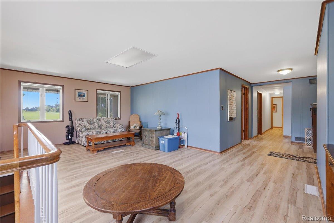
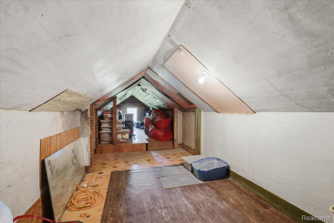
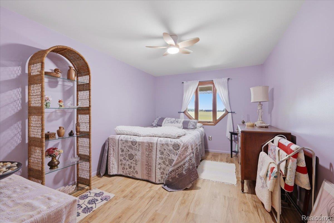
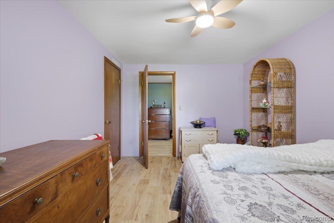
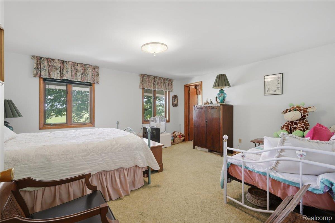
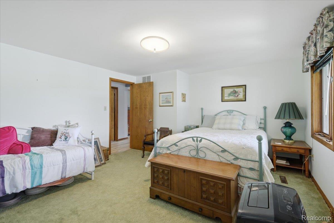
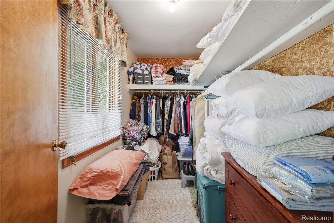
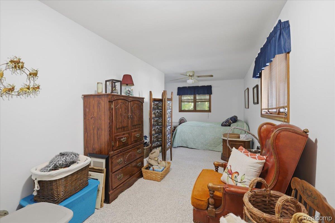
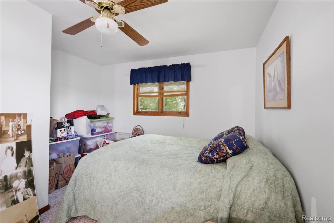
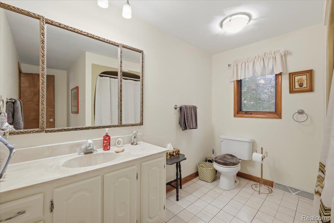
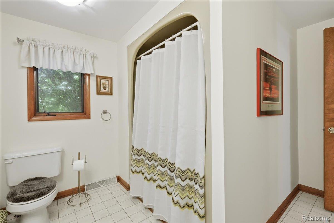
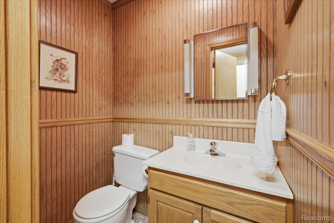
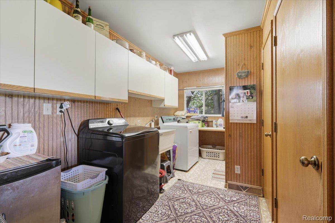
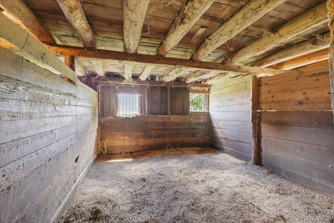
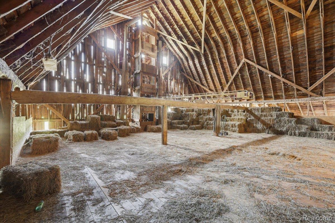
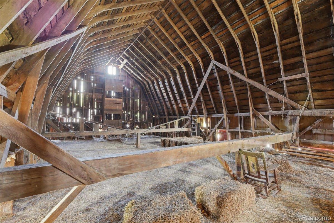
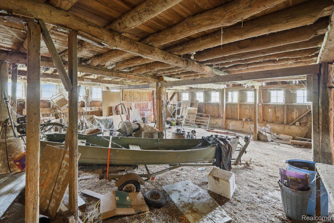
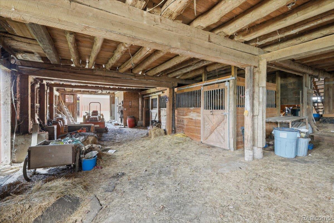
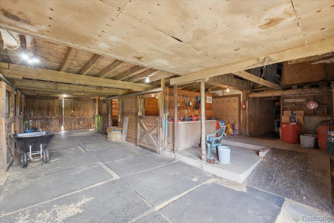
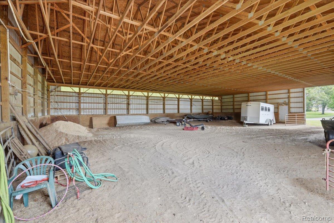
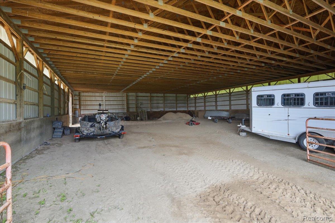
Turnkey 12-Stall Horse Farm with 60x80 Indoor Arena on 12.44 Acres. Over 12 picturesque acres, this remarkable horse farm blends timeless character with functional equestrian amenities. Featuring a 60x80 indoor riding arena with a 14 ft ceiling, the main horse barn boasts 12 horse stalls, a tack room, a hay mound capable of storing 14,000 bales of hay and hot water. The fully fenced pasture is sown with high-quality grass and divided into several paddocks offering everything needed for a serious horse enthusiast or hobby farmer. The stately home, built in the 1850s, spans over 3,900 square feet and offers 5 bedrooms, 3.5 bathrooms, a spacious primary suite with walk-in closet, and two fireplaces that add warmth and charm throughout. A 3-car garage provides ample storage and convenience. Rich in history and set against a scenic backdrop that borders Perry Creek, this property offers a rare opportunity to own a piece of the past while enjoying the space and versatility of country living. The farm also provides a large pond plentiful with fish and has electricity. Water and electric in the barn, riding arena and several locations in the pastures. Near the barn are 2 dry lots, and a 6 ft tall 60 ft round pen with 2 entrances. Separate metered power for the barns. A small maple grove stands on the west end of the home boasting several maple trees well over 150 years in age.
Details
| MLS # | 20261045261 |
|---|---|
| Listing Type | For Sale |
| Style | House |
| Sub-Type | Resale |
| Status | Active |
| Year | 1853 |
| Days On Site | 103 |
| Listing Provided By | Legacy Realty Professionals | Perry Green |
Features
| Bed(s) | 4 |
|---|---|
| Bath(s) | 5 Total |
| SQ Feet | 3,993 |
| Garage | 3 |
| Basement | Y |
| Story(s) | 2 |
| Acreage | 12.44 |
| Water Front | Yes |
Interior
| Rooms Total | 11 |
|---|---|
| Cooling Yes / No | Yes |
| Cooling | Ceiling Fans, Central Air |
| Heating Yes / No | Yes |
| Heating | Forced Air, Natural Gas |
Exterior
| Exterior Features | Awnings, Balcony |
|---|---|
| Roof | Asphalt |
| Construction Materials | Vinyl Siding |
| Foundation Details | Basement, Block, Michigan Basement |
| Lot Features | Farm |
Parking
| Garage Yes / No | Yes |
|---|---|
| Attached Garage Yes / No | No |
| Parking Features | Three Car Garage, Attached, Circular Driveway, Electricityin Garage |
Taxes
| Tax Annual Amount | 240 |
|---|
Area Information
| State | MI |
|---|---|
| County | Tuscola |
| City | Millington |
| Zip Code | 48746 |
| Area | Millington Twp |
| School District | Millington |
| High School | Millington |
| Listing VS Median (in 48746) | |
Price: $569,900 low | high Med: $224,950 sqft: 3,993 low | high Med: 1,313 $ / sqft: $143 low | high Med: $172 On site: 103 low | high Med: 207.5 | |
Request a showing
Request a showing
Contact
Learn More About This Property

| State | MI |
|---|---|
| County | Tuscola |
| City | Millington |
| Zip Code | 48746 |
| Area | Millington Twp |
| School District | Millington |
| High School | Millington |
| Listing VS Median (in 48746) | |
Price: $569,900 low | high Med: $224,950 sqft: 3,993 low | high Med: 1,313 $ / sqft: $143 low | high Med: $172 On site: 103 low | high Med: 207.5 | |
