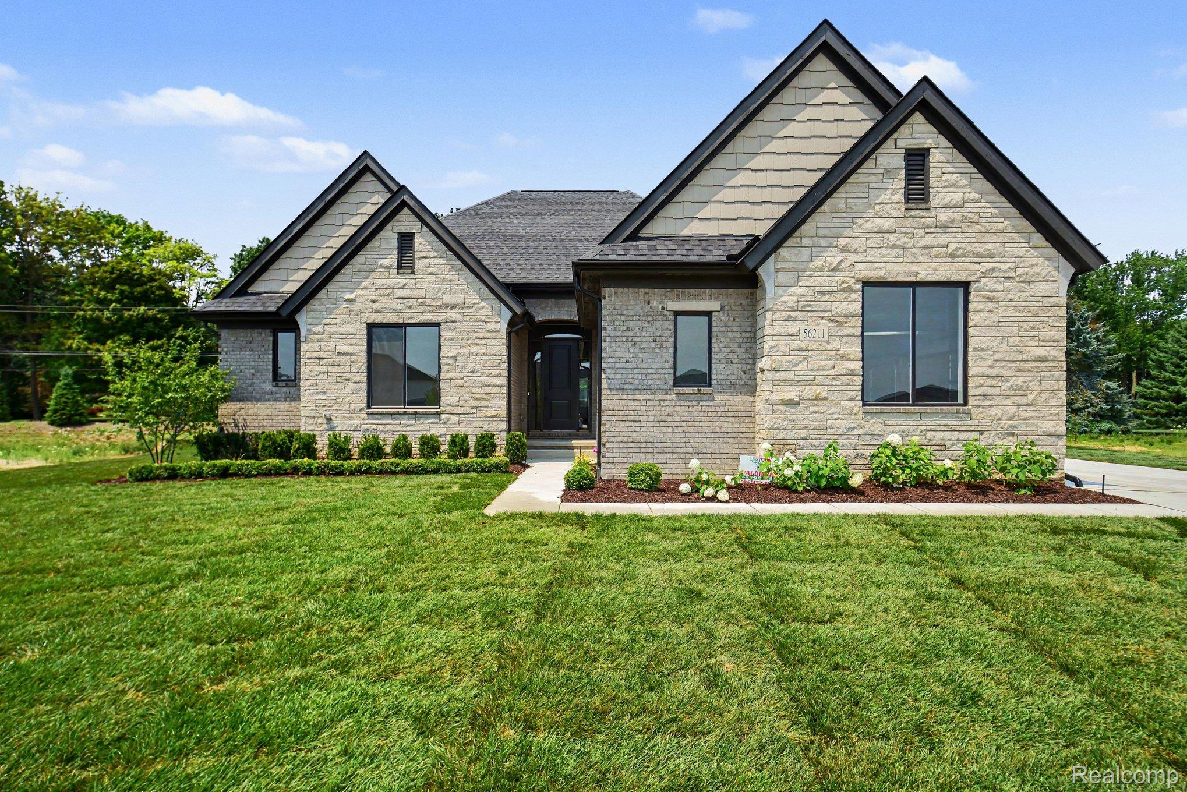
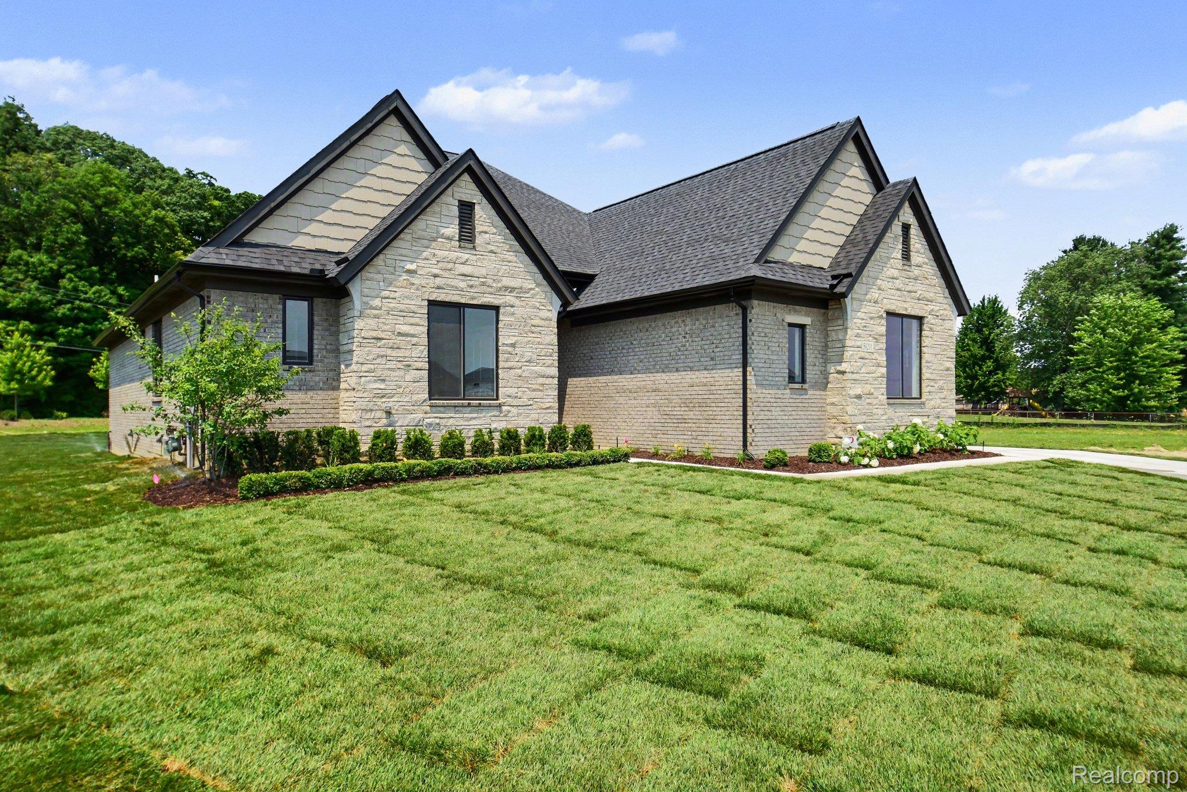
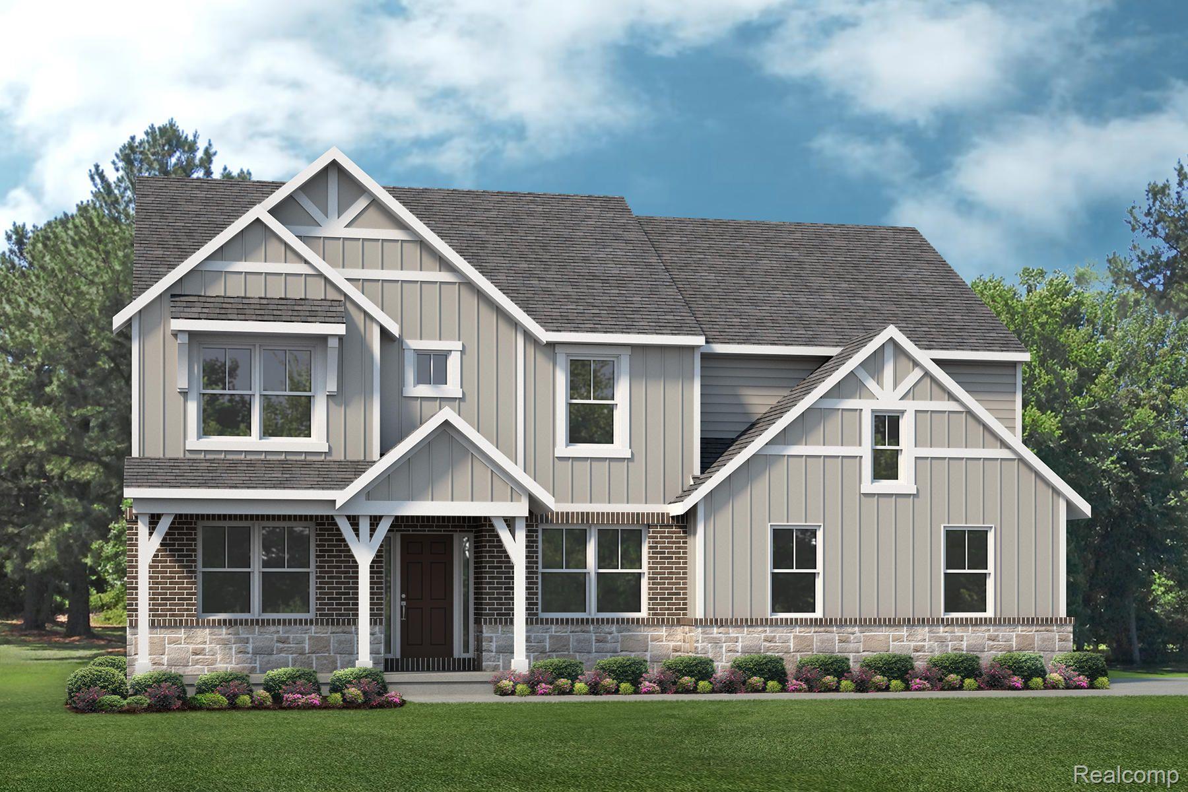
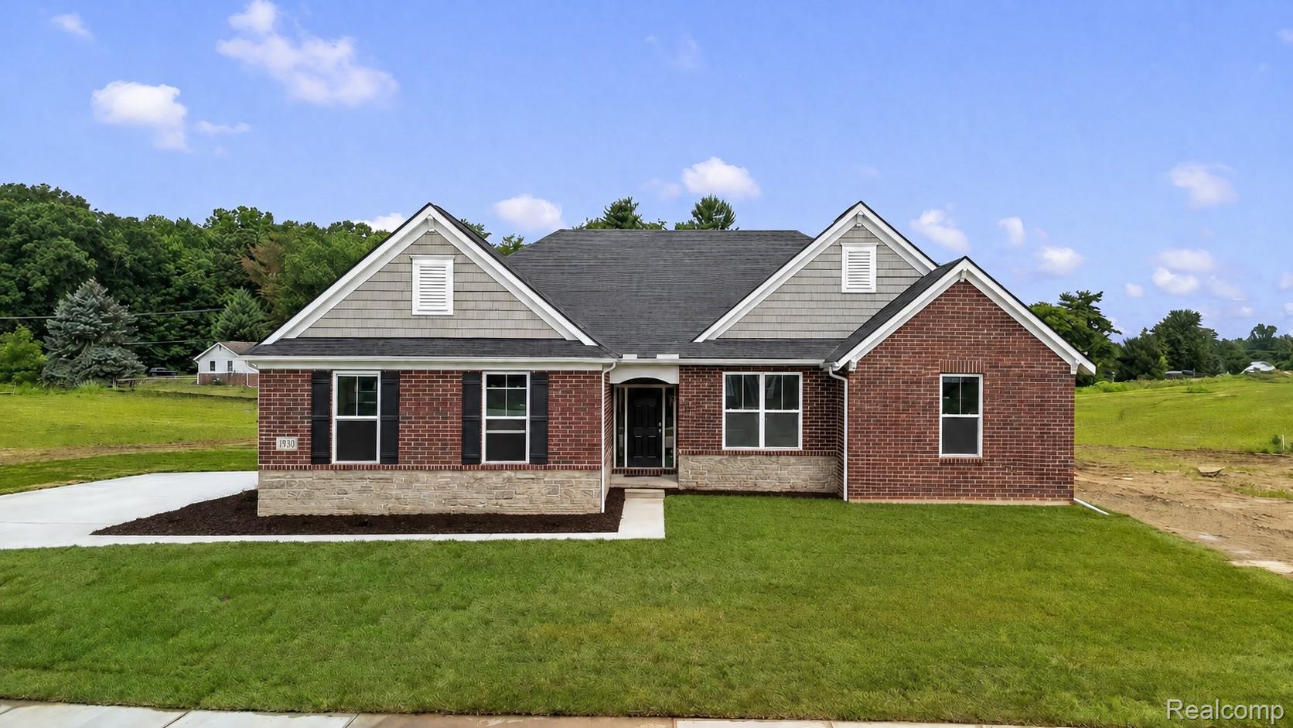
Limestone Exterior Elevation landscaping included
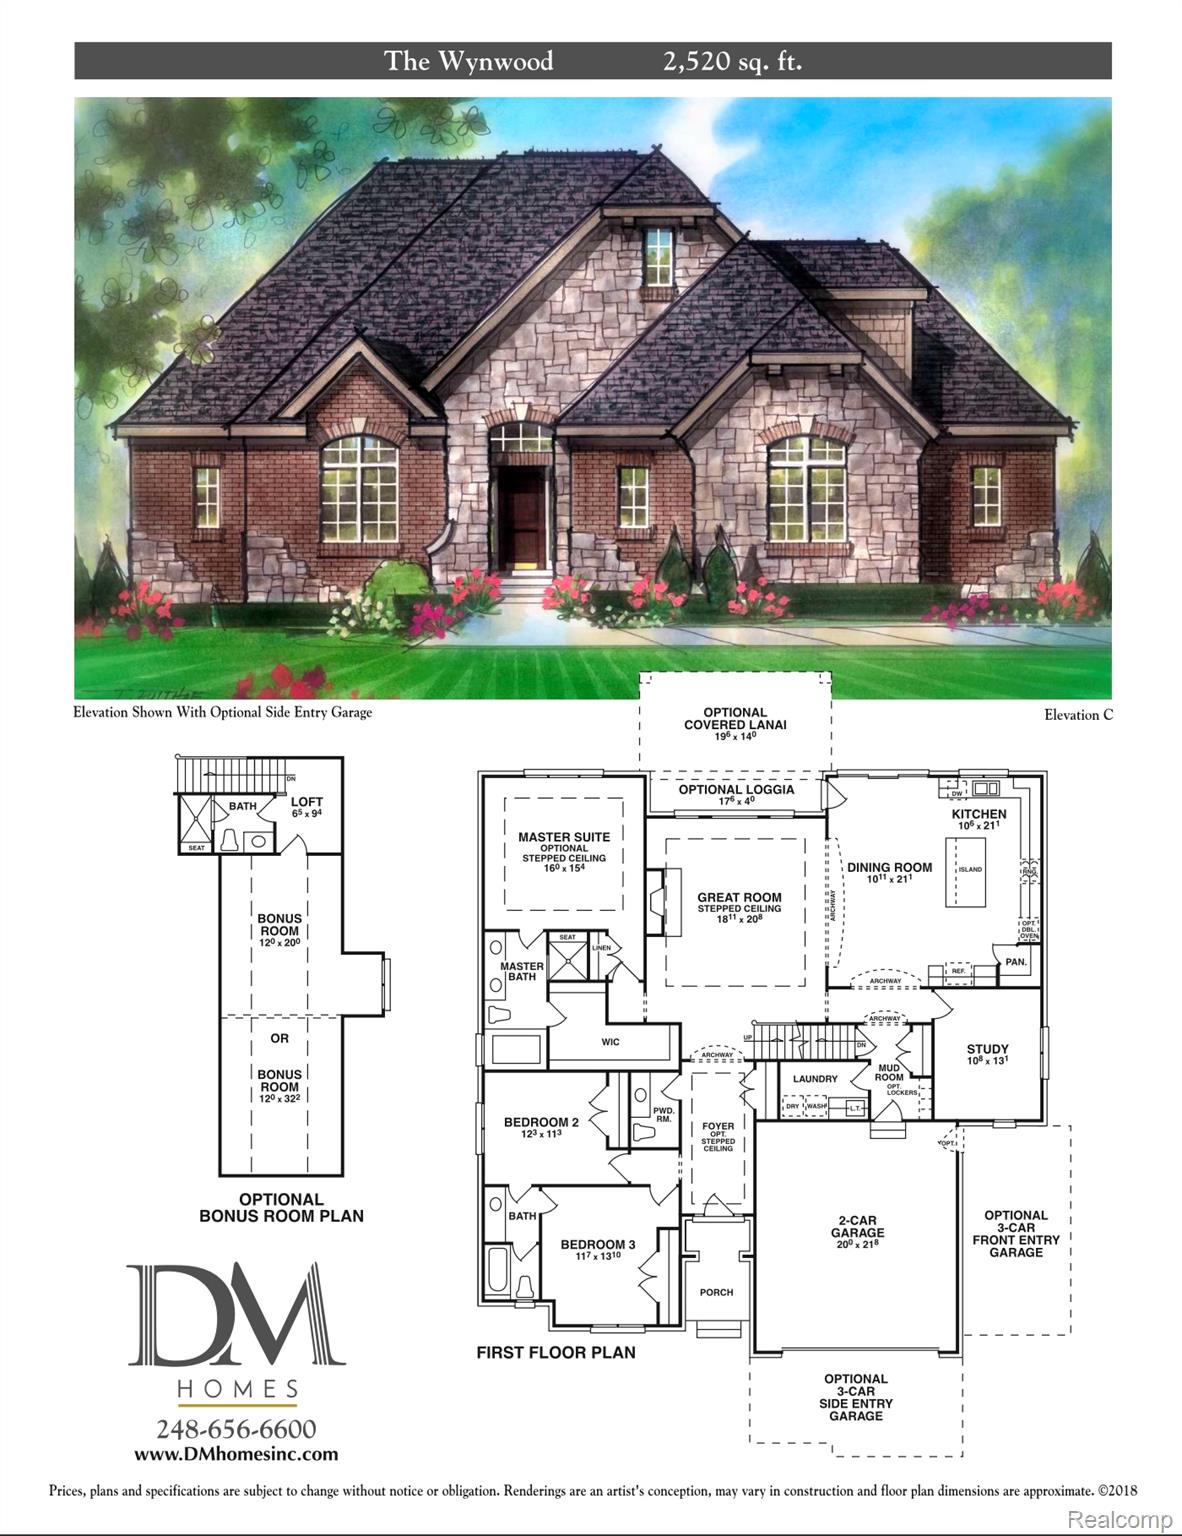
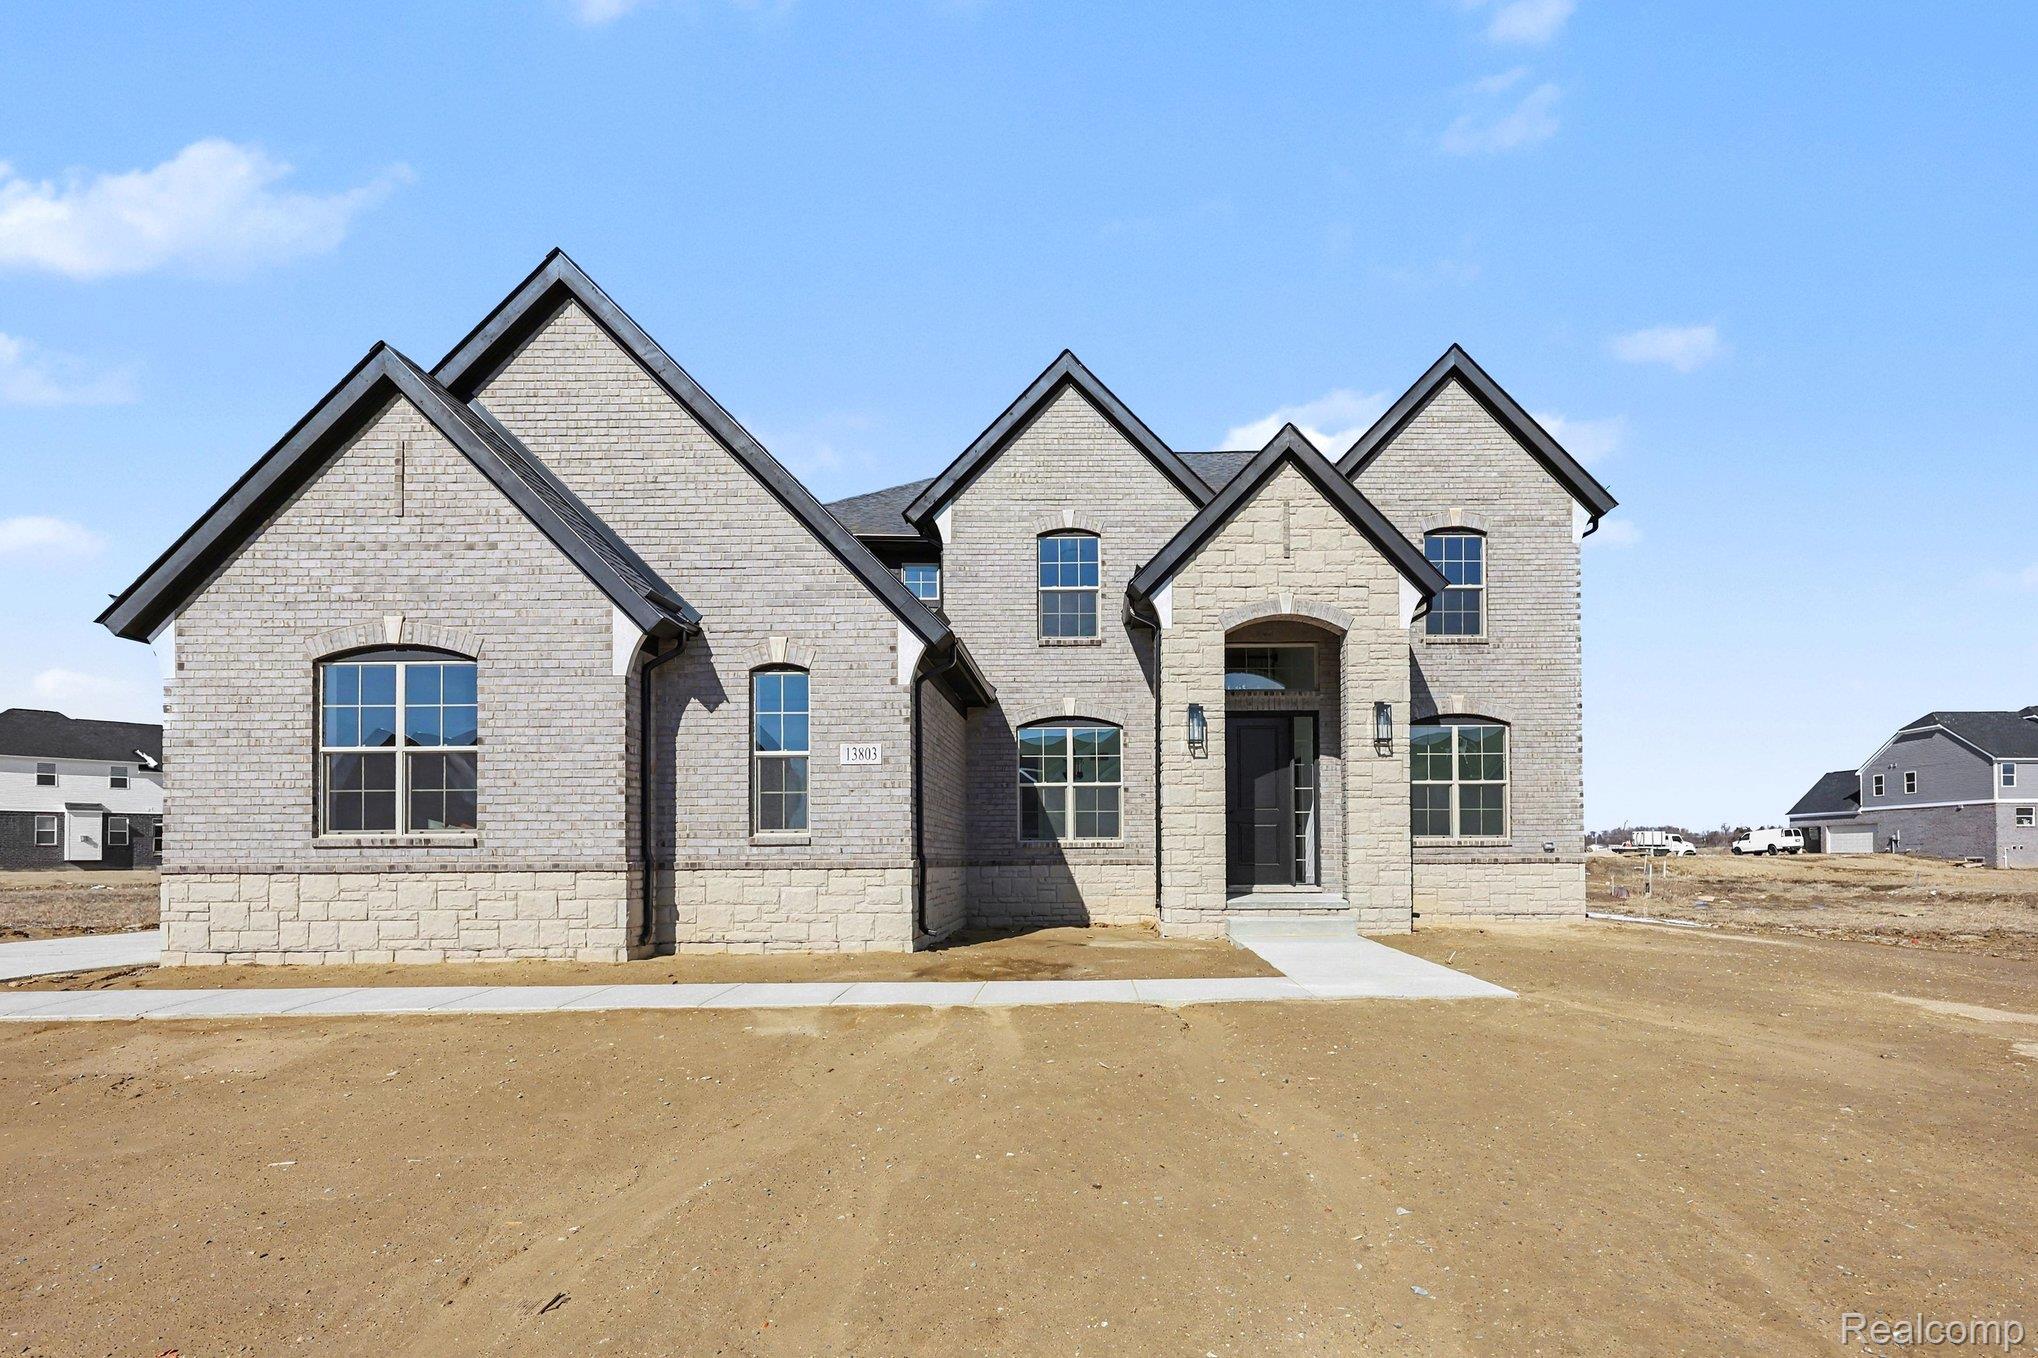
Stone and brick exterior featuring dark trim, a gabled roofline, and a well-maintained lawn
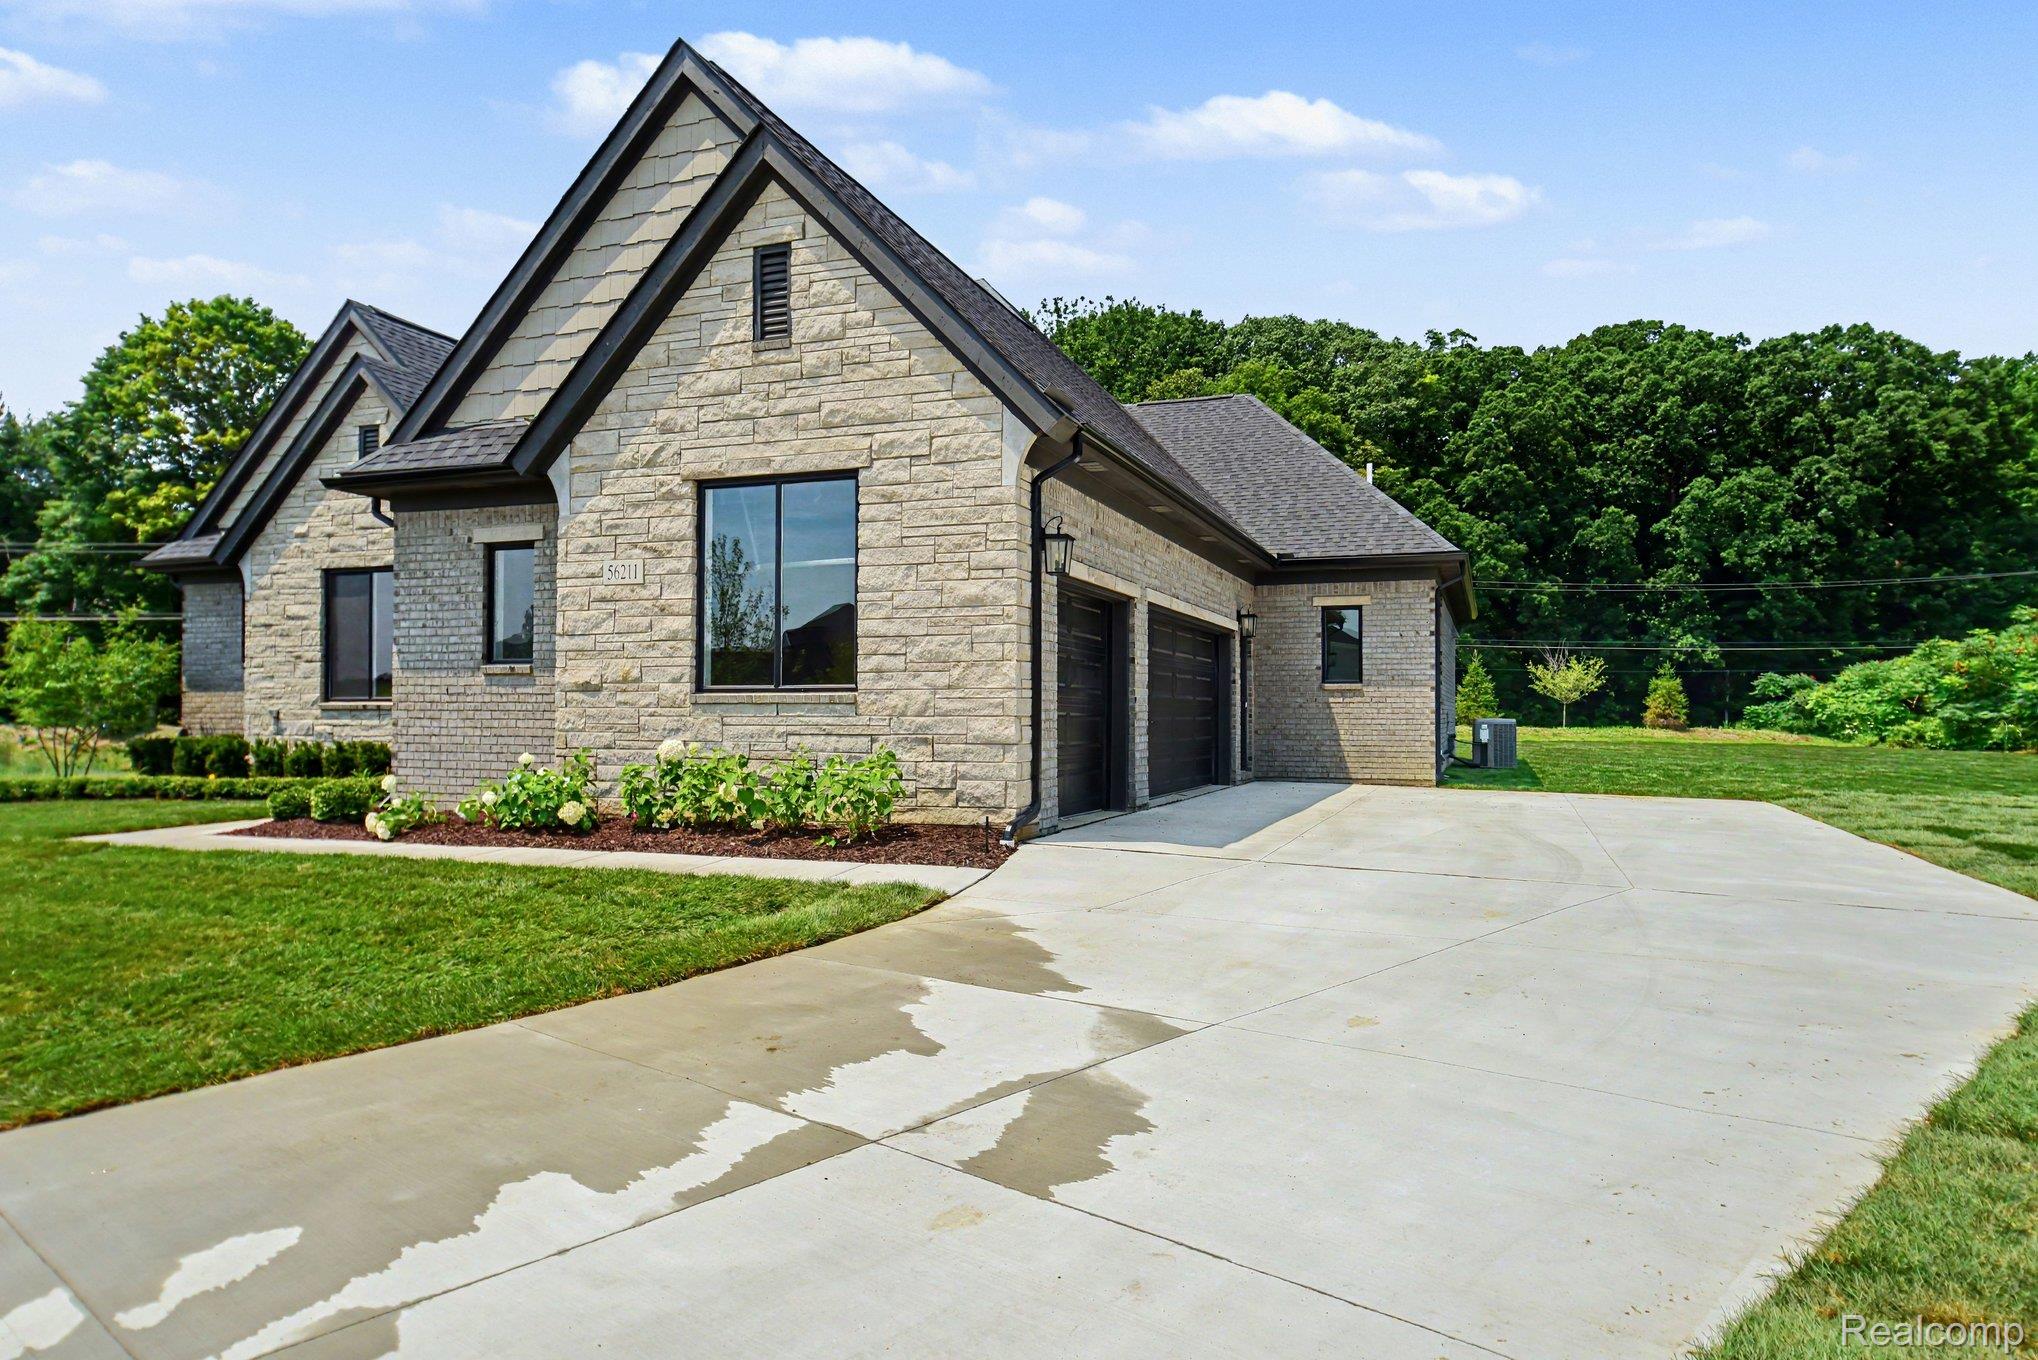
3 car side entry garage with service door
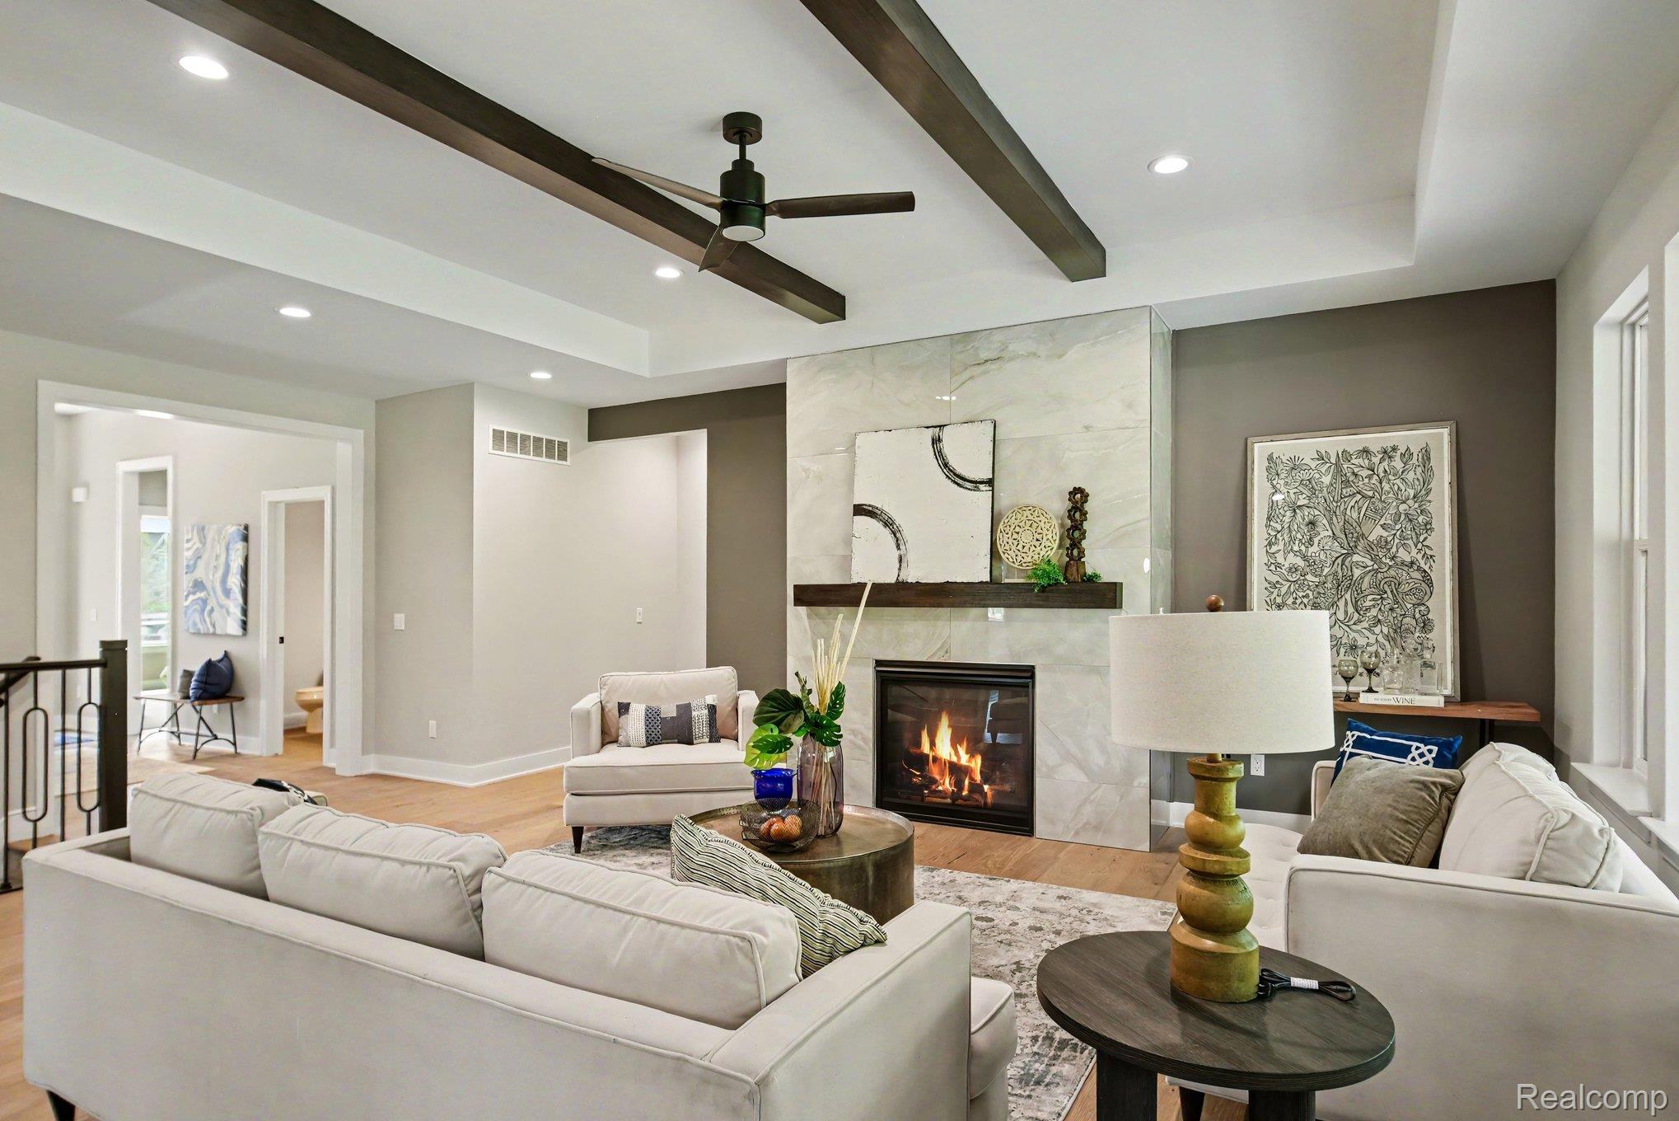
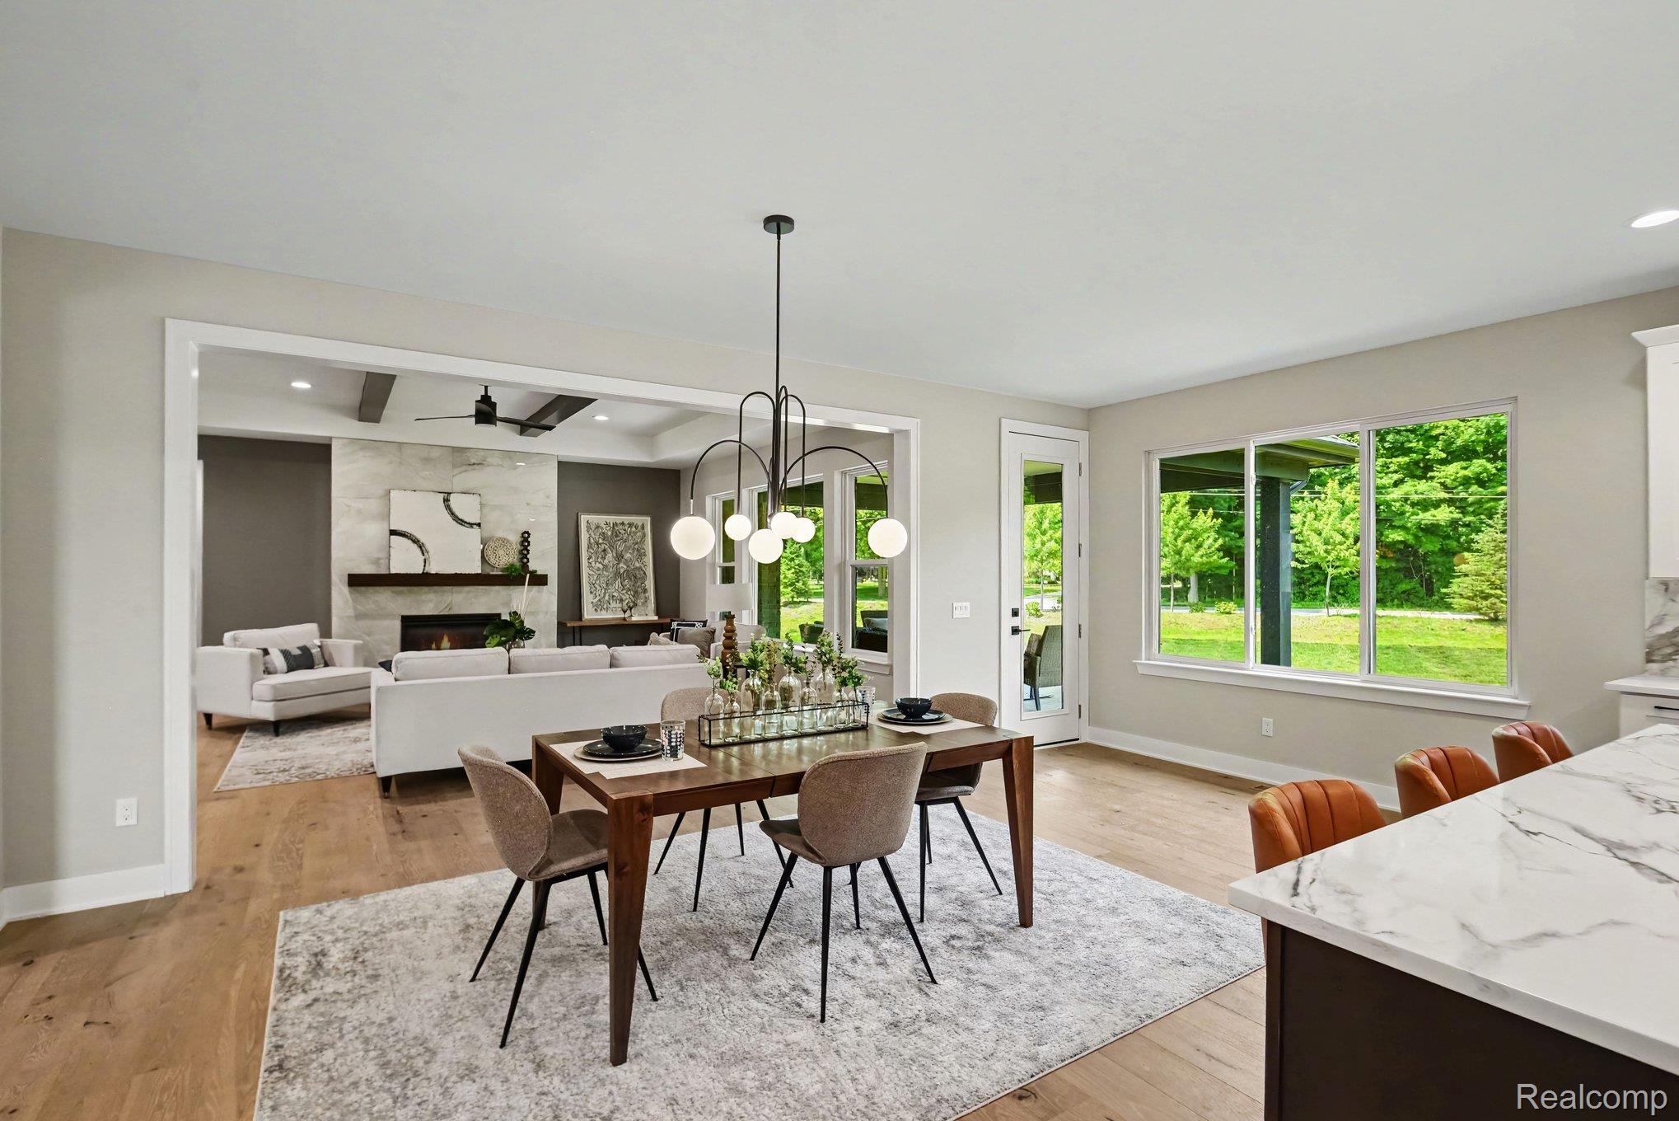
Living room featuring a fireplace with a stone-finish surround and wood mantel, wood-finish flooring, recessed lighting, and a ceiling fan with exposed beams
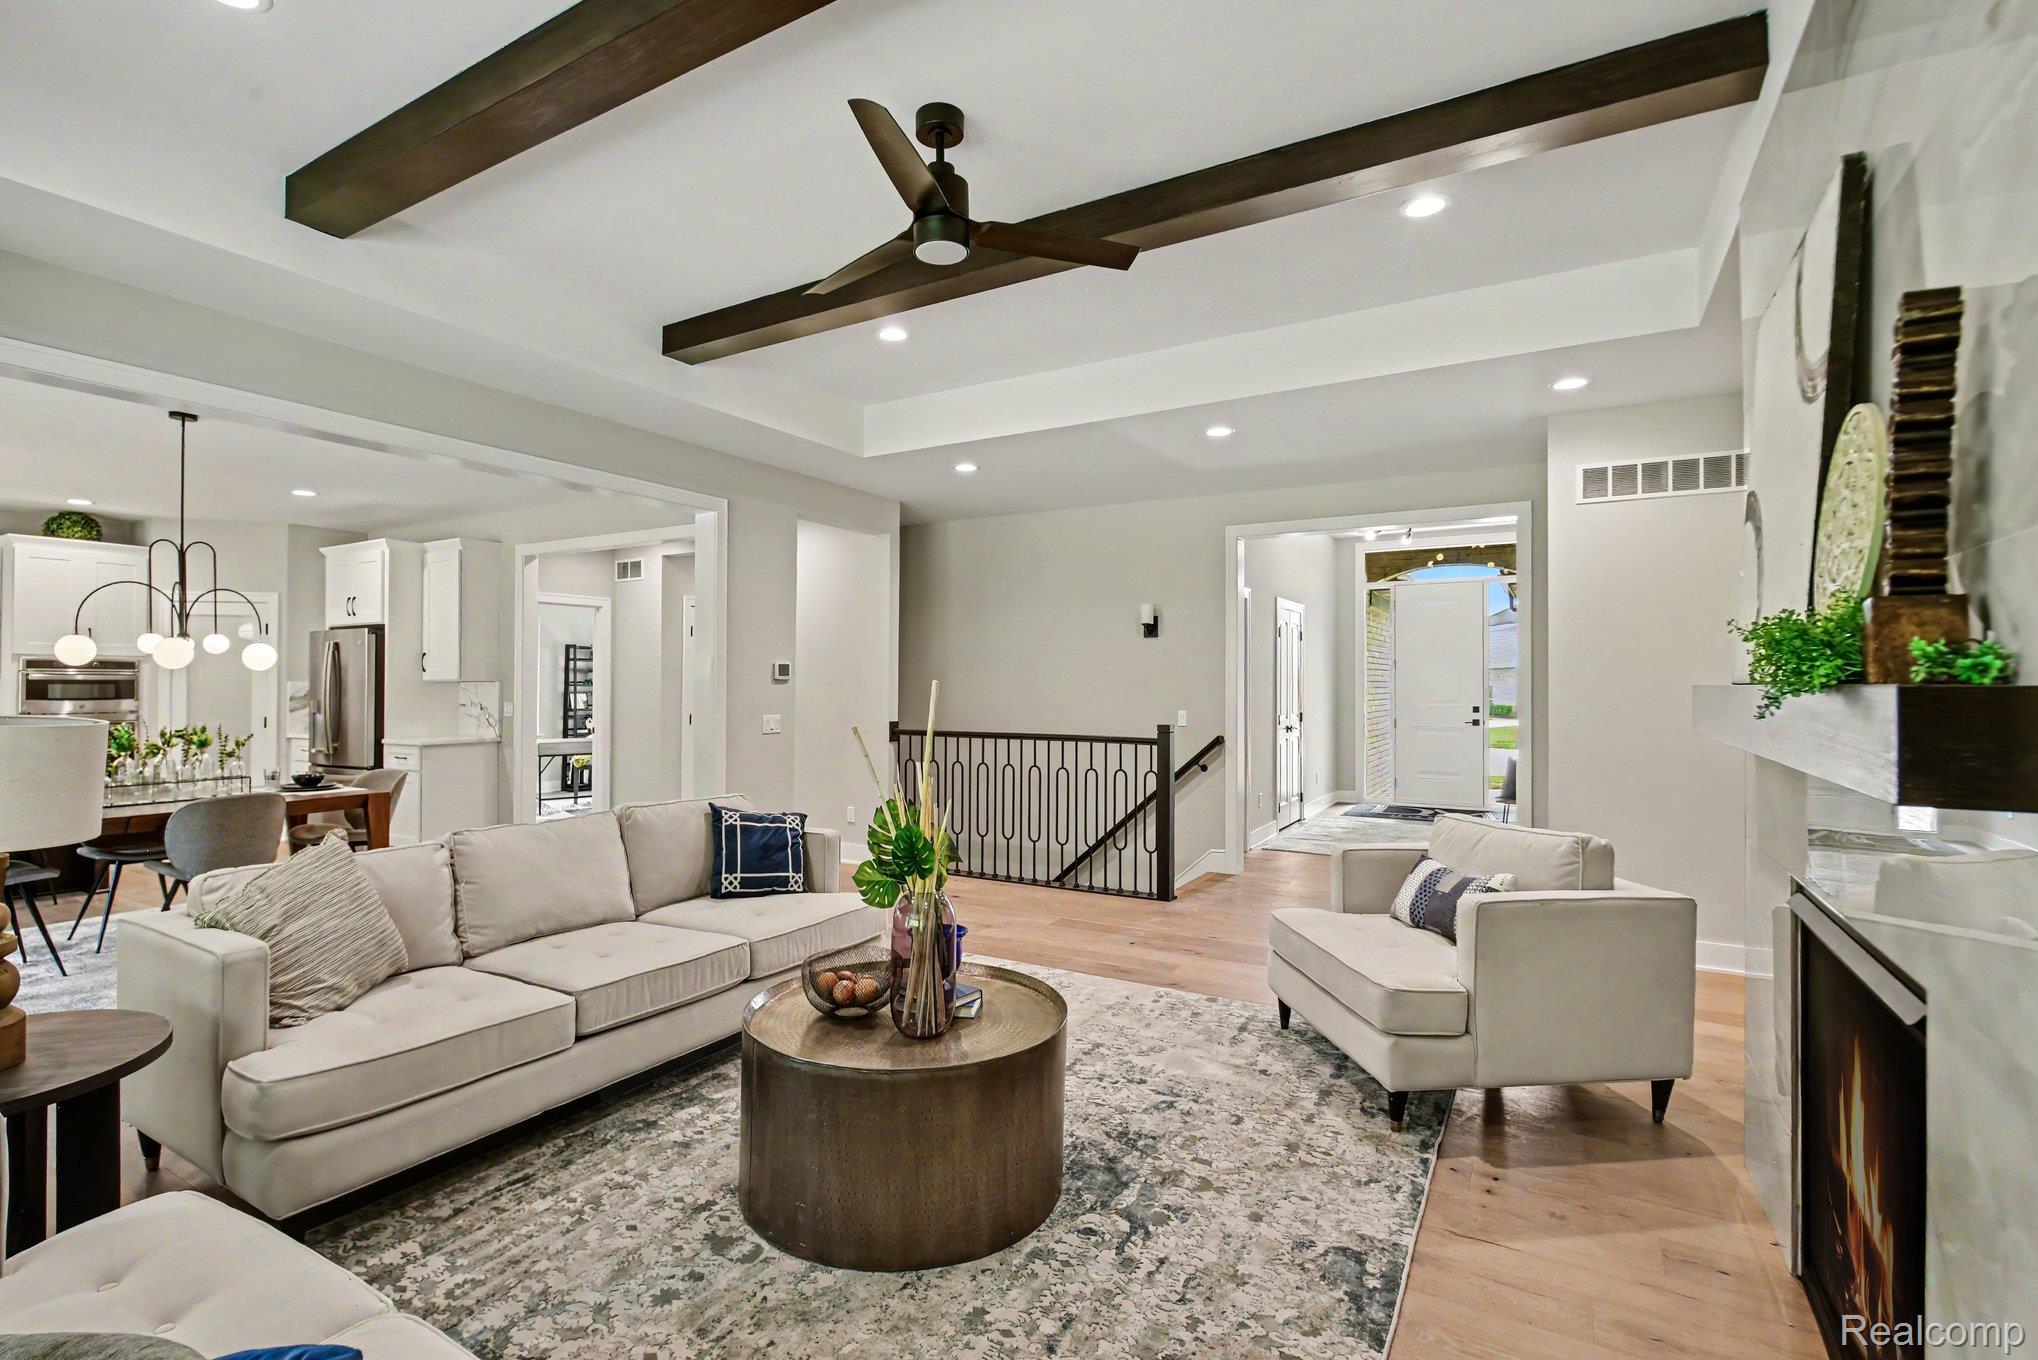
Living area featuring wood-finish flooring, a recessed ceiling with exposed beams, and a modern ceiling fan
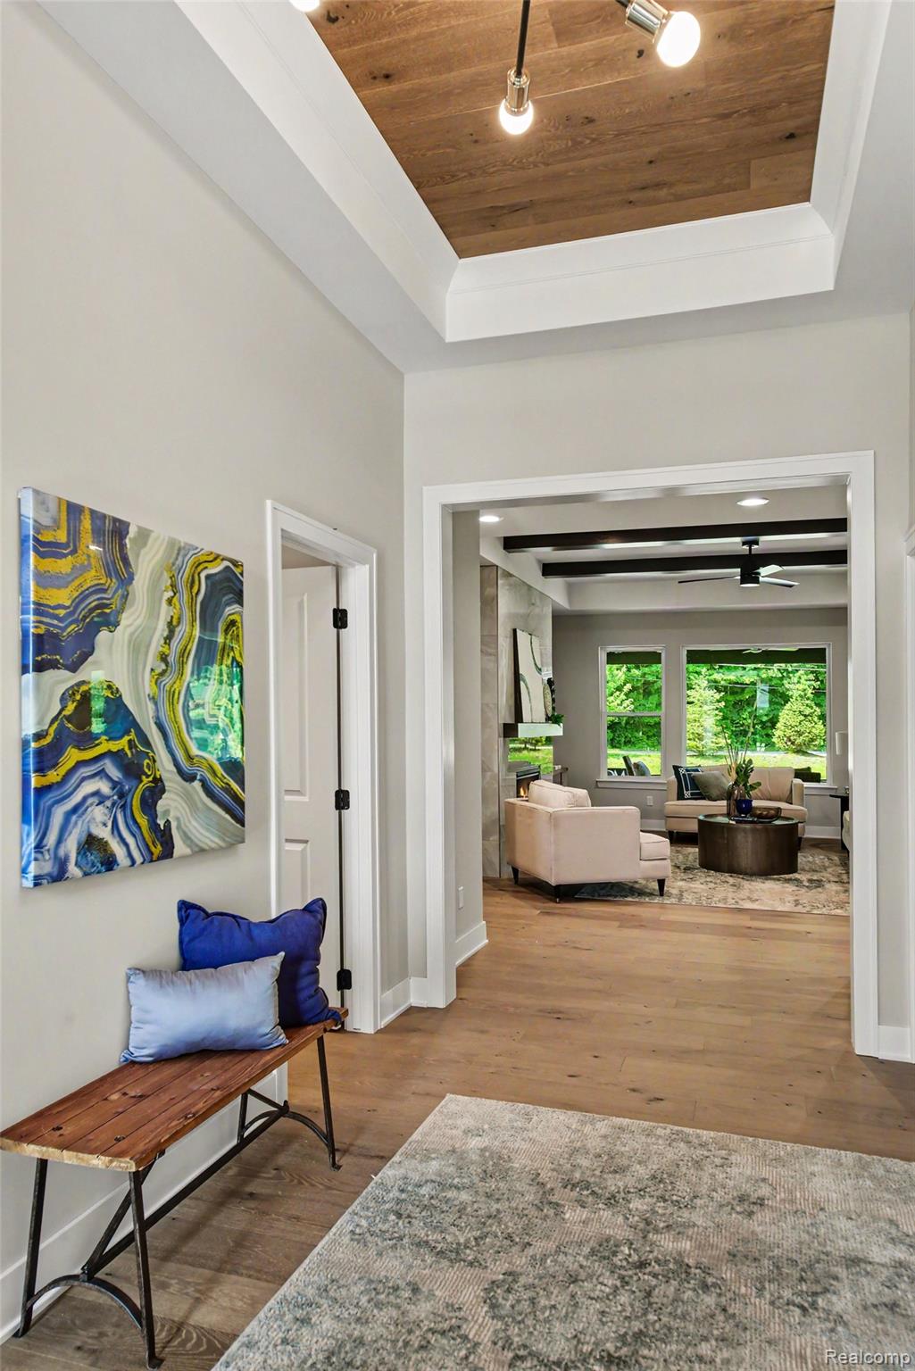
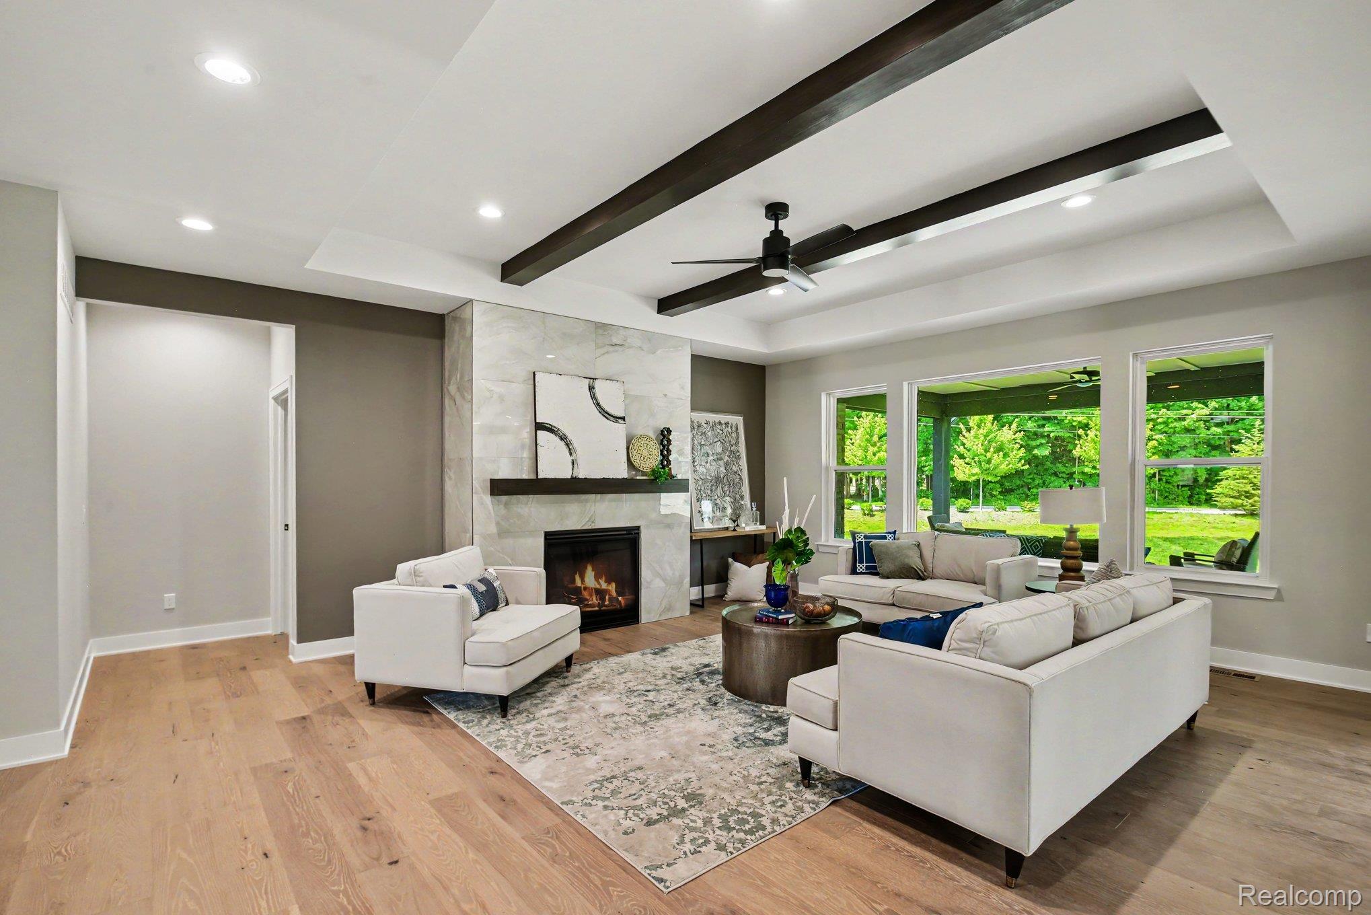
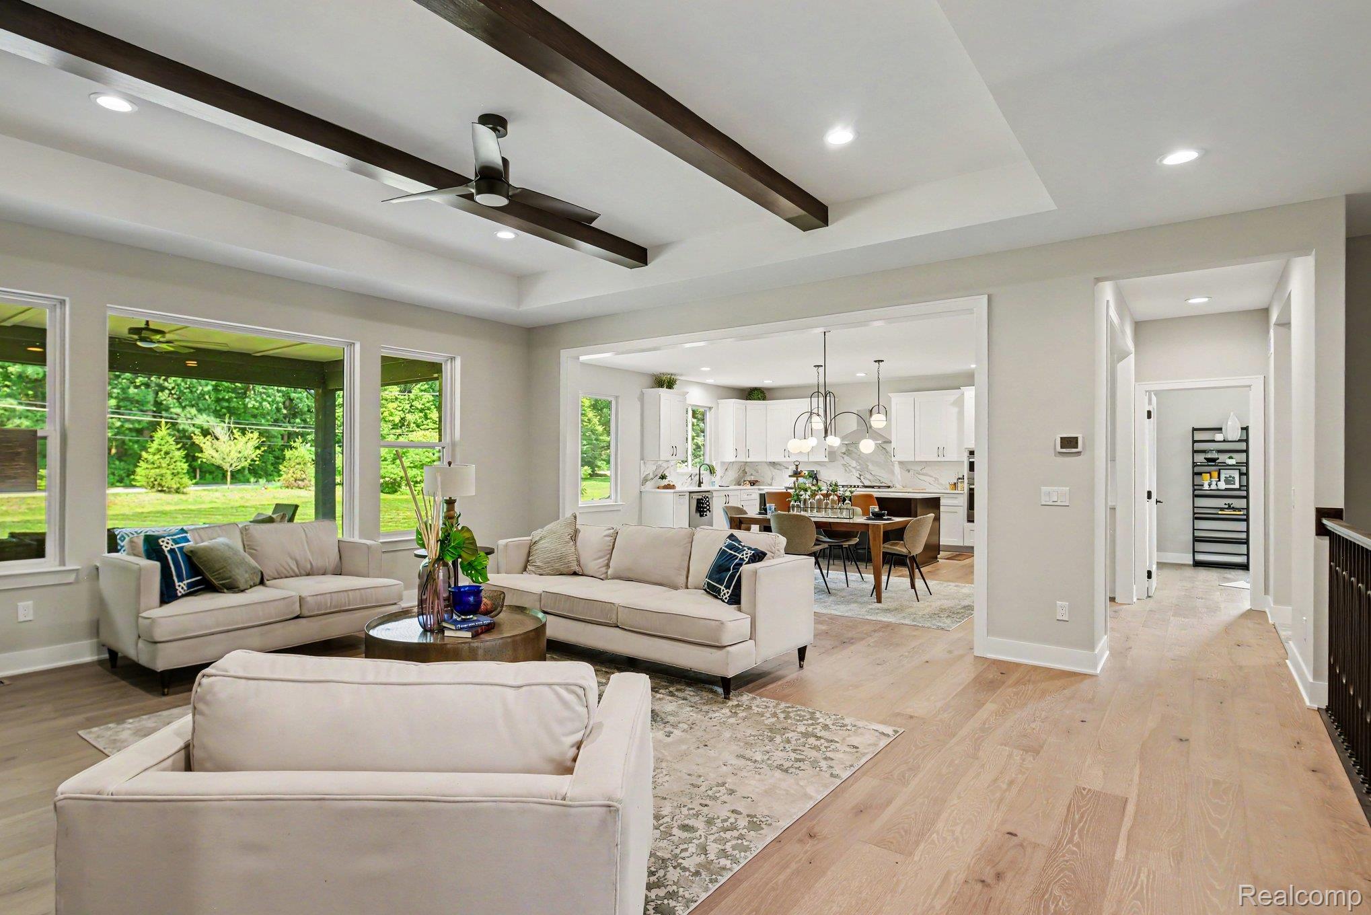
Spacious living area featuring a tray ceiling with dark wood-finish beams, a modern ceiling fan, and recessed lighting
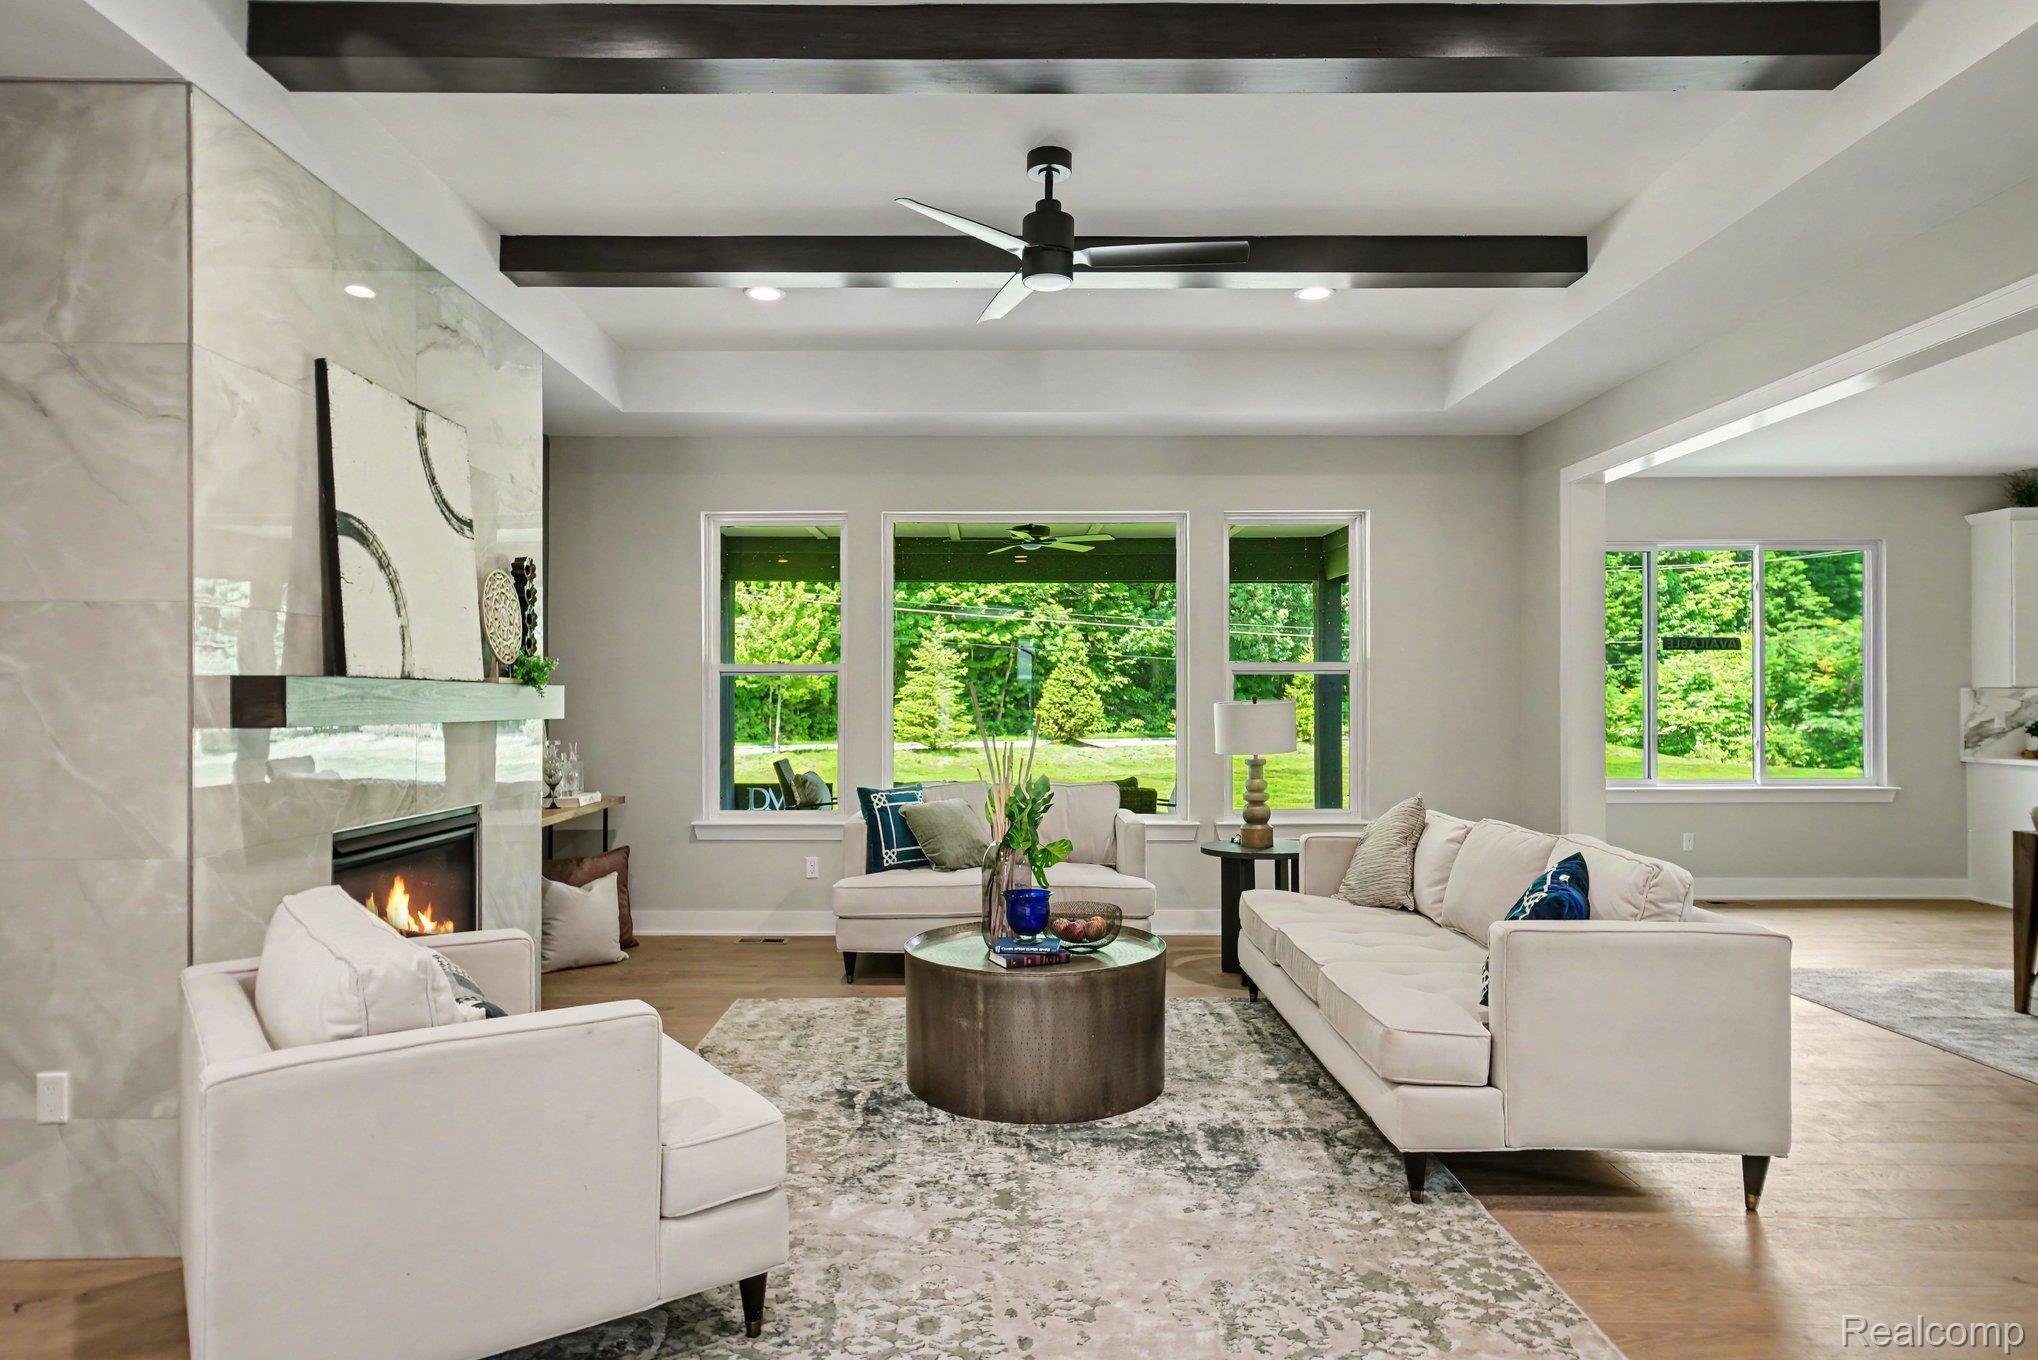
Living area with wood-finish flooring, a tray ceiling with exposed beams and recessed lighting, and large windows overlooking a covered patio and green landscape
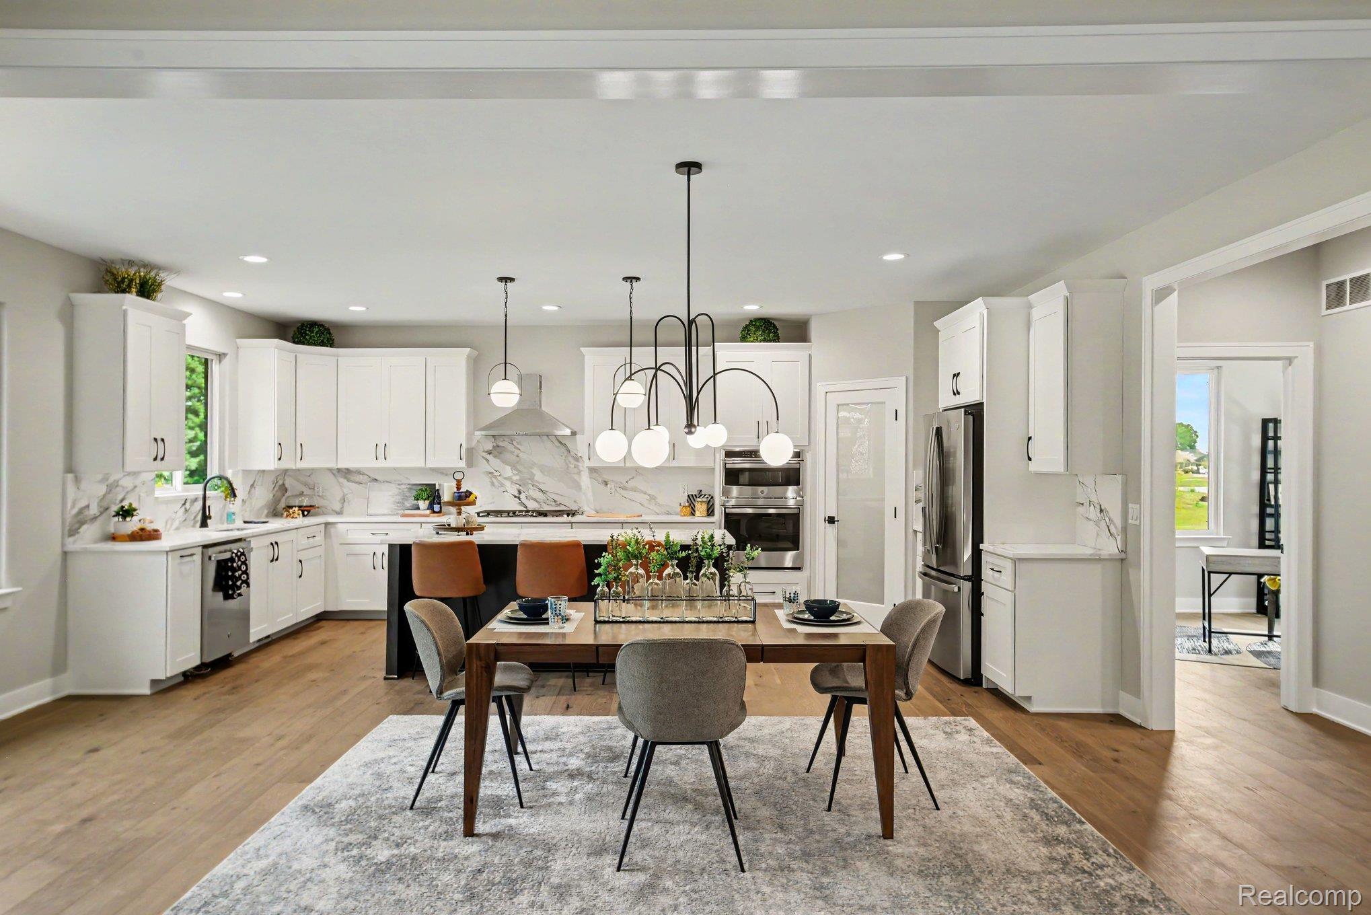
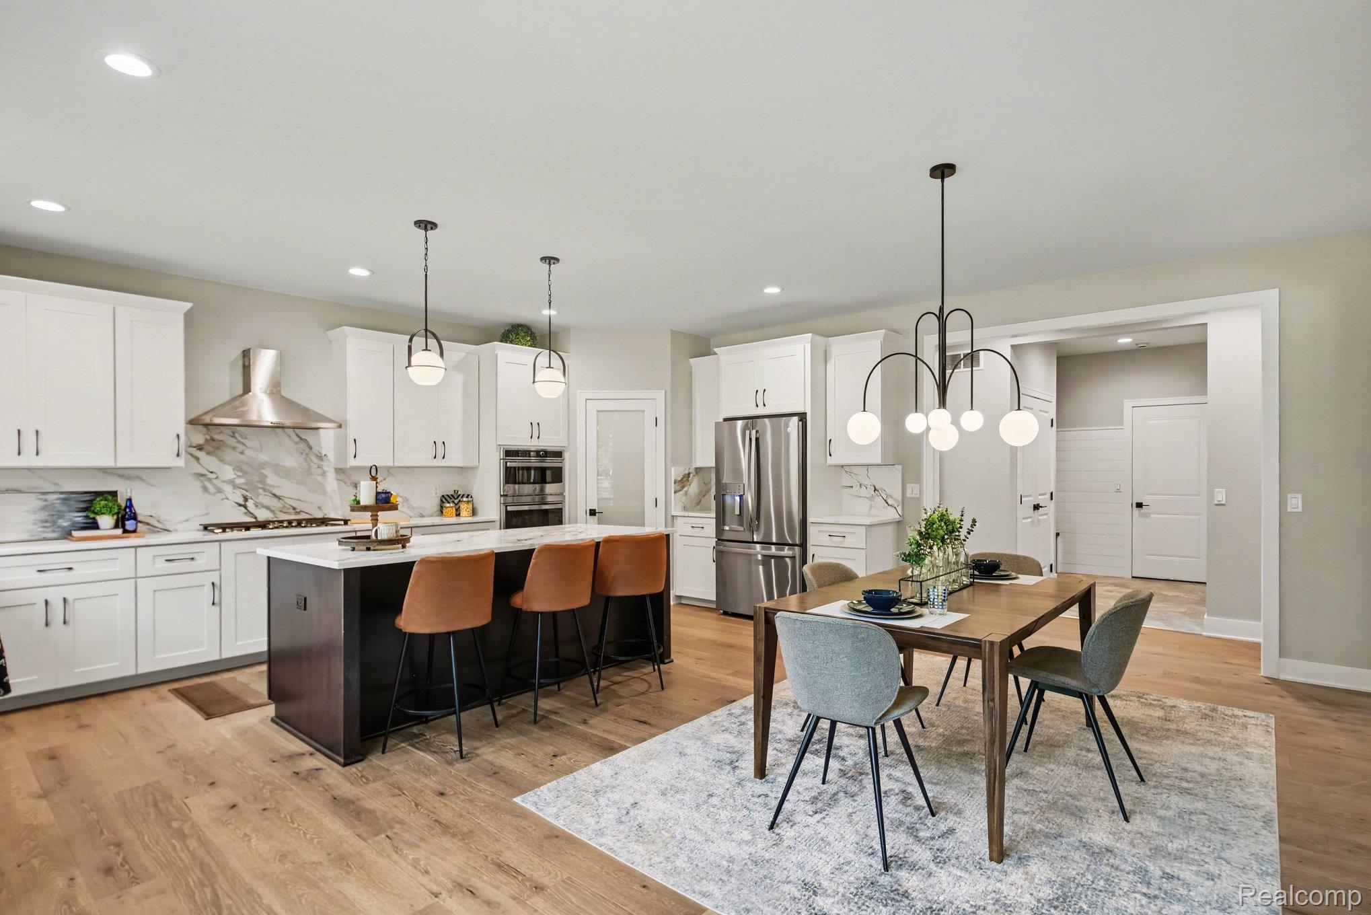
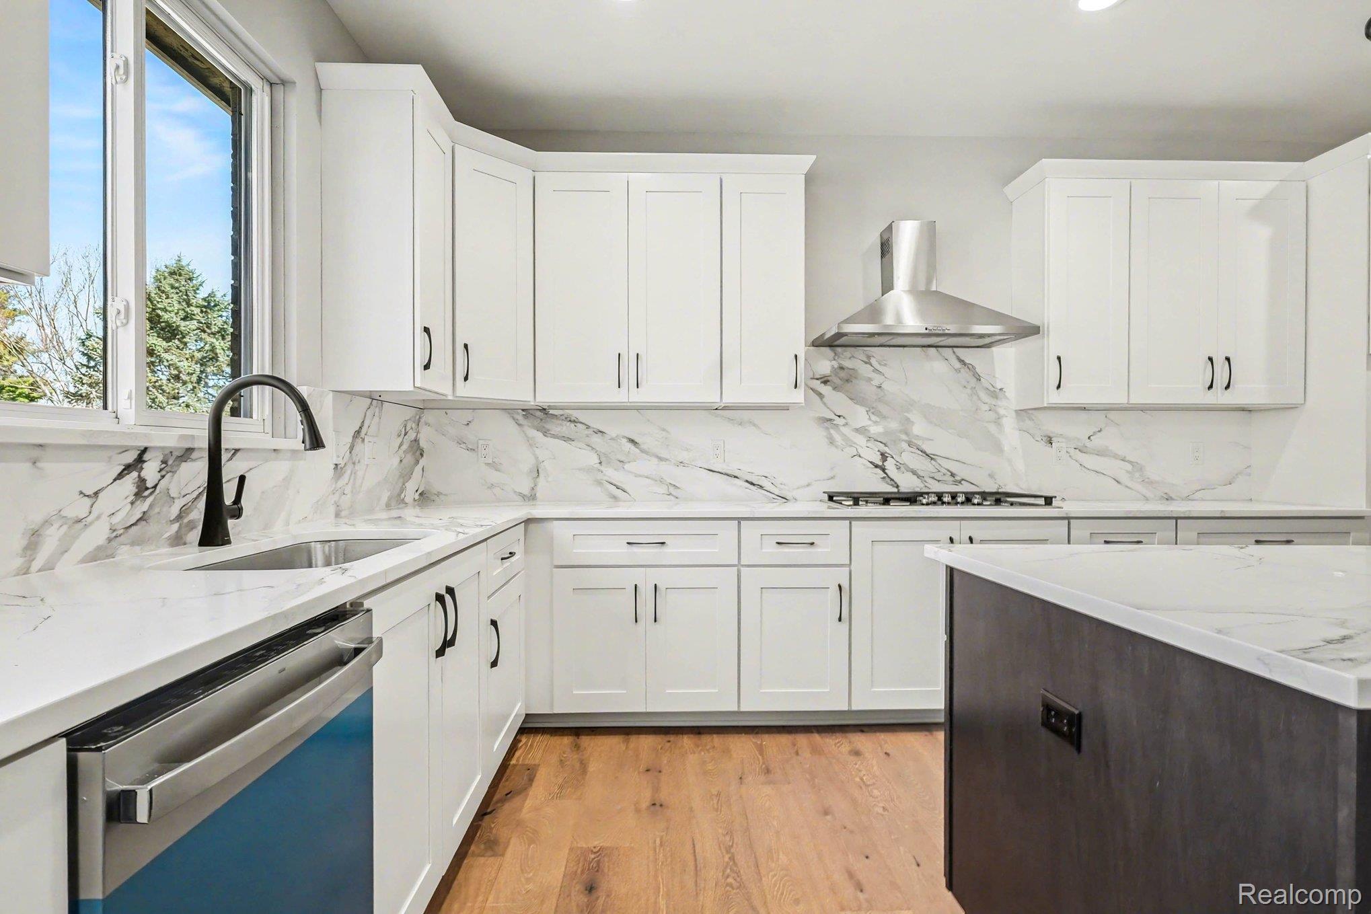
Modern kitchen featuring white cabinetry, integrated stainless steel appliances, and wood-finish flooring
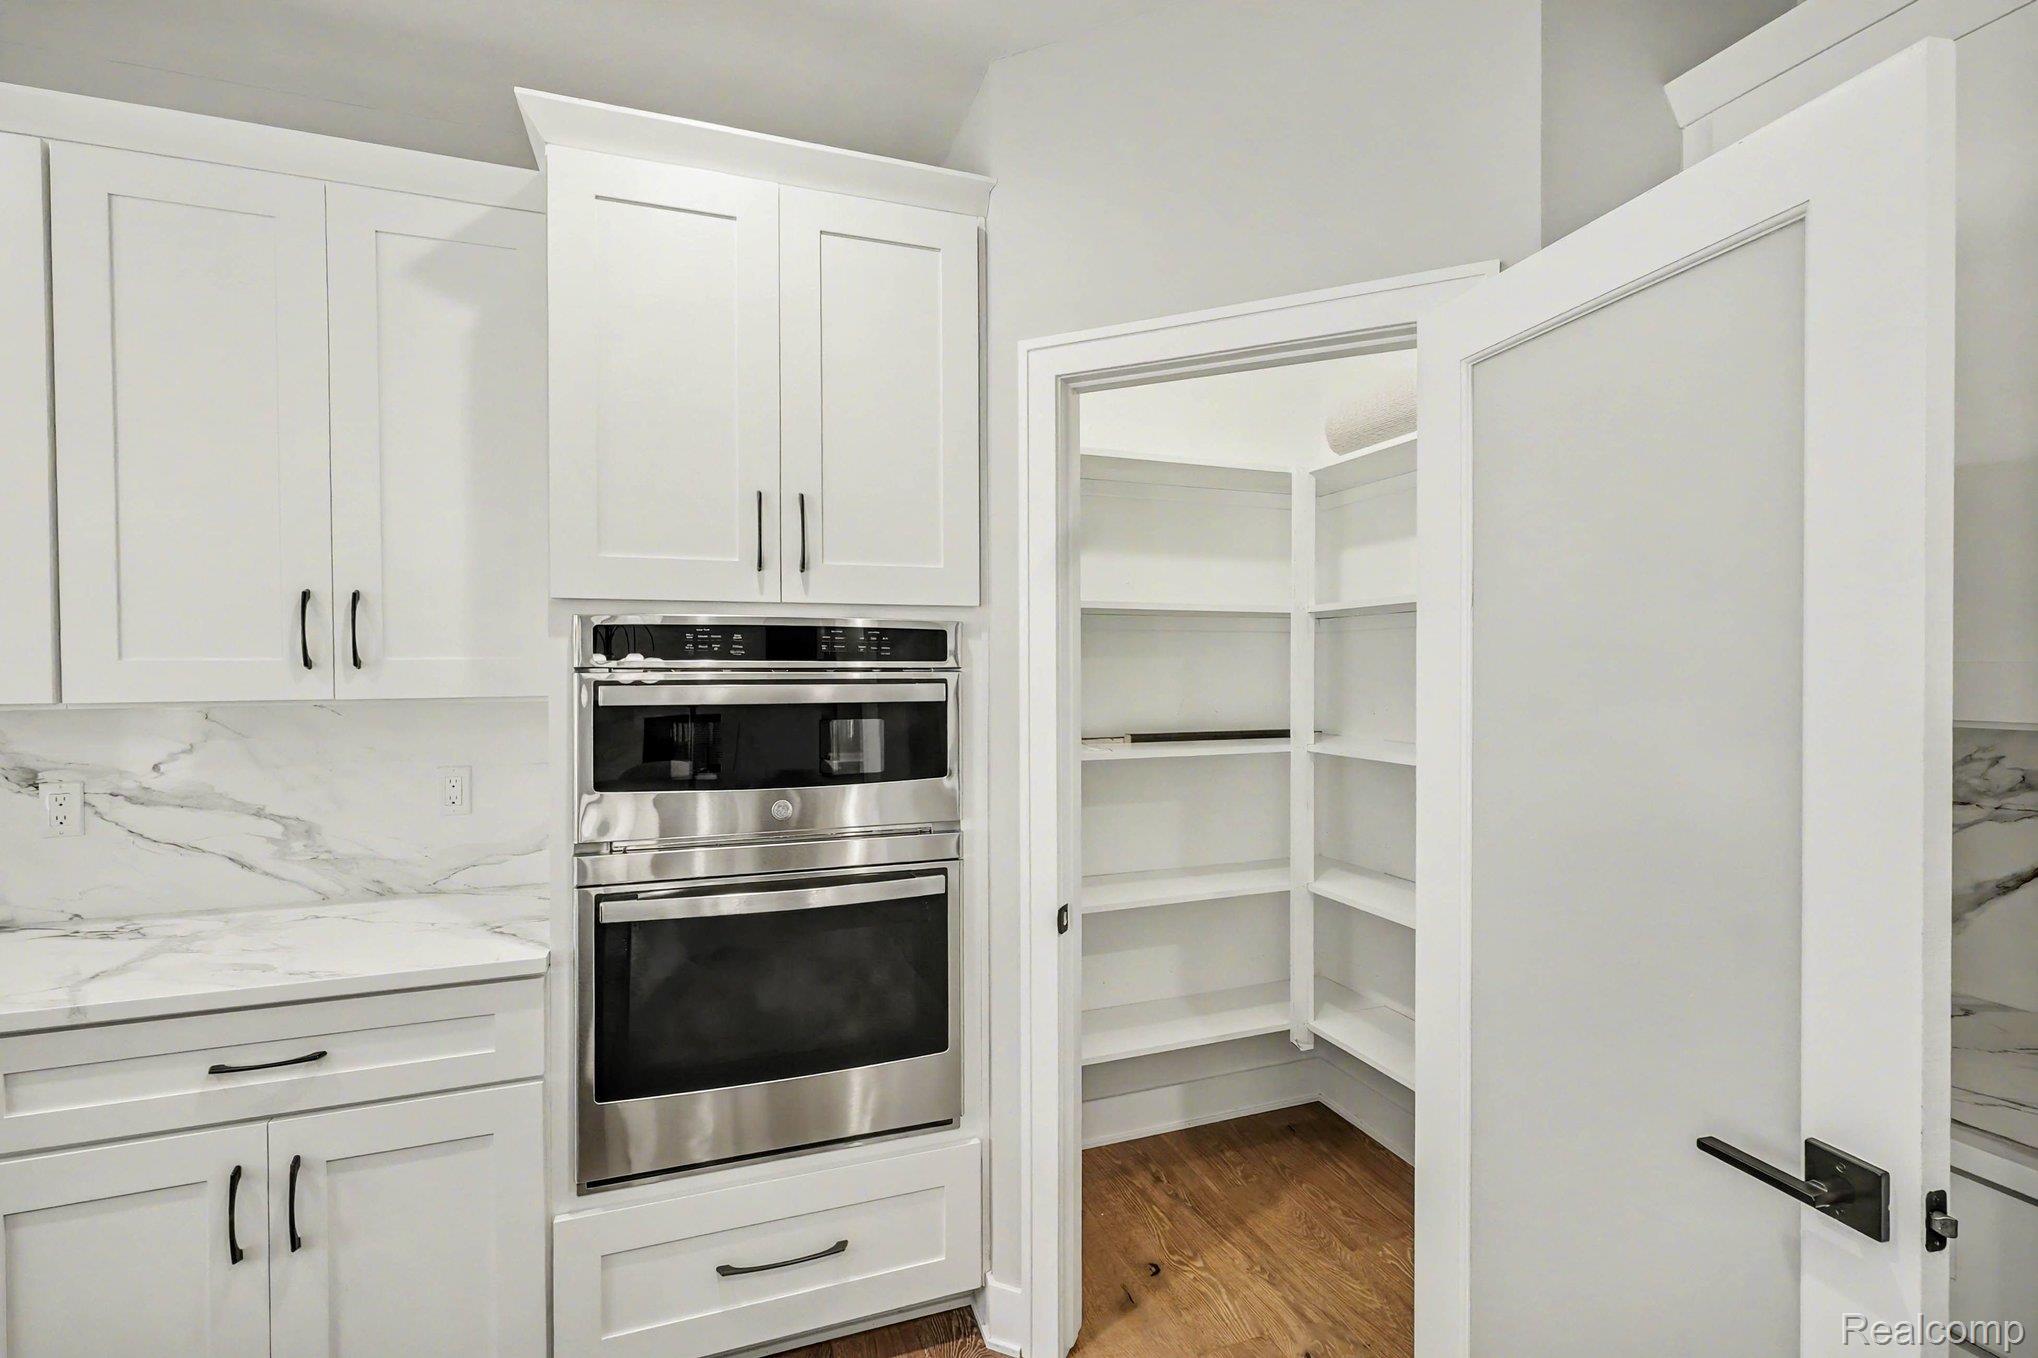
Kitchen with double oven, white cabinets, dark wood finished floors, and light stone countertops
Two tone kitchen with two tone cabinetry, light stone countertops, dishwasher, and light wood-style flooring
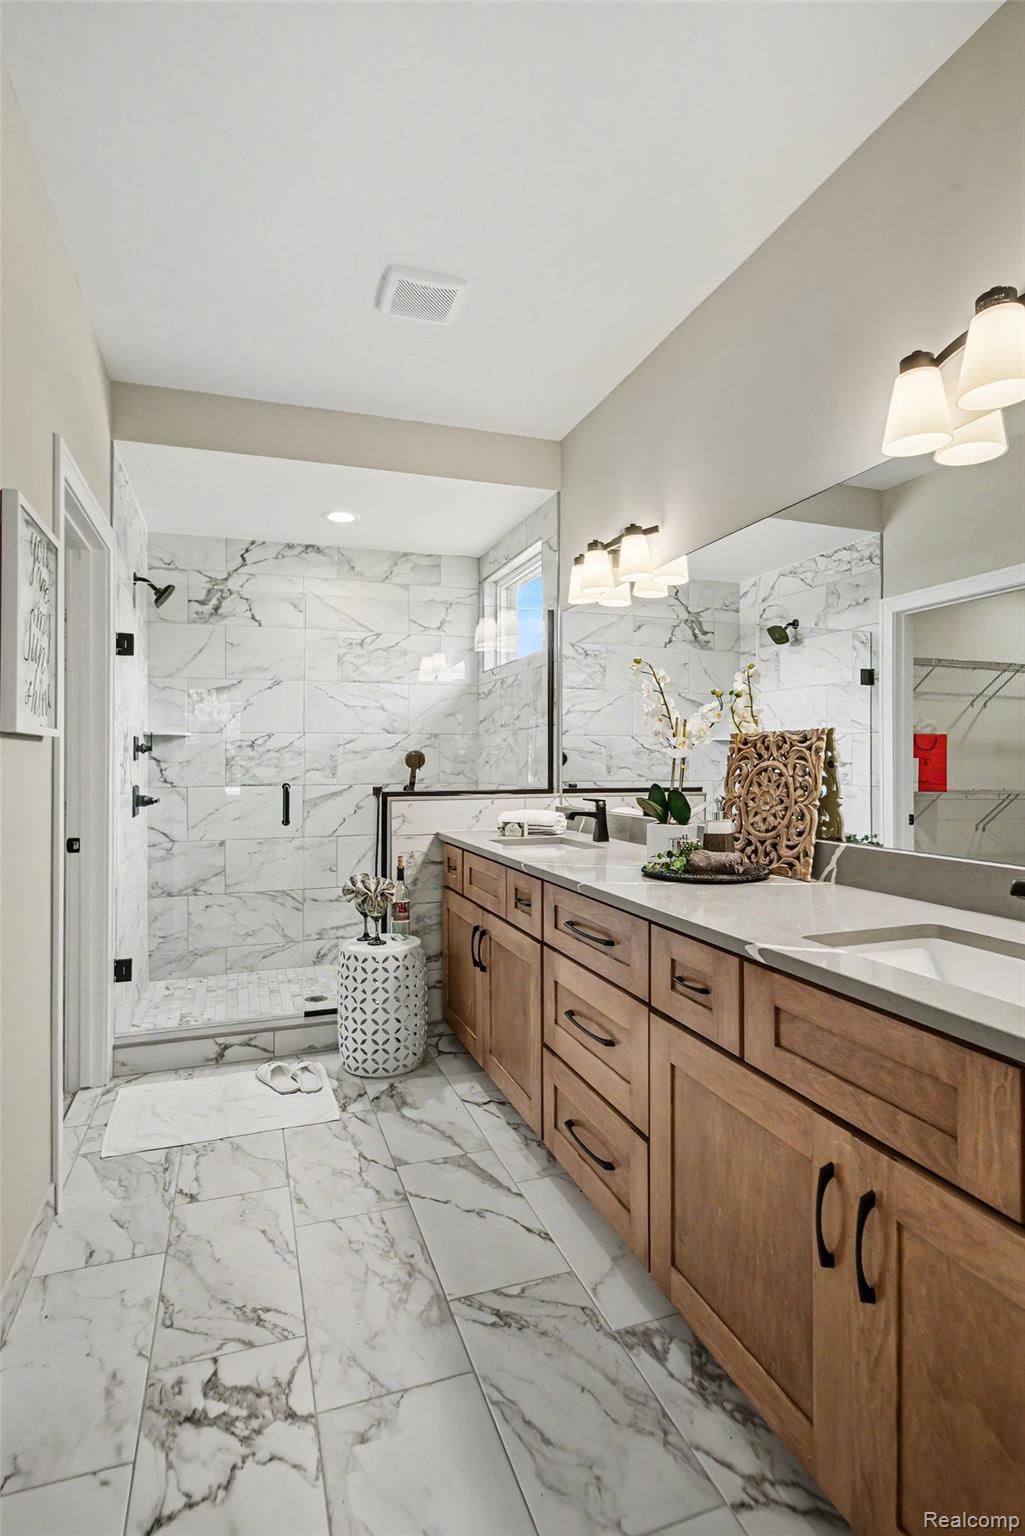
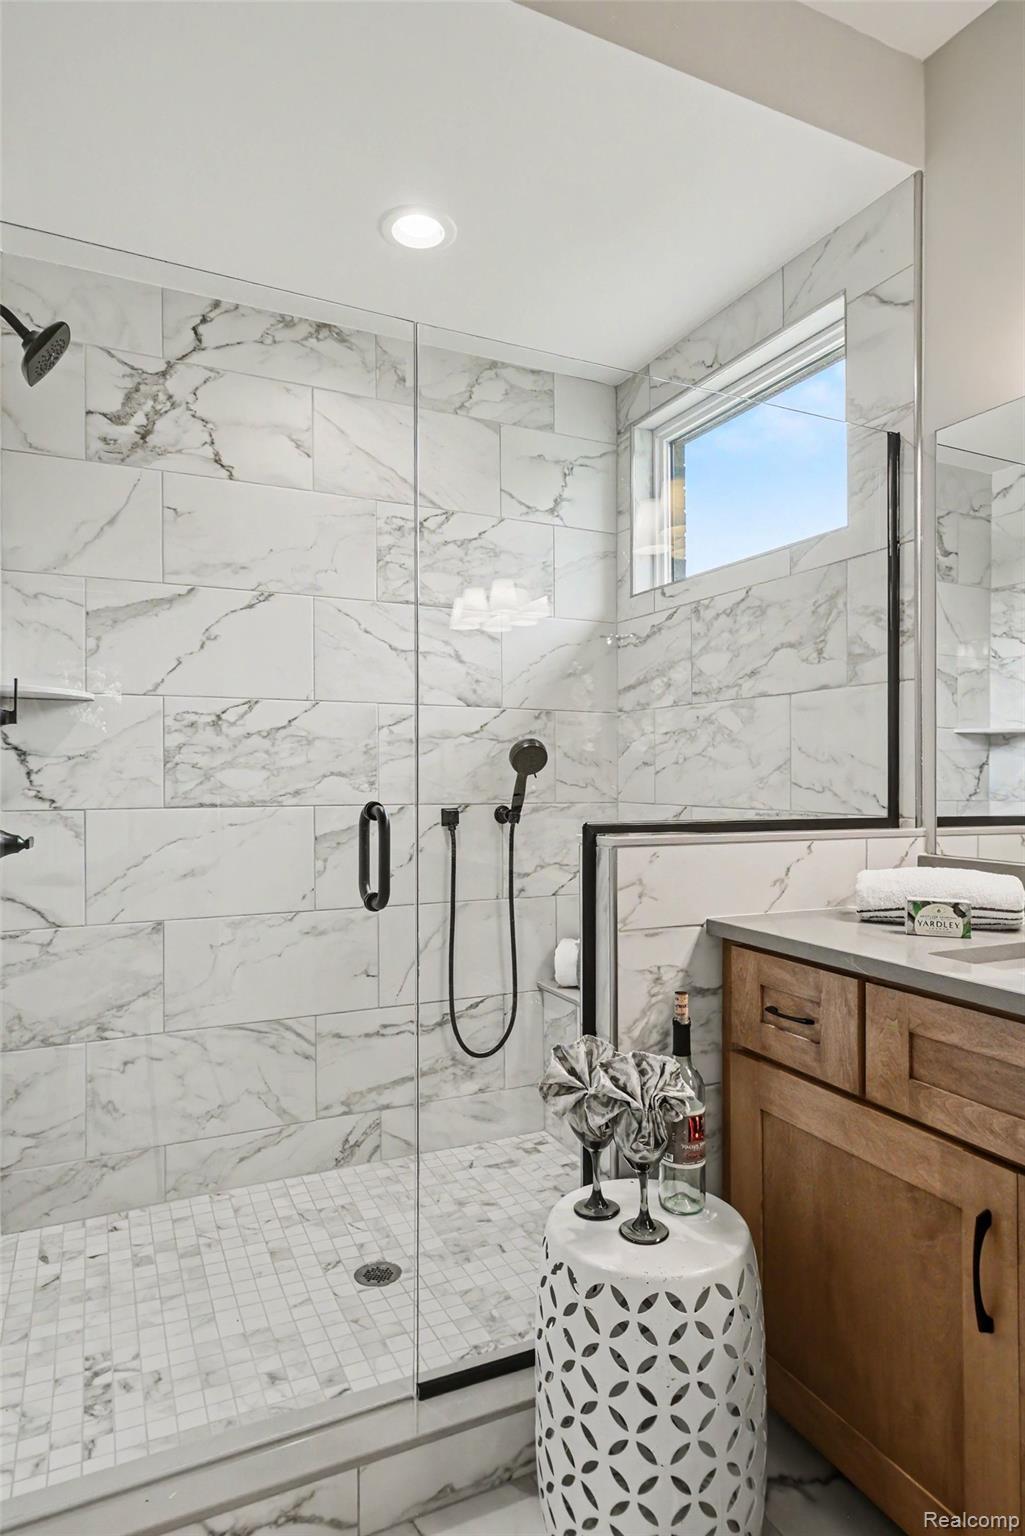
Walk-in shower featuring a frameless glass enclosure with black hardware, large format tile walls, a mosaic tile shower pan, and a recessed window
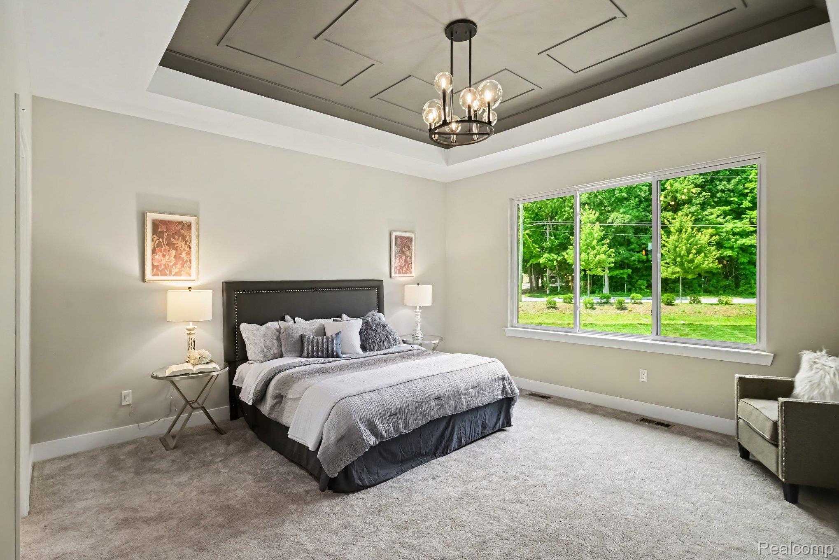
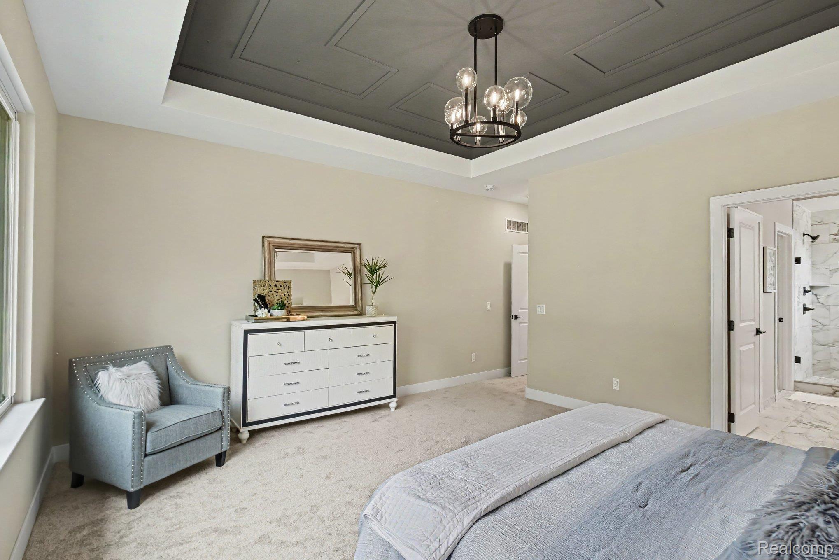
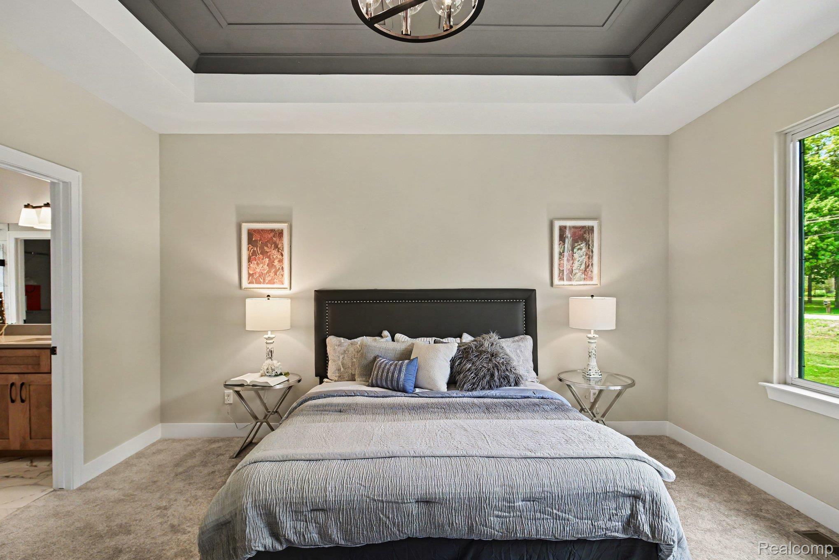
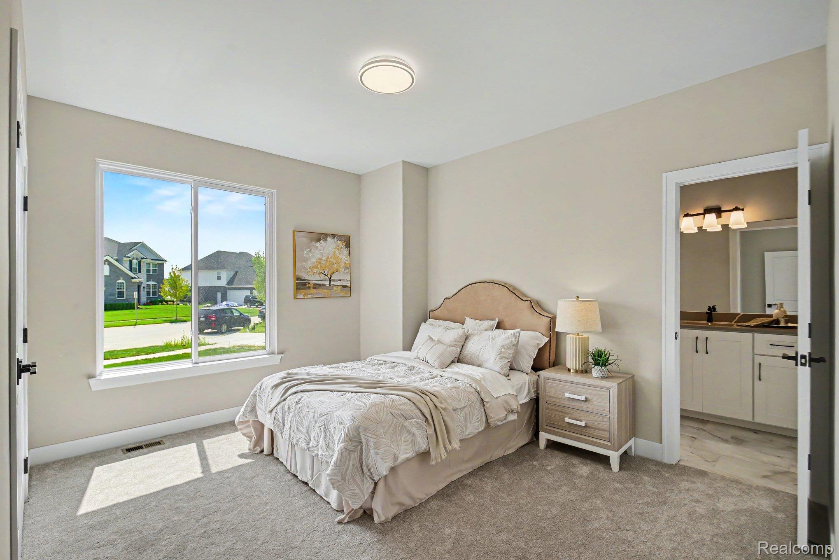
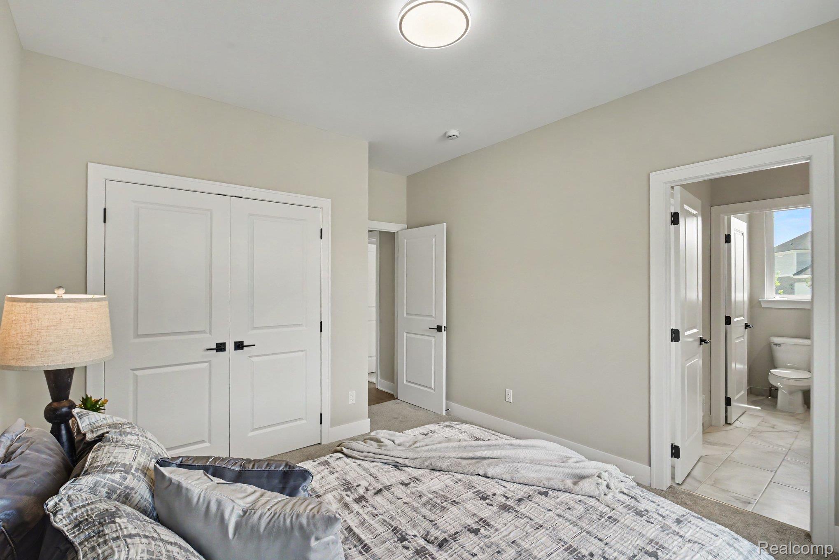
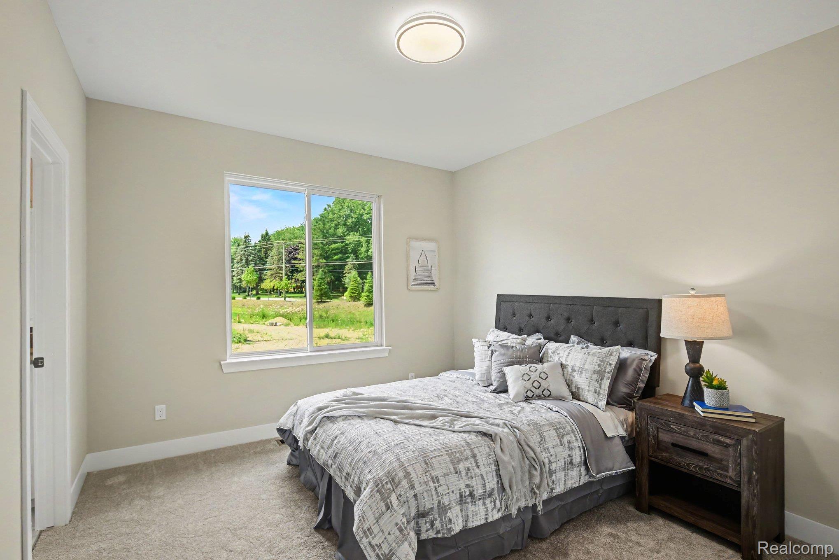
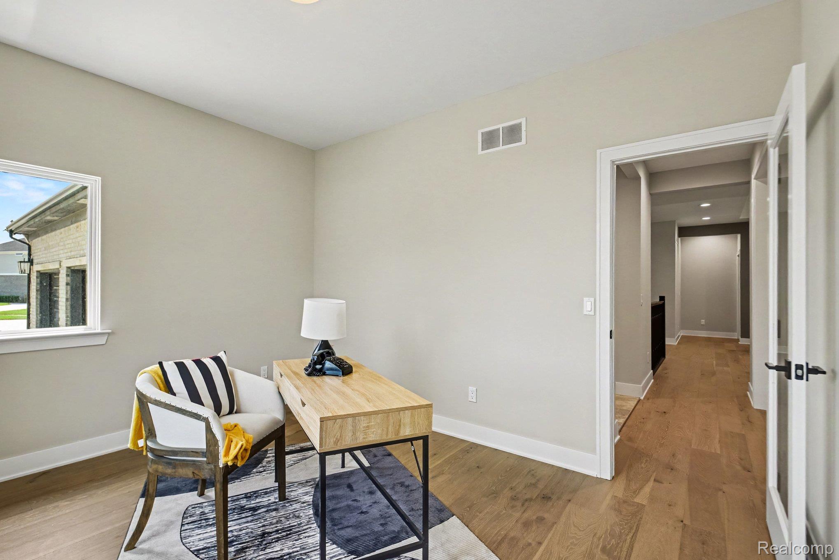
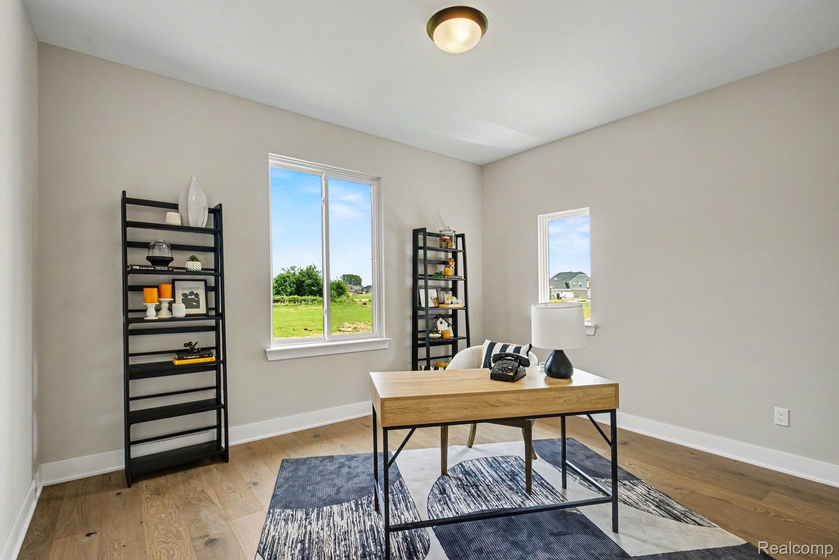
Neutral-toned room featuring a flush-mount ceiling light and carpeting
Carpeted room featuring a large window, a flush-mount ceiling light fixture, neutral wall paint, white trim, and a white interior door
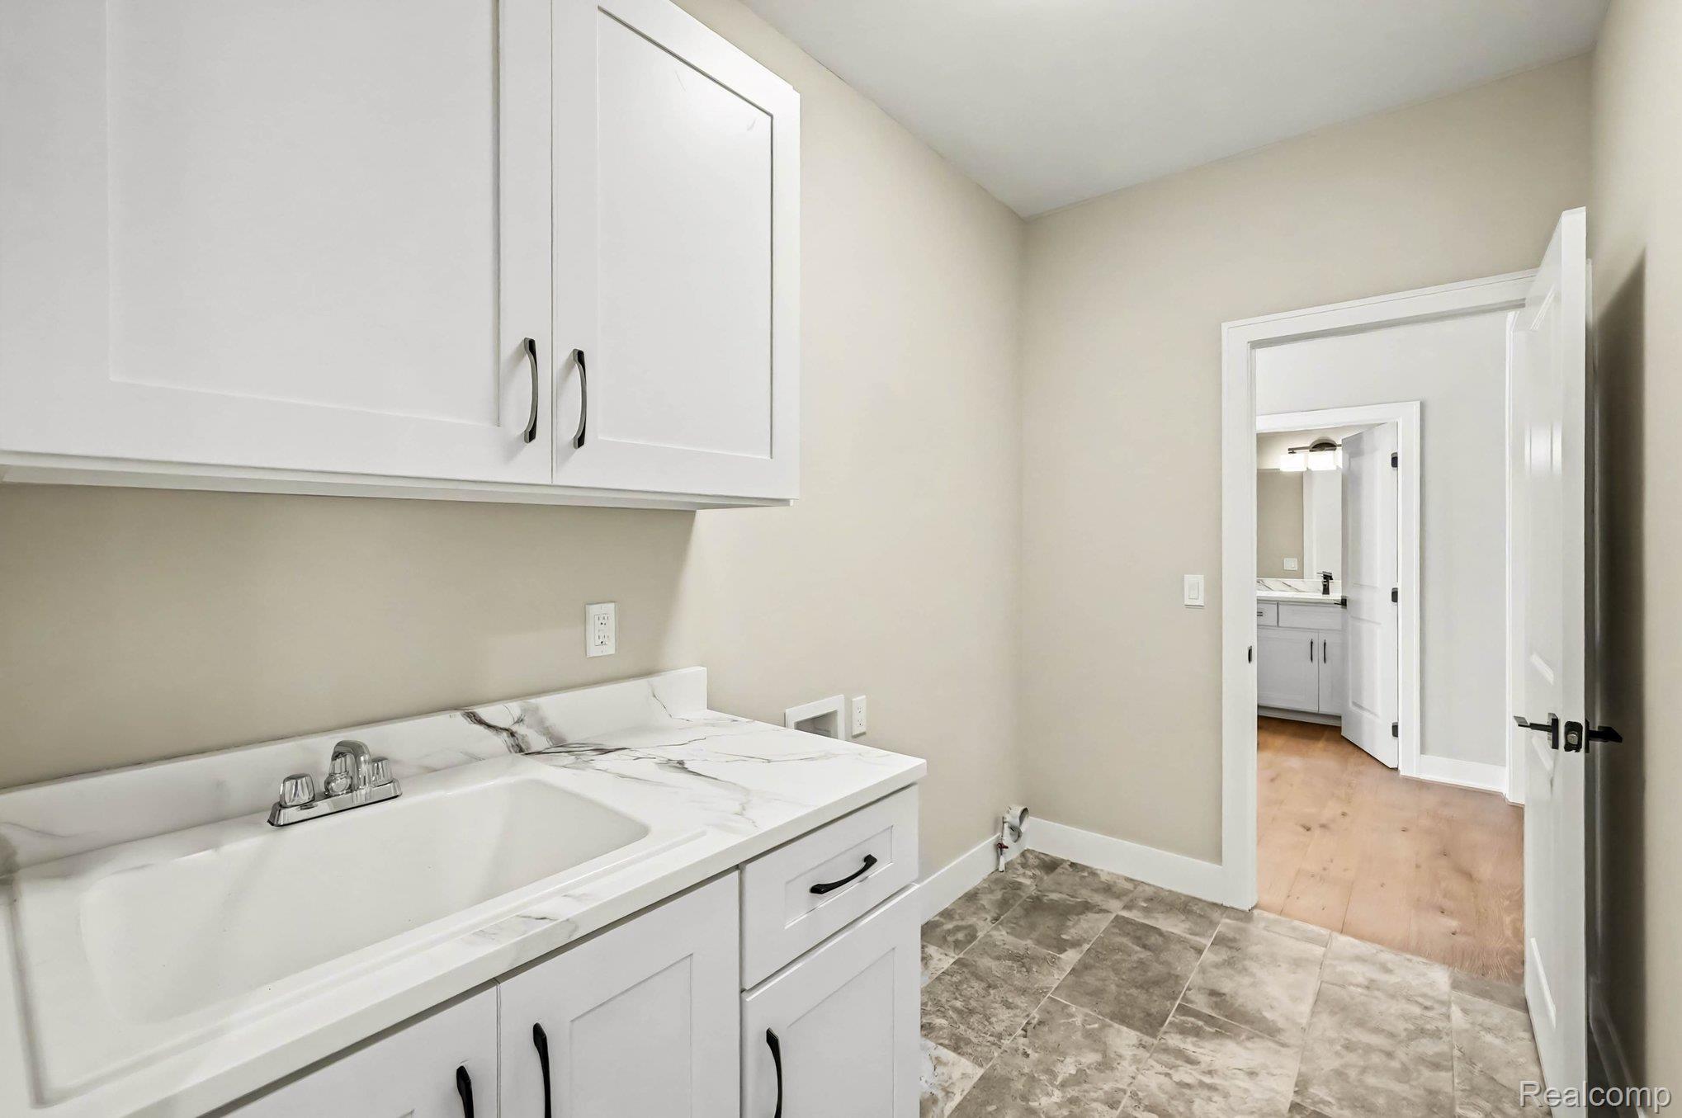
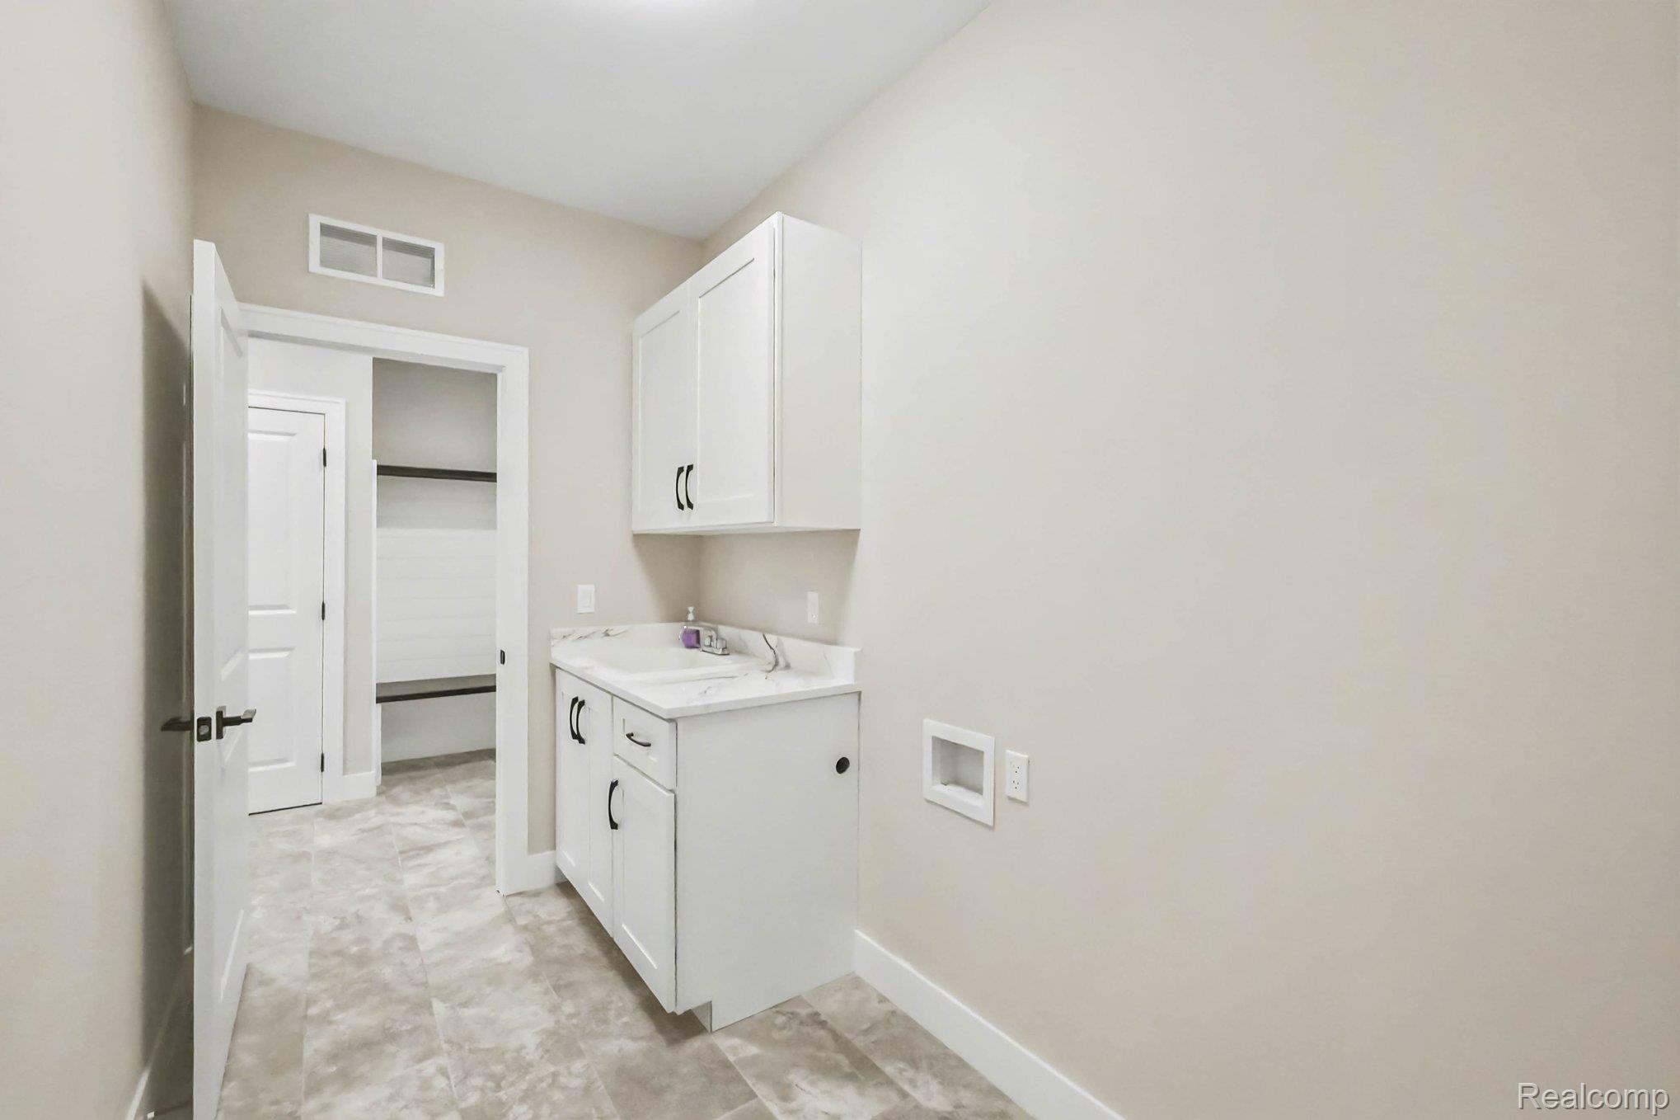
Laundry room featuring washer hookup and cabinet space
Laundry area featuring cabinet space and hookup for a washing machine
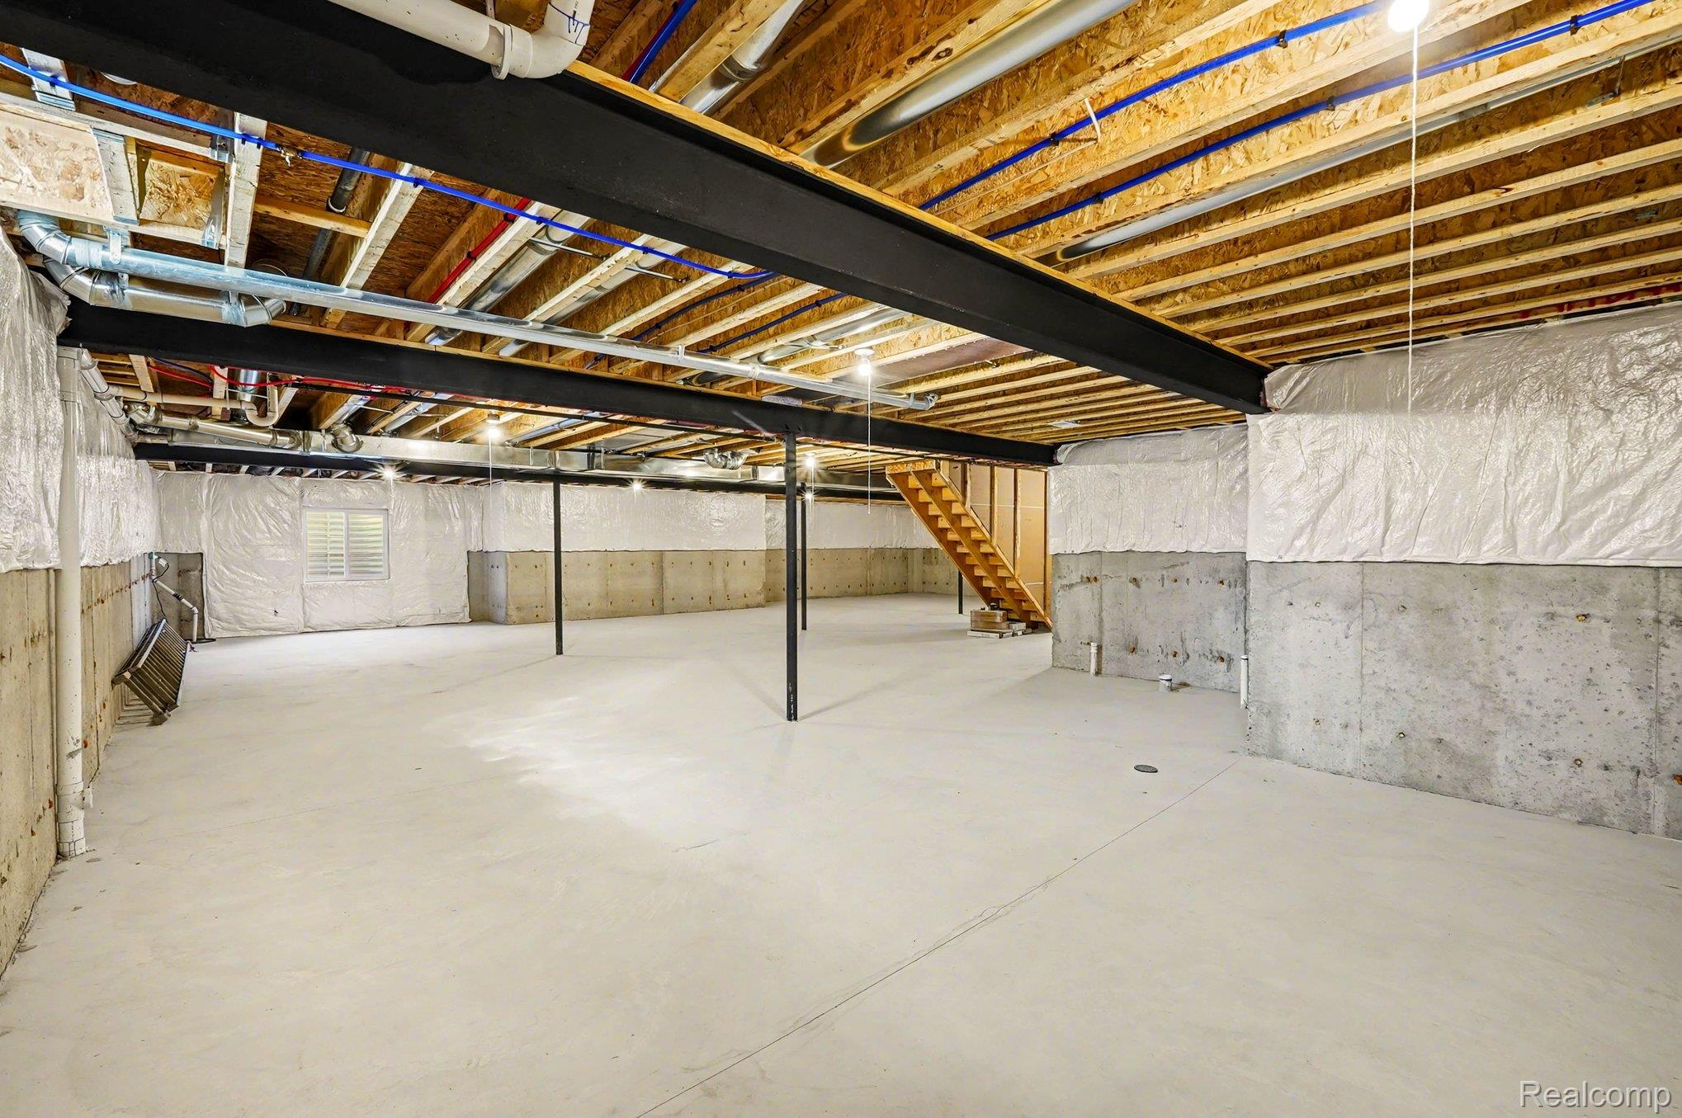
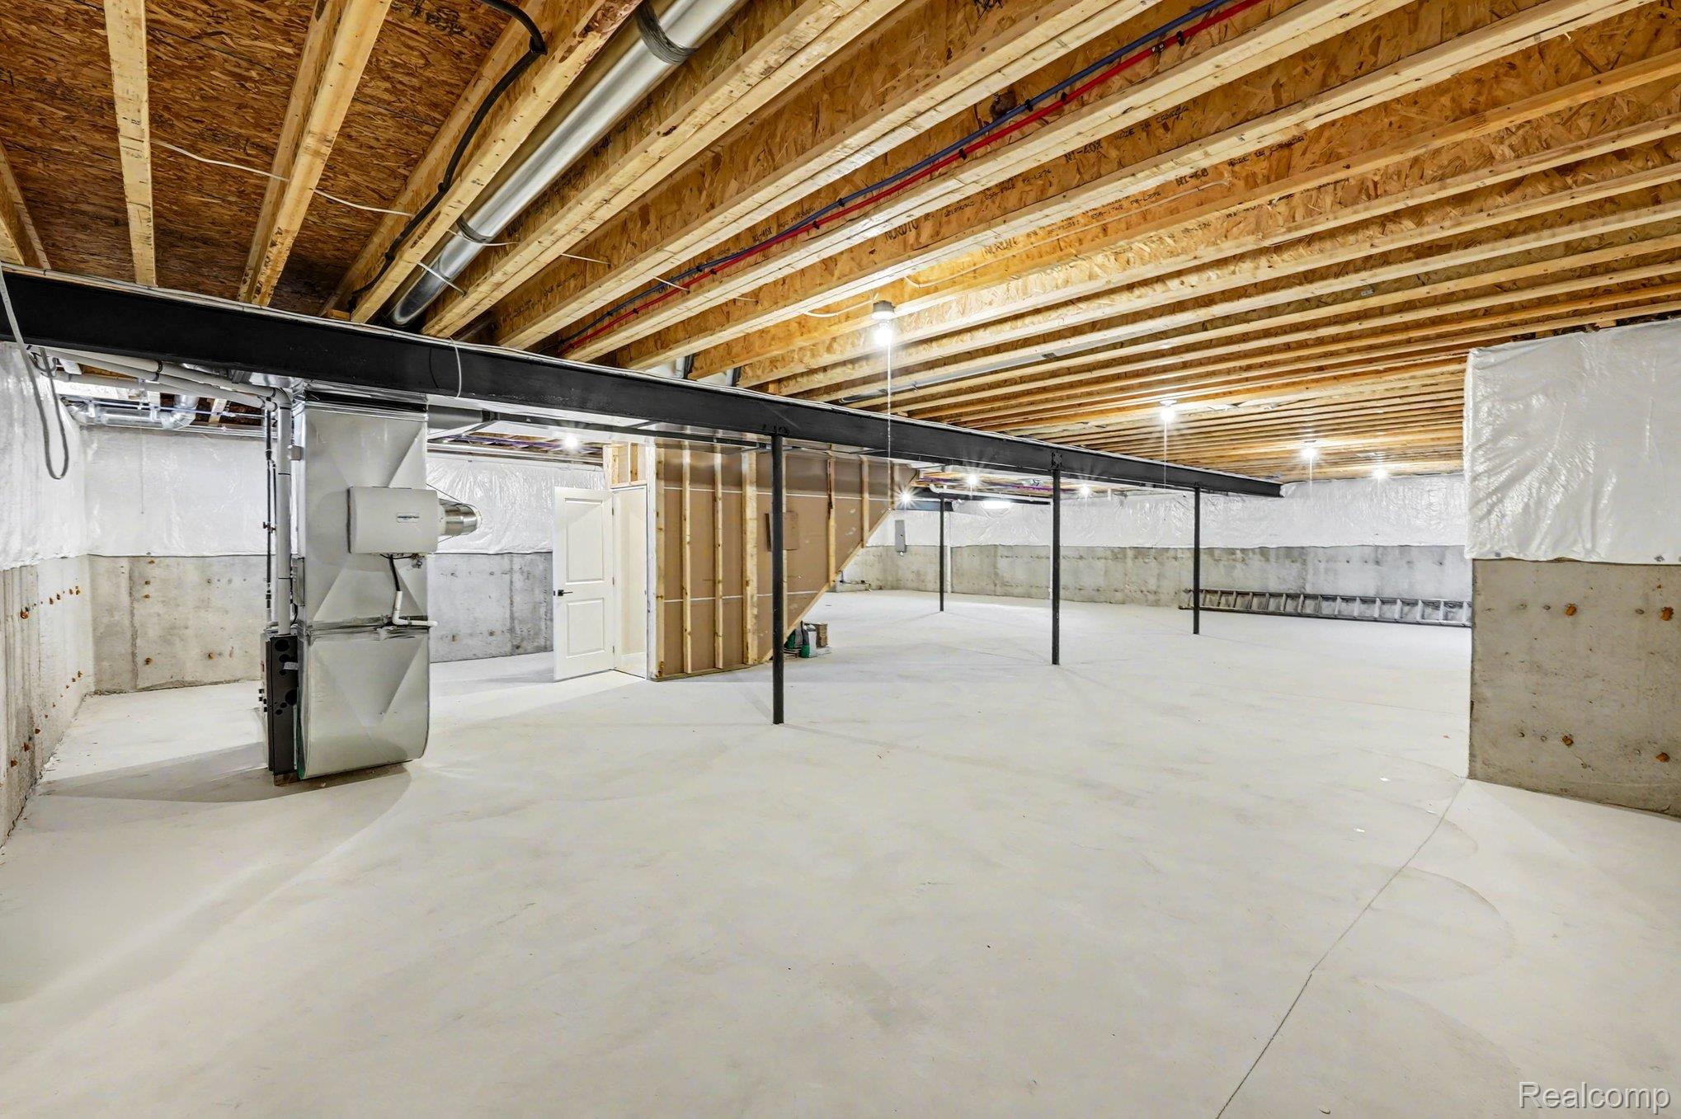
Unfinished below grade area featuring stairs
Unfinished below grade area with heating unit and stairs