
$549,900 $2,952 est/mo Sourced by Back At You
55589 Oak Pointe,Shelby Twp, MI 48315
Shelby Twp, MI 48315
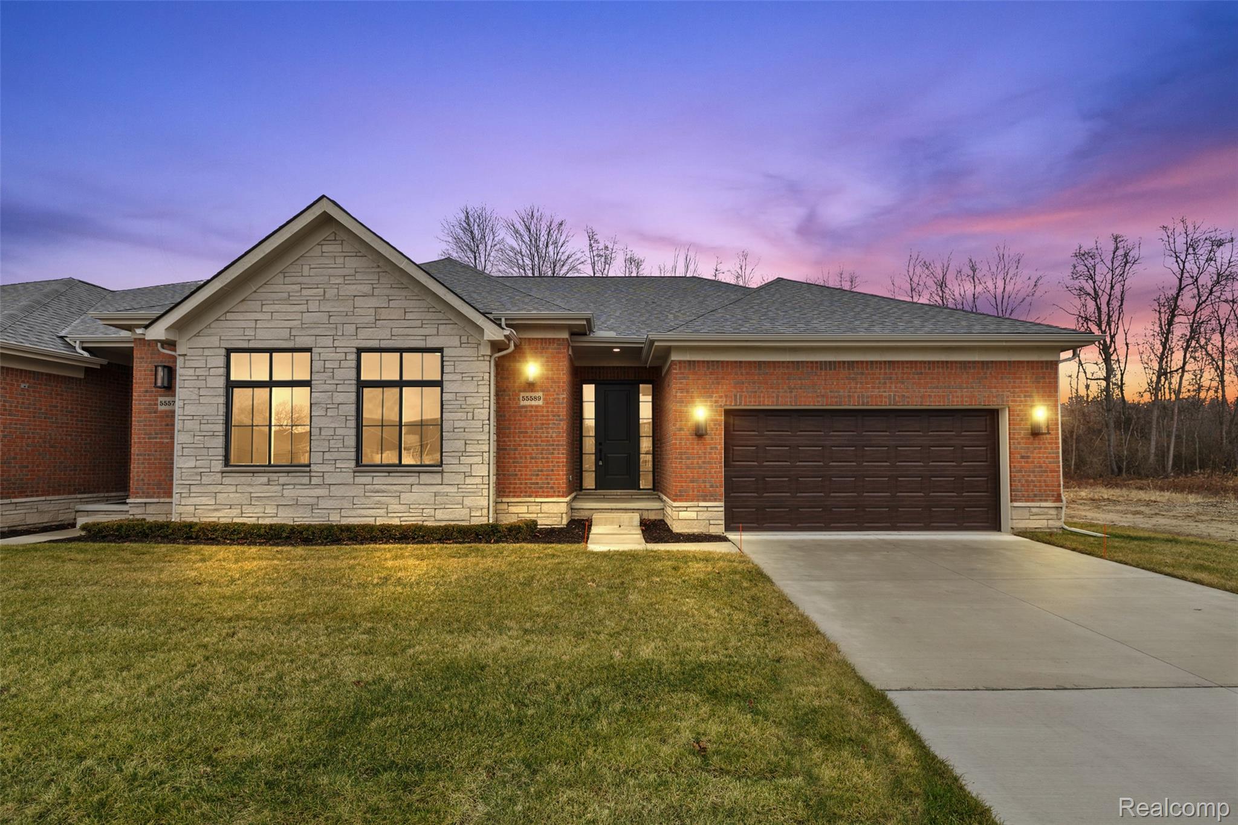
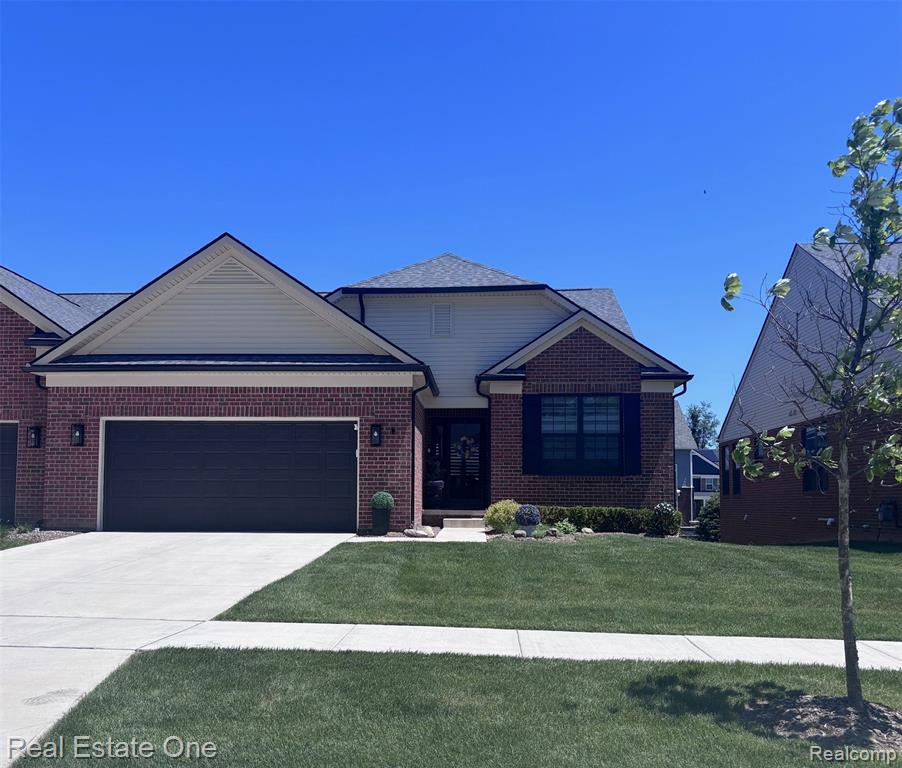
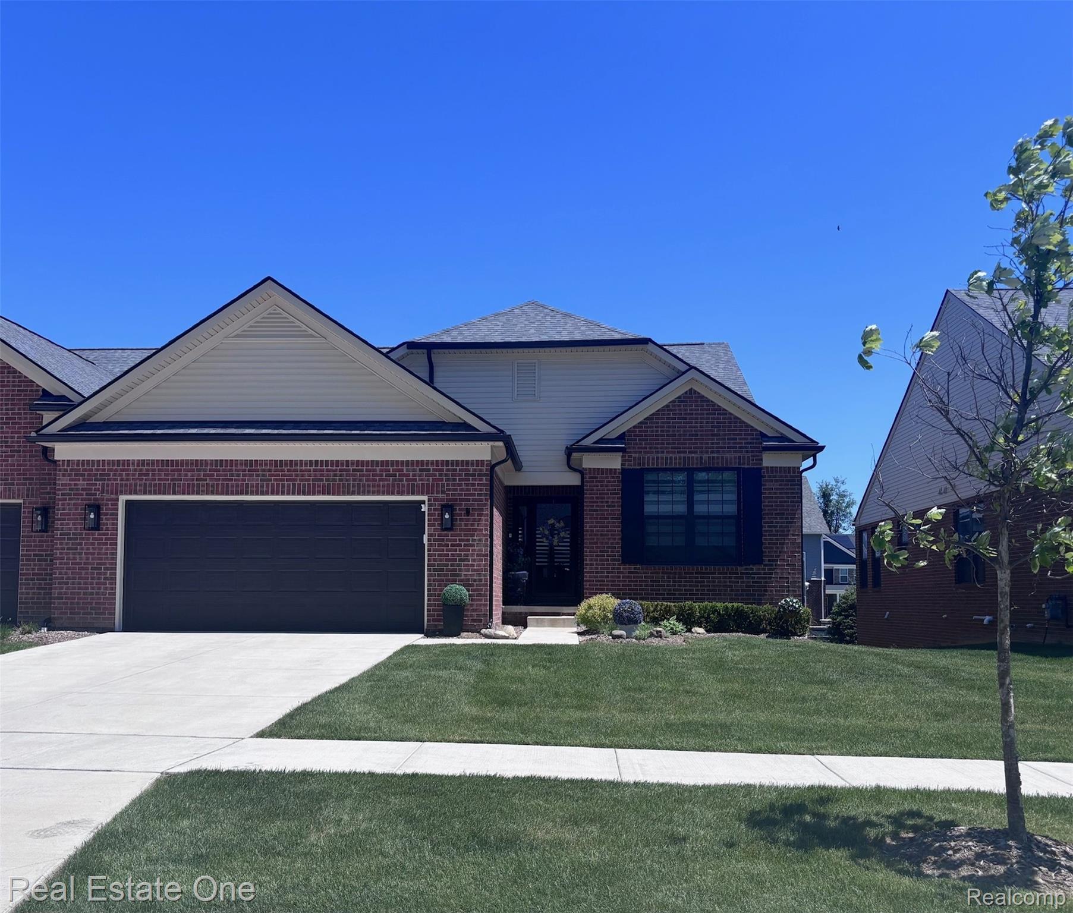
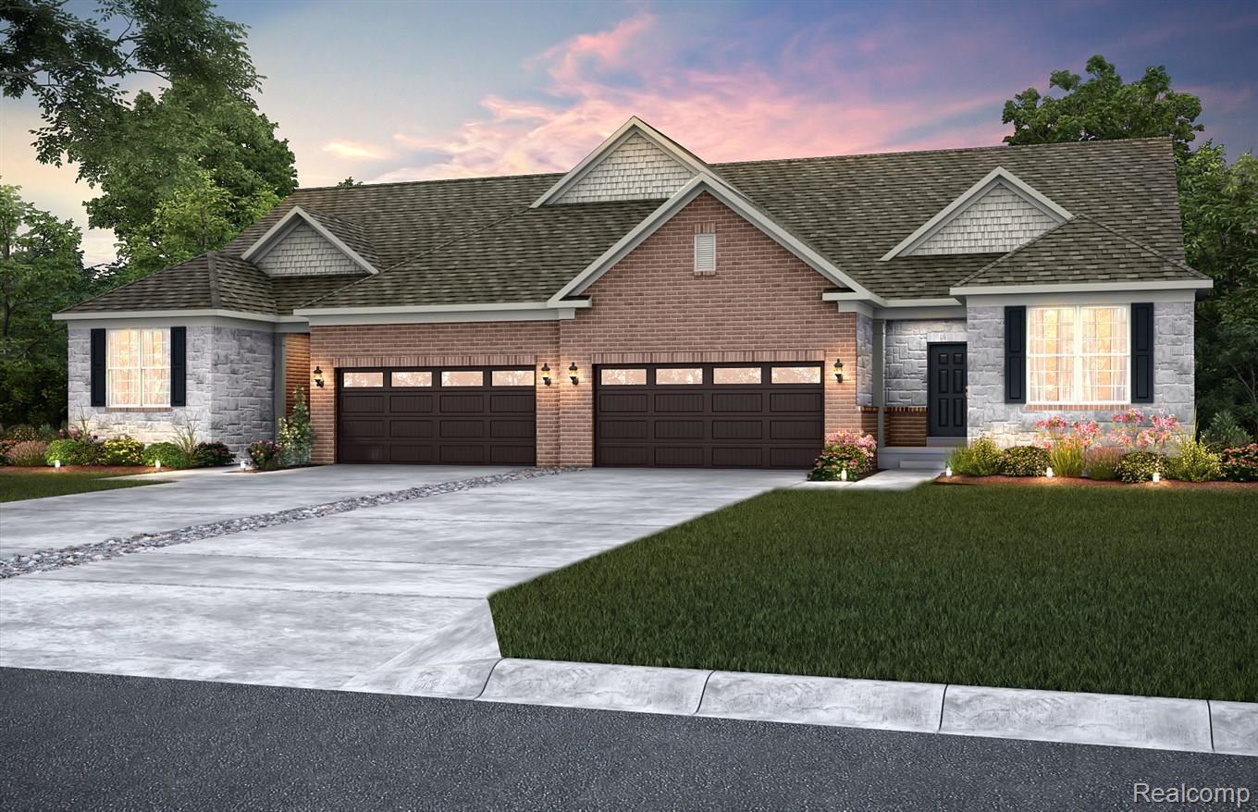
Ranch-style house featuring stone siding, roof with shingles, driveway, a lawn, and a garage
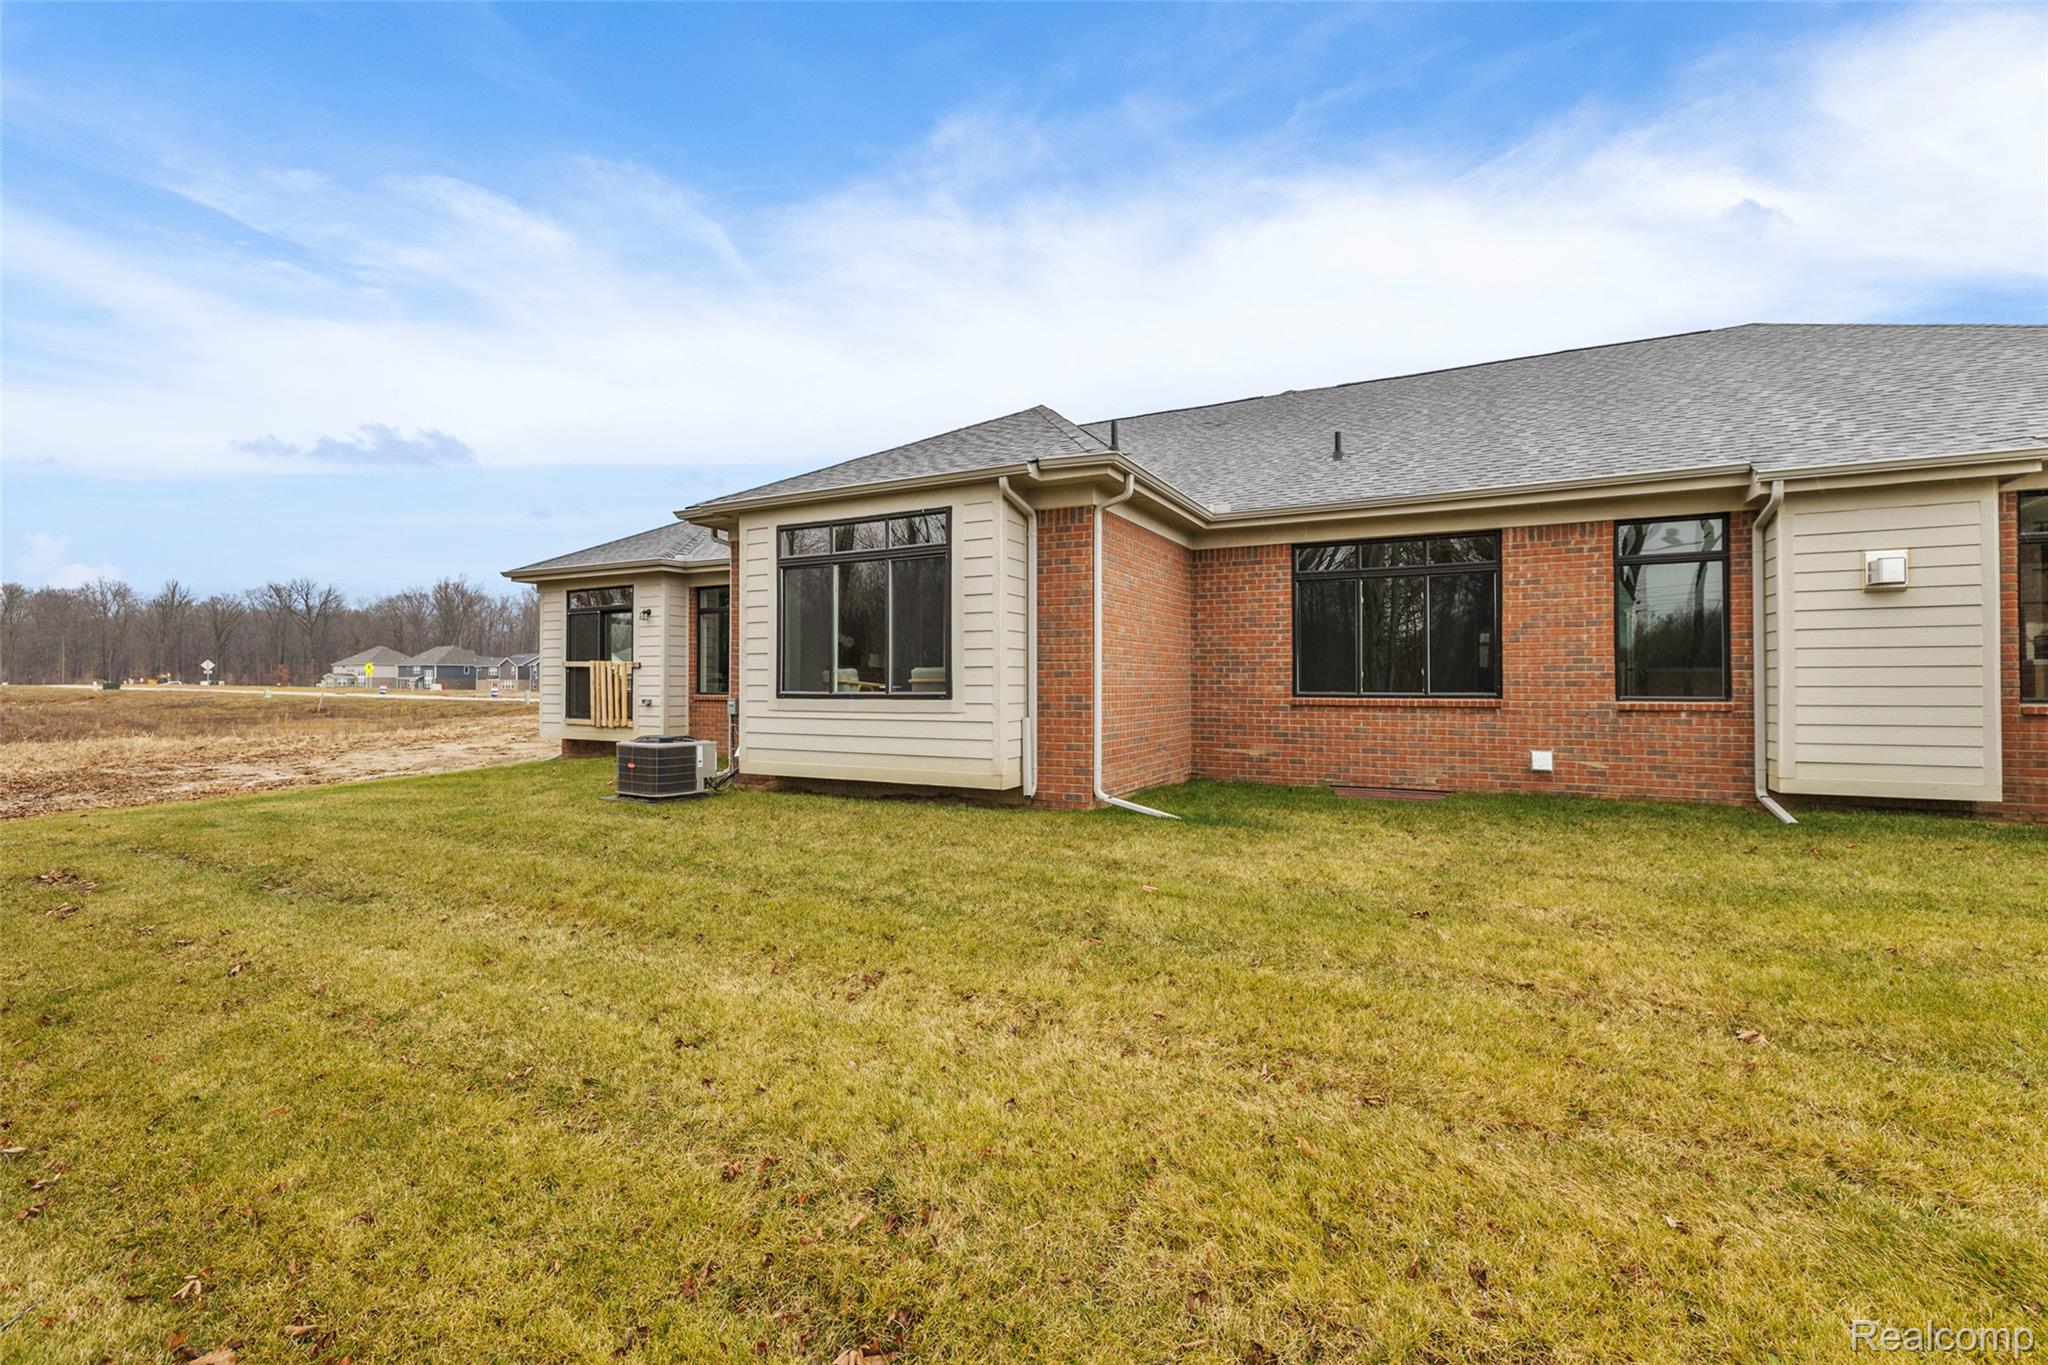
Rear view of property with a shingled roof, brick siding, and a lawn
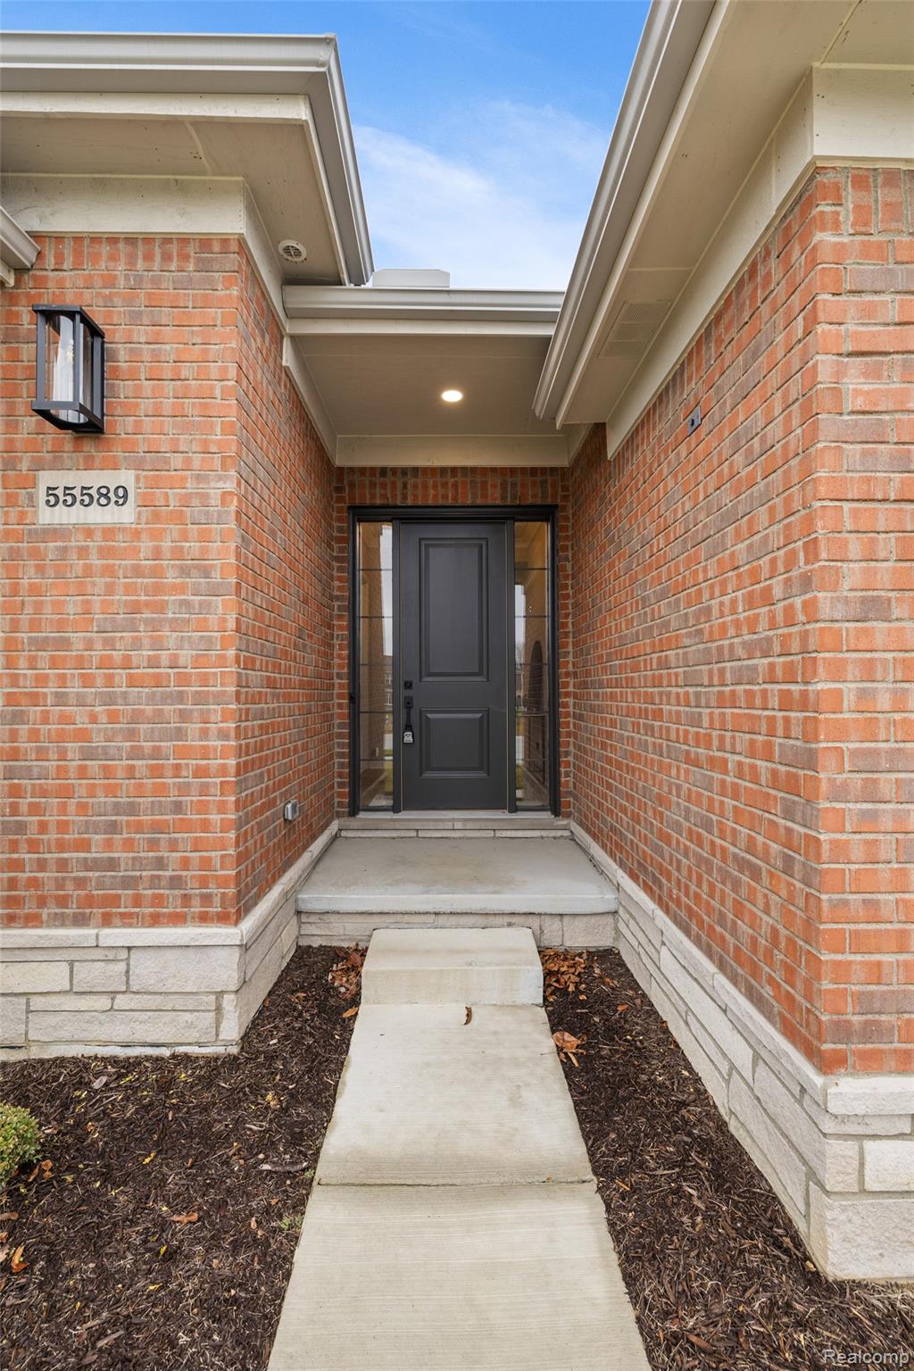
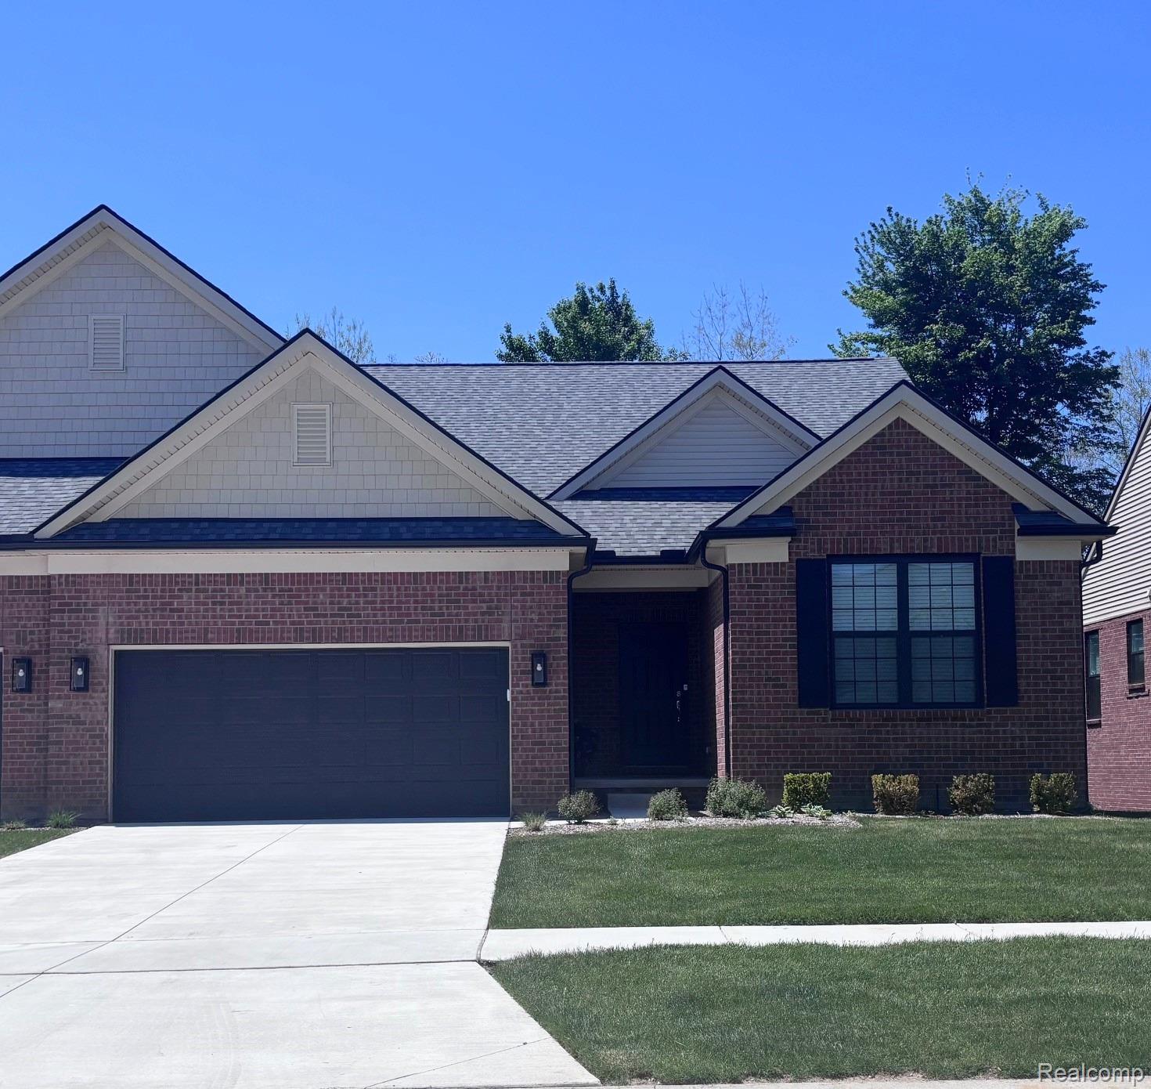
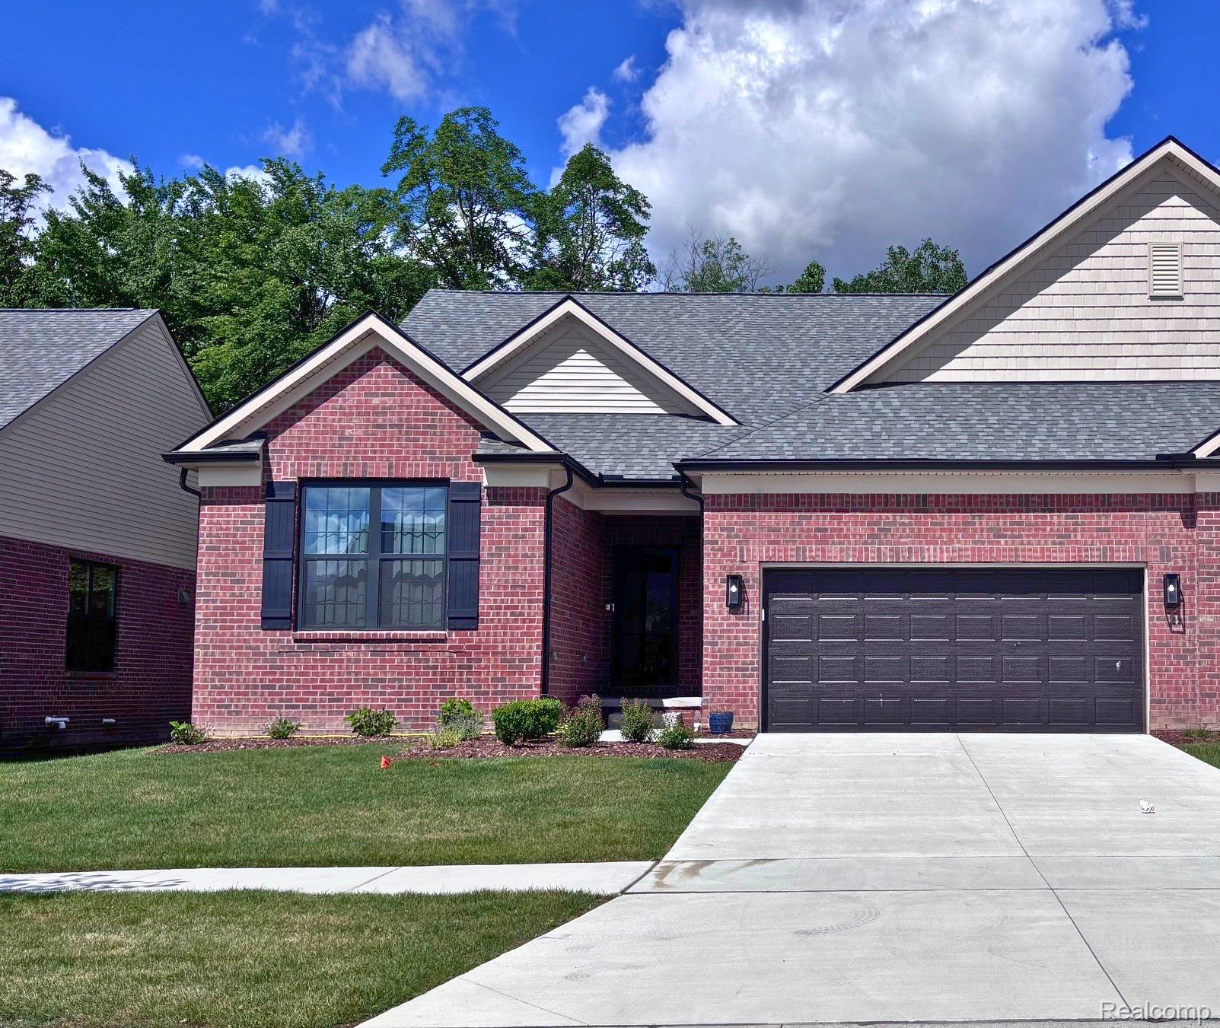
Entrance to property featuring brick siding
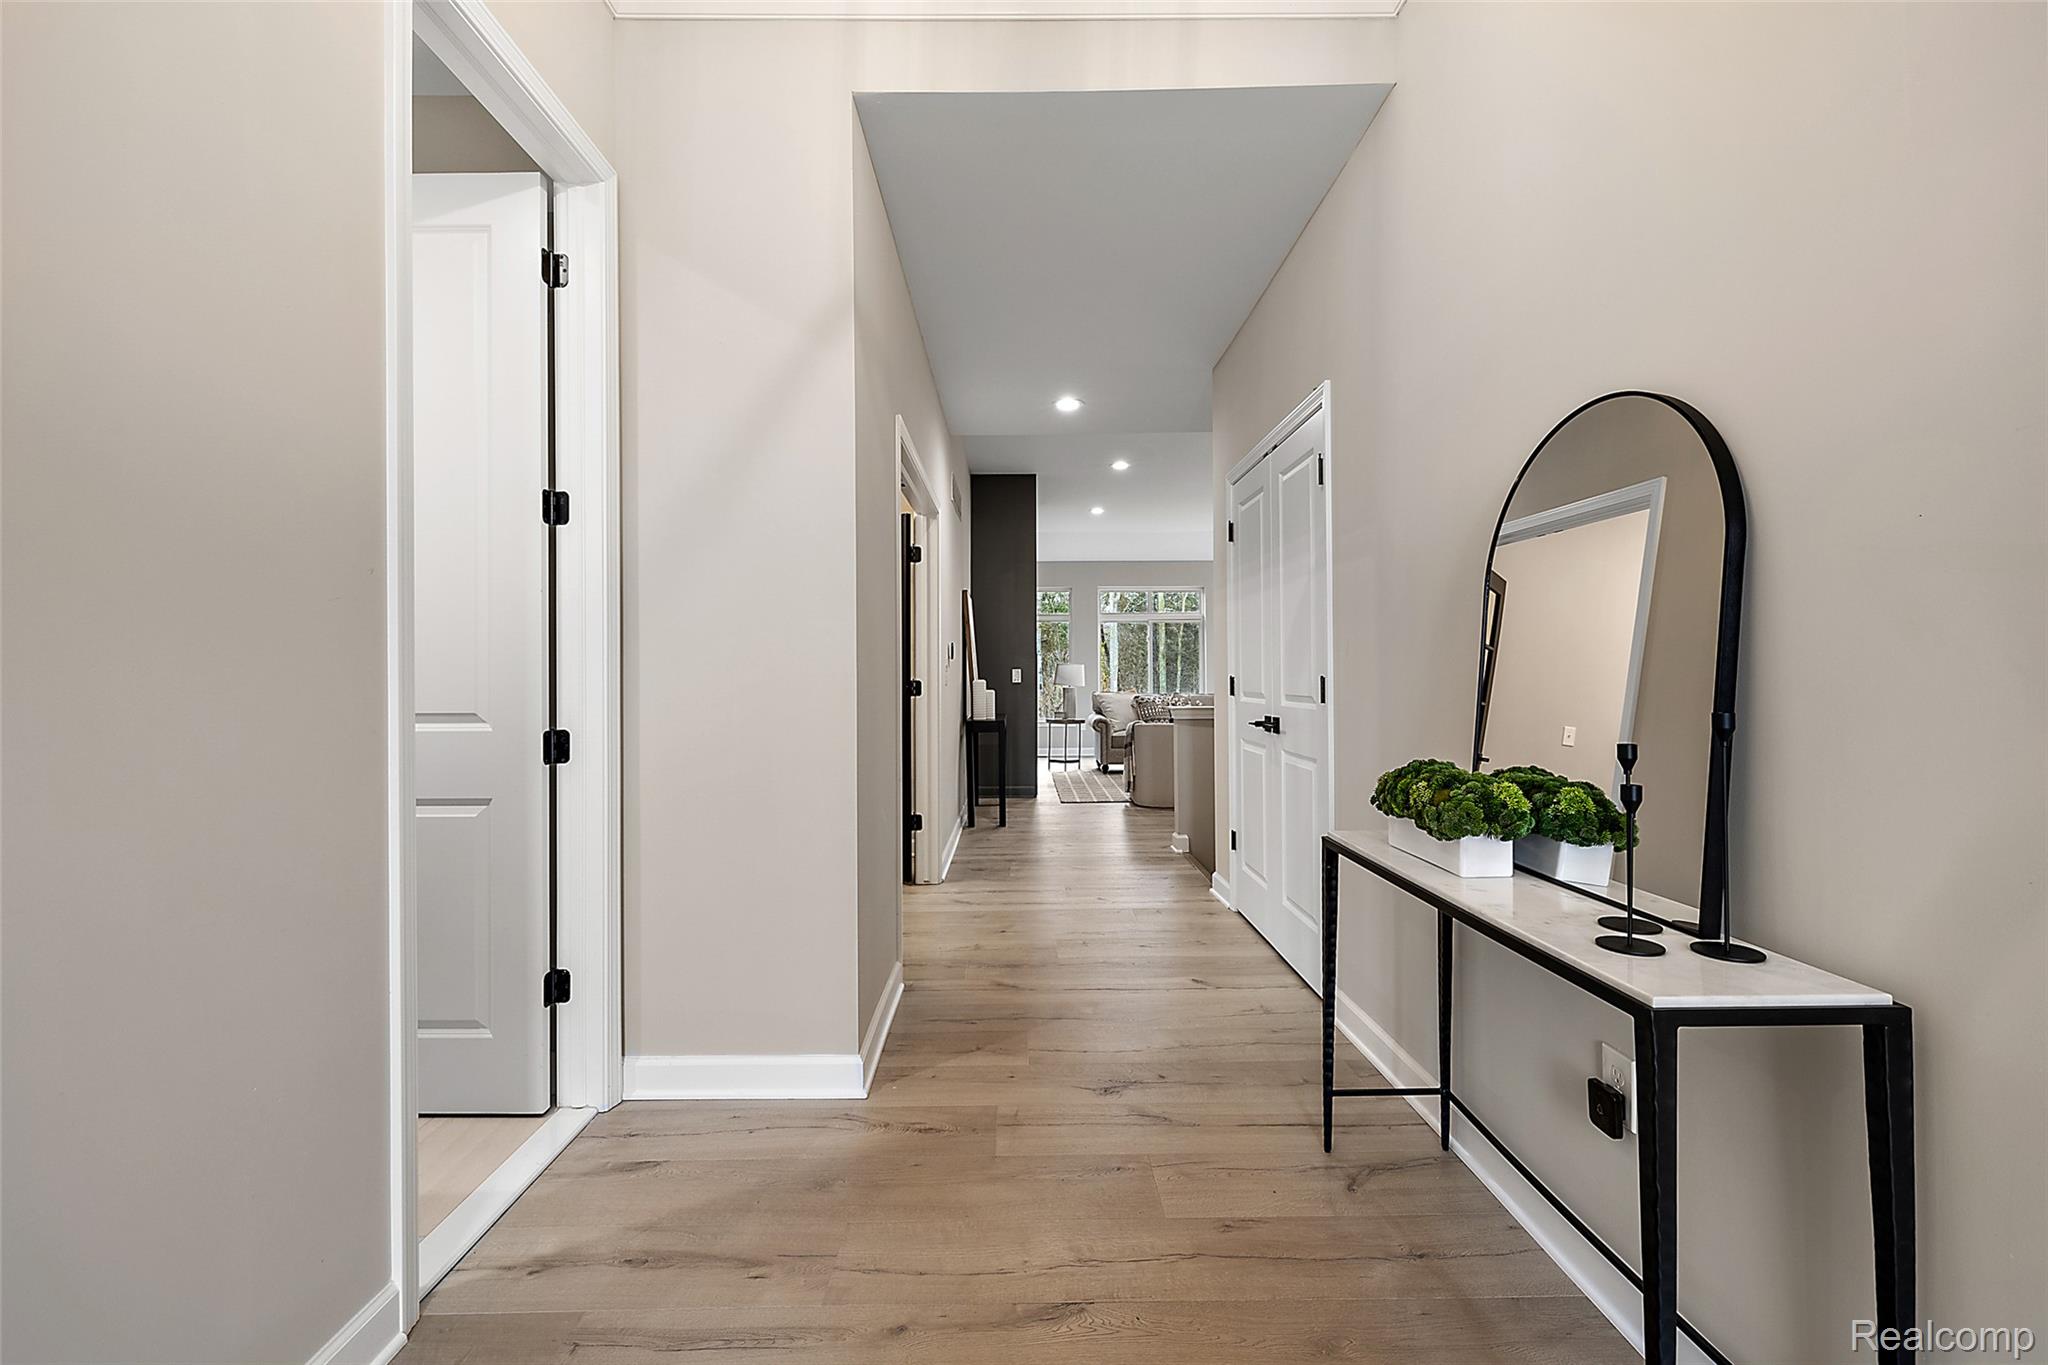
Hallway with recessed lighting and light wood-style floors
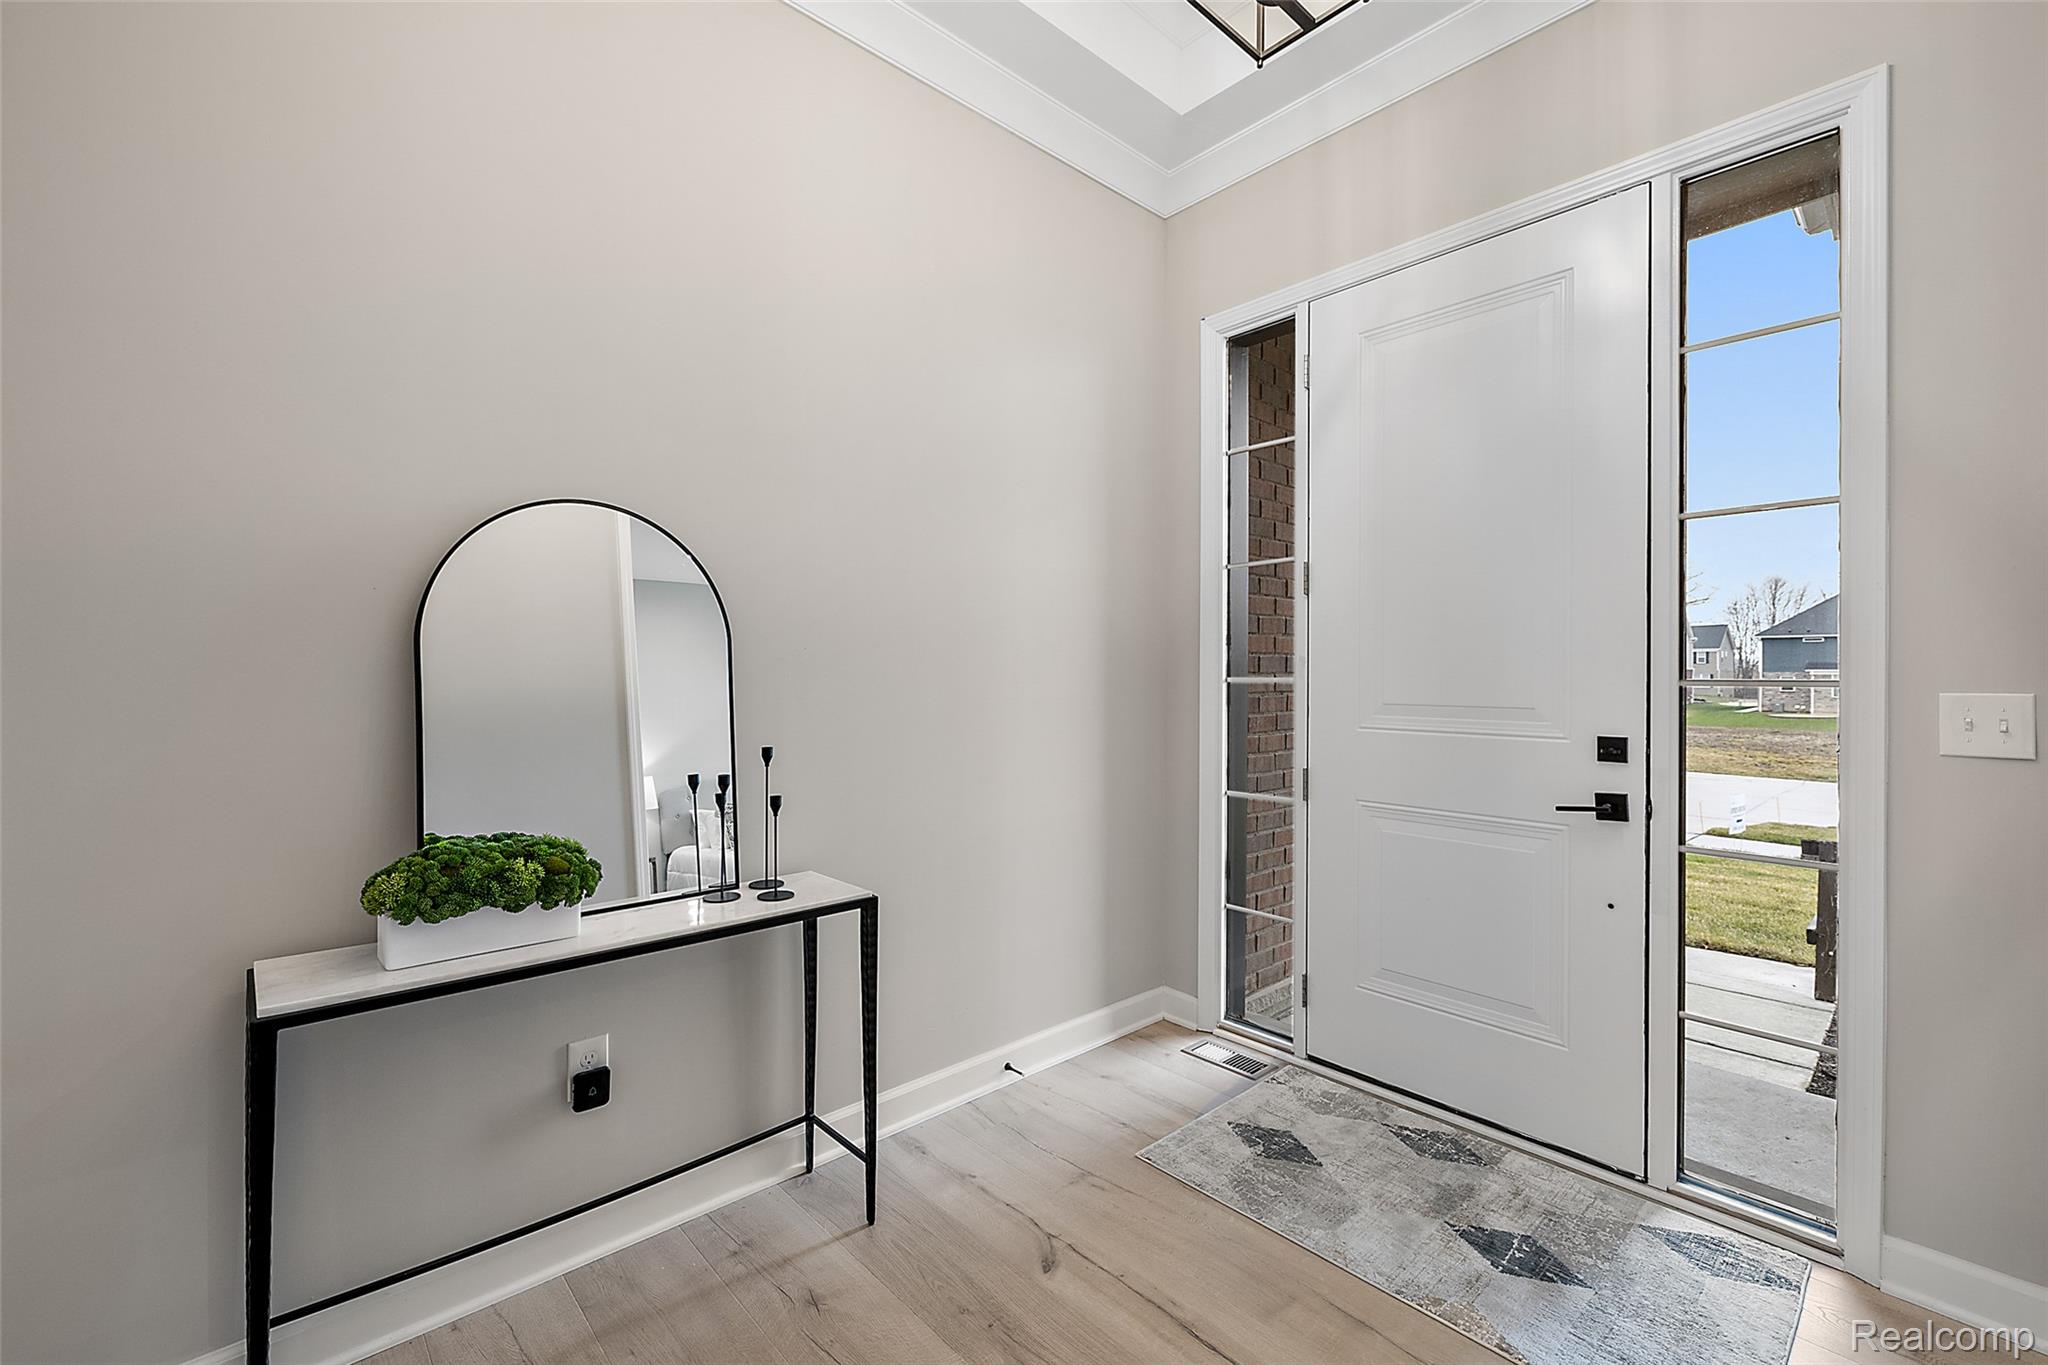
Entrance foyer with light wood-style floors and crown molding
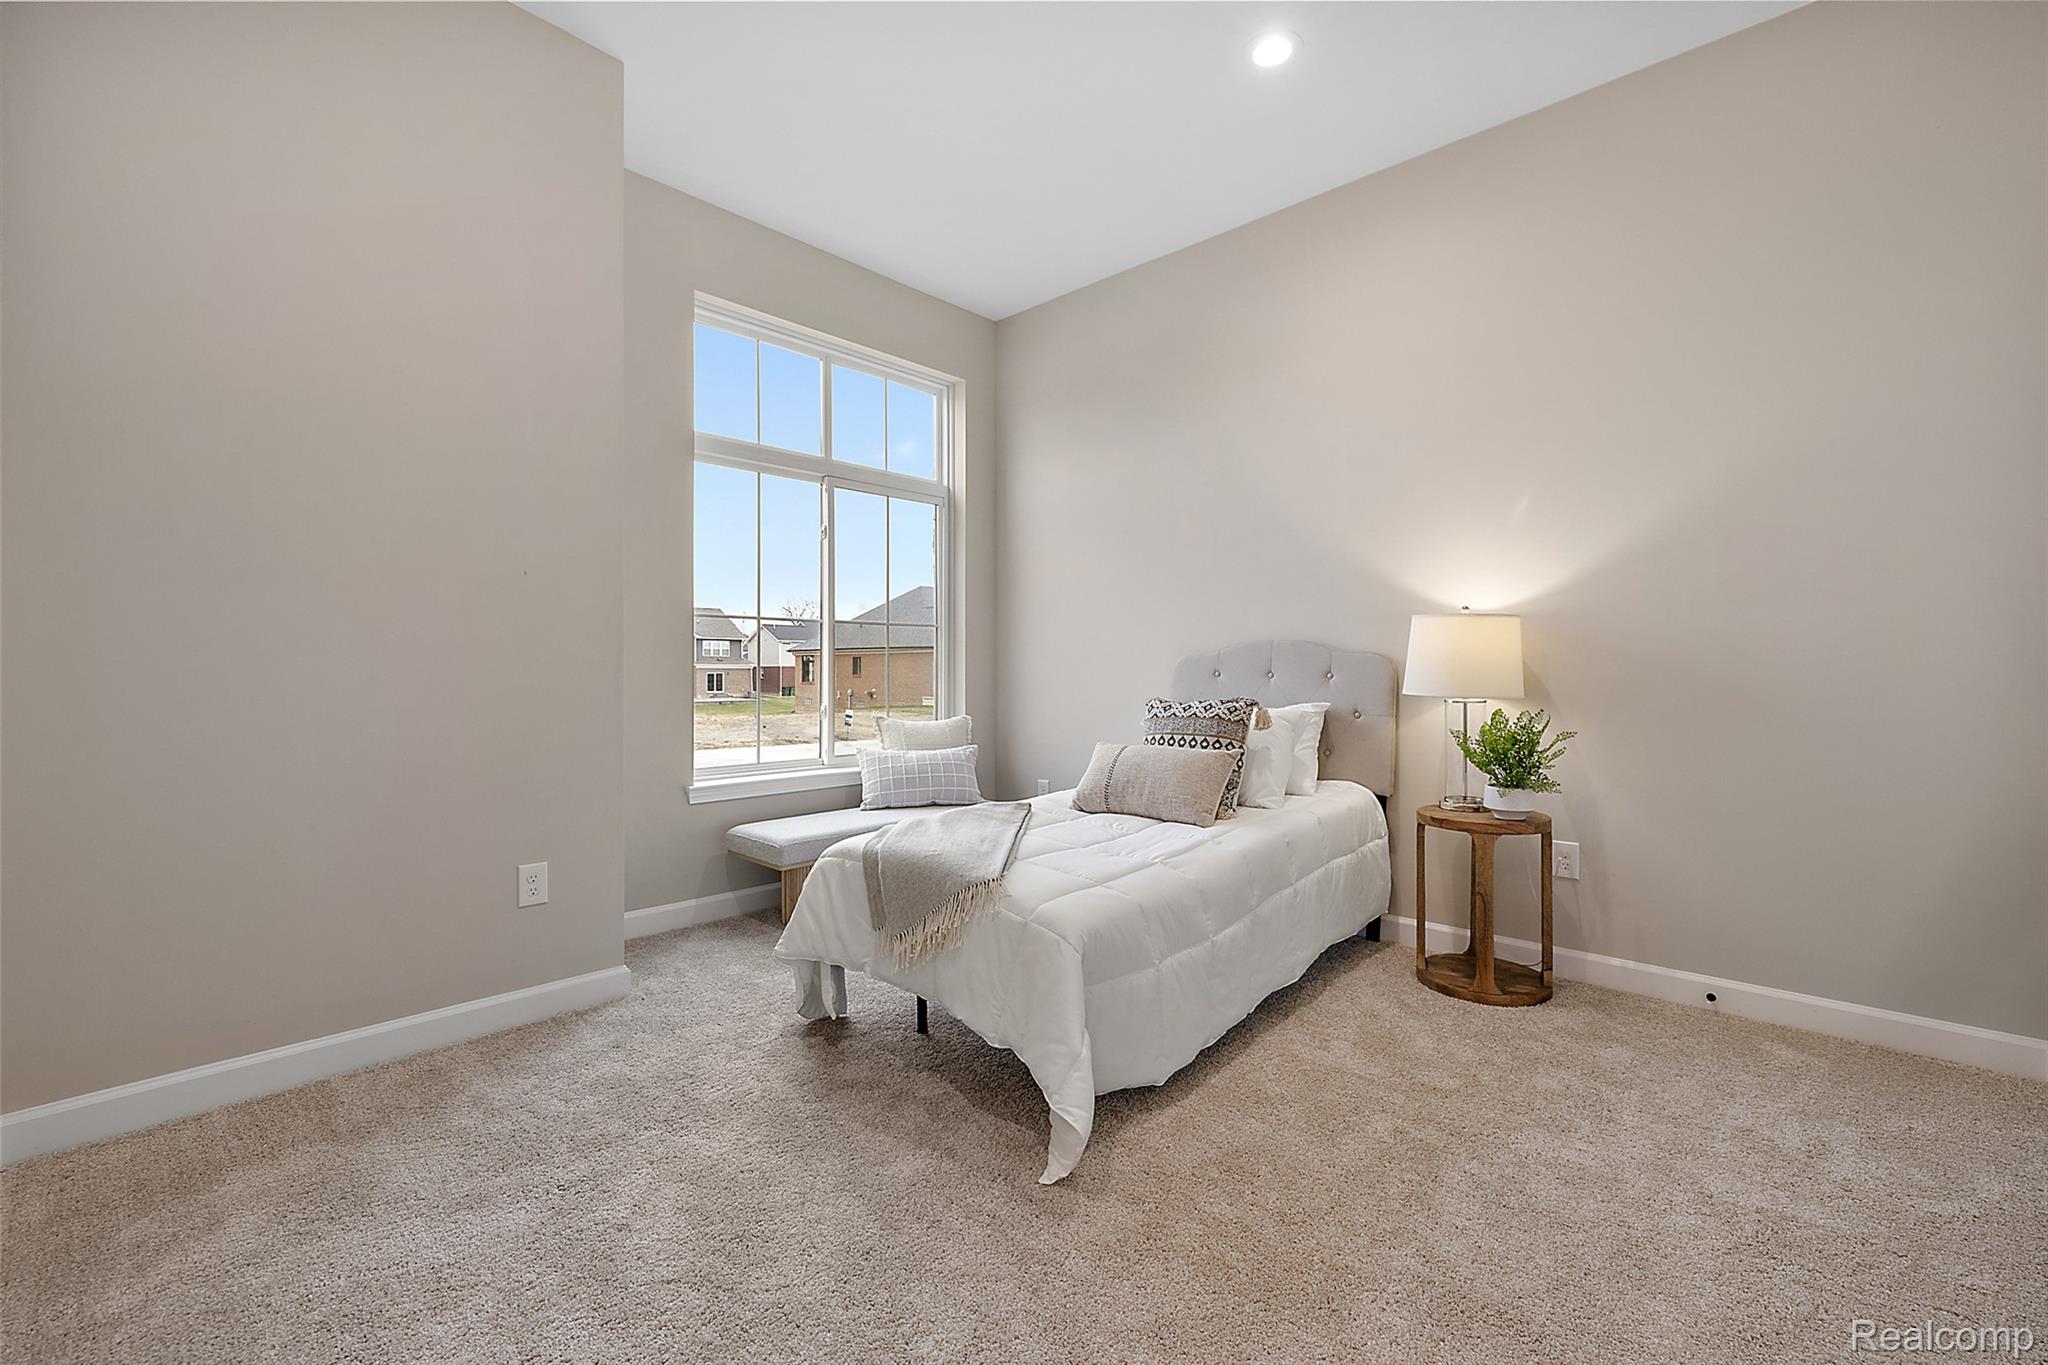
Bedroom featuring light carpet and baseboards
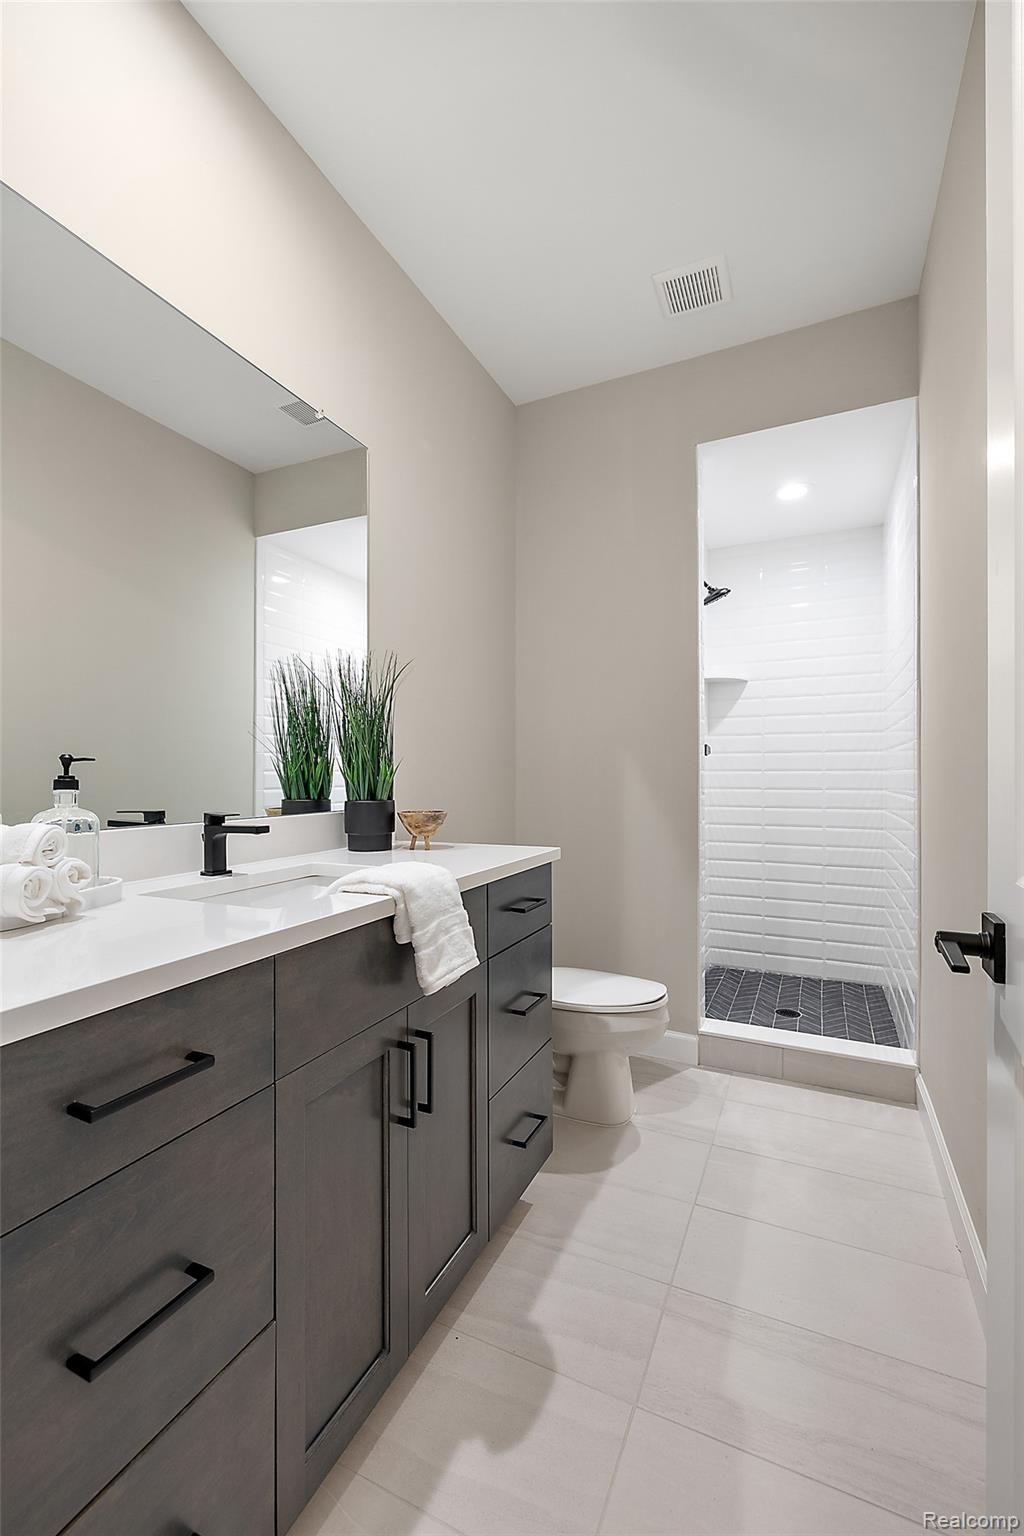
Full bathroom with vanity, light tile patterned floors, and a stall shower
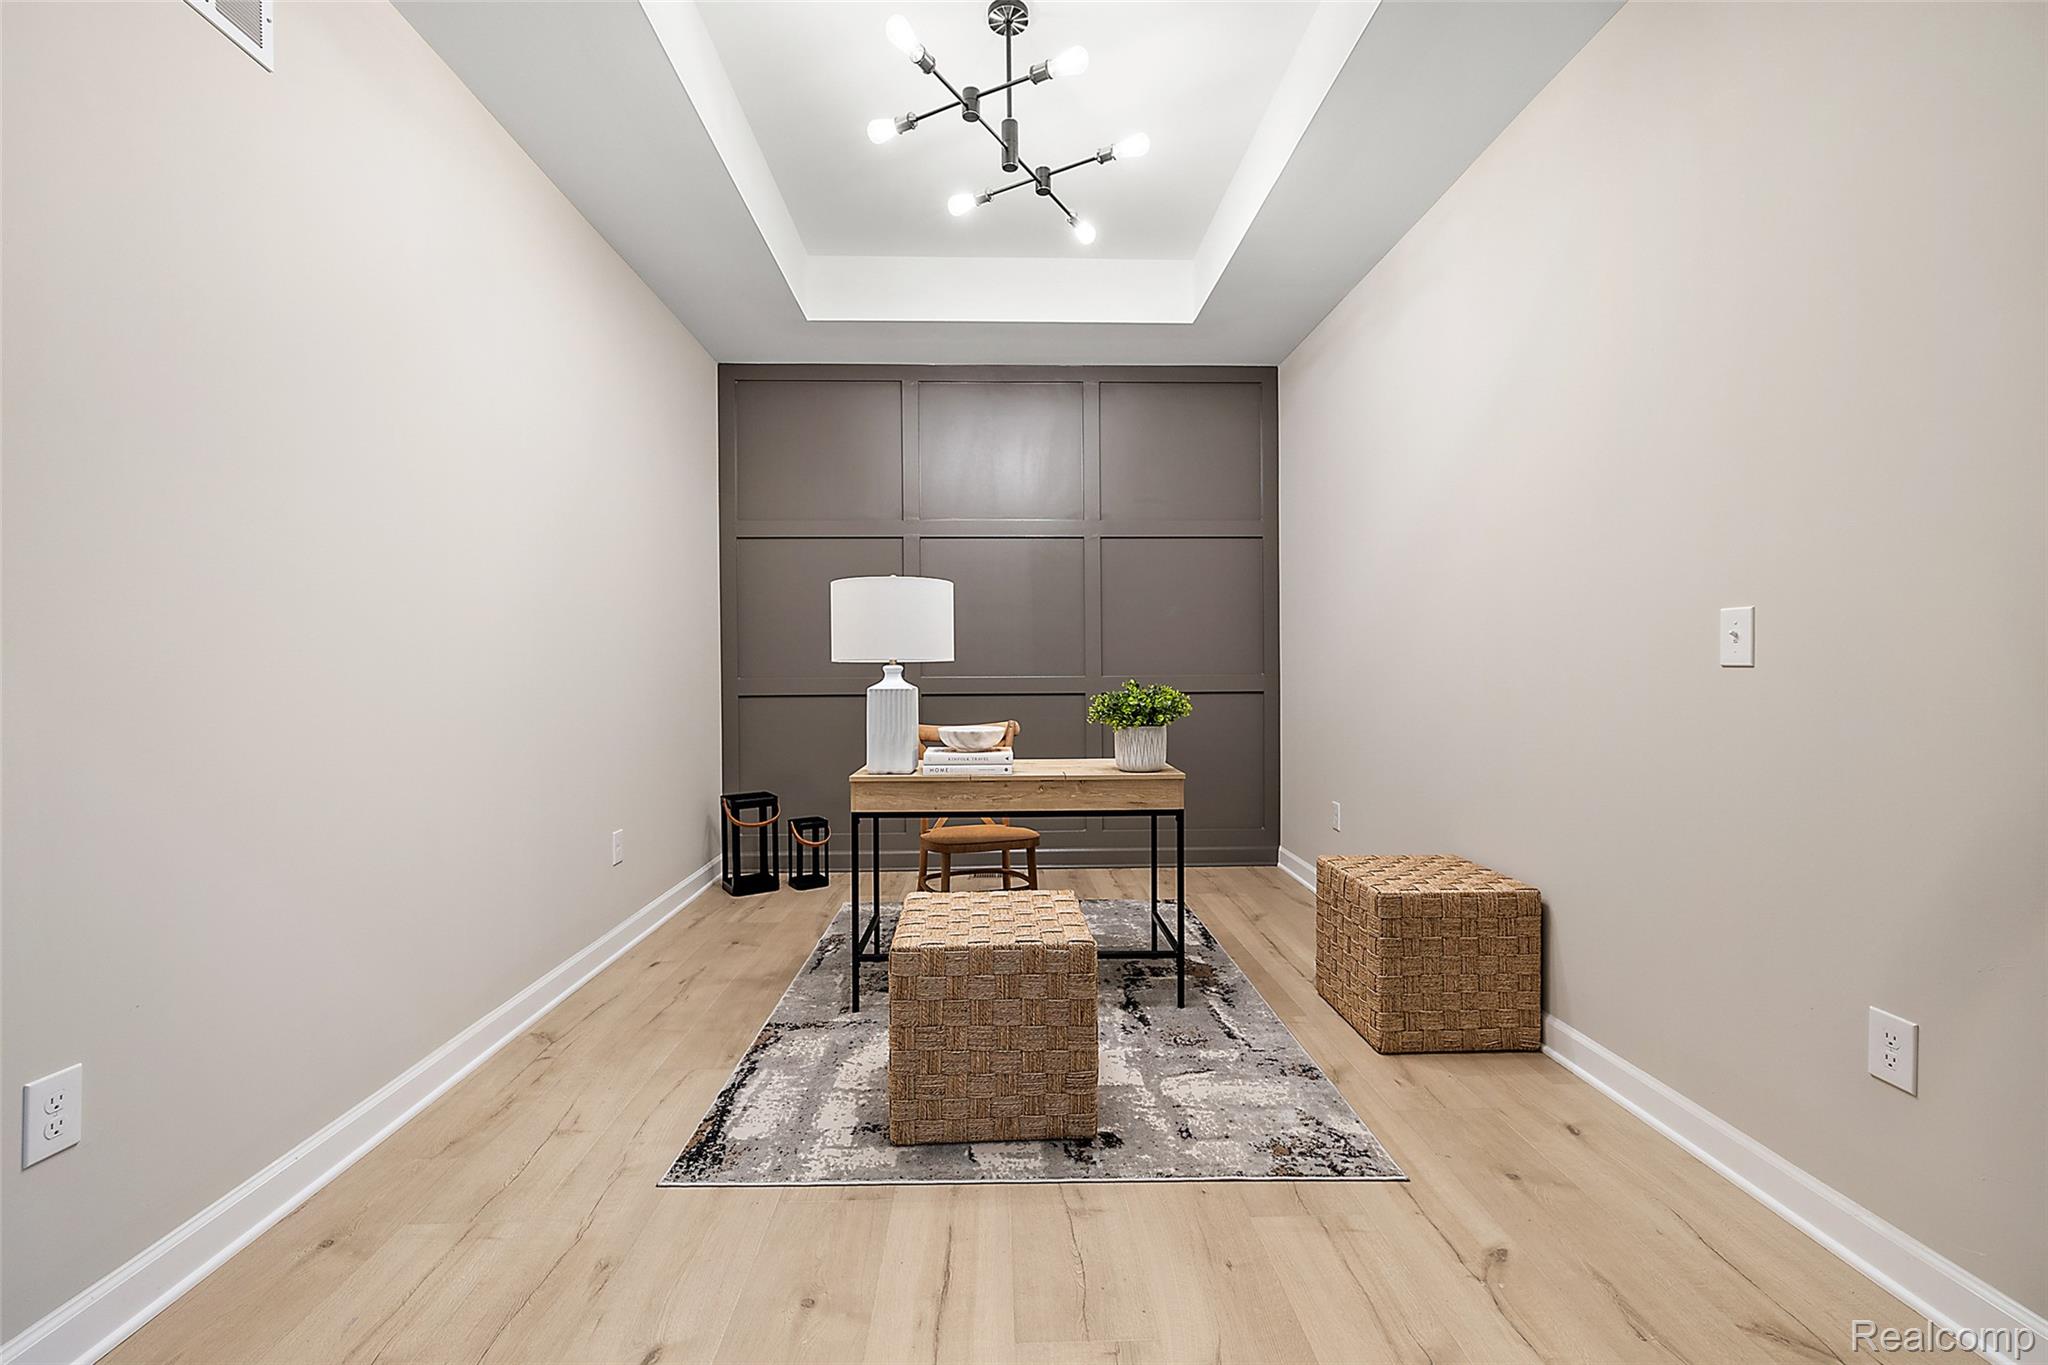
Office area featuring light wood-style flooring, a chandelier, and a raised ceiling
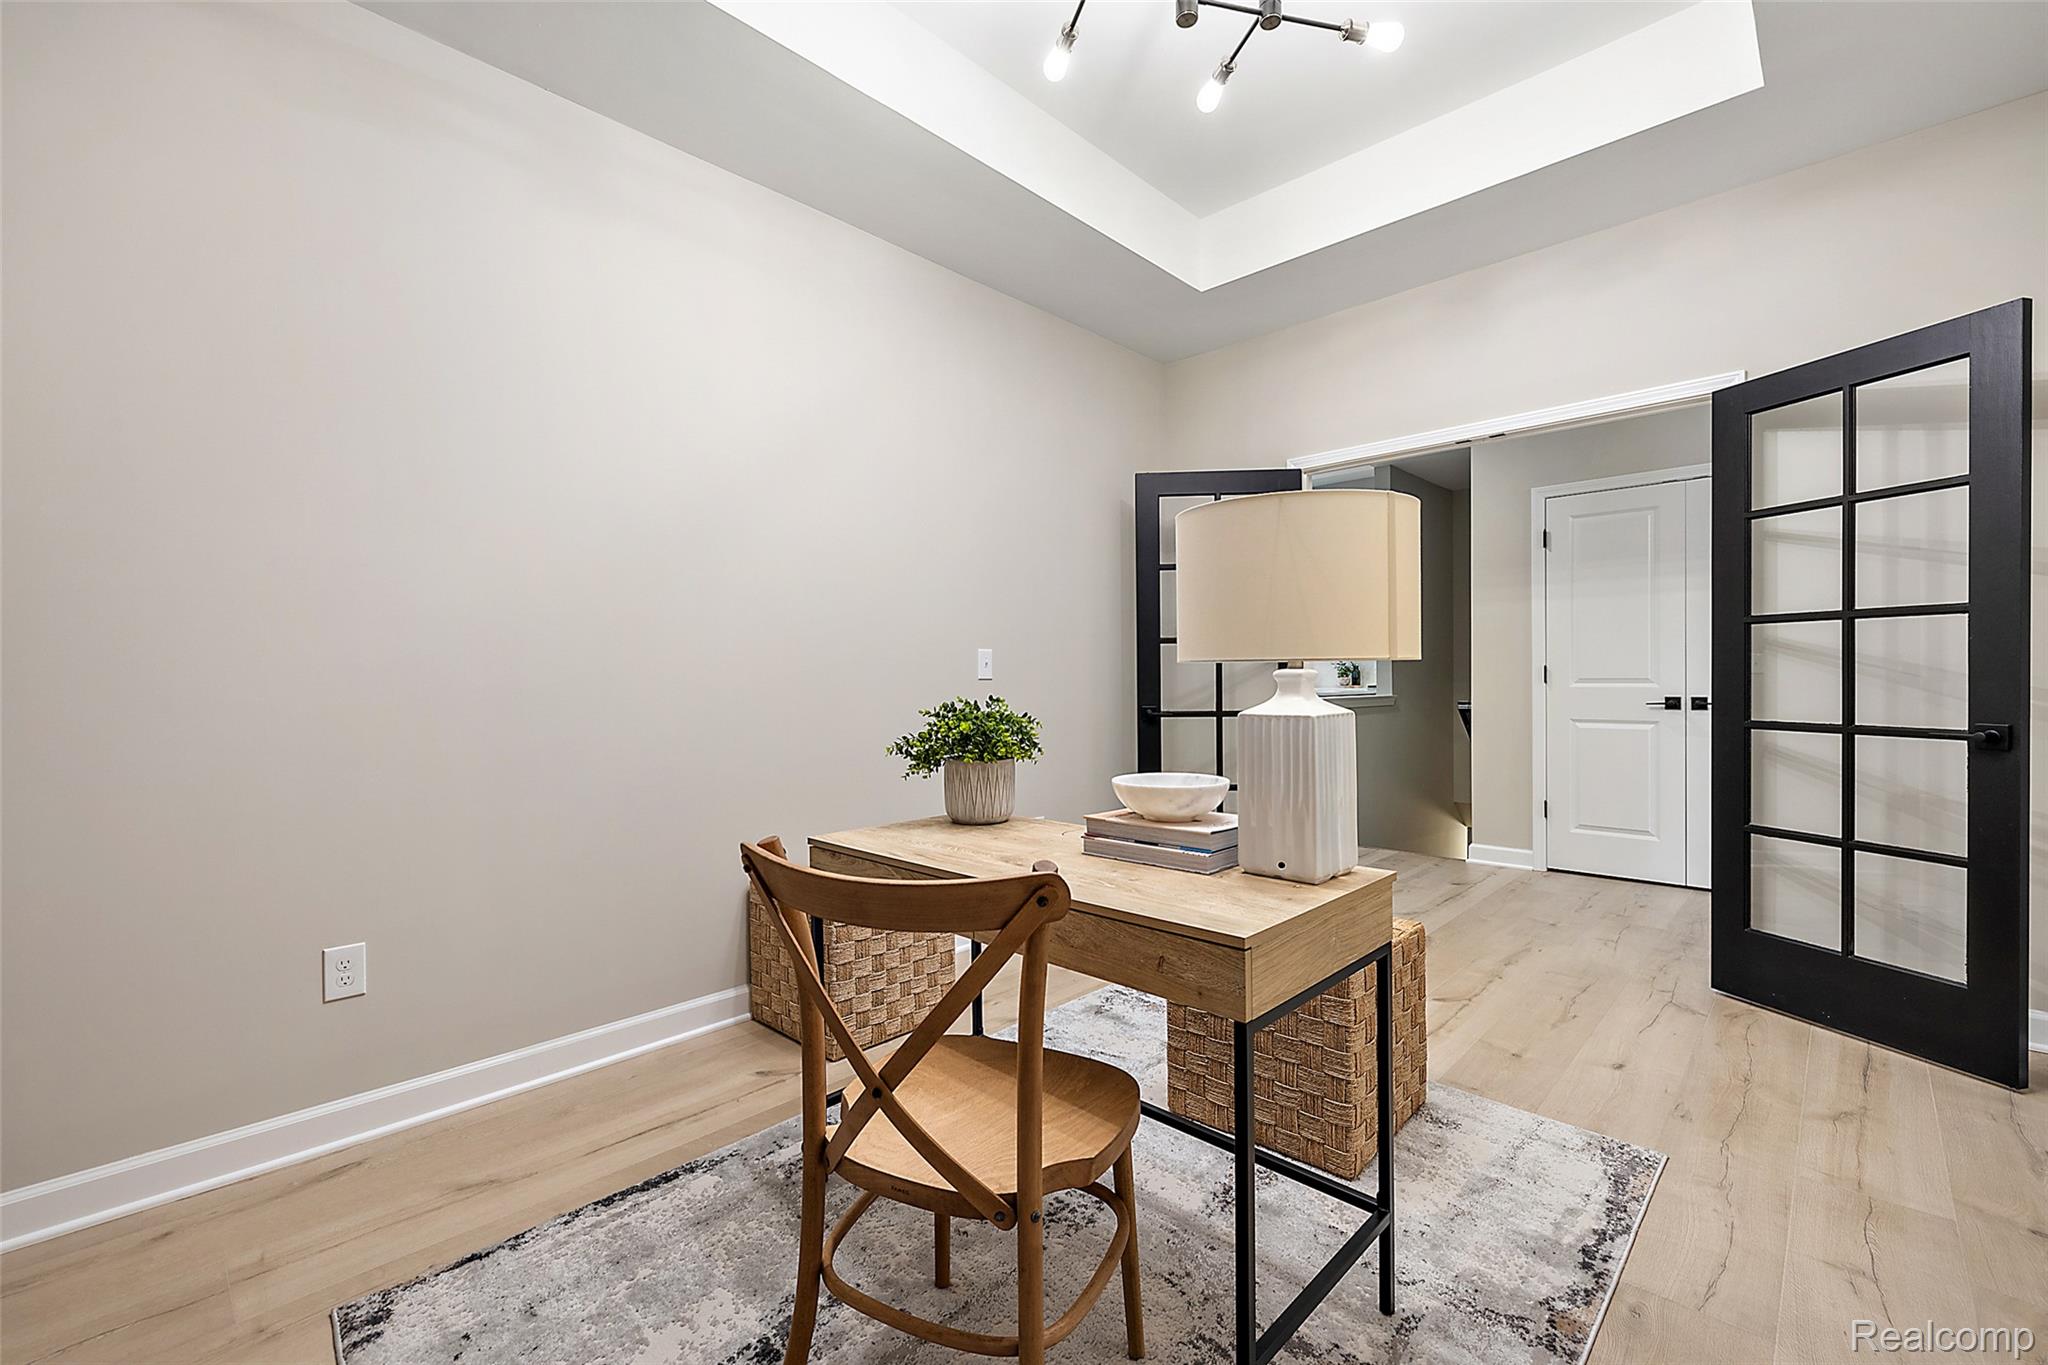
Office space with light wood-style floors and a raised ceiling
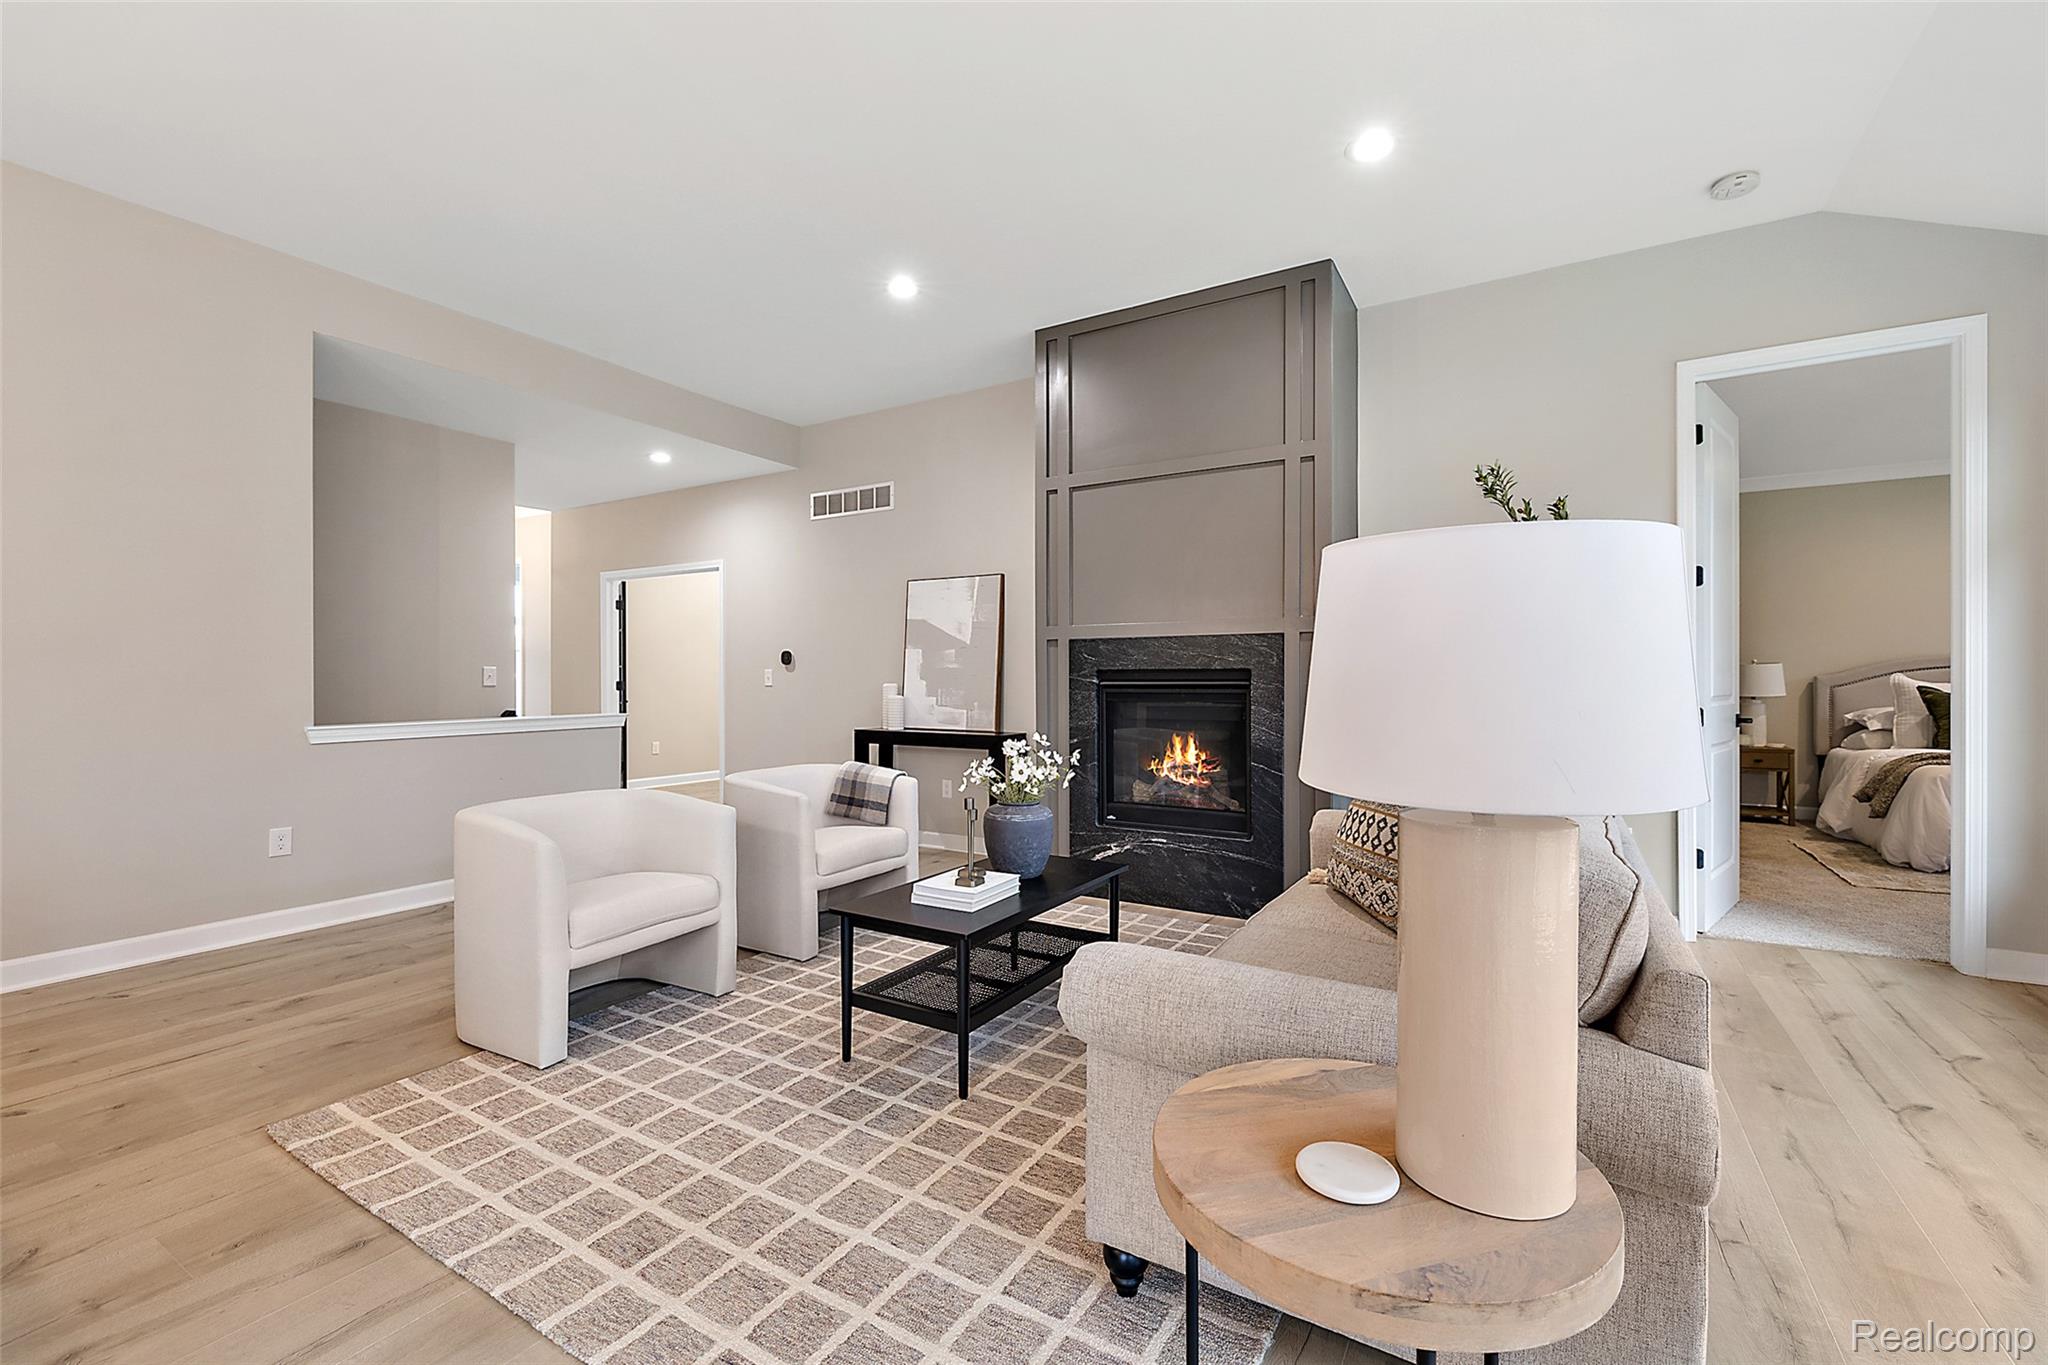
Living area featuring light wood-type flooring, a premium fireplace, and recessed lighting
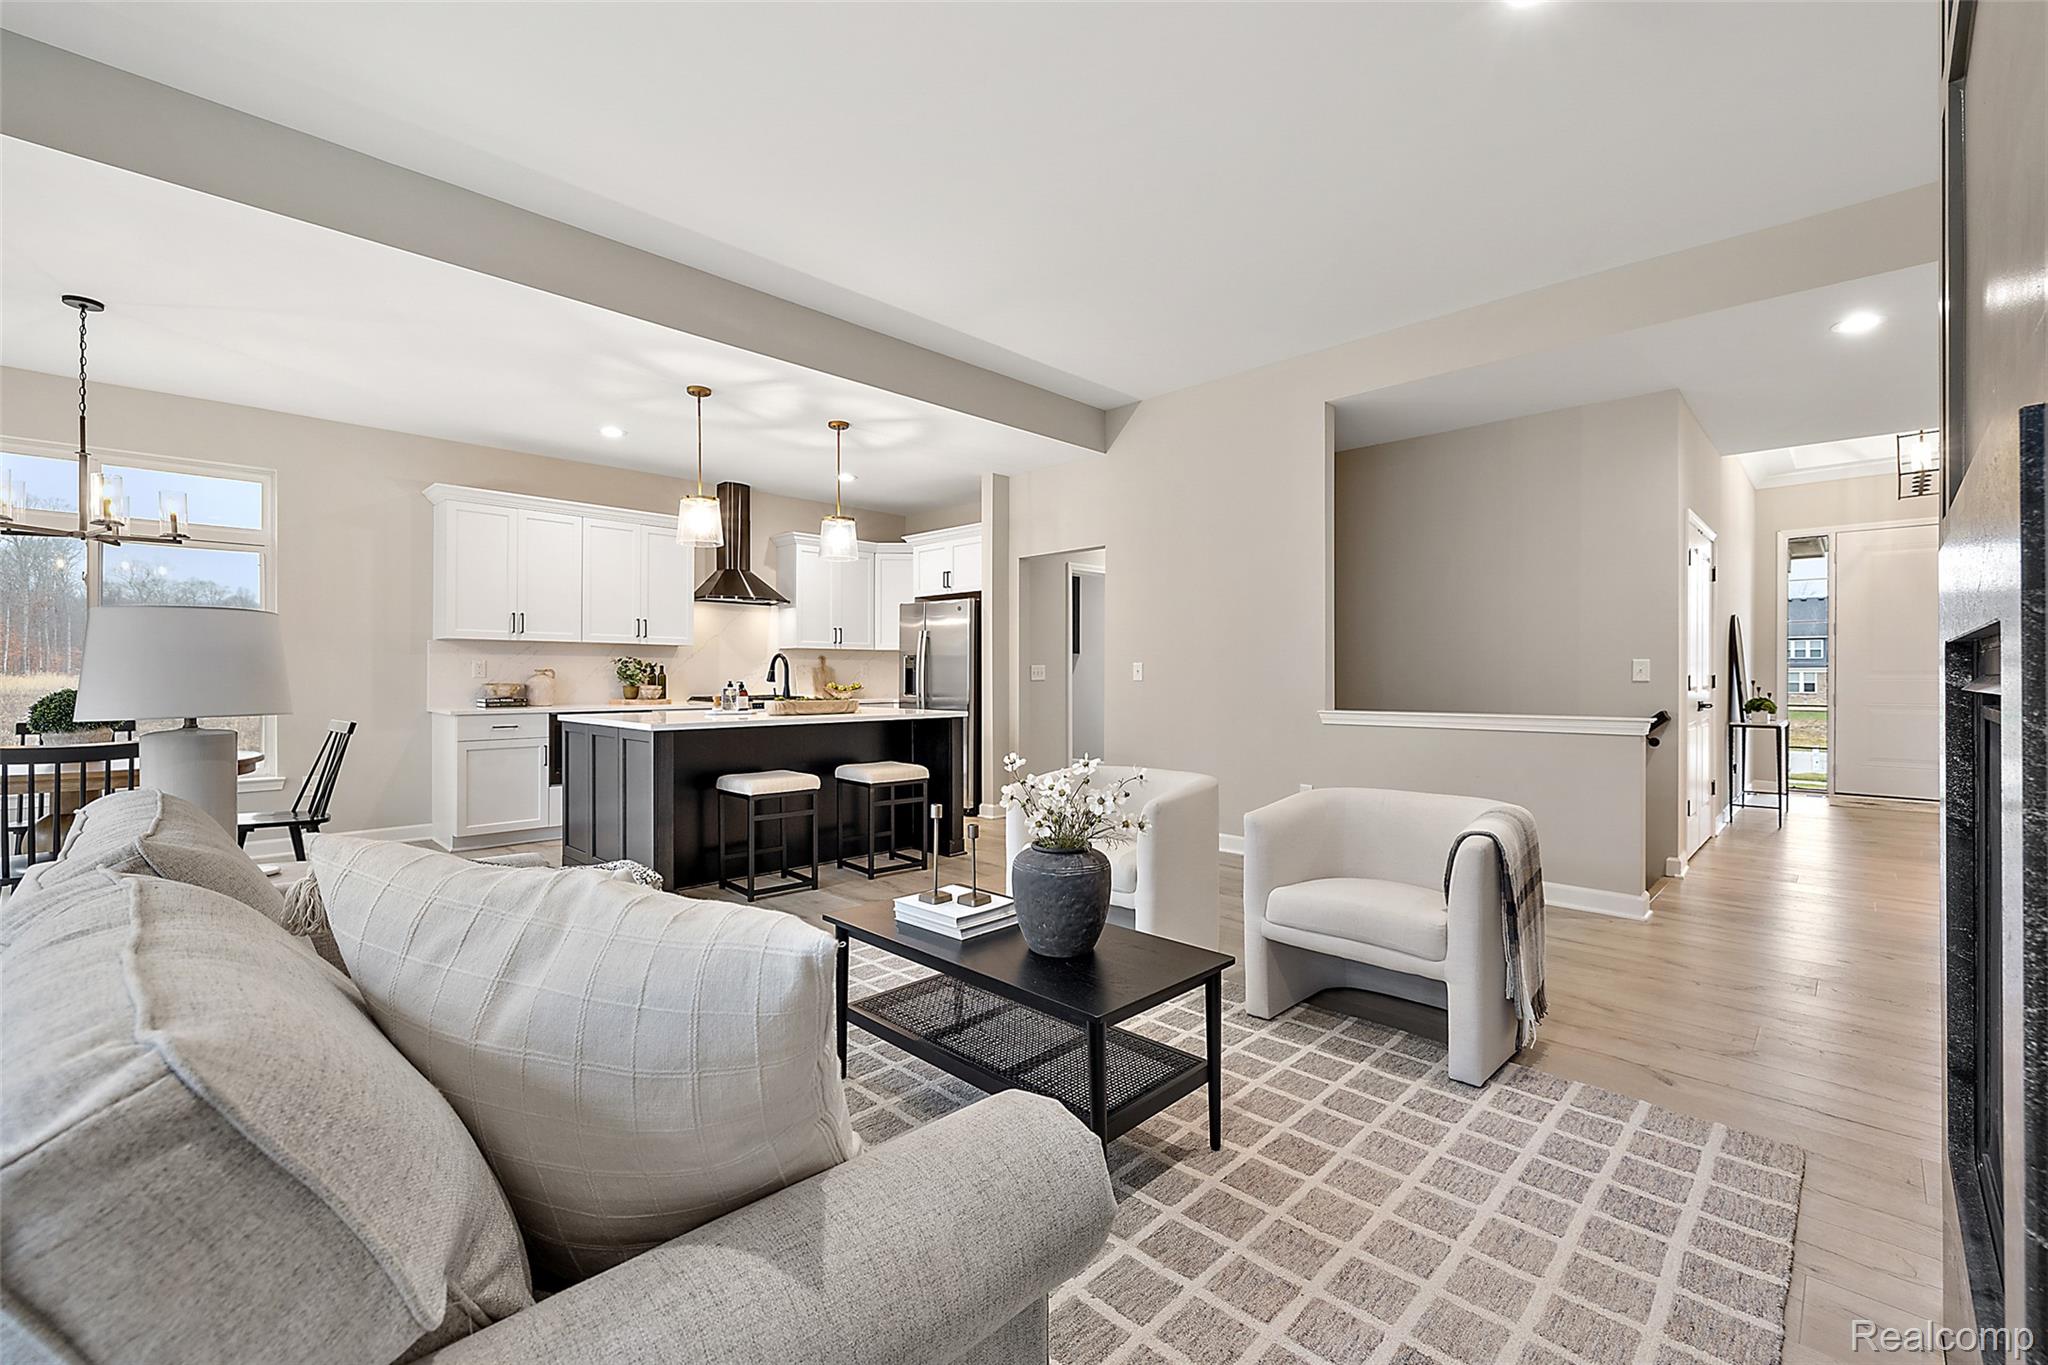
Living area with recessed lighting, a chandelier, and light wood finished floors
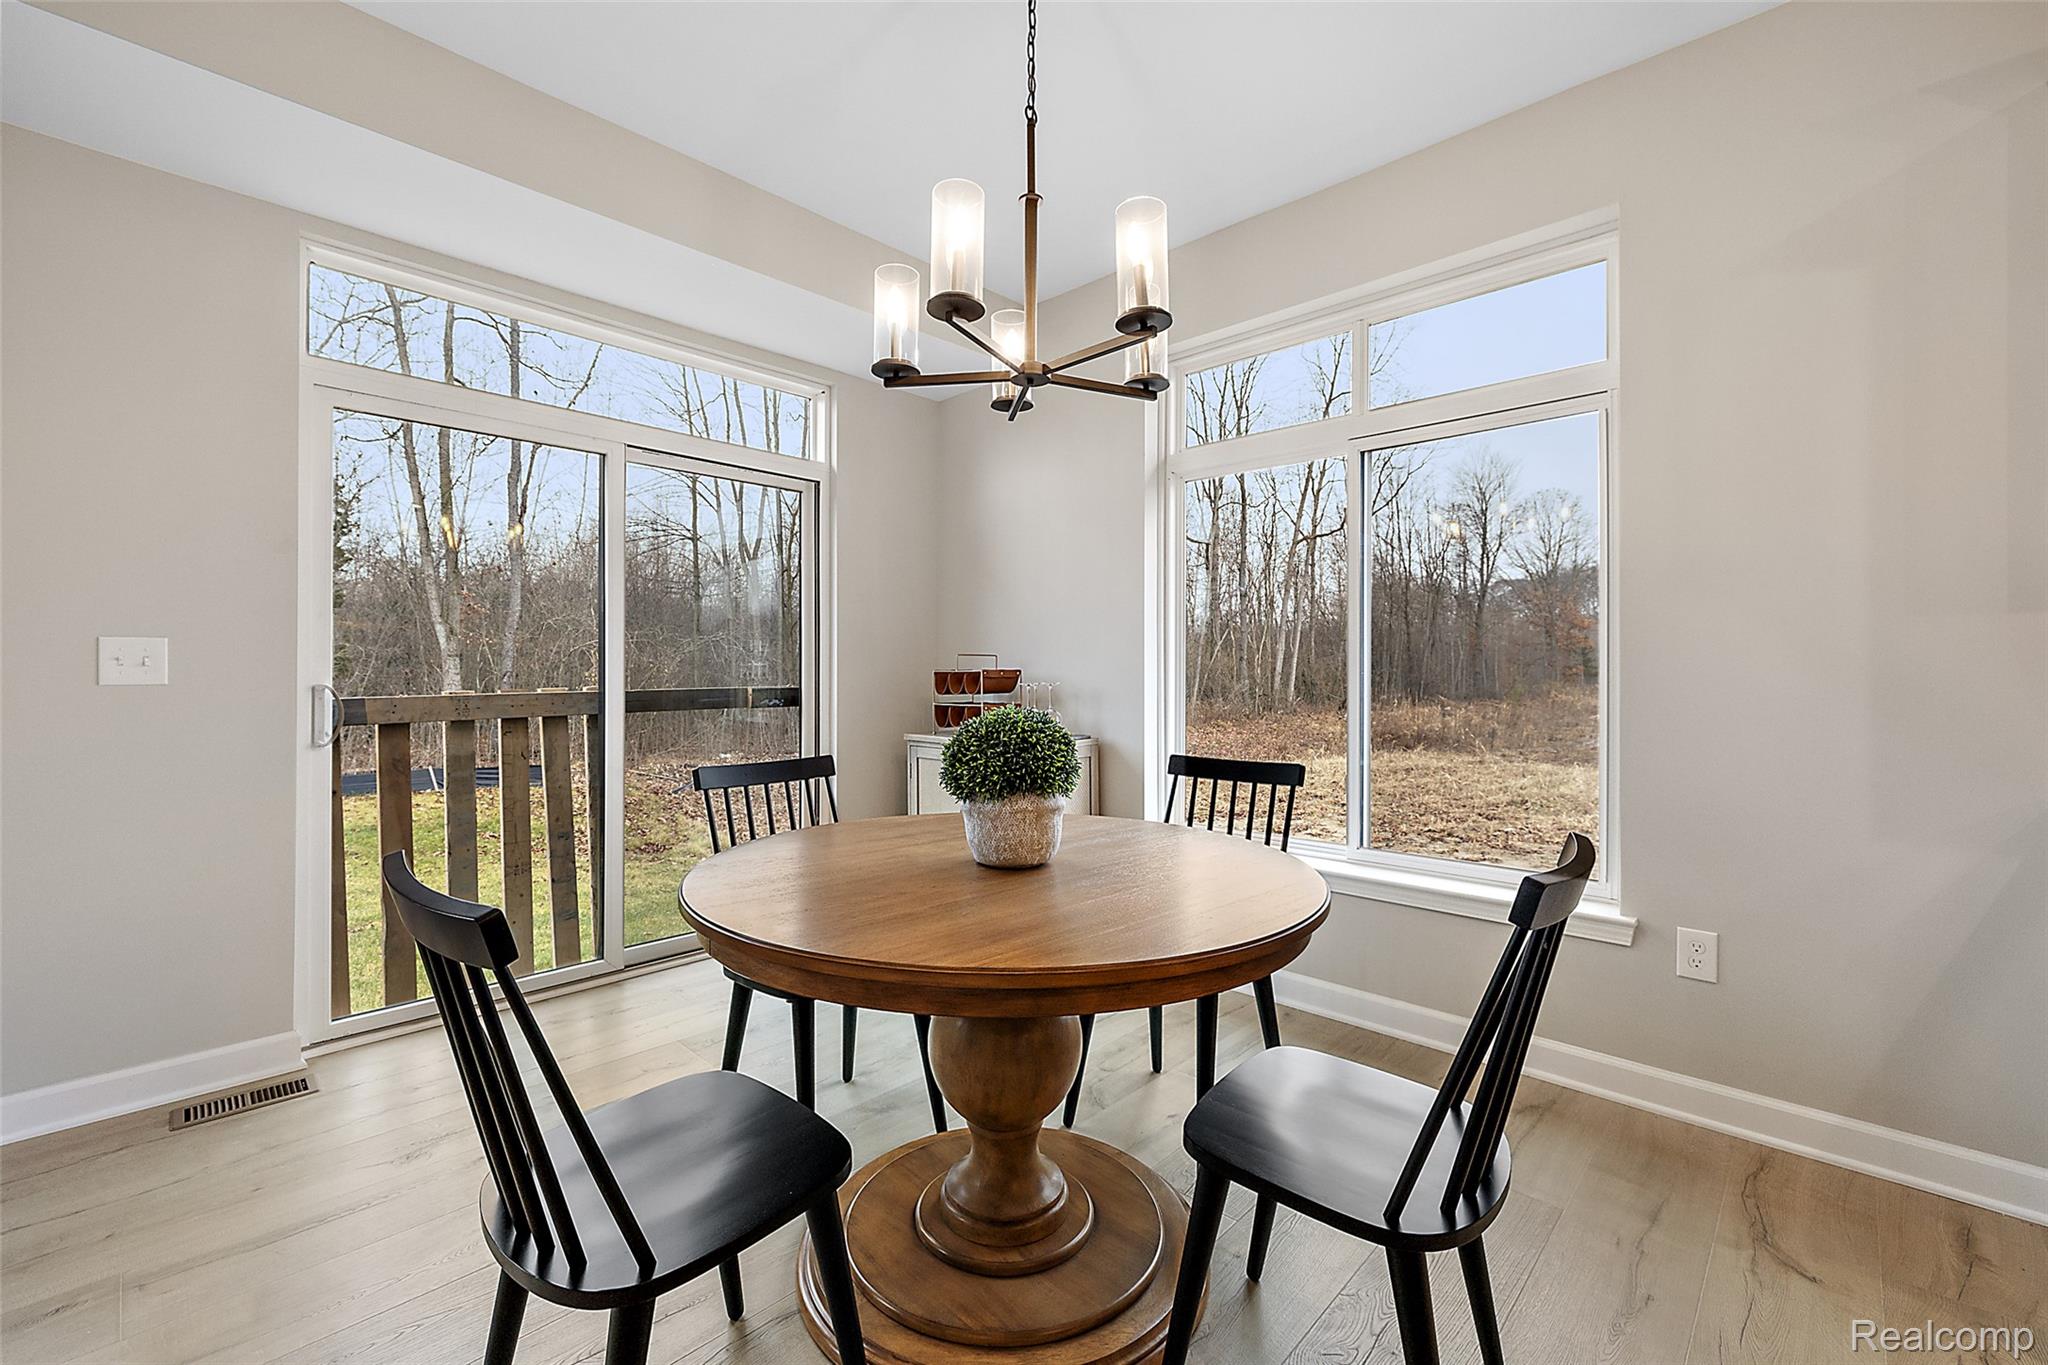
Dining area featuring light wood-style floors and a chandelier
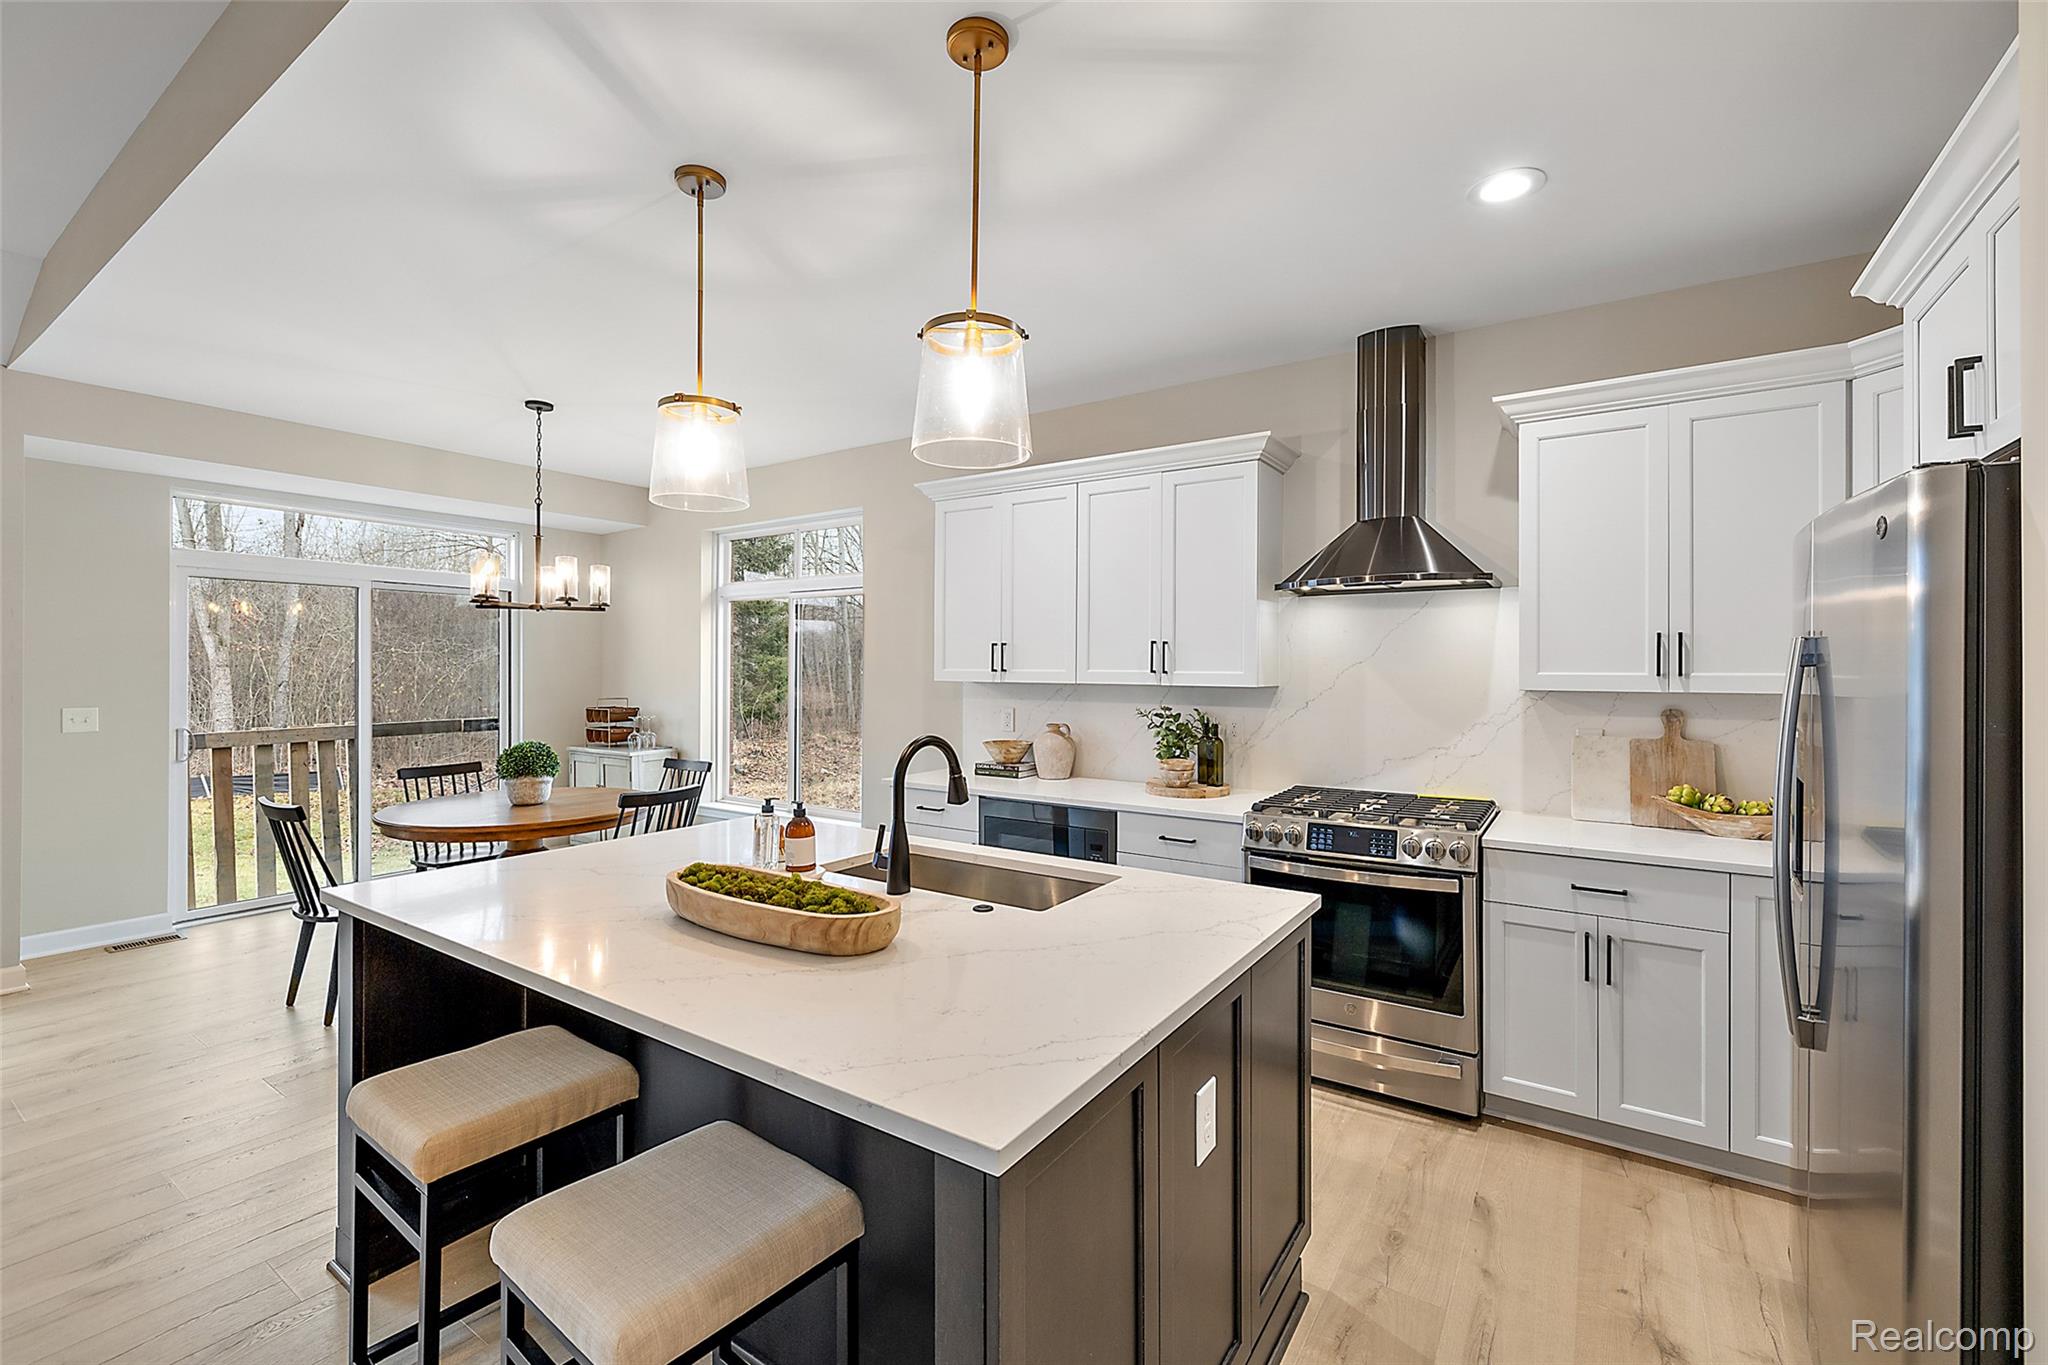
Kitchen featuring stainless steel appliances, decorative backsplash, wall chimney range hood, light wood-style flooring, and light stone counters
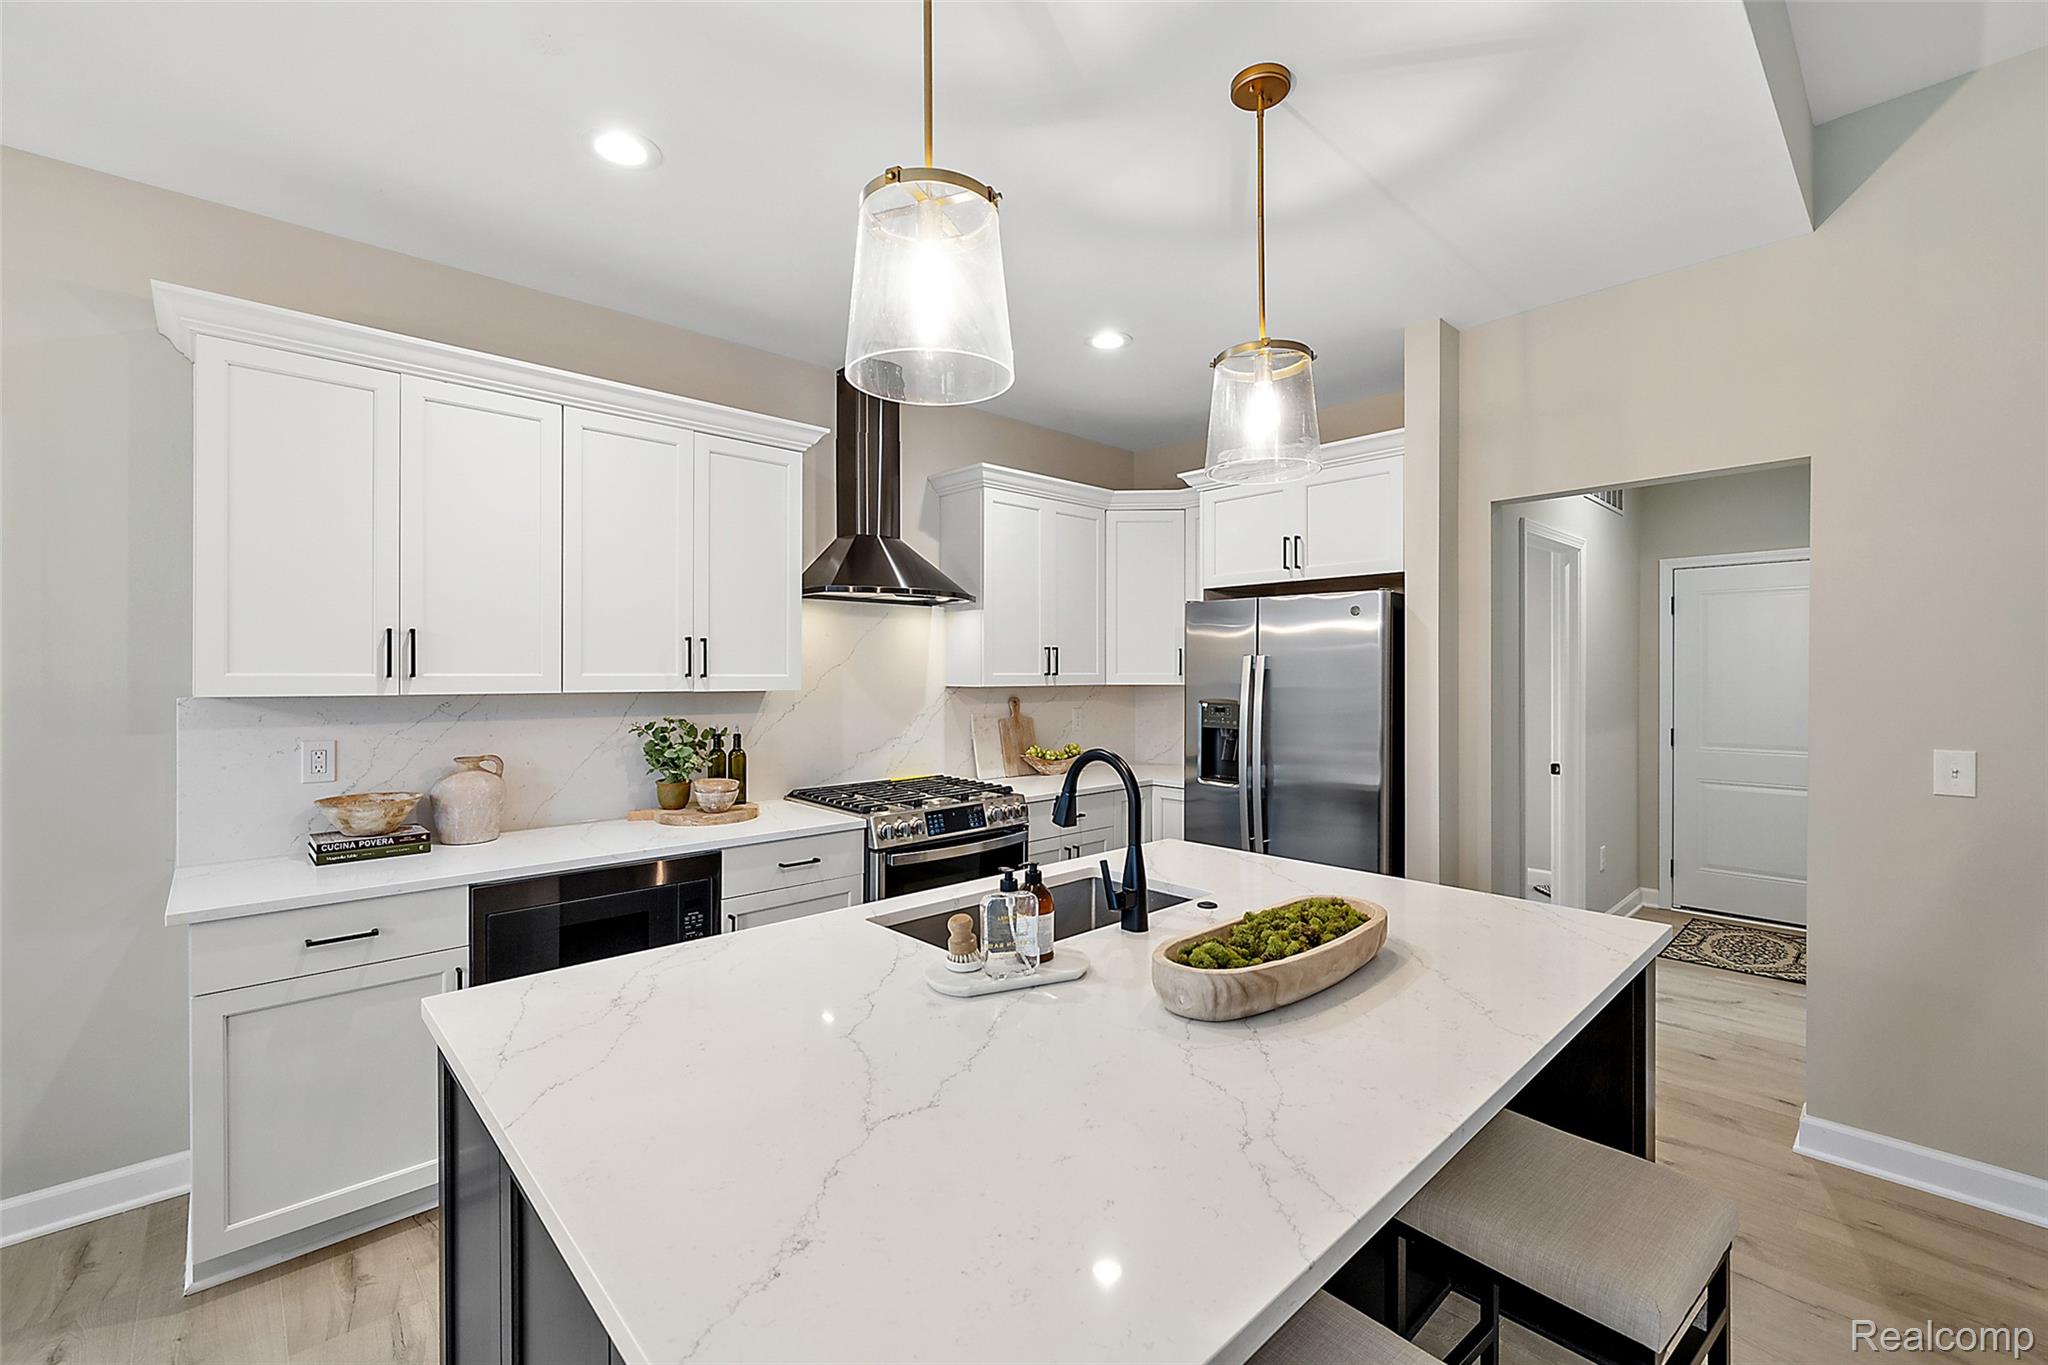
Kitchen featuring a kitchen bar, tasteful backsplash, stainless steel appliances, light stone counters, and recessed lighting
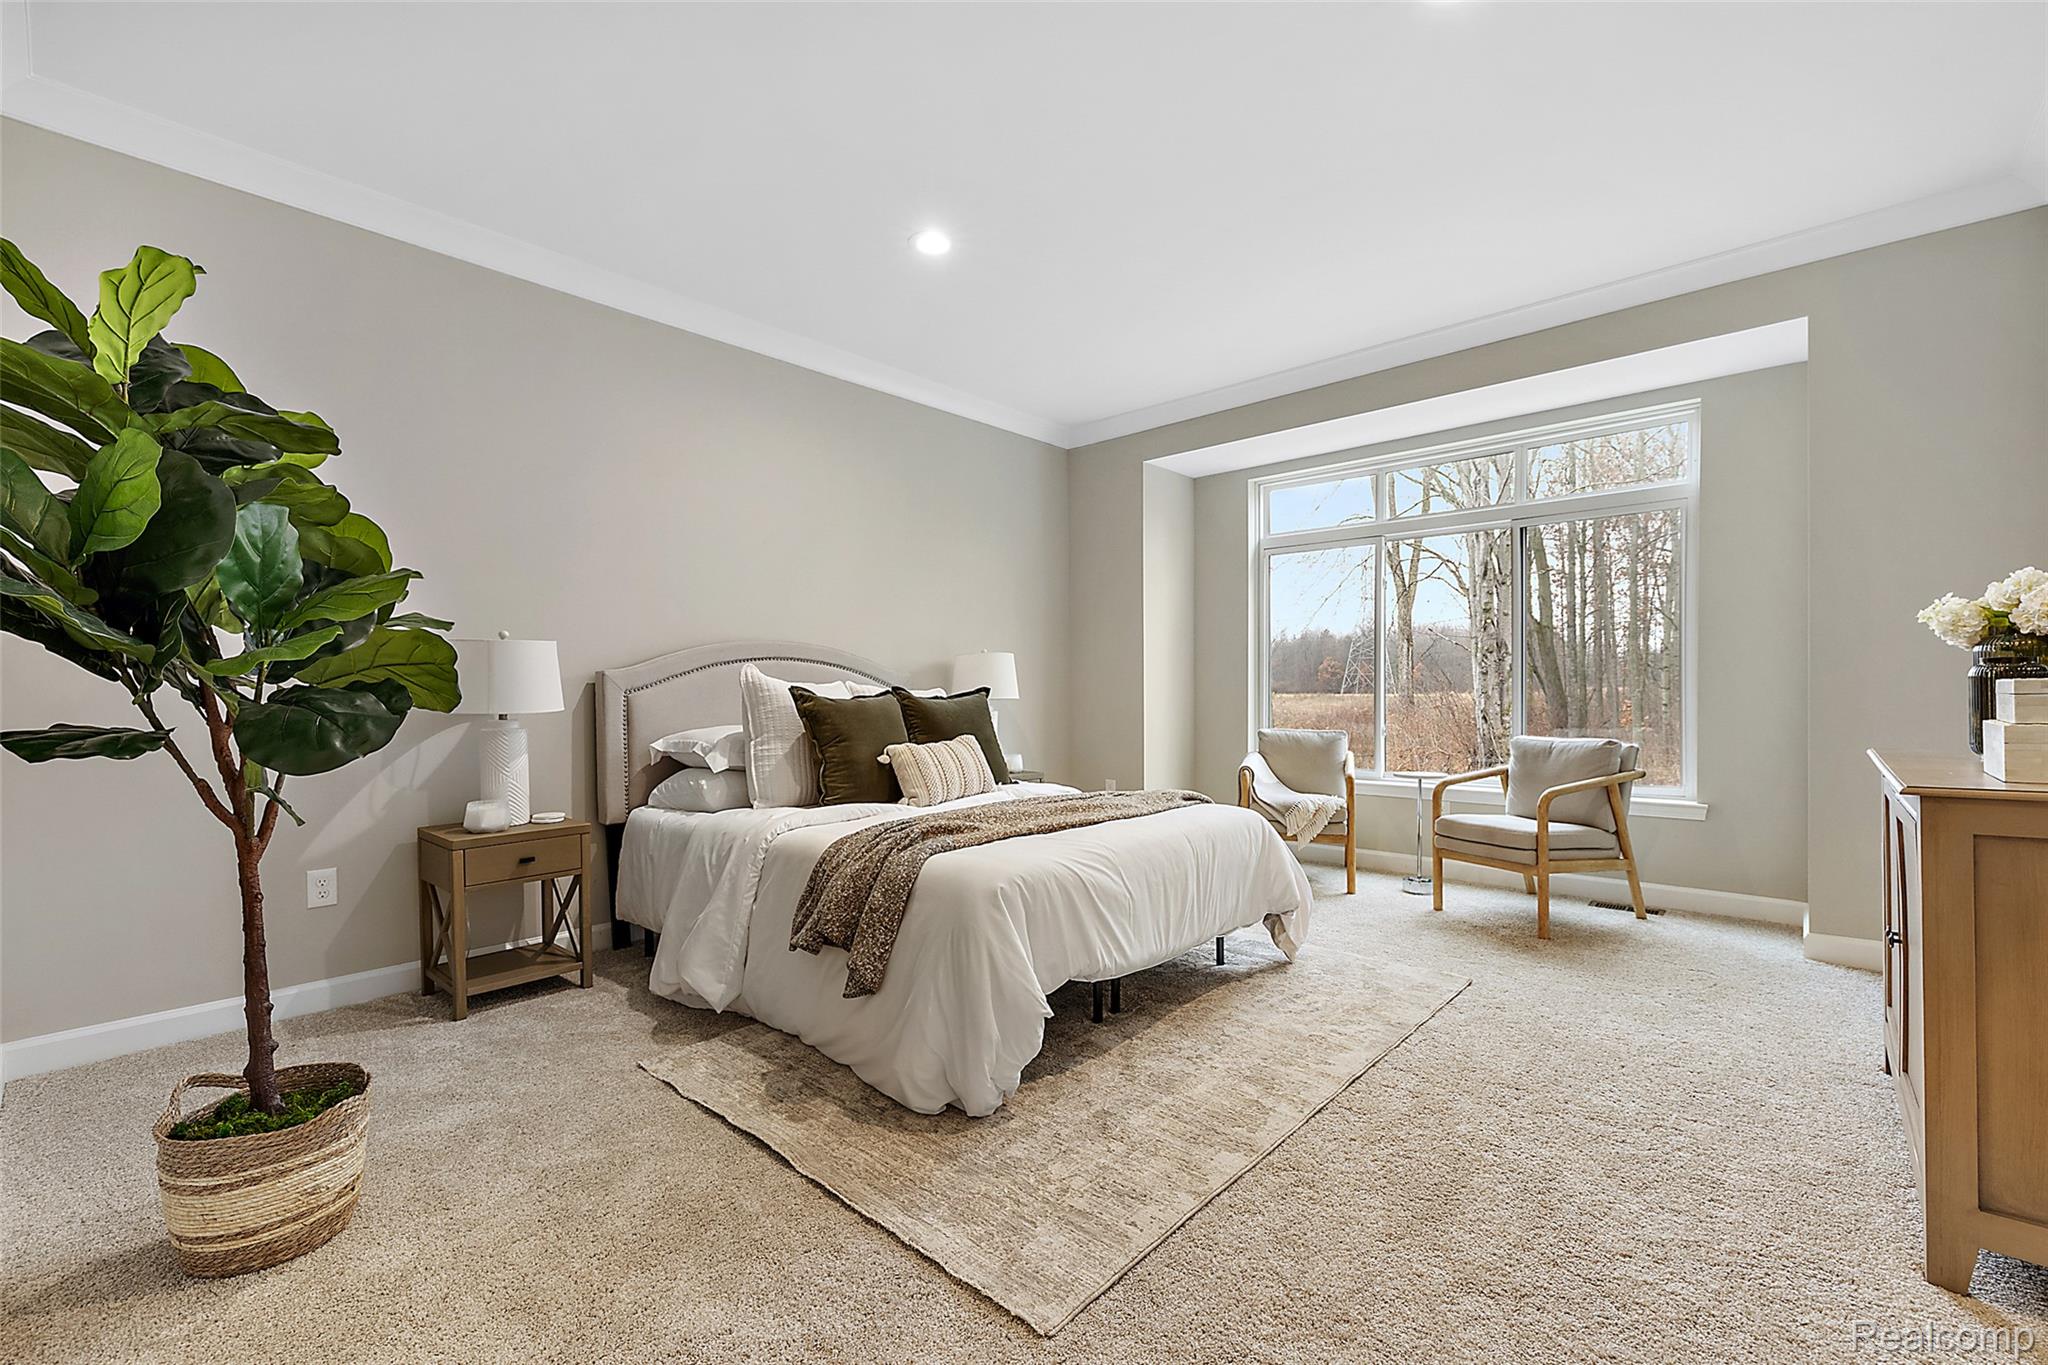
Bedroom with light carpet, ornamental molding, and recessed lighting
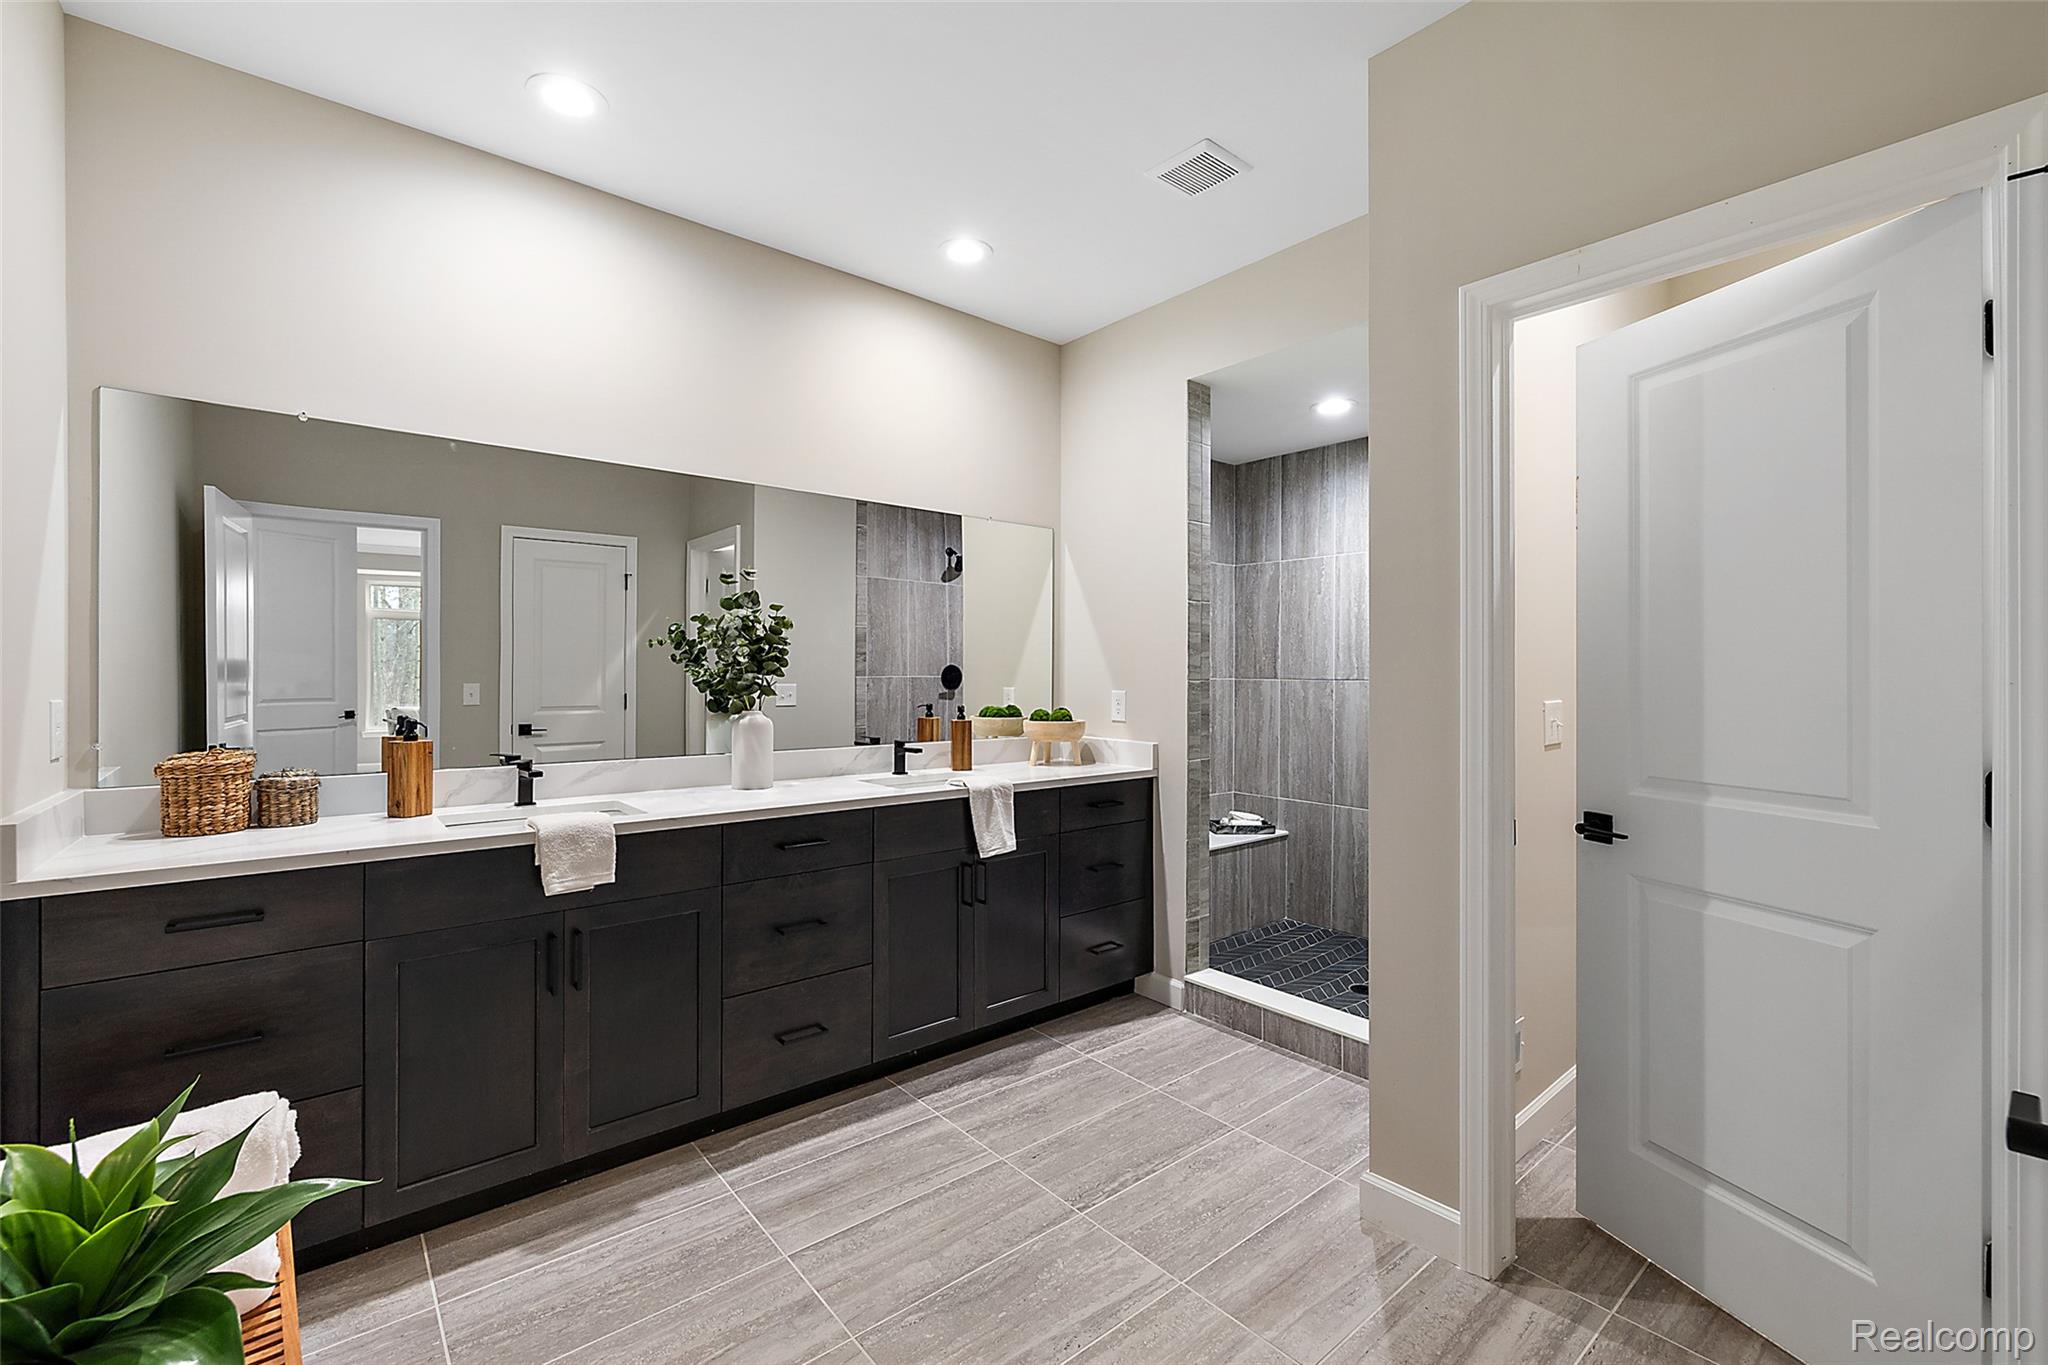
Full bathroom with walk in shower, double vanity, recessed lighting, and light tile patterned floors

Carpeted spare room with baseboards
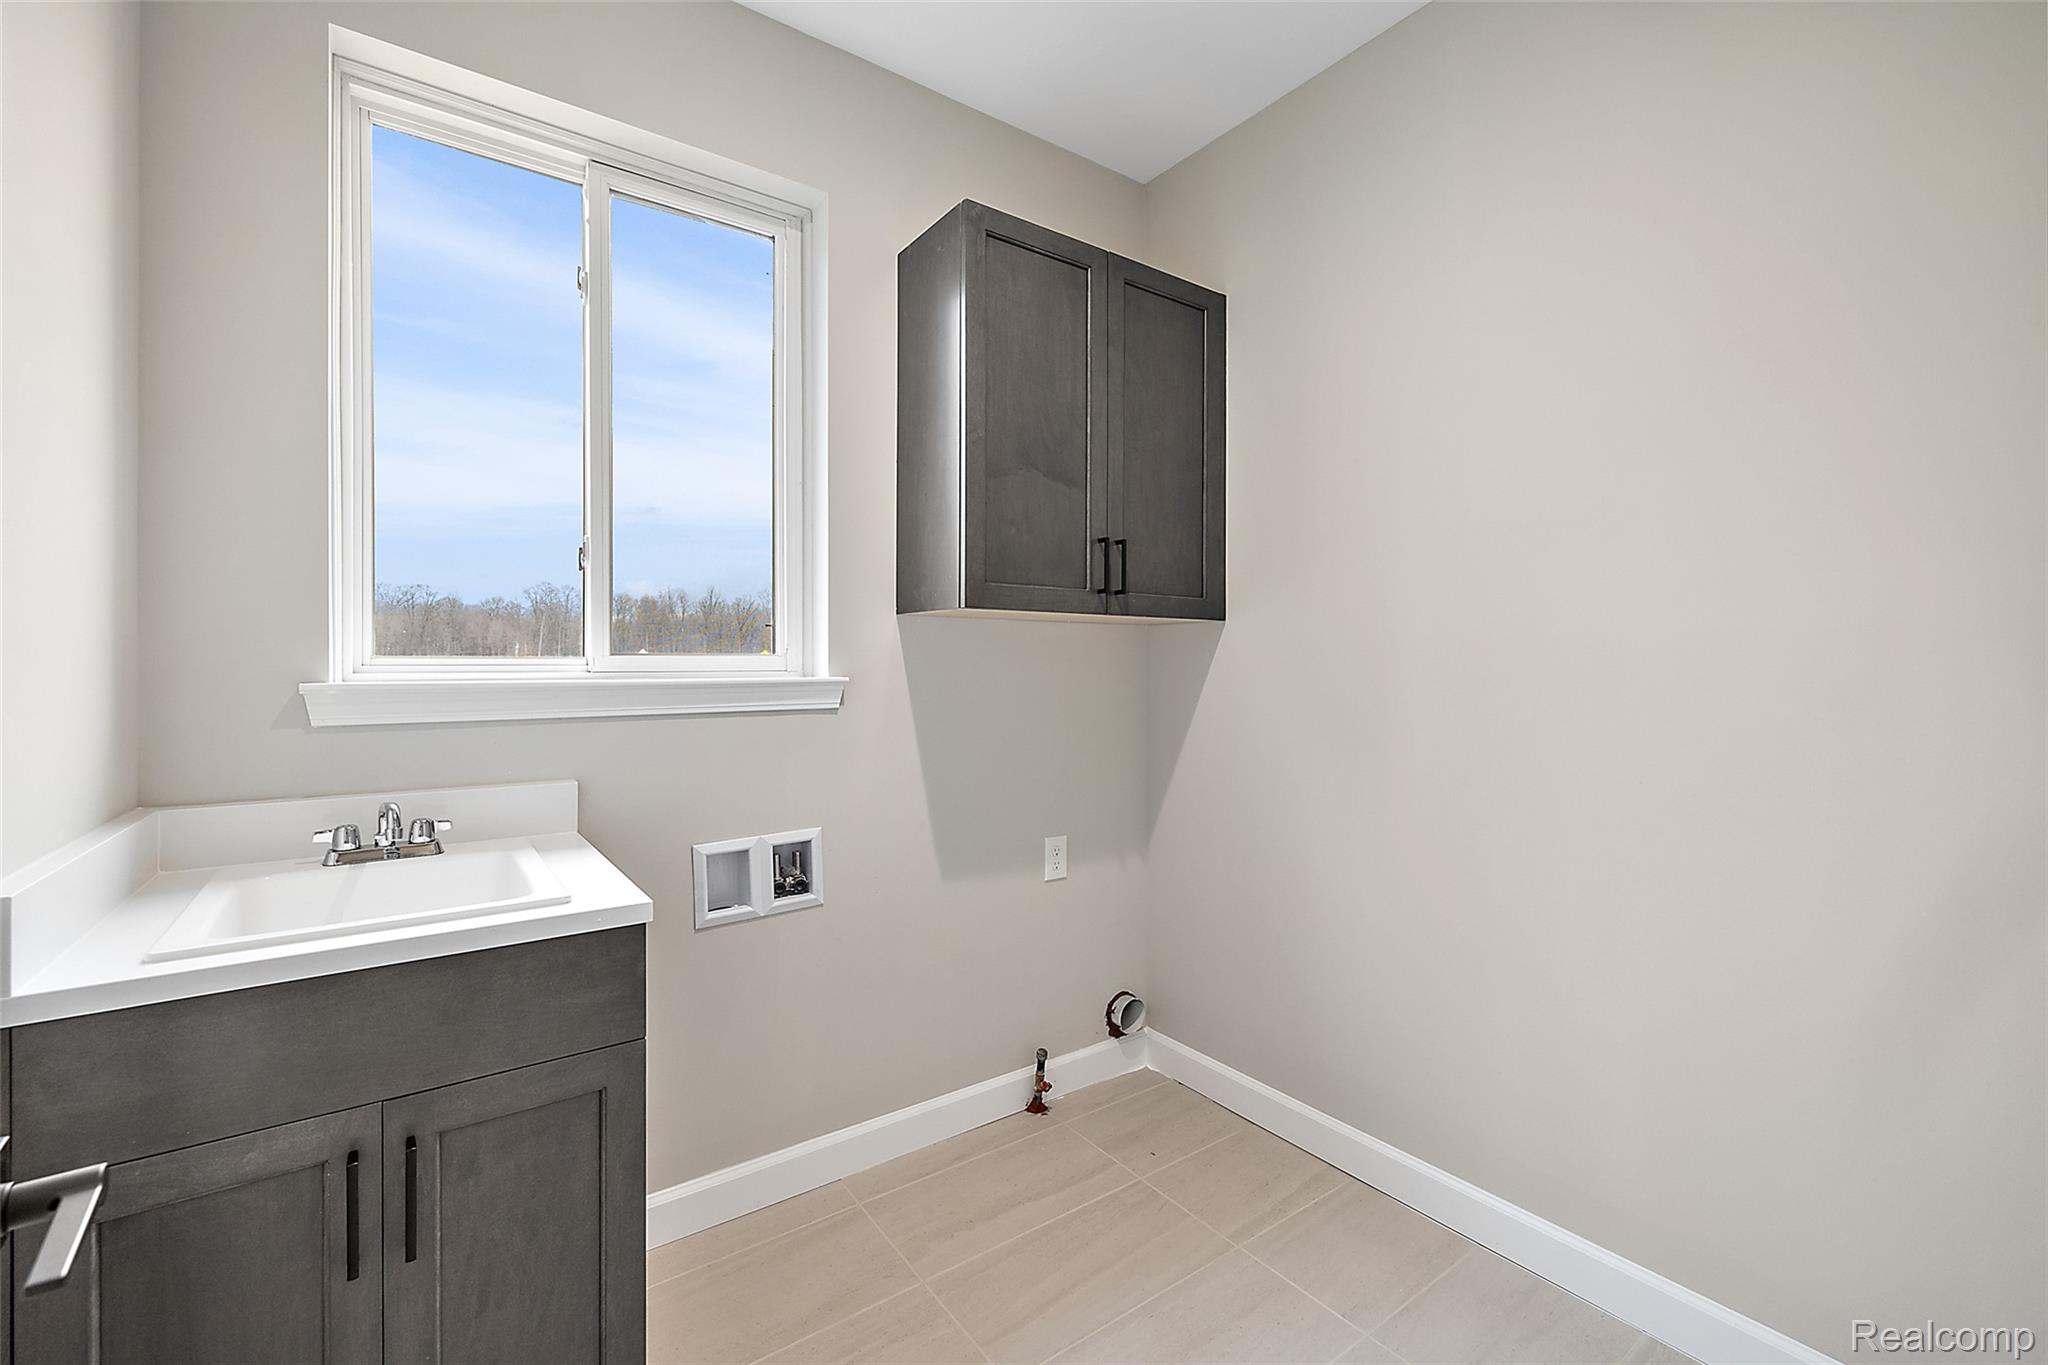
Laundry area with gas dryer hookup, cabinet space, hookup for a washing machine, and light tile patterned floors
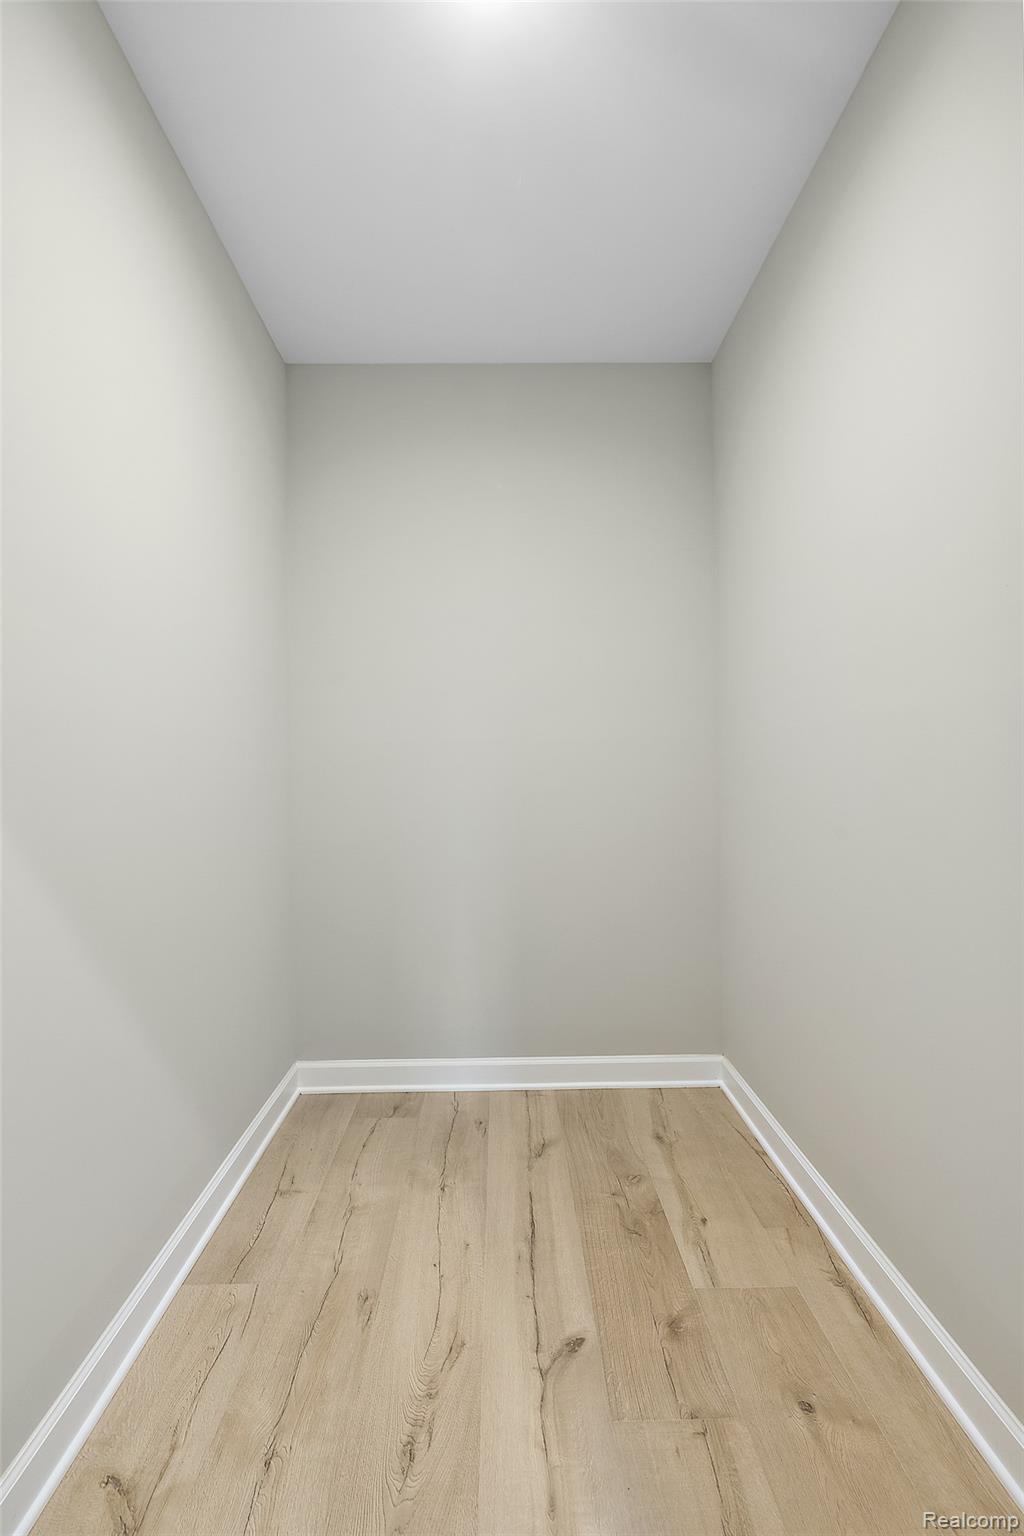
Unfurnished room with light wood-style flooring and baseboards
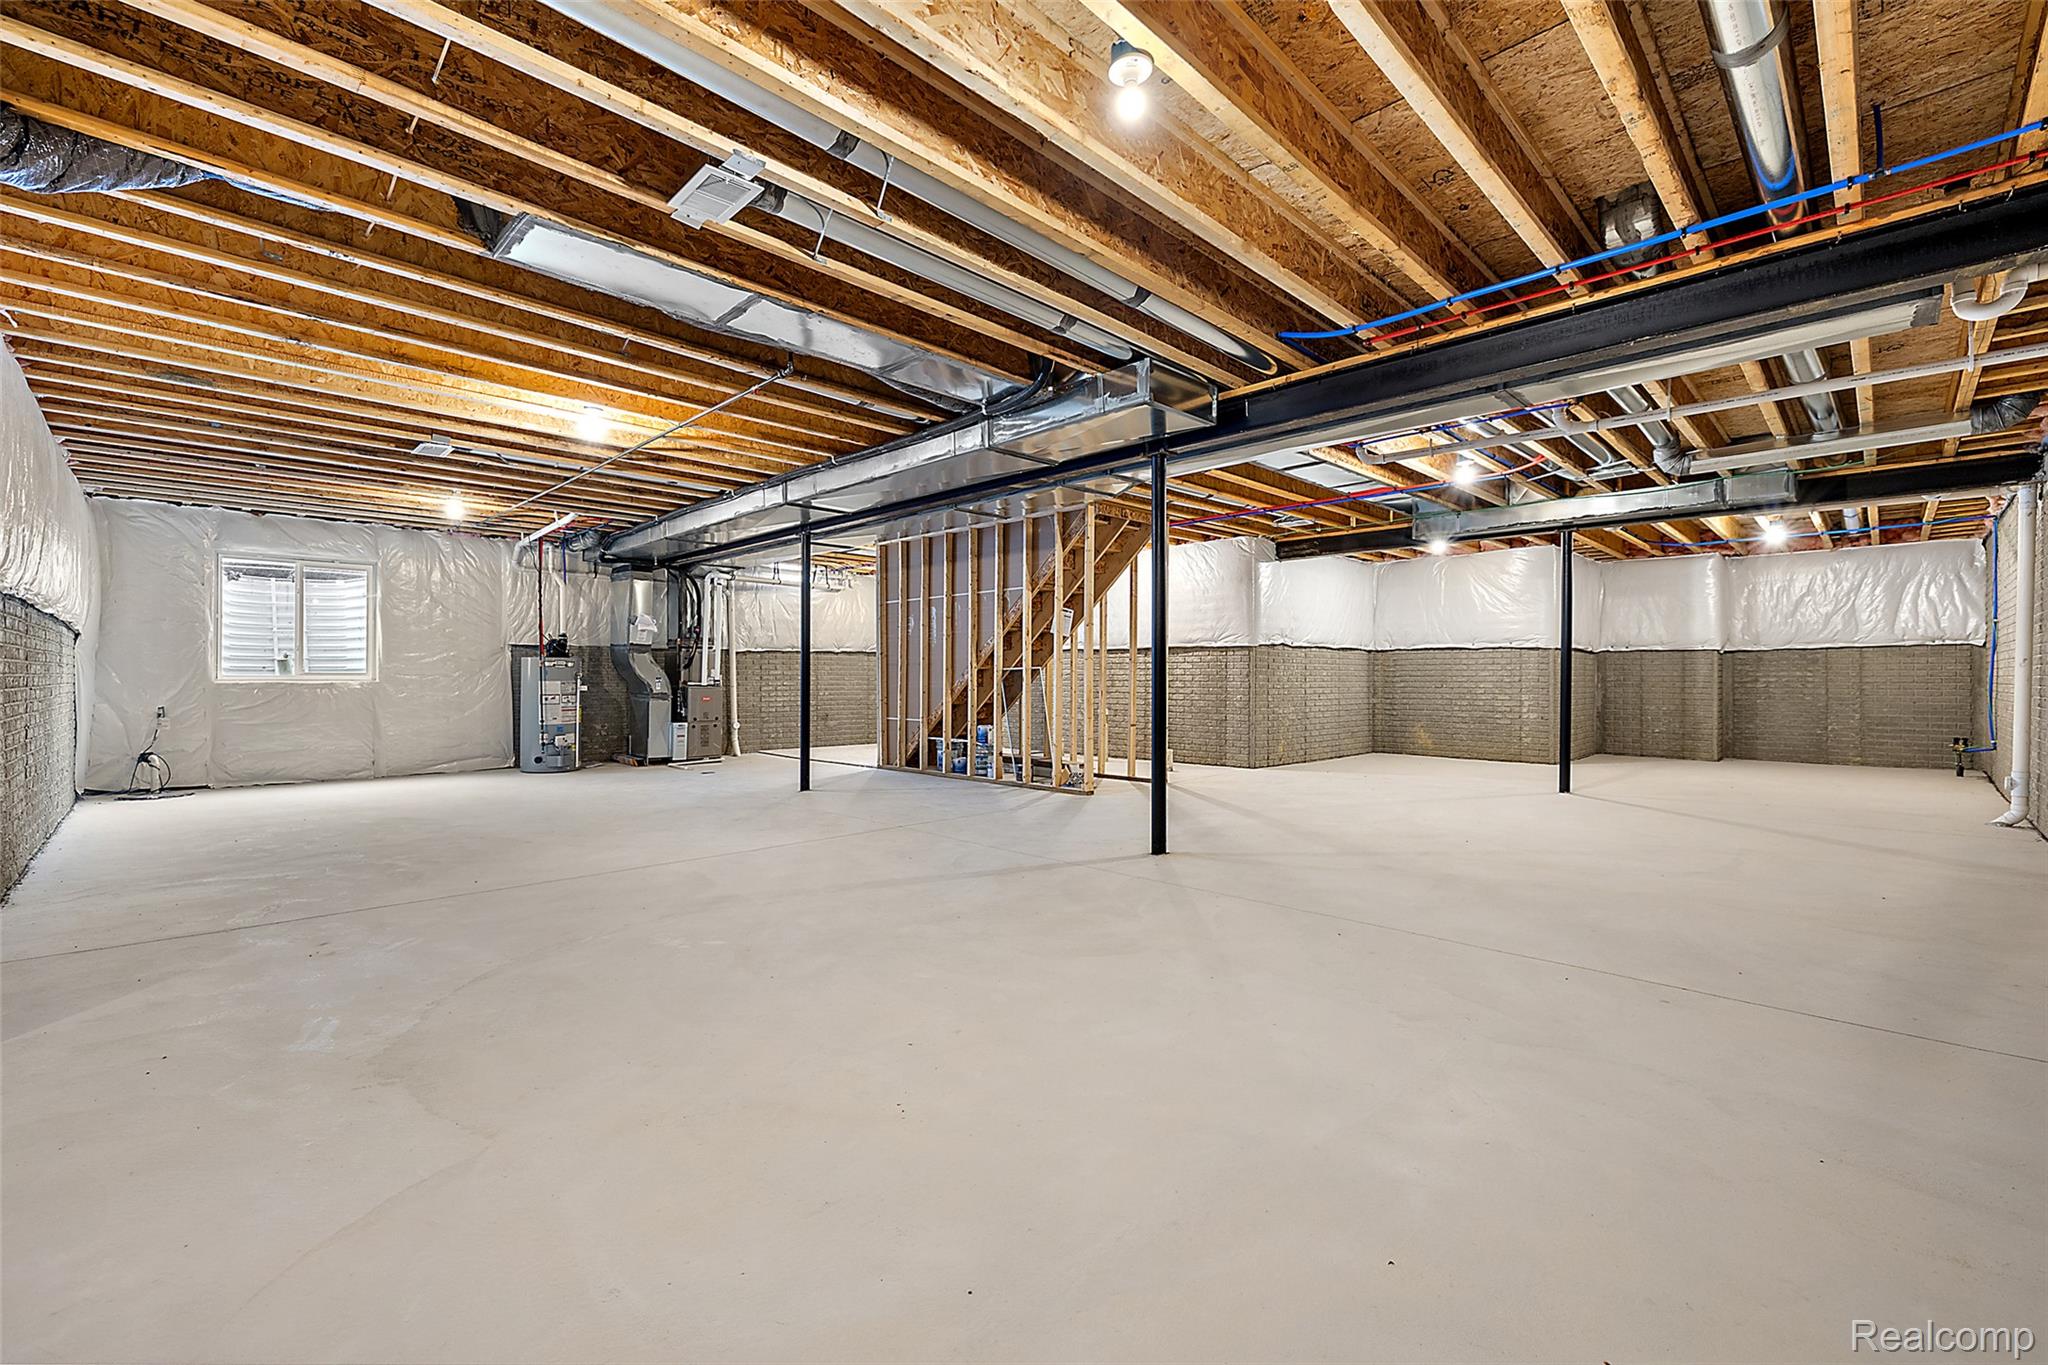
Below grade area featuring heating unit and gas water heater

Description
Executive Style Condominium Living - New Construction - Last Wooded Lot! Welcome to the Village at Beacon Point Subdivision, surrounded by Shelby Twp's Treetops. This amazing Ranch style unit has soaring ceilings, an open floor plan and copius amounts of natural light. This unit was meticulously designed with special attention to details and many upgrades not found in base models. The kitchen features Lafata cabinets, quartz countertops, Stainless steel appliances included, upgraded lighting, 8 Foot doors, beautiful wood flooring in living areas and plush carpeting in the bedrooms. Full extra deep basement prepped for a bathroom. This truly a great value !!!!!!
Details
| MLS # | 20251053316 |
|---|---|
| Listing Type | For Sale |
| Style | Condominium |
| HOA Dues | $300 |
| Sub-Type | Resale |
| Status | Active |
| Year | 2022 |
| Days On Site | 315 |
| Listing Provided By | Eastern Realty Inc | Mike Licavoli |
Features
| Bed(s) | 2 |
|---|---|
| Bath(s) | 2 Total |
| SQ Feet | 1,834 |
| Garage | 2 |
| Basement | Y |
| Story(s) | 1 |
| Water Front | Yes |
Interior
| Rooms Total | 7 |
|---|---|
| Cooling Yes / No | No |
| Heating Yes / No | Yes |
| Heating | Forced Air, Natural Gas |
Exterior
| Construction Materials | Brick, Stone |
|---|---|
| Foundation Details | Basement, Poured |
Parking
| Garage Yes / No | Yes |
|---|---|
| Attached Garage Yes / No | Yes |
| Parking Features | Two Car Garage, Attached |
Taxes
| Tax Annual Amount | 6799 |
|---|
Area Information
| State | MI |
|---|---|
| County | Macomb |
| City | Shelby Twp |
| Zip Code | 48315 |
| Area | Shelby Twp |
| Community Name | VILLAGE/BEACON POINTE |
| School District | Utica |
| High School | Utica |
Request a showing
Request a showing
Contact
Learn More About This Property

| State | MI |
|---|---|
| County | Macomb |
| City | Shelby Twp |
| Zip Code | 48315 |
| Area | Shelby Twp |
| Community Name | VILLAGE/BEACON POINTE |
| School District | Utica |
| High School | Utica |
Nearby Listings (Within 1/10 mile)
Price: $412K - $687K
sqft: 1,000 - 2,000
Listing Updated: August 24, 2026 at 6:35:58 PM PDT