
5468 Nimitz Rd,NEW PORT RICHEY, FL 34652
NEW PORT RICHEY, FL 34652

Description
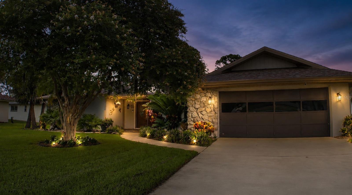
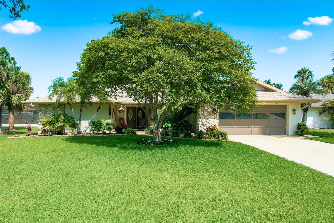
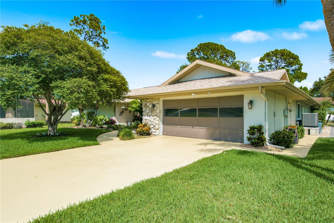
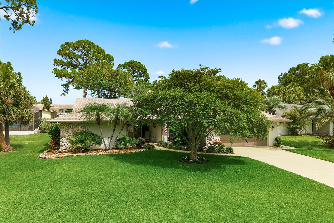
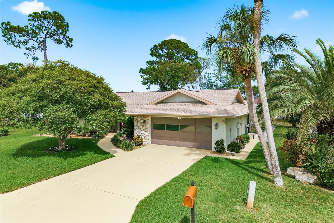
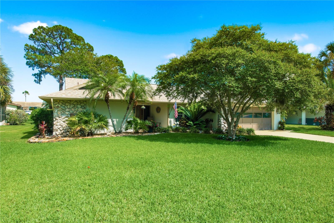
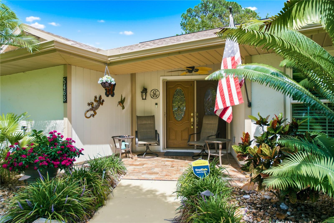
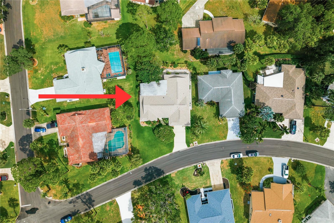
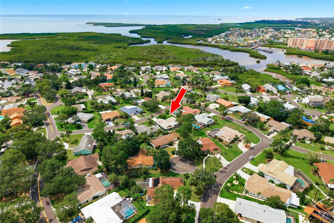
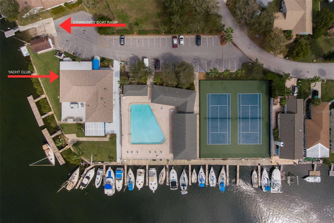
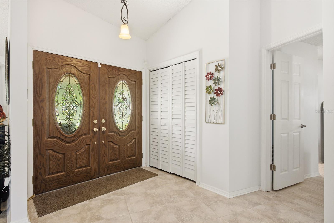
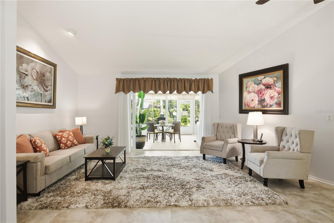
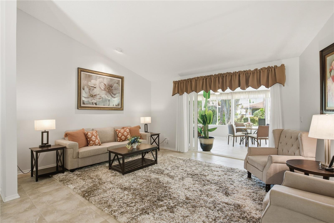
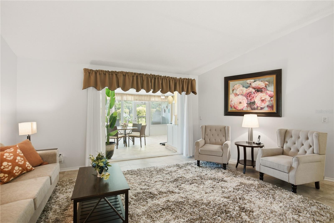
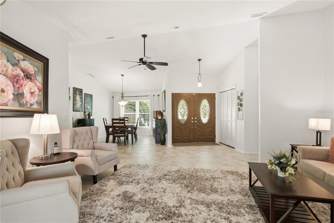
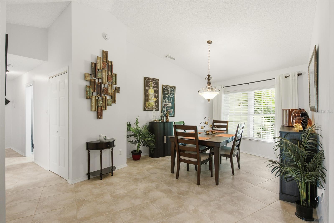
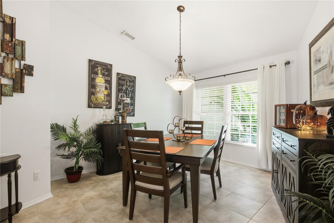
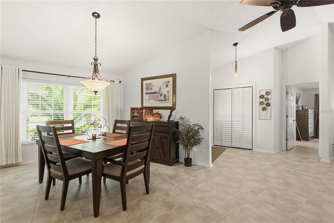
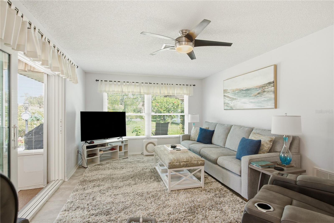
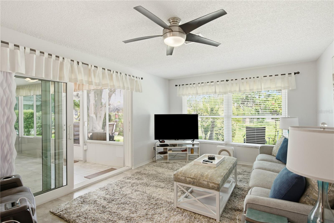
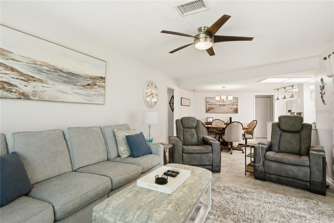
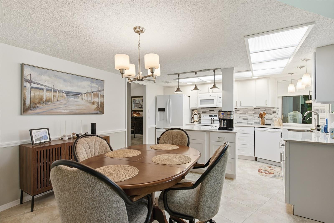
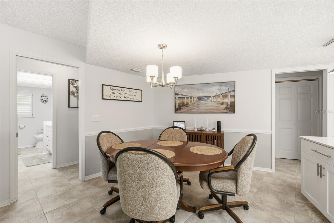
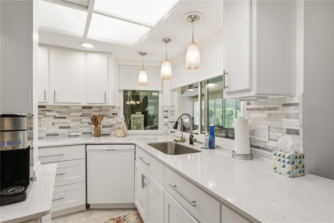
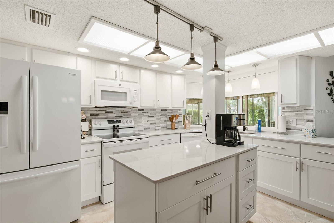
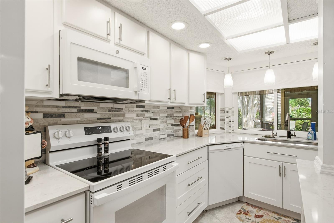
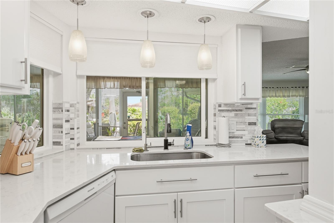
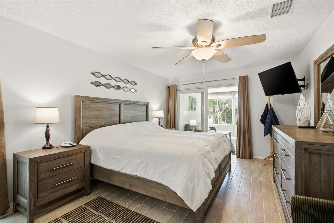
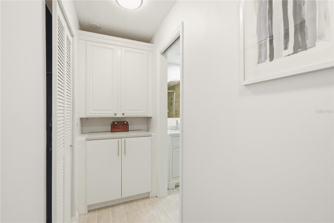
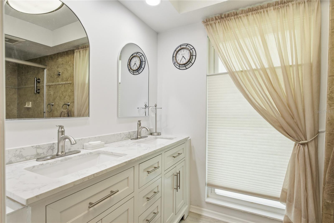
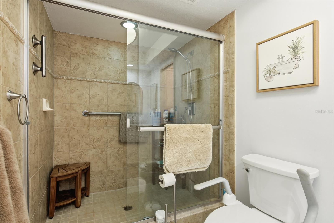
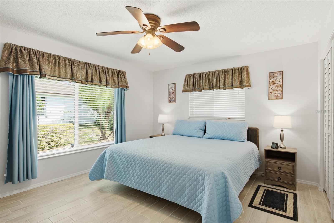
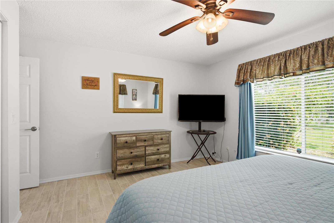
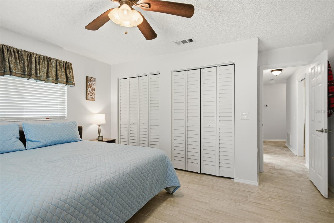
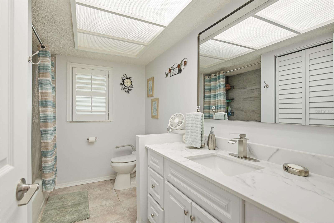
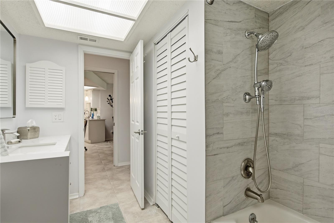
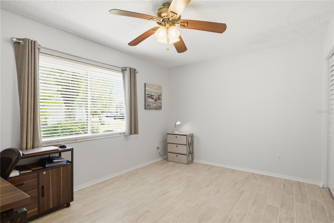
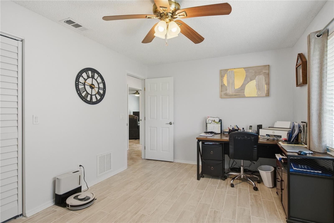
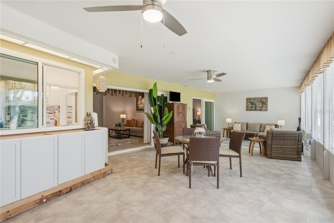
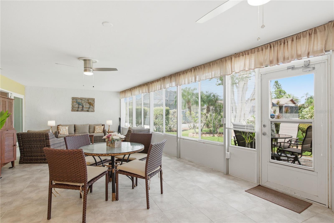
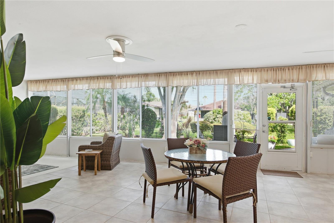
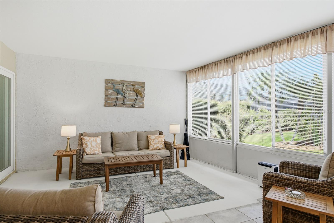
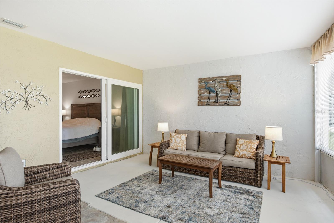
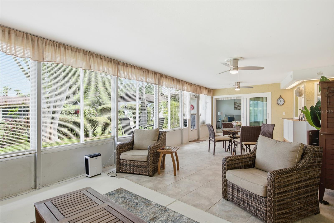
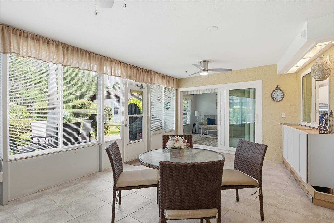
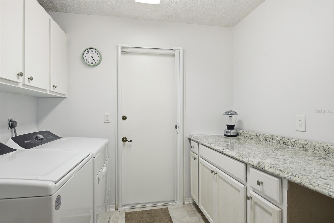
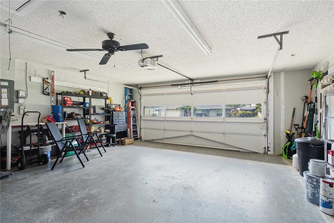
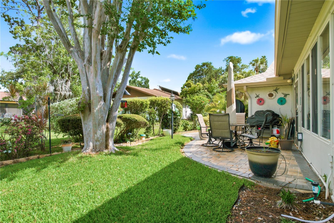
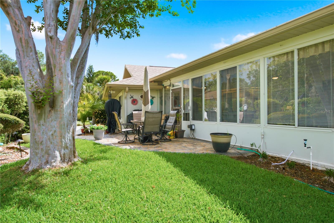
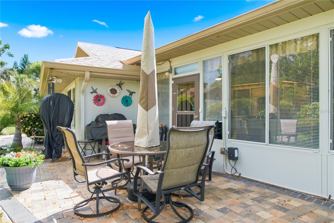
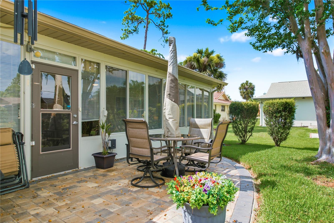
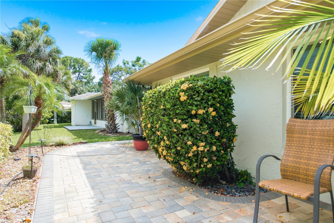
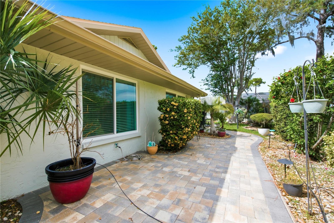
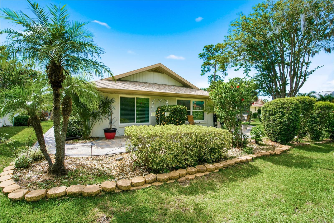
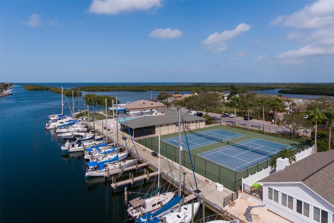
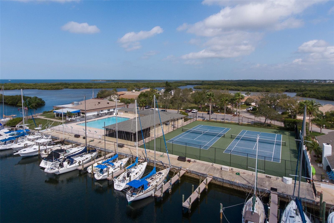
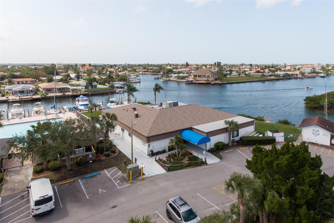
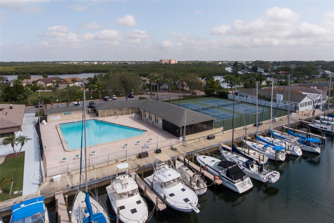
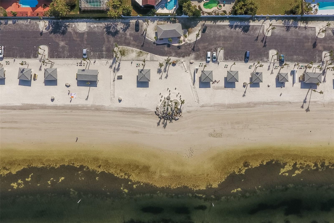
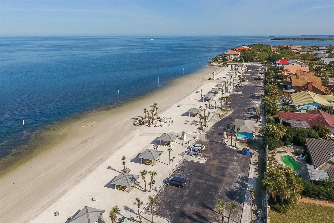
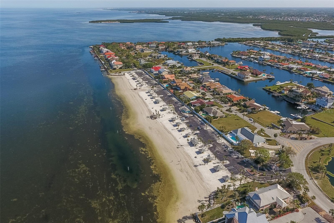
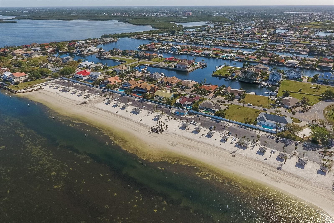
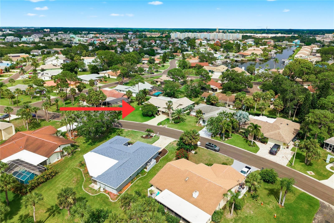
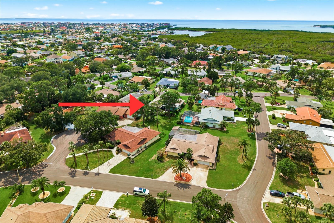
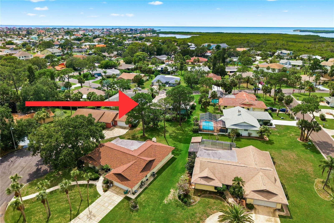
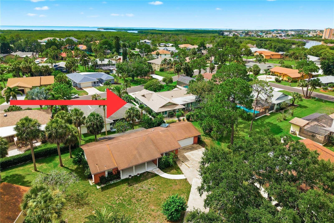
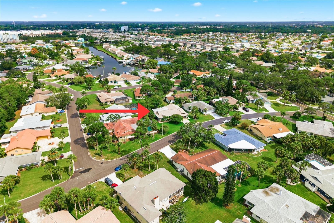
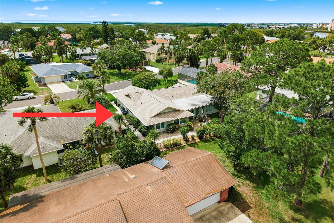
Buyer Bonus- Seller to provide a complimentary 4- point inspection upon executed contract! Welcome to your ultimate coastal retreat in the highly desirable Gulf Harbors Woodlands! This stunning property offers total peace of mind with extensive, storm-ready mechanical upgrades completed within the last two years. Rest easy knowing the ROOF, HVAC system, ELECTRICAL panel, and WATER HEATER are all practically brand new. Best of all, the entire home features ultimate storm protection with HURRICANE-PROOF windows, a hurricane-rated garage door, and high-impact exterior doors throughout! Step inside to an expansive open floor plan featuring soaring high ceilings, updated modern finishes, and gorgeous, low-maintenance flooring. A massive standout feature is the incredible Florida Room addition-fully heated and cooled-offering a bright, year-round second living space with panoramic backyard views. For added peace of mind, the home comes equipped with a premium Ring security system featuring convenient door-open notifications. Living here means embracing a world-class resort lifestyle. The low-fee community association grants you exclusive access to a heated neighborhood pool, tennis courts, and a private boat ramp. For the ultimate beach day, choose to join the private Gulf Harbors Beach Club to relax under a cabana, or check out the active nearby Yacht Club for waterfront dining, rentable boat slips, and a packed social calendar. Don't miss this turnkey home in a premier Florida community! BONUS INCLUSIONS: To make this home truly move-in ready, the outdoor grill, patio setup, and the beautiful Florida Room furniture are all included with the sale!
Details
| MLS # | TB8517070 |
|---|---|
| Listing Type | For Sale |
| Style | House |
| HOA Dues | $190 |
| Sub-Type | For-sale |
| Status | Active |
| Year | 1980 |
| Days On Site | 112 |
| Listing Provided By | KELLER WILLIAMS REALTY- PALM H | Jenna Murphy |
Features
| Bed(s) | 3 |
|---|---|
| Bath(s) | 2 Total |
| SQ Feet | 2,525 |
| Garage | 2 |
| Story(s) | 1 |
| Zoning | R4 |
| Acreage | 0.21 |
Taxes
| Property | 2626 |
|---|
Area Information
| State | FL |
|---|---|
| County | Pasco |
| City | NEW PORT RICHEY |
| Zip Code | 34652 |
| Area | 34652 New Port Richey |
| Community Name | GULF HARBORS WOODLANDS |
| Listing VS Median (in GULF HARBORS WOODLANDS) | |
Price: $425,000 low | high Med: $389,450 sqft: 2,525 low | high Med: 1,744 $ / sqft: $168 low | high Med: $224 On site: 112 low | high Med: 104.5 | |
Market Activity 34652
Request a showing
Request a showing
 Listings courtesy of Stellar MLS as distributed by MLS GRID.Based on information submitted to the MLS GRID as of October 1, 2026 at 12:41:09 AM PDT All data is obtained from various sources and may not have been verified by broker or MLS GRID. Supplied Open House Information is subject to change without notice. All information should be independently reviewed and verified for accuracy. Properties may or may not be listed by the office/agent presenting the information. The Digital Millennium Copyright Act of 1998, 17 U.S.C. § 512 (the “DMCA”) provides recourse for copyright owners who believe that material appearing on the Internet infringes their rights under U.S. copyright law. If you believe in good faith that any content or material made available in connection with our website or services infringes your copyright, you (or your agent) may send us a notice requesting that the content or material be removed, or access to it blocked. Notices must be sent in writing by email to DMCAnotice@MLSGrid.com. “The DMCA requires that your notice of alleged copyright infringement include the following information: (1) description of the copyrighted work that is the subject of claimed infringement; (2) description of the alleged infringing content and information sufficient to permit us to locate the content; (3) contact information for you, including your address, telephone number and email address; (4) a statement by you that you have a good faith belief that the content in the manner complained of is not authorized by the copyright owner, or its agent, or by the operation of any law; (5) a statement by you, signed under penalty of perjury, that the information in the notification is accurate and that you have the authority to enforce the copyrights that are claimed to be infringed; and (6) a physical or electronic signature of the copyright owner or a person authorized to act on the copyright owner’s behalf. Failure to include all of the above information may result in the delay of the processing of your complaint.
Contact
Learn More About This Property

| State | FL |
|---|---|
| County | Pasco |
| City | NEW PORT RICHEY |
| Zip Code | 34652 |
| Area | 34652 New Port Richey |
| Community Name | GULF HARBORS WOODLANDS |
| Listing VS Median (in GULF HARBORS WOODLANDS) | |
Price: $425,000 low | high Med: $389,450 sqft: 2,525 low | high Med: 1,744 $ / sqft: $168 low | high Med: $224 On site: 112 low | high Med: 104.5 | |