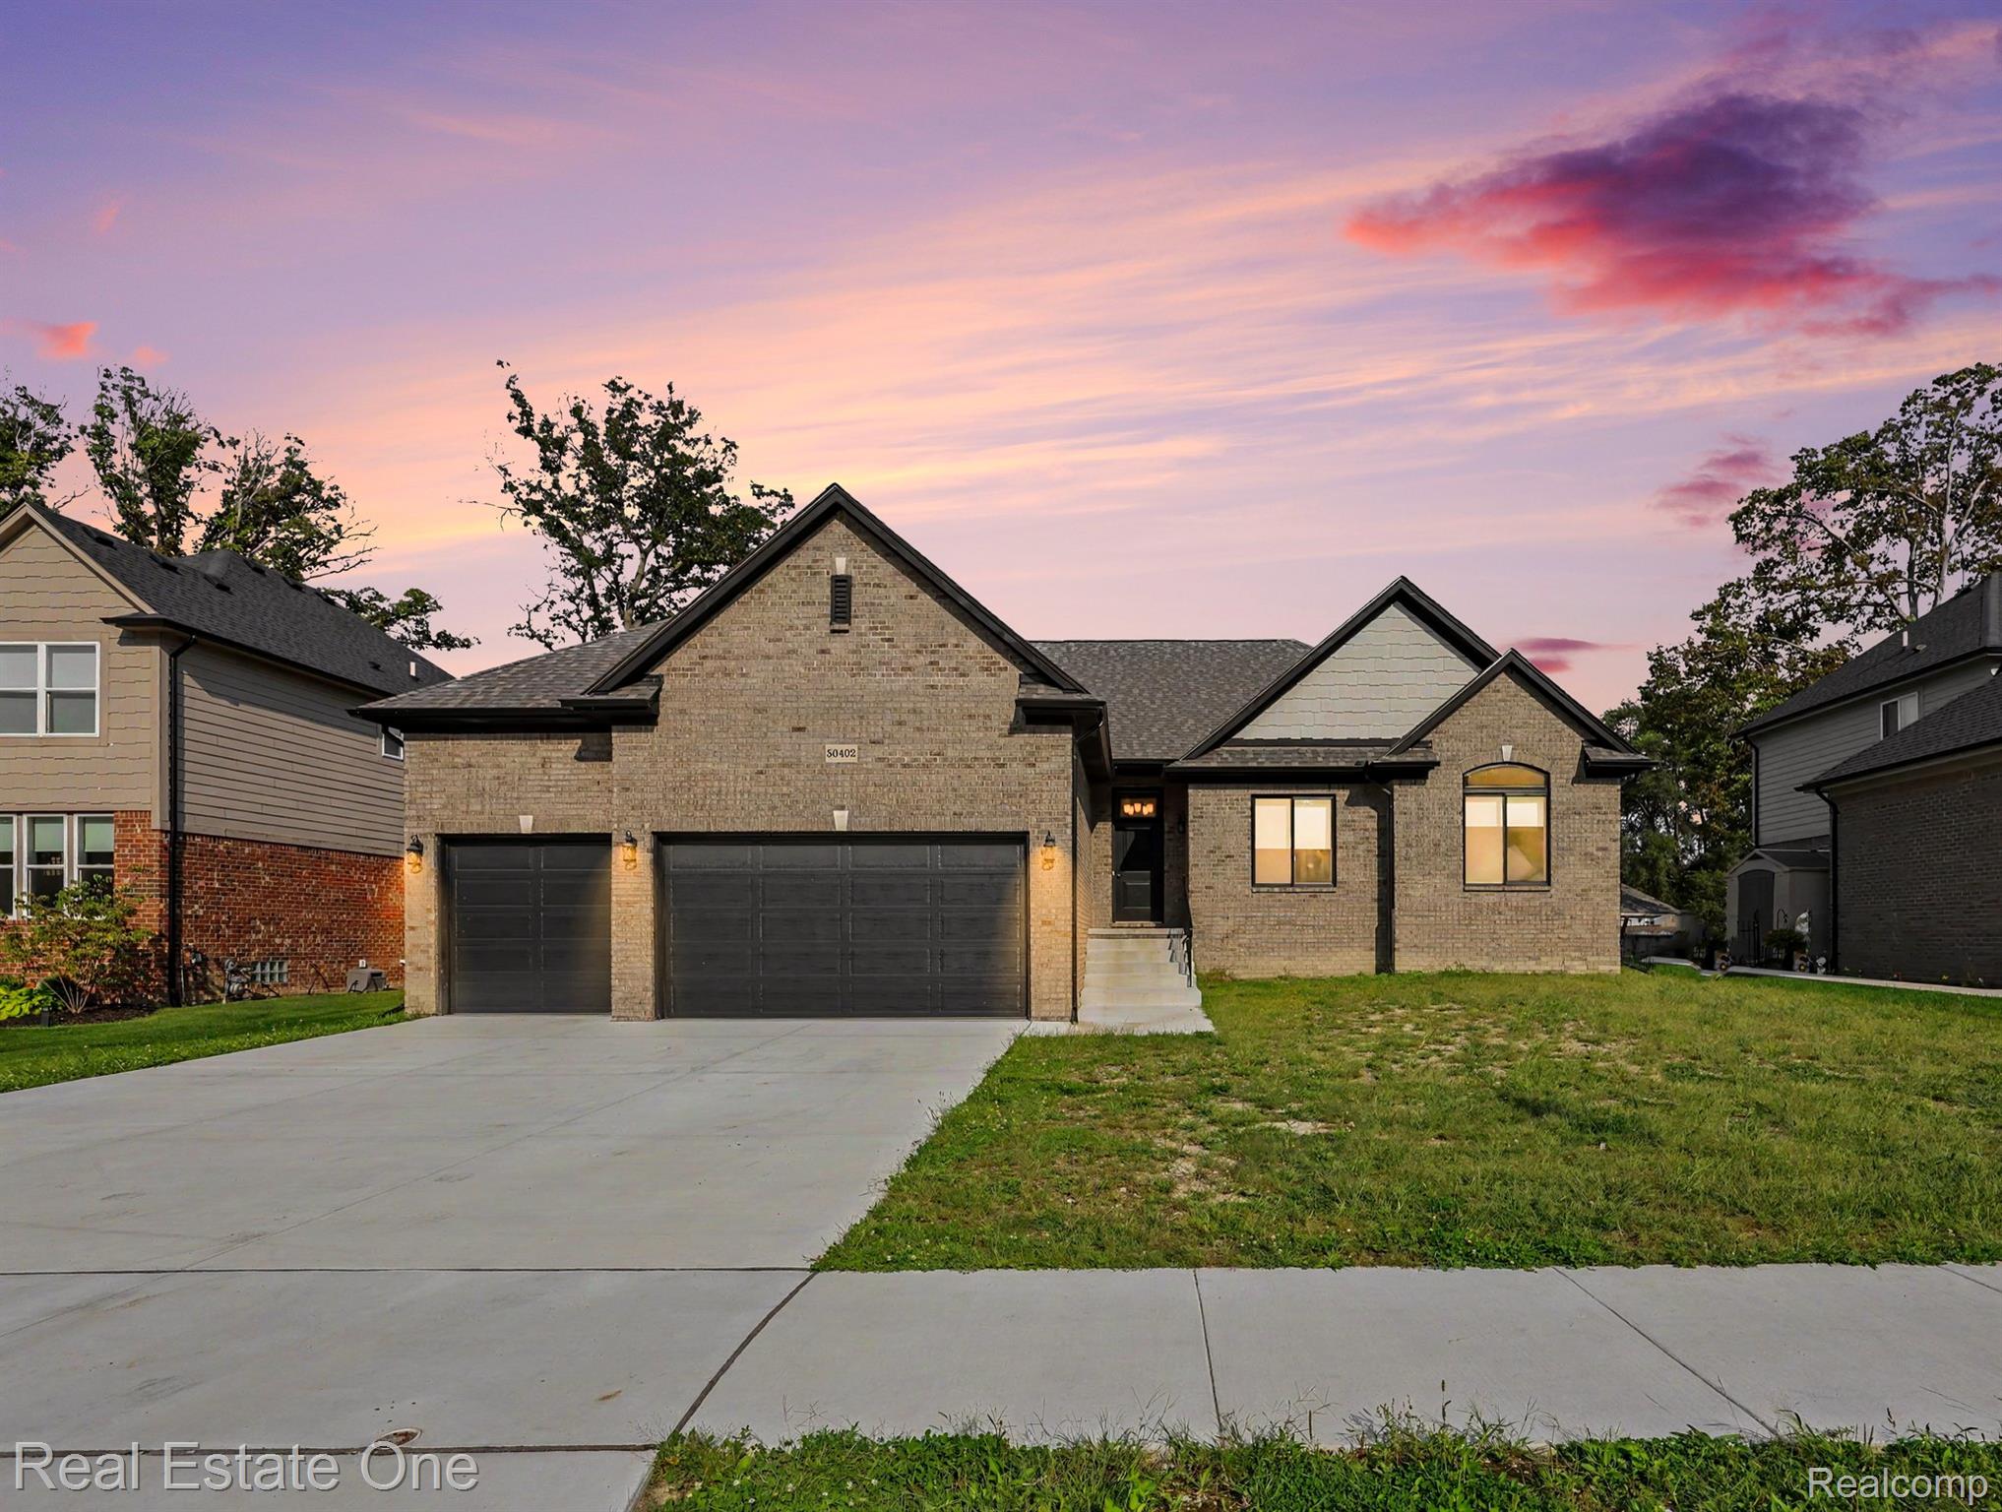
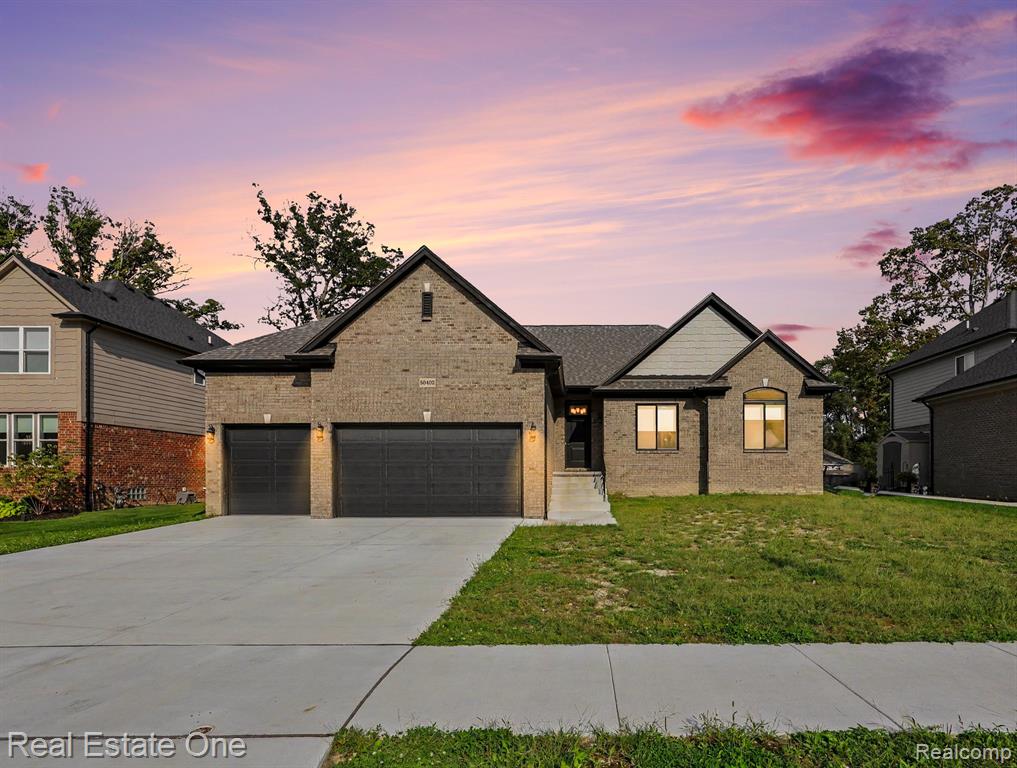
53188 Woodland Meadows Drive,Chesterfield, MI 48047
Chesterfield, MI 48047

Description
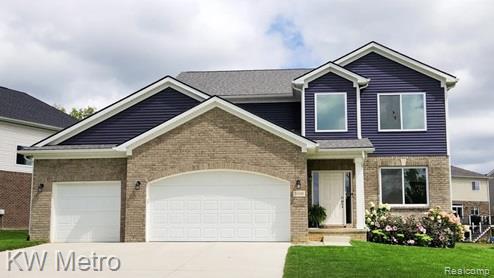
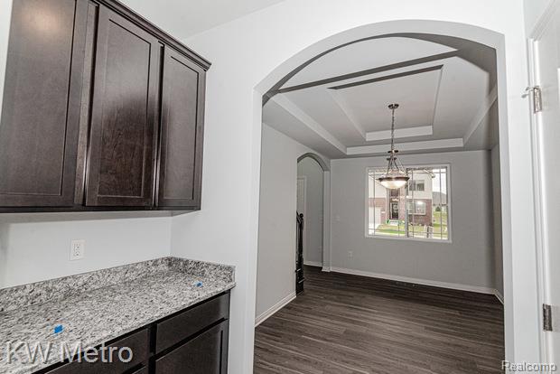
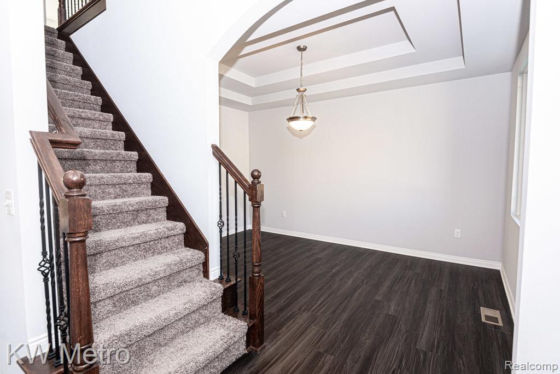
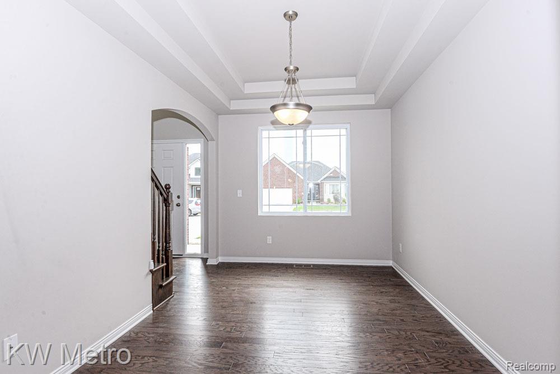
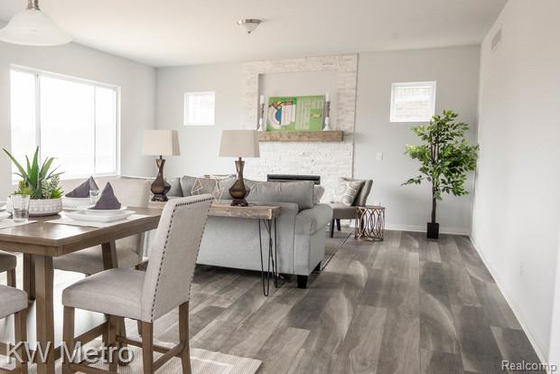
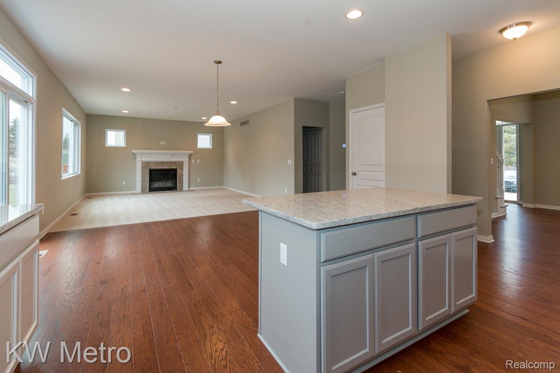
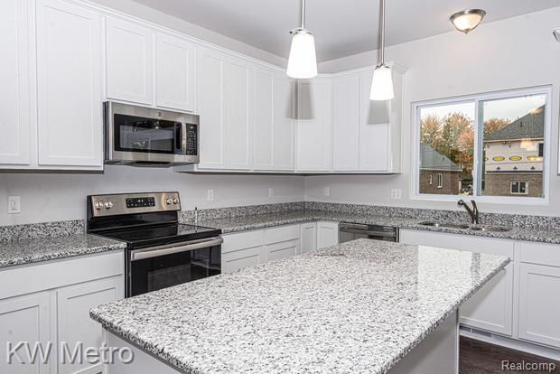
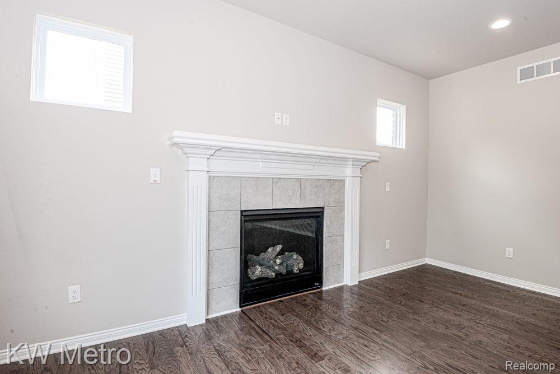
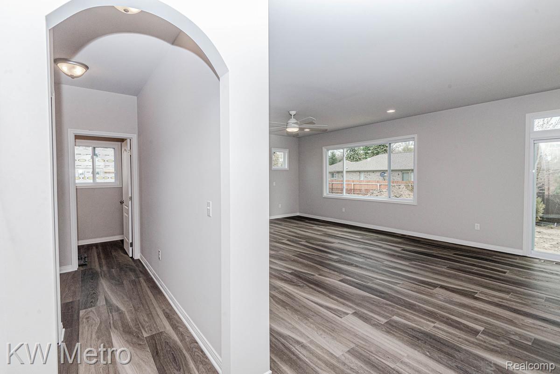
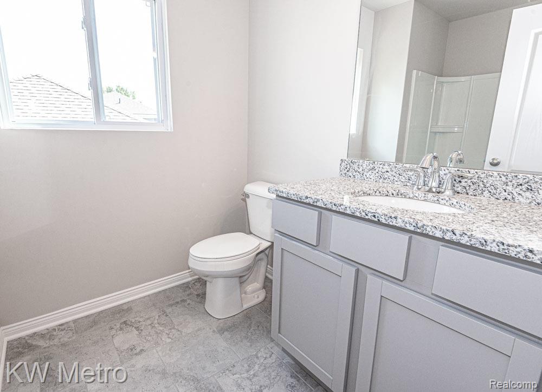
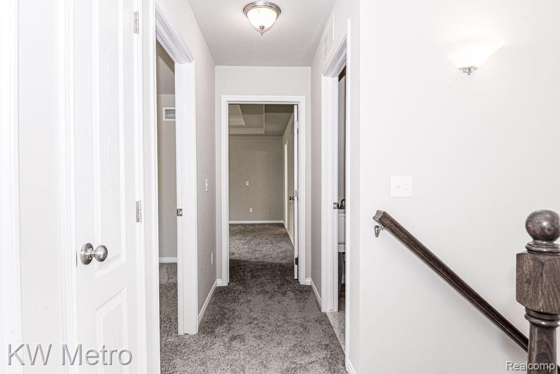
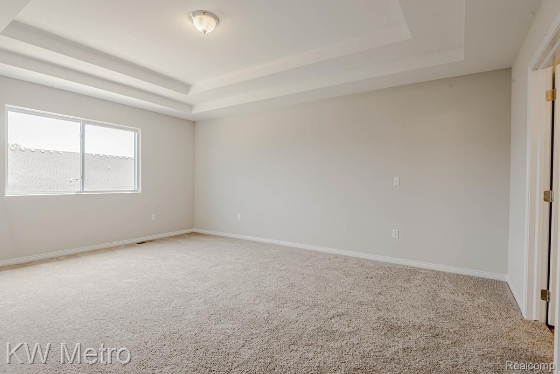
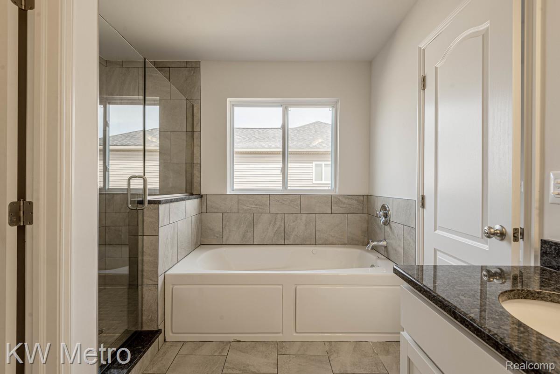
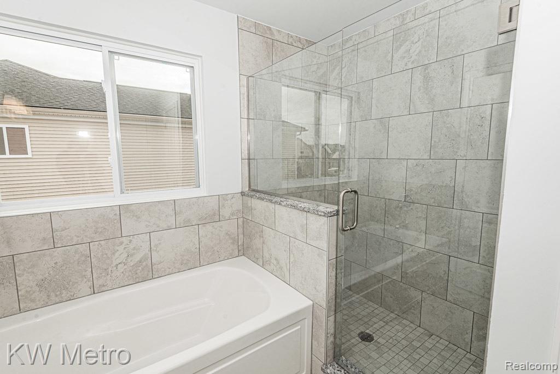
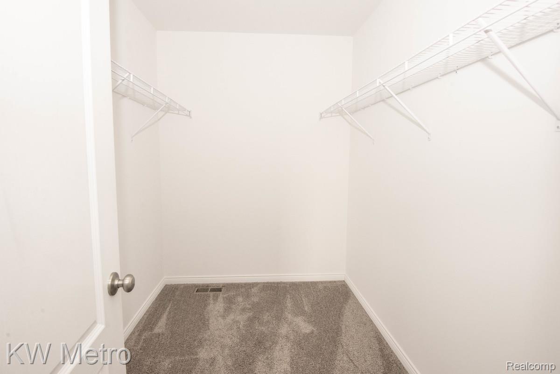
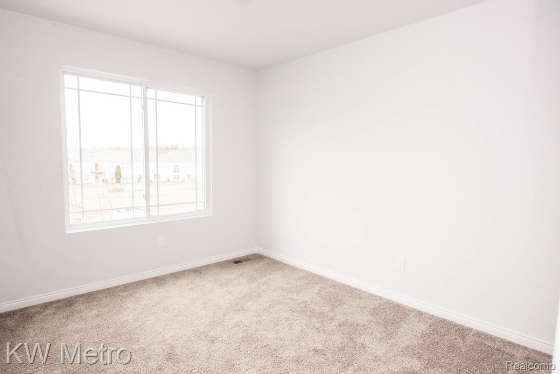
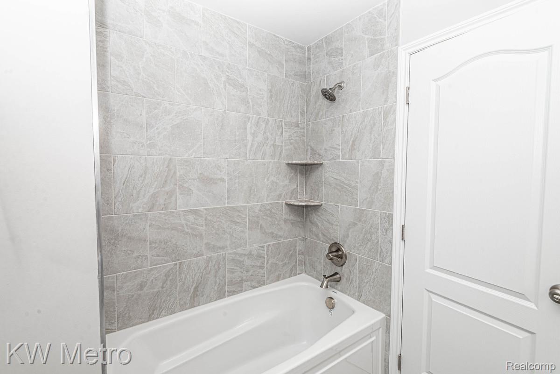
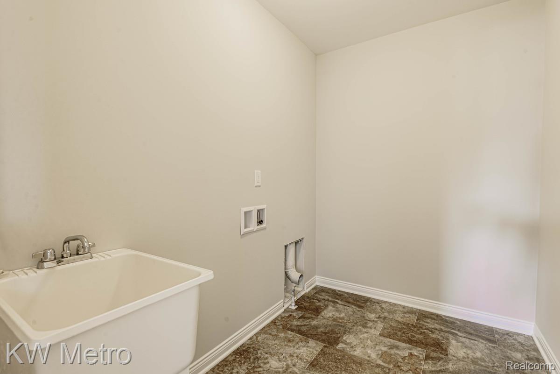
Now Under Construction in Woodland Meadows. Popular "Dover" Four-Bedroom Colonial with Three-Car Garage. The Two-Story Foyer Showcases the Dining Room and Entry Hall to the Updated Open Floor Plan. All the Latest & Greatest Features Included - 9' Ceilings, Granite Countertops, GE Stainless Steel Appliances, 42" Tall Upper Kitchen Cabinets, Ceramic Tile Baths with Marble Shower Shelves. Central 6' Kitchen Island Offers Bar Seating open to the Breakfast Nook & Great Room surrounded by the Gas Fireplace and Large Windows for Plenty of Natural Light. The Mud Room is at entry from the Three-Car Garage with Coat Closet and adjacent Powder Room for convenience. The Second Floor houses the Four Bedrooms, Two More Bathrooms and Laundry Room. Architectural Detail is featured in the Primary Bedroom with the Designer Double Step Ceiling and EnSuite Ceramic Tile Bathroom offering Double Sinks, Private Toilet Area and Linen Closet. Energy Efficient Furnace, 50 Gallon Water Heater, Central Air & Programmable Thermostat Focus on Energy Savings. Buy Now & Make Your Own Color Selections for your Dream Home.Photos are of previously built Dover homes.
Details
| MLS # | 20261069389 |
|---|---|
| Listing Type | For Sale |
| Style | House |
| HOA Dues | $475 |
| Sub-Type | New Construction |
| Status | Active |
| Year | 2026 |
| Days On Site | 59 |
| Listing Provided By | KW Metro | Colette B Scholten |
Features
| Bed(s) | 4 |
|---|---|
| Bath(s) | 3 Total |
| SQ Feet | 2,205 |
| Garage | 3 |
| Basement | Y |
| Story(s) | 2 |
| Acreage | 0.21 |
| Water Front | Yes |
Interior
| Rooms Total | 10 |
|---|---|
| Cooling Yes / No | Yes |
| Cooling | Central Air |
| Heating Yes / No | Yes |
| Heating | ENERGYSTARQualified Furnace Equipment, Forced Air, Natural Gas |
| Interior Features | Entrance Foyer, Programmable Thermostat |
| Appliances | Disposal, Energy Star Qualified Dishwasher, Free Standing Electric Range, Microwave, Plumbed For Ice Maker, Stainless Steel Appliances, Vented Exhaust Fan |
Exterior
| Roof | Asphalt |
|---|---|
| Security Features | Carbon Monoxide Detectors, Smoke Detectors |
| Construction Materials | Brick, Vinyl Siding |
| Foundation Details | Basement, Poured, Sump Pump |
| Lot Features | Level |
Parking
| Garage Yes / No | Yes |
|---|---|
| Parking Features | Three Car Garage, Attached, Direct Access, Driveway, Electricityin Garage, Garage Faces Front |
Utilities
| Utilities | Cable Available |
|---|
Taxes
| Tax Annual Amount | 956 |
|---|
Area Information
| State | MI |
|---|---|
| County | Macomb |
| City | Chesterfield |
| Zip Code | 48047 |
| Area | Chesterfield Twp |
| School District | AnchorBay |
| High School | AnchorBay |
| Listing VS Median (in 48047) | |
Price: $474,900 low | high Med: $389,000 sqft: 2,205 low | high Med: 1,624 $ / sqft: $215 low | high Med: $240 On site: 59 low | high Med: 40 | |
Request a showing
Request a showing
Contact
Learn More About This Property

| State | MI |
|---|---|
| County | Macomb |
| City | Chesterfield |
| Zip Code | 48047 |
| Area | Chesterfield Twp |
| School District | AnchorBay |
| High School | AnchorBay |
| Listing VS Median (in 48047) | |
Price: $474,900 low | high Med: $389,000 sqft: 2,205 low | high Med: 1,624 $ / sqft: $215 low | high Med: $240 On site: 59 low | high Med: 40 | |