
Description
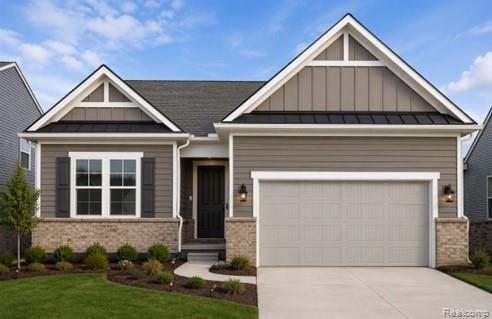
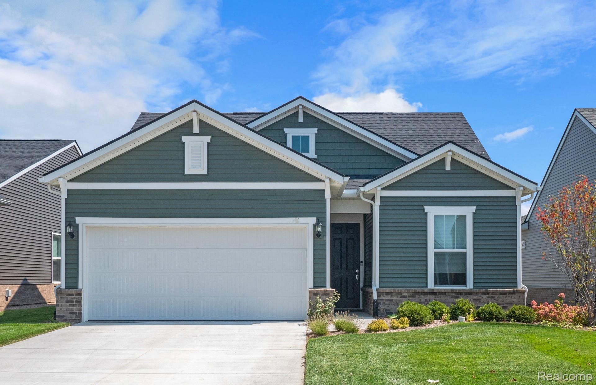
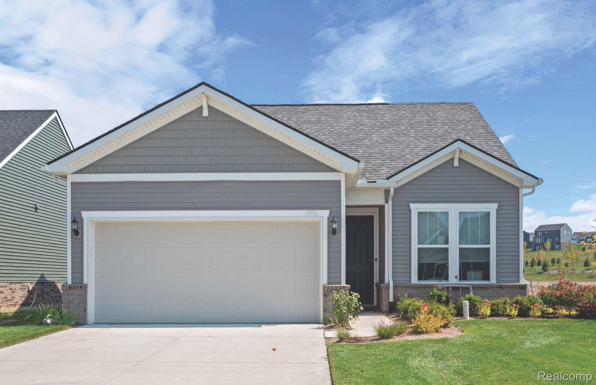
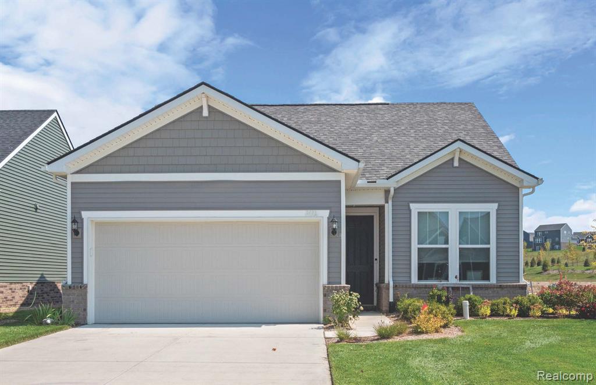
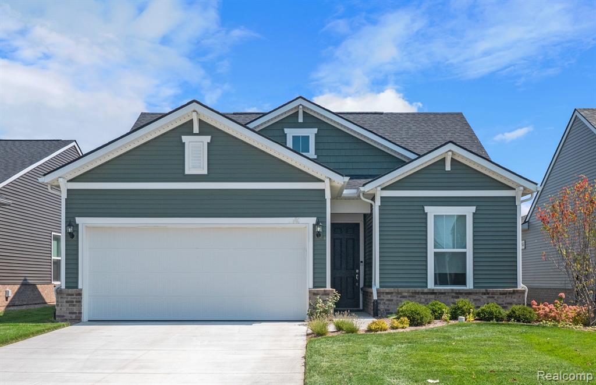
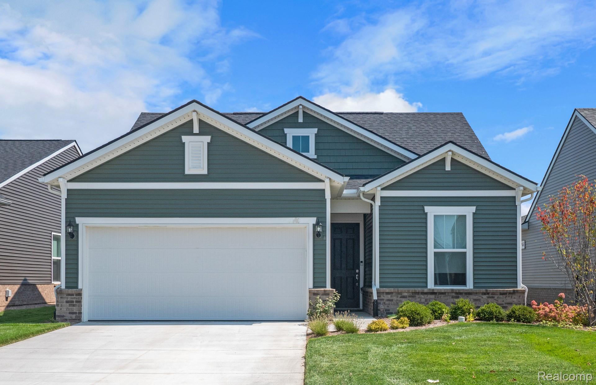
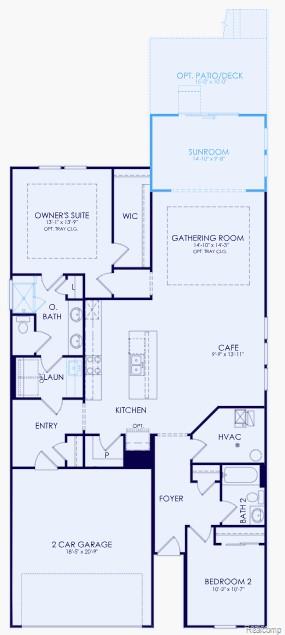
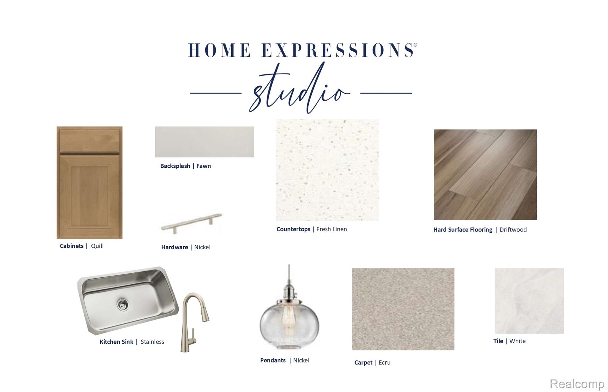
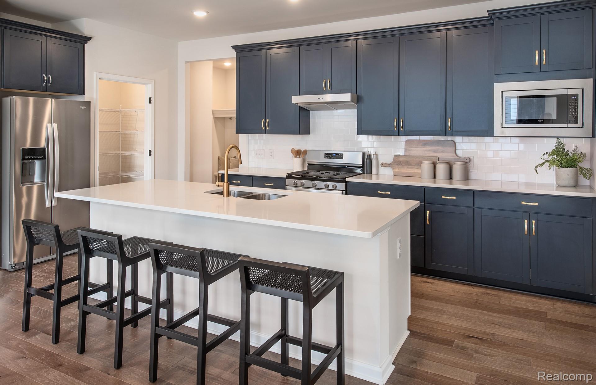
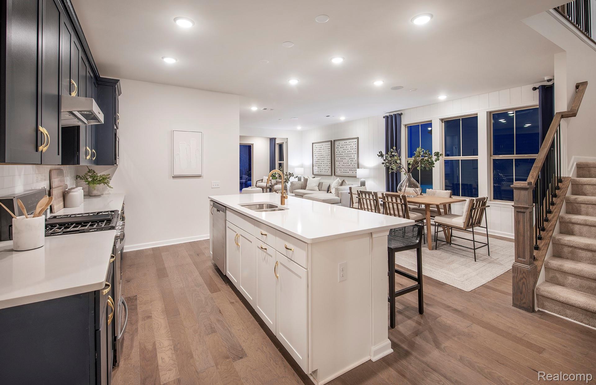
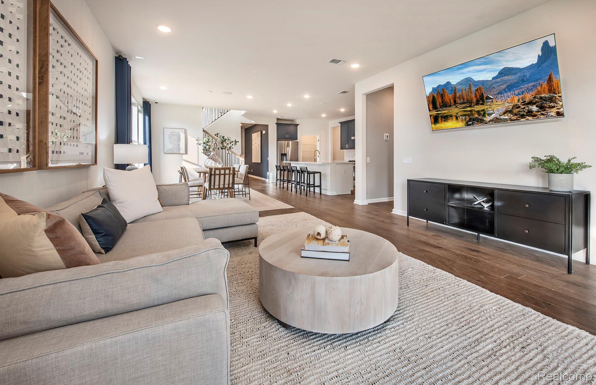
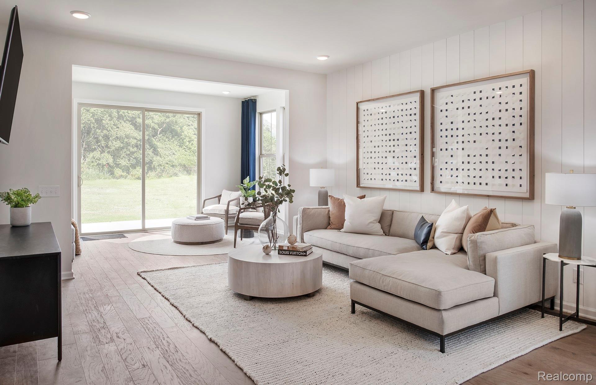
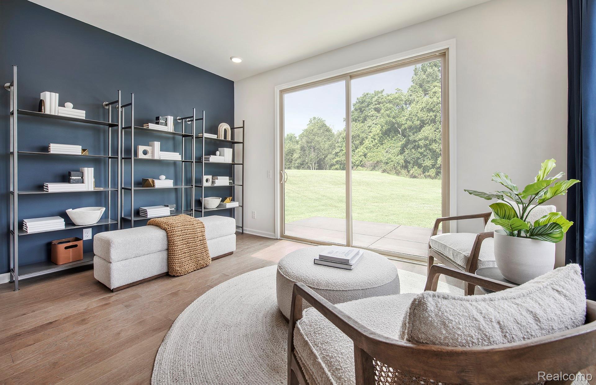
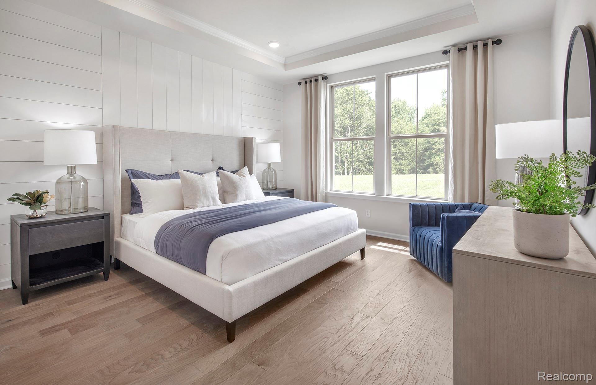
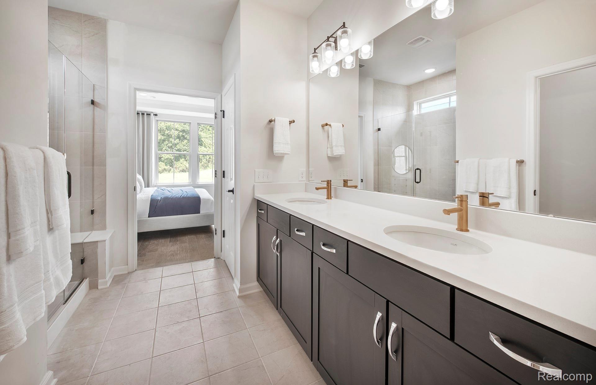
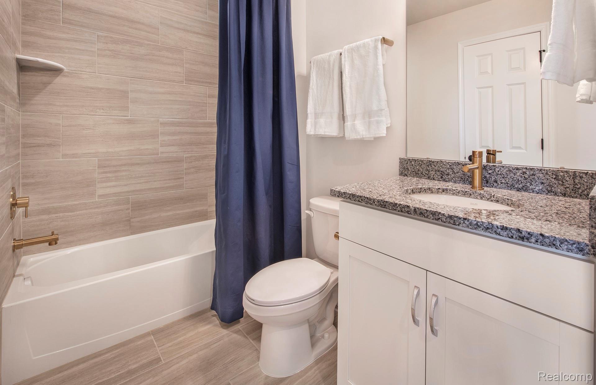
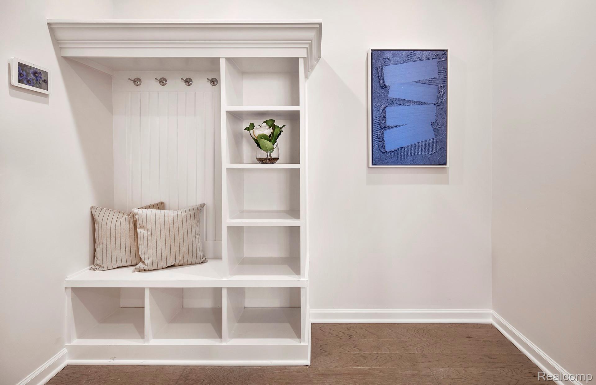
Winter move in. Experience true comfort and ease in this beautifully designed Kensington Ridge ranch home. The Mirage floor plan is created with both livability and style in mind. The bright gathering room welcomes you with abundant natural light and a spacious open-concept layout ideal for relaxing or hosting guests. The adjoining kitchen impresses with stanless steel appliances, an oversized island, and a walk in pantry offering excellent storage. After enjoying a day filled with community activities or exploring Milford's local shops and parks, retreat to the privately located Owner's Suite featuring serene views, a large walk in closet, and a luxurious en suite bathroom or spend some time in the 4-season sunroom. This home is designed with pleasant upgrades featuring extensive luxury vinyl tile for easy maintenance, tiled shower surrounds, boot bench, humidifie and premium paint package. Kensington Ridge enhances your lifestyle with resort-inspired amenities, including a 16,800 sq. ft. clubhouse, full gym, shimmering pool, tennis and pickleball courts, and walking paths overlooking a peaceful motor free lake. It's the perfect blend of comfort, convenience, and active living.
Details
| MLS # | 20261029605 |
|---|---|
| Listing Type | For Sale |
| Style | Condominium |
| HOA Dues | $316 |
| Sub-Type | New Construction |
| Status | Pending |
| Year | 2026 |
| Days On Site | 154 |
| Listing Provided By | PH Relocation Services LLC | Heather S Shaffer |
Features
| Bed(s) | 2 |
|---|---|
| Bath(s) | 2 Total |
| SQ Feet | 1,749 |
| Garage | 2 |
| Water Front | Yes |
Interior
| Rooms Total | 6 |
|---|---|
| Cooling Yes / No | Yes |
| Cooling | Central Air, ENERGYSTARQualified ACEquipment |
| Heating Yes / No | Yes |
| Heating | ENERGYSTARQualified Furnace Equipment, Forced Air, Natural Gas |
| Interior Features | High Speed Internet, Programmable Thermostat |
| Window Features | Energy Star Qualified Windows |
| Appliances | Dishwasher, Disposal, Free Standing Electric Range, Humidifier, Microwave, Range Hood, Stainless Steel Appliances, Vented Exhaust Fan |
Exterior
| Exterior Features | Grounds Maintenance |
|---|---|
| Roof | Asphalt |
| Security Features | Carbon Monoxide Detectors, Smoke Detectors |
| Construction Materials | Brick, Vinyl Siding |
| Foundation Details | Sealed Foundation, Slab |
| Lot Features | Fifty Five Community |
Parking
| Garage Yes / No | Yes |
|---|---|
| Attached Garage Yes / No | Yes |
| Parking Features | Two Car Garage, Attached, Garage Door Opener |
Utilities
| Utilities | Cable Available, Underground Utilities |
|---|
Location
| Community Features | Clubhouse, Fitness Center, Sidewalks, Tennis Courts |
|---|
Taxes
| Tax Annual Amount | 0 |
|---|
Area Information
| State | MI |
|---|---|
| County | Oakland |
| City | Milford |
| Zip Code | 48381 |
| Area | Milford Twp |
| School District | HuronValley |
| High School | HuronValley |
| Listing VS Median (in 48381) | |
Price: $520,490 low | high Med: $533,445 sqft: 1,749 low | high Med: 2,475 $ / sqft: $298 low | high Med: $236 On site: 154 low | high Med: 65 | |
Request a showing
Request a showing
Contact
Learn More About This Property

| State | MI |
|---|---|
| County | Oakland |
| City | Milford |
| Zip Code | 48381 |
| Area | Milford Twp |
| School District | HuronValley |
| High School | HuronValley |
| Listing VS Median (in 48381) | |
Price: $520,490 low | high Med: $533,445 sqft: 1,749 low | high Med: 2,475 $ / sqft: $298 low | high Med: $236 On site: 154 low | high Med: 65 | |