In-Person: 10/03 12:00 PM - 3:00 PM
In-Person: 10/04 12:00 PM - 3:00 PM
51337 Nature Trail Drive,Macomb, MI 48042
Macomb, MI 48042

Description
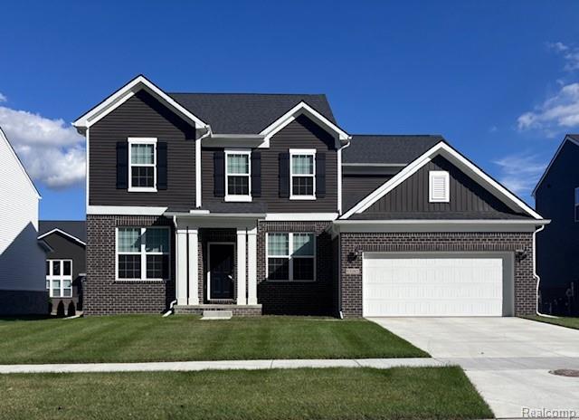
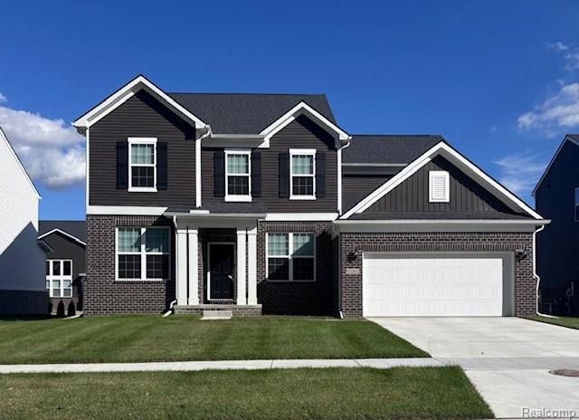
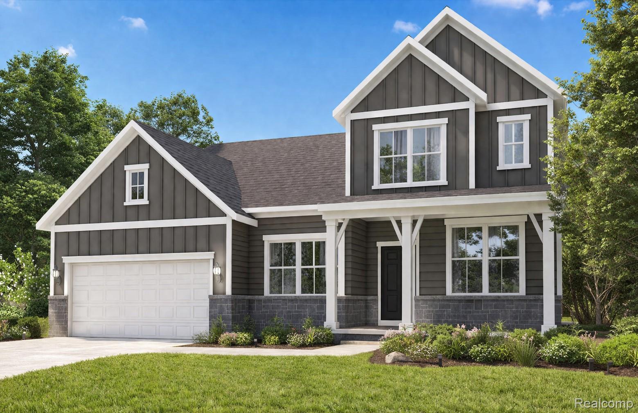
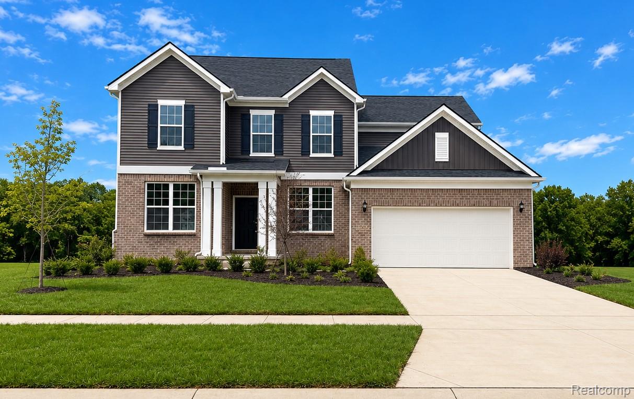
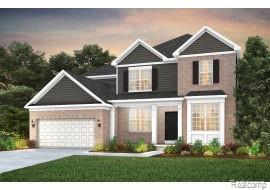
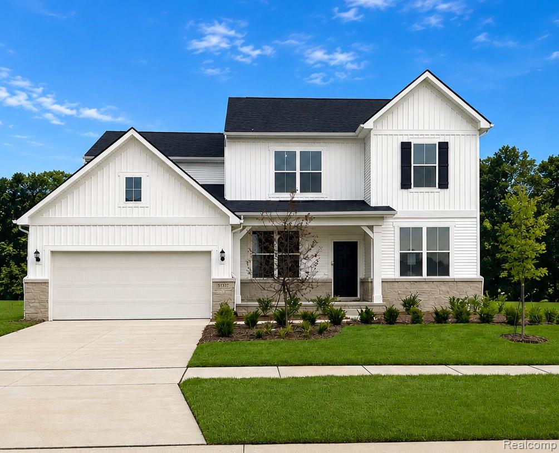
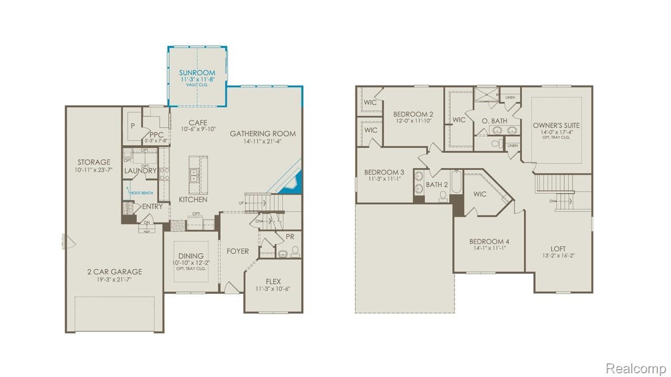
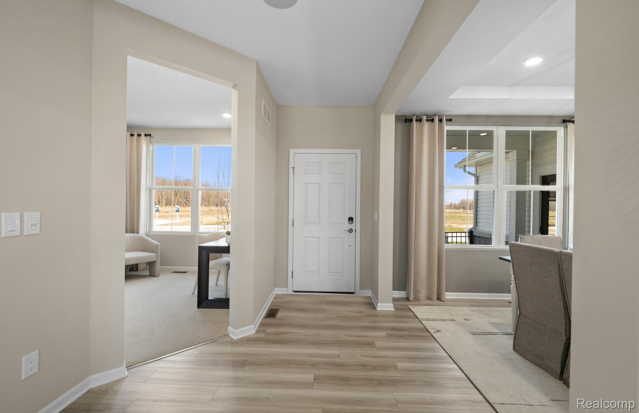
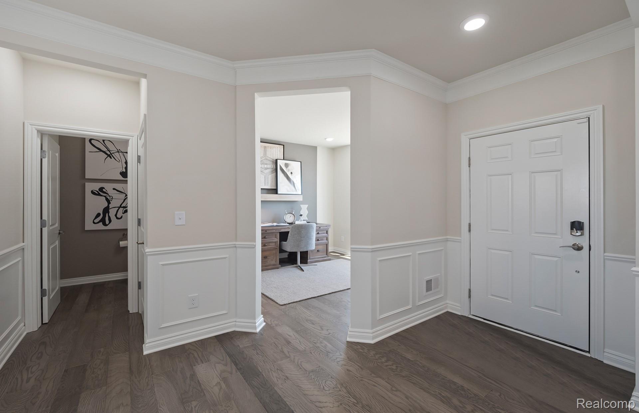
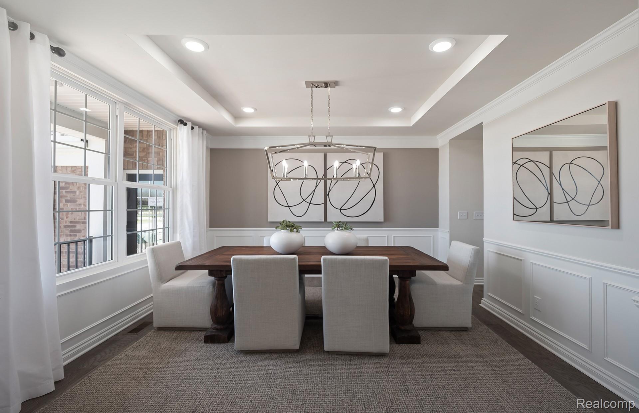
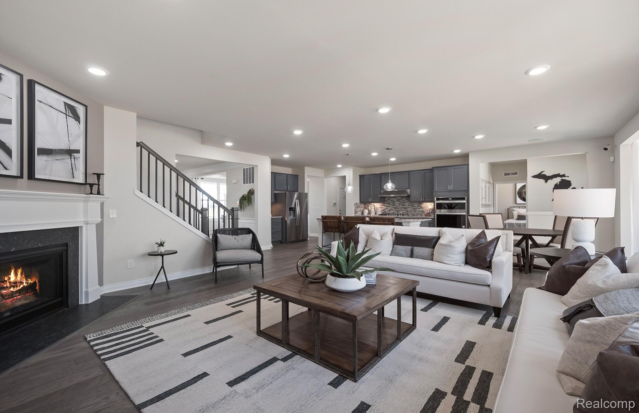
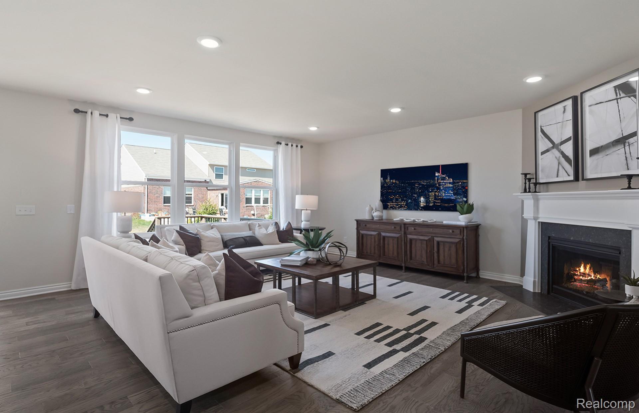
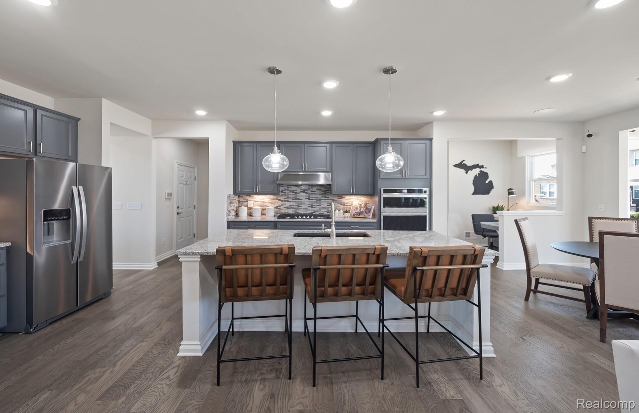
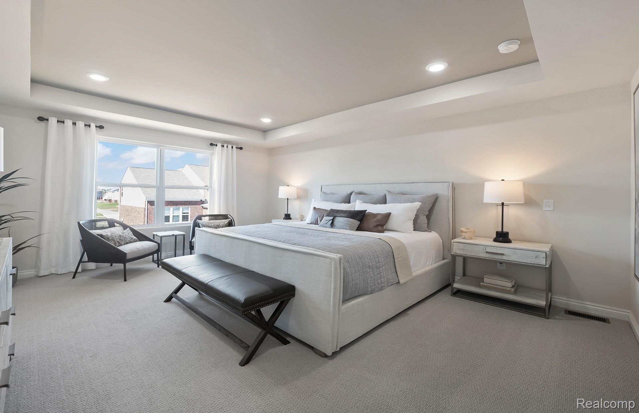
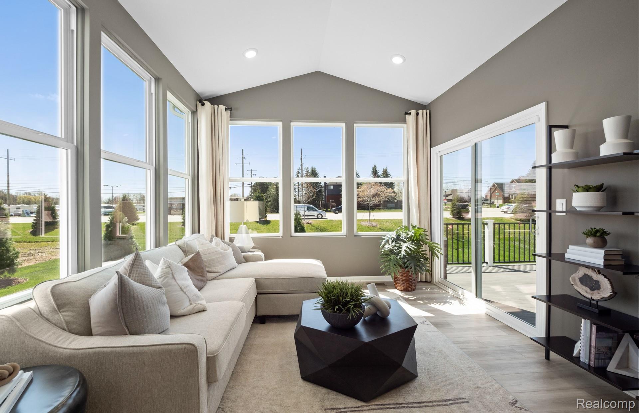
Immediate Possession. Welcome to Deerbrook; Discover the perfect blend of comfort and elegance in this stunning 4-bedroom, loft, 2.5 -bath Pulte Homes classic. Designed to meet all your living space needs, this home offers both style and functionality with a 4 season sunroom. The gathering room, bathed in natural light from its expansive windows, is the ideal space for relaxing or entertaining. Adjacent, an elegant formal dining room sets the stage for memorable meals and celebrations. For those who appreciate a luxury cooking experience, the modern kitchen is sure to impress. Showcasing a spacious island with seating, this kitchen is as functional as it is beautiful, providing the perfect setting to unleash your culinary talents. A highlight of this home is the Pulte Planning Center, a versatile and thoughtfully designed space to help you stay organized and manage your busy life with ease. The owner's suite is a retreat unto itself, featuring massive windows that flood the space with light and a truly opulent ensuite bath for your ultimate relaxation. As a model home, this residence is a showcase of unmatched luxury, thoughtfully designed to inspire.
Details
| MLS # | 20251060169 |
|---|---|
| Listing Type | For Sale |
| Style | House |
| HOA Dues | $1,047 |
| Sub-Type | New Construction |
| Status | Active |
| Year | 2025 |
| Days On Site | 291 |
| Listing Provided By | PH Relocation Services LLC | Heather S Shaffer |
Features
| Bed(s) | 4 |
|---|---|
| Bath(s) | 3 Total |
| SQ Feet | 3,175 |
| Garage | 2 |
| Basement | Y |
| Story(s) | 2 |
| Acreage | 0.12 |
| Water Front | Yes |
Interior
| Rooms Total | 9 |
|---|---|
| Cooling Yes / No | Yes |
| Cooling | Central Air, ENERGYSTARQualified ACEquipment |
| Heating Yes / No | Yes |
| Heating | ENERGYSTARQualified Furnace Equipment, Forced Air, Natural Gas |
| Window Features | Energy Star Qualified Windows |
| Appliances | Stainless Steel Appliances |
Exterior
| Roof | Asphalt |
|---|---|
| Security Features | Carbon Monoxide Detectors, Smoke Detectors |
| Construction Materials | Brick, Vinyl Siding |
| Foundation Details | Basement, Poured |
| Lot Features | Dead End Street |
Parking
| Garage Yes / No | Yes |
|---|---|
| Attached Garage Yes / No | Yes |
| Parking Features | Two Car Garage, Attached, Driveway |
Utilities
| Utilities | Underground Utilities |
|---|
Location
| Community Features | Sidewalks |
|---|
Taxes
| Tax Annual Amount | 0 |
|---|
Area Information
| State | MI |
|---|---|
| County | Macomb |
| City | Macomb |
| Zip Code | 48042 |
| Area | Macomb Twp |
| School District | ChippewaValley |
| High School | ChippewaValley |
| Listing VS Median (in 48042) | |
Price: $596,990 low | high Med: $575,000 sqft: 3,175 low | high Med: 3,252 $ / sqft: $188 low | high Med: $181 On site: 291 low | high Med: 46.5 | |
Request a showing
Request a showing
Contact
Learn More About This Property

| Open House |
|---|
| In-Person 10/03 12:00 PM - 3:00 PM |
| In-Person 10/04 12:00 PM - 3:00 PM |
| State | MI |
|---|---|
| County | Macomb |
| City | Macomb |
| Zip Code | 48042 |
| Area | Macomb Twp |
| School District | ChippewaValley |
| High School | ChippewaValley |
| Listing VS Median (in 48042) | |
Price: $596,990 low | high Med: $575,000 sqft: 3,175 low | high Med: 3,252 $ / sqft: $188 low | high Med: $181 On site: 291 low | high Med: 46.5 | |