
Description
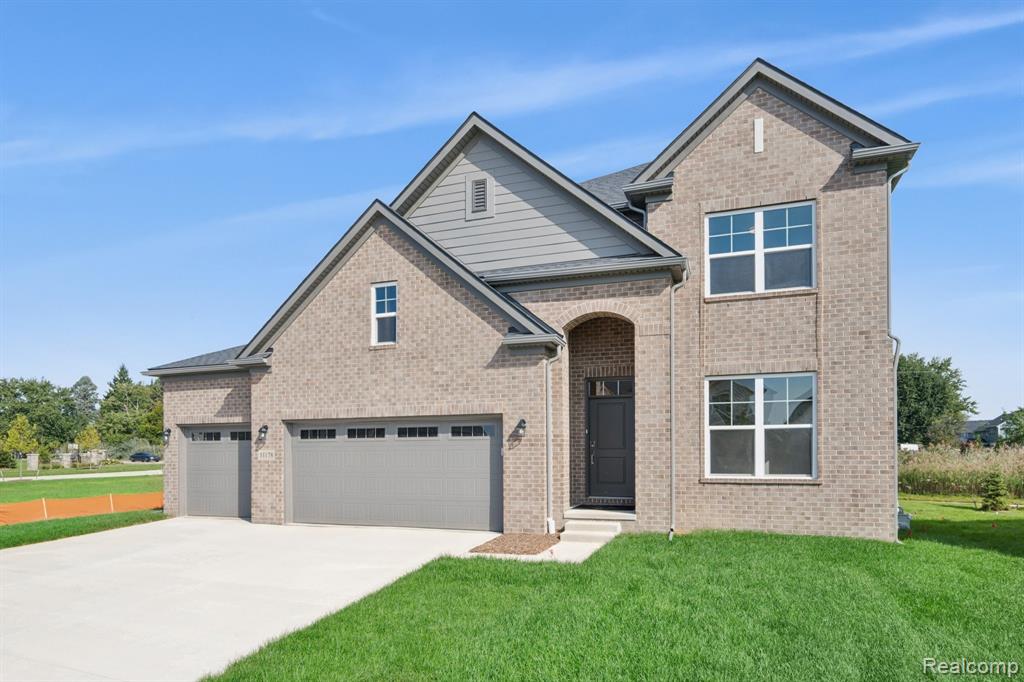
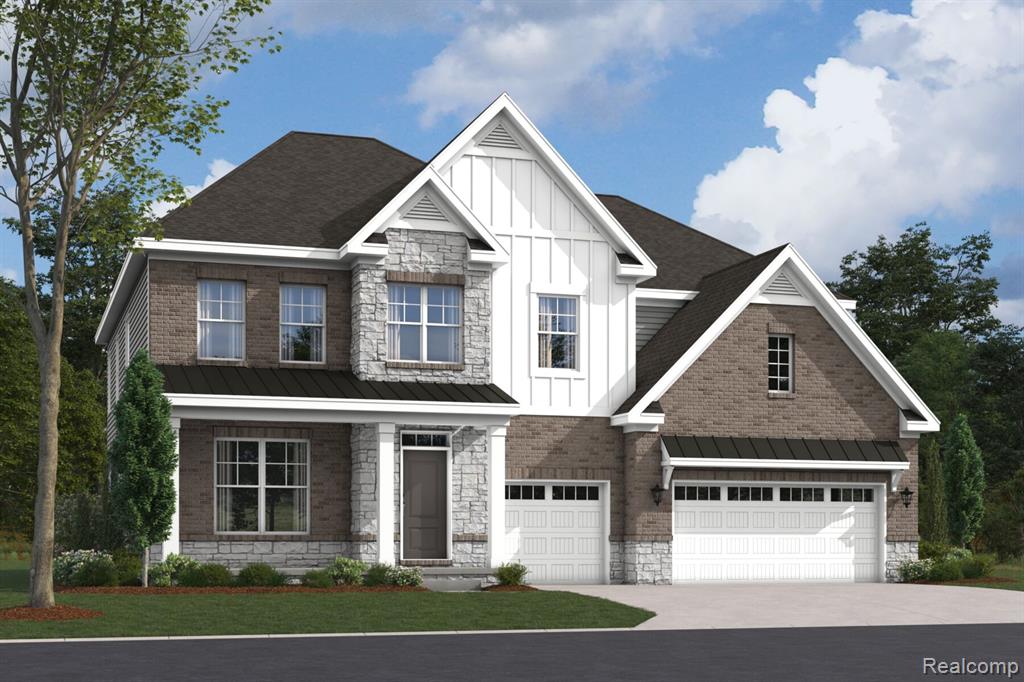
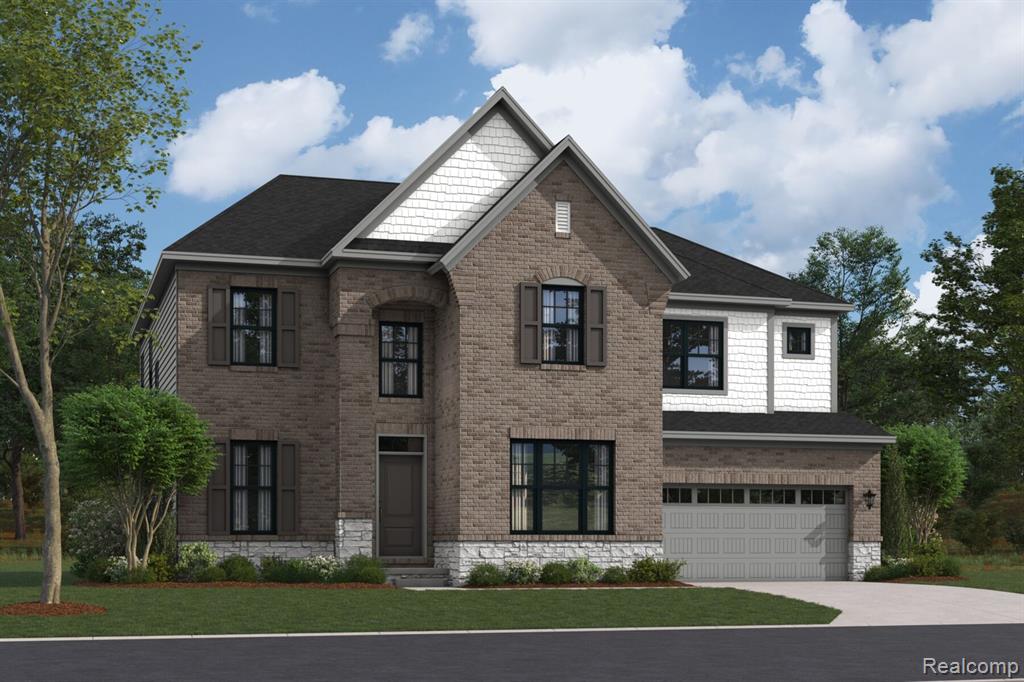
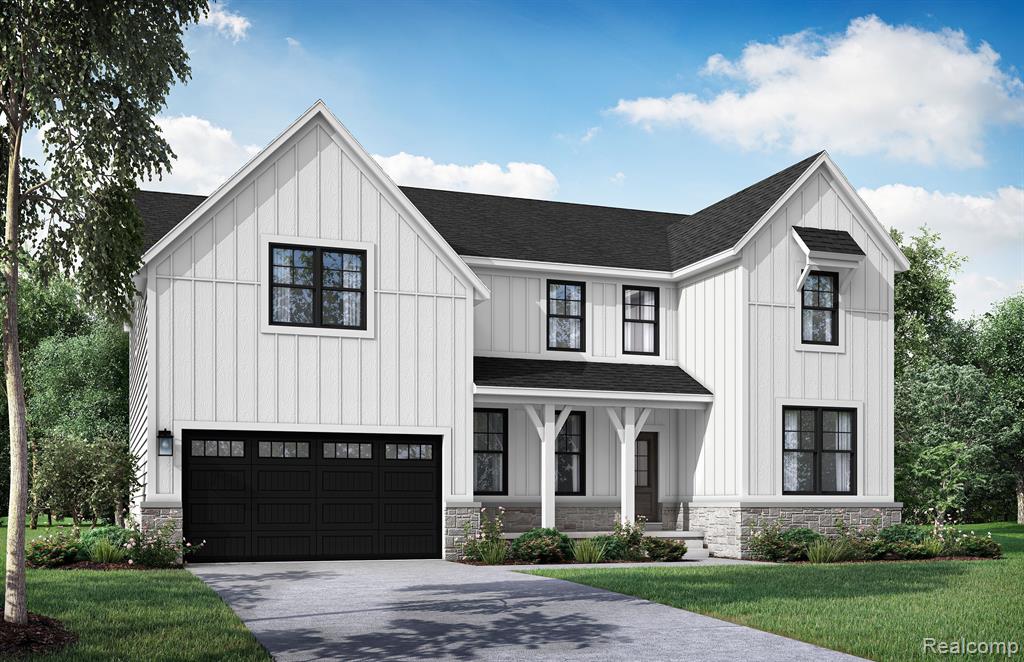
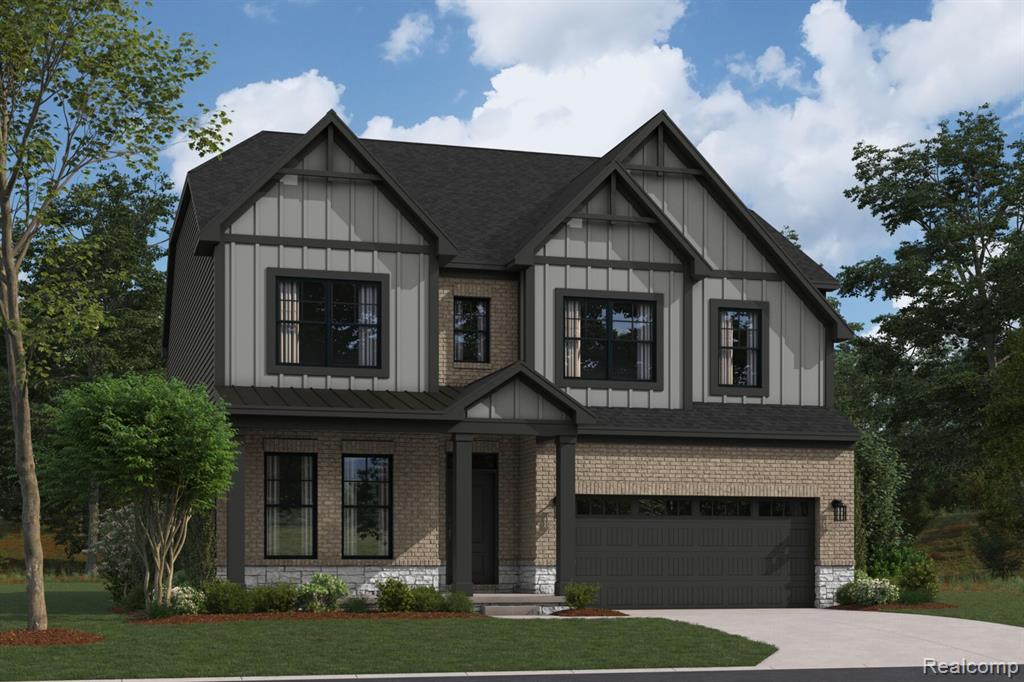
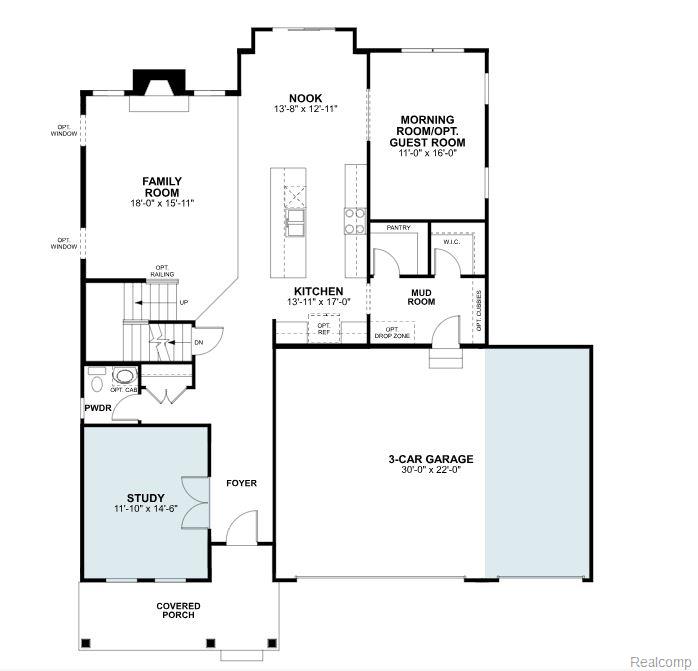
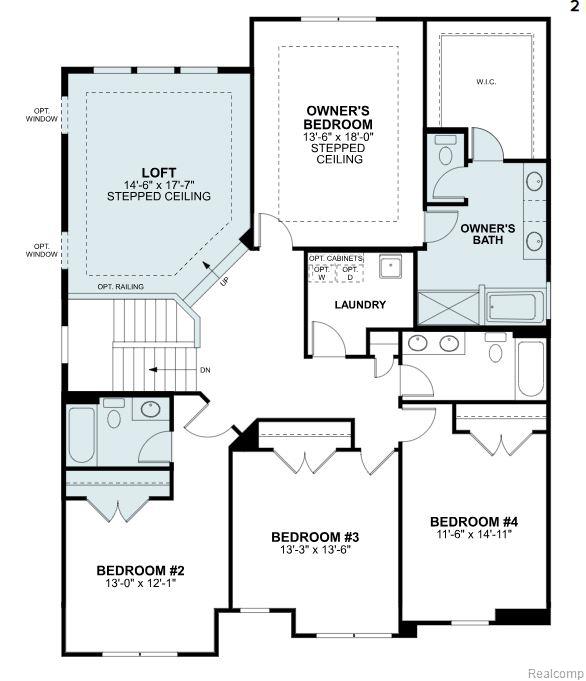
The Aspen is a beautifully designed 2-story home that brings modern comfort, generous space, and timeless colonial style to Canton, Michigan. The home boasts 3,259 sq. ft. 4 bedrooms, and 3.5 bathrooms. This floorplan offers the perfect balance of open-concept living and thoughtfully designed private spaces. Key Highlights: Loft space Walk-in pantry and oversized island Second-floor laundry Bedroom with private bathroom Morning room on first floor From the moment you step onto the welcoming covered porch, the home opens into a bright, airy 2-story foyer that sets the tone for the rest of the space. Vinyl plank flooring guides you past a versatile flex room and convenient powder room before revealing a spacious 2-story family room filled with a fireplace. The rear of the home showcases a seamless open-concept design, connecting the family room to a stunning kitchen and morning room. The kitchen features 42" cabinetry, quartz countertops, a walk-in pantry, and an oversized island, perfect for casual seating or gathering with friends. Upstairs, the home features four bedrooms and a second-floor laundry room. The owner's suite is a peaceful retreat, highlighted by a stepped ceiling and large windows. A mud room off the garage adds everyday convenience, offering storage solutions that keep the home organized and clutter-free. With multiple exterior elevations and a wide range of personalization options, the Aspen allows you to tailor your home to your lifestyle and aesthetic. Contact our team to learn more about 51178 Ottawa Drive!
Details
| MLS # | 60991149 |
|---|---|
| Listing Type | For Sale |
| Style | House |
| HOA Dues | $150 |
| Sub-Type | Resale |
| Status | Pending |
| Year | 2026 |
| Days On Site | 138 |
| Listing Provided By | M/I Homes of Michigan, LLC | Alessandra Caccamo |
Features
| Bed(s) | 4 |
|---|---|
| Bath(s) | 4 Total |
| SQ Feet | 3,259 |
| Garage | 3 |
| Basement | Y |
| Story(s) | 2 |
| Acreage | 0.19 |
Interior
| Rooms Total | 14 |
|---|---|
| Cooling Yes / No | Yes |
| Cooling | Central Air |
| Heating Yes / No | Yes |
| Heating | Natural Gas, Forced Air |
| Appliances | Dishwasher, Microwave |
Exterior
| Construction Materials | Brick, Vinyl Siding |
|---|---|
| Foundation Details | Basement |
Parking
| Garage Yes / No | Yes |
|---|---|
| Attached Garage Yes / No | Yes |
Other
| List Aor | Real Comp |
|---|
Area Information
| State | MI |
|---|---|
| County | Wayne |
| City | Canton |
| Zip Code | 48187 |
| Area | Canton Twp (82071) |
| Listing VS Median (in 48187) | |
Price: $786,545 low | high Med: $329,500 sqft: 3,259 low | high Med: 1,794 $ / sqft: $241 low | high Med: $189 On site: 138 low | high Med: 69 | |
Market Activity 48187
Request a showing
Request a showing
Contact
Learn More About This Property

| State | MI |
|---|---|
| County | Wayne |
| City | Canton |
| Zip Code | 48187 |
| Area | Canton Twp (82071) |
| Listing VS Median (in 48187) | |
Price: $786,545 low | high Med: $329,500 sqft: 3,259 low | high Med: 1,794 $ / sqft: $241 low | high Med: $189 On site: 138 low | high Med: 69 | |