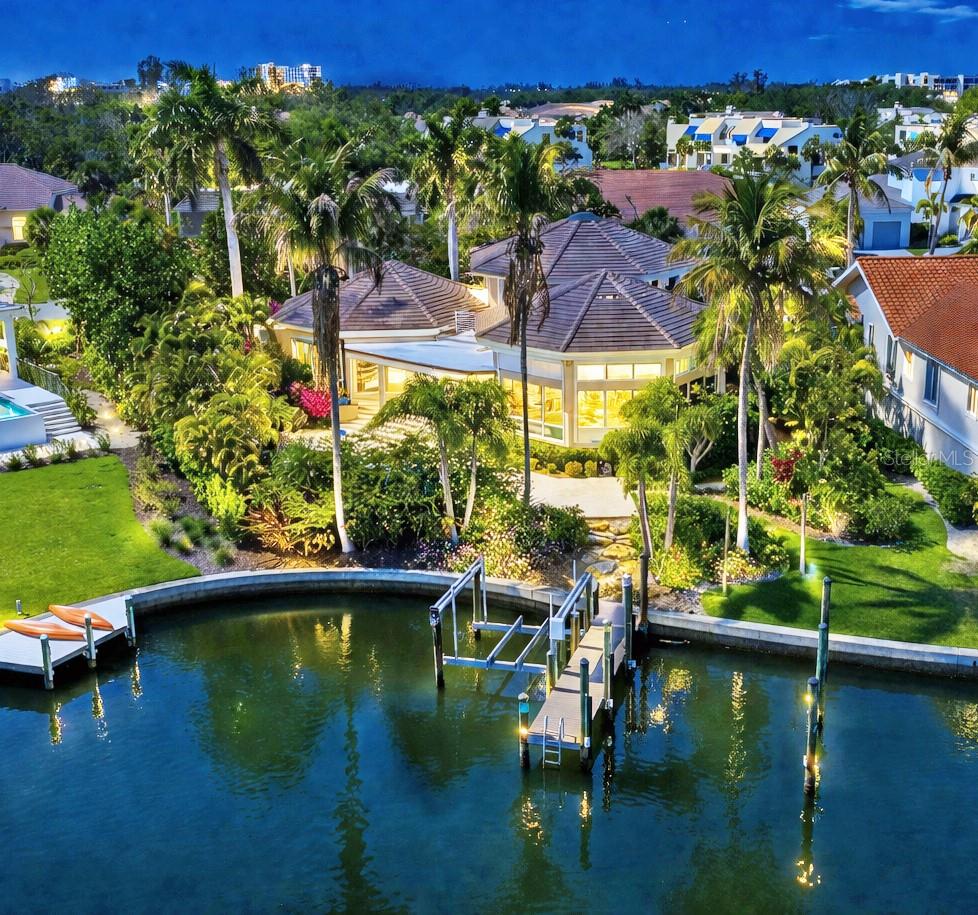
Back of home at Night from Canal
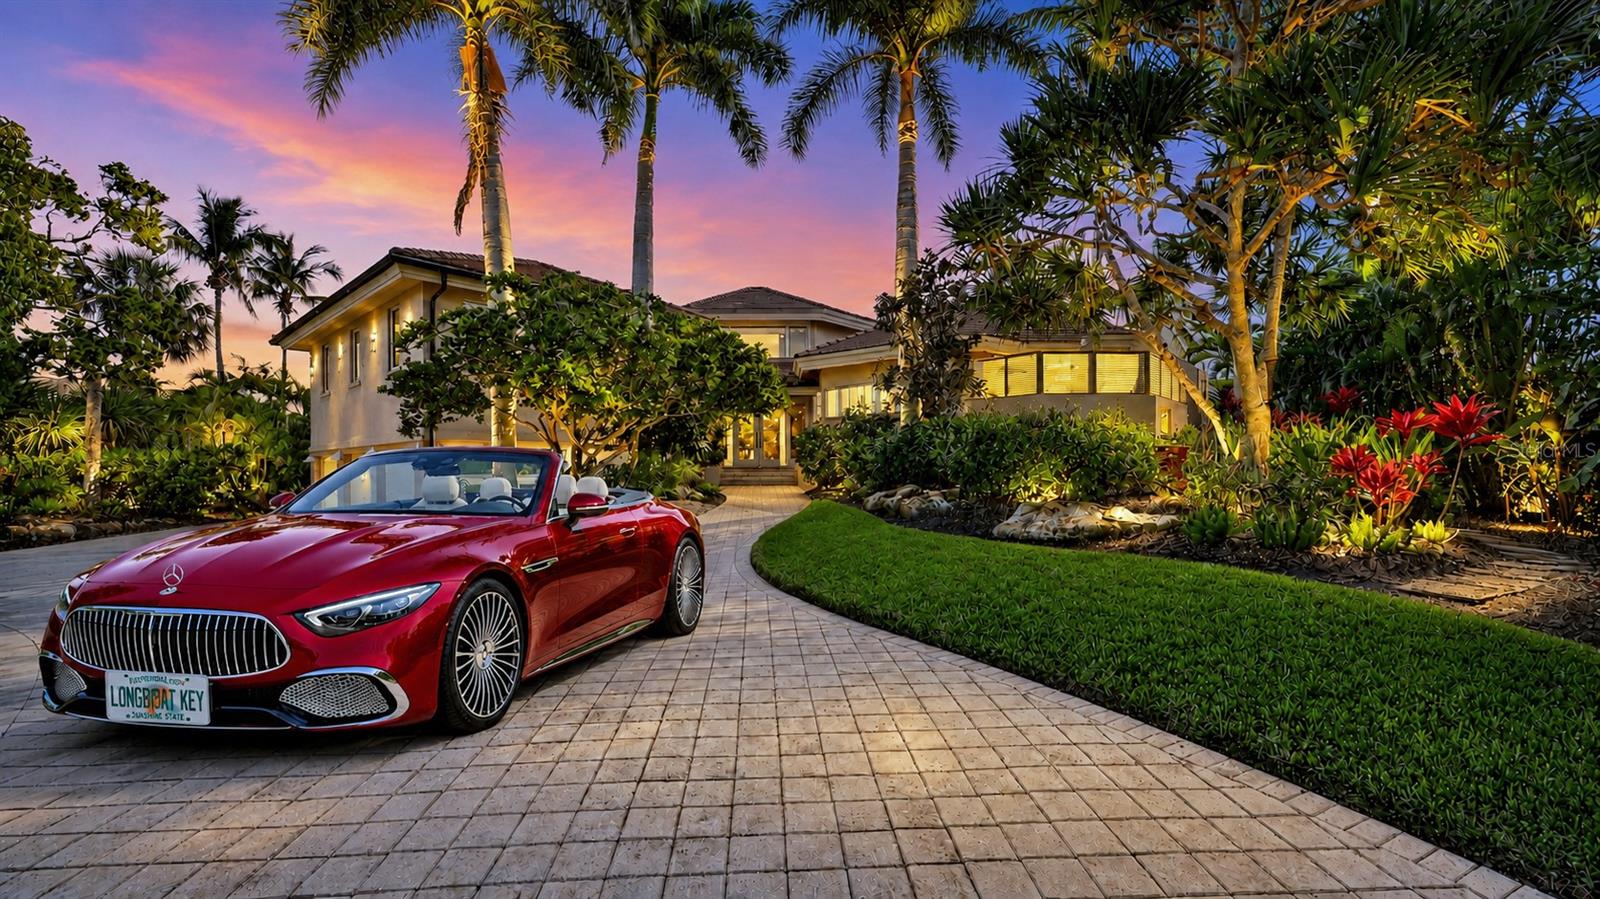
Front at Night from Street
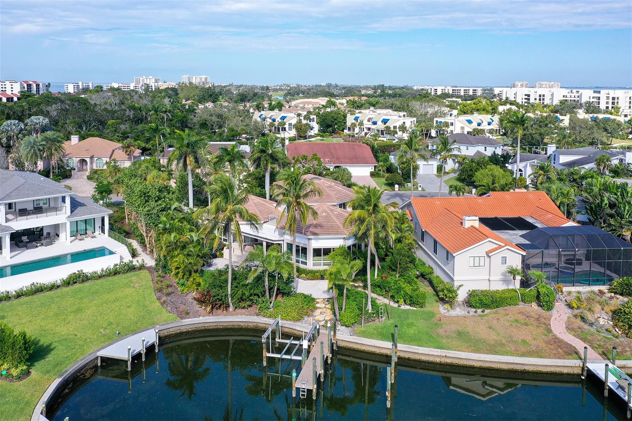
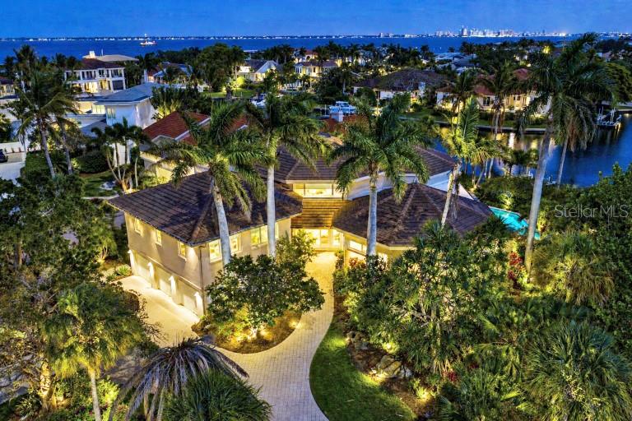
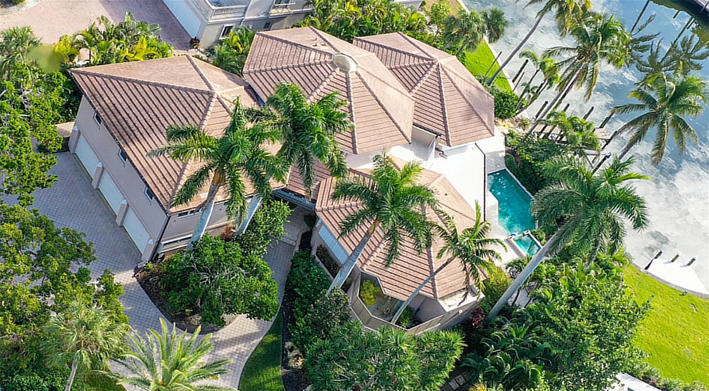
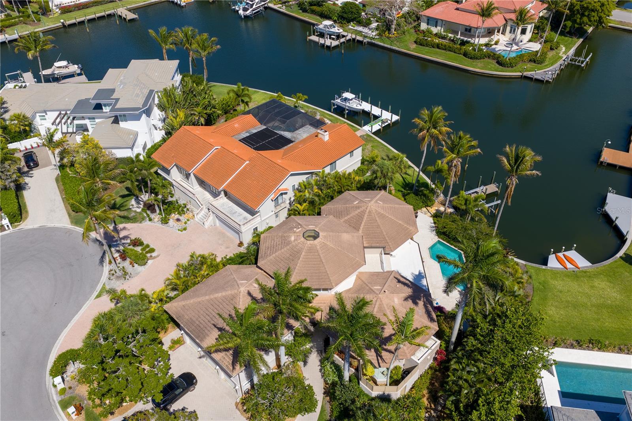
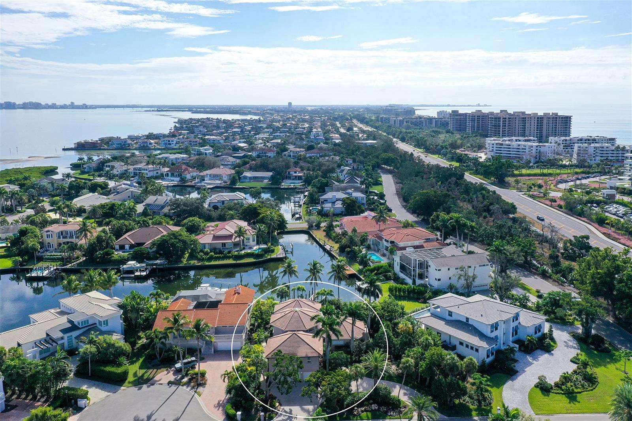
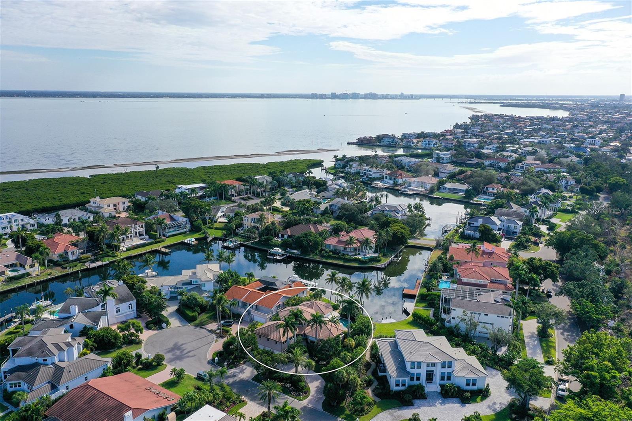
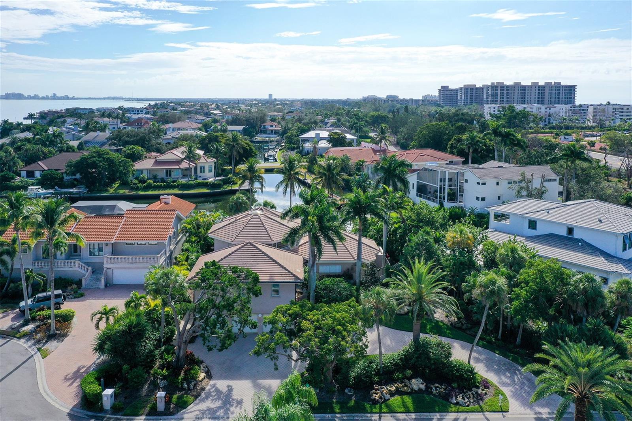
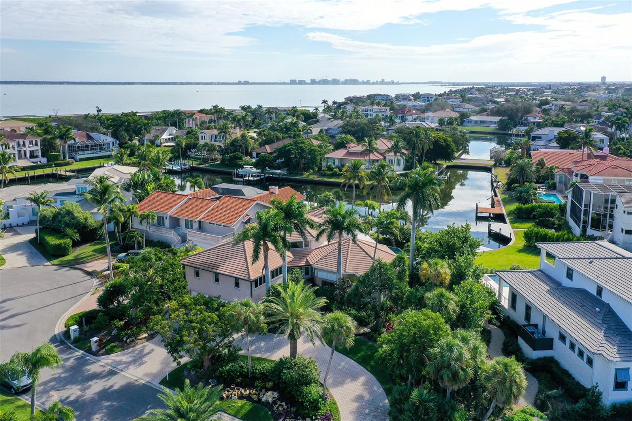
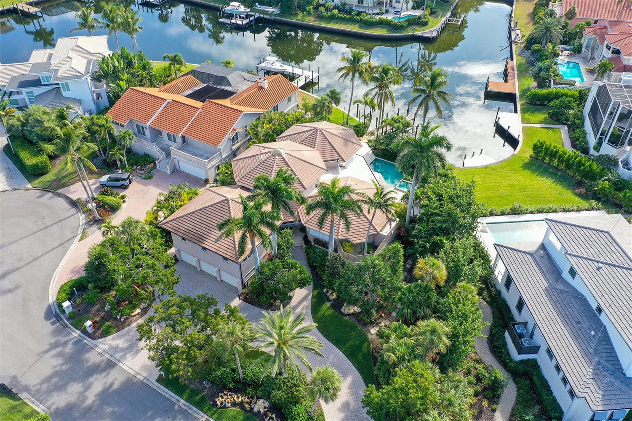
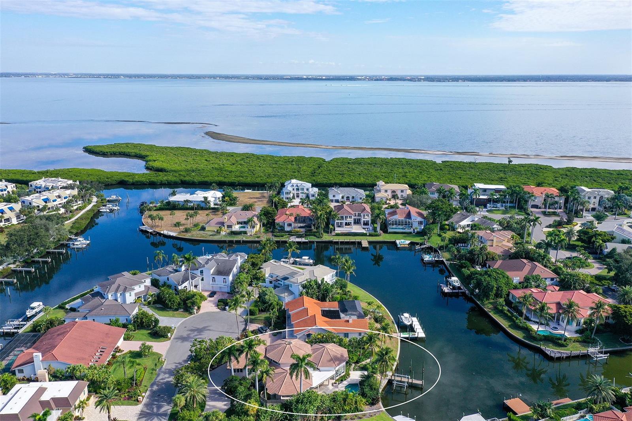
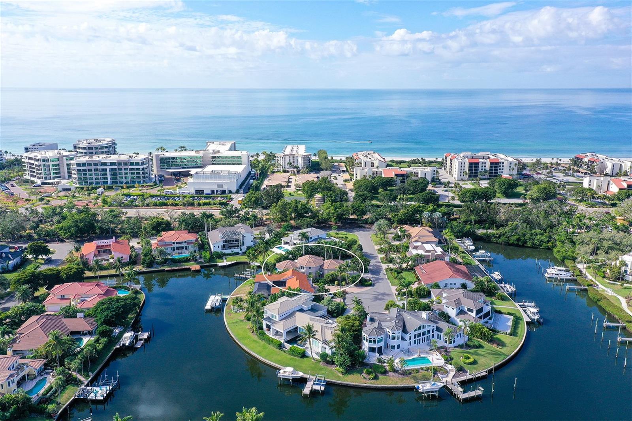
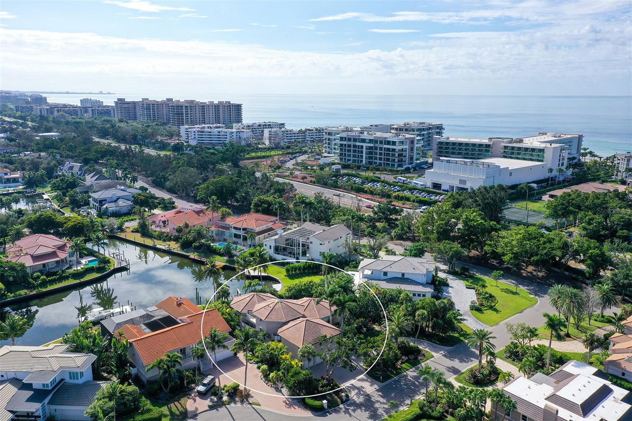
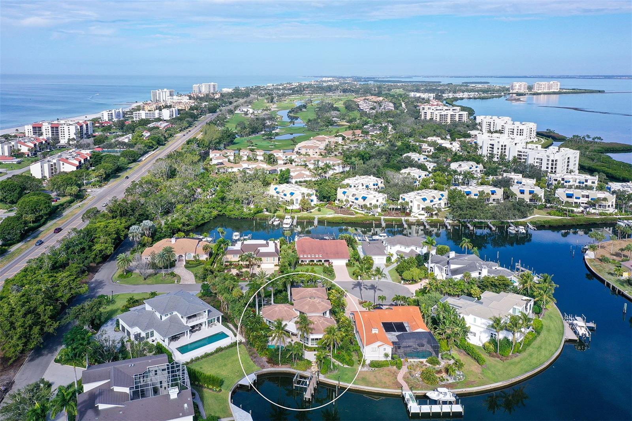
Aerial view revealing the residence’s signature three-pod architecture and the private secondary primary suite above the garage
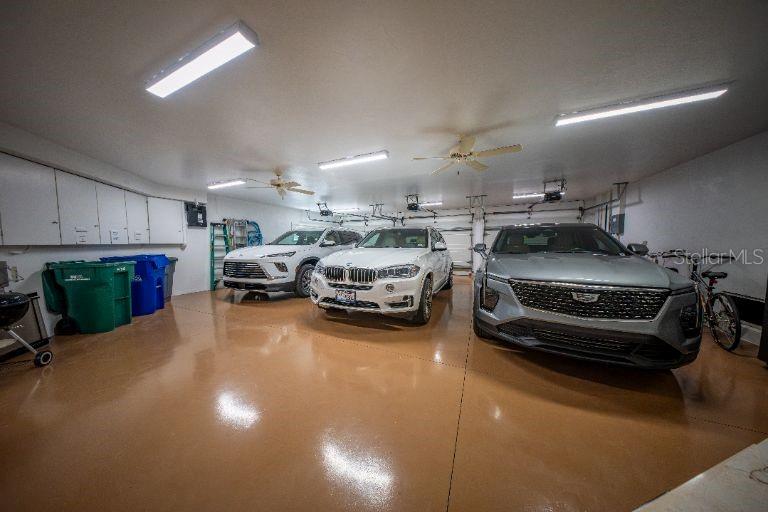
23 x 33 extra large garage
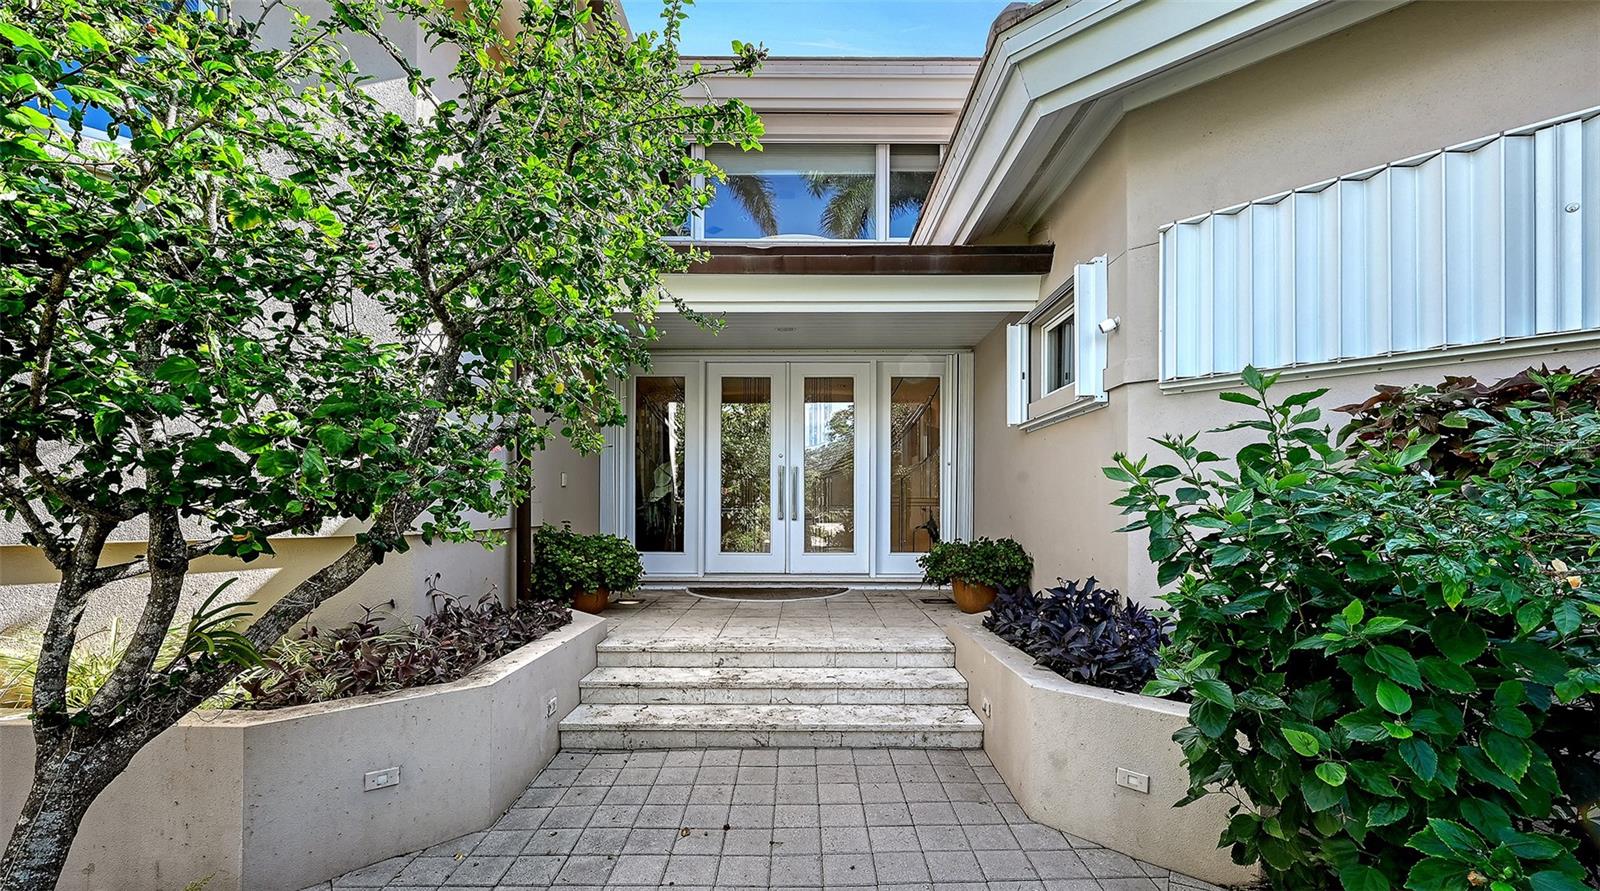
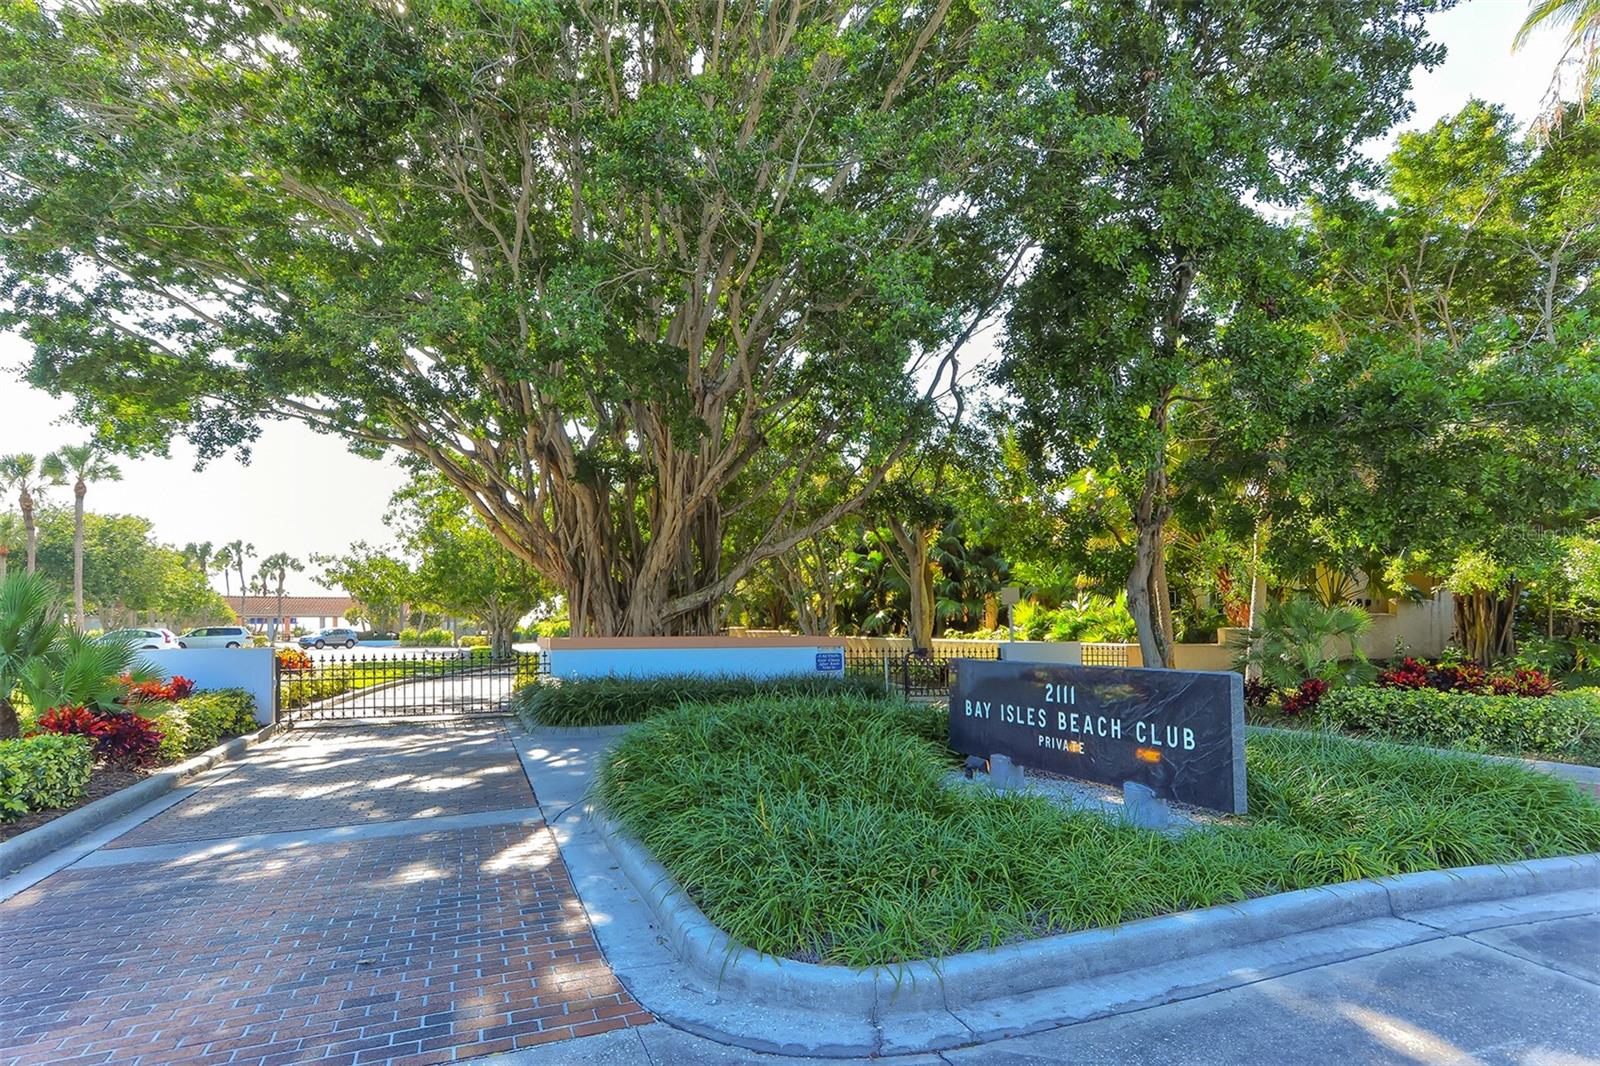
Front door entrance from a private, gated Harbor Section street
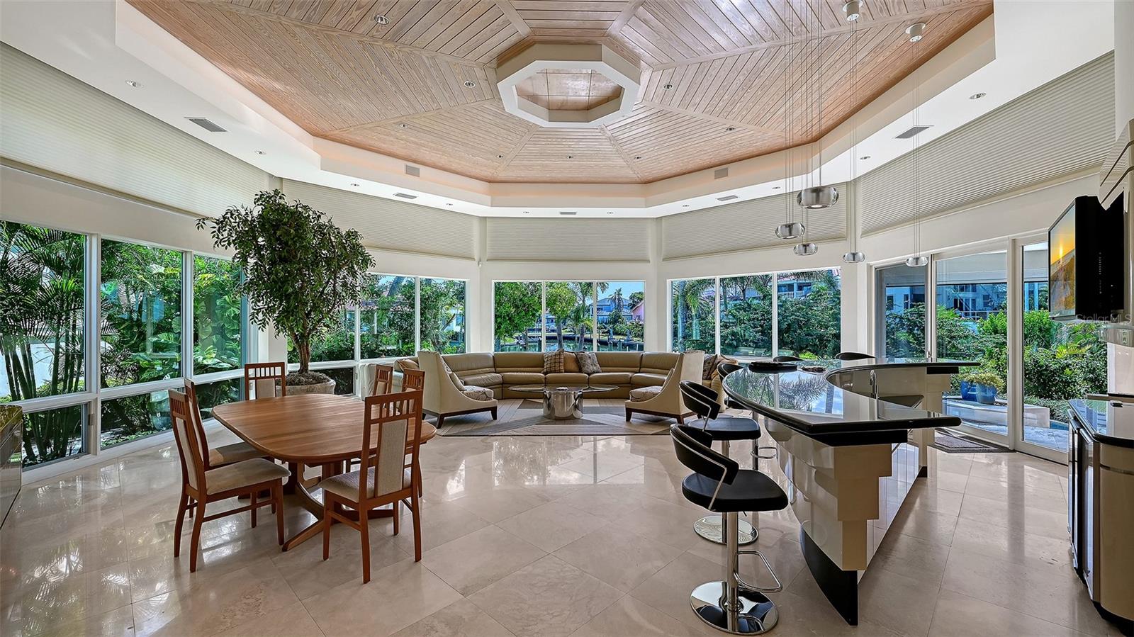
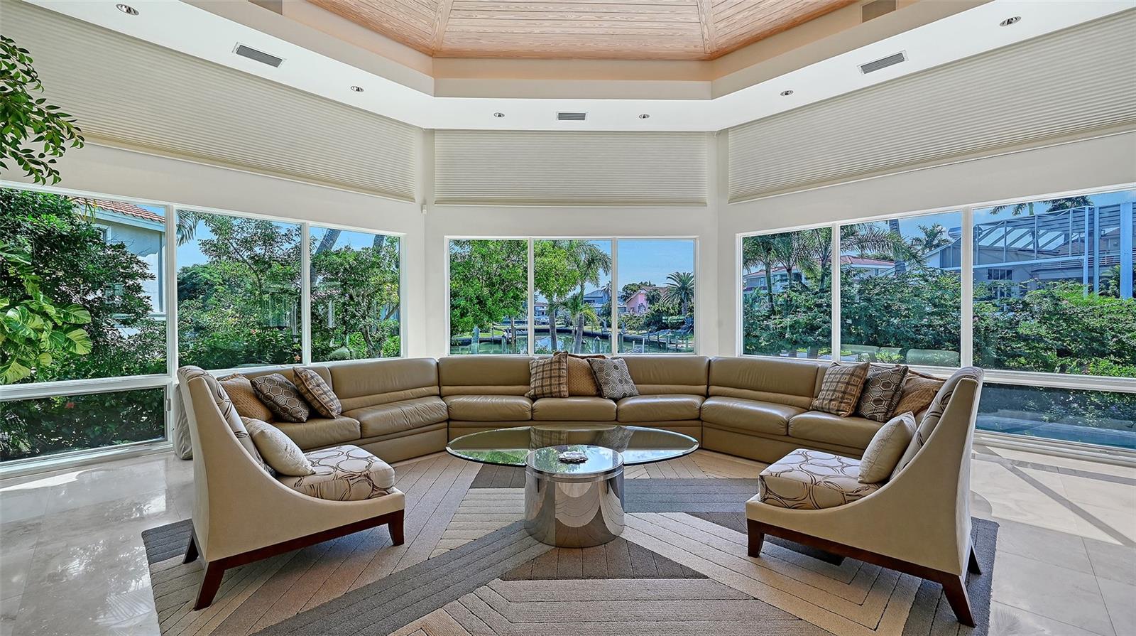
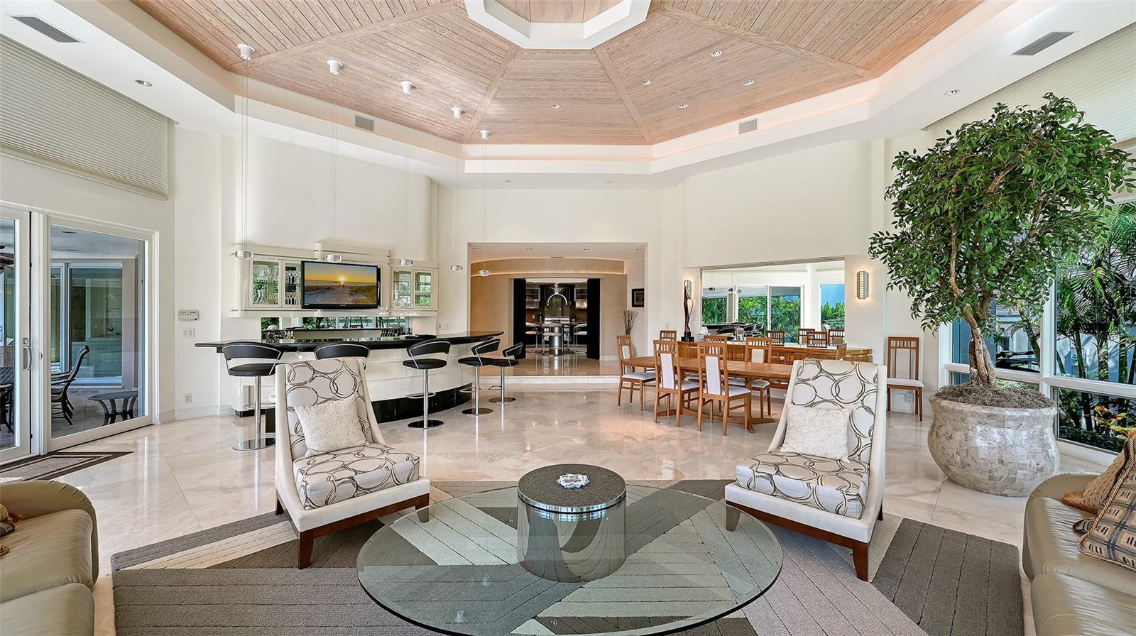
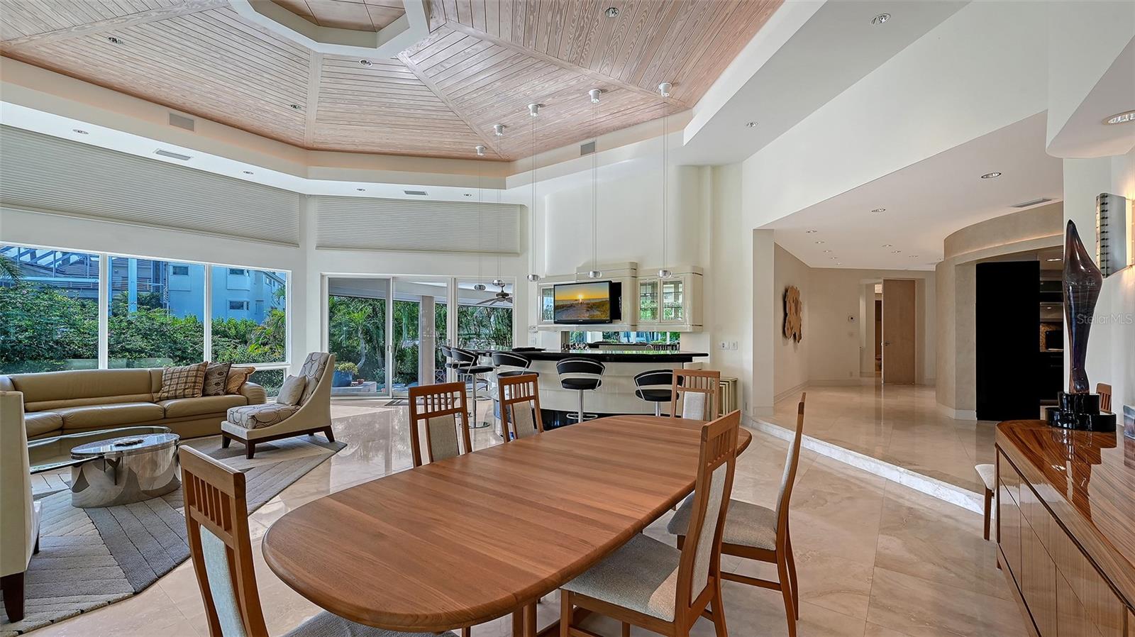
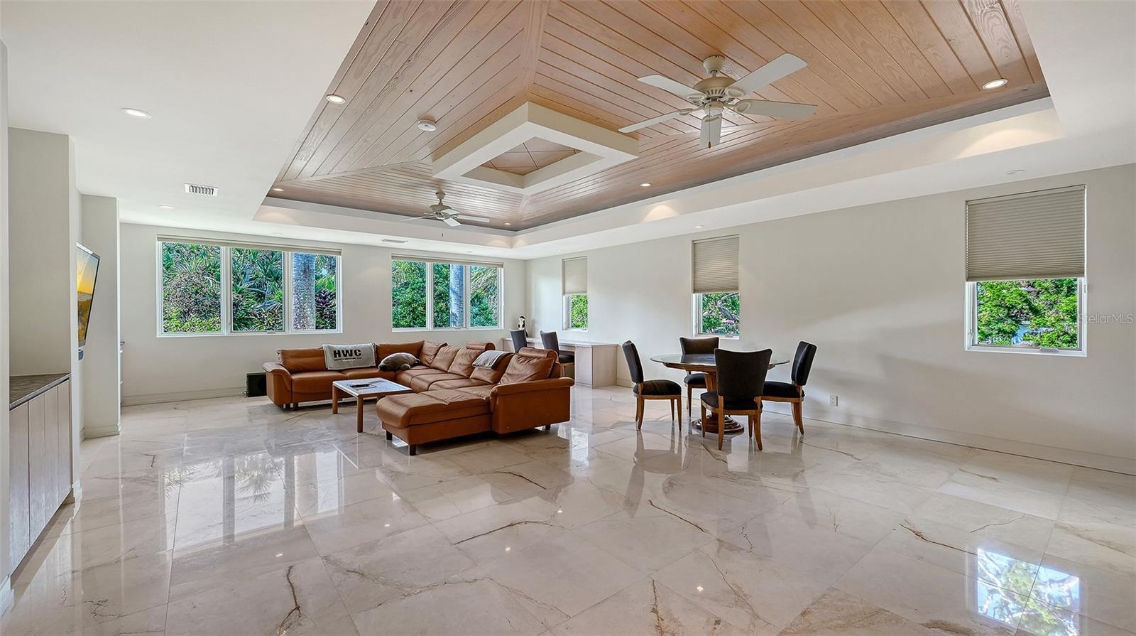
Vaulted great room for dining and entertaining with floor-to-ceiling windows, travertine floors, and a wood-paneled ceiling
Immense Great room offering serene, open-water views of the canal.
Soaring vaulted great room with a bar, dining, and lounge areas, seamlessly oriented to showcase the dramatic circular kitchen
Open great room with adjoining dining area leading to a distinctive circular kitchen design.
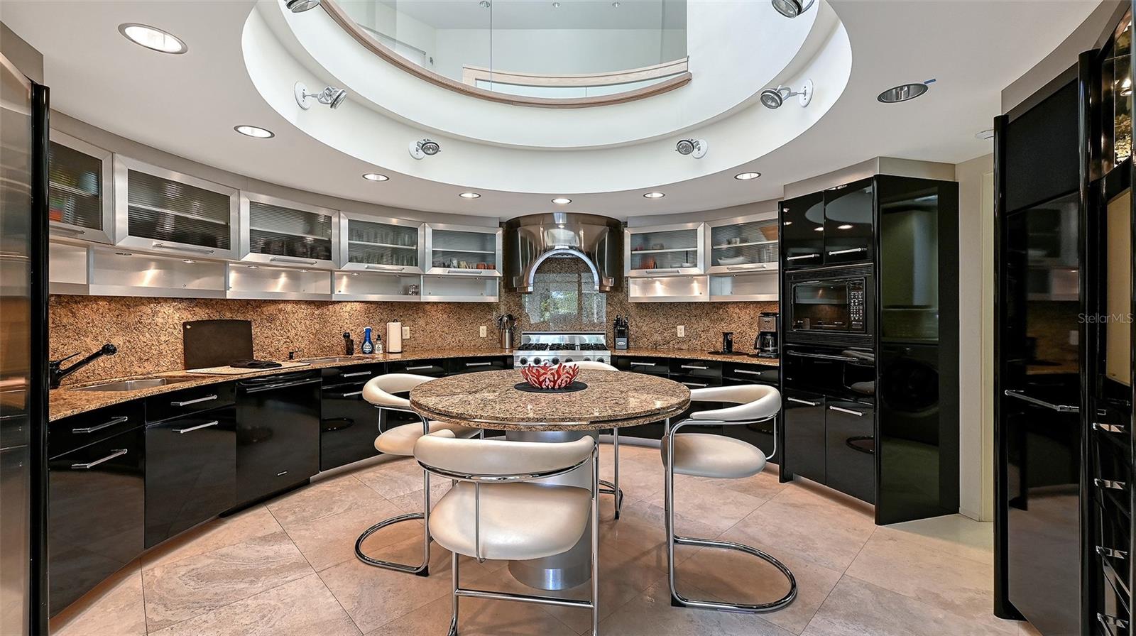
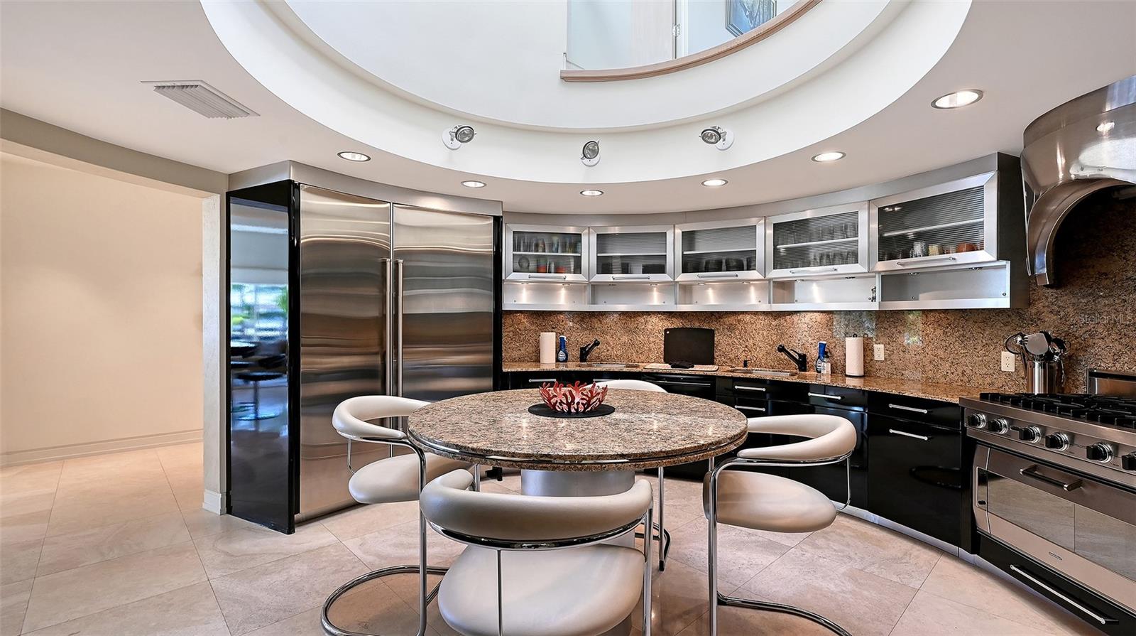
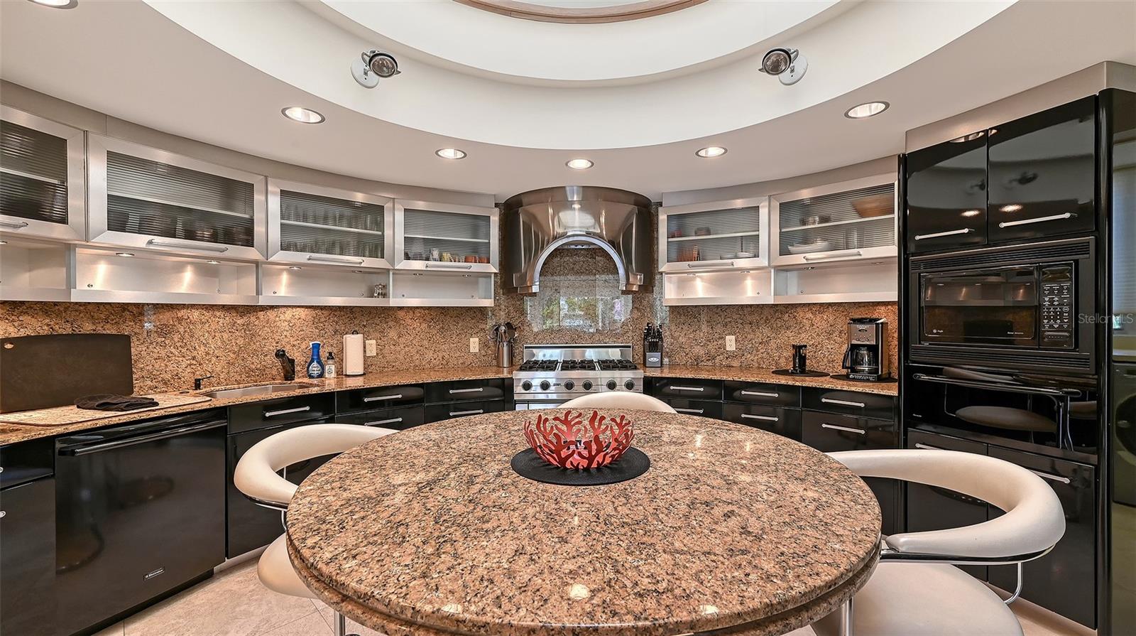
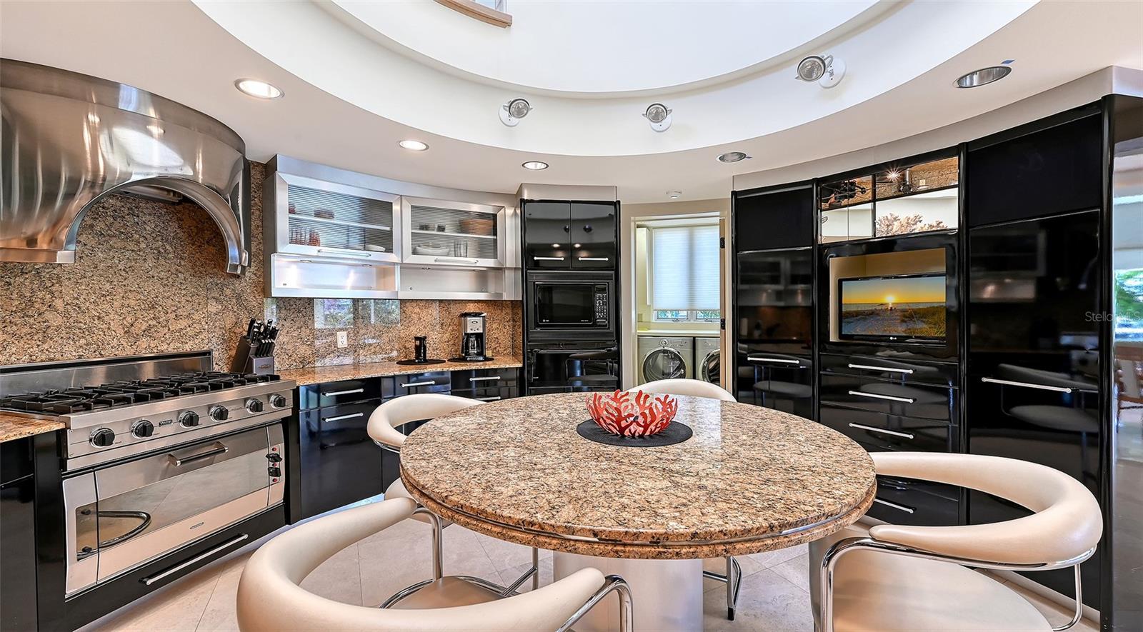
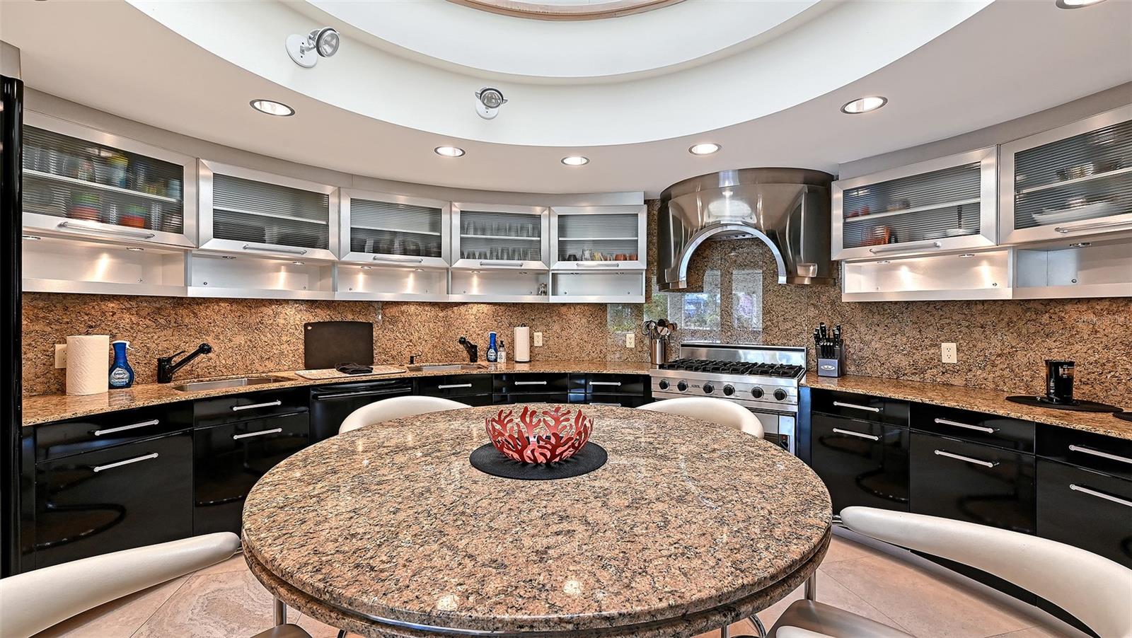
Two Story Circular Kitchen with upper skylight
Kitchen with unique SubZero refigerator and freezer
Viking professional natural gas range with a bespoke stainless steel vent hood
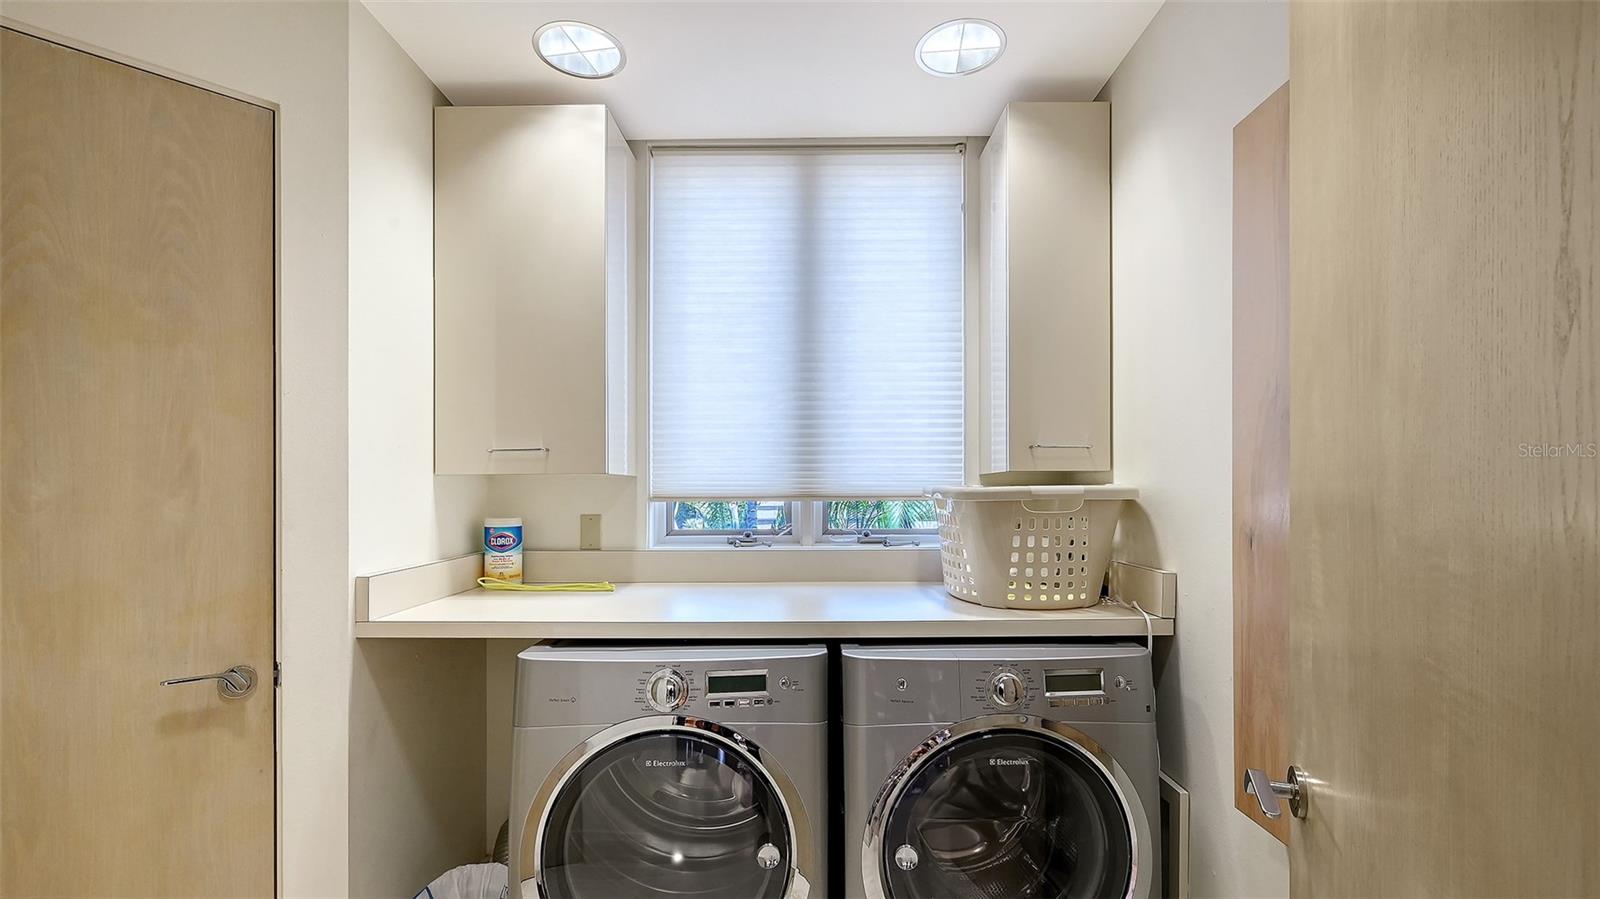
Professional-grade range, custom cabinetry, and kitchen layout leading to a walk-in pantry and laundry room
Two Story circular kitchen with stainless steel upper cabinetry
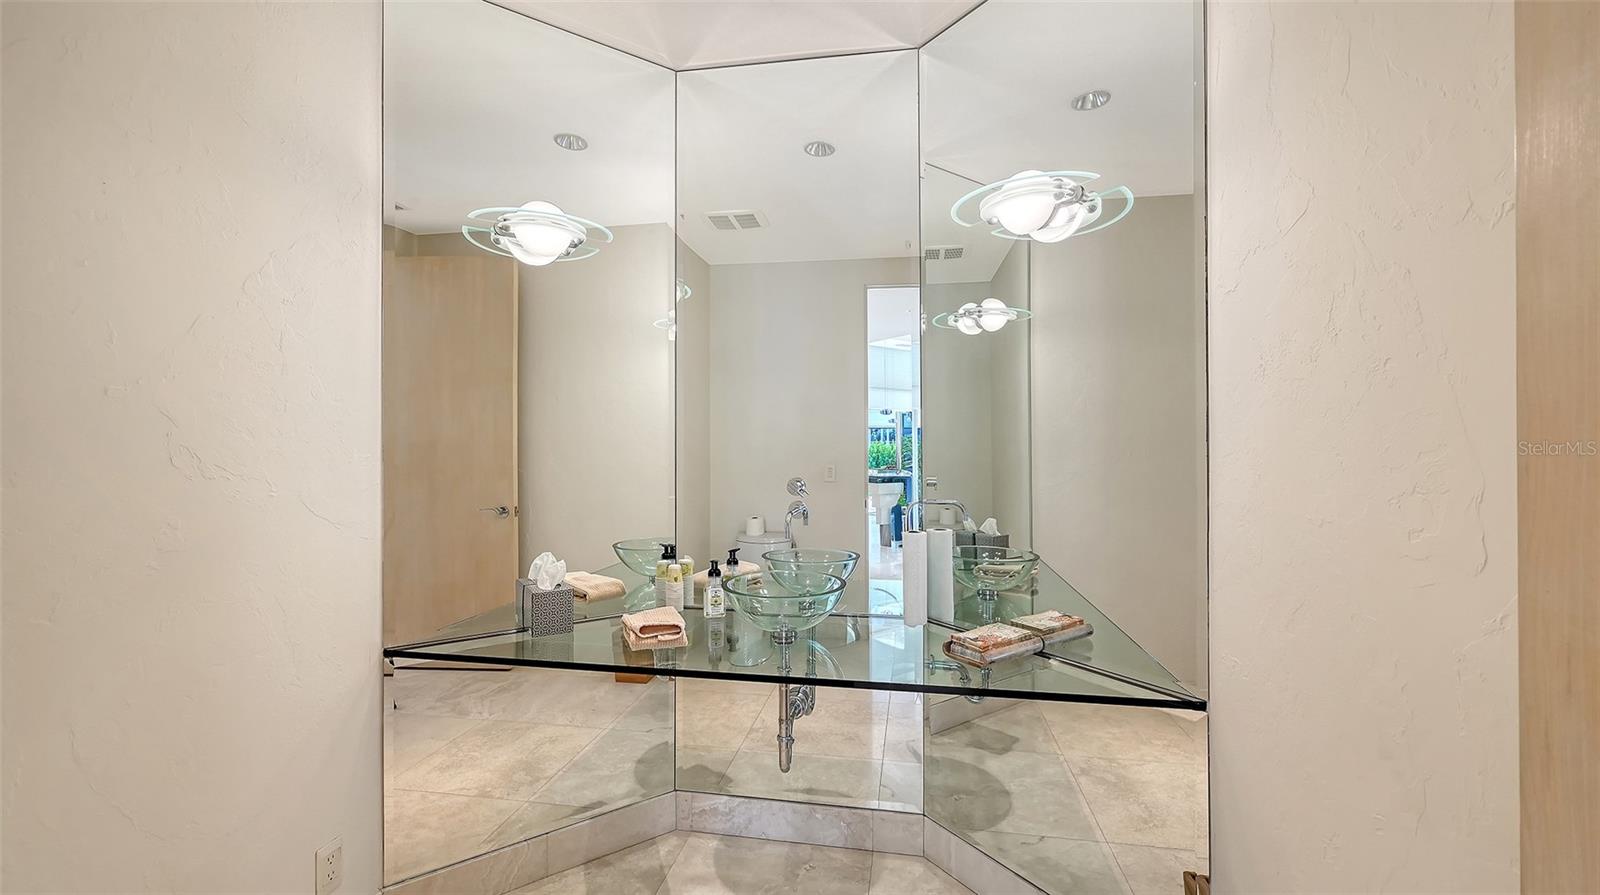
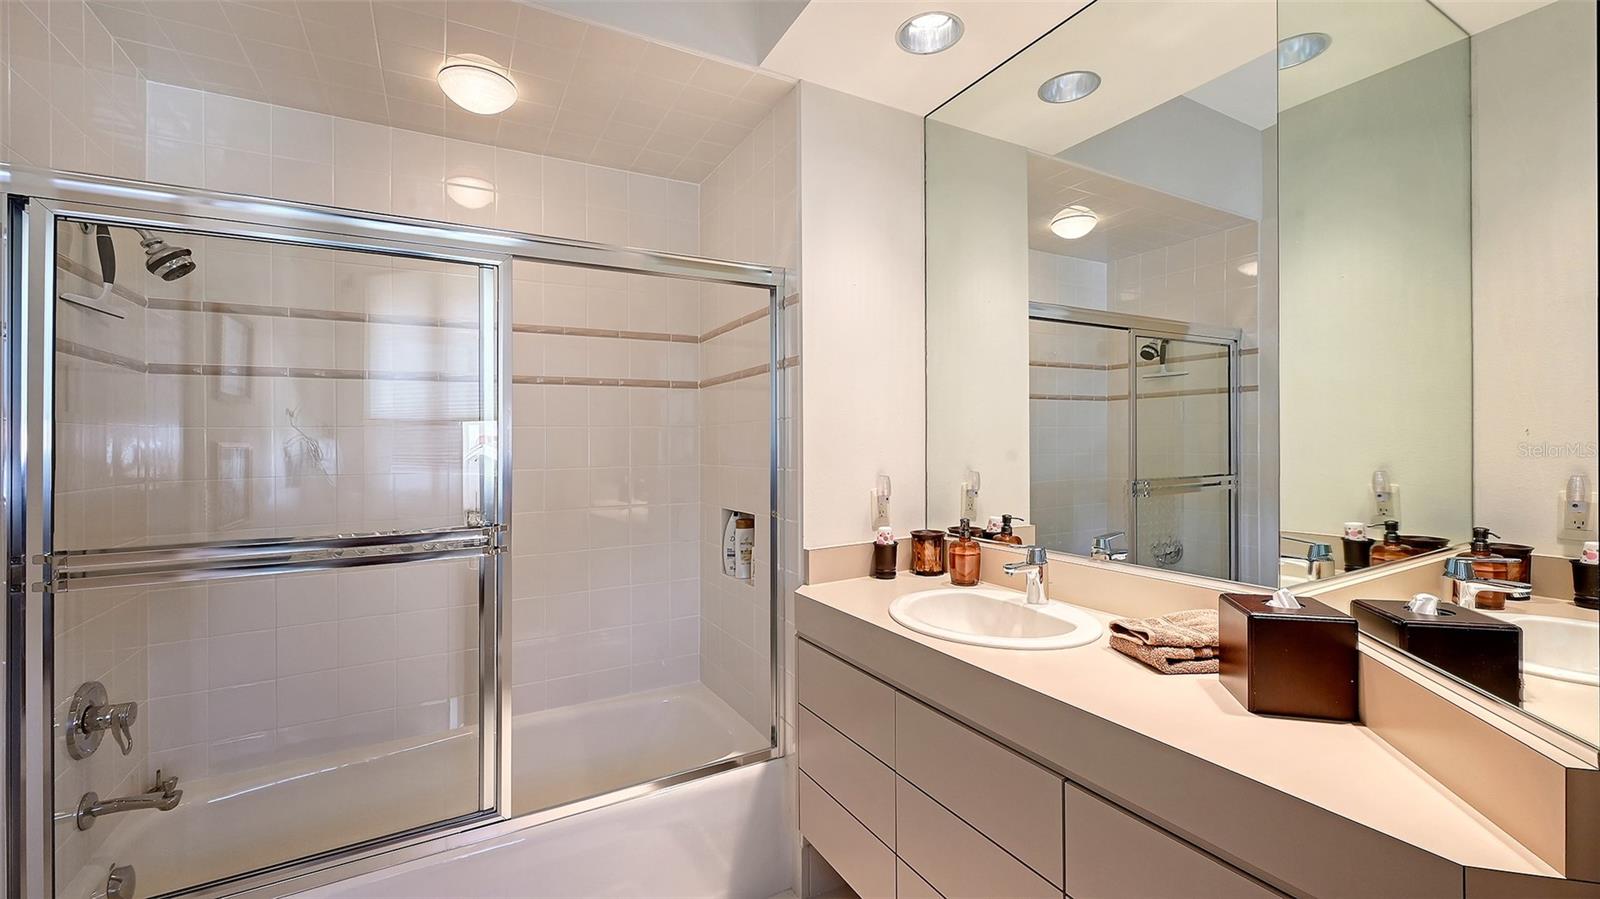
Half bathroom positioned just off the open-concept great room and circular kitchen
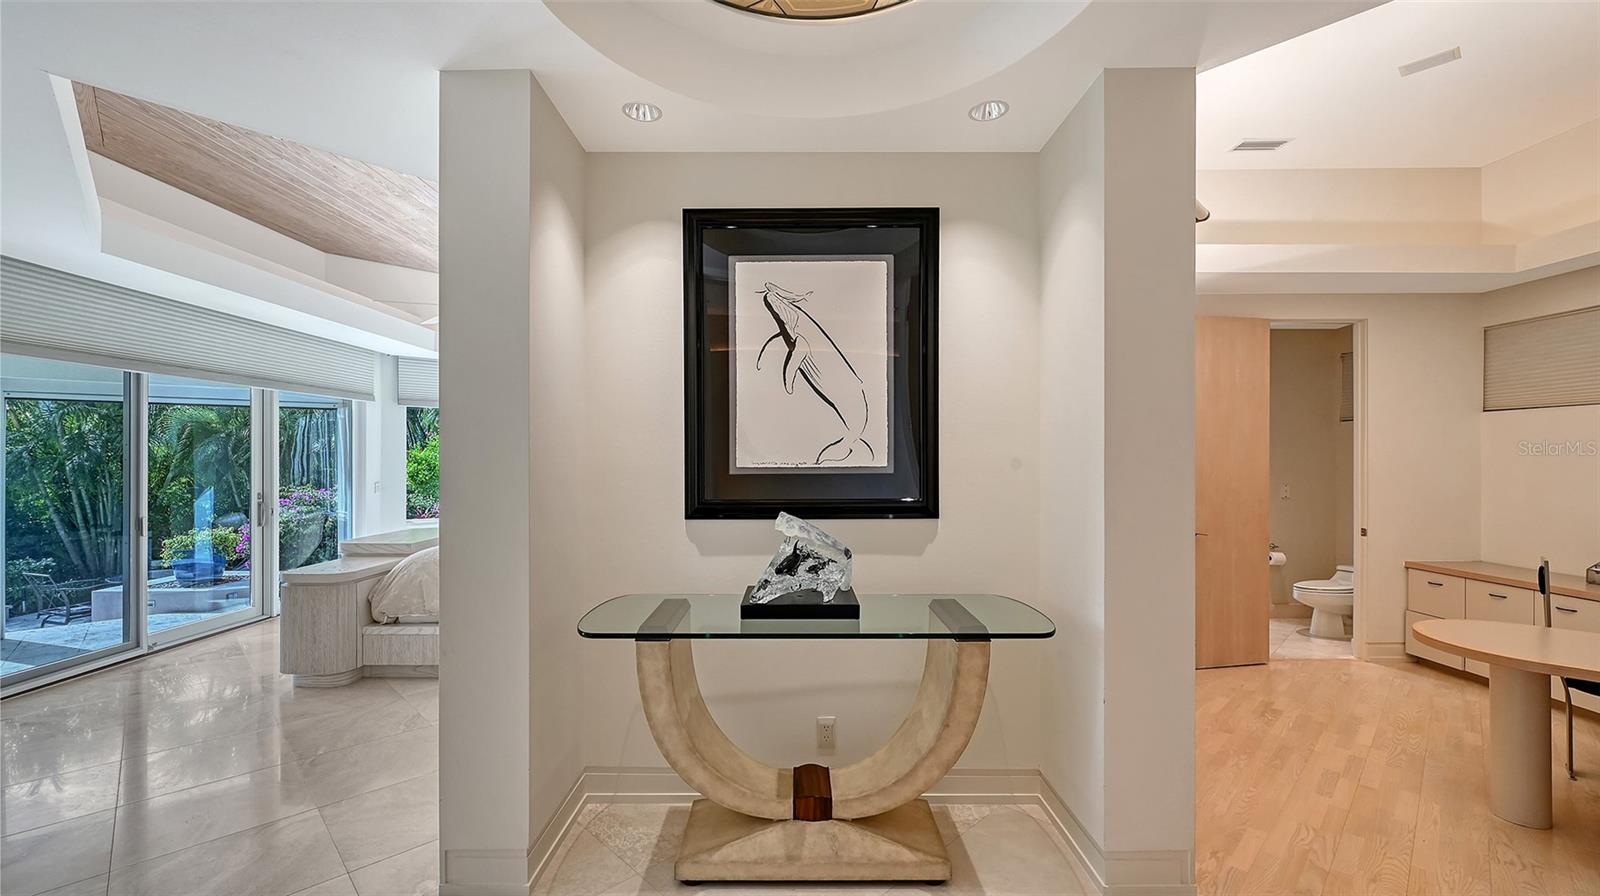
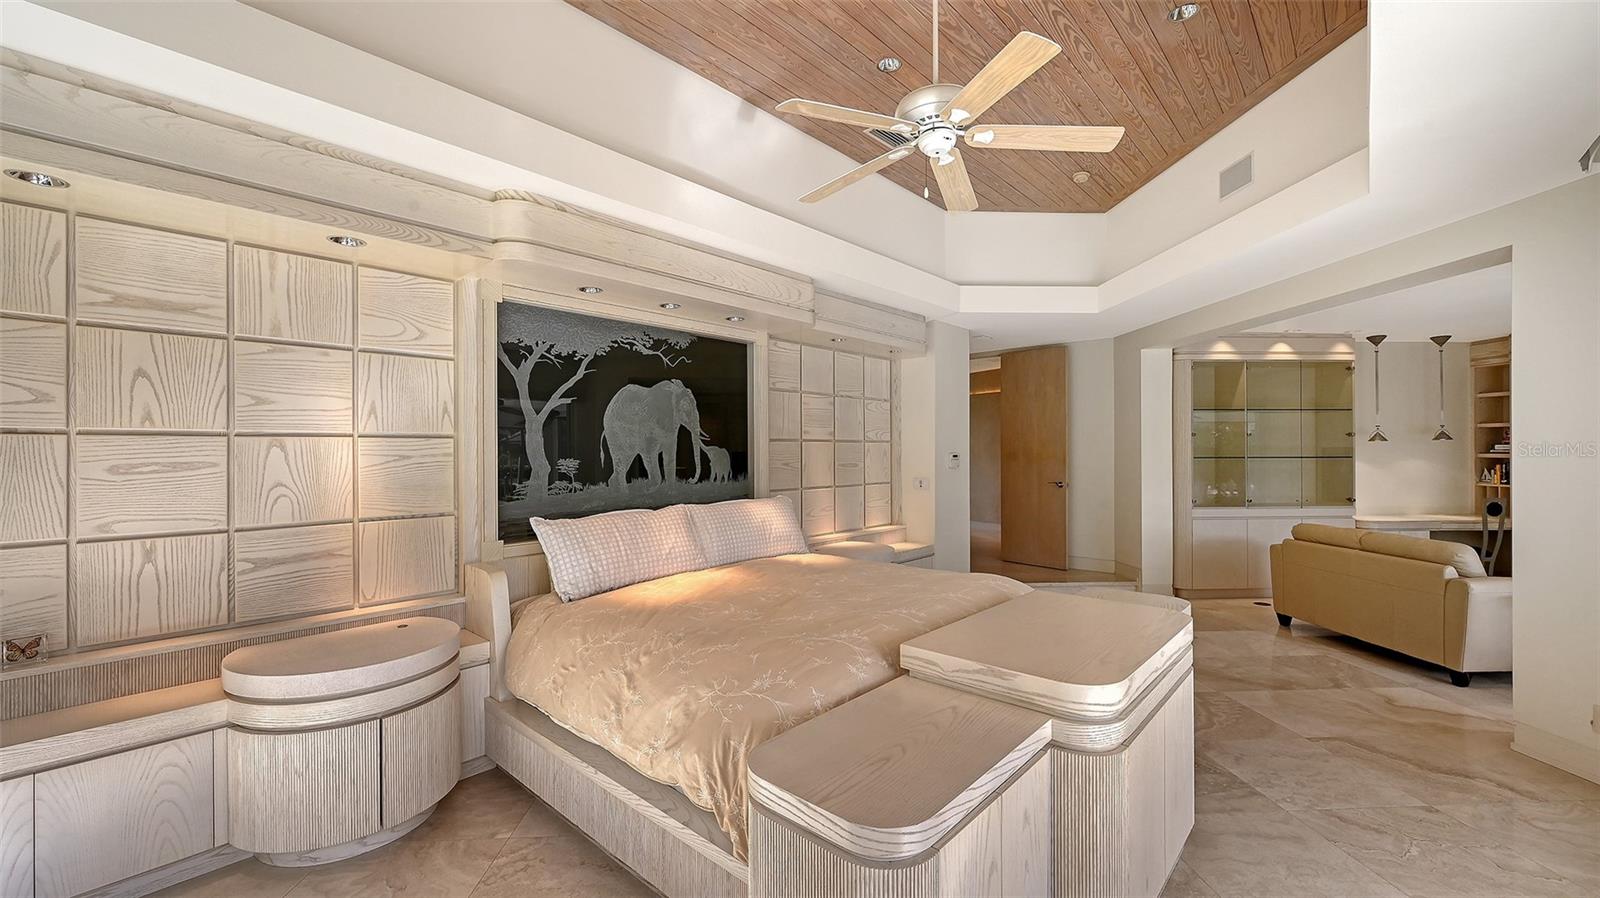
Dramatic entry to the primary suite creates an immediate sense of elegance and style
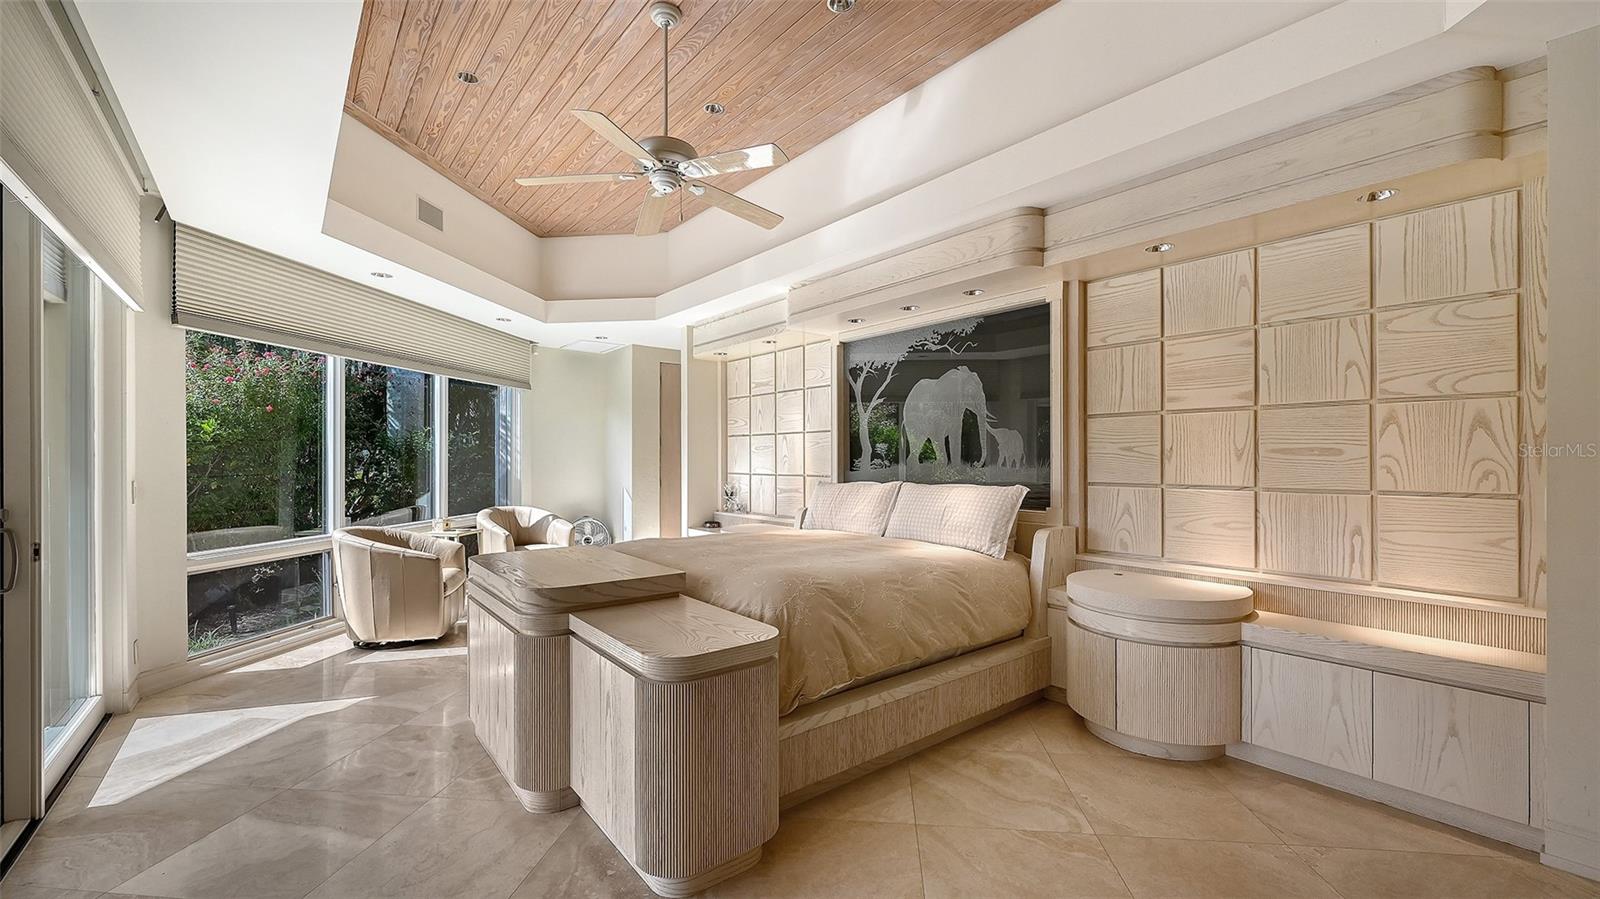
Unique circular primary bedroom with striking built-ins, offering both style and function
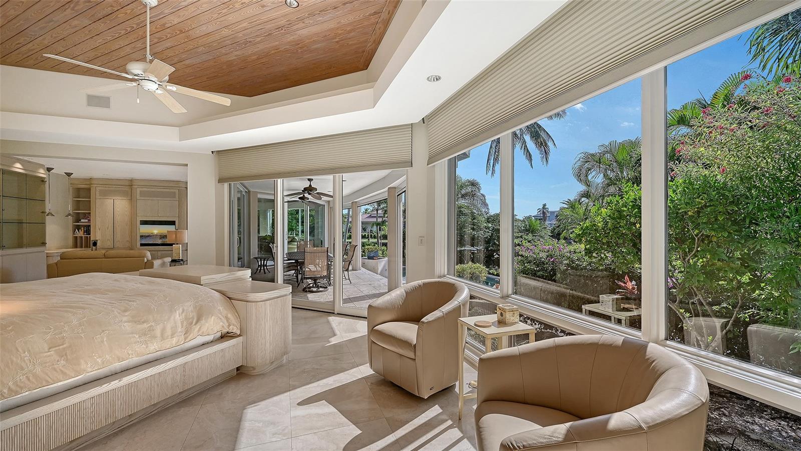
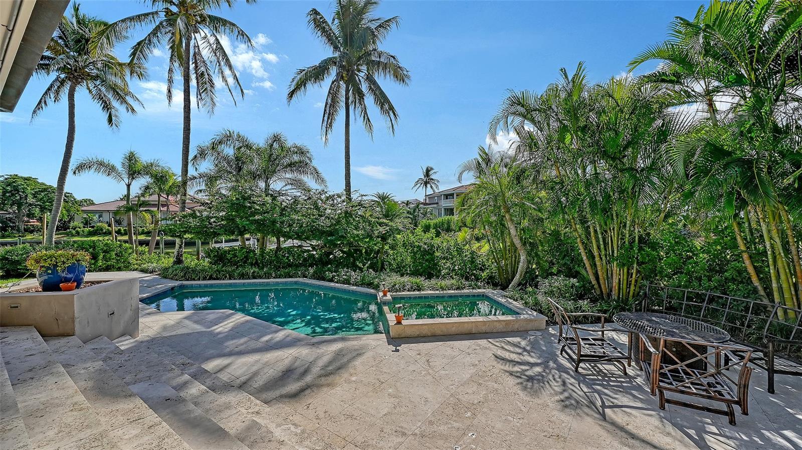
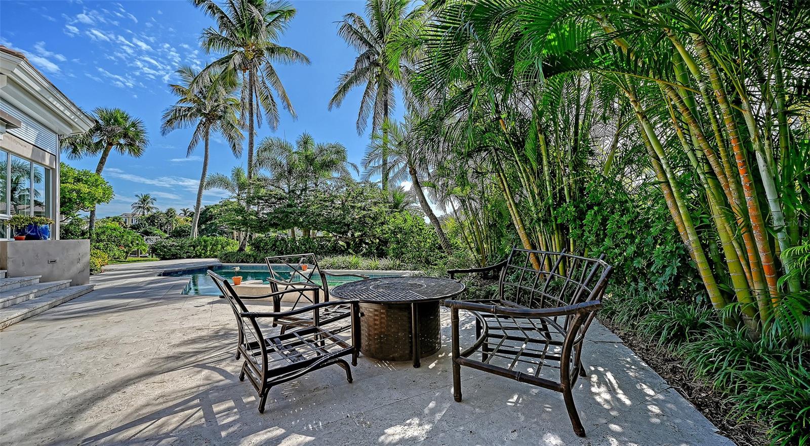
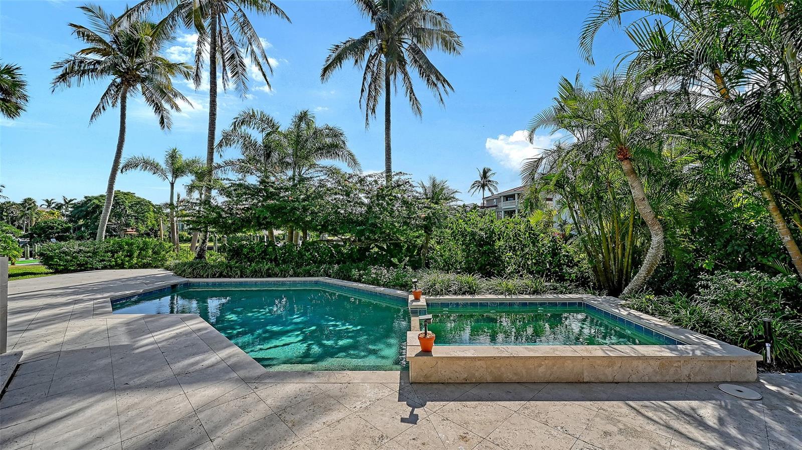
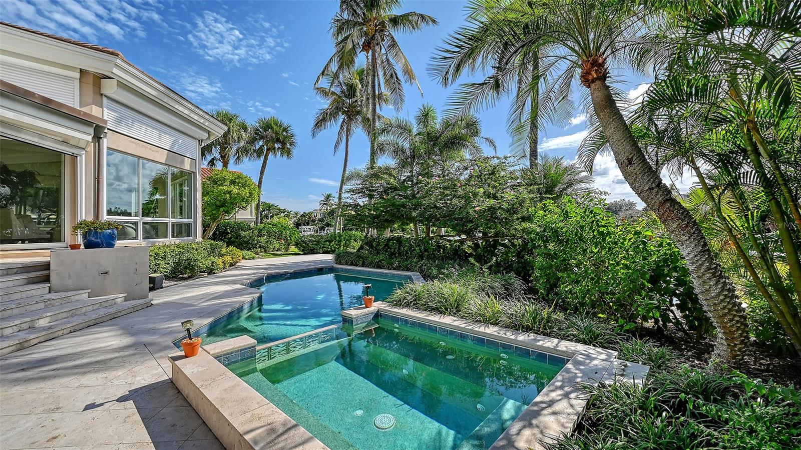
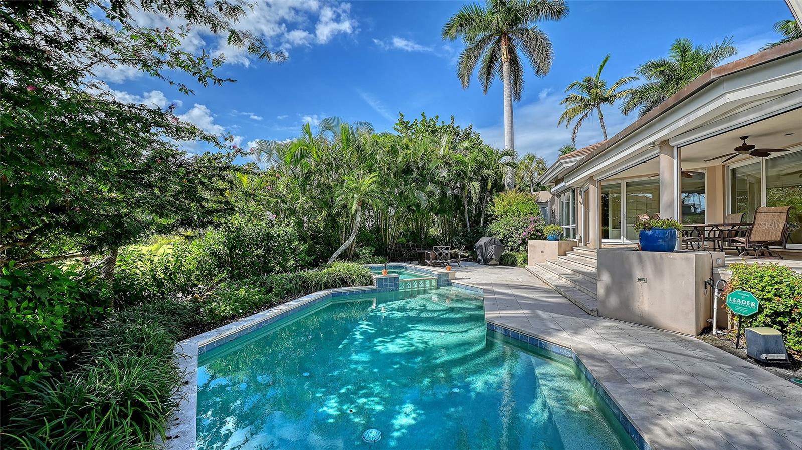
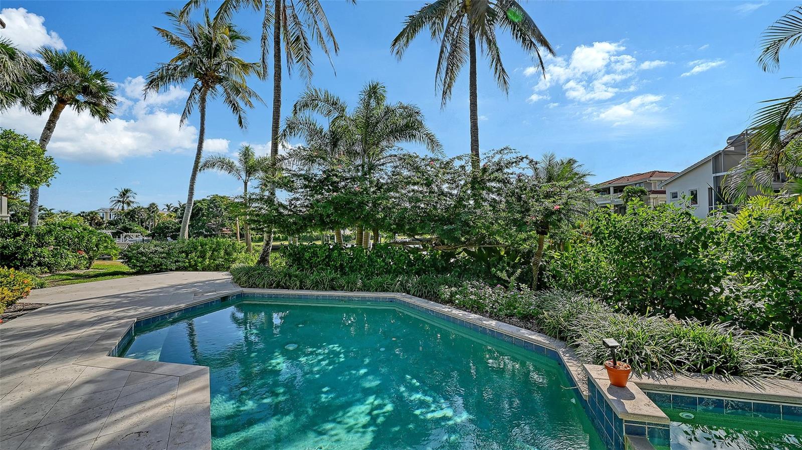
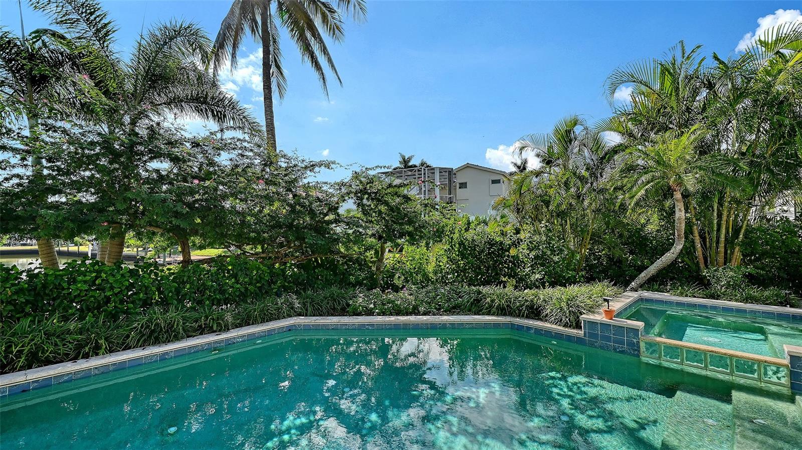
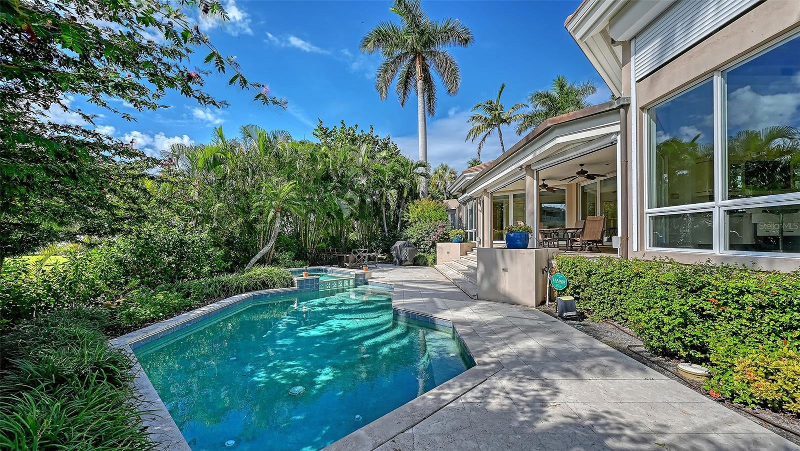
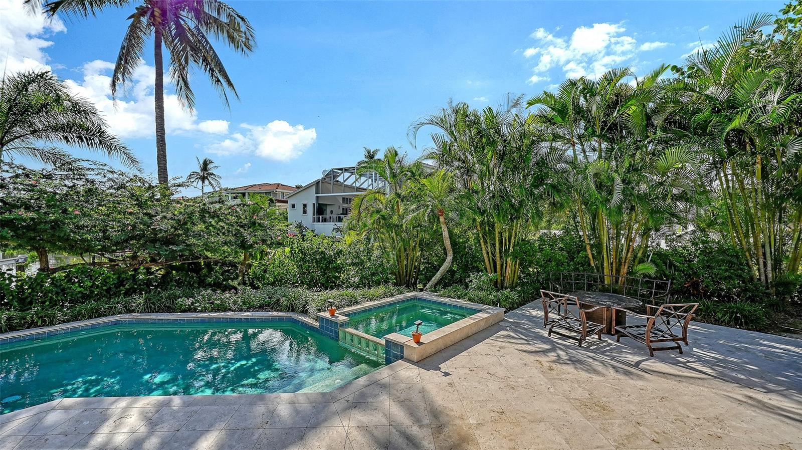
1st Floor Primary suite with picturesque views of the screened lanai, sparkling saltwater pool, and relaxing spa
1st Floor Primary suite seamlessly opens to an adjoining lounging area, creating a private retreat
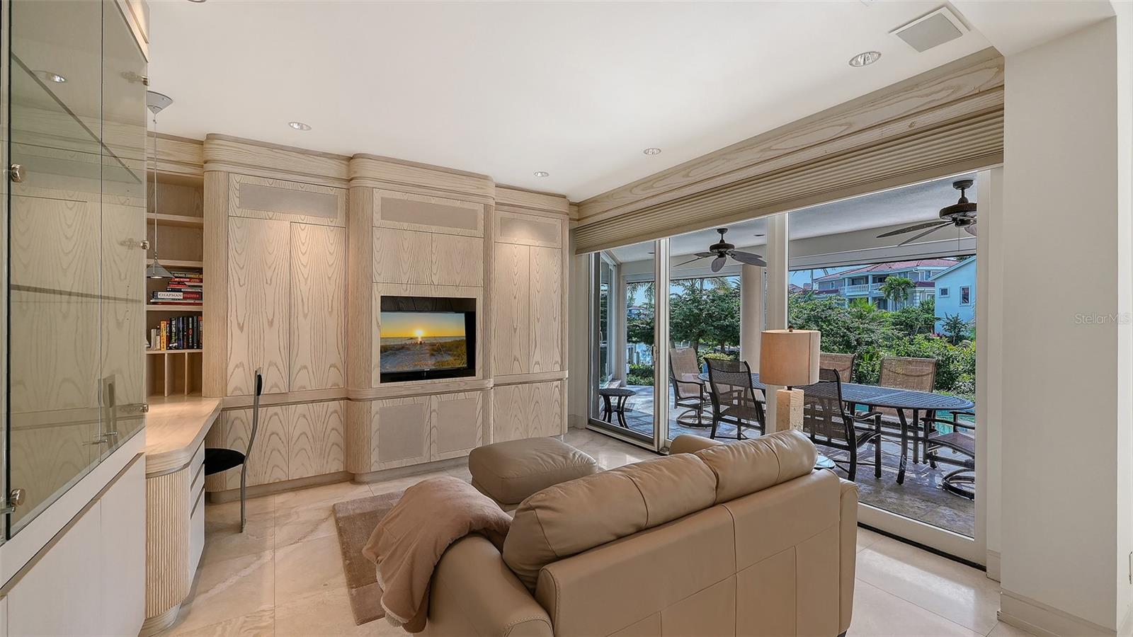
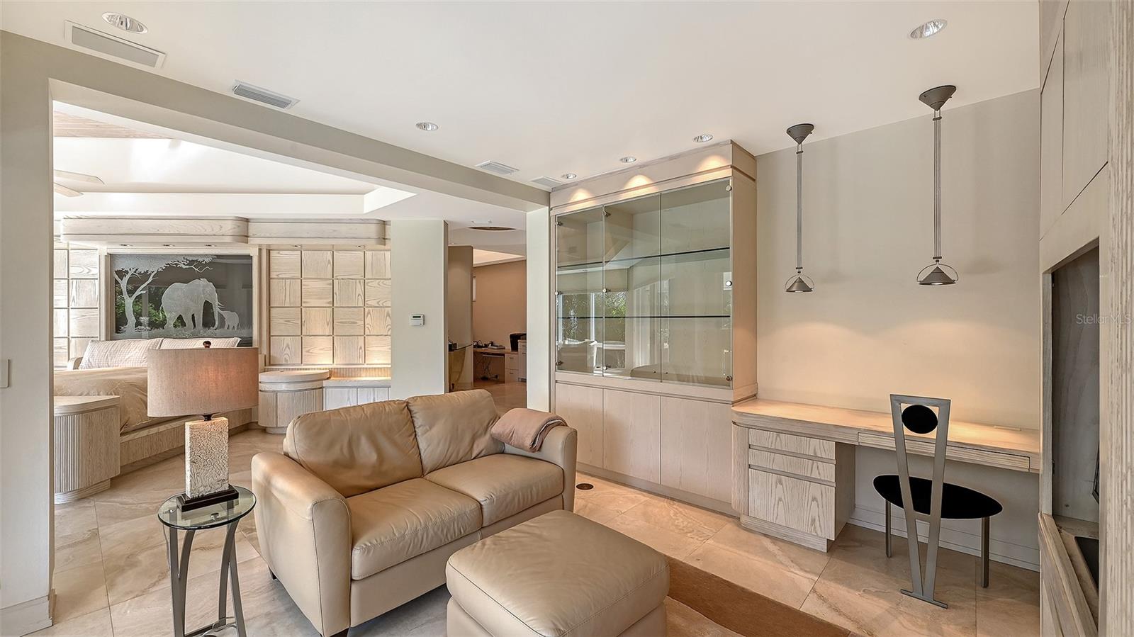
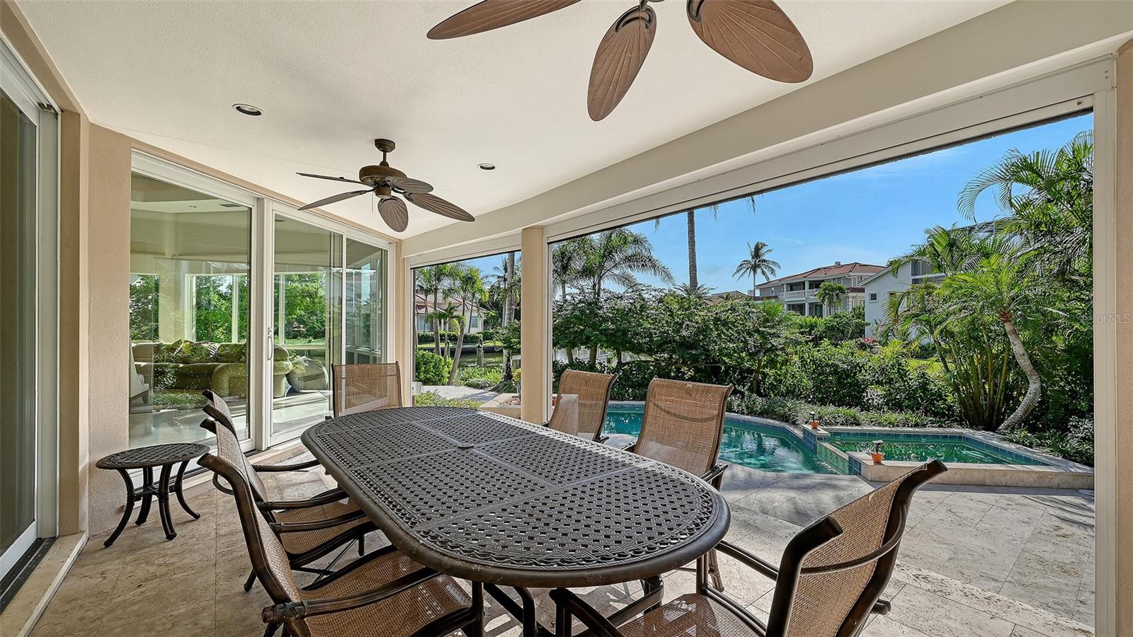
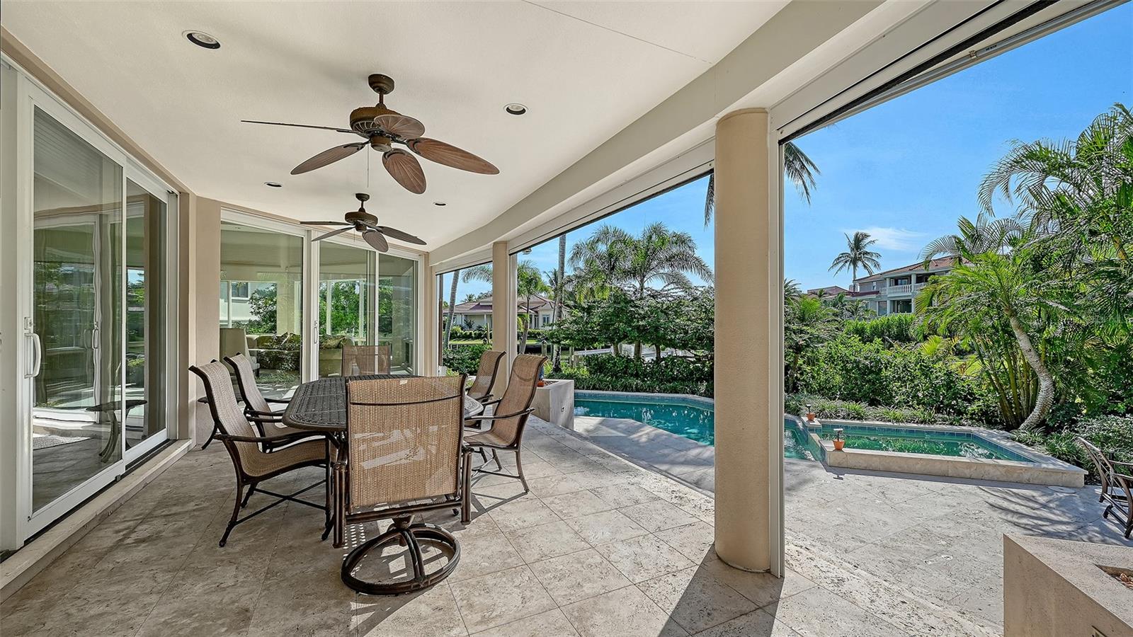
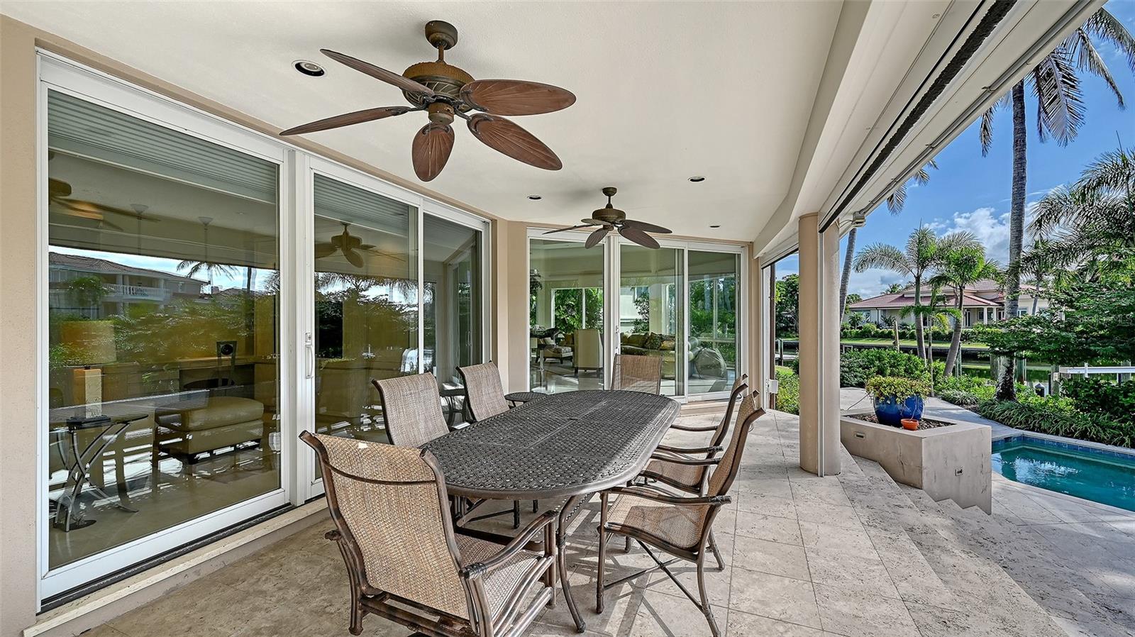
Primary bedroom lounge with extensive built-ins and sliding glass doors opening directly to the screened lanai, pool, and spa
Spacious lounging area with direct entry to the primary bedroom
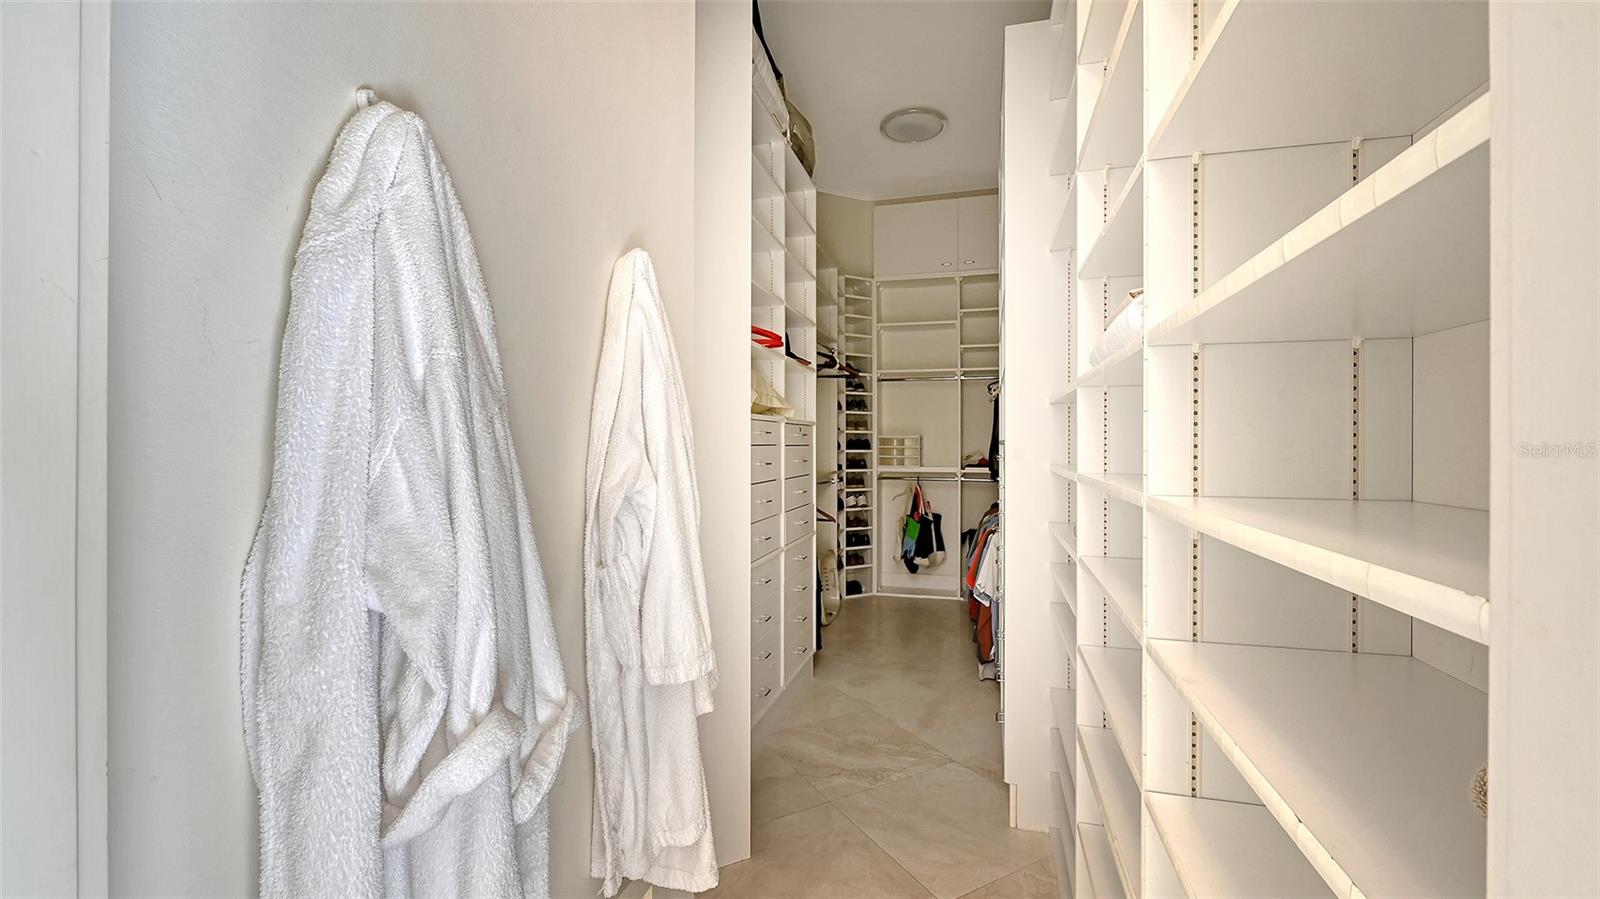
Spacious primary suite closet with custom built-in shelving for organization and style
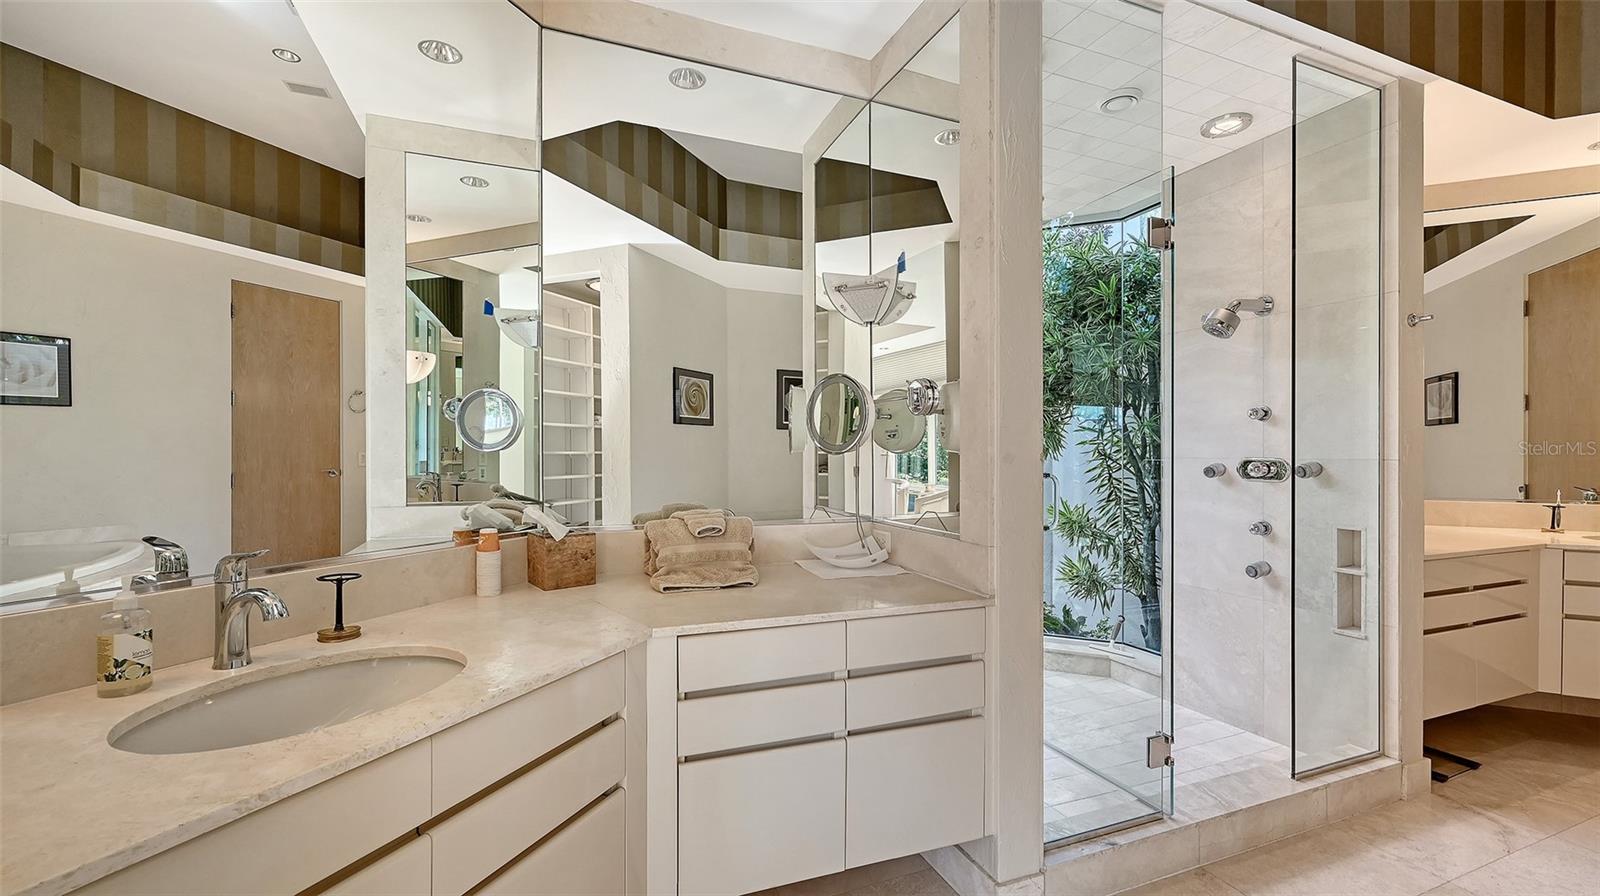
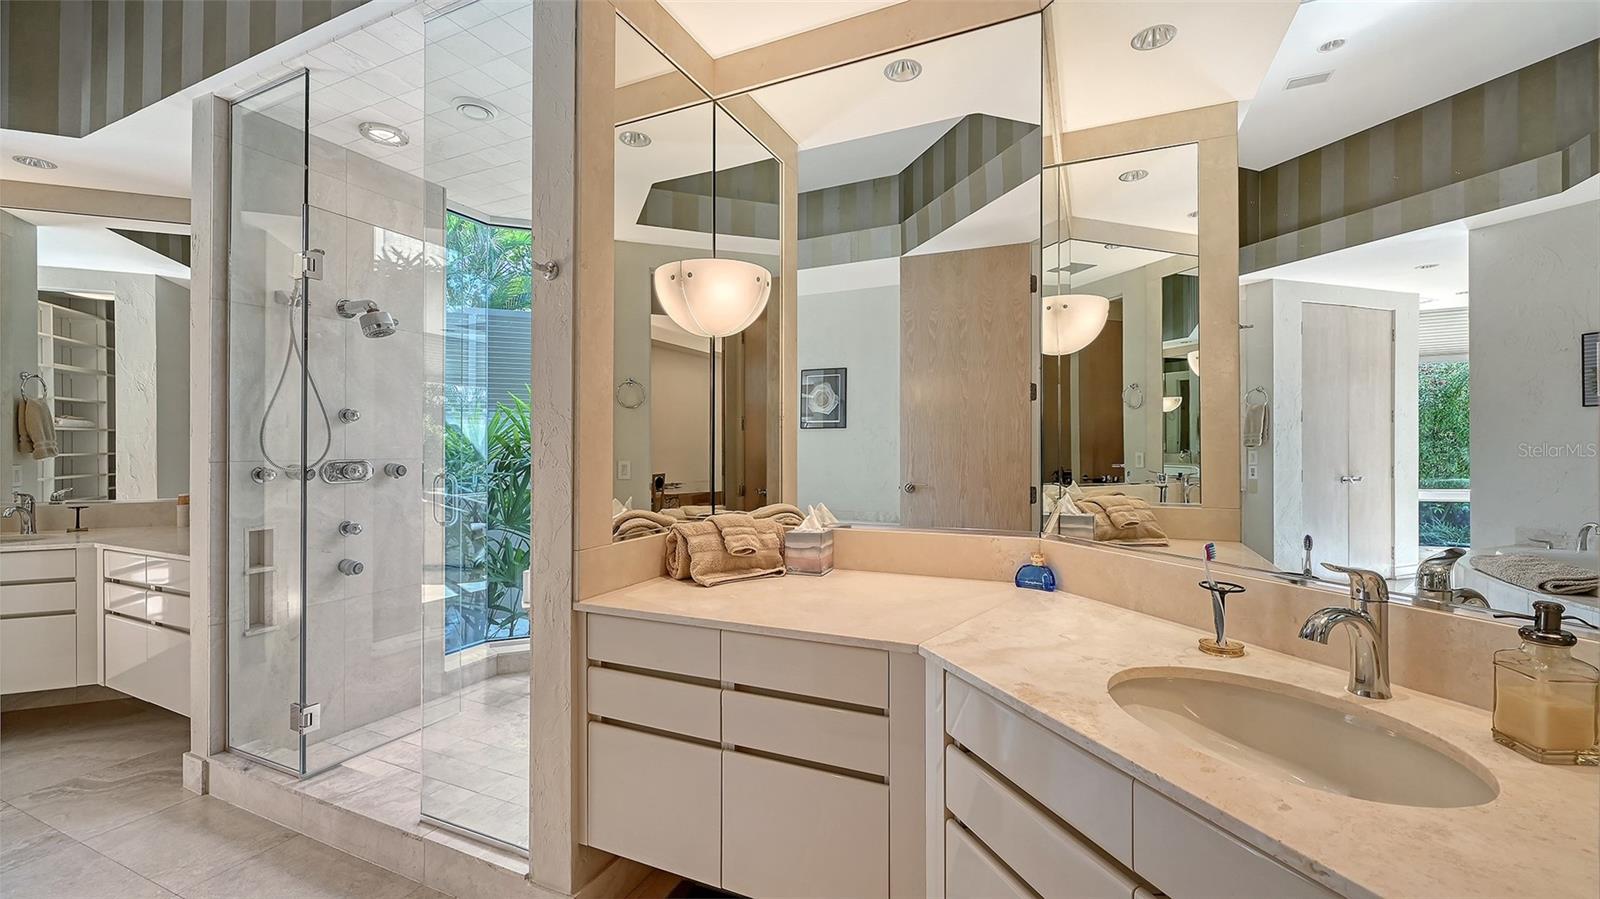
His-and-Her sinks, paired with a glass-enclosed luxury shower featuring dual shower heads
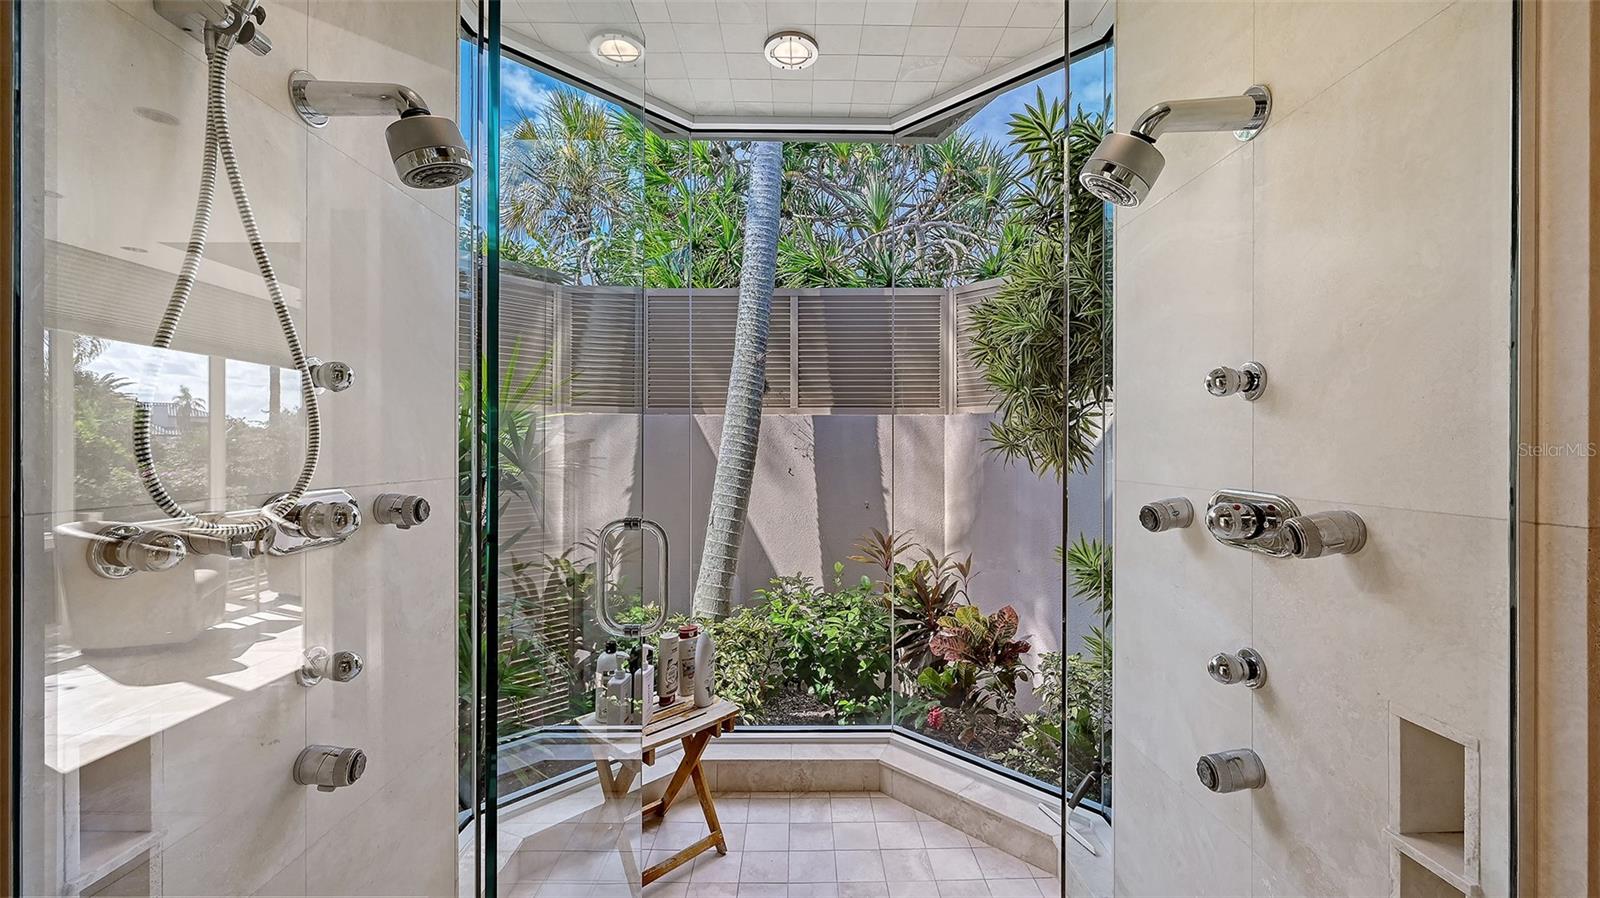
Glass-enclosed “outdoor” shower that offers breathtaking views of the outdoors featuring dual his-and-her shower heads, allowing both style and functionality
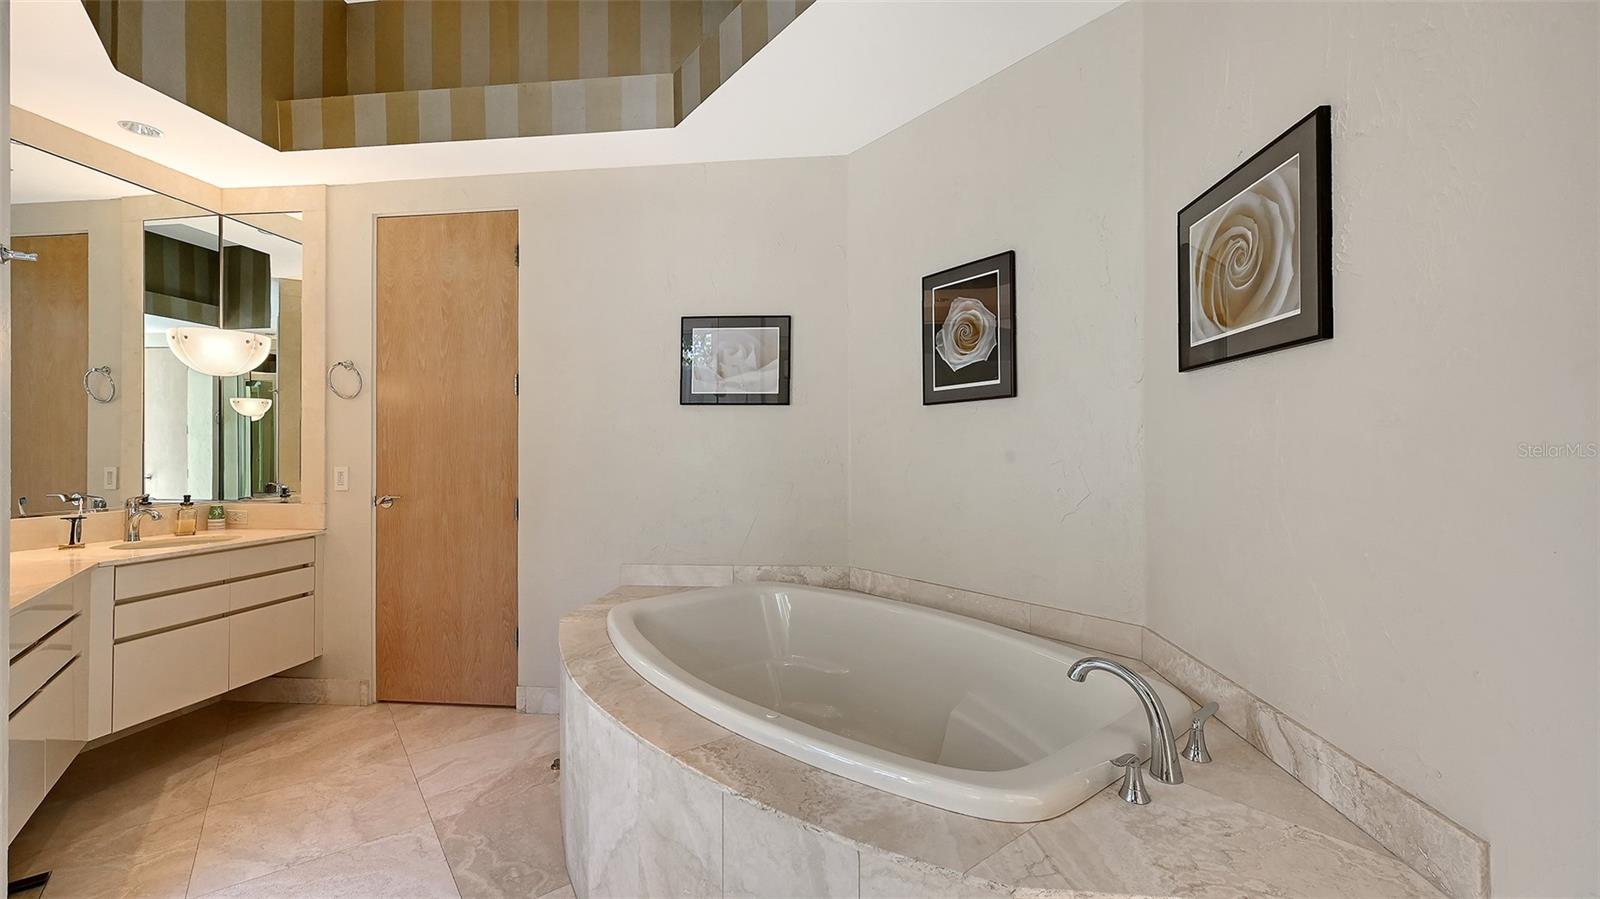
Soaking tub completes the primary bathroom, providing the perfect spot to unwind and relax
His-and-Her sinks, paired with a glass-enclosed luxury shower featuring dual shower heads
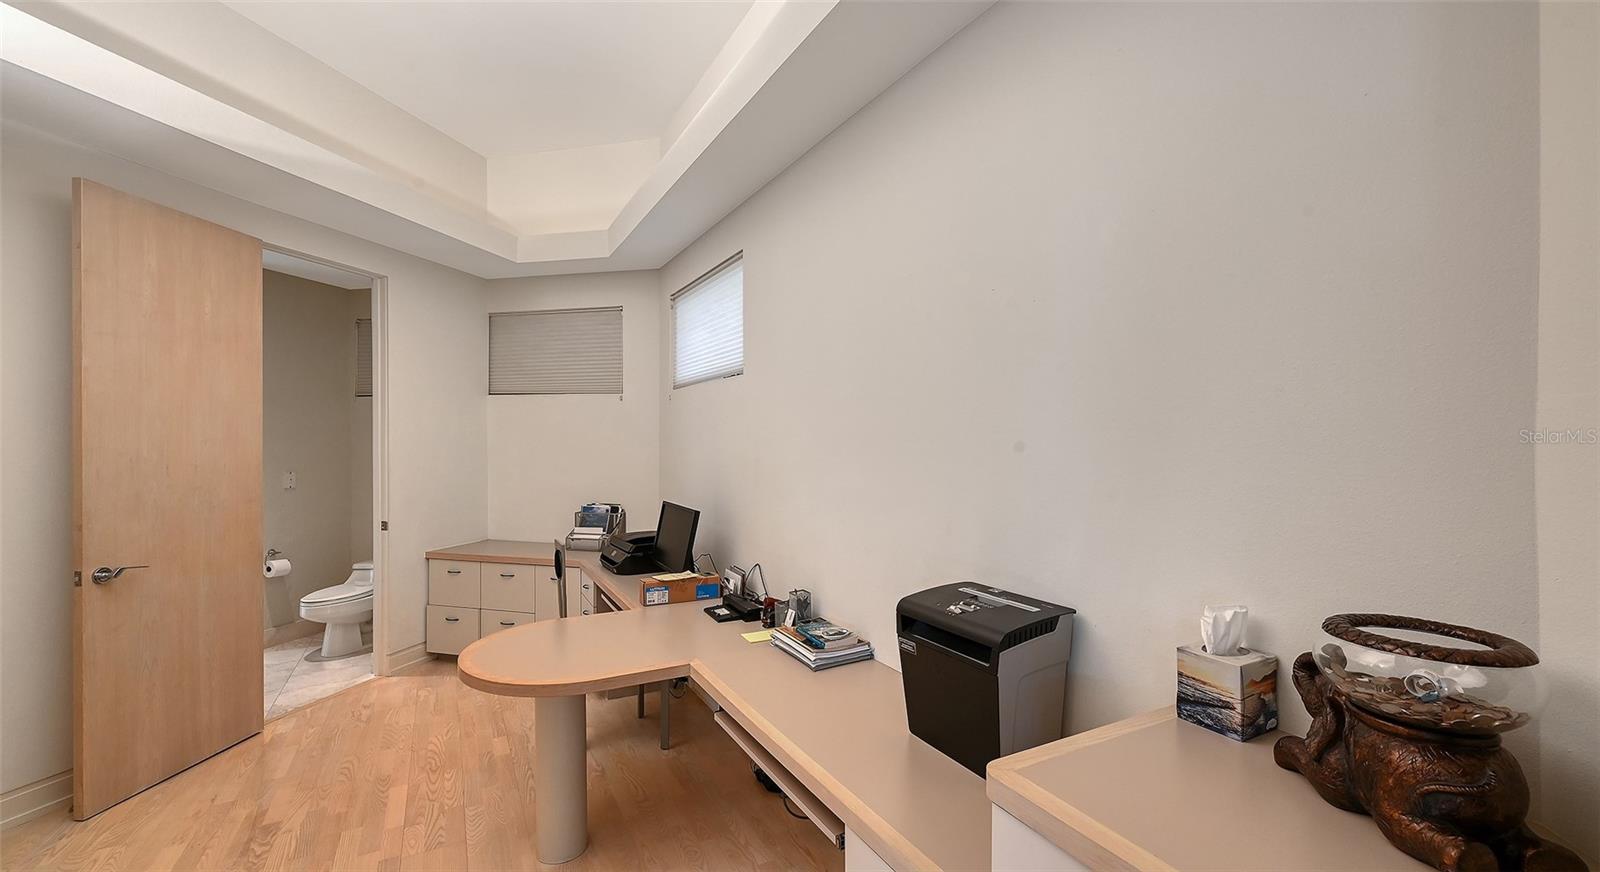
Private office completes this circular primary suite, offering a quiet and elegant space for work or study
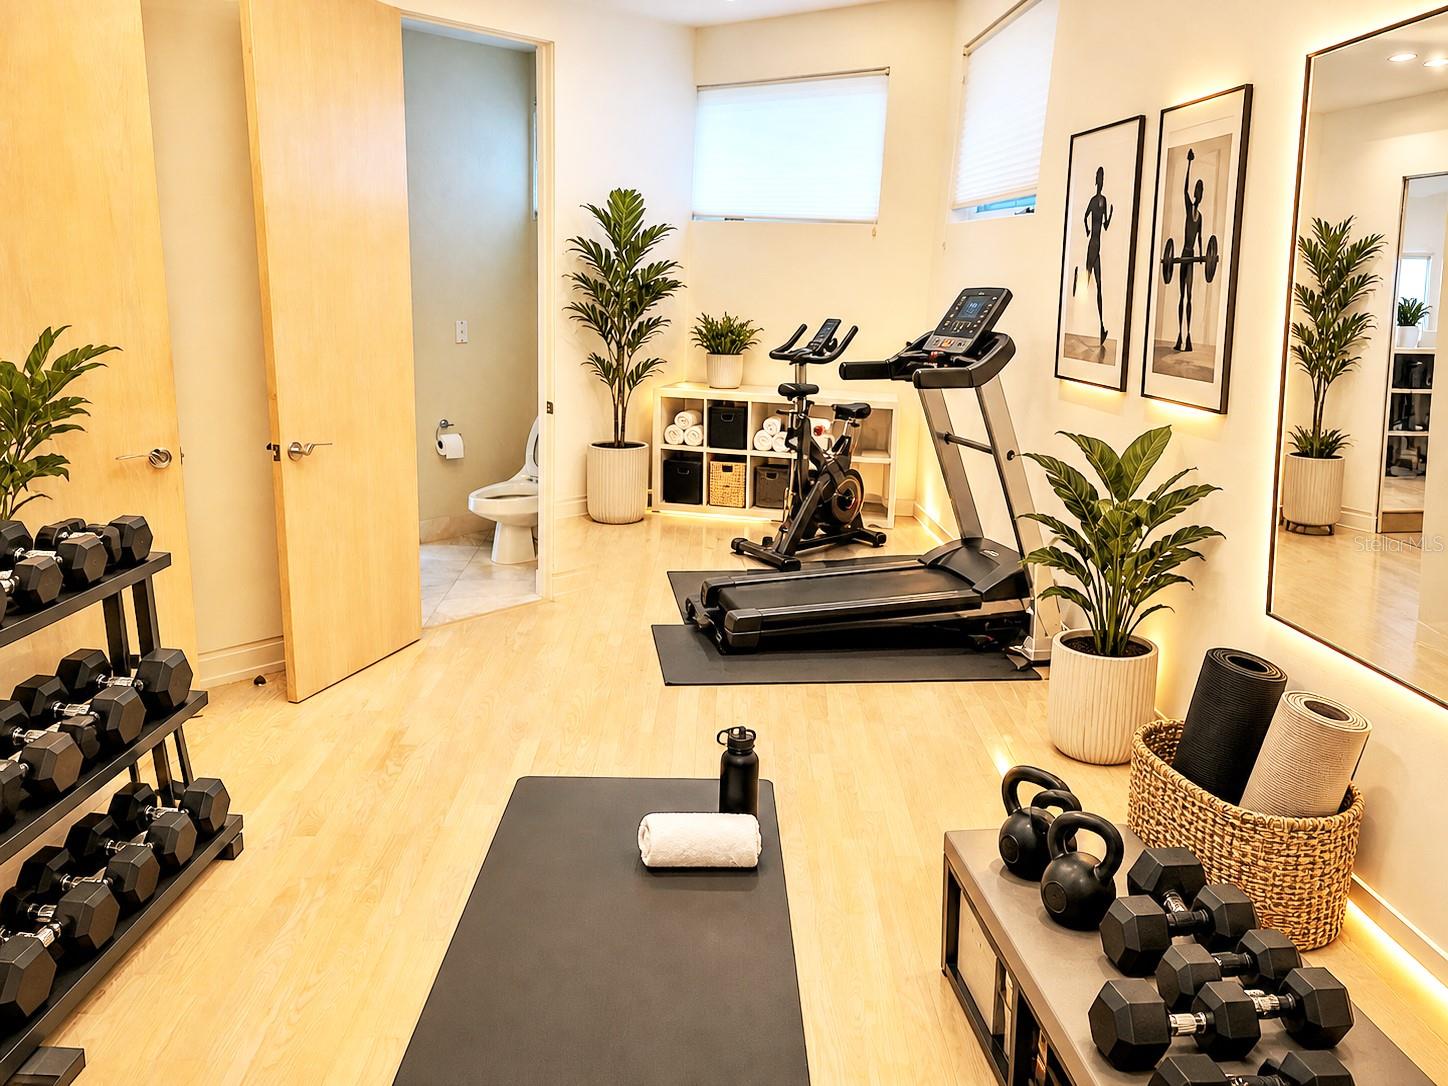
Primary Office virtually Stage to original exercise room
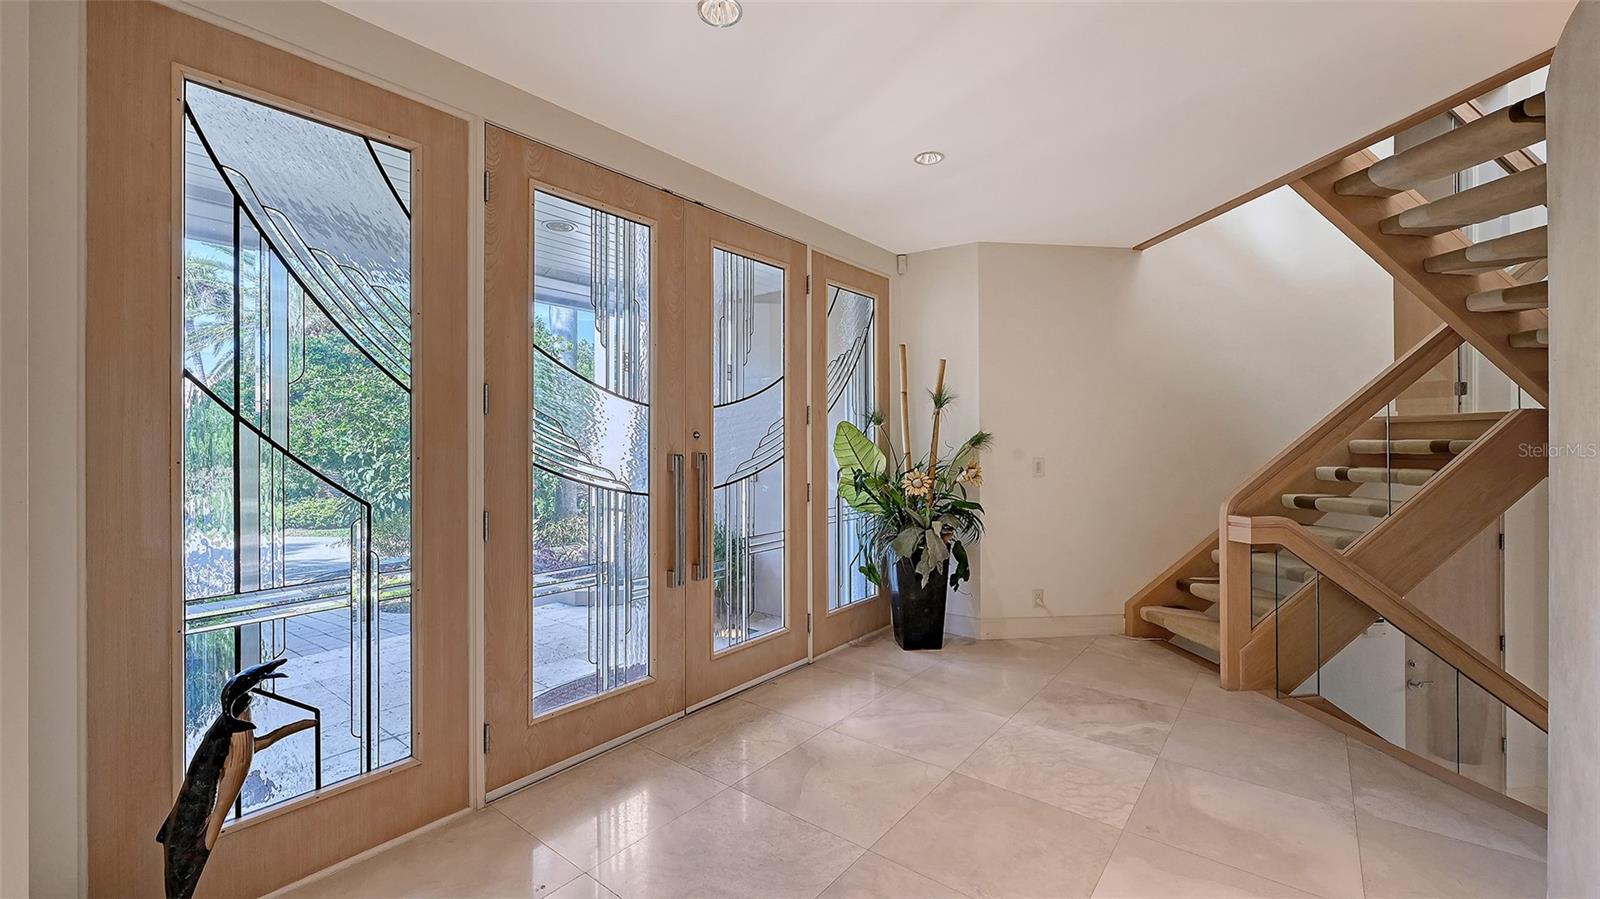
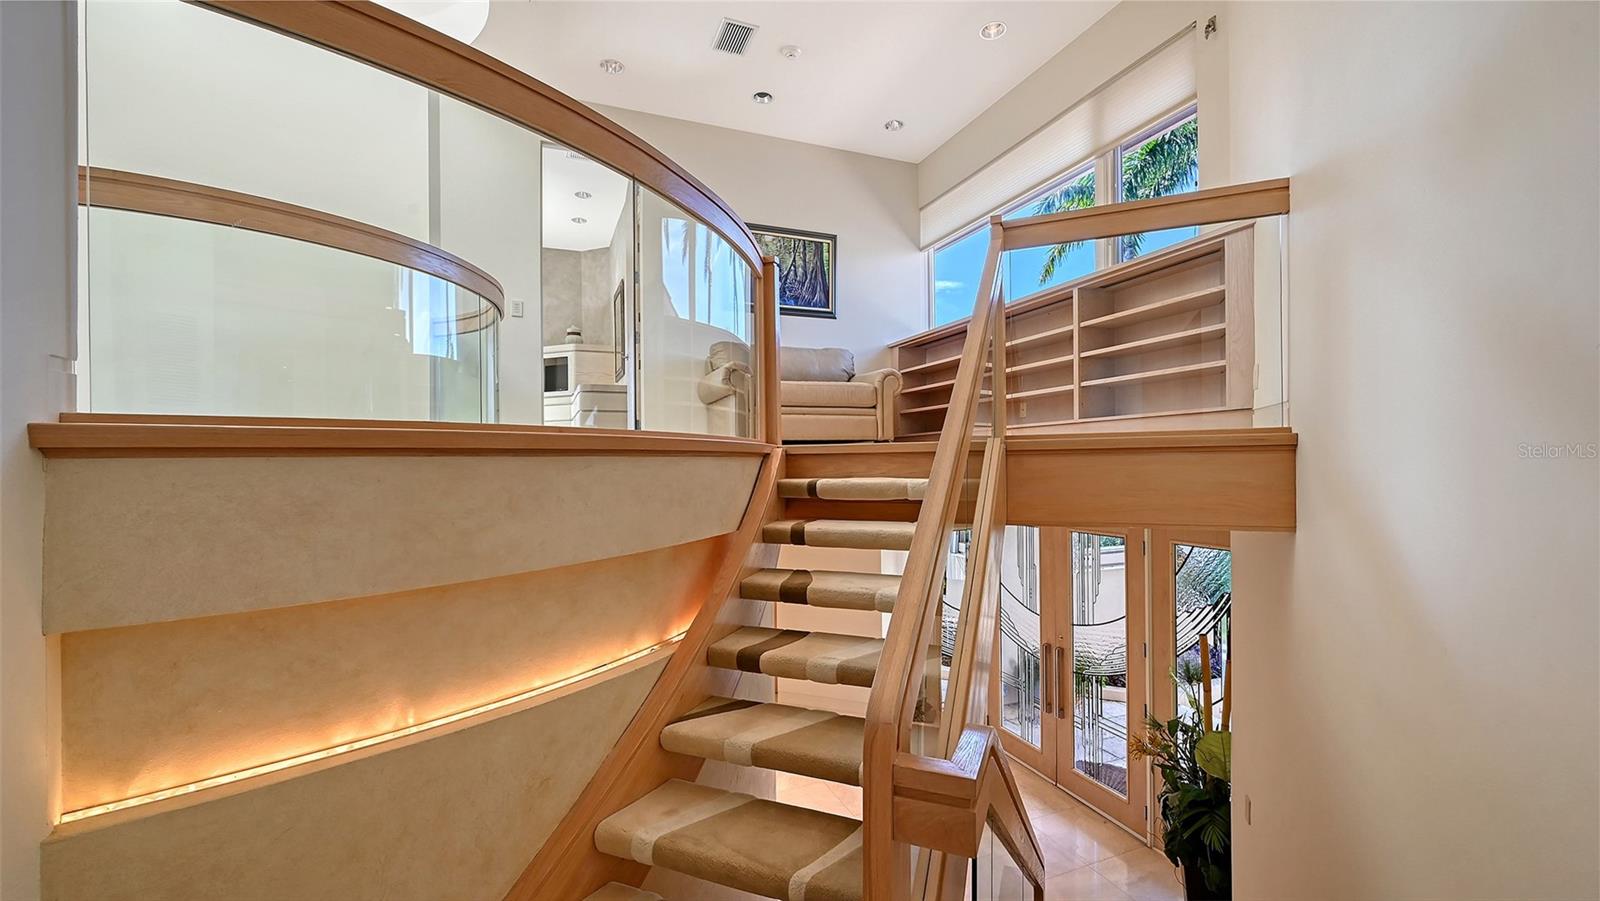
Leaded-glass front door, travertine floors, and staircase to the garage and secondary primary suite
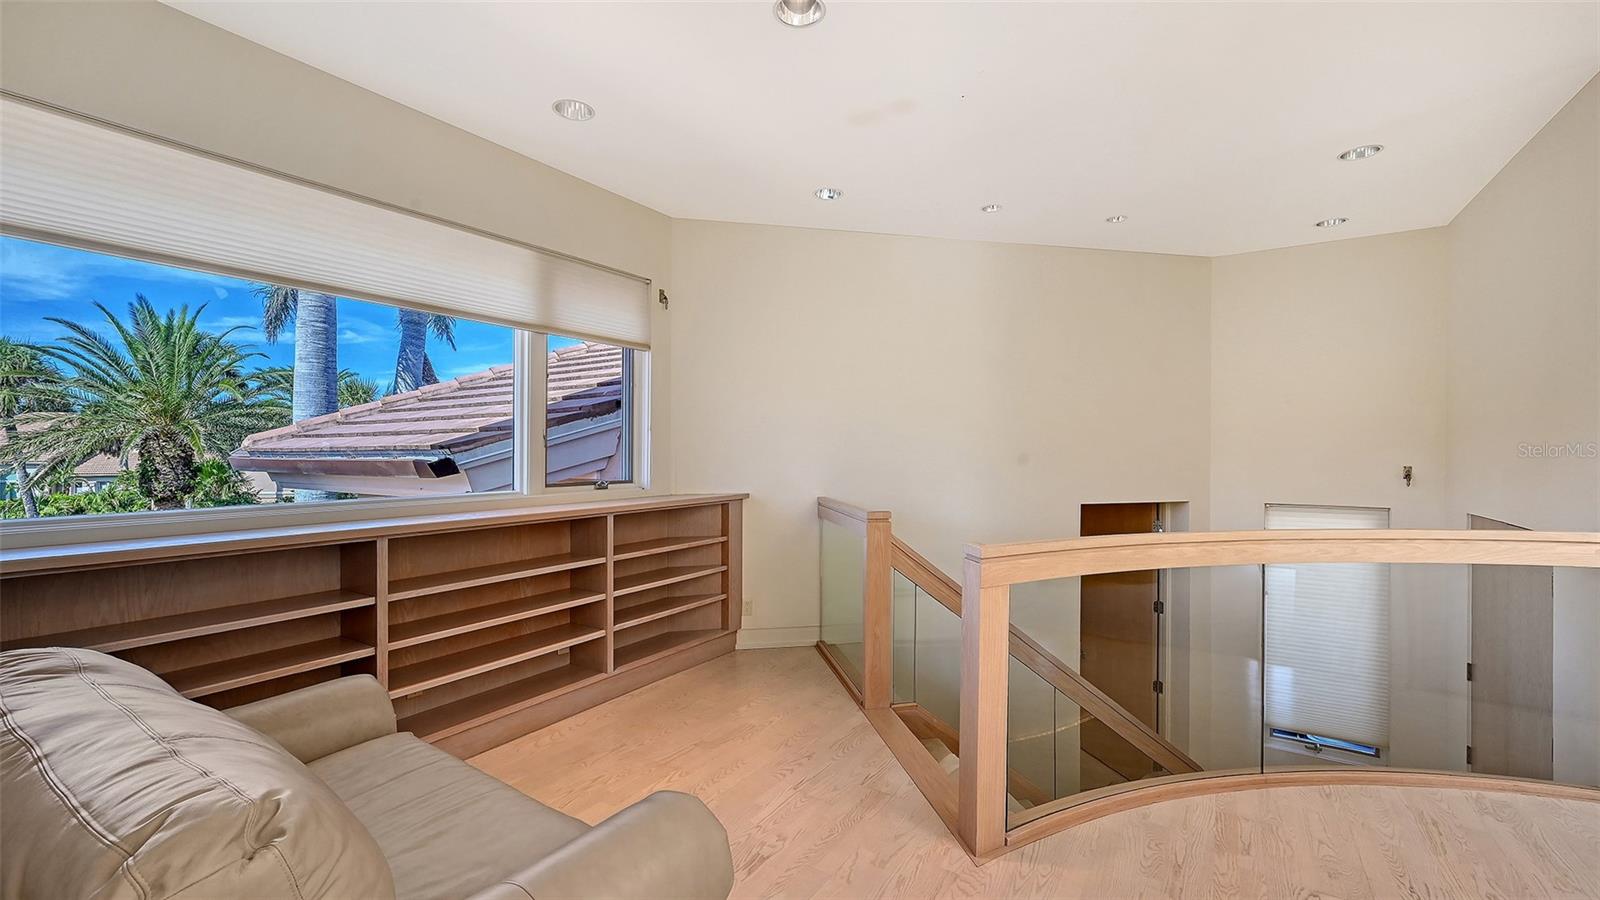
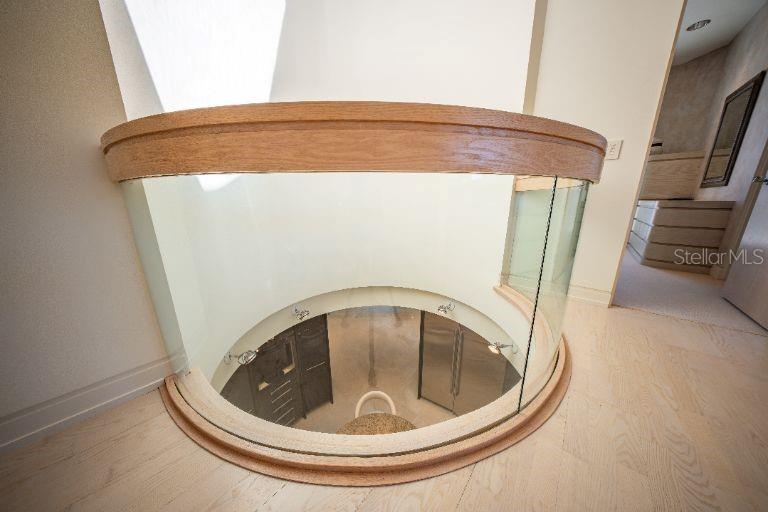
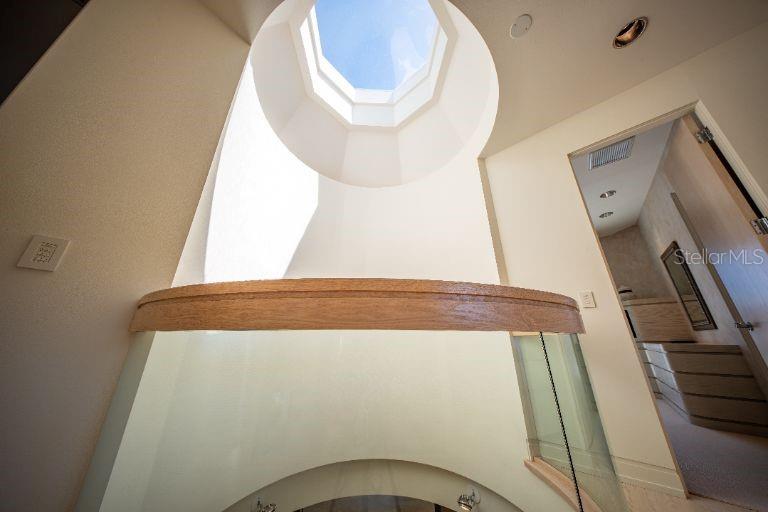
2nd Floor viewe to 1st floor kitchen
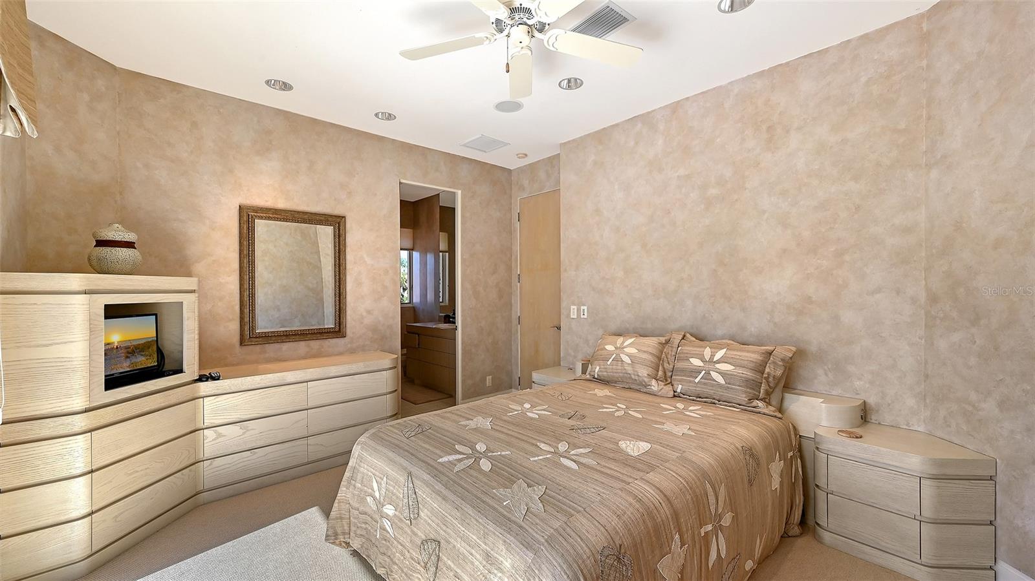
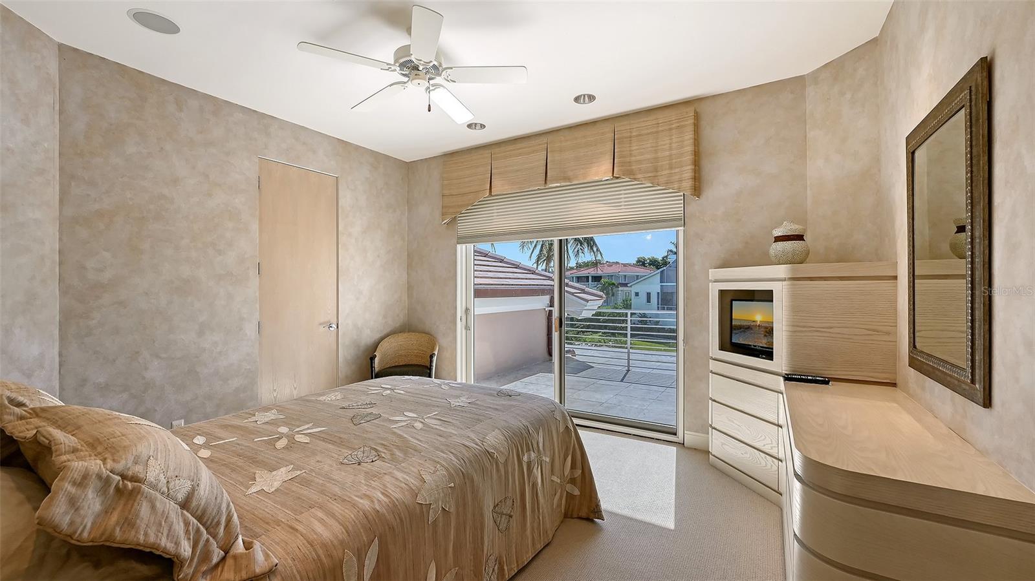
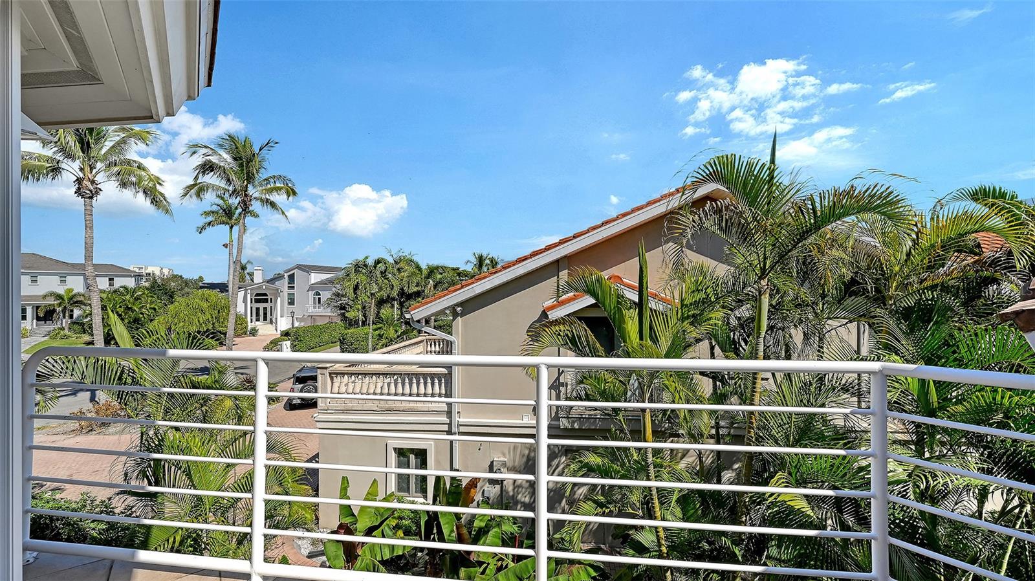
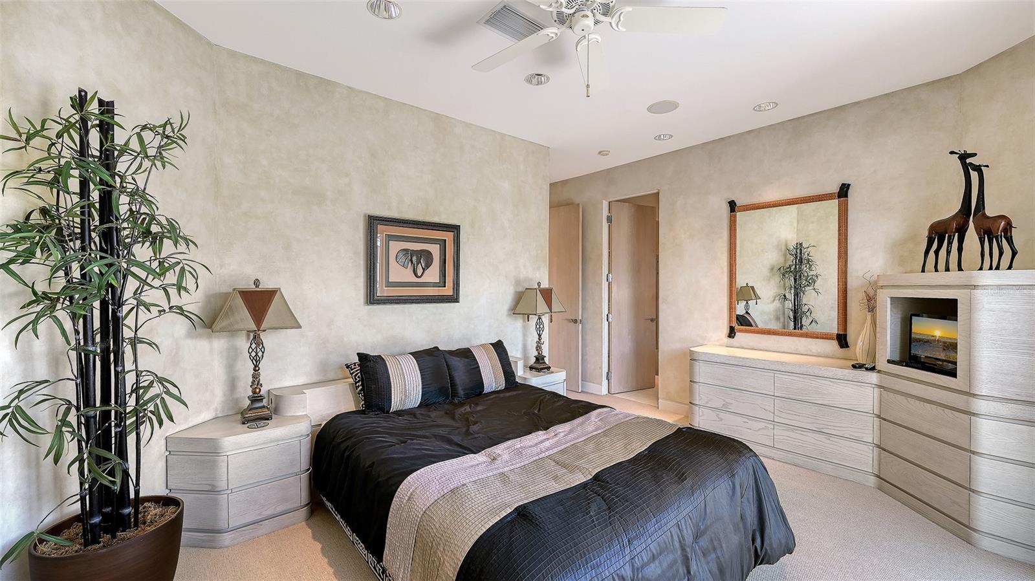
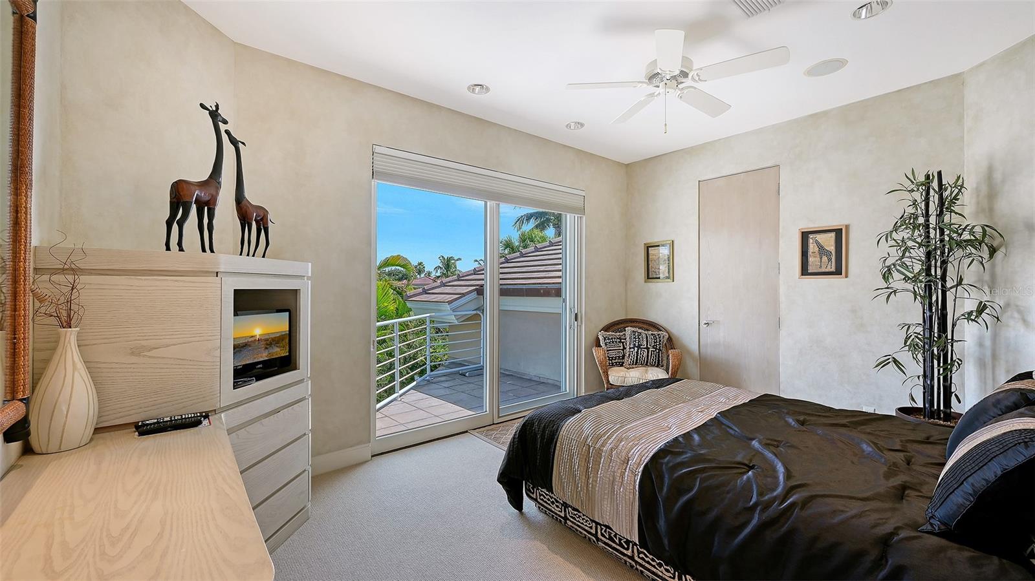
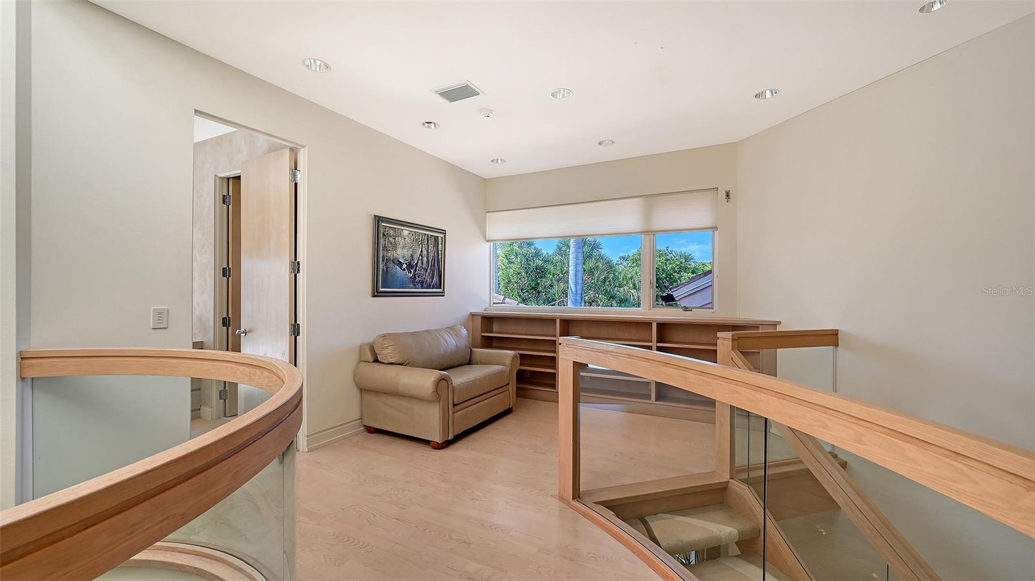
Circular stairs to up stairs 2 bedrooms
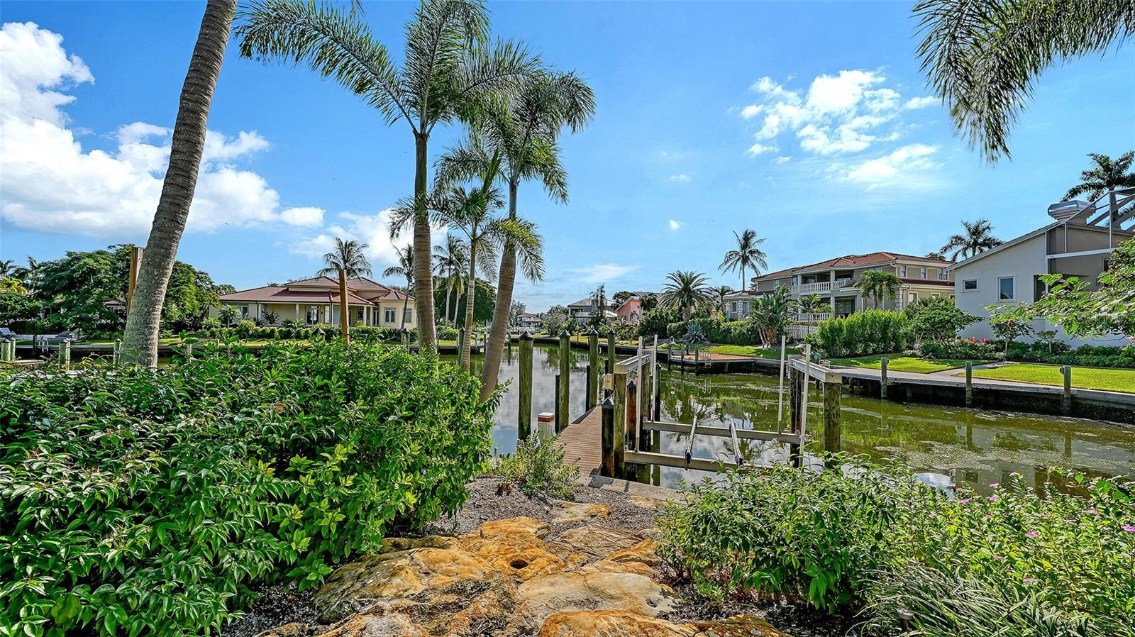
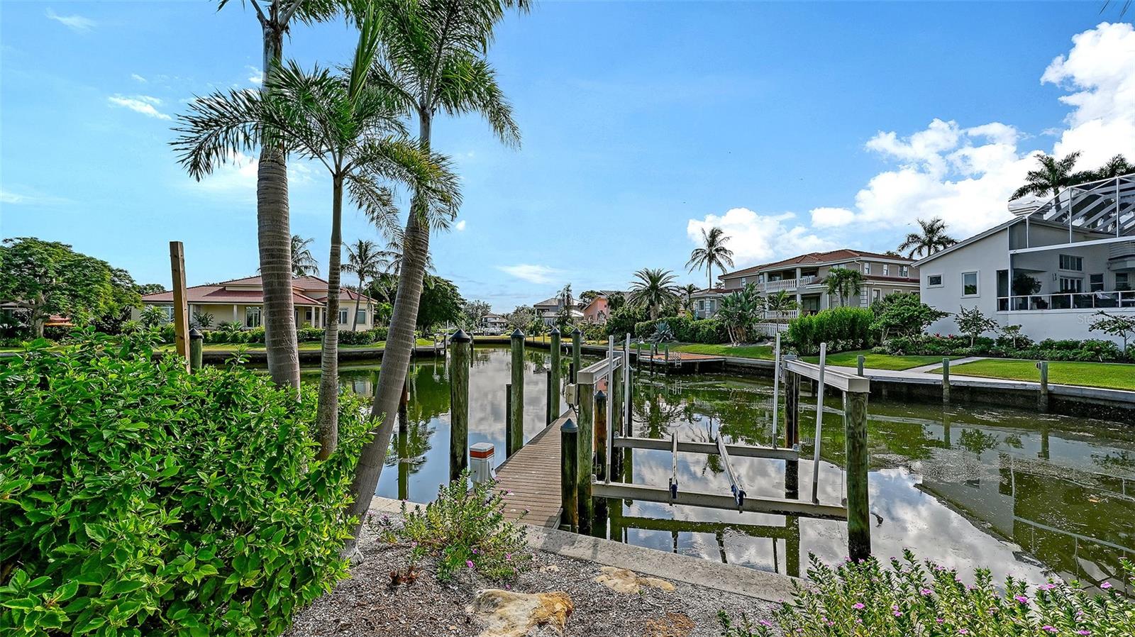
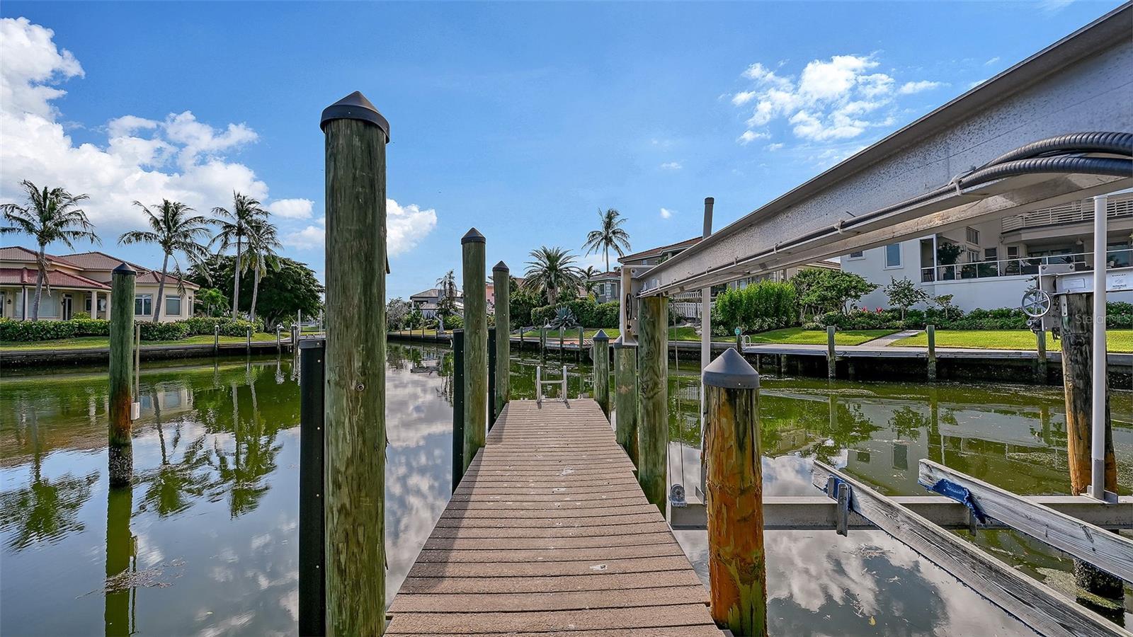
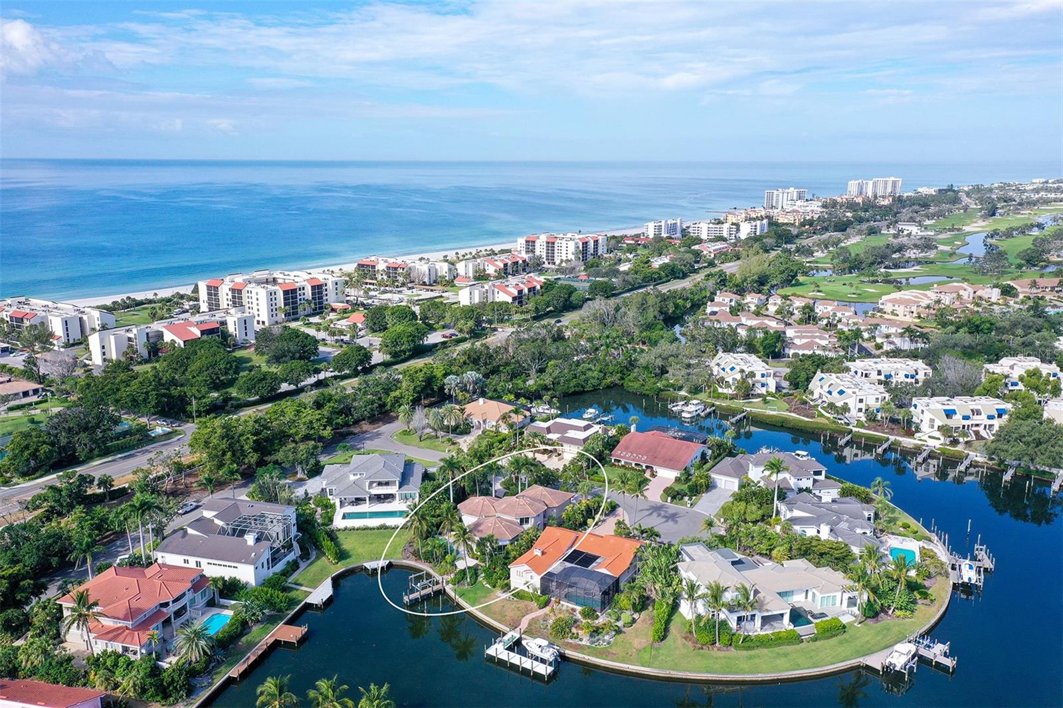
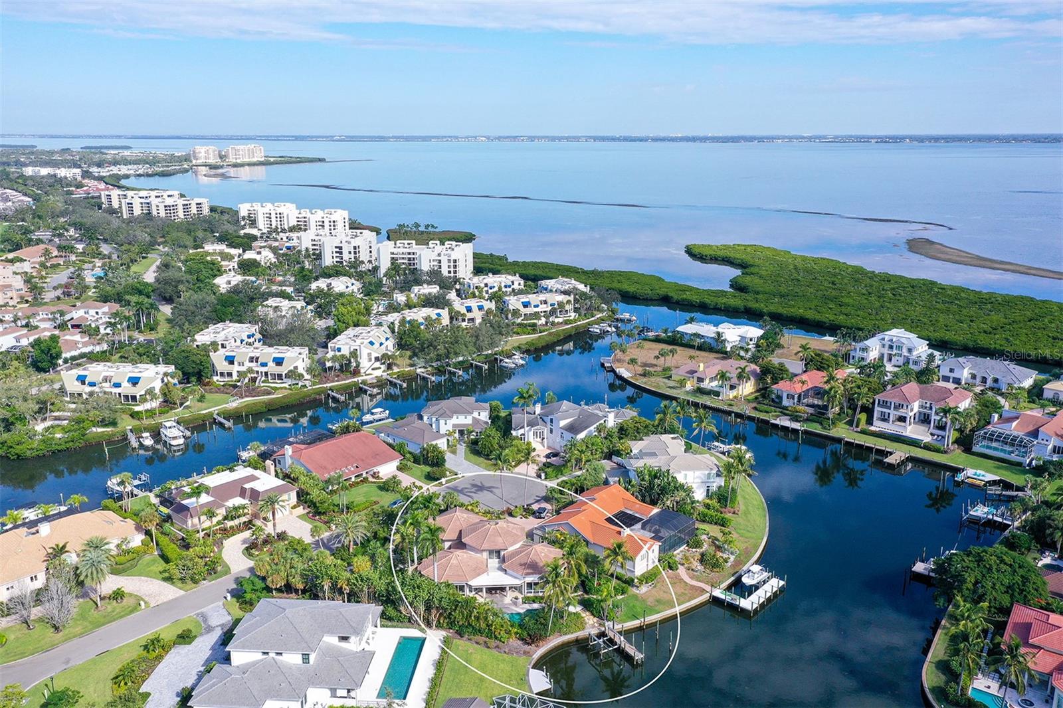
Sweeping aerial view of the canal with a southern exposure

 In-Person: 10/04 1:00 PM - 4:00 PM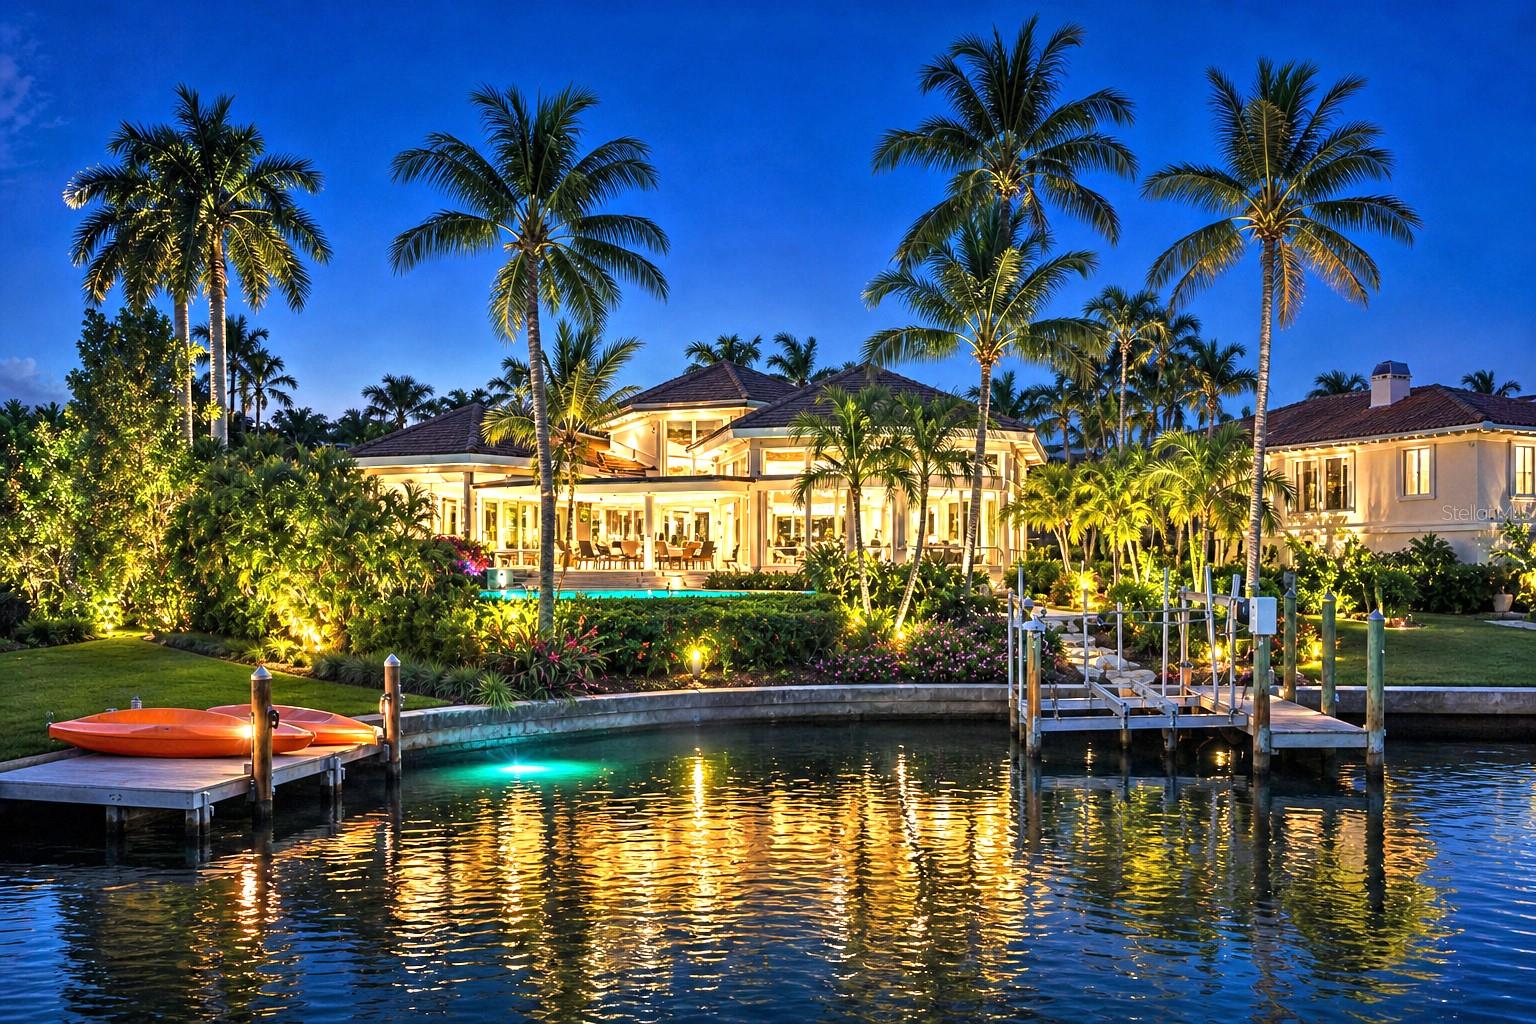


 Listings courtesy of Stellar MLS as distributed by MLS GRID.Based on information submitted to the MLS GRID as of October 1, 2026 at 12:41:09 AM PDT All data is obtained from various sources and may not have been verified by broker or MLS GRID. Supplied Open House Information is subject to change without notice. All information should be independently reviewed and verified for accuracy. Properties may or may not be listed by the office/agent presenting the information. The Digital Millennium Copyright Act of 1998, 17 U.S.C. § 512 (the “DMCA”) provides recourse for copyright owners who believe that material appearing on the Internet infringes their rights under U.S. copyright law. If you believe in good faith that any content or material made available in connection with our website or services infringes your copyright, you (or your agent) may send us a notice requesting that the content or material be removed, or access to it blocked. Notices must be sent in writing by email to DMCAnotice@MLSGrid.com. “The DMCA requires that your notice of alleged copyright infringement include the following information: (1) description of the copyrighted work that is the subject of claimed infringement; (2) description of the alleged infringing content and information sufficient to permit us to locate the content; (3) contact information for you, including your address, telephone number and email address; (4) a statement by you that you have a good faith belief that the content in the manner complained of is not authorized by the copyright owner, or its agent, or by the operation of any law; (5) a statement by you, signed under penalty of perjury, that the information in the notification is accurate and that you have the authority to enforce the copyrights that are claimed to be infringed; and (6) a physical or electronic signature of the copyright owner or a person authorized to act on the copyright owner’s behalf. Failure to include all of the above information may result in the delay of the processing of your complaint.