
Description
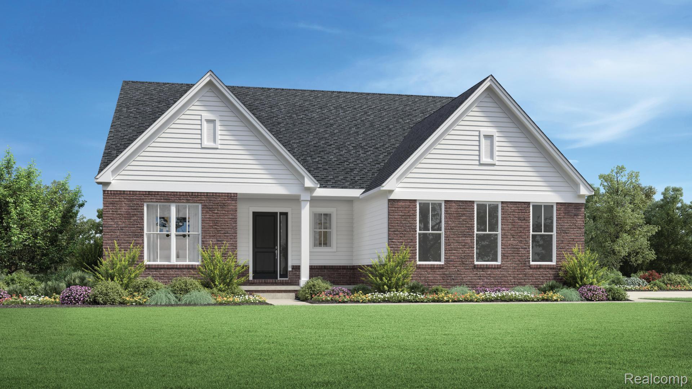
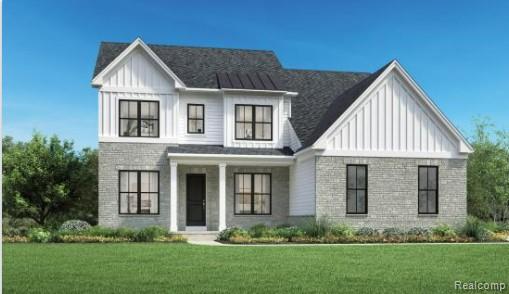
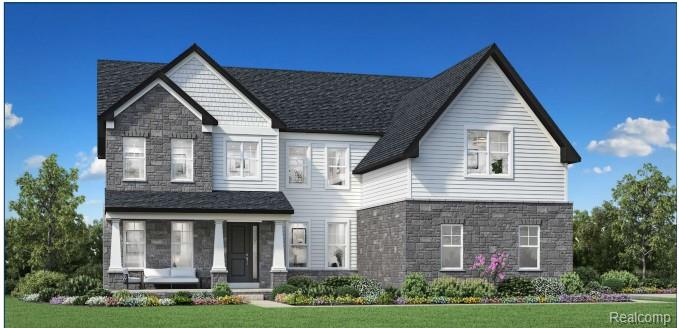
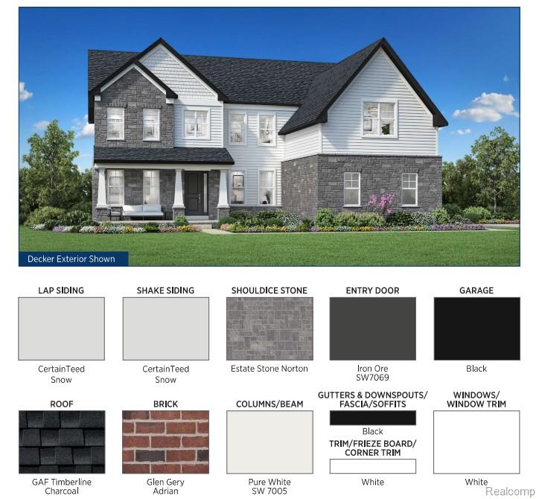
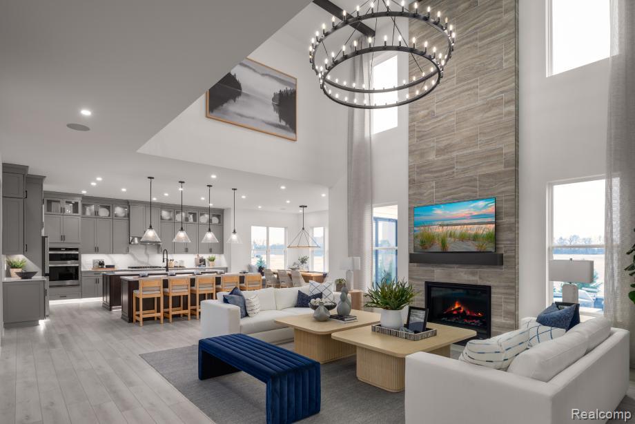
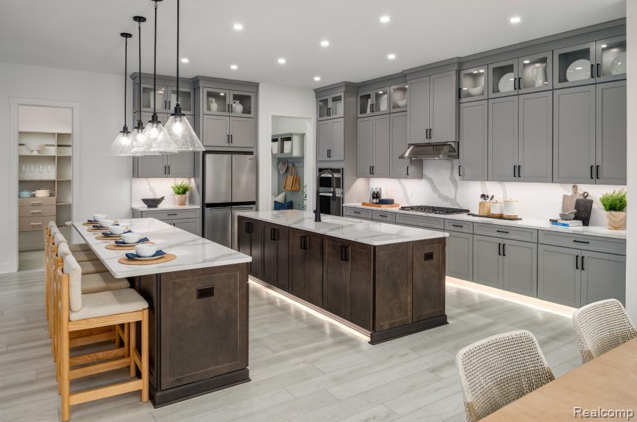
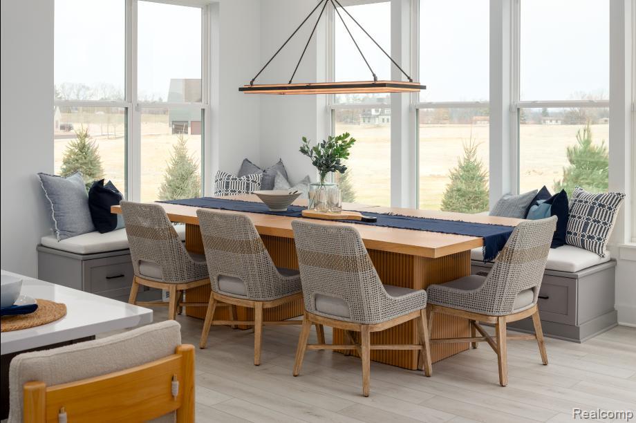
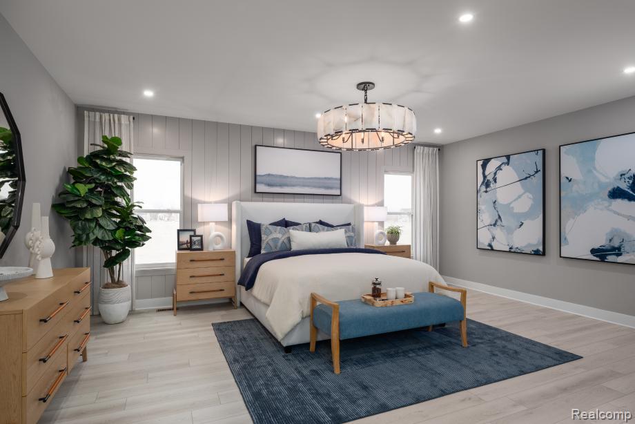
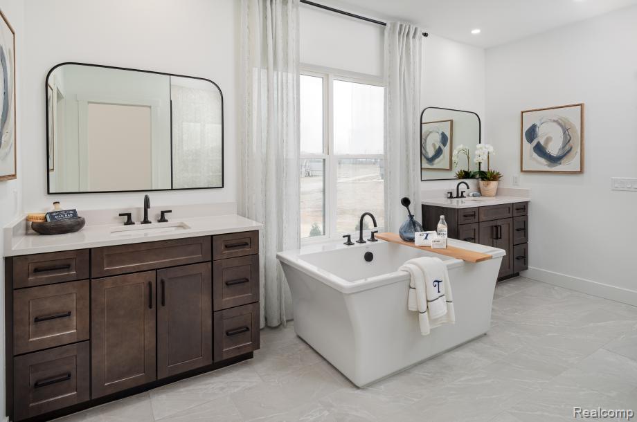
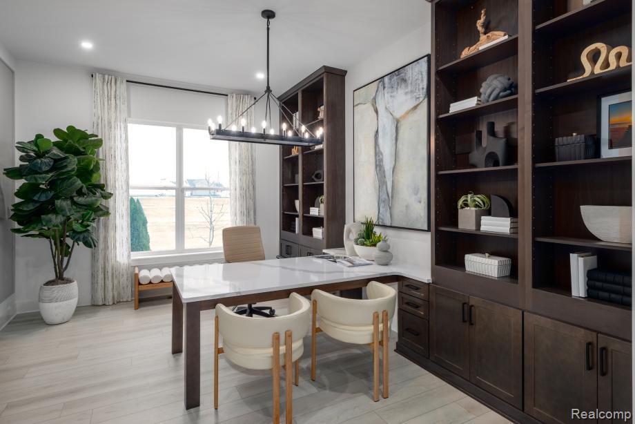
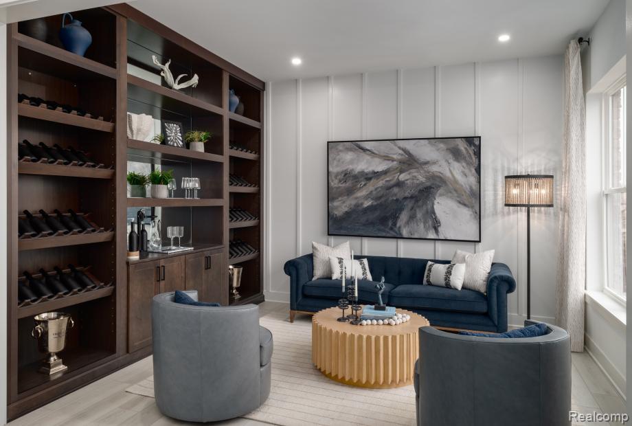
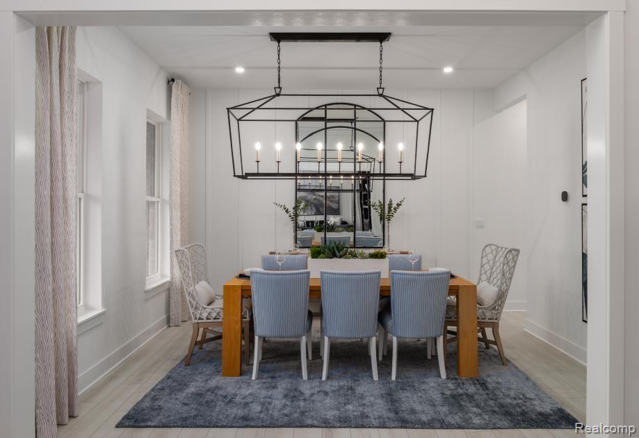
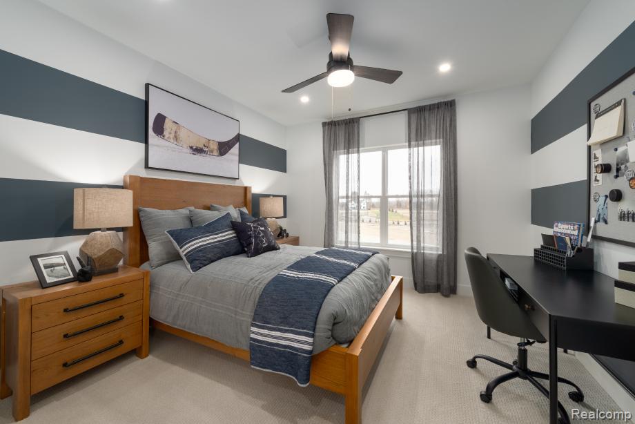
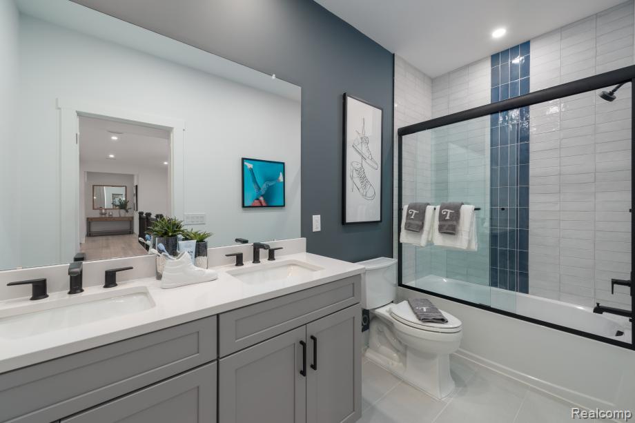
NEW! New Toll Brothers construction Decker Craftsman home will be ready for move-in October 2026. Still time to pick your finishes! The Decker home design leaves a great impression. Featuring a bright foyer that opens immediately onto the spacious living room and dining area, this space is highlighted with easy access to the rear yard. The well-appointed kitchen boasts many features including plenty of counter and cabinet space, sizable walk-in pantry, and access to the formal dining room, all centered around the grand center island with breakfast bar. The conservatory addition has been added to give the kitchen lots of light and additional relaxation/entertaining space. the The impressive primary bedroom suite is accented by a relaxing retreat, enviable walk-in closet, and serene primary bath with dual vanities, luxe shower with seat, and private water closet. Secondary bedrooms, one with private bath and two with shared bath, feature generous closets. Additional highlights include a secluded flex room, convenient powder room and everyday entry, second-floor laundry, and 3-car, side-entry garage.
Details
| MLS # | 20261010914 |
|---|---|
| Listing Type | For Sale |
| Style | House |
| HOA Dues | $150 |
| Sub-Type | New Construction |
| Status | Pending |
| Year | 2026 |
| Days On Site | 223 |
| Listing Provided By | Toll Realty Michigan Inc | Jill Mahakian |
Features
| Bed(s) | 4 |
|---|---|
| Bath(s) | 4 Total |
| SQ Feet | 4,100 |
| Garage | 3 |
| Basement | Y |
| Story(s) | 2 |
| Acreage | 0.45 |
| Water Front | Yes |
Interior
| Rooms Total | 5 |
|---|---|
| Cooling Yes / No | No |
| Heating Yes / No | Yes |
| Heating | Forced Air, Natural Gas |
Exterior
| Security Features | Carbon Monoxide Detectors, Security System Owned, Smoke Detectors |
|---|---|
| Construction Materials | Brick, Stone, Vinyl Siding |
| Foundation Details | Basement, Passive Radon Mitigation, Poured, Sump Pump |
Parking
| Garage Yes / No | Yes |
|---|---|
| Attached Garage Yes / No | No |
| Parking Features | Three Car Garage, Attached, Garage Faces Side |
Taxes
| Tax Annual Amount | 16665 |
|---|
Area Information
| State | MI |
|---|---|
| County | Washtenaw |
| City | Saline |
| Zip Code | 48176 |
| Area | York Twp |
| Community Name | FOSDICK GLEN CONDO |
| School District | Saline |
| High School | Saline |
| Listing VS Median (in FOSDICK GLEN CONDO) | |
Price: $994,000 low | high Med: $994,000 sqft: 4,100 low | high Med: 4,100 $ / sqft: $242 low | high Med: $242 On site: 223 low | high Med: 223 | |
Request a showing
Request a showing
Contact
Learn More About This Property

| State | MI |
|---|---|
| County | Washtenaw |
| City | Saline |
| Zip Code | 48176 |
| Area | York Twp |
| Community Name | FOSDICK GLEN CONDO |
| School District | Saline |
| High School | Saline |
| Listing VS Median (in FOSDICK GLEN CONDO) | |
Price: $994,000 low | high Med: $994,000 sqft: 4,100 low | high Med: 4,100 $ / sqft: $242 low | high Med: $242 On site: 223 low | high Med: 223 | |