475 Saint Clair Avenue,Grosse Pointe, MI 48230
Grosse Pointe, MI 48230

Description
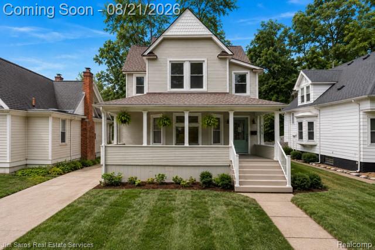
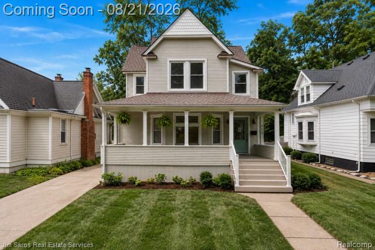
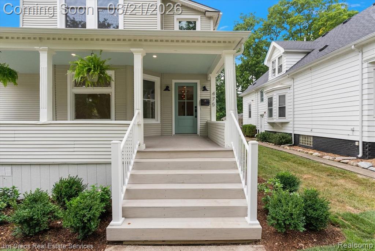
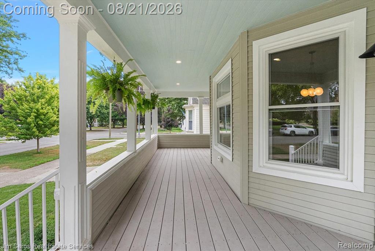
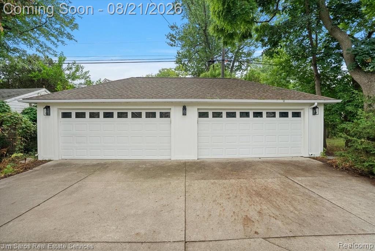
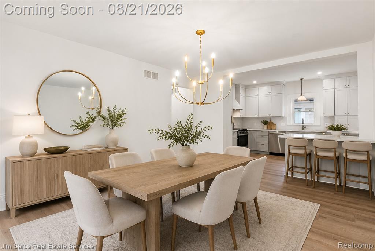
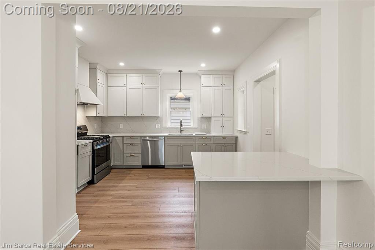
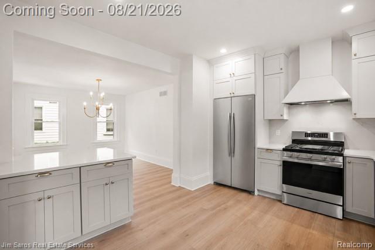
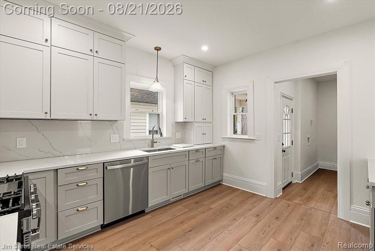
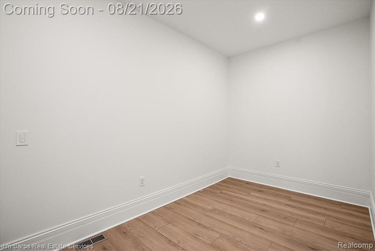
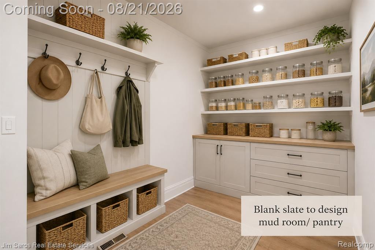
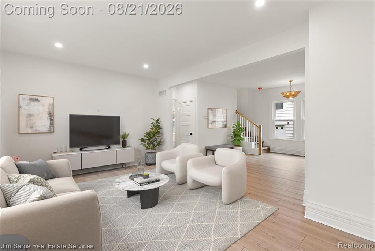
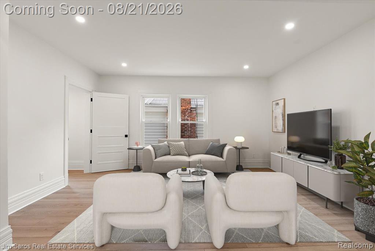
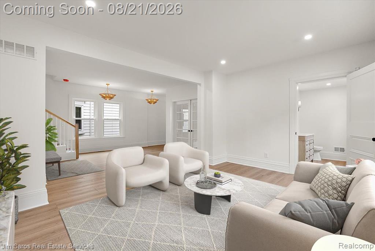
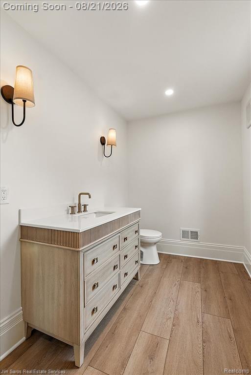
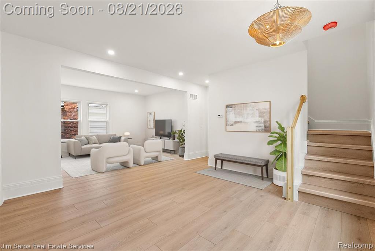
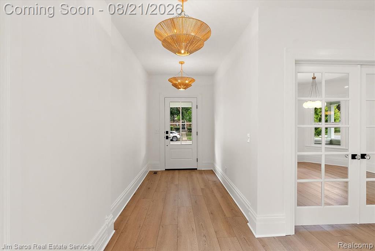
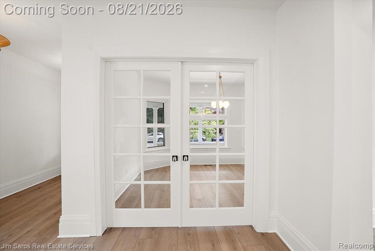
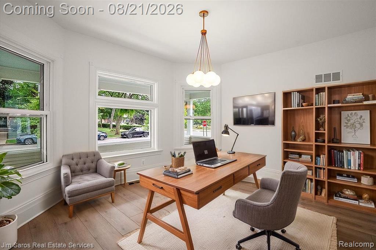
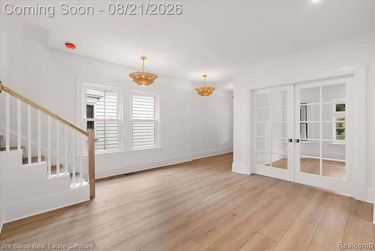
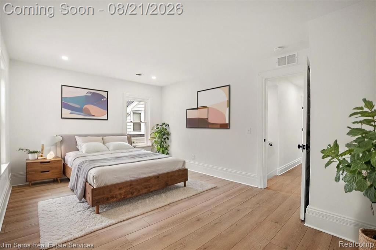
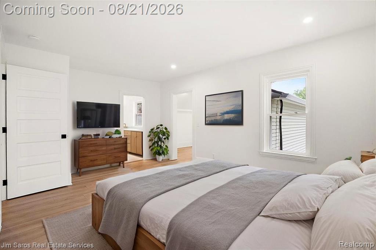
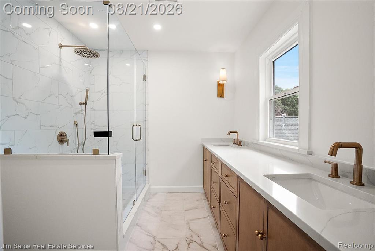
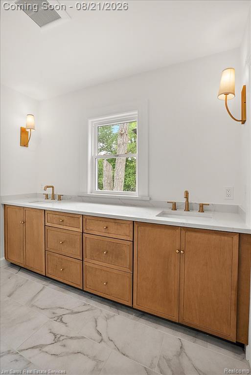
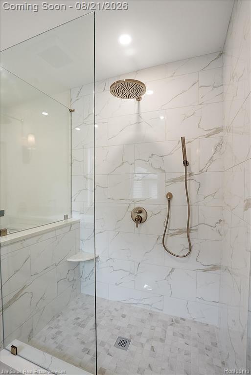
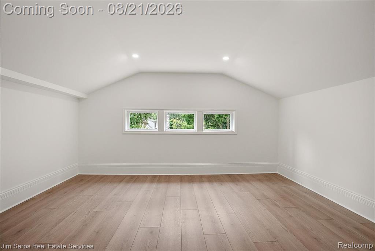
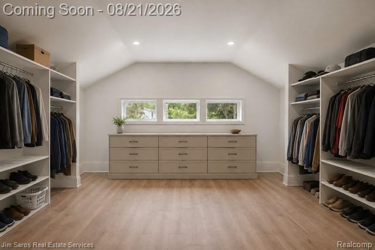
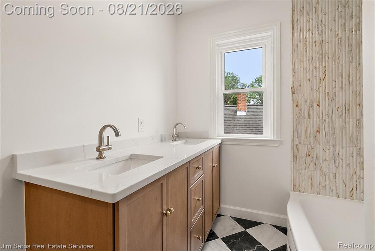
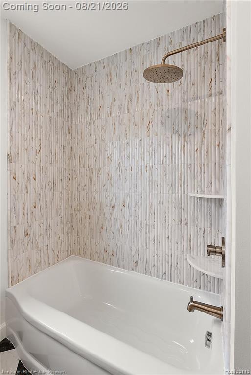
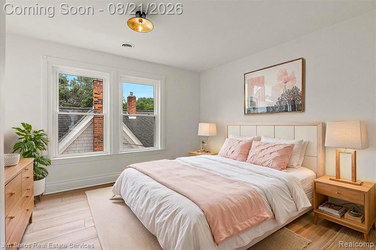
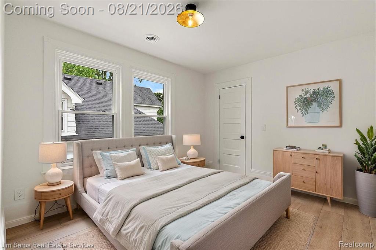
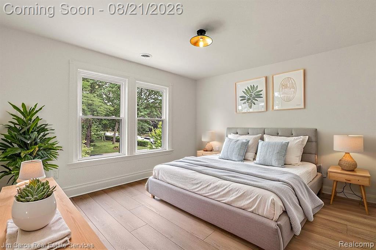
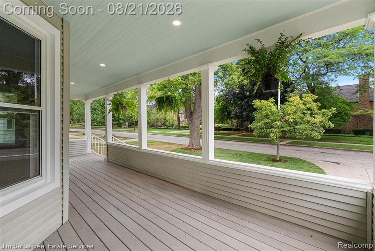
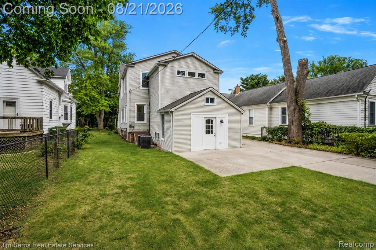
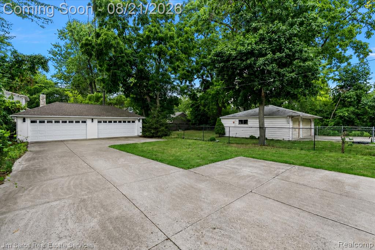
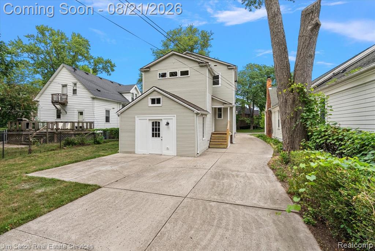
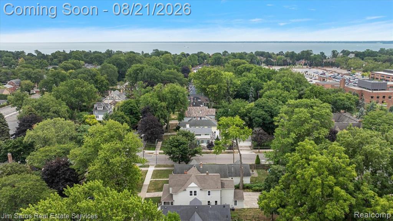
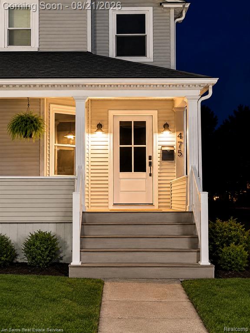
Stunning, fully renovated Victorian offering the perfect combination of historic charm, modern updates, an unbeatable walkable location, plus a 4 car garage! A charming wraparound front porch welcomes you into this move-in-ready home that has been thoughtfully updated from top to bottom. The 1st floor features a beautifully renovated open-concept kitchen w/ stainless steel appliances, quartz countertops & backsplash, abundant cabinetry, & generous prep space. Off the kitchen is a large pantry/mudroom ready for a buyer to customize to their needs. The spacious family room flows seamlessly, while a separate library with beautiful glass French doors & bay window provides the perfect home office or additional living space. A large half bath & convenient 1st floor laundry complete the main level. Upstairs are 4 generously sized bedrooms & 2 fully renovated baths. The expansive primary suite features a massive walk-in closet ready for a custom build-out & a beautiful new bath with double vanity and oversized spa-like shower. 3 additional bedrooms offer excellent closet space & share a renovated full bath with tub/shower combination. A large "drop room" provides exceptional additional storage for strollers, sports gear, and everything else that comes with a busy household. Outside, enjoy a large lot, wide driveway, & an incredibly rare 4-car garage--nearly impossible to find in the Pointes. Additional improvements include all-new separate zoned heating & cooling, new electrical, all new plumbing including water lines & stacks, new hot water tank, new fixtures throughout, & extensive updates from top to bottom. All of this just steps from the coffee shops, restaurants, shopping, and everyday conveniences of The Village. Resident only access to Neff Park- GP's waterfront Park & award winning GP Schools. A rare opportunity to find this much space, storage, garage capacity, modern functionality, & move-in-ready condition in one of the most walkable locations in the Pointes!
Details
| MLS # | 61022343 |
|---|---|
| Listing Type | For Sale |
| Style | House |
| Sub-Type | Resale |
| Status | Active |
| Year | 1901 |
| Days On Site | 28 |
| Listing Provided By | Jim Saros Real Estate Services | James Saros |
Features
| Bed(s) | 4 |
|---|---|
| Bath(s) | 3 Total |
| SQ Feet | 2,985 |
| Garage | 4 |
| Basement | Y |
| Story(s) | 2 |
| Acreage | 0.20 |
Interior
| Rooms Total | 13 |
|---|---|
| Cooling Yes / No | Yes |
| Cooling | Central Air |
| Heating Yes / No | Yes |
| Heating | Natural Gas, Forced Air |
| Appliances | Dishwasher, Range/Oven, Refrigerator, Gas Water Heater |
Exterior
| Construction Materials | Vinyl Siding |
|---|---|
| Foundation Details | Basement |
Parking
| Garage Yes / No | Yes |
|---|---|
| Attached Garage Yes / No | No |
Other
| List Aor | Real Comp |
|---|
Taxes
| Property | 8915 |
|---|
Area Information
| State | MI |
|---|---|
| County | Wayne |
| City | Grosse Pointe |
| Zip Code | 48230 |
| Area | Grosse Pointe (82335) |
| Community Name | Amndp Of St Clair Park Sub |
| Listing VS Median (in Amndp Of St Clair Park Sub) | |
Price: $799,000 low | high Med: $400,300 sqft: 2,985 low | high Med: 1,927 $ / sqft: $268 low | high Med: $135 On site: 28 low | high Med: 56 | |
Market Activity 48230
Request a showing
Request a showing
Contact
Learn More About This Property

| State | MI |
|---|---|
| County | Wayne |
| City | Grosse Pointe |
| Zip Code | 48230 |
| Area | Grosse Pointe (82335) |
| Community Name | Amndp Of St Clair Park Sub |
| Listing VS Median (in Amndp Of St Clair Park Sub) | |
Price: $799,000 low | high Med: $400,300 sqft: 2,985 low | high Med: 1,927 $ / sqft: $268 low | high Med: $135 On site: 28 low | high Med: 56 | |