4657 N West View Drive,Bay City, MI 48706
Bay City, MI 48706

Description
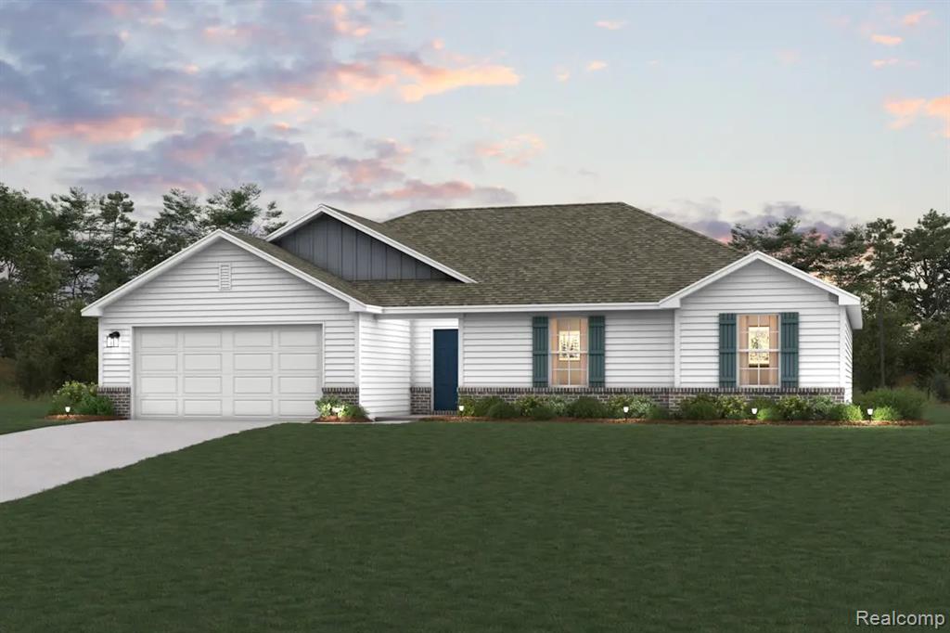
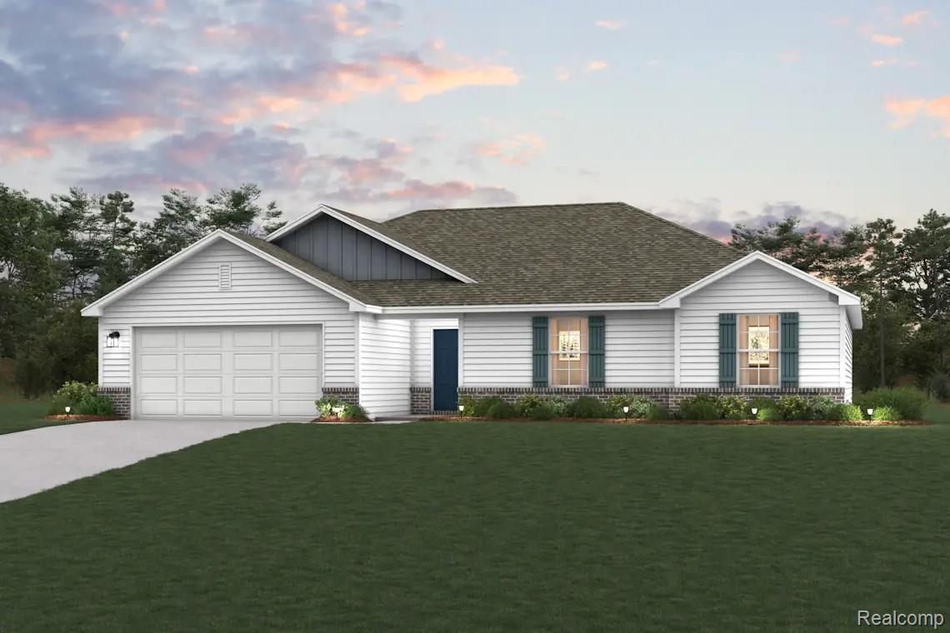
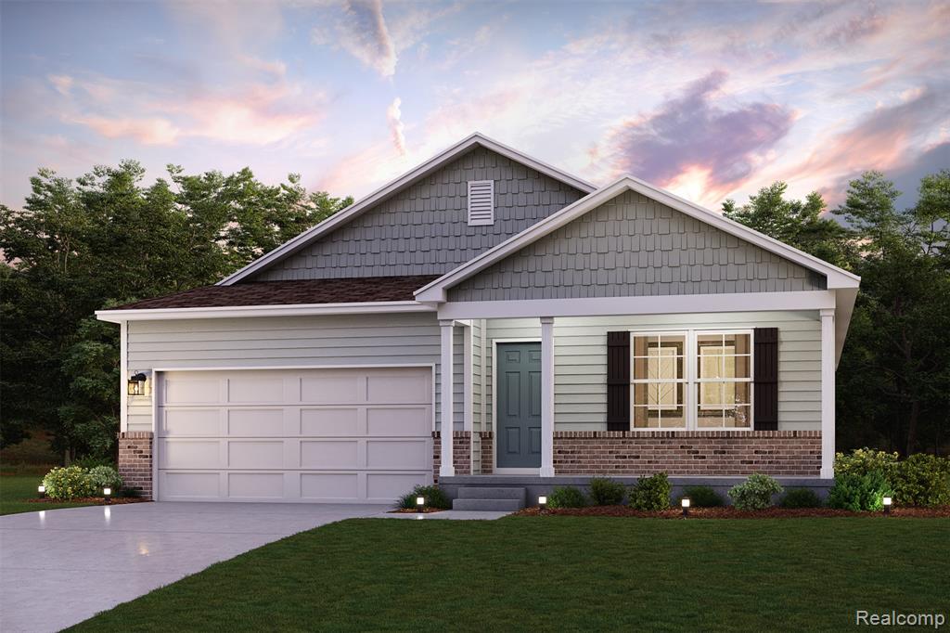
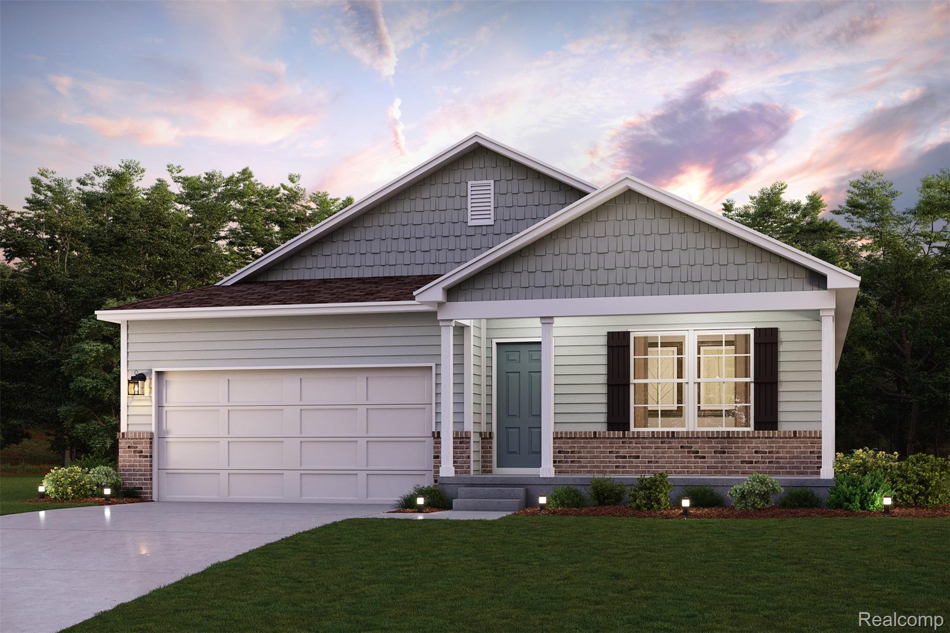
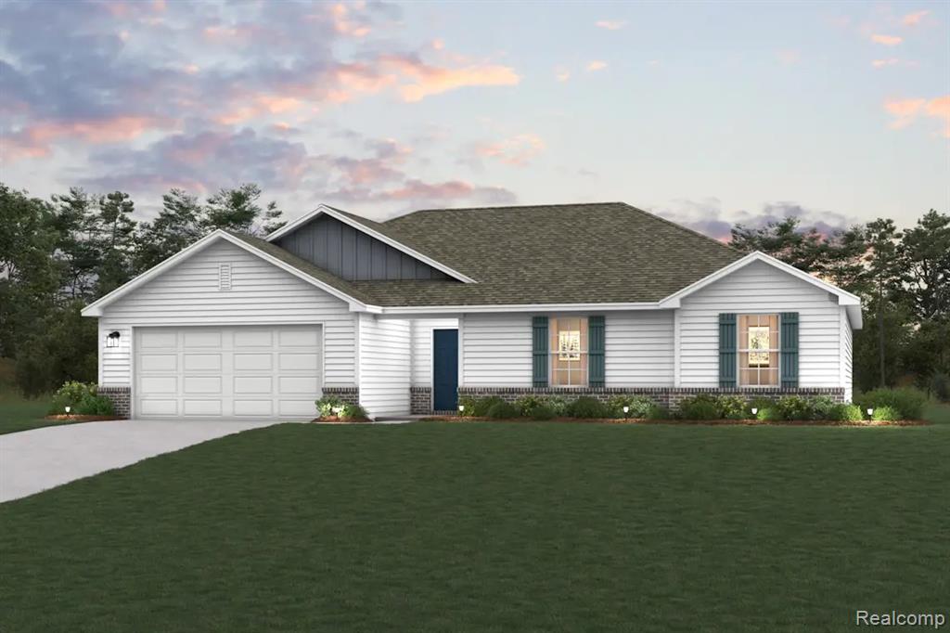
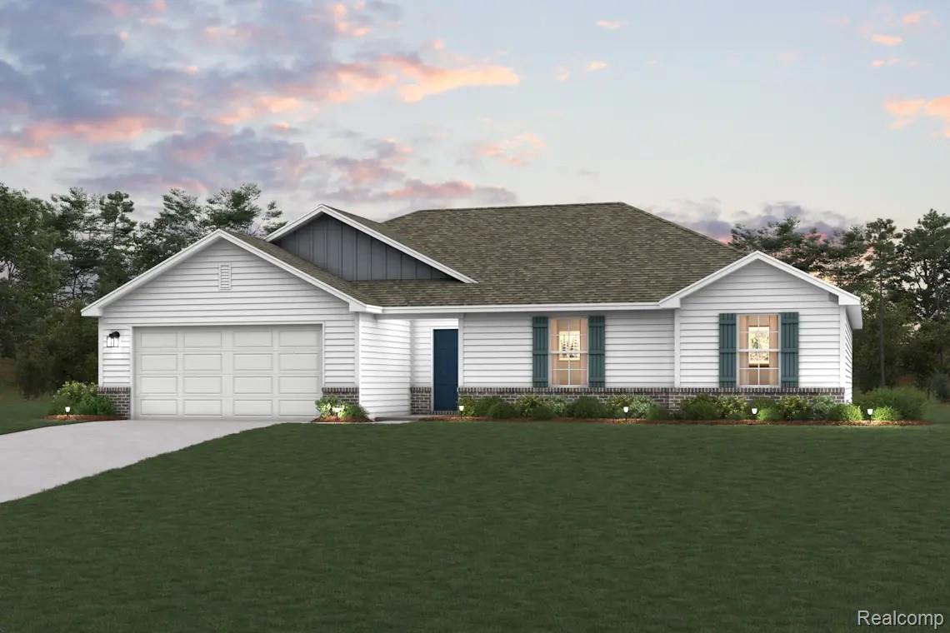
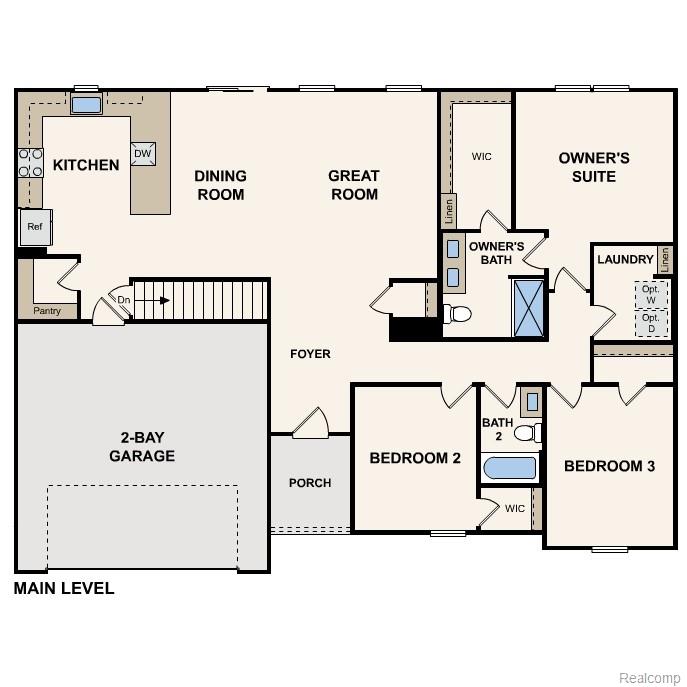
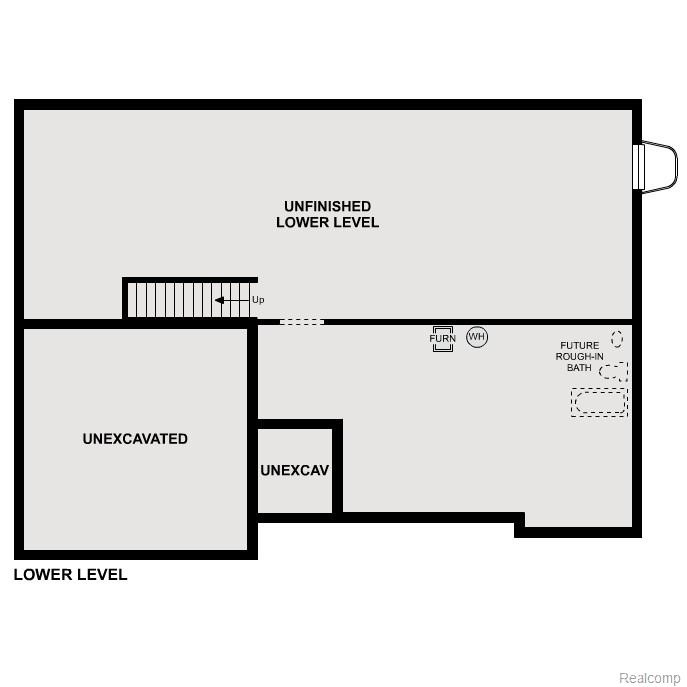
Discover Your Dream Home in the Holly Springs Community! The Darlington Plan offers a spacious open-concept layout, seamlessly connecting the Living, Dining, and Kitchen areas-perfect for entertaining. The modern Kitchen is equipped with shaker cabinets, quartz countertops, and Stainless-Steel Appliances, including an electric smooth top range, microwave hood, and dishwasher.The primary suite features a private bath with dual vanity sinks and a large walk-in closet. There are two additional bedrooms, and a stylish secondary bathroom. Additional features include Low E insulated dual-pane vinyl windows for energy efficiency, an unfinished basement, and a 1-year limited home warranty.Discover this peaceful neighborhood setting in Monitor Township, nestled within the established Holly Springs subdivision. This corner lot community offers a quiet residential feel with convenient access to key Bay City corridors, including Midland Road and nearby local routes that make daily travel simple and efficient. Public water and sewer services support the neighborhood infrastructure, adding to the ease of living.
Details
| MLS # | 20261054897 |
|---|---|
| Listing Type | For Sale |
| Style | House |
| Sub-Type | New Construction |
| Status | Active |
| Year | 2026 |
| Days On Site | 83 |
| Listing Provided By | WJH Brokerage MI LLC | Kelly Hayes |
Features
| Bed(s) | 3 |
|---|---|
| Bath(s) | 2 Total |
| SQ Feet | 1,685 |
| Garage | 2 |
| Basement | Y |
| Story(s) | 1 |
| Acreage | 0.39 |
| Water Front | Yes |
Interior
| Rooms Total | 6 |
|---|---|
| Cooling Yes / No | Yes |
| Cooling | Central Air |
| Heating Yes / No | Yes |
| Heating | Forced Air, Natural Gas |
| Appliances | Dishwasher, Microwave, Range Hood |
Exterior
| Security Features | Carbon Monoxide Detectors, Smoke Detectors |
|---|---|
| Construction Materials | Brick, Vinyl Siding |
| Foundation Details | Basement, Poured |
Parking
| Garage Yes / No | Yes |
|---|---|
| Attached Garage Yes / No | Yes |
| Parking Features | Two Car Garage, Attached, Garage Door Opener |
Taxes
| Tax Annual Amount | 191 |
|---|
Area Information
| State | MI |
|---|---|
| County | Bay |
| City | Bay City |
| Zip Code | 48706 |
| Area | Monitor Twp |
| Community Name | HOLLY SPGS PH 1 SUB |
| School District | BayCity |
| High School | BayCity |
| Listing VS Median (in HOLLY SPGS PH 1 SUB) | |
Price: $354,990 low | high Med: $354,990 sqft: 1,685 low | high Med: 1,685 $ / sqft: $211 low | high Med: $211 On site: 83 low | high Med: 61.5 | |
Request a showing
Request a showing
Contact
Learn More About This Property

| State | MI |
|---|---|
| County | Bay |
| City | Bay City |
| Zip Code | 48706 |
| Area | Monitor Twp |
| Community Name | HOLLY SPGS PH 1 SUB |
| School District | BayCity |
| High School | BayCity |
| Listing VS Median (in HOLLY SPGS PH 1 SUB) | |
Price: $354,990 low | high Med: $354,990 sqft: 1,685 low | high Med: 1,685 $ / sqft: $211 low | high Med: $211 On site: 83 low | high Med: 61.5 | |