
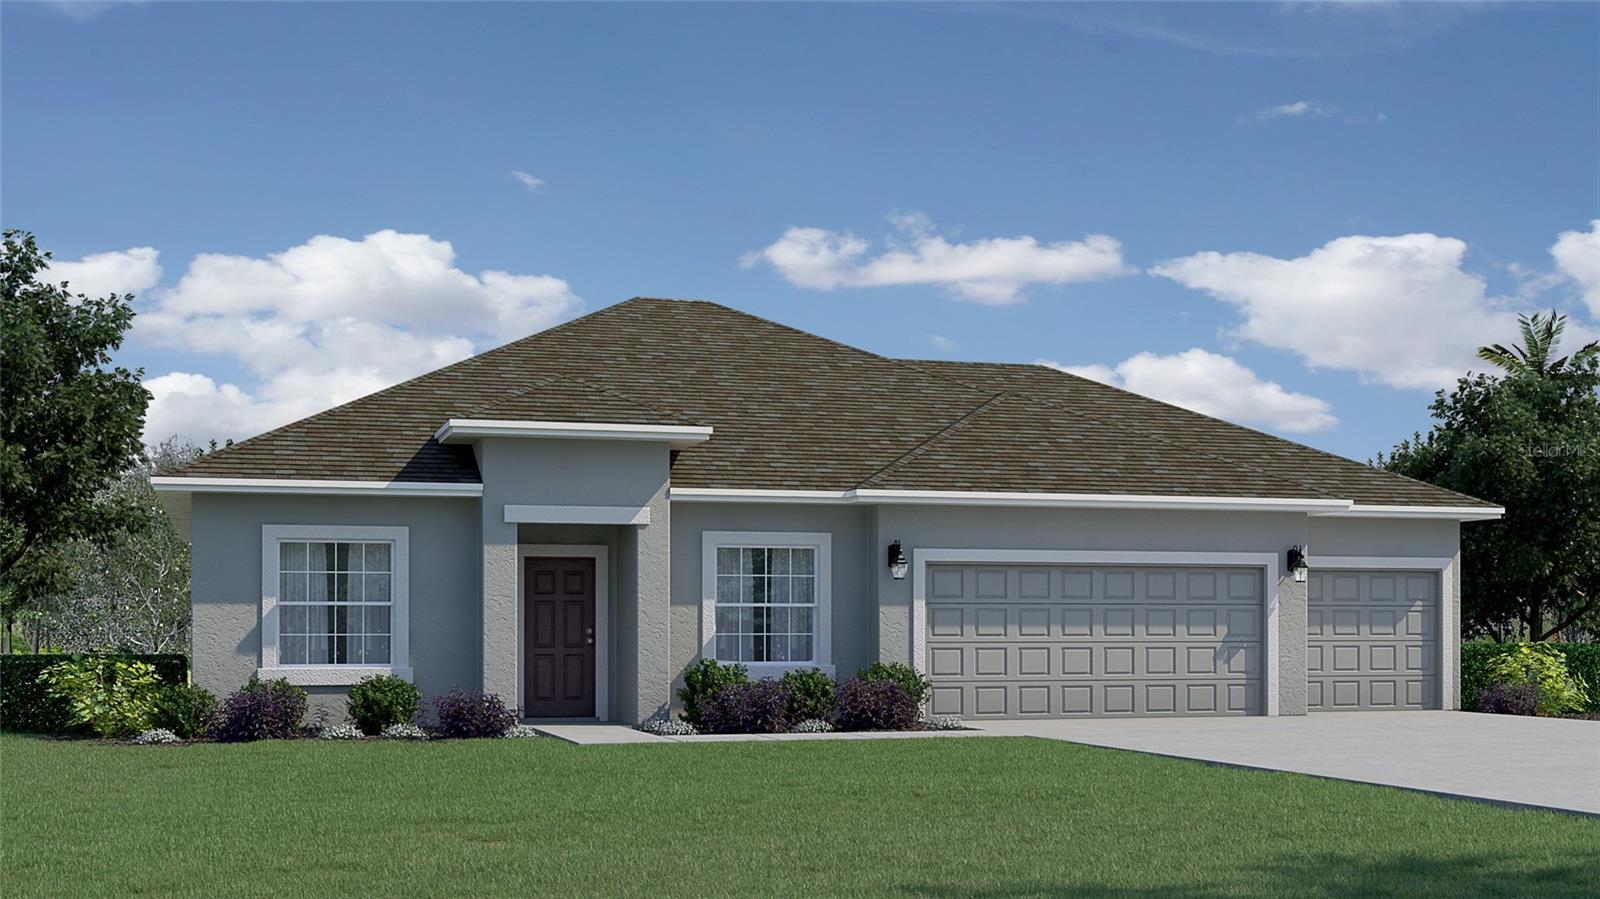
4591 Ulster Ave,NORTH PORT, FL 34287
NORTH PORT, FL 34287

Description
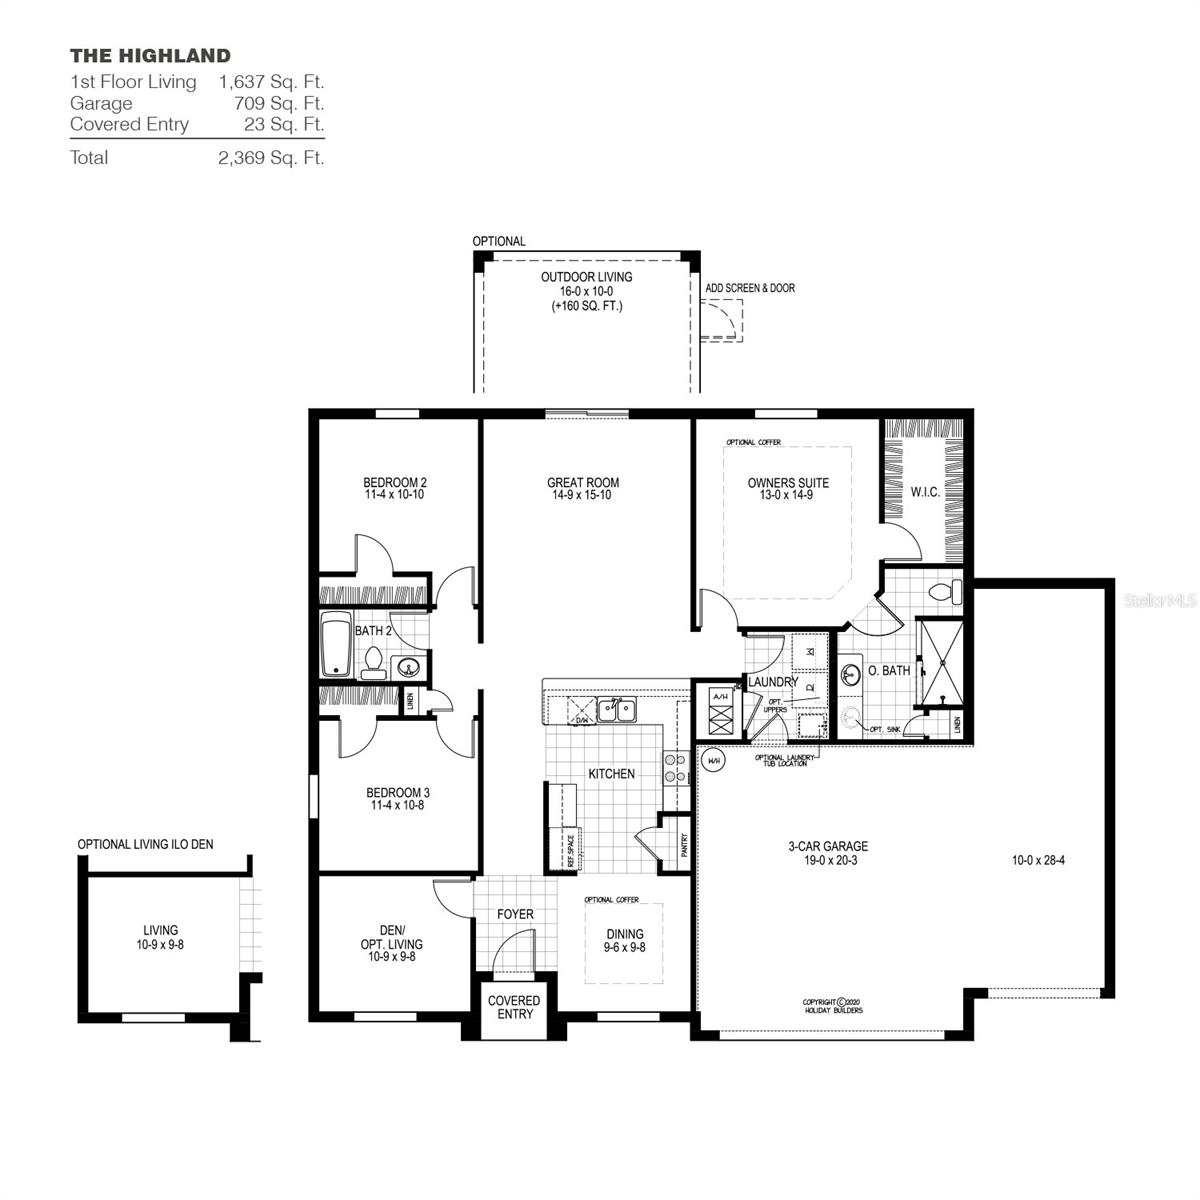
READY NOW! MOVE IN READY! Step into the Highland, a well-planned member of our Cornerstone collection at Holiday Builders. This 3-bedroom, 2-bathroom masterpiece, complete with a 3-car garage, redefines modern living at 1,637 square feet. With multiple elevation options to choose from, your dream home is not just a possibility - it’s a personalized reality. As you enter through the inviting foyer, the Highland immediately captivates. To your left, a versatile den beckons - perfect for a home office, a creative space, or simply a haven to unwind. To your right, a private dining room sets the stage for intimate dinners or festive gatherings, seamlessly connecting to the kitchen for effortless entertaining. The dining room isn’t just a room; it’s a gateway to culinary delight. With multiple access points from the hallway or dining room, the open kitchen becomes the heart of the home. Picture yourself in this culinary haven, where an L-shaped counter showcases a dishwasher and sink, allowing you to cook and socialize with ease. The kitchen pantry adds practicality, ensuring you have ample space for all your culinary adventures. The Highland’s split-bedroom plan elevates your living experience. On the right side of the home, discover the owner’s suite - a retreat of serenity and luxury. Revel in the expansive walk-in closet, a fashionista’s dream come true. The owner’s bathroom features a linen closet, a private toilet area, and all the modern comforts you desire. The Cornerstone Series offers impressive exteriors with concrete block construction and decorative textured finishes. Hurricane rated engineered wood trusses, dimensional shingles and outdoor patio as well. Beautiful 9’4' ceilings with knockdown texture and deluxe kitchens boasting upgraded cabinets & quartz countertops. All living areas have tile flooring, while bedrooms have carpet. Home includes one full year of transferable warranty coverage and a 10 year Limited Structural Warranty. Energy smart features throughout this stunning quality-built home.
Details
| MLS # | C7527854 |
|---|---|
| Listing Type | For Sale |
| Style | House |
| Sub-Type | For-sale |
| Status | Active |
| Year | 2026 |
| Days On Site | 77 |
| Listing Provided By | HOLIDAY BUILDERS GULF COAST | Trish Lohela |
Features
| Bed(s) | 3 |
|---|---|
| Bath(s) | 2 Total |
| SQ Feet | 1,637 |
| Garage | 3 |
| Story(s) | 1 |
| Acreage | 0.25 |
Taxes
| Property | 500 |
|---|
Area Information
| State | FL |
|---|---|
| County | Sarasota |
| City | NORTH PORT |
| Zip Code | 34287 |
| Area | 34287 North Port | Venice |
| Subarea | North Port |
| Community Name | PORT CHARLOTTE SUB 10 |
| Listing VS Median (in PORT CHARLOTTE SUB 10) | |
Price: $359,990 low | high Med: $322,500 sqft: 1,637 low | high Med: 1,833 $ / sqft: $220 low | high Med: $176 On site: 77 low | high Med: 143 | |
Market Activity 34287
Request a showing
Request a showing
 Listings courtesy of Stellar MLS as distributed by MLS GRID.Based on information submitted to the MLS GRID as of September 14, 2026 at 10:11:23 PM PDT All data is obtained from various sources and may not have been verified by broker or MLS GRID. Supplied Open House Information is subject to change without notice. All information should be independently reviewed and verified for accuracy. Properties may or may not be listed by the office/agent presenting the information. The Digital Millennium Copyright Act of 1998, 17 U.S.C. § 512 (the “DMCA”) provides recourse for copyright owners who believe that material appearing on the Internet infringes their rights under U.S. copyright law. If you believe in good faith that any content or material made available in connection with our website or services infringes your copyright, you (or your agent) may send us a notice requesting that the content or material be removed, or access to it blocked. Notices must be sent in writing by email to DMCAnotice@MLSGrid.com. “The DMCA requires that your notice of alleged copyright infringement include the following information: (1) description of the copyrighted work that is the subject of claimed infringement; (2) description of the alleged infringing content and information sufficient to permit us to locate the content; (3) contact information for you, including your address, telephone number and email address; (4) a statement by you that you have a good faith belief that the content in the manner complained of is not authorized by the copyright owner, or its agent, or by the operation of any law; (5) a statement by you, signed under penalty of perjury, that the information in the notification is accurate and that you have the authority to enforce the copyrights that are claimed to be infringed; and (6) a physical or electronic signature of the copyright owner or a person authorized to act on the copyright owner’s behalf. Failure to include all of the above information may result in the delay of the processing of your complaint.
Contact
Learn More About This Property

| State | FL |
|---|---|
| County | Sarasota |
| City | NORTH PORT |
| Zip Code | 34287 |
| Area | 34287 North Port | Venice |
| Subarea | North Port |
| Community Name | PORT CHARLOTTE SUB 10 |
| Listing VS Median (in PORT CHARLOTTE SUB 10) | |
Price: $359,990 low | high Med: $322,500 sqft: 1,637 low | high Med: 1,833 $ / sqft: $220 low | high Med: $176 On site: 77 low | high Med: 143 | |