4190 Cedar Lane,Grand Blanc, MI 48439
Grand Blanc, MI 48439

Description
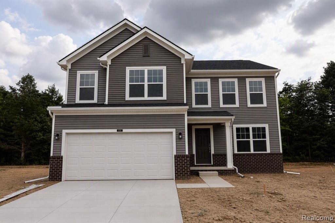
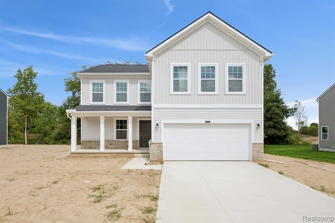
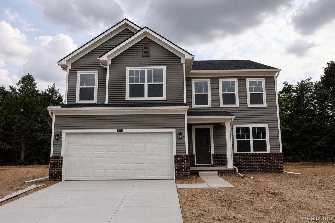
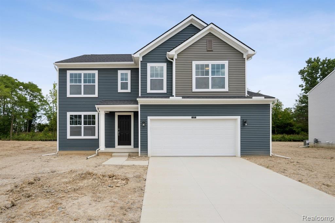
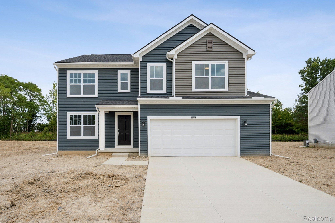
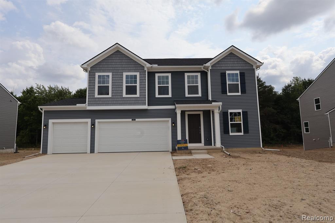
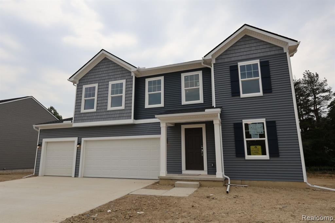
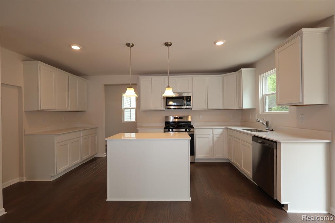
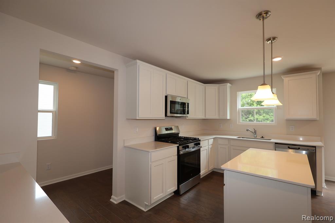
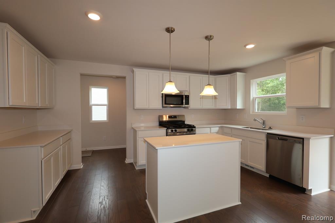
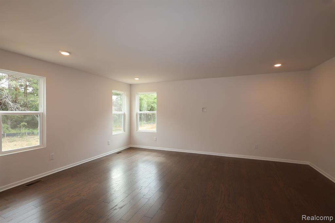
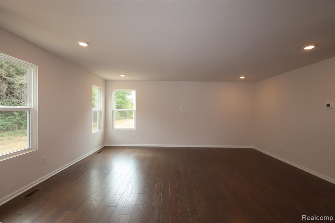
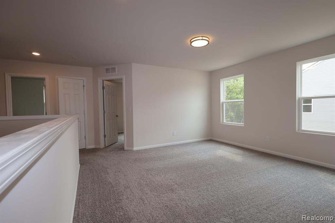
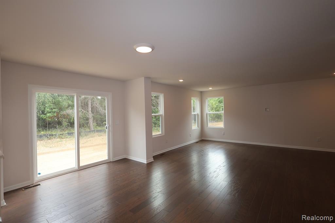
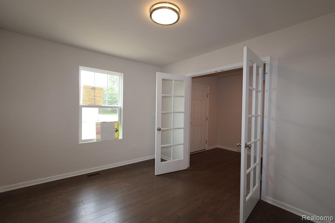
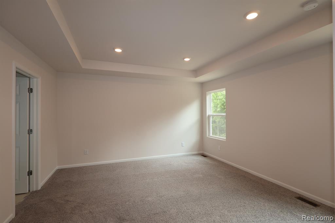
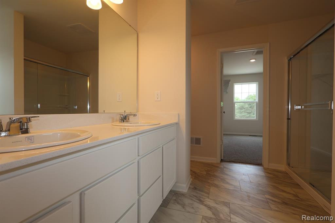
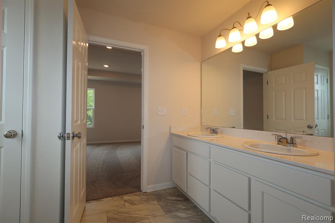
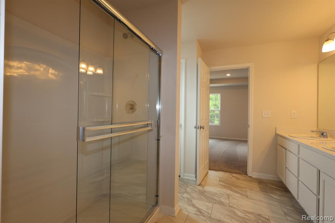
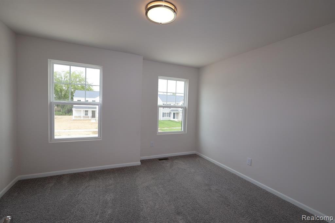
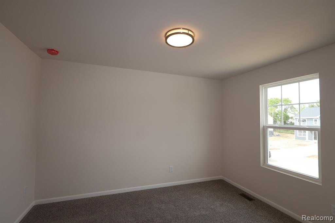
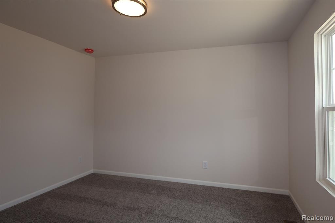
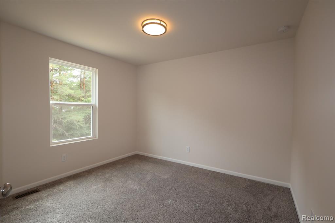
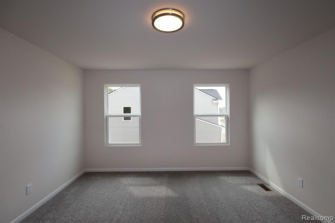
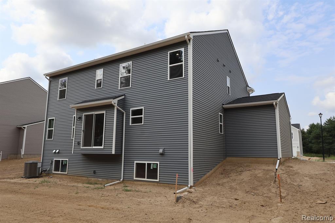
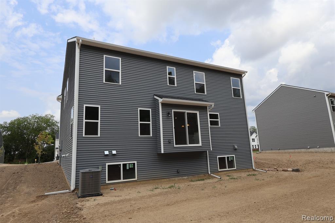
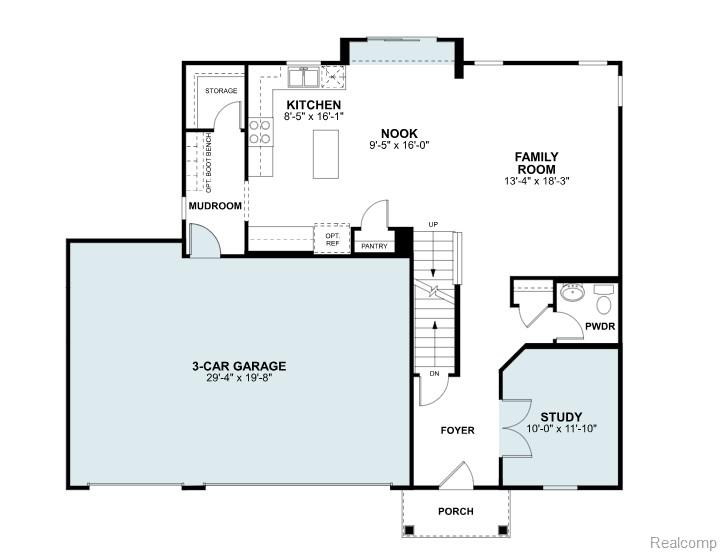
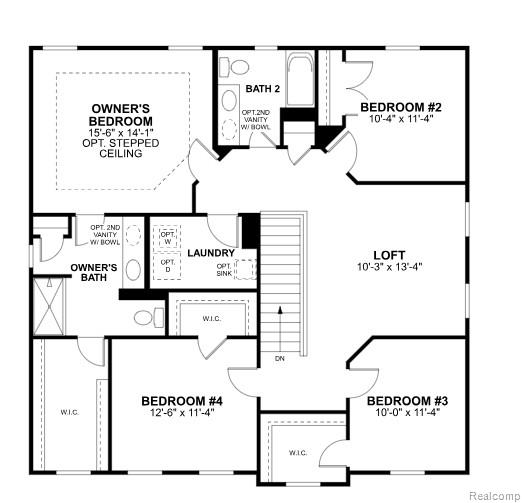
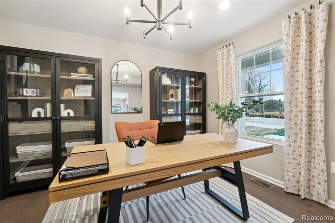
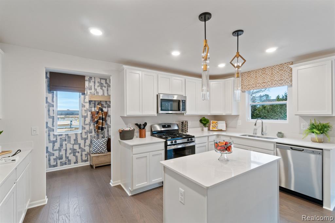
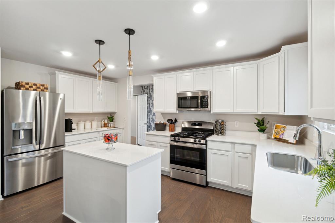
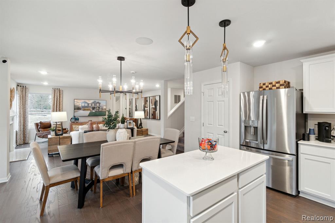
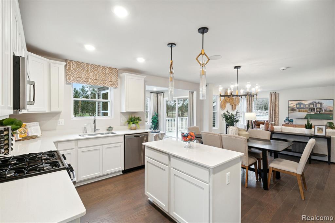
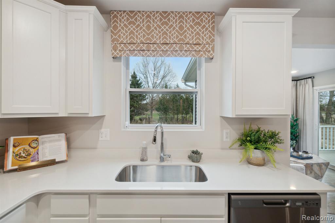
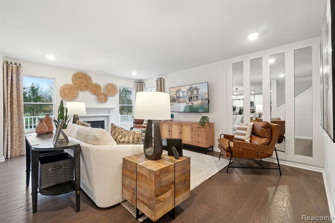
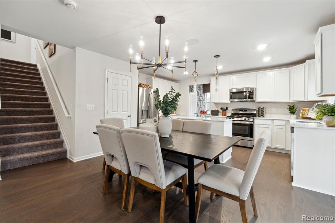
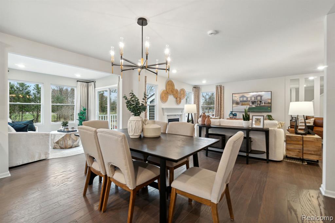
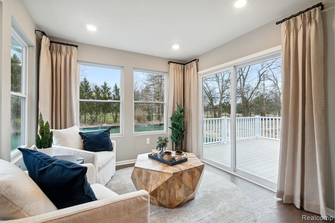
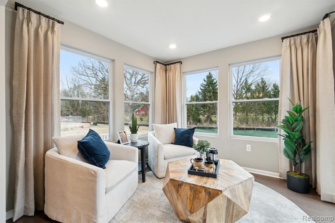
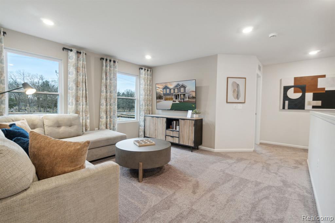
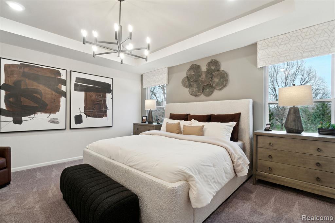
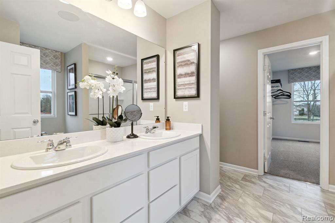
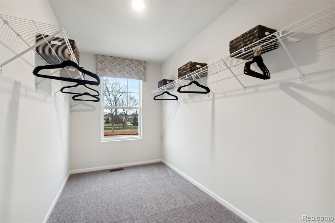
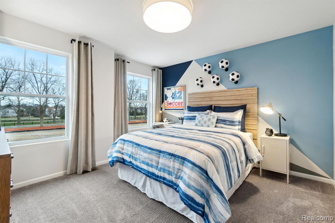
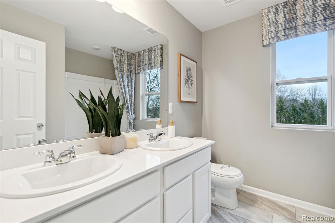
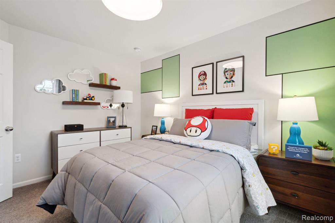
*Home qualifies for up a 2.875% Rate* / 5.632% APR* first year rates with a 2/1 Buydown on a 30-year fixed FHA loan through M/I Financial, LLC.* Make your way to 4190 Cedar Lane, Grand Blanc, MI -- a beautifully crafted new construction home built by M/I Homes. This 2-story home offers 2,473 square feet of thoughtfully designed living space, featuring 4 bedrooms, 2.5 bathrooms, a full, daylight basement, and a study with French doors, plus a 3-car garage. Step inside to discover an open-concept living space that creates a seamless flow between the main gathering areas of the home. The quality of design is evident throughout, with clean lines, well-proportioned rooms, and carefully considered finishes that elevate everyday living. Every detail has been executed with precision, resulting in a home that feels both refined and welcoming. The kitchen features a center island, a nook extension, and GE® stainless steel appliances, complementing the clean lines and quality craftsmanship found throughout the home. Key Features: 3-car front-entry garage Full basement with windows Spacious loft Study with French doors Upstairs, the owner's bedroom features a private en-suite bathroom with a dual-sink vanity, providing a comfortable retreat at the end of each day. With 3 additional bedrooms, there is plenty of room for family, guests, or a dedicated home office. This quick move-in home is situated in the well-established Cambridge Park community with convenient proximity to local parks, offering opportunities for outdoor recreation and relaxation. The surrounding area provides a welcoming setting that complements the quality and craftsmanship found within the home itself. Contact us today to learn more!
Details
| MLS # | 61010049 |
|---|---|
| Listing Type | For Sale |
| Style | House |
| HOA Dues | $30 |
| Sub-Type | Resale |
| Status | Pending |
| Year | 2026 |
| Days On Site | 73 |
| Listing Provided By | M/I Homes of Michigan, LLC | Alessandra Caccamo |
Features
| Bed(s) | 4 |
|---|---|
| Bath(s) | 3 Total |
| SQ Feet | 2,473 |
| Garage | 3 |
| Basement | Y |
| Story(s) | 2 |
| Acreage | 0.24 |
Interior
| Rooms Total | 12 |
|---|---|
| Cooling Yes / No | Yes |
| Cooling | Central Air |
| Heating Yes / No | Yes |
| Heating | Natural Gas, Forced Air |
| Appliances | Dishwasher, Microwave, Range/Oven |
Exterior
| Construction Materials | Vinyl Siding |
|---|---|
| Foundation Details | Basement |
Parking
| Garage Yes / No | Yes |
|---|---|
| Attached Garage Yes / No | Yes |
Other
| List Aor | Real Comp |
|---|
Area Information
| State | MI |
|---|---|
| County | Genesee |
| City | Grand Blanc |
| Zip Code | 48439 |
| Area | Grand Blanc Twp (25011) |
| Community Name | Cambridge Park North |
| Listing VS Median (in Cambridge Park North) | |
Price: $416,795 low | high Med: $389,275 sqft: 2,473 low | high Med: 2,281 $ / sqft: $169 low | high Med: $171 On site: 73 low | high Med: 87 | |
Market Activity 48439
Request a showing
Request a showing
Contact
Learn More About This Property

| State | MI |
|---|---|
| County | Genesee |
| City | Grand Blanc |
| Zip Code | 48439 |
| Area | Grand Blanc Twp (25011) |
| Community Name | Cambridge Park North |
| Listing VS Median (in Cambridge Park North) | |
Price: $416,795 low | high Med: $389,275 sqft: 2,473 low | high Med: 2,281 $ / sqft: $169 low | high Med: $171 On site: 73 low | high Med: 87 | |