
Description
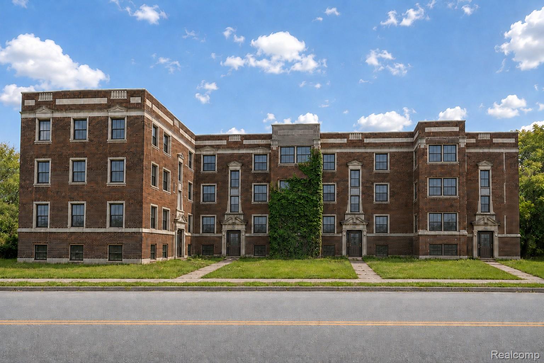
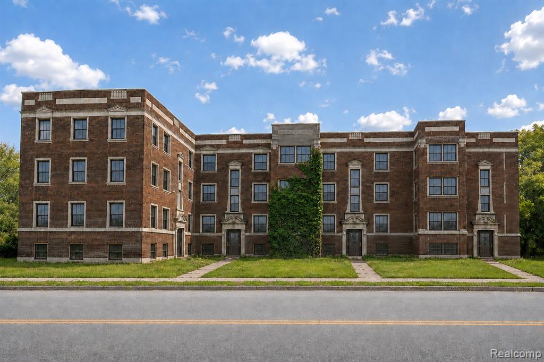
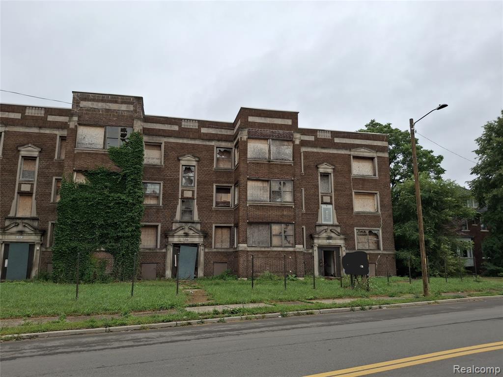
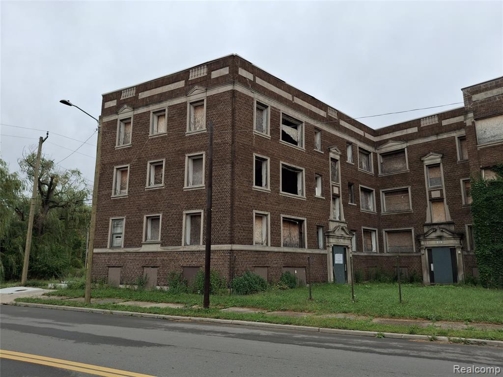
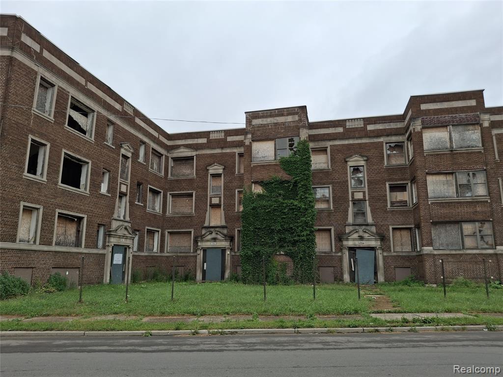
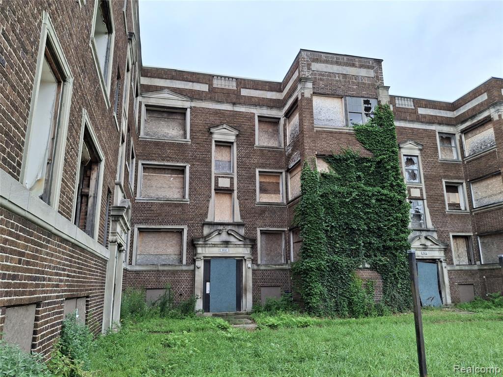
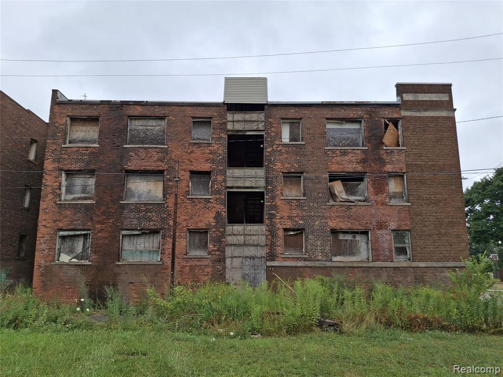

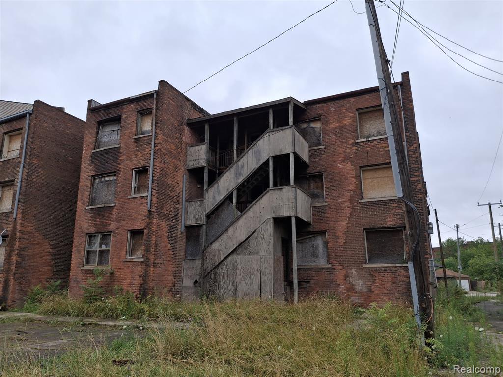
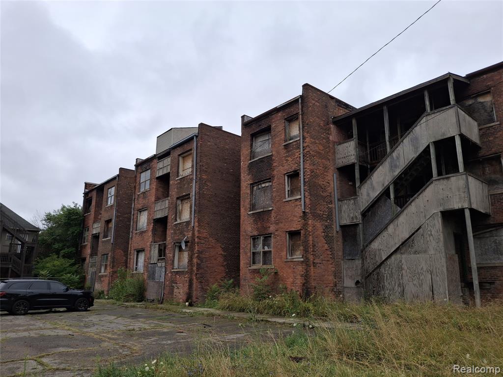

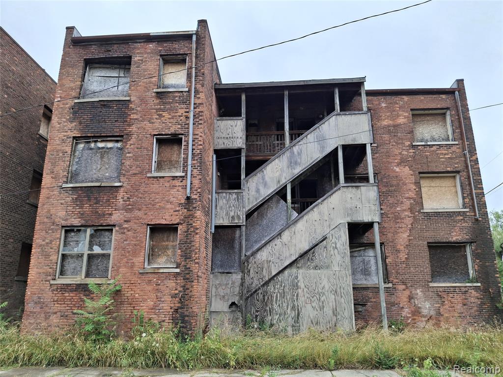
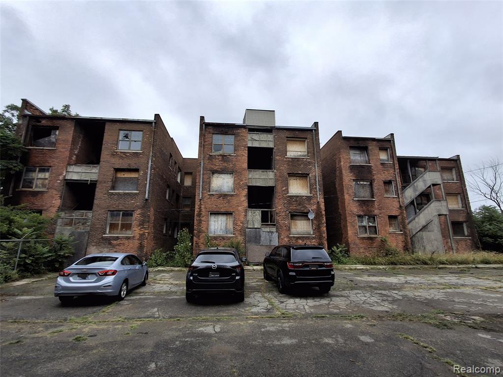
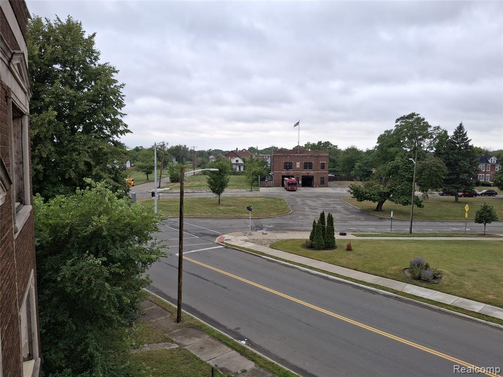
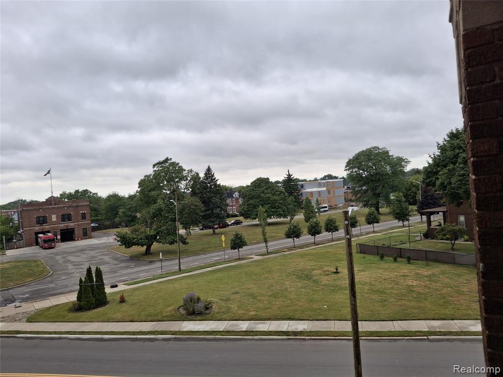










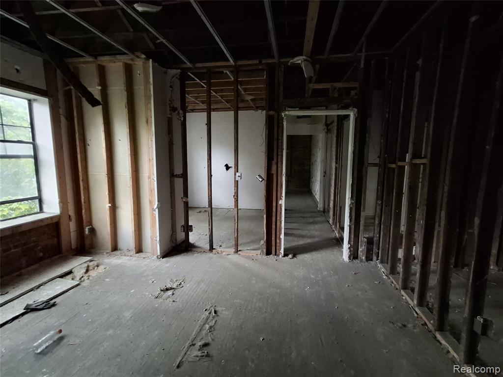
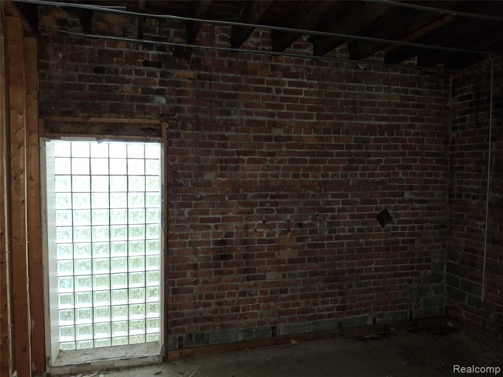
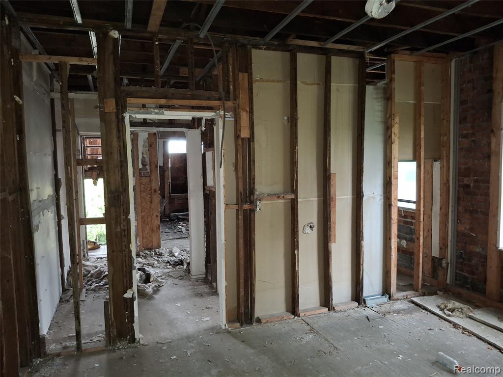

















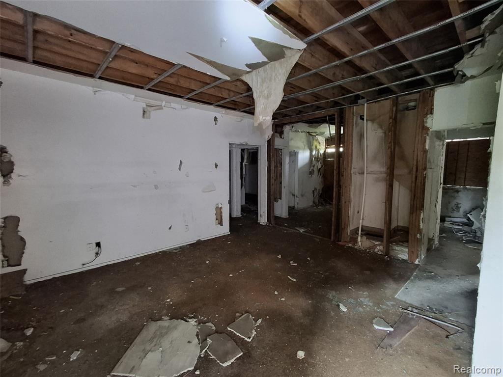





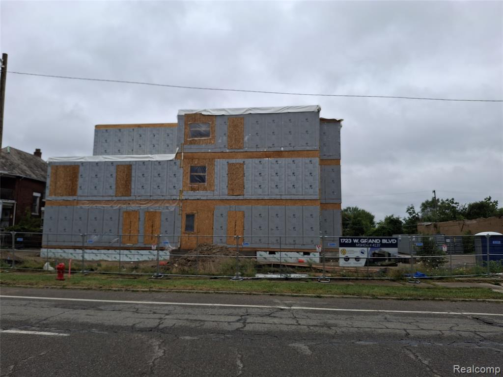
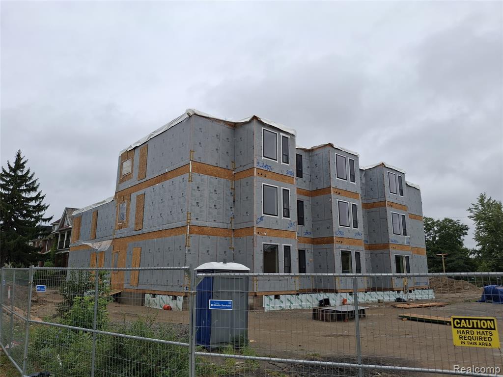
McGraw/Boulevard Lawn Apartments Strategically positioned at McGraw Street and West Grand Boulevard, this four-section, interconnected multifamily complex offers exceptional redevelopment potential within an increasingly connected area of Detroit. The property sits between several of the city's most significant investment districts, including Henry Ford Health's $3 billion Future of Health initiative, Ford's Michigan Central innovation district, and the advancing $62 million Junction McGraw industrial development. Access to I-94 and I-96 connects the site to Downtown, Midtown, Dearborn, major employment centers, Detroit's stadium and entertainment district--including Ford Field, Comerica Park, and Little Caesars Arena--and the Ambassador and Gordie Howe international bridges to Canada. The apartments offer varied configurations serving a broad range of household needs. A unit mix weighted toward three-bedroom apartments can accommodate families seeking larger rental housing. Generously sized two-bedroom units provide flexibility for residents who work from home or need office, study, or multipurpose space. One-bedroom apartments further broaden the tenant base and allow the development to serve multiple household sizes and price points. This substantial redevelopment opportunity is ideally suited to a seasoned, well-capitalized developer with the experience and resources to execute a comprehensive, multi-phase rehabilitation. The project requires a sponsor capable of navigating structural rehabilitation, municipal approvals, construction financing, phased construction, and lease-up. For the right team, it presents an exceptional opportunity to reposition a distinctive 27-unit residential asset, create quality housing for Detroit's missing-middle workforce, support broader workforce-development goals, and pursue nearby infill opportunities. Buyer to independently verify all building measurements.
Details
| MLS # | 61018360 |
|---|---|
| Listing Type | For Sale |
| Style | House |
| Sub-Type | Resale |
| Status | Active |
| Year | 1920 |
| Days On Site | 66 |
| Listing Provided By | Elite Urban Realty Professionals | Antoine Hayes |
Features
| Bath(s) | 27 Total |
|---|---|
| SQ Feet | 24,255 |
| Basement | Y |
| Units | 27 |
| Zoning | Residential |
| Acreage | 0.38 |
Interior
| Cooling Yes / No | Yes |
|---|---|
| Cooling | Other |
| Heating Yes / No | Yes |
| Heating | Other-See Remarks |
Exterior
| Construction Materials | Brick, Stone |
|---|---|
| Foundation Details | Basement |
Other
| List Aor | Real Comp |
|---|
Taxes
| Property | 16955 |
|---|
Area Information
| State | MI |
|---|---|
| County | Wayne |
| City | Detroit |
| Zip Code | 48208 |
| Area | Detroit (82001) |
| Community Name | Bela Hubbards Sub L5 P46 |
| Listing VS Median (in Bela Hubbards Sub L5 P46) | |
Price: $550,000 low | high Med: $550,000 sqft: 24,255 low | high Med: 24,255 $ / sqft: $23 low | high Med: $23 On site: 66 low | high Med: 66 | |
Market Activity 48208
Request a showing
Request a showing
Contact
Learn More About This Property

| State | MI |
|---|---|
| County | Wayne |
| City | Detroit |
| Zip Code | 48208 |
| Area | Detroit (82001) |
| Community Name | Bela Hubbards Sub L5 P46 |
| Listing VS Median (in Bela Hubbards Sub L5 P46) | |
Price: $550,000 low | high Med: $550,000 sqft: 24,255 low | high Med: 24,255 $ / sqft: $23 low | high Med: $23 On site: 66 low | high Med: 66 | |