38092 Westchester Road,Sterling Heights, MI 48310
Sterling Heights, MI 48310

Description
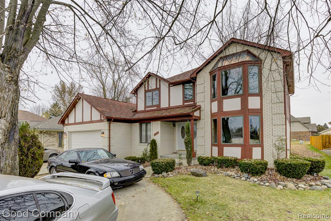
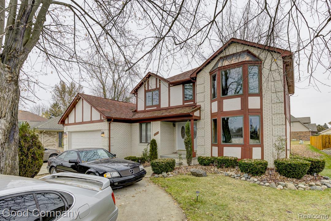
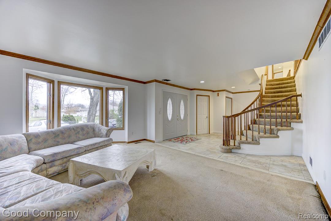
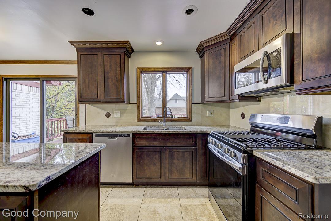
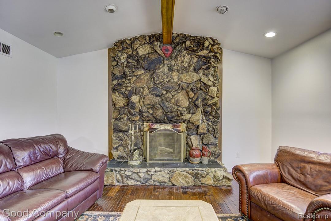
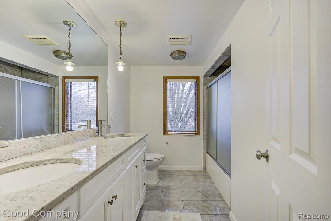
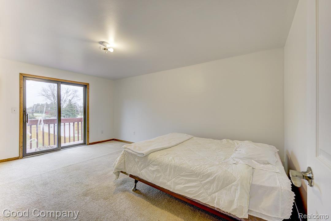
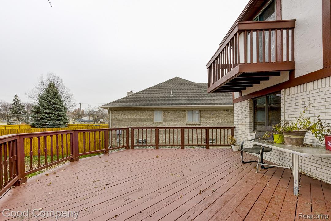
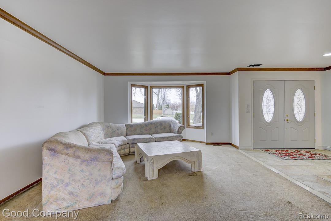
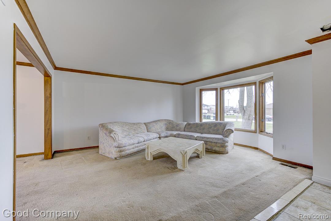
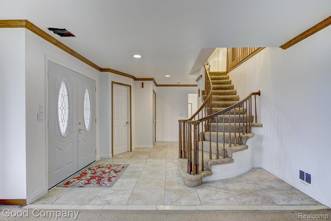
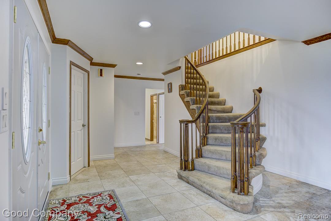
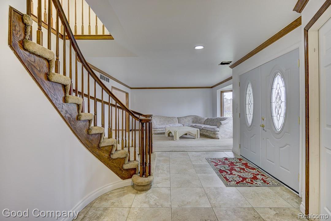
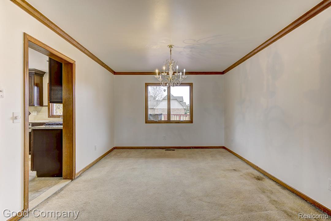
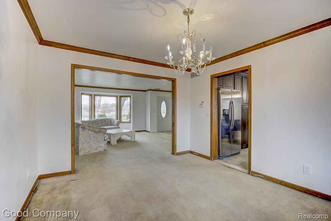
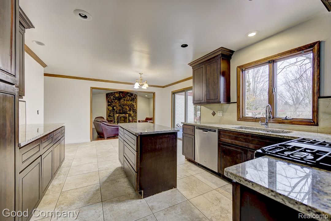
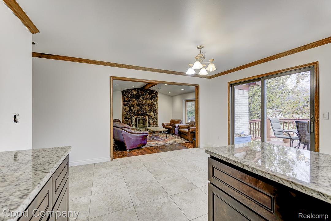
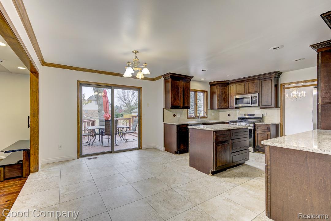
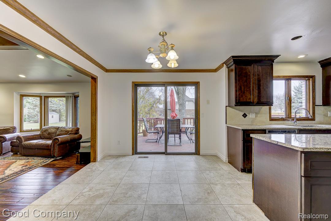
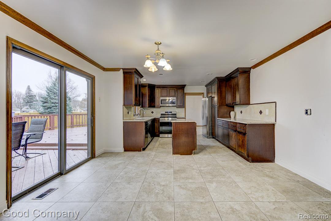
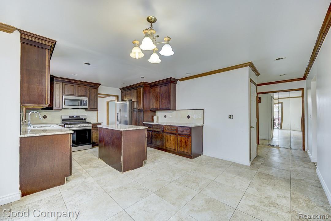
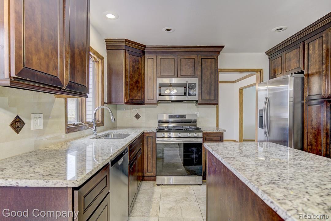
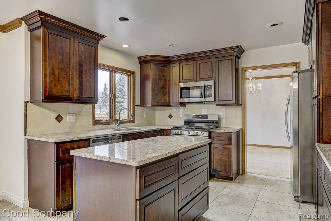
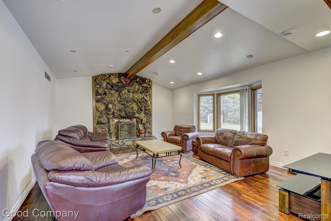
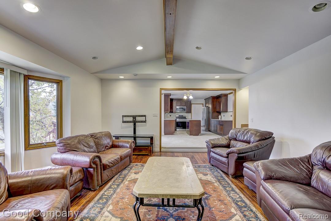
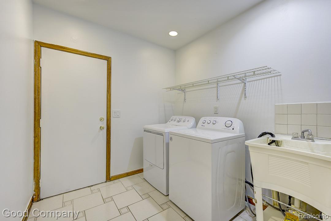
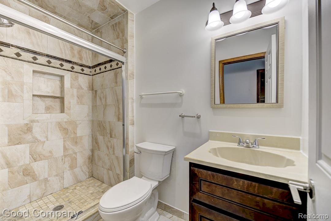
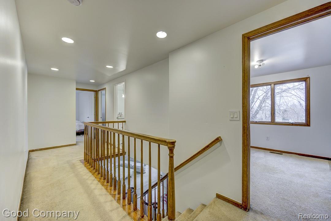
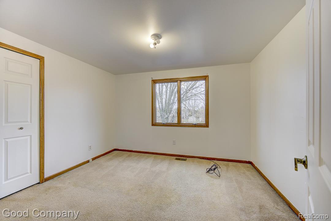
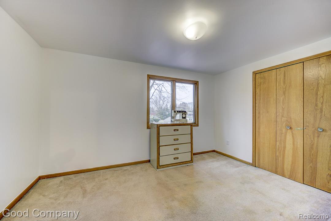
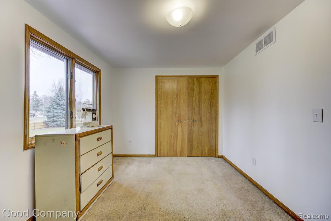
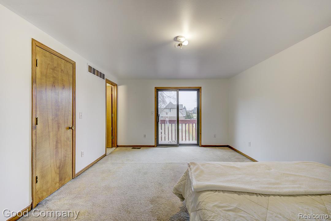
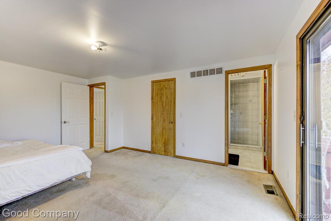
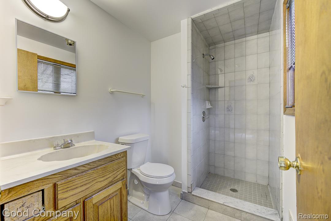
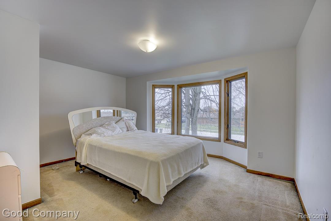
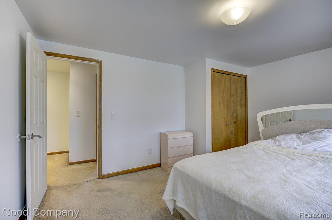
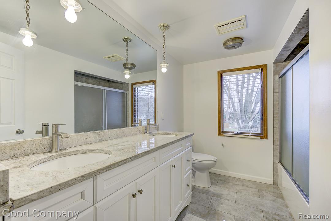
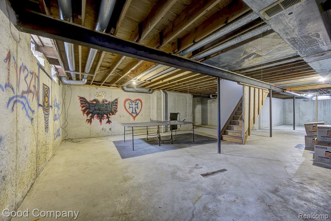
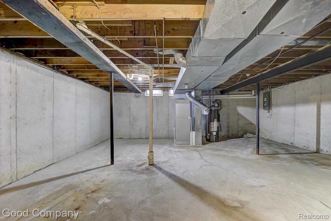
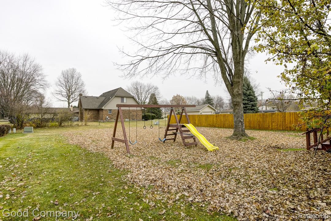
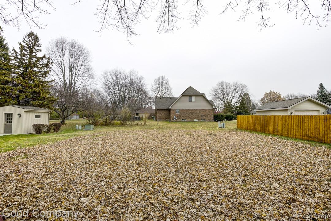
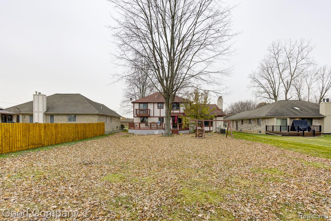
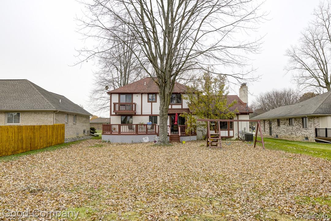
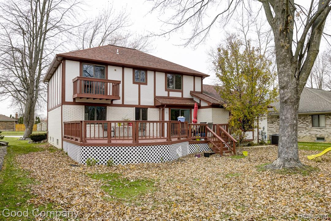
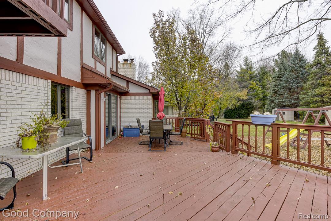
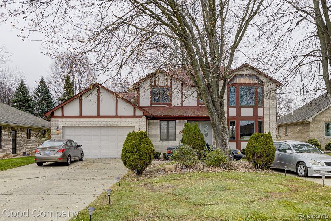
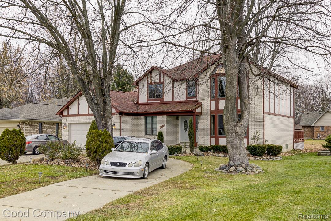
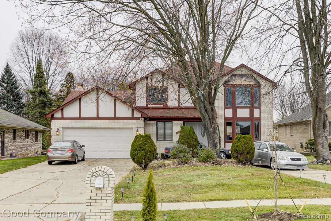
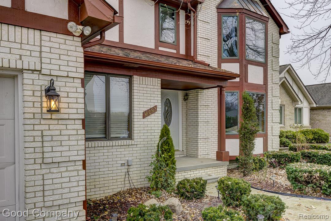
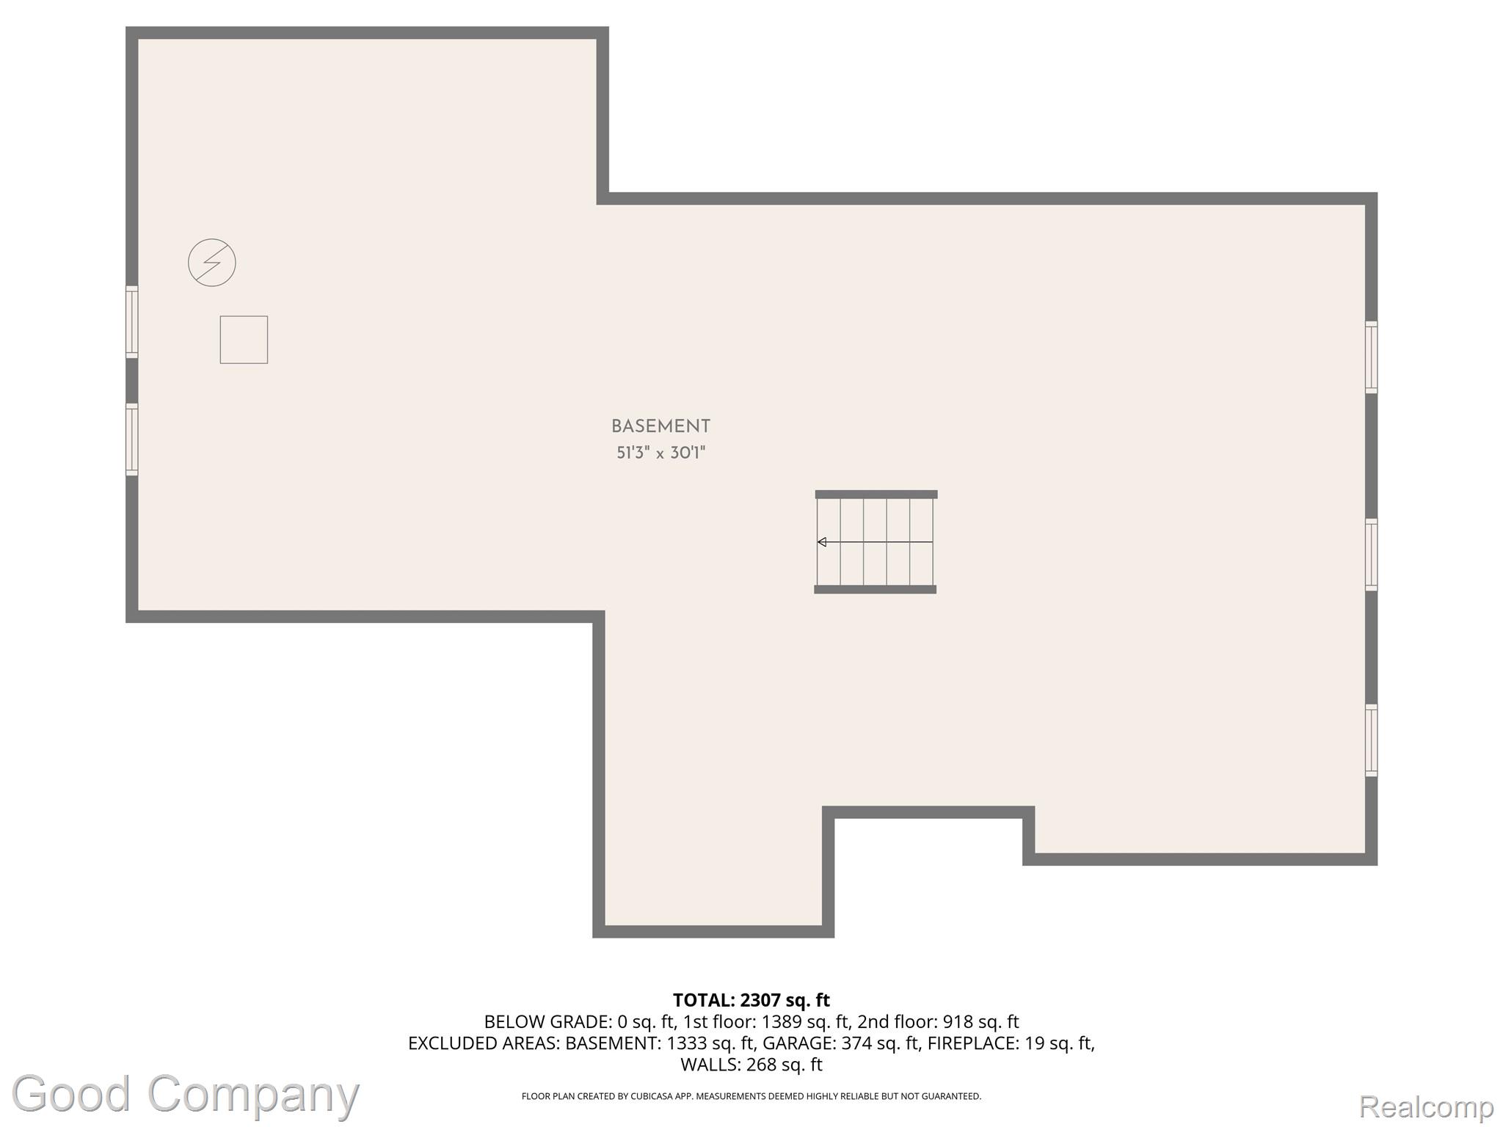
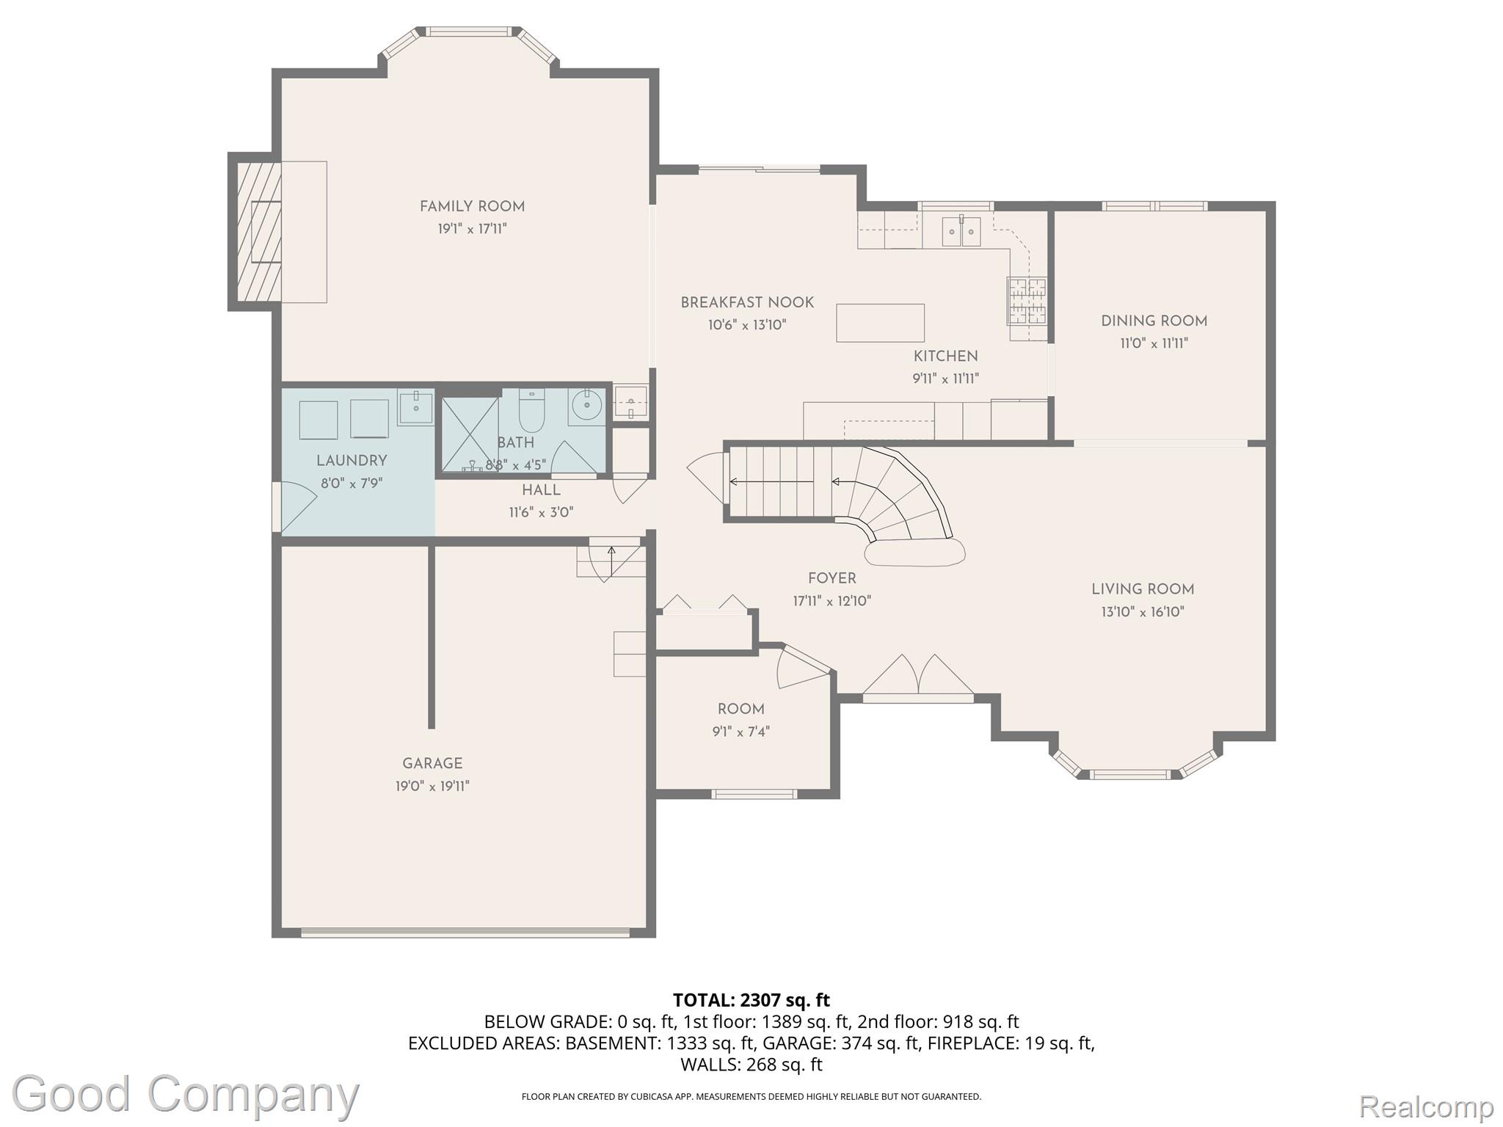
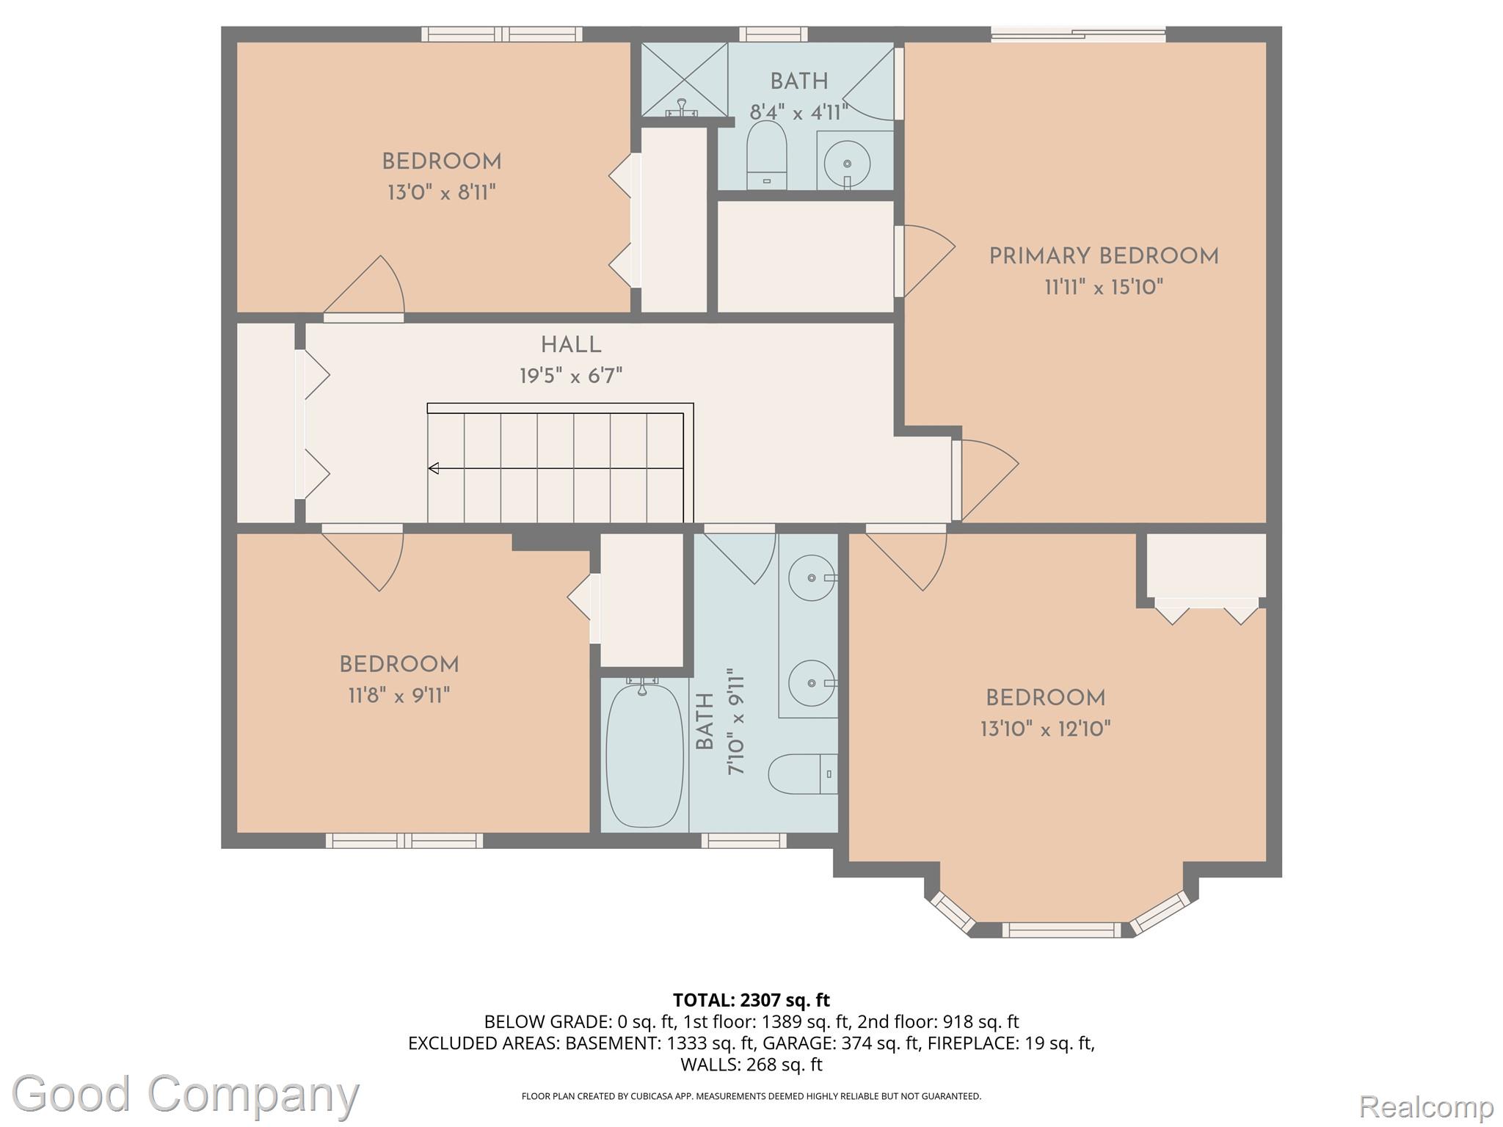
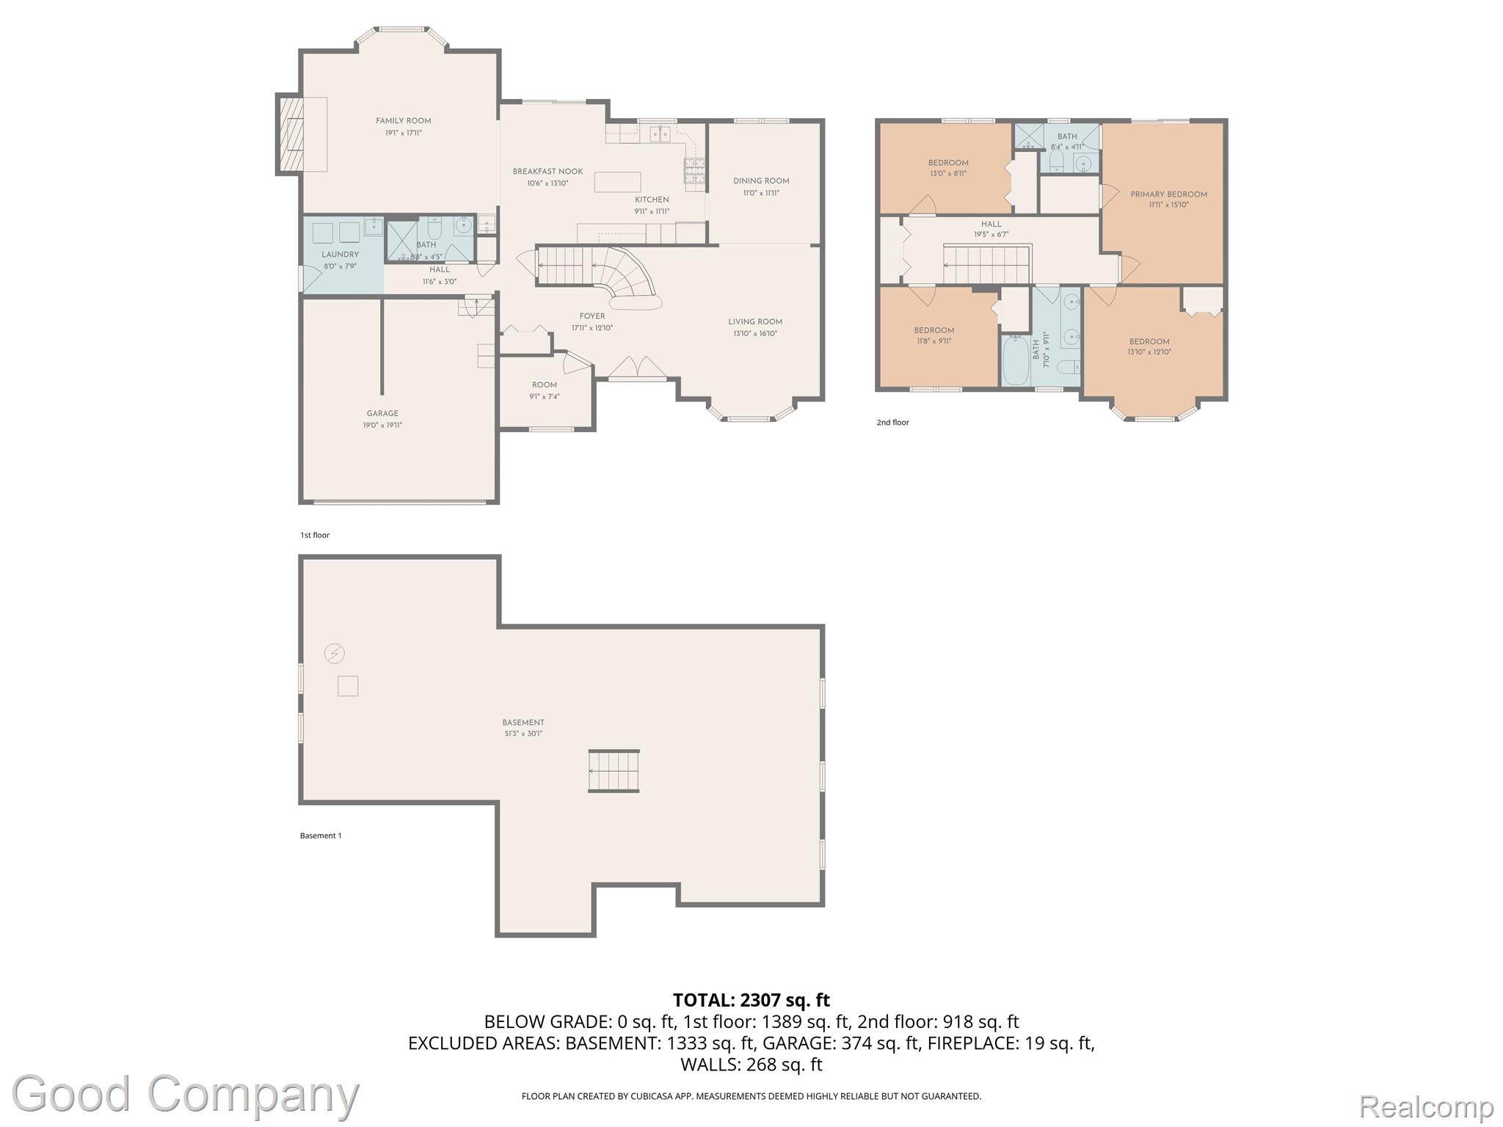
Spacious Tudor-style colonial in Sterling Heights featuring updated living spaces, a large deck, and a charming private balcony off the primary suite. You'll love the curb appeal with classic Tudor details, brick exterior, and a circle drive framed by mature trees. Inside, a curved staircase welcomes you into a bright and open layout with a large front living room and bay window, flowing easily into the tiled foyer and formal dining area. The central kitchen offers rich dark cabinetry, stainless steel appliances, granite counters, and a center island, all opening to a breakfast nook and sliding door access to the expansive back deck. The cozy family room showcases exposed beams, recessed lighting, and a floor-to-ceiling stone fireplace for a warm, inviting feel. Upstairs, you'll find four spacious bedrooms and two full baths, including a serene primary suite with walk-in closet, en suite bath, and a private balcony overlooking the backyard. The home also includes three full baths, convenient first-floor laundry, and a full basement offering loads of storage or finishing potential. Set on a generous lot with a big backyard, deck, and playscape. Welcome Home!
Details
| MLS # | 20261022612 |
|---|---|
| Listing Type | For Sale |
| Style | House |
| Sub-Type | Resale |
| Status | Active |
| Year | 1988 |
| Days On Site | 158 |
| Listing Provided By | Good Company | Jim Shaffer |
Features
| Bed(s) | 4 |
|---|---|
| Bath(s) | 3 Total |
| SQ Feet | 2,443 |
| Garage | 2 |
| Basement | Y |
| Story(s) | 2 |
| Acreage | 0.32 |
| Water Front | Yes |
Interior
| Rooms Total | 11 |
|---|---|
| Cooling Yes / No | Yes |
| Cooling | Central Air |
| Heating Yes / No | Yes |
| Heating | Forced Air, Natural Gas |
| Appliances | Dishwasher, Disposal, Dryer, Free Standing Gas Oven, Free Standing Refrigerator, Microwave, Washer |
Exterior
| Exterior Features | Lighting |
|---|---|
| Construction Materials | Brick |
| Foundation Details | Basement, Poured |
Parking
| Garage Yes / No | Yes |
|---|---|
| Attached Garage Yes / No | Yes |
| Parking Features | Two Car Garage, Attached |
Taxes
| Tax Annual Amount | 5199.36 |
|---|
Area Information
| State | MI |
|---|---|
| County | Macomb |
| City | Sterling Heights |
| Zip Code | 48310 |
| Area | Sterling Heights |
| Community Name | FOX HILL ESTATES SUB |
| School District | WarrenCon |
| High School | WarrenCon |
| Listing VS Median (in FOX HILL ESTATES SUB) | |
Price: $485,000 low | high Med: $485,000 sqft: 2,443 low | high Med: 2,443 $ / sqft: $199 low | high Med: $199 On site: 158 low | high Med: 158 | |
Request a showing
Request a showing
Contact
Learn More About This Property

| State | MI |
|---|---|
| County | Macomb |
| City | Sterling Heights |
| Zip Code | 48310 |
| Area | Sterling Heights |
| Community Name | FOX HILL ESTATES SUB |
| School District | WarrenCon |
| High School | WarrenCon |
| Listing VS Median (in FOX HILL ESTATES SUB) | |
Price: $485,000 low | high Med: $485,000 sqft: 2,443 low | high Med: 2,443 $ / sqft: $199 low | high Med: $199 On site: 158 low | high Med: 158 | |