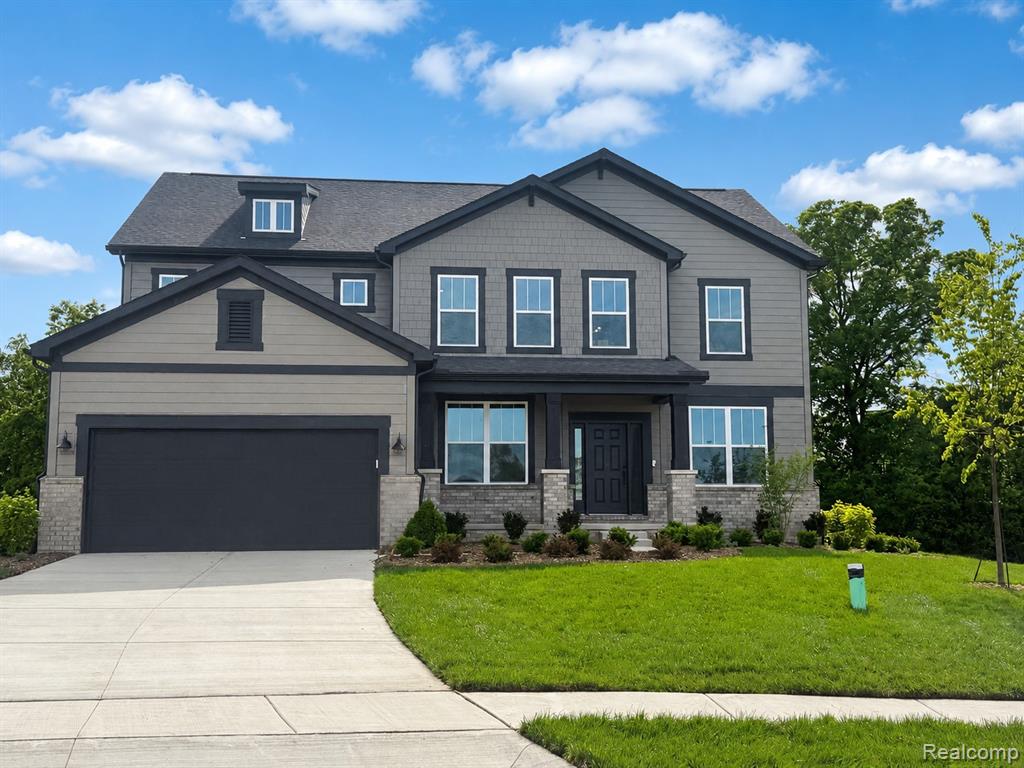
3668 Hayes Court,Pittsfield, MI 48197
Pittsfield, MI 48197

Description
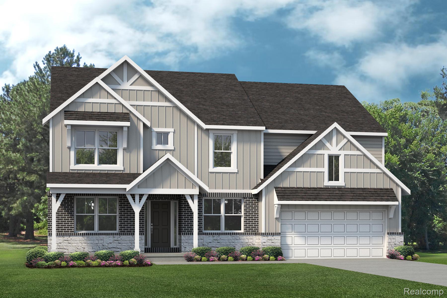
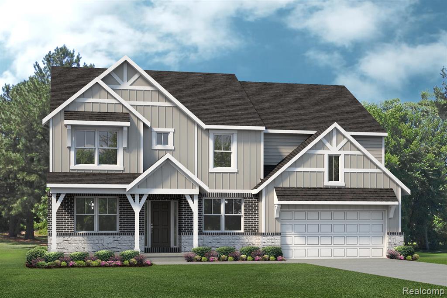
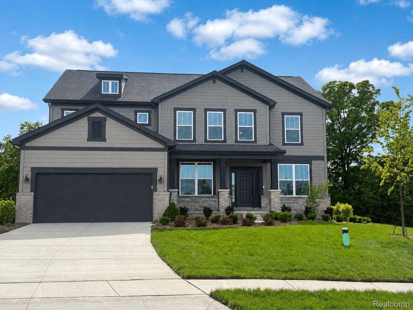
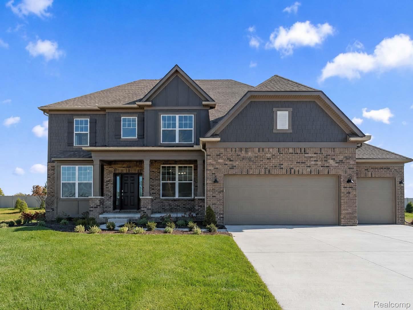
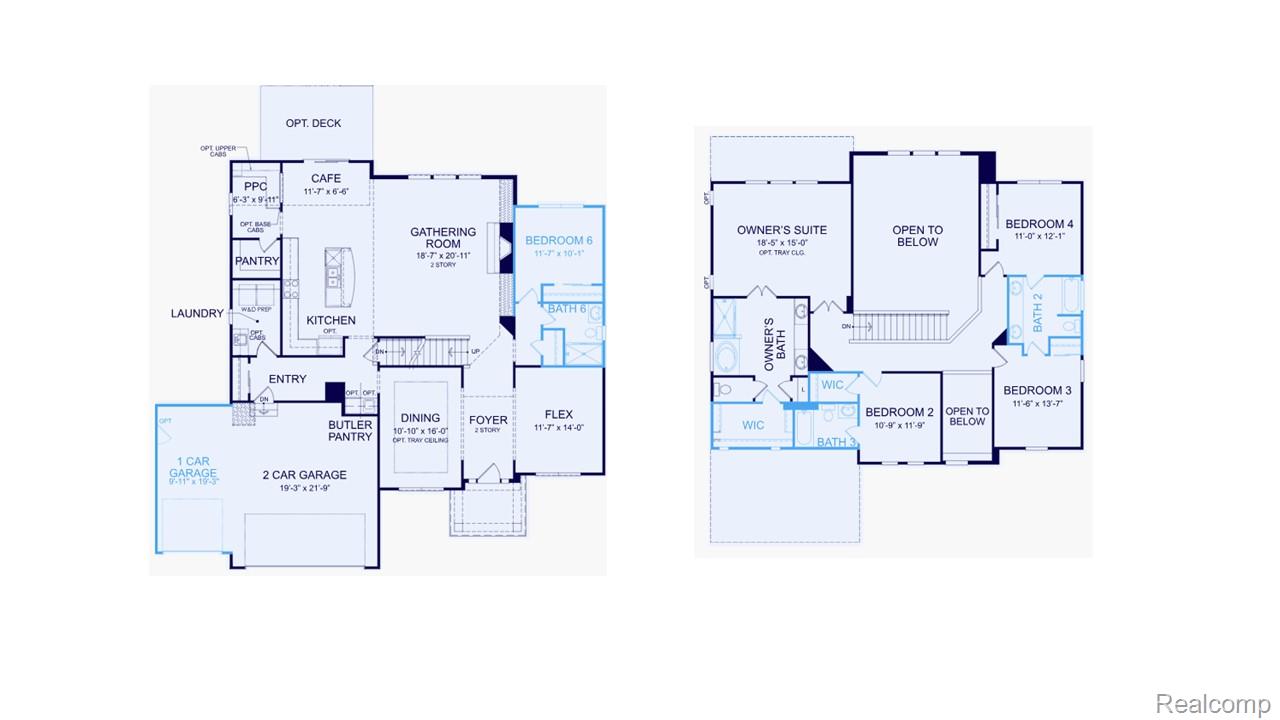
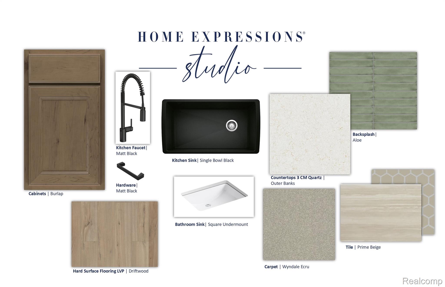
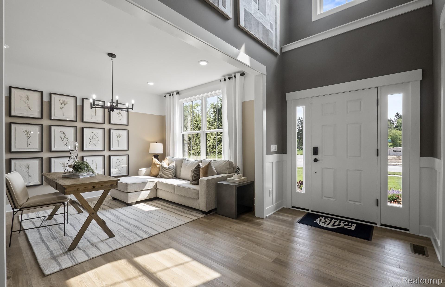
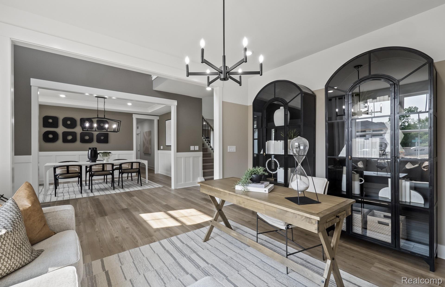
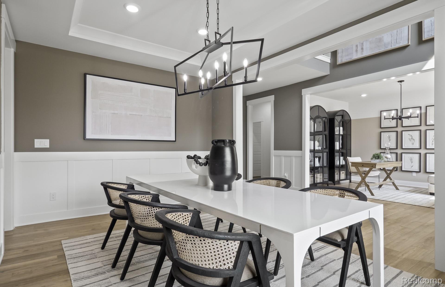
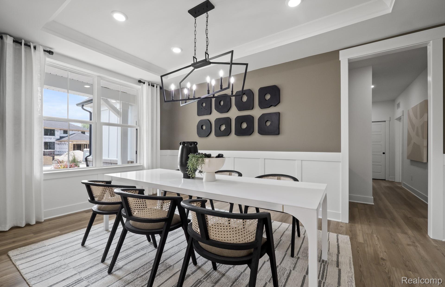
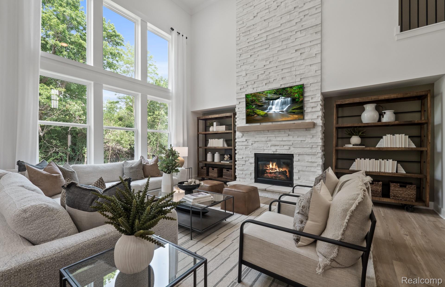
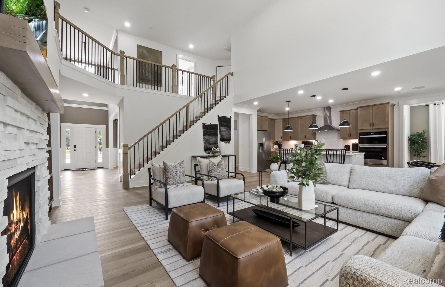
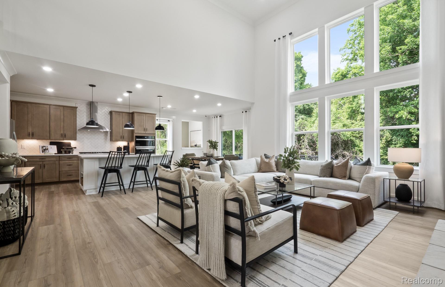
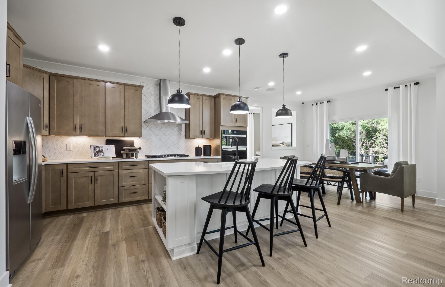
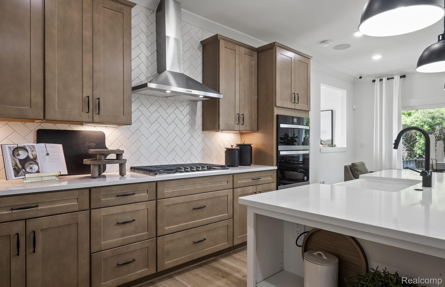
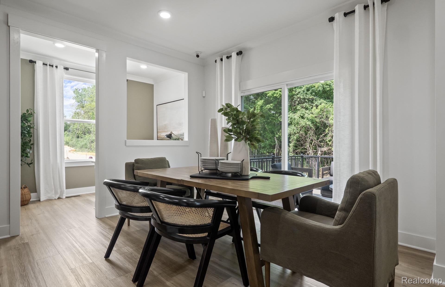
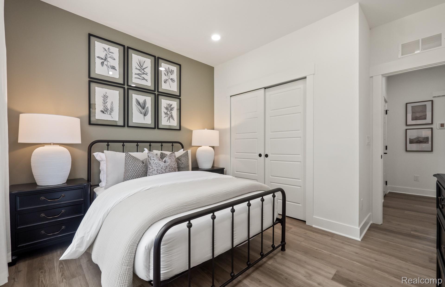
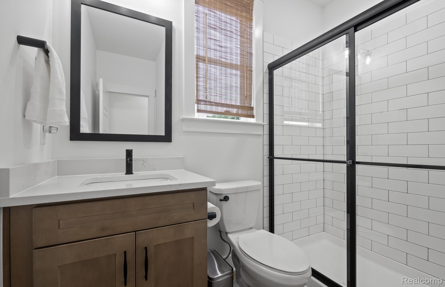
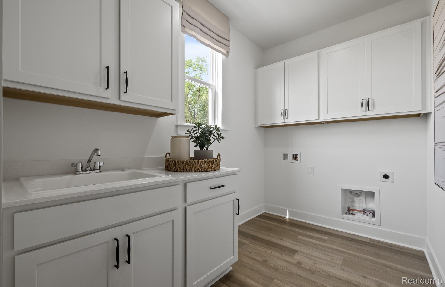
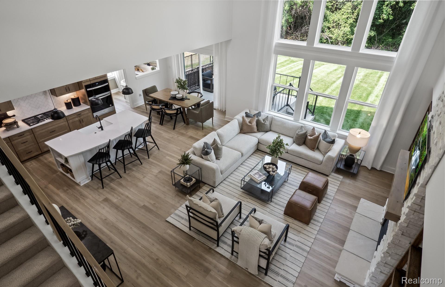
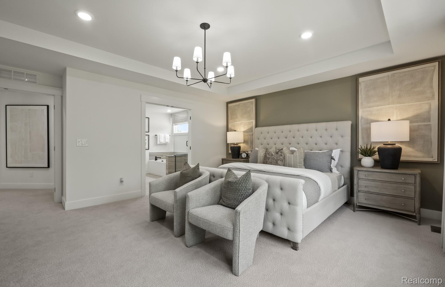
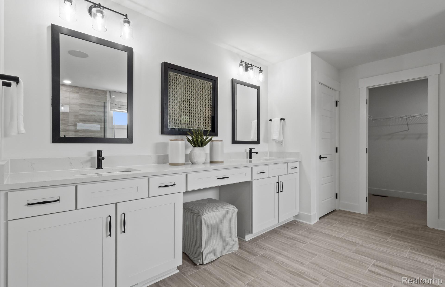
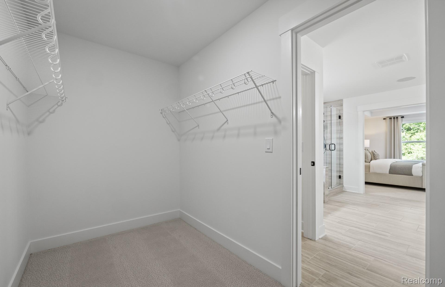
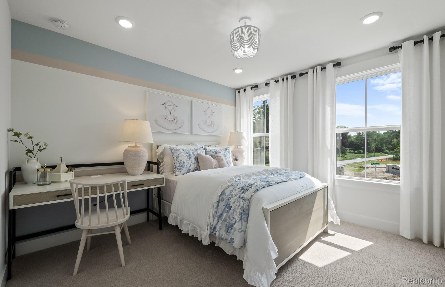
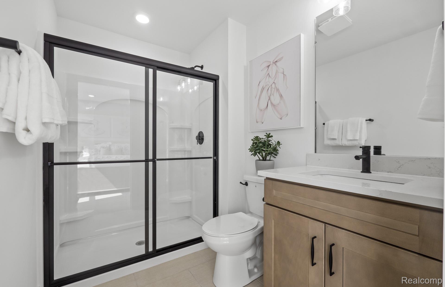
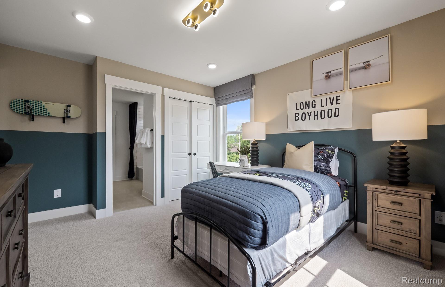
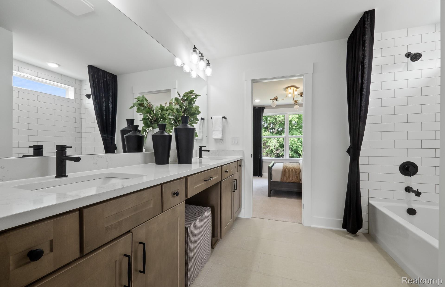
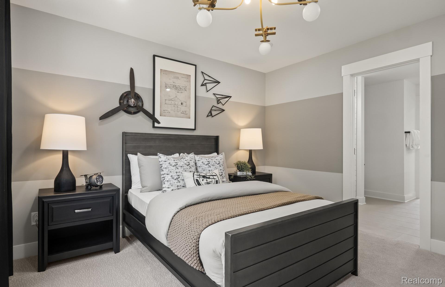
Winter move-in. The Woodside - Luxury Living Meets Smart Design. Step into architectural elegance and modern sophistication in the Woodside, a home thoughtfully designed for both everyday living and elevated entertaining. A grand 18-foot ceiling in the foyer and gathering room creates an impressive, light-filled welcome from the moment you enter. The chef's kitchen is a true showpiece, featuring quartz countertops, an expansive 8-foot island with seating, a spacious walk-in pantry, and a butler's pantry-perfect for hosting with ease and style. The main level also includes a convenient first-floor laundry room, along with a private guest bedroom and full bath-ideal for in-laws or overnight visitors. Upstairs, unwind in the luxurious primary suite, complete with a spa-inspired bath and oversized walk-in closet. Additional living space includes three secondary bedrooms each with attached baths, offering comfort and flexibility for the entire household. Additional highlights include a deeper basement, extended three-car garage, and a upgrades galore. This home is also equipped with smart home technology, including a smart thermostat, smart doorbell, Wi-Fi-enabled appliances, and a smart garage door opener-delivering modern convenience and peace of mind. Ideal for those seeking estate-style living, designer finishes, and exceptional craftsmanship. Schedule your private tour today and experience the Woodside difference.
Details
| MLS # | 20261028192 |
|---|---|
| Listing Type | For Sale |
| Style | House |
| HOA Dues | $1,000 |
| Sub-Type | New Construction |
| Status | Pending |
| Year | 2026 |
| Days On Site | 166 |
| Listing Provided By | PH Relocation Services LLC | Heather S Shaffer |
Features
| Bed(s) | 5 |
|---|---|
| Bath(s) | 4 Total |
| SQ Feet | 3,277 |
| Garage | 3 |
| Basement | Y |
| Story(s) | 2 |
| Acreage | 0.33 |
| Water Front | Yes |
Interior
| Rooms Total | 11 |
|---|---|
| Cooling Yes / No | Yes |
| Cooling | Central Air, ENERGYSTARACCIRSIQualified Installation |
| Heating Yes / No | Yes |
| Heating | ENERGYSTARQualified Furnace Equipment, Energy Star Acca Rsi Qualified Installation, Forced Air, Natural Gas |
| Interior Features | ENERGYSTARQualified Exhaust Fans, ENERGYSTARQualified Light Fixtures, Programmable Thermostat |
| Window Features | Egress Windows, Energy Star Qualified Windows |
| Appliances | Built In Gas Oven, Built In Gas Range, Dishwasher, Disposal, Humidifier, Microwave, Range Hood, Stainless Steel Appliances, Vented Exhaust Fan |
Exterior
| Roof | Asphalt |
|---|---|
| Security Features | Carbon Monoxide Detectors, Smoke Detectors |
| Construction Materials | Brick |
| Foundation Details | Basement, Passive Radon Mitigation, Poured, Sump Pump |
| Lot Features | Wooded |
Parking
| Garage Yes / No | Yes |
|---|---|
| Attached Garage Yes / No | Yes |
| Parking Features | Three Car Garage, Attached, Direct Access |
Utilities
| Utilities | Cable Available, Underground Utilities |
|---|
Location
| Community Features | Sidewalks |
|---|
Taxes
| Tax Annual Amount | 335 |
|---|
Area Information
| State | MI |
|---|---|
| County | Washtenaw |
| City | Pittsfield |
| Zip Code | 48197 |
| Area | Pittsfield Twp |
| School District | AnnArbor |
| High School | AnnArbor |
| Listing VS Median (in 48197) | |
Price: $735,990 low | high Med: $389,900 sqft: 3,277 low | high Med: 2,022 $ / sqft: $225 low | high Med: $193 On site: 166 low | high Med: 69 | |
Request a showing
Request a showing
Contact
Learn More About This Property

| State | MI |
|---|---|
| County | Washtenaw |
| City | Pittsfield |
| Zip Code | 48197 |
| Area | Pittsfield Twp |
| School District | AnnArbor |
| High School | AnnArbor |
| Listing VS Median (in 48197) | |
Price: $735,990 low | high Med: $389,900 sqft: 3,277 low | high Med: 2,022 $ / sqft: $225 low | high Med: $193 On site: 166 low | high Med: 69 | |