

337 S East Torch Lake Drive,Bellaire, MI 49615
Bellaire, MI 49615

Description
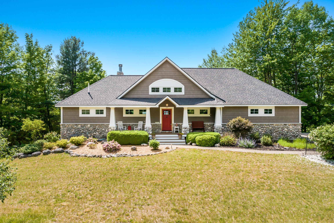
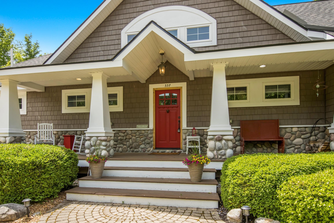
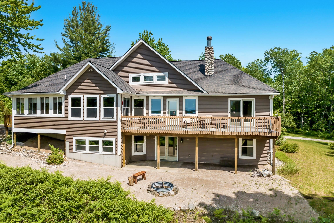
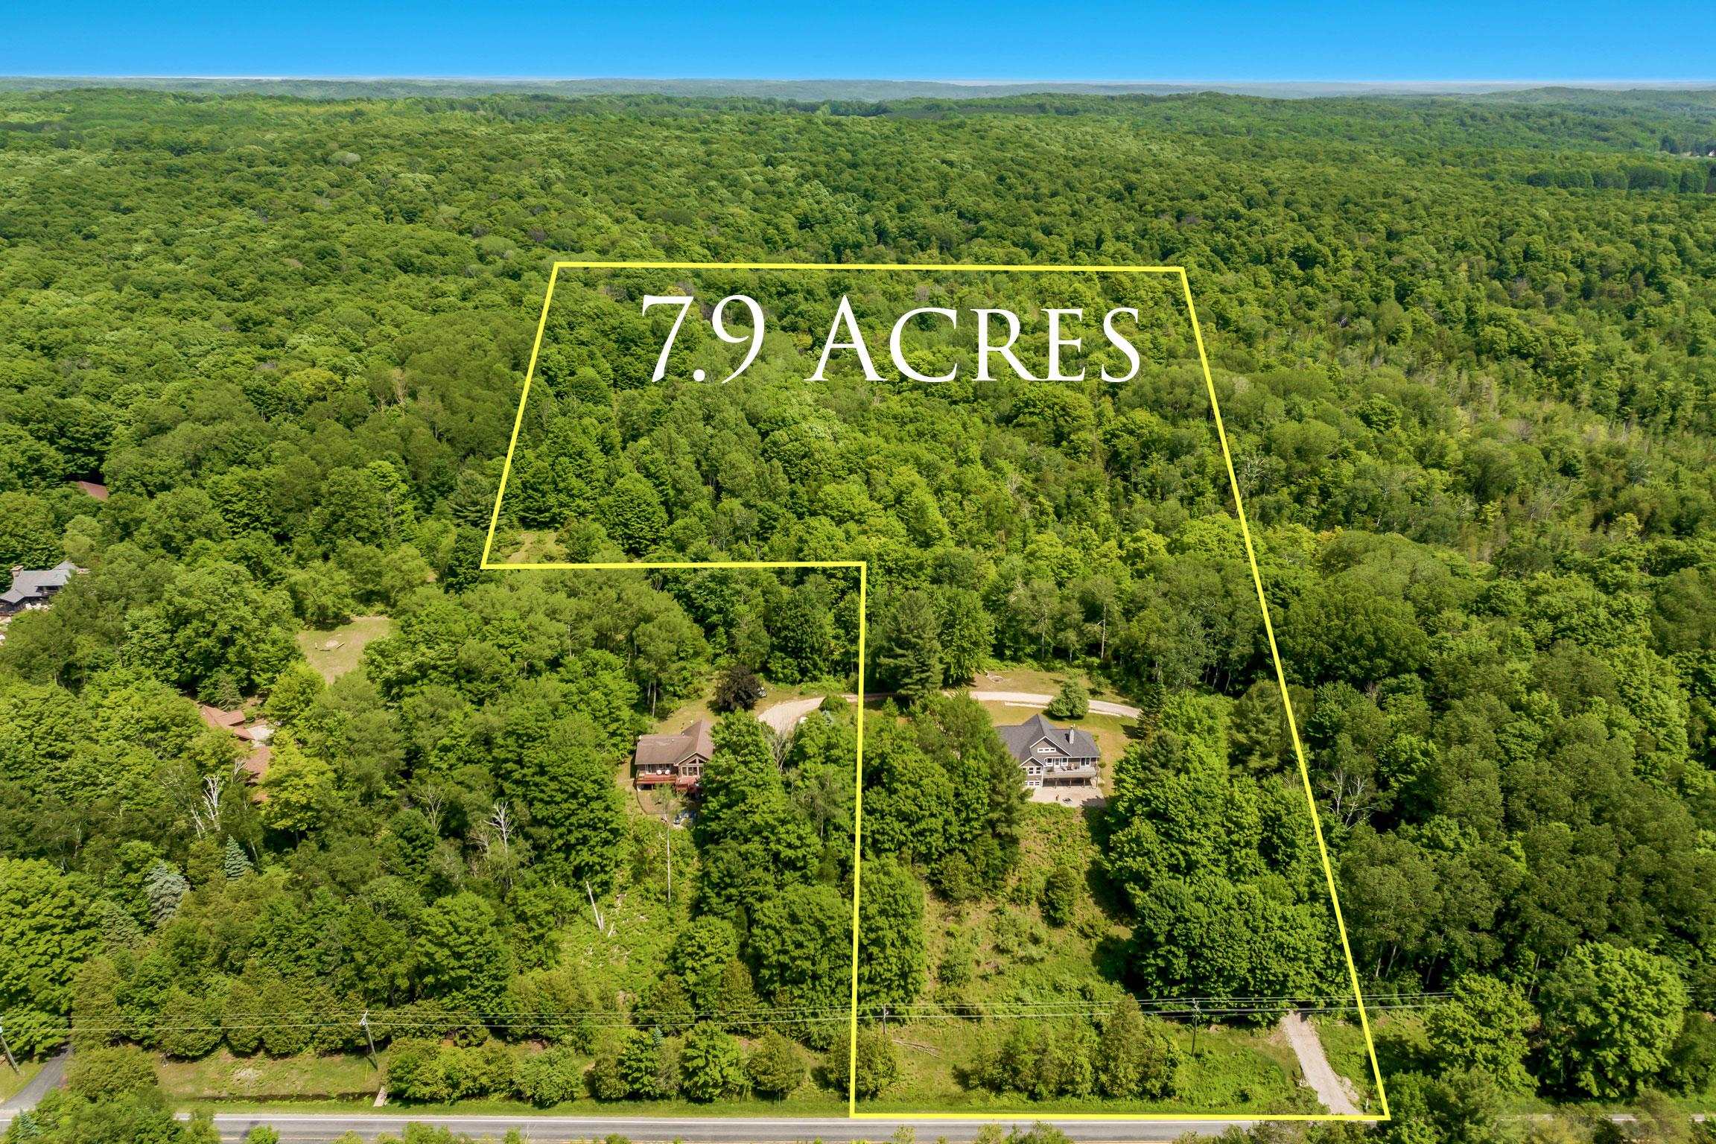
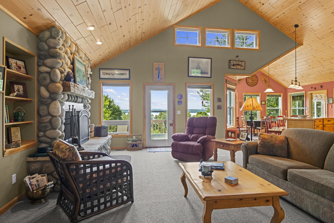
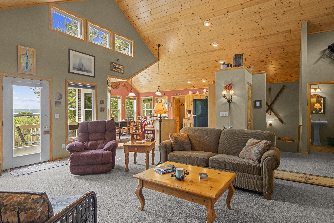
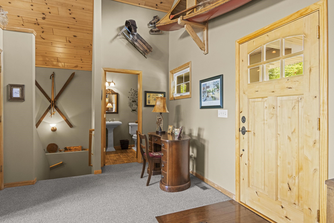
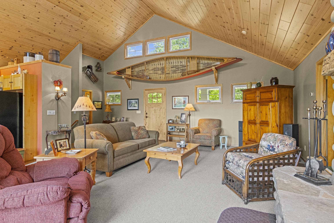
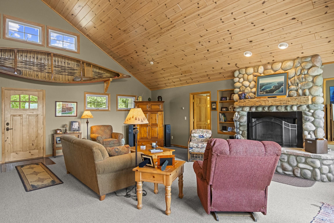
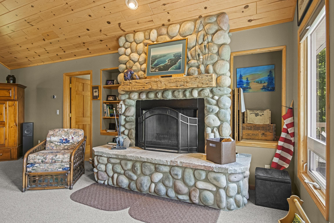
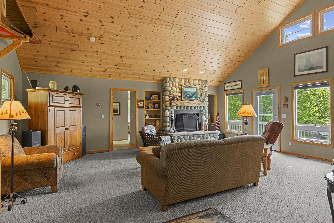
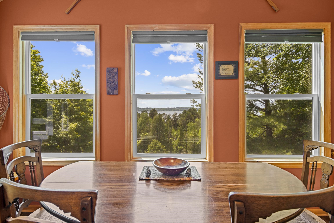
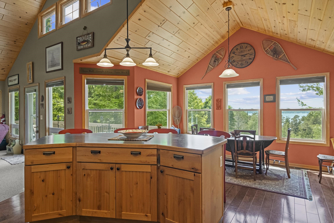
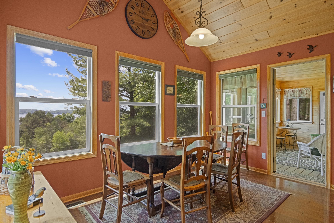
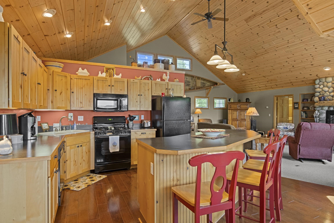
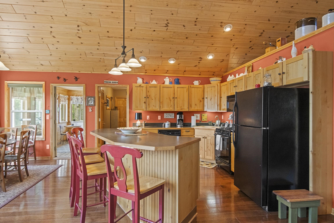
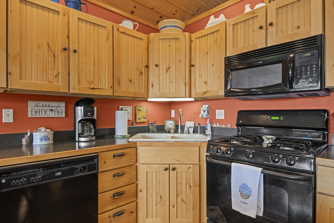
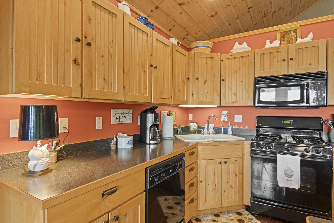
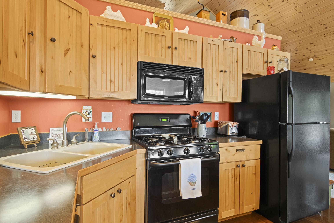
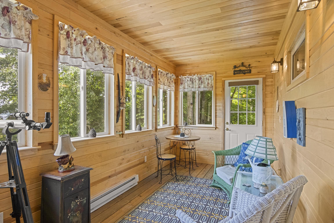
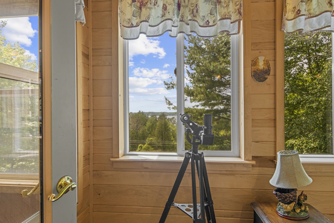
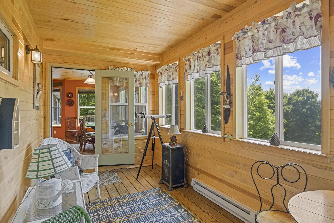
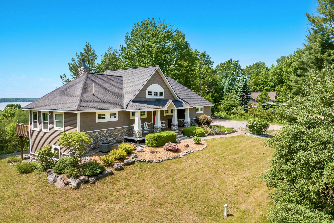
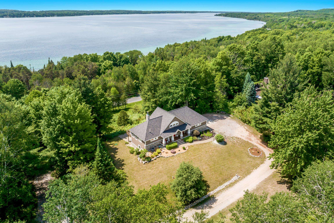
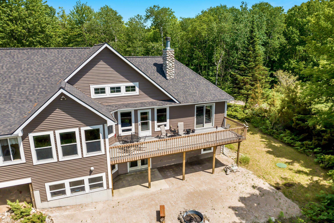
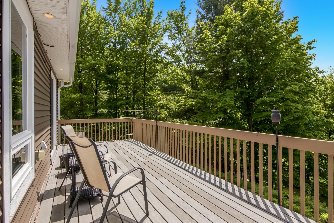
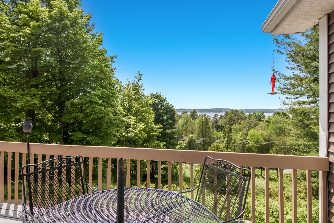
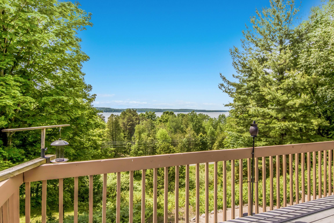
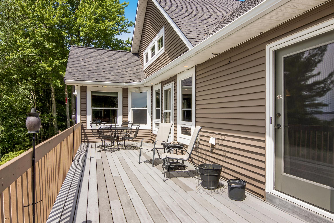
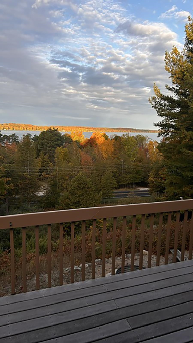
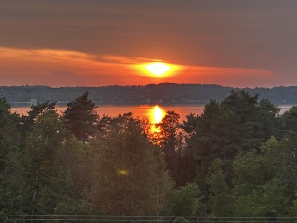
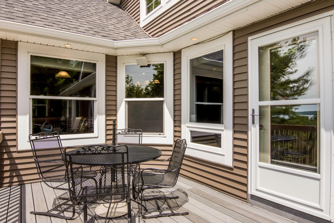
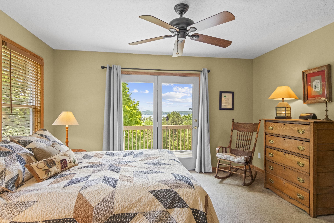
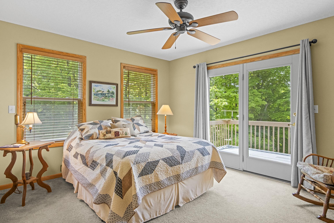
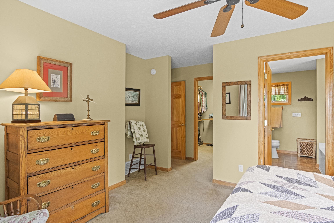
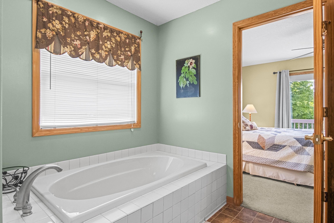
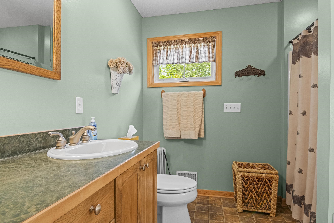
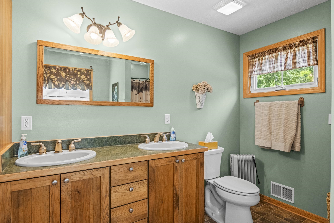
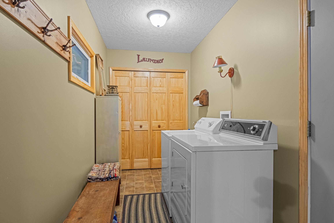
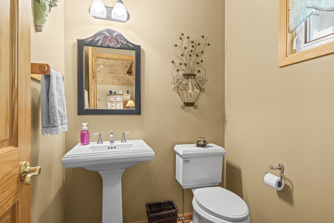
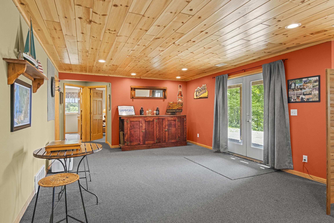
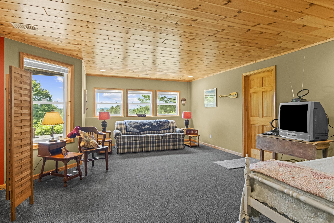
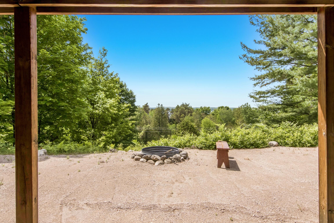
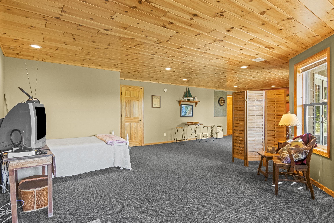
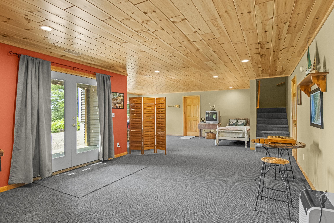
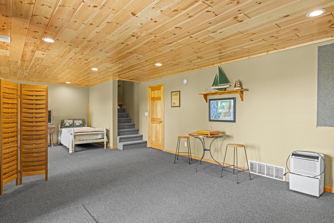
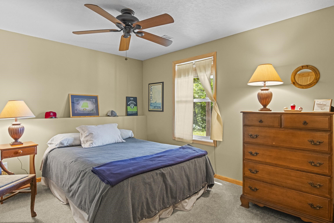
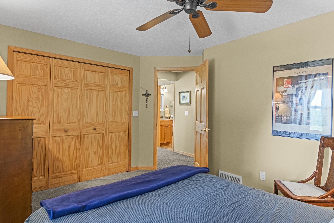
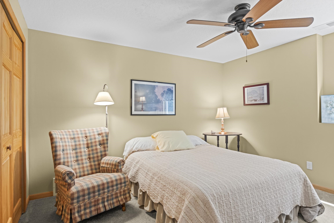
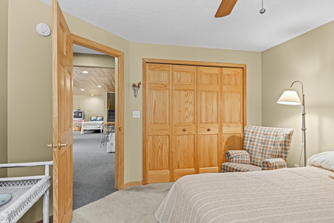
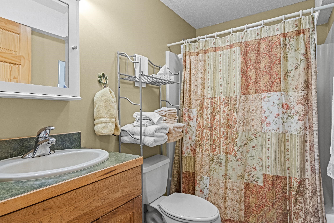
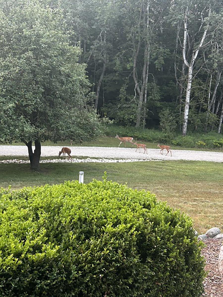
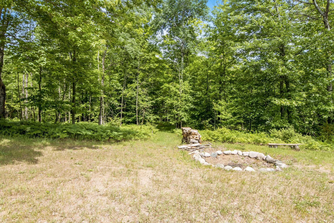
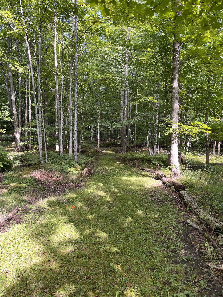
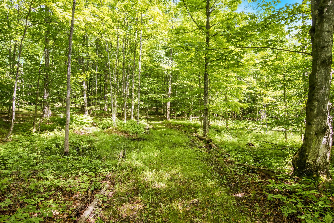
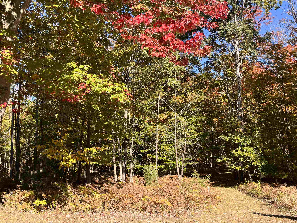
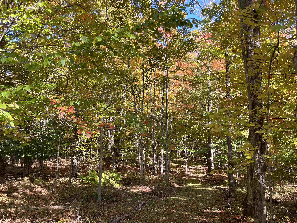
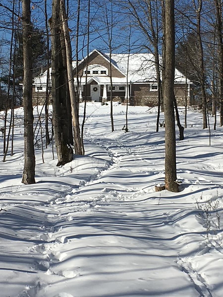
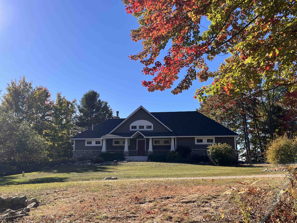
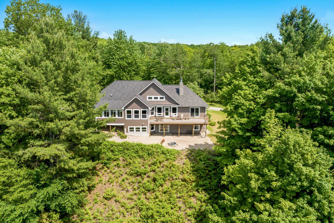
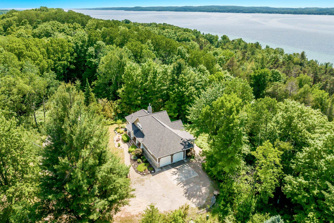
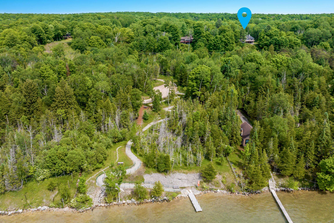
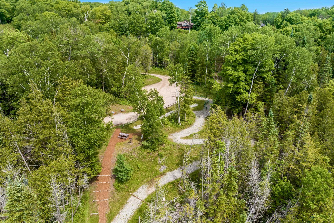
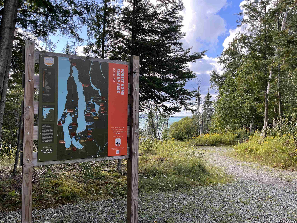
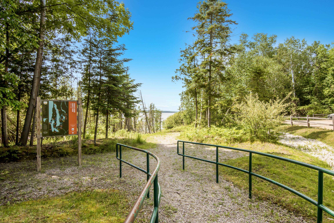
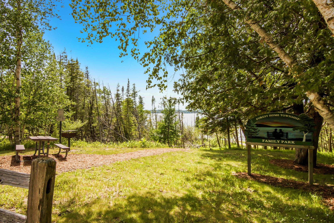
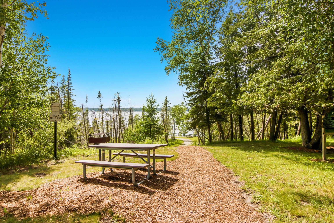
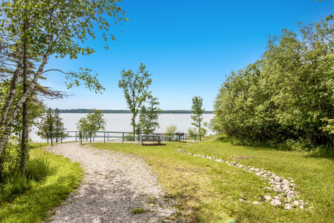
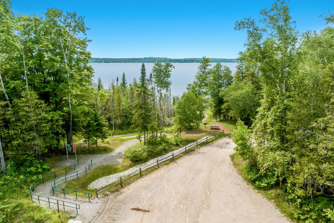
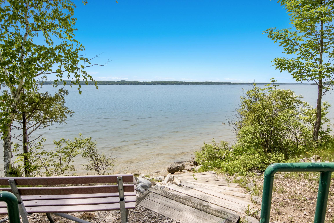
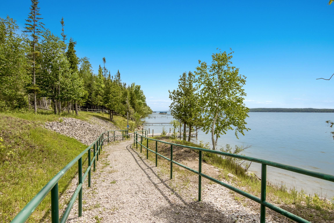
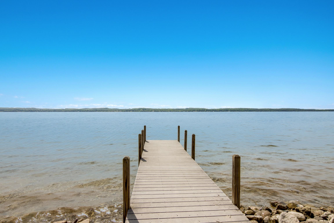
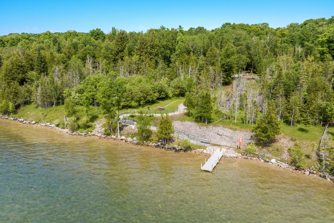
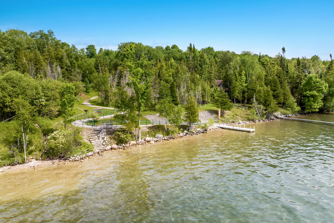
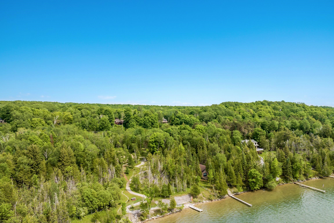
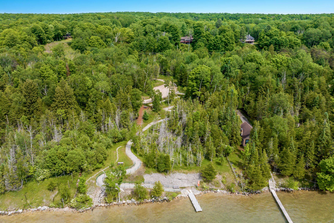
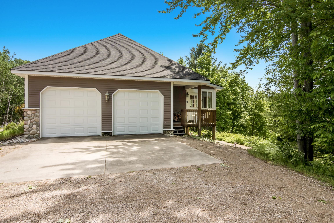
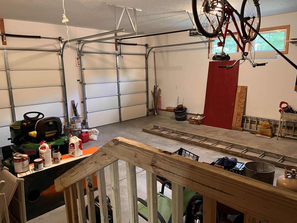
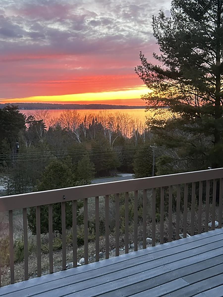
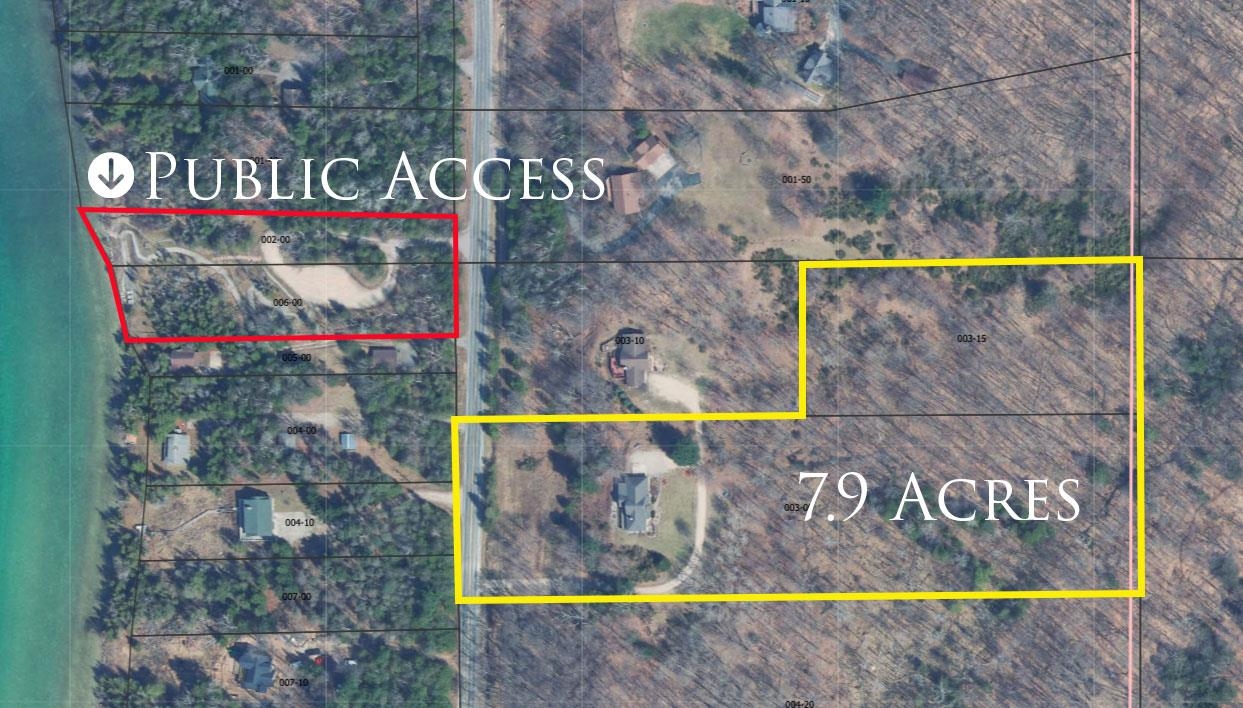
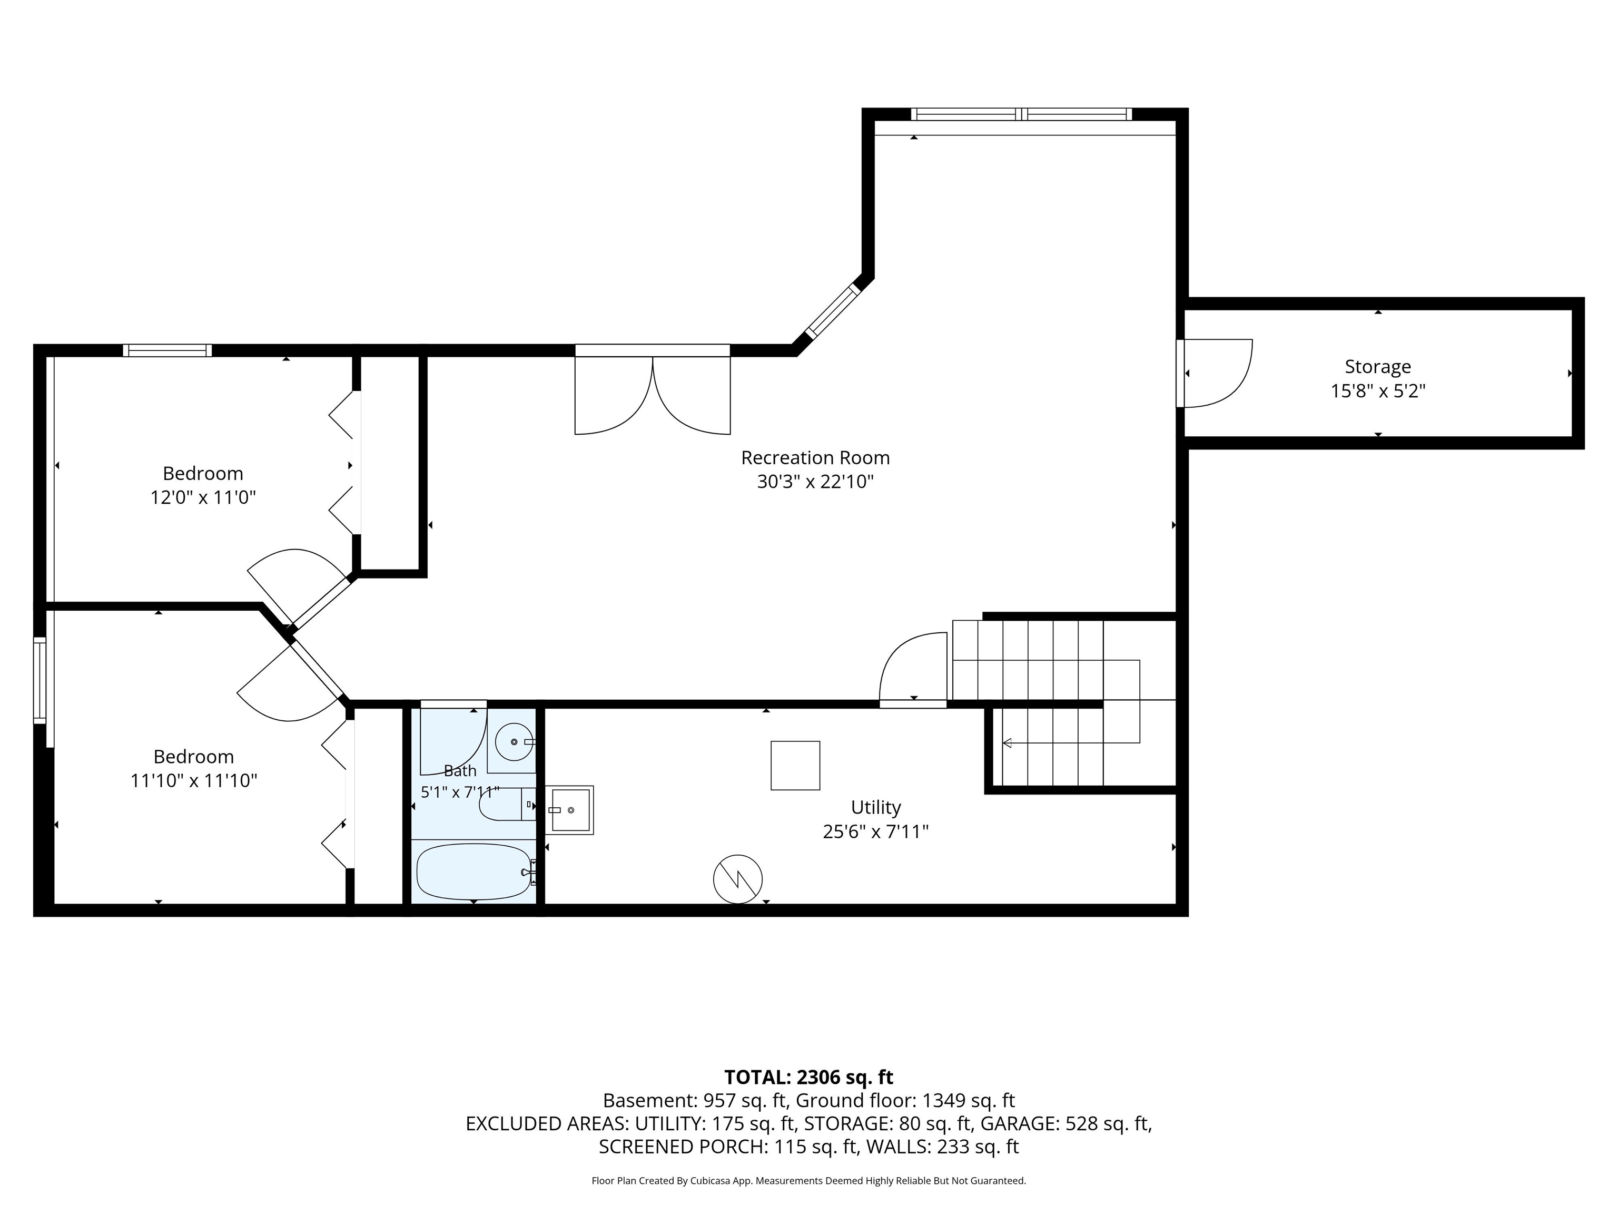
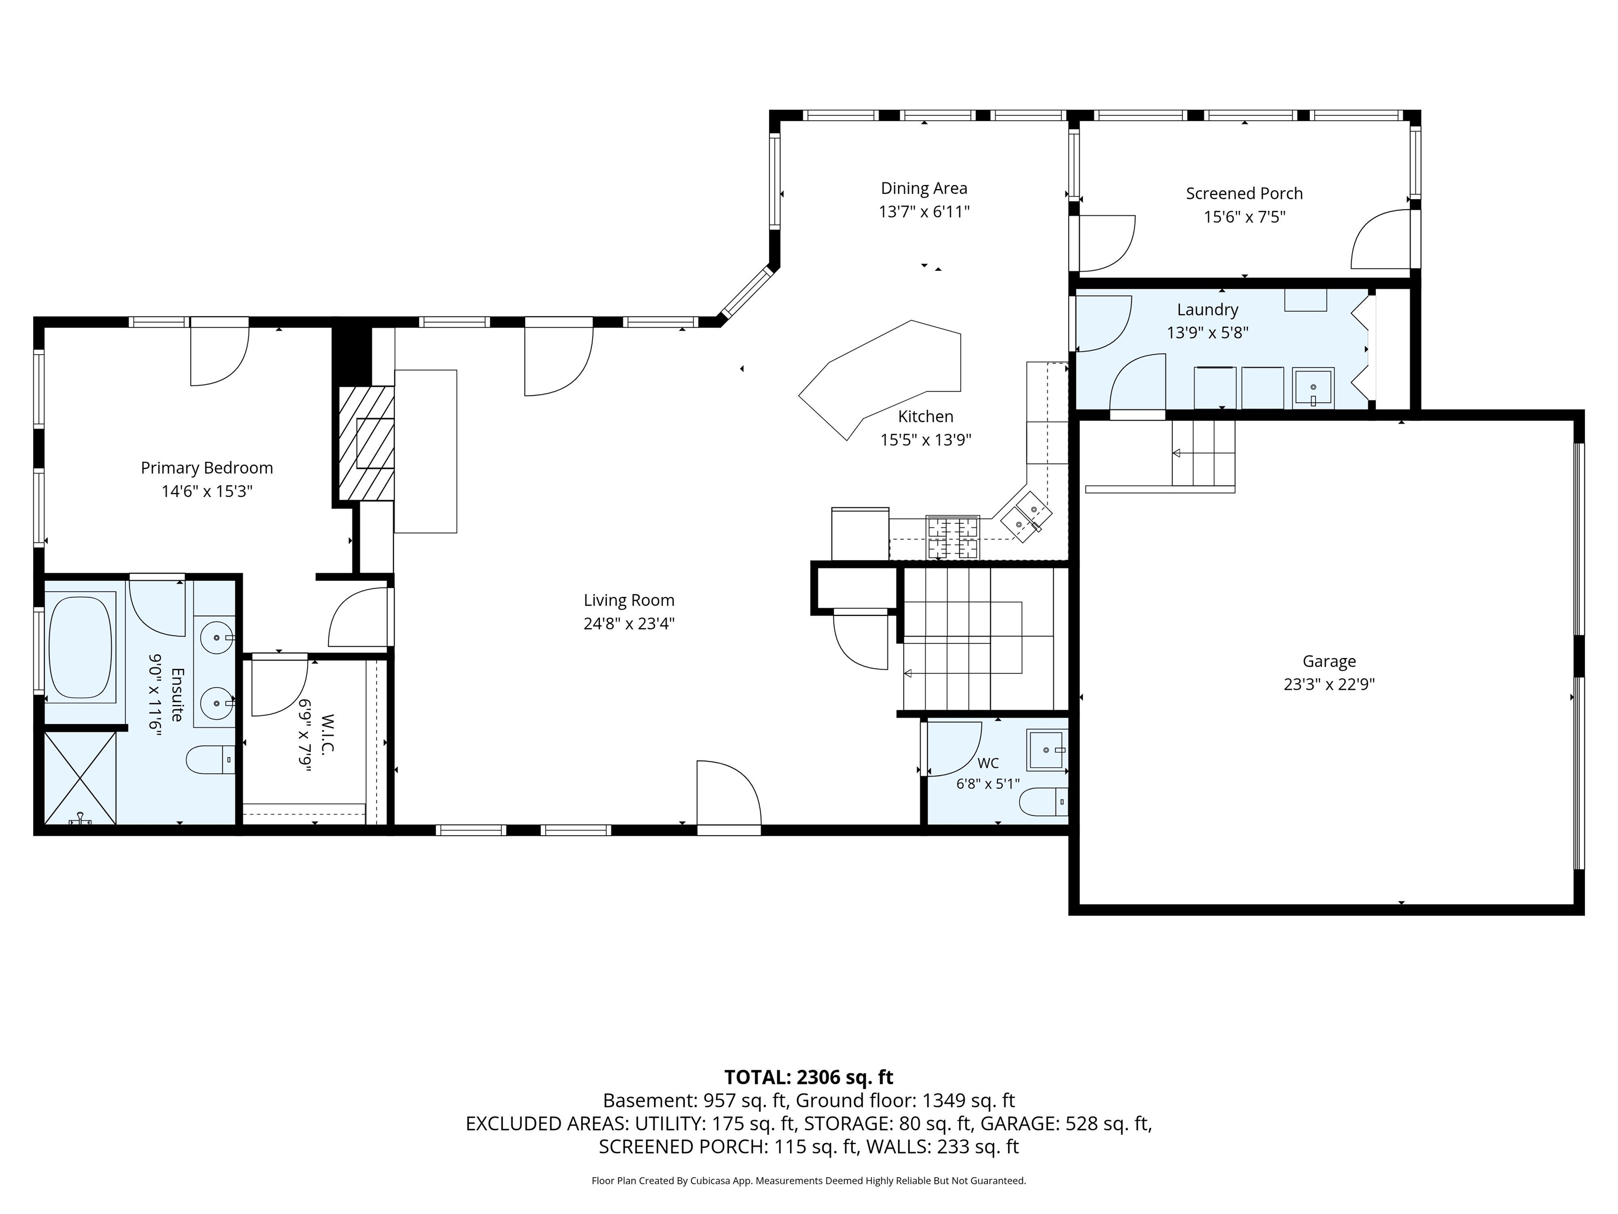
Motivated sellers on this 2,300 SF home with exceptional Torch Lake views, 5.61 acres, and located across the street from the Family Day Park public access to Torch Lake which is ideal for swimming and launching kayaks or paddle boards! Inside, you'll find 3-bedrooms, 3-baths with the primary en-suite, living room, kitchen, guest bath, and laundry on the main floor with additional bedrooms and another large family room in the lower level walk out. Take in breathtaking water views from the expansive deck or start the morning with a cup of coffee in the charming enclosed porch. In the cooler months, unwind after a day of skiing in front of the wood-burning fireplace with a stunning 100-year-old barn wood mantel or gather around one of two fire pits. The attached oversized garage provides space for vehicles, up north gear, and is conveniently located with direct access to the kitchen. A private path through the woods is already established which borders 136 acres in the Commercial Forest program, ensuring lasting privacy. Recent updates provide peace of mind: new roof (2025), well pump (2023), and a new furnace, central air conditioner, and water heater (2019). The seller prefers to include most furnishings with the sale, making this an exceptional turnkey opportunity. Canoe, lawn tractor, furnishings, and adjacent 2.32 acre parcel with Tax ID #05-07-205-003-15 are negotiable. Short term rentals are allowed.
Details
| MLS # | 80069715 |
|---|---|
| Listing Type | For Sale |
| Style | House |
| Sub-Type | Resale |
| Status | Active |
| Year | 2004 |
| Days On Site | 116 |
| Listing Provided By | Coldwell Banker Schmidt-Bellai | Jeanette Gillespie |
Features
| Bed(s) | 3 |
|---|---|
| Bath(s) | 3 Total |
| SQ Feet | 2,306 |
| Garage | 2 |
| Basement | Y |
| Story(s) | 1 |
| Zoning | Residential |
| Acreage | 5.61 |
Interior
| Cooling Yes / No | Yes |
|---|---|
| Cooling | Central Air, Exhaust Fan |
| Heating Yes / No | Yes |
| Heating | Natural Gas, Forced Air |
| Interior Features | Cathedral/Vaulted Ceiling, Walk-In Closet(s) |
| Window Features | Window Treatments |
| Appliances | Dishwasher, Disposal, Dryer, Microwave, Range/Oven, Refrigerator, Washer |
Exterior
| Construction Materials | Other, Vinyl Siding |
|---|---|
| Lot Features | Cleared, Rolling Slope, Wooded |
Parking
| Garage Yes / No | Yes |
|---|---|
| Attached Garage Yes / No | Yes |
| Parking Features | Garage |
Utilities
| Utilities | Cable Available |
|---|
Other
| List Aor | Aspire North REALTORS |
|---|
Area Information
| State | MI |
|---|---|
| County | Antrim |
| City | Bellaire |
| Zip Code | 49615 |
| Area | Forest Home Twp (05007) |
| Community Name | Mets And Bounds |
| Listing VS Median (in Mets And Bounds) | |
Price: $789,000 low | high Med: $365,000 sqft: 2,306 low | high Med: 2,800 $ / sqft: $342 low | high Med: $130 On site: 116 low | high Med: 93 | |
Market Activity 49615
Request a showing
Request a showing
Contact
Learn More About This Property

| State | MI |
|---|---|
| County | Antrim |
| City | Bellaire |
| Zip Code | 49615 |
| Area | Forest Home Twp (05007) |
| Community Name | Mets And Bounds |
| Listing VS Median (in Mets And Bounds) | |
Price: $789,000 low | high Med: $365,000 sqft: 2,306 low | high Med: 2,800 $ / sqft: $342 low | high Med: $130 On site: 116 low | high Med: 93 | |