Second Floor Unit with One Car Garage
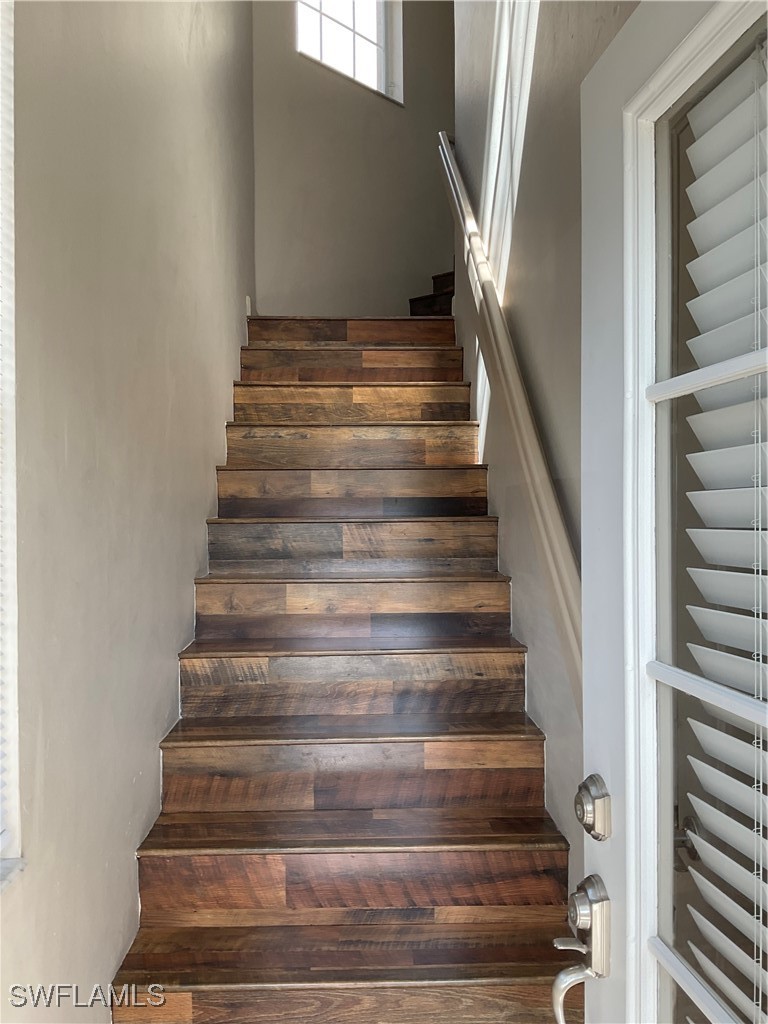
Upon entering unit / View of staircase
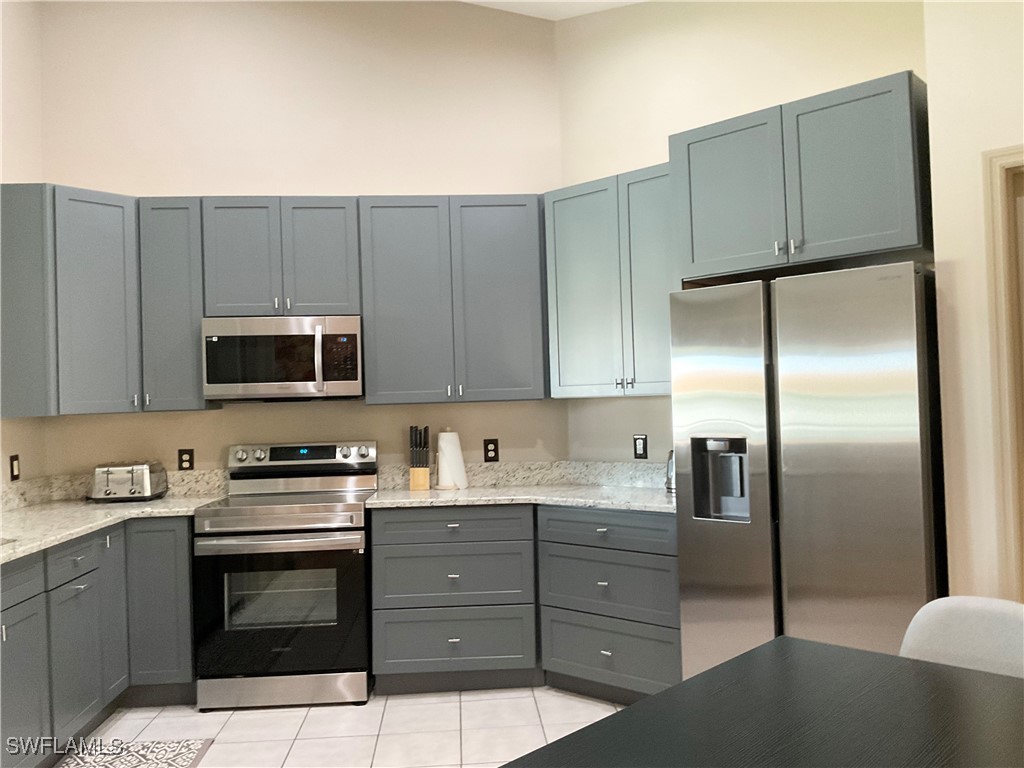
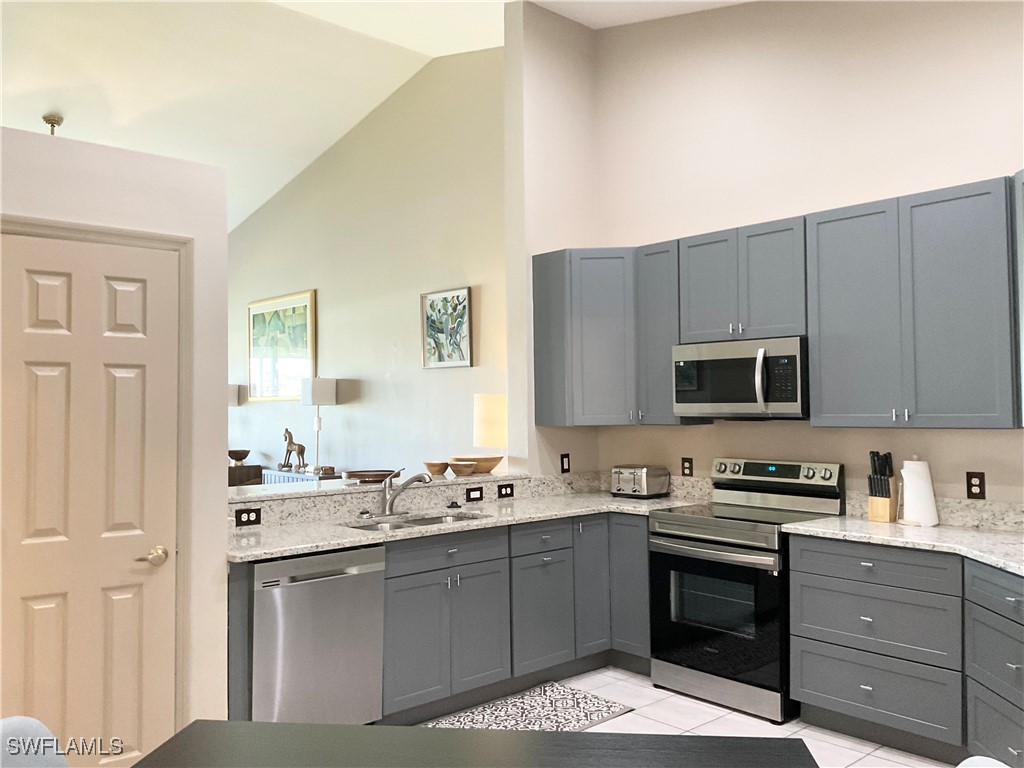
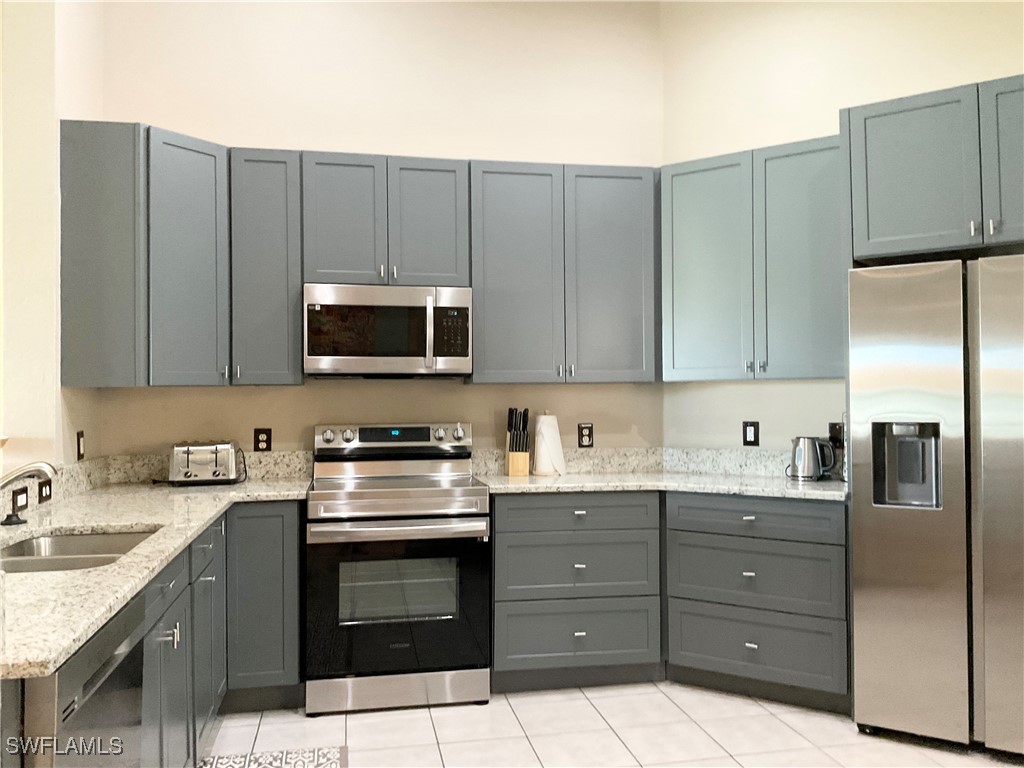
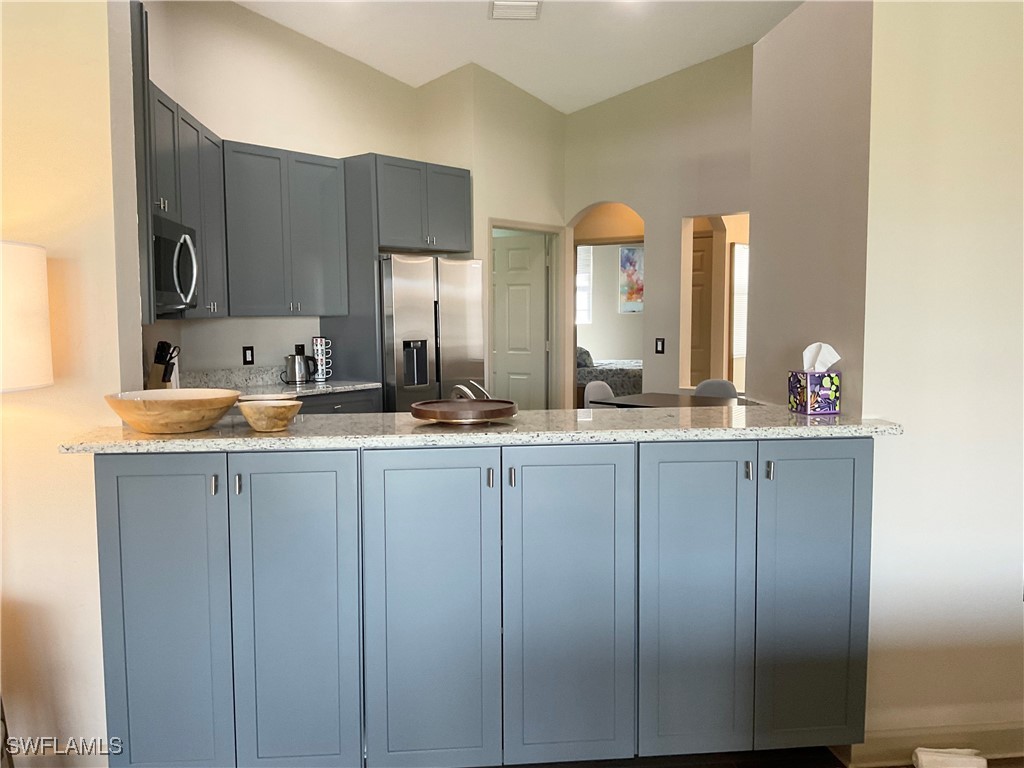
Kitchen with light stone countertops, light tile patterned floors, appliances with stainless steel finishes, and gray cabinets
Kitchen featuring high vaulted ceiling, appliances with stainless steel finishes, sink, gray cabinetry and pantry.
Kitchen stainless appliances and gray cabinets
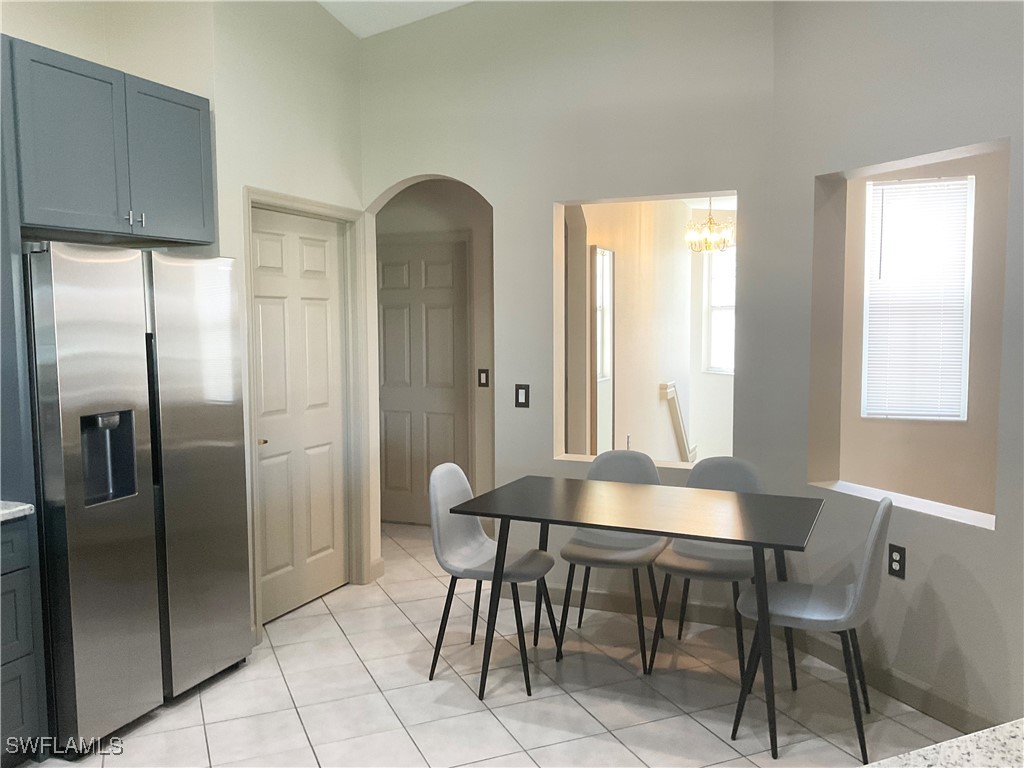
Kitchen has dining table in addition to dining table in great room area
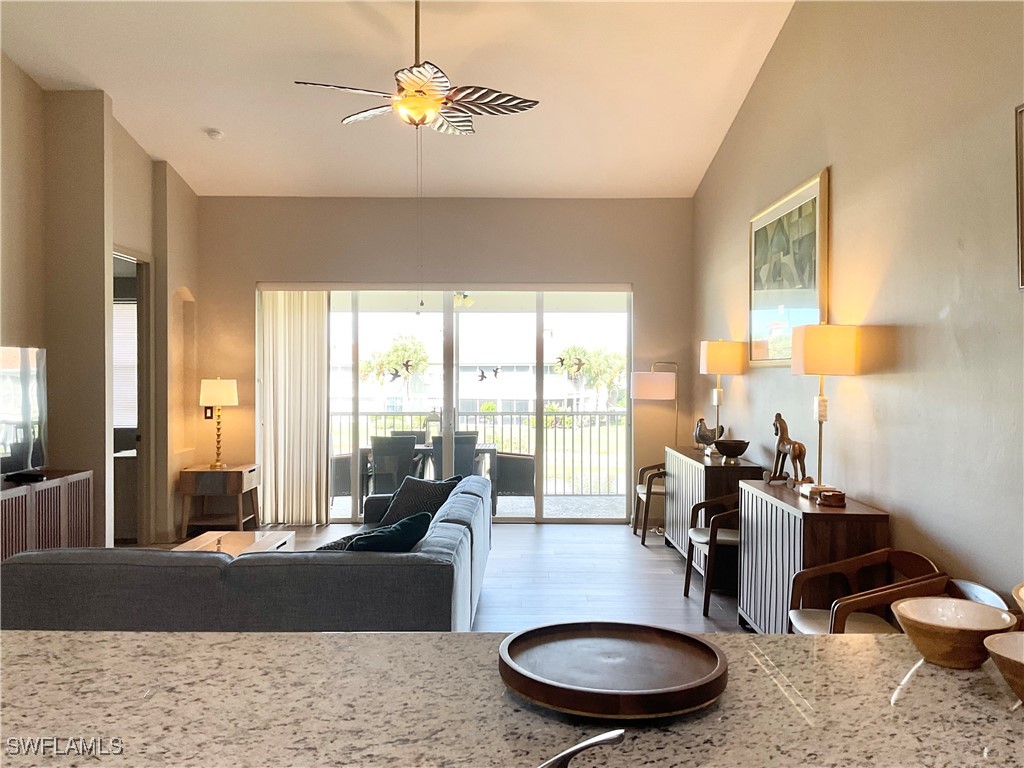
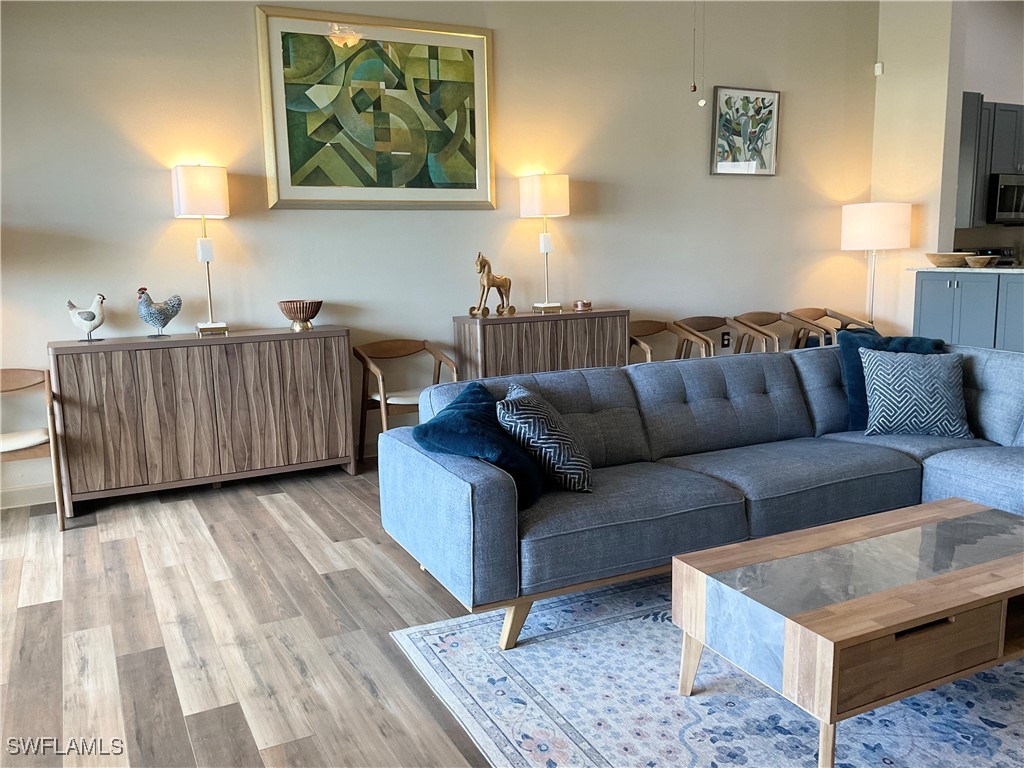
Living Room and Dining Area from kitchen with vaulted ceiling, vinyl wood-style flooring, and ceiling fan
Extra cabinets in dining area
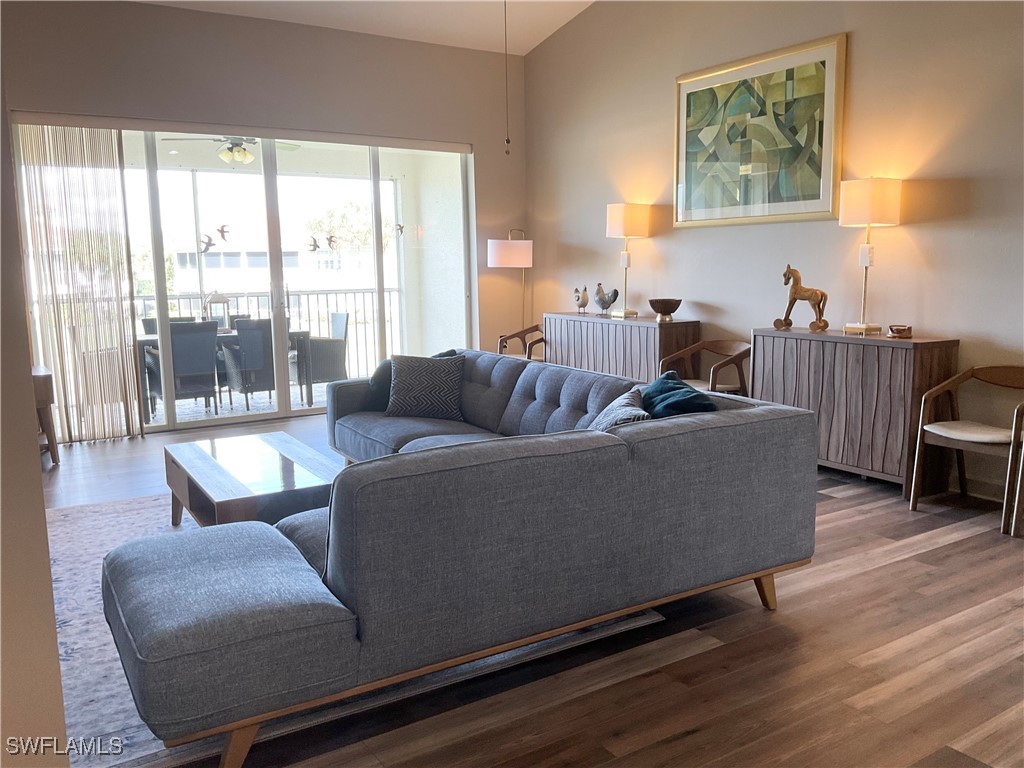
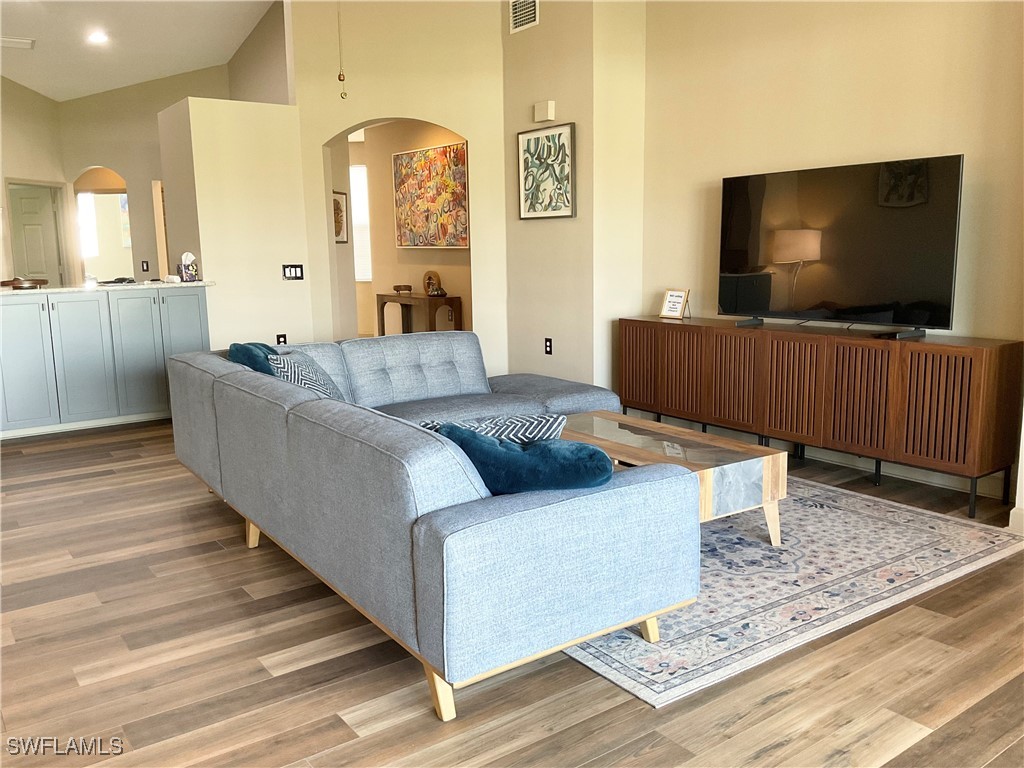
Living room featuring lightwood style laminate flooring
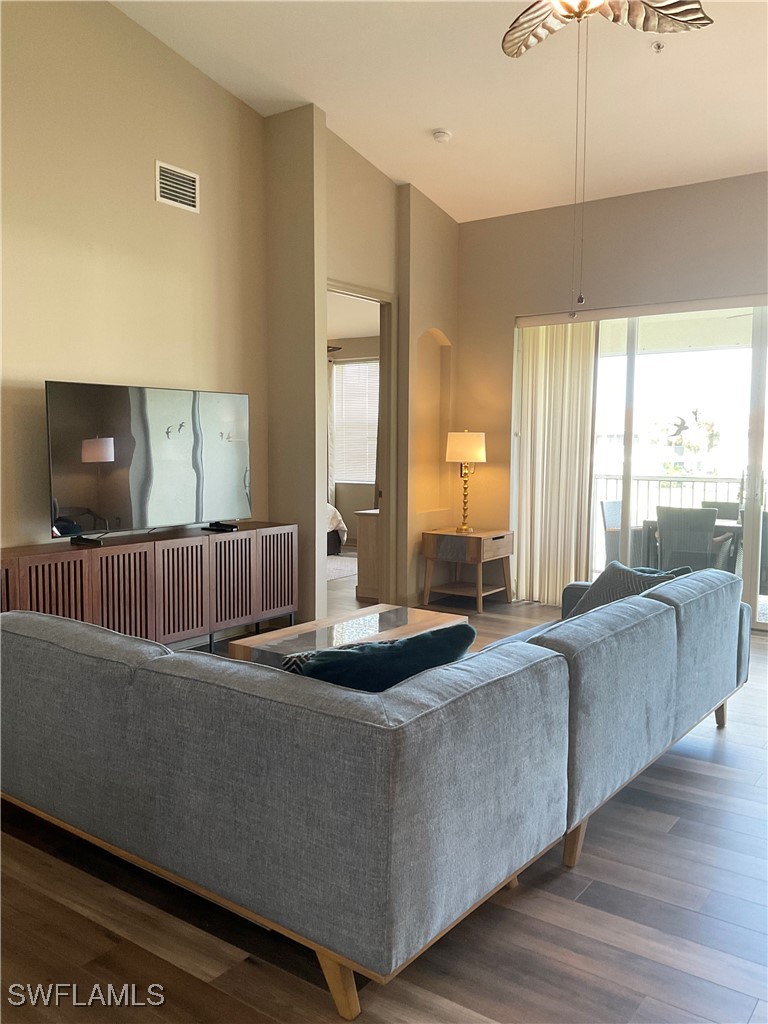
Living room with laminate wood-style floors, ceiling fan, and vaulted ceiling. Slider open to screened-in lanai
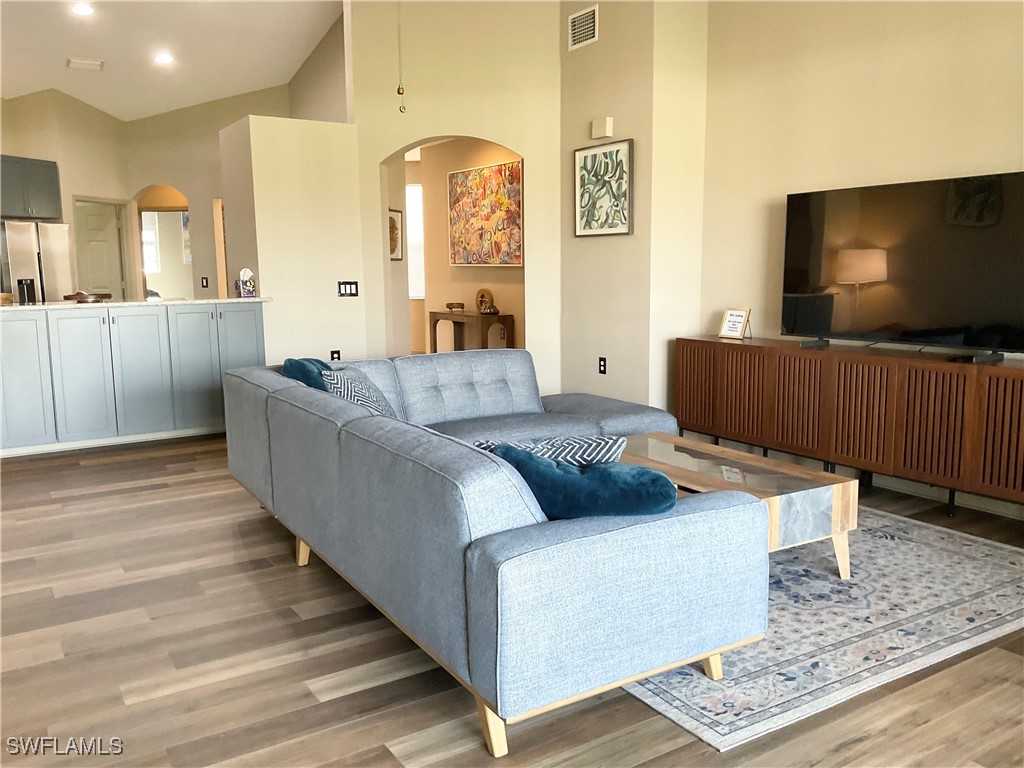
Living room with high vaulted ceiling and large screen smart TV
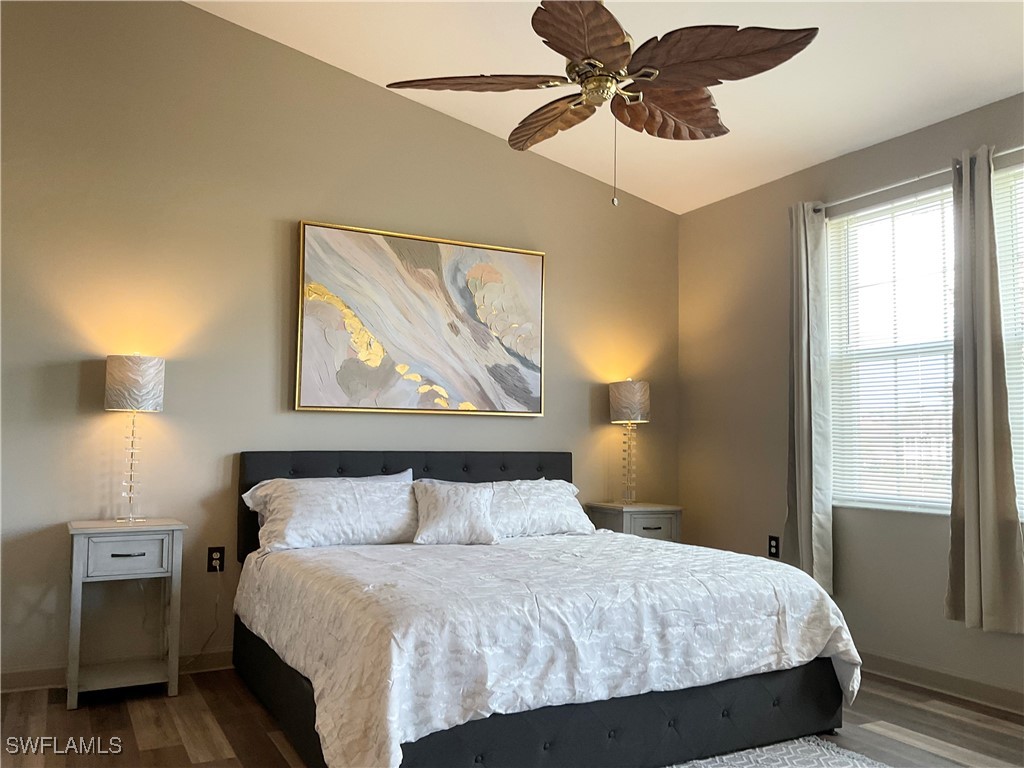
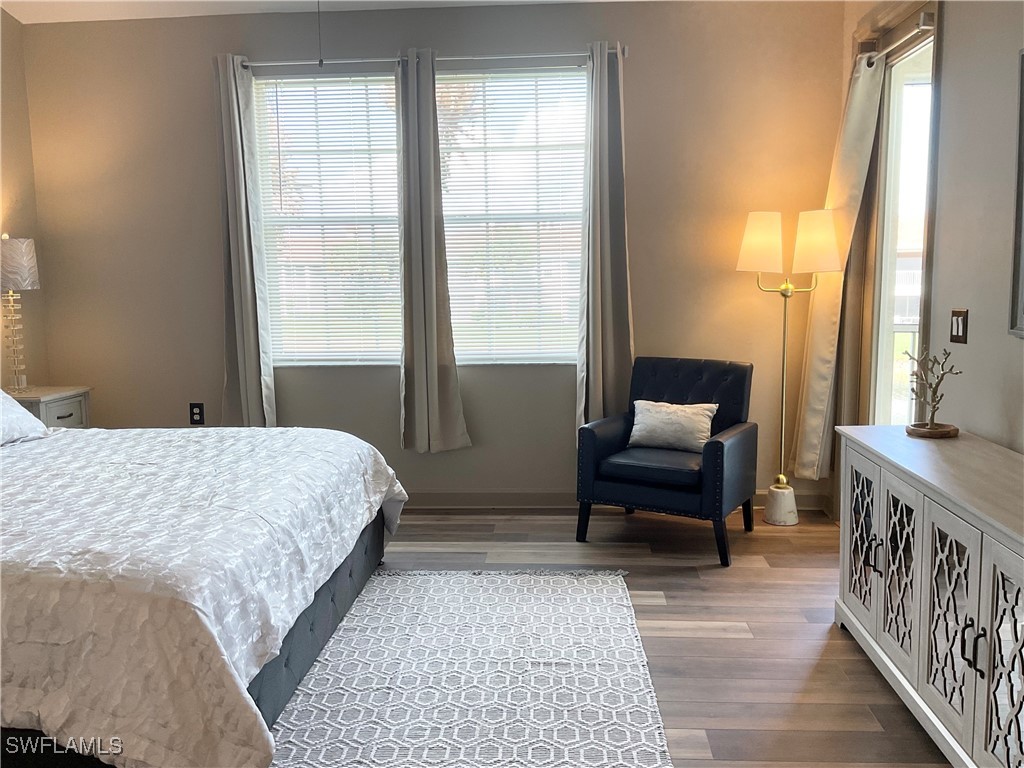
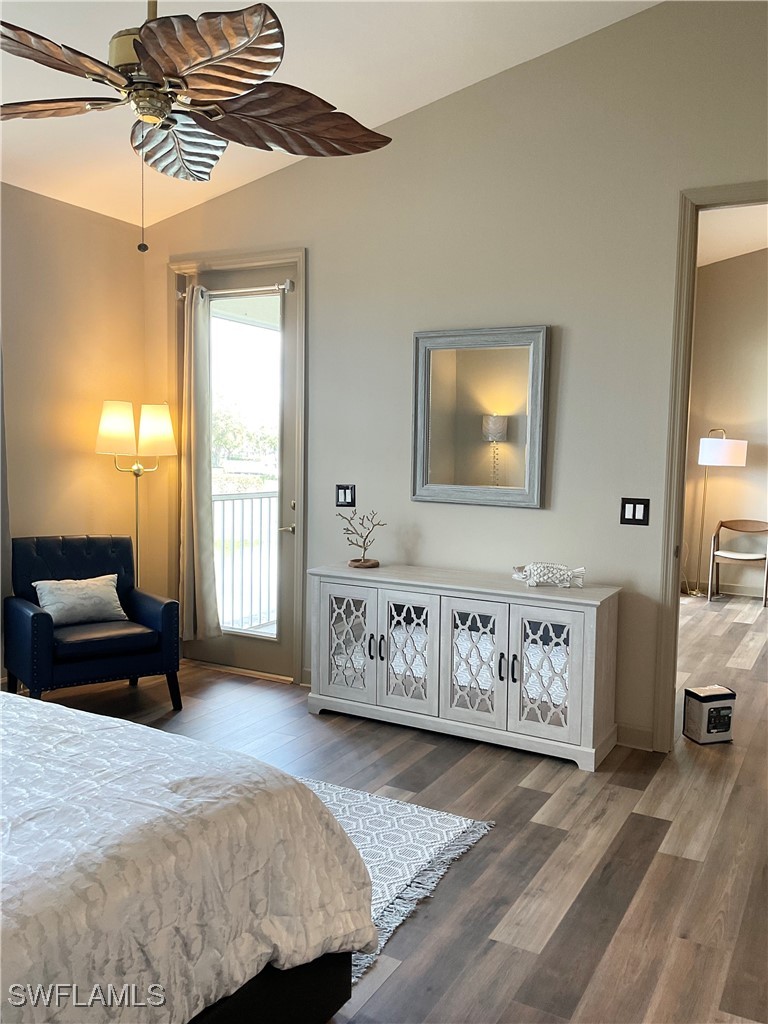
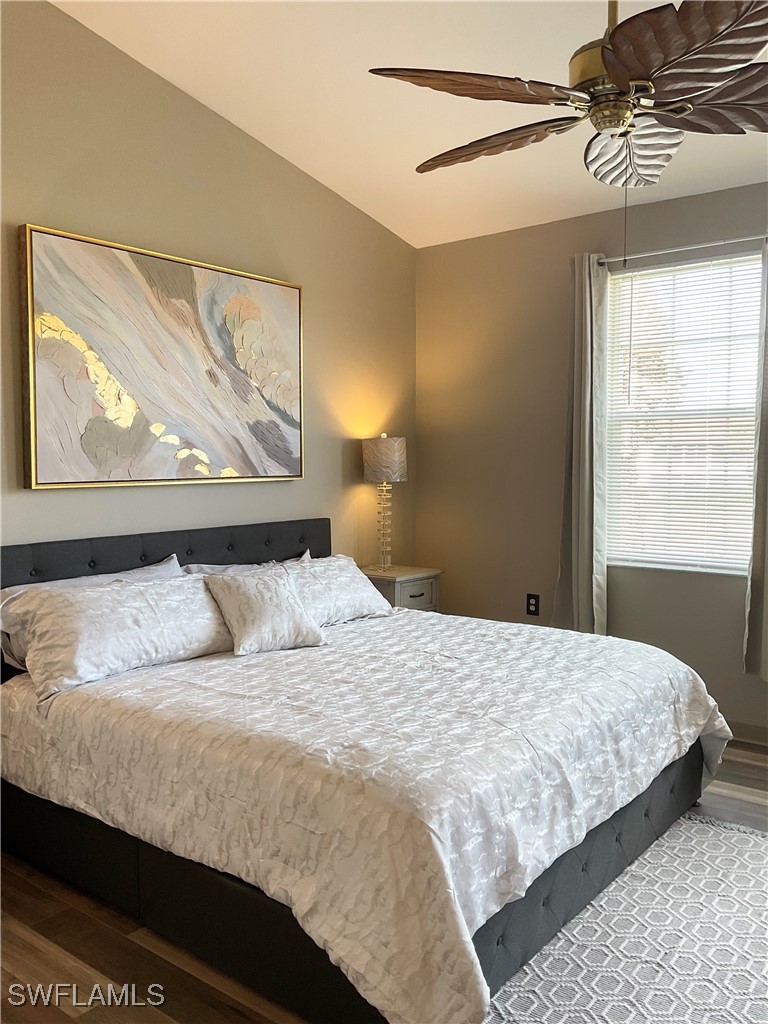
Primary Bedroom featuring king bed, ceiling fan, wood-style flooring, and lofted ceiling. View of lake and opens to lanai area.
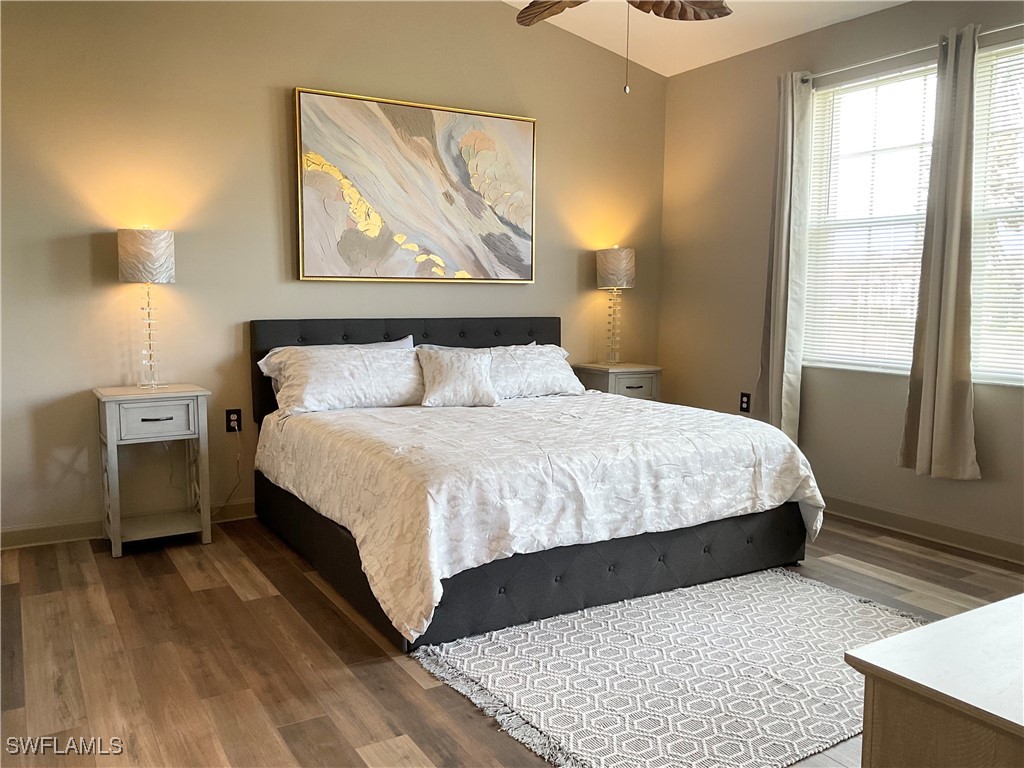
Primary Bedroom with king sized bed
Primary bedroom overlooks the lake and opens to lanai area
Primary Bedroom featuring king bed, access to lanai, lofted ceiling, wood-style flooring, and ceiling fan
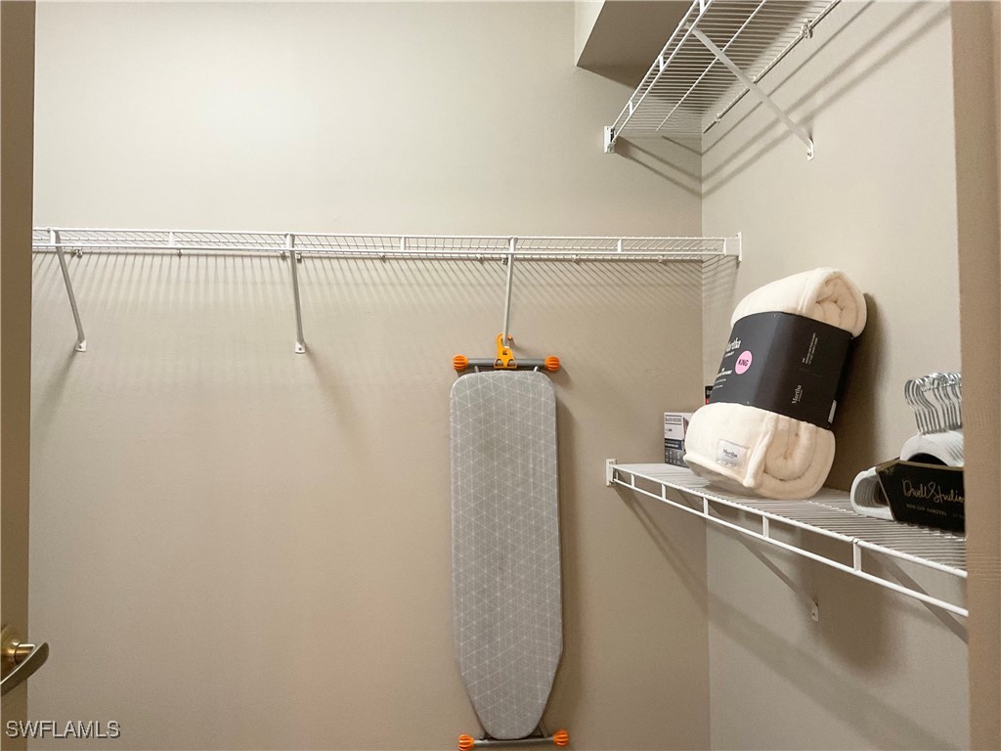
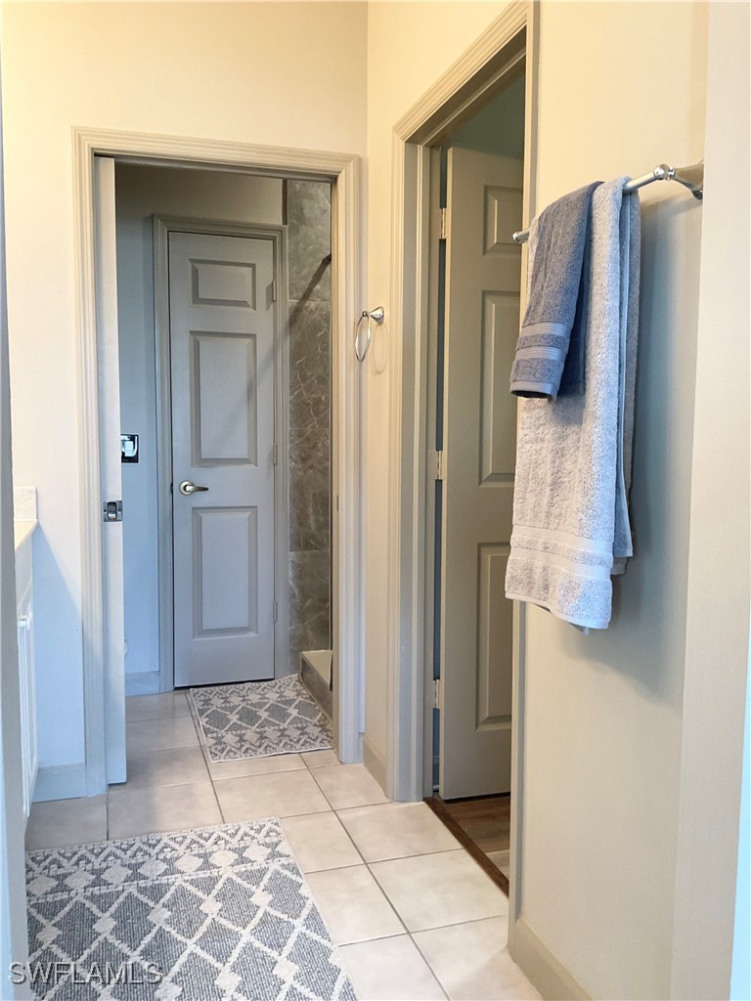
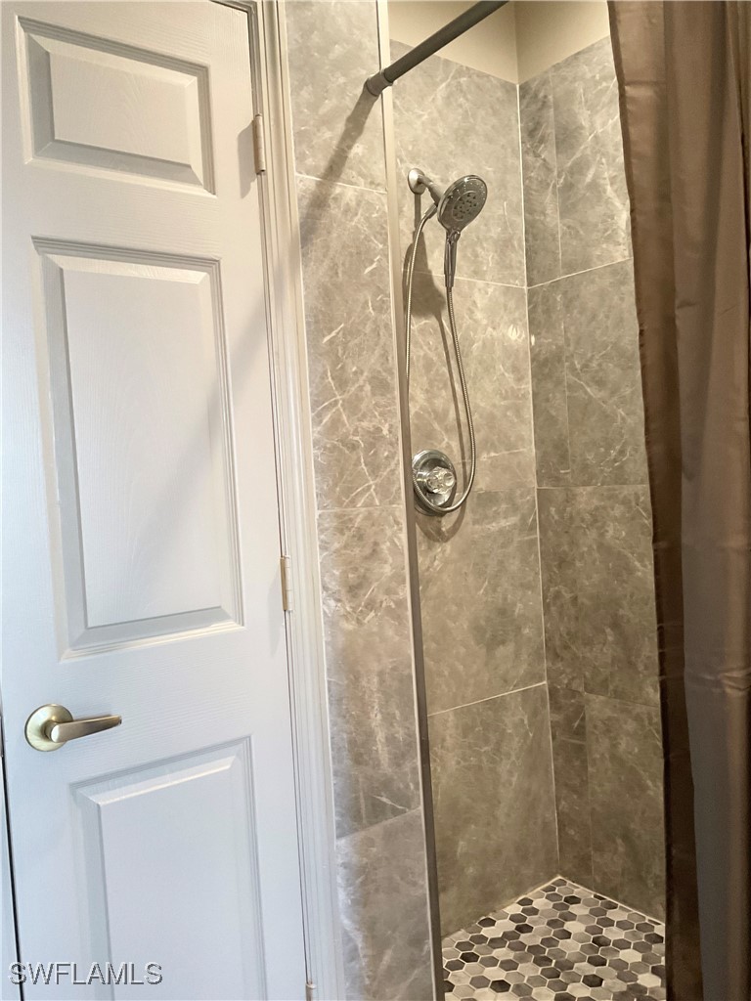
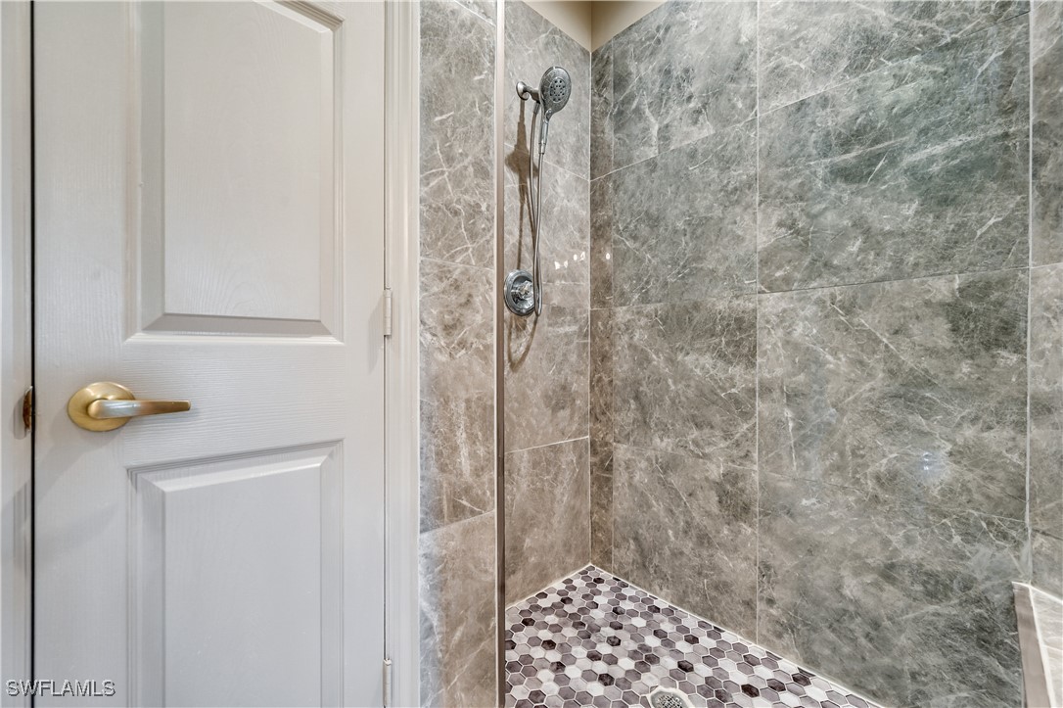
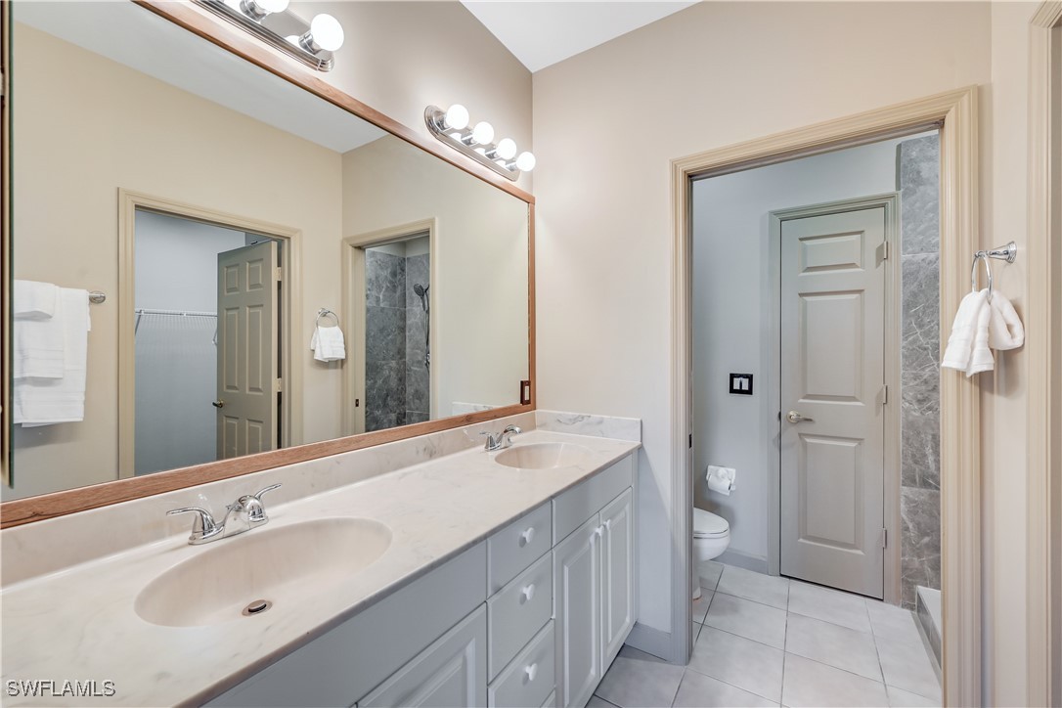
Primary Bedroom: Also features walk-in closet, walk-in shower, and dual sinks
Primary bathroom walk-in shower and dual sinks
Bathroom with a tiled walk-in shower and linen closet
Primary Bathroom with Double Sink and Walk-In Closet and Walk-in???????????????????????????????? Shower
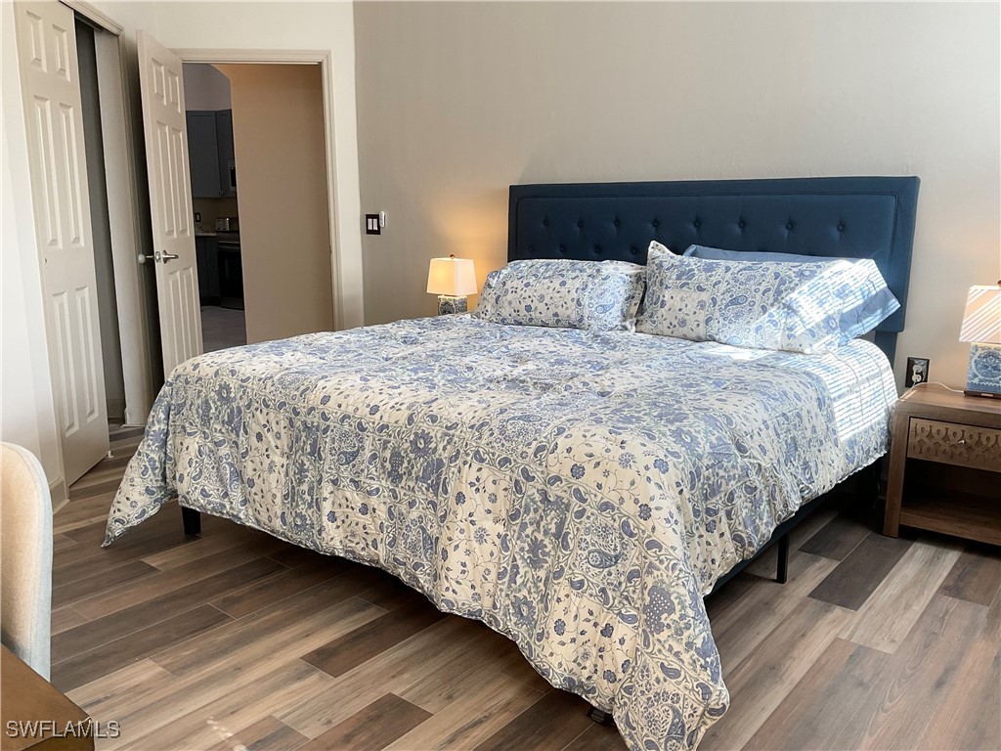
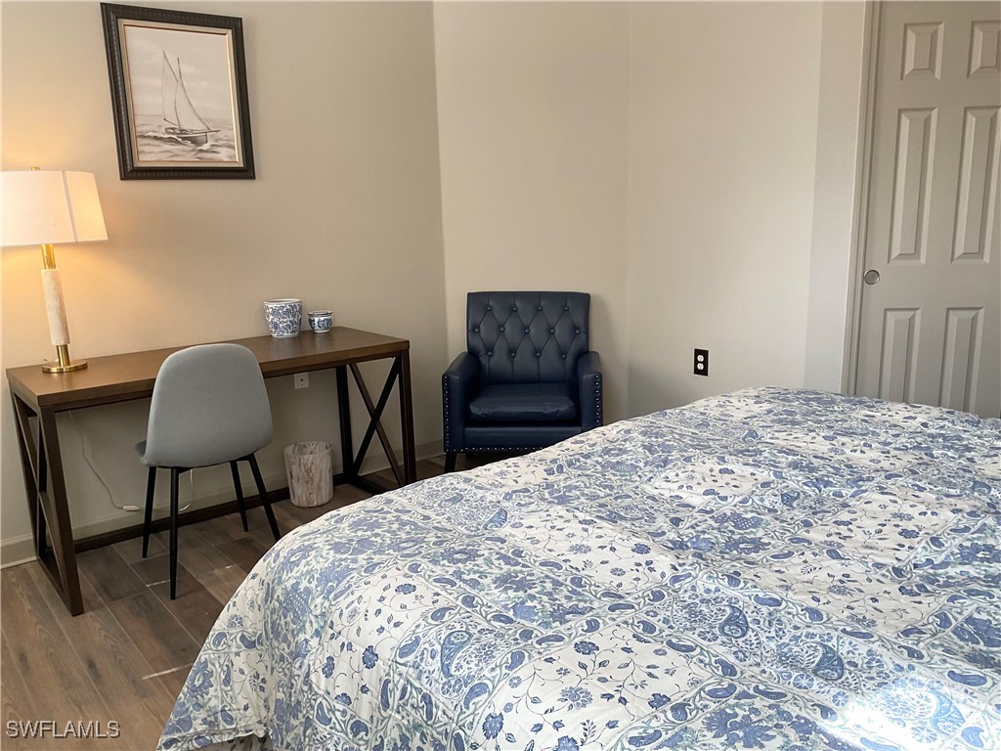
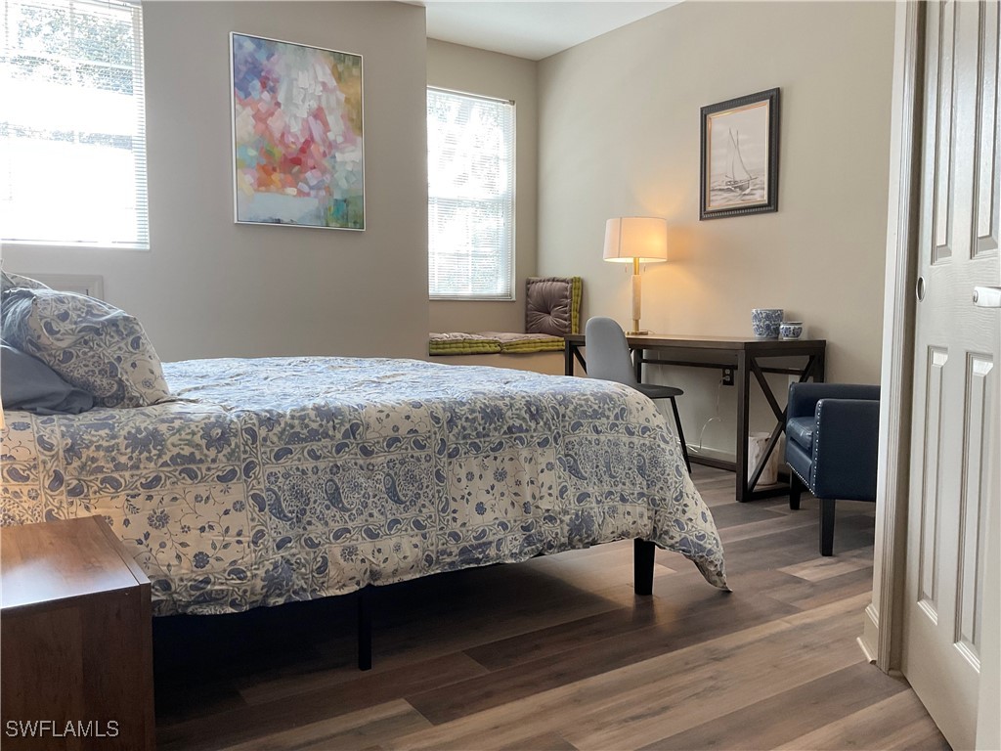
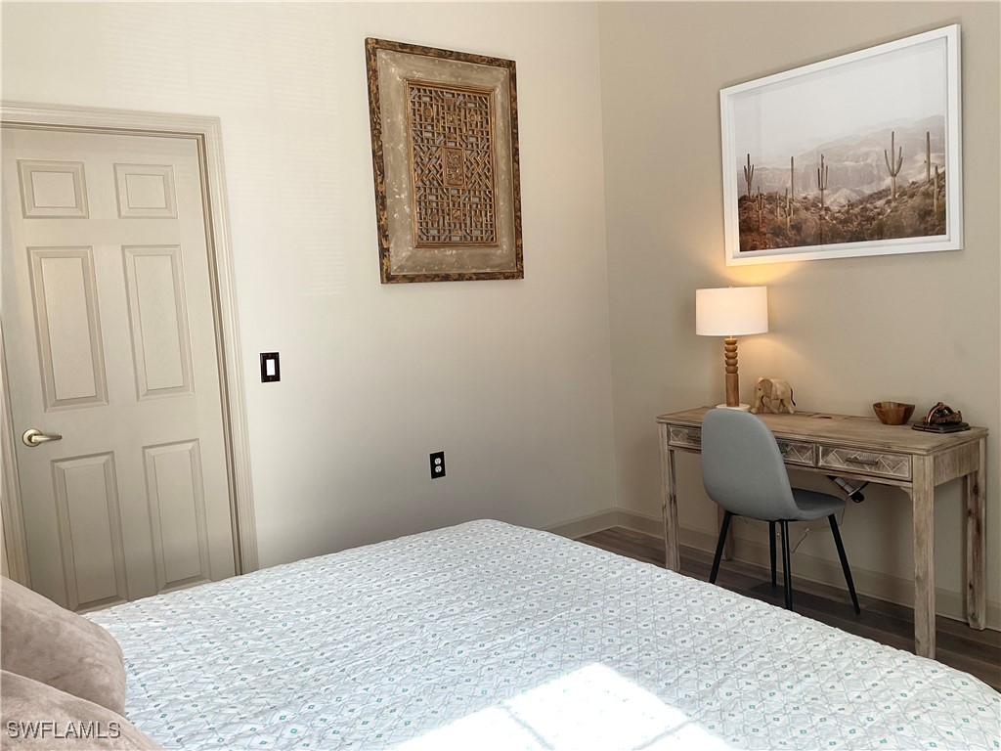
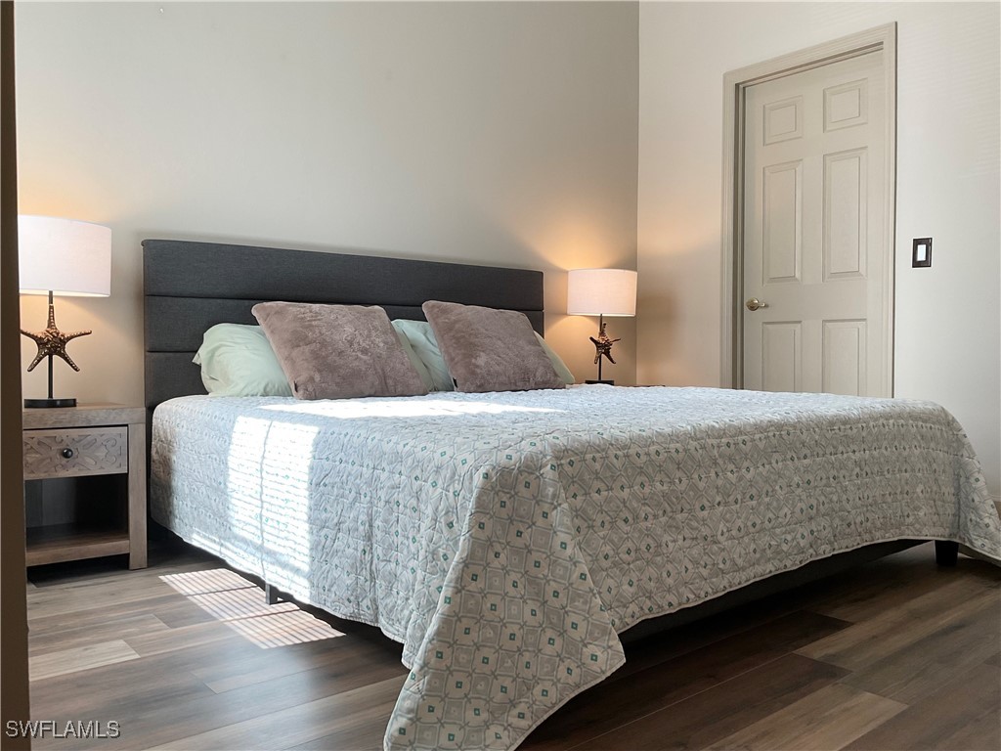
Guest Bedroom featuring king sized bed and desk
Guest Bedroom featuring king sized bed and desk
Guest Bedroom with king sized bed and window seat
Guest Bedroom with closet, ceiling fan, desk
Guest Bedroom with king size bed
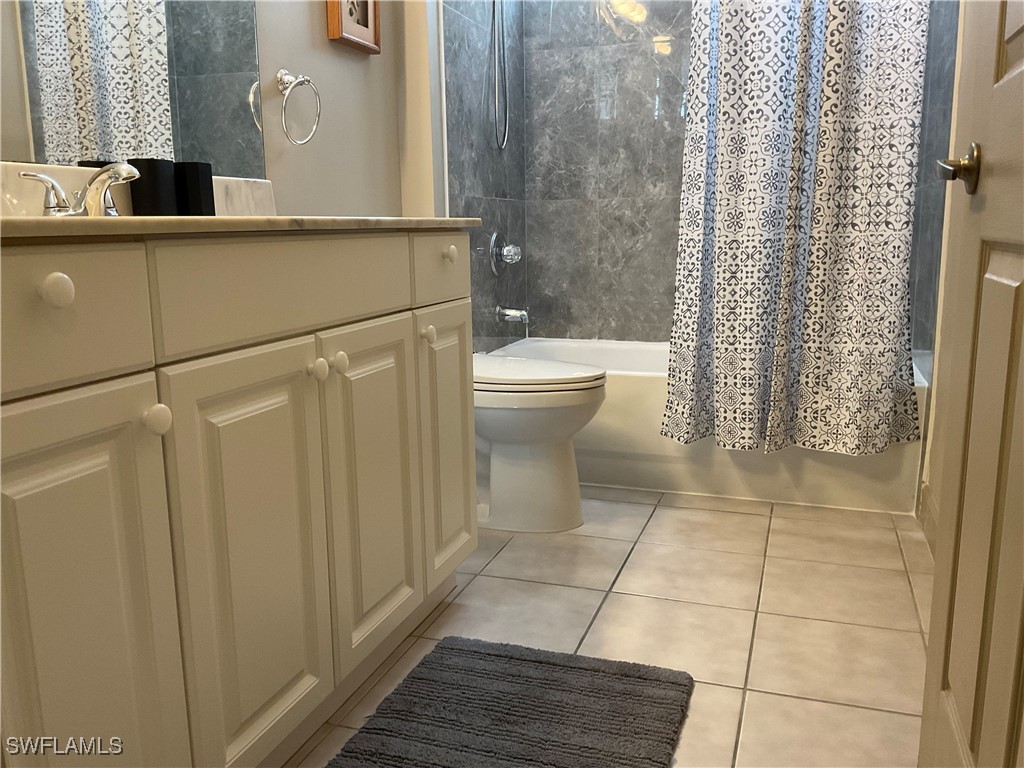
Guest Full bathroom with shower / bath combo, toilet and vanity
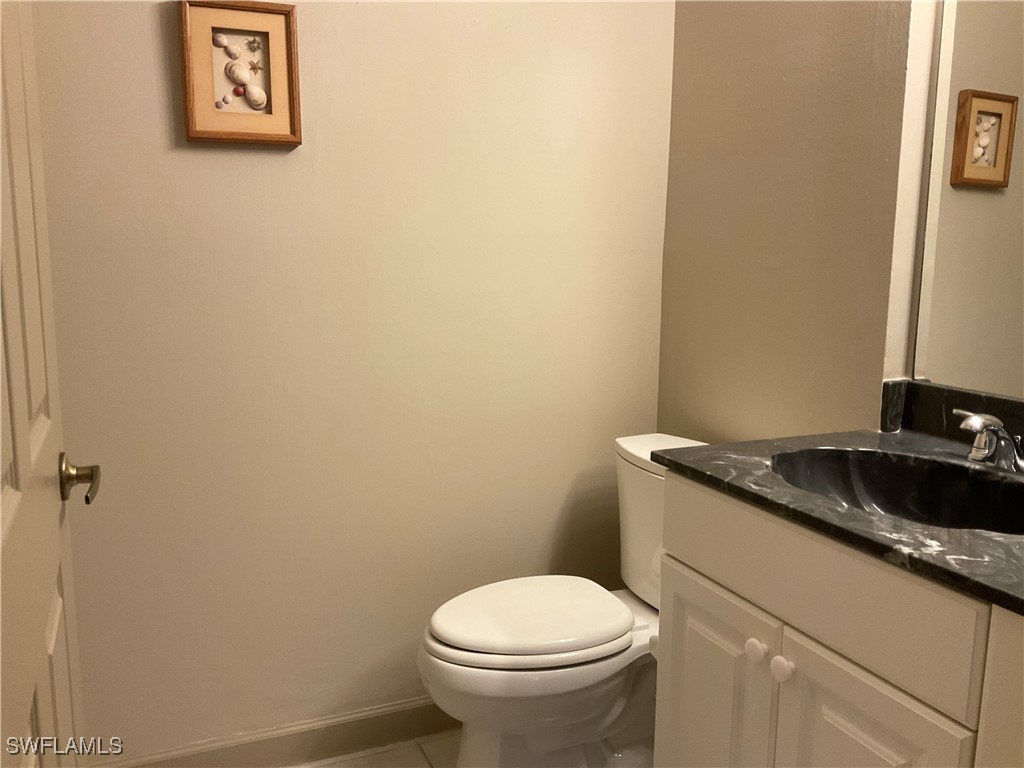
Guest Half-Bathroom with vanity, and toilet
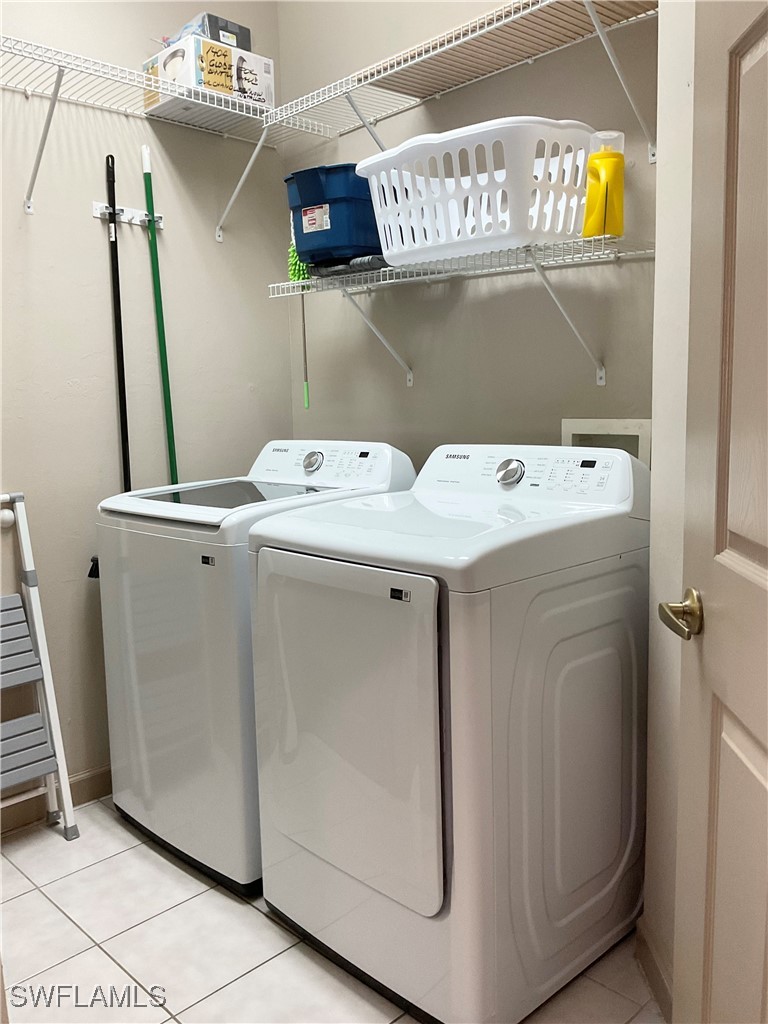
Laundry room is off of kitchen area
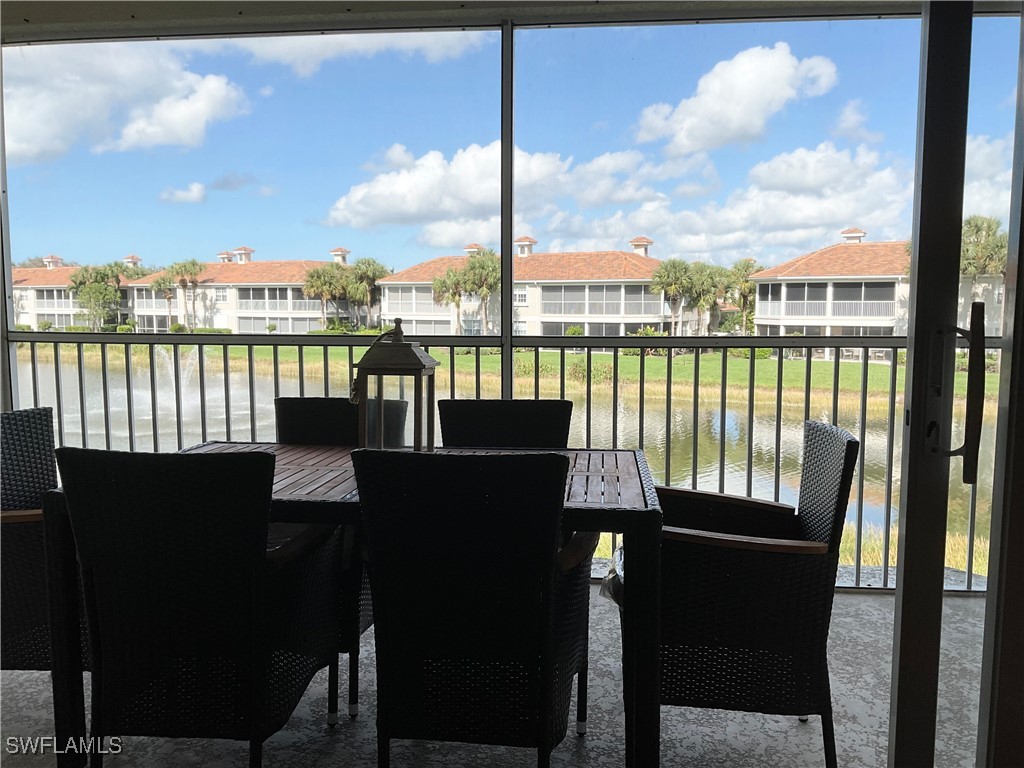
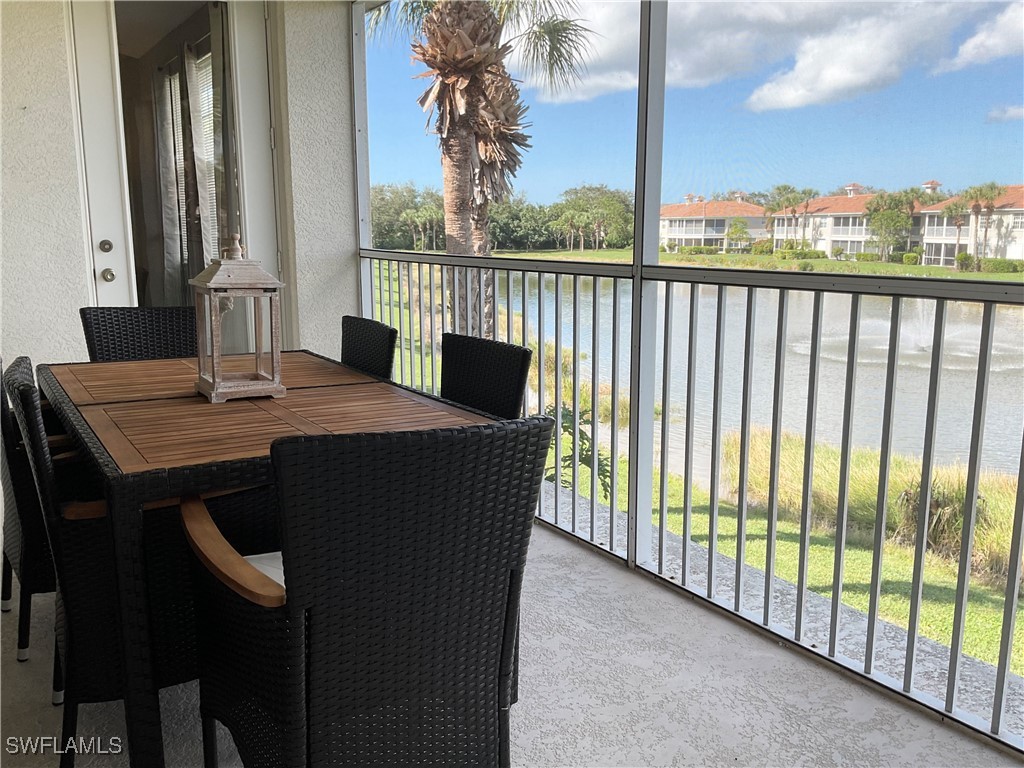
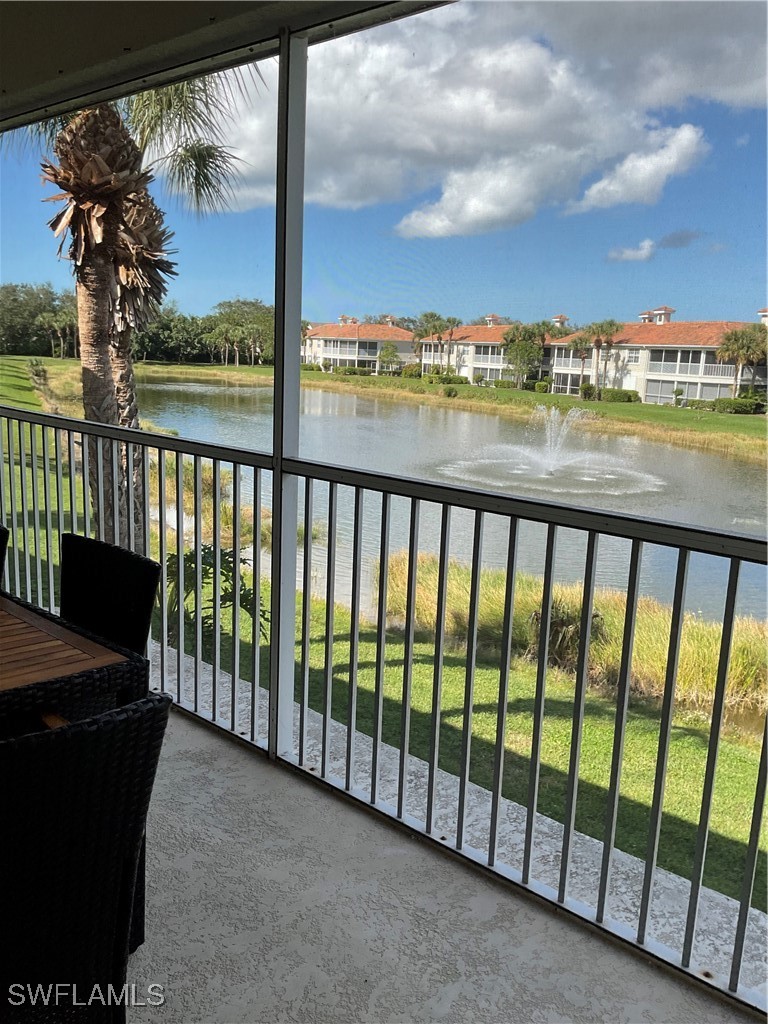
Lanai featuring view of lake and water view
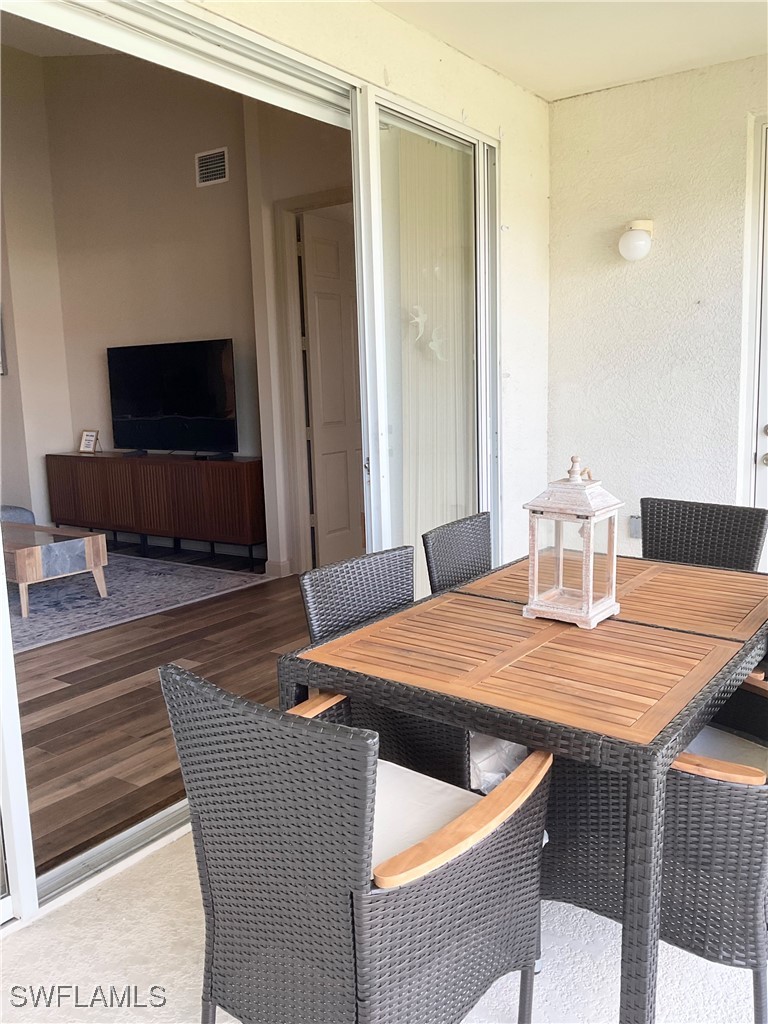
Lanai with dining area and view of lake and water feature
View from lanai with water feature
Lanai area opens up from great room
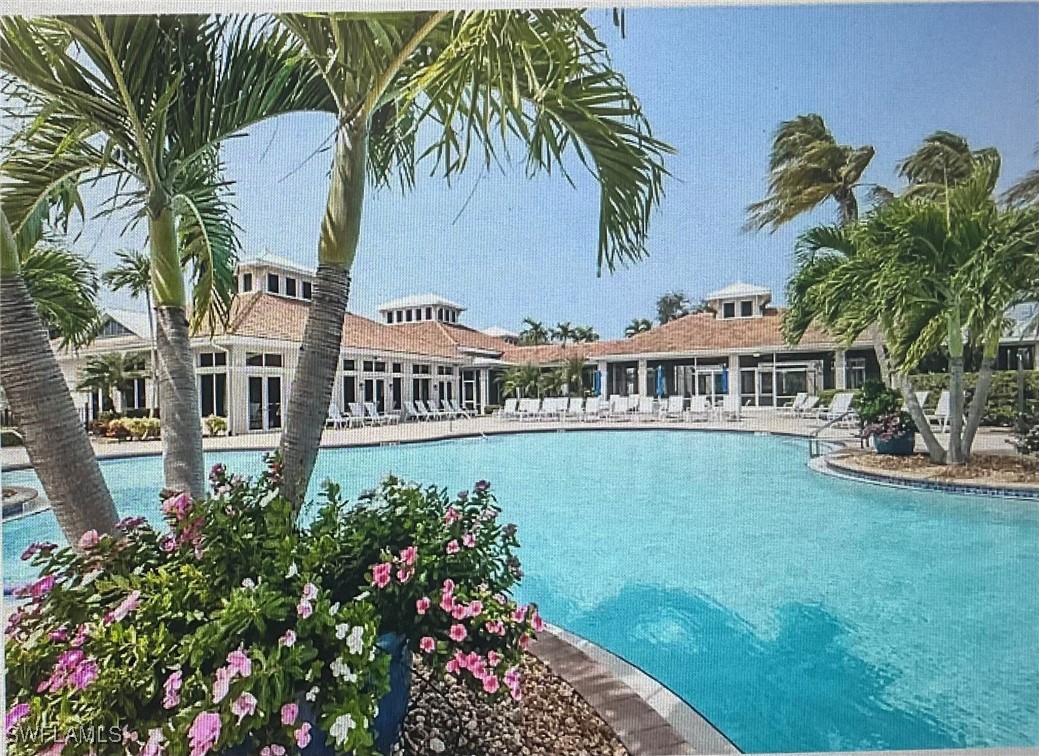
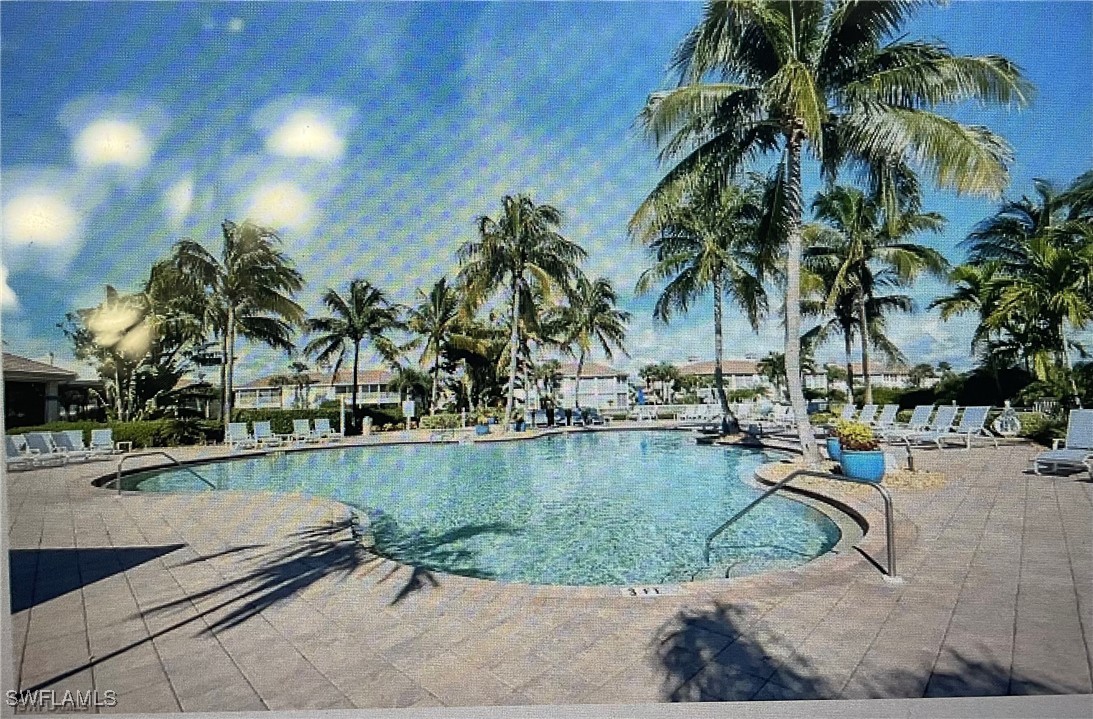
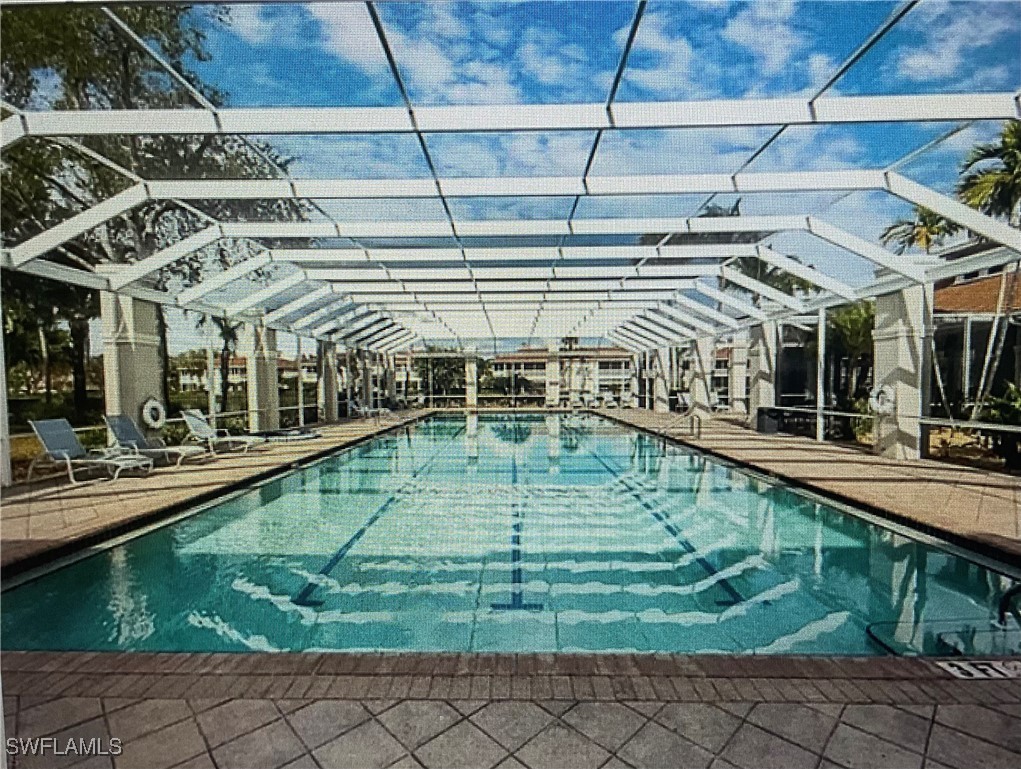
Resort Clubhouse and pool area