
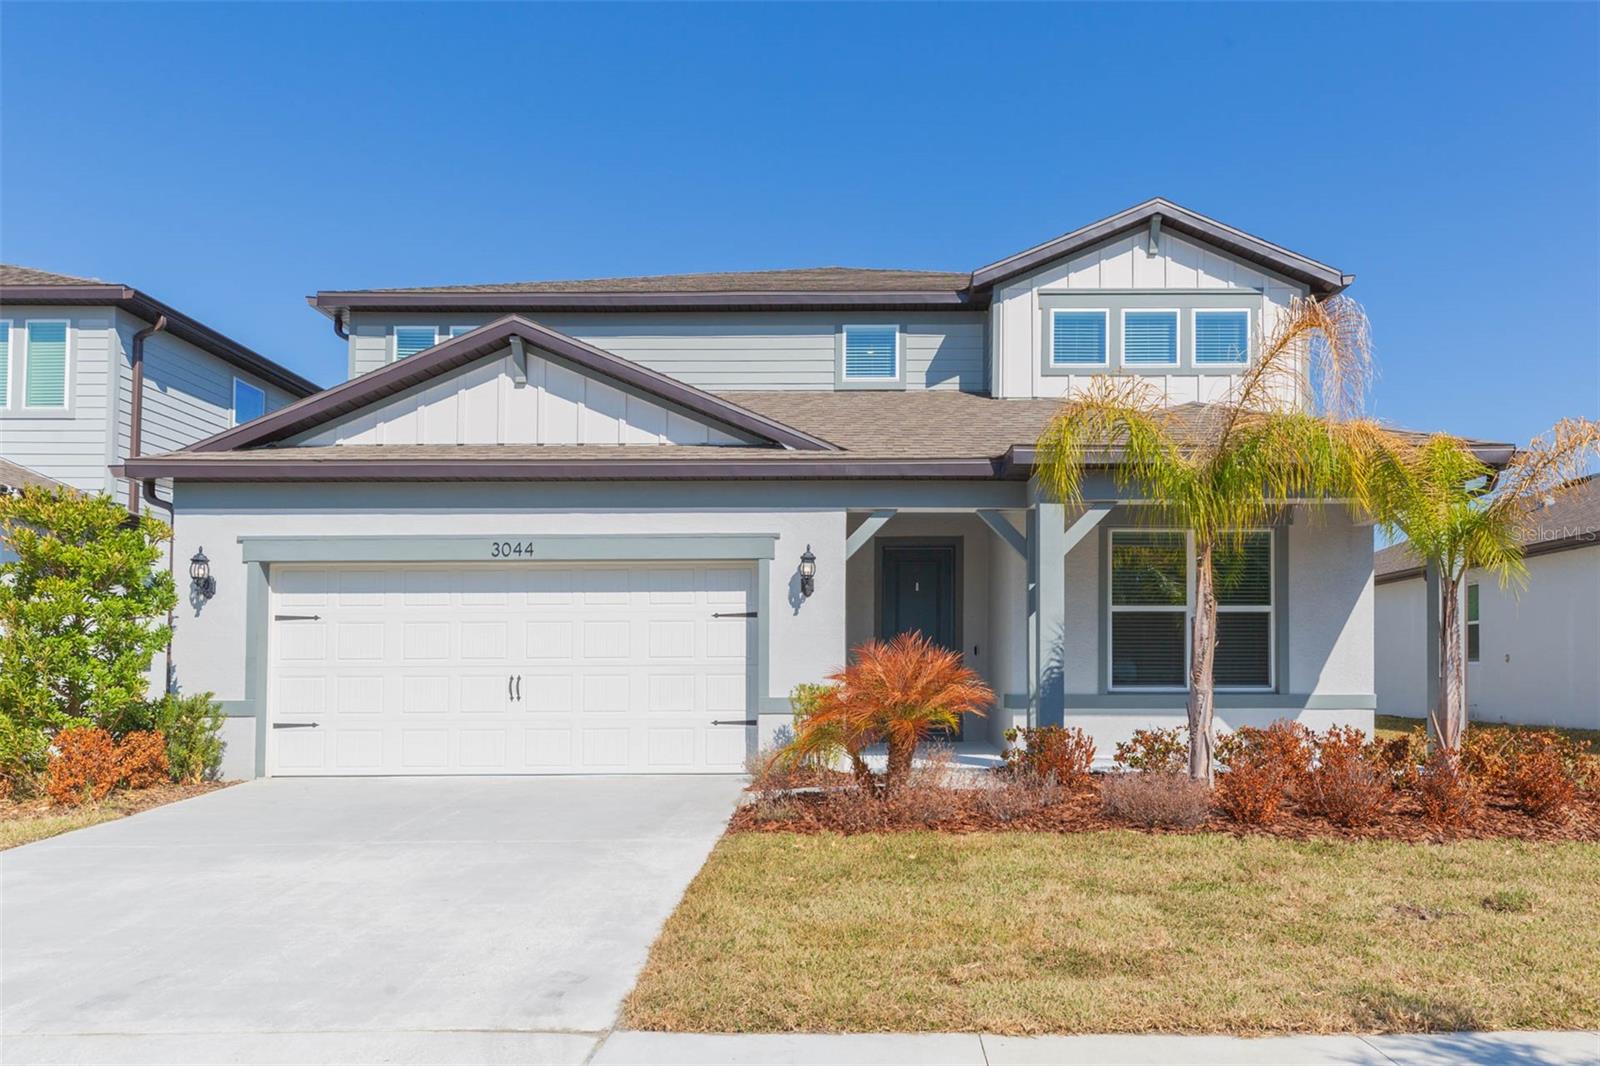
3044 Forest Meadow Ave,VALRICO, FL 33594
VALRICO, FL 33594

Description
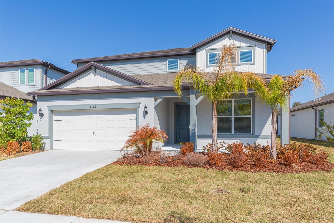
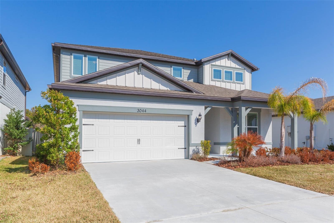
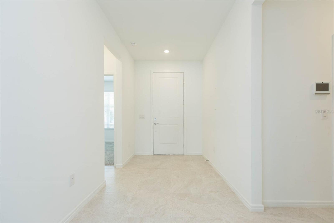
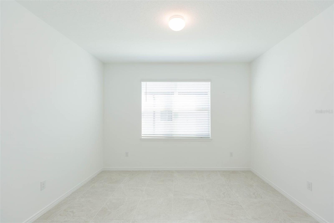
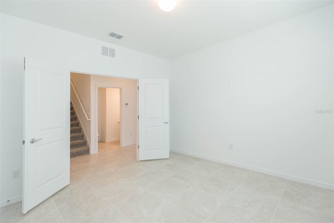
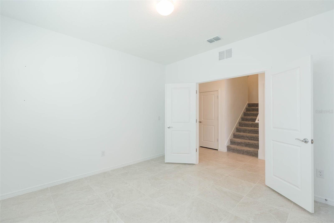
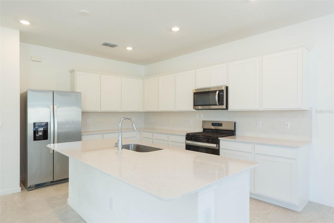
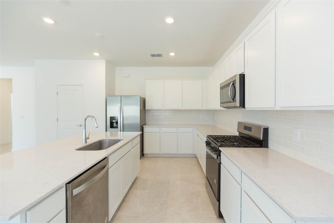
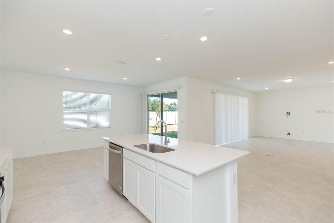
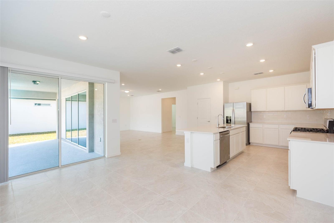
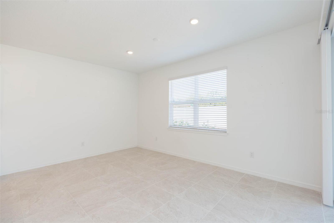
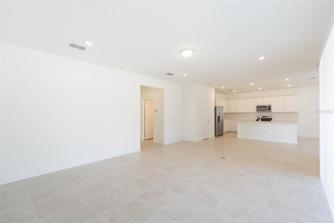
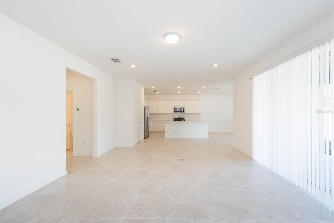
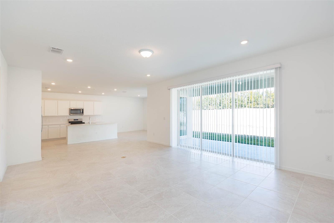
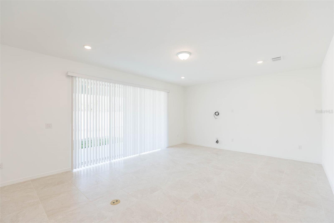
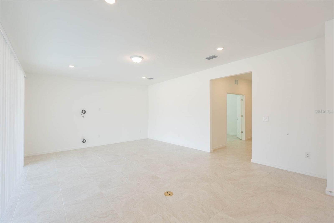
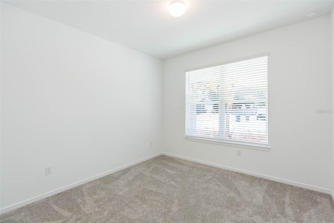
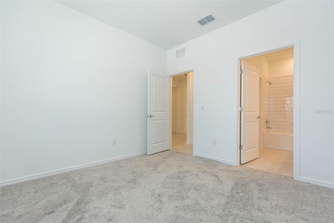
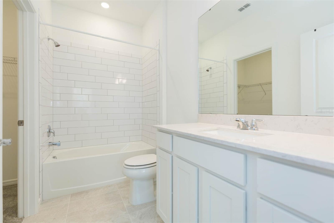
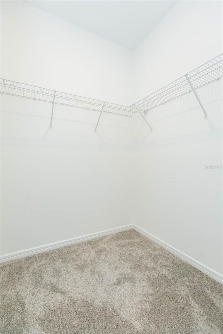
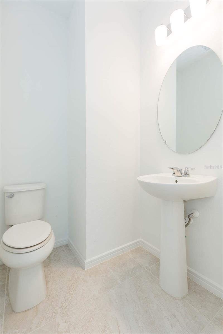
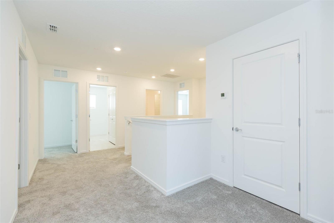
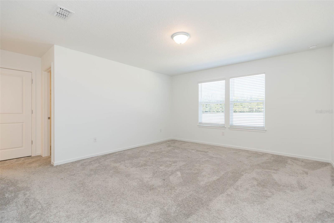
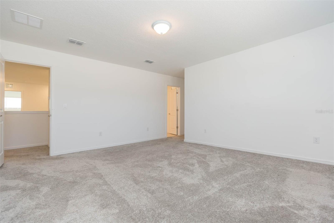
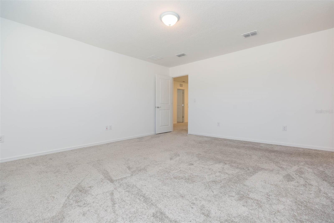
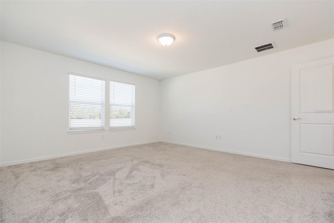
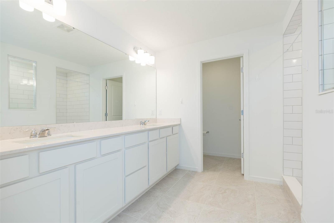
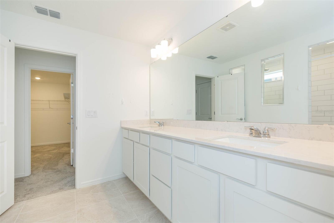
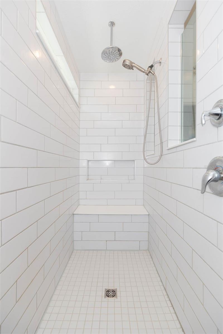
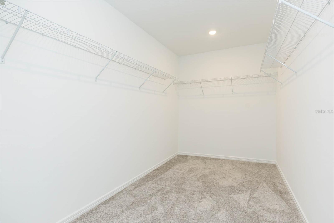
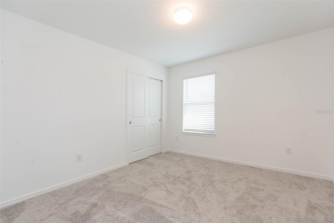
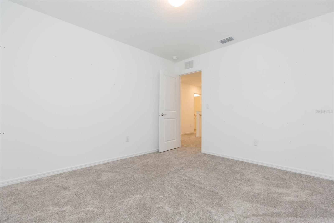
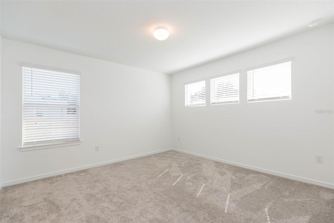
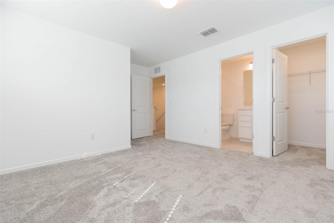
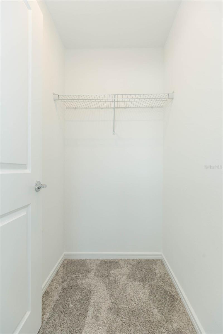
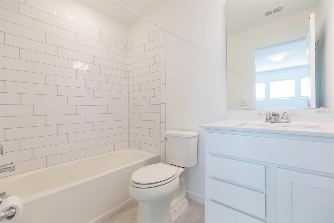
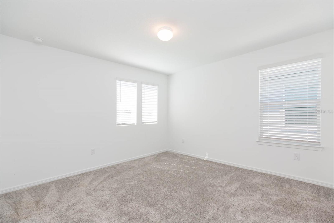
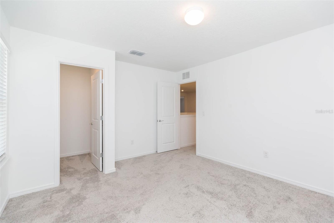
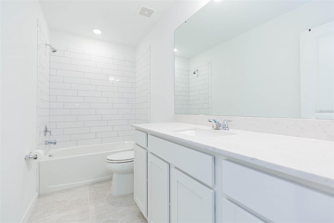
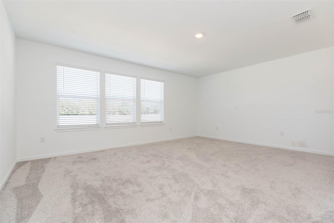
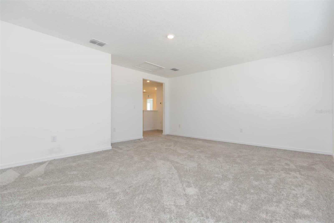
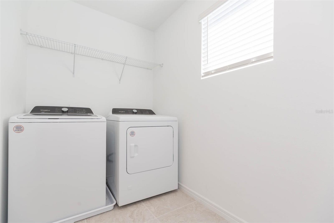
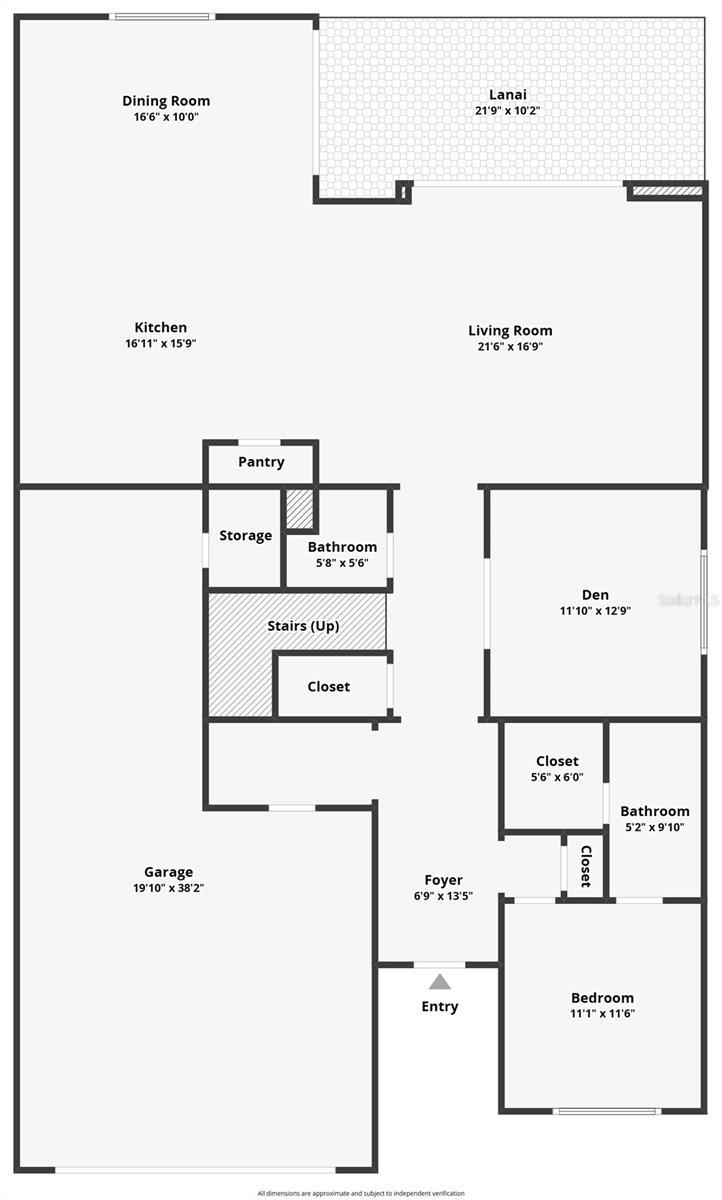
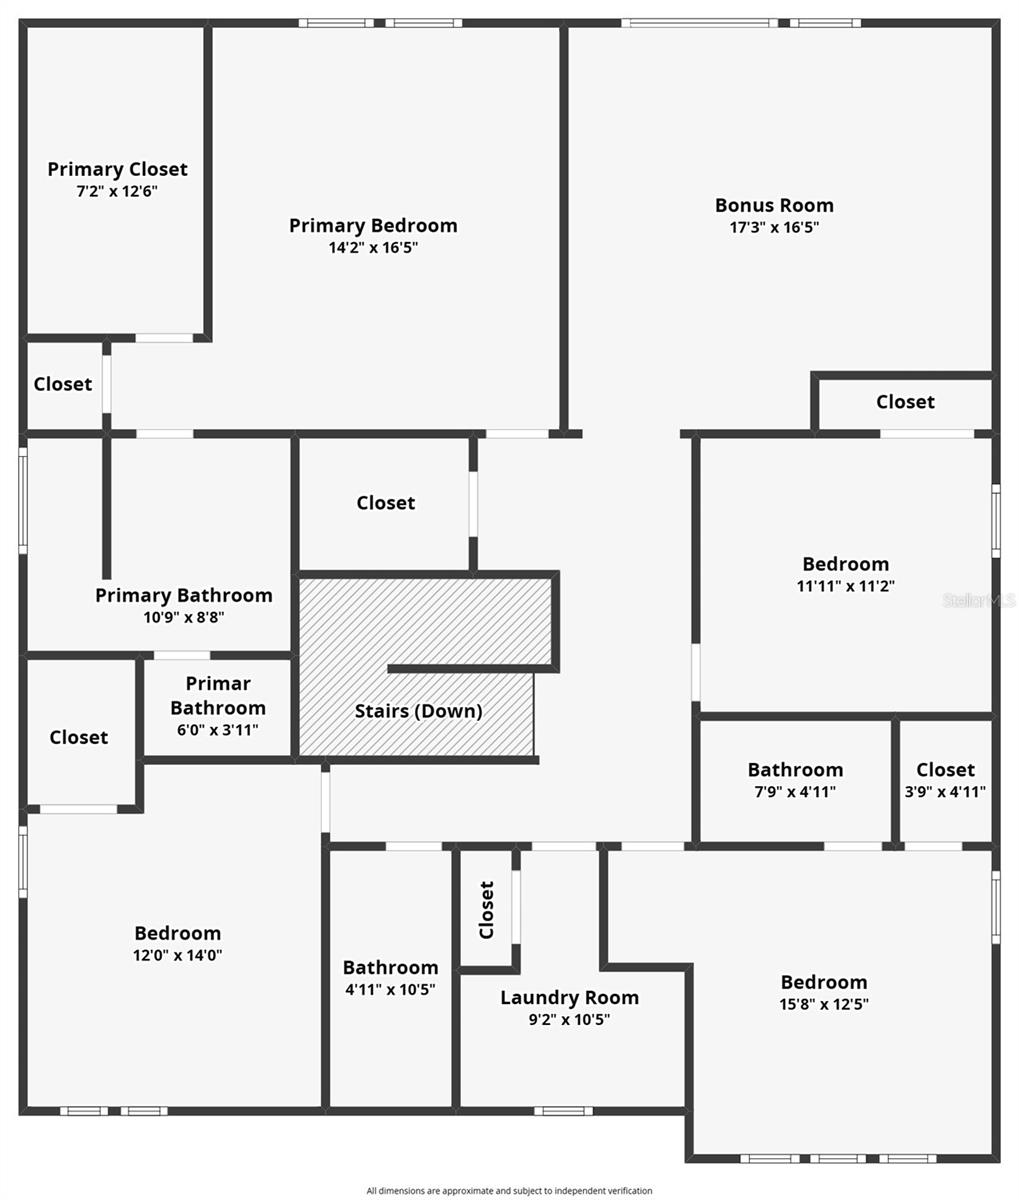
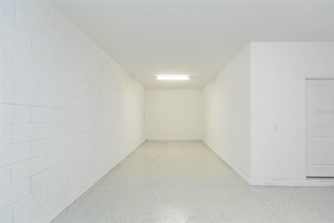
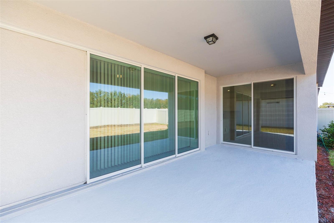
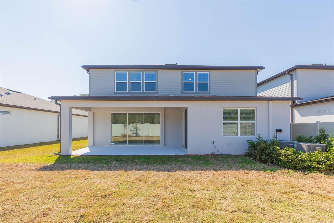
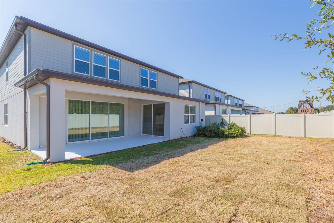
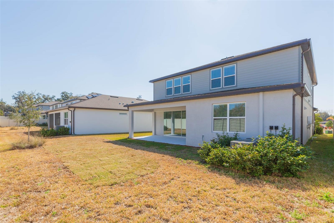
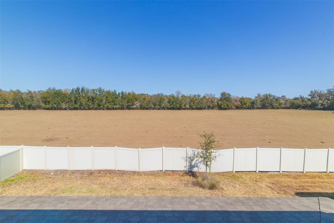
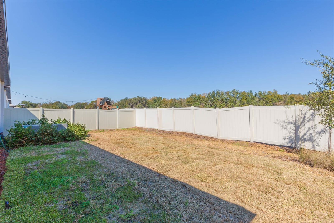
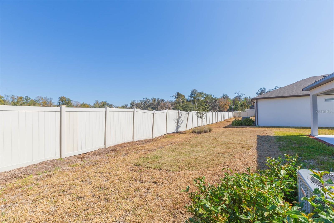
VA assumable rate 4.375! Welcome to Valri Forest, a boutique community built by Pulte Homes. This popular "Yellowstone" floor plan will exceed your expectations, boasting 5 bedrooms + office, 4.5 baths, a tandem 3-car garage, and NO rear neighbors, providing extra privacy. The split bedroom floor plan is ideal for multi-generational living or guests, as there is a 1st-floor bedroom with an ensuite and walk-in closet. The double door entry to the office makes it the perfect place to work from home, and the open layout between the kitchen, living room, and dining area is made for everyday living. The kitchen showcases quartz countertops with a complementary 3"x11" tiled backsplash, large center island, walk-in pantry, and stainless-steel appliances. From both the kitchen and living room, upgraded pocket sliding glass doors lead out onto the covered lanai. A conveniently located half bath completes the main level. Upstairs opens to an oversized bonus room which is a great flex space. The primary retreat has a large walk-in closet, separate linen closet and ensuite with dual vanity sinks and walk-in shower with built-in bench seating. Bedrooms 3 and 4 share a full bath while bedroom 5 has its own ensuite. All bathrooms throughout have matching cabinetry and quartz countertops for a clean and cohesive look. There is no lack of storage as 4 of the 5 bedrooms have walk-in closets, there is under-staircase storage space, and an additional 10'-6" x 18'-0" in the garage (if not using for extra parking). Upgrades include blinds throughout, epoxy garage flooring, LED downlights, upgraded door hardware, 21"x21" floor tile in the main living areas, baths, and laundry room, and stain-resistant carpet in the bedrooms/bonus room, and a Smart Home technology package with a video doorbell. Enjoy no CDD and low monthly HOA fees that include internet and cable!
Details
| MLS # | TB8476306 |
|---|---|
| Listing Type | For Sale |
| Style | House |
| HOA Dues | $131 |
| Sub-Type | For-sale |
| Status | Active |
| Year | 2024 |
| Days On Site | 218 |
| Listing Provided By | KELLER WILLIAMS SOUTH SHORE | Andre Tamburello |
Features
| Bed(s) | 5 |
|---|---|
| Bath(s) | 5 Total |
| SQ Feet | 3,443 |
| Garage | 3 |
| Story(s) | 2 |
| Zoning | PD |
| Acreage | 0.11 |
| Property View | Trees, Woods |
Taxes
| Property | 1119 |
|---|
Area Information
| State | FL |
|---|---|
| County | Hillsborough |
| City | VALRICO |
| Zip Code | 33594 |
| Area | 33594 Valrico |
| Community Name | VALRI FOREST PH 1 & 2 |
| School District | Brandon-HB |
| Elementary School | Valrico-HB |
| High School | Brandon-HB |
| Listing VS Median (in VALRI FOREST PH 1 & 2) | |
Price: $490,000 low | high Med: $490,000 sqft: 3,443 low | high Med: 3,443 $ / sqft: $142 low | high Med: $142 On site: 218 low | high Med: 218 | |
Market Activity 33594
Request a showing
Request a showing
 Listings courtesy of Stellar MLS as distributed by MLS GRID.Based on information submitted to the MLS GRID as of September 22, 2026 at 5:33:09 PM PDT All data is obtained from various sources and may not have been verified by broker or MLS GRID. Supplied Open House Information is subject to change without notice. All information should be independently reviewed and verified for accuracy. Properties may or may not be listed by the office/agent presenting the information. The Digital Millennium Copyright Act of 1998, 17 U.S.C. § 512 (the “DMCA”) provides recourse for copyright owners who believe that material appearing on the Internet infringes their rights under U.S. copyright law. If you believe in good faith that any content or material made available in connection with our website or services infringes your copyright, you (or your agent) may send us a notice requesting that the content or material be removed, or access to it blocked. Notices must be sent in writing by email to DMCAnotice@MLSGrid.com. “The DMCA requires that your notice of alleged copyright infringement include the following information: (1) description of the copyrighted work that is the subject of claimed infringement; (2) description of the alleged infringing content and information sufficient to permit us to locate the content; (3) contact information for you, including your address, telephone number and email address; (4) a statement by you that you have a good faith belief that the content in the manner complained of is not authorized by the copyright owner, or its agent, or by the operation of any law; (5) a statement by you, signed under penalty of perjury, that the information in the notification is accurate and that you have the authority to enforce the copyrights that are claimed to be infringed; and (6) a physical or electronic signature of the copyright owner or a person authorized to act on the copyright owner’s behalf. Failure to include all of the above information may result in the delay of the processing of your complaint.
Contact
Learn More About This Property

| State | FL |
|---|---|
| County | Hillsborough |
| City | VALRICO |
| Zip Code | 33594 |
| Area | 33594 Valrico |
| Community Name | VALRI FOREST PH 1 & 2 |
| School District | Brandon-HB |
| Elementary School | Valrico-HB |
| High School | Brandon-HB |
| Listing VS Median (in VALRI FOREST PH 1 & 2) | |
Price: $490,000 low | high Med: $490,000 sqft: 3,443 low | high Med: 3,443 $ / sqft: $142 low | high Med: $142 On site: 218 low | high Med: 218 | |