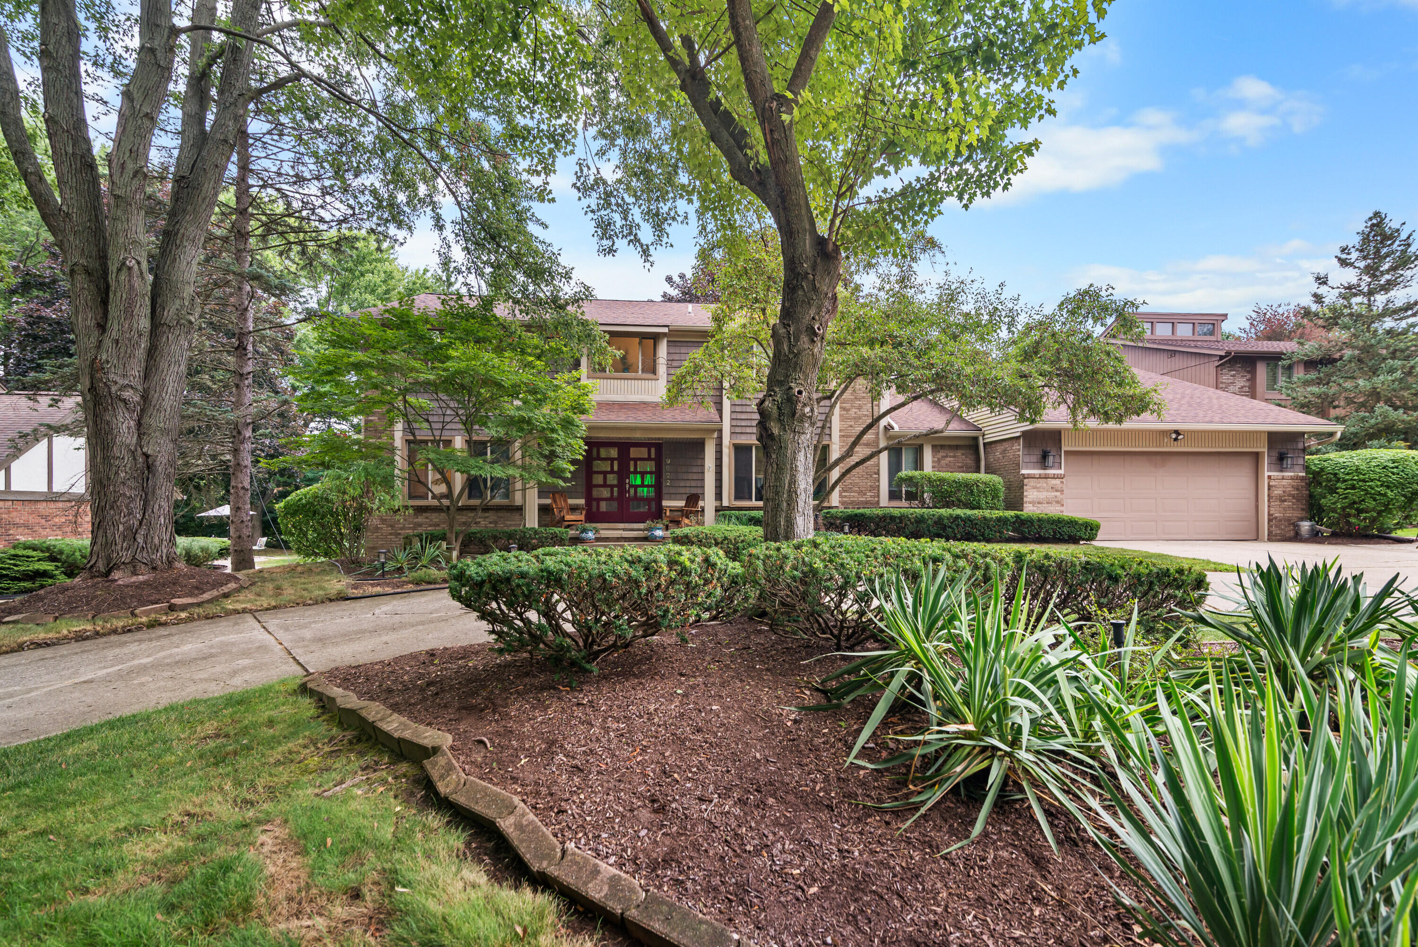
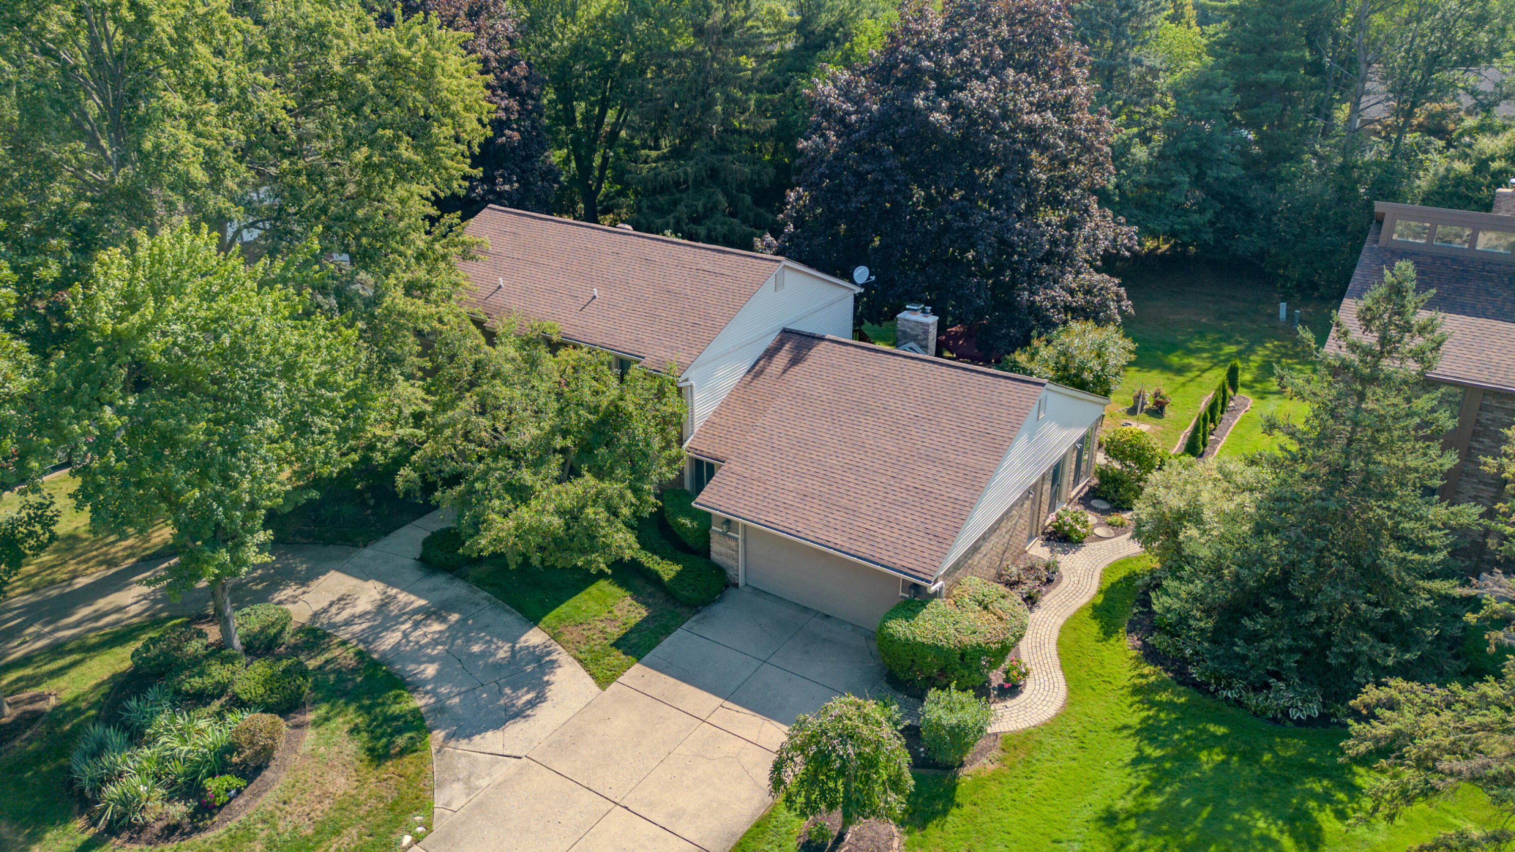
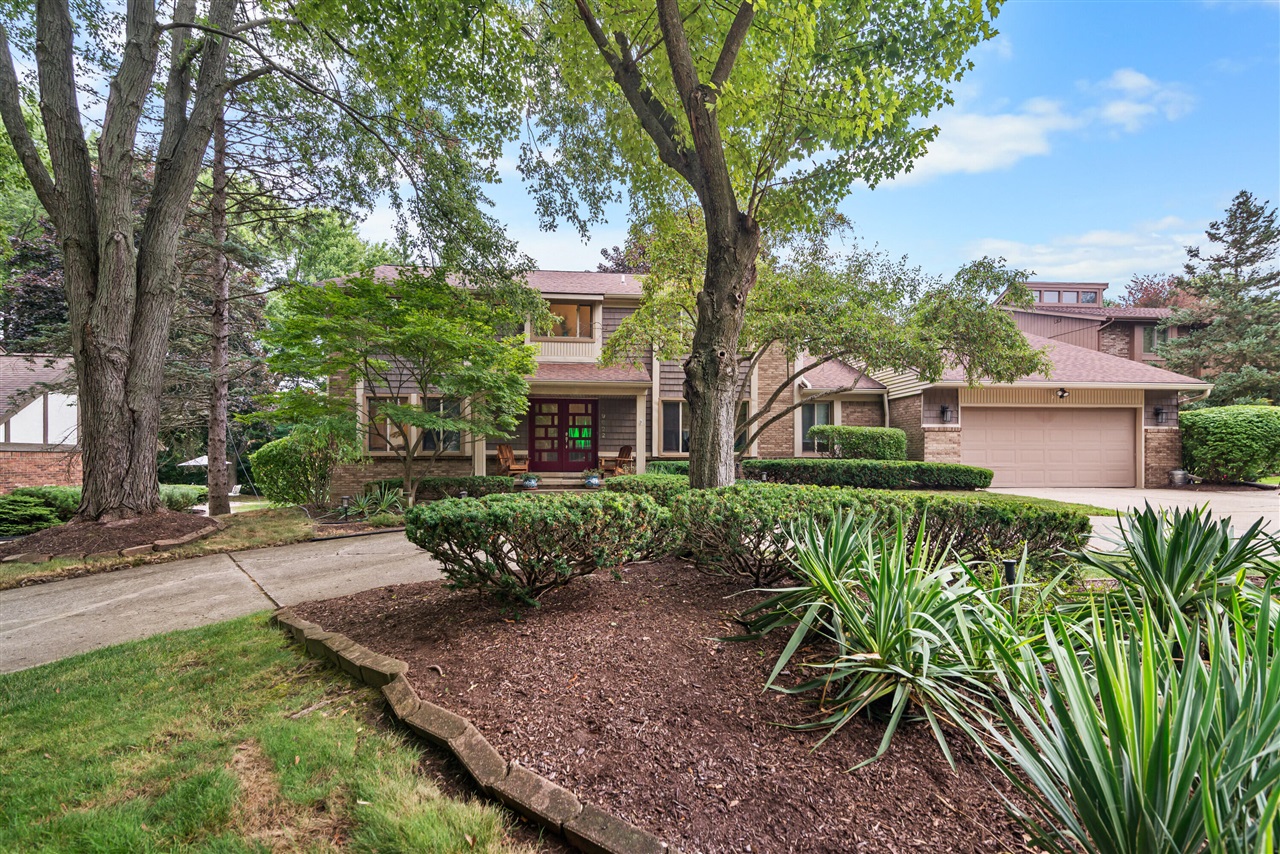
Traditional-style home featuring a two-car garage, mature trees, a paved driveway, and established front landscaping
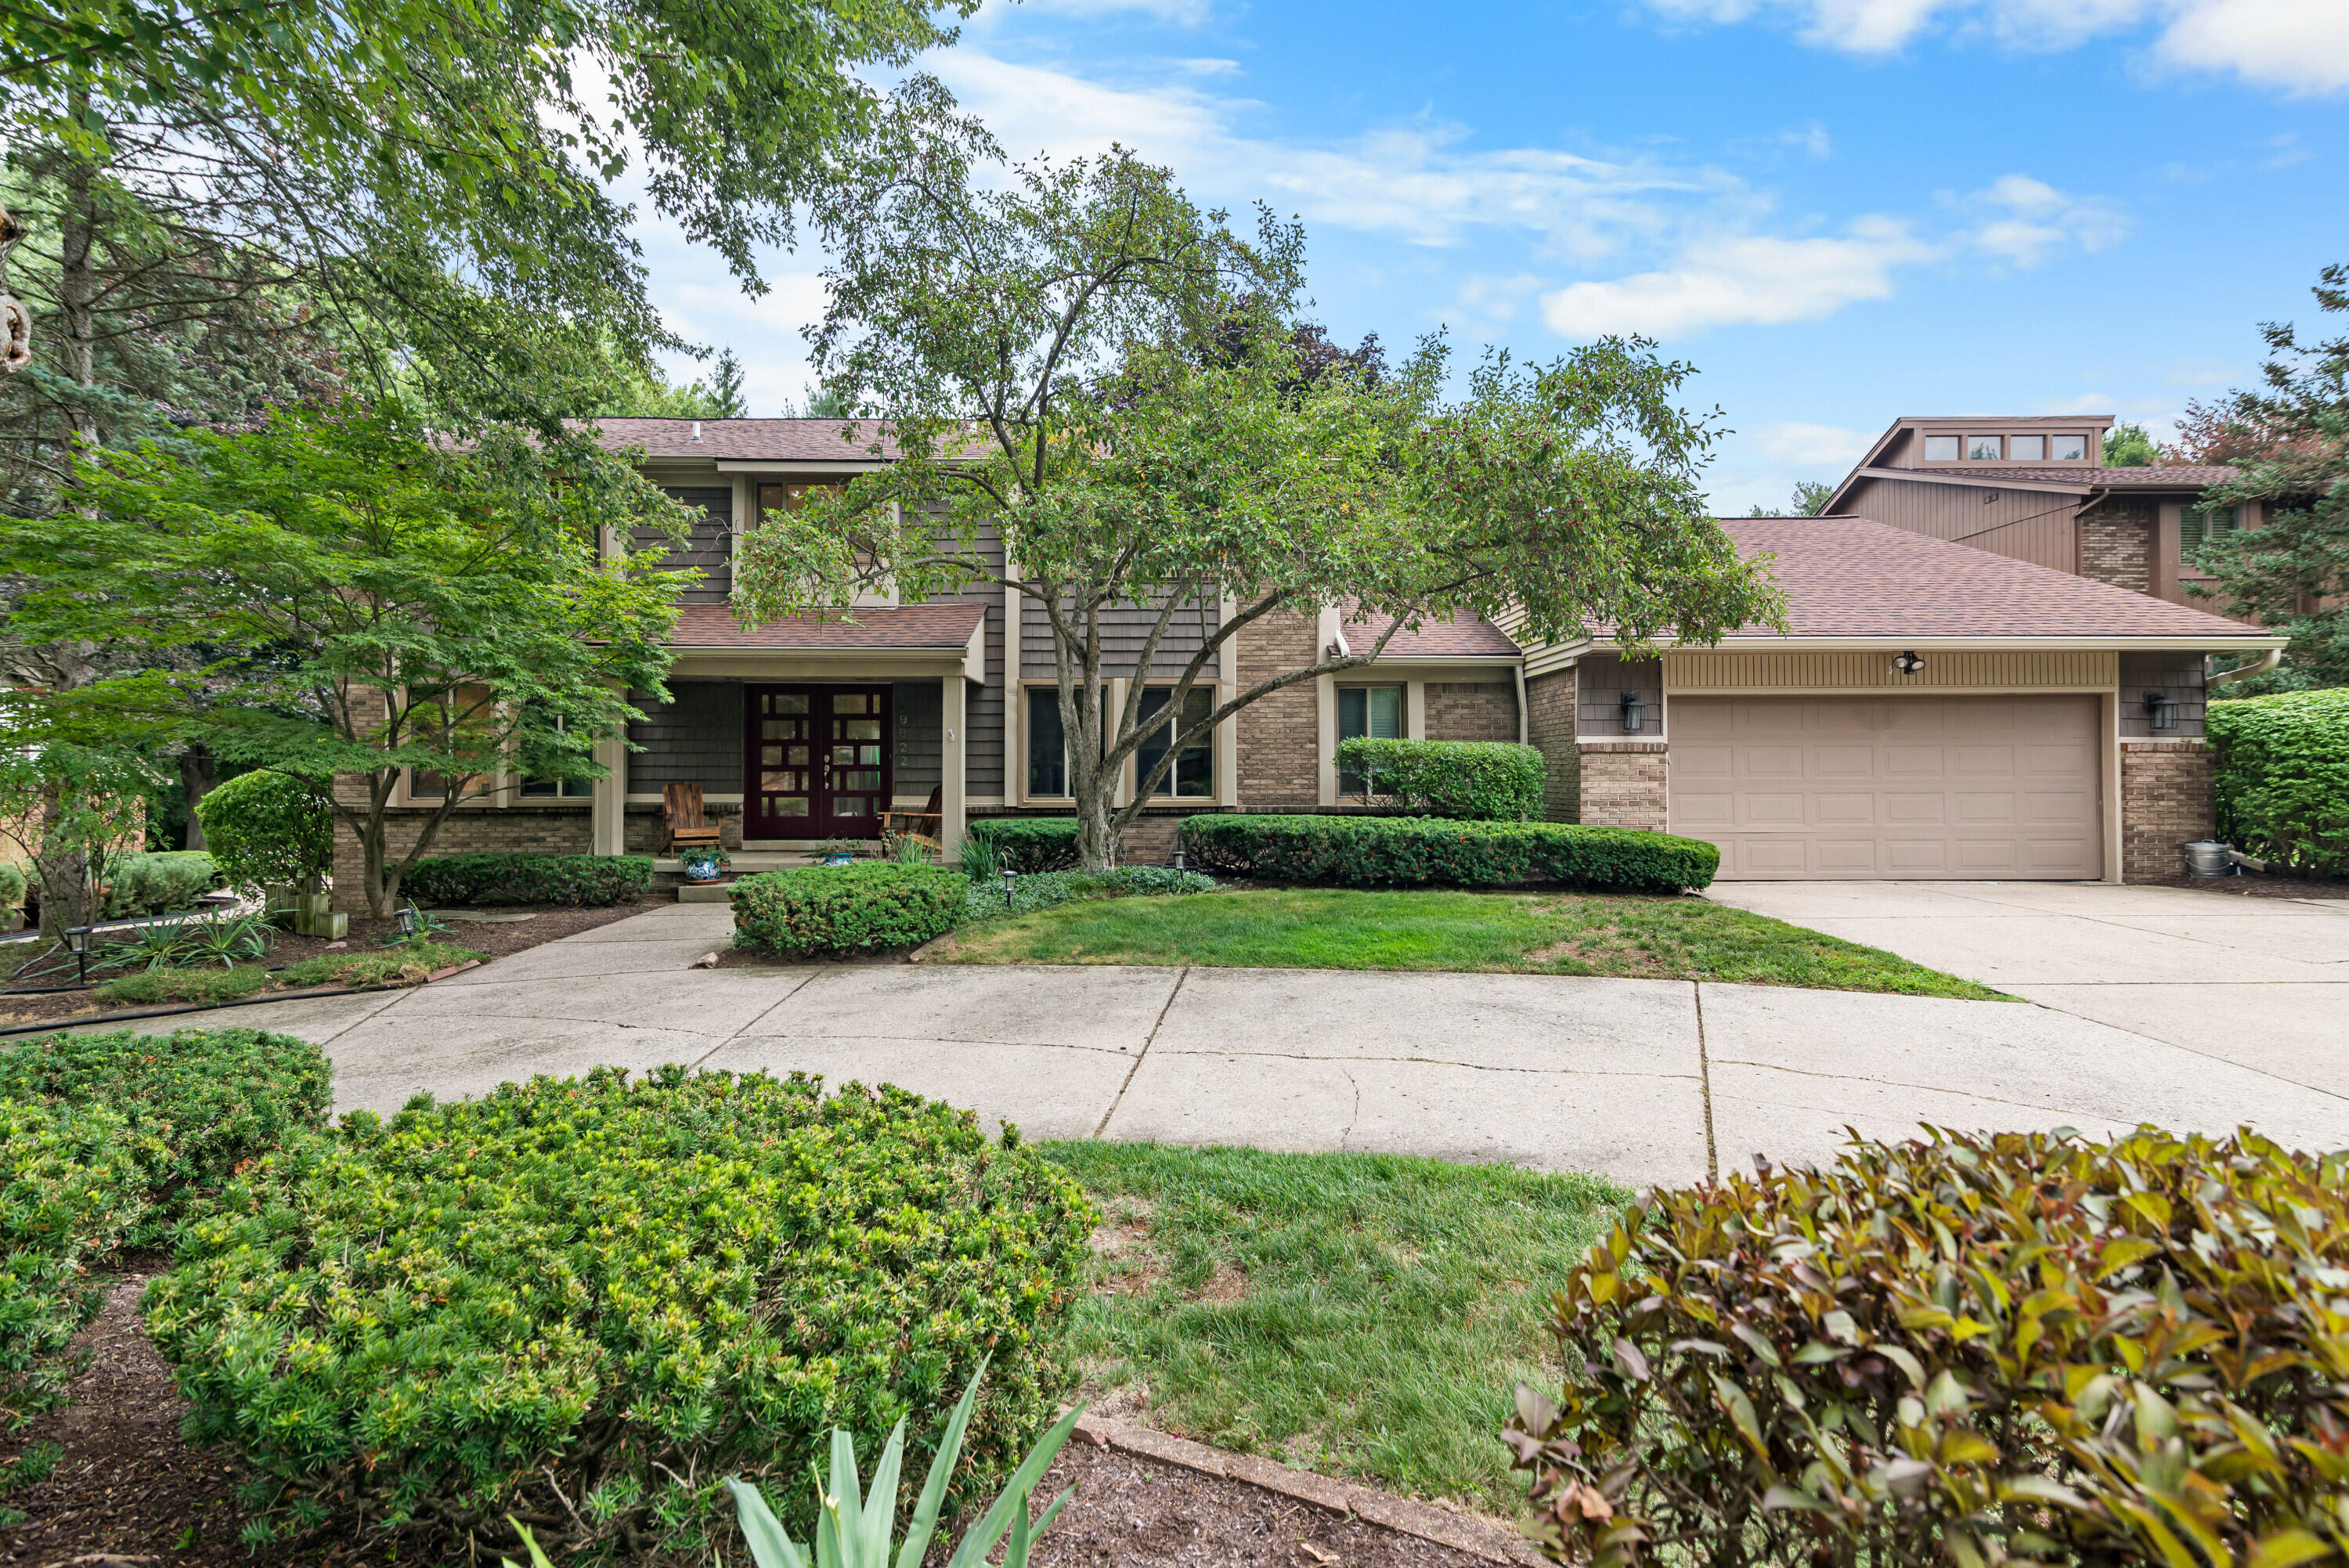
Contemporary-style residence featuring a two-car garage, pitched roofline, and mature landscaping
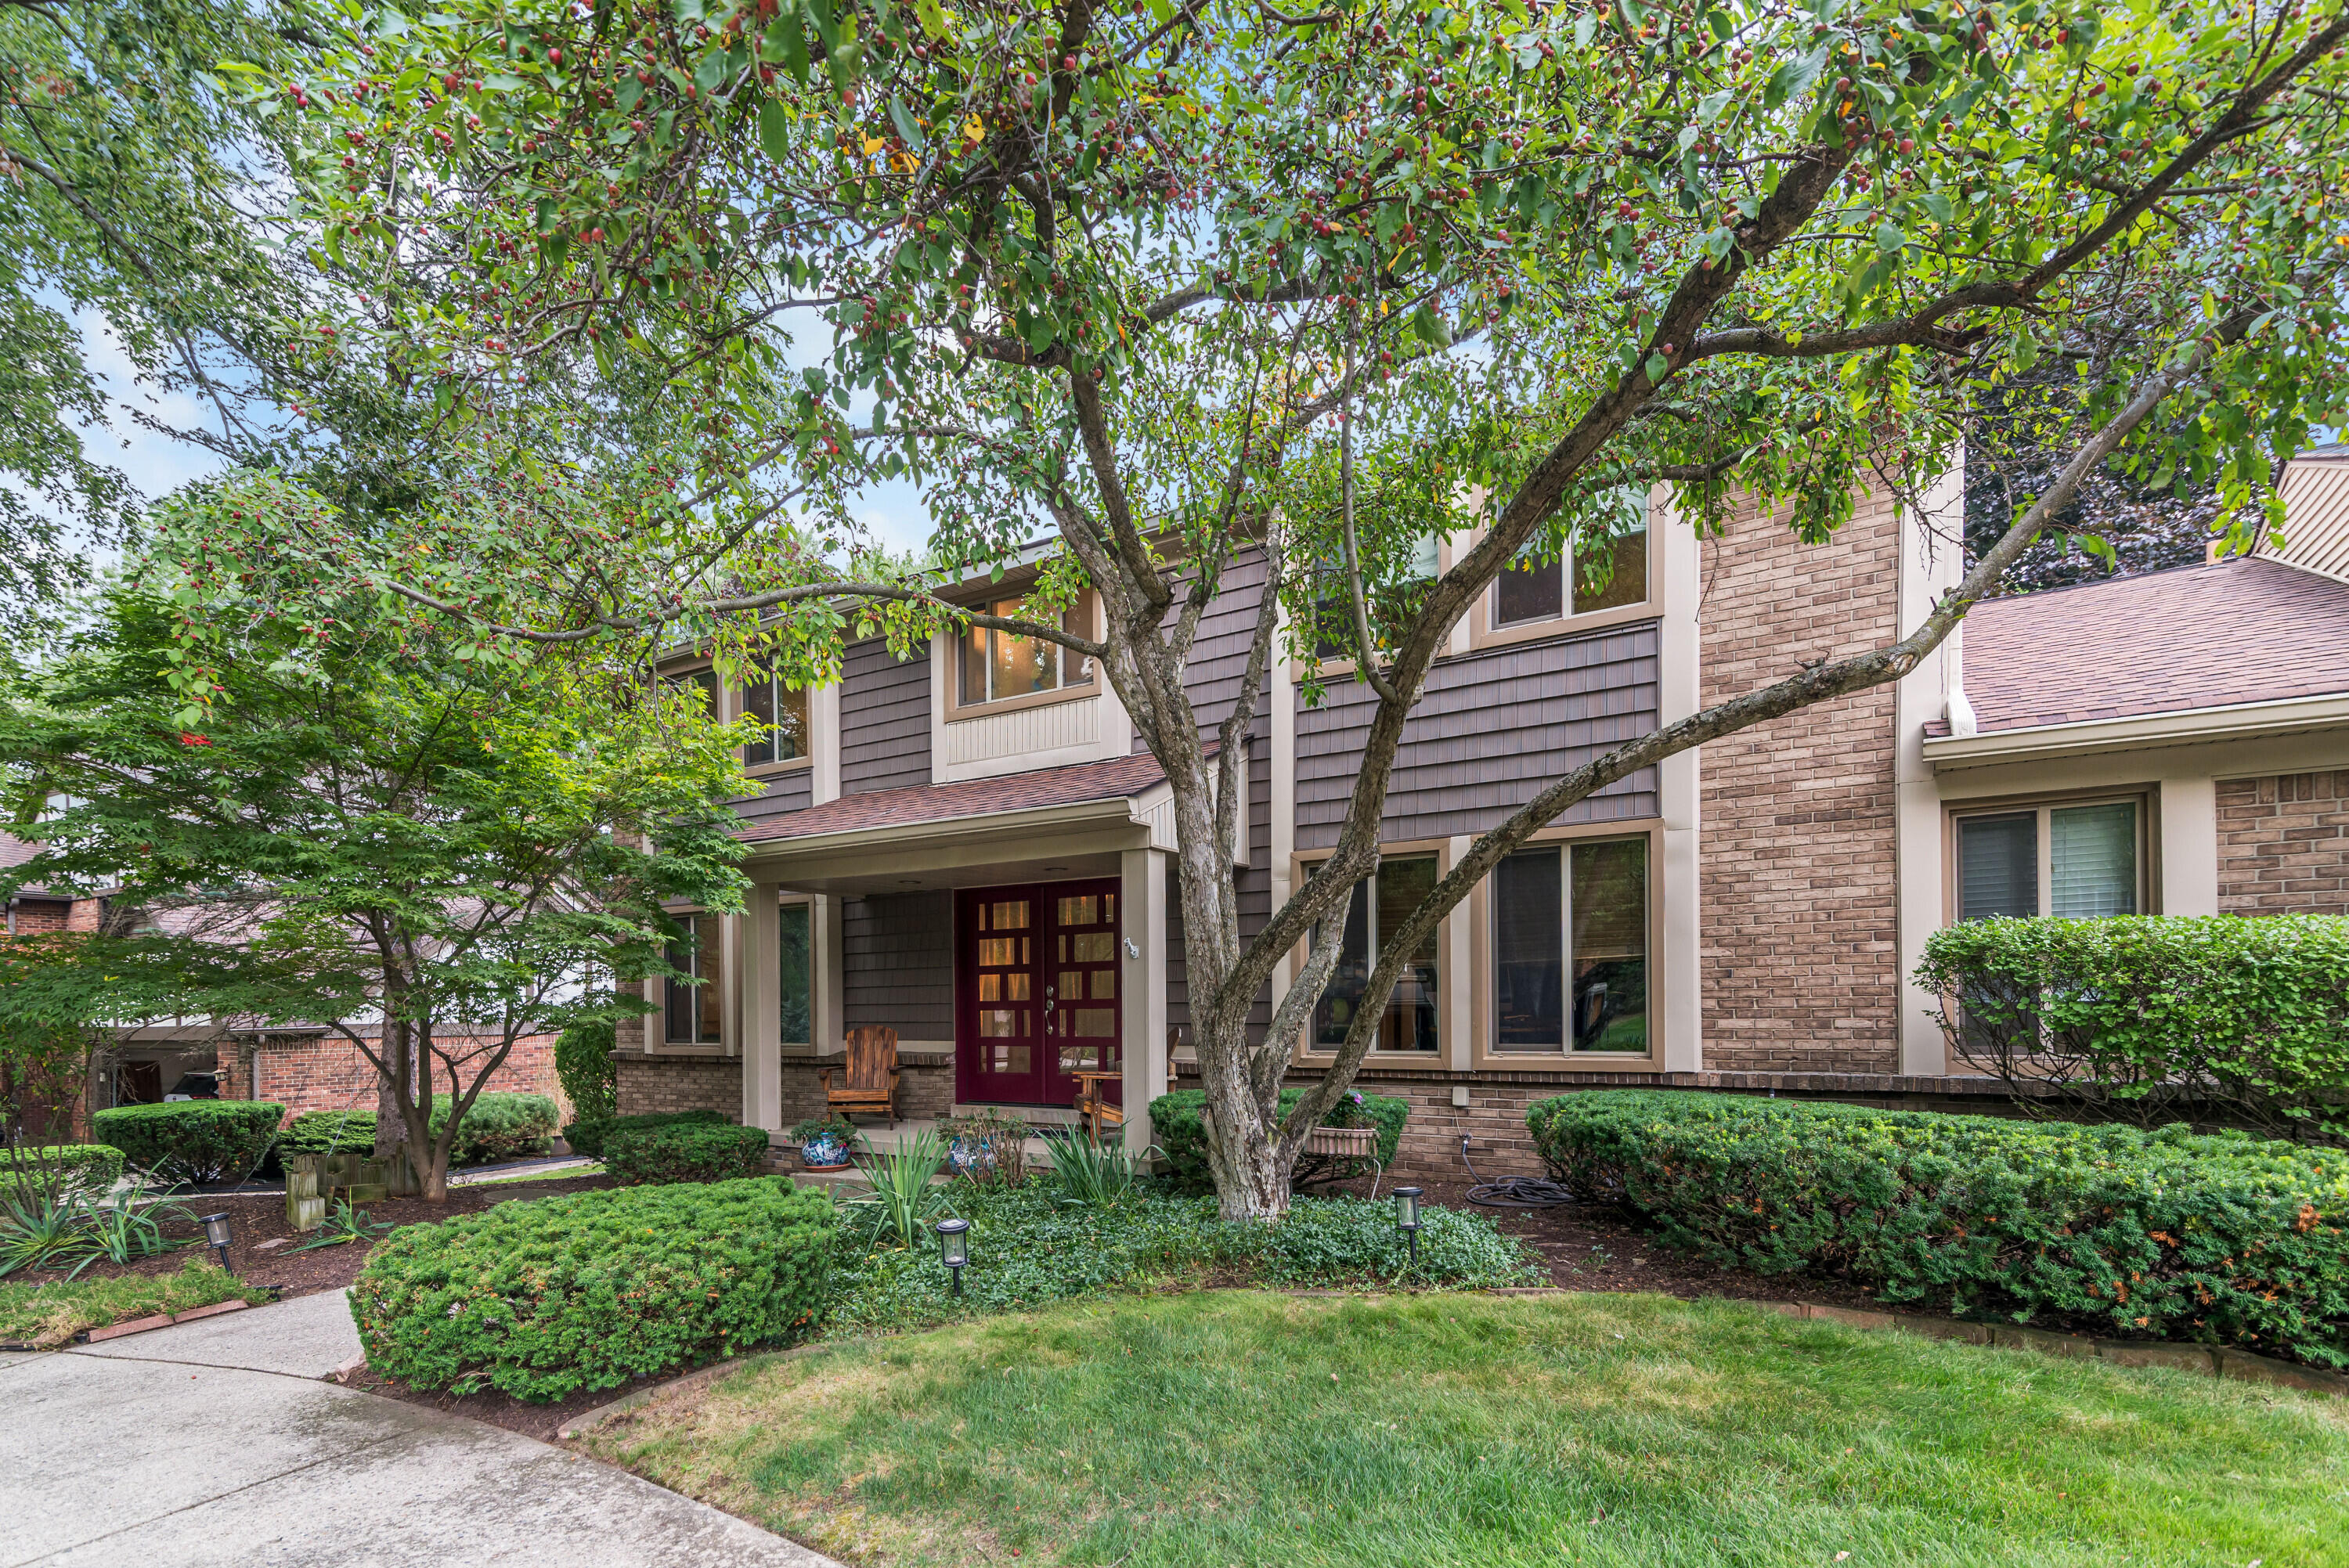
Traditional architectural style featuring brick and shingle siding
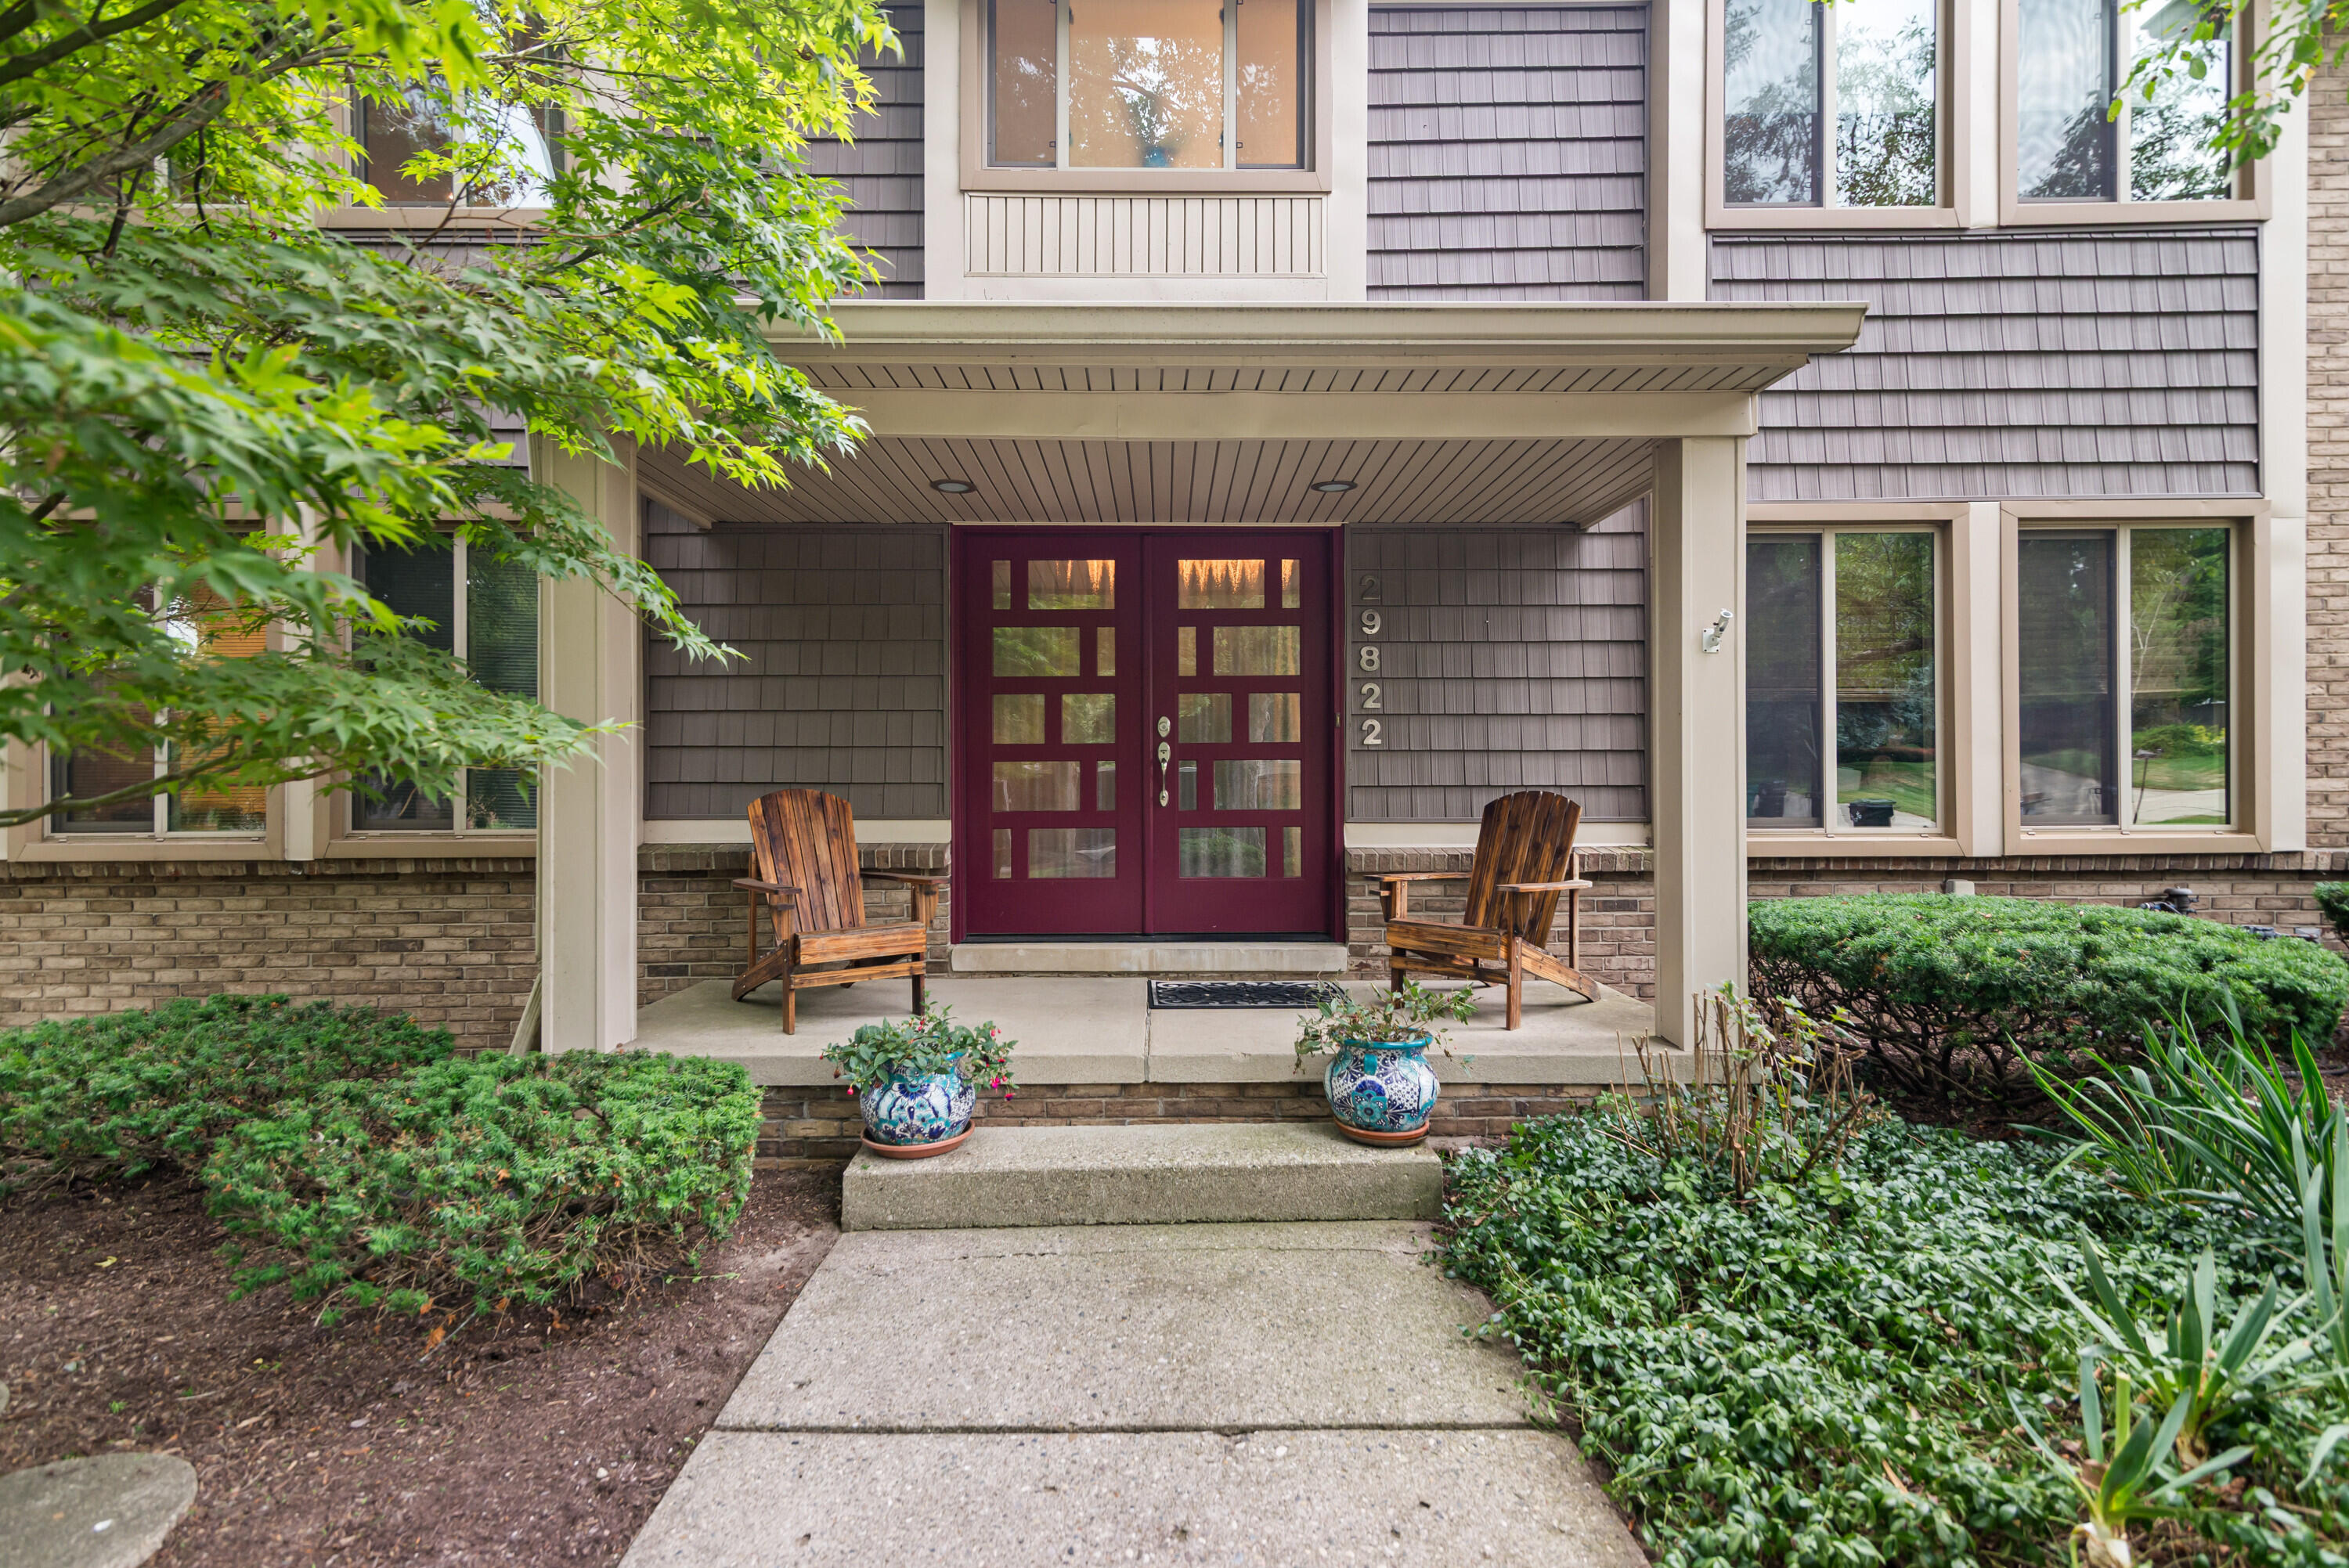
Covered front entry featuring a bold double-door entry with frosted glass inserts, a porch light, and a concrete stoop
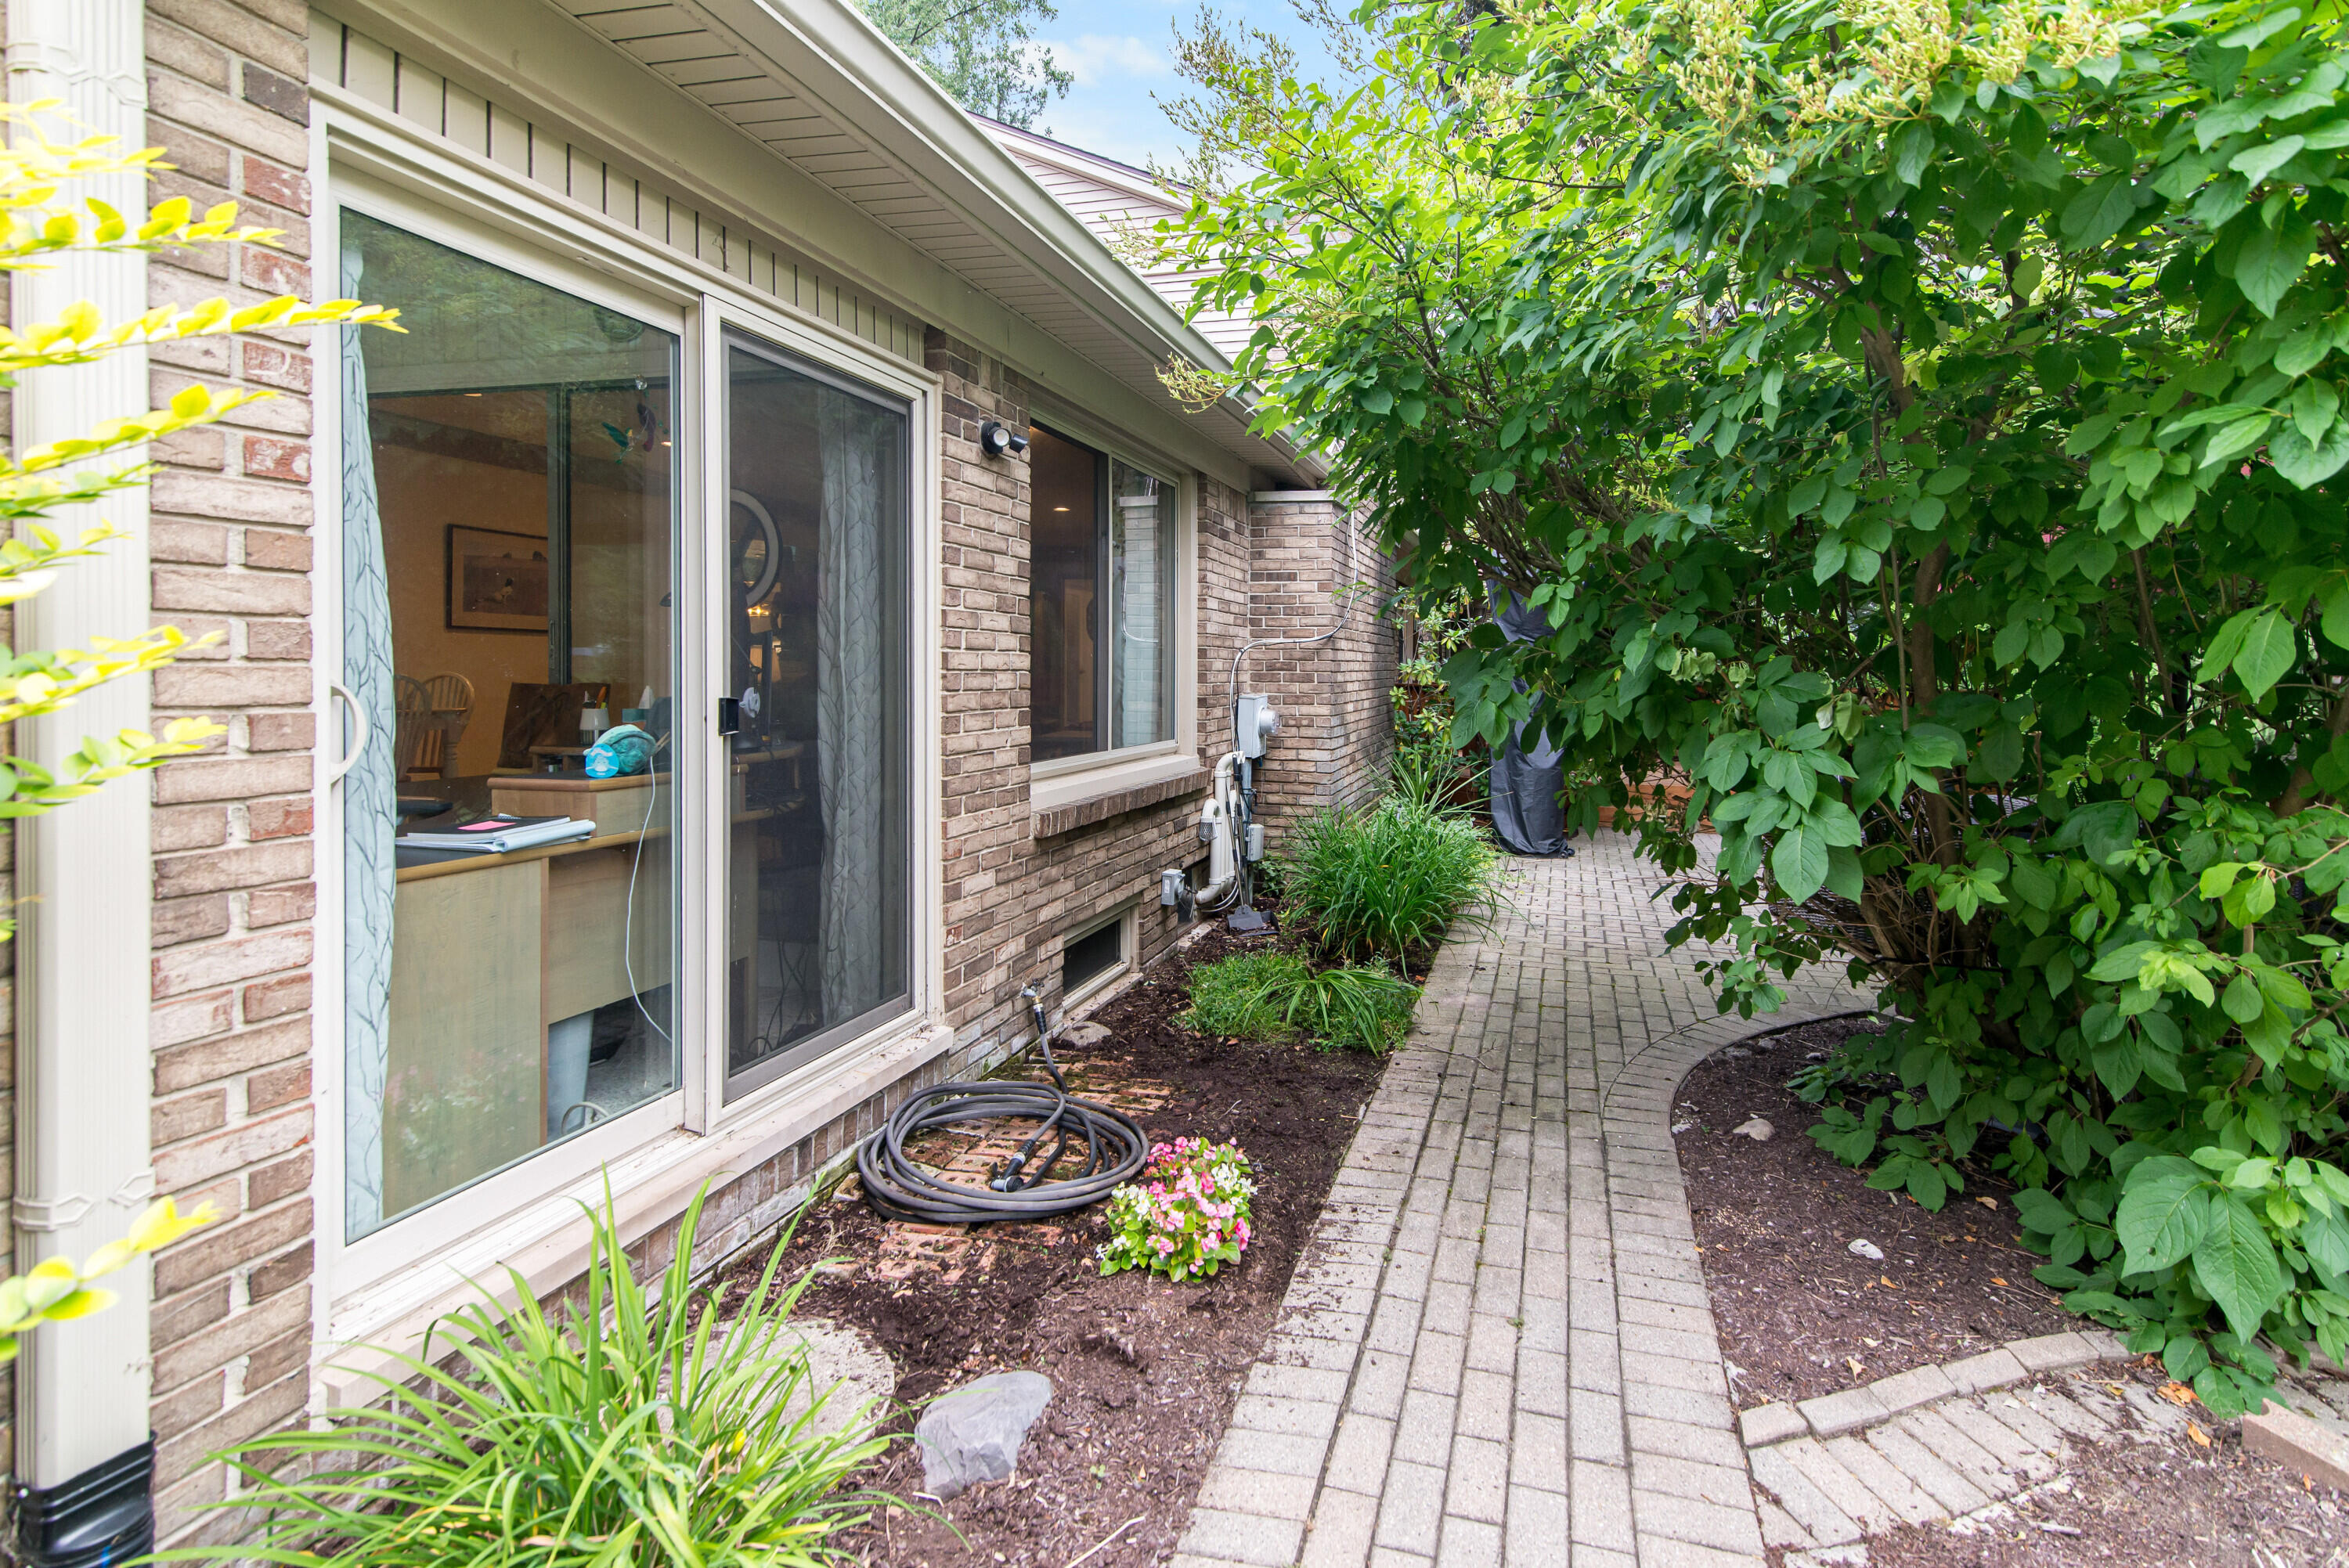
Brick exterior with a paver walkway, mature landscaping, and a sliding glass door
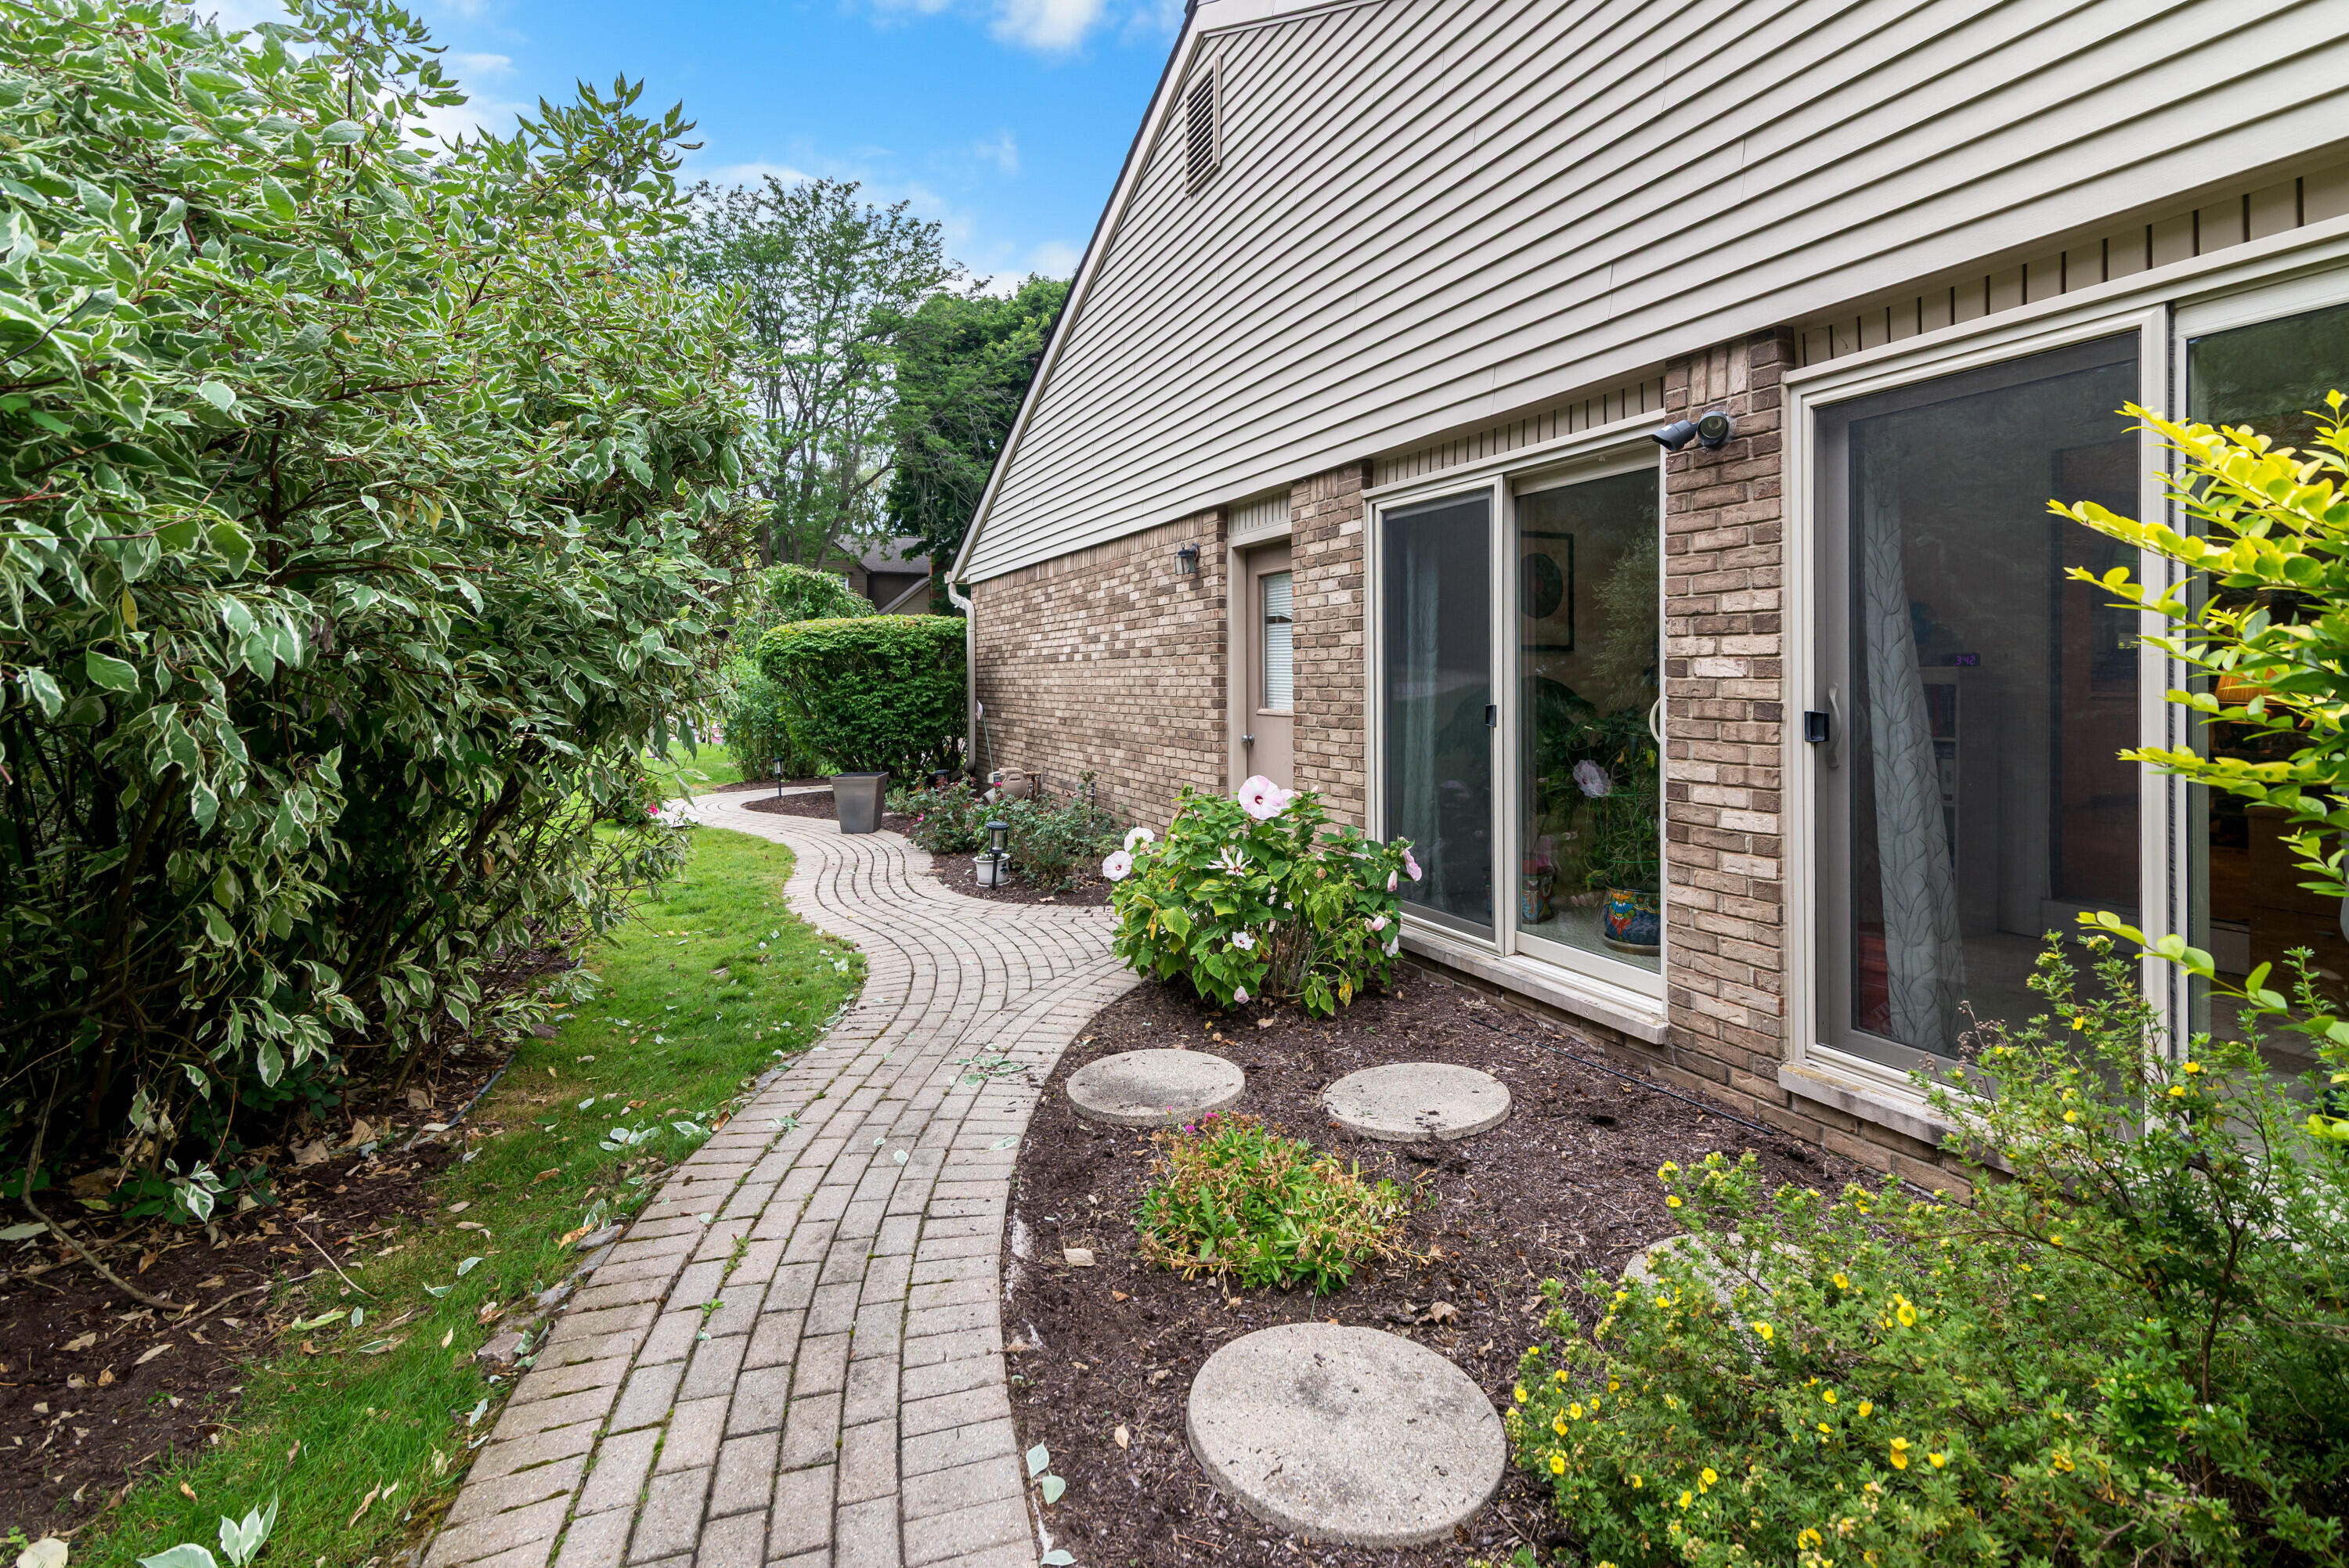
Curved paver walkway leading to the home's brick and siding exterior
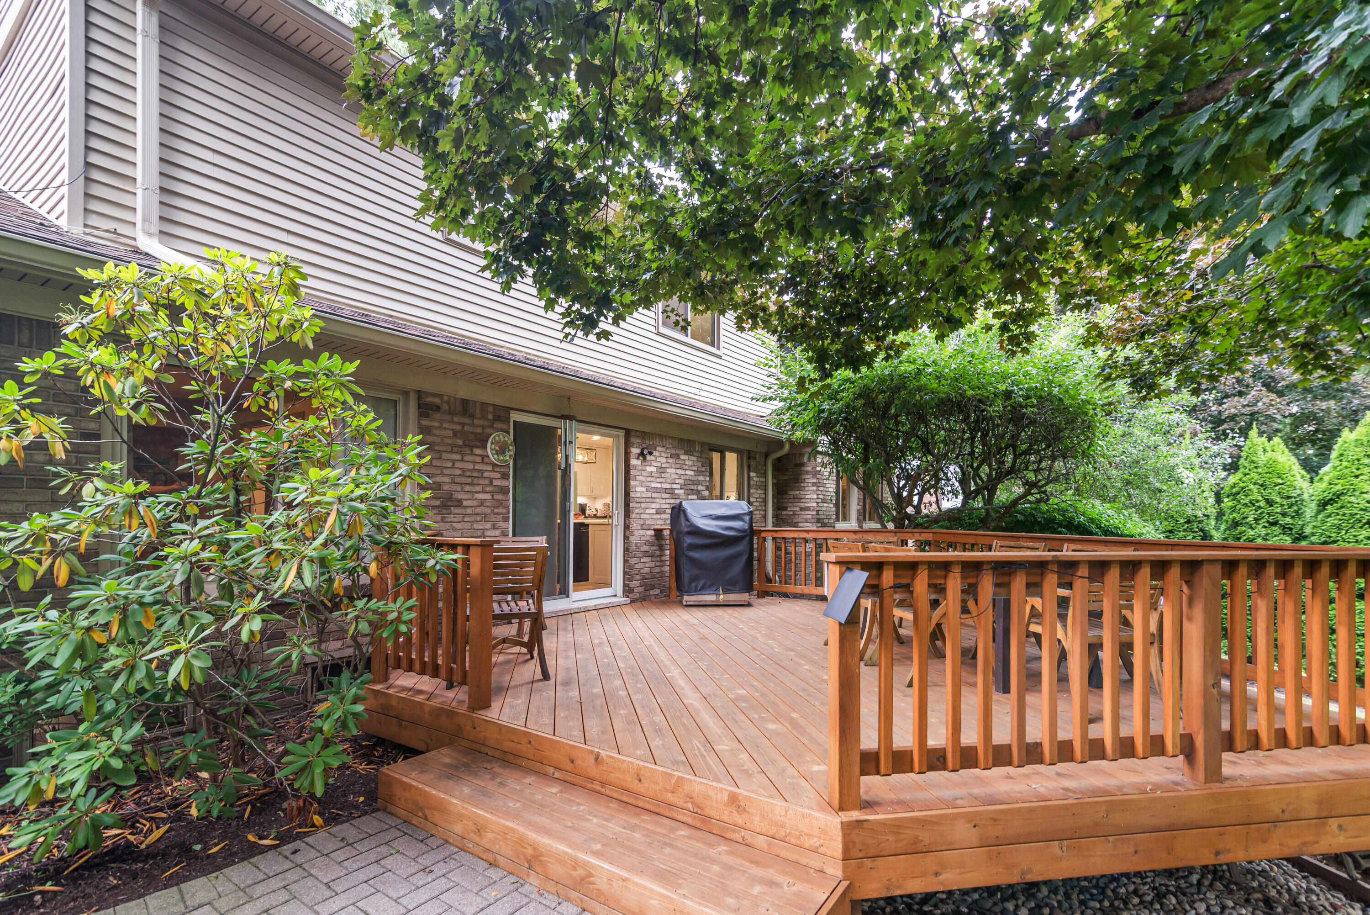
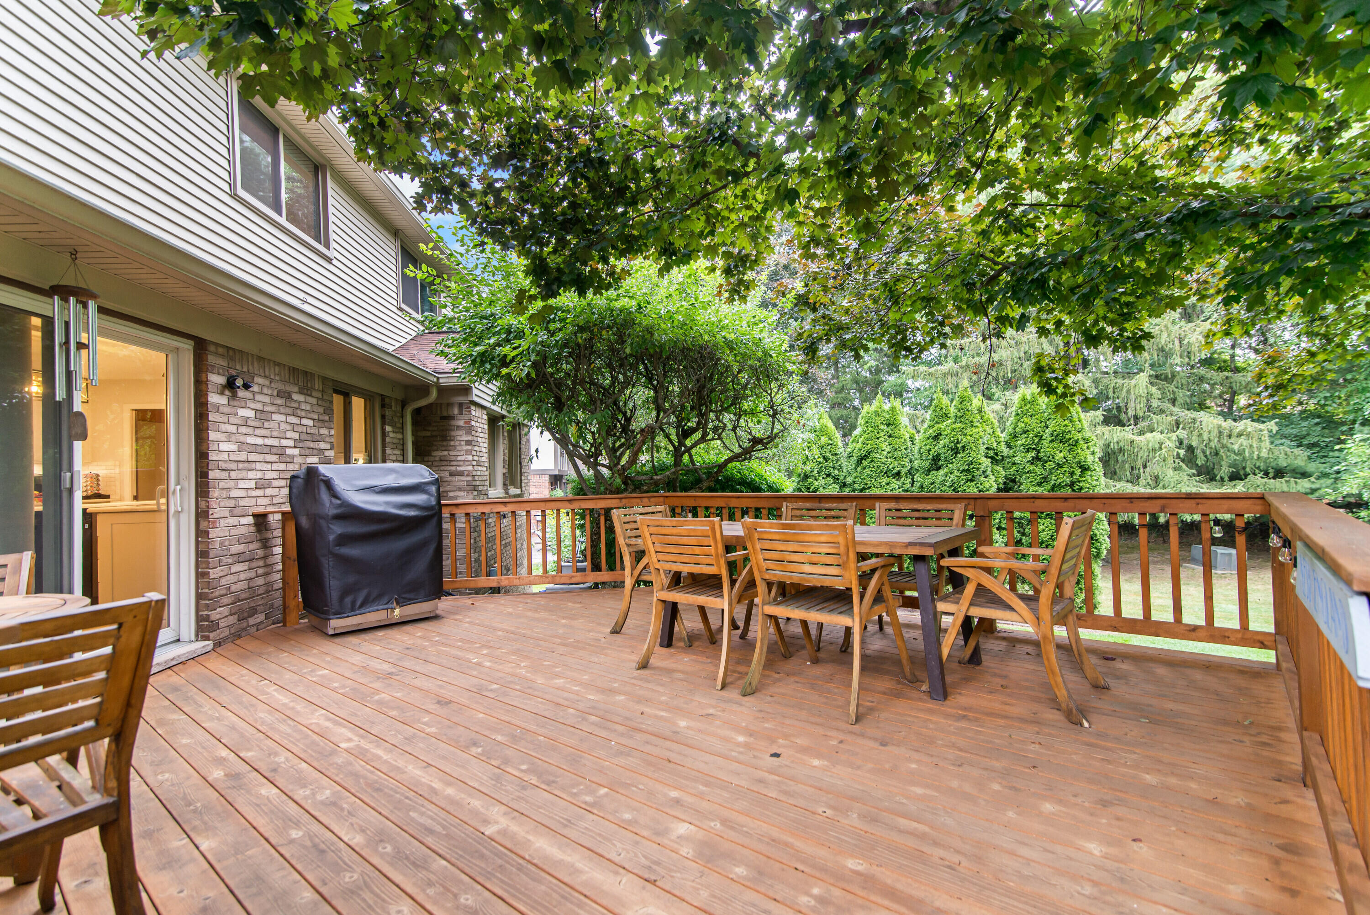
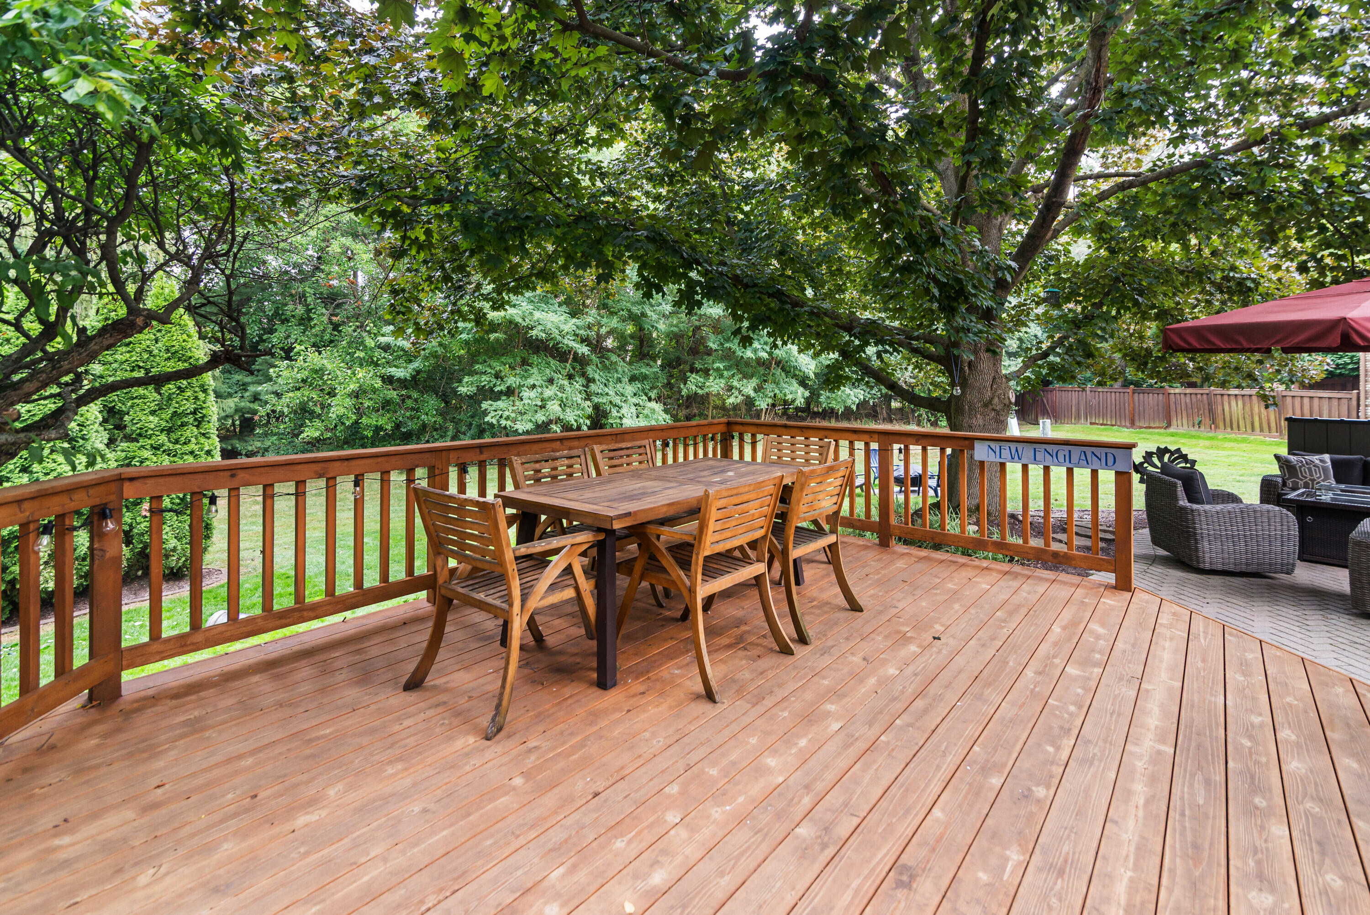
Expansive rear deck with natural wood finish and coordinating railings
Expansive wood deck with wood railings, featuring a brick and siding exterior and a sliding glass door
Expansive wood deck featuring a balustrade railing, mature trees, and a paver patio with additional outdoor seating space
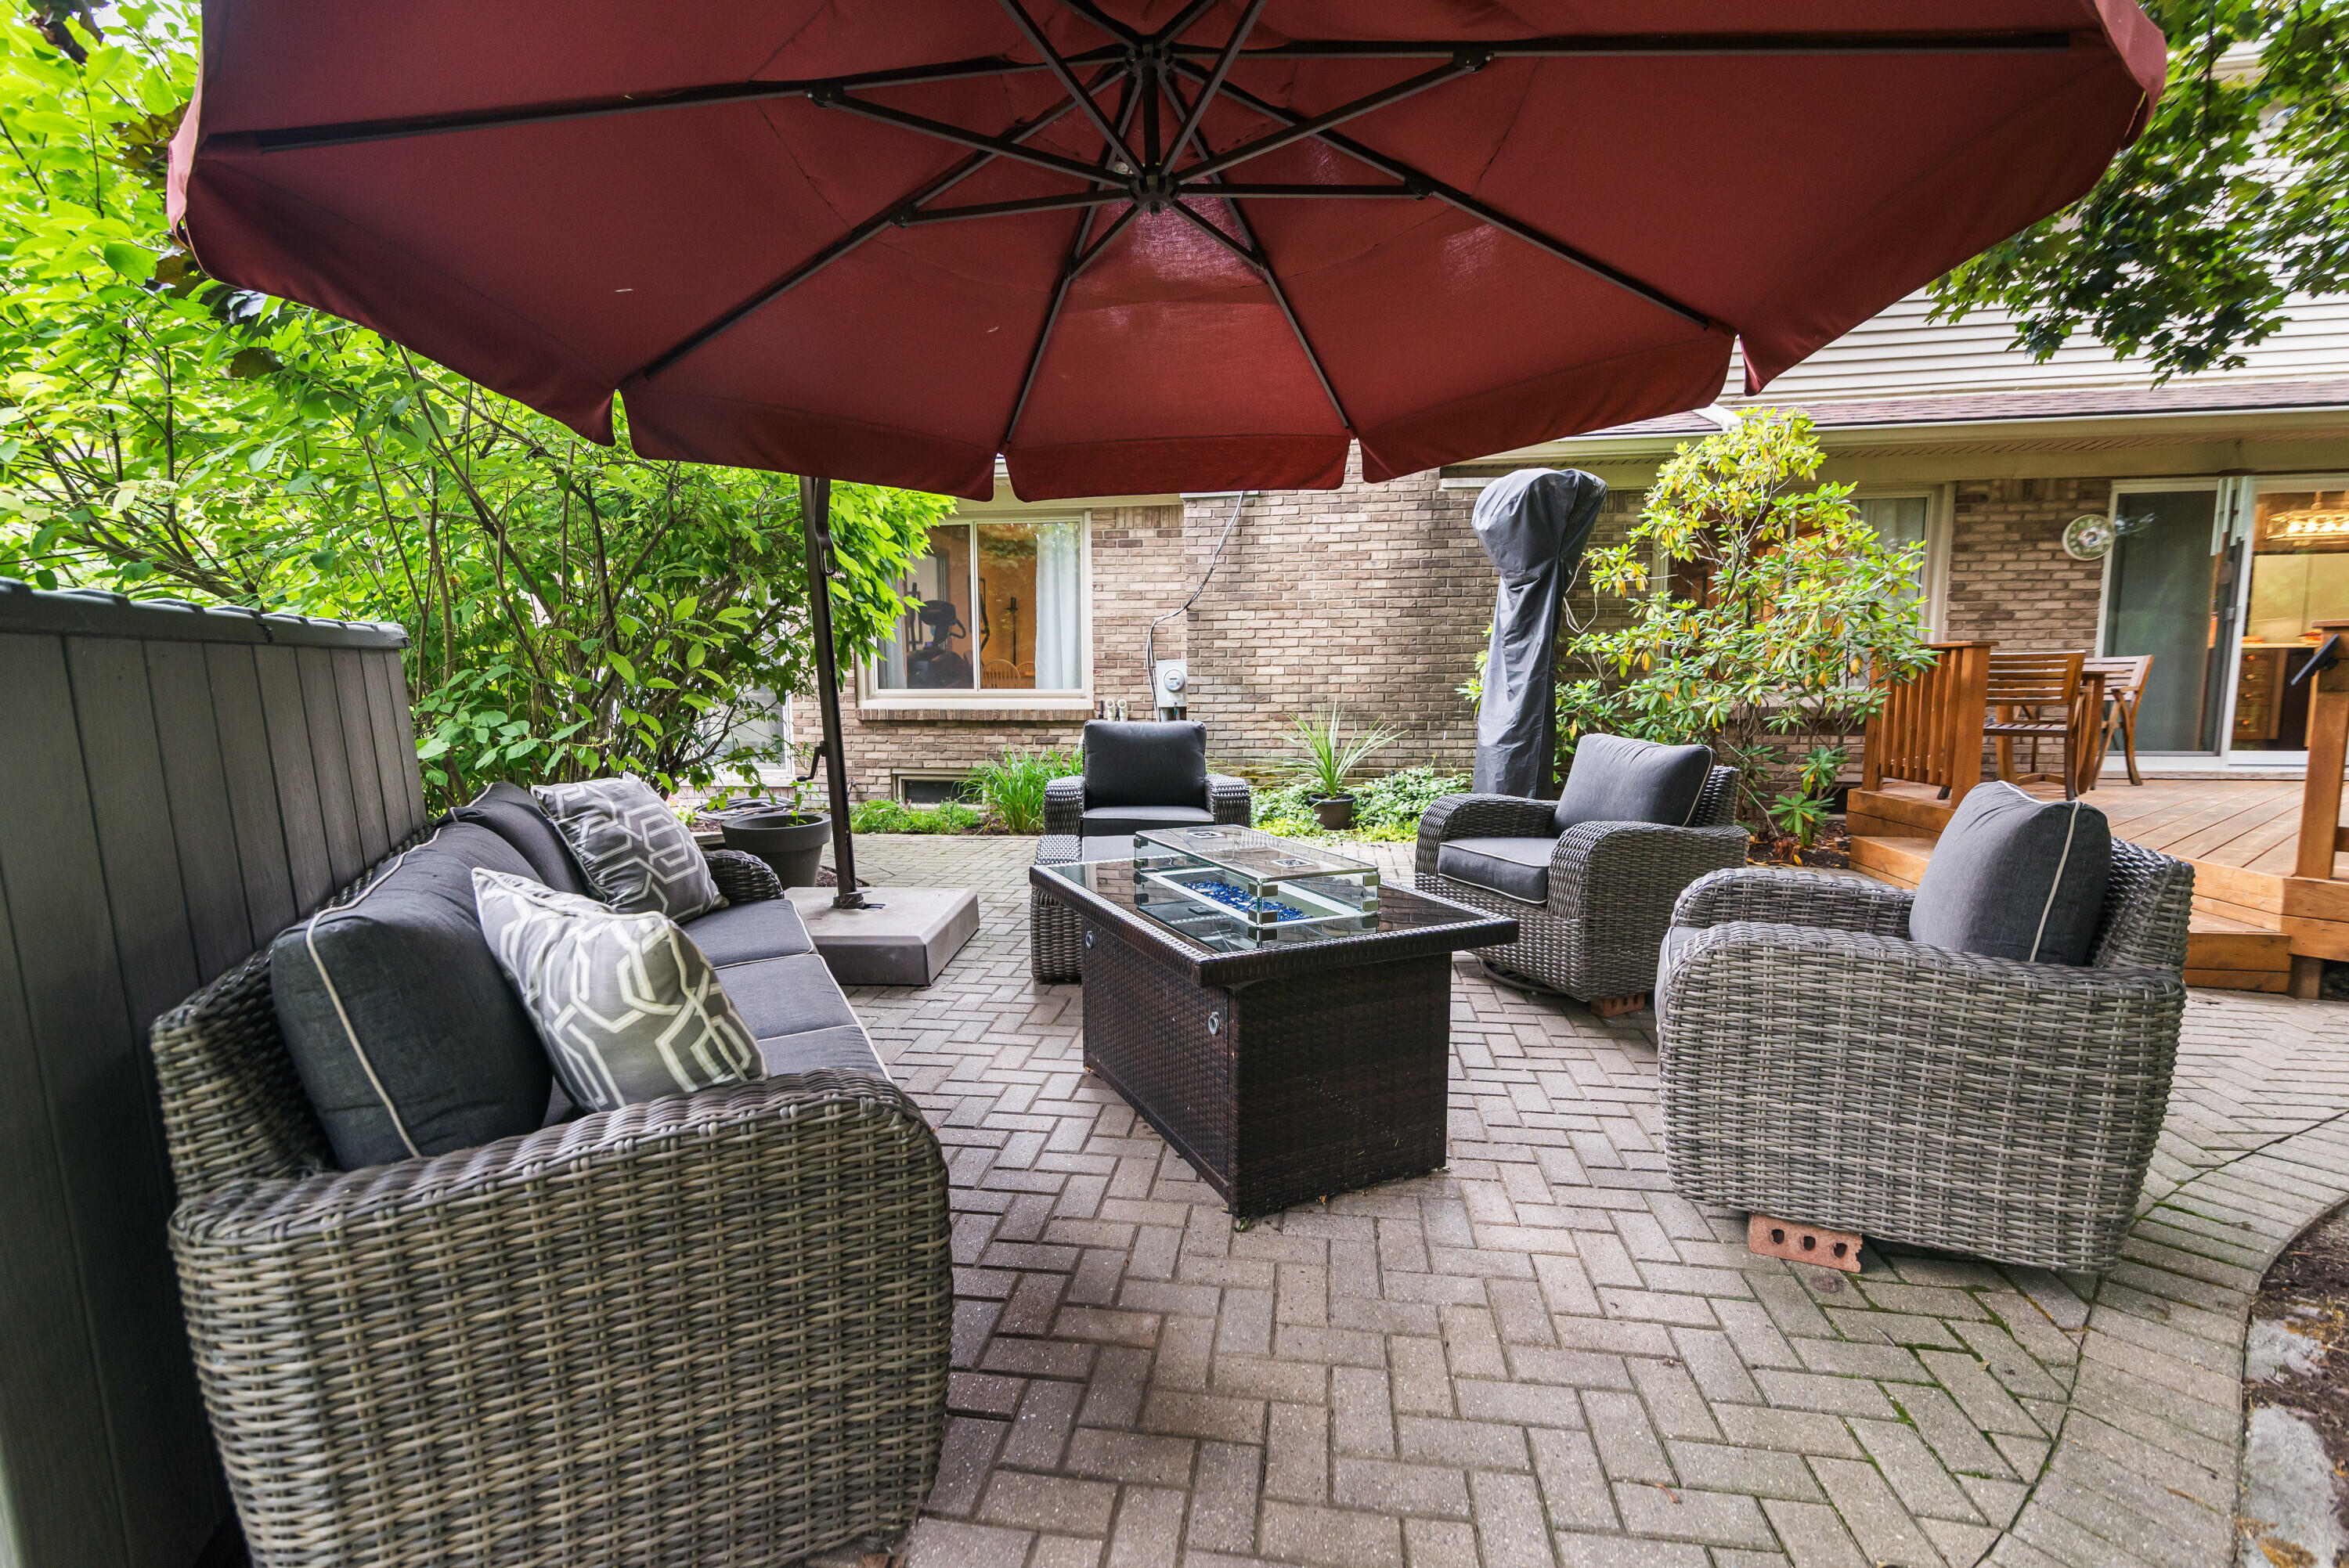
Paved patio area featuring herringbone pattern pavers, a privacy fence, and mature perimeter landscaping
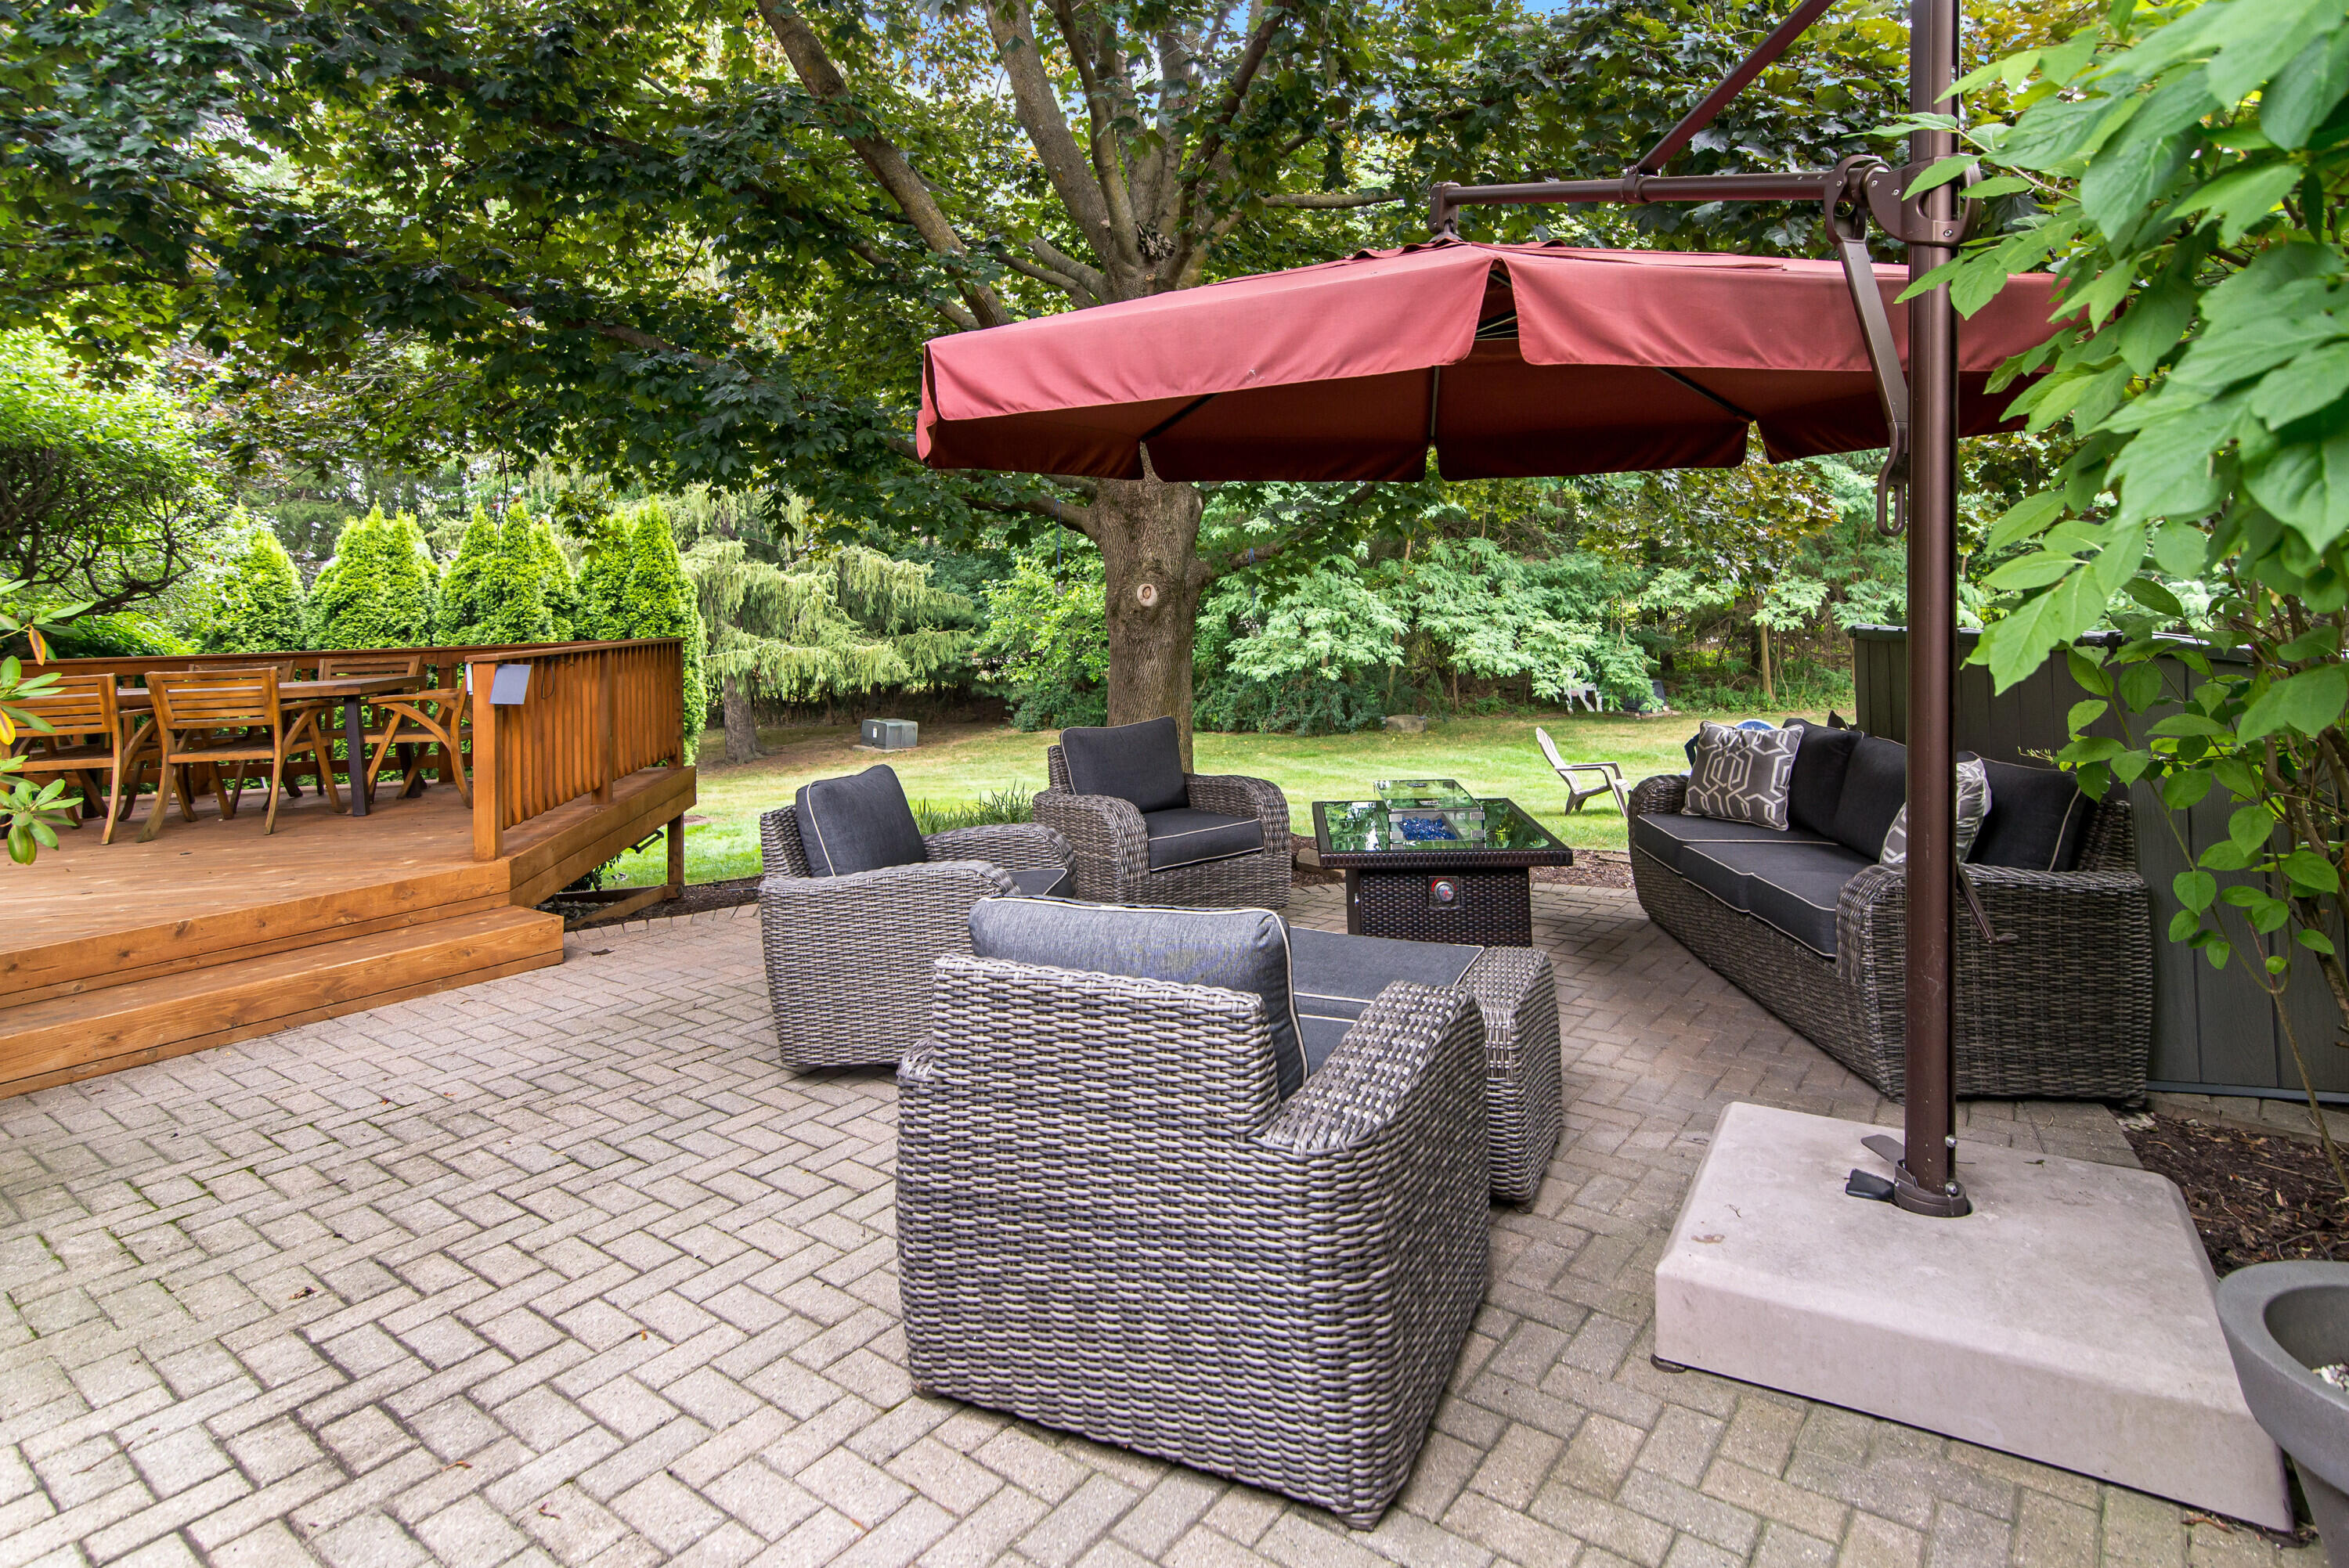
Paved patio area featuring a herringbone pattern, expansive wooden deck with railing, and mature trees providing natural canopy
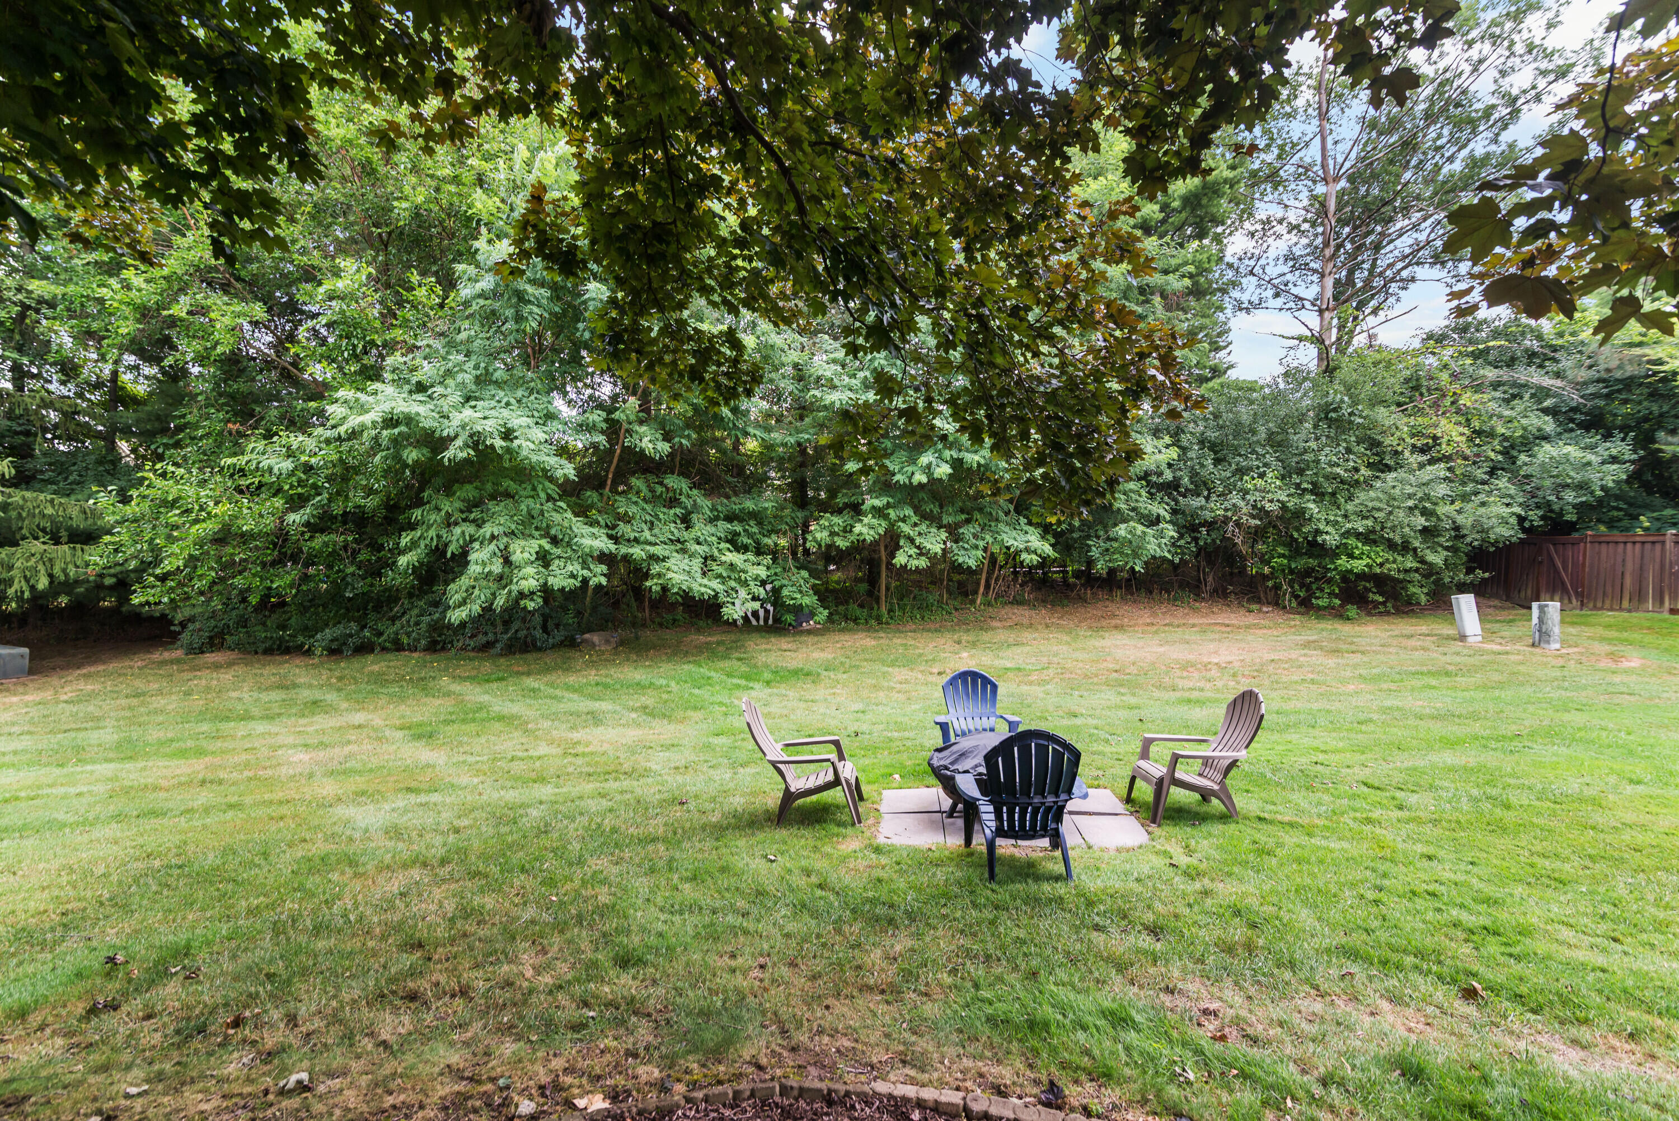
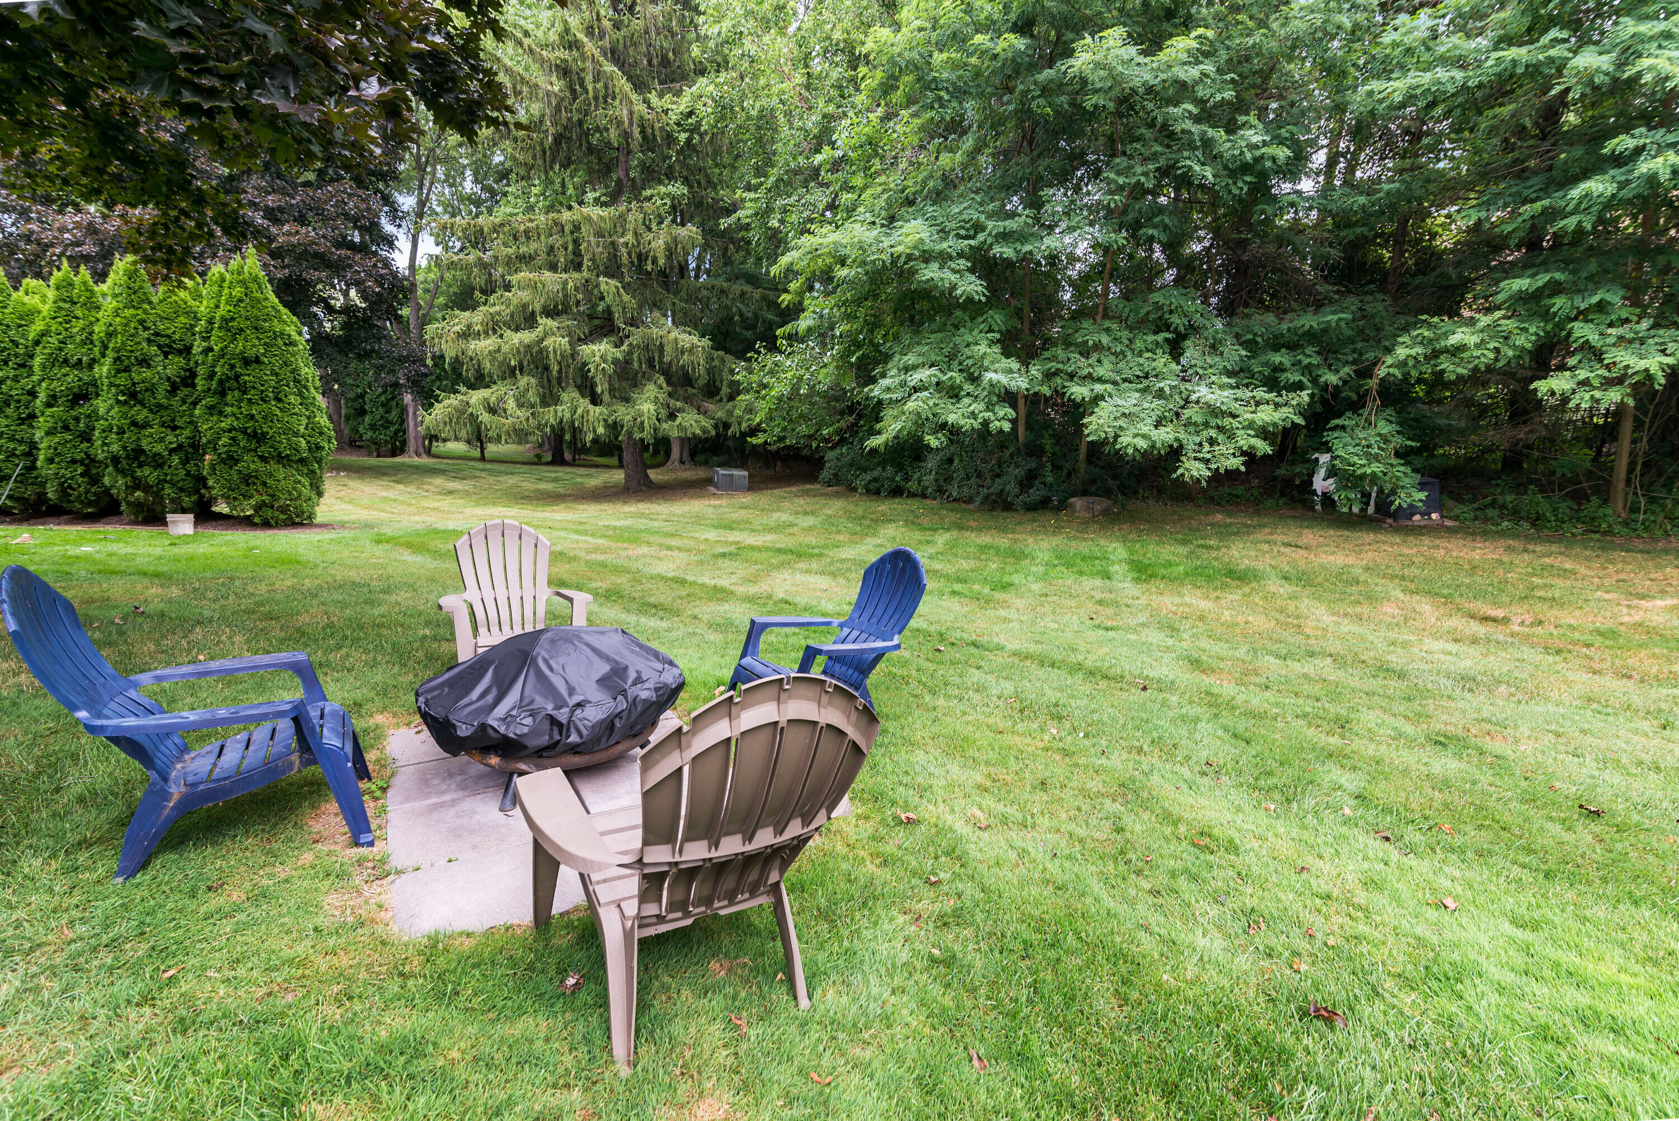
Expansive lawn area featuring a central patio space
Expansive green lawn surrounded by mature trees and privacy landscaping
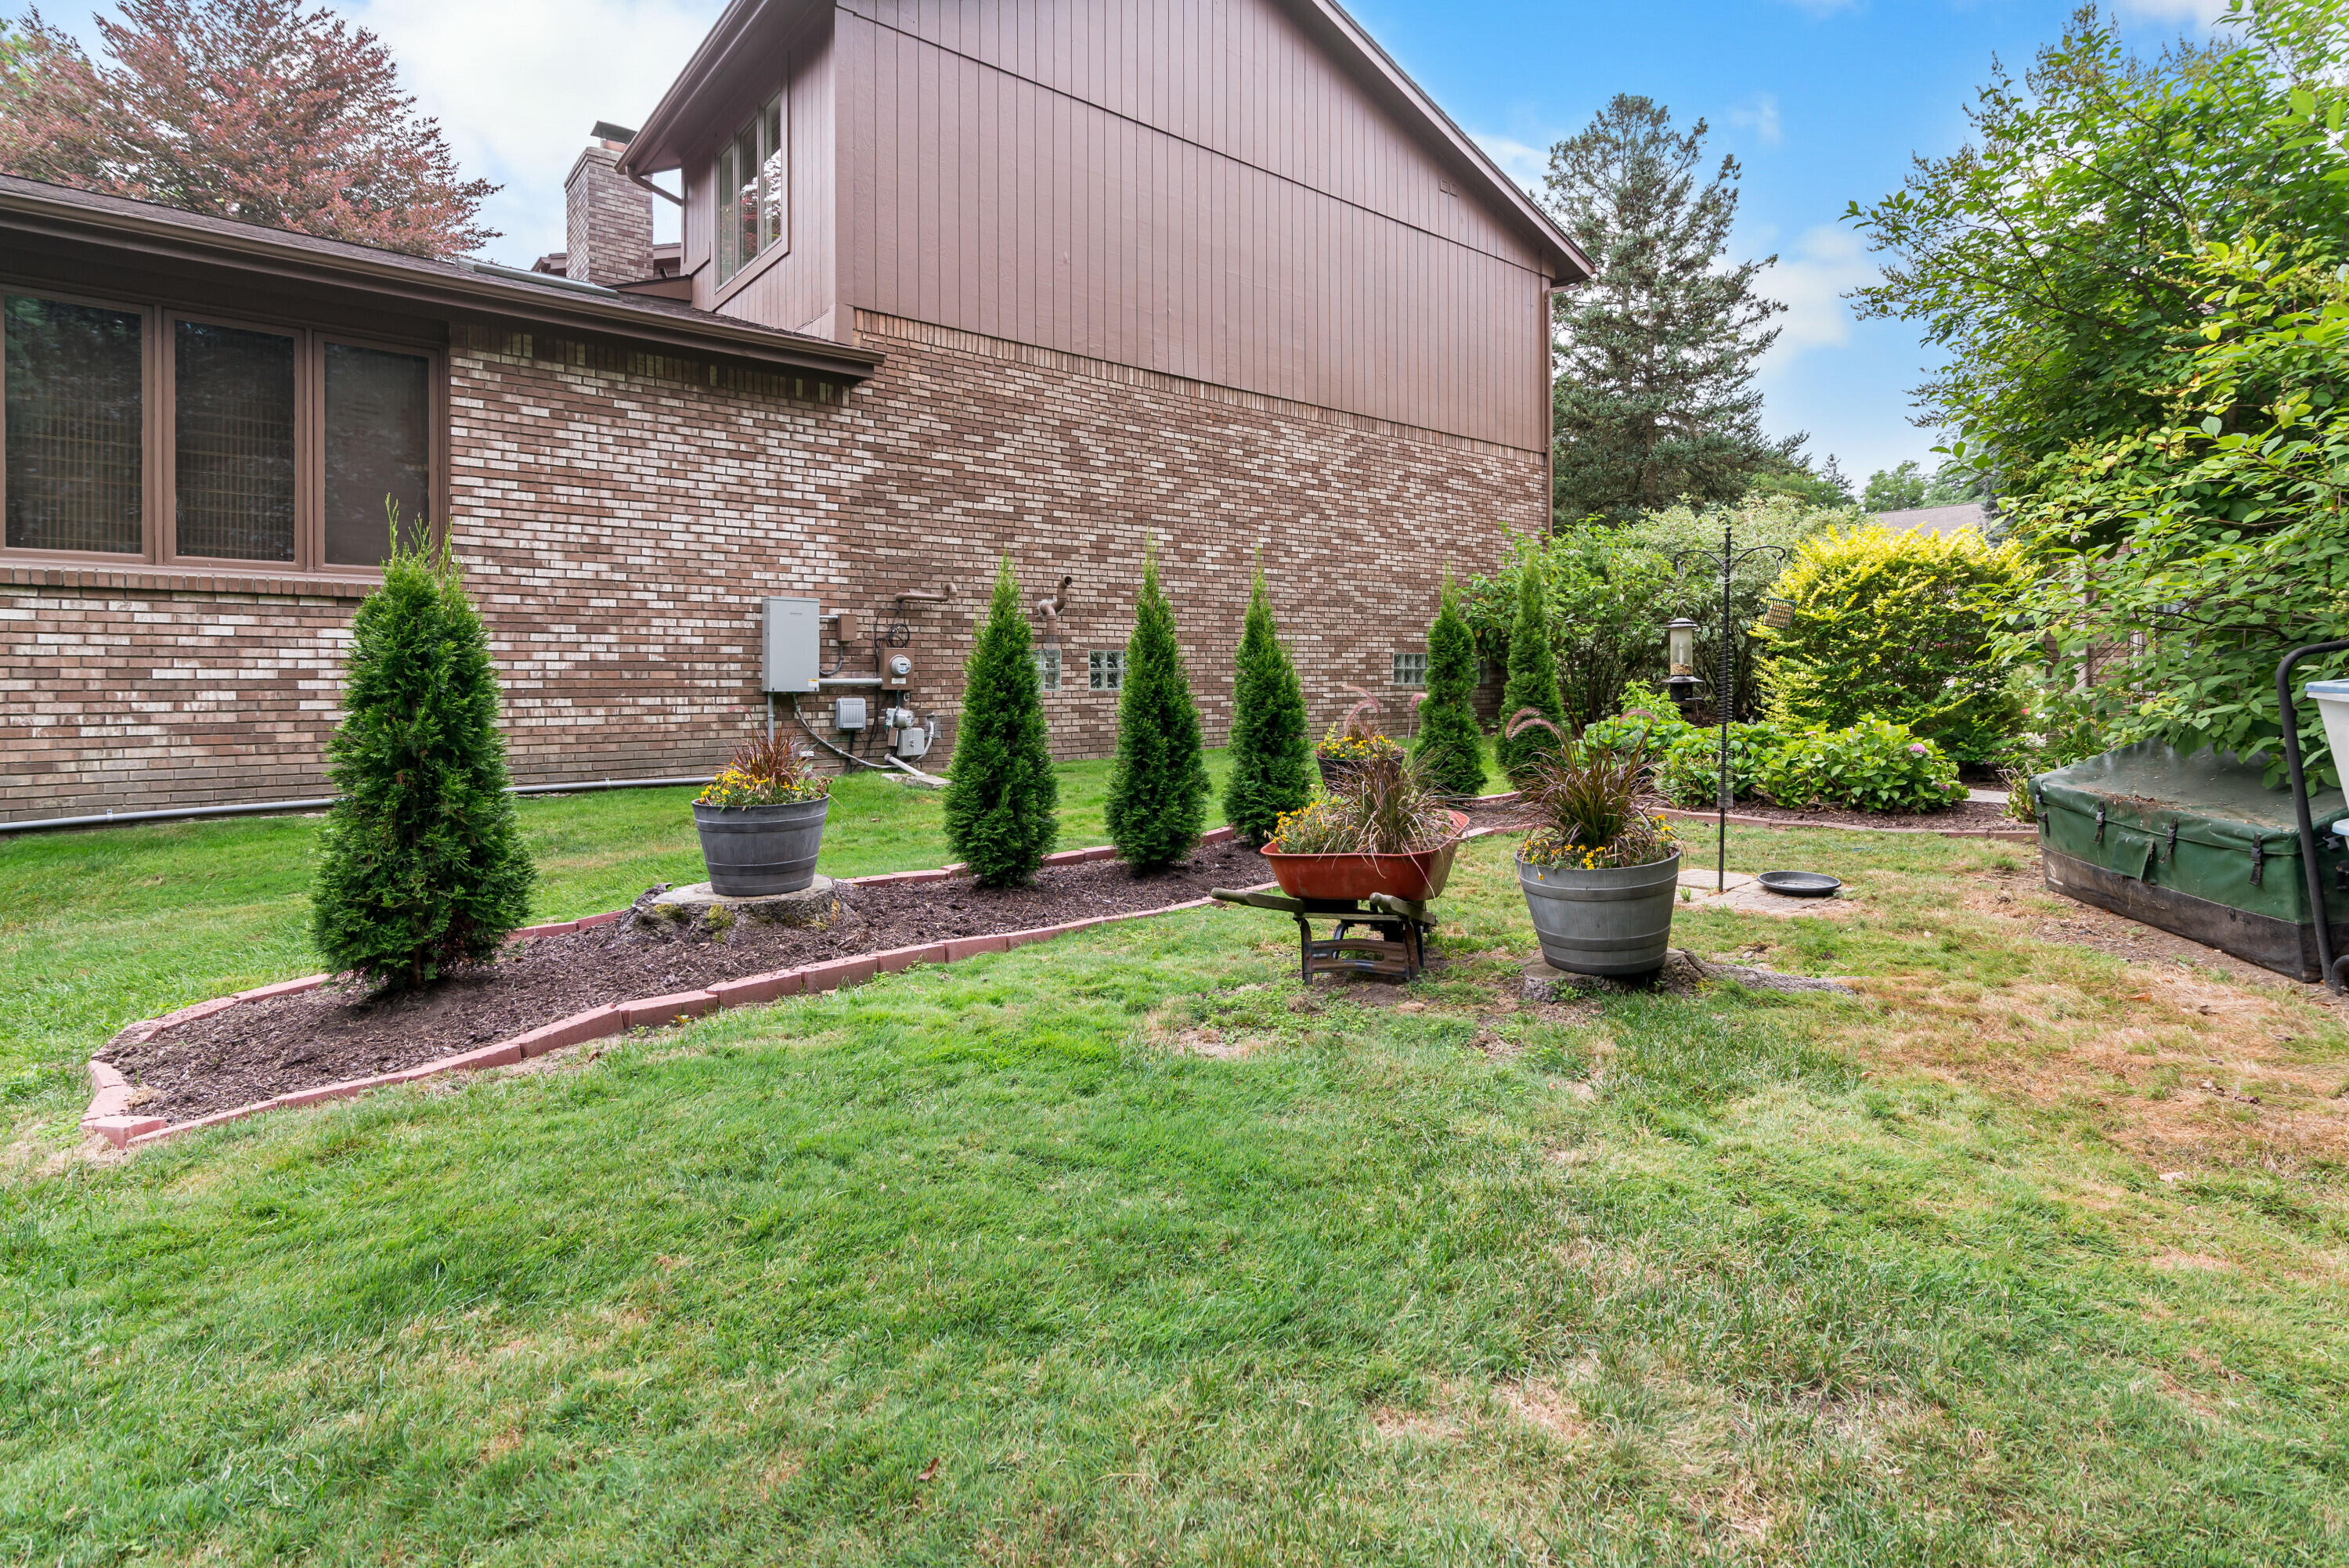
Brick exterior featuring a wood-siding second story and multiple windows
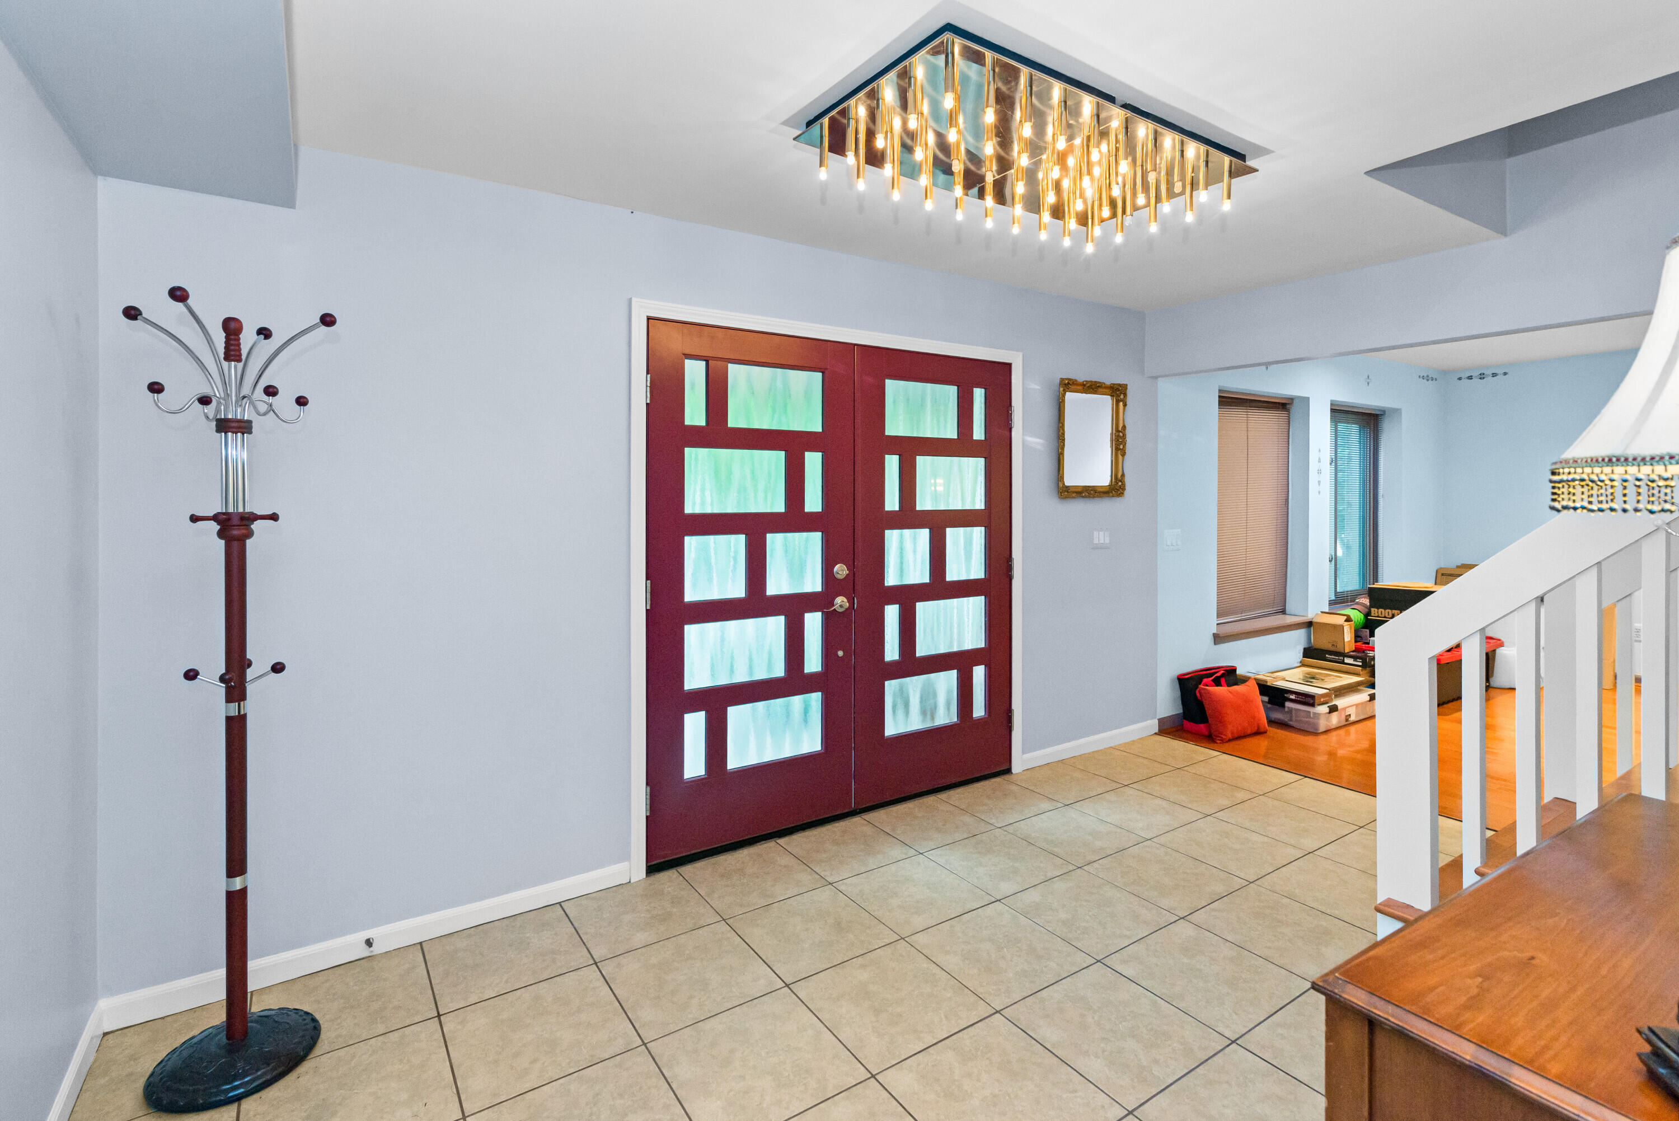
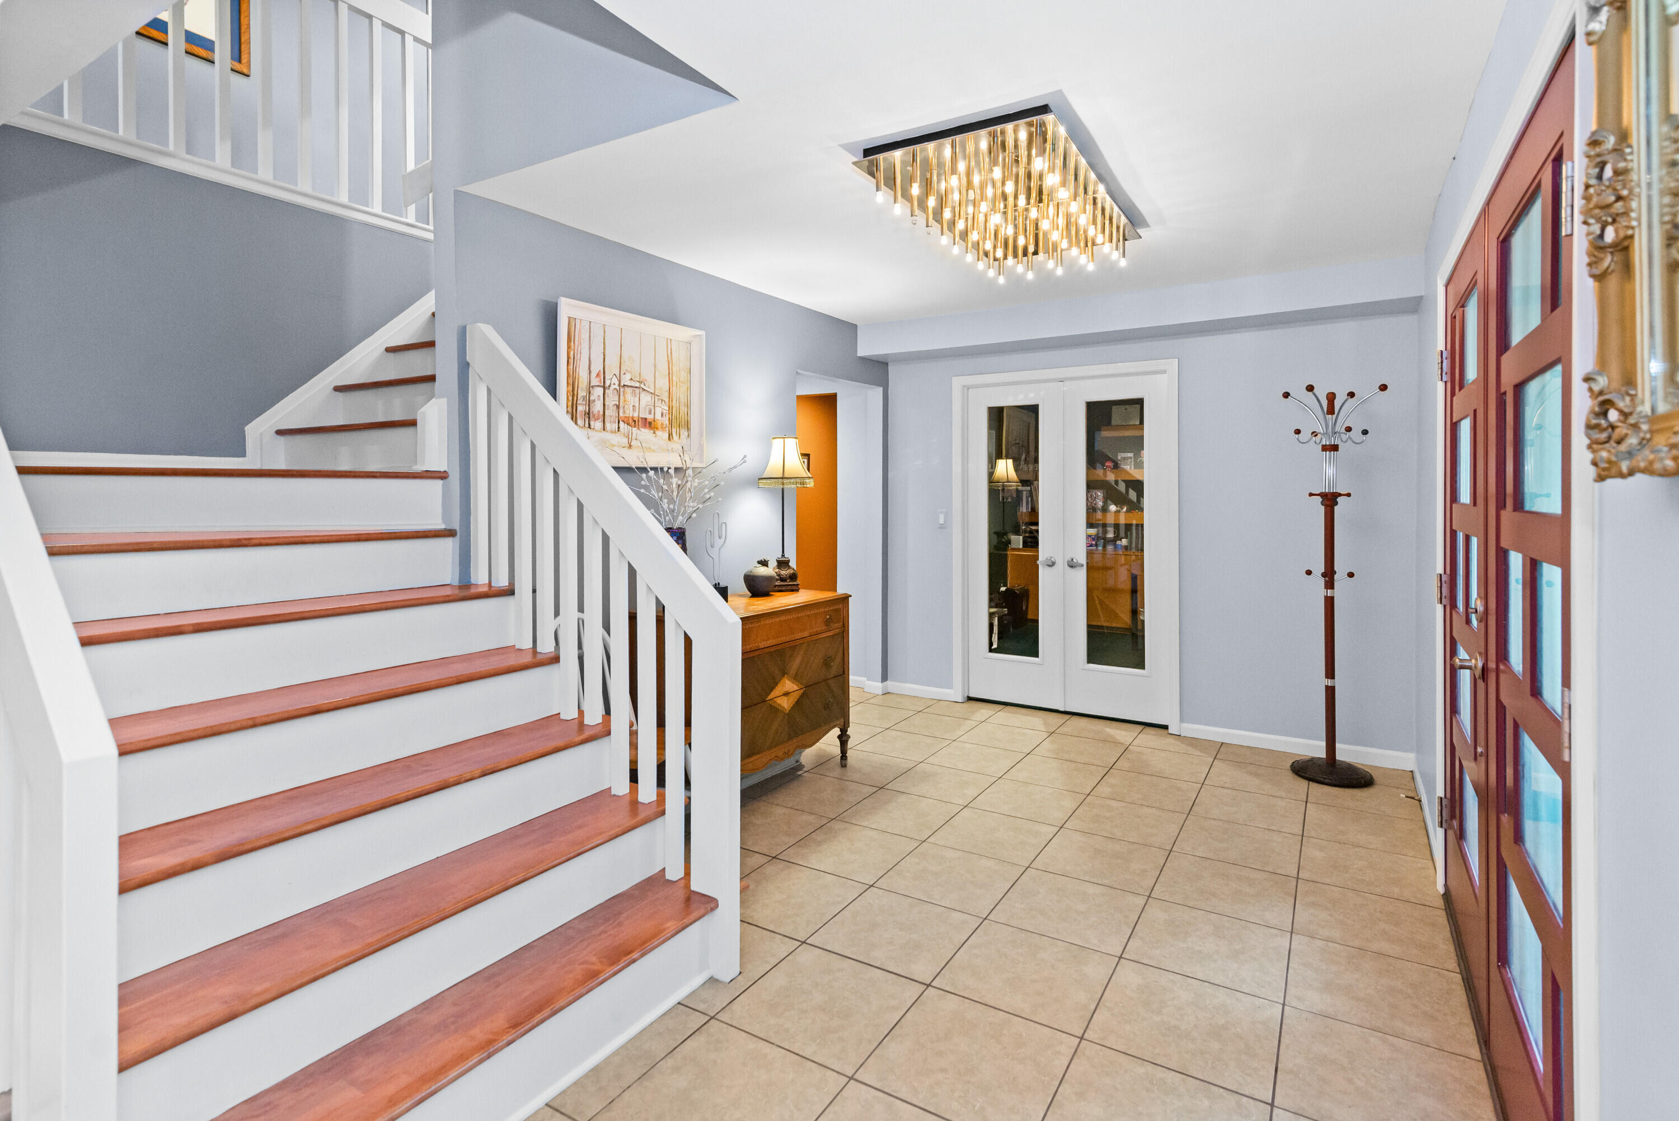
Entryway featuring tile flooring, a modern rectangular light fixture, and double entry doors with geometric glass inserts
Entryway featuring double doors with decorative glass panels, a contemporary linear chandelier, and tile flooring
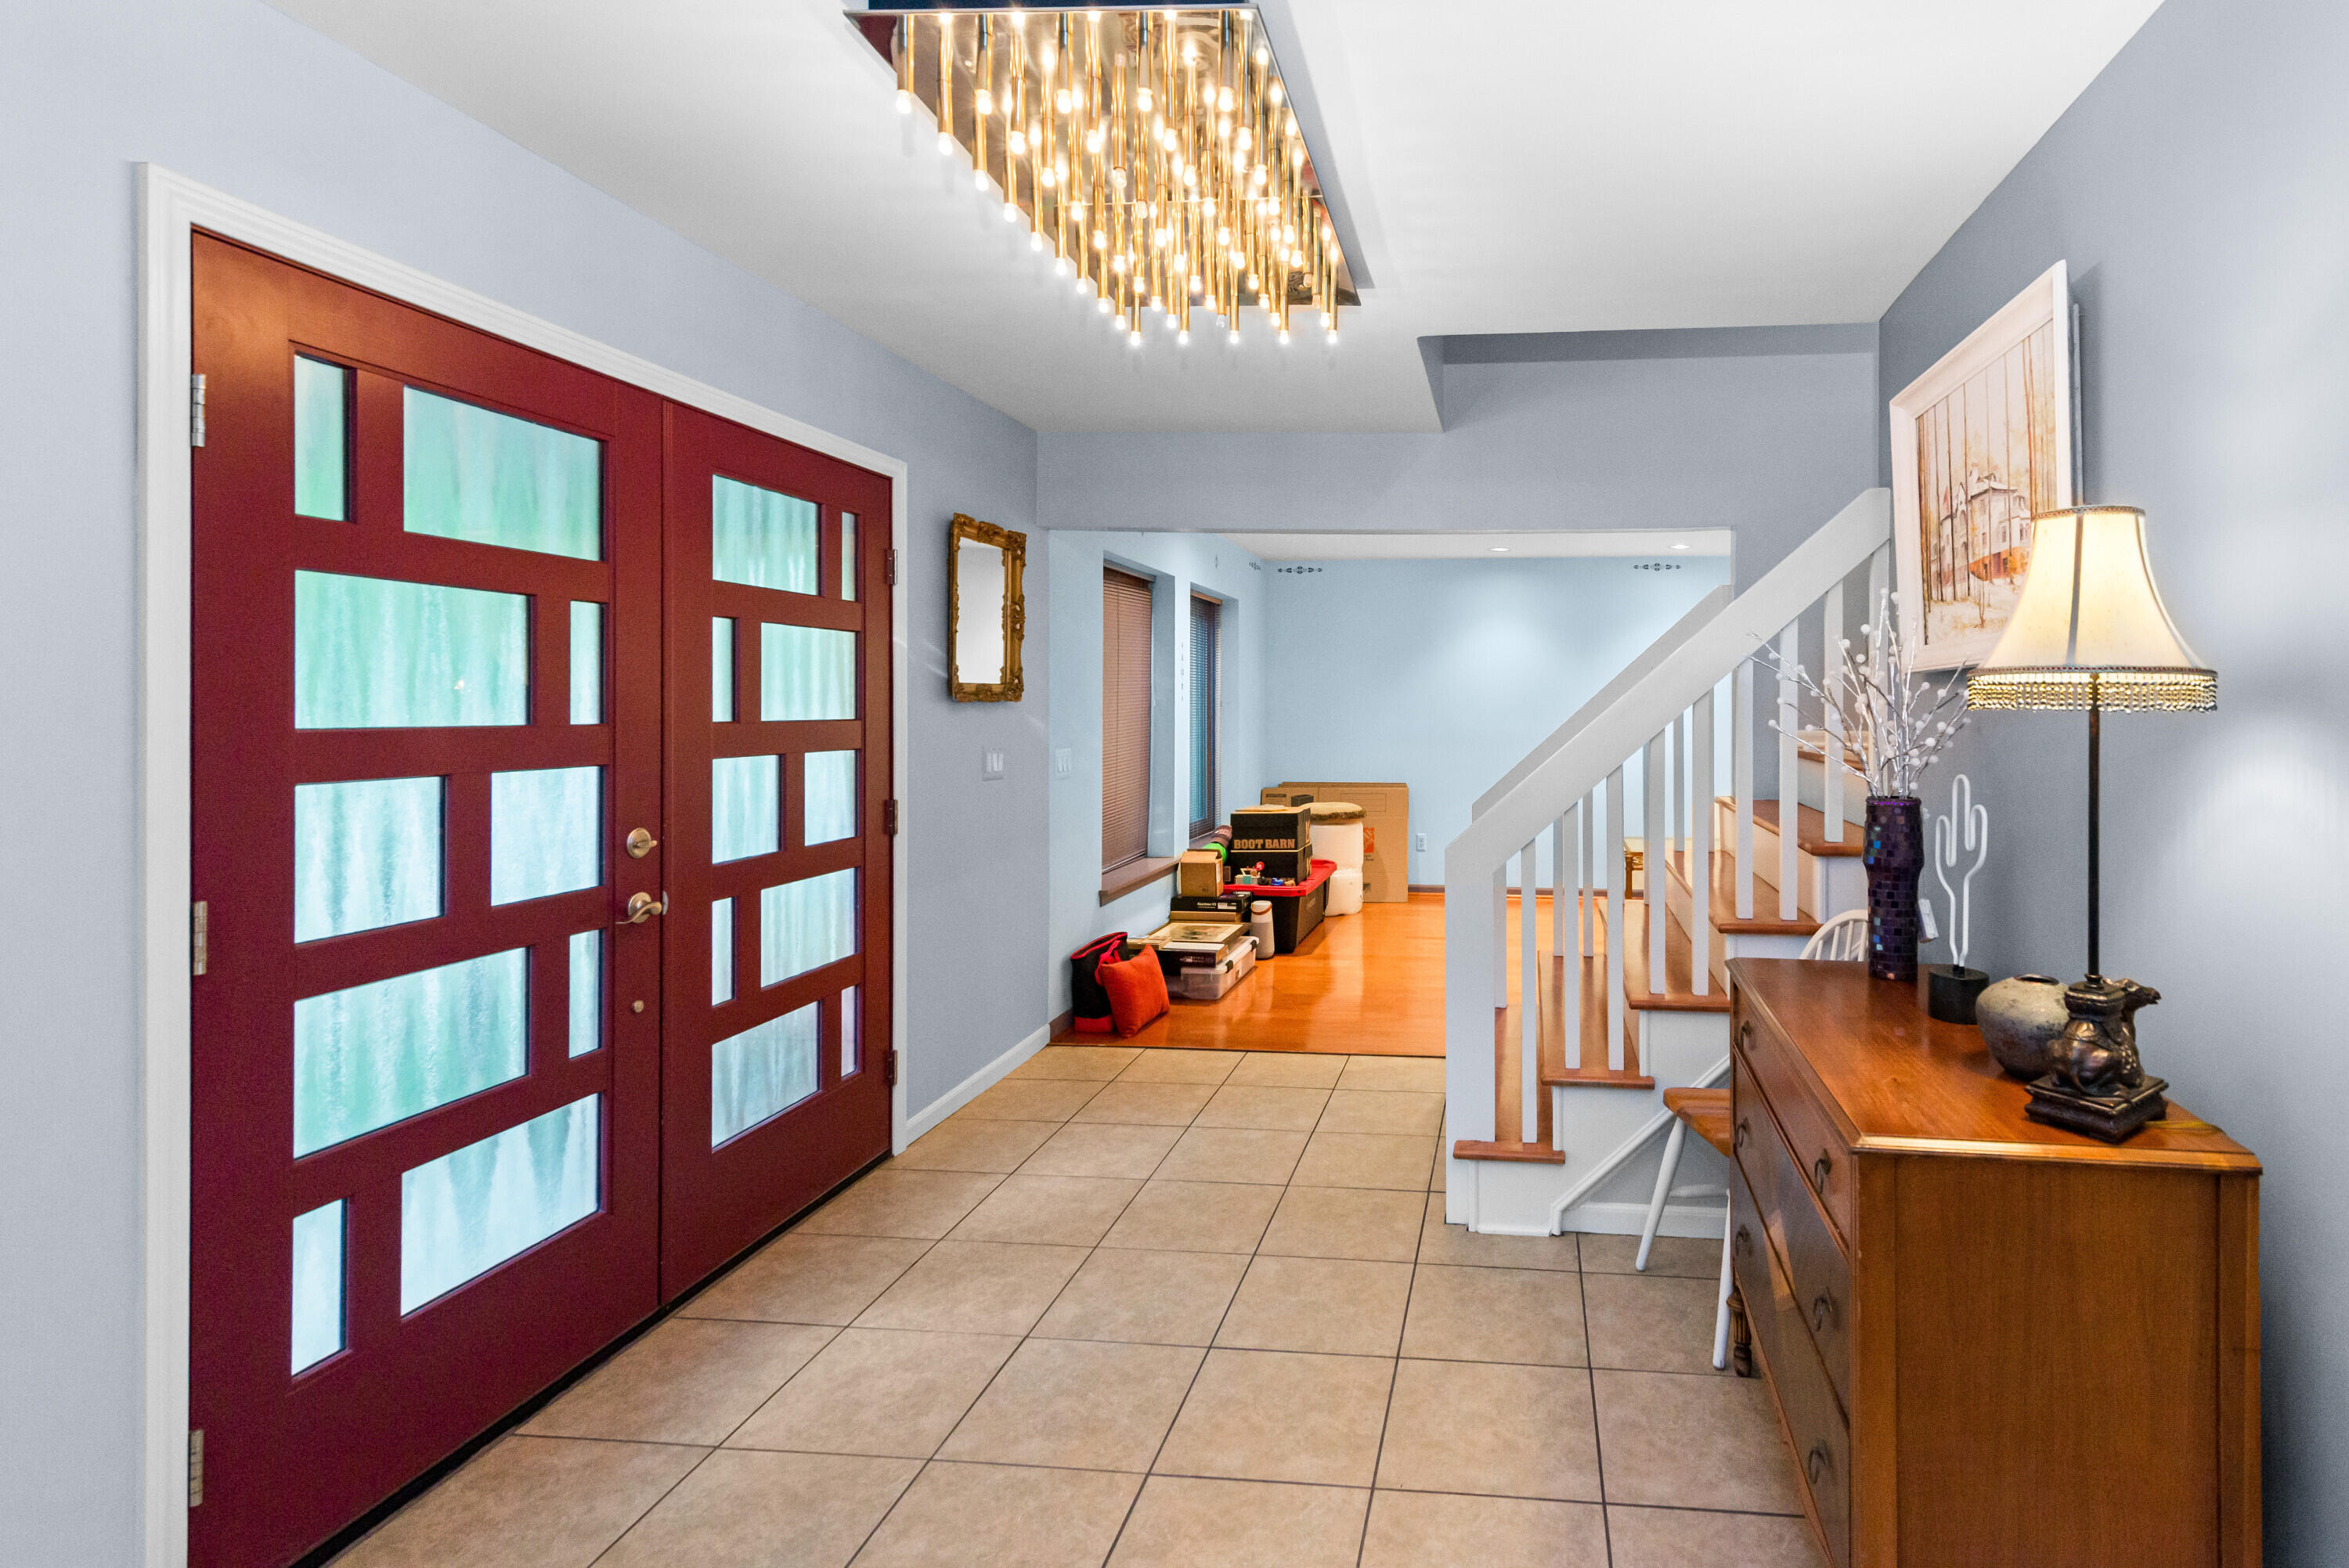
Entry foyer featuring tile flooring, a staircase with wood-finish treads and white risers, a modern rectangular light fixture, and double French doors with glass panes
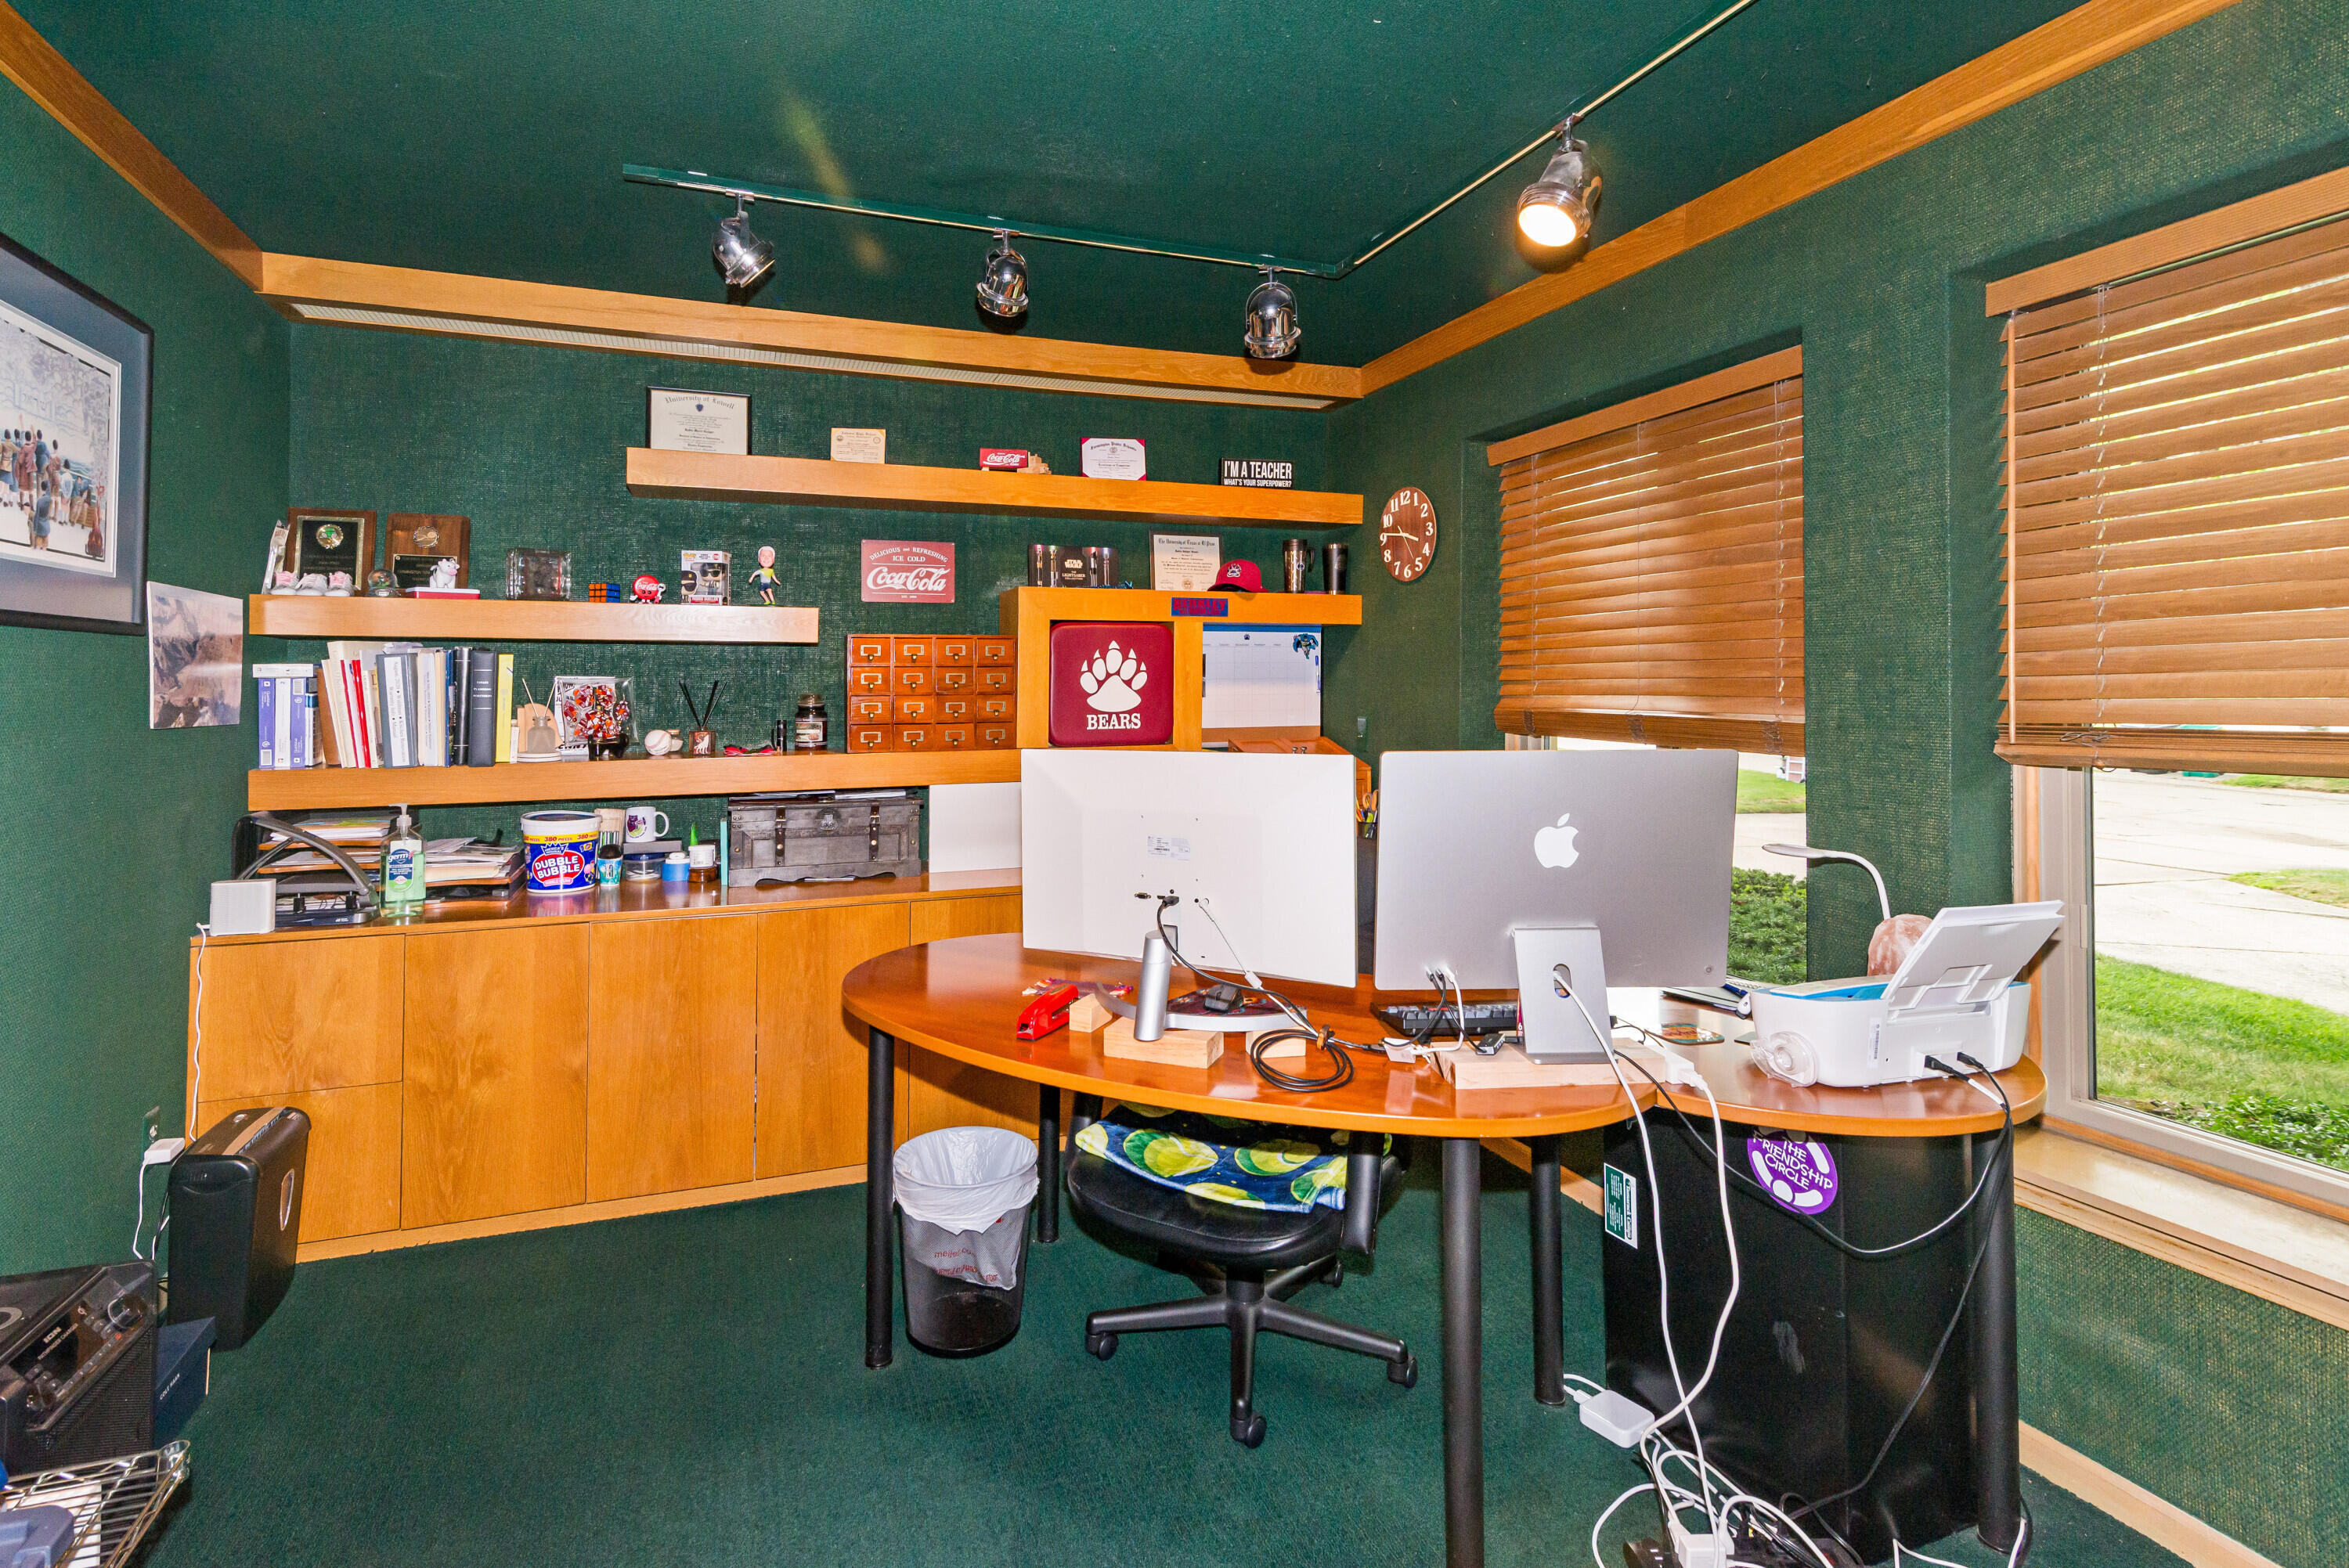
Dedicated office space featuring built-in cabinetry, custom shelving, and wood-finish blinds
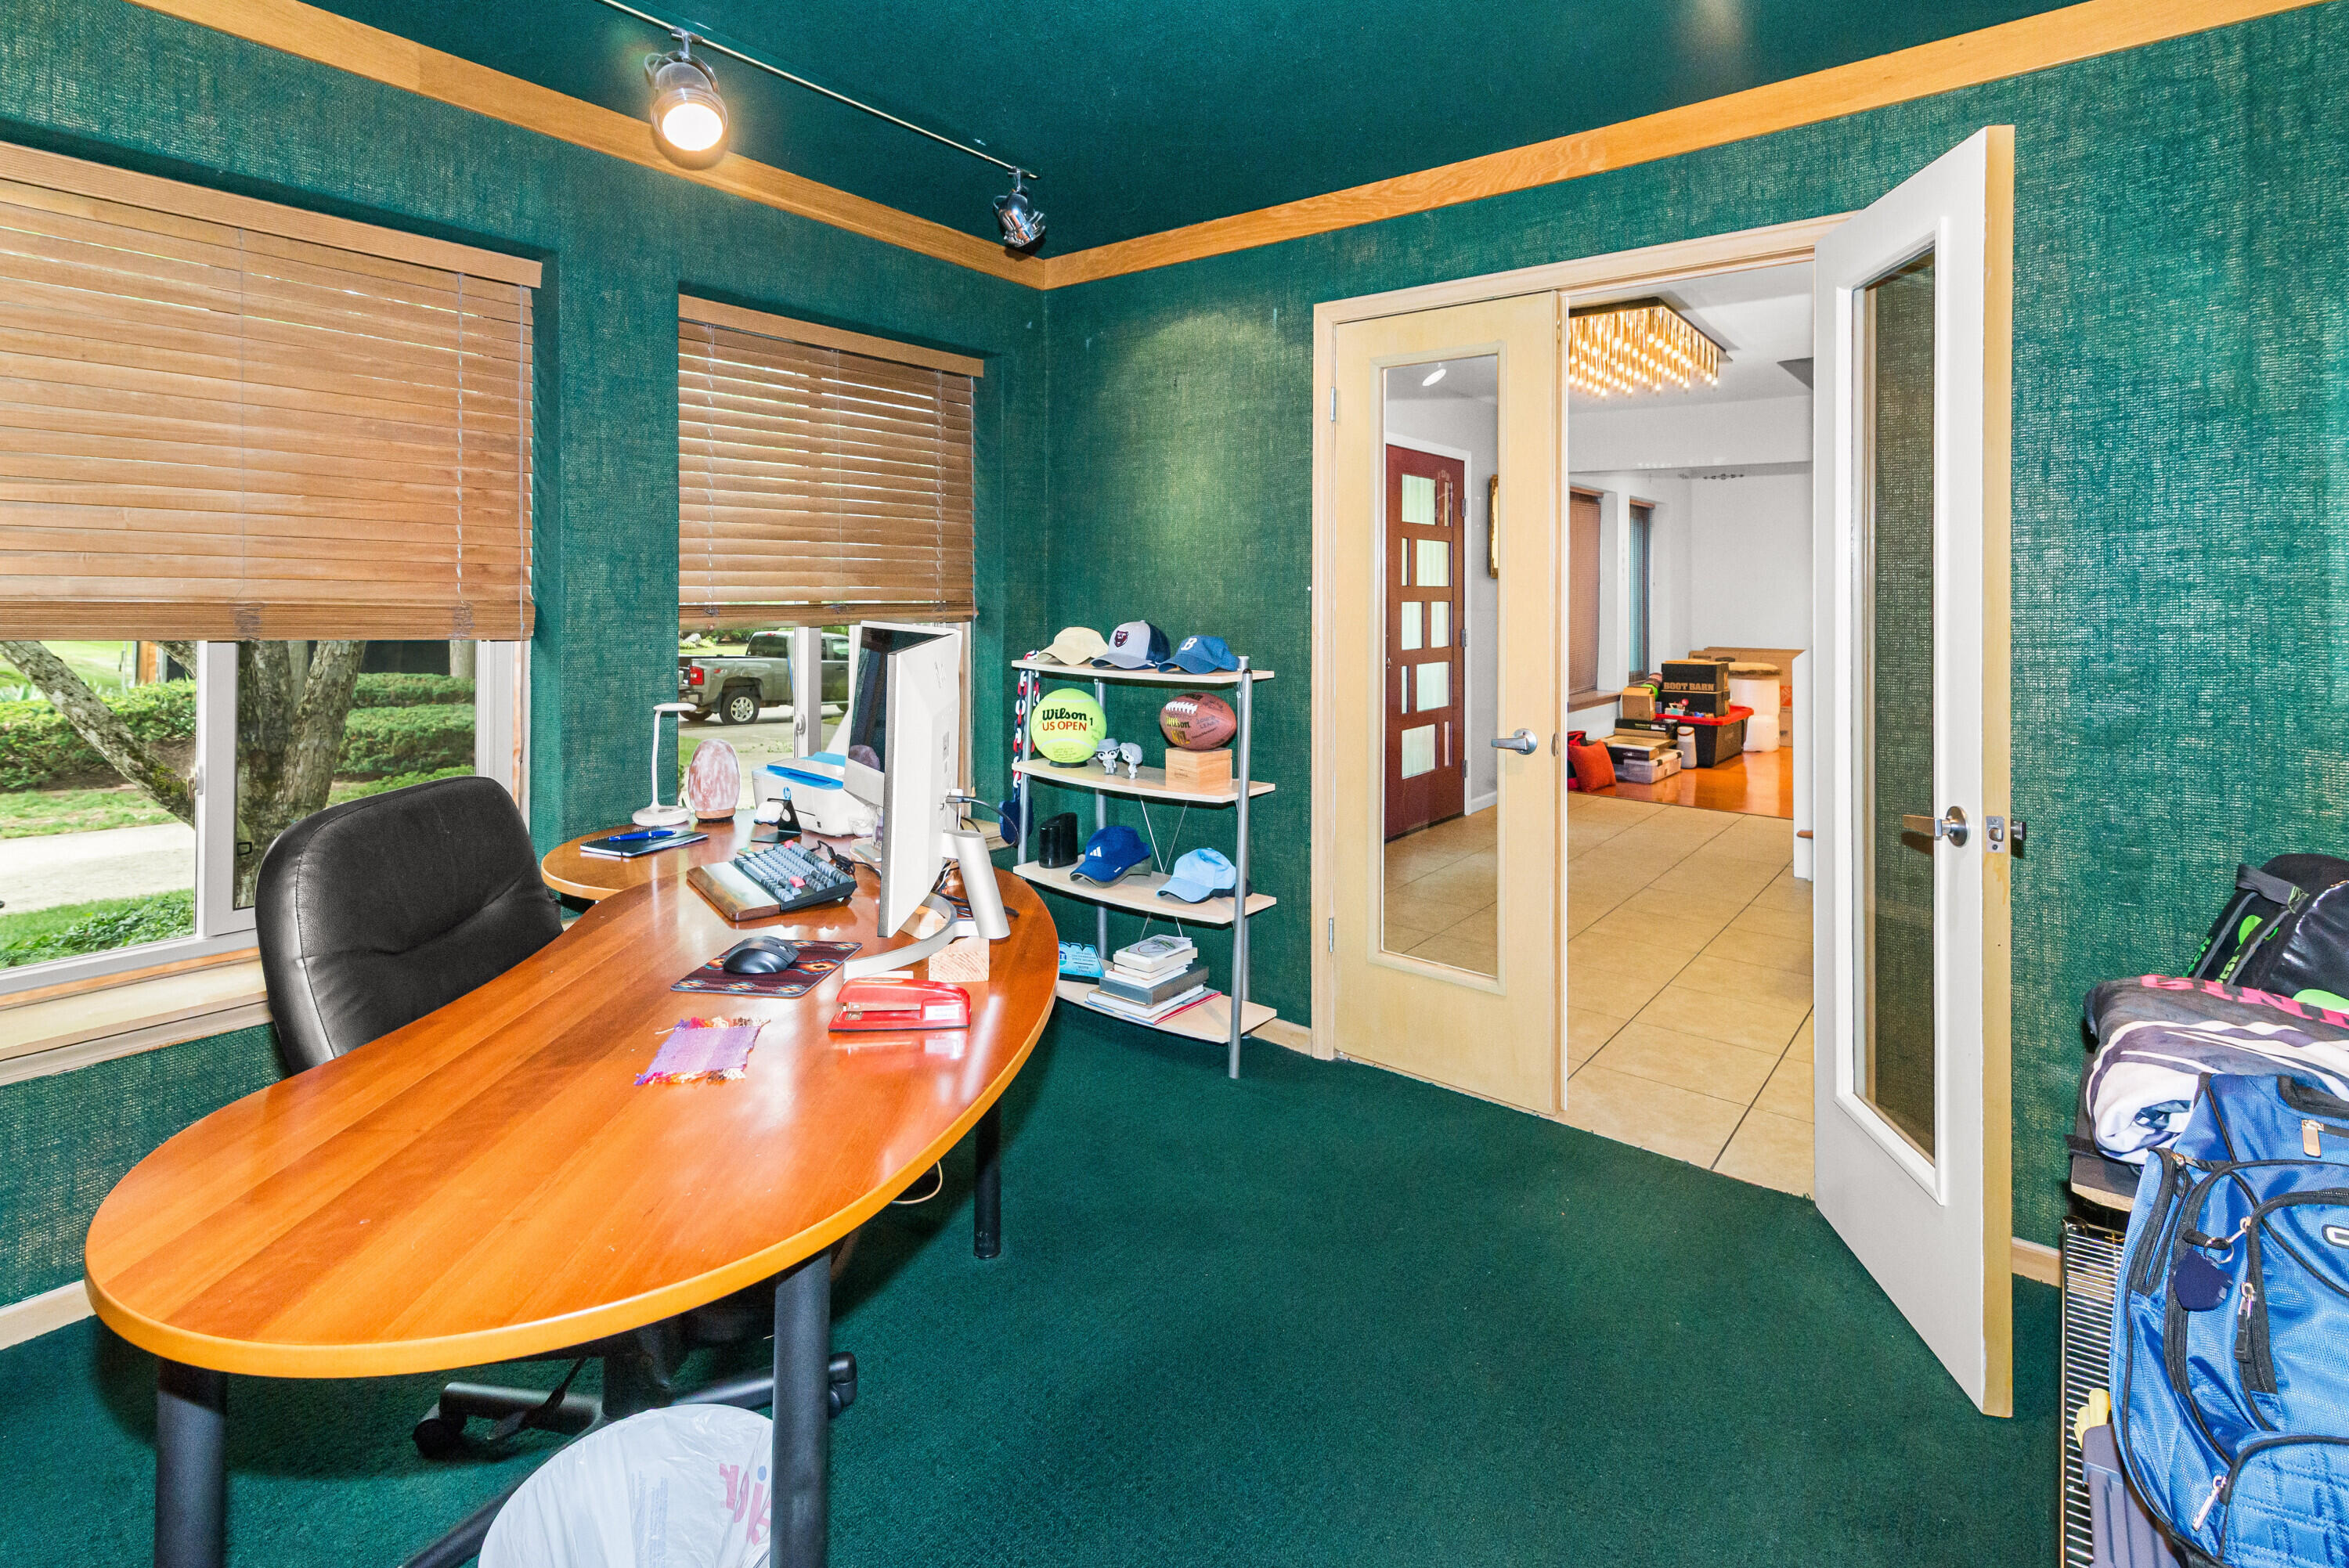
Room featuring rich teal walls, teal carpeting, and track lighting
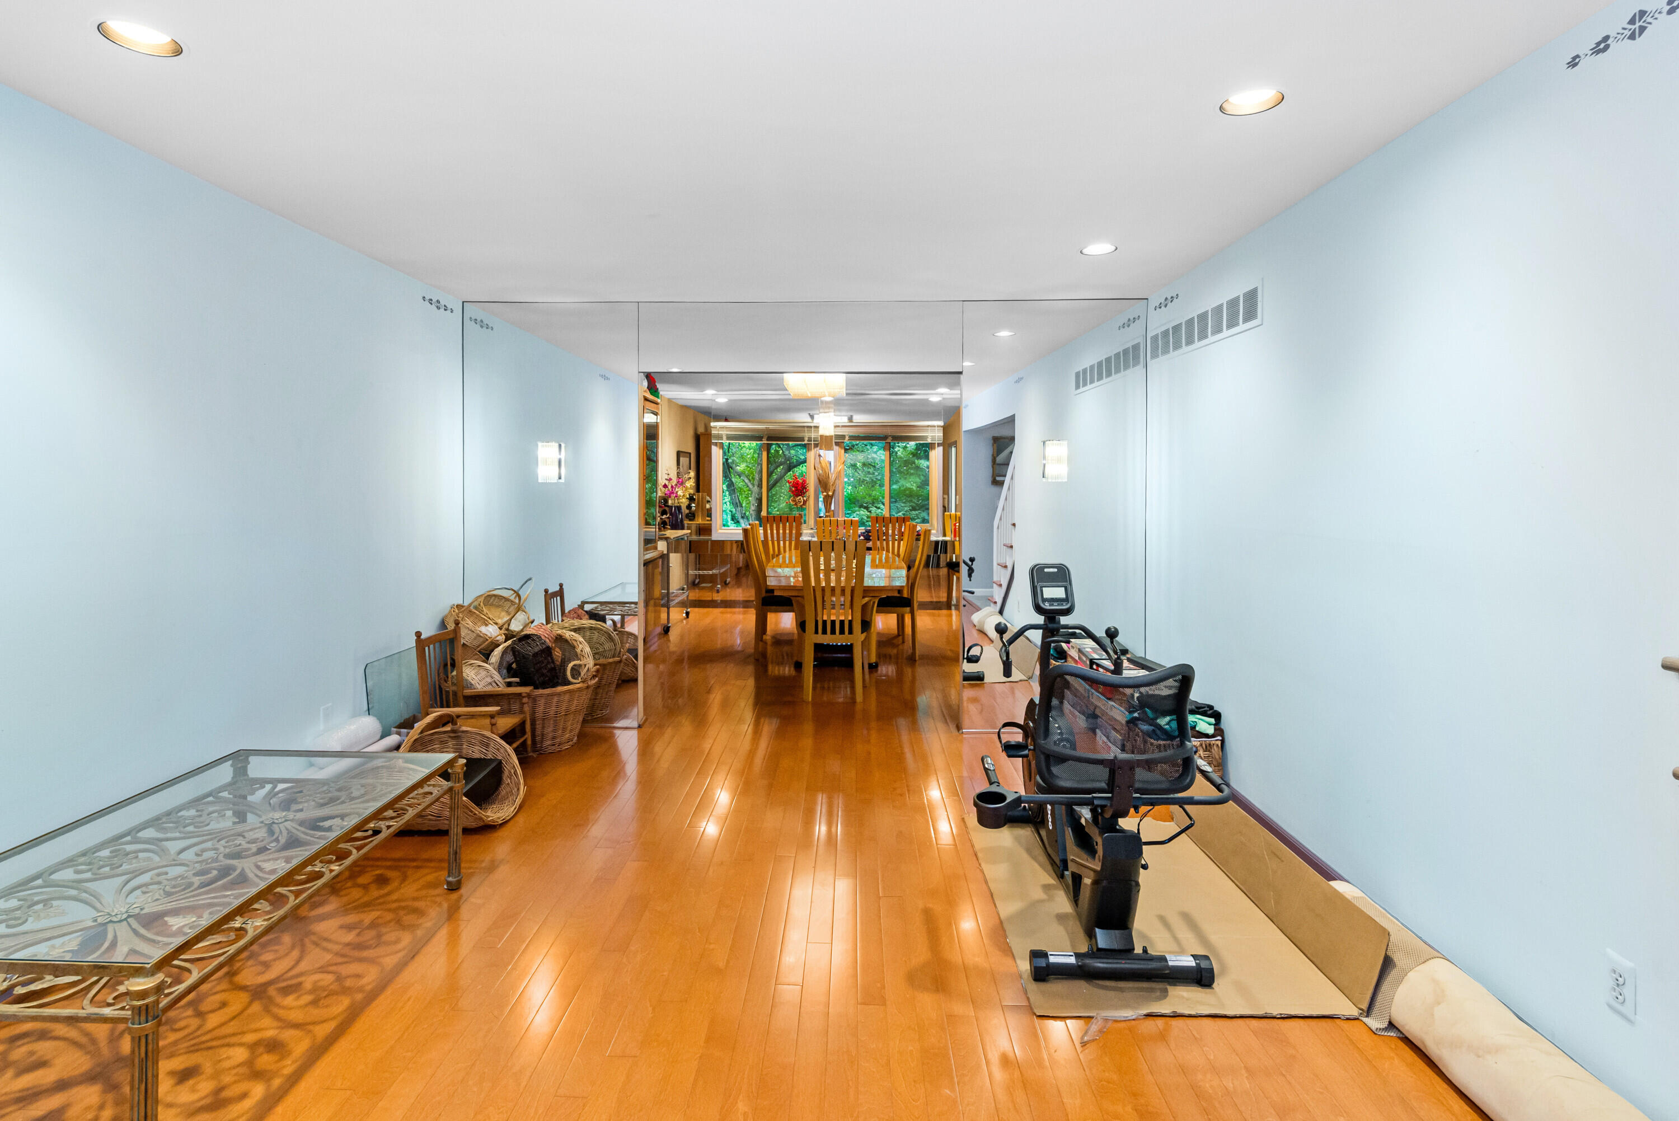
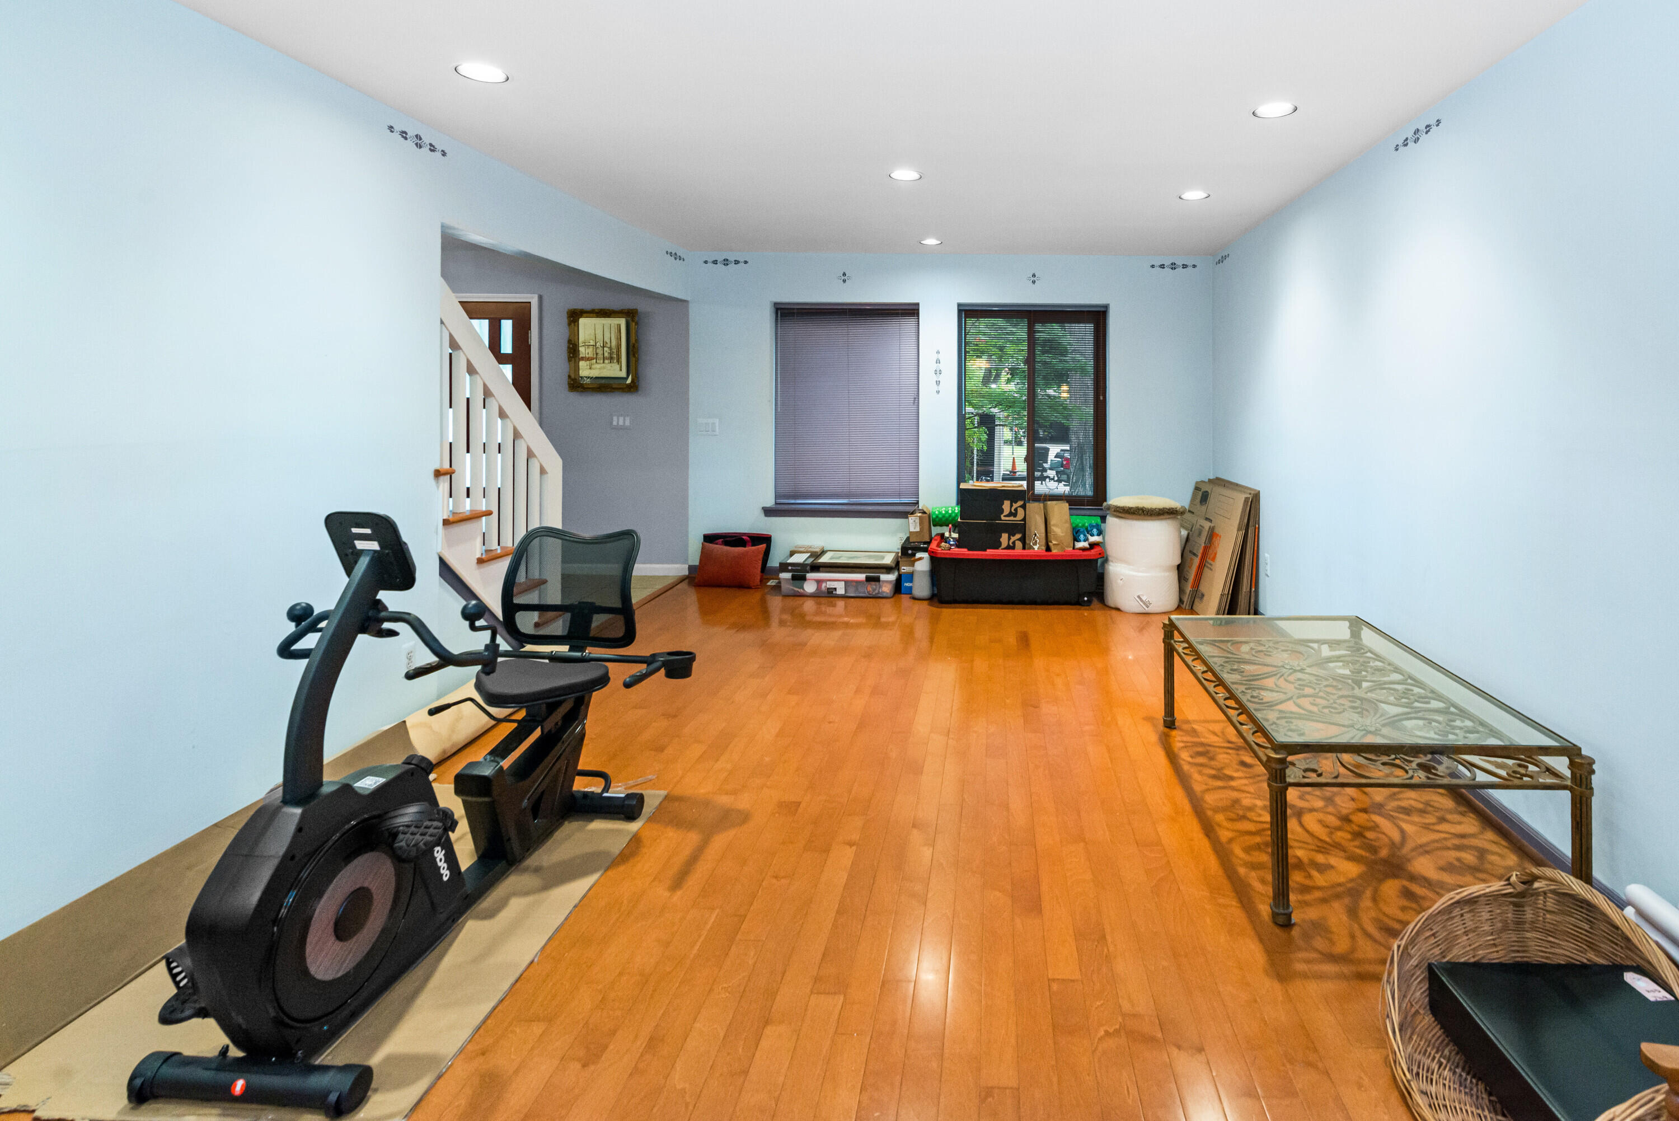
Spacious family room off the entry with gleaming wood floors and recessed lighting
Spacious family room off the entry with gleaming wood floors and recessed lighting
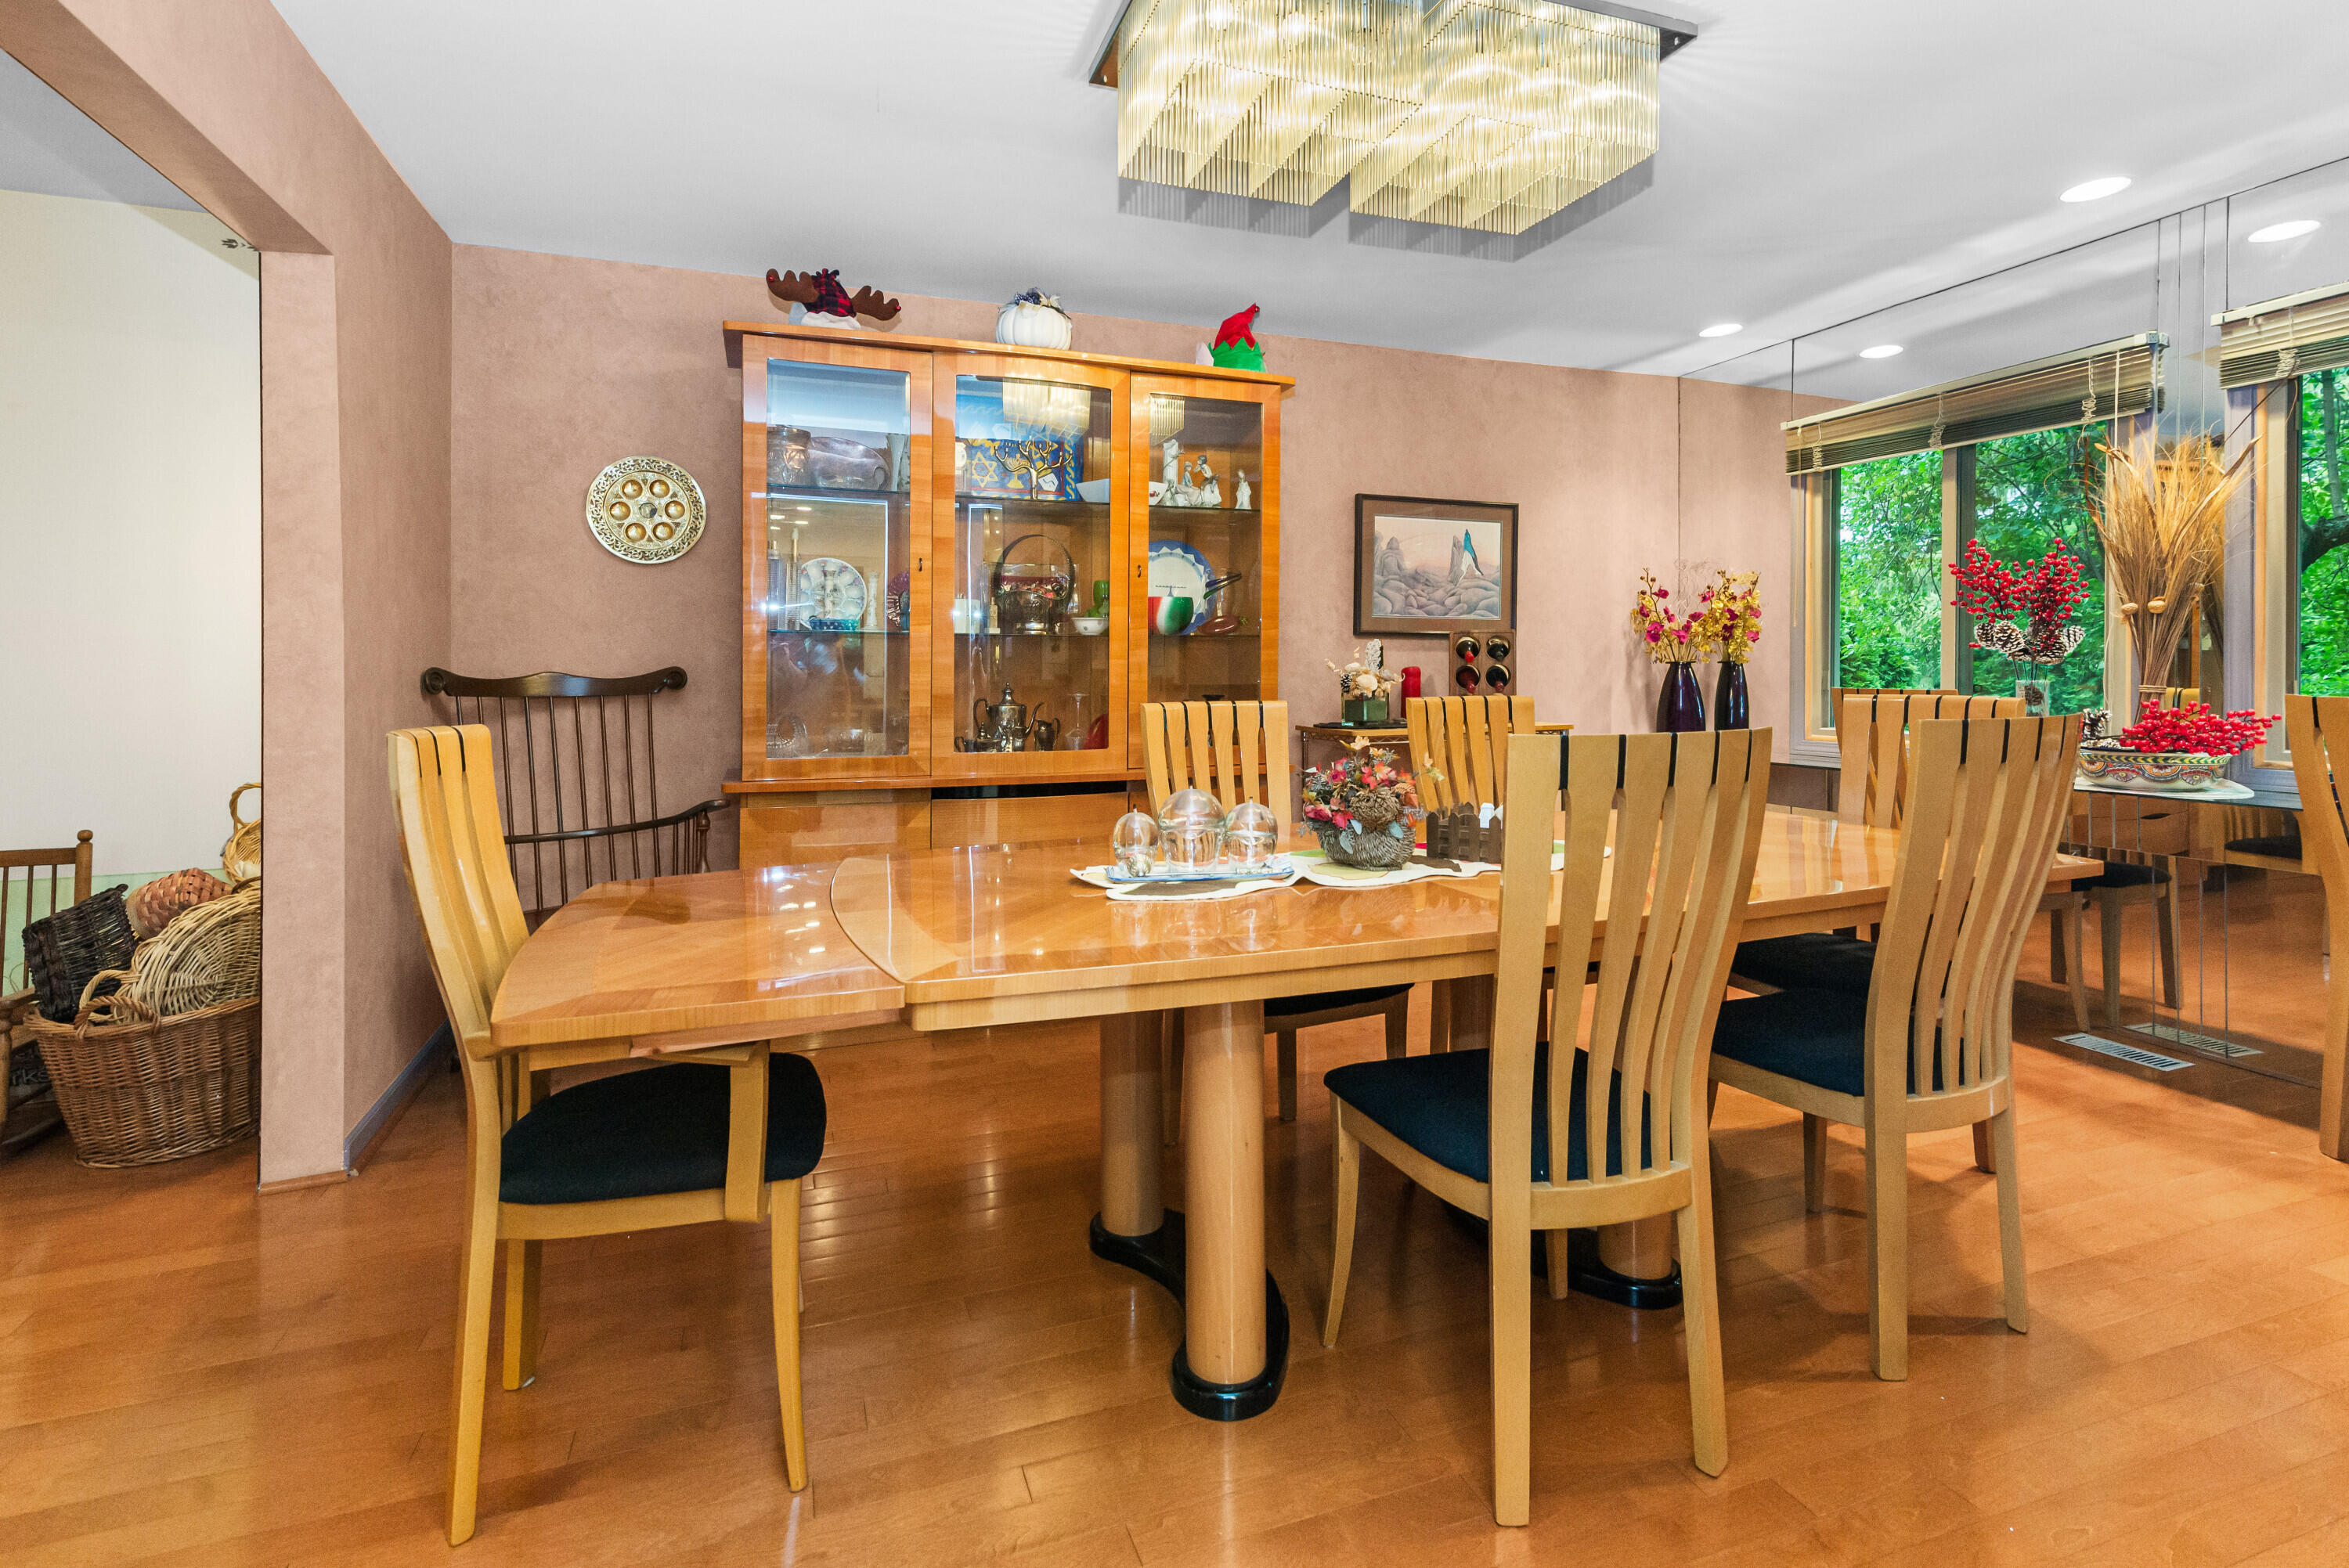
Dining area featuring wood-finish flooring, a contemporary ceiling light fixture, a built-in display cabinet, and a large window
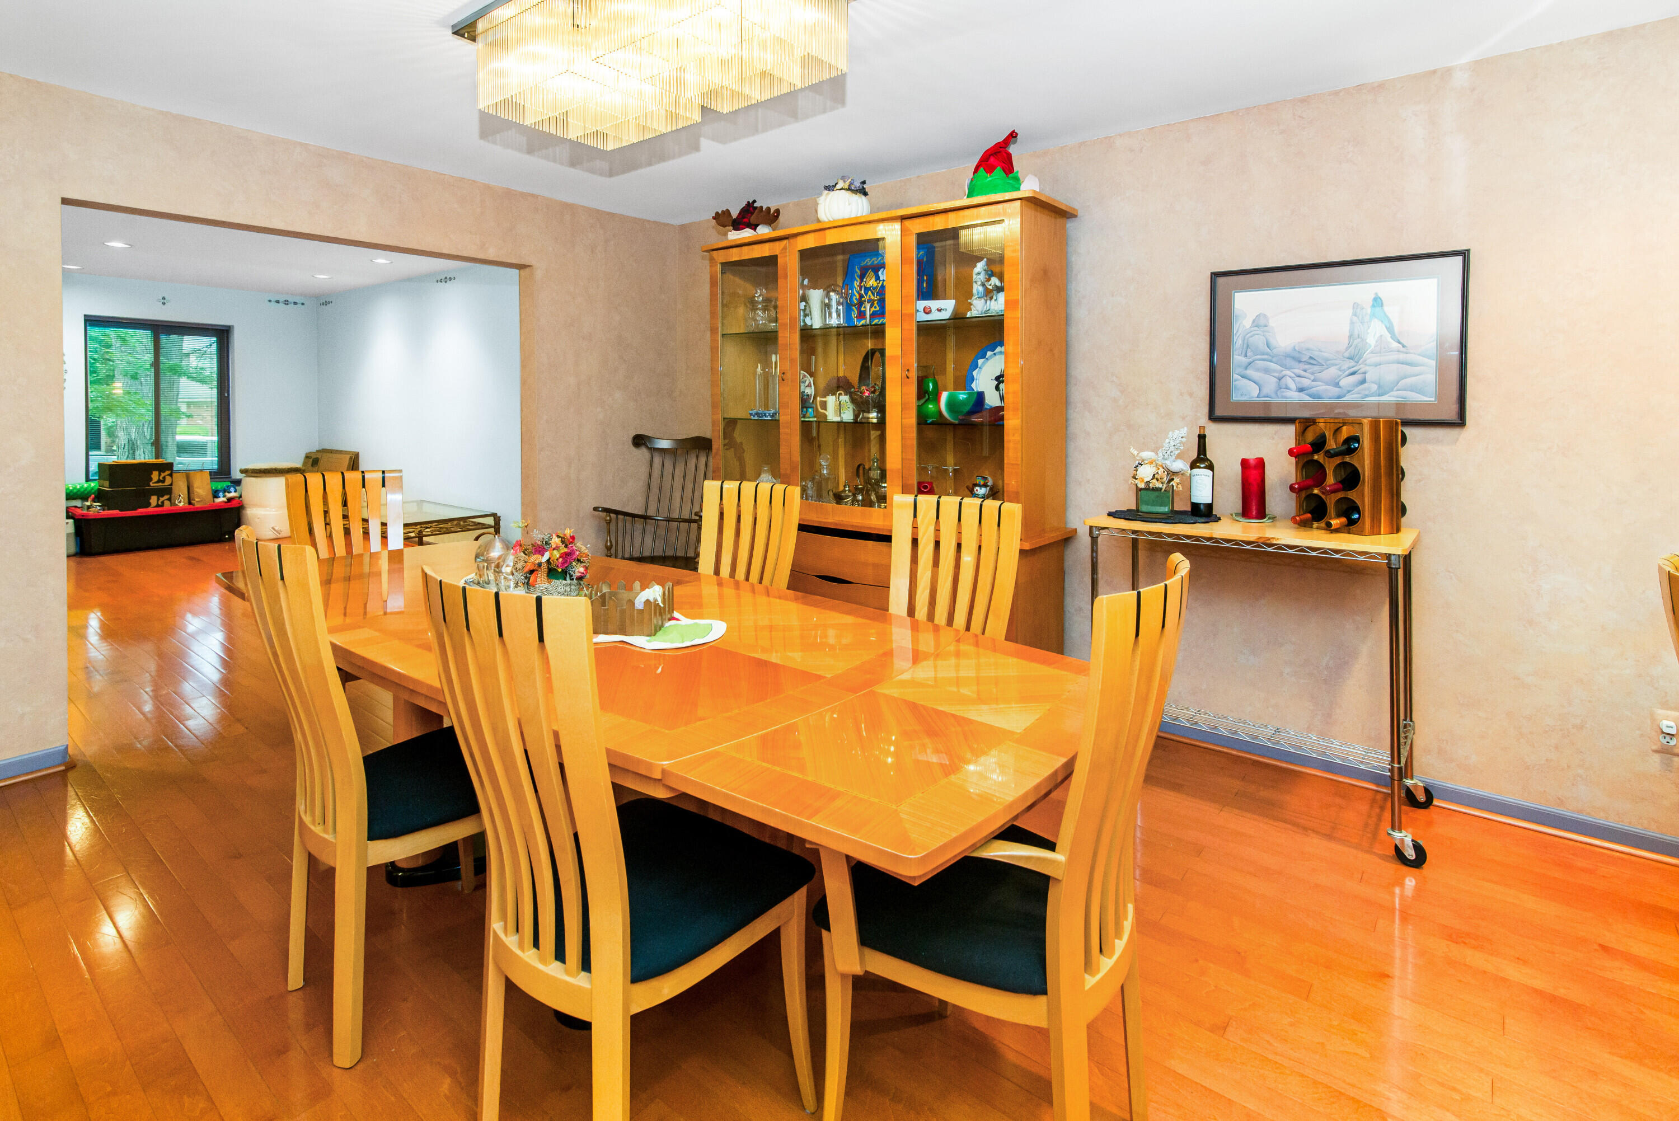
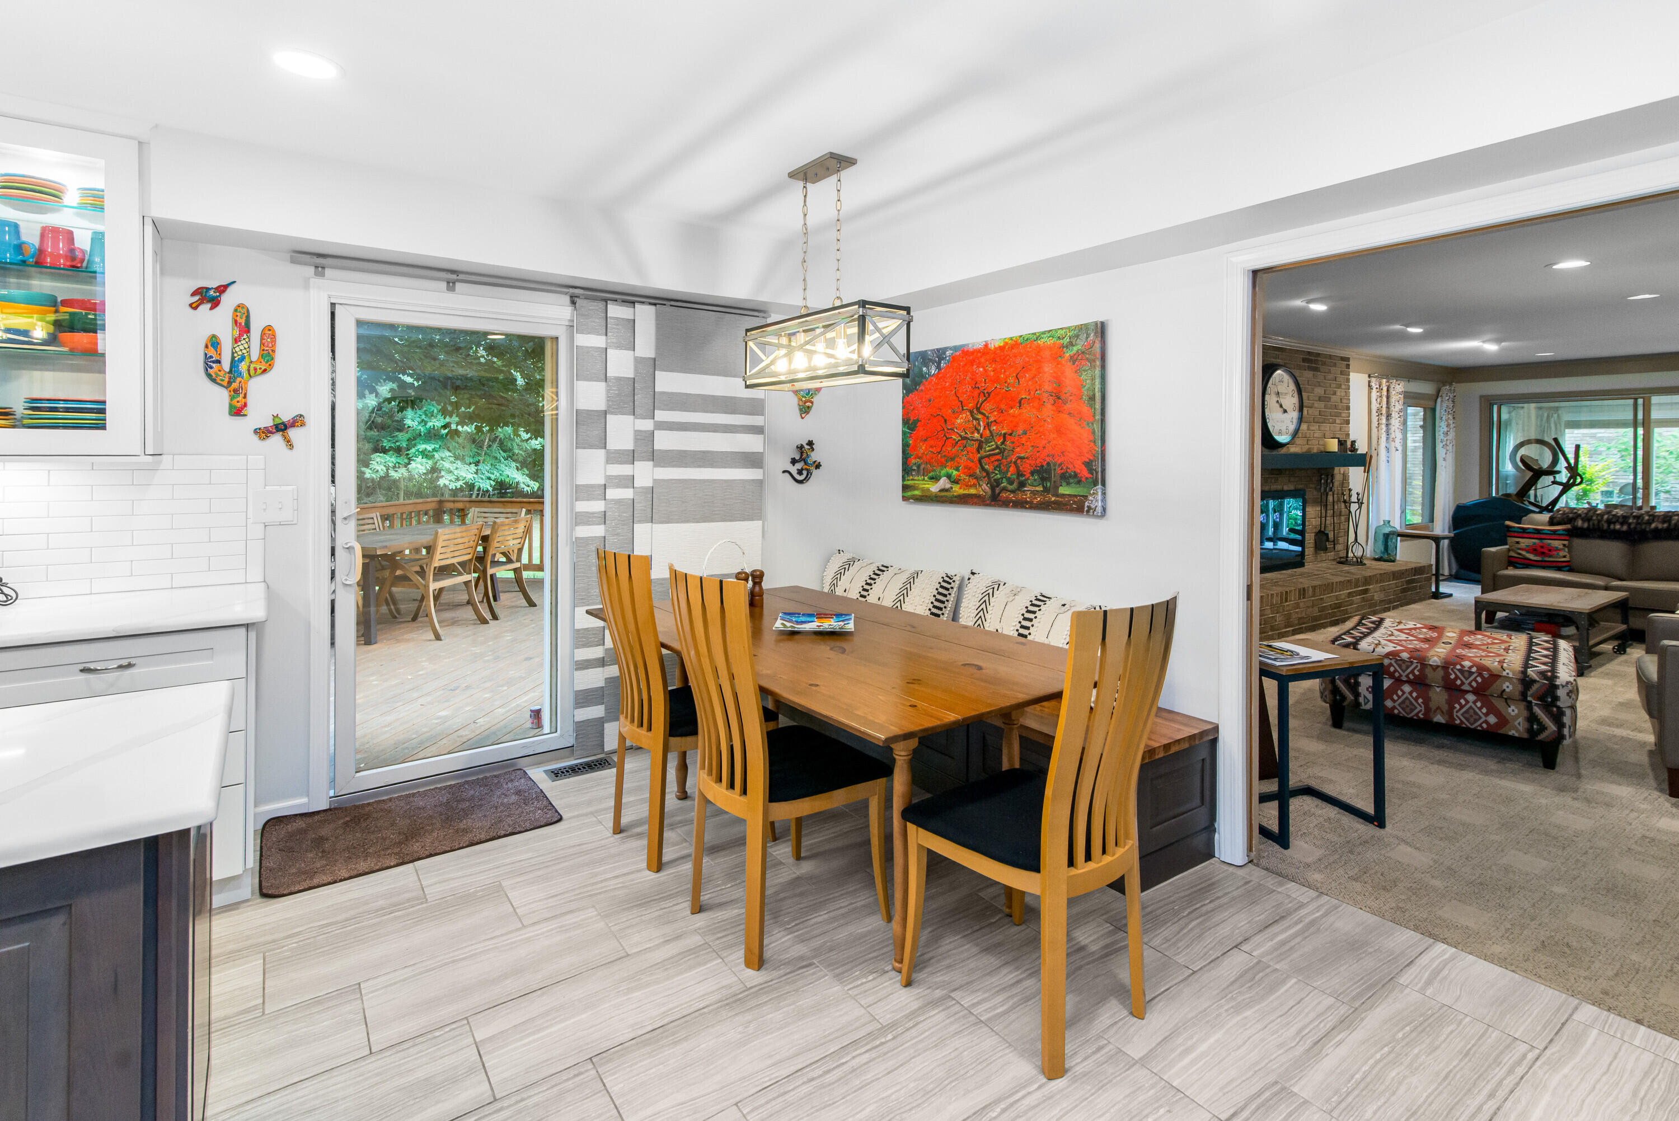
Dining area featuring wood-finish flooring, a rectangular wood dining table, and an open entryway to an additional living space
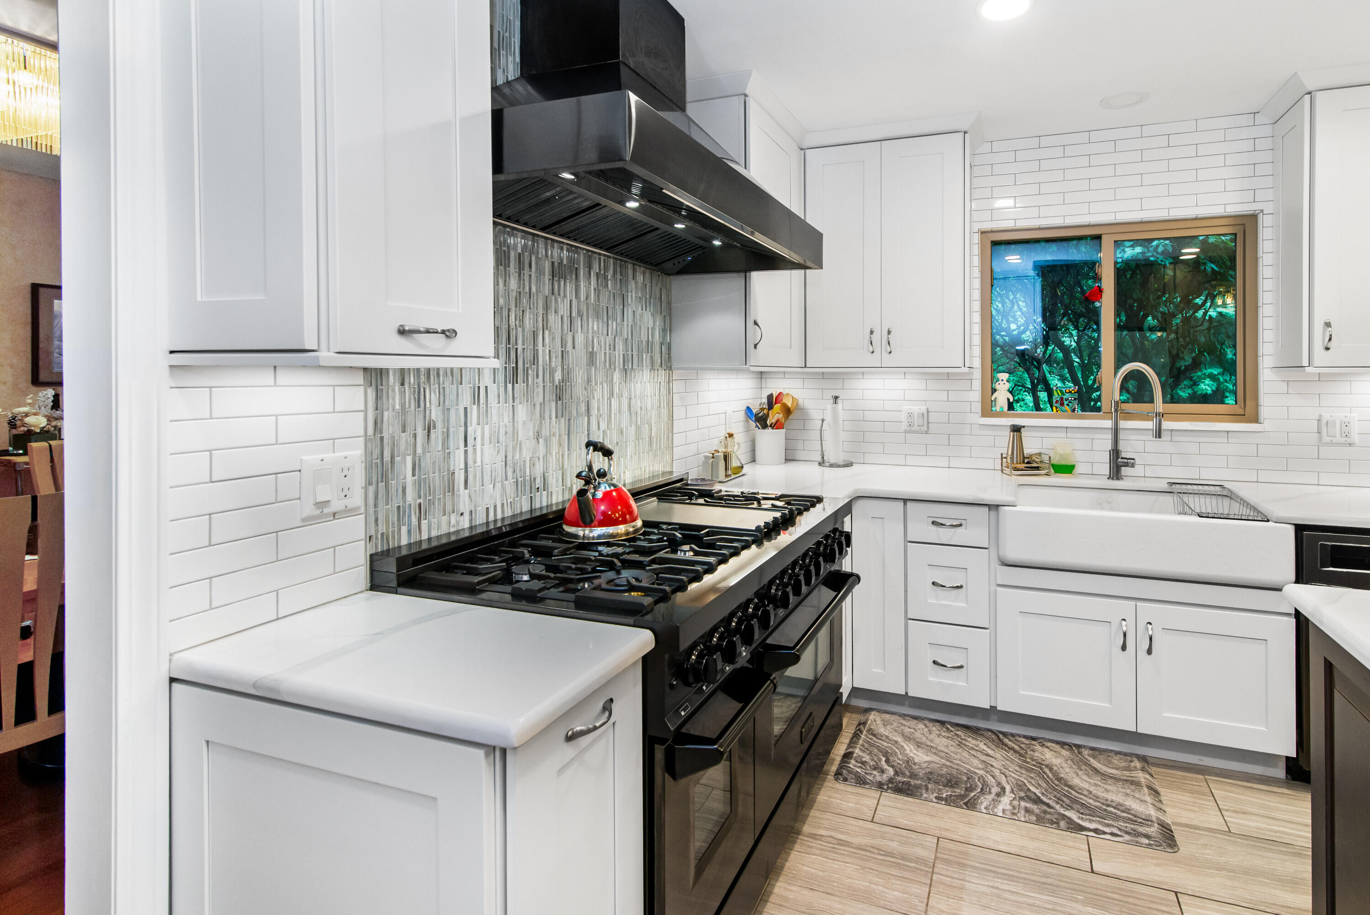
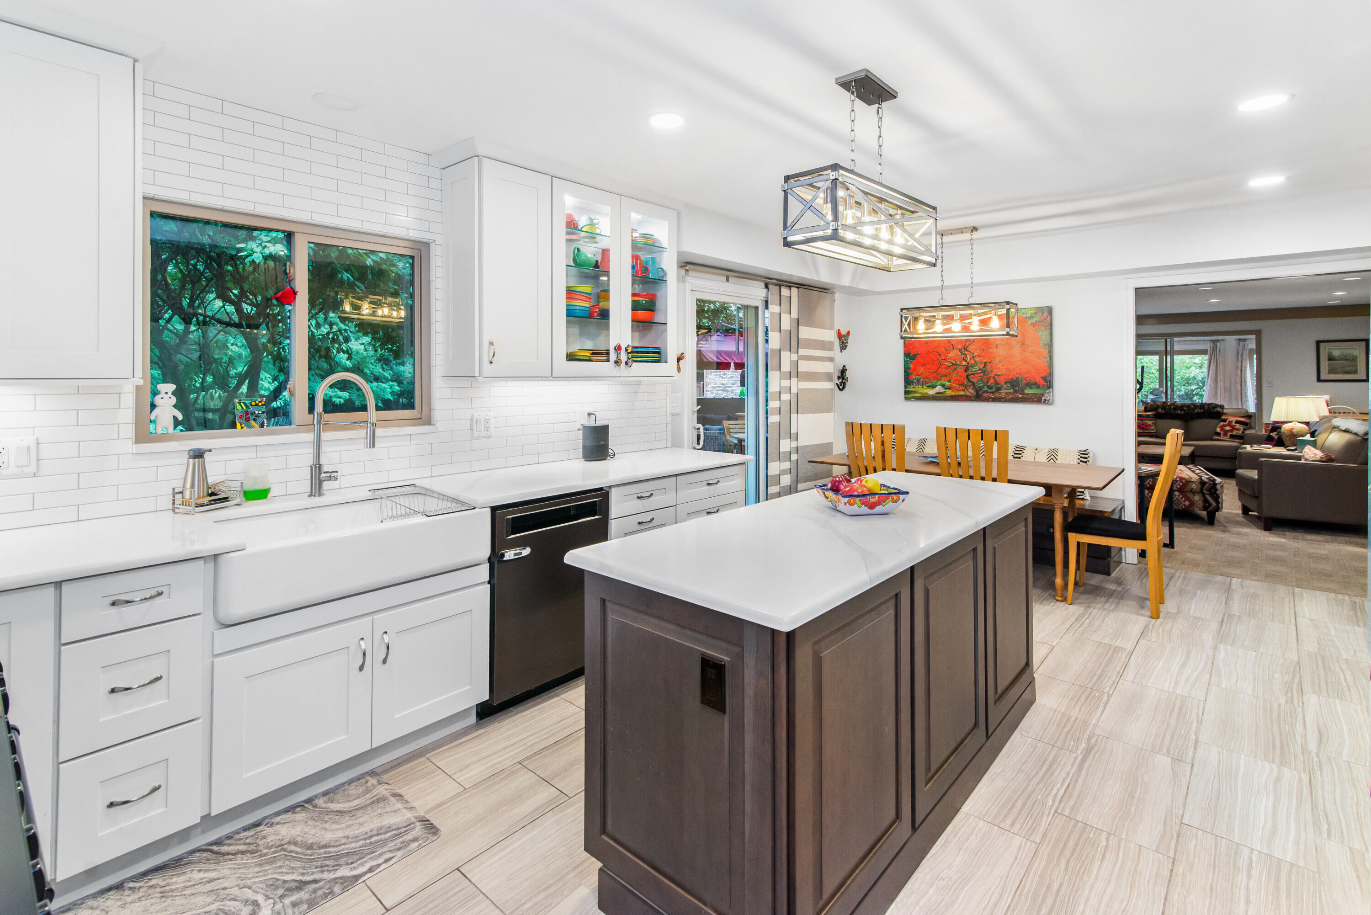
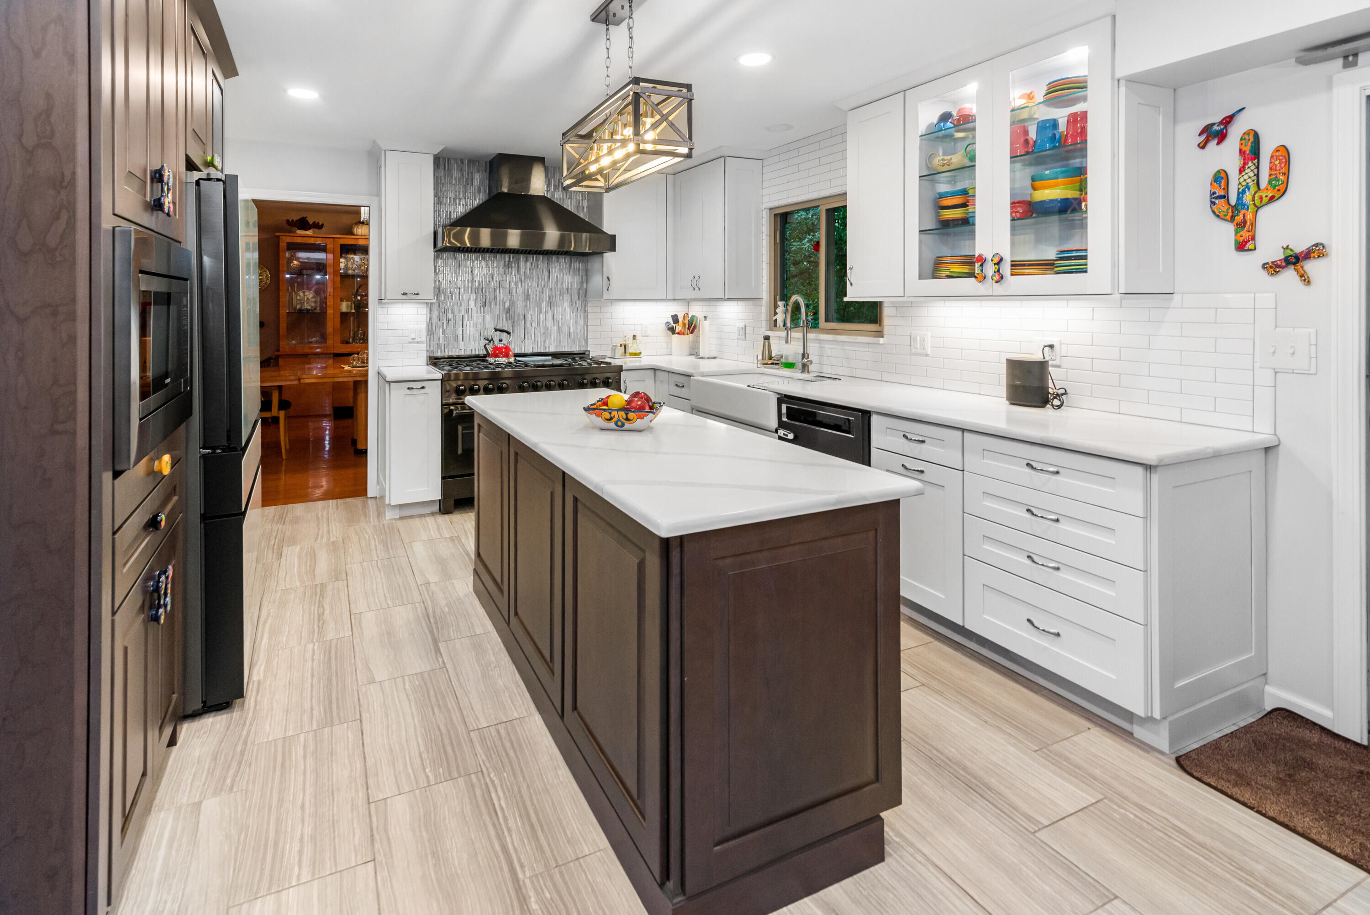
Gourmet kitchen featuring a professional-grade range with a stainless steel hood, white shaker cabinetry, subway tile backsplash, and a farmhouse sink
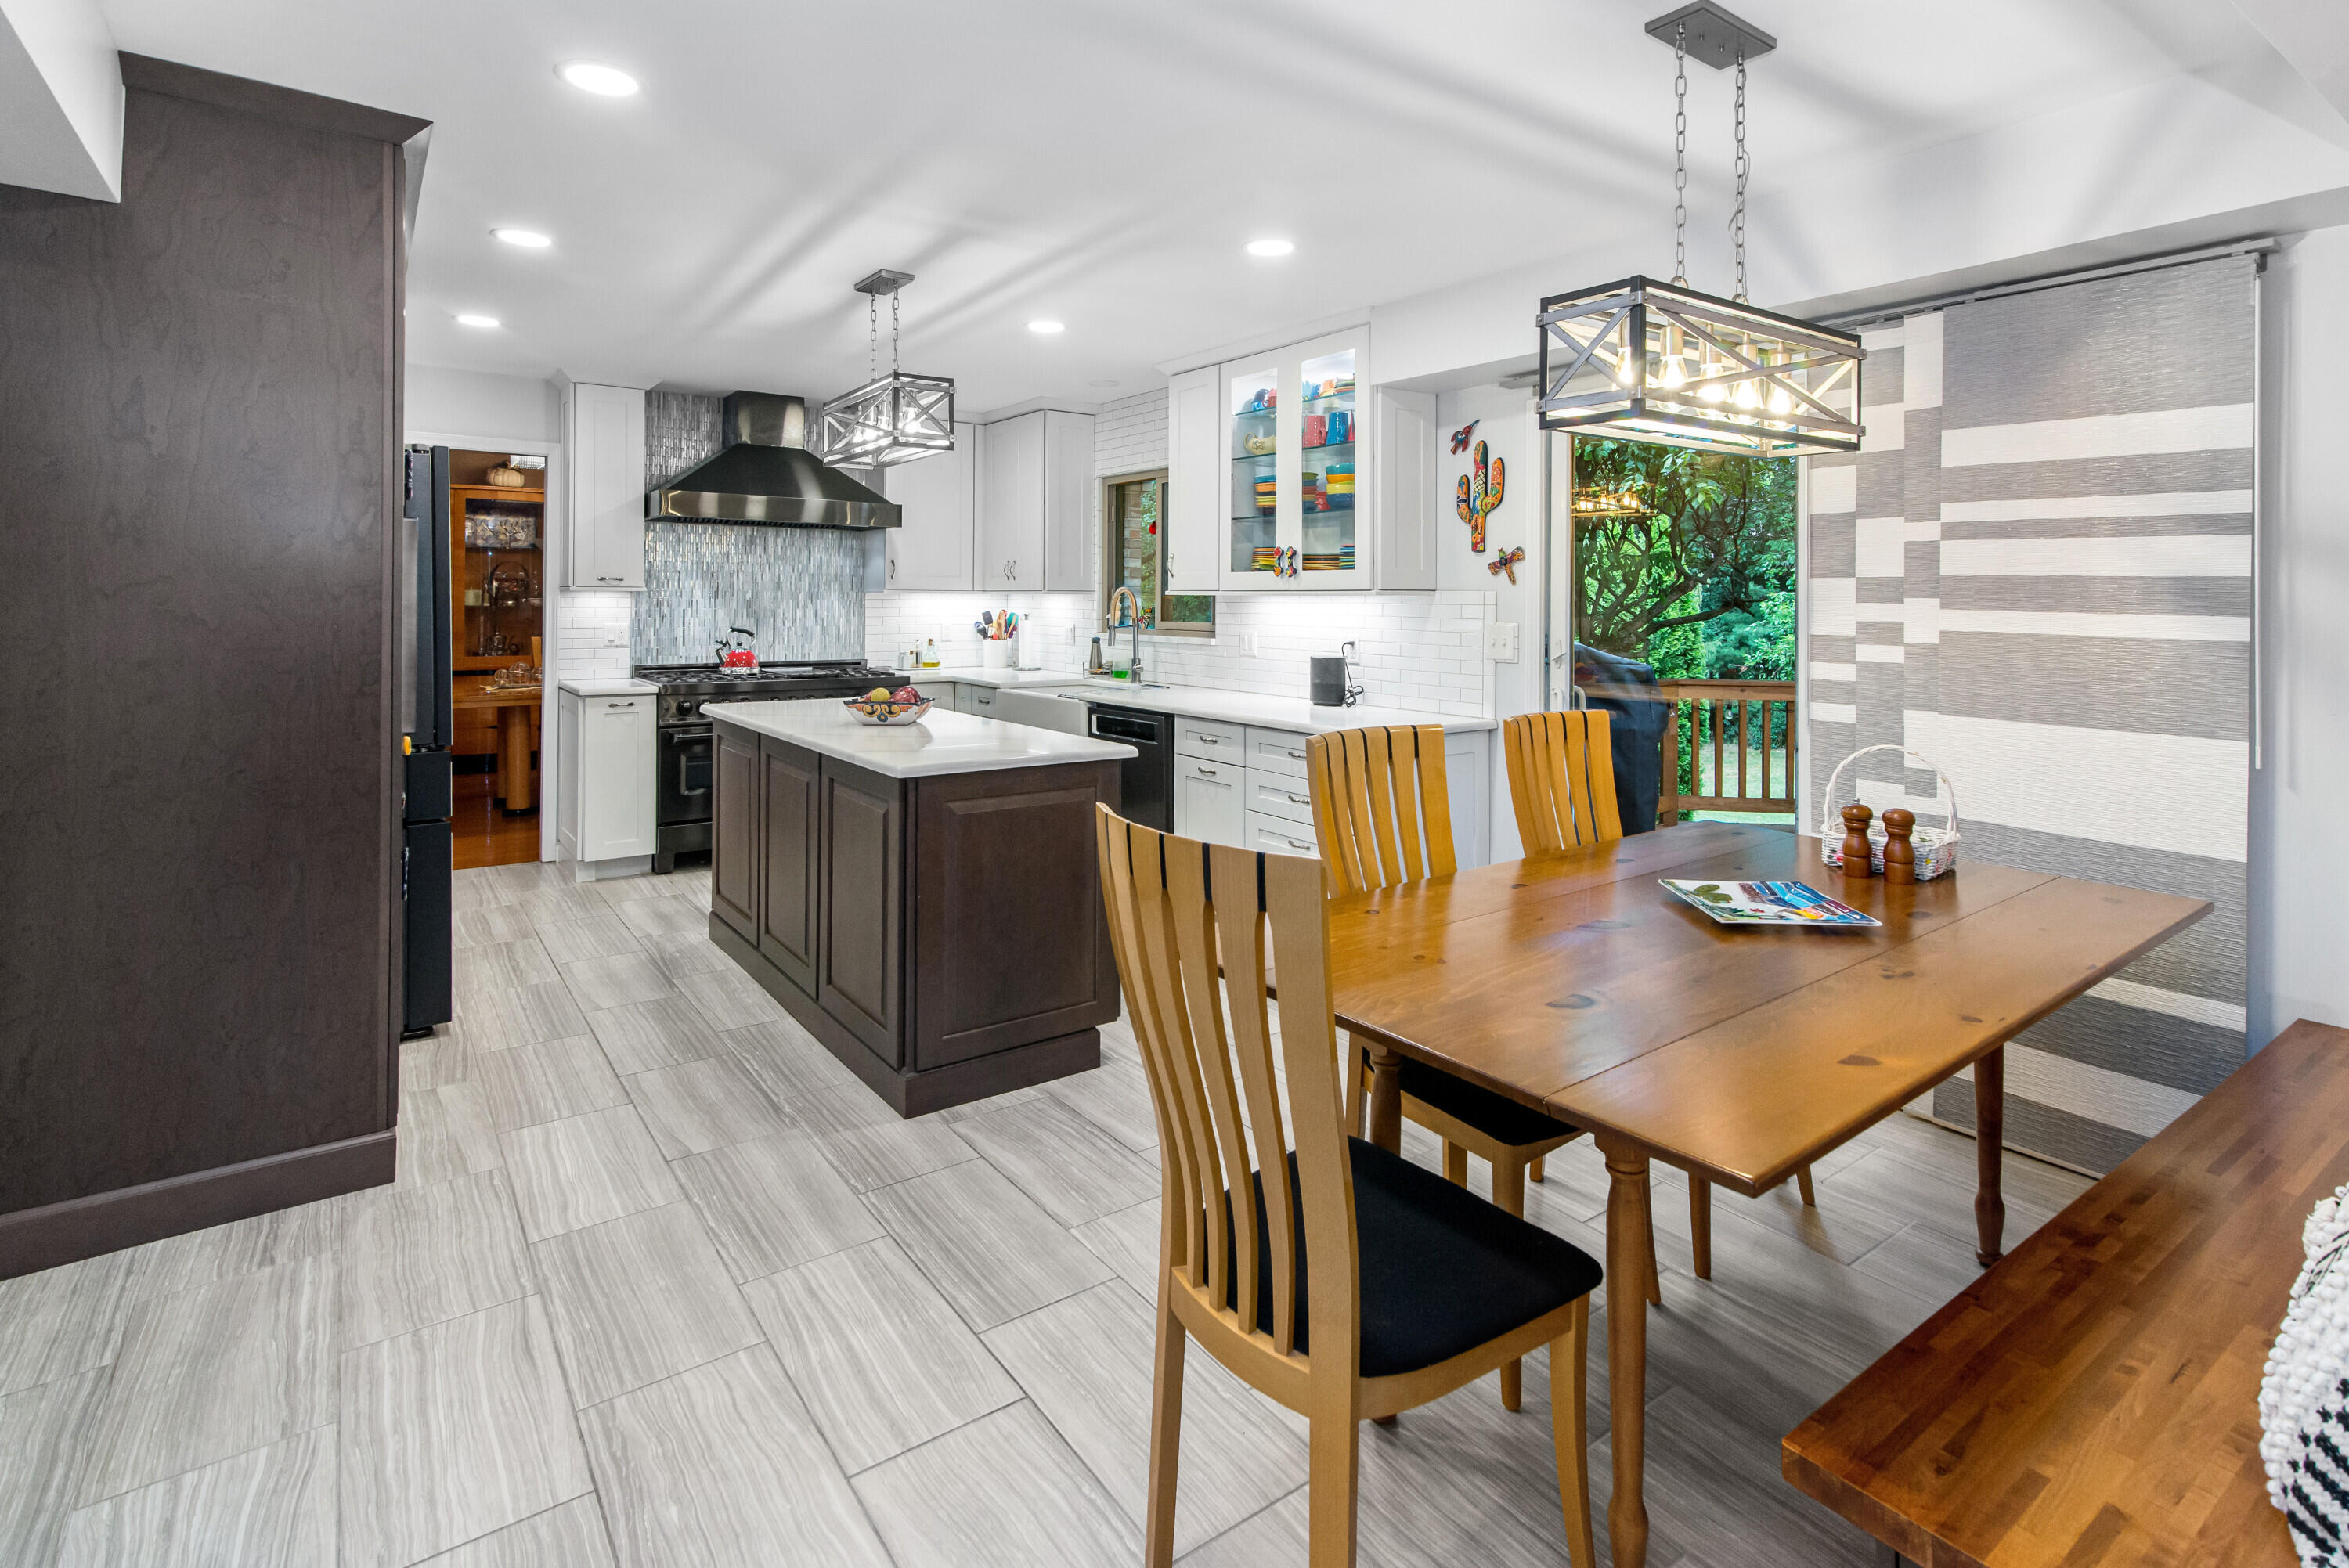
Contemporary kitchen featuring a central island with a white countertop, white shaker cabinetry, white subway tile backsplash, a farmhouse sink with a gooseneck faucet, and light wood-finish flooring
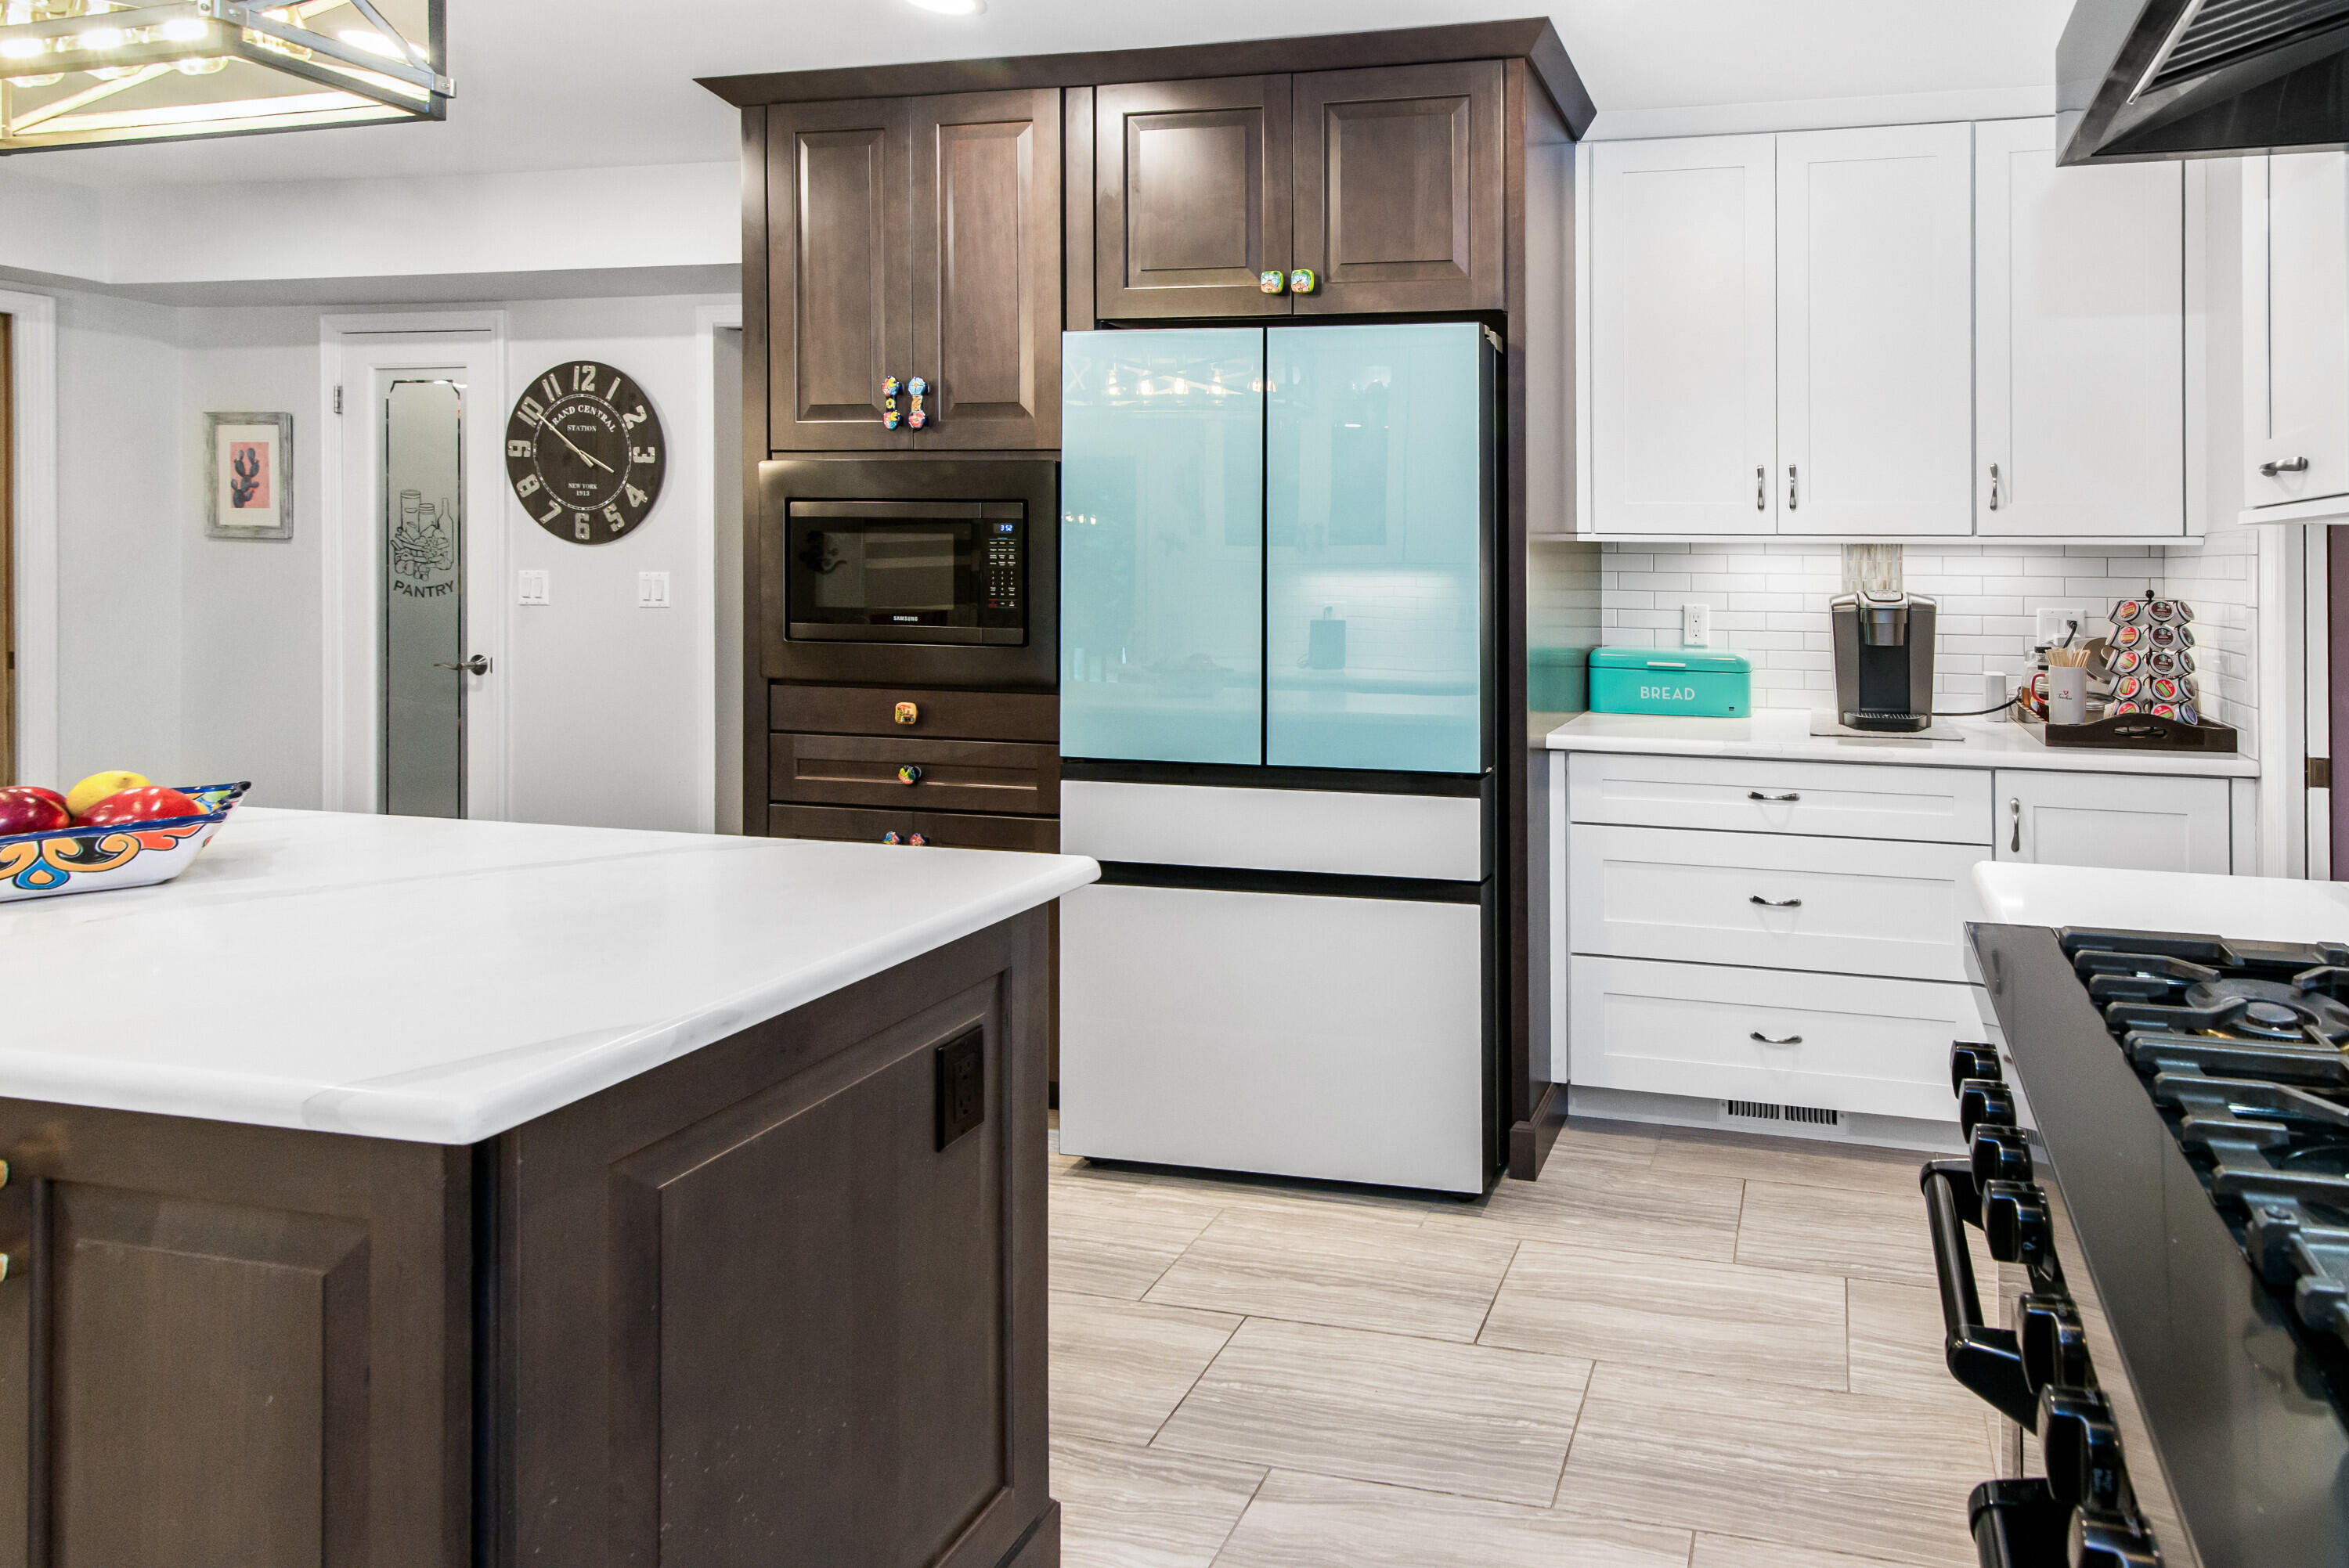
Kitchen featuring a central island with a solid surface countertop, wood-finish flooring, built-in microwave, white shaker-style cabinetry, and a subway tile backsplash
Bright kitchen featuring a central island with a light countertop, integrated microwave, built-in oven, and a professional-style range with a stainless steel vent hood
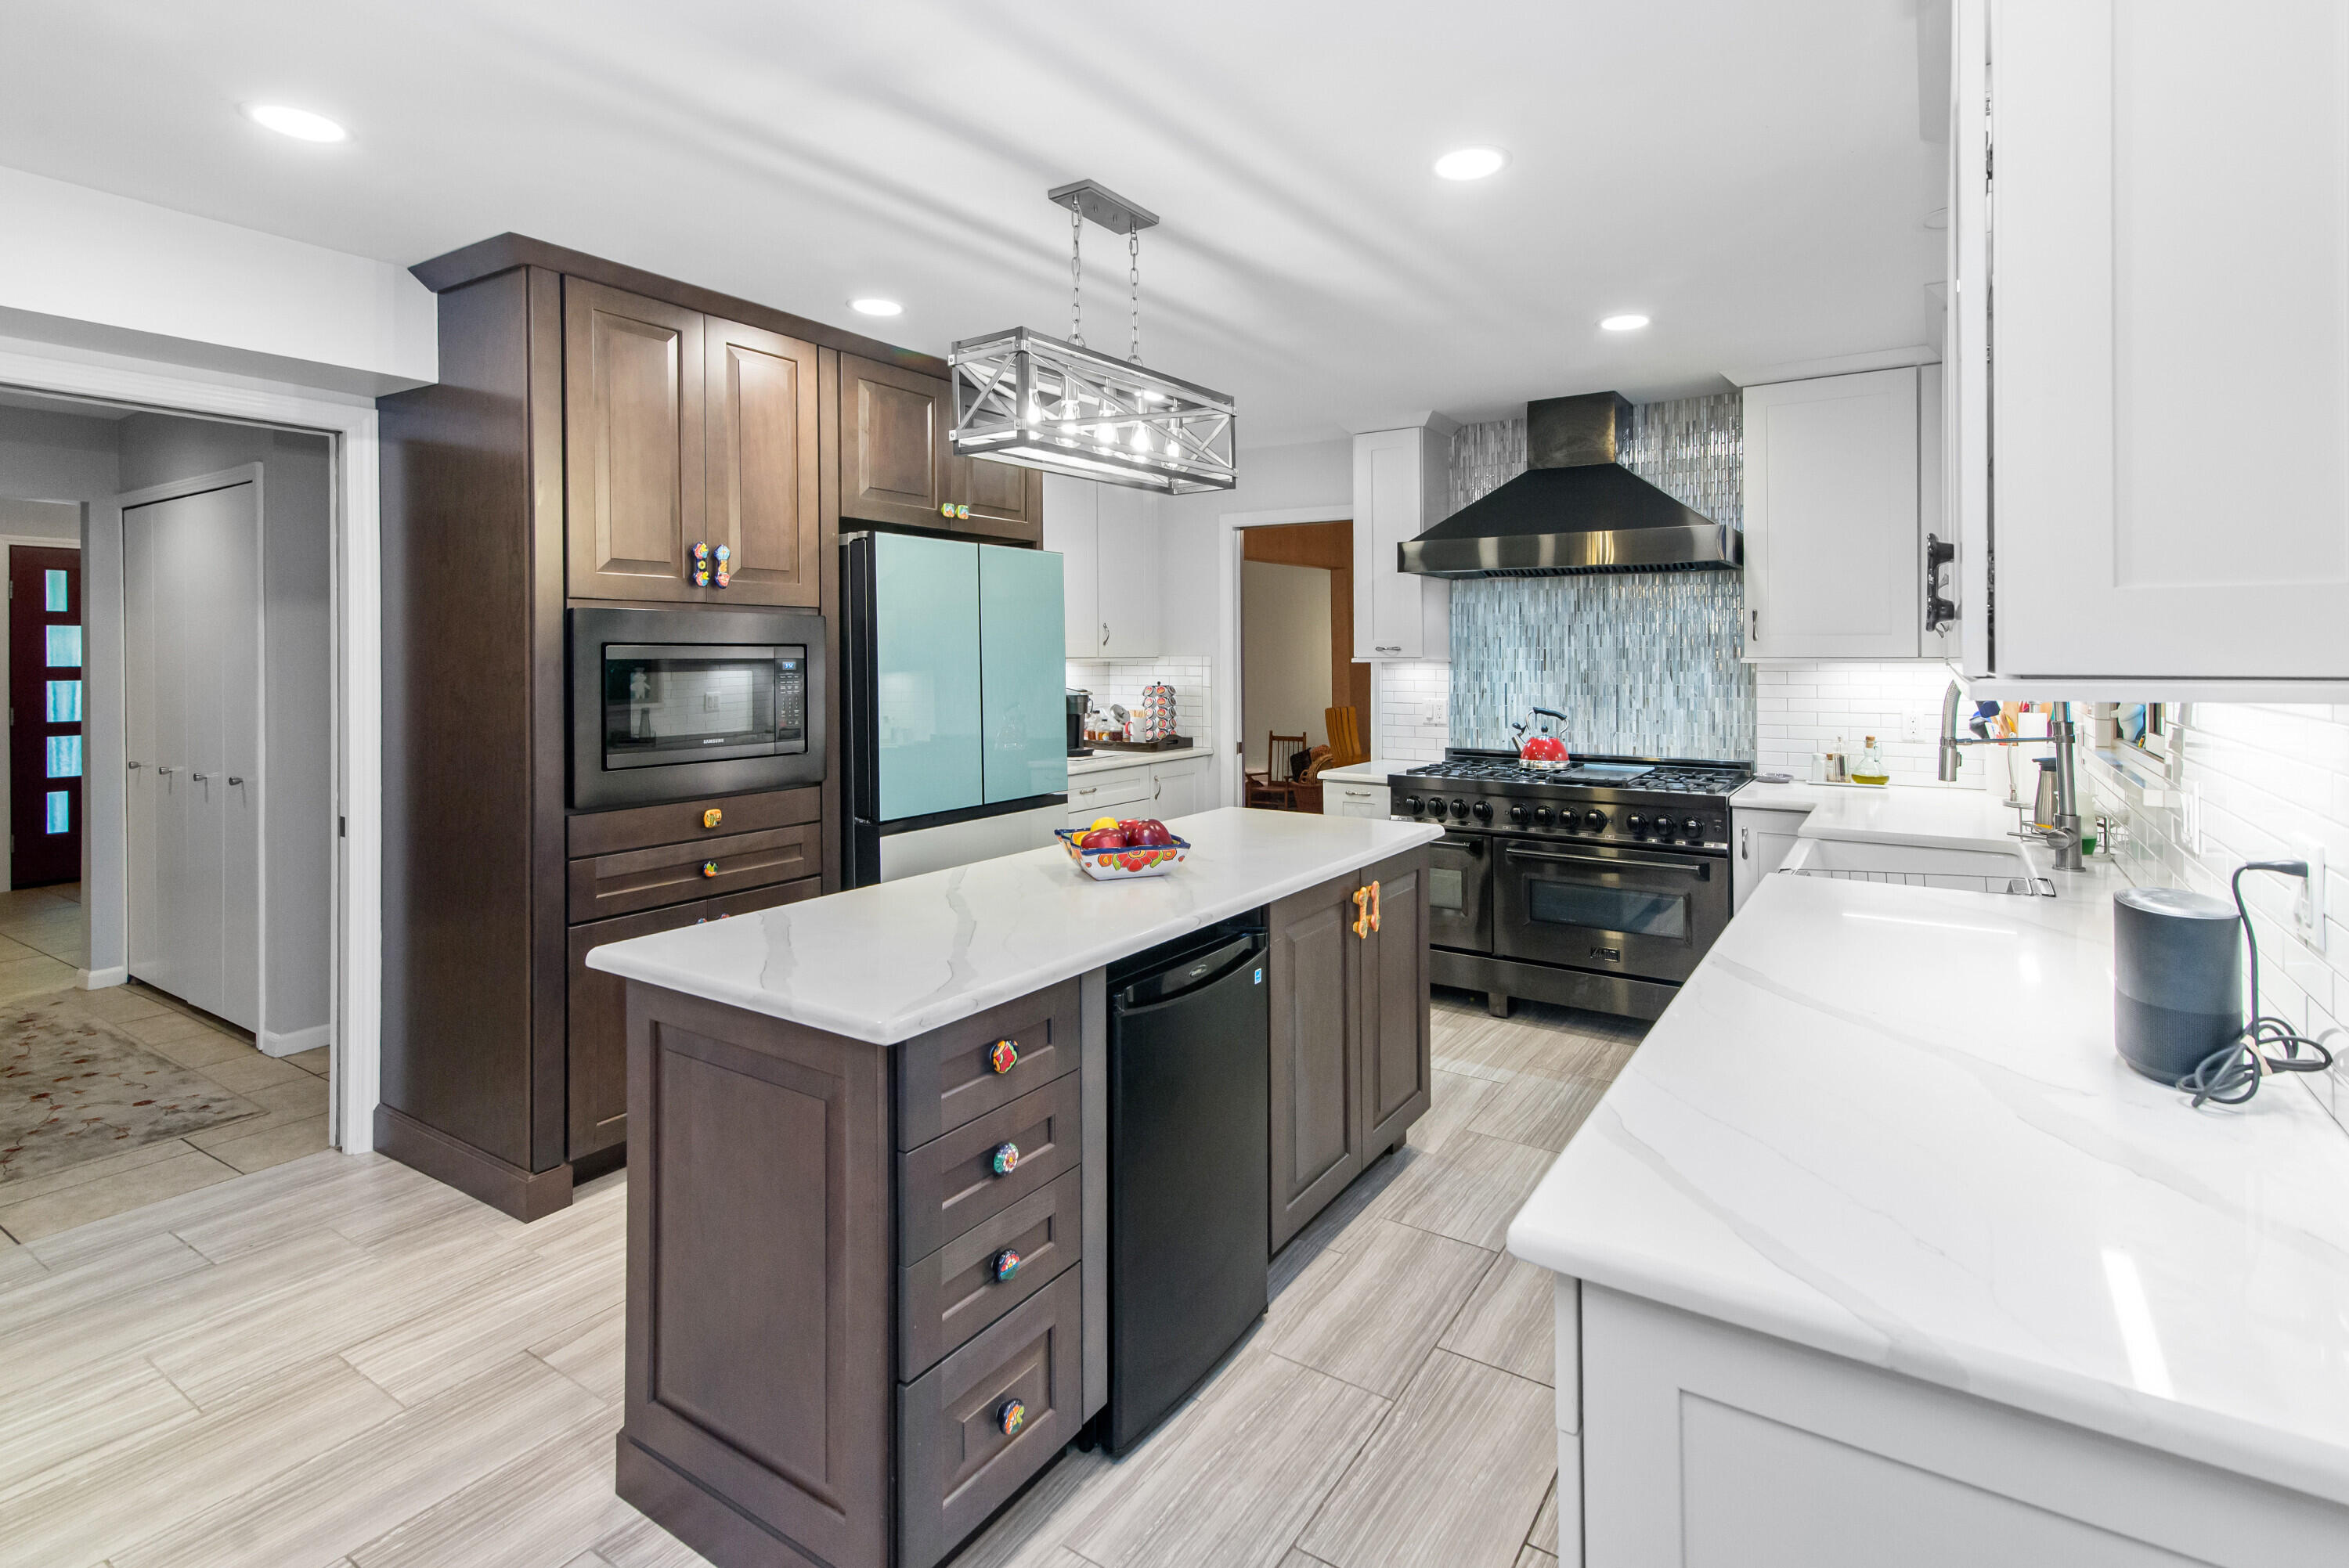
Gourmet kitchen featuring a central island with a white countertop, dark wood-finish cabinetry, and built-in appliances
Dining area featuring plank-style flooring and a contemporary linear chandelier
Kitchen featuring wood-finish flooring, a central island with a white countertop, white cabinetry, and a dark range hood
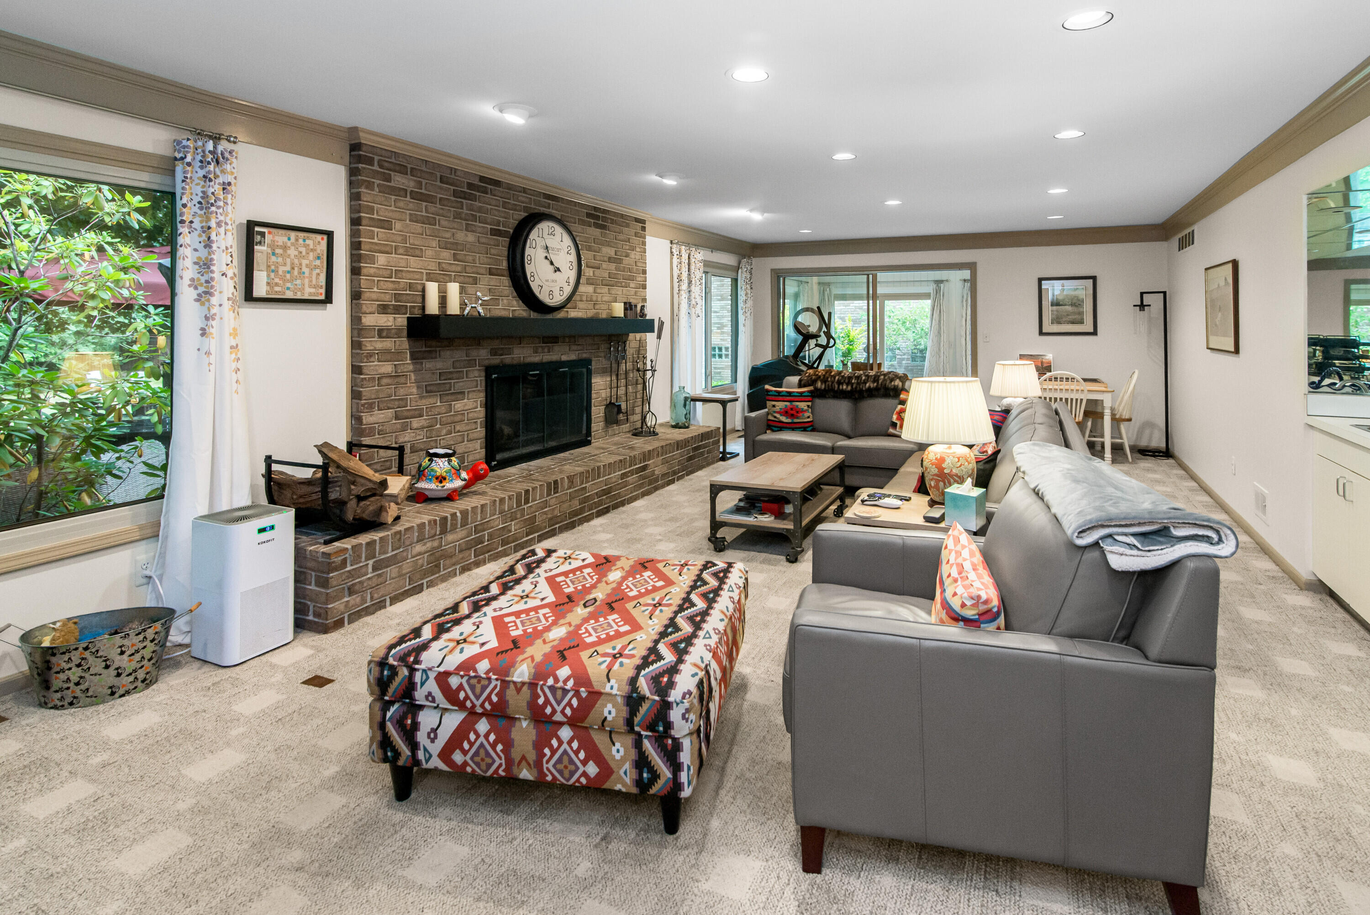
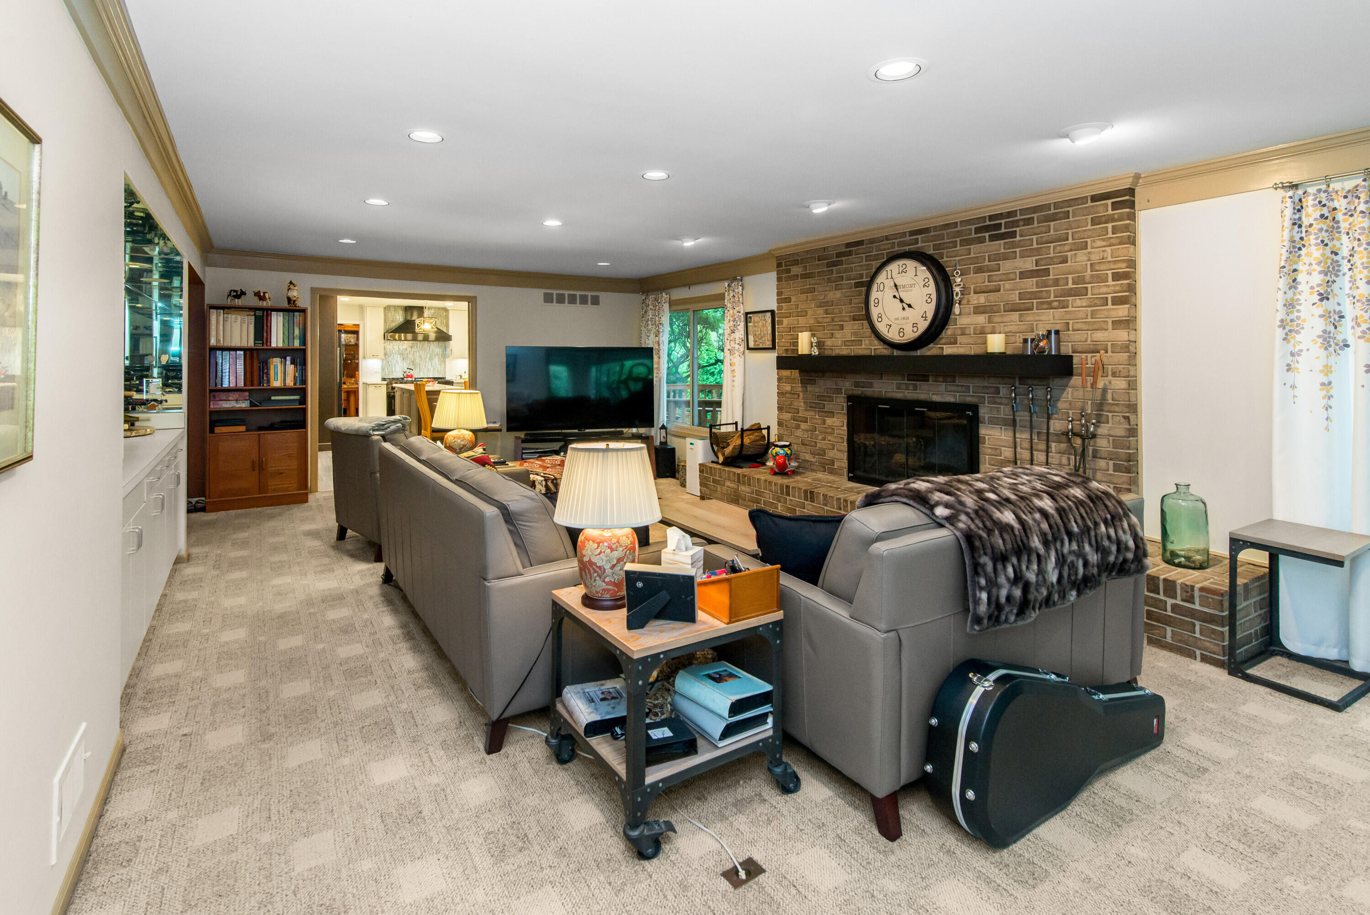
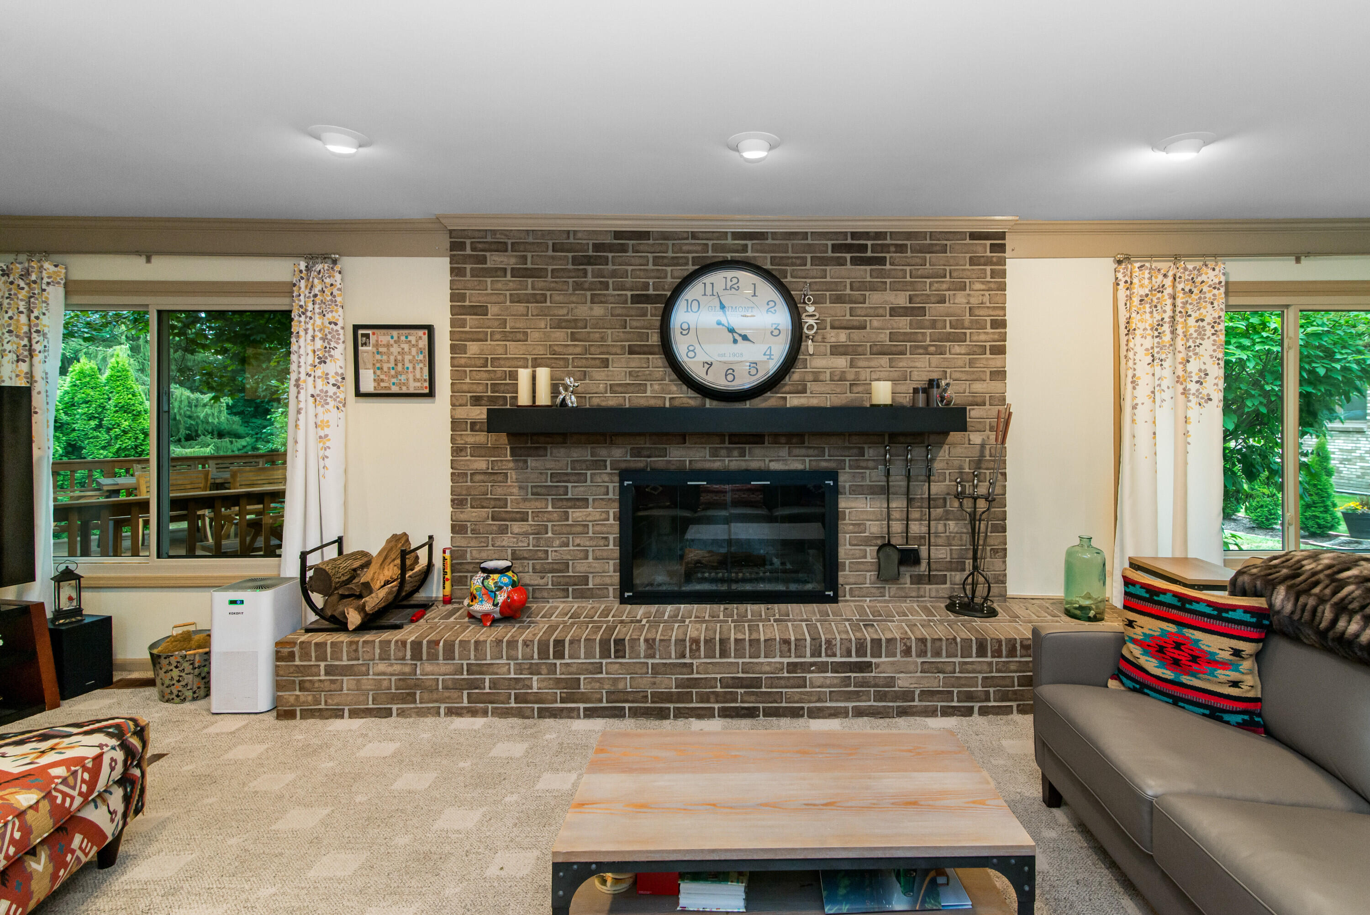
Family room with floor-to-ceiling brick fireplace, recessed lighting, and wooded views
Family room with floor-to-ceiling brick fireplace, recessed lighting, and wooded views
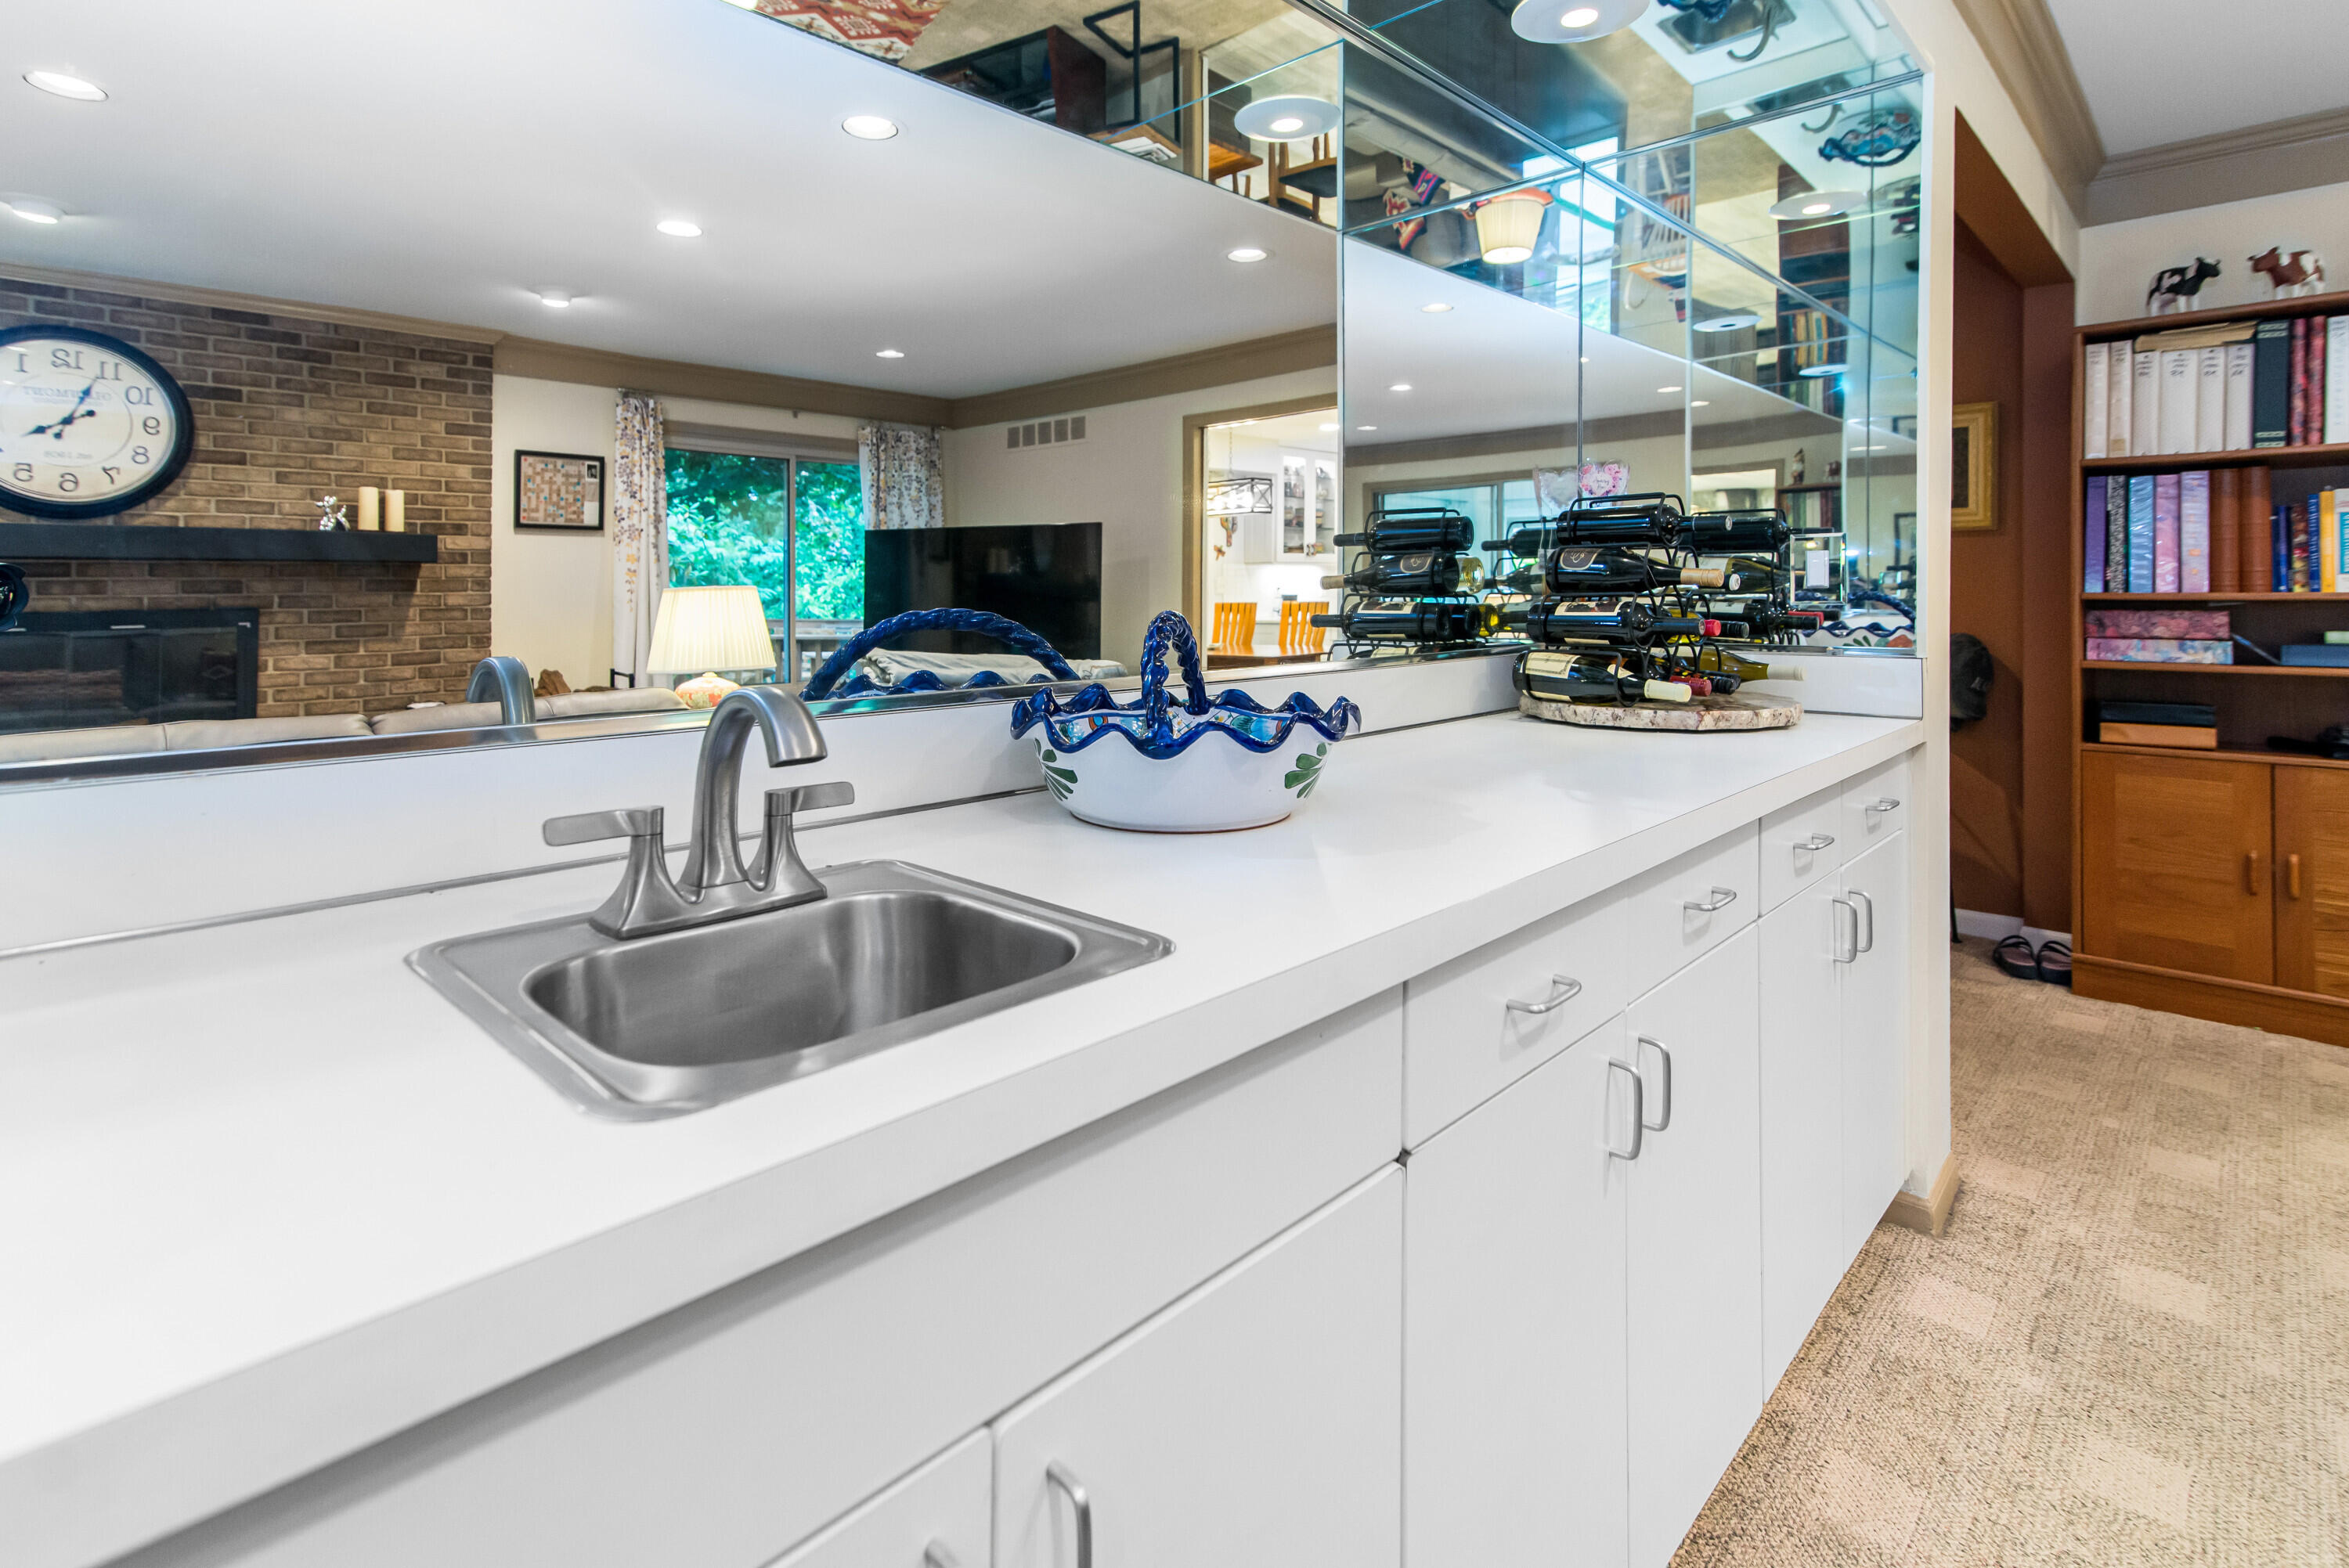
Wet bar with sink, white cabinetry, and mirrored backsplash, steps from the family room
Family room with floor-to-ceiling brick fireplace, recessed lighting, and wooded views
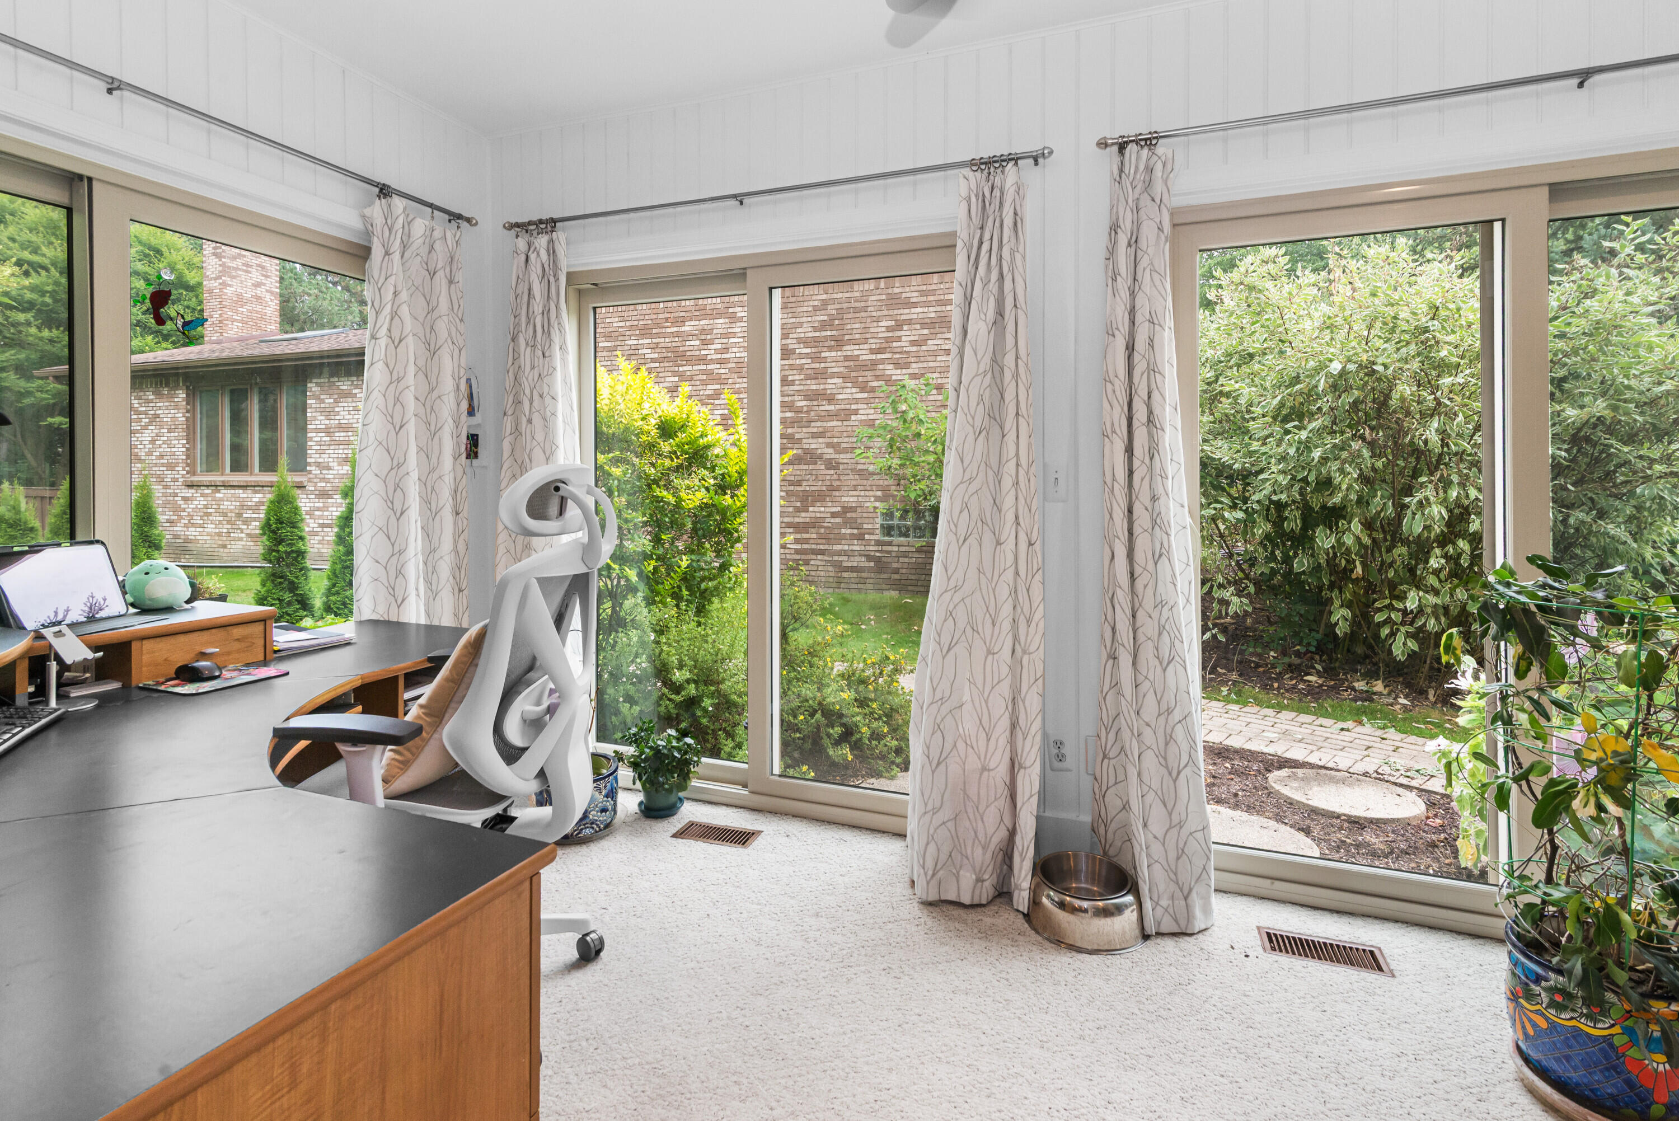
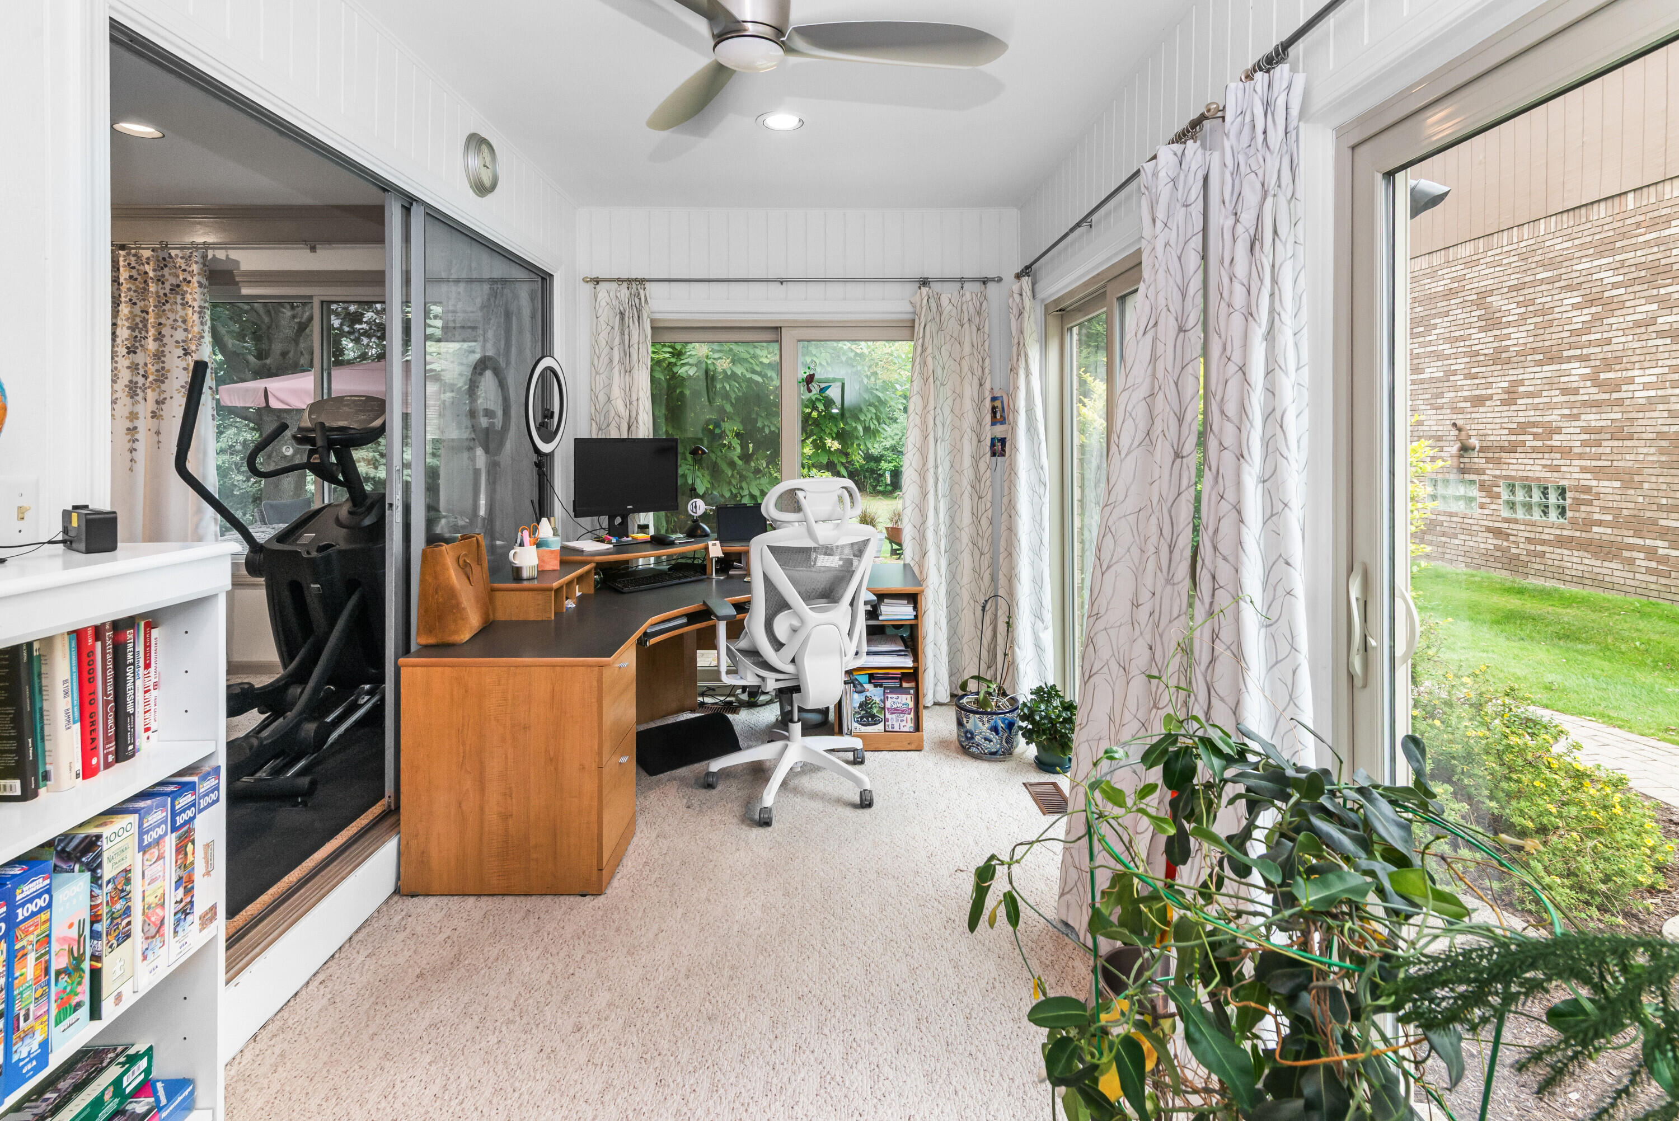
Sun-filled sunroom with walls of windows, set up as a home office overlooking the backyard
Sun-filled sunroom with walls of windows, set up as a home office overlooking the backyard
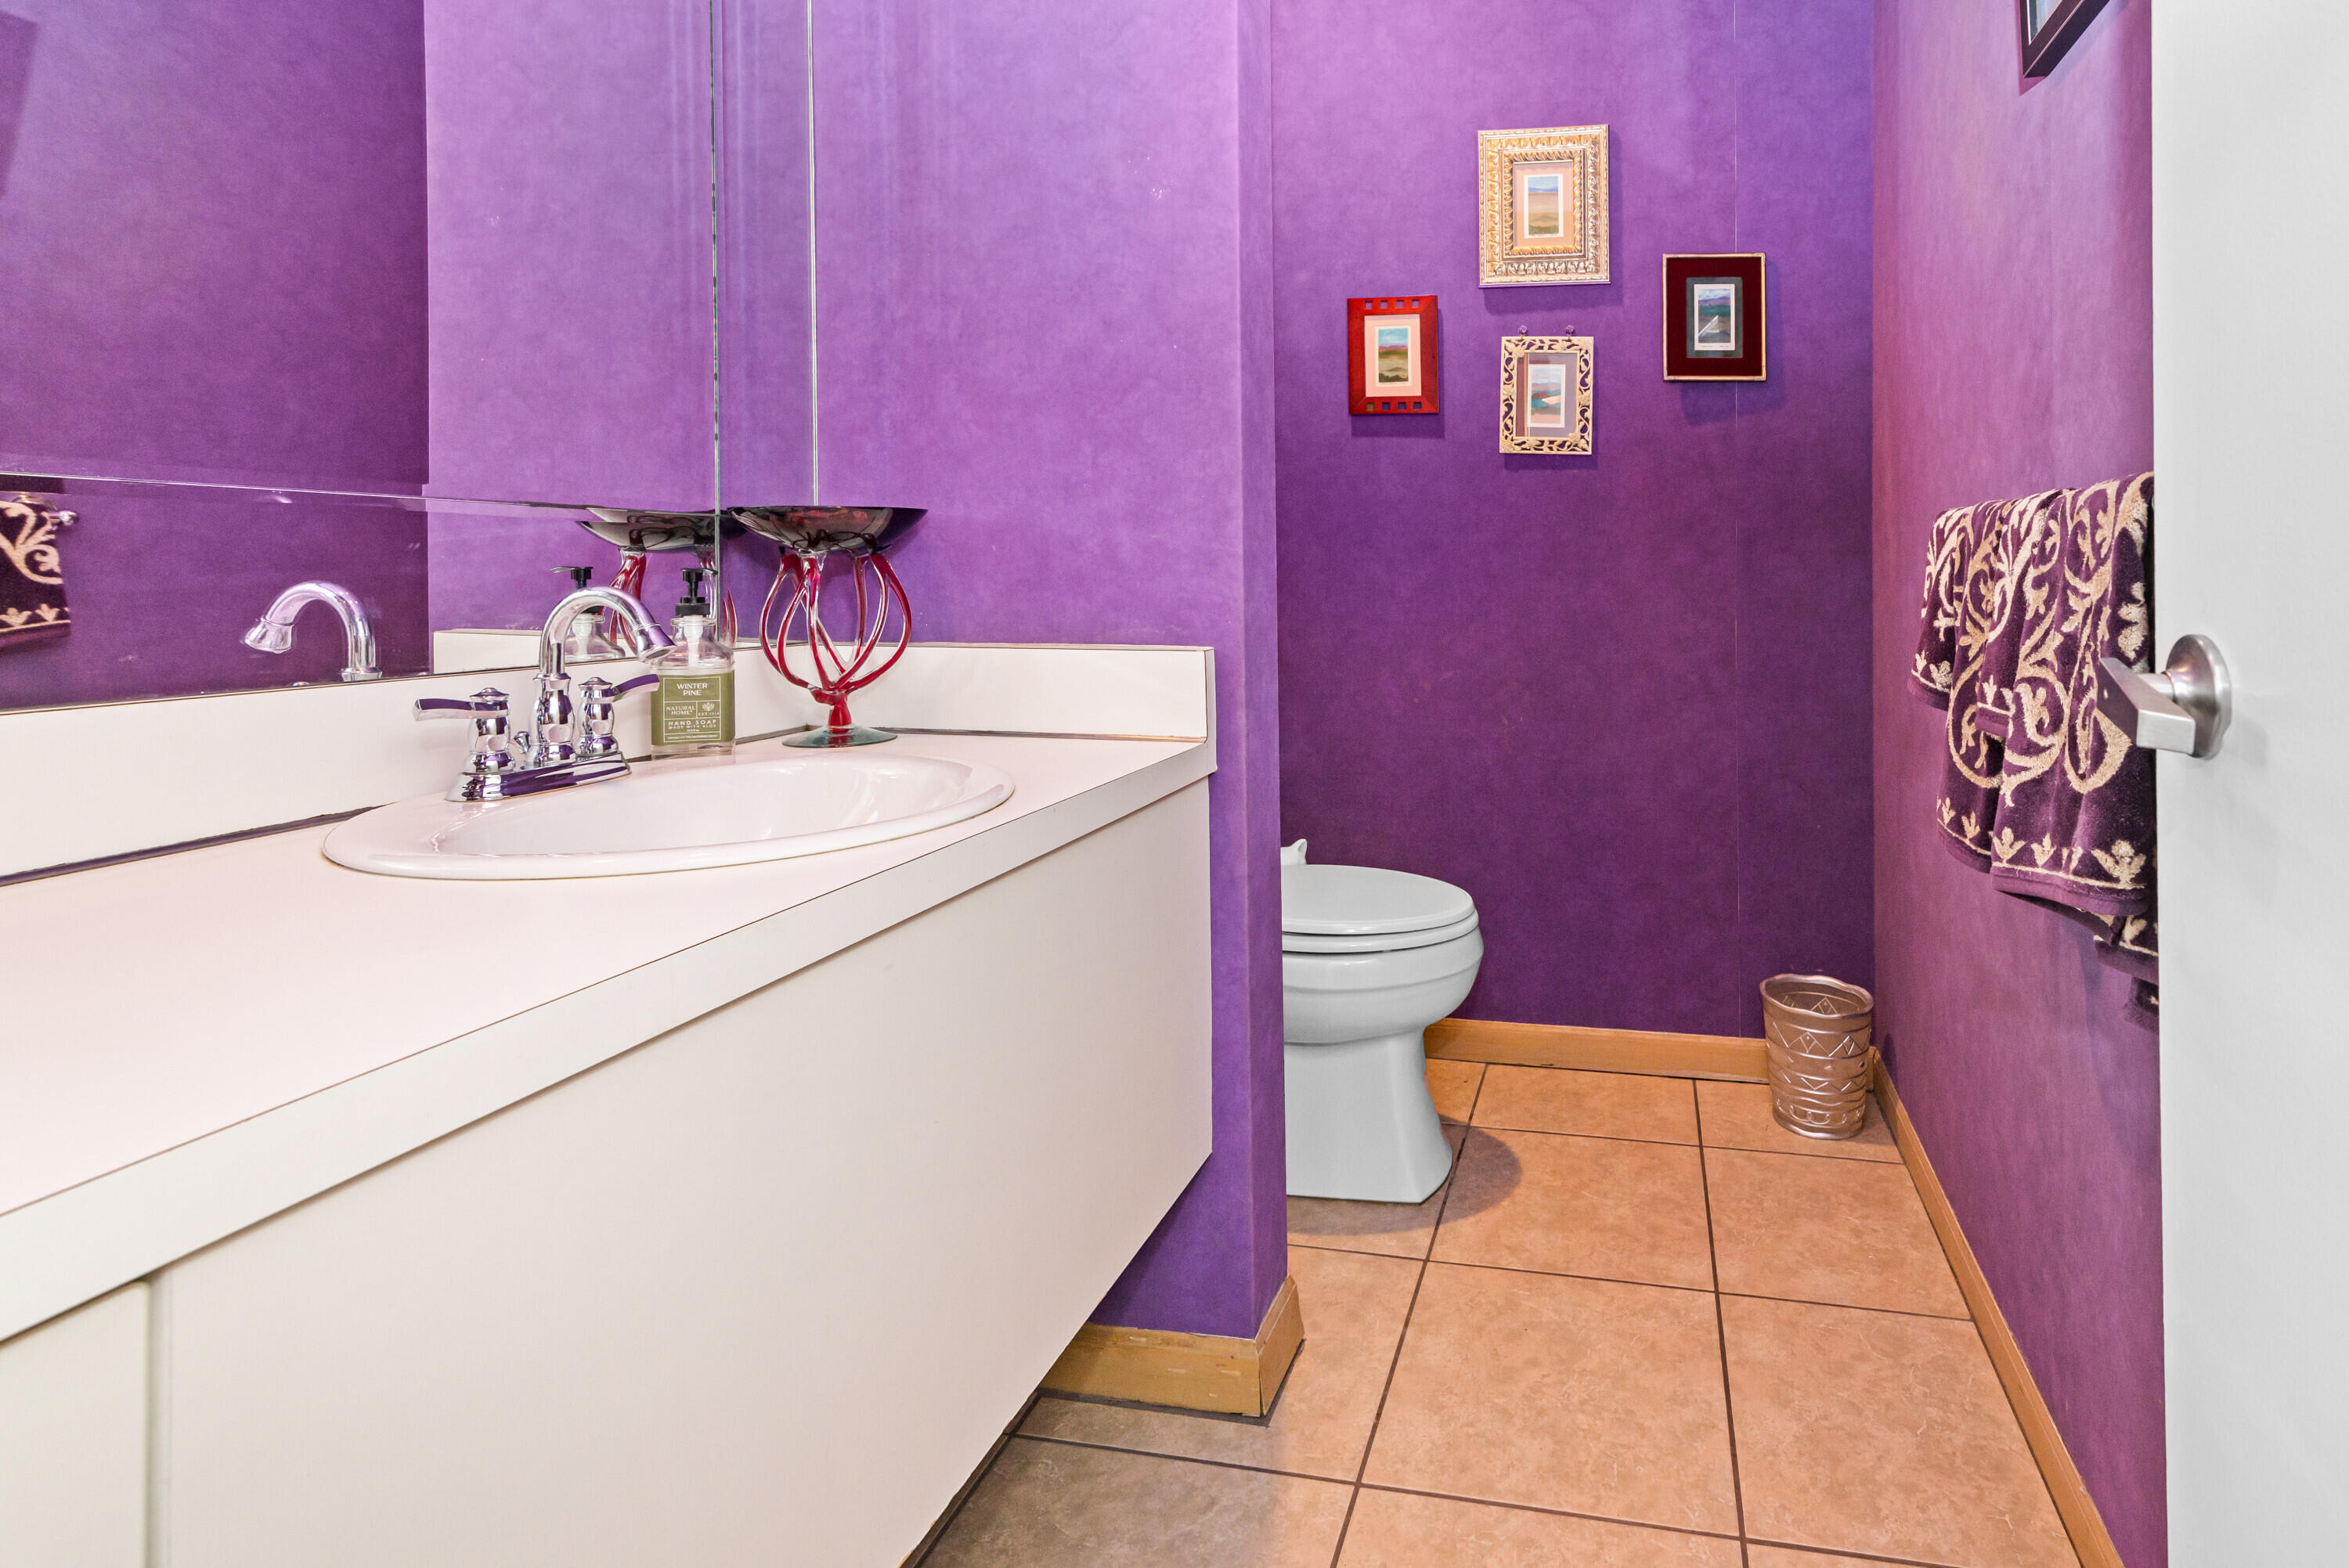
Convenient main-level half bath with a wide vanity and large mirror
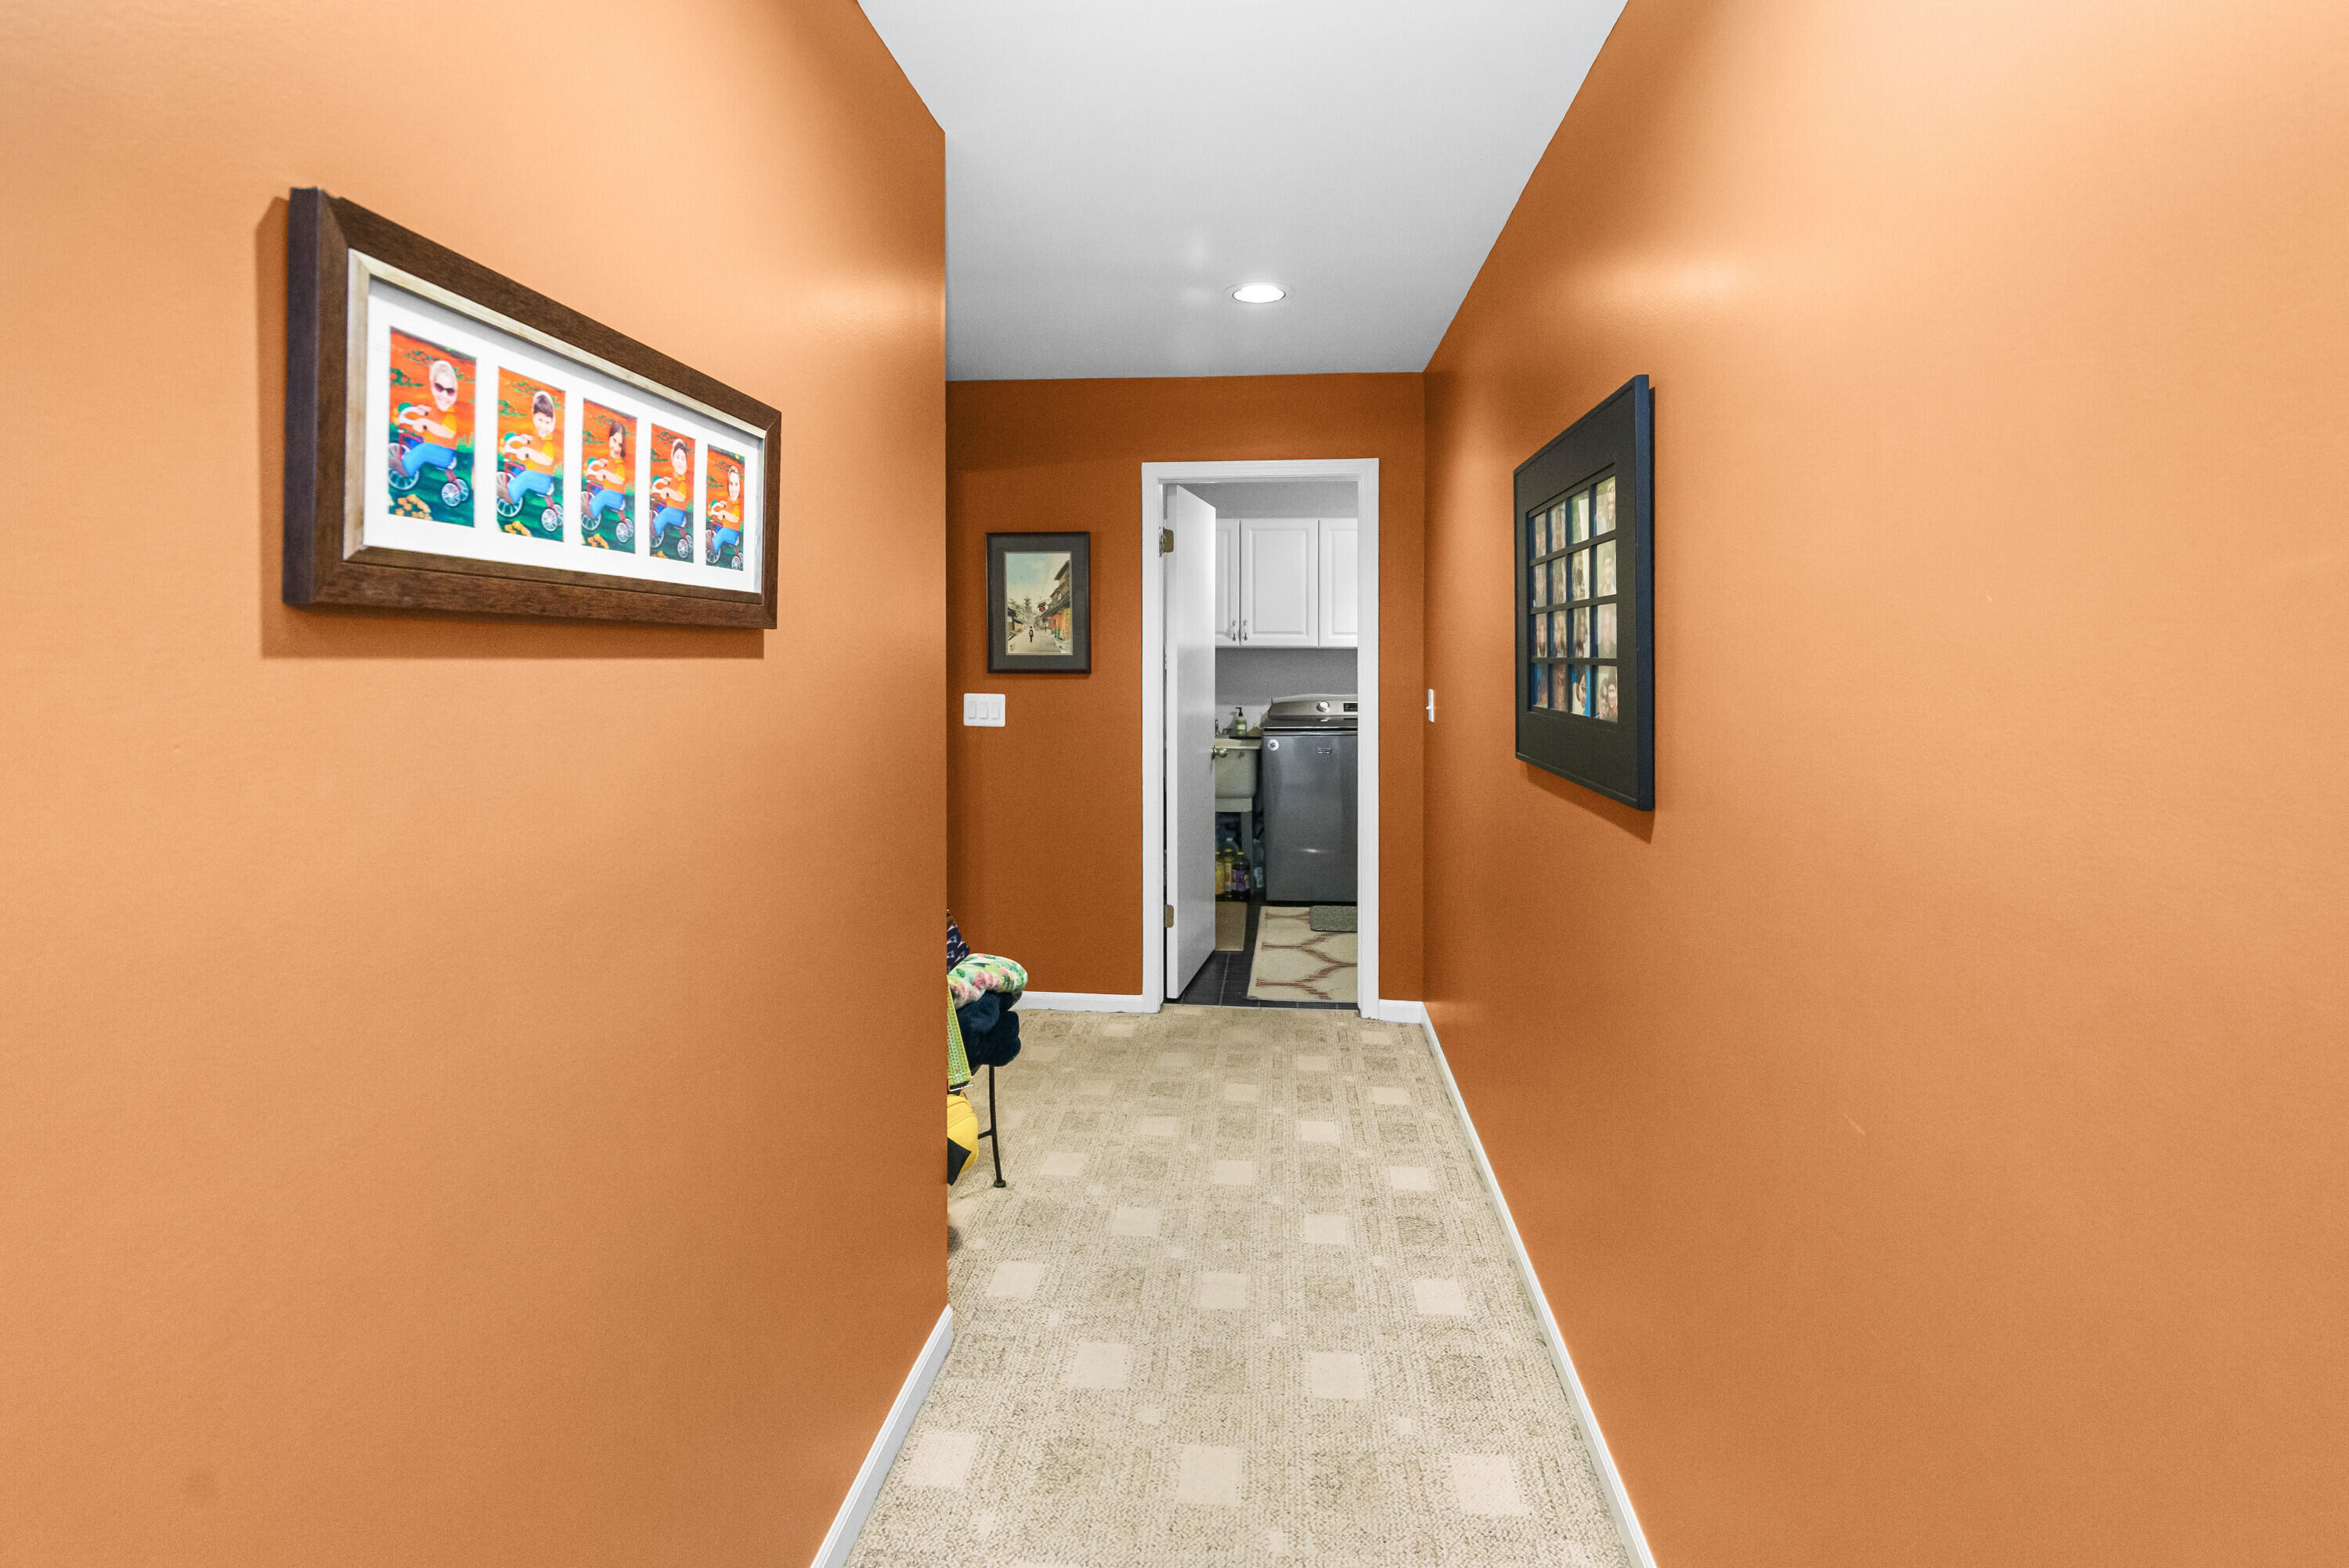
Main-floor hallway with tile flooring leading to the laundry room
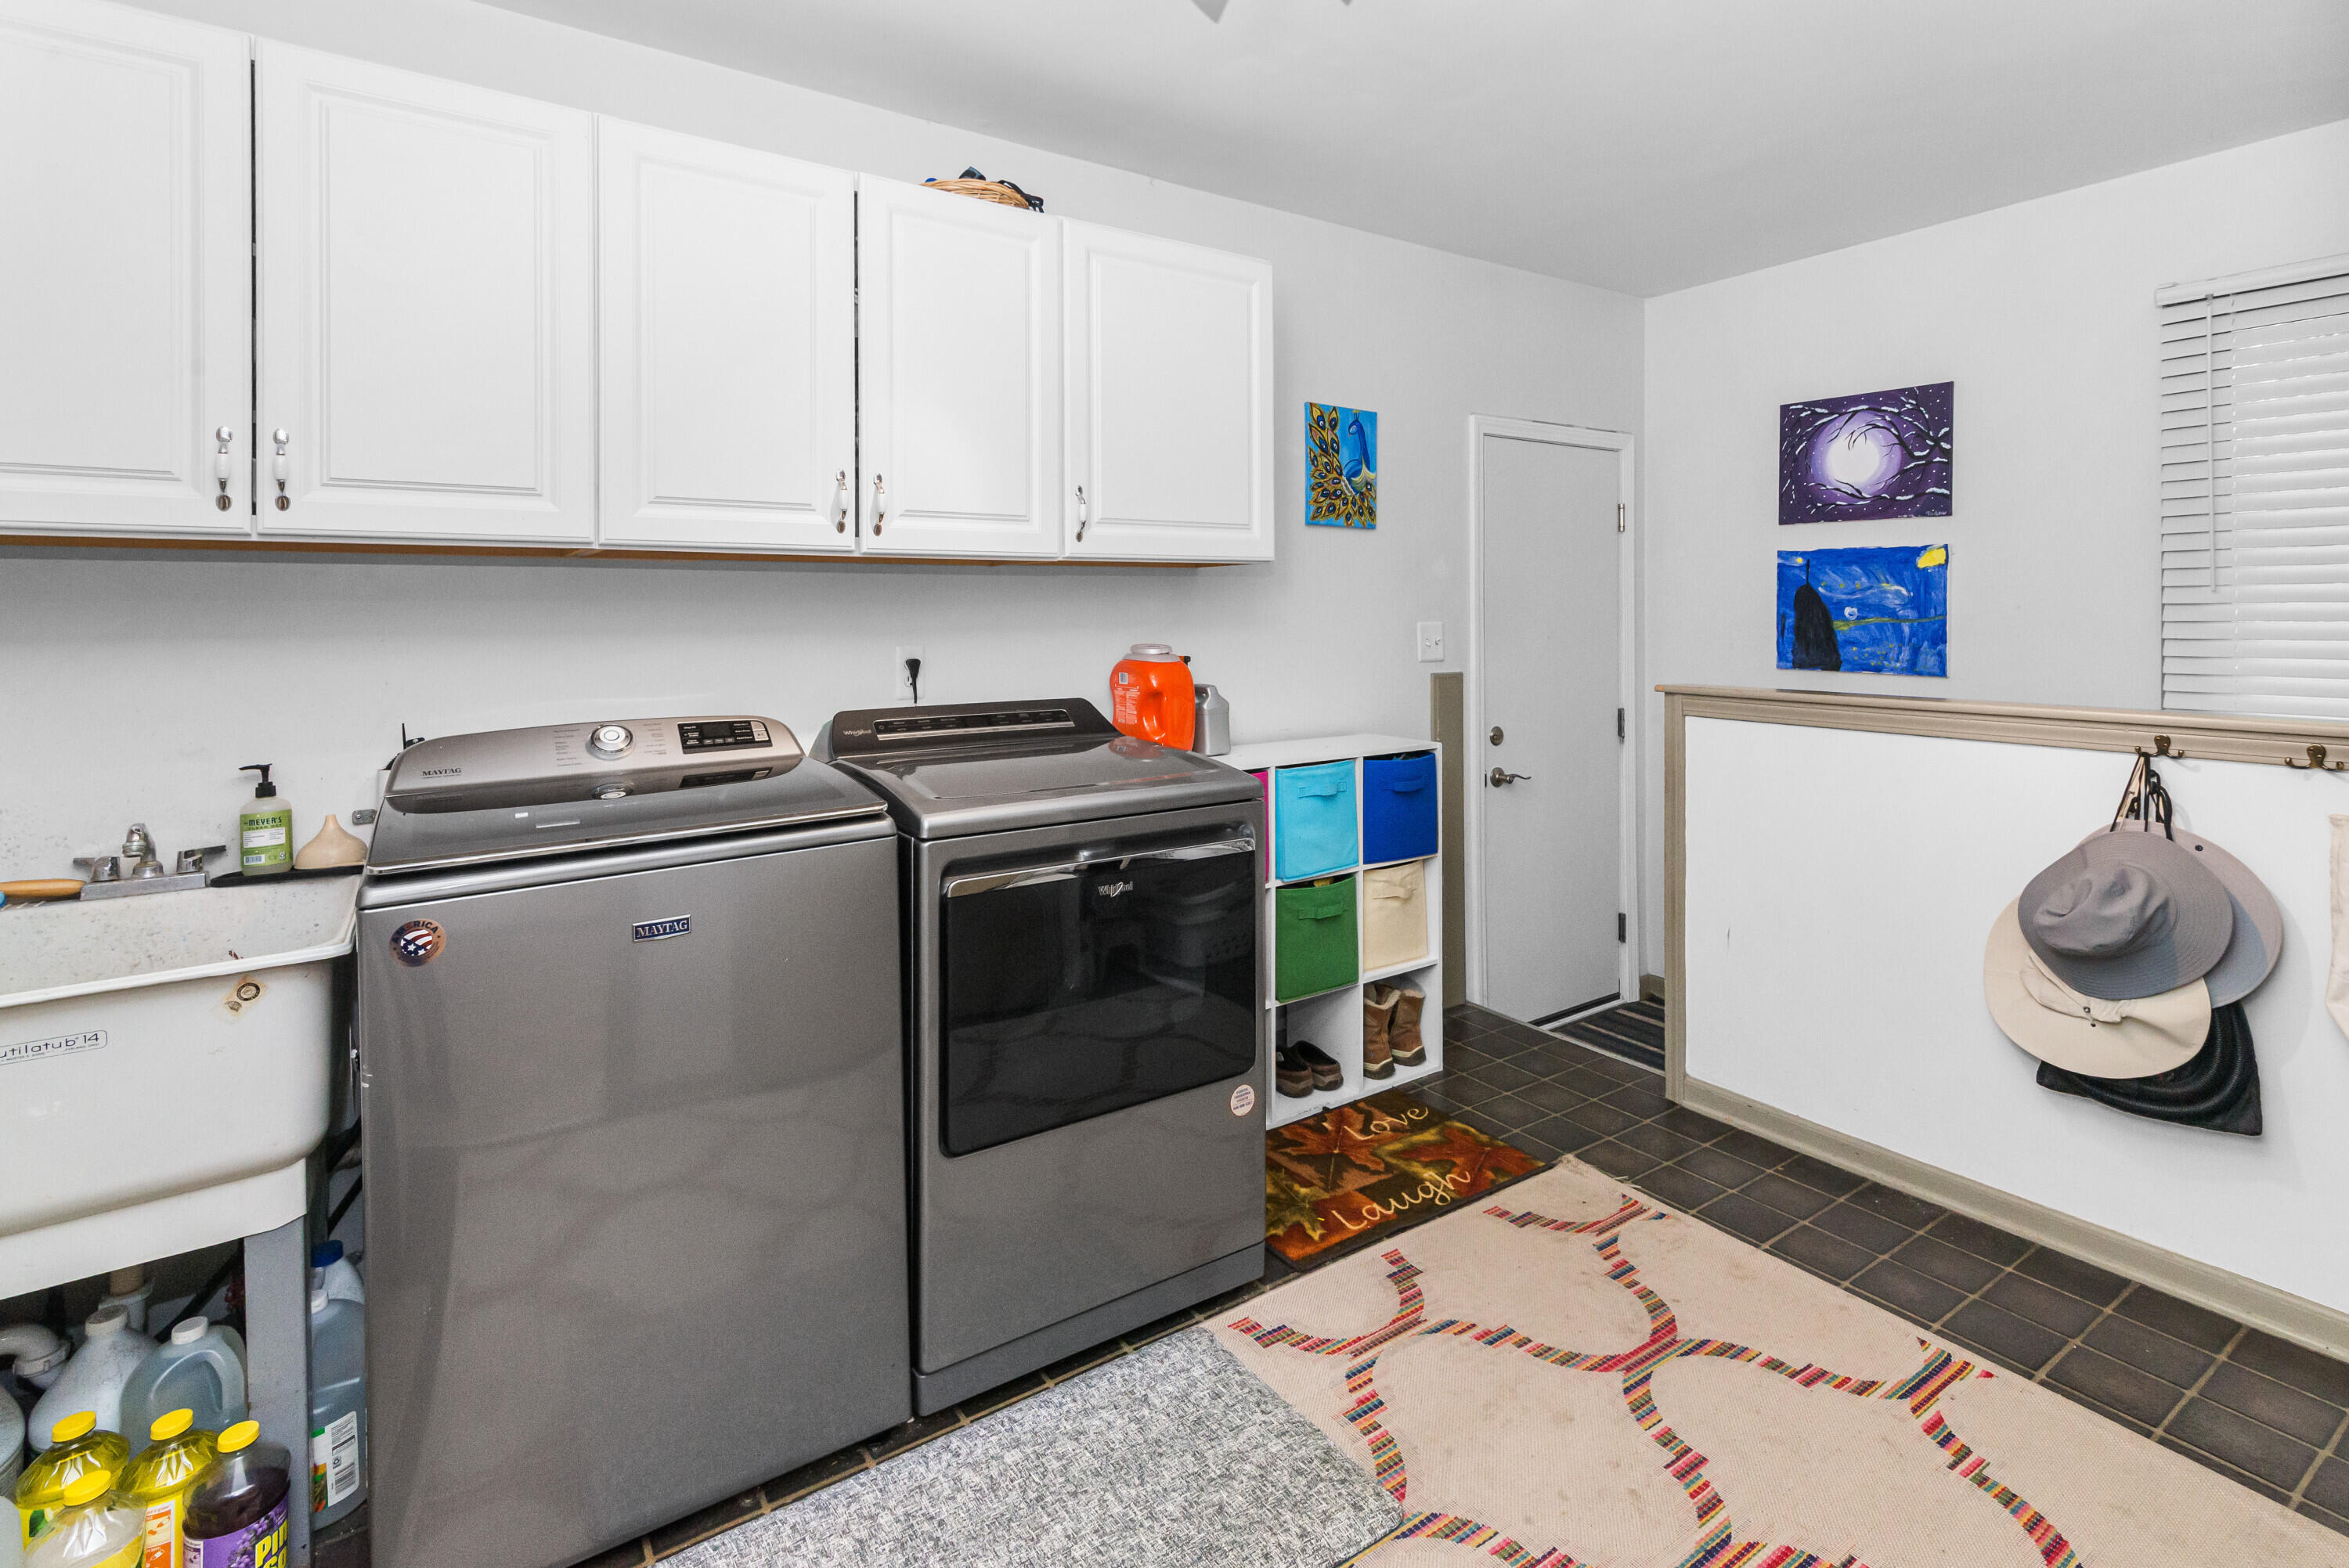
Spacious laundry room with white upper cabinets for storage, a utility sink, and extra room for folding and sorting
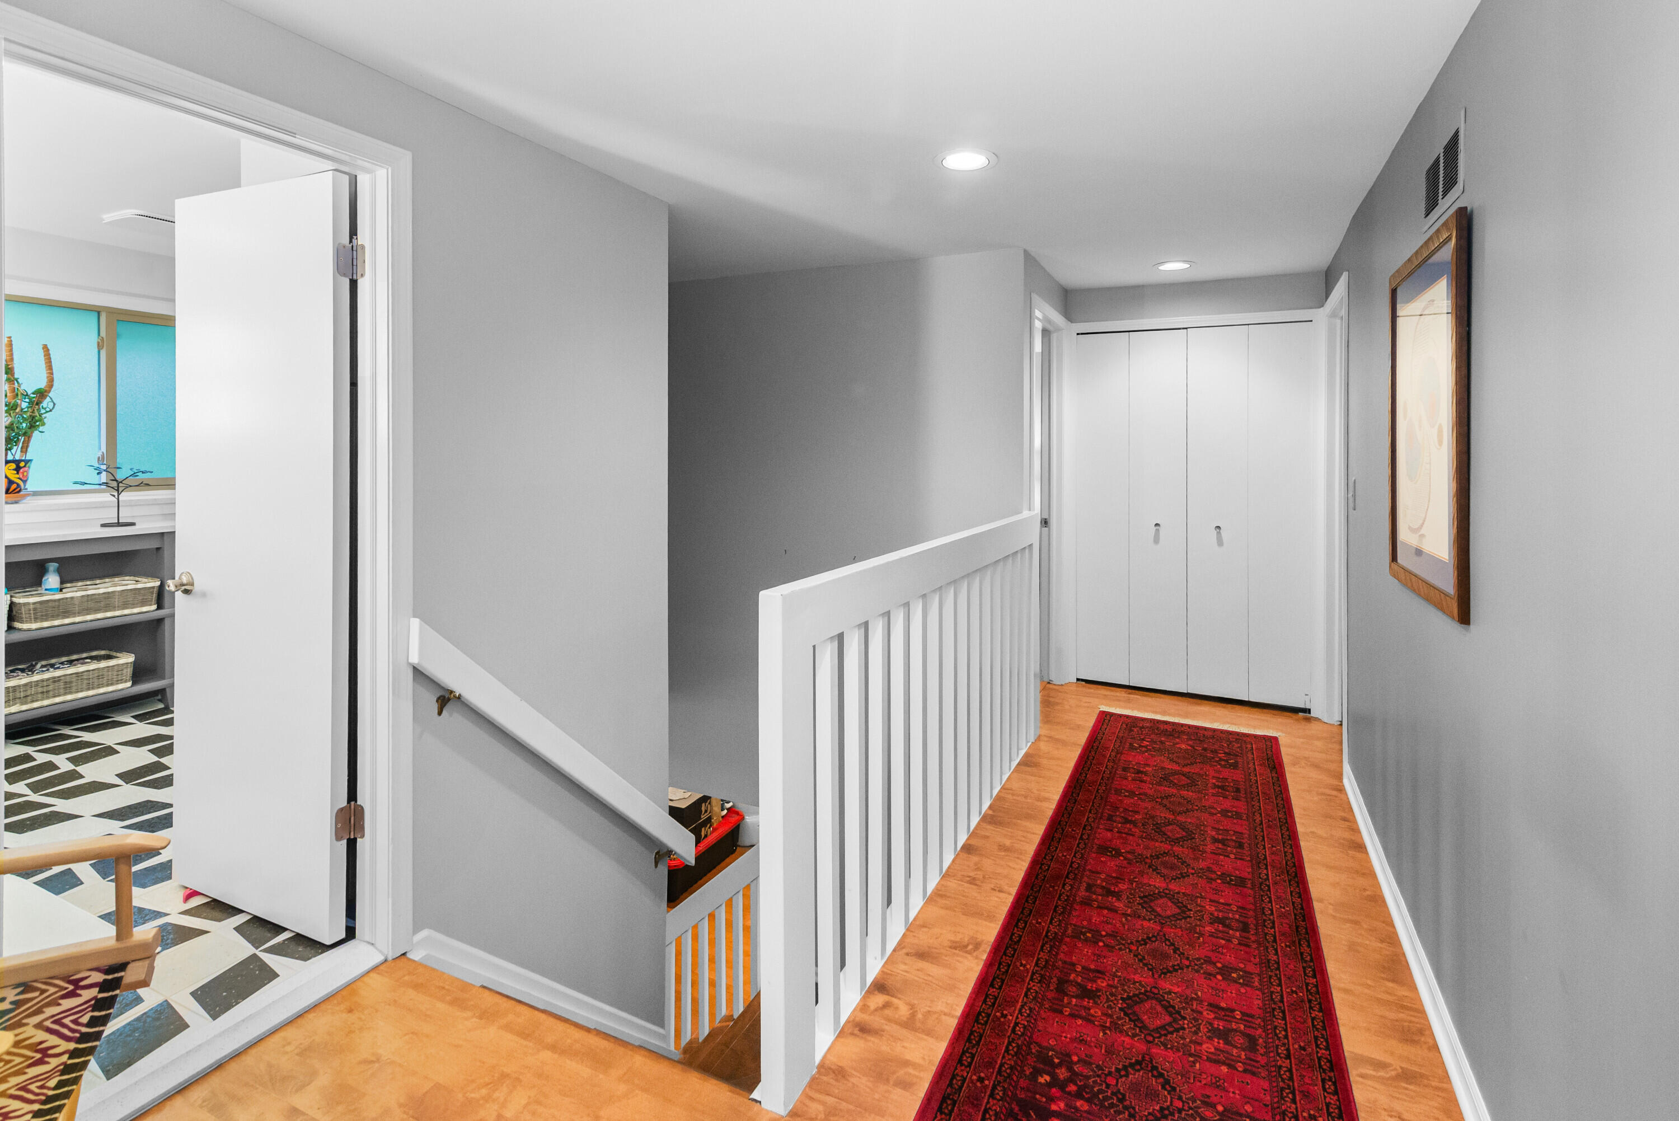
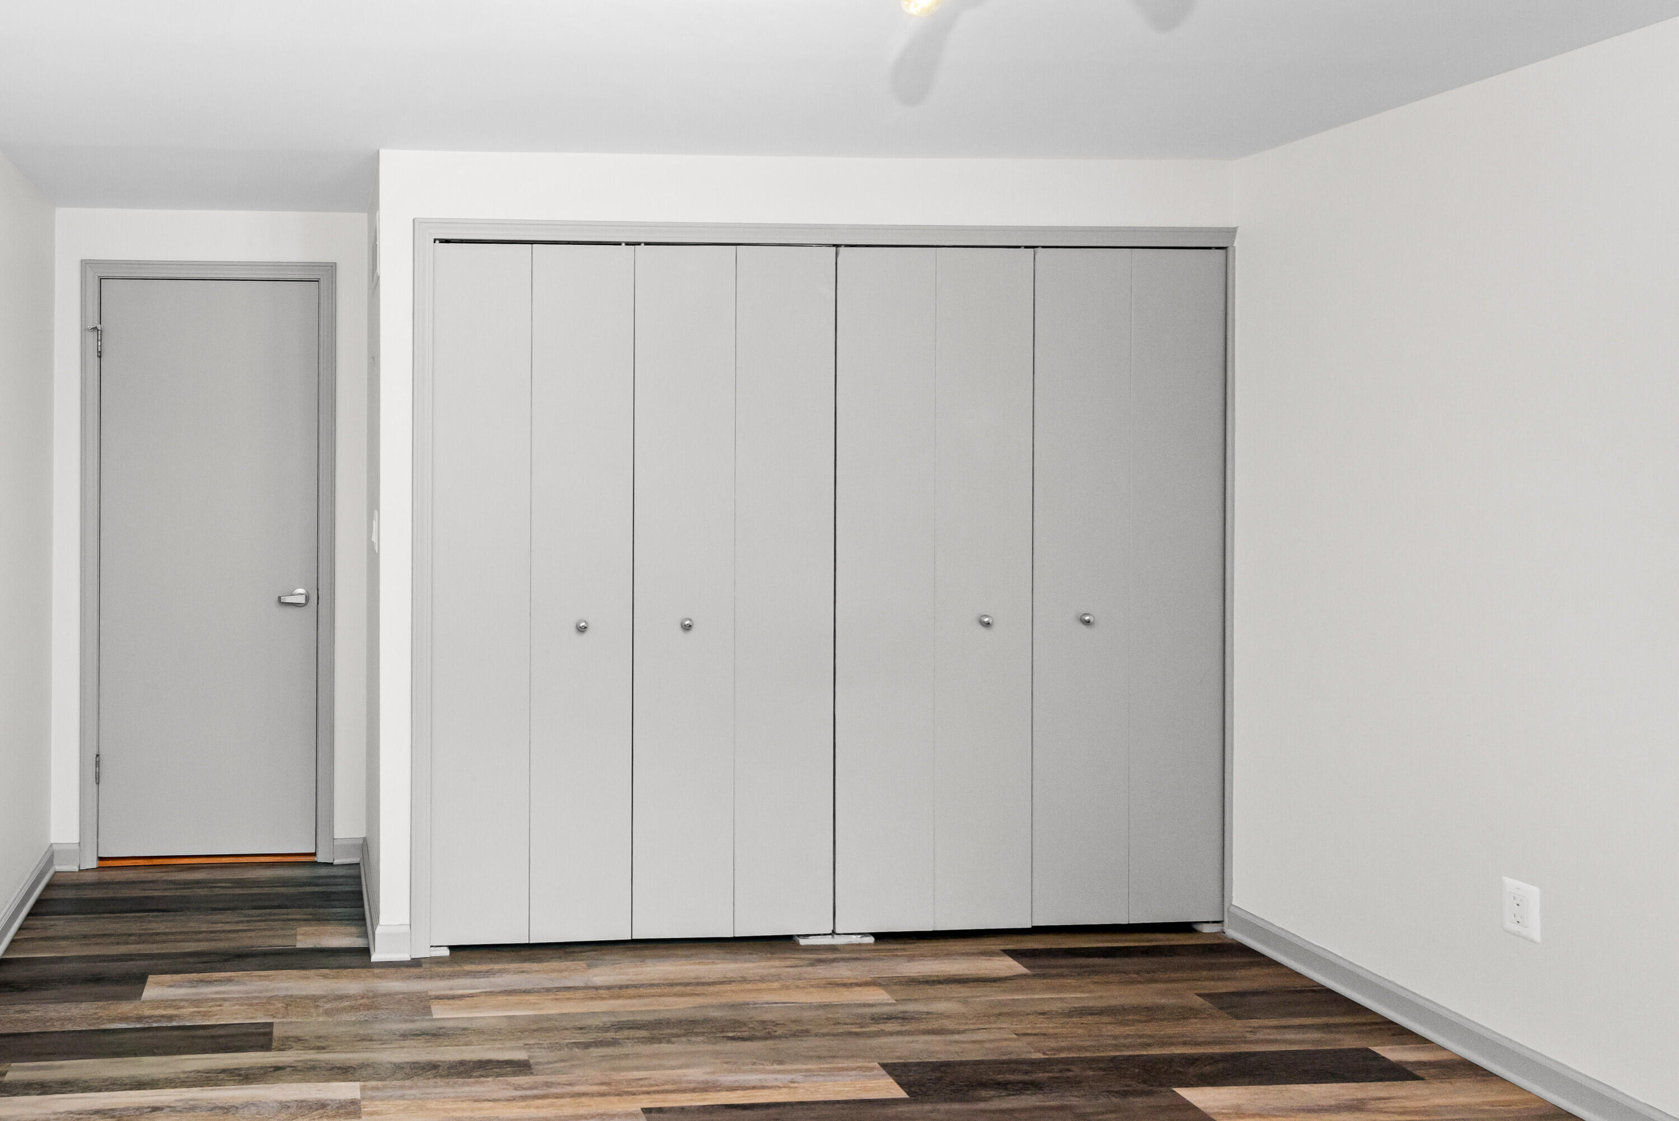
Bright hallway with wood floors and a double-door closet, with stairs leading down to the large, partially finished lower level with full bath and bonus room
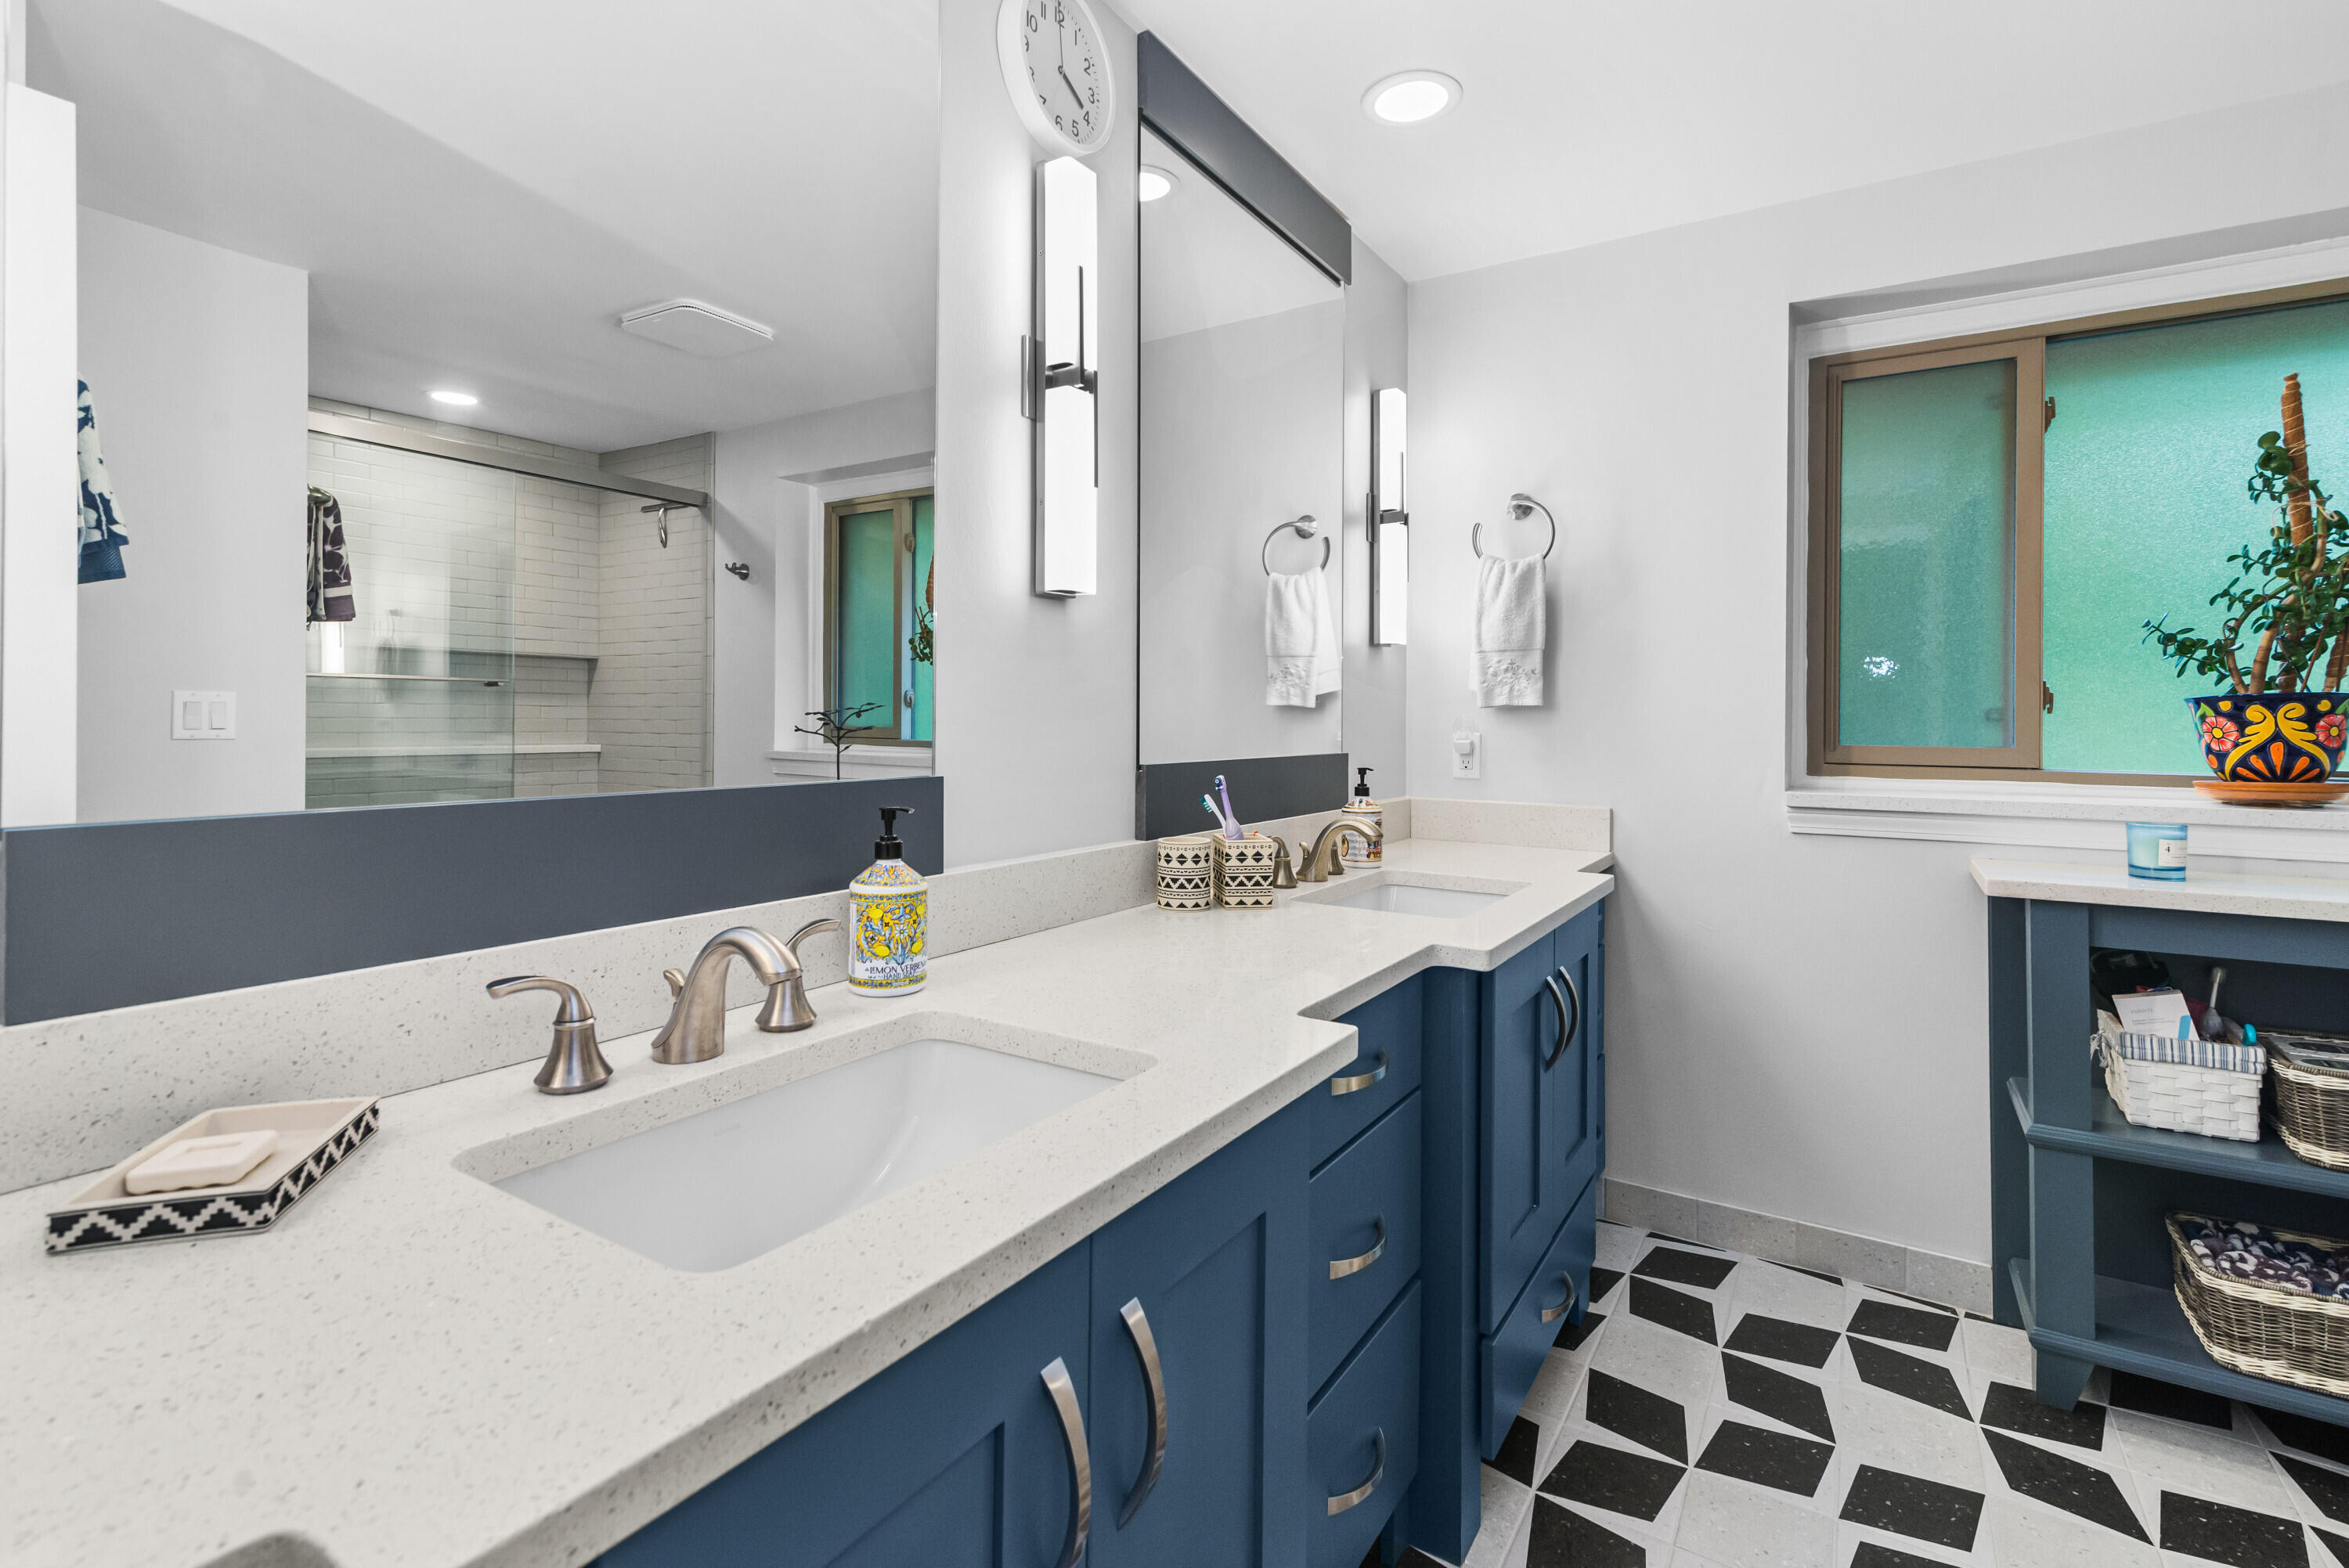
Stylishly updated full bath featuring a long navy vanity with quartz counters, modern vertical sconces, and a bold black-and-white patterned tile floor
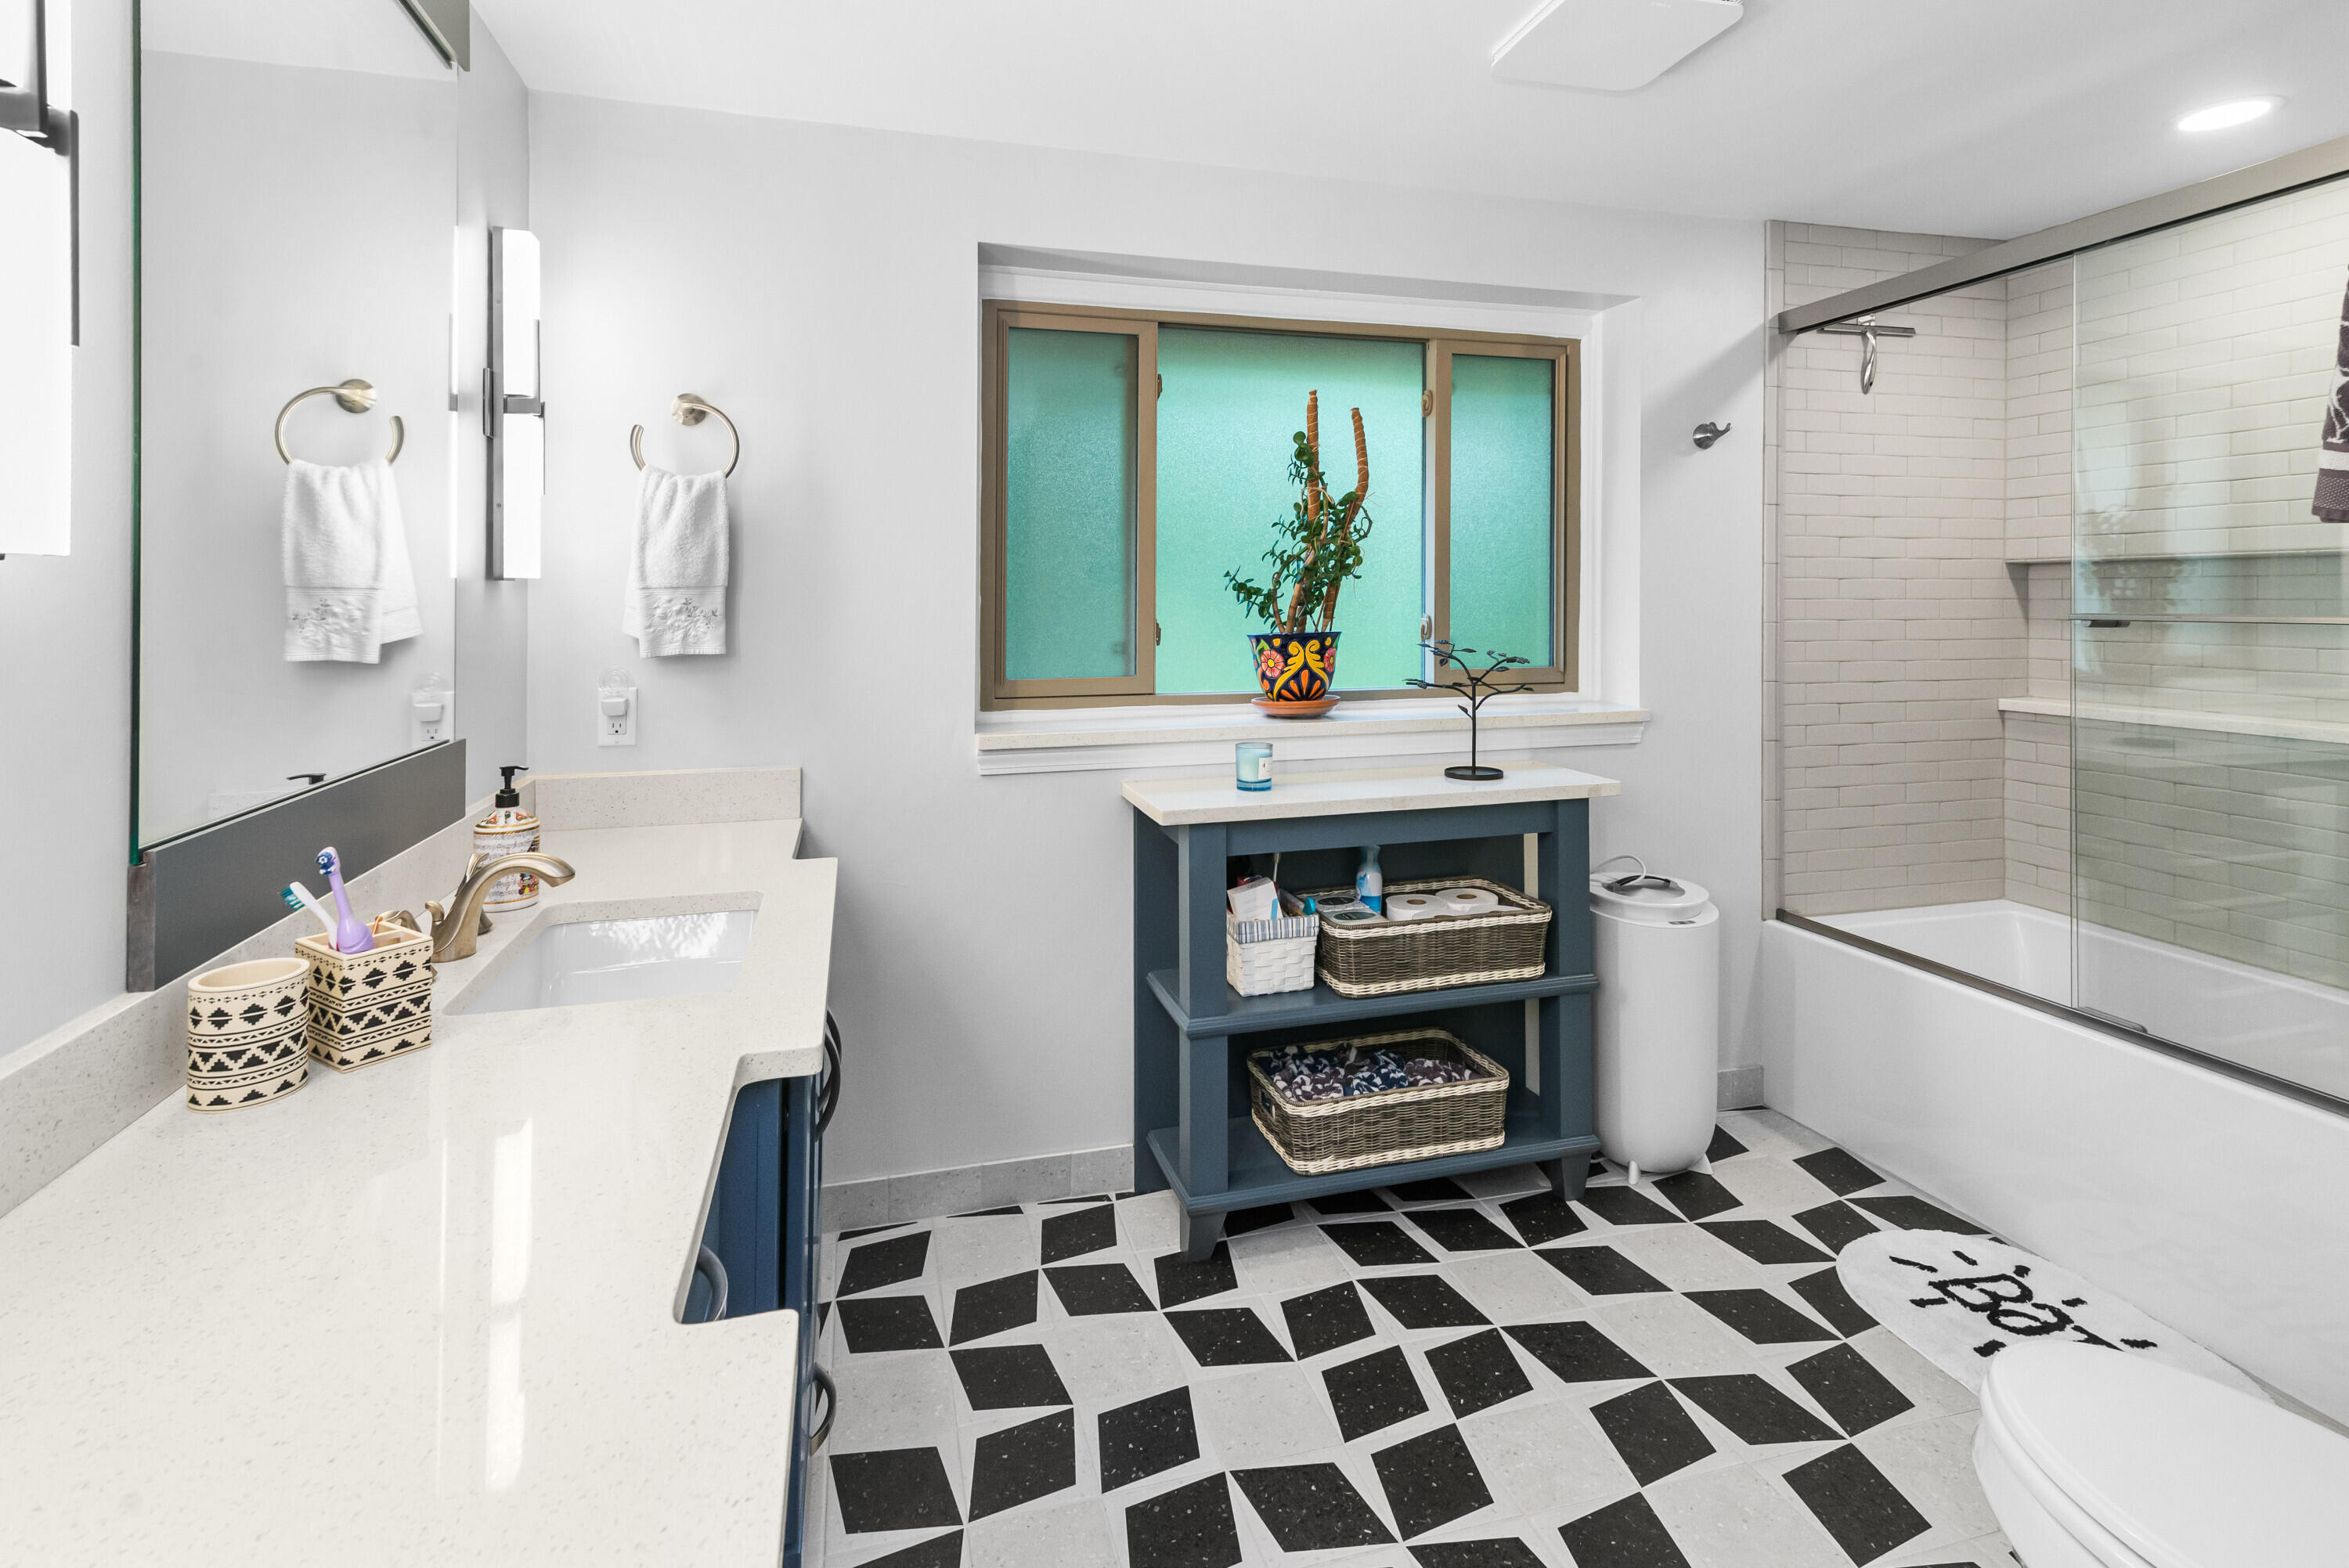
Bright updated full bath with a tub and shower behind a glass panel, white subway tile surround, built-in shower niche, and a striking black-and-white tile floor
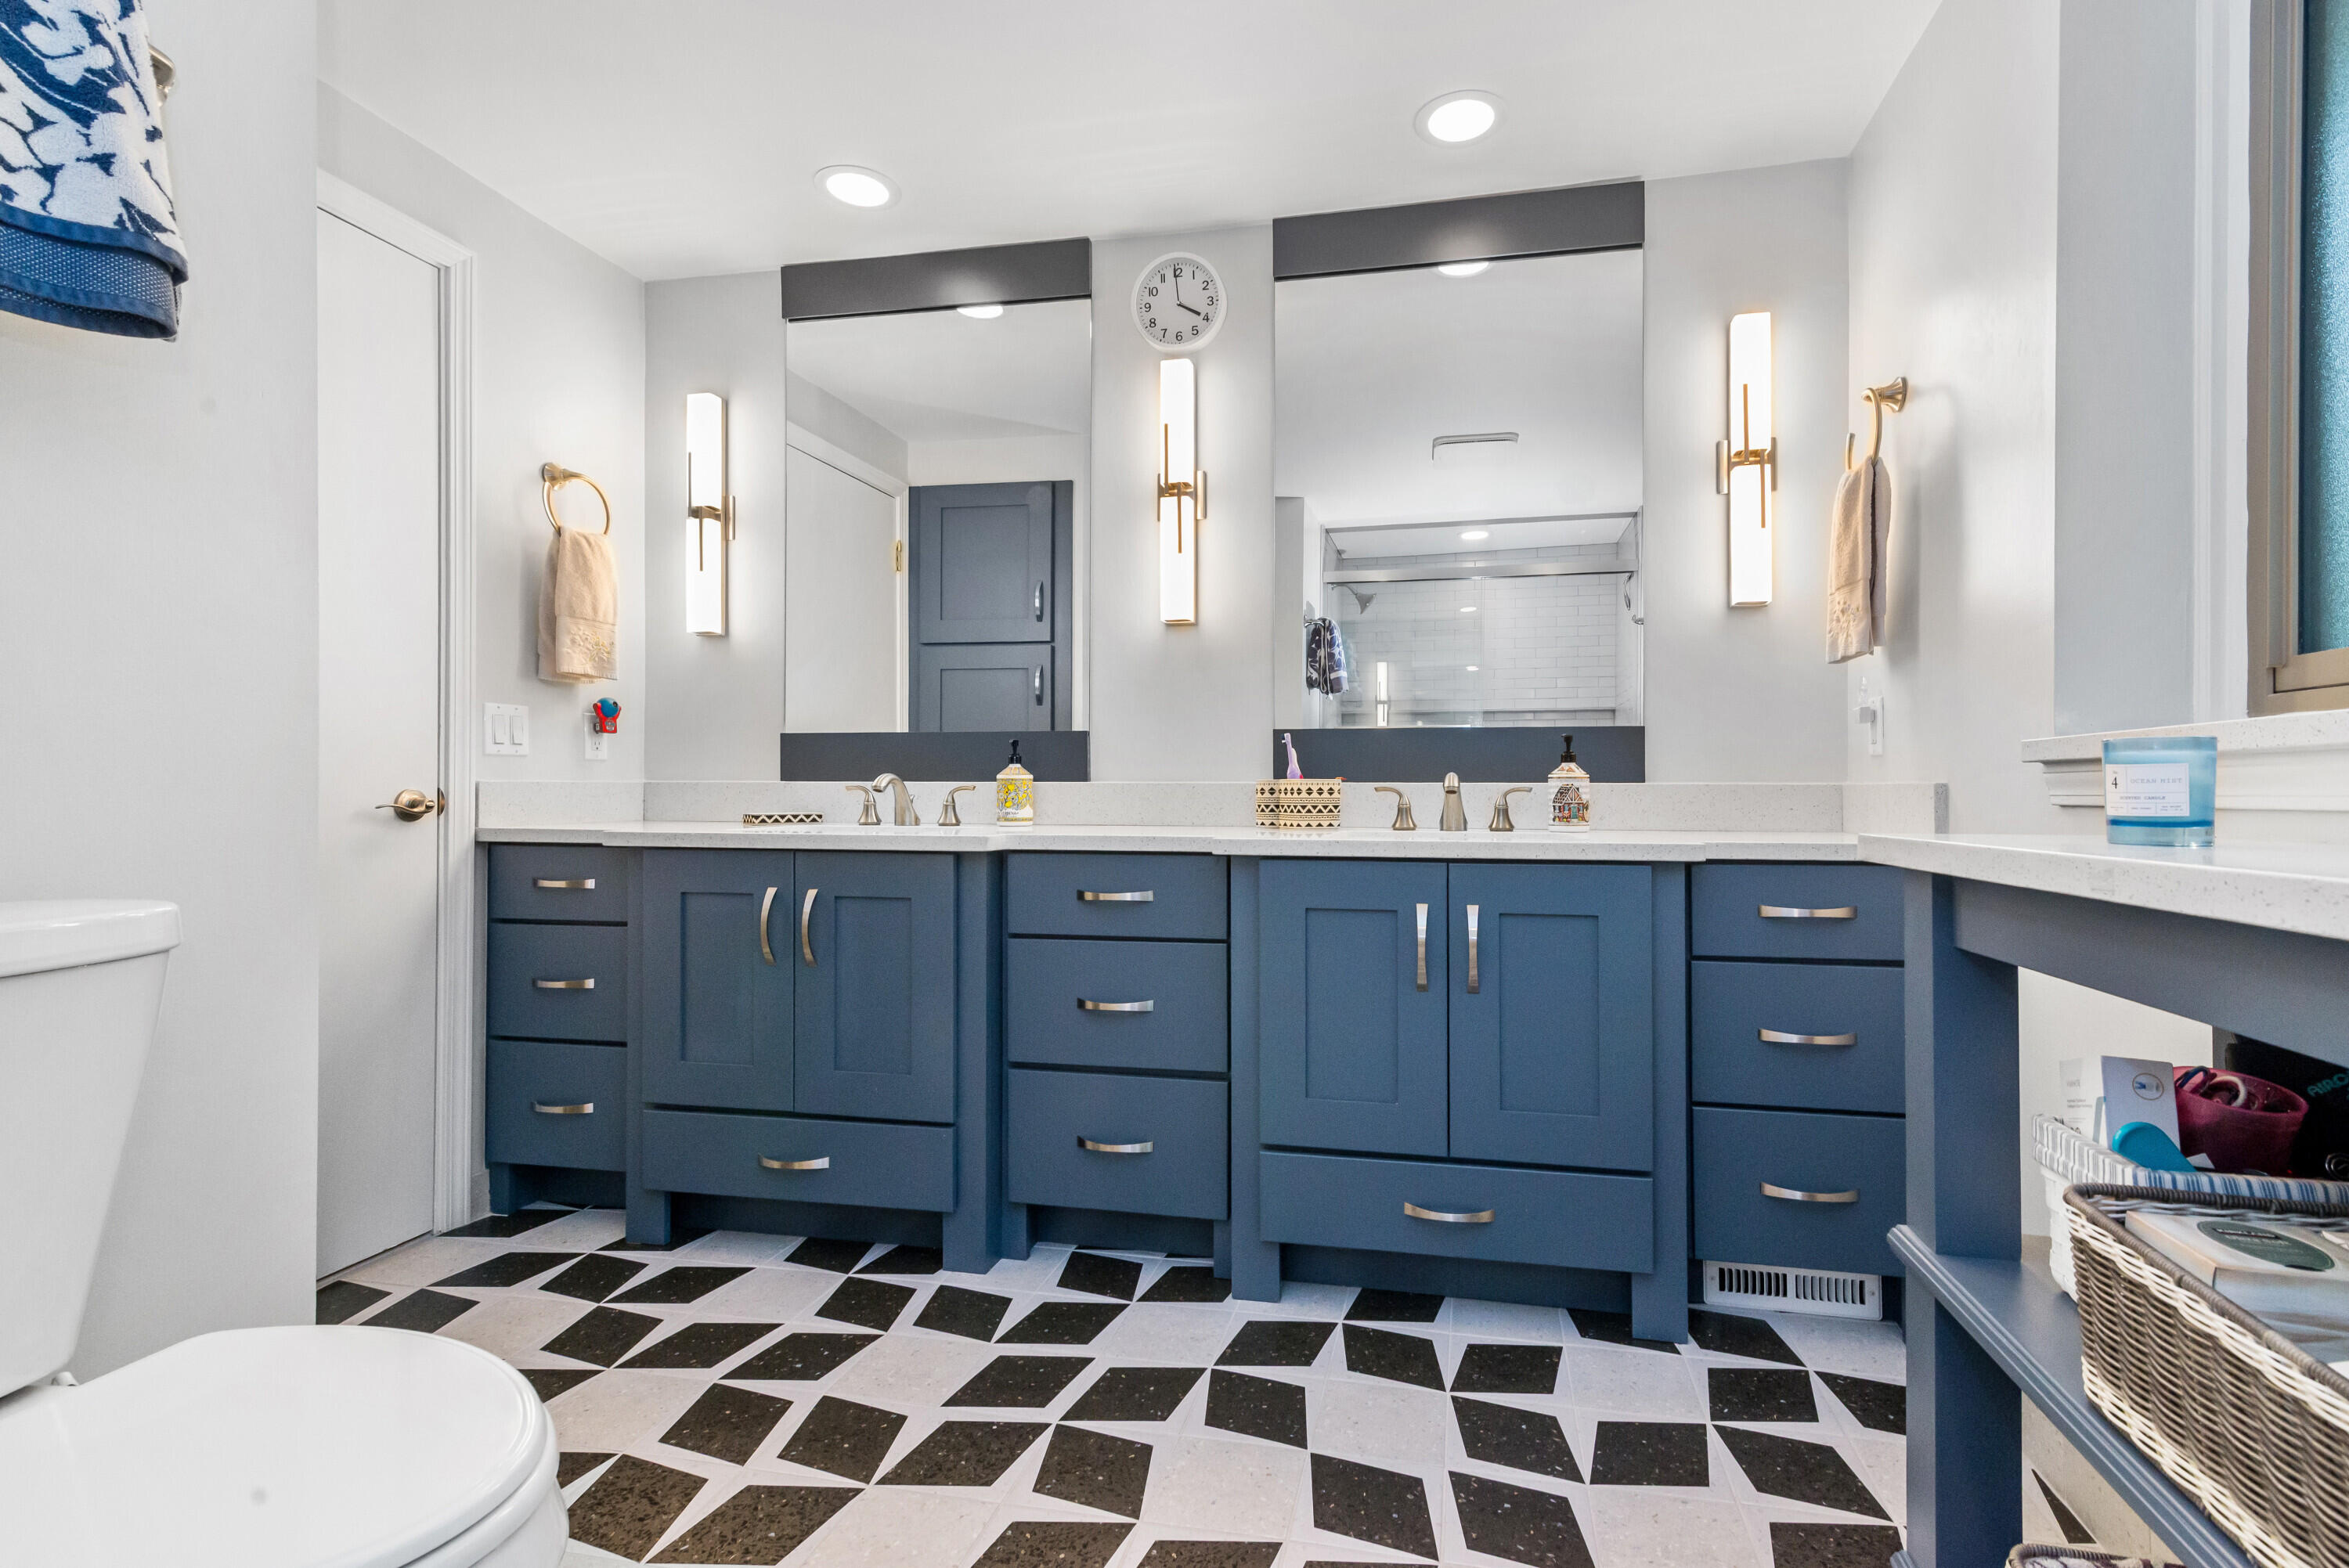
Spacious updated bath featuring a navy double vanity with two sinks and mirrors, quartz counters, modern sconces, and a built-in seated makeup vanity
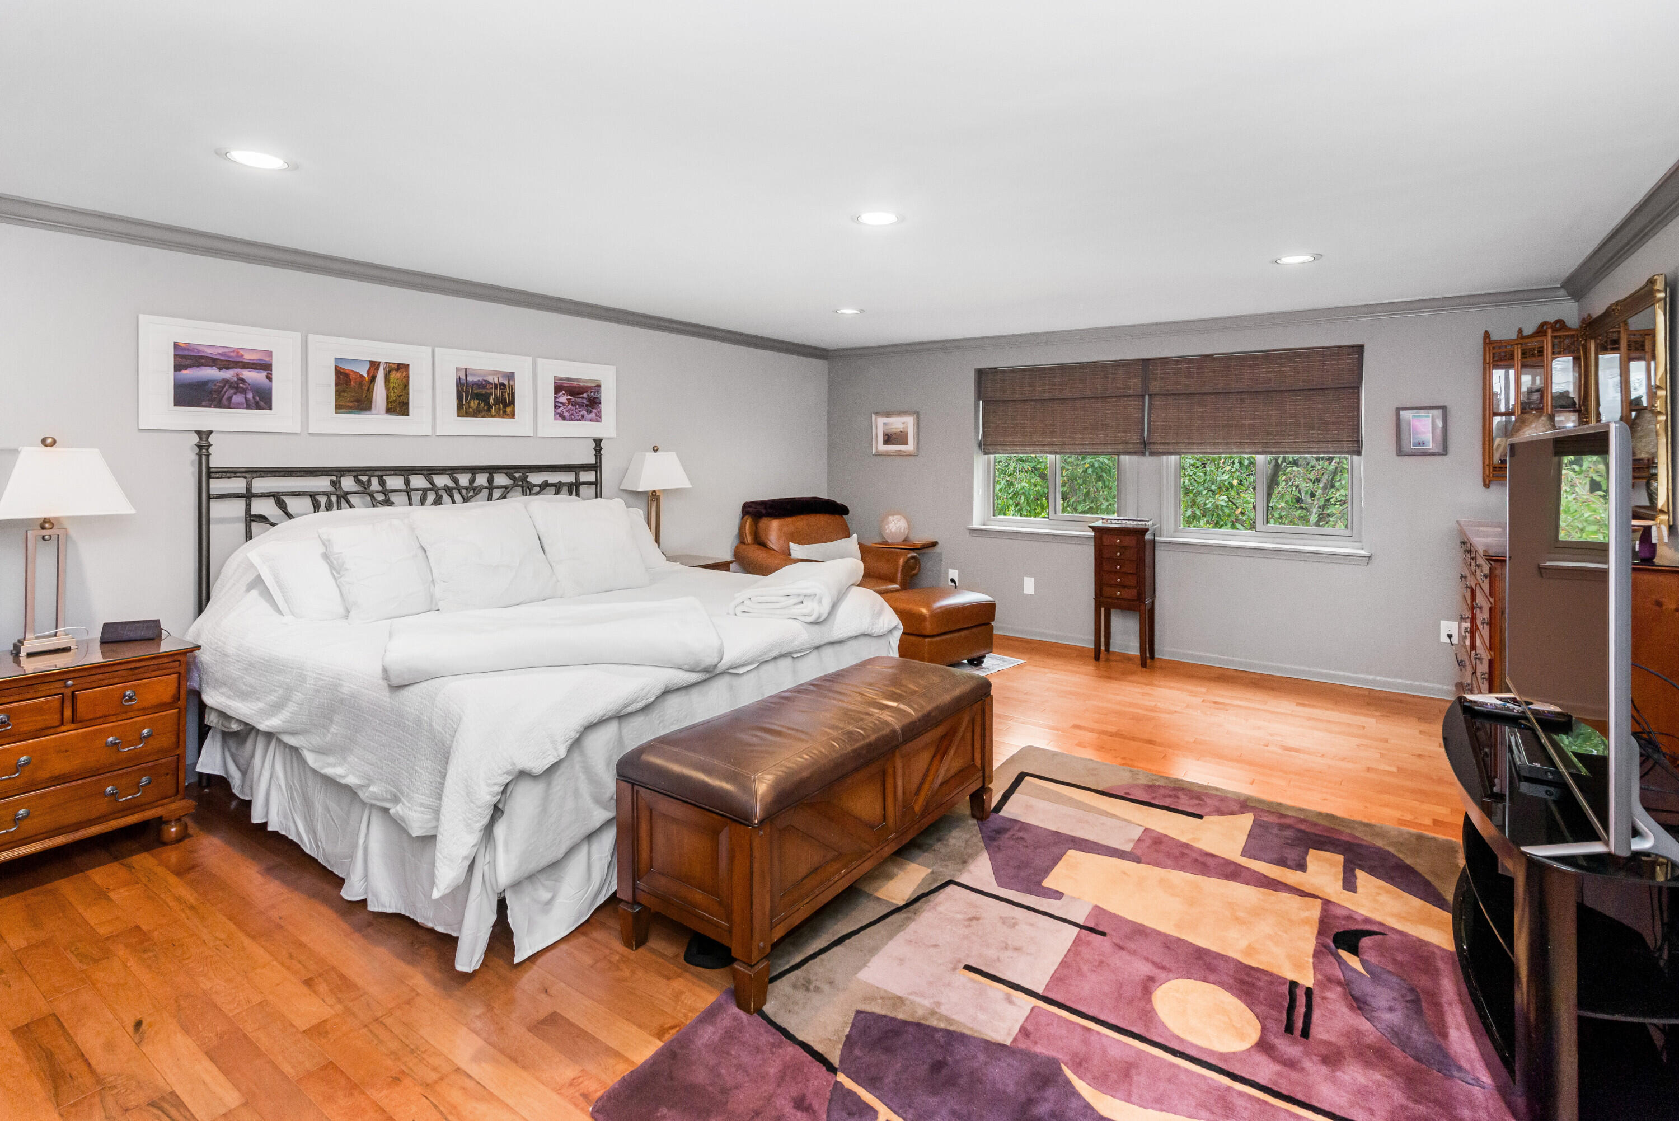
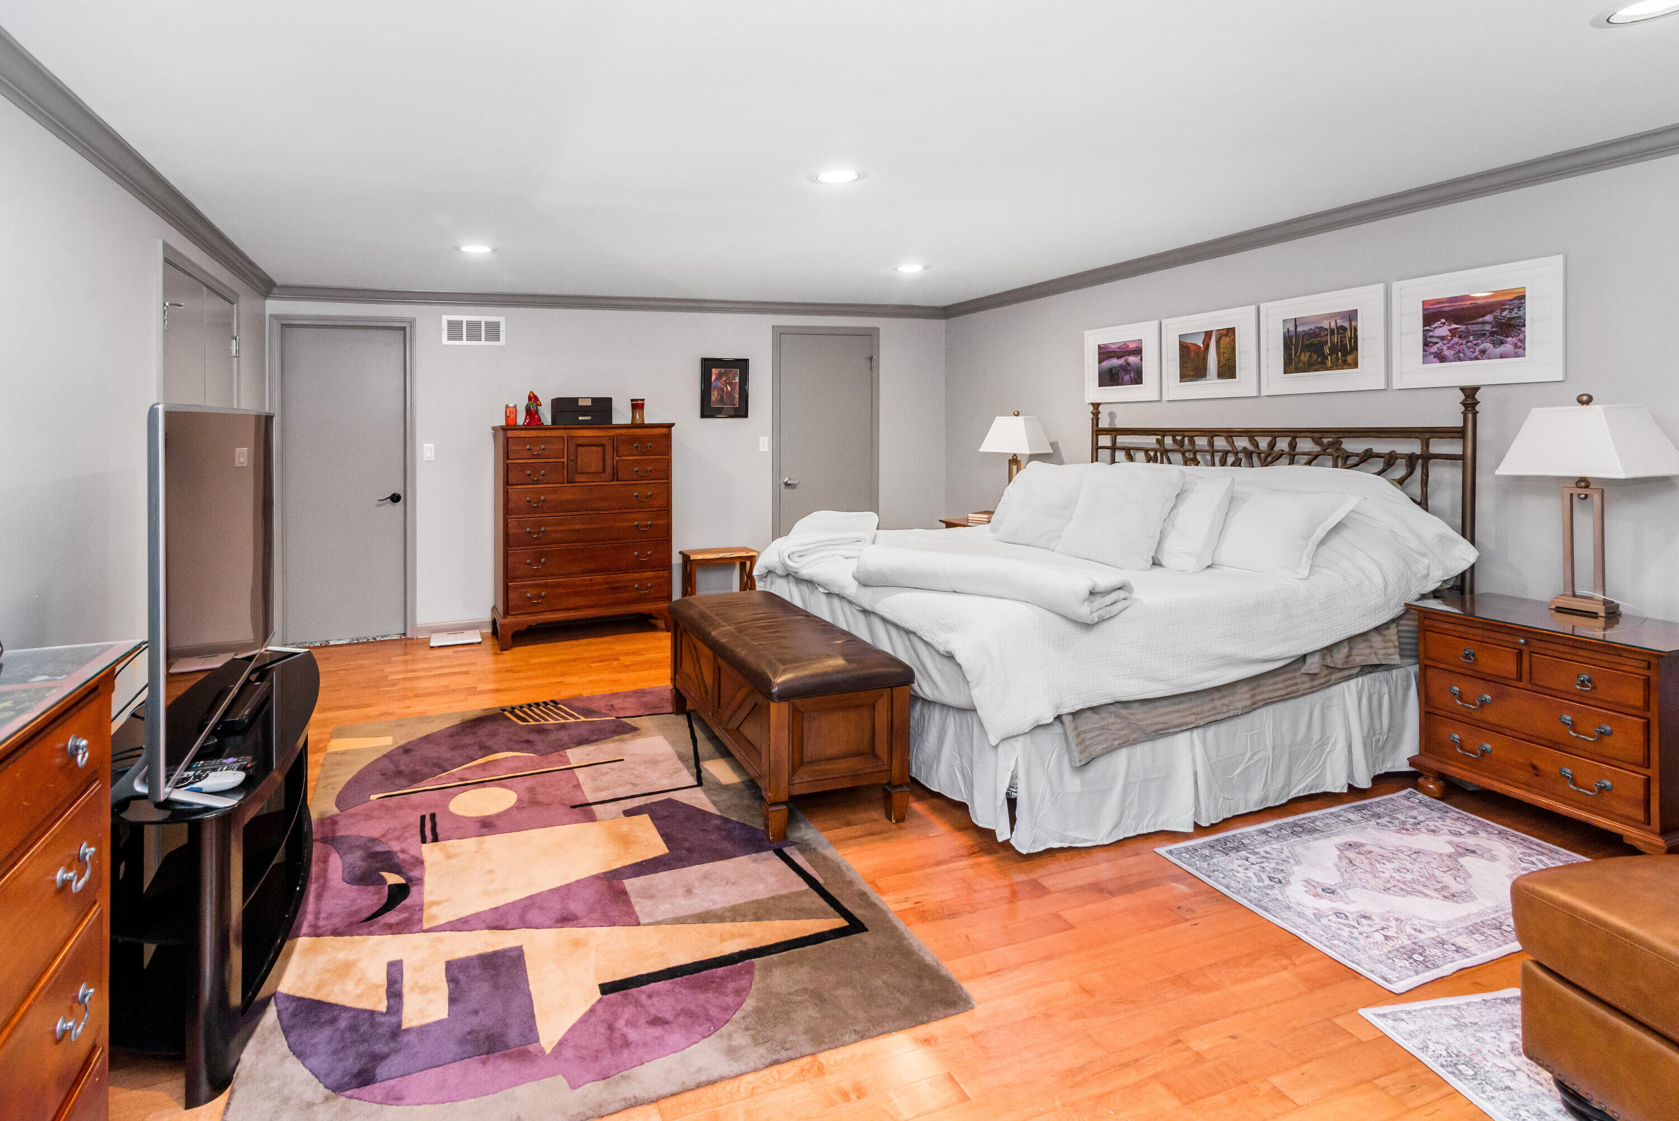
Generously sized primary suite with wood floors, recessed lighting, a walk-in closet, and peaceful tree-top views
Generously sized primary suite with wood floors, recessed lighting, a walk-in closet, and peaceful tree-top views
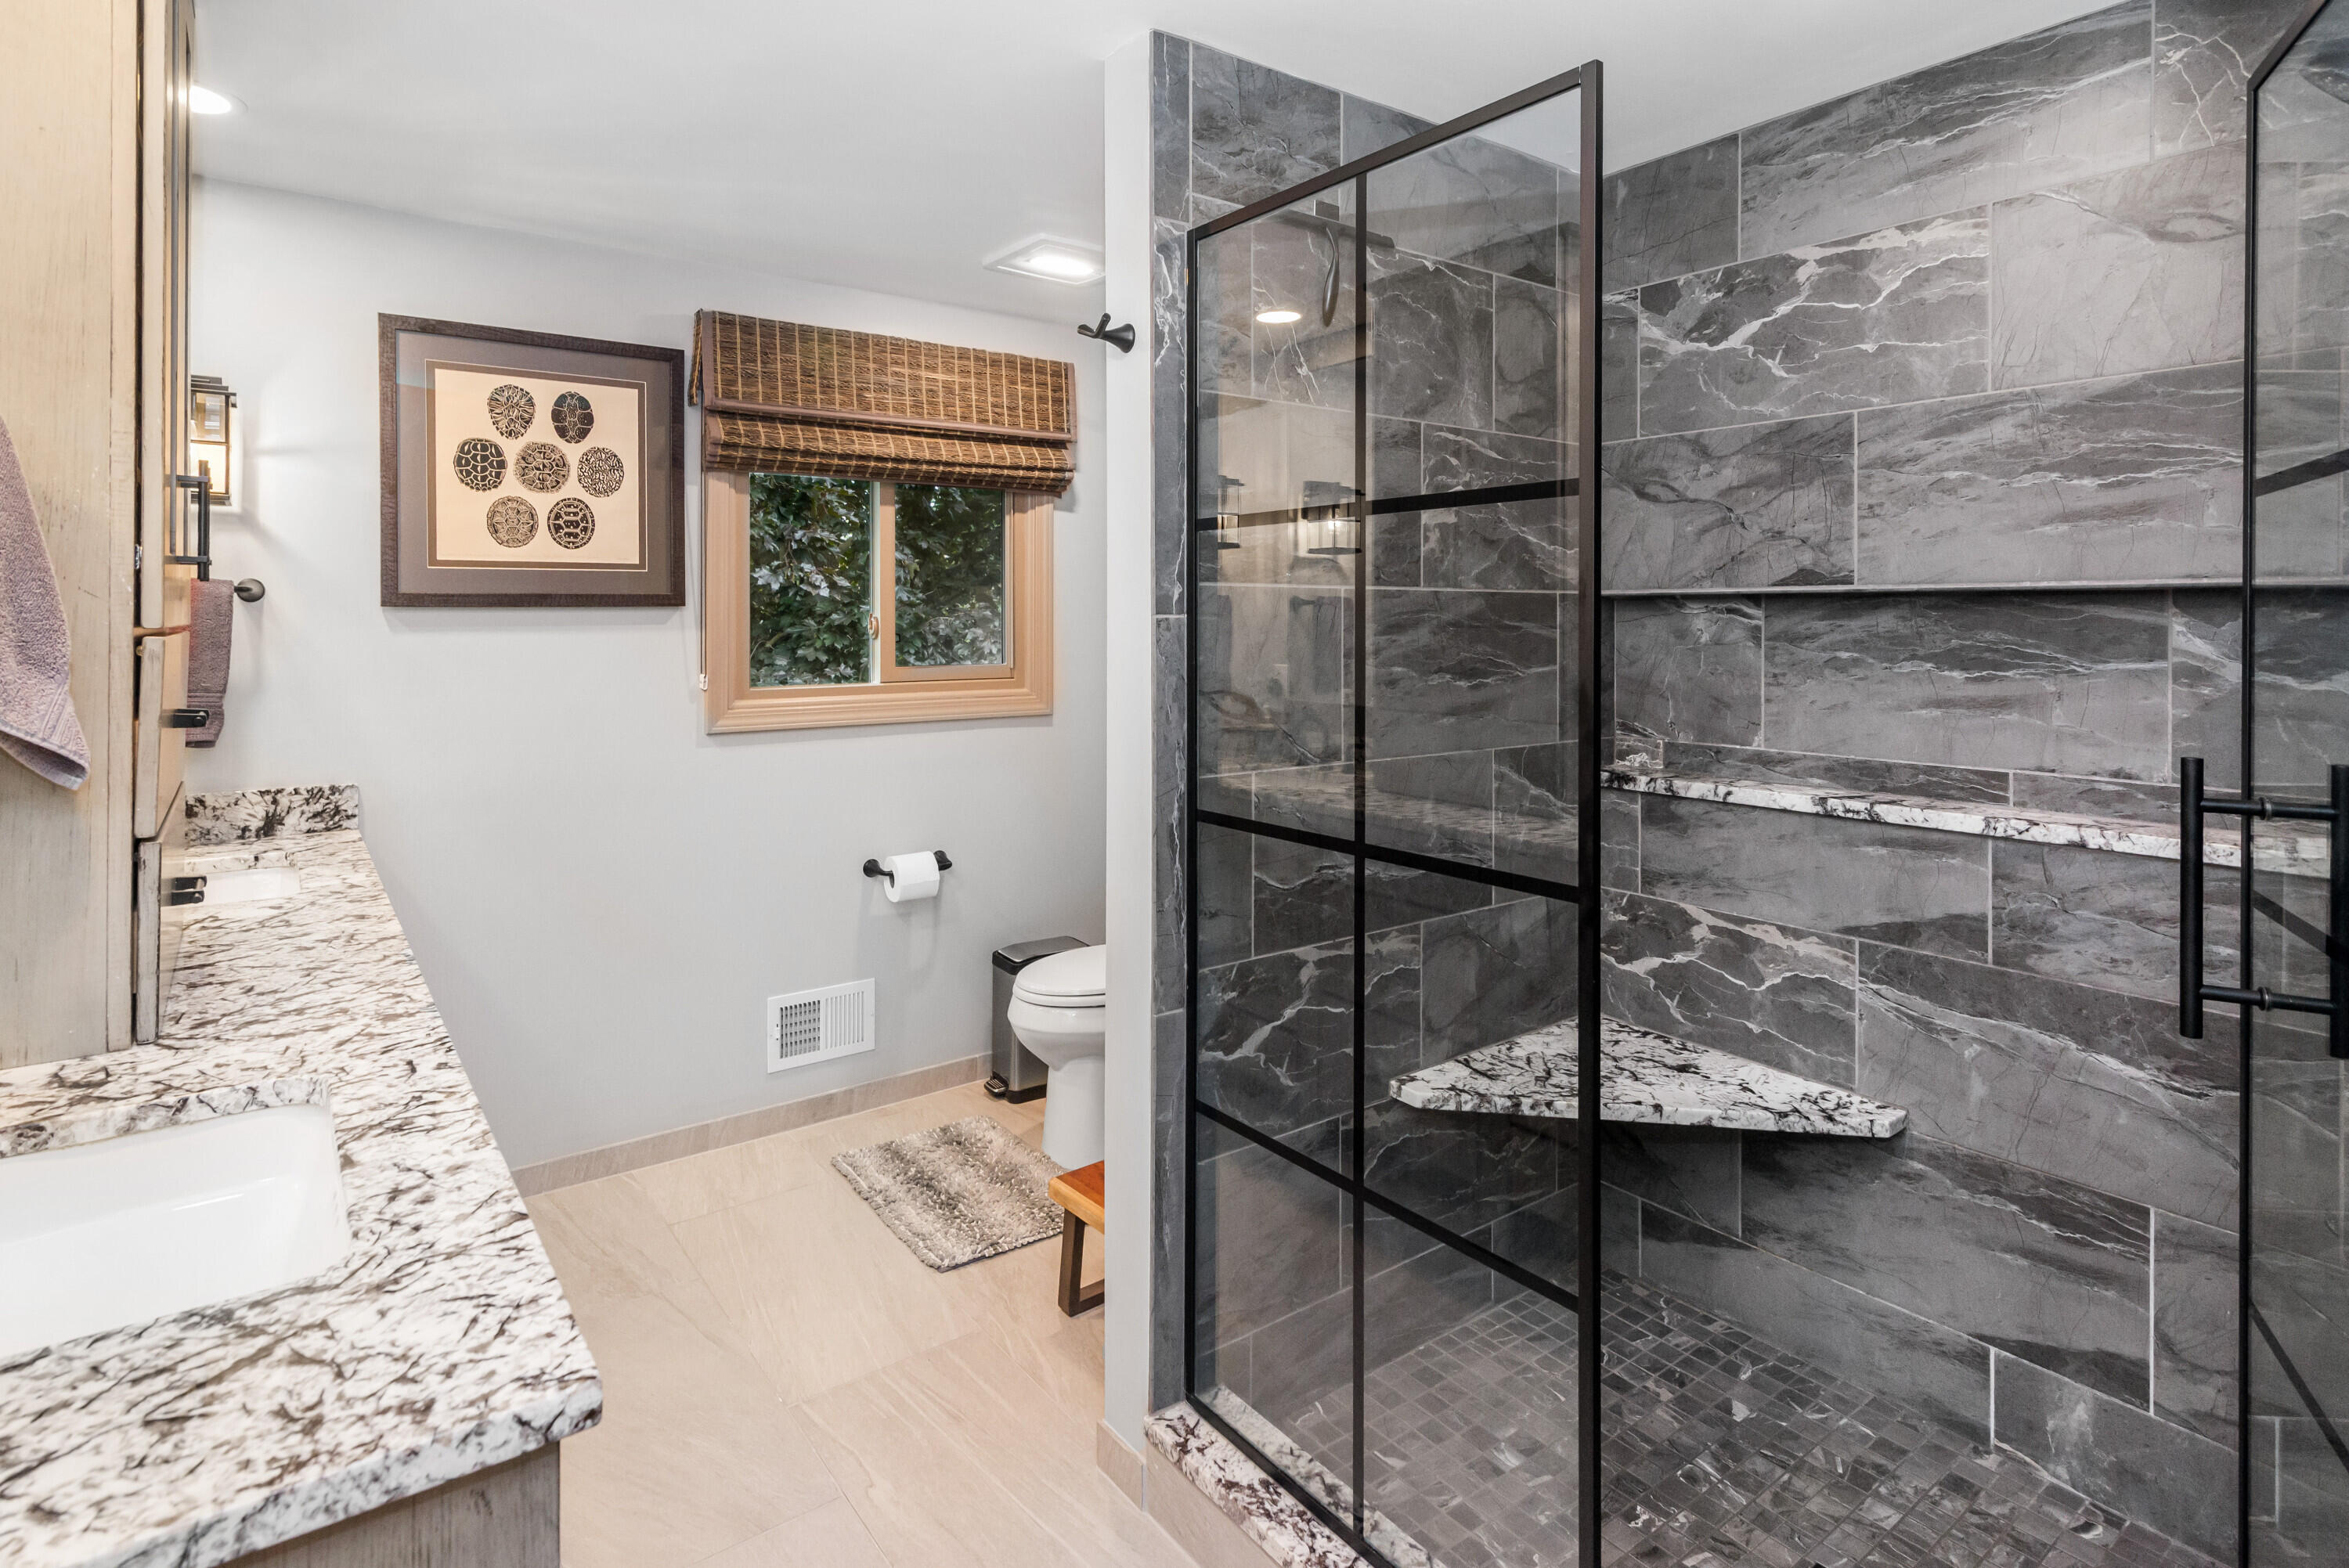
Updated primary bath with walk-in shower, black-framed glass enclosure, and designer tile
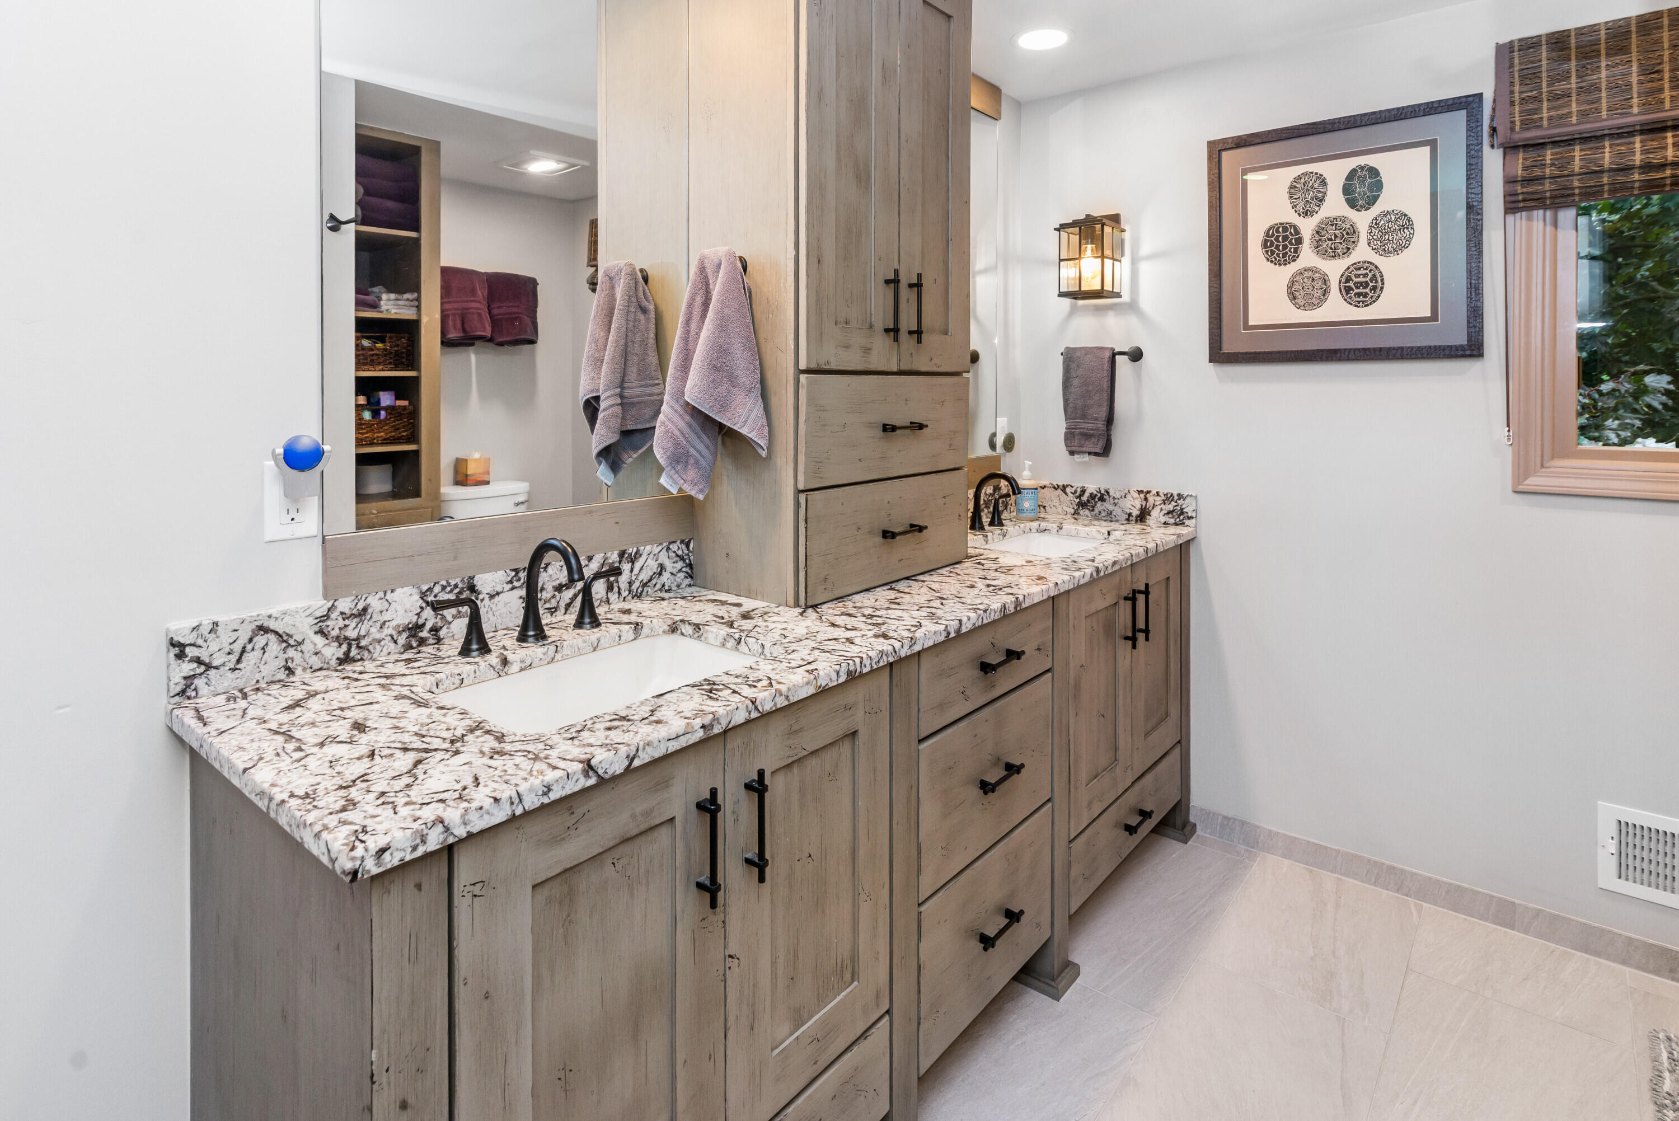
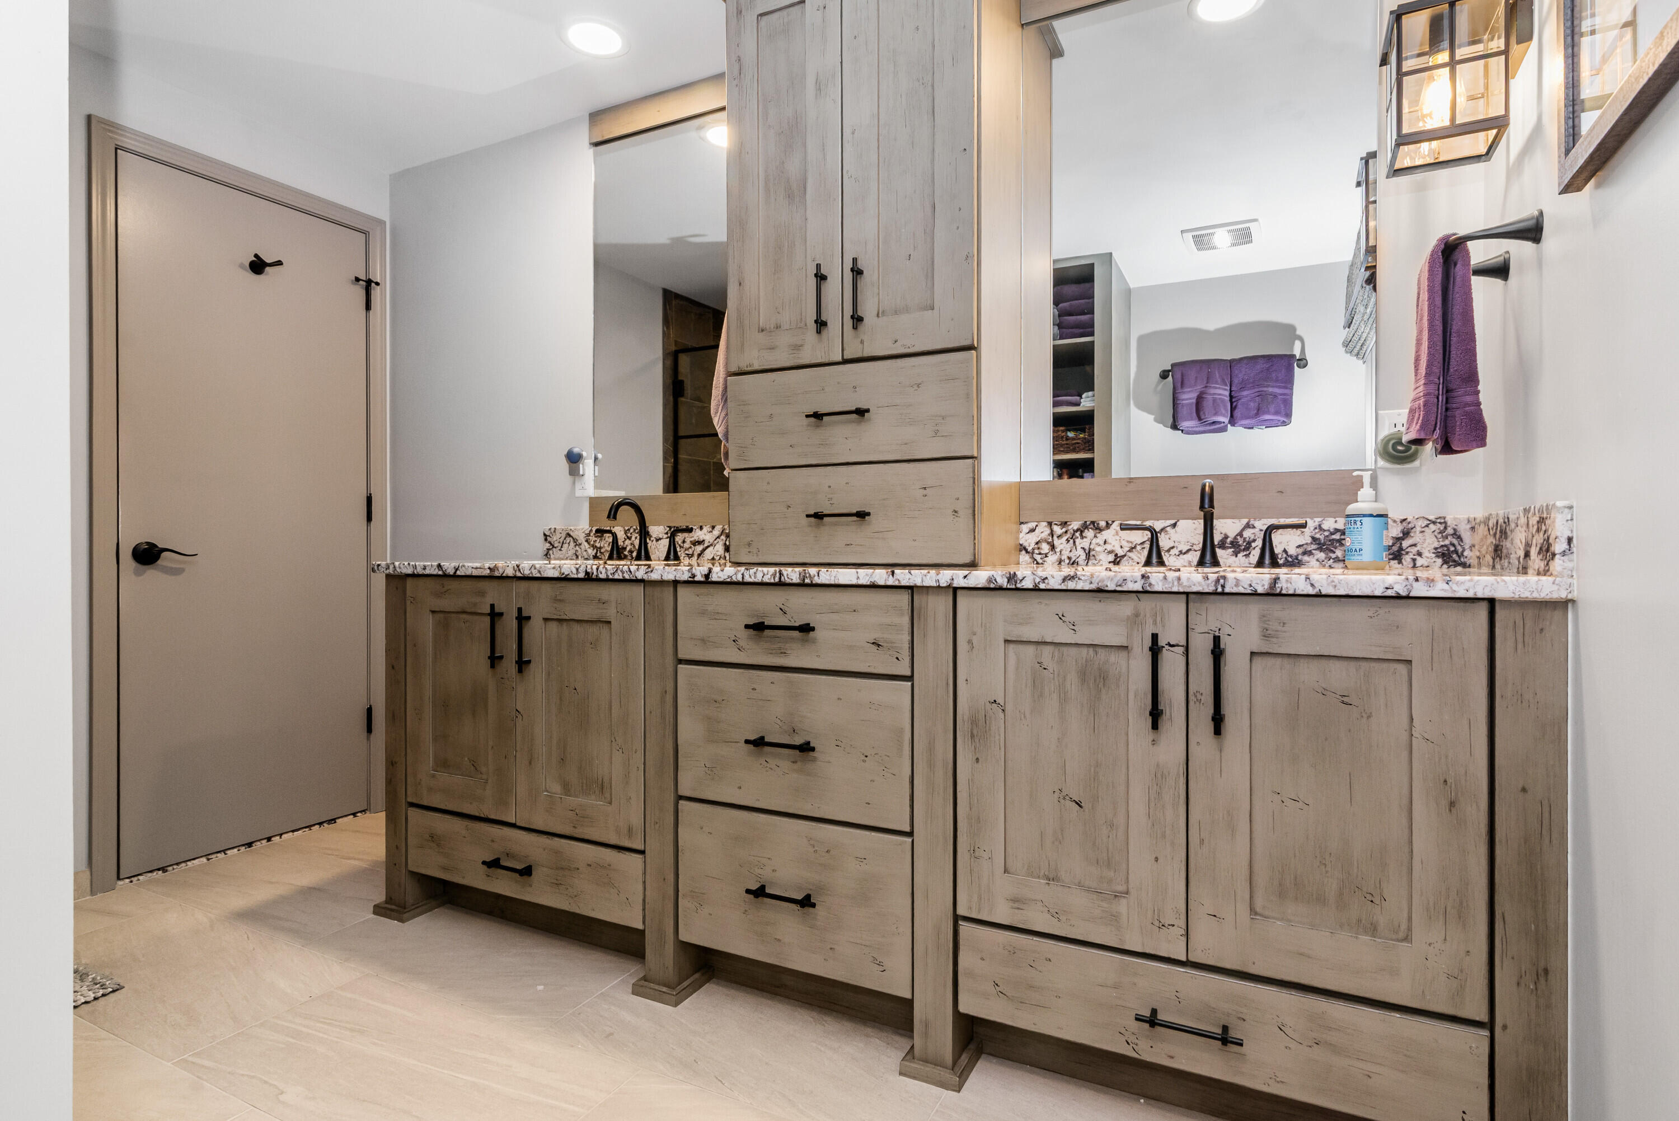
Spacious double vanity with two sinks, stone counters, warm wood-tone cabinetry, and a built-in linen tower for extra storage
Spacious double vanity with two sinks, stone counters, warm wood-tone cabinetry, and a built-in linen tower for extra storage
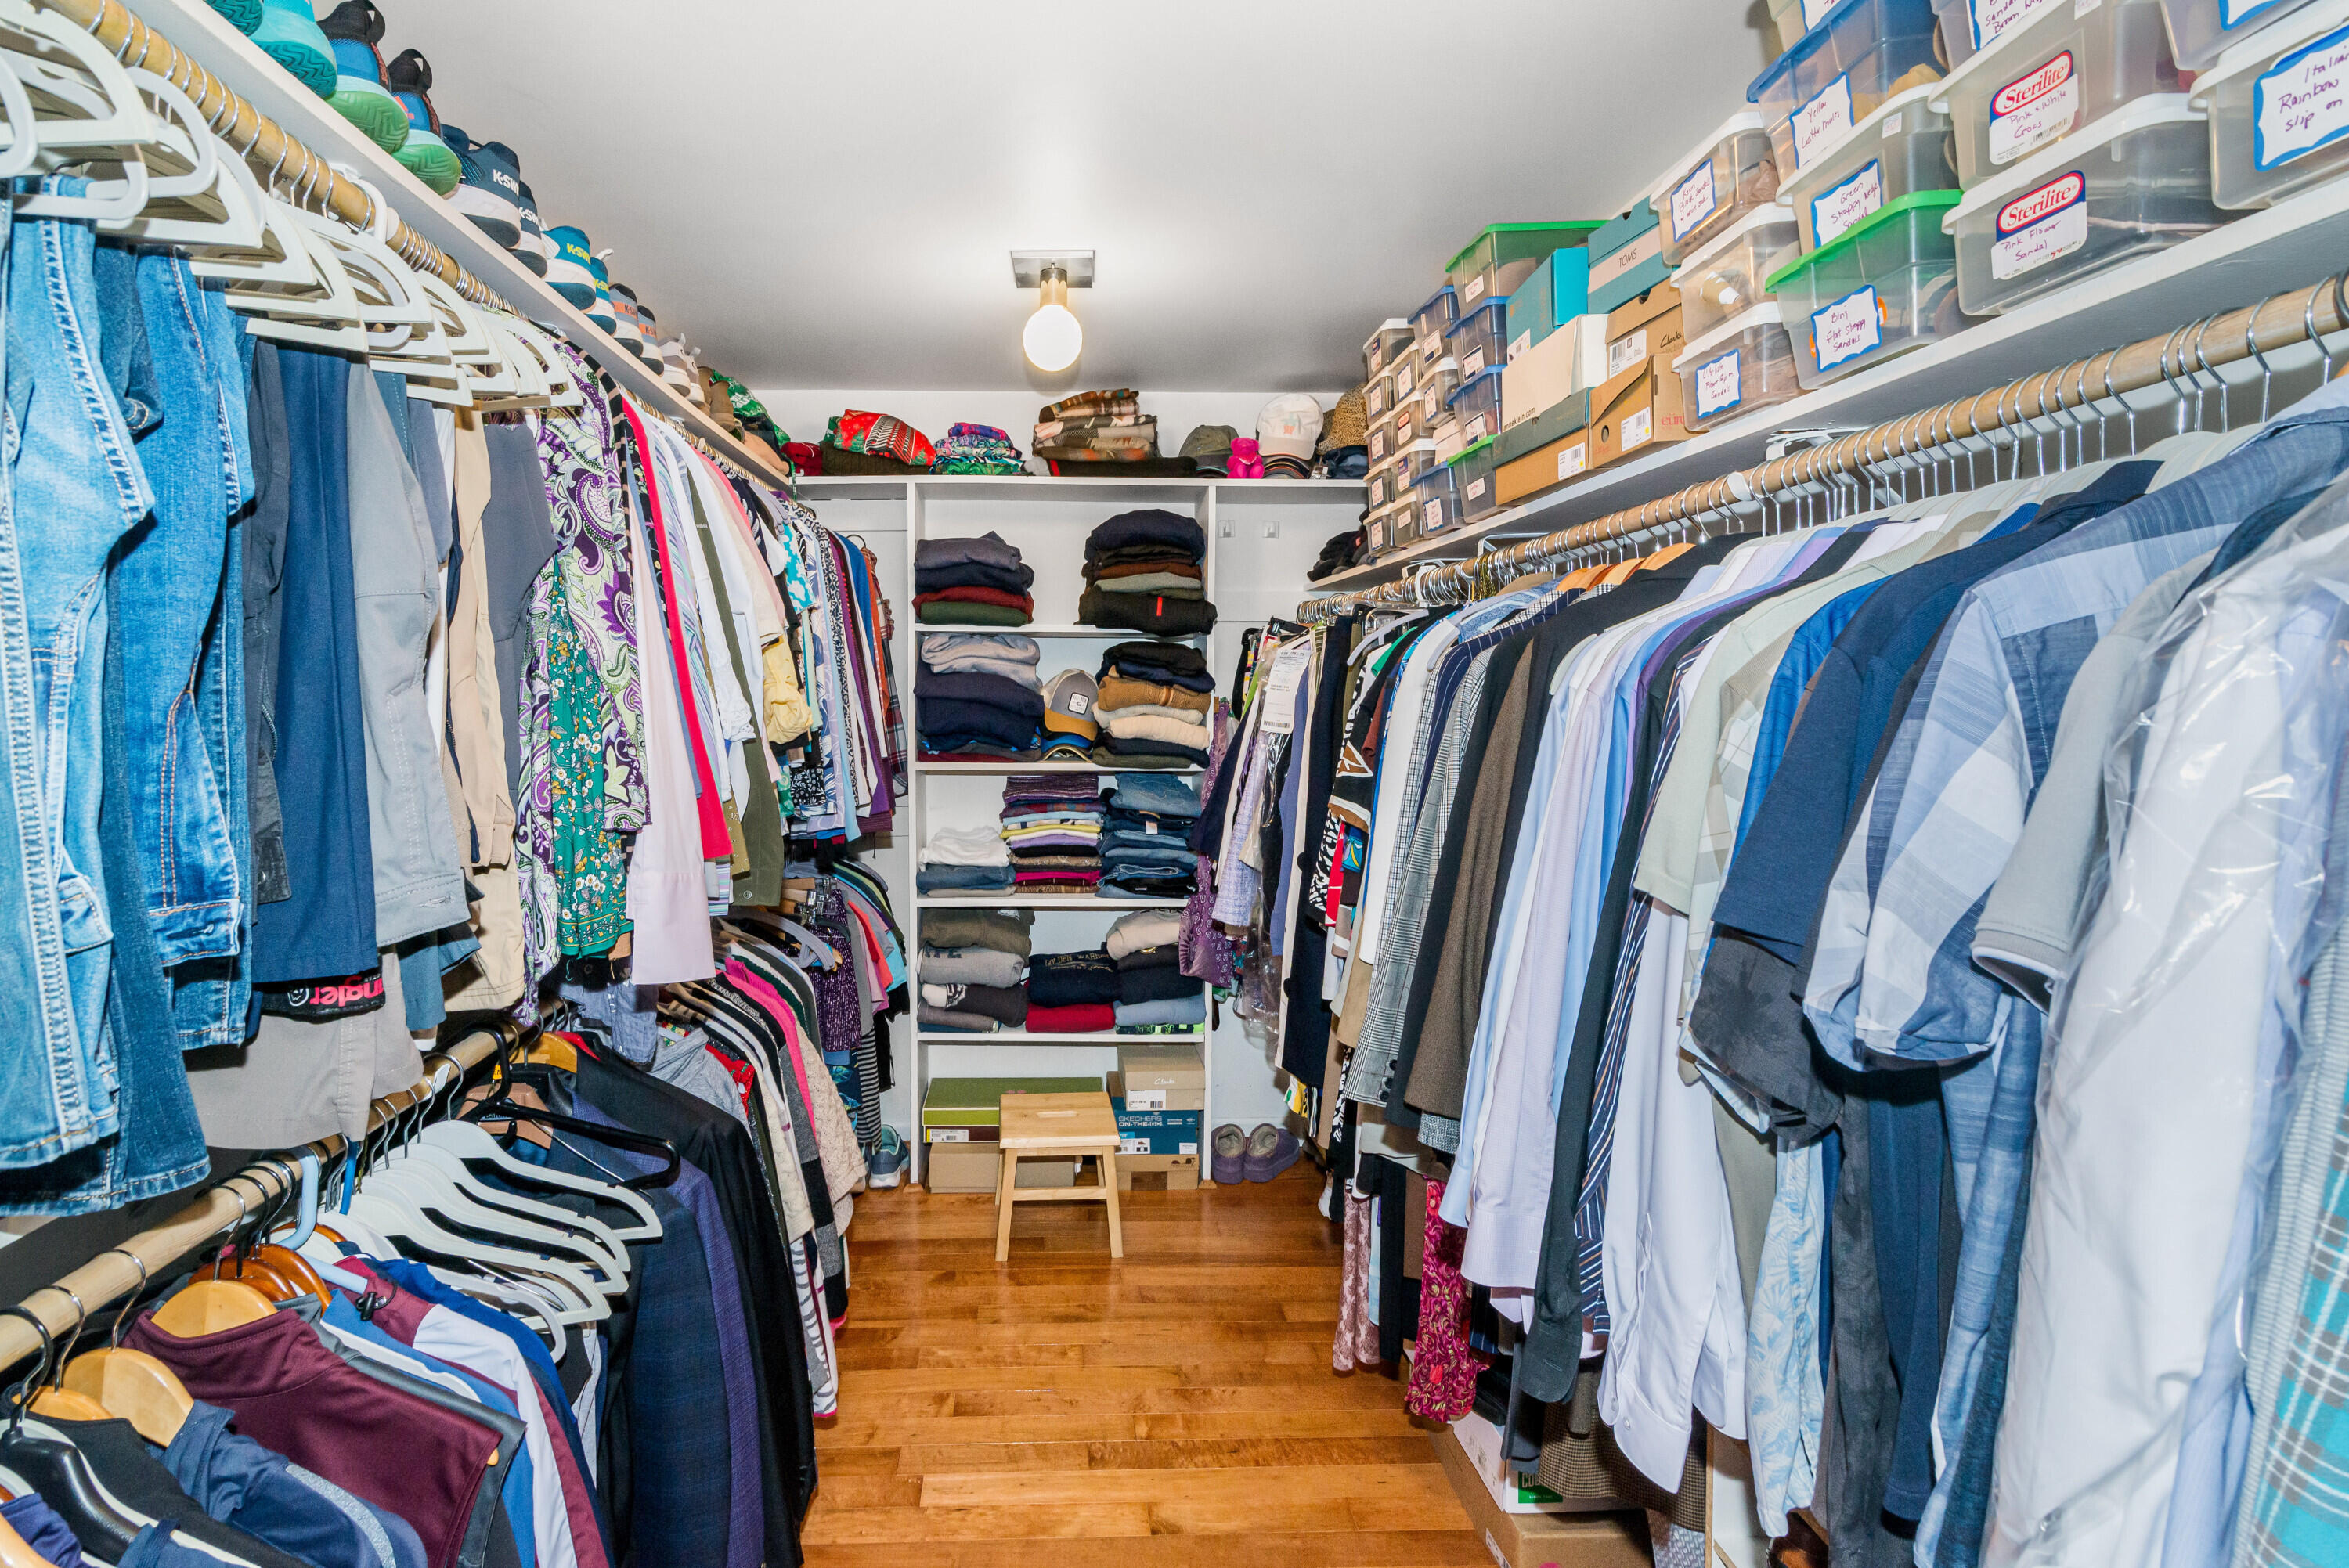
Walk In Closet Master Bedroom
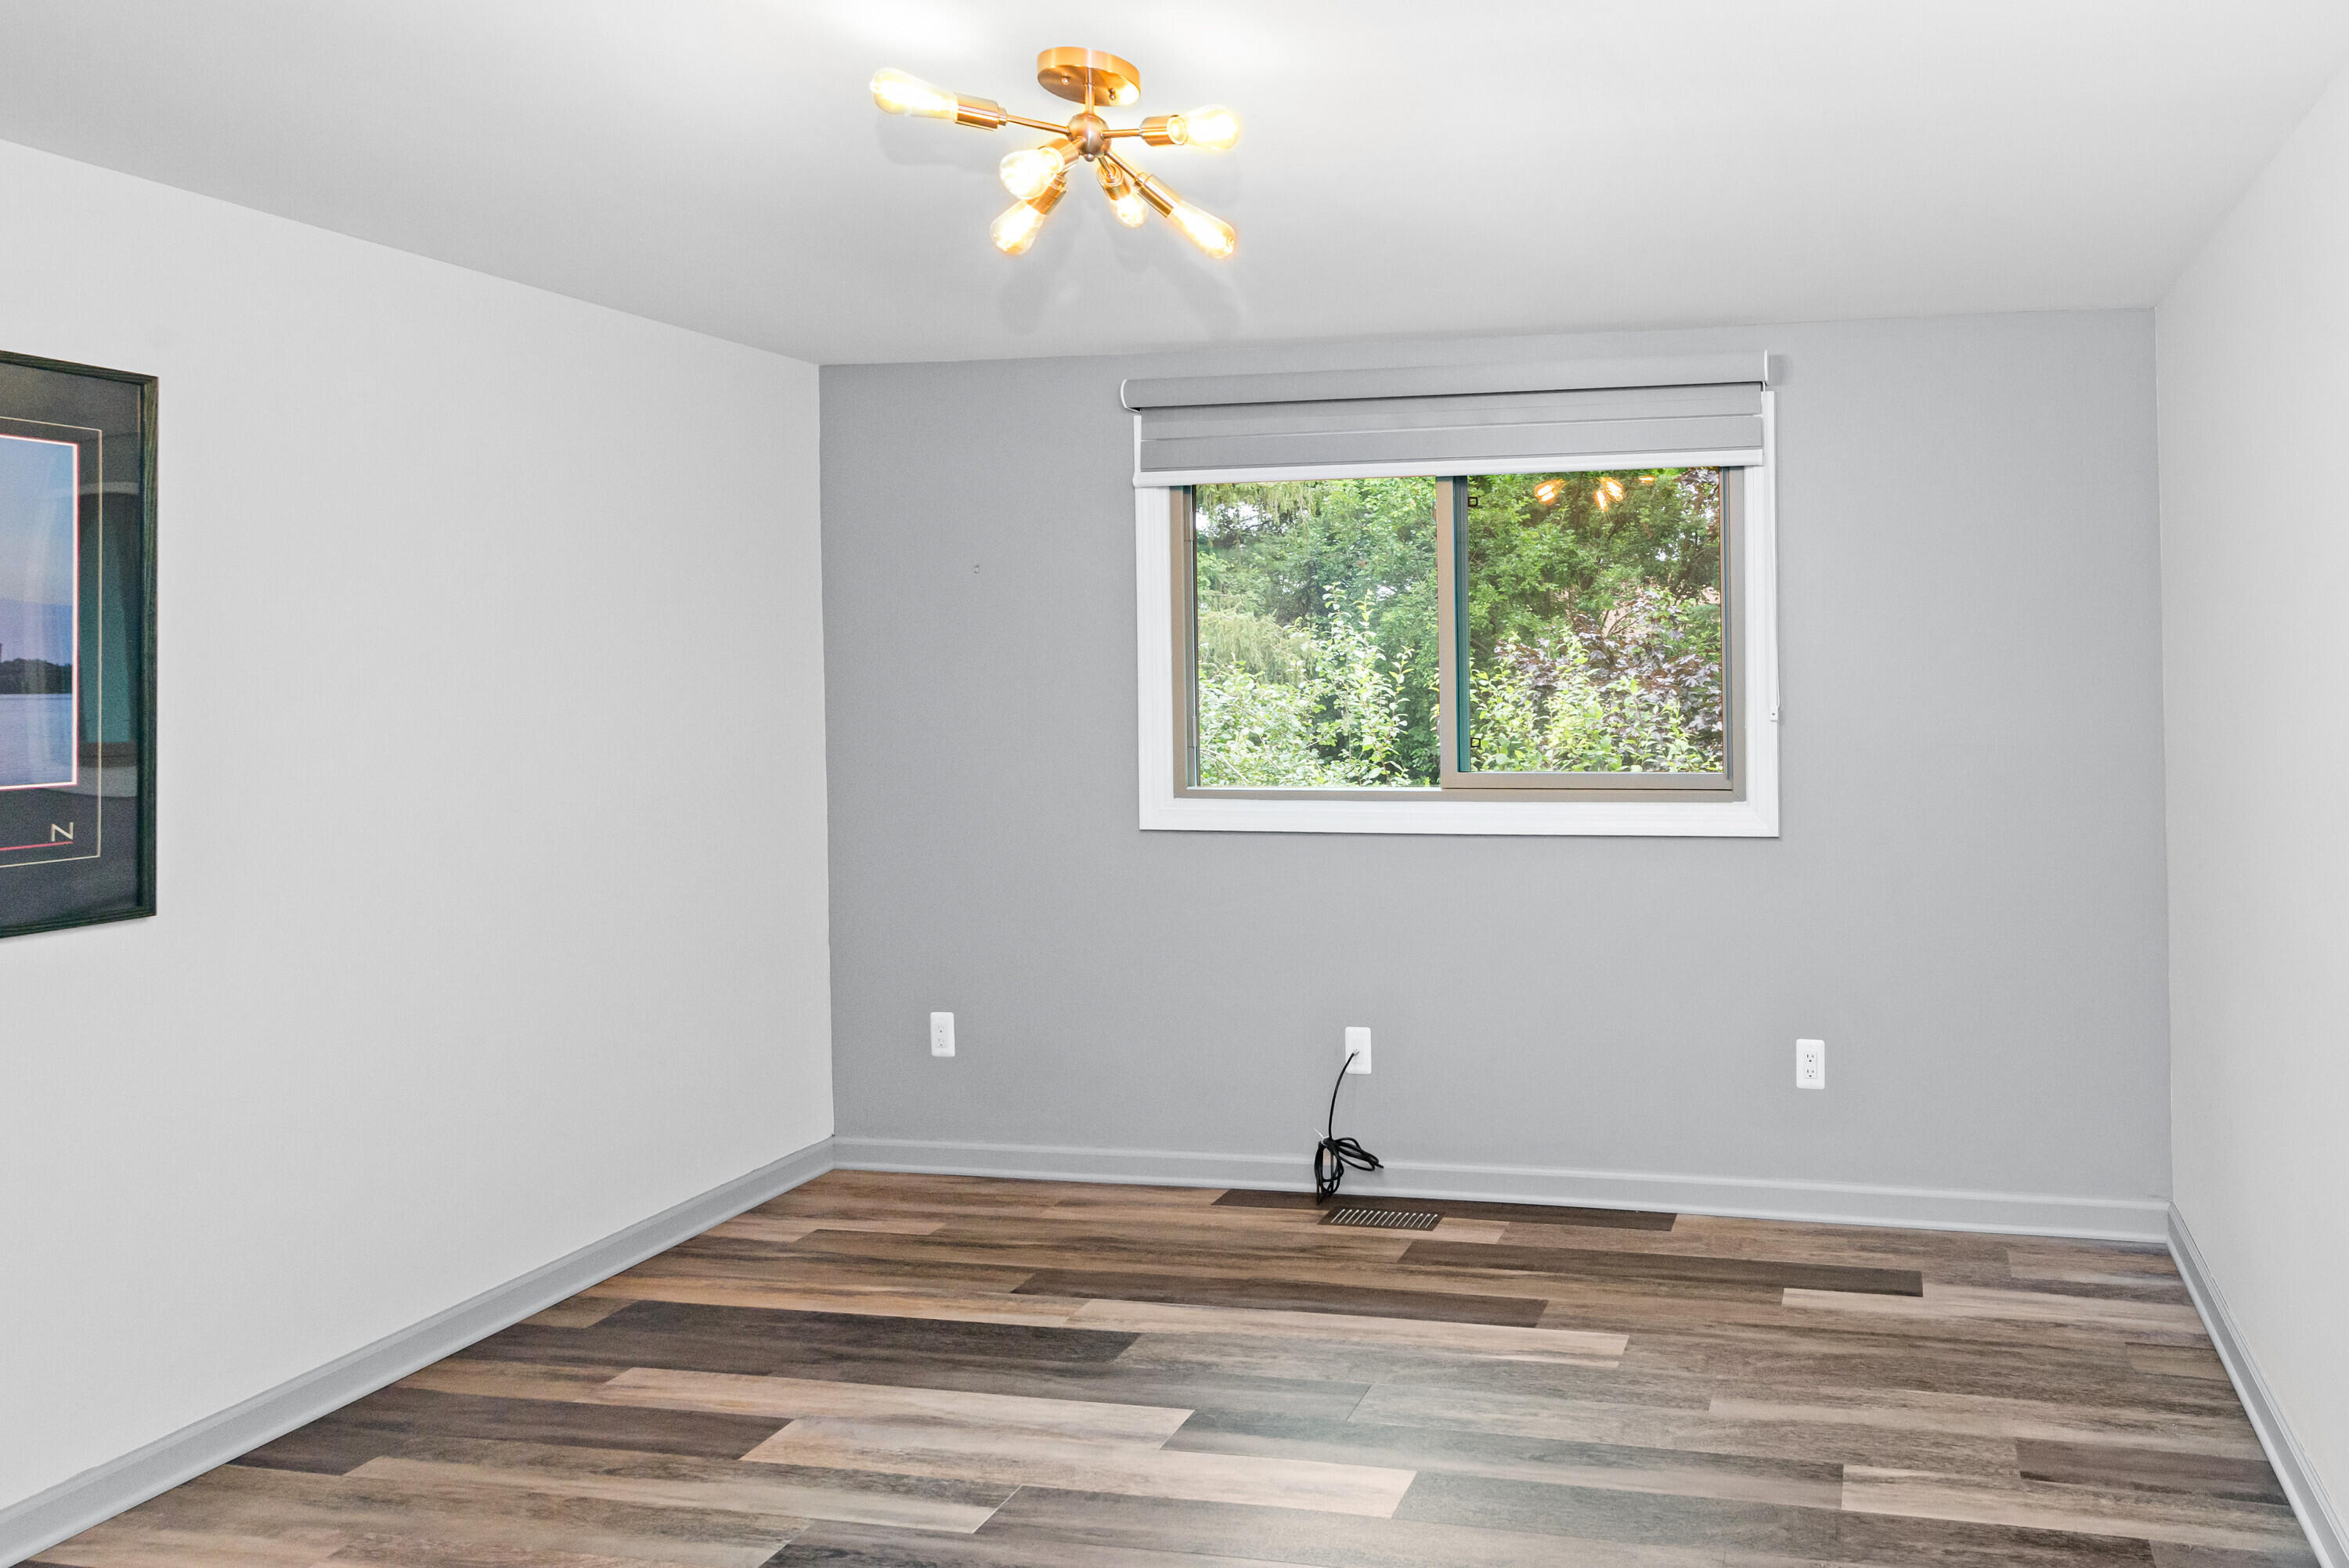
Freshly updated bedroom with wood-look plank flooring, a modern brass light fixture, neutral walls, and a window overlooking the trees
Freshly updated bedroom with wood-look plank flooring, a modern brass light fixture, neutral walls, and a window overlooking the trees
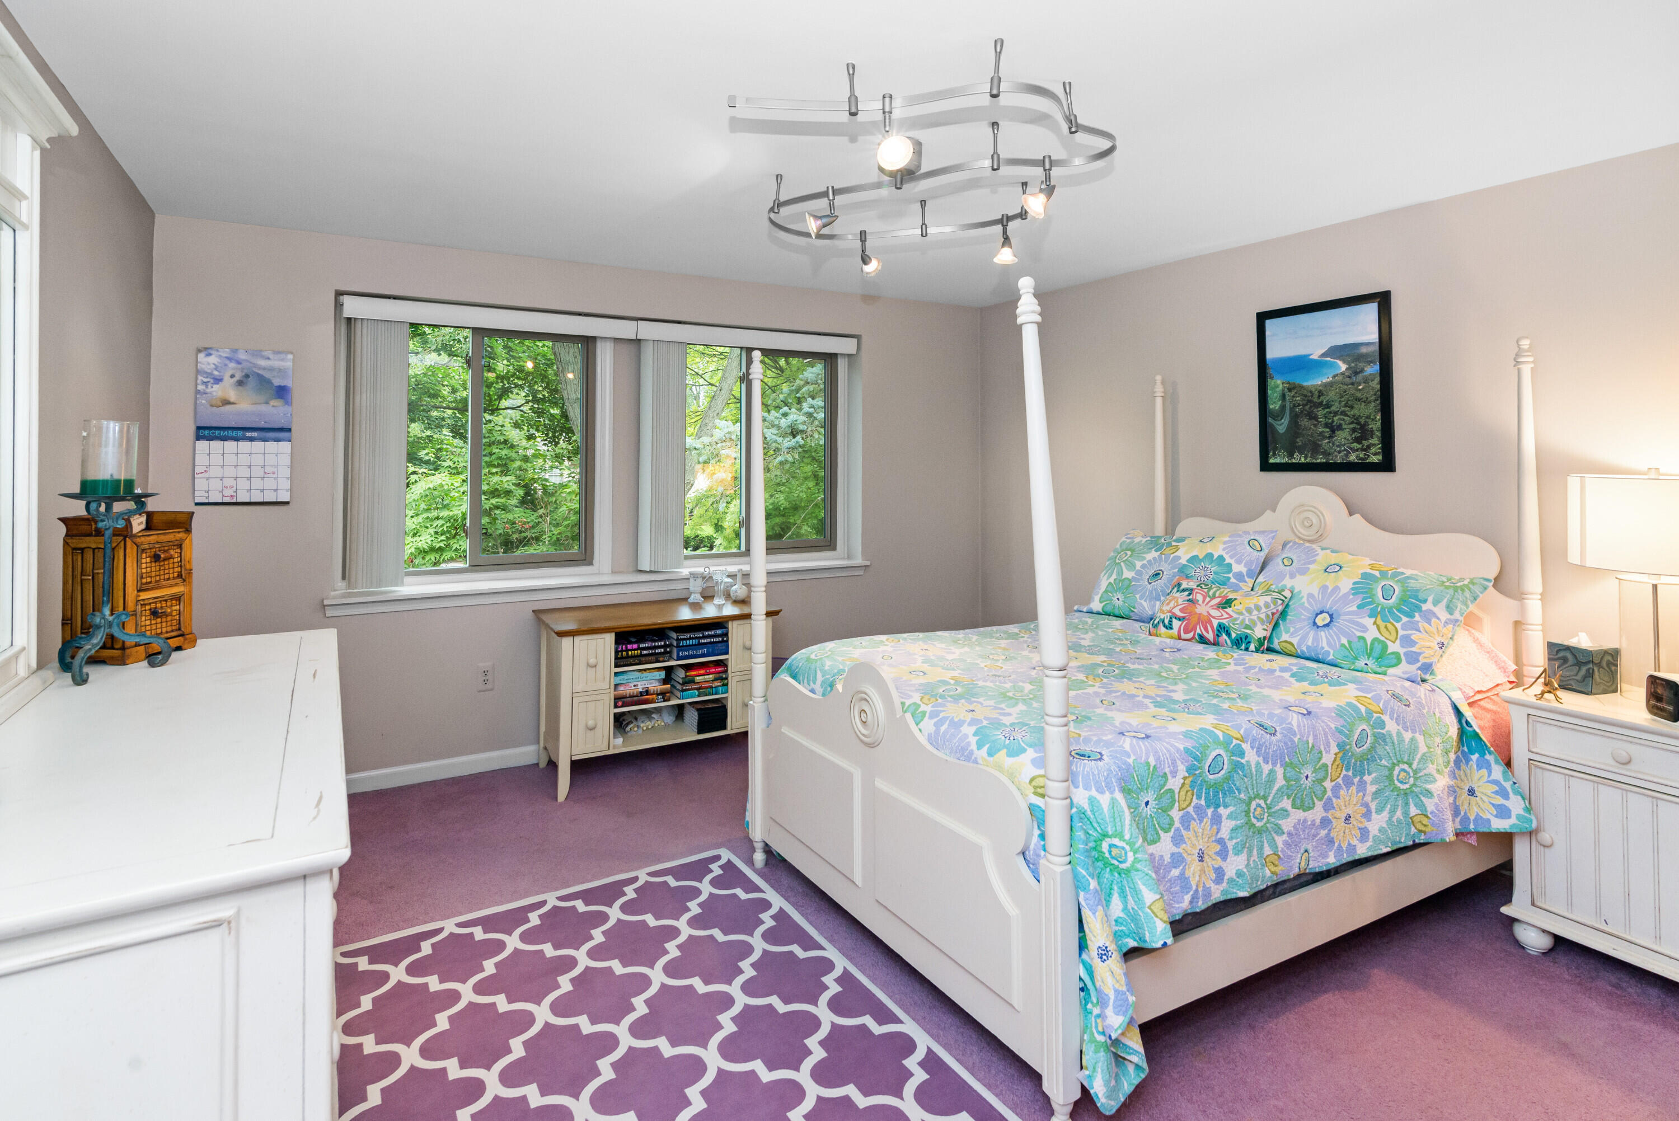
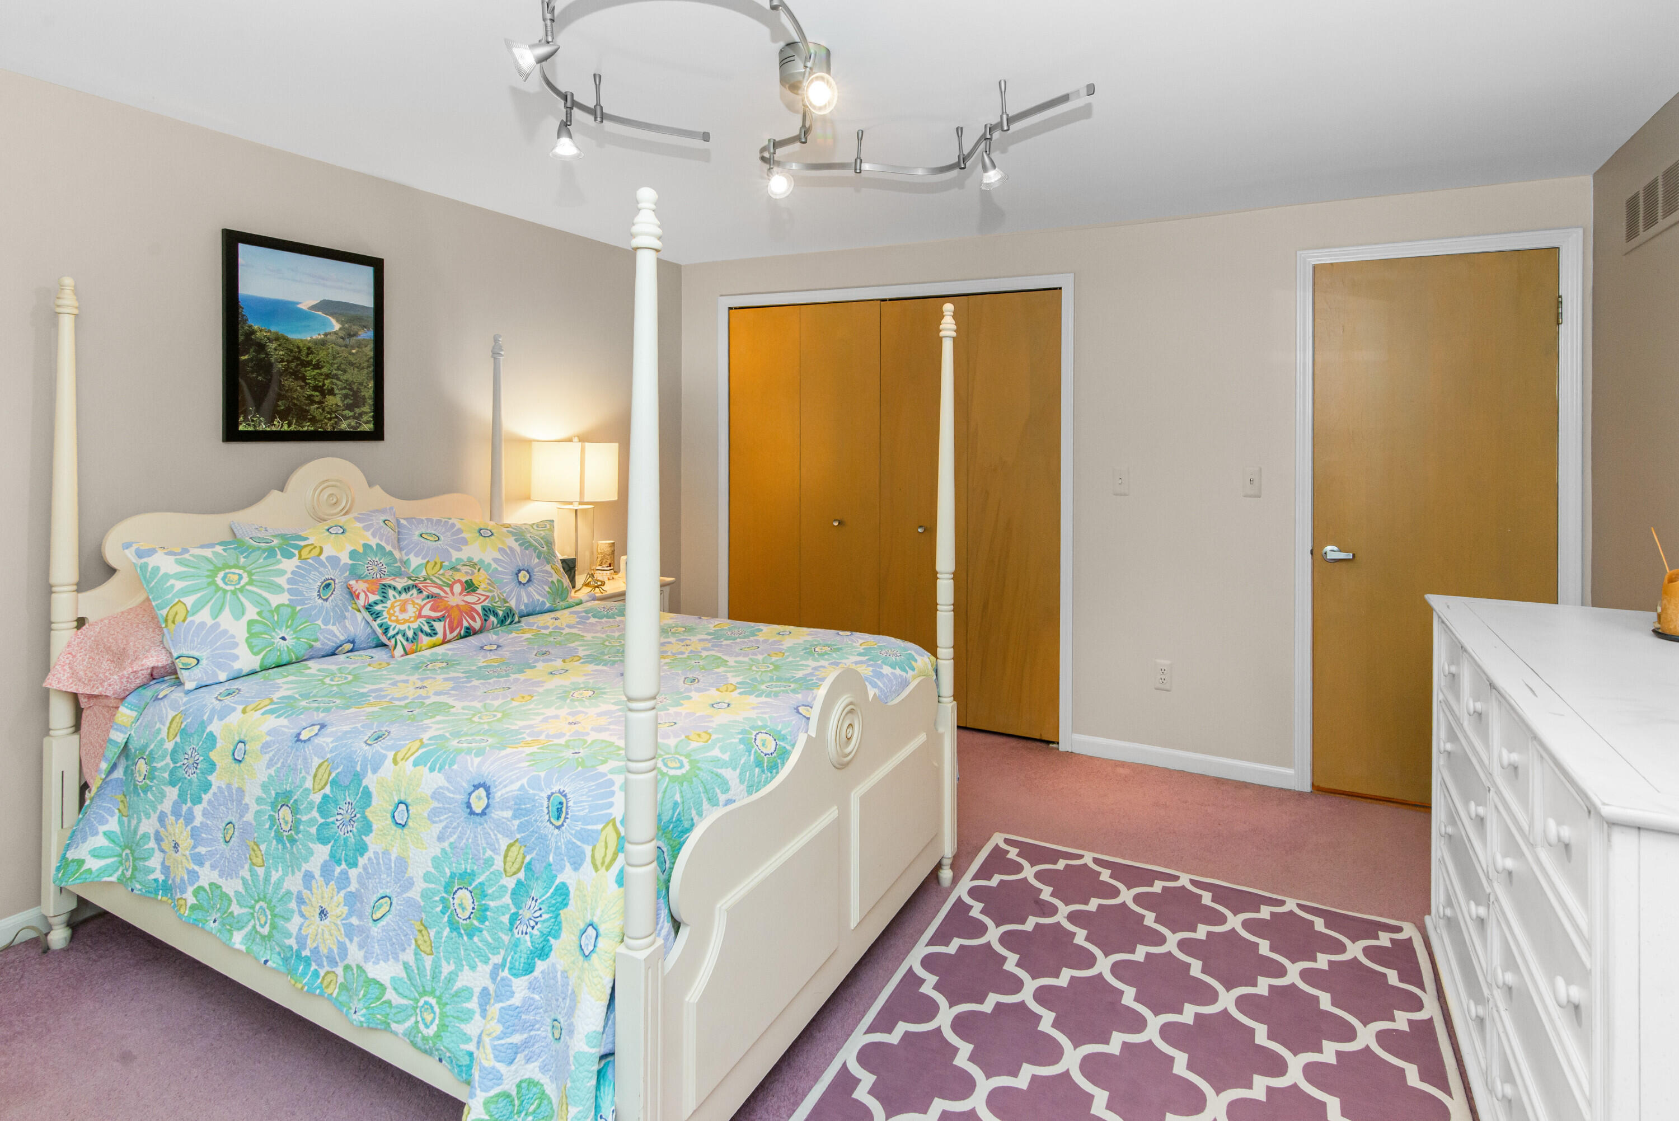
Comfortable bedroom with a large picture window, wooded views, and space for a full bedroom set or home office
Comfortable bedroom with a large picture window, wooded views, and space for a full bedroom set or home office
Spacious bedroom with a wall of windows overlooking the trees and room for a queen or king bed
Spacious bedroom with a wall of windows overlooking the trees and room for a queen or king bed
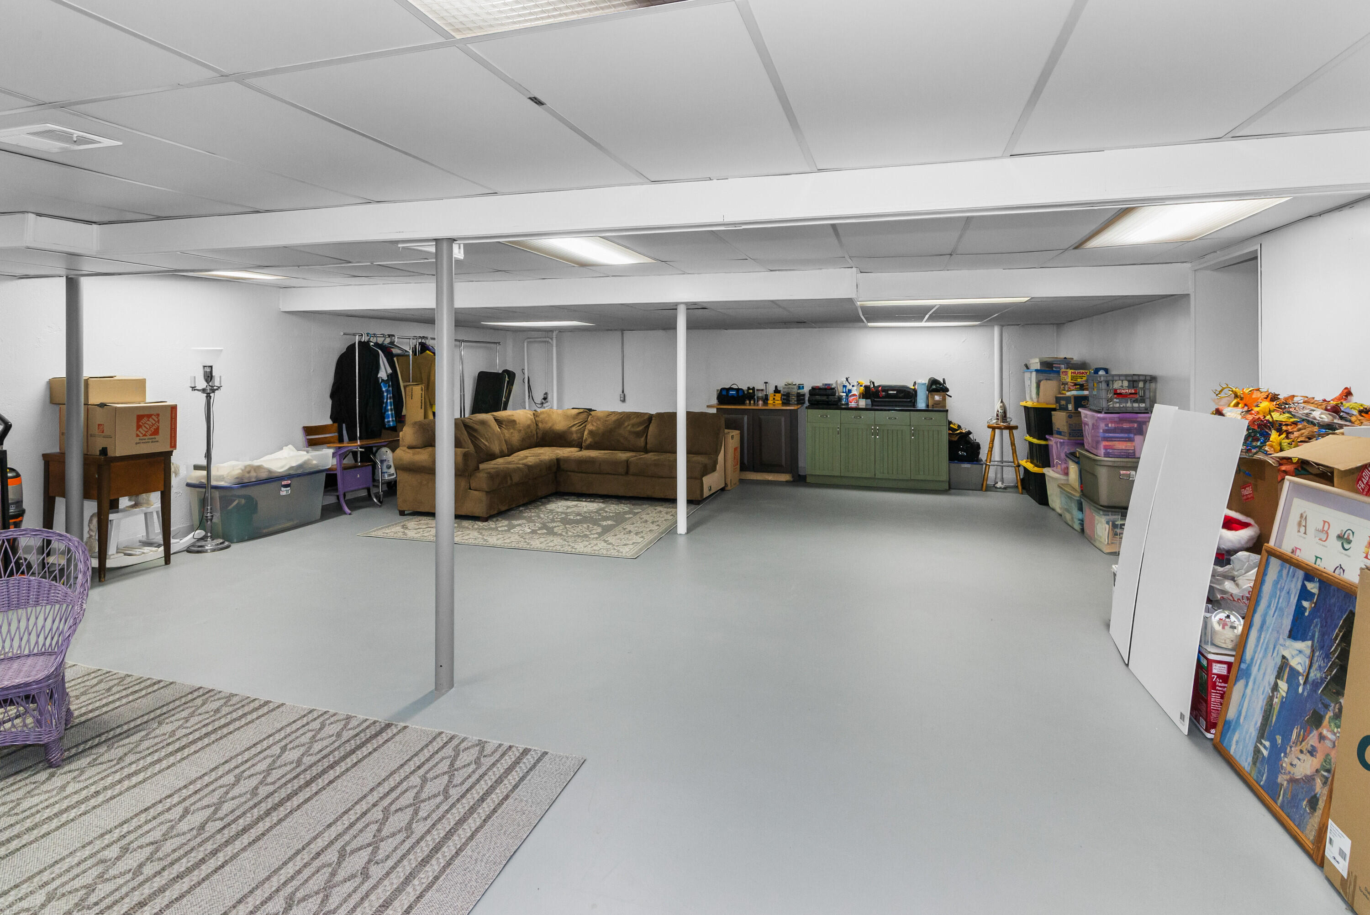
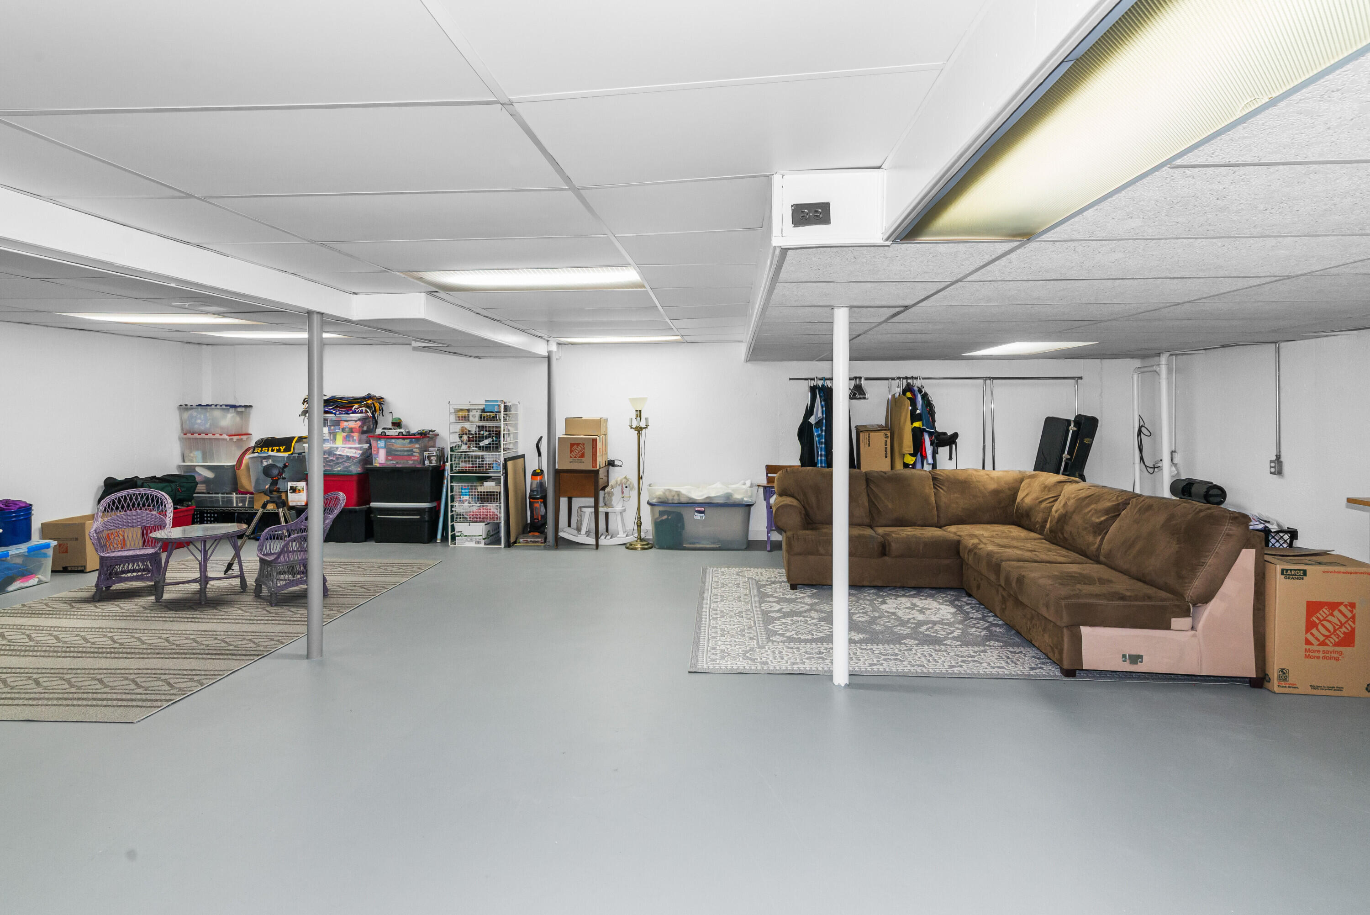
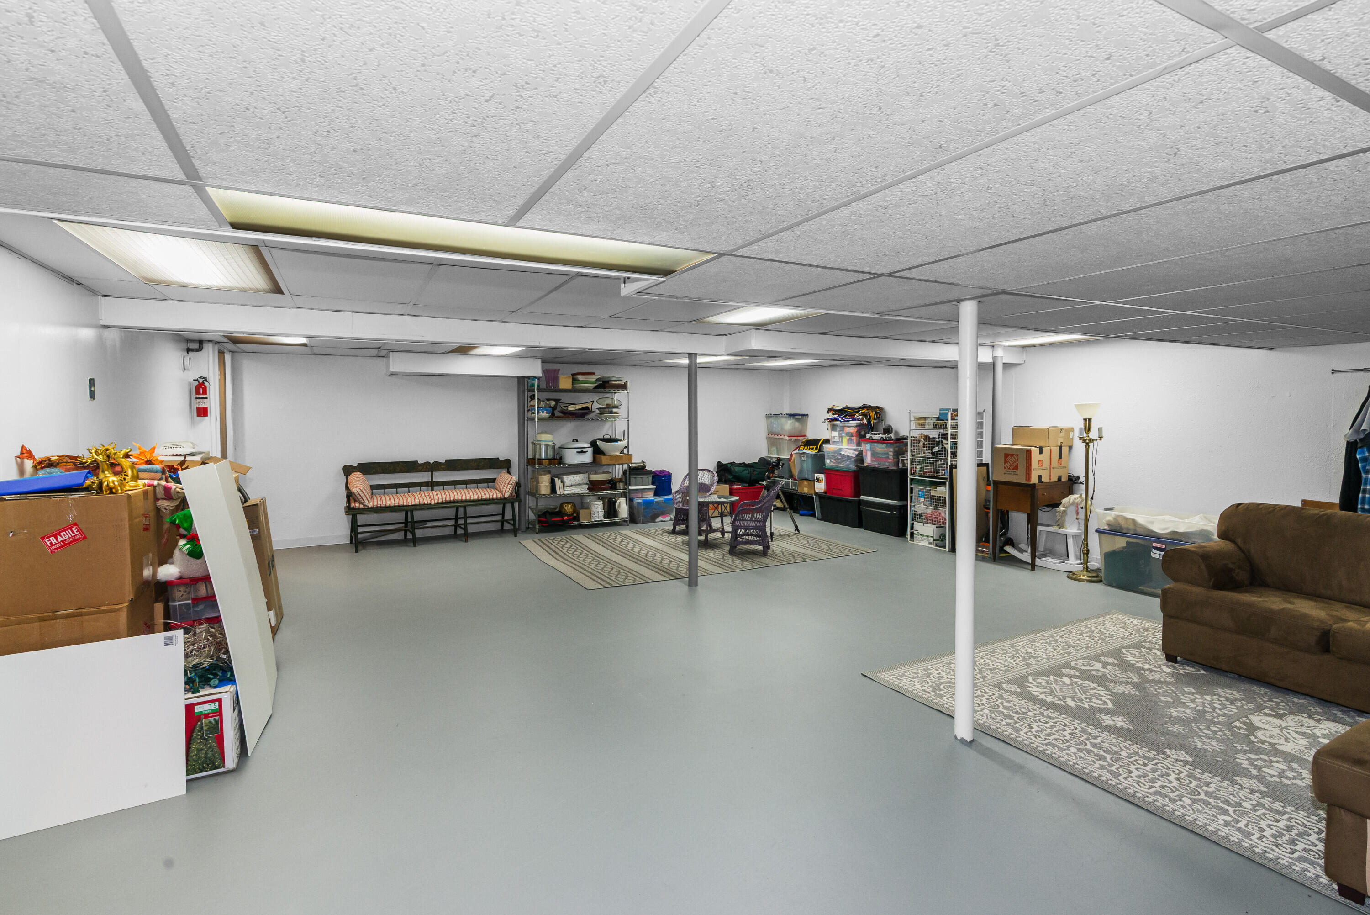
Large partially finished lower level with drop ceiling, bright lighting, and painted floors
Open lower-level space ready for a rec room, media room, or home gym
Expansive lower level with room for storage, hobbies, or a workshop
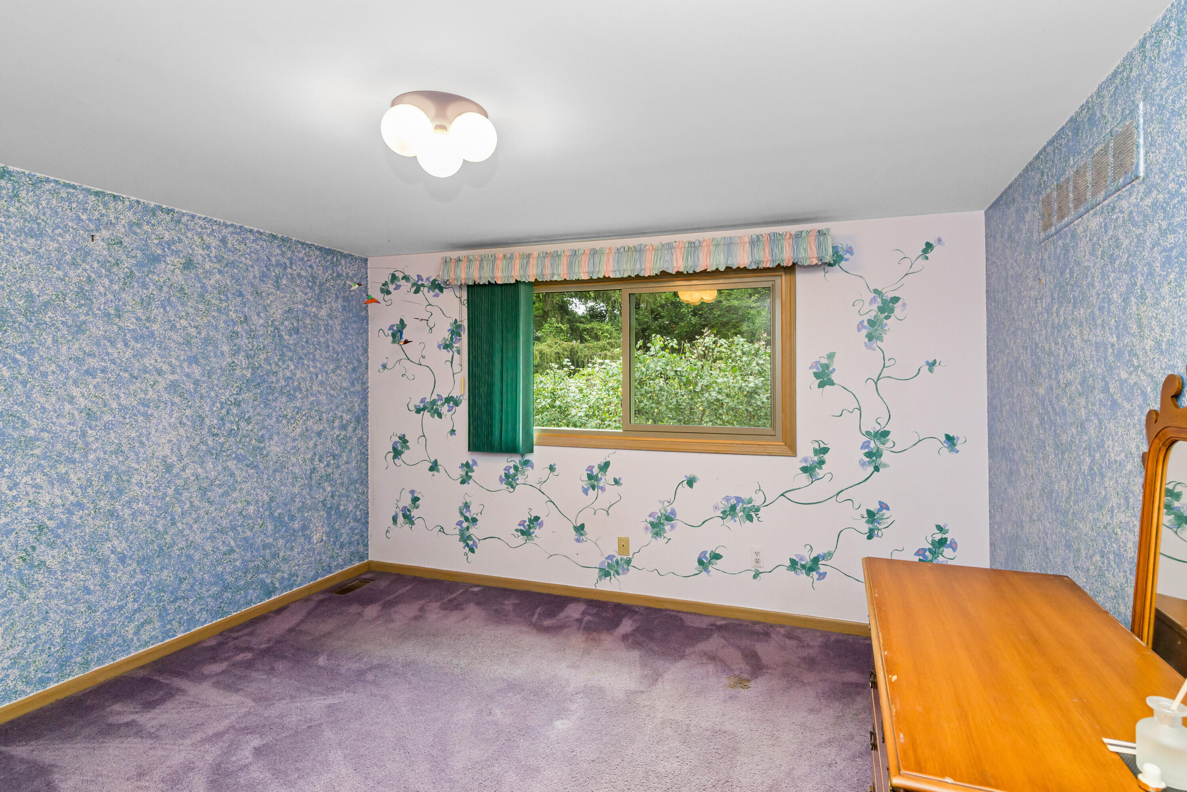
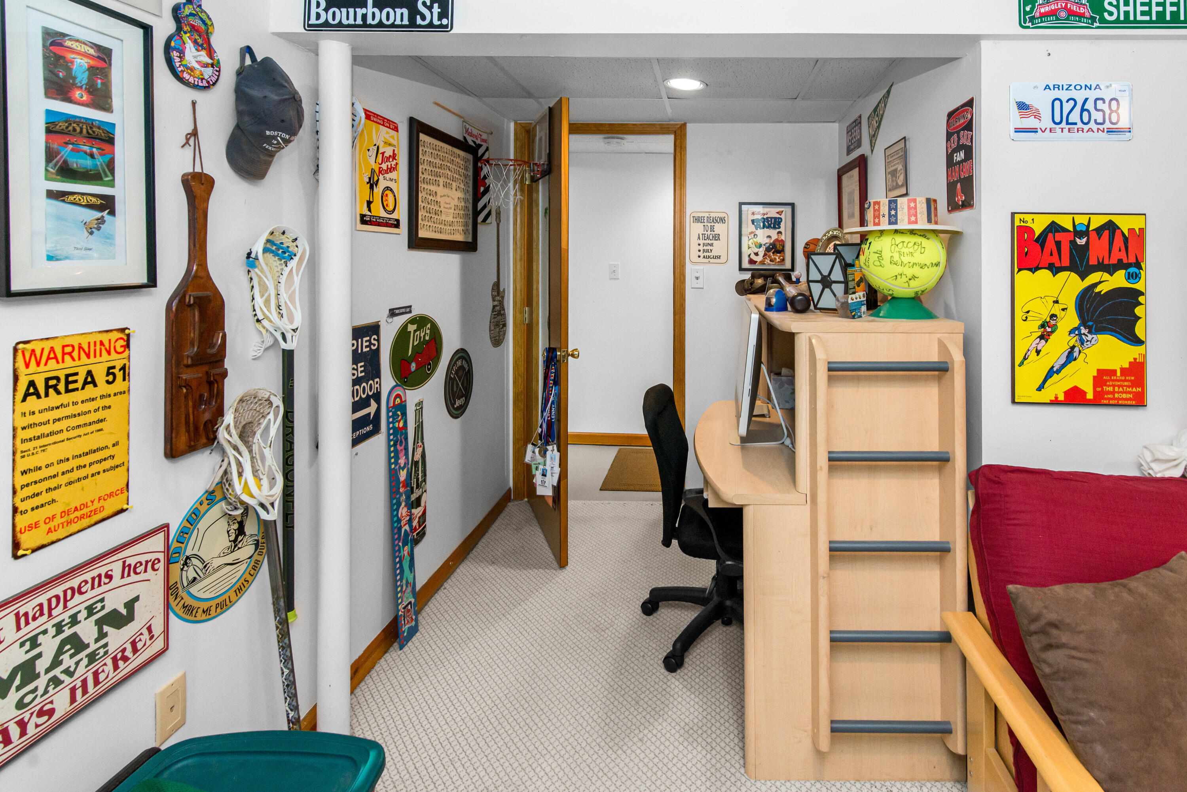
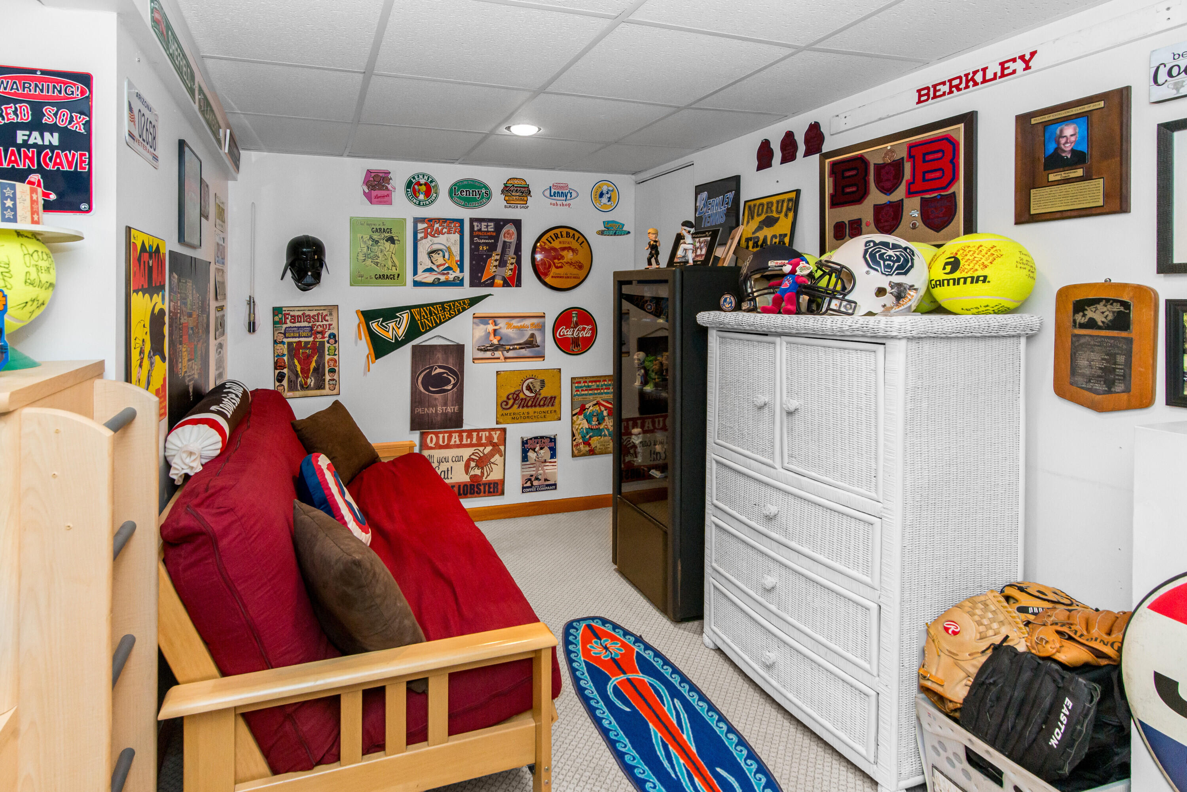
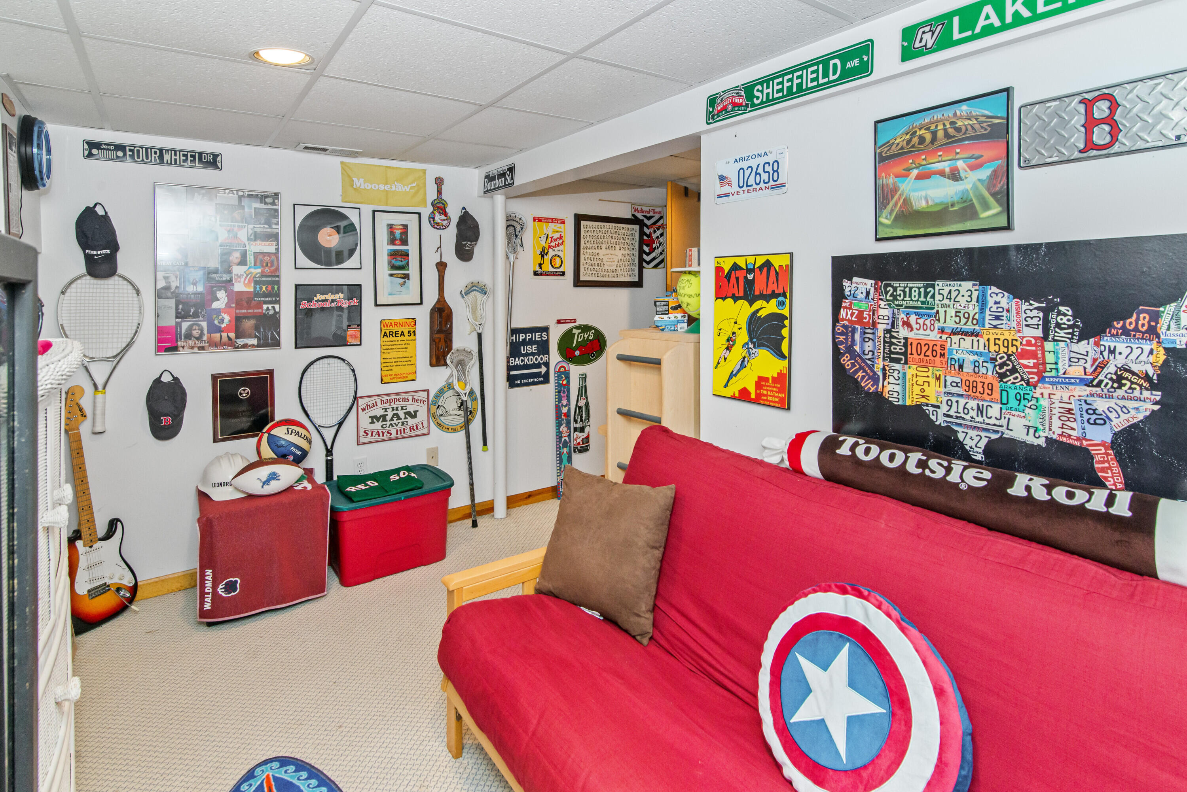
Lower-level bonus room with closet, a flexible space for guests, an office, or hobbies
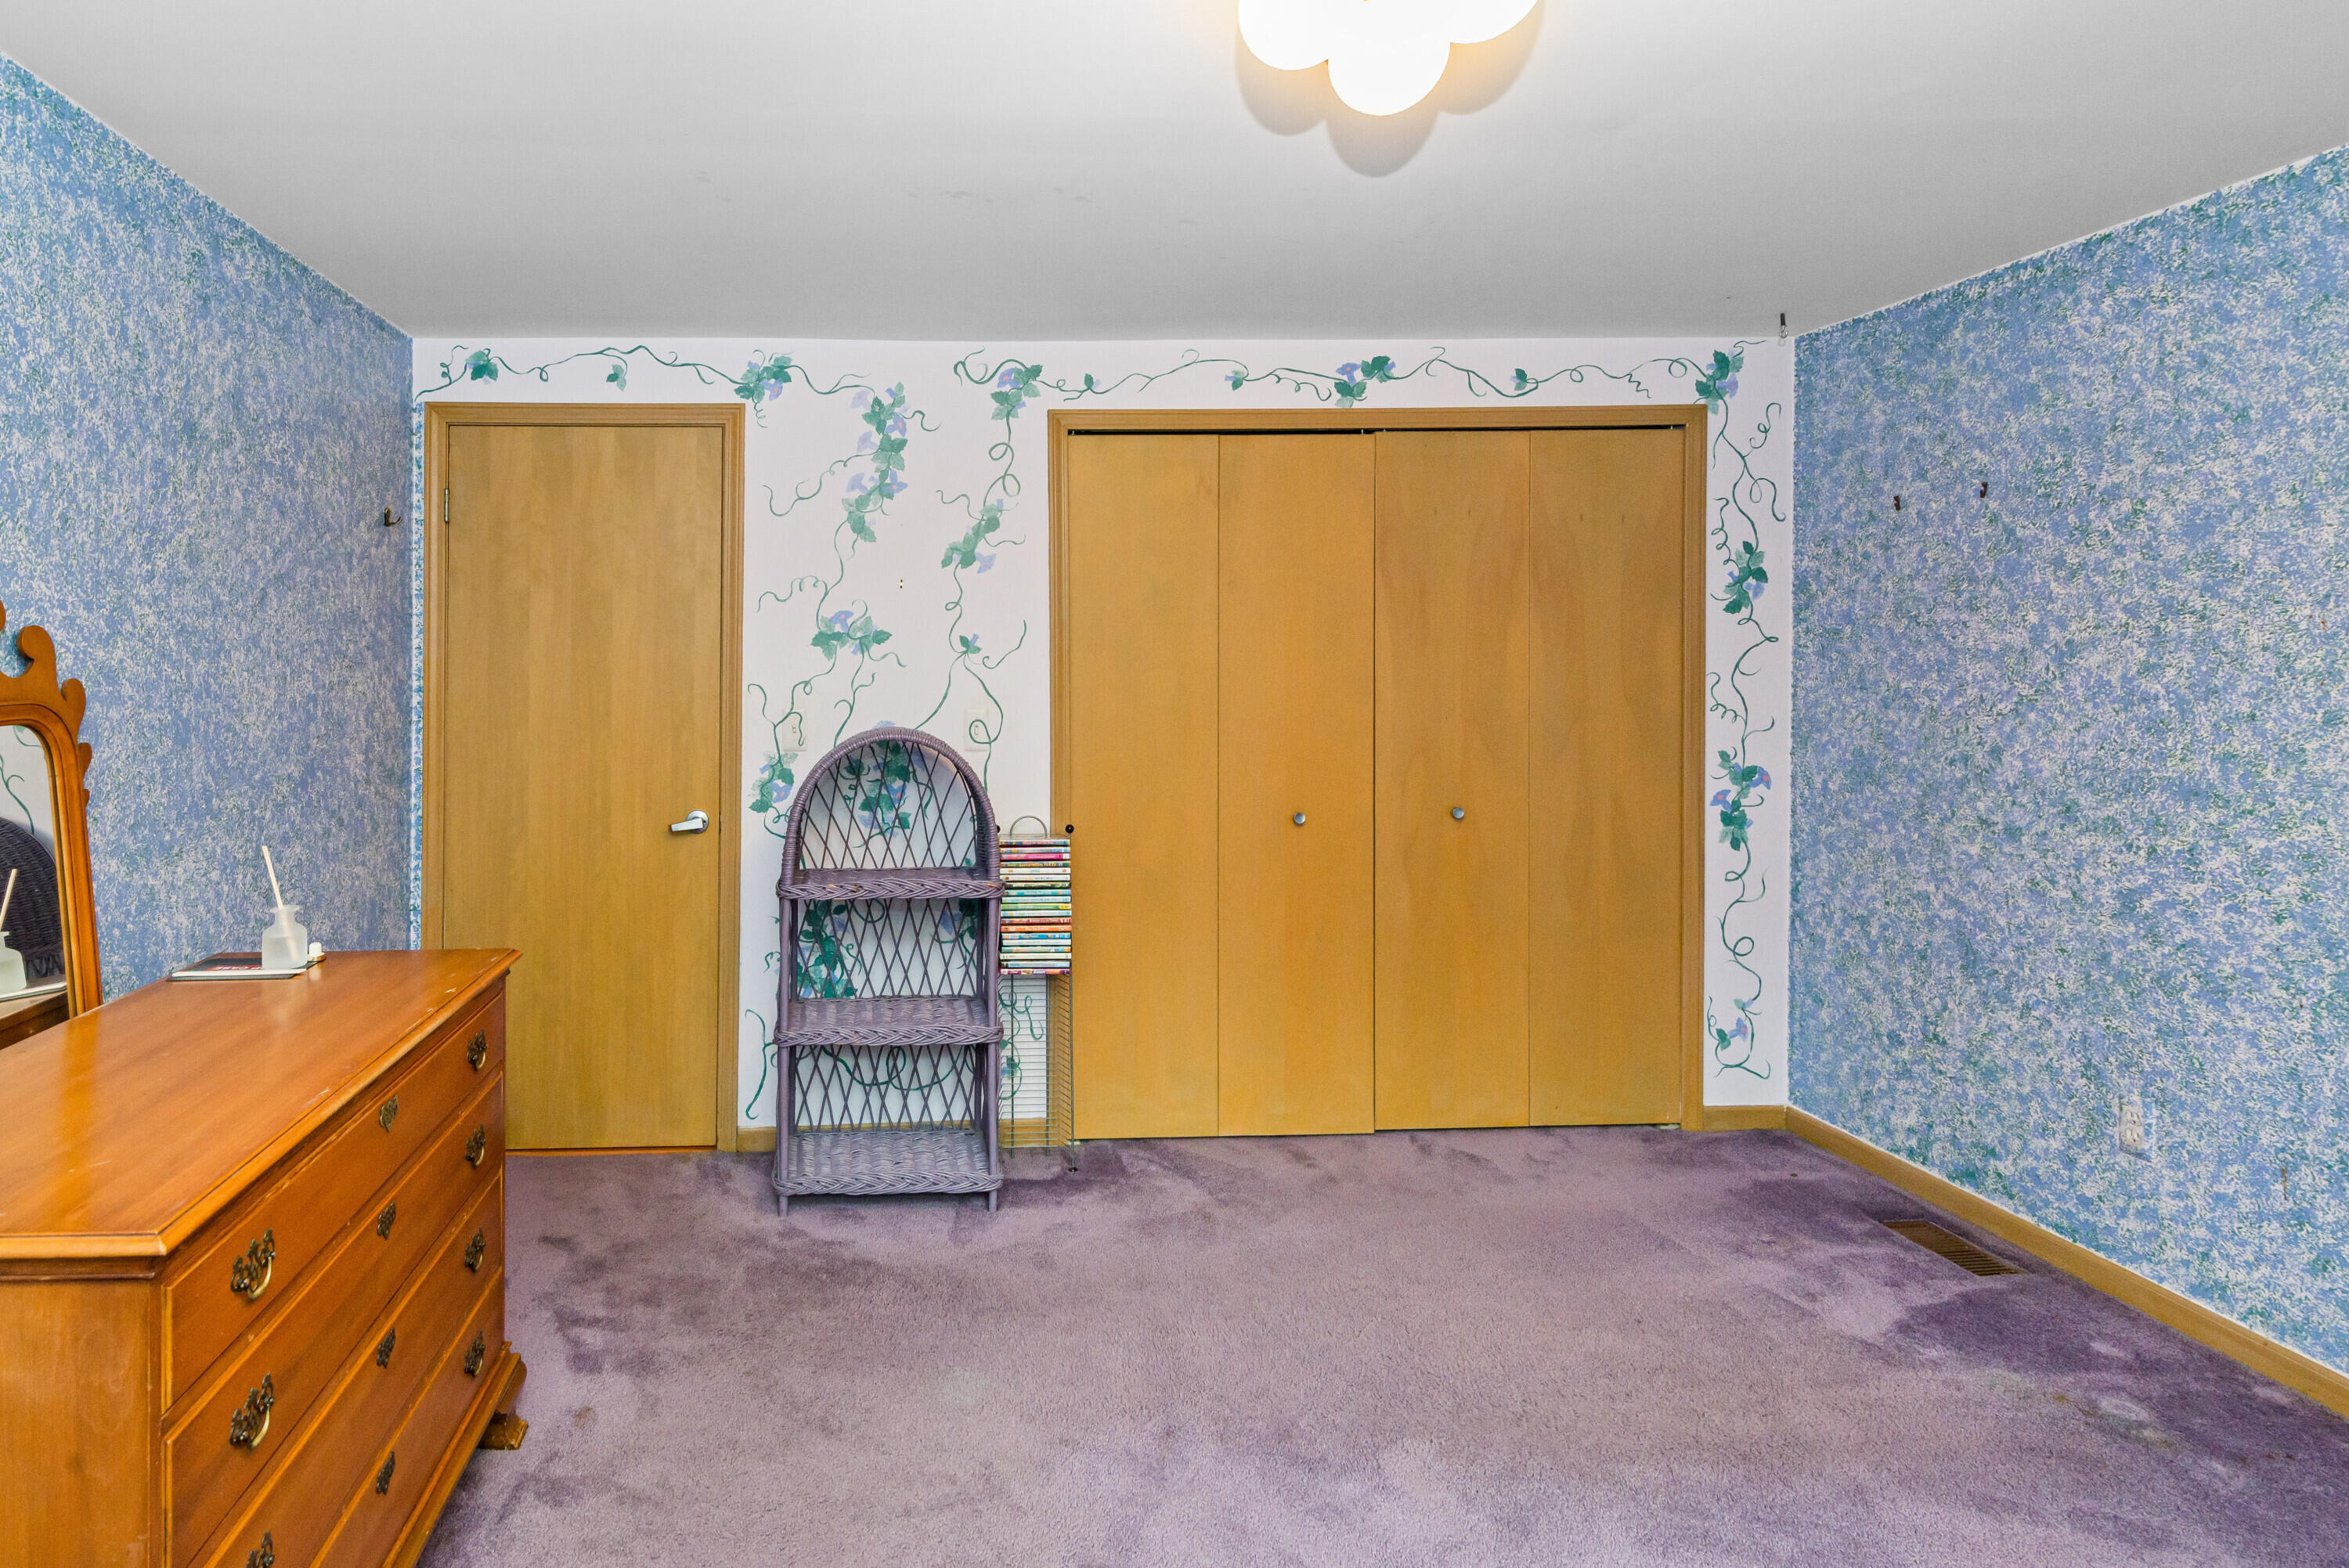
Lower-level den with closet and carpeted floor, ready for a home office or hobby room
Versatile lower-level den with closet, great for a media room, game room, or guest space
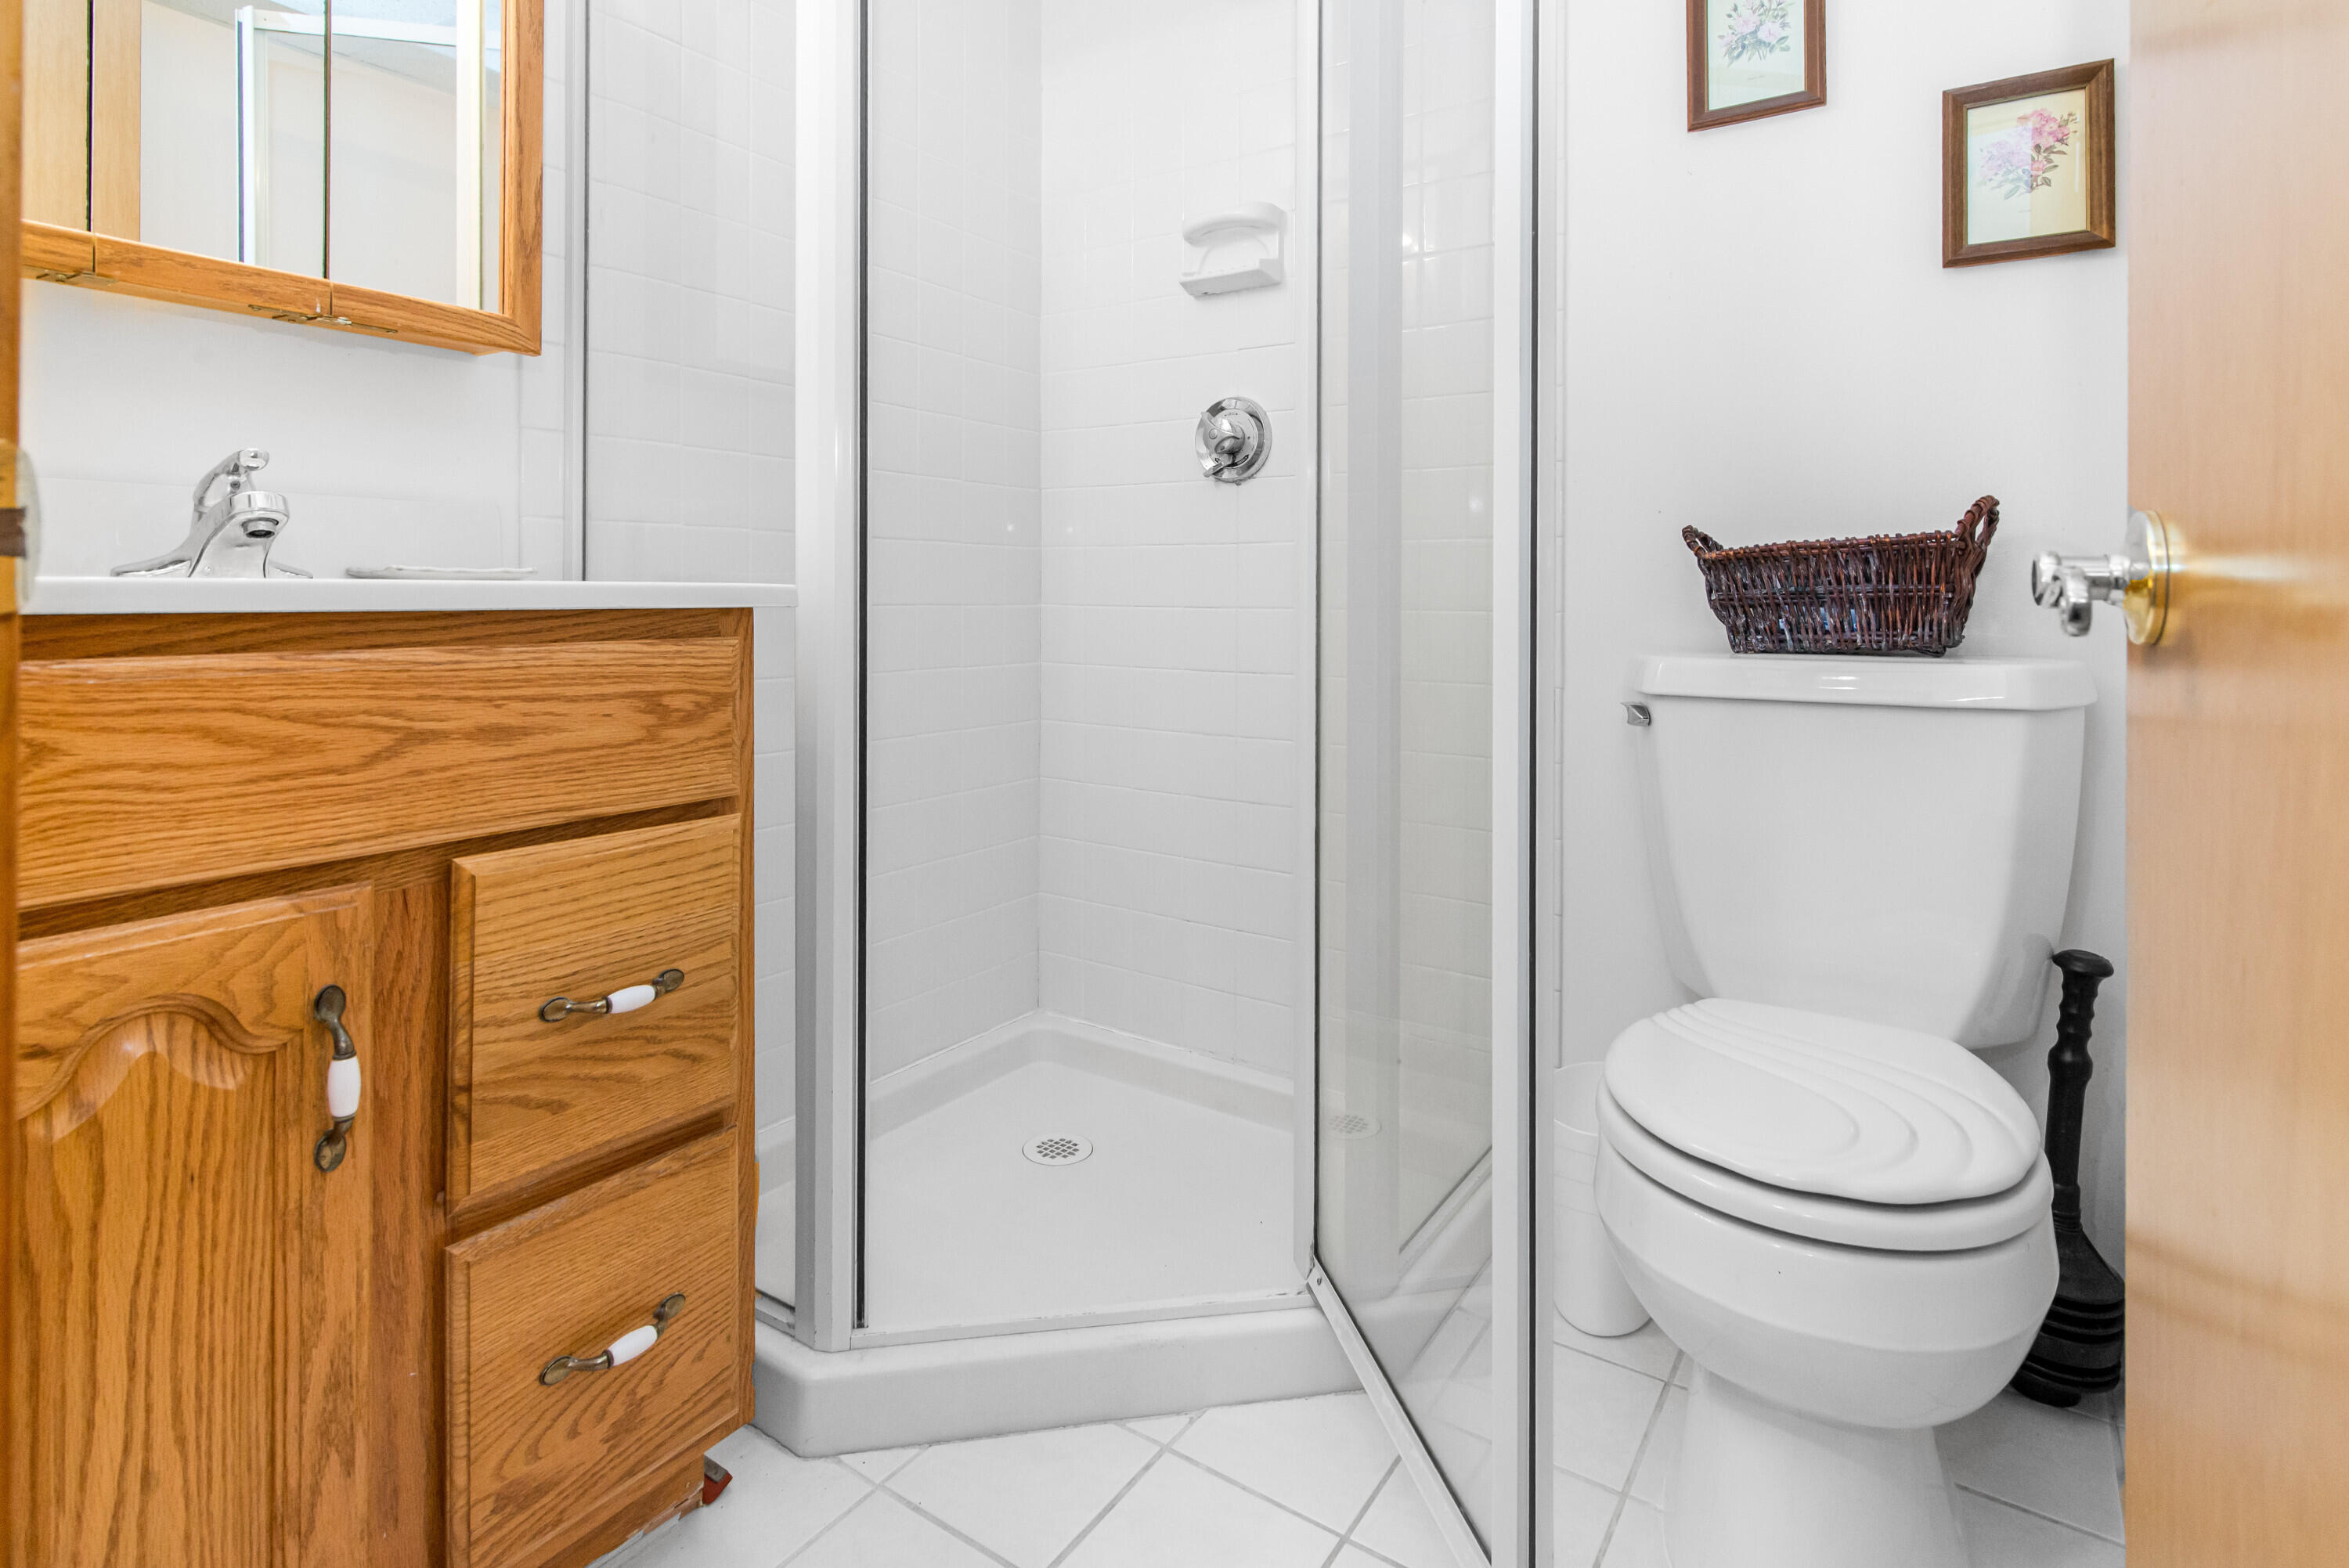
Lower-level full bath with walk-in glass shower and oak vanity
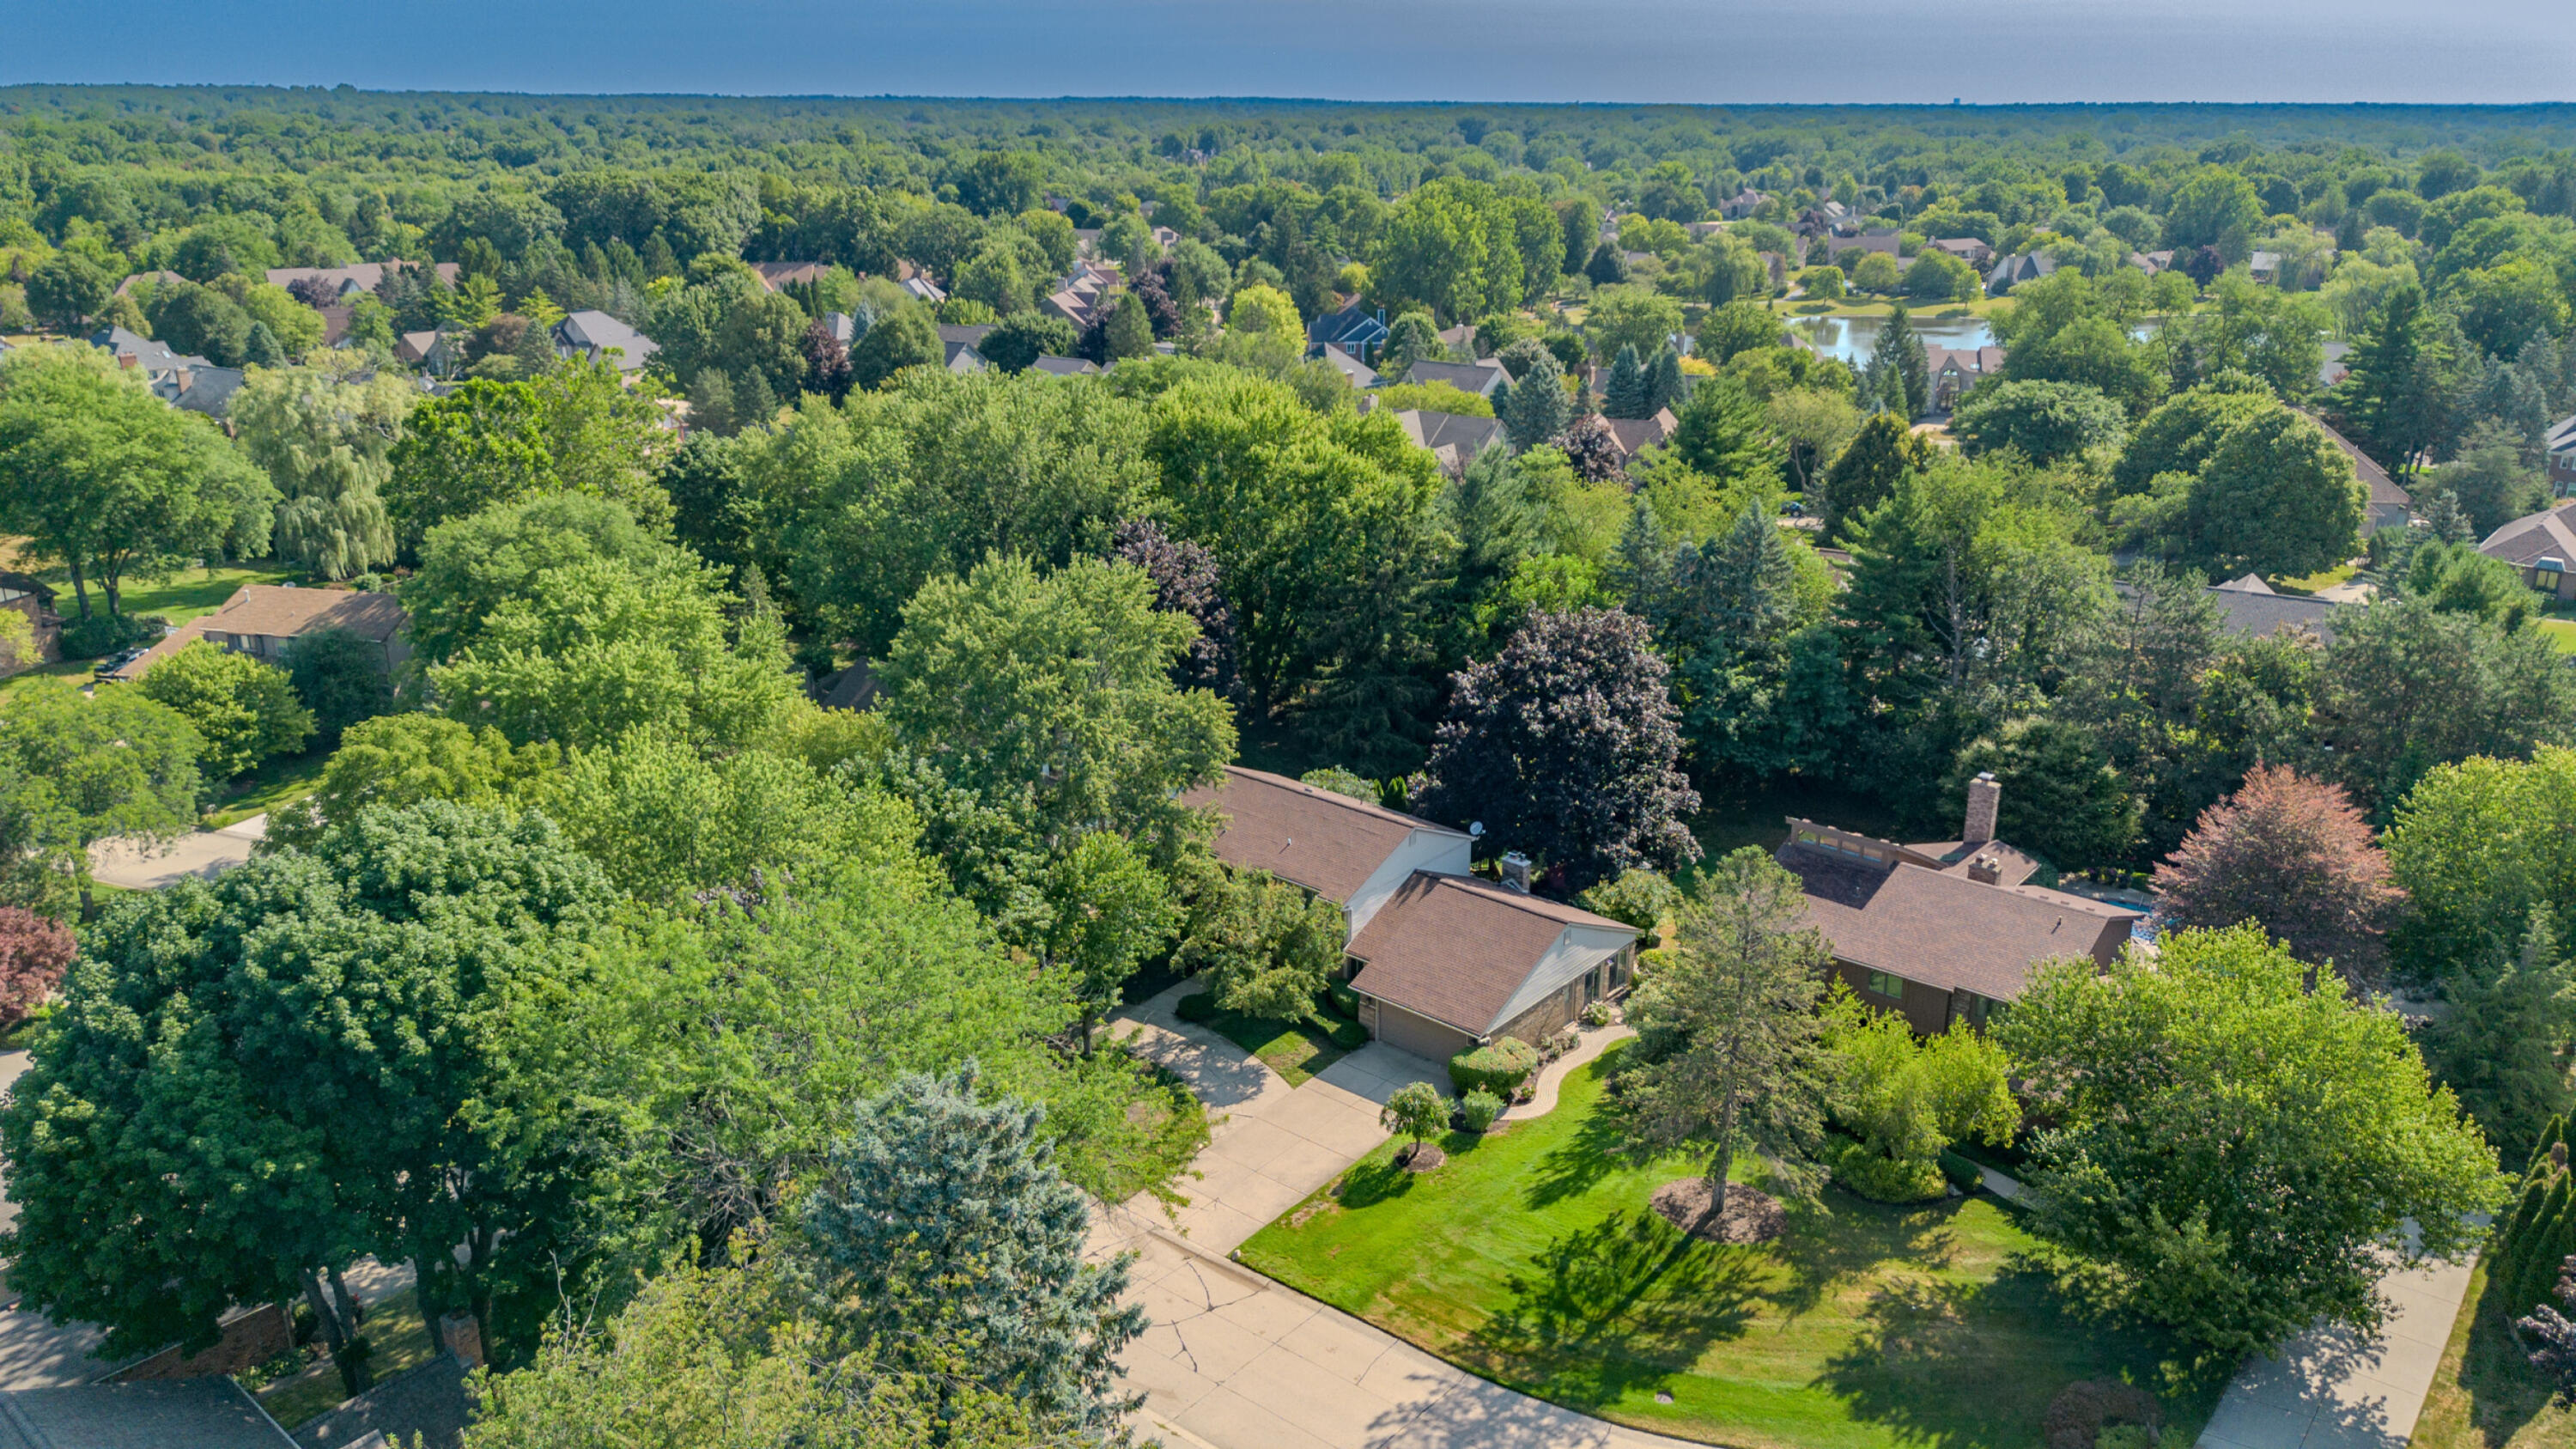
Expansive residential area featuring mature tree canopy, varied property styles, and a distant water feature
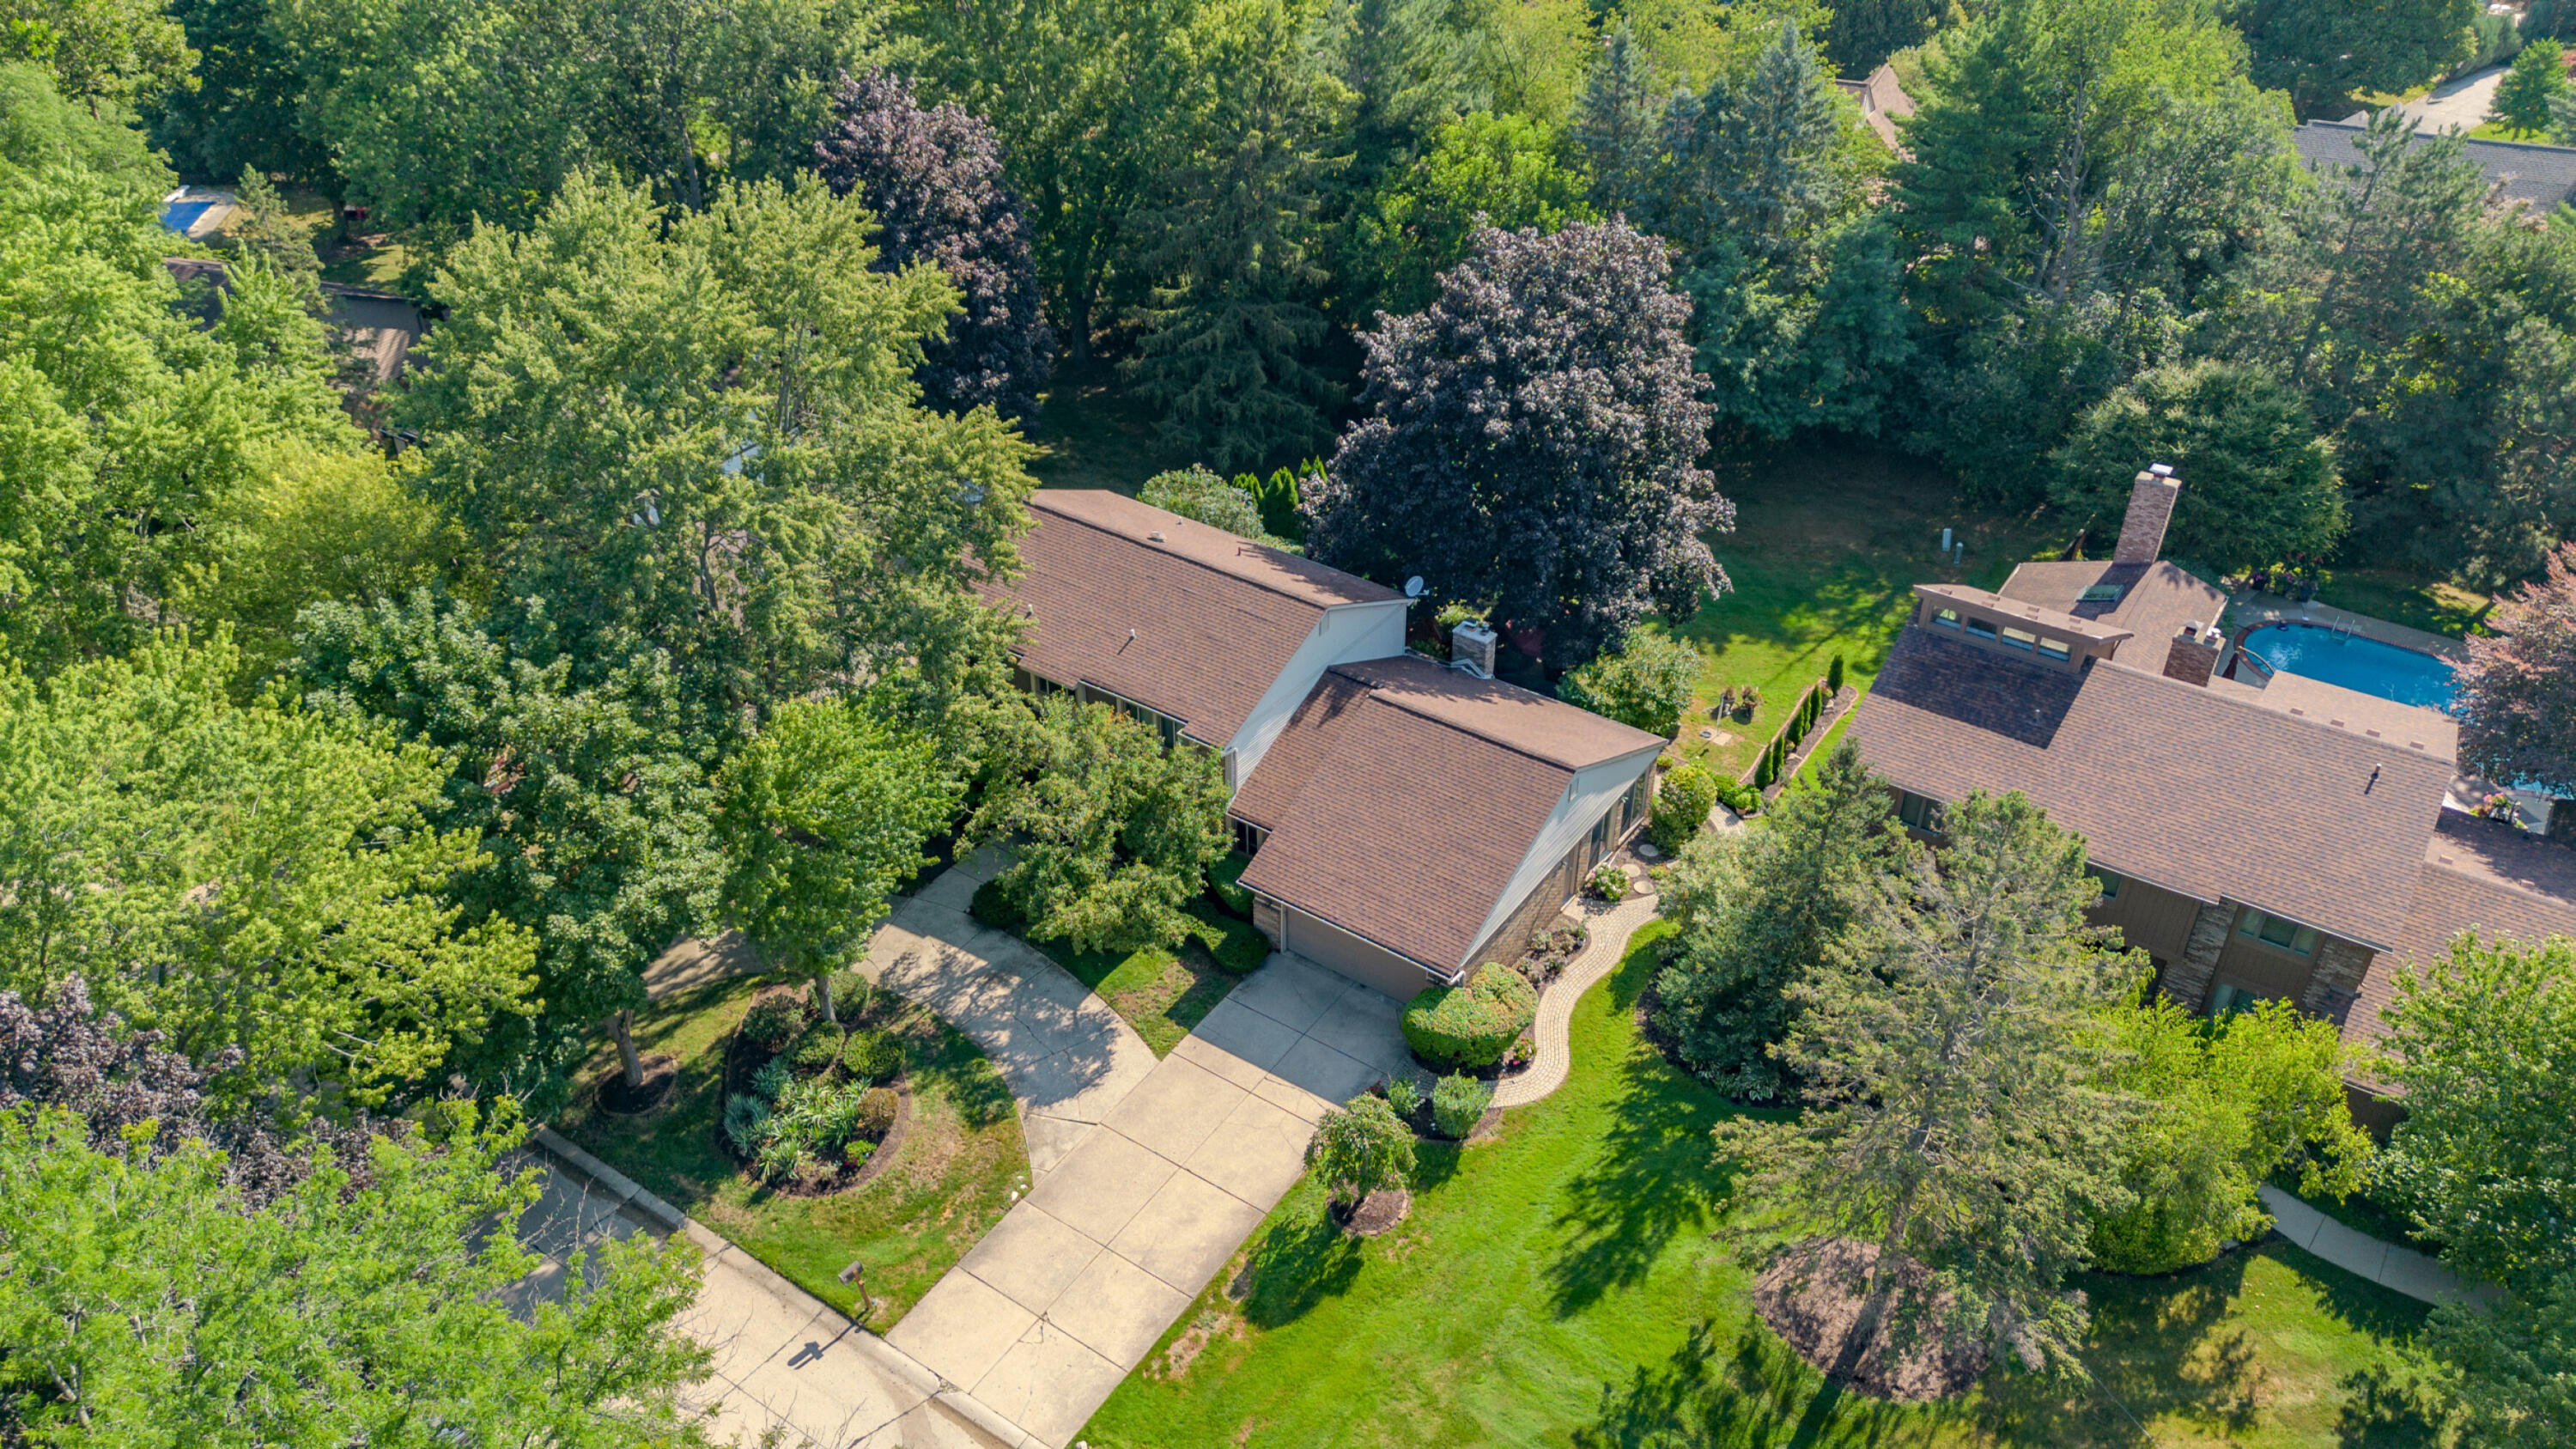
Spacious property featuring a large driveway, established landscaping, mature trees, and a private rear yard with an in-ground pool
Aerial view showing the home's private setting, mature trees, and landscaped lot in the 24-hour gated Ramblewood community