
 In-Person: 09/20 2:00 PM - 4:00 PM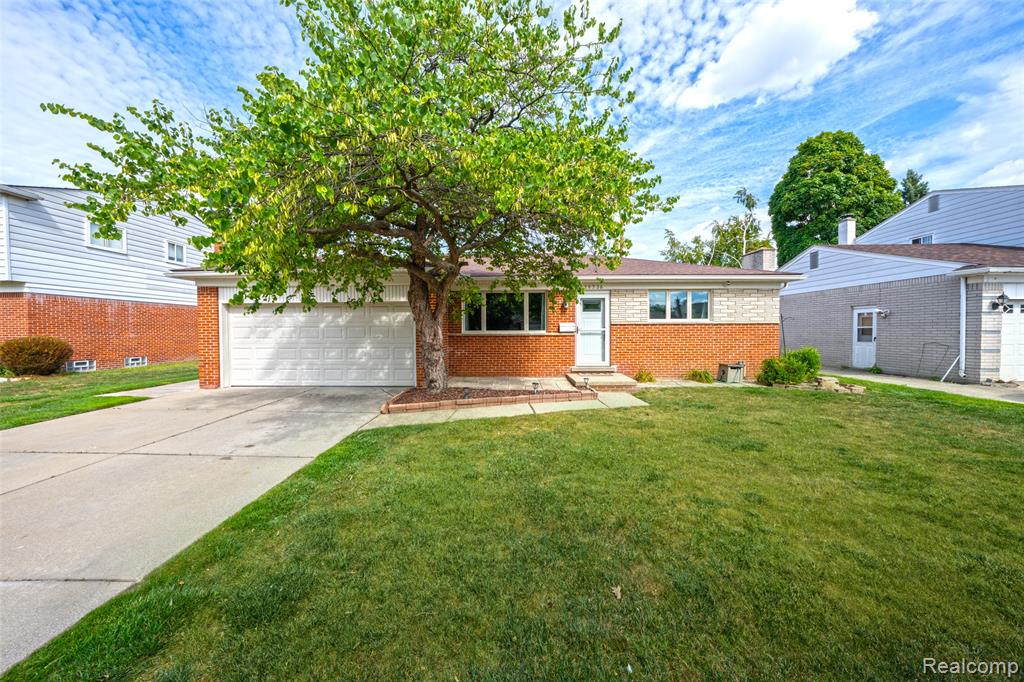
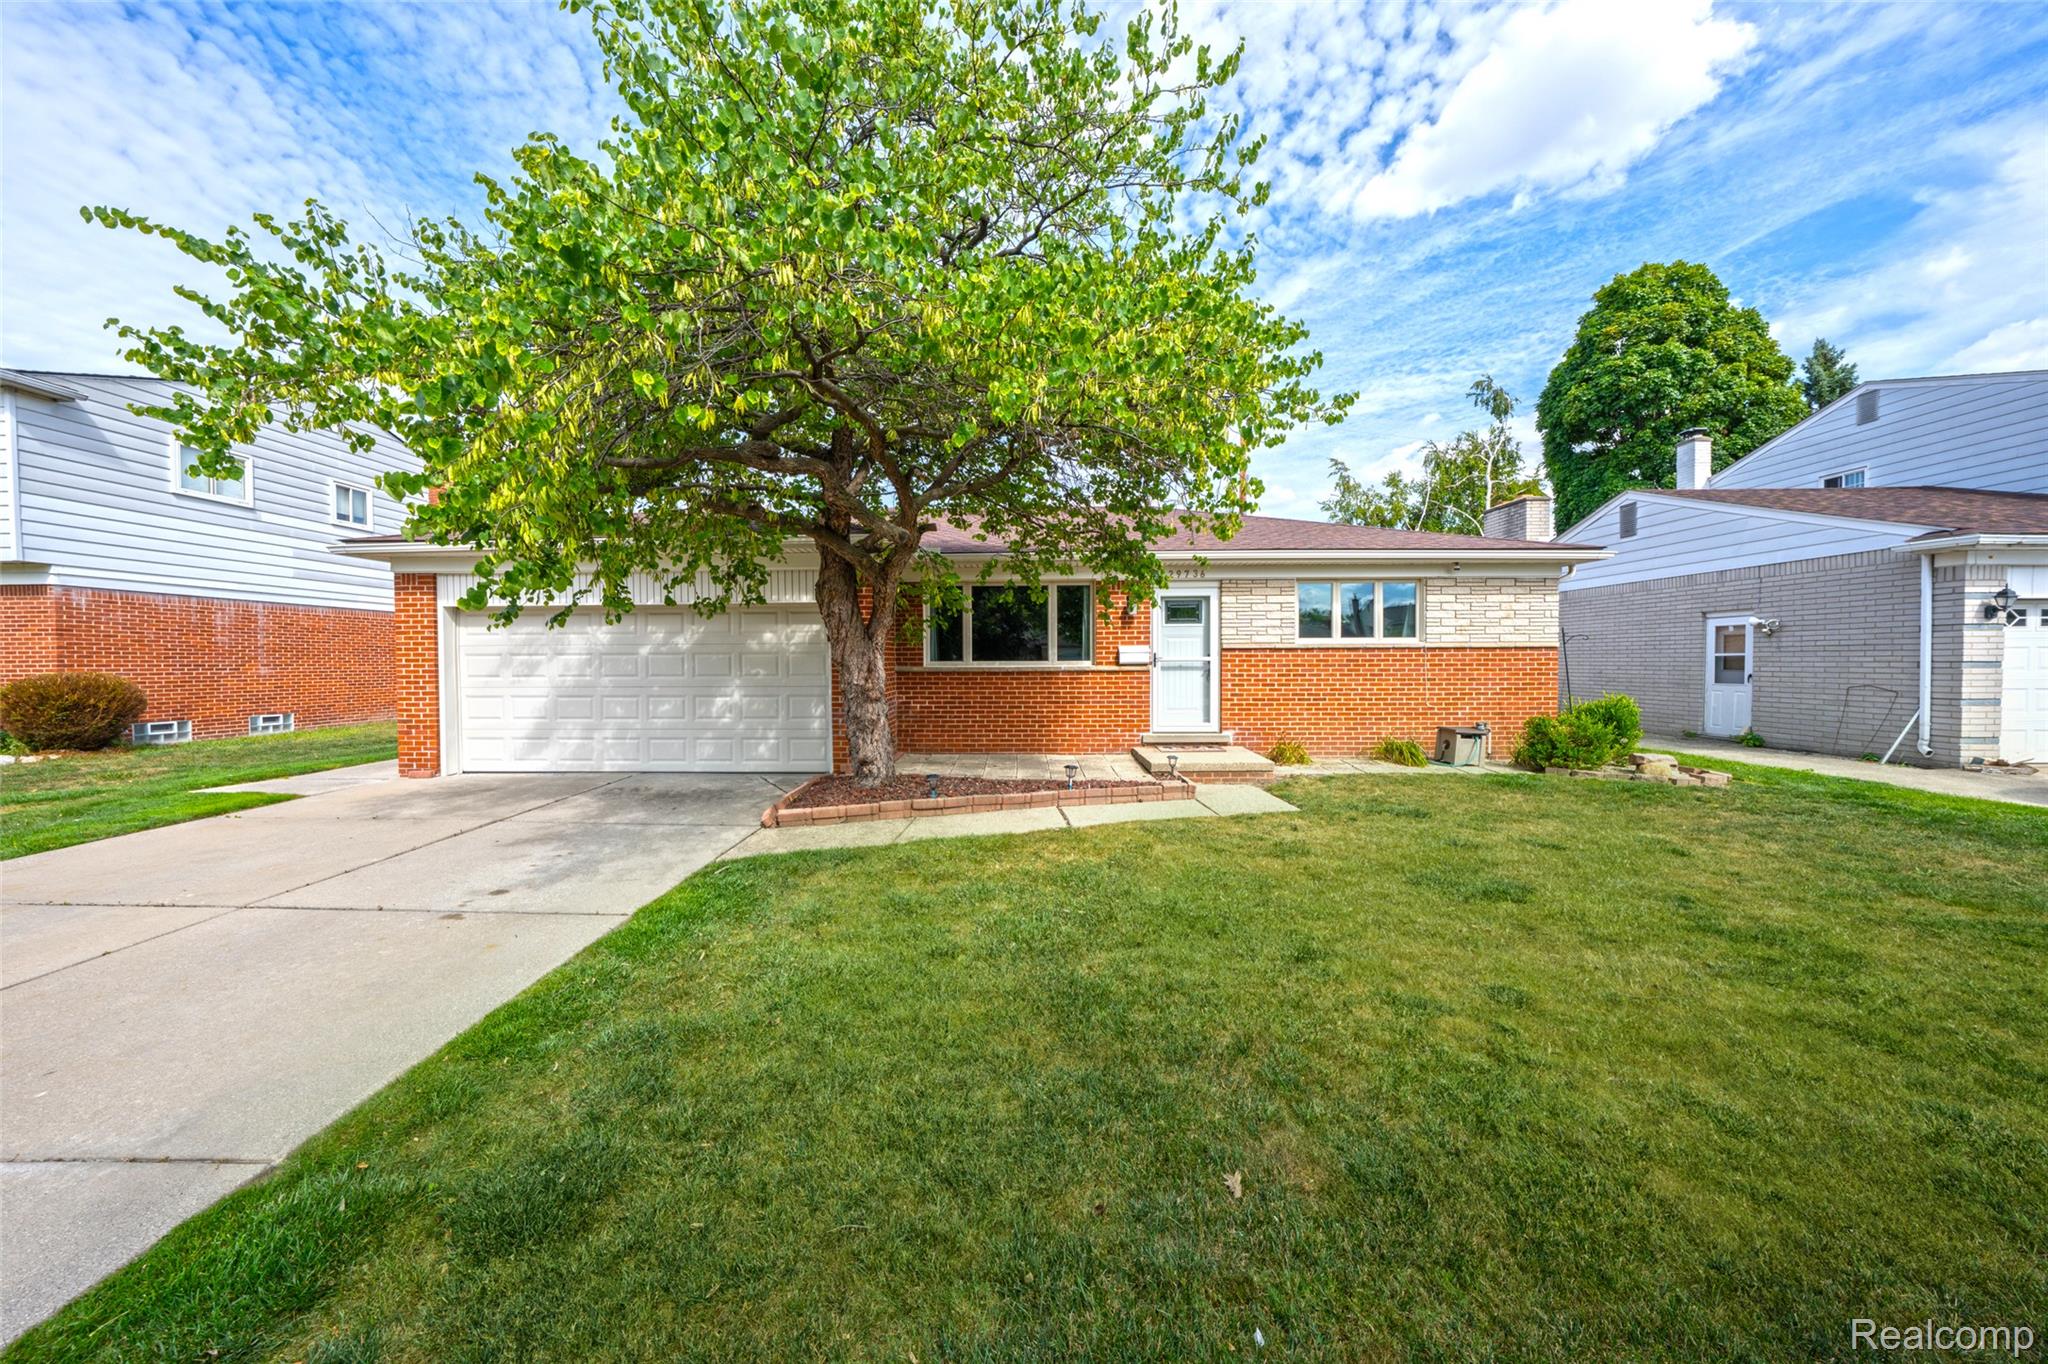
Exterior featuring a brick and light-colored siding facade, attached two-car garage, concrete driveway, and established front yard
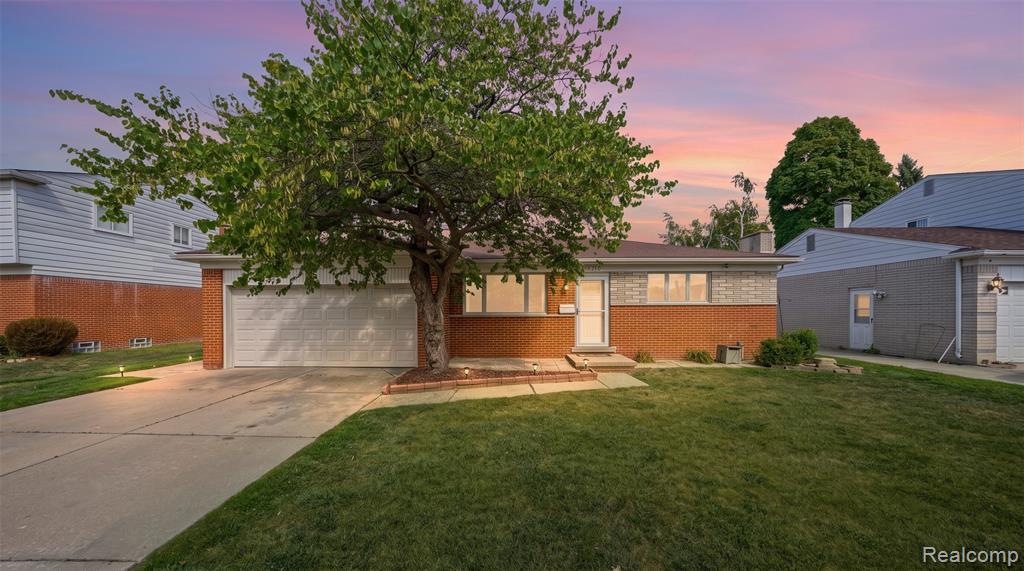
Brick and siding exterior featuring a concrete driveway, attached garage, and mature landscaping
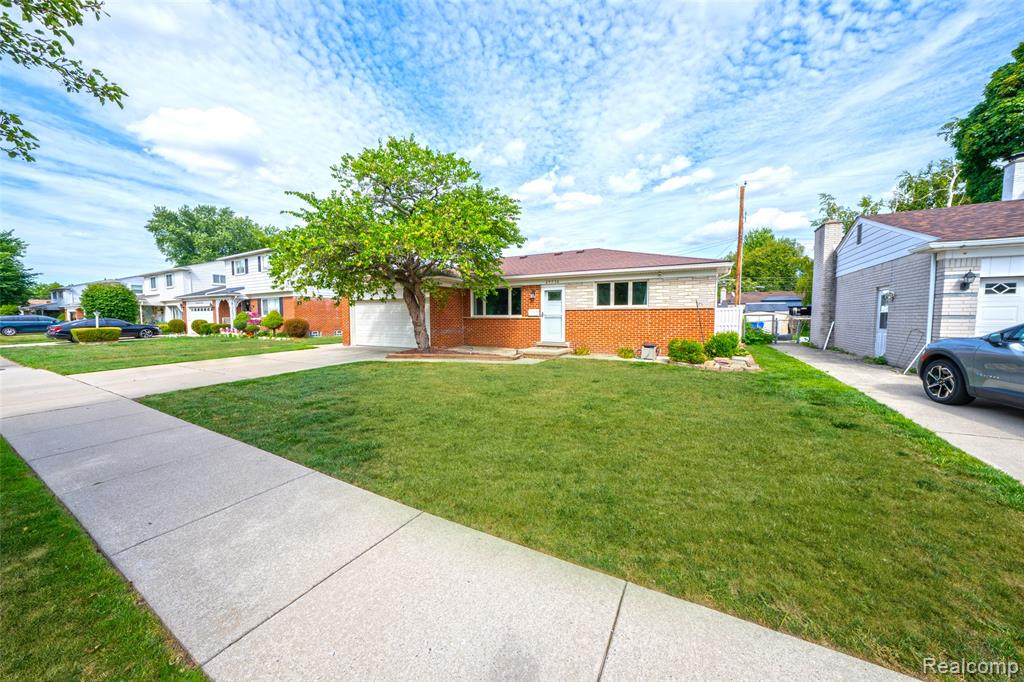
Brick and siding exterior with a traditional roofline
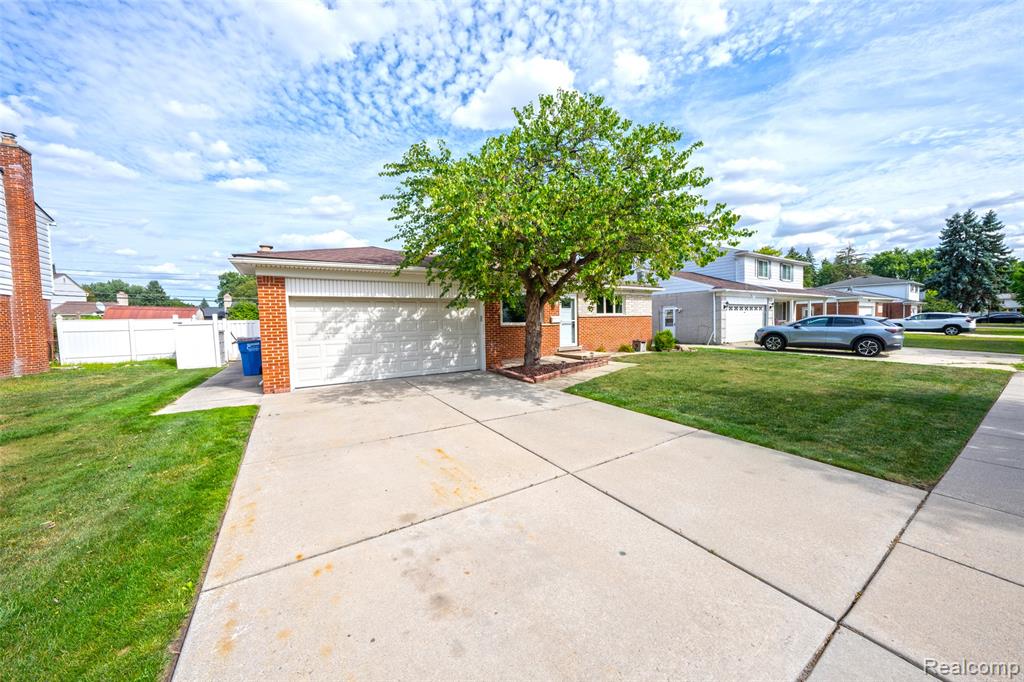
Brick exterior featuring an attached two-car garage, concrete driveway, and mature landscaping
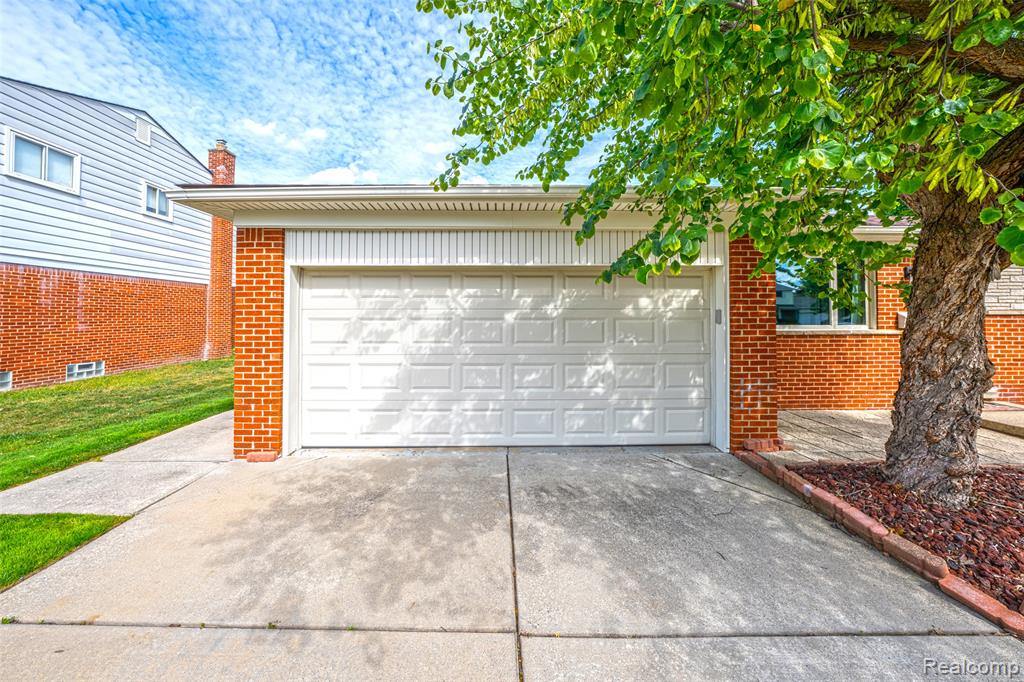
Attached garage with a panel-style door, concrete driveway, and brick exterior accents
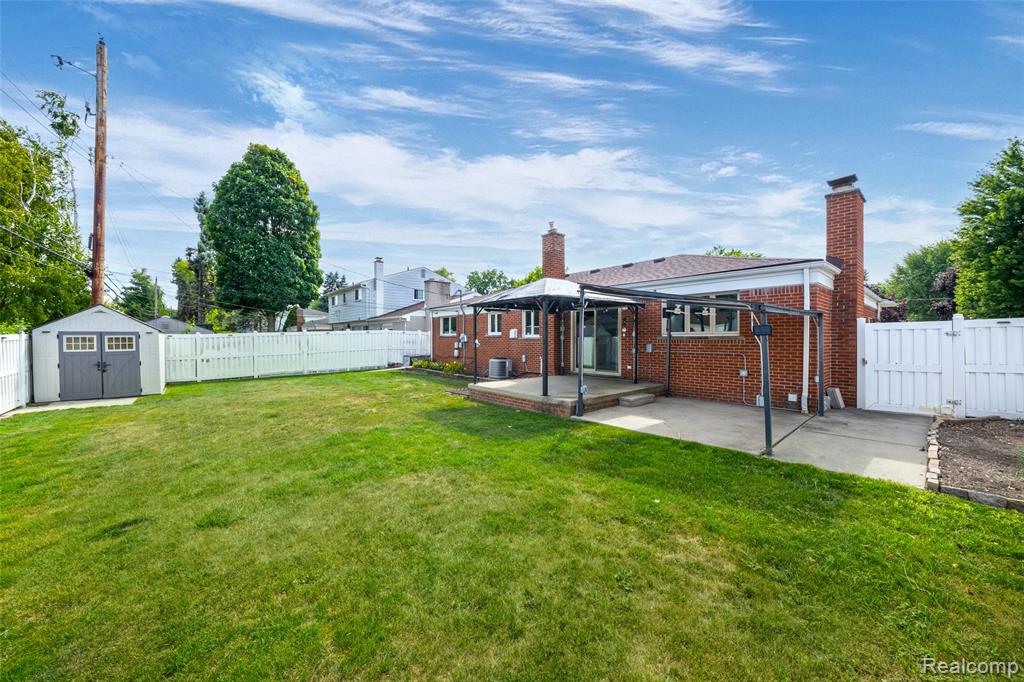
Expansive green lawn with a white fence perimeter, featuring a storage shed
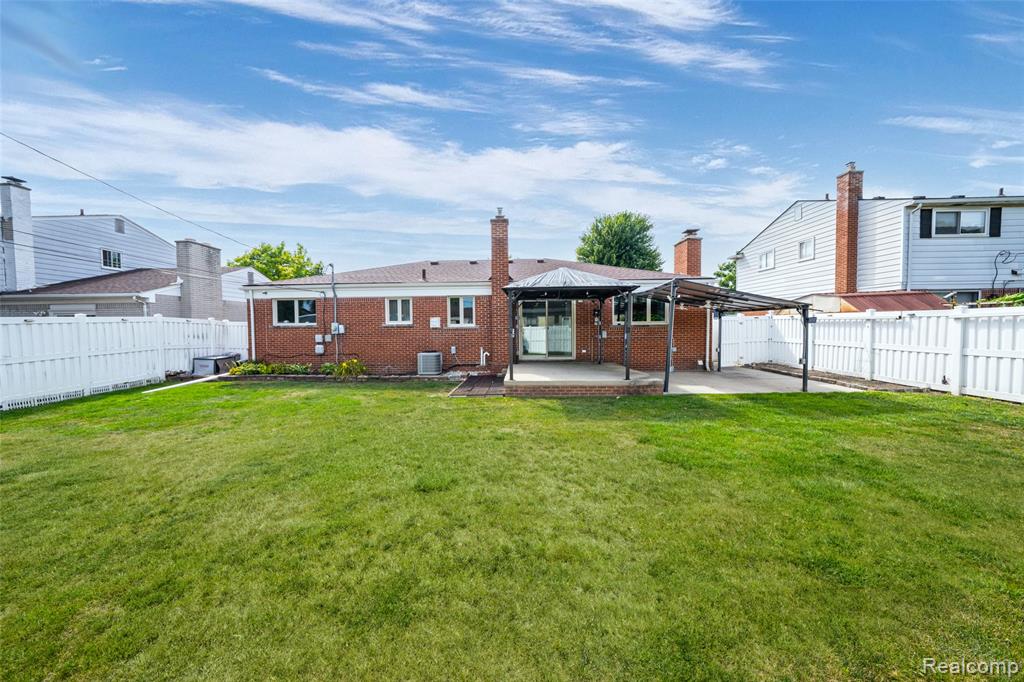
Expansive green space featuring a brick exterior, covered patio, and white privacy fencing
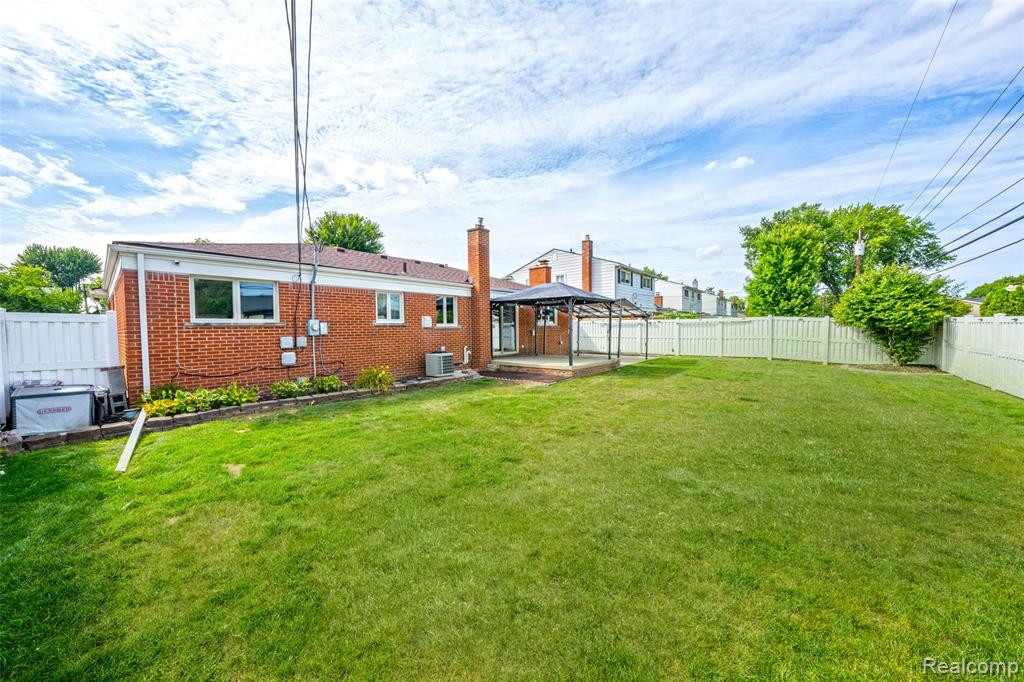
Expansive fenced backyard featuring a wood deck, brick exterior, and mature landscaping
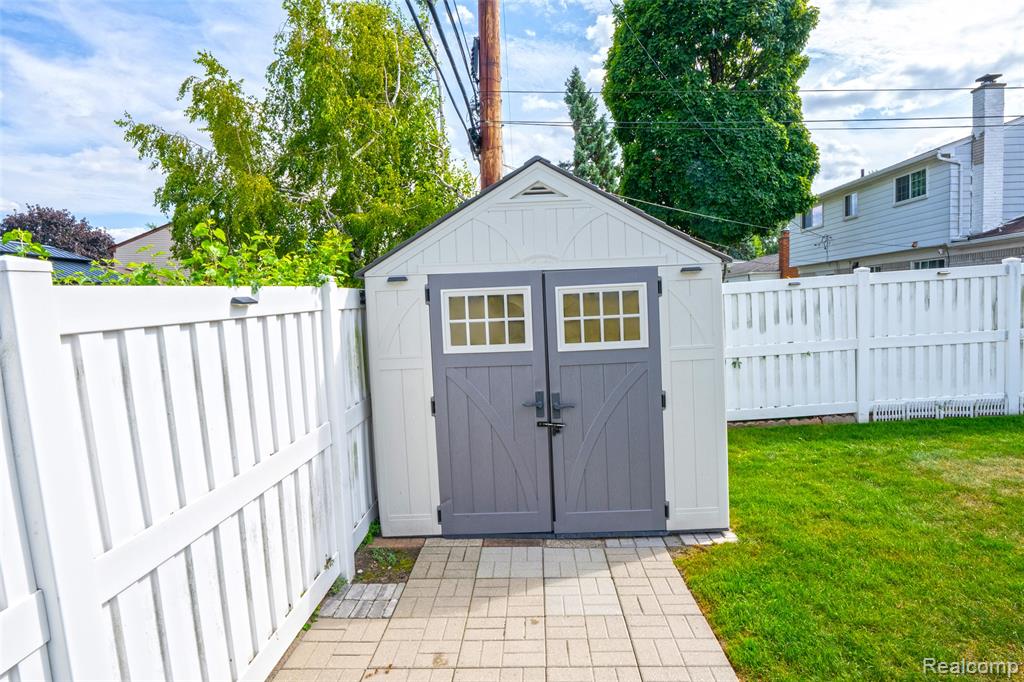
White outdoor storage shed with gray double doors and window accents
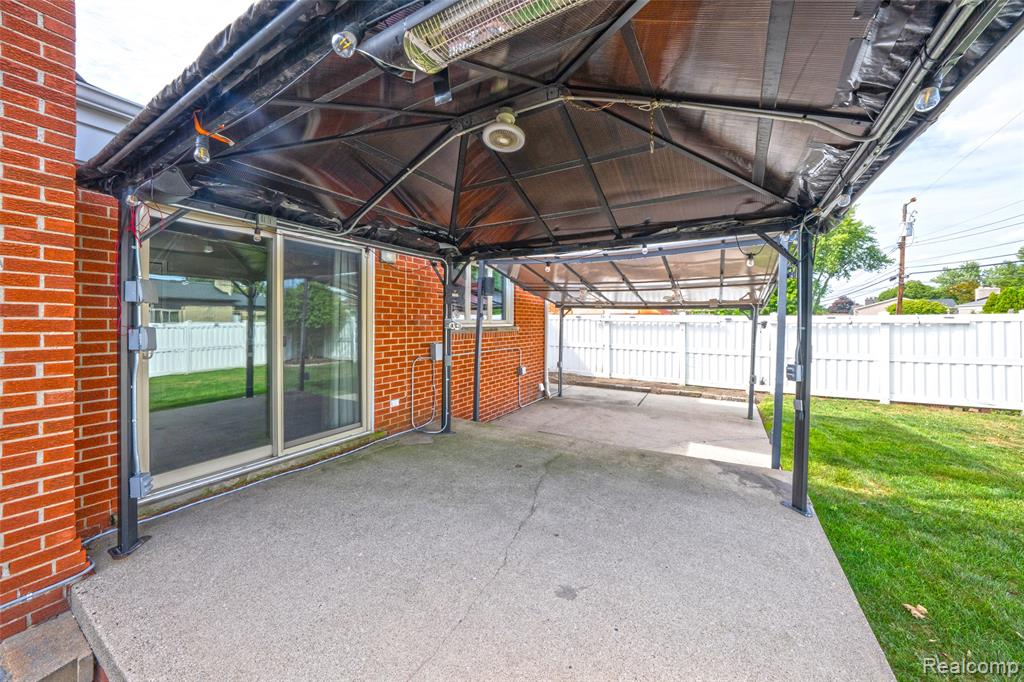
Covered patio featuring a concrete surface, sliding glass door, and brick exterior
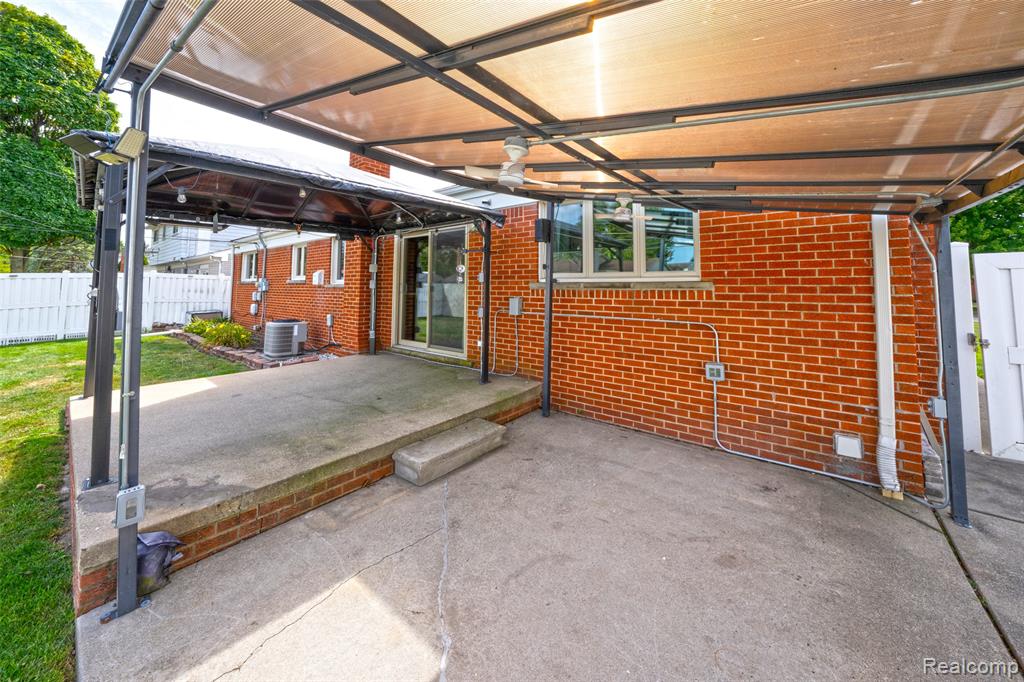
Concrete patio with a translucent overhead cover, brick exterior, and white privacy fence
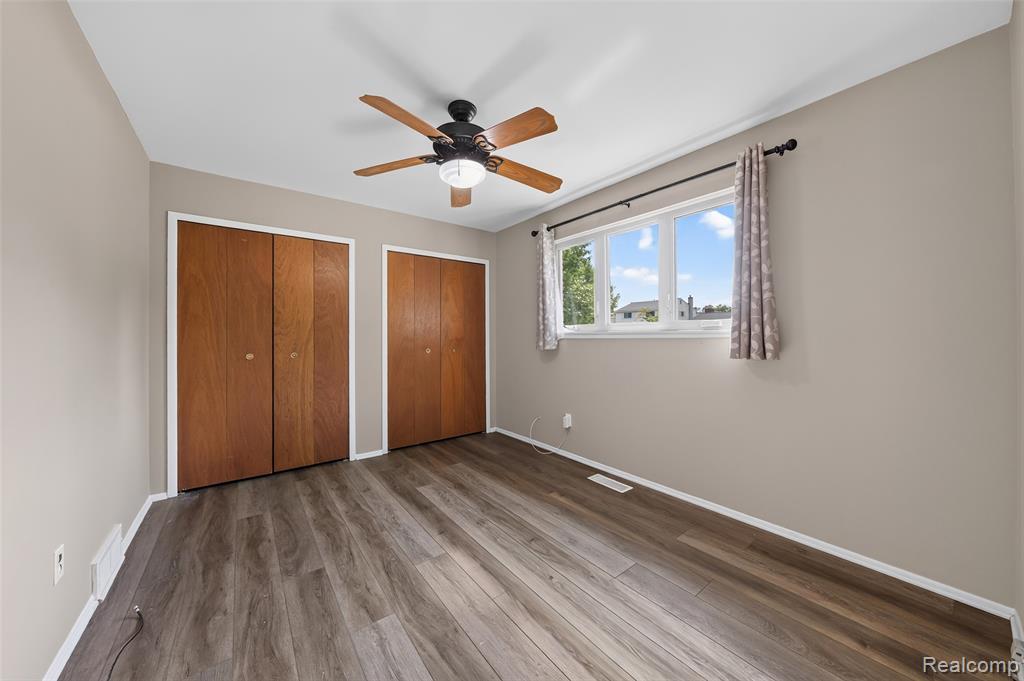
Wood-finish flooring, two large closets with wood doors, a ceiling fan with integrated lighting, and a multi-pane window
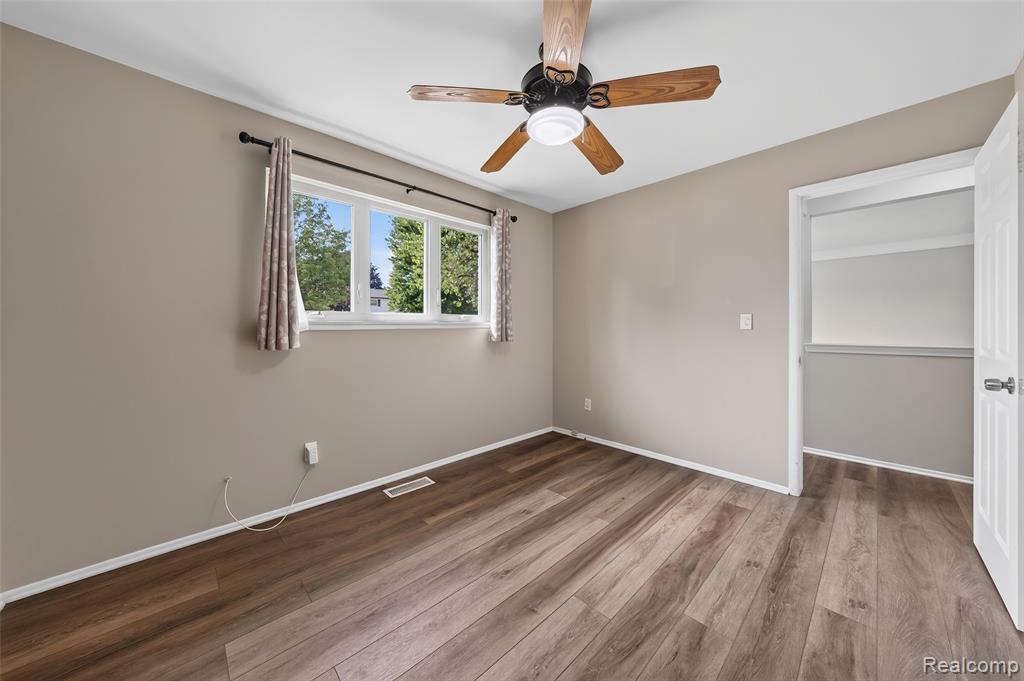
29736 Warner Ave Warren HDR RAW-7.jpg
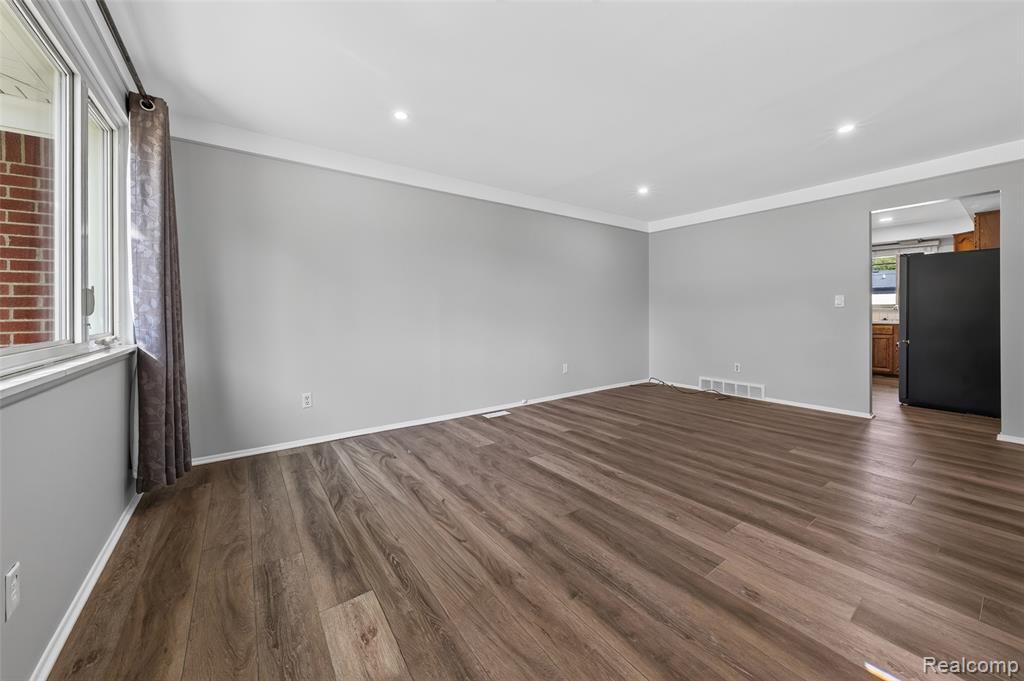
29736 Warner Ave Warren HDR RAW-12.jpg
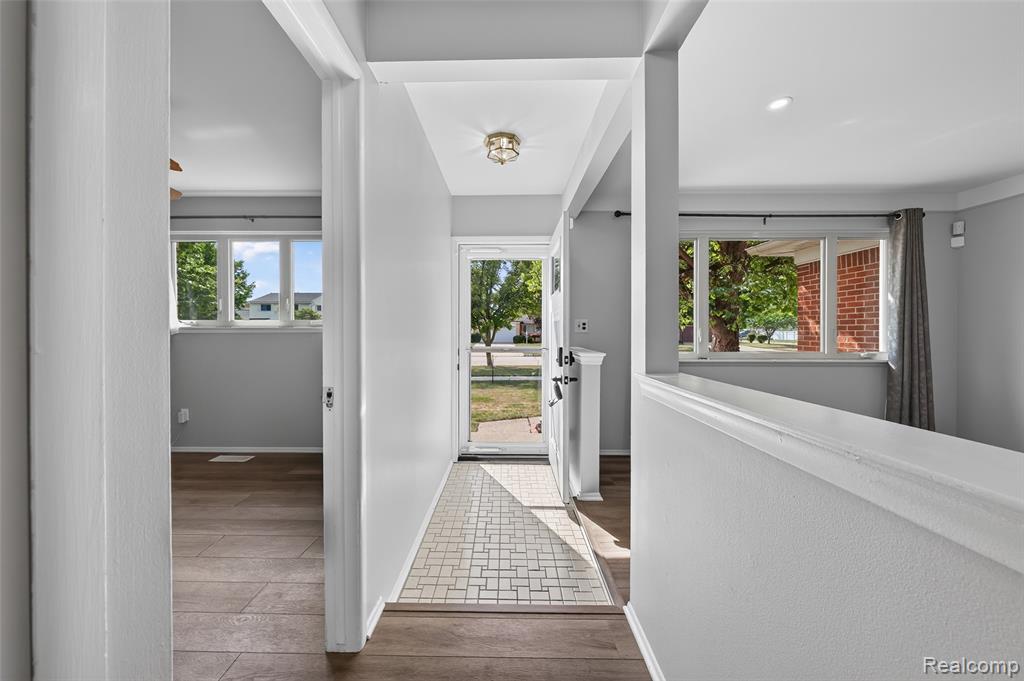
29736 Warner Ave Warren HDR RAW-16.jpg
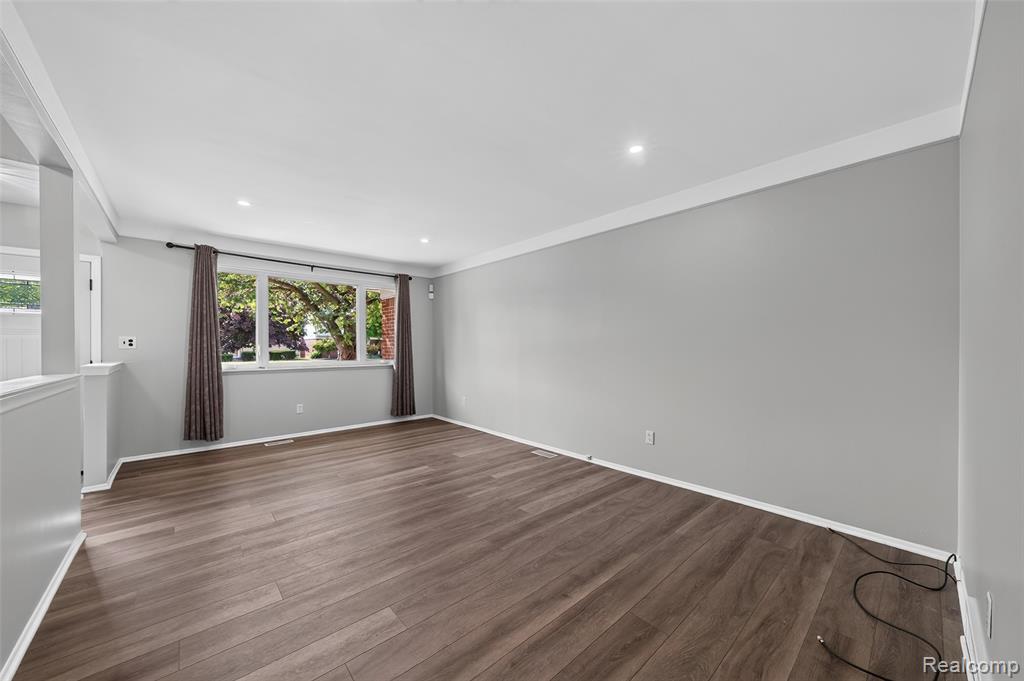
29736 Warner Ave Warren HDR RAW-22.jpg
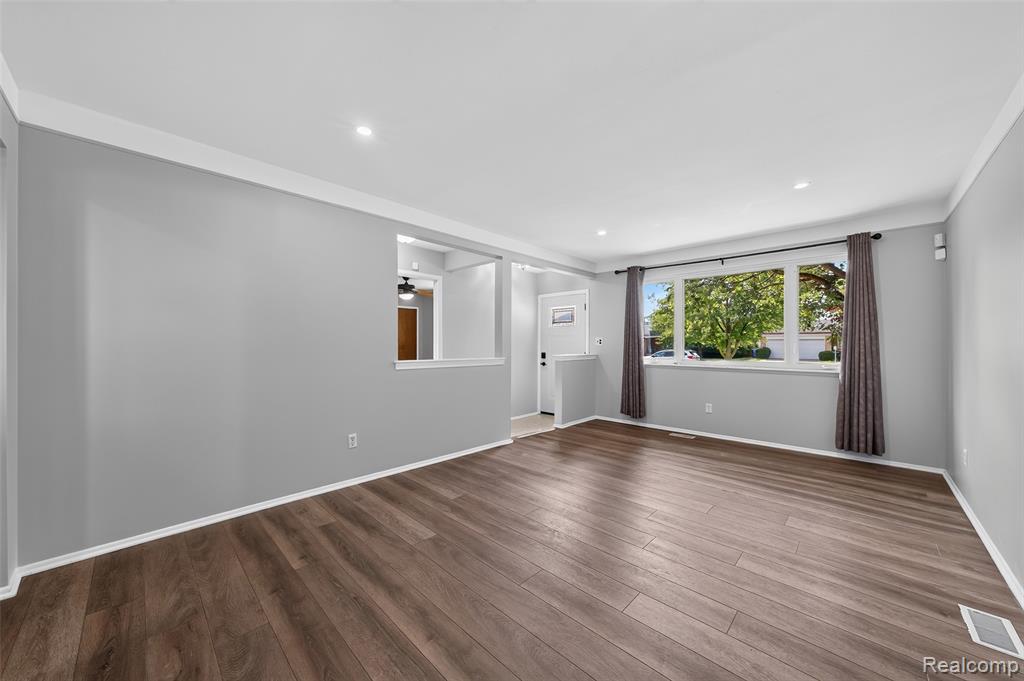
29736 Warner Ave Warren HDR RAW-30.jpg
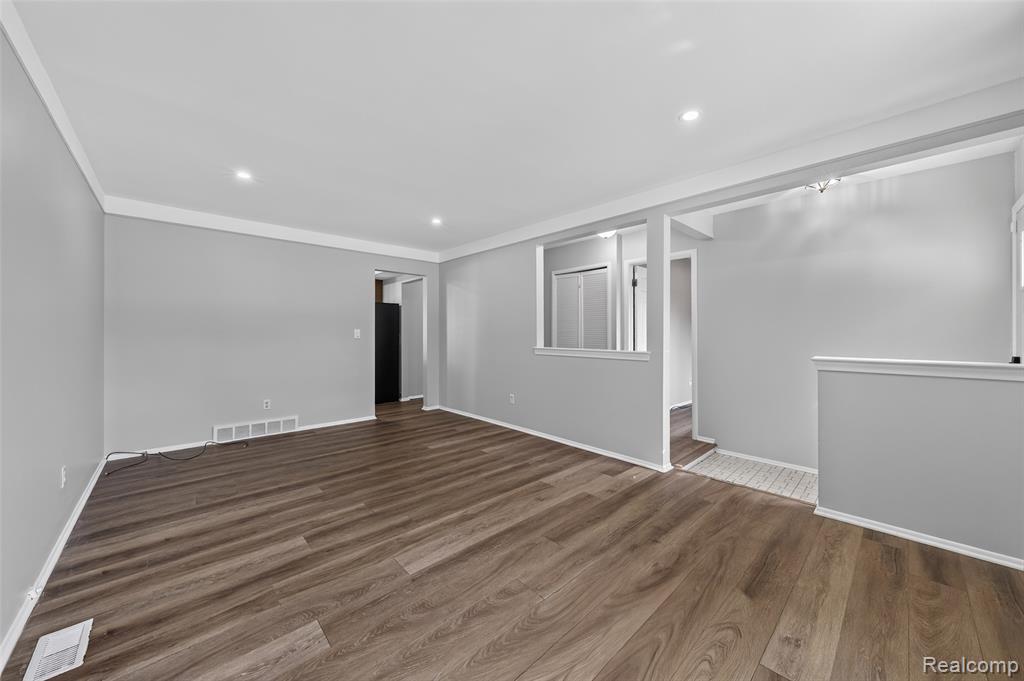
29736 Warner Ave Warren HDR RAW-31.jpg
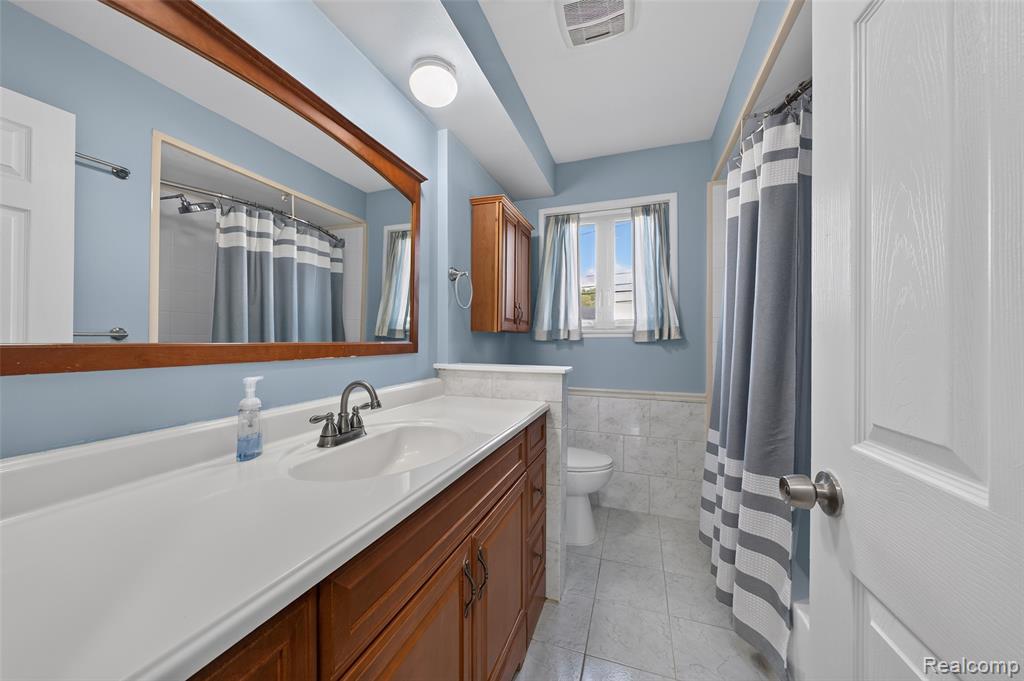
Vanity with wood-finish cabinetry, solid surface countertop, and integrated sink
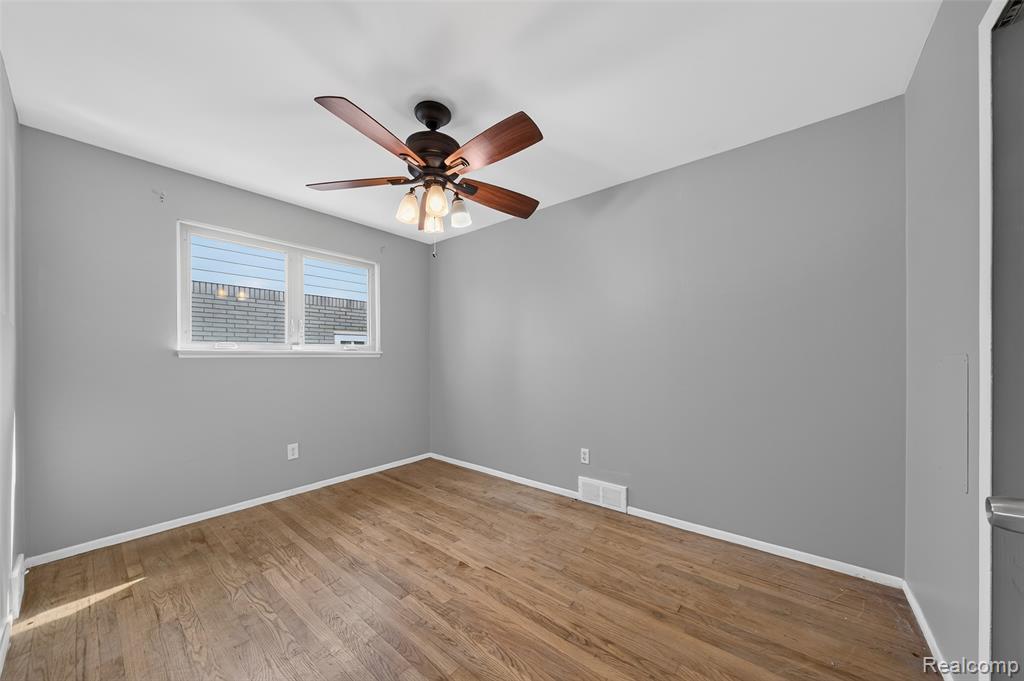
29736 Warner Ave Warren HDR RAW-41.jpg
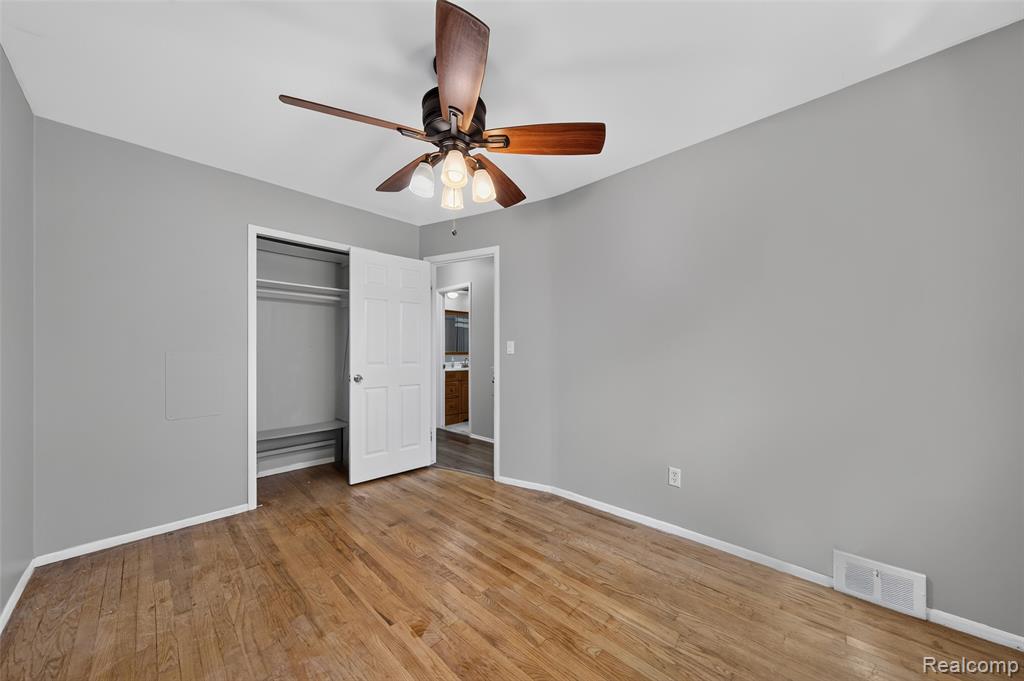
Wood-finish flooring, ceiling fan with integrated lighting, a closet with a built-in shelf and hanging rod, and light gray wall paint
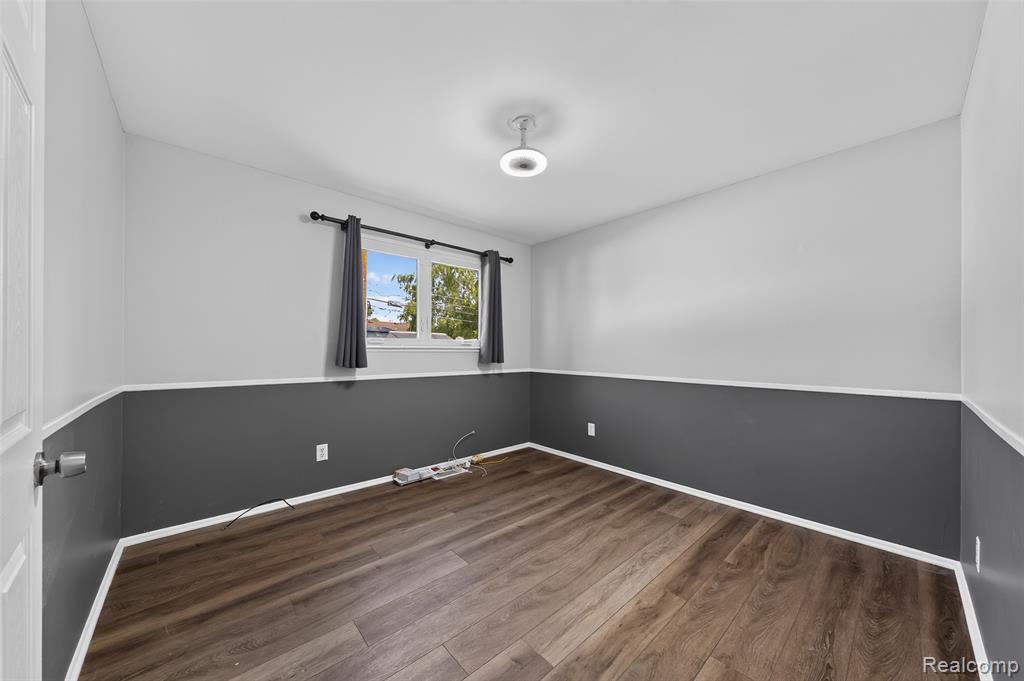
Wood-finish flooring, two-tone painted walls, and a prominent window
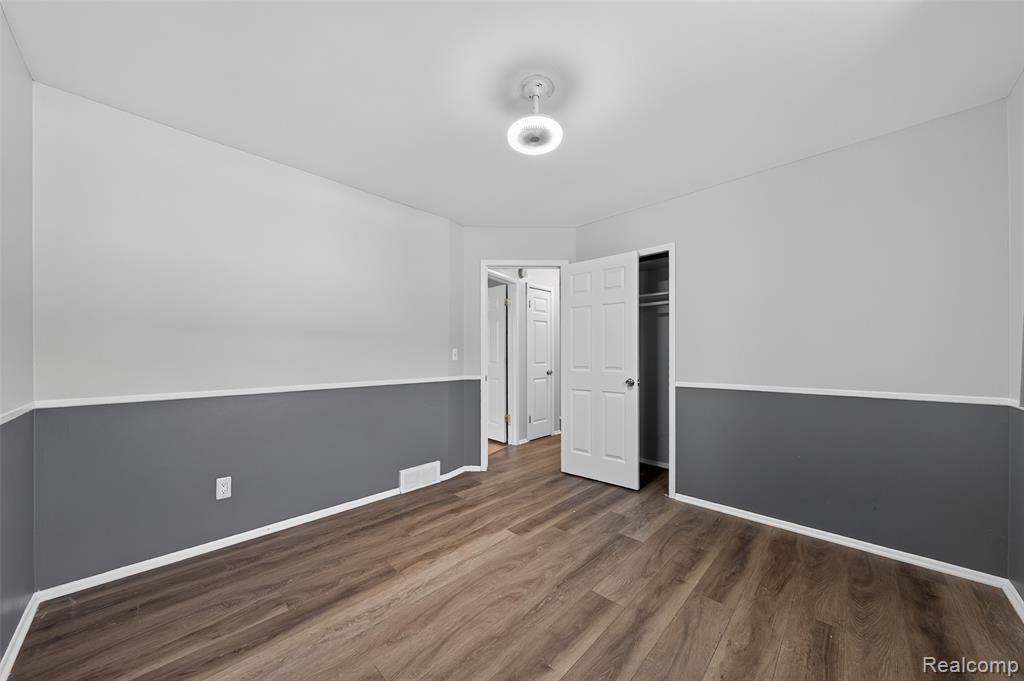
Wood-finish flooring, two-tone wall treatment, ceiling-mounted fixture, and a paneled door
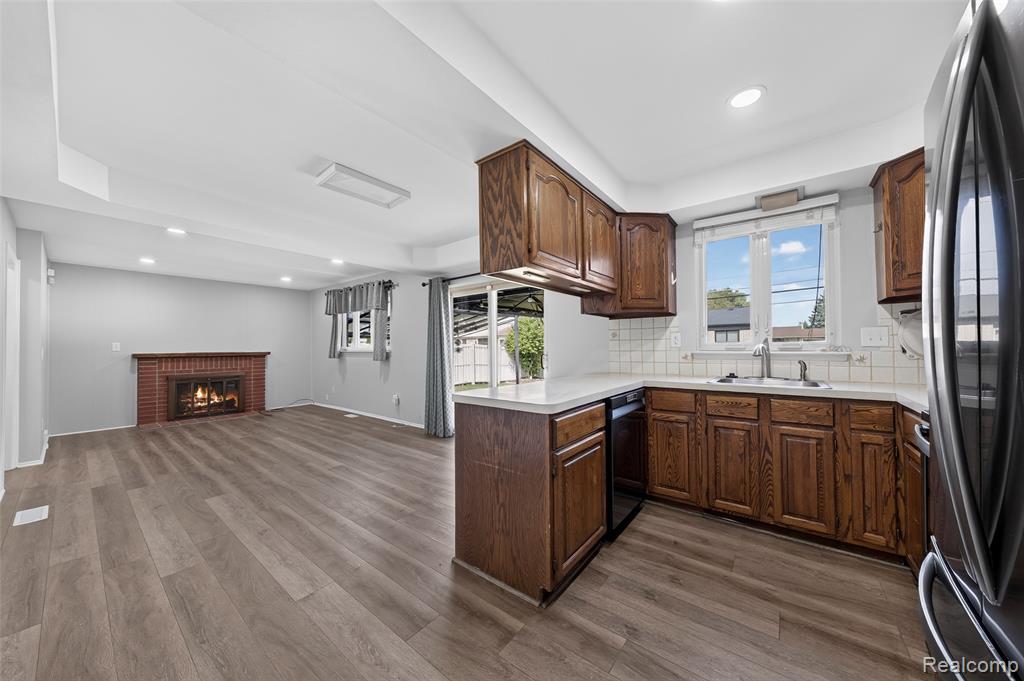
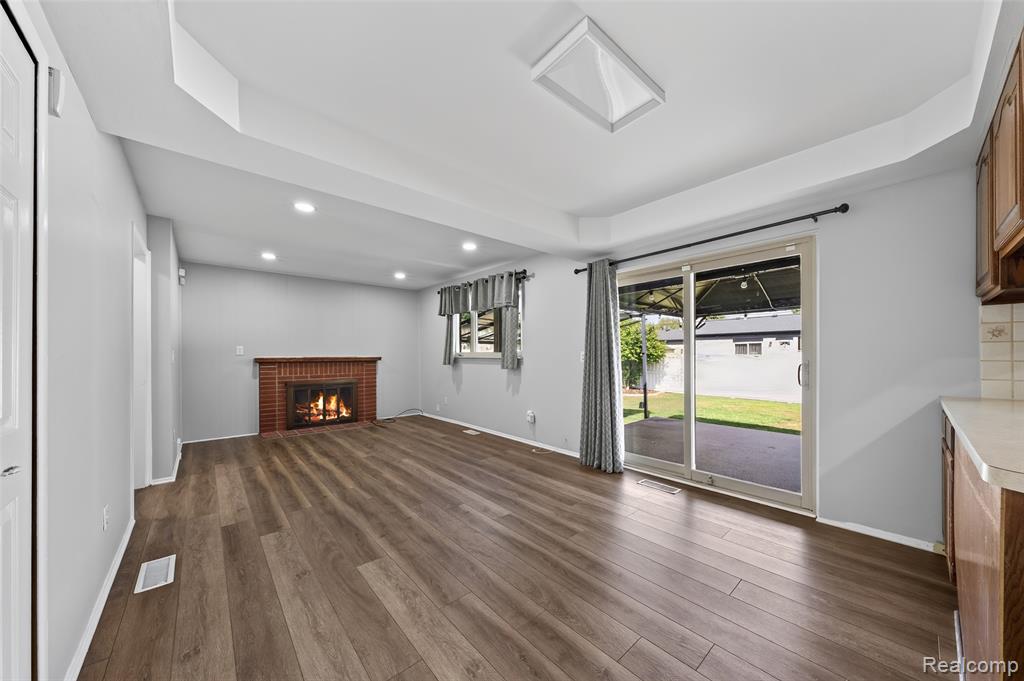
Wood-finish flooring throughout, brick-surround fireplace, recessed lighting, and kitchen with wood cabinetry and tile backsplash
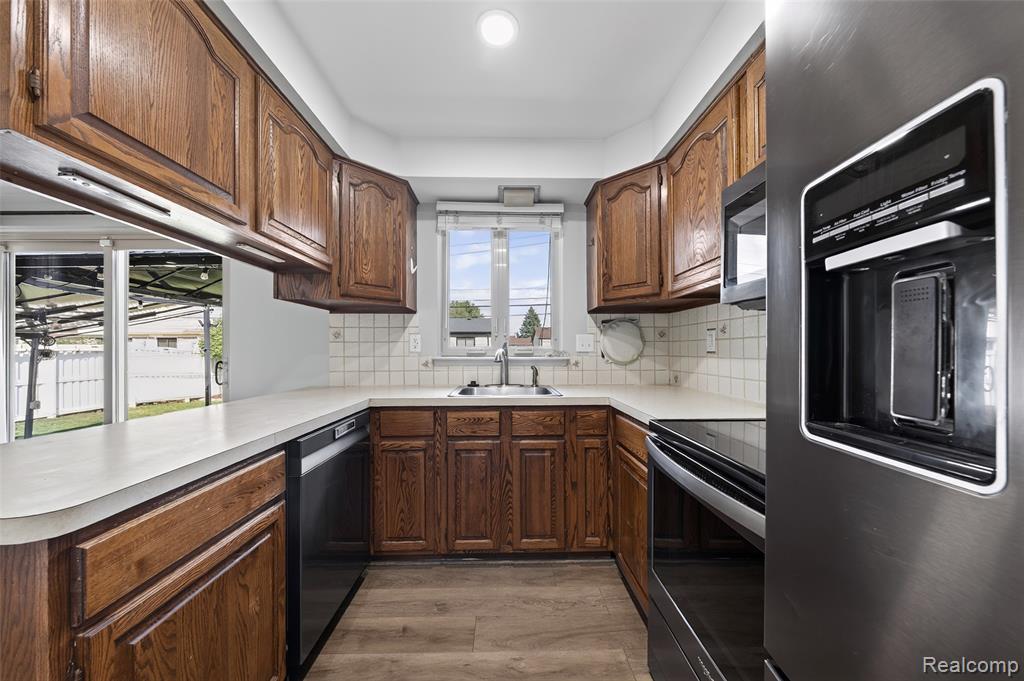
Kitchen featuring wood-finish cabinetry, light-toned countertops, tile backsplash, and wood-finish flooring
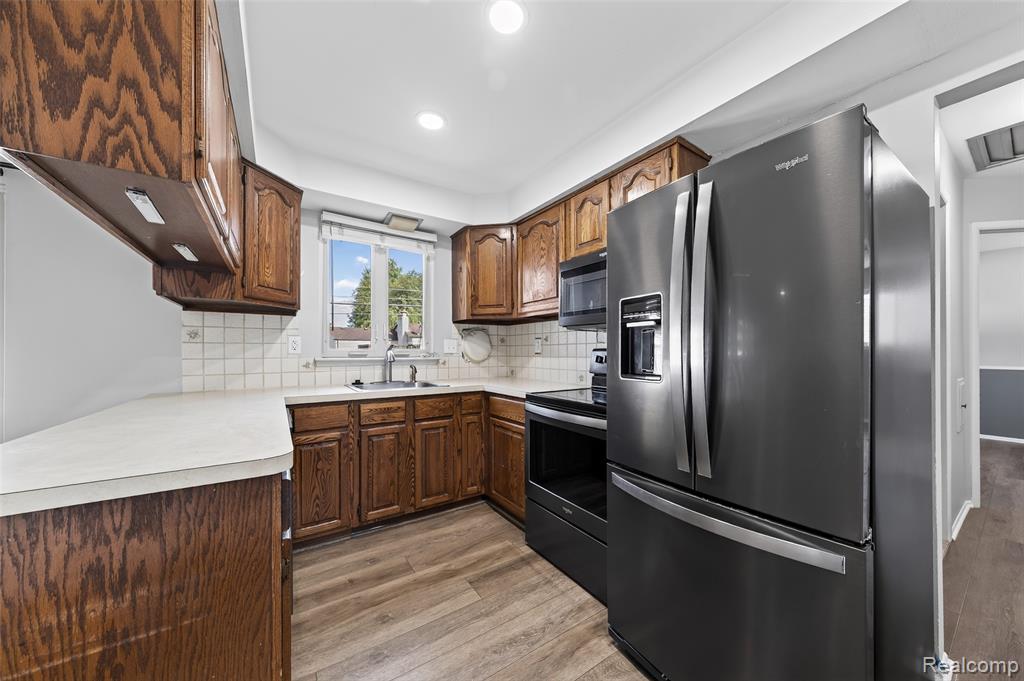
Kitchen featuring wood cabinetry, light-toned countertops, a stainless steel refrigerator, and wood-finish flooring
29736 Warner Ave Warren HDR RAW-76.jpg
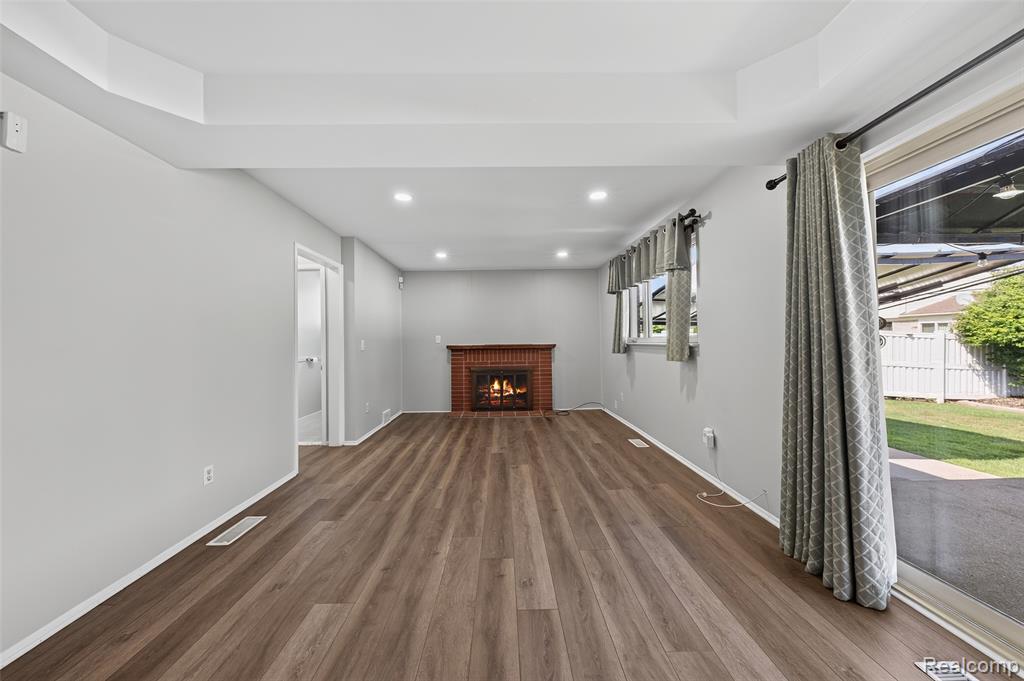
Open living area featuring wood-finish flooring, recessed lighting, and a brick fireplace
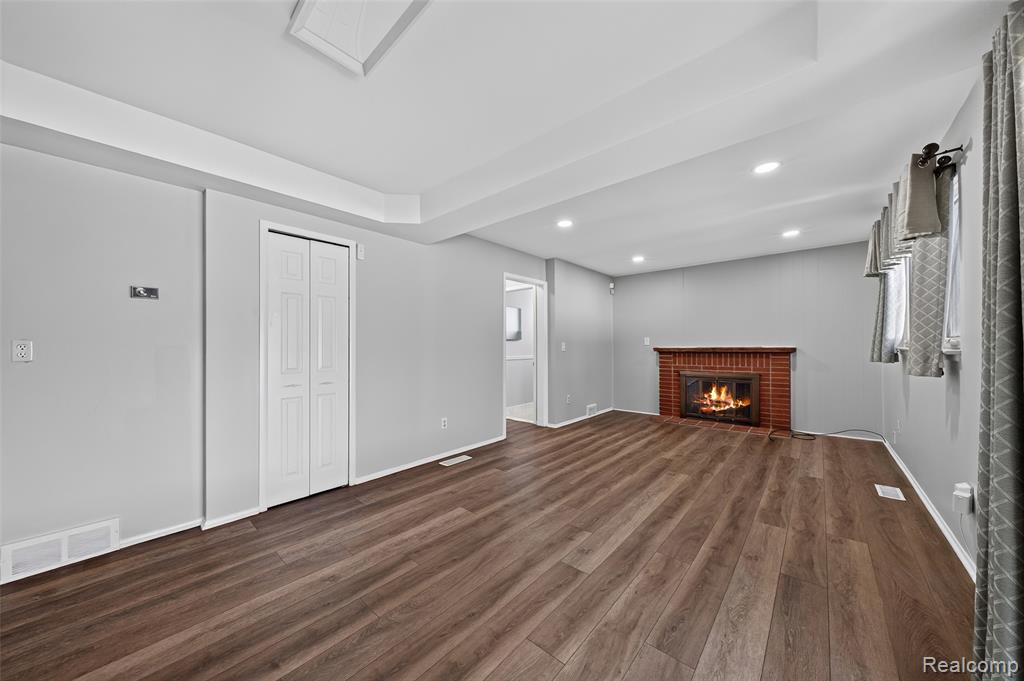
Wood-finish flooring throughout, brick fireplace with a wood mantle, recessed lighting, white bi-fold closet doors, and tray ceiling detail
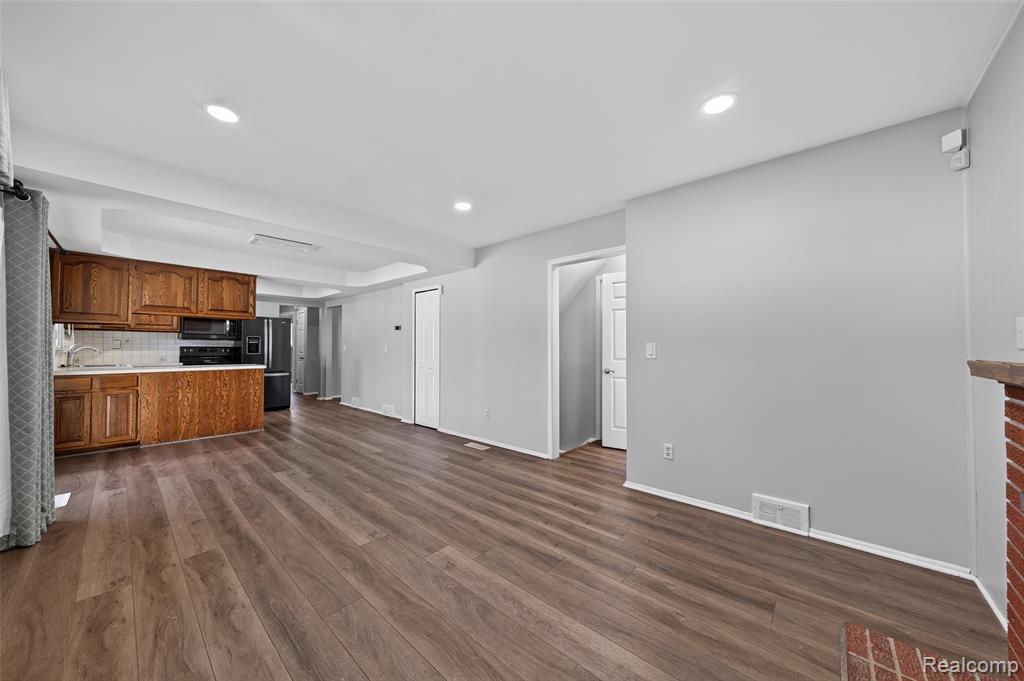
Open-concept living space with wood-finish flooring, recessed lighting, and a kitchen featuring wood cabinetry and a tile backsplash
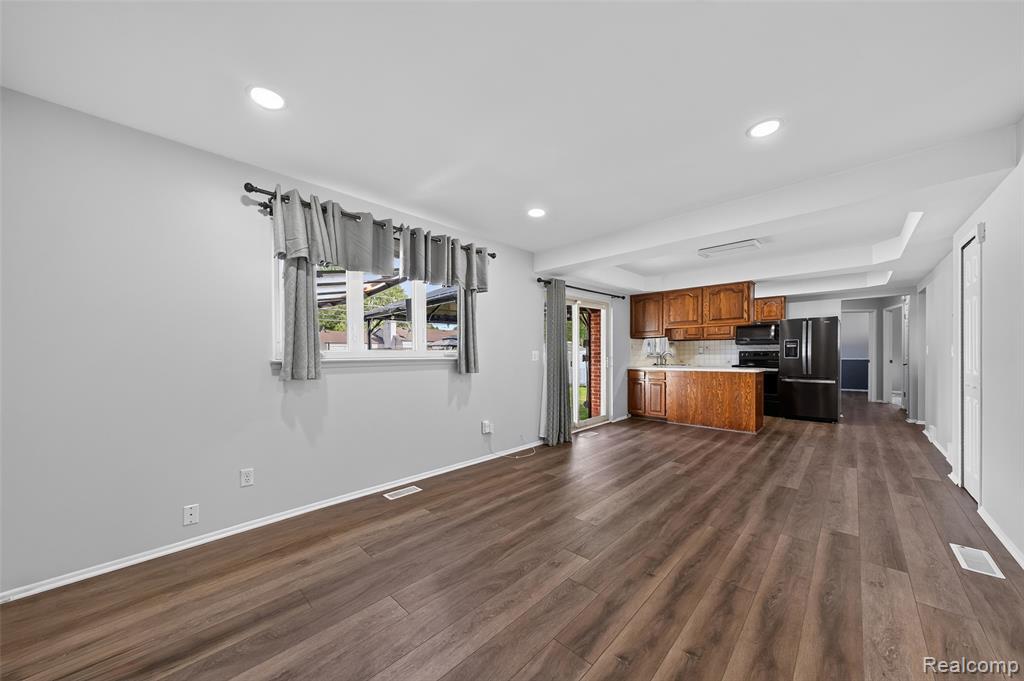
29736 Warner Ave Warren HDR RAW-96.jpg
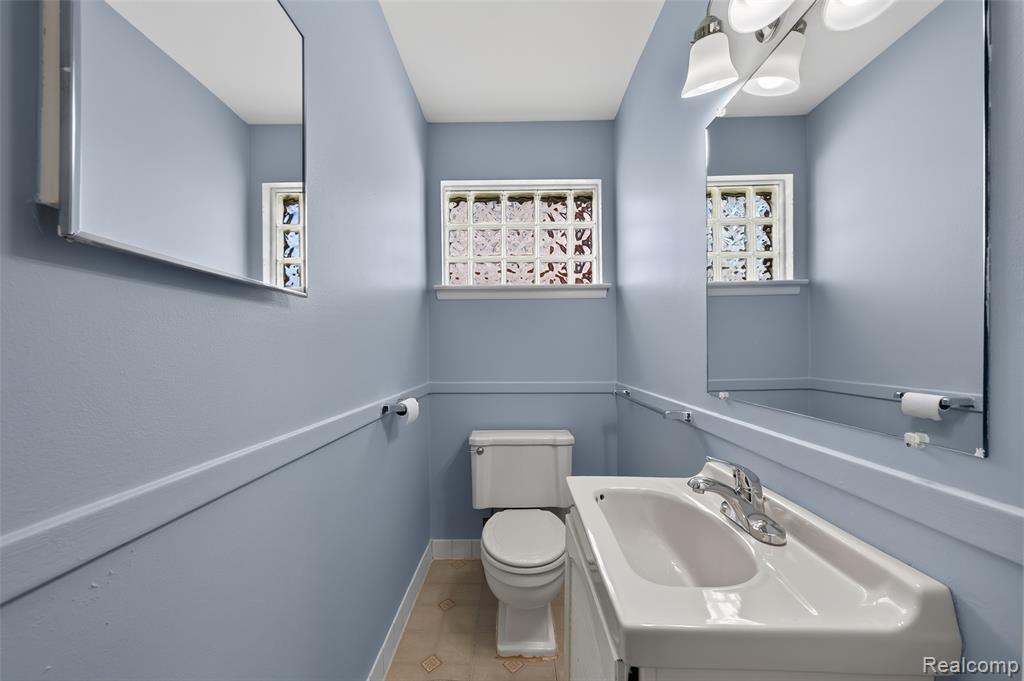
Recessed medicine cabinet, glass block windows, single vanity with integrated sink, chrome faucet, and ceiling-mounted light fixture
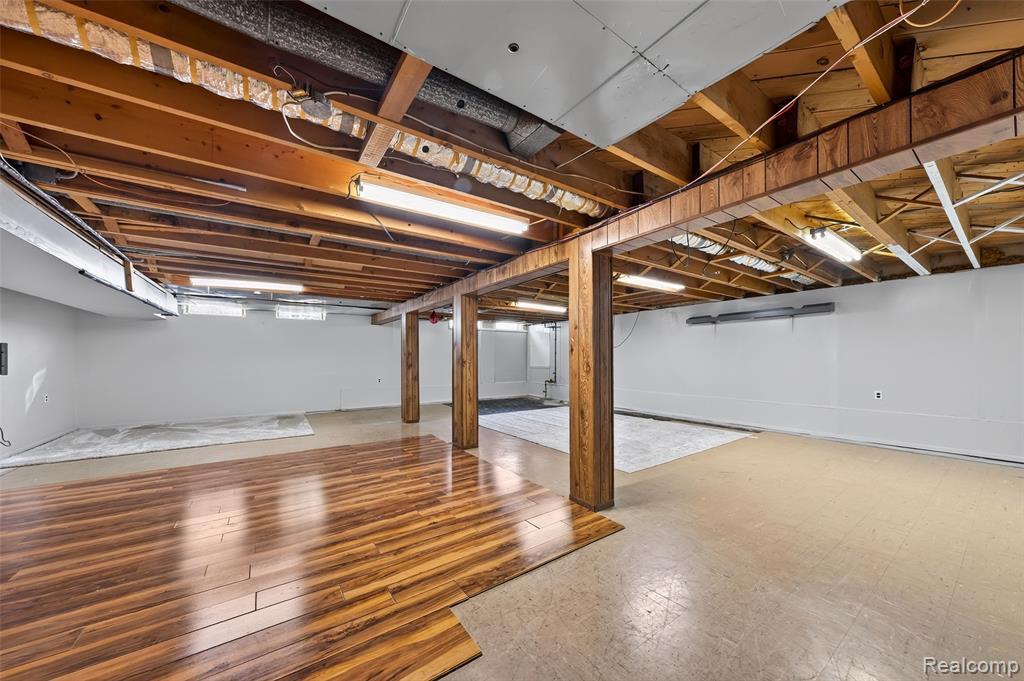
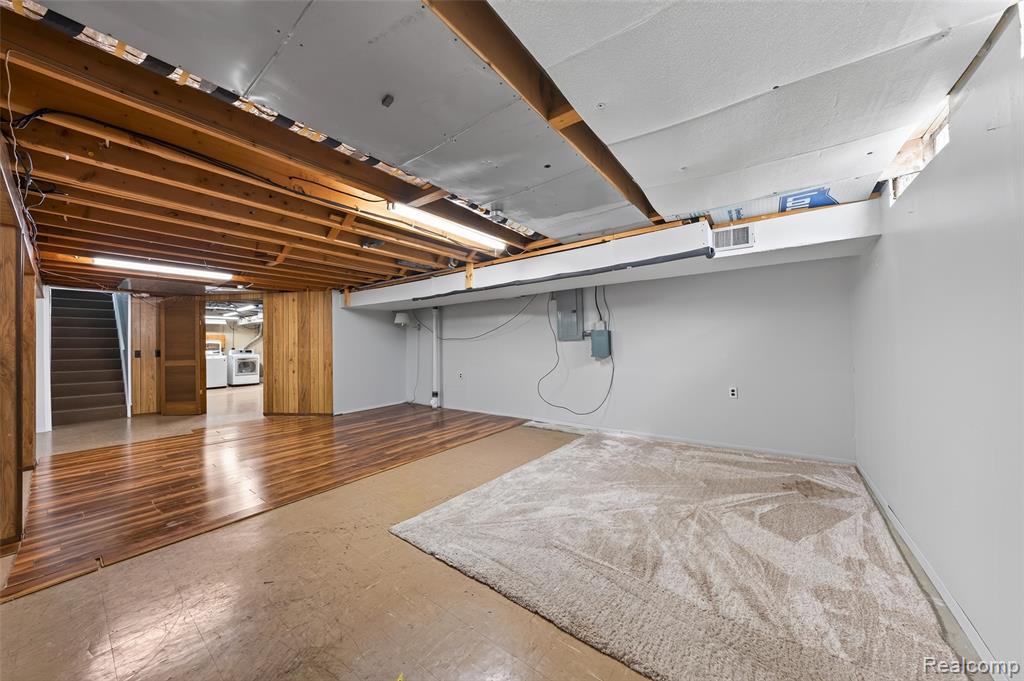
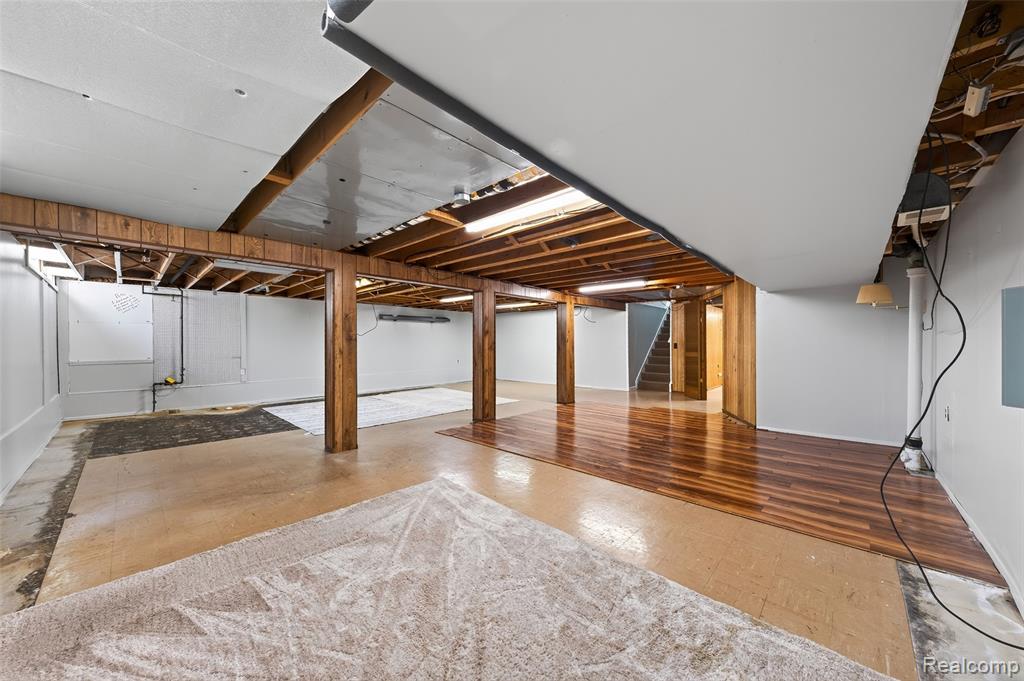
Expansive unfinished basement featuring wood support pillars, exposed ceiling joists, and partial wood-finish flooring
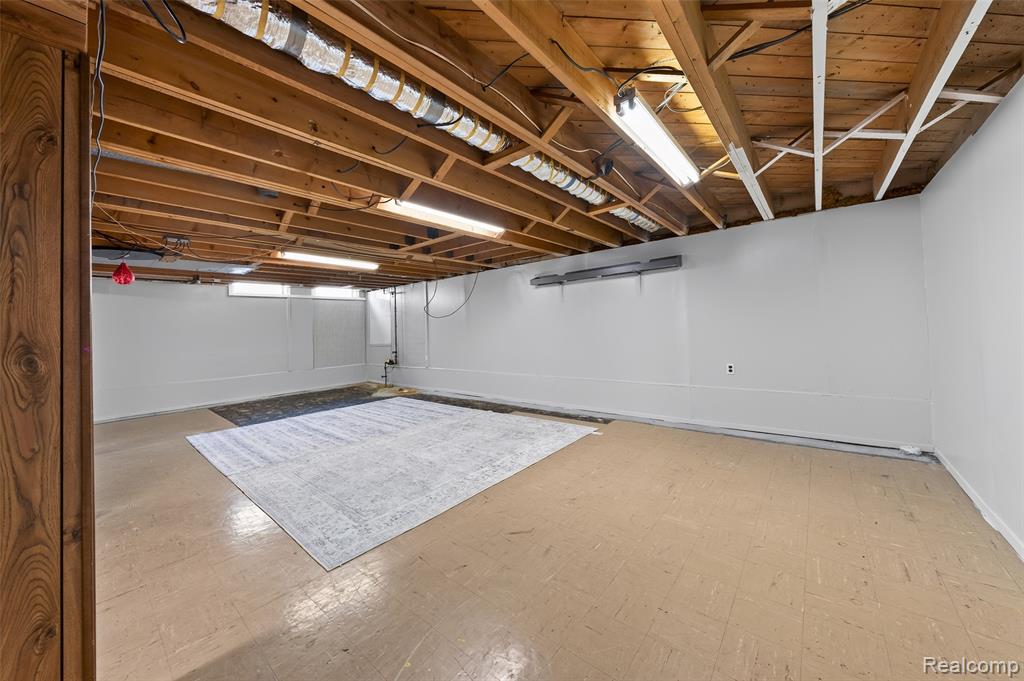
Unfinished basement with exposed ceiling joists, white-painted walls, and fluorescent lighting fixtures
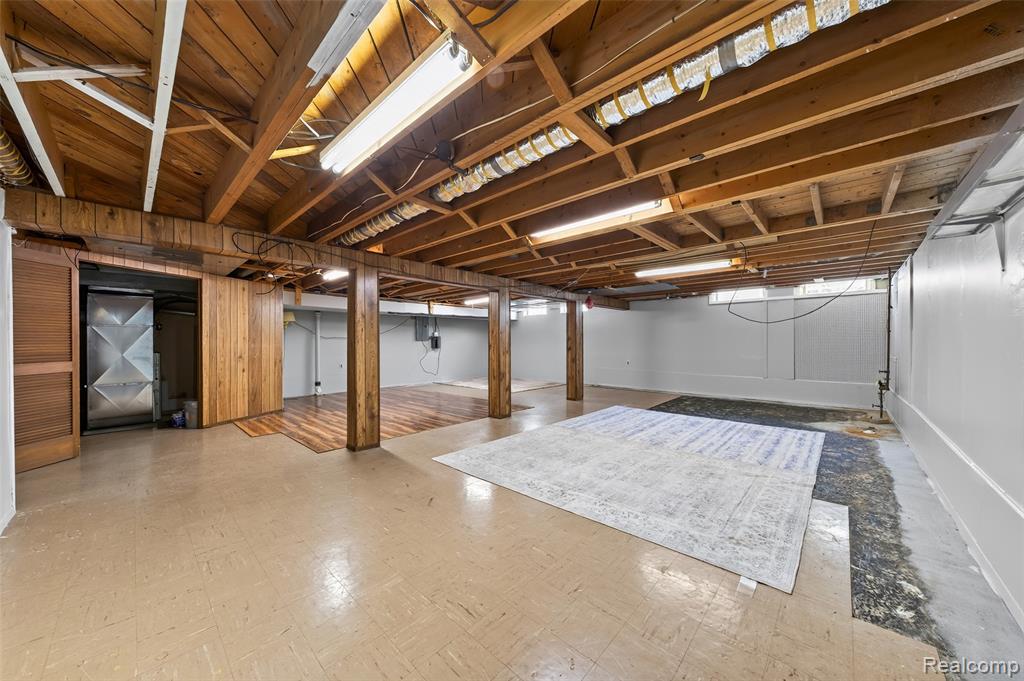
Exposed wood ceiling beams, wood-finish flooring, wood wall paneling, and painted concrete walls
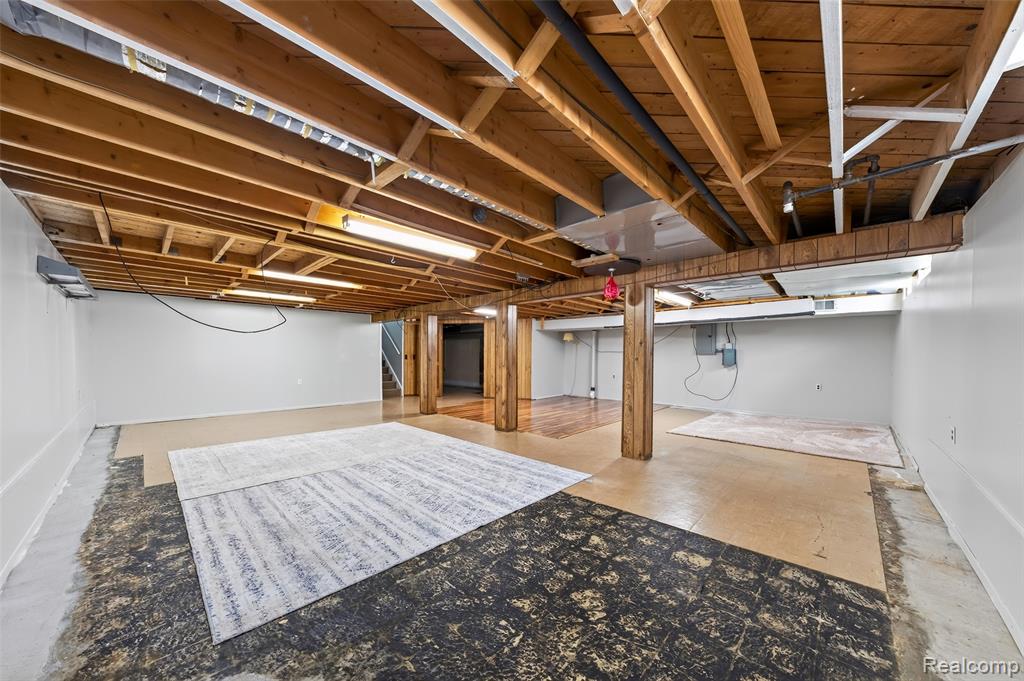
Expansive unfinished basement featuring exposed wood beams and structural columns, concrete flooring, and white painted walls
Additional content
Additional content
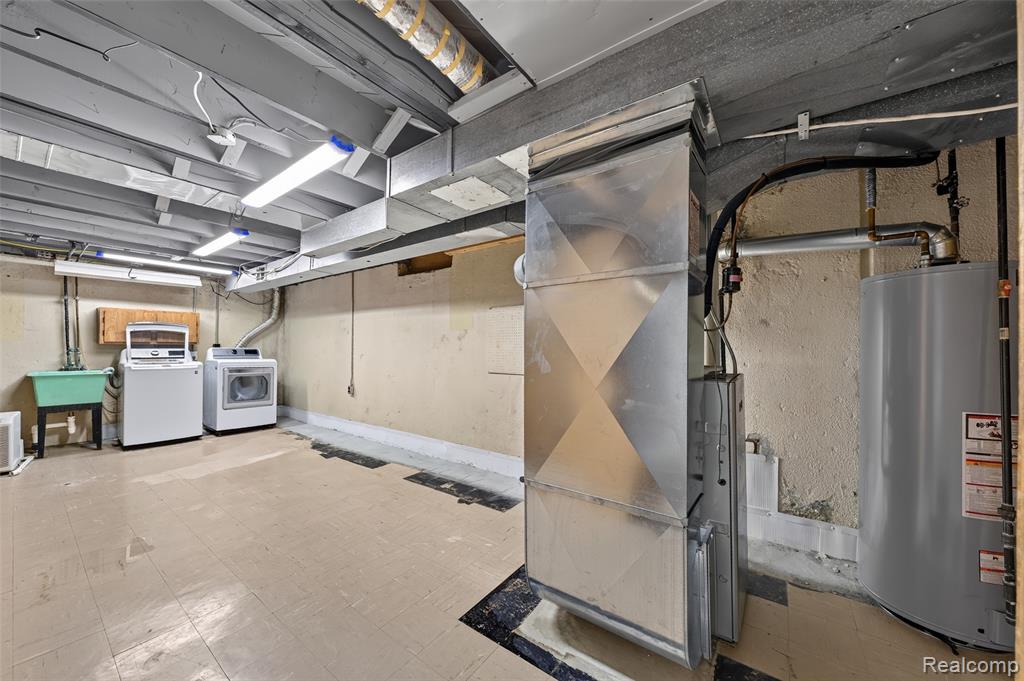
Utility area with water heater, furnace, and laundry sink
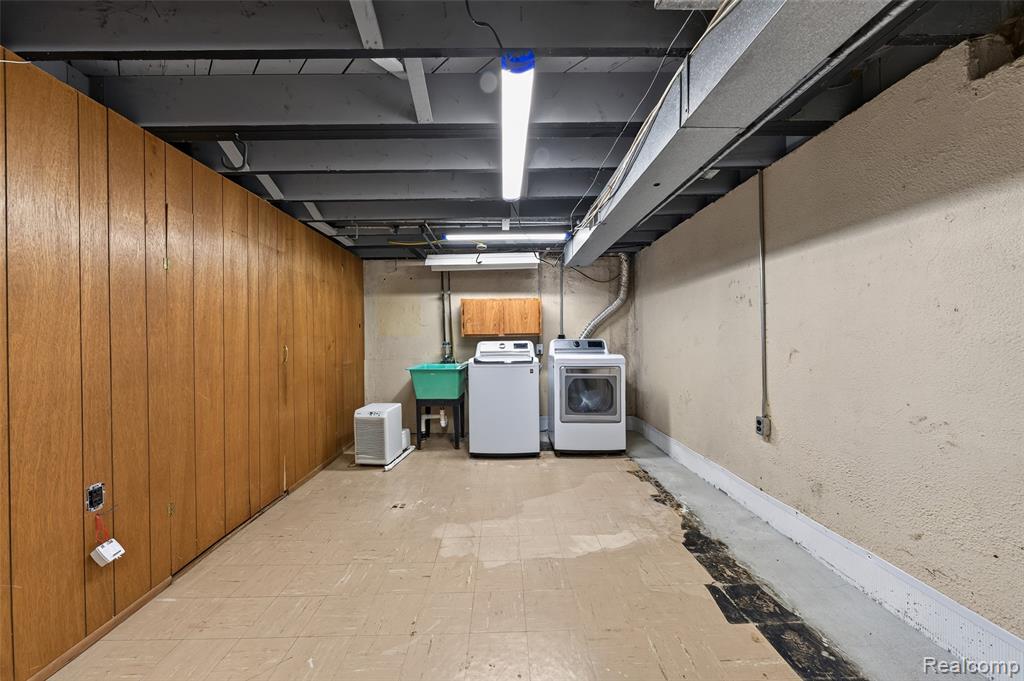
Laundry area with wood paneling, overhead fluorescent lighting, and a utility sink
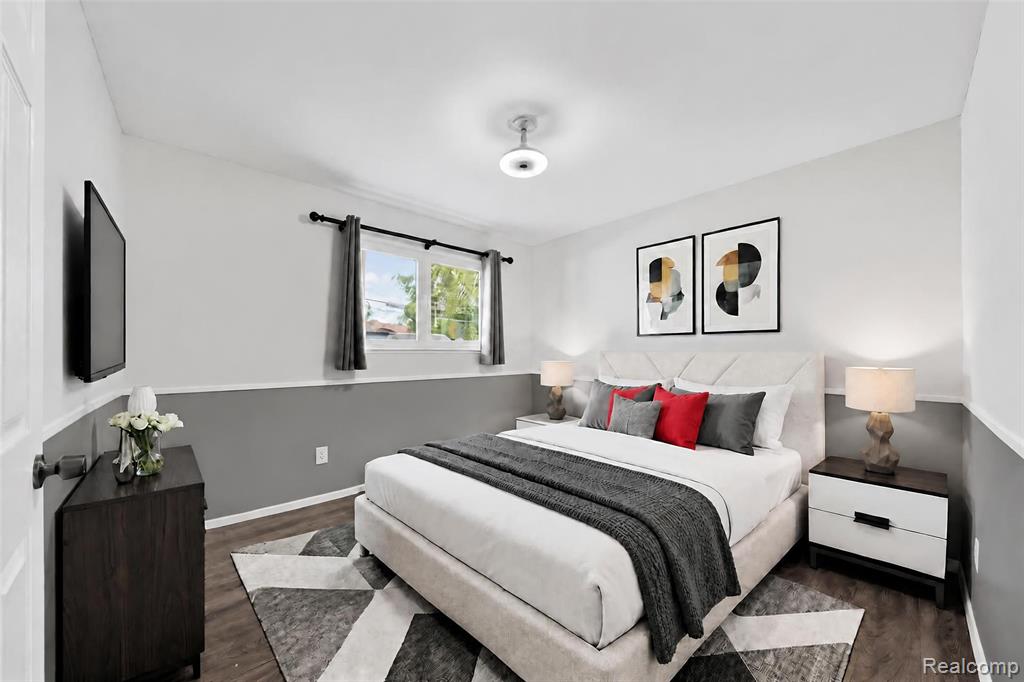
Wood-finish flooring with a light-colored area rug and a two-tone wall treatment
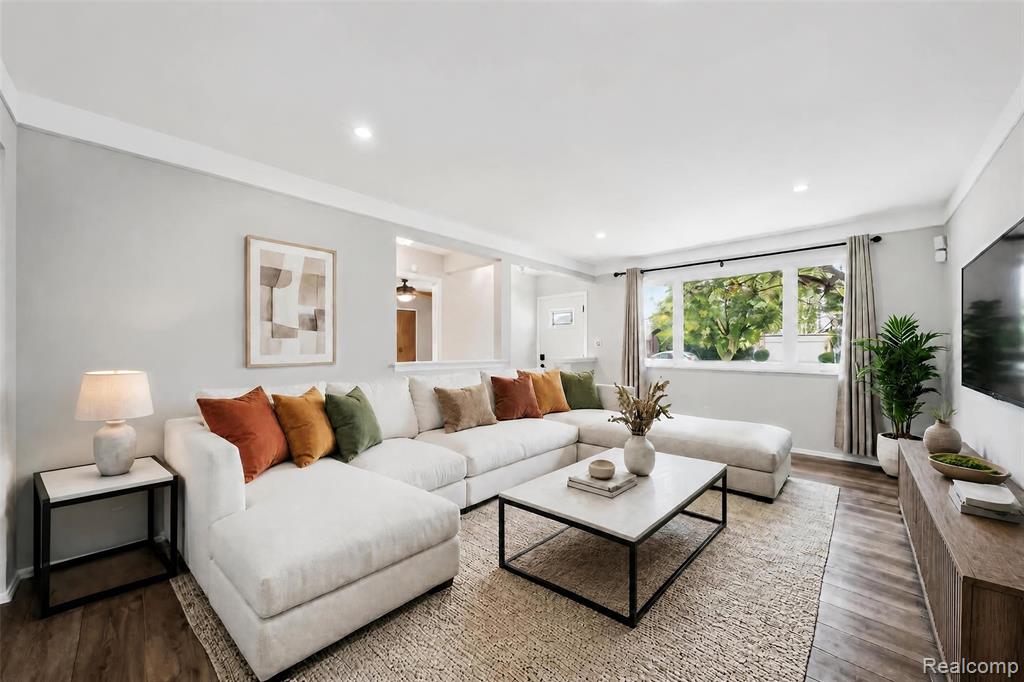
Recessed lighting illuminating the living area with wood-finish flooring
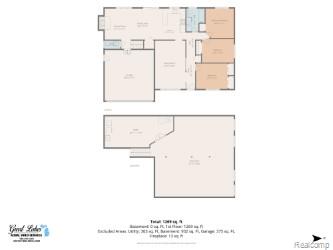
Floor plan
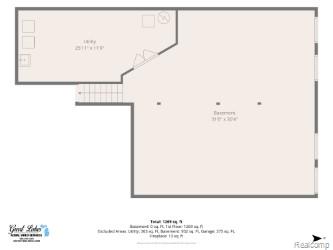
Floor plan
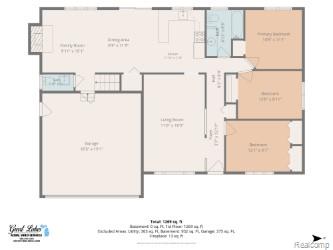
Floor plan
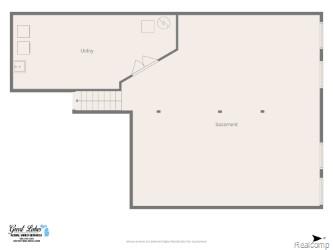
Floor plan
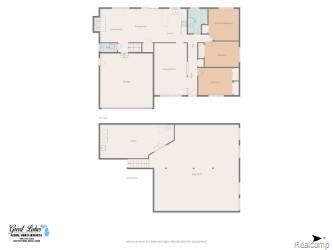
Floor plan
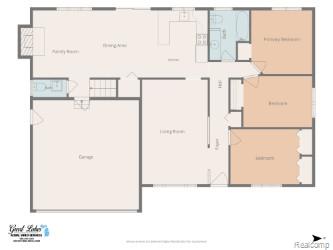
Floor plan

Description
Come and take a look at this very clean brick ranch with a 2 car attached garage with a very wide driveway to be able to have multiple cars on it. This home has a generator all set up to handle the whole house. Sprinkler system. Roof, all windows, gutters and siding done in 2017. Newer appliances.
Details
| MLS # | 61023193 |
|---|---|
| Listing Type | For Sale |
| Style | House |
| Sub-Type | Resale |
| Status | Pending |
| Year | 1964 |
| Days On Site | 29 |
| Listing Provided By | Nowland Real Estate, LLC | Kevin Nowland |
Features
| Bed(s) | 3 |
|---|---|
| Bath(s) | 2 Total |
| SQ Feet | 1,285 |
| Garage | 2 |
| Basement | Y |
| Story(s) | 1 |
| Acreage | 0.15 |
Interior
| Rooms Total | 9 |
|---|---|
| Cooling Yes / No | Yes |
| Cooling | Central Air |
| Heating Yes / No | Yes |
| Heating | Natural Gas, Forced Air |
| Appliances | Dishwasher, Dryer, Microwave, Range/Oven, Refrigerator, Washer, Gas Water Heater |
Exterior
| Construction Materials | Brick |
|---|---|
| Foundation Details | Basement |
Parking
| Garage Yes / No | Yes |
|---|---|
| Attached Garage Yes / No | Yes |
Other
| List Aor | Real Comp |
|---|
Taxes
| Property | 4250 |
|---|
Area Information
| State | MI |
|---|---|
| County | Macomb |
| City | Warren |
| Zip Code | 48092 |
| Area | Warren (50023) |
| Community Name | Wildwood Park Sub |
| Listing VS Median (in Wildwood Park Sub) | |
Price: $269,888 low | high Med: $274,900 sqft: 1,285 low | high Med: 2,881 $ / sqft: $210 low | high Med: $95 On site: 29 low | high Med: 7 | |
Market Activity 48092
Request a showing
Request a showing
Contact
Learn More About This Property

| Open House |
|---|
| In-Person 09/20 2:00 PM - 4:00 PM |
| State | MI |
|---|---|
| County | Macomb |
| City | Warren |
| Zip Code | 48092 |
| Area | Warren (50023) |
| Community Name | Wildwood Park Sub |
| Listing VS Median (in Wildwood Park Sub) | |
Price: $269,888 low | high Med: $274,900 sqft: 1,285 low | high Med: 2,881 $ / sqft: $210 low | high Med: $95 On site: 29 low | high Med: 7 | |
Nearby Listings (Within 1/10 mile)
Price: $202K - $337K
sqft: 964 - 1,500
Listing Updated: September 17, 2026 at 1:10:28 PM PDT