
Description
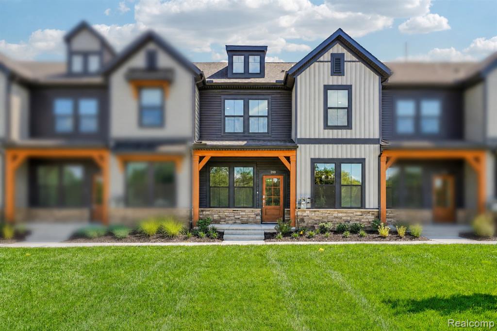
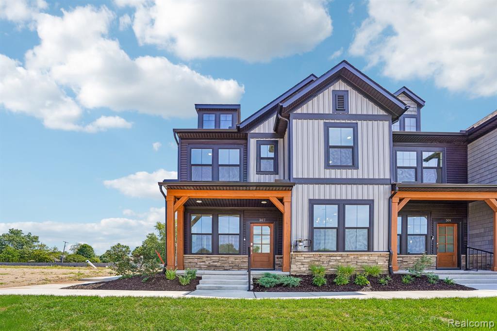
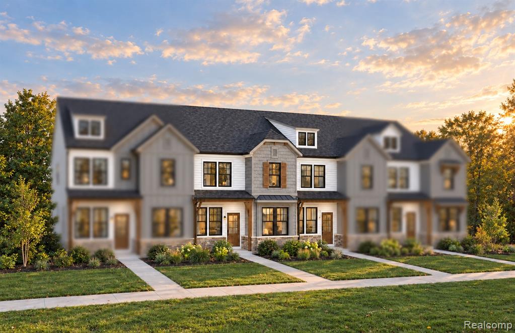
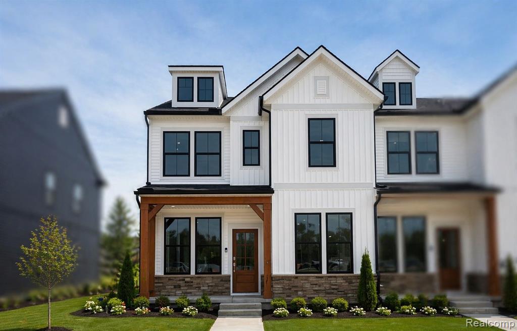
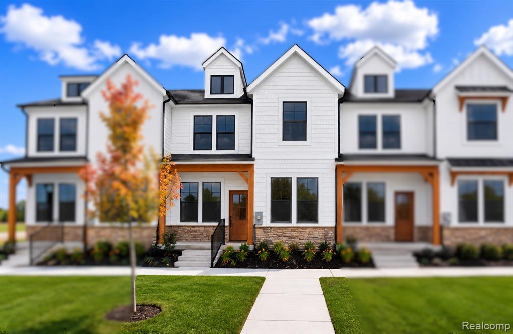
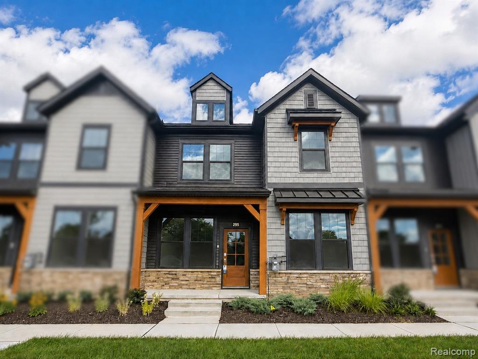
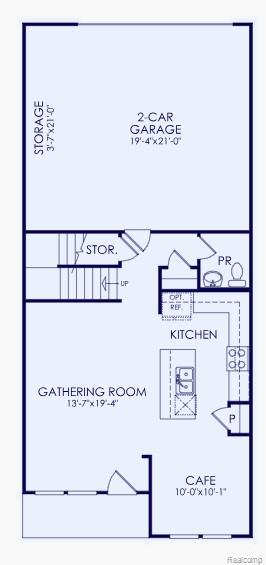
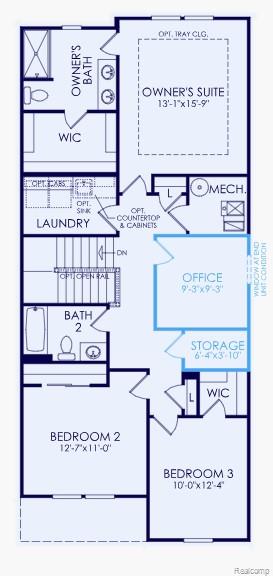
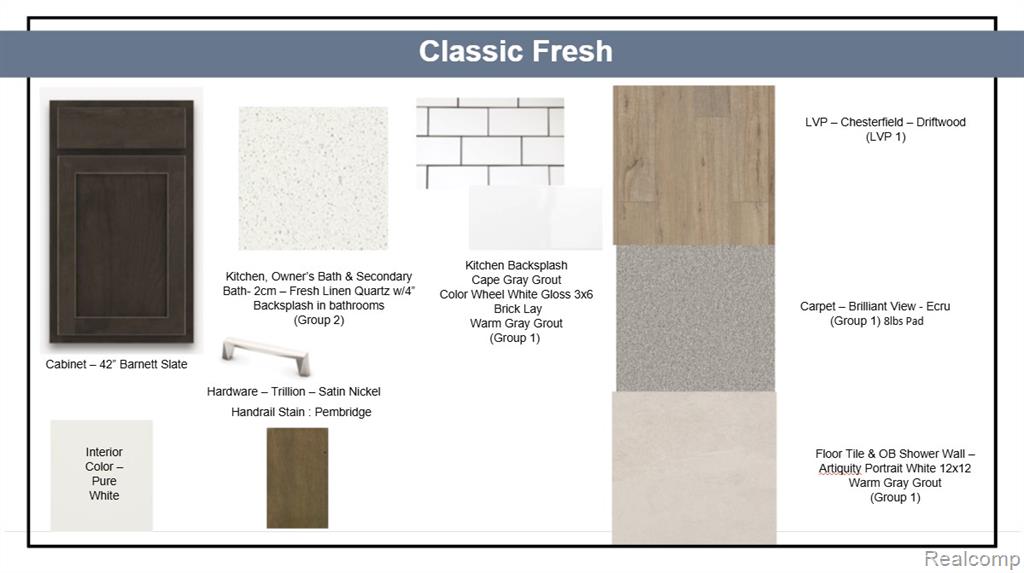
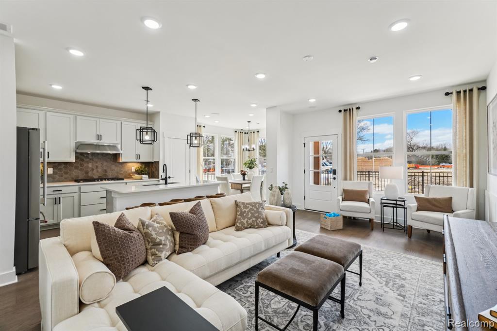
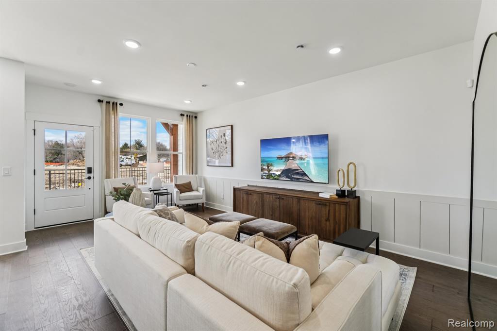
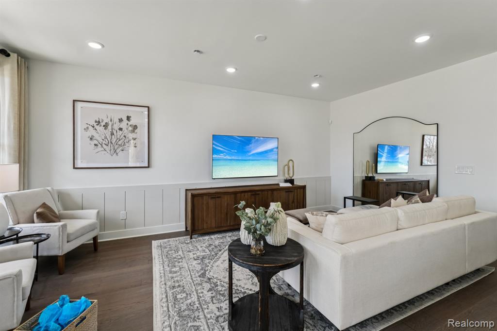
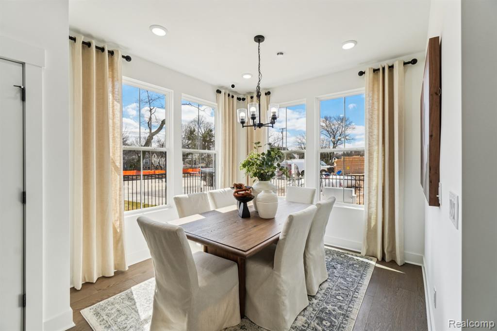
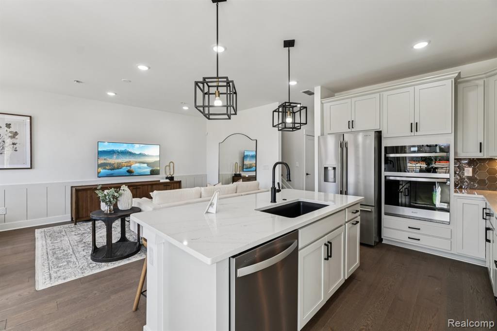
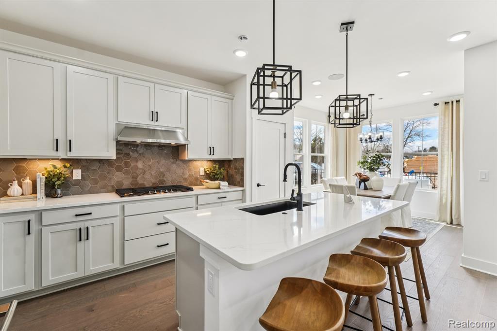
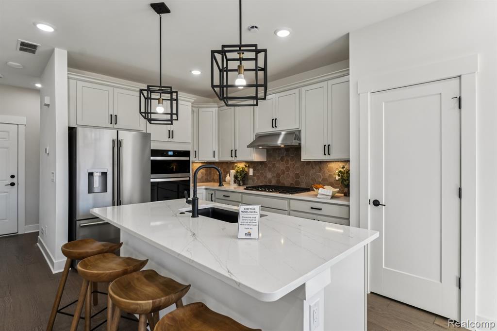
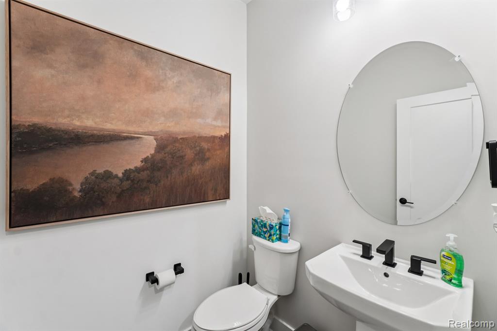
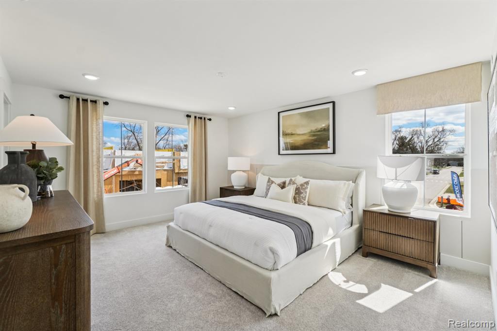
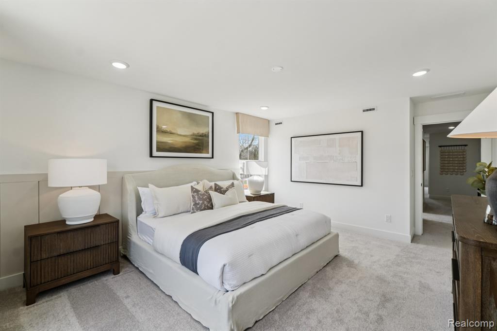
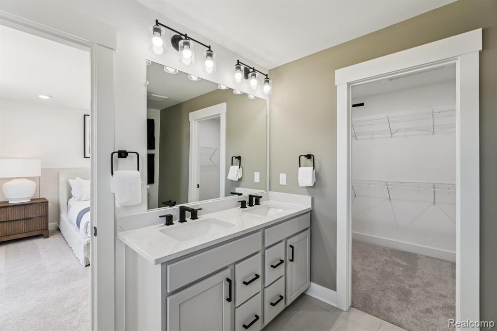
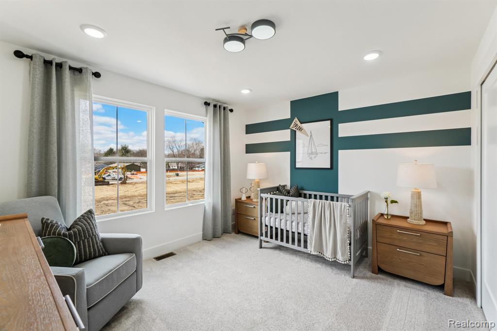
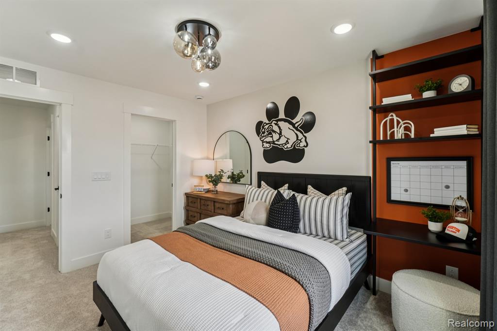
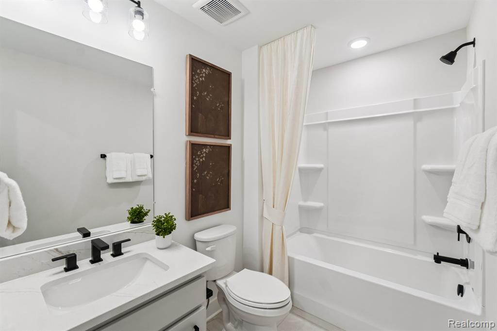
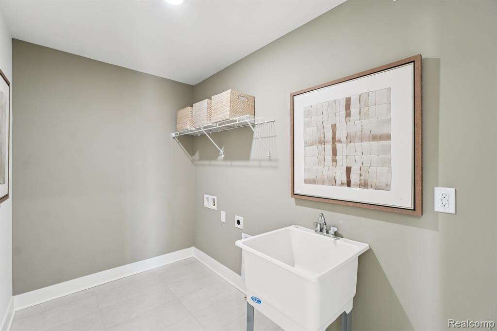
Immediate Possession. Welcome to 295 Lantana Drive, a beautifully appointed new-construction townhome in West Village of Brighton, located less than half a mile from downtown. Enjoy walkable access to restaurants, boutique shopping, parks, Mill Pond, and year-round community events, plus convenient access to US-23 and I-96. The popular Haven floorplan offers 1,907 square feet of thoughtfully designed living space featuring Pulte's Classic Design Package in the Fresh color style. The bright, open-concept main level is enhanced by seven-inch Chesterfield Plus Driftwood luxury vinyl plank flooring, Pure White walls, and satin nickel finishes.The upgraded built-in kitchen showcases Barnett cabinetry in a rich Slate stain, polished Fresh Linen quartz countertops, an Arctic White subway-tile backsplash, stainless-steel undermount sink, oversized island, gas appliance package, and added convenience storage. The kitchen flows seamlessly into the cafe and gathering room, creating an inviting space for entertaining and everyday living. Upstairs, a dedicated office and separate designated storage space provide functionality for working from home while keeping seasonal items and everyday essentials organized. The Owner's Suite features a spacious walk-in closet and private bath with Portrait White tile, a tiled walk-in shower, and frameless glass shower door. Two additional bedrooms, a full bath with a bathtub, and convenient second-floor laundry complete the upper level. Wyndale Ecru carpeting adds warmth and comfort throughout the bedrooms and office. Additional highlights include smart-home technology, and an extended attached two-car epoxied garage. Experience the benefits of brand-new construction paired with a walkable downtown Brighton lifestyle.
Details
| MLS # | 61025411 |
|---|---|
| Listing Type | For Sale |
| Style | Condominium |
| HOA Dues | $275 |
| Sub-Type | Resale |
| Status | Active |
| Year | 2026 |
| Days On Site | 30 |
| Listing Provided By | PH Relocation Services LLC | Heather Shaffer |
Features
| Bed(s) | 3 |
|---|---|
| Bath(s) | 3 Total |
| SQ Feet | 1,907 |
| Garage | 2 |
| Story(s) | 2 |
Interior
| Rooms Total | 11 |
|---|---|
| Cooling Yes / No | Yes |
| Cooling | Central Air |
| Heating Yes / No | Yes |
| Heating | Natural Gas, Forced Air |
| Interior Features | Cable/Internet Avail. |
| Appliances | Dishwasher, Disposal, Range/Oven, Electric Water Heater |
Exterior
| Construction Materials | Stone, Vinyl Siding |
|---|---|
| Foundation Details | Slab |
Parking
| Garage Yes / No | Yes |
|---|---|
| Attached Garage Yes / No | Yes |
Location
| Community Features | Private Entry |
|---|
Other
| List Aor | Real Comp |
|---|
Area Information
| State | MI |
|---|---|
| County | Livingston |
| City | Brighton |
| Zip Code | 48116 |
| Area | Brighton (47017) |
| Listing VS Median (in 48116) | |
Price: $439,990 low | high Med: $432,000 sqft: 1,907 low | high Med: 1,907 $ / sqft: $231 low | high Med: $227 On site: 30 low | high Med: 34 | |
Market Activity 48116
Request a showing
Request a showing
Contact
Learn More About This Property

| State | MI |
|---|---|
| County | Livingston |
| City | Brighton |
| Zip Code | 48116 |
| Area | Brighton (47017) |
| Listing VS Median (in 48116) | |
Price: $439,990 low | high Med: $432,000 sqft: 1,907 low | high Med: 1,907 $ / sqft: $231 low | high Med: $227 On site: 30 low | high Med: 34 | |