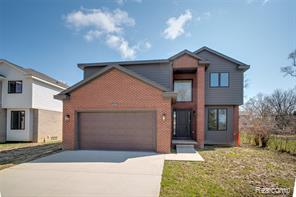
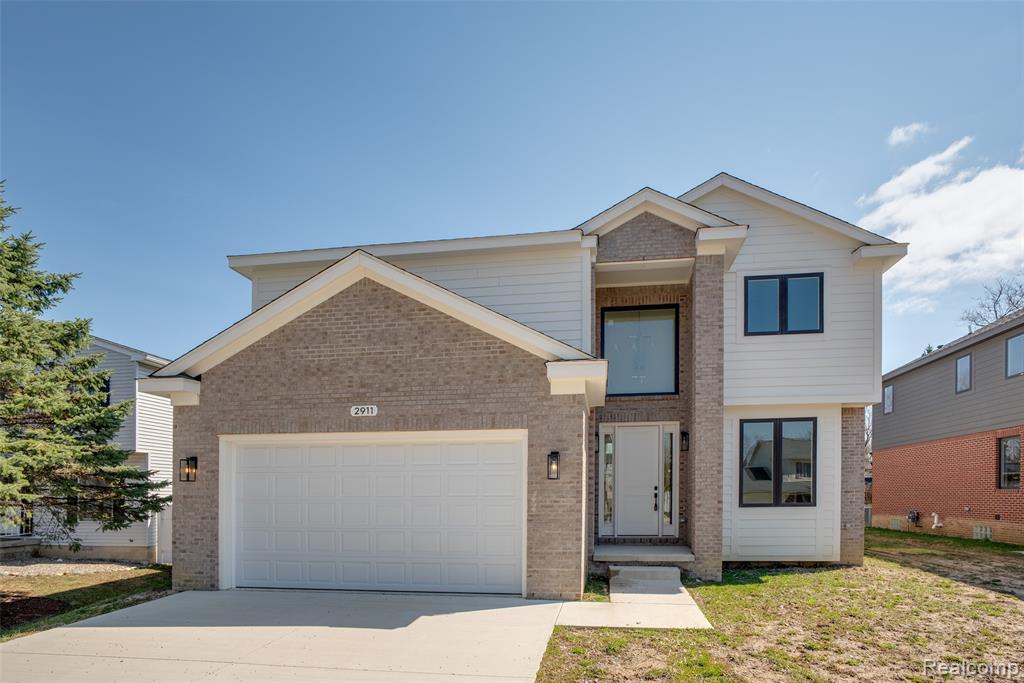
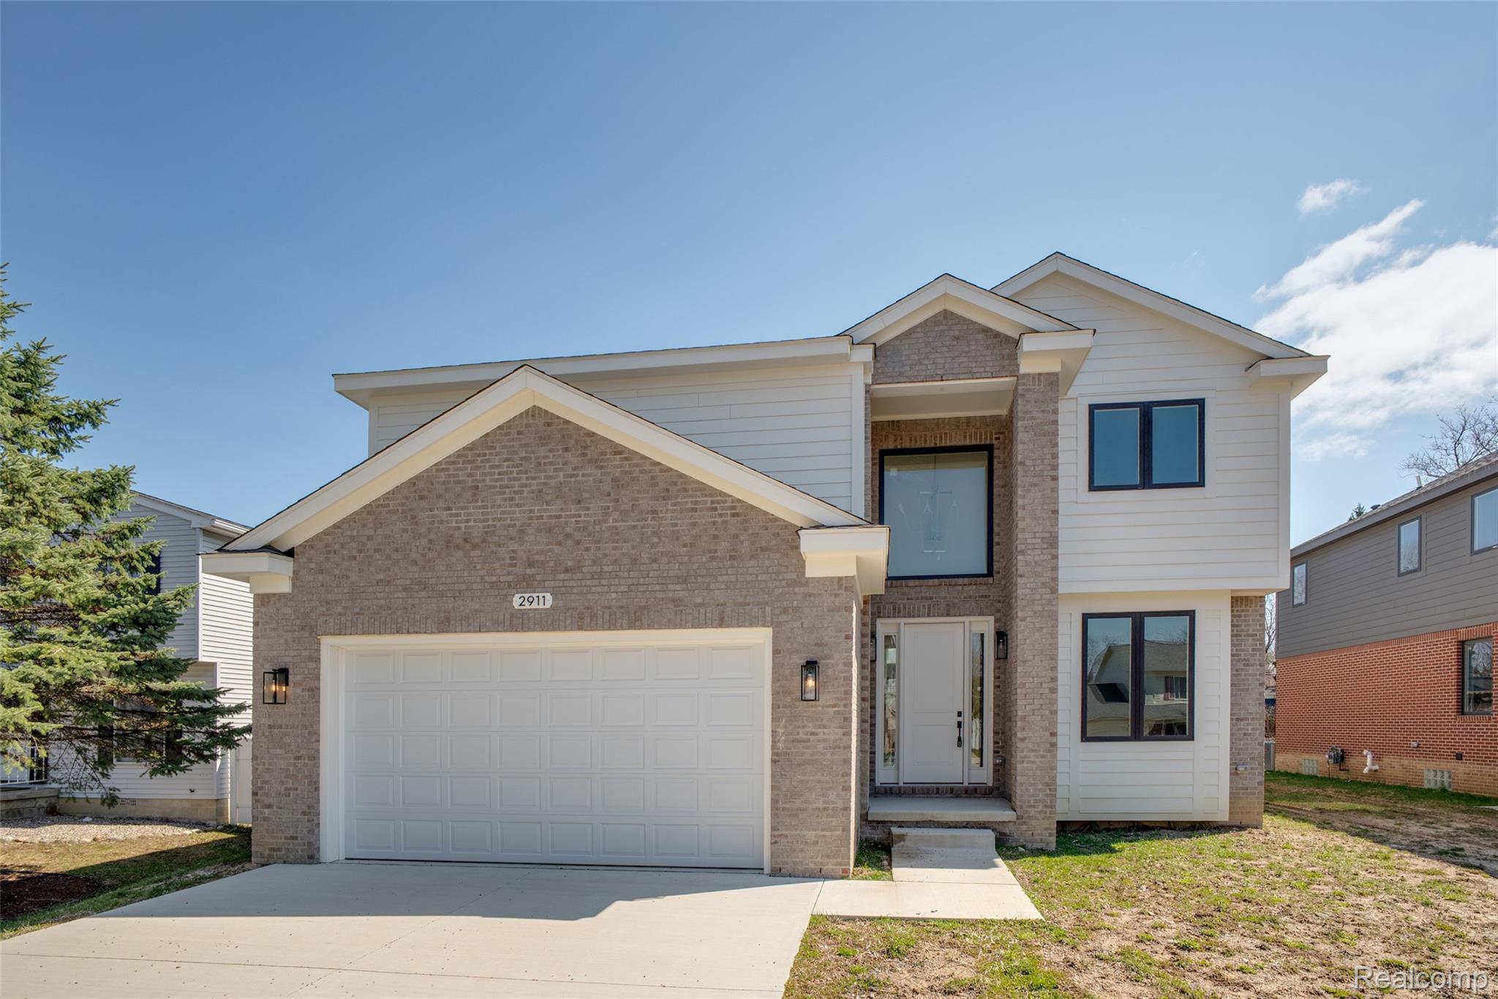
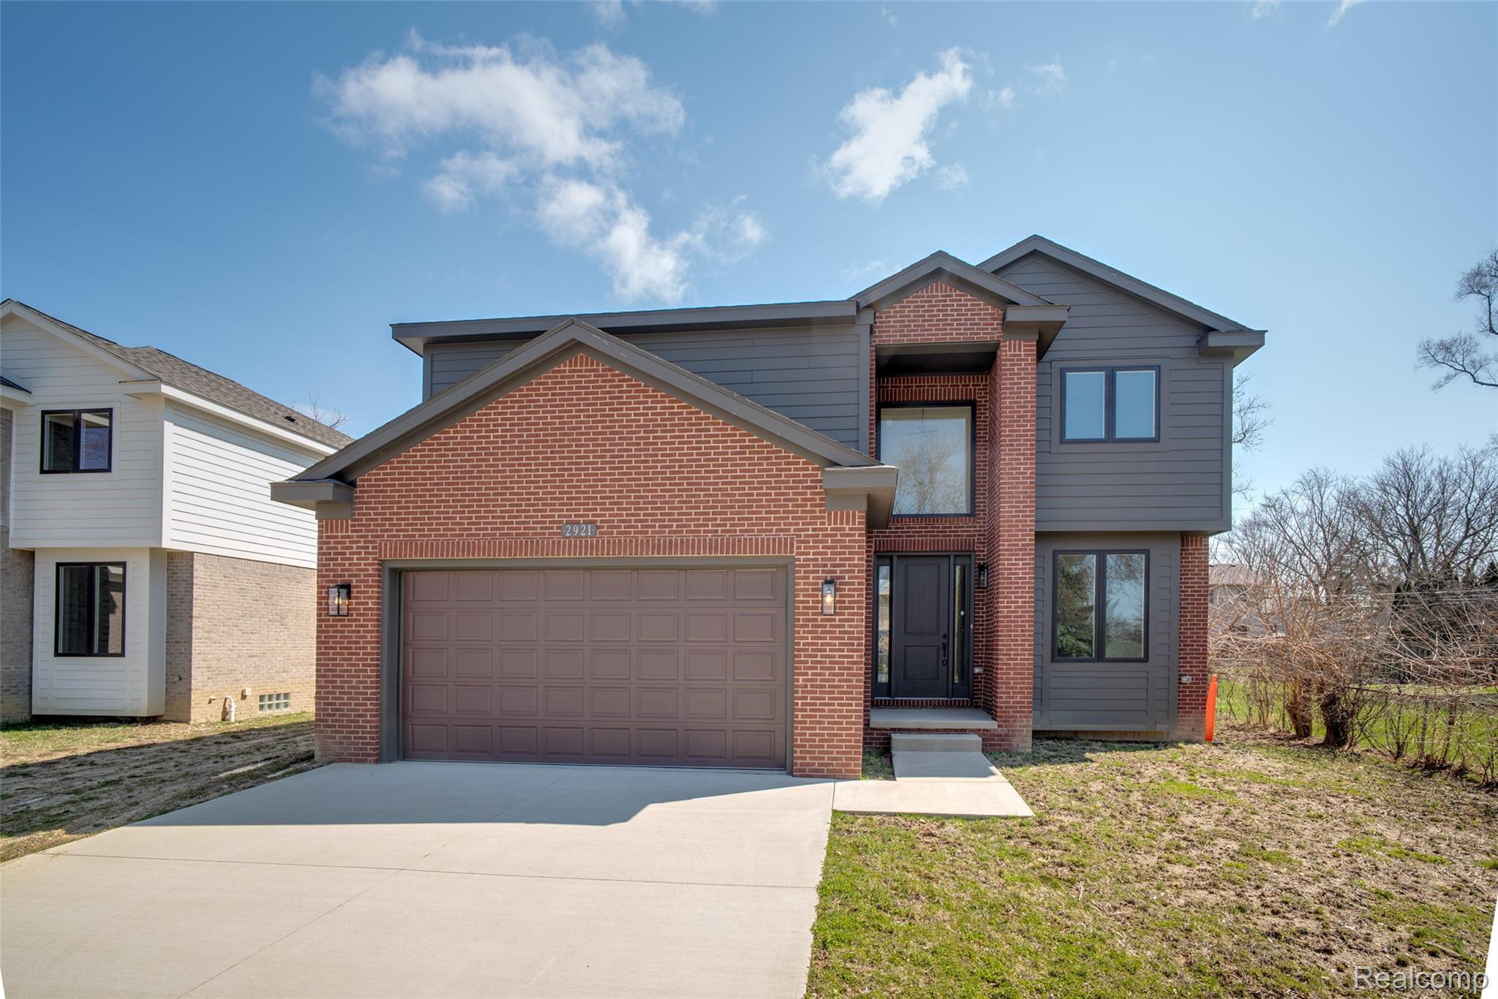
2921 Walsh Drive,Rochester Hills, MI 48309
Rochester Hills, MI 48309

Description
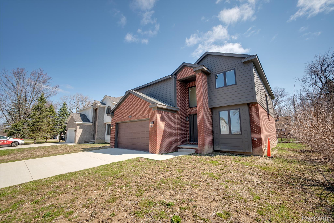
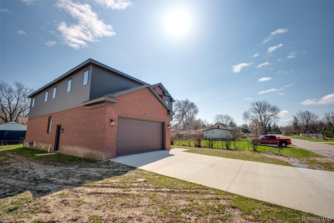
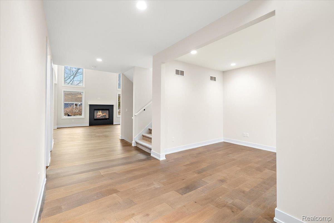
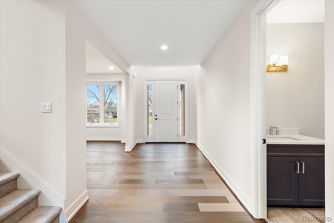
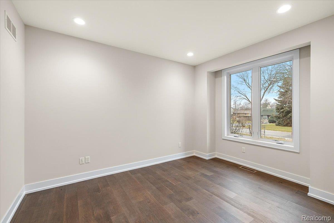
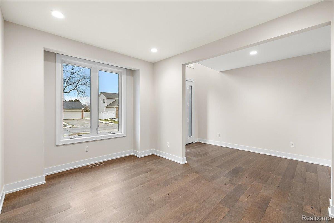
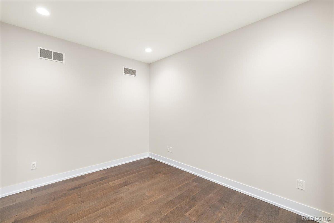
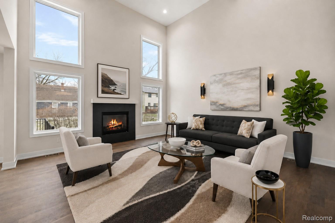
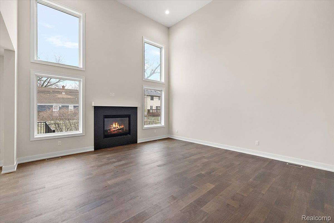
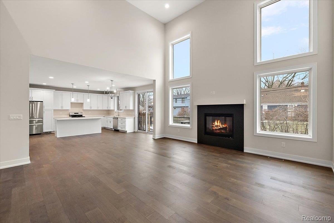
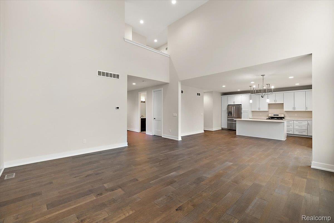
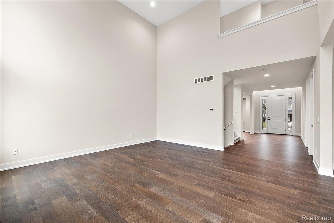
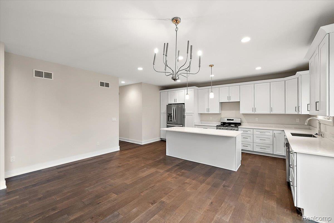
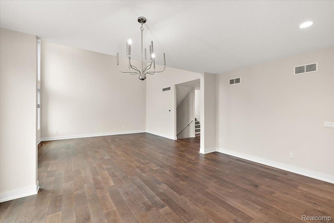
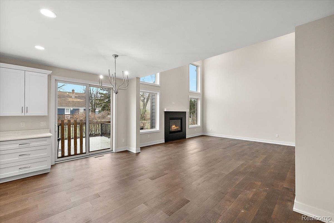
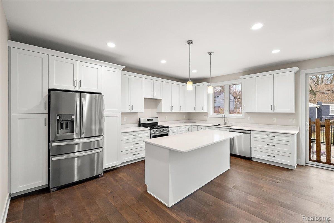
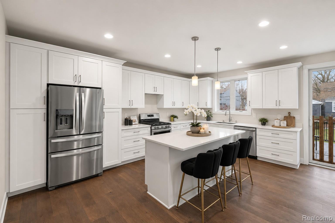
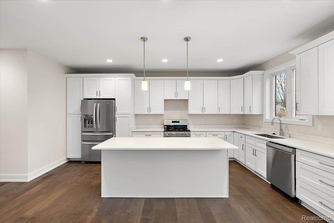
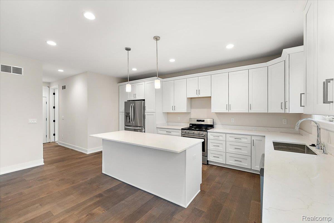
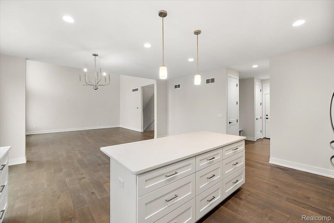
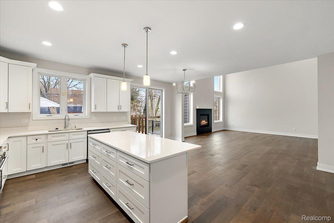
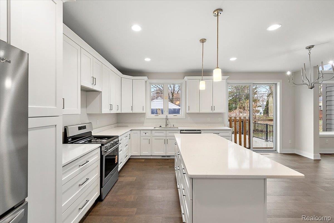
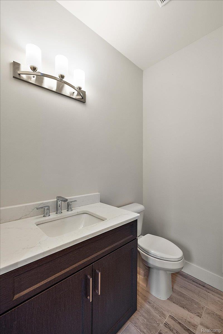
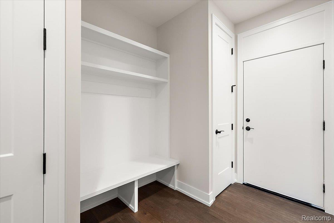
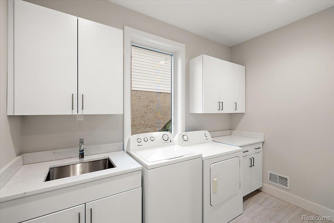
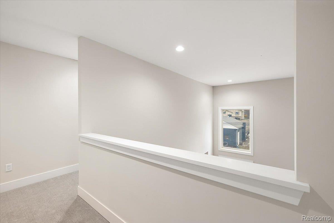
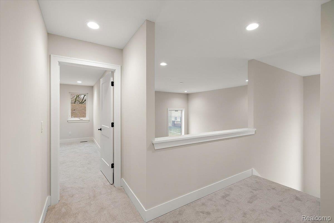
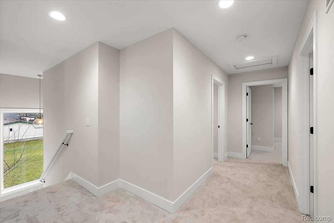
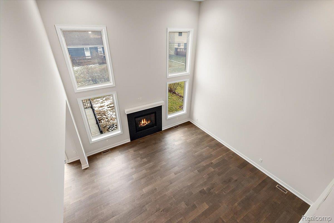
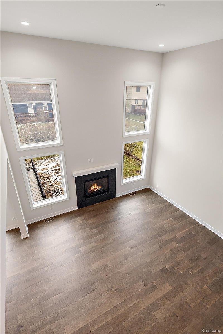
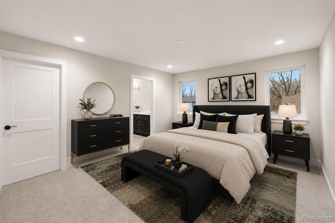
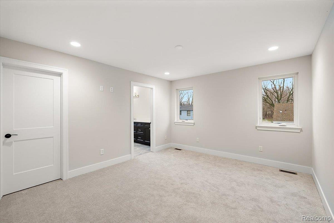
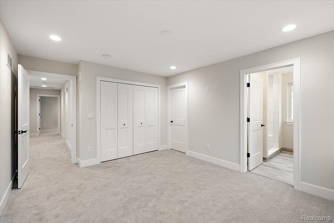
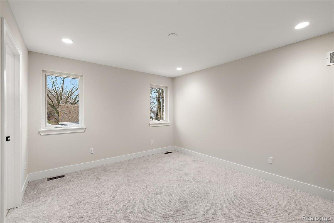
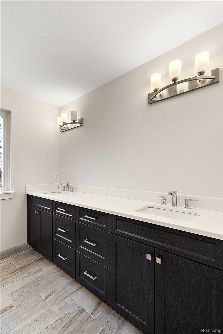
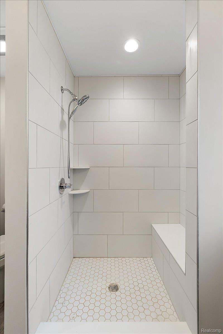
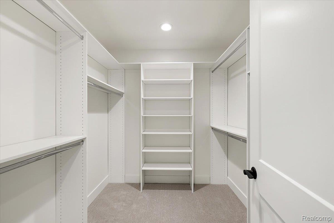
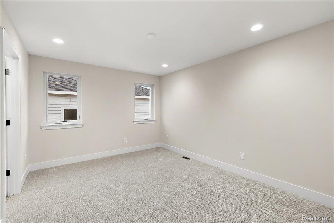
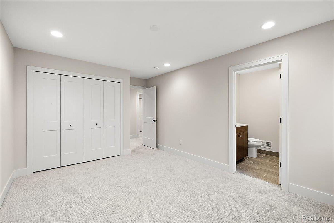
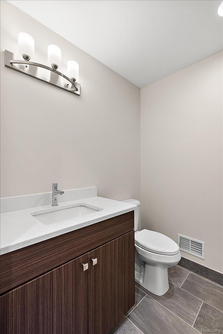
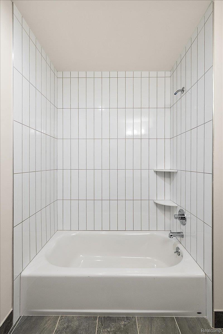
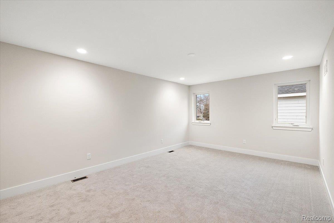
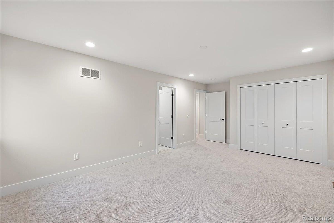
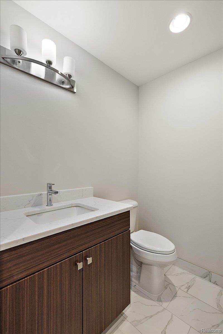
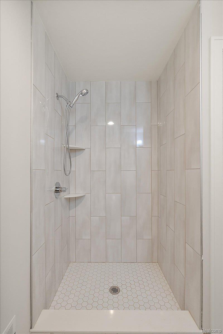
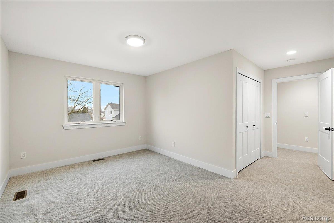
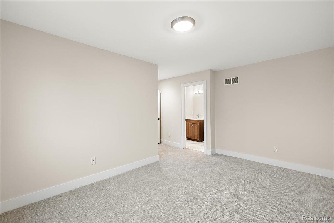
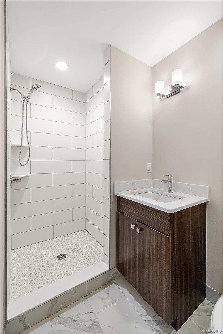
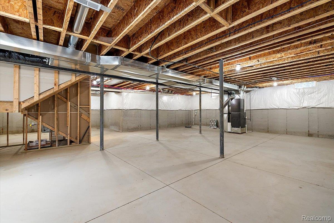
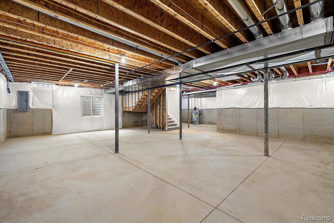
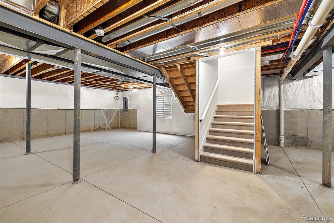
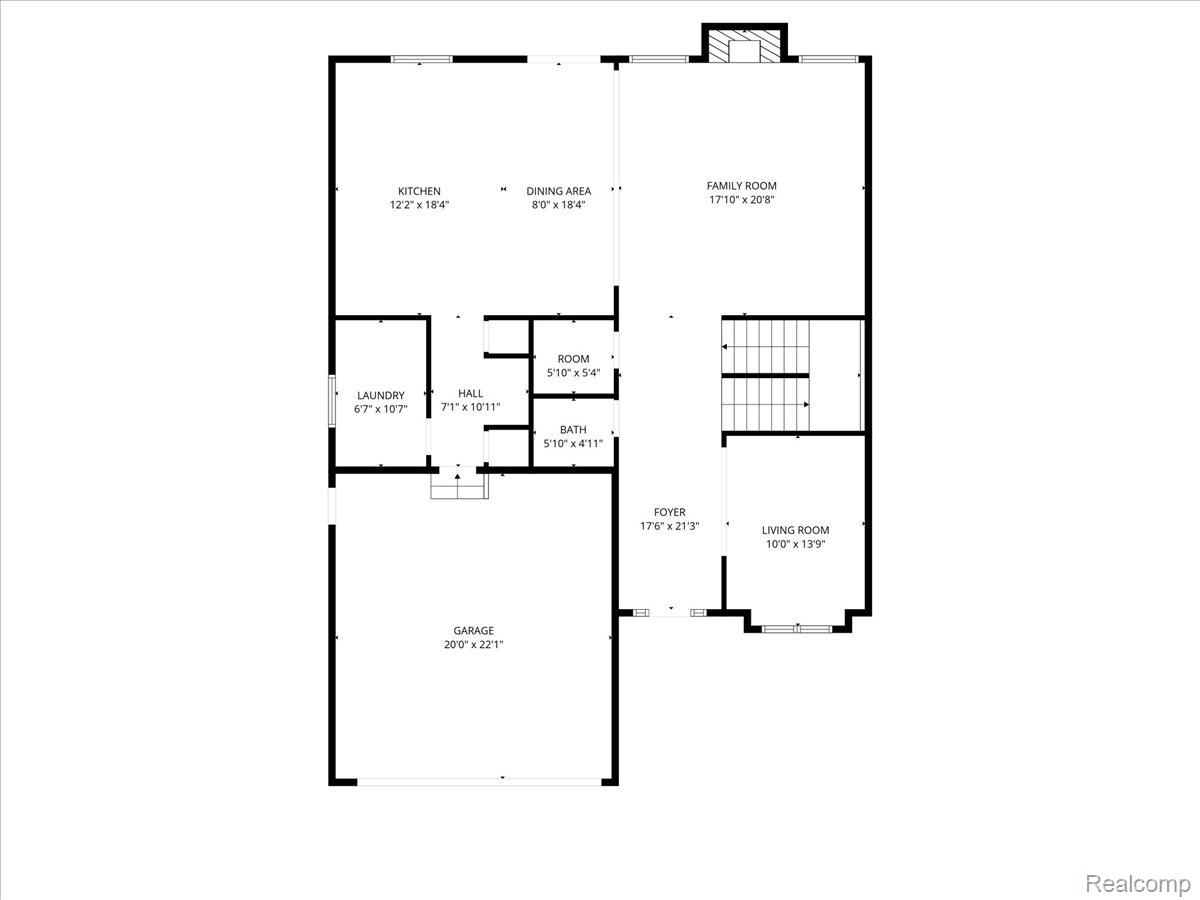
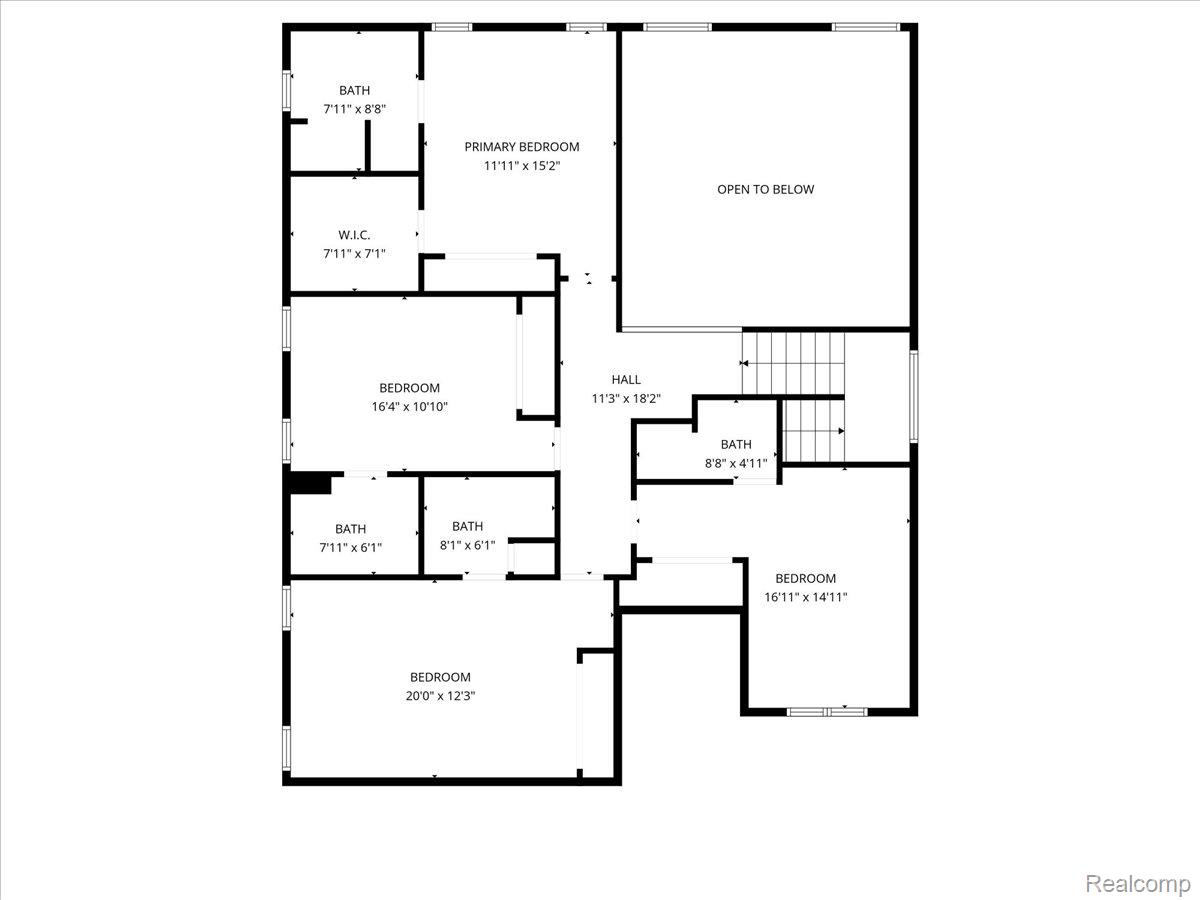
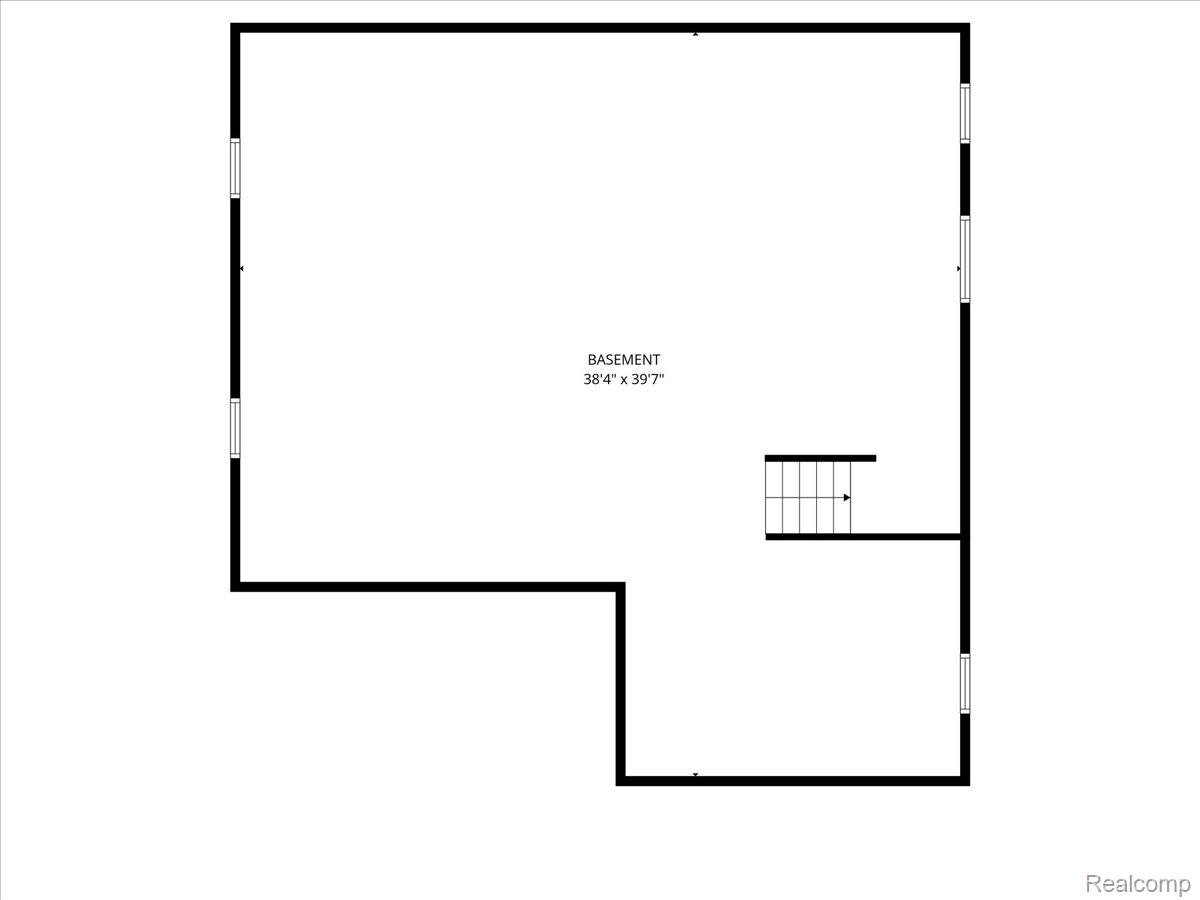
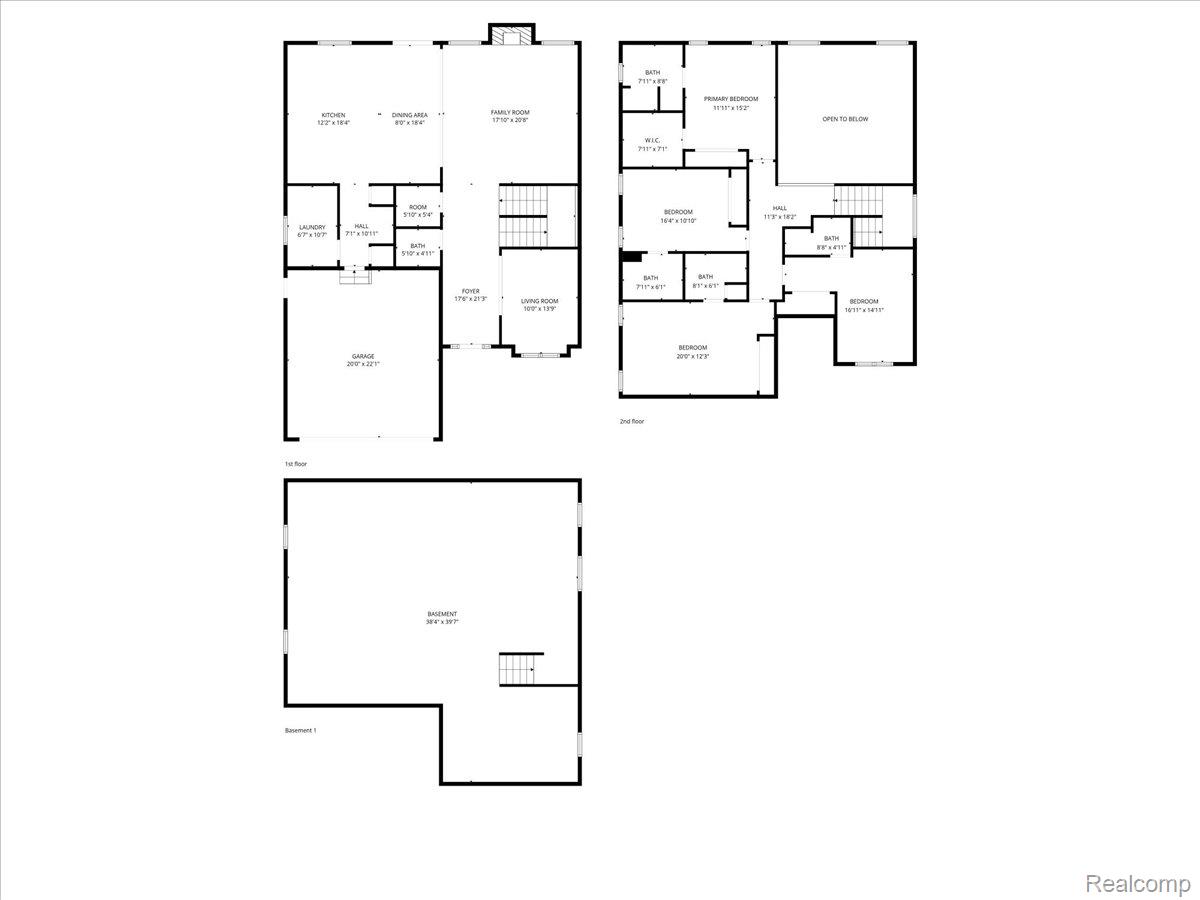
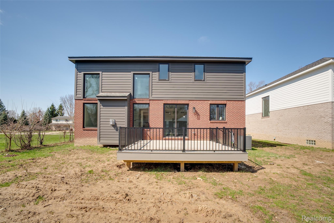
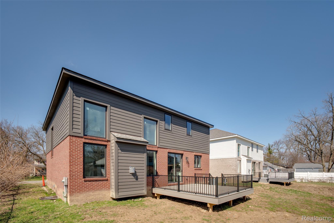
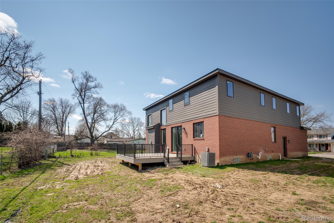
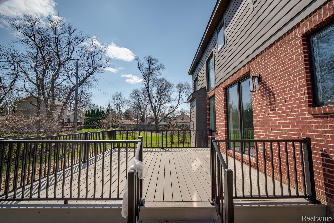
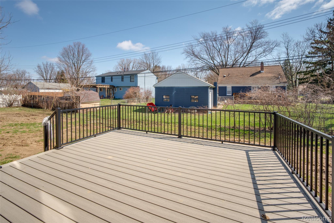
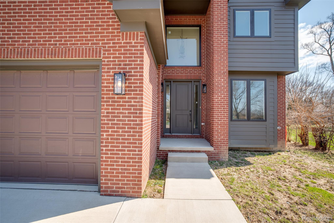
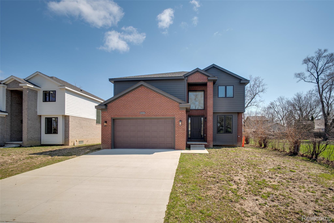
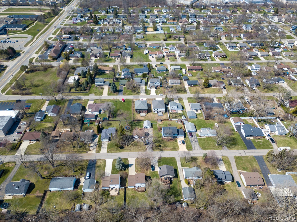
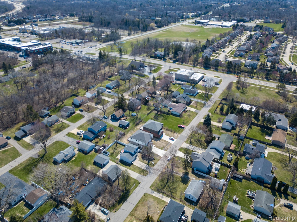
Welcome to this stunning, move-in-ready, new construction home in Rochester Hills, offering a premium design and an open floor plan with 2,885 SQFT of living space. The home features recessed lighting and Andersen windows throughout, along with gorgeous wood flooring across the entire first floor. Just off the entry is a versatile bonus room, ideal for a home office, library, or sitting room, along with a convenient half bath located off the front hallway. The great room showcases a beautiful fireplace, soaring ceilings, and two-story windows, filling the space with natural light. The kitchen is both stylish and functional, featuring quartz countertops, stainless steel appliances, a floating island, and a door wall leading to the back deck. Adjacent to the kitchen are a pantry, coat closet, built-in hall tree, and convenient first-floor laundry room. The upper level overlooks the great room and offers 4 spacious bedrooms, each with its own private ensuite bathroom featuring quartz countertops and custom showers. The primary suite includes 2 closets - one being a walk-in - and a luxurious ensuite with a double-sink vanity. The basement boasts 10-foot ceilings, is plumbed for an additional bathroom, and includes an egress window, offering excellent potential for future finishing. Additional highlights include a 2 car attached garage and a back deck. Schedule a showing today! *Land Contract Now Available* BTVAI
Details
| MLS # | 20261046431 |
|---|---|
| Listing Type | For Sale |
| Style | House |
| Sub-Type | New Construction |
| Status | Active |
| Year | 2024 |
| Days On Site | 102 |
| Listing Provided By | KW Professionals | Jeff Glover |
Features
| Bed(s) | 4 |
|---|---|
| Bath(s) | 5 Total |
| SQ Feet | 2,885 |
| Garage | 2 |
| Basement | Y |
| Story(s) | 2 |
| Acreage | 0.16 |
| Water Front | Yes |
Interior
| Rooms Total | 10 |
|---|---|
| Cooling Yes / No | Yes |
| Cooling | Central Air |
| Heating Yes / No | Yes |
| Heating | Forced Air, Natural Gas |
| Appliances | Dishwasher, Dryer, Free Standing Gas Range, Free Standing Refrigerator, Microwave, Stainless Steel Appliances, Washer |
Exterior
| Roof | Asphalt |
|---|---|
| Construction Materials | Brick, Vinyl Siding |
| Foundation Details | Basement, Poured |
Parking
| Garage Yes / No | Yes |
|---|---|
| Attached Garage Yes / No | Yes |
| Parking Features | Two Car Garage, Attached |
Taxes
| Tax Annual Amount | 11707.96 |
|---|
Area Information
| State | MI |
|---|---|
| County | Oakland |
| City | Rochester Hills |
| Zip Code | 48309 |
| Area | Rochester Hills |
| School District | Avondale |
| High School | Avondale |
| Listing VS Median (in 48309) | |
Price: $849,900 low | high Med: $369,450 sqft: 2,885 low | high Med: 1,463 $ / sqft: $295 low | high Med: $306 On site: 102 low | high Med: 418 | |
Request a showing
Request a showing
Contact
Learn More About This Property

| State | MI |
|---|---|
| County | Oakland |
| City | Rochester Hills |
| Zip Code | 48309 |
| Area | Rochester Hills |
| School District | Avondale |
| High School | Avondale |
| Listing VS Median (in 48309) | |
Price: $849,900 low | high Med: $369,450 sqft: 2,885 low | high Med: 1,463 $ / sqft: $295 low | high Med: $306 On site: 102 low | high Med: 418 | |