291 E Palmer Street 12,Detroit, MI 48202
Detroit, MI 48202

Description
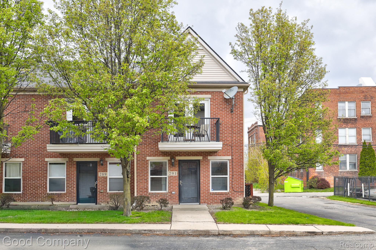
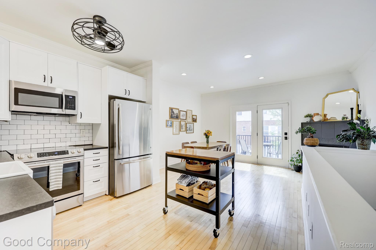
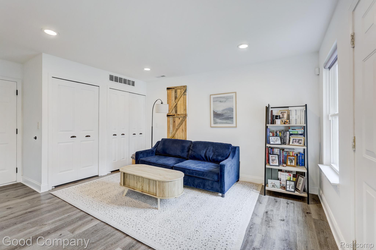
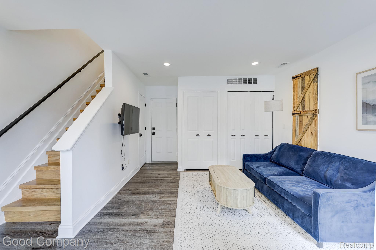
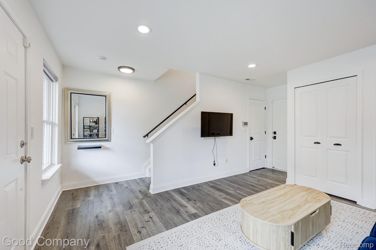
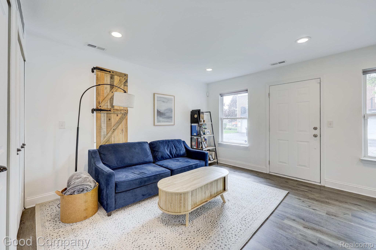
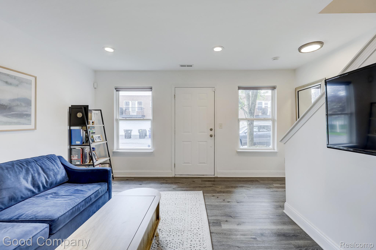
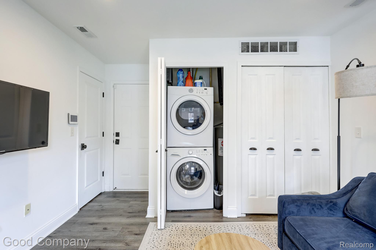
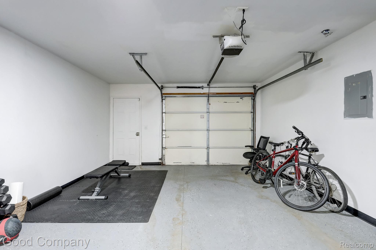
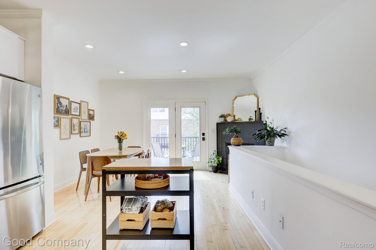
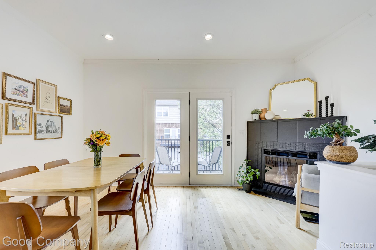
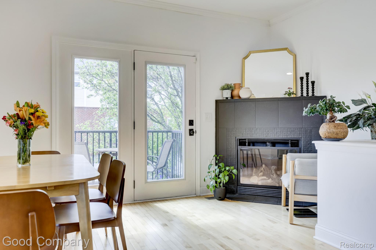
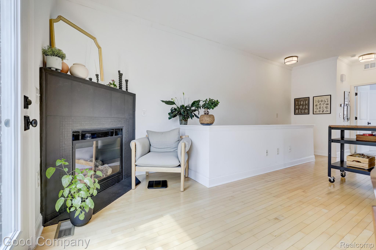
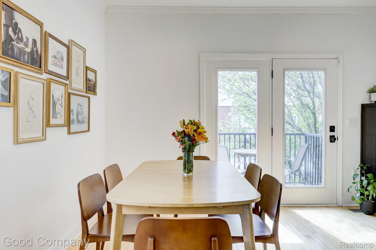
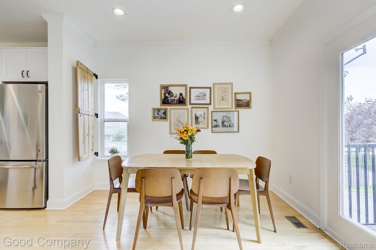
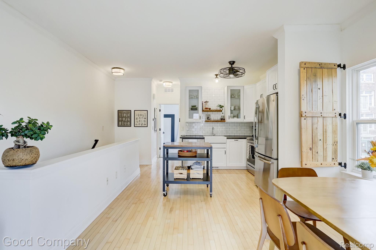
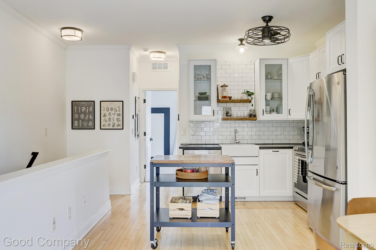
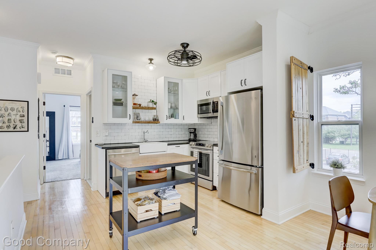
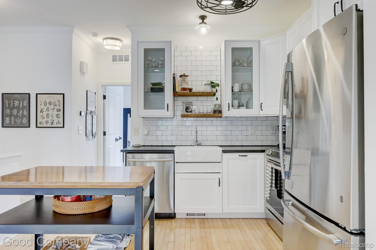
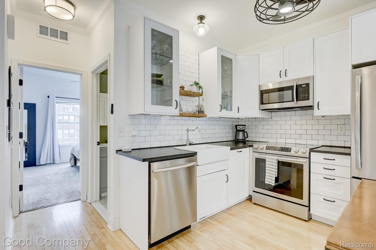
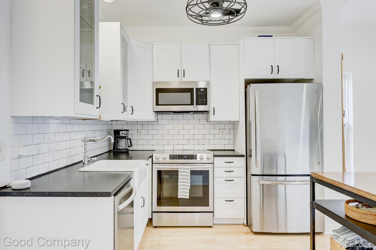
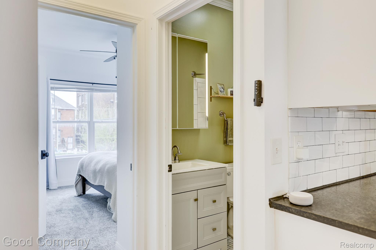
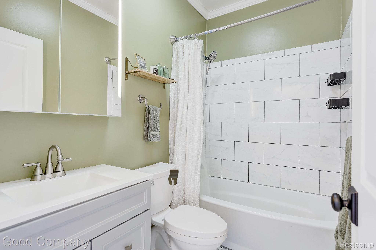
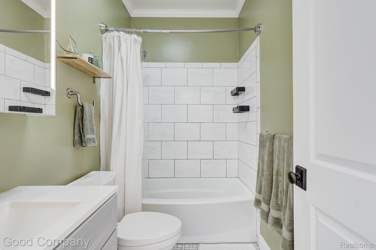
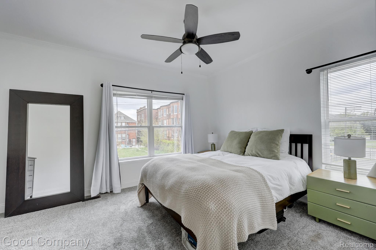
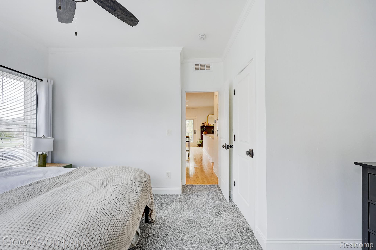
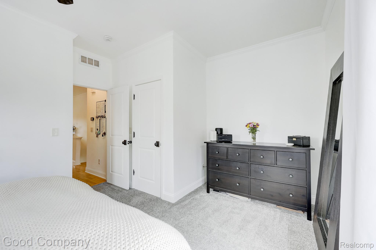
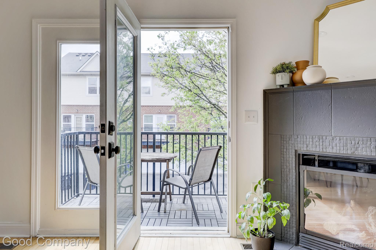
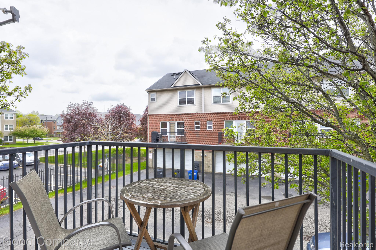
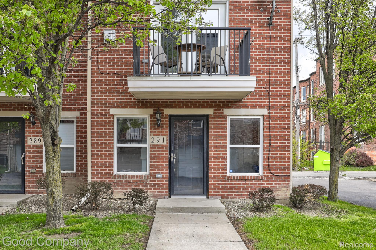
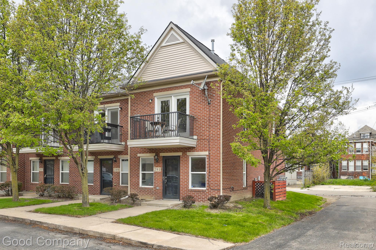
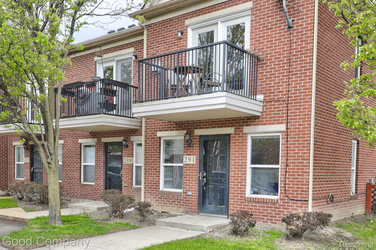
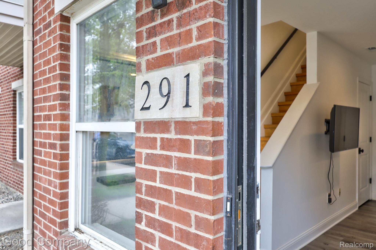
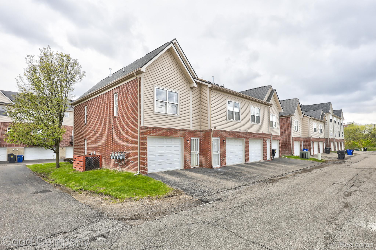
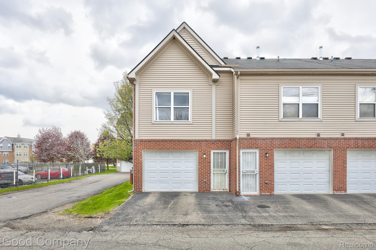
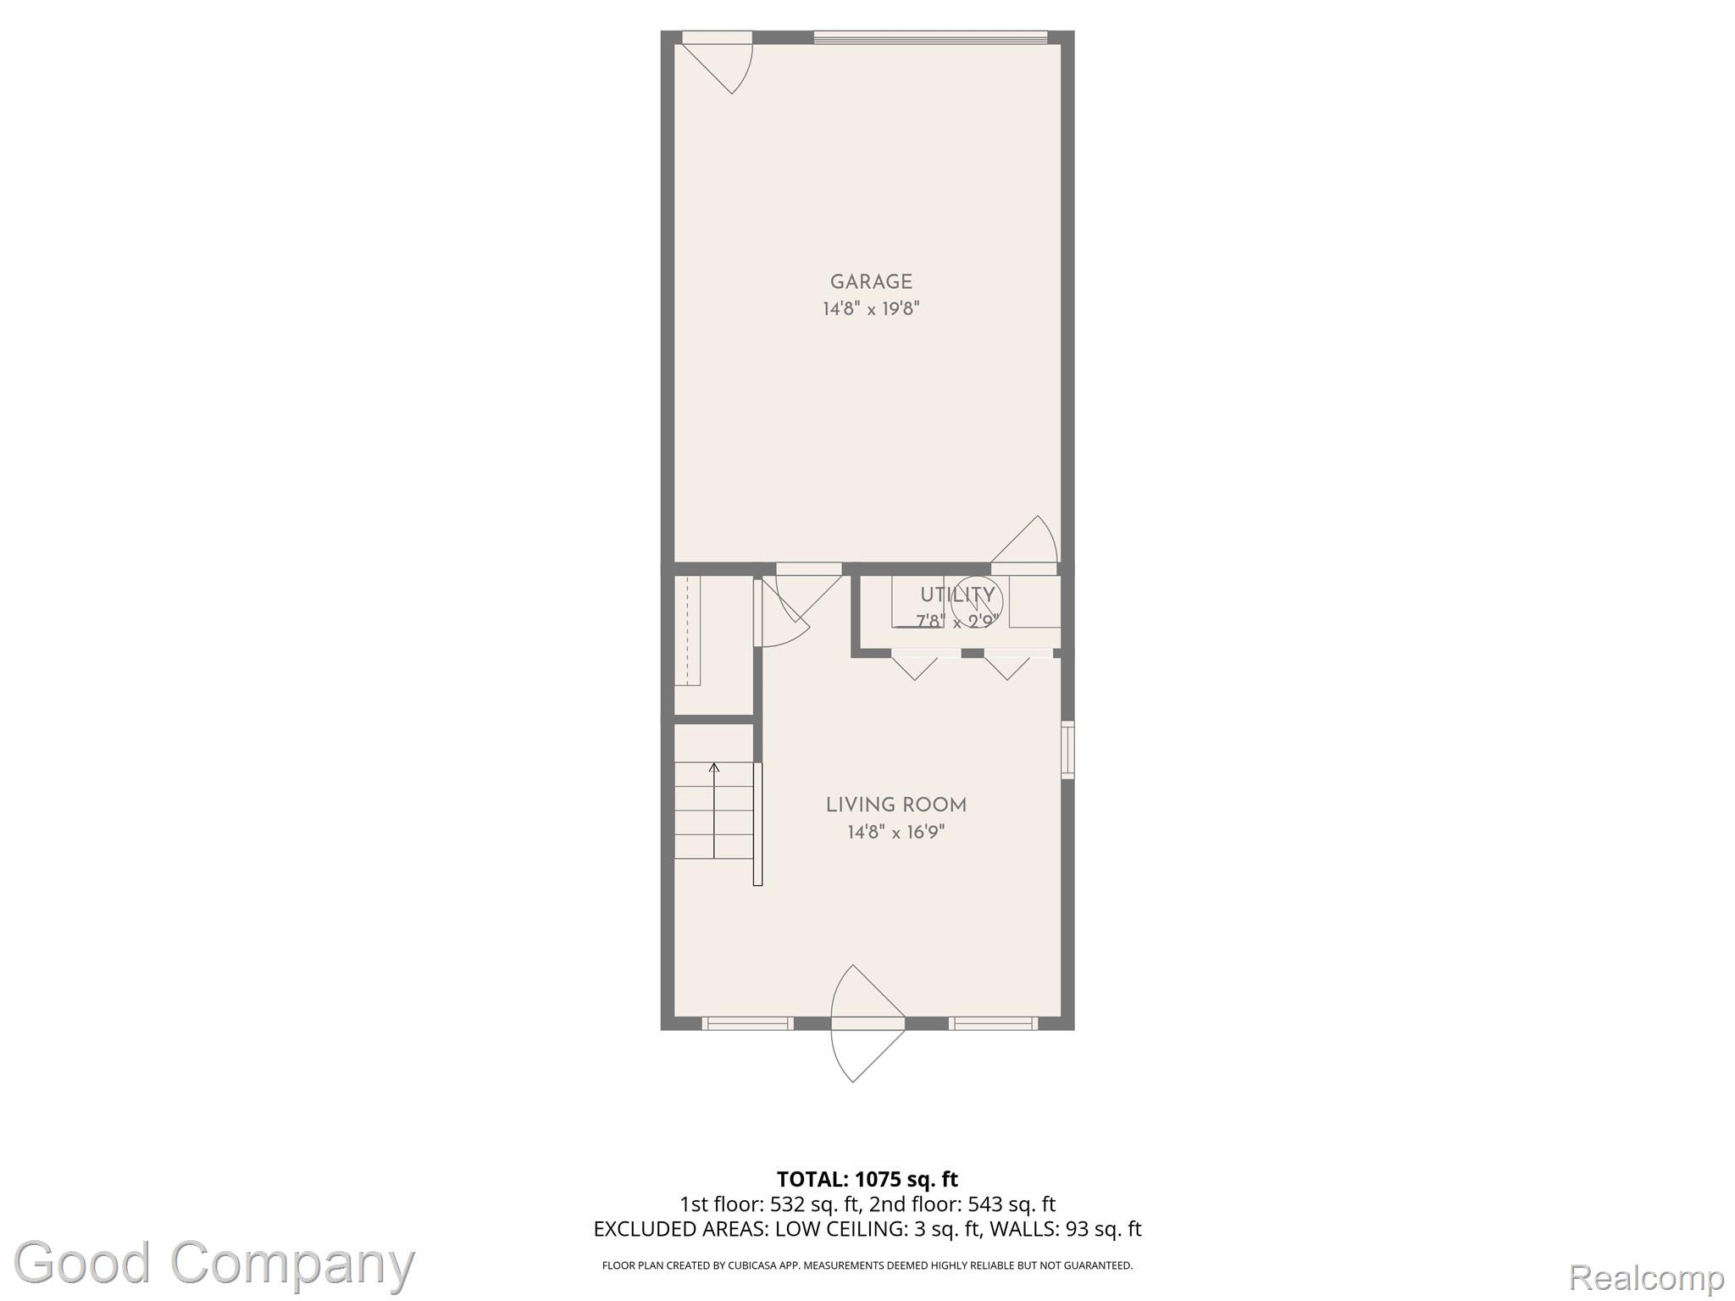
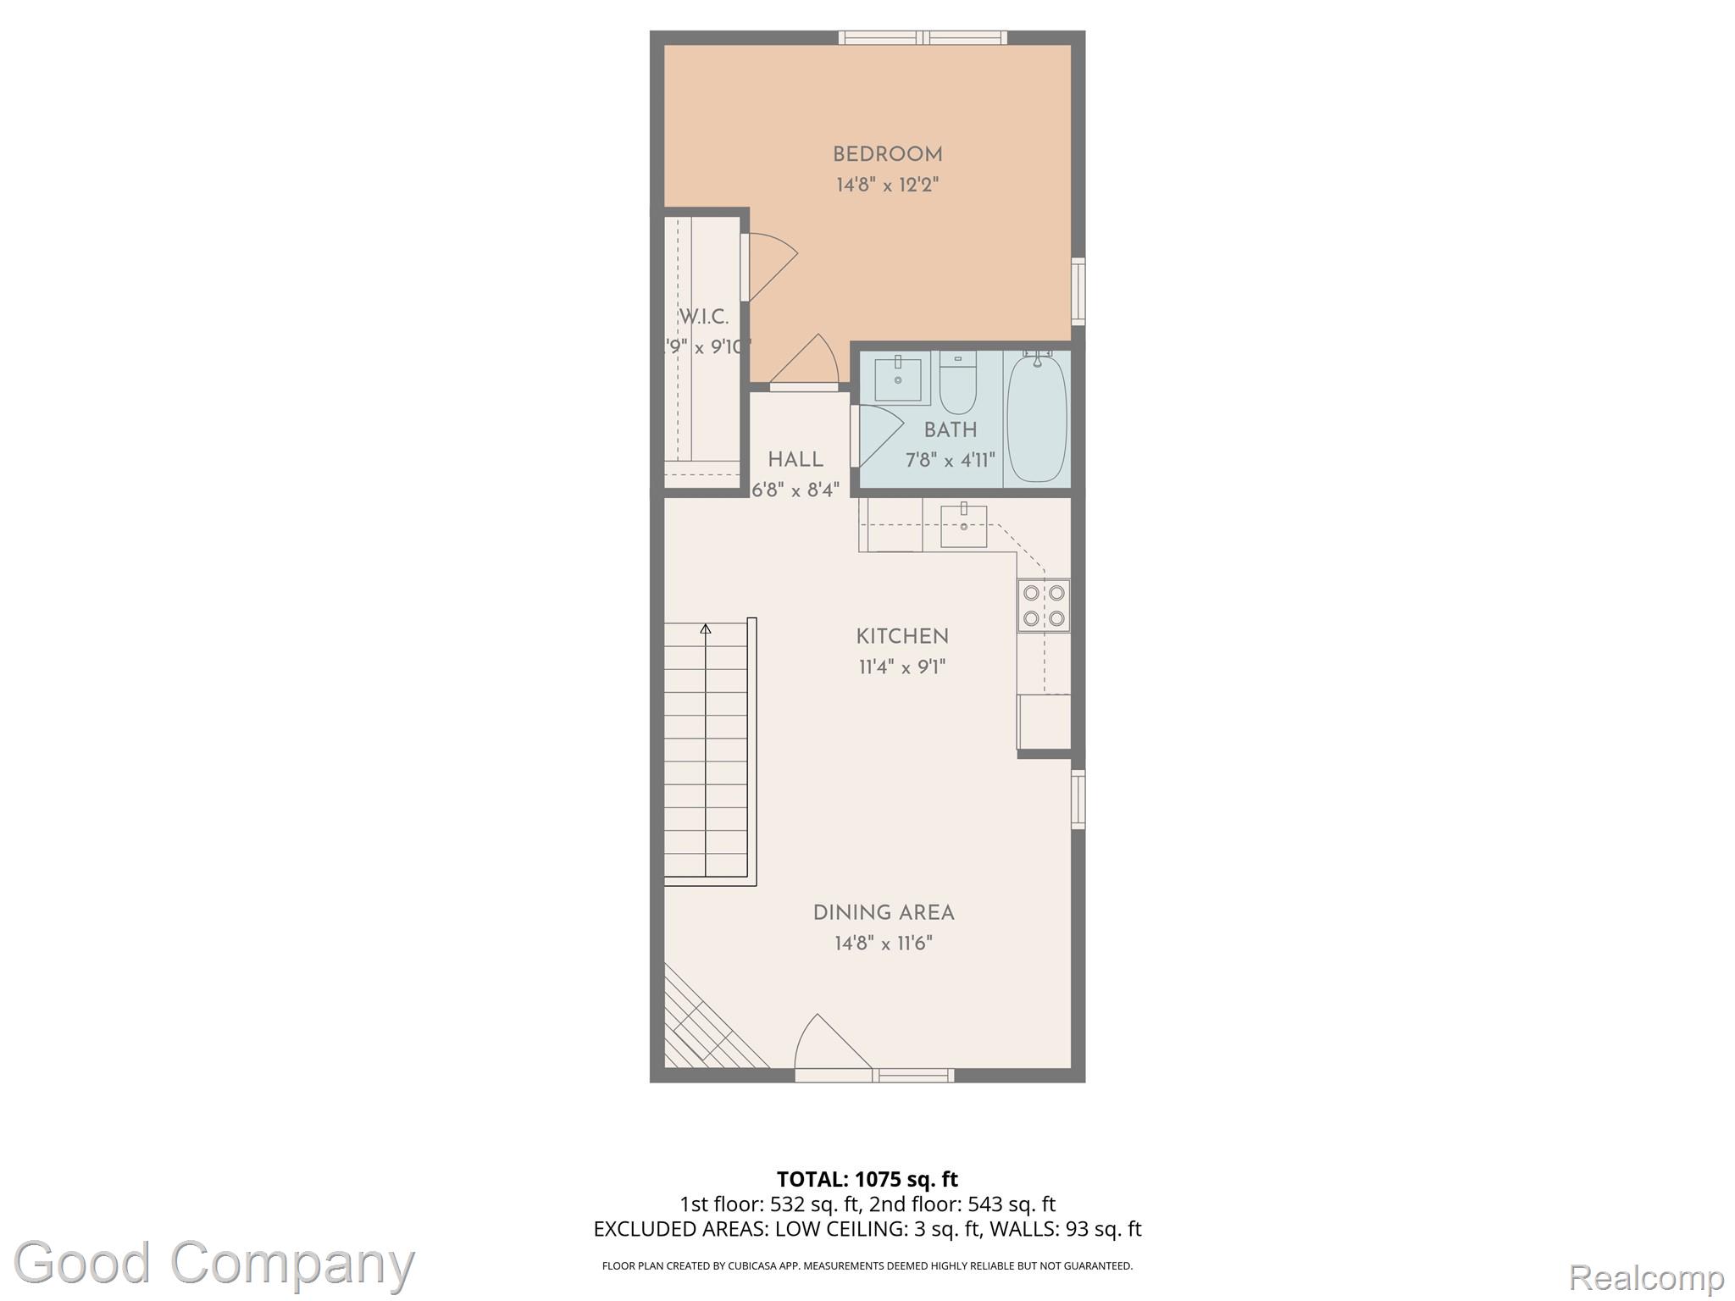
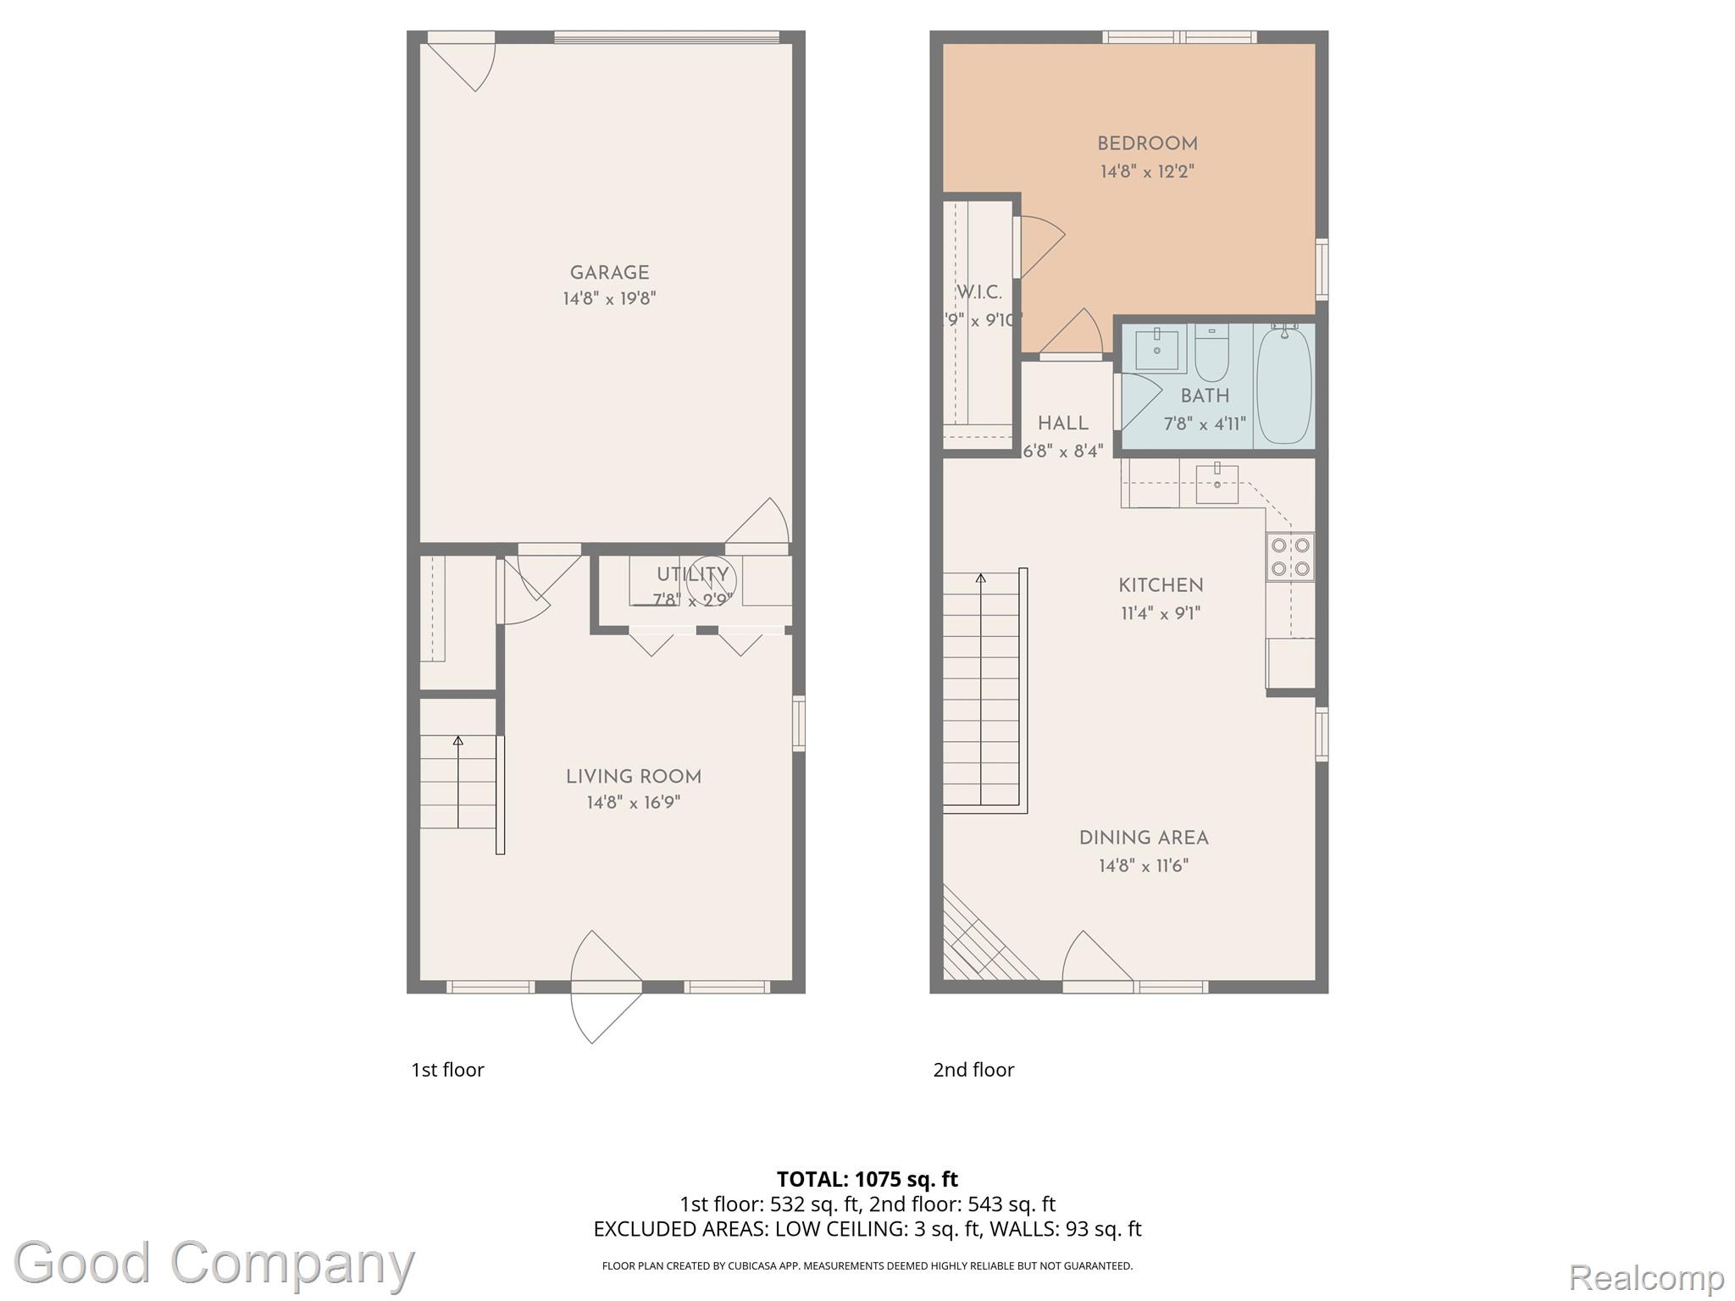
Stylish end unit condo in Detroit's Art Center/Midtown featuring a fully renovated multi-level layout with an attached garage and private balcony off the main living space. Bright entry-level living area welcomes you with vinyl plank flooring, recessed lighting, and a convenient laundry closet housing a stackable washer/dryer, plus direct access to the attached one-car garage. Head upstairs to the open main living level with maple hardwood flooring, crown molding throughout, and an abundance of natural light streaming in. Updated kitchen showcases shaker cabinetry, granite counters, subway tile backsplash, farmhouse sink, and stainless steel appliances. Spacious dining area is anchored by a cozy corner fireplace with French doors leading out to the private balcony. Generously sized carpeted bedroom features a ceiling fan, crown molding, and a walk-in closet. Updated full bath with a white subway tile tub surround. 24 hour monitored security system included. Within walking distance to the Q Line, Woodward Ave, WSU, DMC, museums, Whole Foods, and a wealth of Midtown restaurants and shops. Easy access to all major freeways for travel throughout Metro Detroit. Welcome Home!
Details
| MLS # | 20261069766 |
|---|---|
| Listing Type | For Sale |
| Style | Condominium |
| HOA Dues | $250 |
| Sub-Type | Resale |
| Status | Active |
| Year | 2007 |
| Days On Site | 37 |
| Listing Provided By | Good Company | Jim Shaffer |
Features
| Bed(s) | 1 |
|---|---|
| Bath(s) | 1 Total |
| SQ Feet | 1,132 |
| Garage | 1 |
| Story(s) | 2 |
| Water Front | Yes |
Interior
| Rooms Total | 4 |
|---|---|
| Cooling Yes / No | Yes |
| Cooling | Central Air |
| Heating Yes / No | Yes |
| Heating | Forced Air, Natural Gas |
| Appliances | Dishwasher, Disposal, Dryer, Free Standing Electric Oven, Free Standing Refrigerator, Microwave, Washer |
Exterior
| Exterior Features | Balcony, Lighting |
|---|---|
| Construction Materials | Brick |
| Foundation Details | Slab |
Parking
| Garage Yes / No | Yes |
|---|---|
| Attached Garage Yes / No | Yes |
| Parking Features | Oneand Half Car Garage, Attached |
Taxes
| Tax Annual Amount | 8789.69 |
|---|
Area Information
| State | MI |
|---|---|
| County | Wayne |
| City | Detroit |
| Zip Code | 48202 |
| Area | Det Livernois I |
| Community Name | WAYNE COUNTY CONDO PLAN 916 ART CENTER TOWN & CARRIAGE H |
| School District | Detroit |
| High School | Detroit |
| Listing VS Median (in WAYNE COUNTY CONDO PLAN 916 ART CENTER TOWN & CARRIAGE H) | |
Price: $260,000 low | high Med: $260,000 sqft: 1,132 low | high Med: 1,128 $ / sqft: $230 low | high Med: $230 On site: 37 low | high Med: 36 | |
Request a showing
Request a showing
Contact
Learn More About This Property

| State | MI |
|---|---|
| County | Wayne |
| City | Detroit |
| Zip Code | 48202 |
| Area | Det Livernois I |
| Community Name | WAYNE COUNTY CONDO PLAN 916 ART CENTER TOWN & CARRIAGE H |
| School District | Detroit |
| High School | Detroit |
| Listing VS Median (in WAYNE COUNTY CONDO PLAN 916 ART CENTER TOWN & CARRIAGE H) | |
Price: $260,000 low | high Med: $260,000 sqft: 1,132 low | high Med: 1,128 $ / sqft: $230 low | high Med: $230 On site: 37 low | high Med: 36 | |