
2810 Holiday Village Court,Traverse City, MI 49686
Traverse City, MI 49686

Description
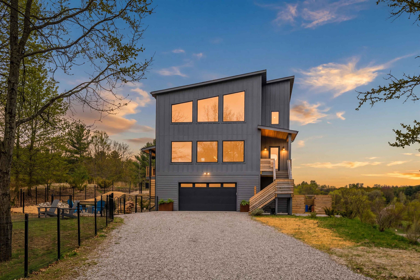
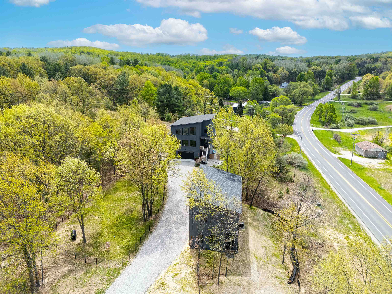
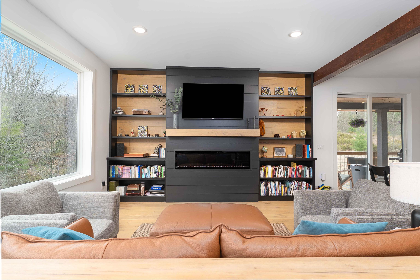
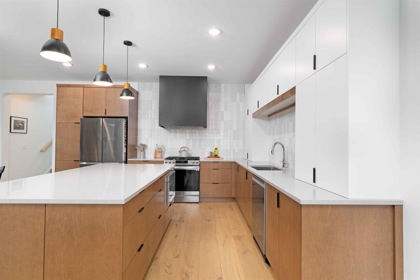
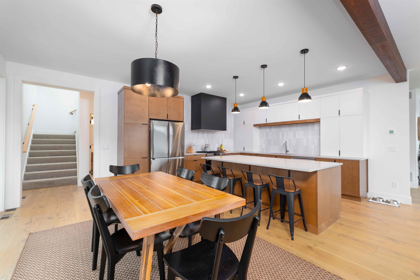
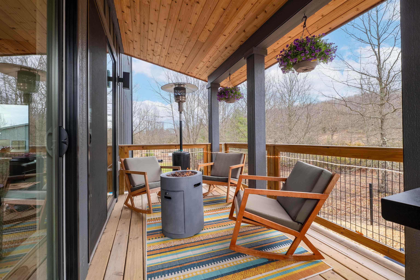
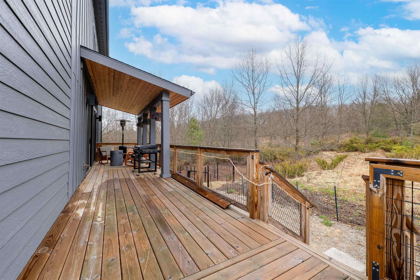
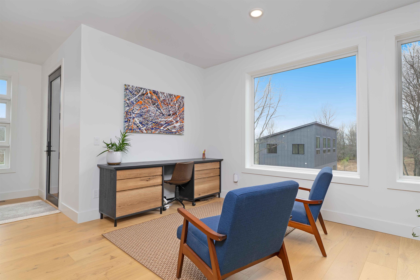
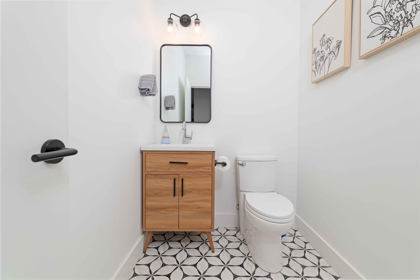
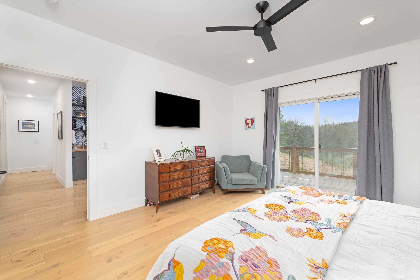
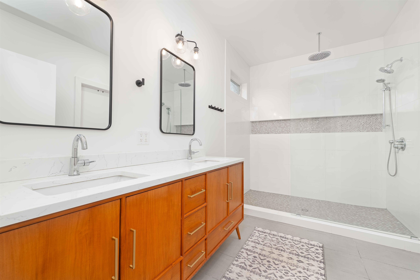
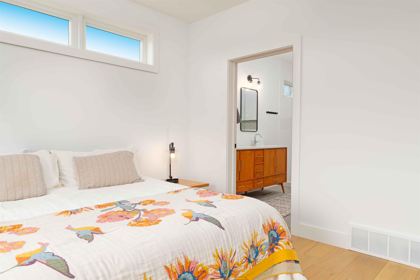
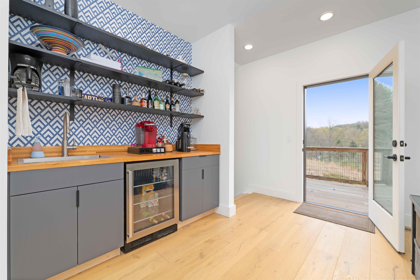
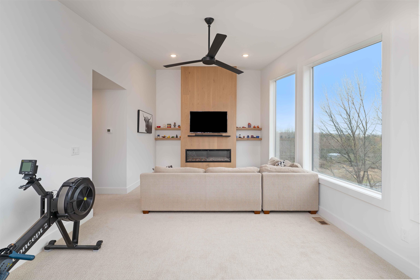
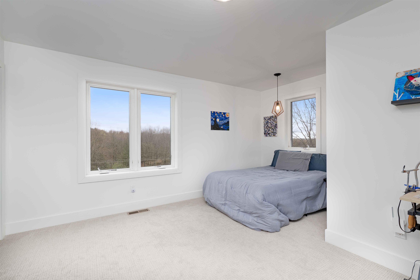
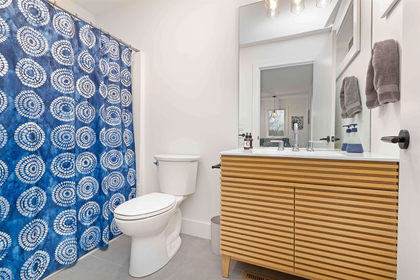
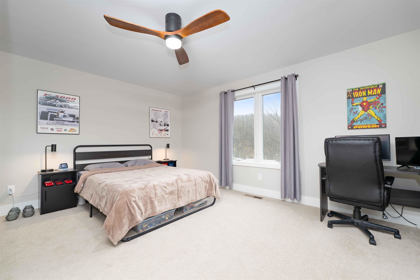
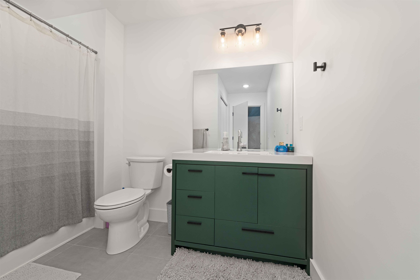
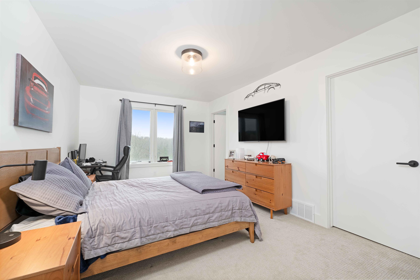
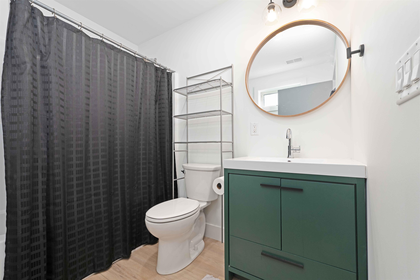
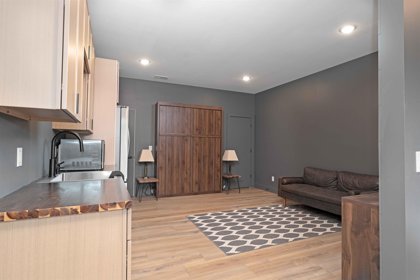
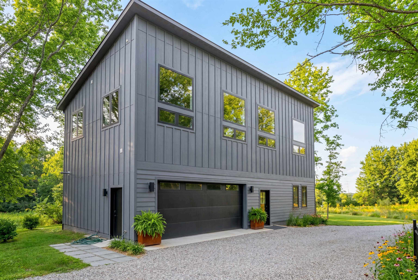
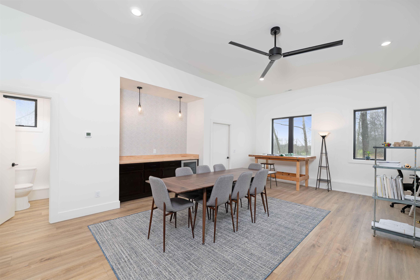
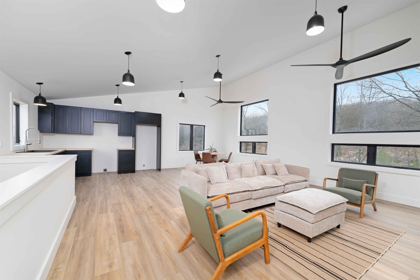
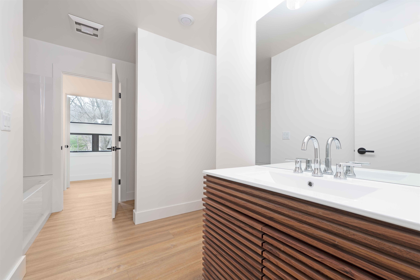
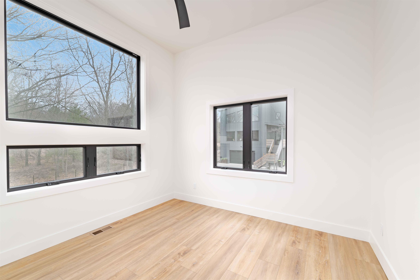
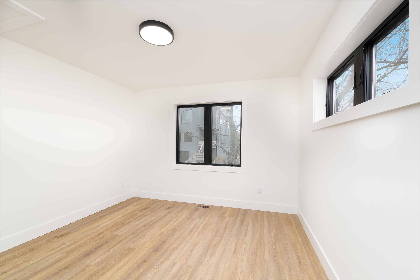
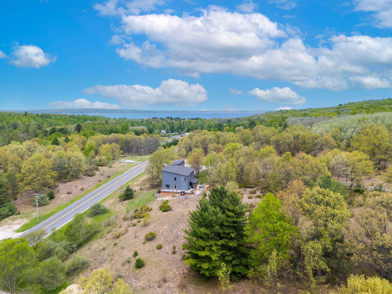
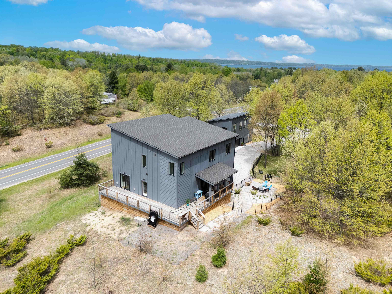
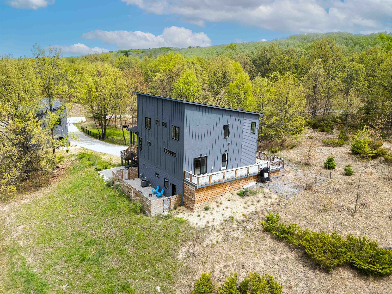
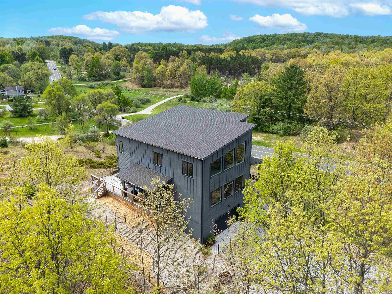
Custom-built by Asher Park Custom Homes and ideally situated on 2.19 private acres adjacent to public land, this exceptional estate offers the perfect blend of luxury, flexibility, and location. Featuring a 3,700-square-foot main residence and a 1,700-square-foot detached ADU, the property includes 7 bedrooms and 6 full and 2 half baths designed for comfortable everyday living and effortless entertaining. Built in 2023, the main home showcases an open-concept floor plan with a spacious eat-in kitchen, inviting gathering room, and seamless access to a covered porch and expansive wraparound decking. The chef's kitchen is appointed with quartz countertops, abundant cabinetry, and generous workspace for entertaining and family gatherings. The main-floor primary suite provides a private retreat complete with a luxurious ensuite bath. Upstairs, three additional bedrooms each feature their own ensuite bath, complemented by a cozy sitting room with fireplace. The finished lower level includes a private mother-in-law suite with a full bath, offering ideal accommodations for guests or extended family. Exterior highlights include LP SmartSide siding, a dimensional-shingle roof, a fenced dog-friendly yard, and an attached two-car garage. The recently completed and fully permitted 1,700-square-foot detached ADU adds incredible versatility and income potential. The lower level features a heated two-car garage and dedicated office space with a powder room. Upstairs, enjoy an open-concept living area, modern kitchen, two bright bedrooms, and a shared Jack-and-Jill bath. Perfect as a rental property, guest quarters, or private accommodations for family and friends. Conveniently located between Traverse City and Flintfields Horse Parkâ"just 7 miles from world-class equestrian eventsâ"this rare property offers privacy, recreation, and exceptional flexibility in one remarkable package.
Details
| MLS # | 80069099 |
|---|---|
| Listing Type | For Sale |
| Style | House |
| Sub-Type | Resale |
| Status | Active |
| Year | 2023 |
| Days On Site | 151 |
| Listing Provided By | EXIT Northern Shores Realty-ER | Audra Jackson |
Features
| Bed(s) | 7 |
|---|---|
| Bath(s) | 8 Total |
| SQ Feet | 5,400 |
| Garage | 4 |
| Basement | Y |
| Zoning | Residential |
| Acreage | 2.16 |
Interior
| Cooling Yes / No | Yes |
|---|---|
| Cooling | Central Air, Exhaust Fan |
| Heating Yes / No | Yes |
| Heating | Natural Gas, Forced Air |
| Interior Features | Cathedral/Vaulted Ceiling, Walk-In Closet(s) |
| Appliances | Dishwasher, Disposal, Dryer, Microwave, Range/Oven, Refrigerator, Washer, Water Softener Owned, Gas Water Heater |
Exterior
| Construction Materials | Other |
|---|---|
| Lot Features | Cleared, Wooded |
Parking
| Garage Yes / No | Yes |
|---|---|
| Attached Garage Yes / No | Yes |
| Parking Features | Garage |
Utilities
| Utilities | Cable Available |
|---|
Other
| List Aor | Aspire North REALTORS |
|---|
Area Information
| State | MI |
|---|---|
| County | Grand Traverse |
| City | Traverse City |
| Zip Code | 49686 |
| Area | East Bay Twp (28003) |
| Listing VS Median (in 49686) | |
Price: $1,299,000 low | high Med: $349,900 sqft: 5,400 low | high Med: 1,159 $ / sqft: $241 low | high Med: $318 On site: 151 low | high Med: 60 | |
Market Activity 49686
Request a showing
Request a showing
Contact
Learn More About This Property

| State | MI |
|---|---|
| County | Grand Traverse |
| City | Traverse City |
| Zip Code | 49686 |
| Area | East Bay Twp (28003) |
| Listing VS Median (in 49686) | |
Price: $1,299,000 low | high Med: $349,900 sqft: 5,400 low | high Med: 1,159 $ / sqft: $241 low | high Med: $318 On site: 151 low | high Med: 60 | |