
2308 Mary Beth Lane,Hudsonville, MI 49426
Hudsonville, MI 49426

Description
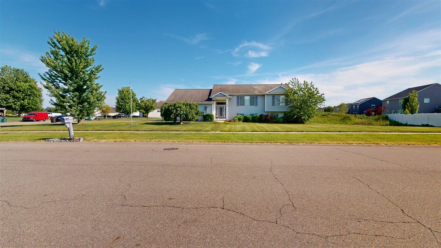
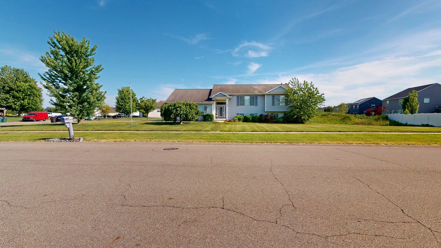
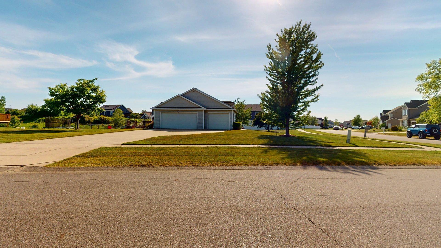
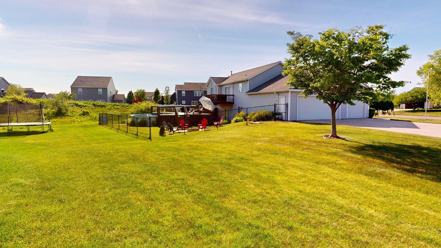
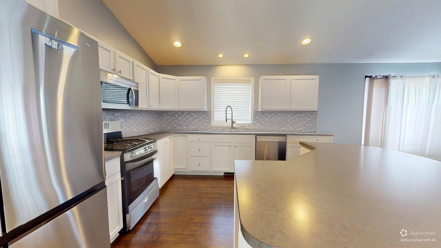
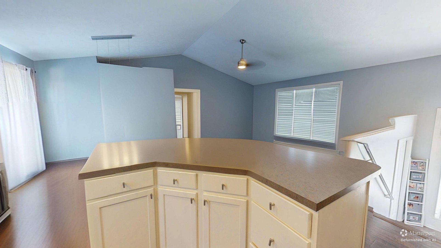
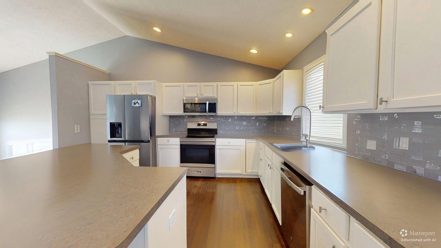
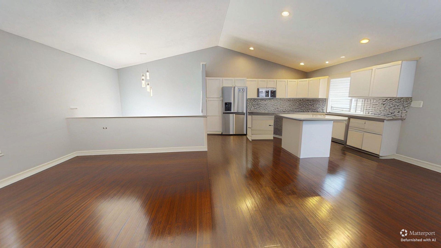
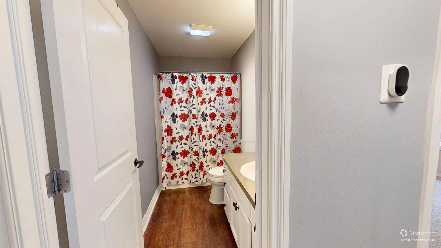
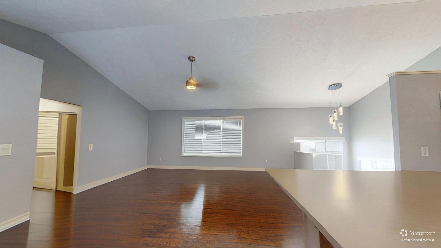
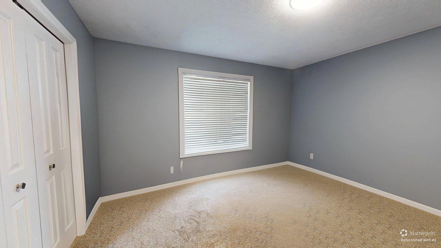
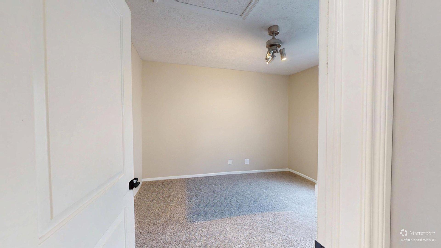
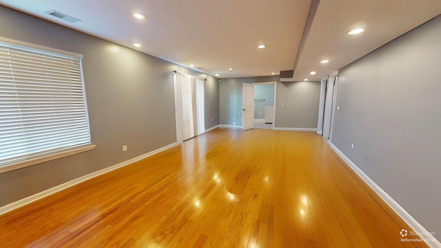
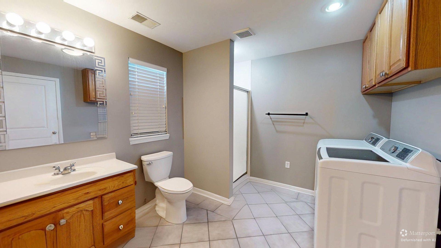
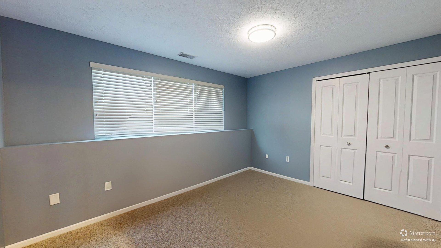
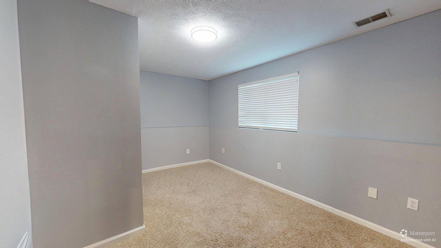
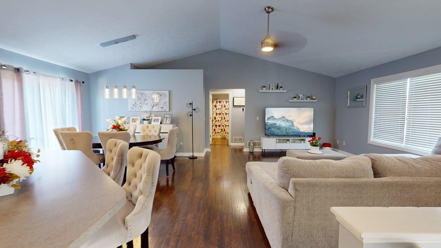
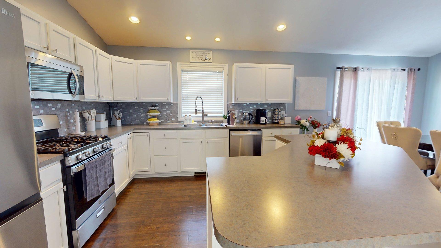
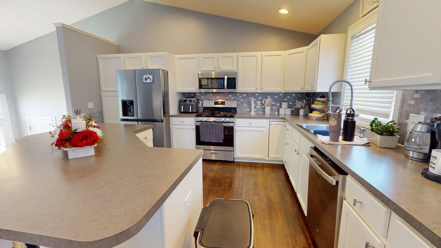
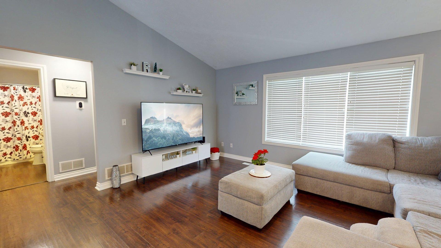
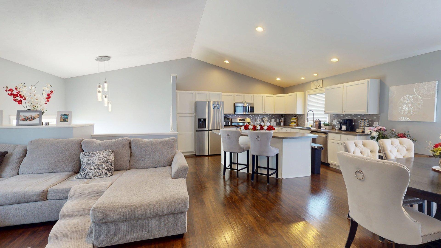
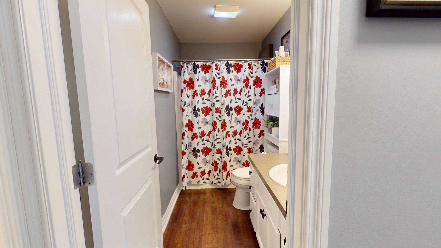
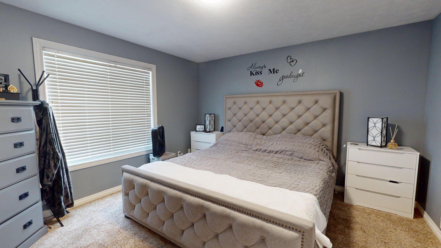
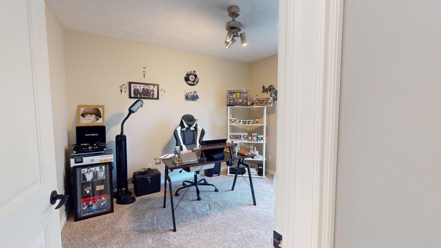
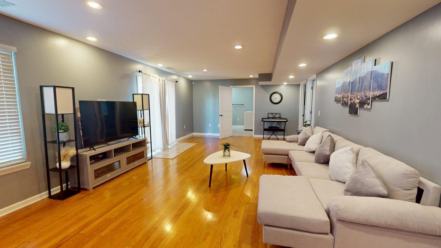
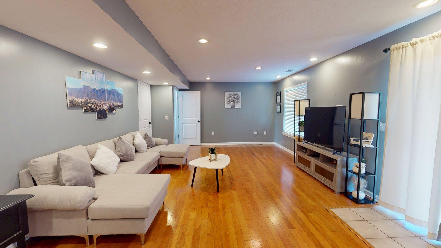
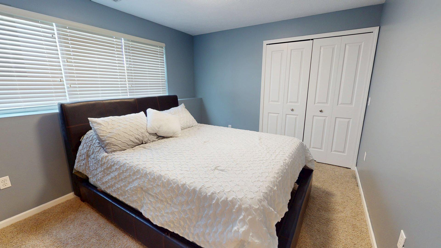
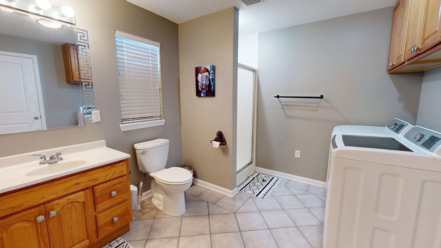
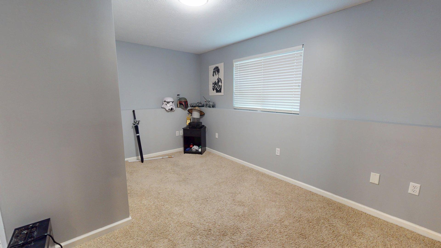
Welcome home to this spacious 4-bedroom, 2-bath raised ranch in the highly sought-after Hudsonville School District. Built in 2003, this well-maintained home offers an open and inviting main level featuring cathedral ceilings that create a bright, airy feel throughout the living room, dining area, and kitchen. The main floor includes two bedrooms and a full bath, while the finished walkout lower level offers two additional bedrooms, a second full bath, and a large family room--providing plenty of space for entertaining, guests, or a growing household. Situated on a generous corner lot, the fenced backyard is designed for outdoor enjoyment with an above-ground pool, fire pit area, and ample room for pets, play, or gardening. The walkout basement provides easy access to the backyard and expands your living space both inside and out. Conveniently located near schools, parks, shopping, and everyday amenities.
Details
| MLS # | 26027090 |
|---|---|
| Listing Type | For Sale |
| Style | House |
| HOA Dues | $82 |
| Sub-Type | Resale |
| Status | Pending |
| Year | 2003 |
| Days On Site | 132 |
| Listing Provided By | Kyle VanderStel Realty Group, LLC | Kyle W VanderStel |
Features
| Bed(s) | 4 |
|---|---|
| Bath(s) | 2 Total |
| SQ Feet | 2,046 |
| Garage | 3 |
| Basement | Y |
| Pool | Yes |
| Story(s) | 1 |
| Zoning | Res |
| Acreage | 0.37 |
Taxes
| Property | 4405 |
|---|
Area Information
| State | MI |
|---|---|
| County | Ottawa |
| City | Hudsonville |
| Zip Code | 49426 |
| School District | Hudsonville |
| High School | Hudsonville |
| Listing VS Median (in 49426) | |
Price: $415,000 low | high Med: $460,000 sqft: 2,046 low | high Med: 2,500 $ / sqft: $203 low | high Med: $184 On site: 132 low | high Med: 21 | |
Market Activity 49426
Request a showing
Request a showing
Contact
Learn More About This Property

| State | MI |
|---|---|
| County | Ottawa |
| City | Hudsonville |
| Zip Code | 49426 |
| School District | Hudsonville |
| High School | Hudsonville |
| Listing VS Median (in 49426) | |
Price: $415,000 low | high Med: $460,000 sqft: 2,046 low | high Med: 2,500 $ / sqft: $203 low | high Med: $184 On site: 132 low | high Med: 21 | |