21708 Powers Avenue,Dearborn Heights, MI 48125
Dearborn Heights, MI 48125

Description
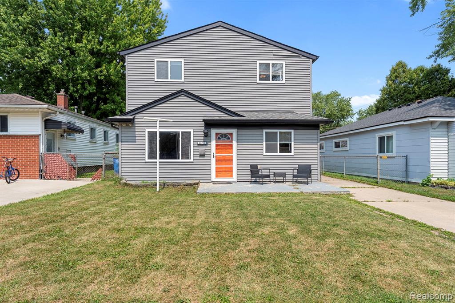
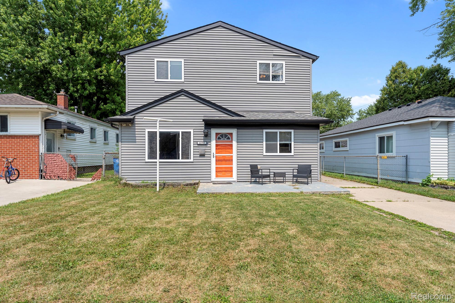
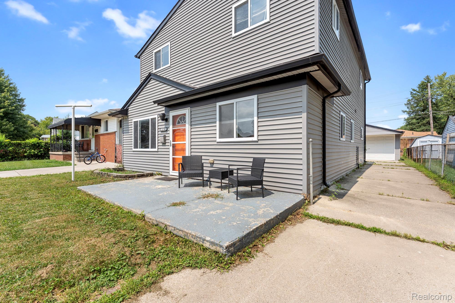
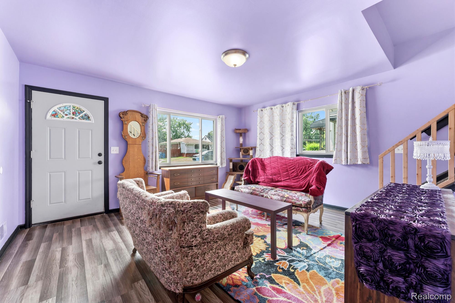
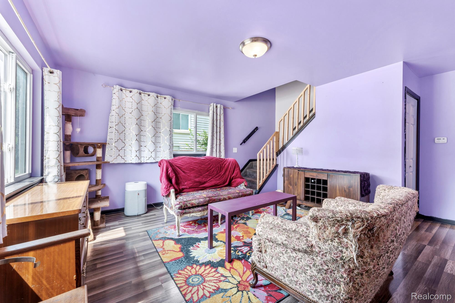
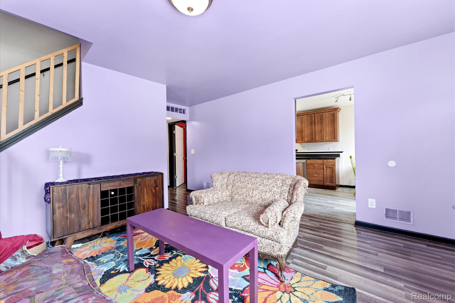
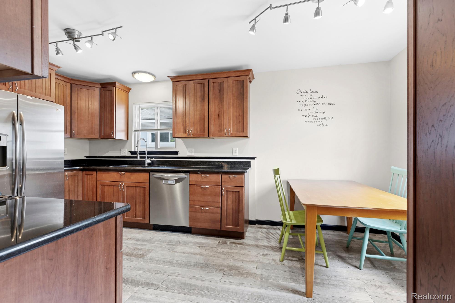
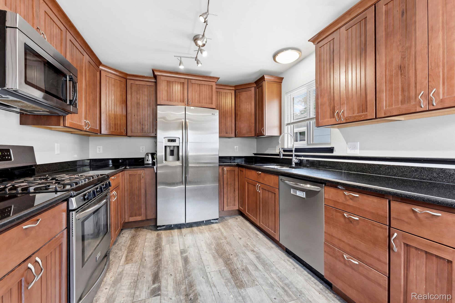
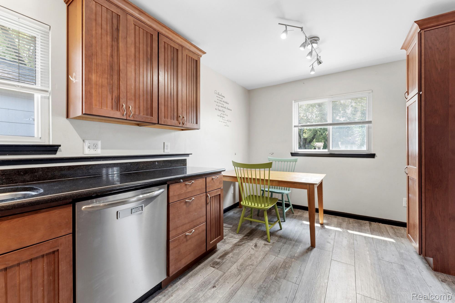
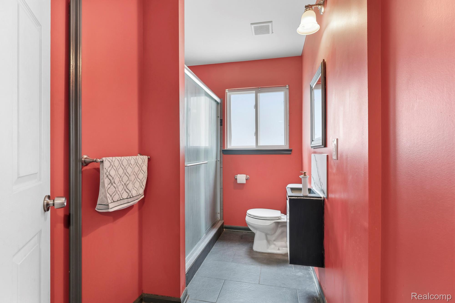
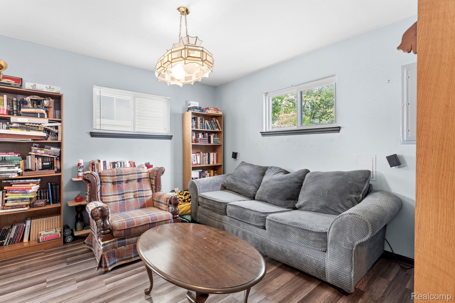
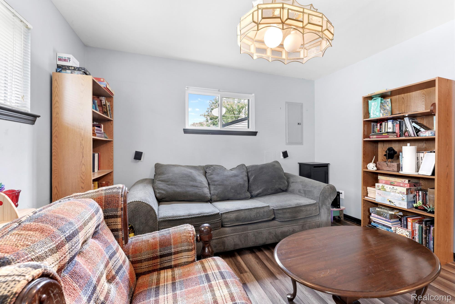
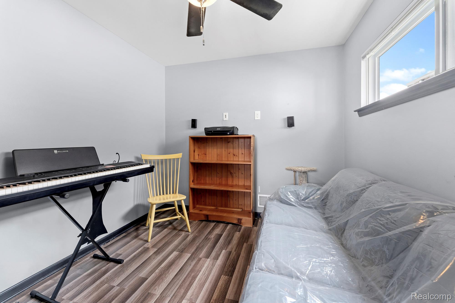
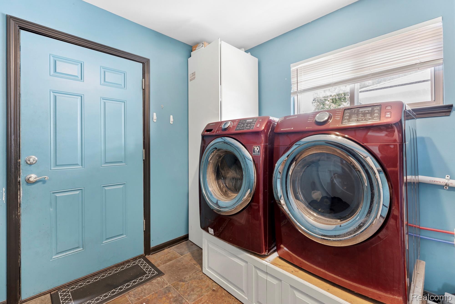
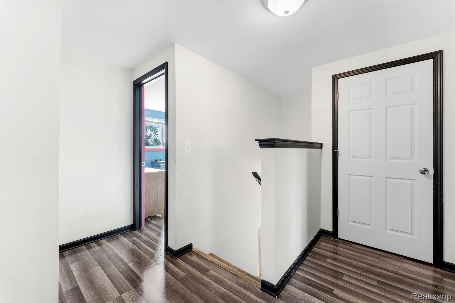
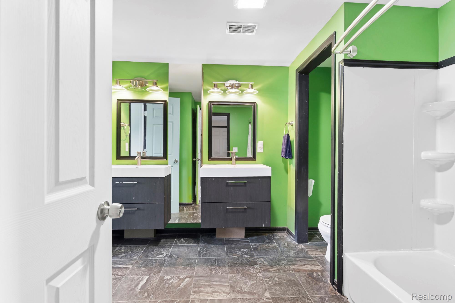
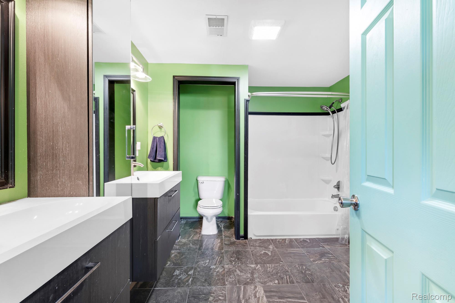
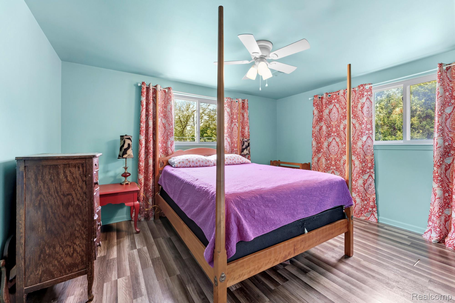
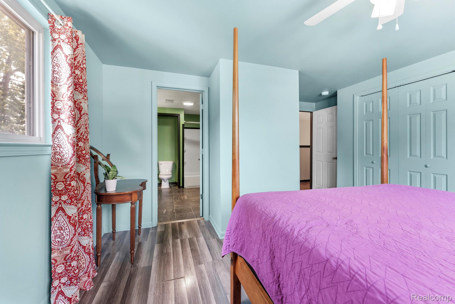
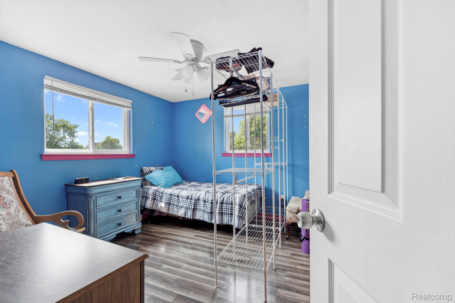
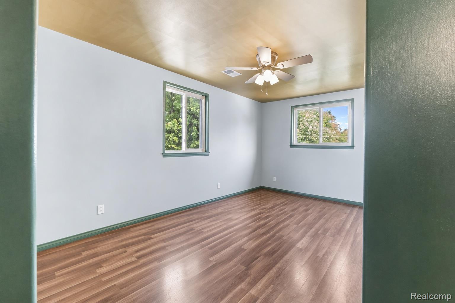
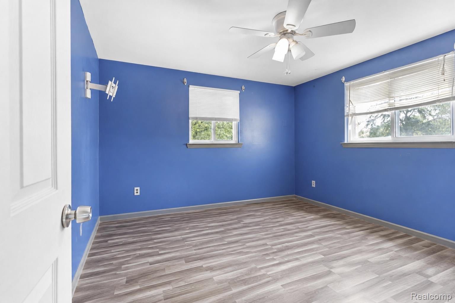


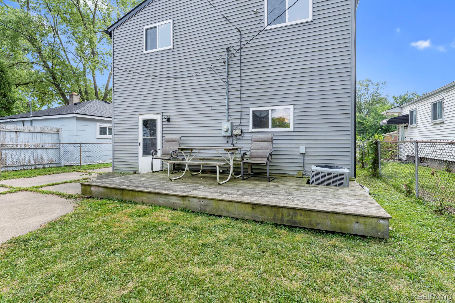
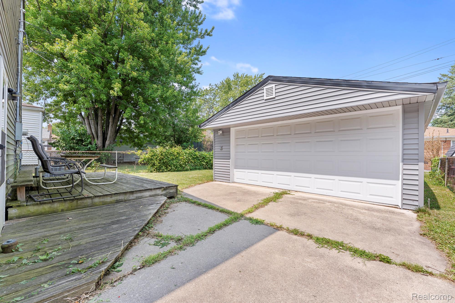
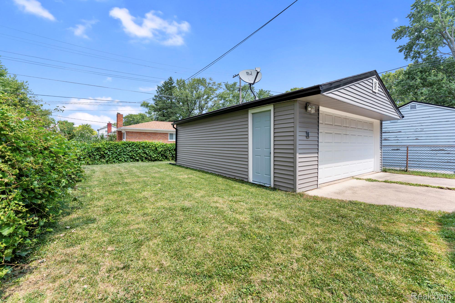
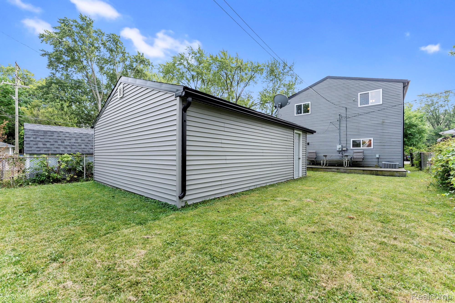
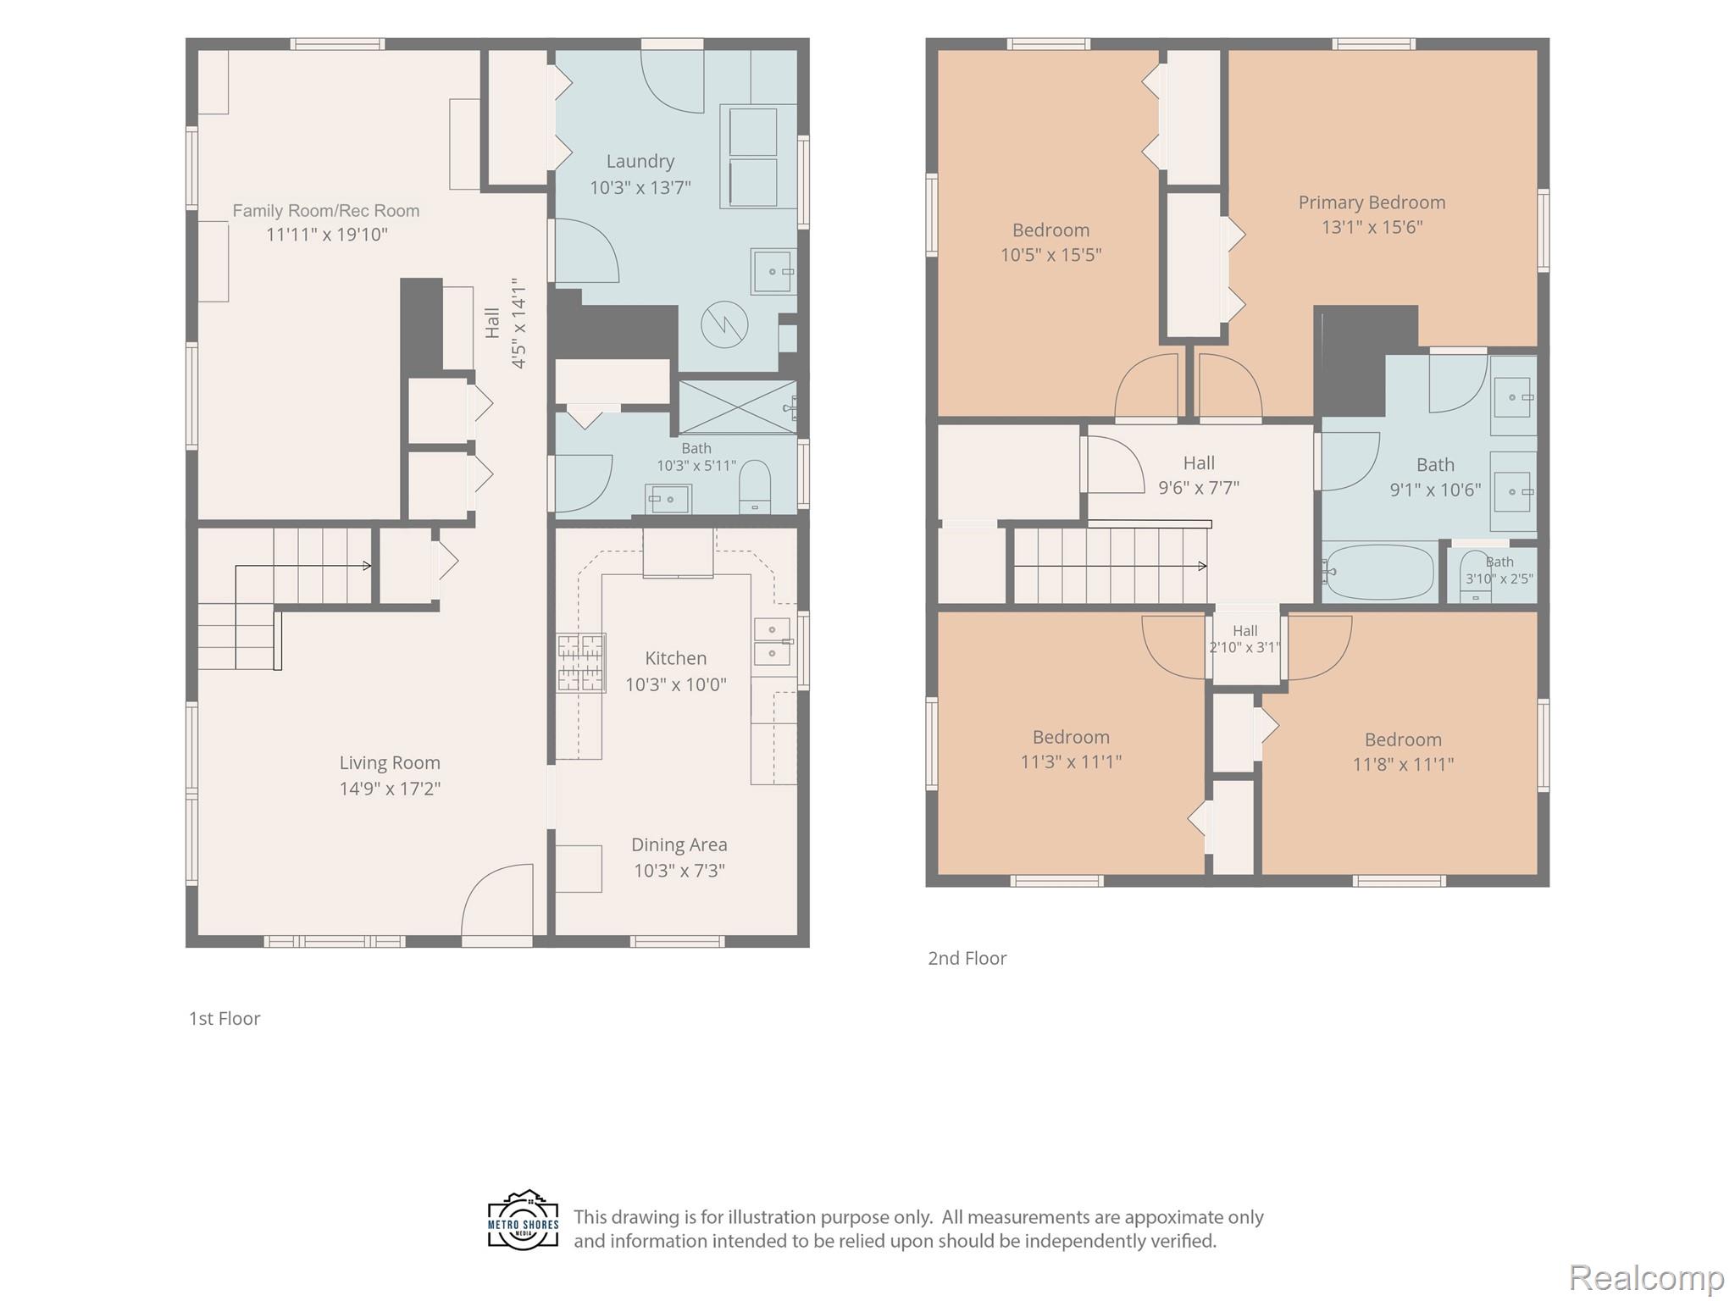
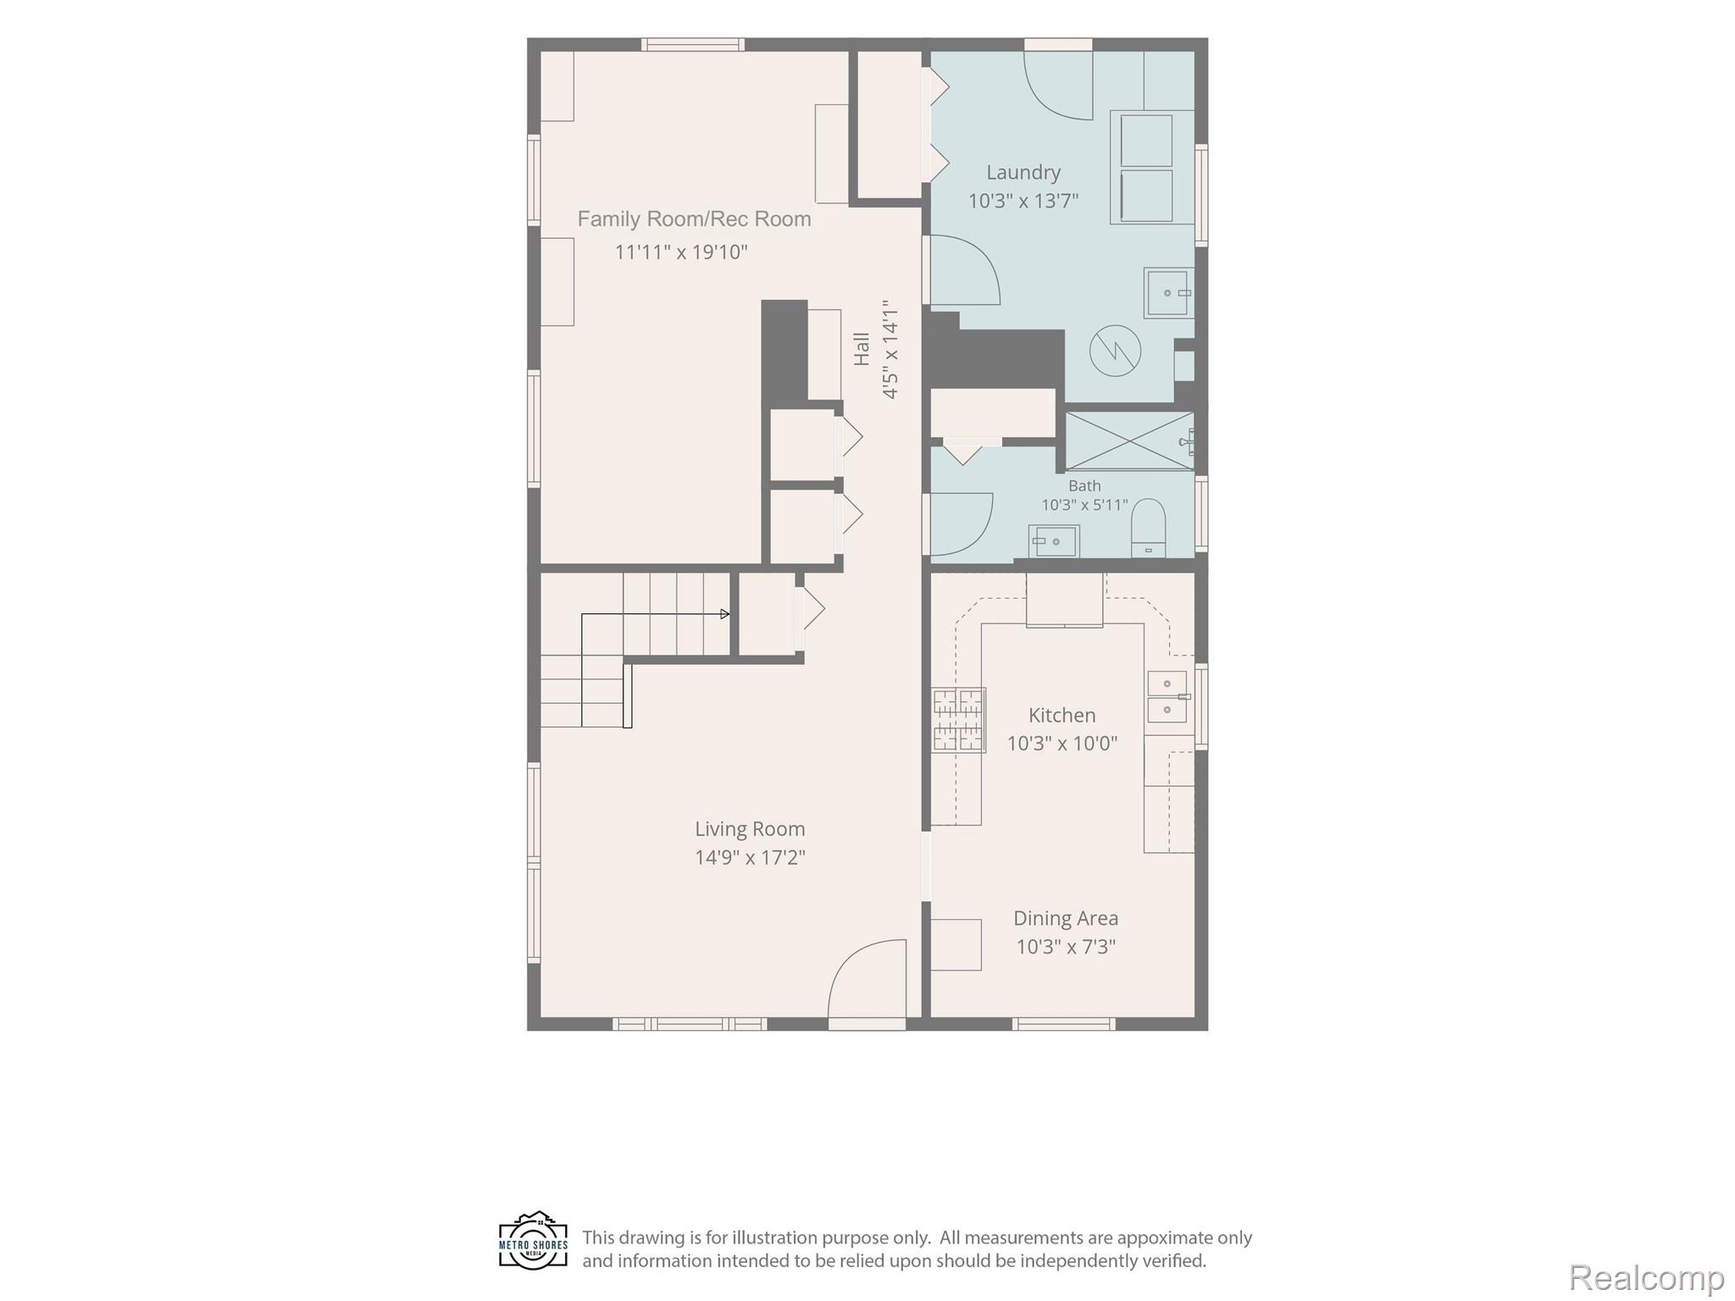
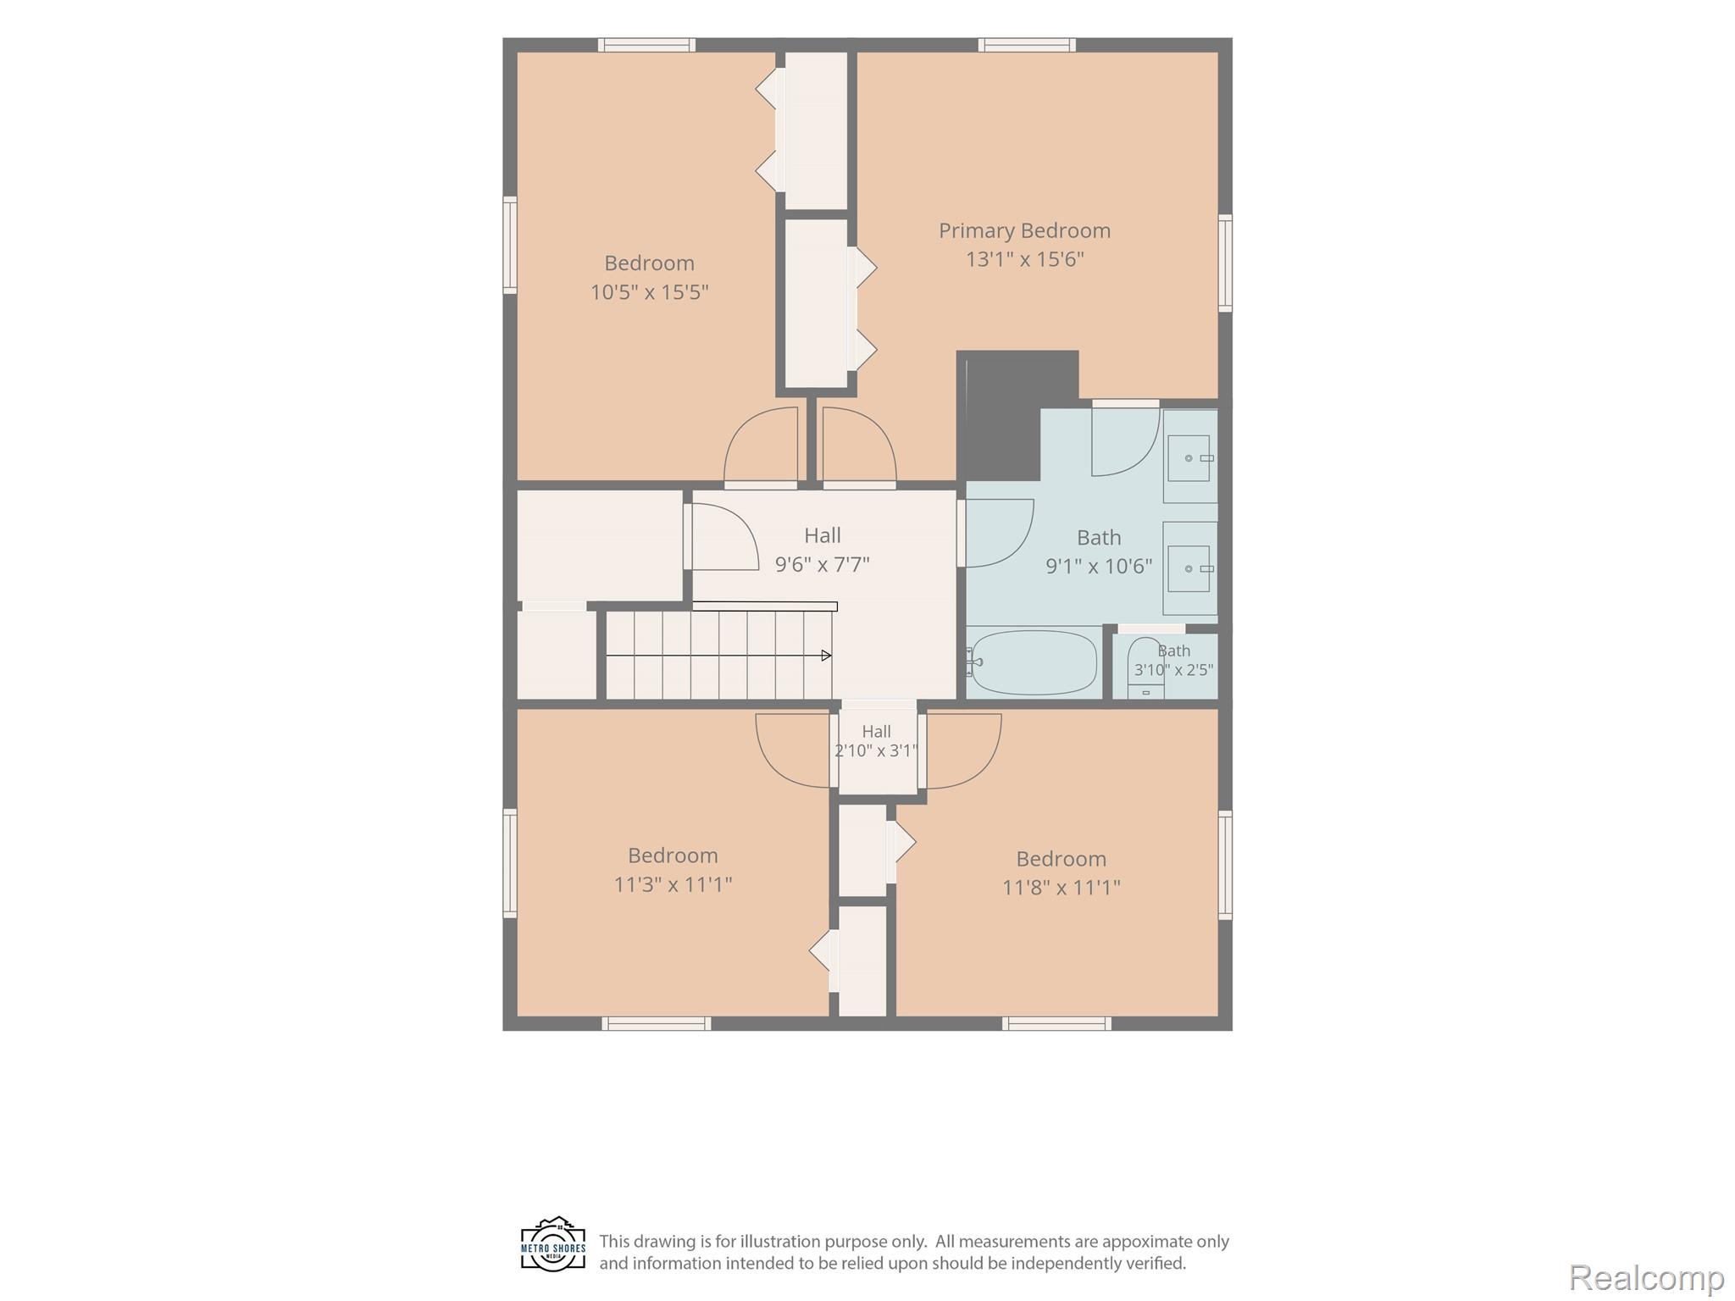
Welcome Home! There's plenty of room to spread out in this lovely 1,898 sf colonial featuring four bedrooms, two full baths, and a two-car garage. The main level offers a bright and inviting living room, a beautifully updated eat-in kitchen with granite countertops, abundant cabinet space, and stainless steel appliances, along with a huge family/rec. room that's perfect for relaxing or entertaining. A full bath with a walk-in shower, and a spacious laundry/utility room complete the first floor. Upstairs, you'll find four generously sized bedrooms, another full bath featuring double floating vanities, and a large storage closet. Step outside and enjoy the large deck offering a great space for outdoor gatherings or just relaxing. The two-car garage is equipped with electricity and an opener. Recent updates include new vinyl siding on the garage in 2025, a new refrigerator/freezer in 2026, a newer hot water tank in 2022, vinyl windows, updated electric, and more! Conveniently located near restaurants, shopping, and expressways. Schedule your showing today!
Details
| MLS # | 20261065143 |
|---|---|
| Listing Type | For Sale |
| Style | House |
| Sub-Type | Resale |
| Status | Active |
| Year | 1955 |
| Days On Site | 35 |
| Listing Provided By | Premiere Realty Group LLC | Carolena Reed |
Features
| Bed(s) | 4 |
|---|---|
| Bath(s) | 2 Total |
| SQ Feet | 1,898 |
| Garage | 2 |
| Story(s) | 2 |
| Acreage | 0.11 |
| Water Front | Yes |
Interior
| Rooms Total | 8 |
|---|---|
| Cooling Yes / No | Yes |

| Cooling | Ceiling Fans, Central Air |
| Heating Yes / No | Yes |
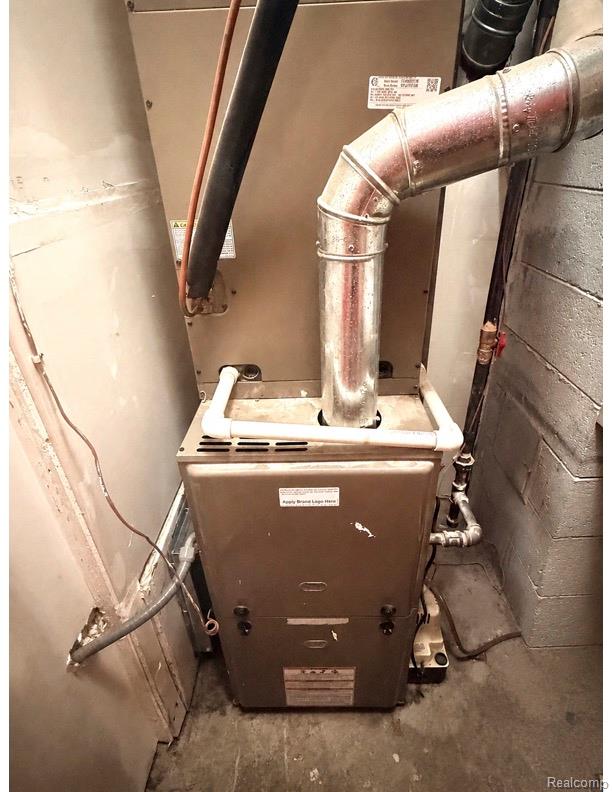
| Heating | Forced Air, Natural Gas |
| Interior Features | Programmable Thermostat |
| Appliances | Dishwasher, Dryer, Free Standing Gas Range, Free Standing Refrigerator, Microwave, Stainless Steel Appliances, Washer |
Exterior
| Exterior Features | Lighting |
|---|---|
| Roof | Asphalt |
| Construction Materials | Vinyl Siding |
| Foundation Details | Slab |
Parking
| Garage Yes / No | Yes |
|---|---|
| Attached Garage Yes / No | No |
| Parking Features | Two Car Garage, Detached |
Location
| Community Features | Sidewalks |
|---|
Taxes
| Tax Annual Amount | 4407 |
|---|
Area Information
| State | MI |
|---|---|
| County | Wayne |
| City | Dearborn Heights |
| Zip Code | 48125 |
| Area | Dearborn Heights |
| Community Name | FORDSON MANOR SUB |
| School District | DearbornHeights |
| High School | DearbornHeights |
| Listing VS Median (in FORDSON MANOR SUB) | |
Price: $237,500 low | high Med: $137,700 sqft: 1,898 low | high Med: 1,328 $ / sqft: $125 low | high Med: $104 On site: 35 low | high Med: 96 | |
Request a showing
Request a showing
Contact
Learn More About This Property

| State | MI |
|---|---|
| County | Wayne |
| City | Dearborn Heights |
| Zip Code | 48125 |
| Area | Dearborn Heights |
| Community Name | FORDSON MANOR SUB |
| School District | DearbornHeights |
| High School | DearbornHeights |
| Listing VS Median (in FORDSON MANOR SUB) | |
Price: $237,500 low | high Med: $137,700 sqft: 1,898 low | high Med: 1,328 $ / sqft: $125 low | high Med: $104 On site: 35 low | high Med: 96 | |