
$625,000 $3,355 est/mo Sourced by Back At You
21071 Thorofare Road,Grosse Ile, MI 48138
Grosse Ile, MI 48138
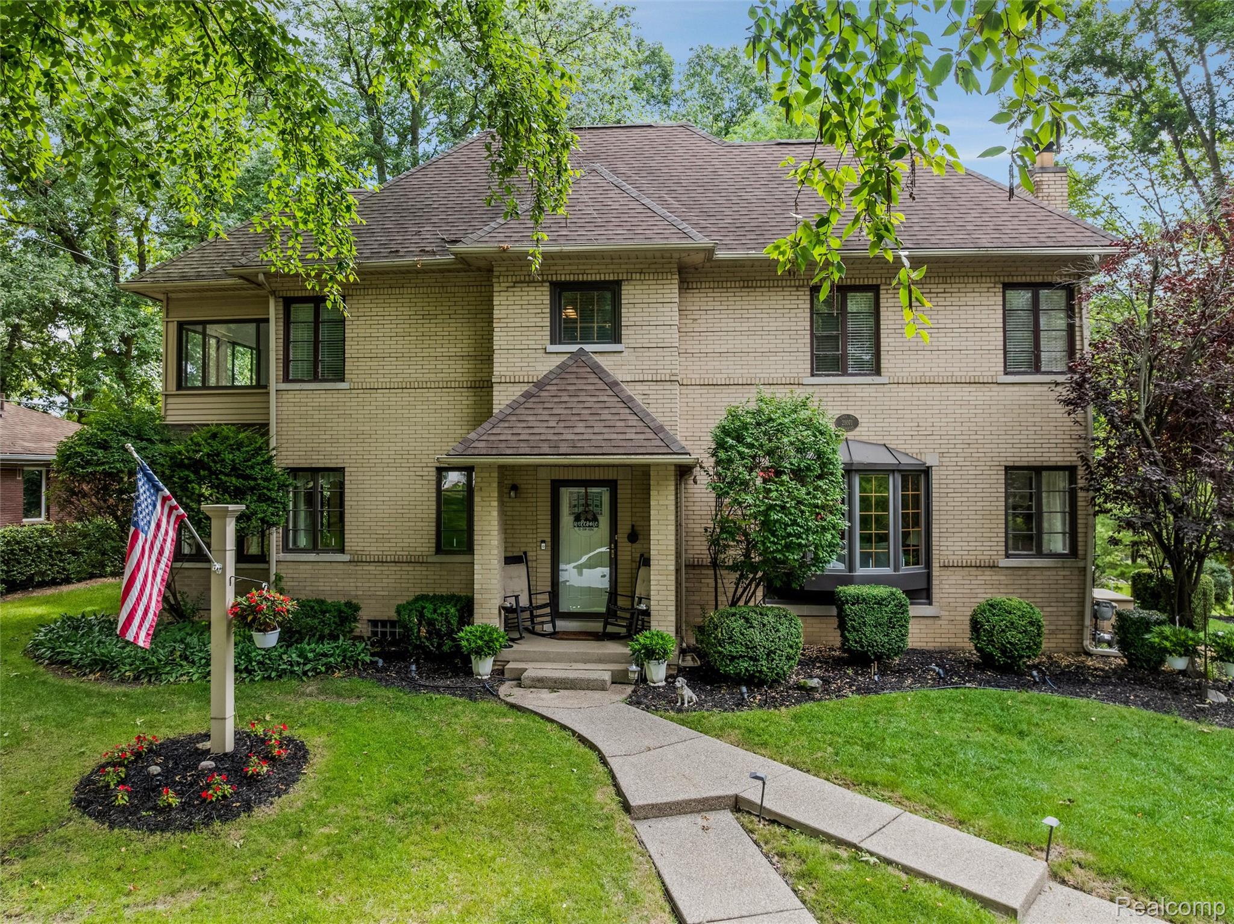
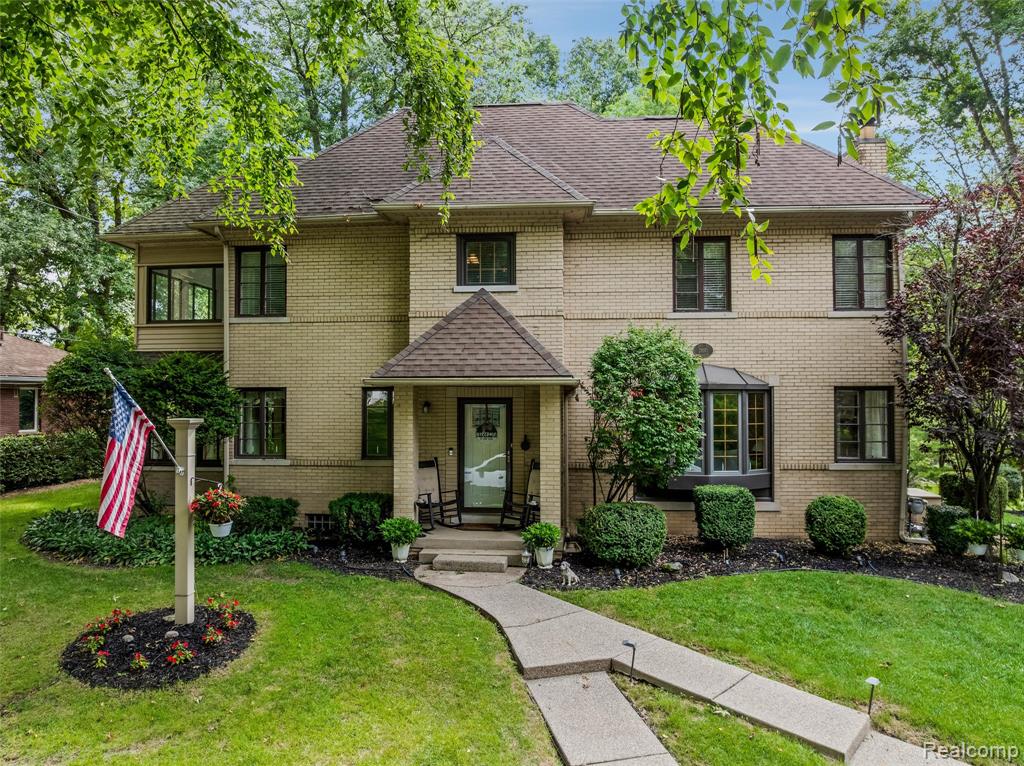
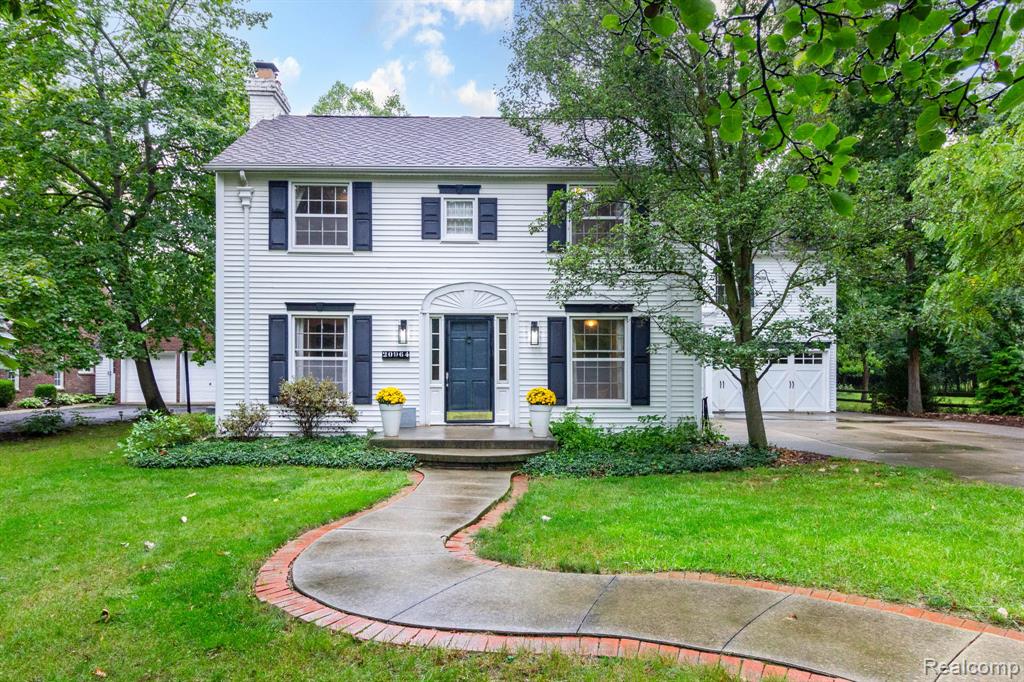
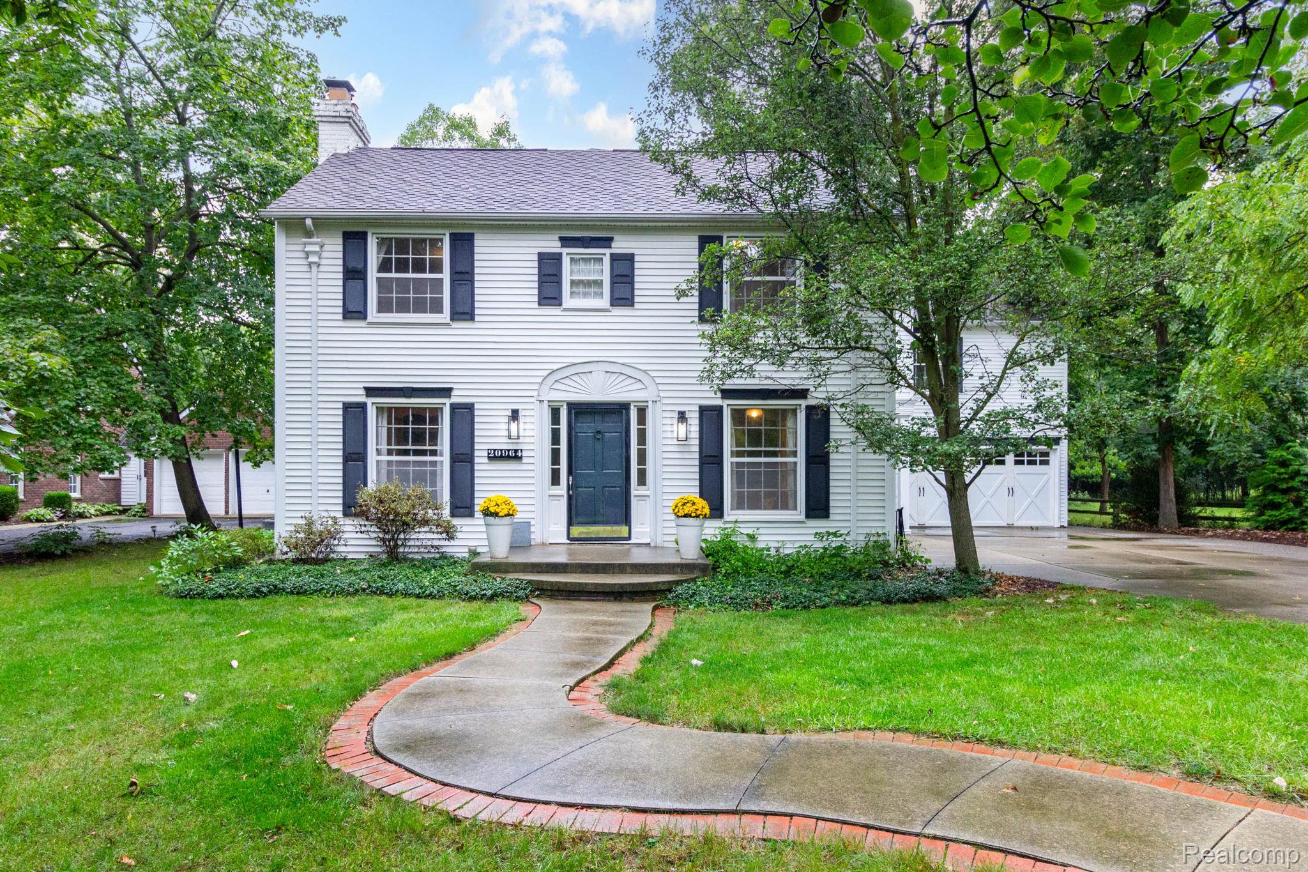
View of front facade with a front yard, a chimney, brick siding, and roof with shingles
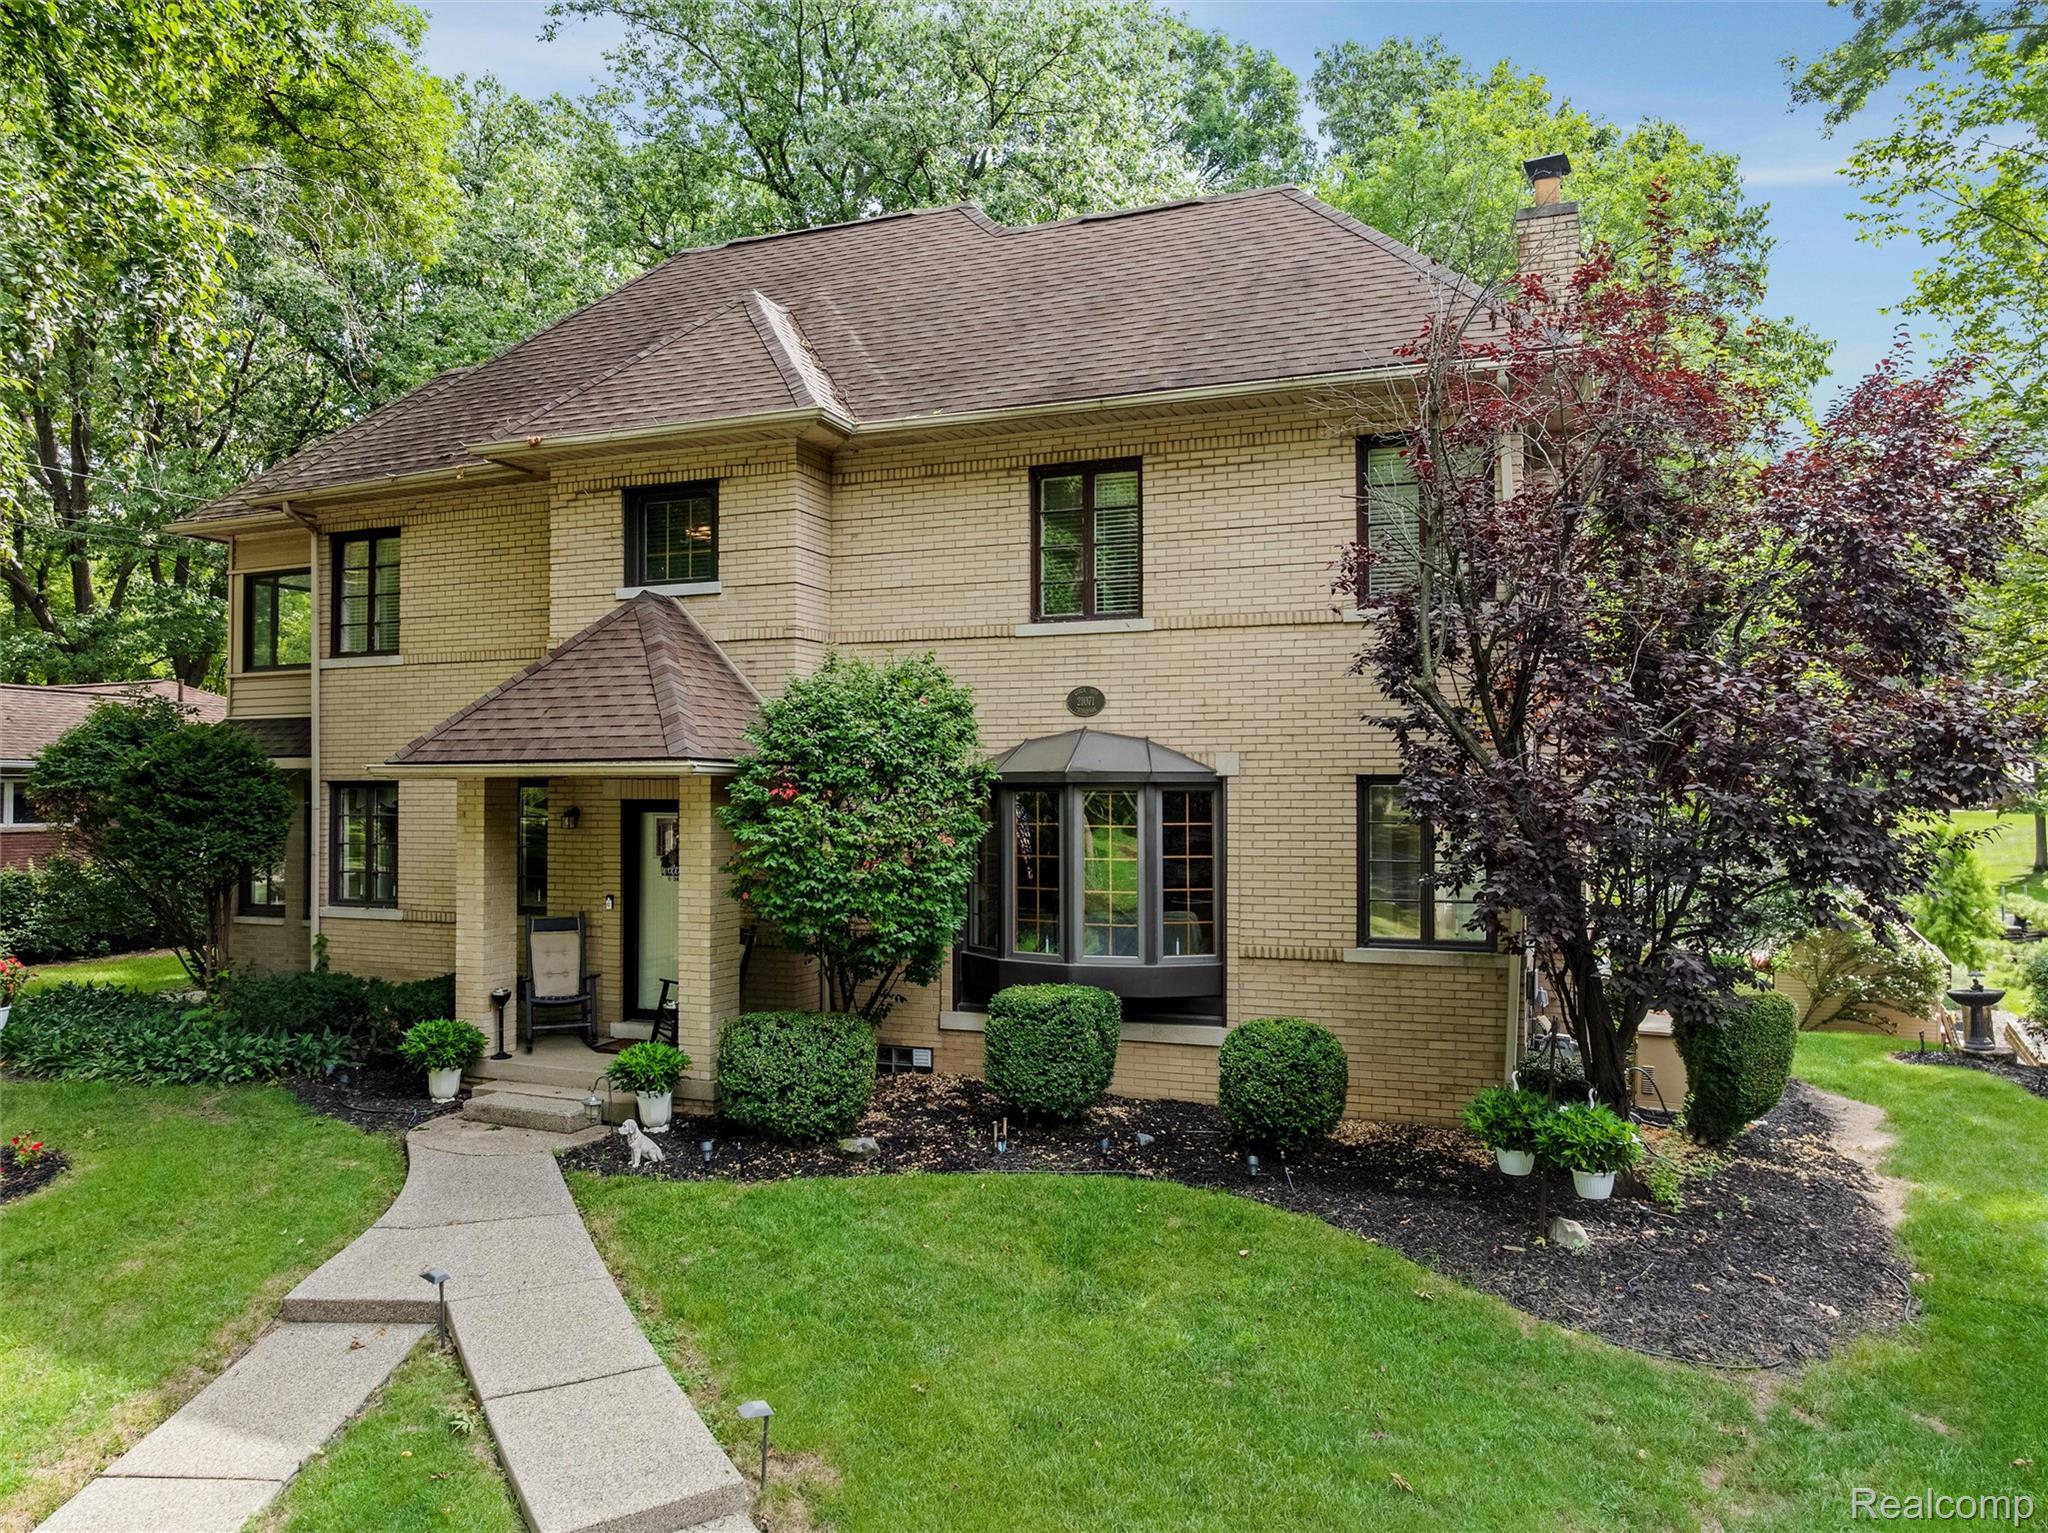
View of front of property featuring brick siding, a chimney, a front lawn, and a shingled roof
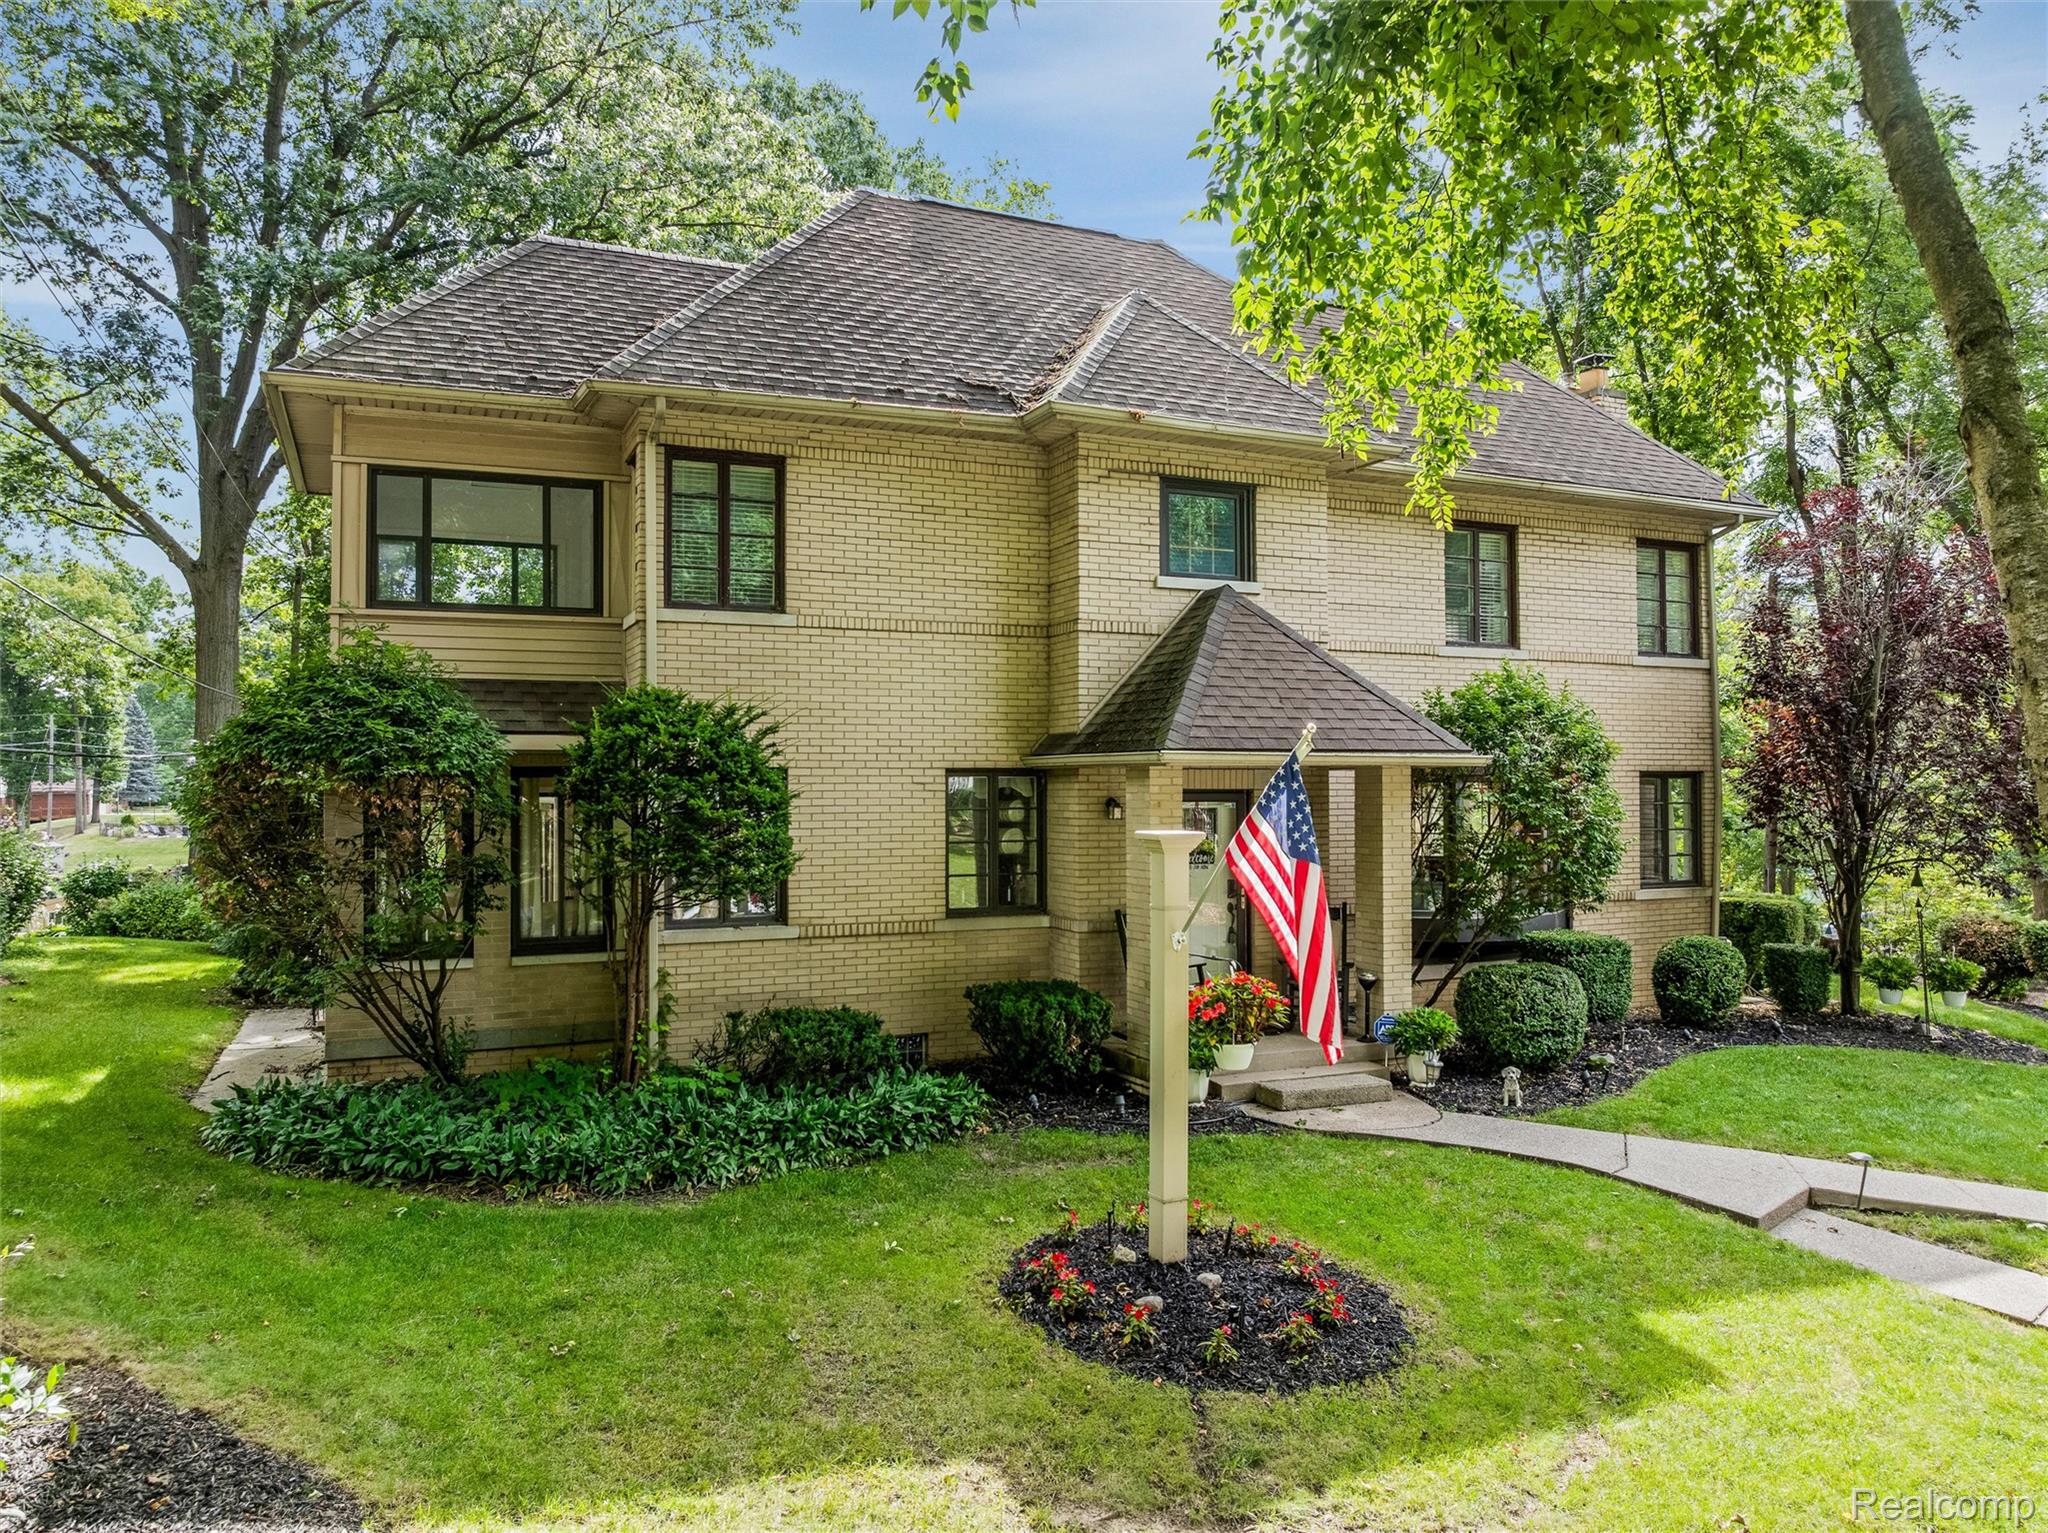
View of front of house with a front yard, a shingled roof, brick siding, and a chimney
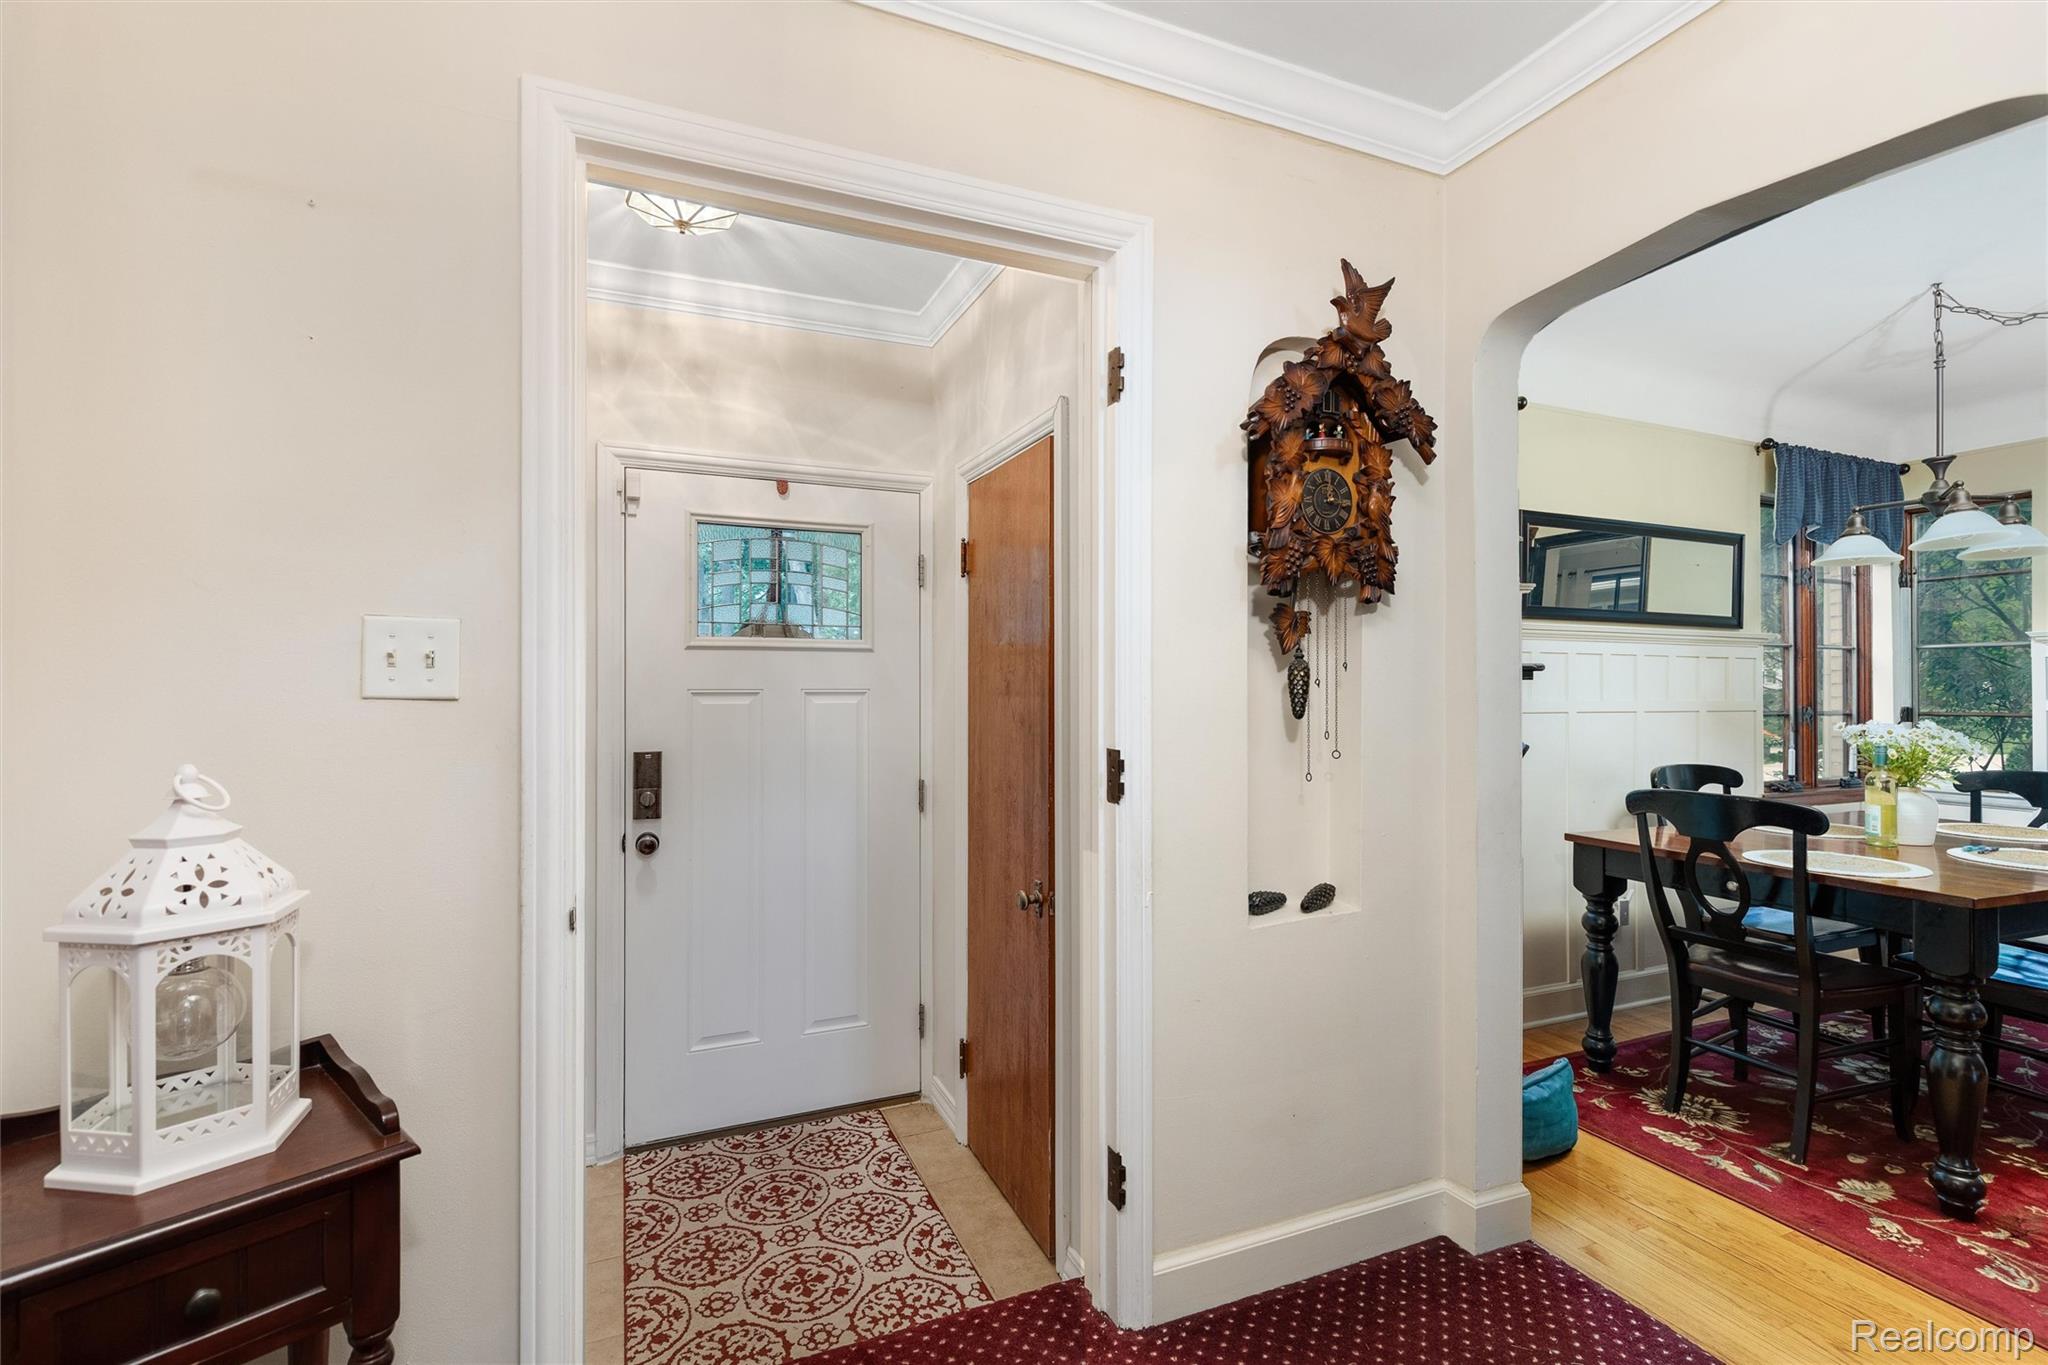
Foyer featuring ornamental molding, light wood-type flooring, healthy amount of natural light, and arched walkways
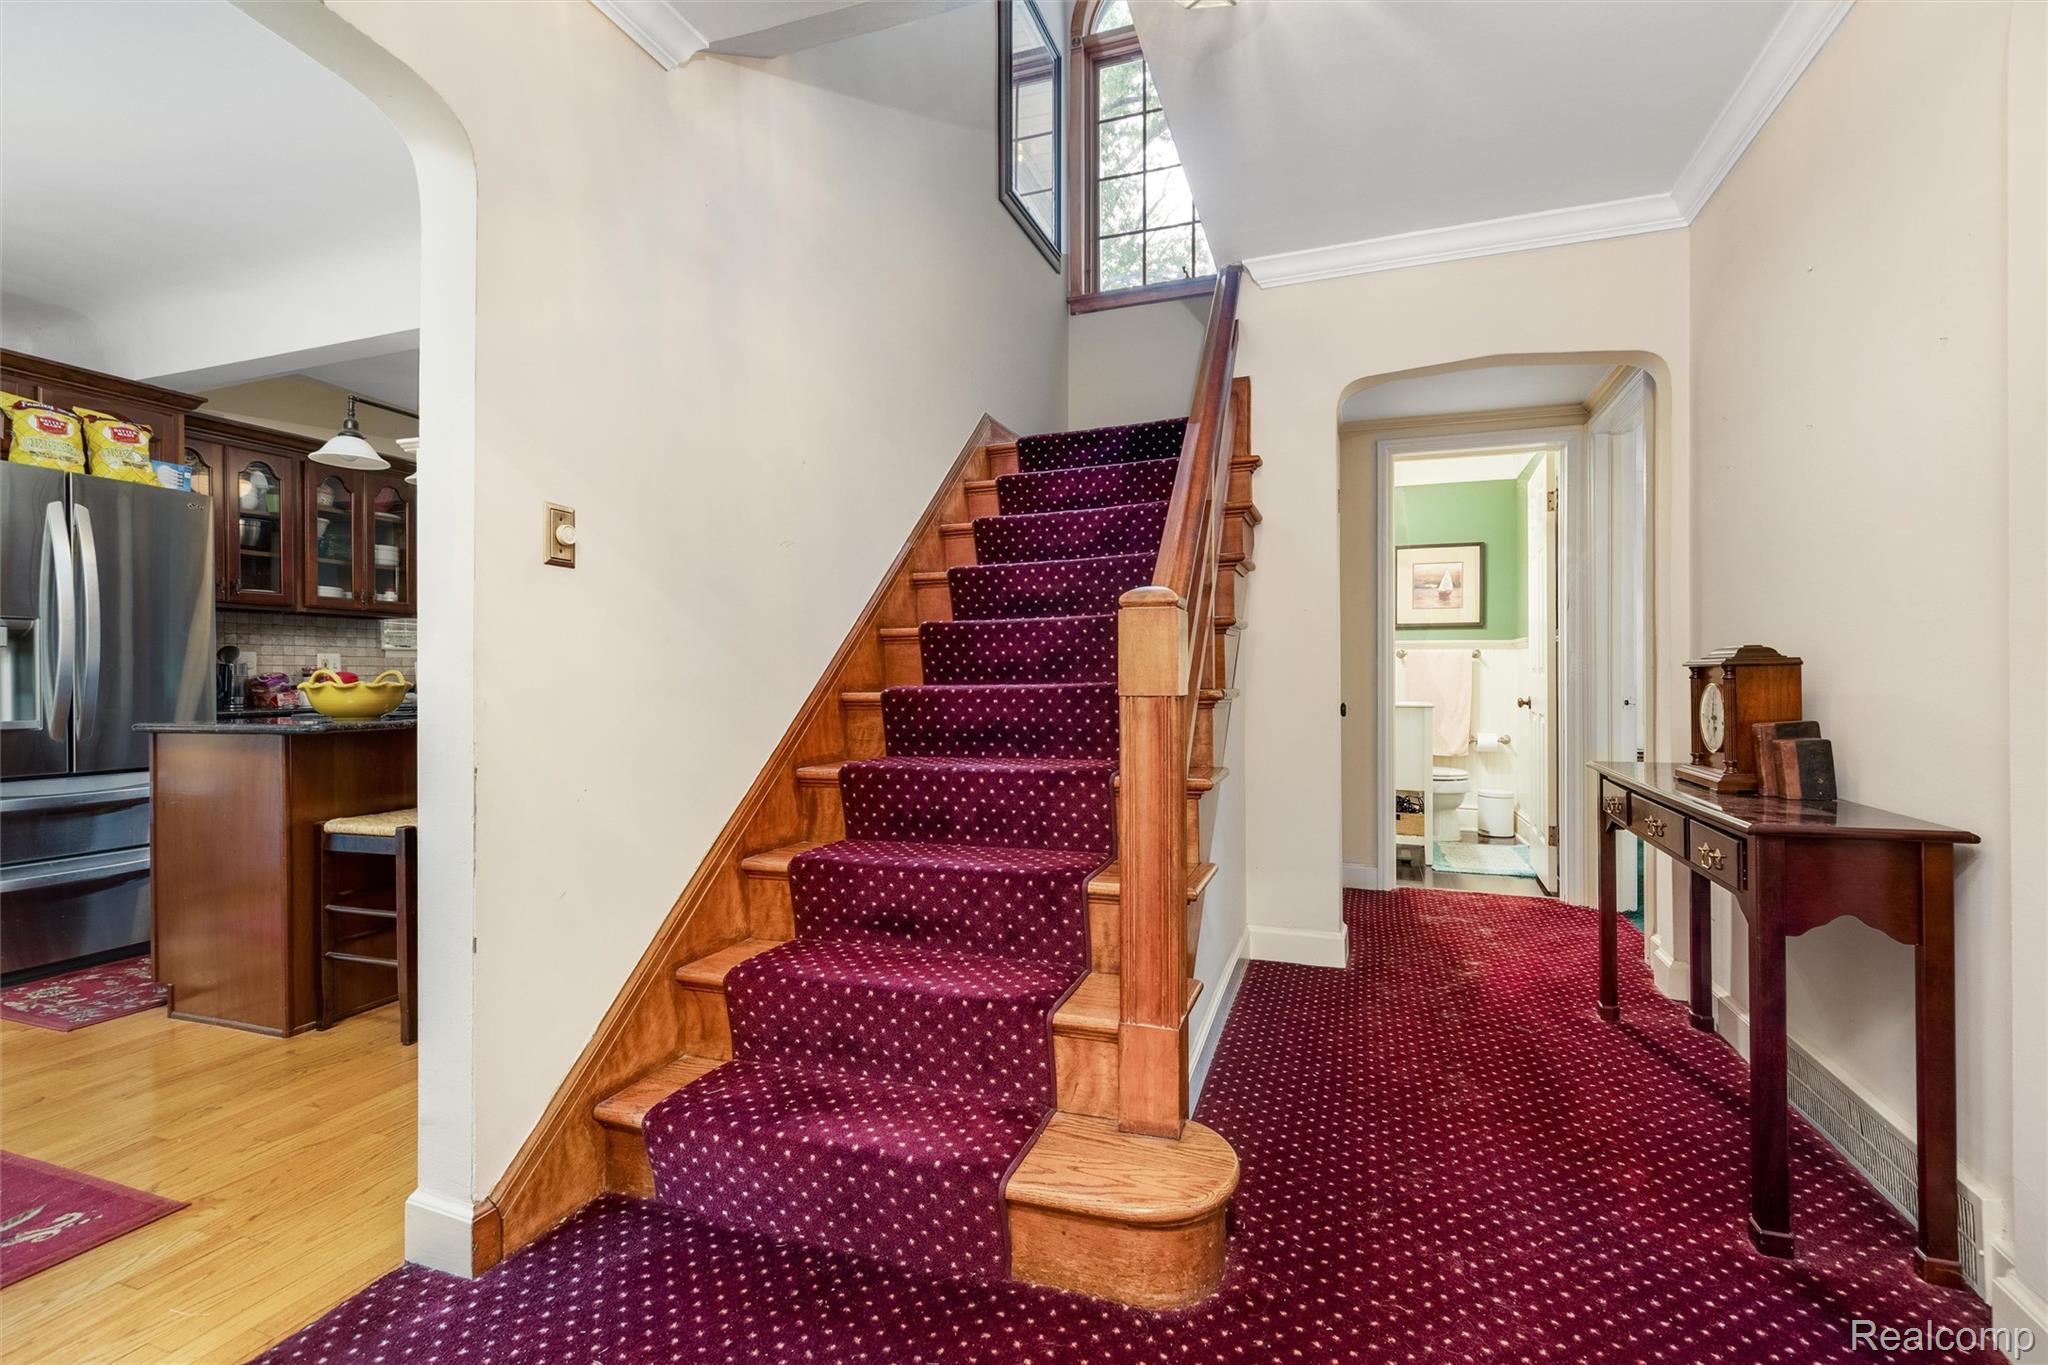
Staircase with arched walkways, crown molding, and carpet
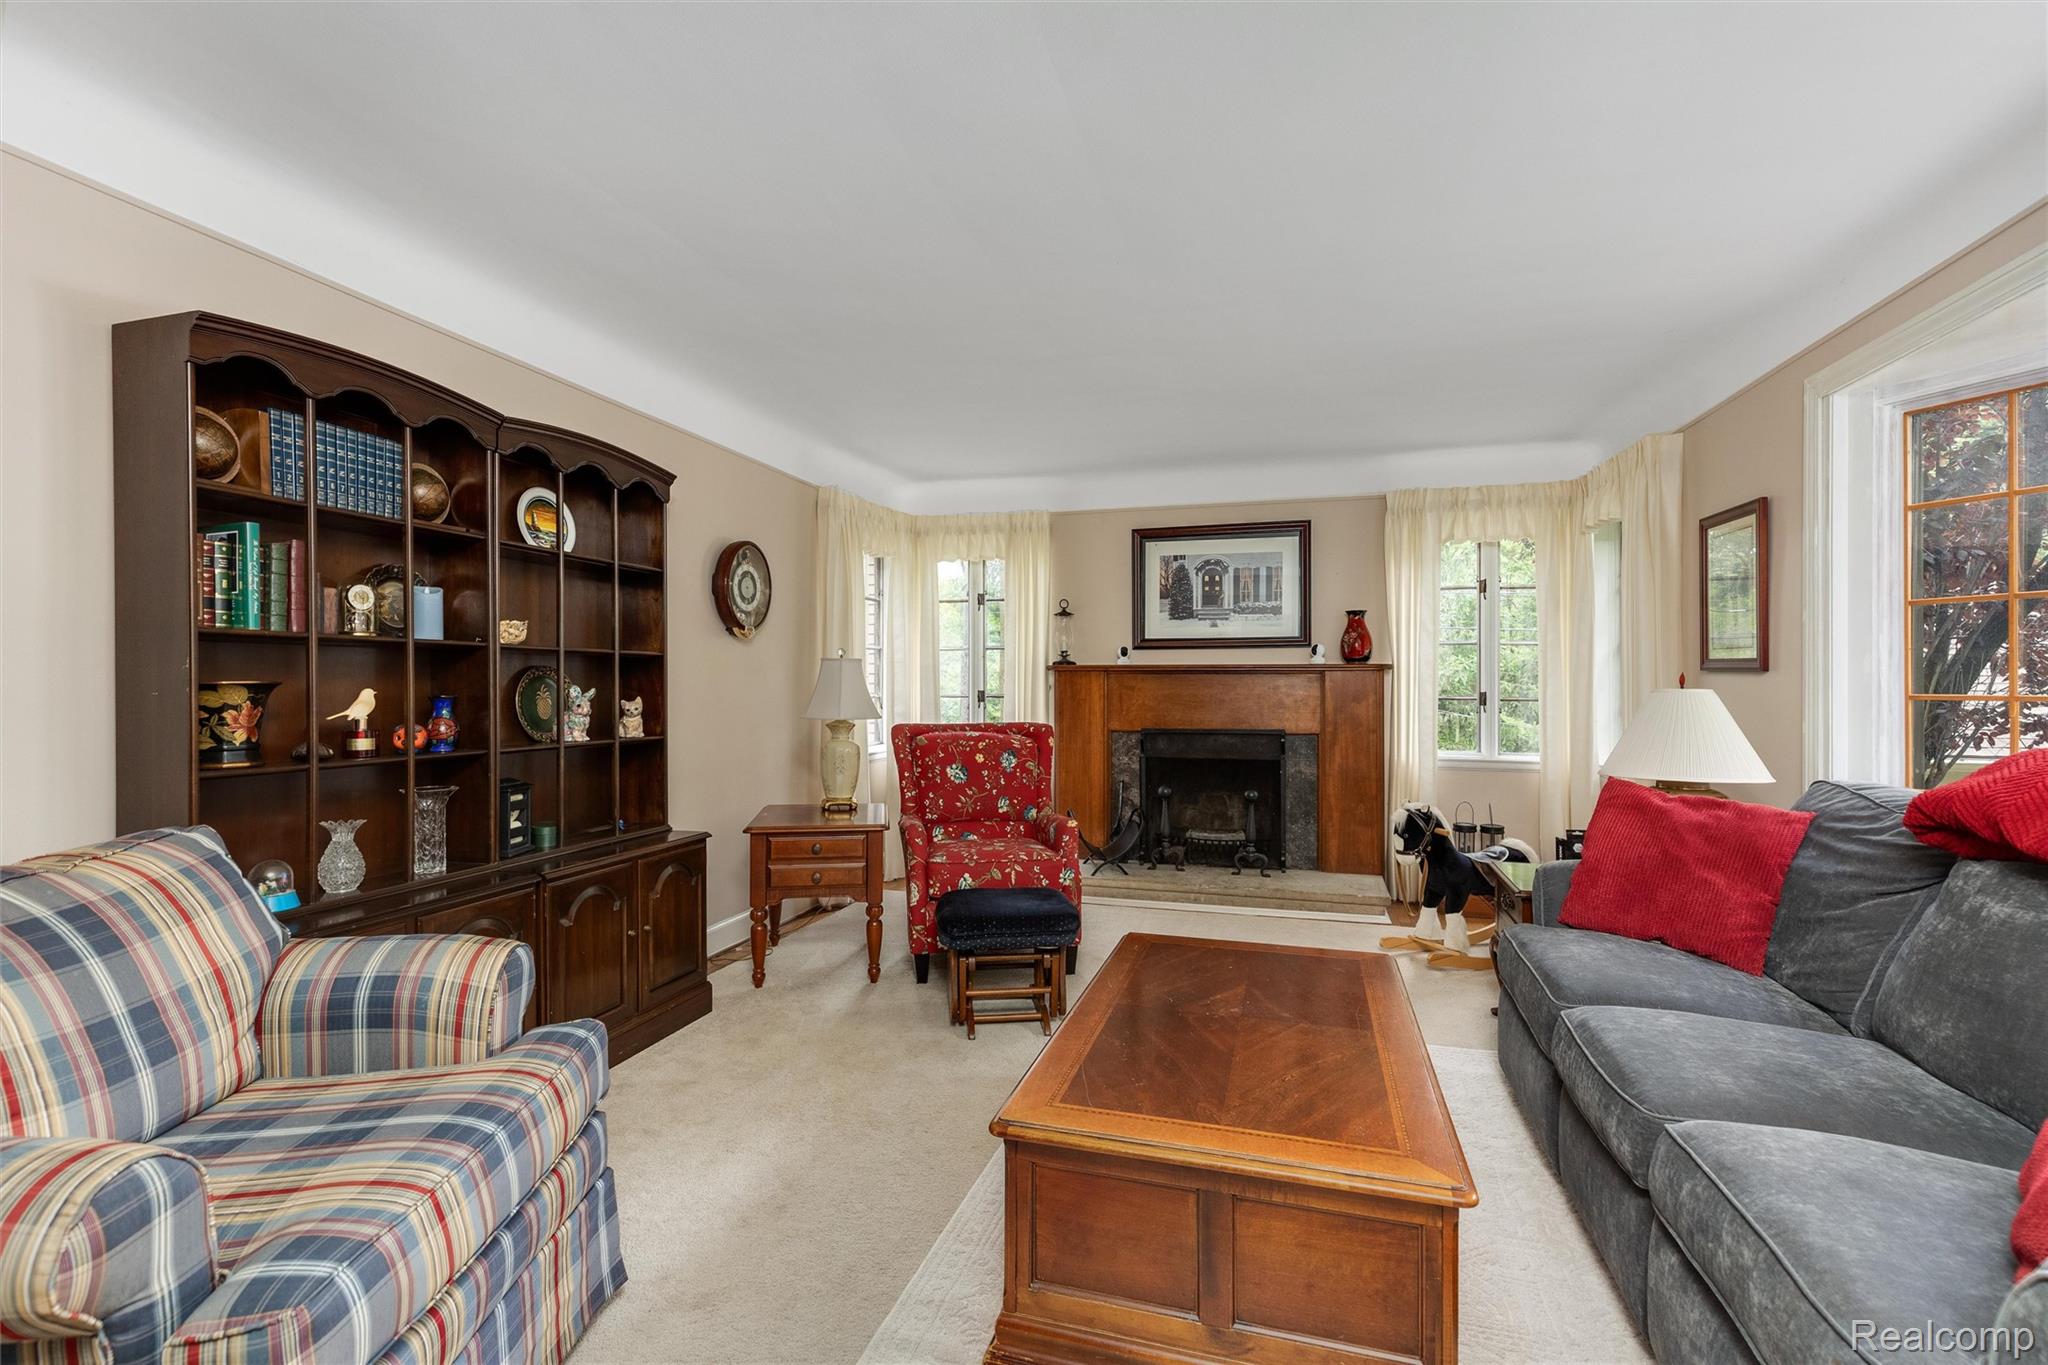
Living area with plenty of natural light, light colored carpet, and a premium fireplace
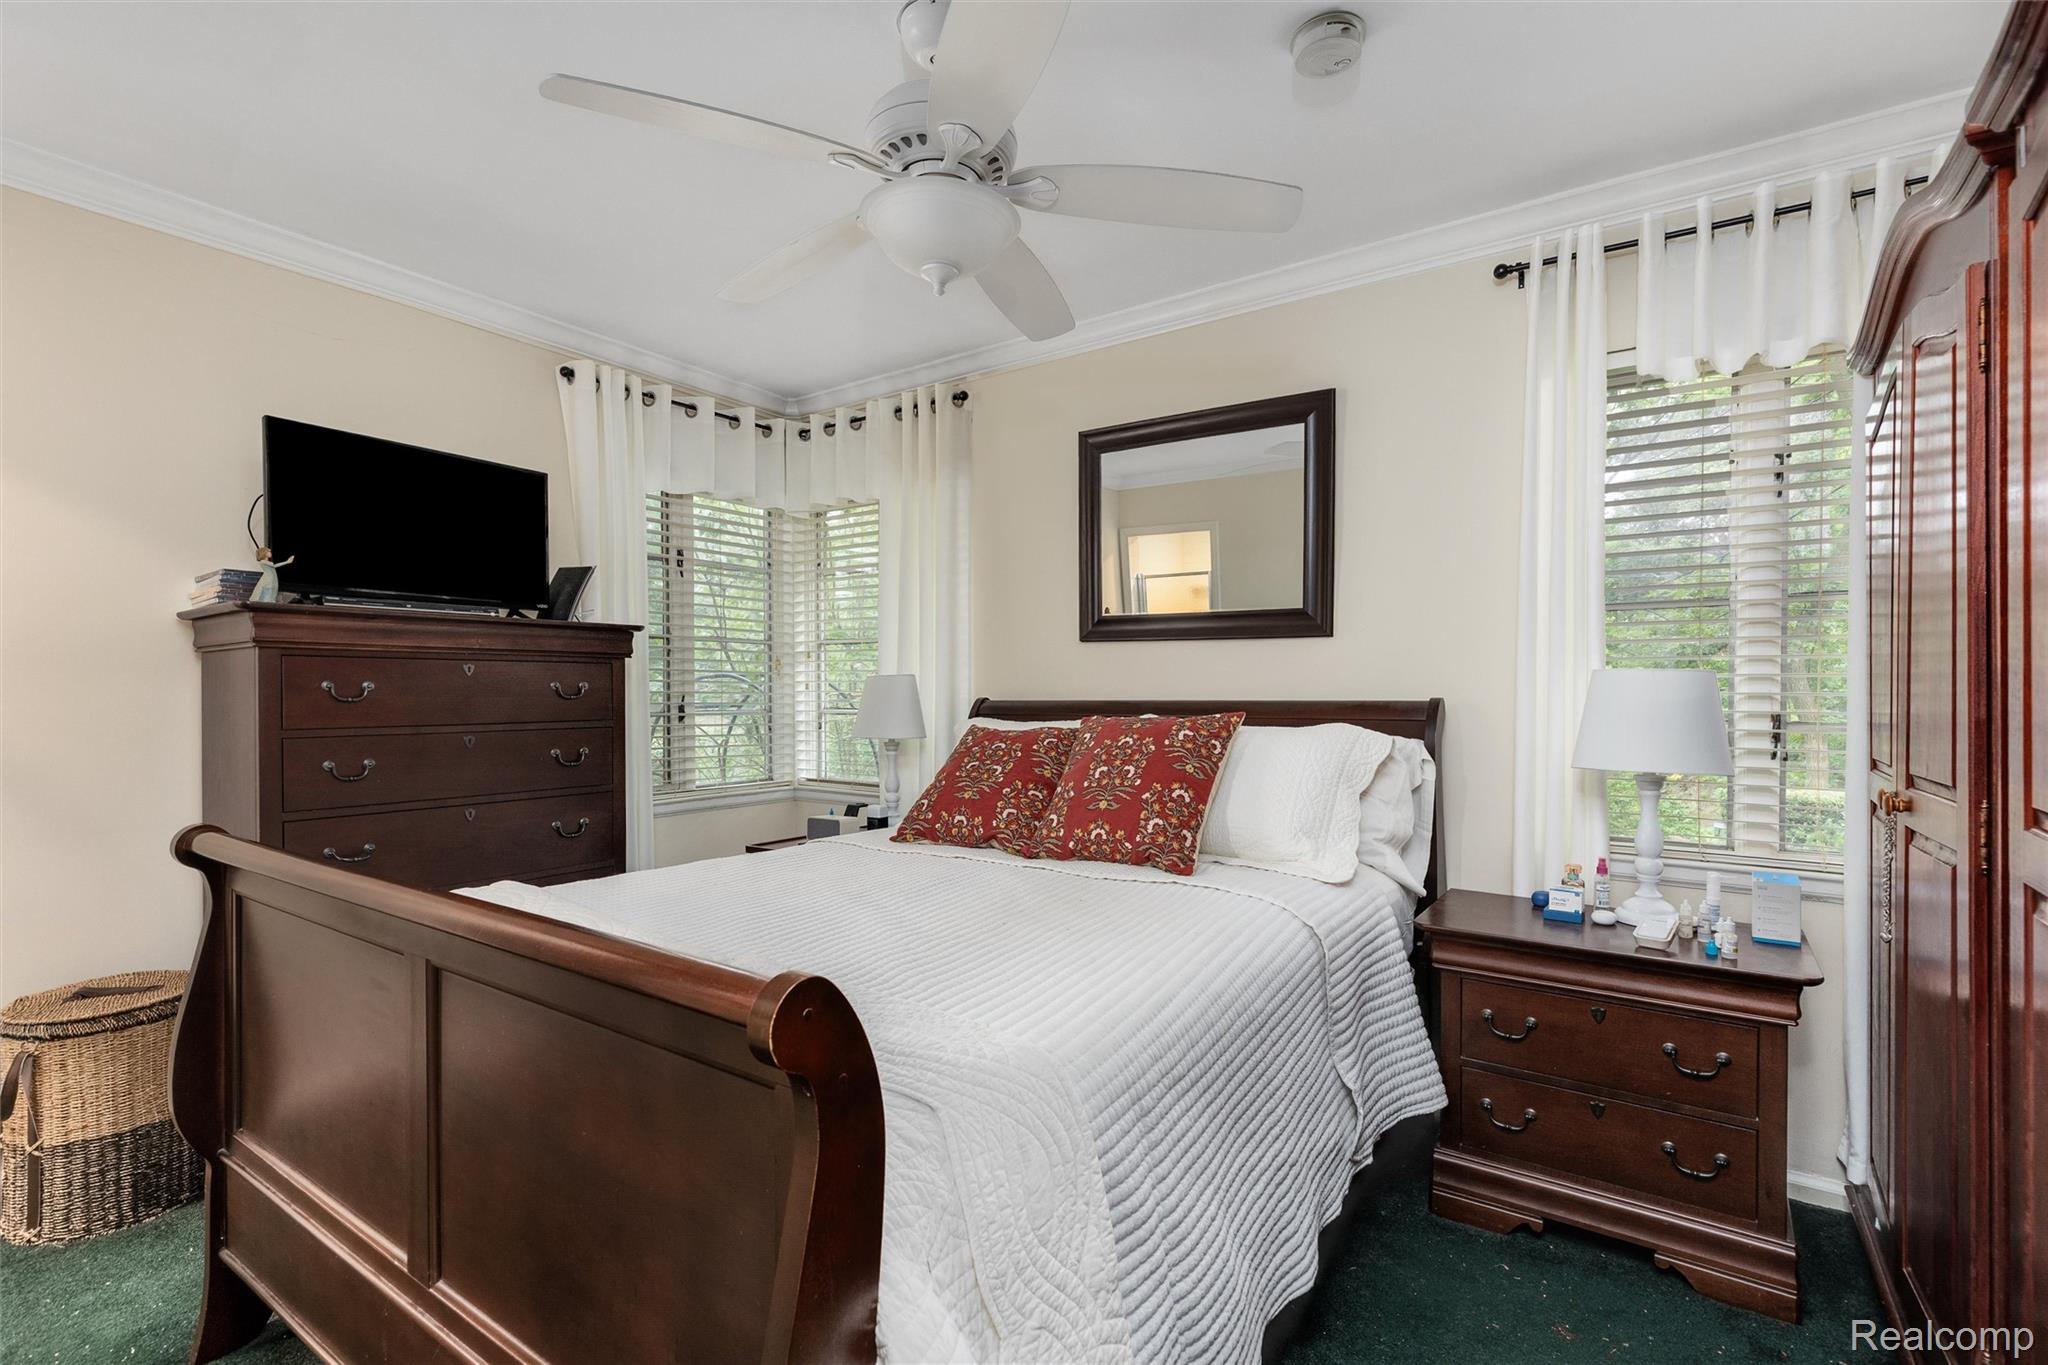
Main floor bedroom featuring crown molding, dark carpet, and ceiling fan
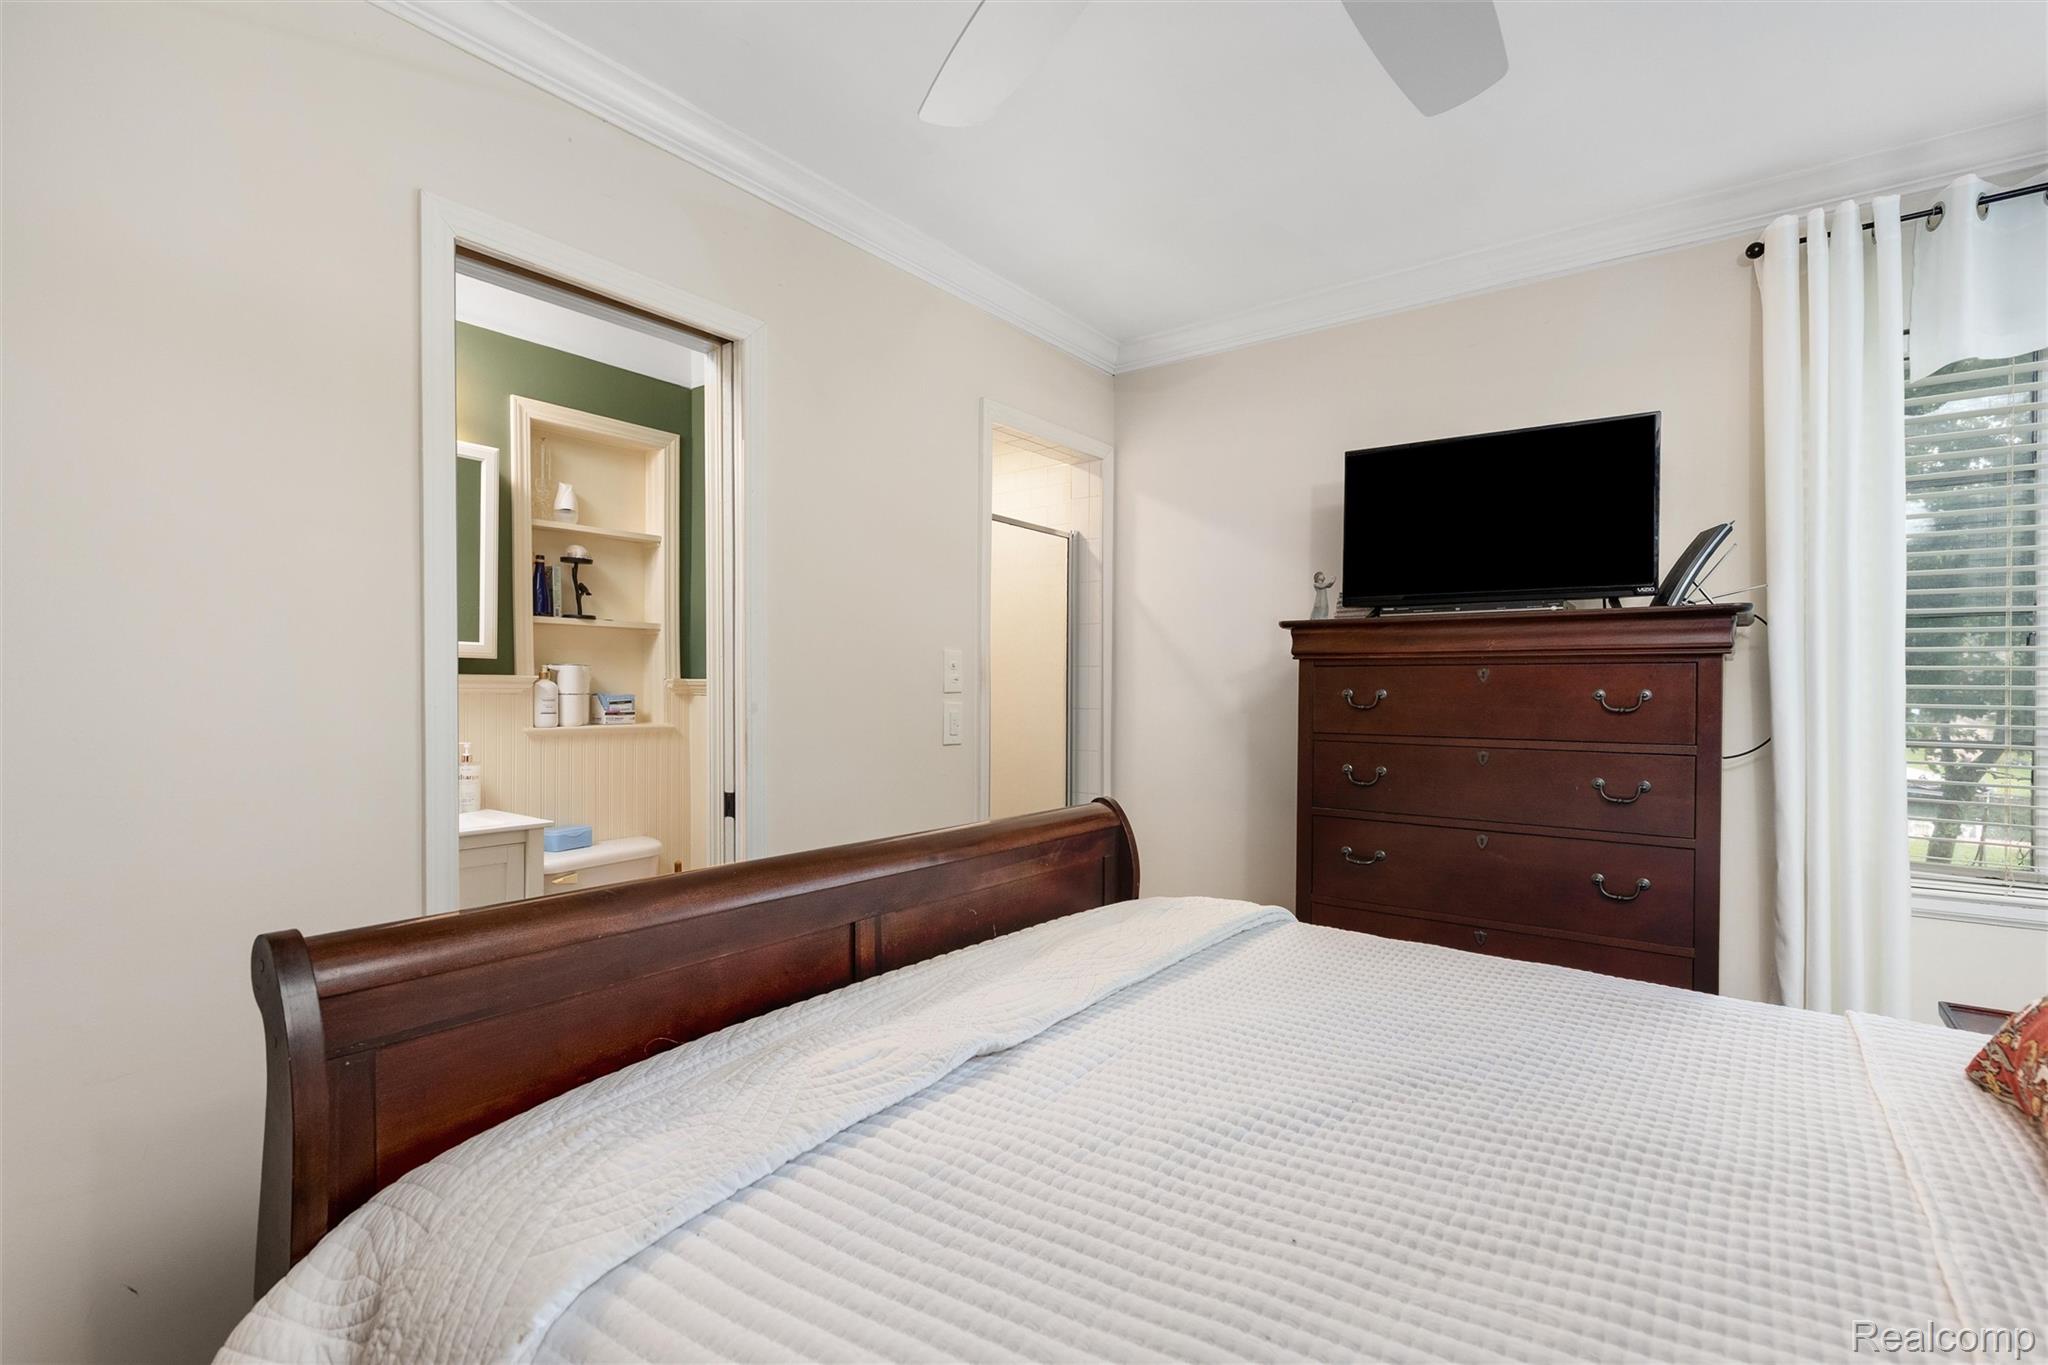
Main floor bedroom - alternate view, featuring ornamental molding, a ceiling fan, and connected bathroom
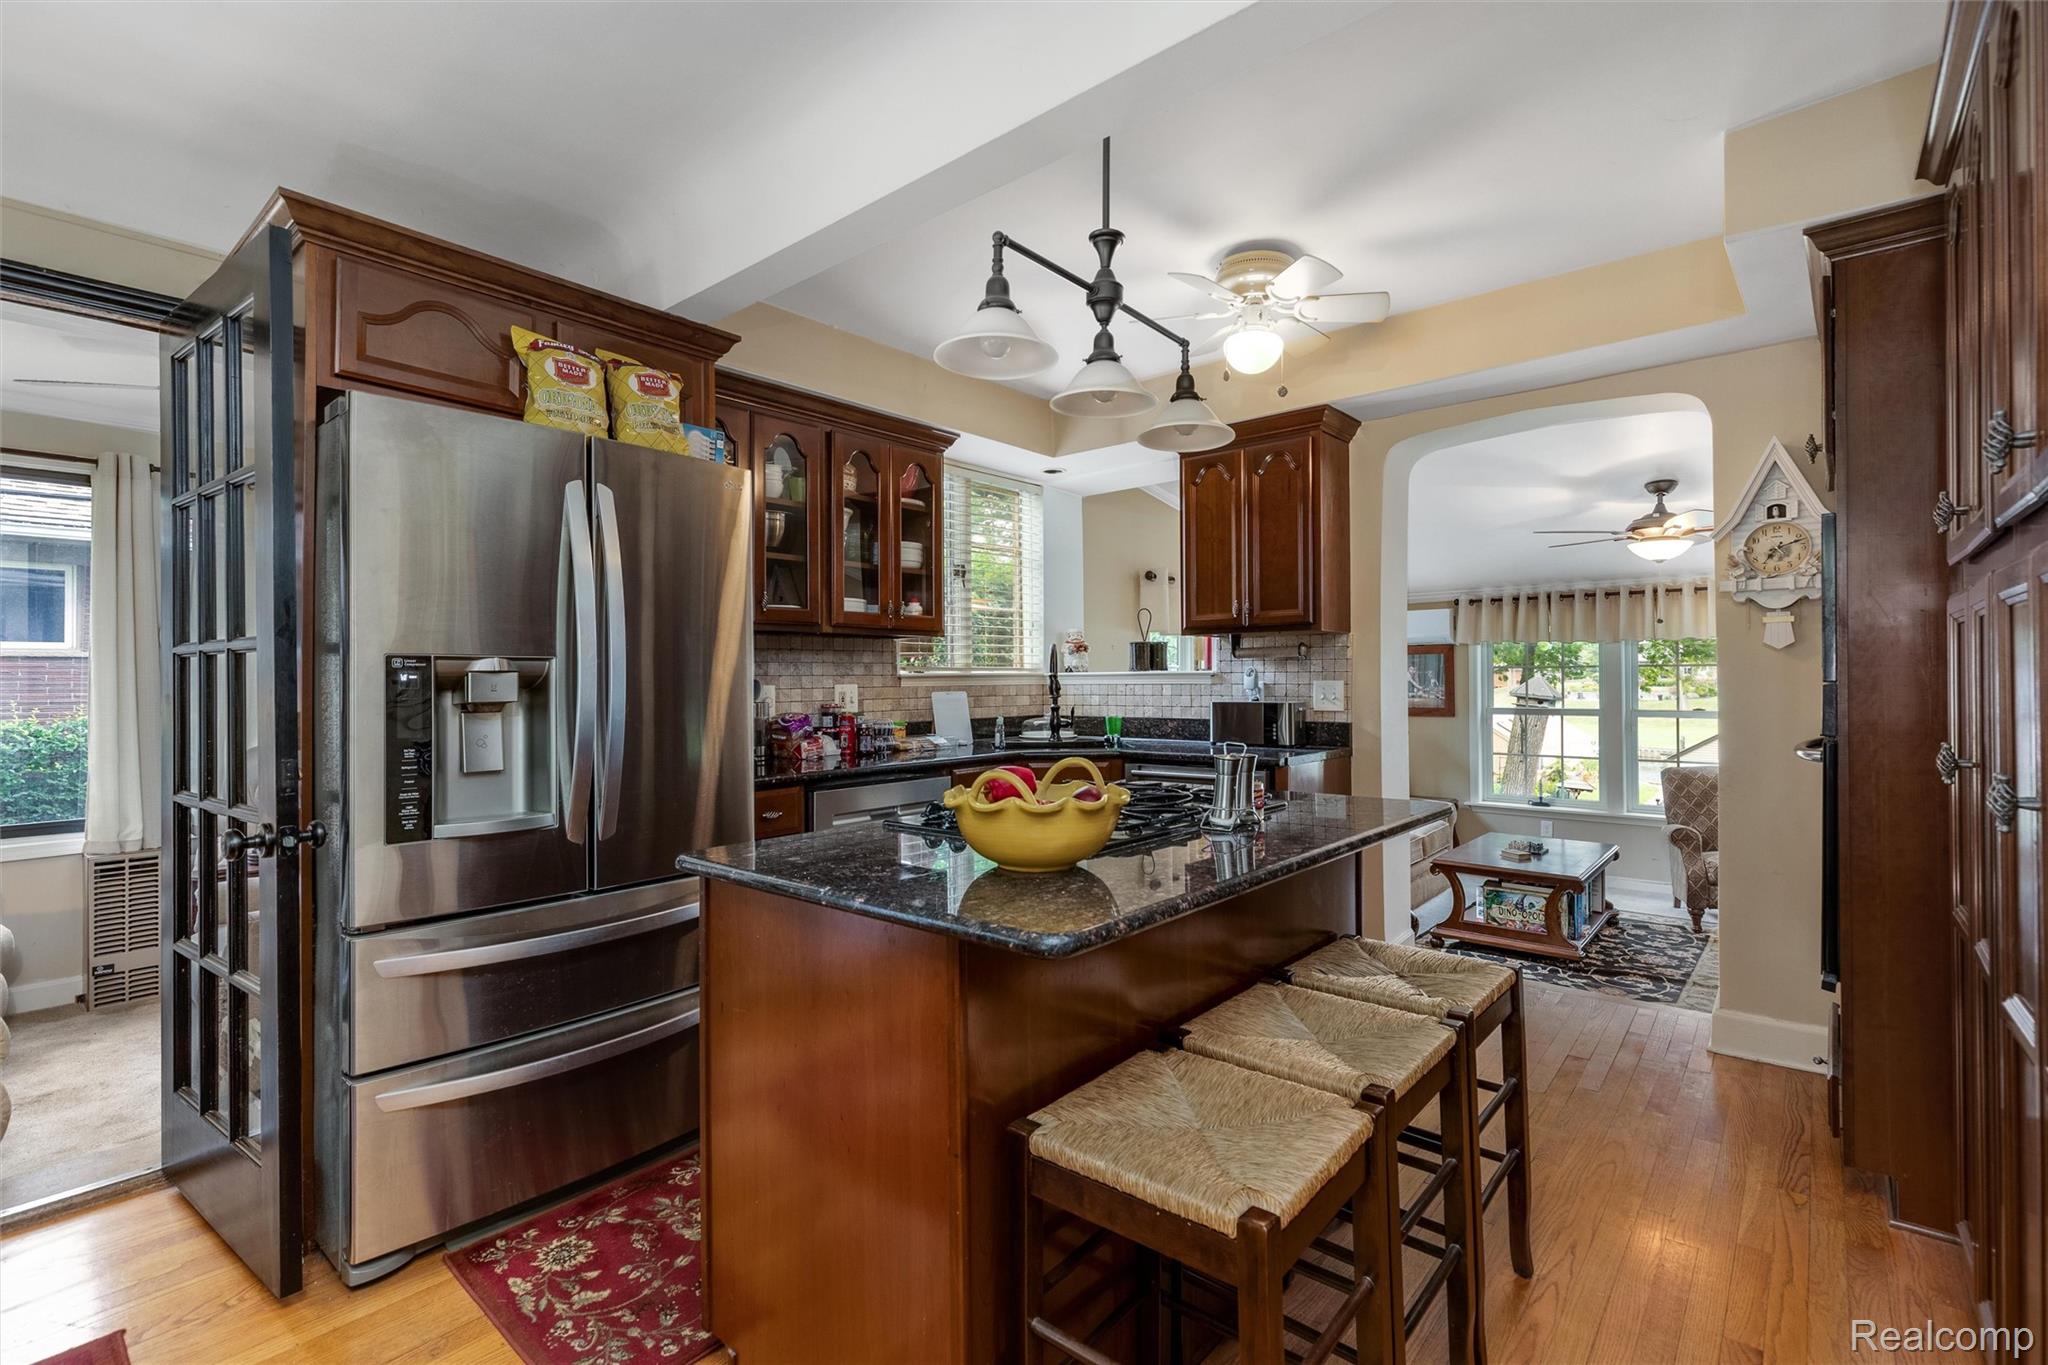
Kitchen featuring appliances with stainless steel finishes, dark stone counters, light wood-style floors, a breakfast bar, and a center island
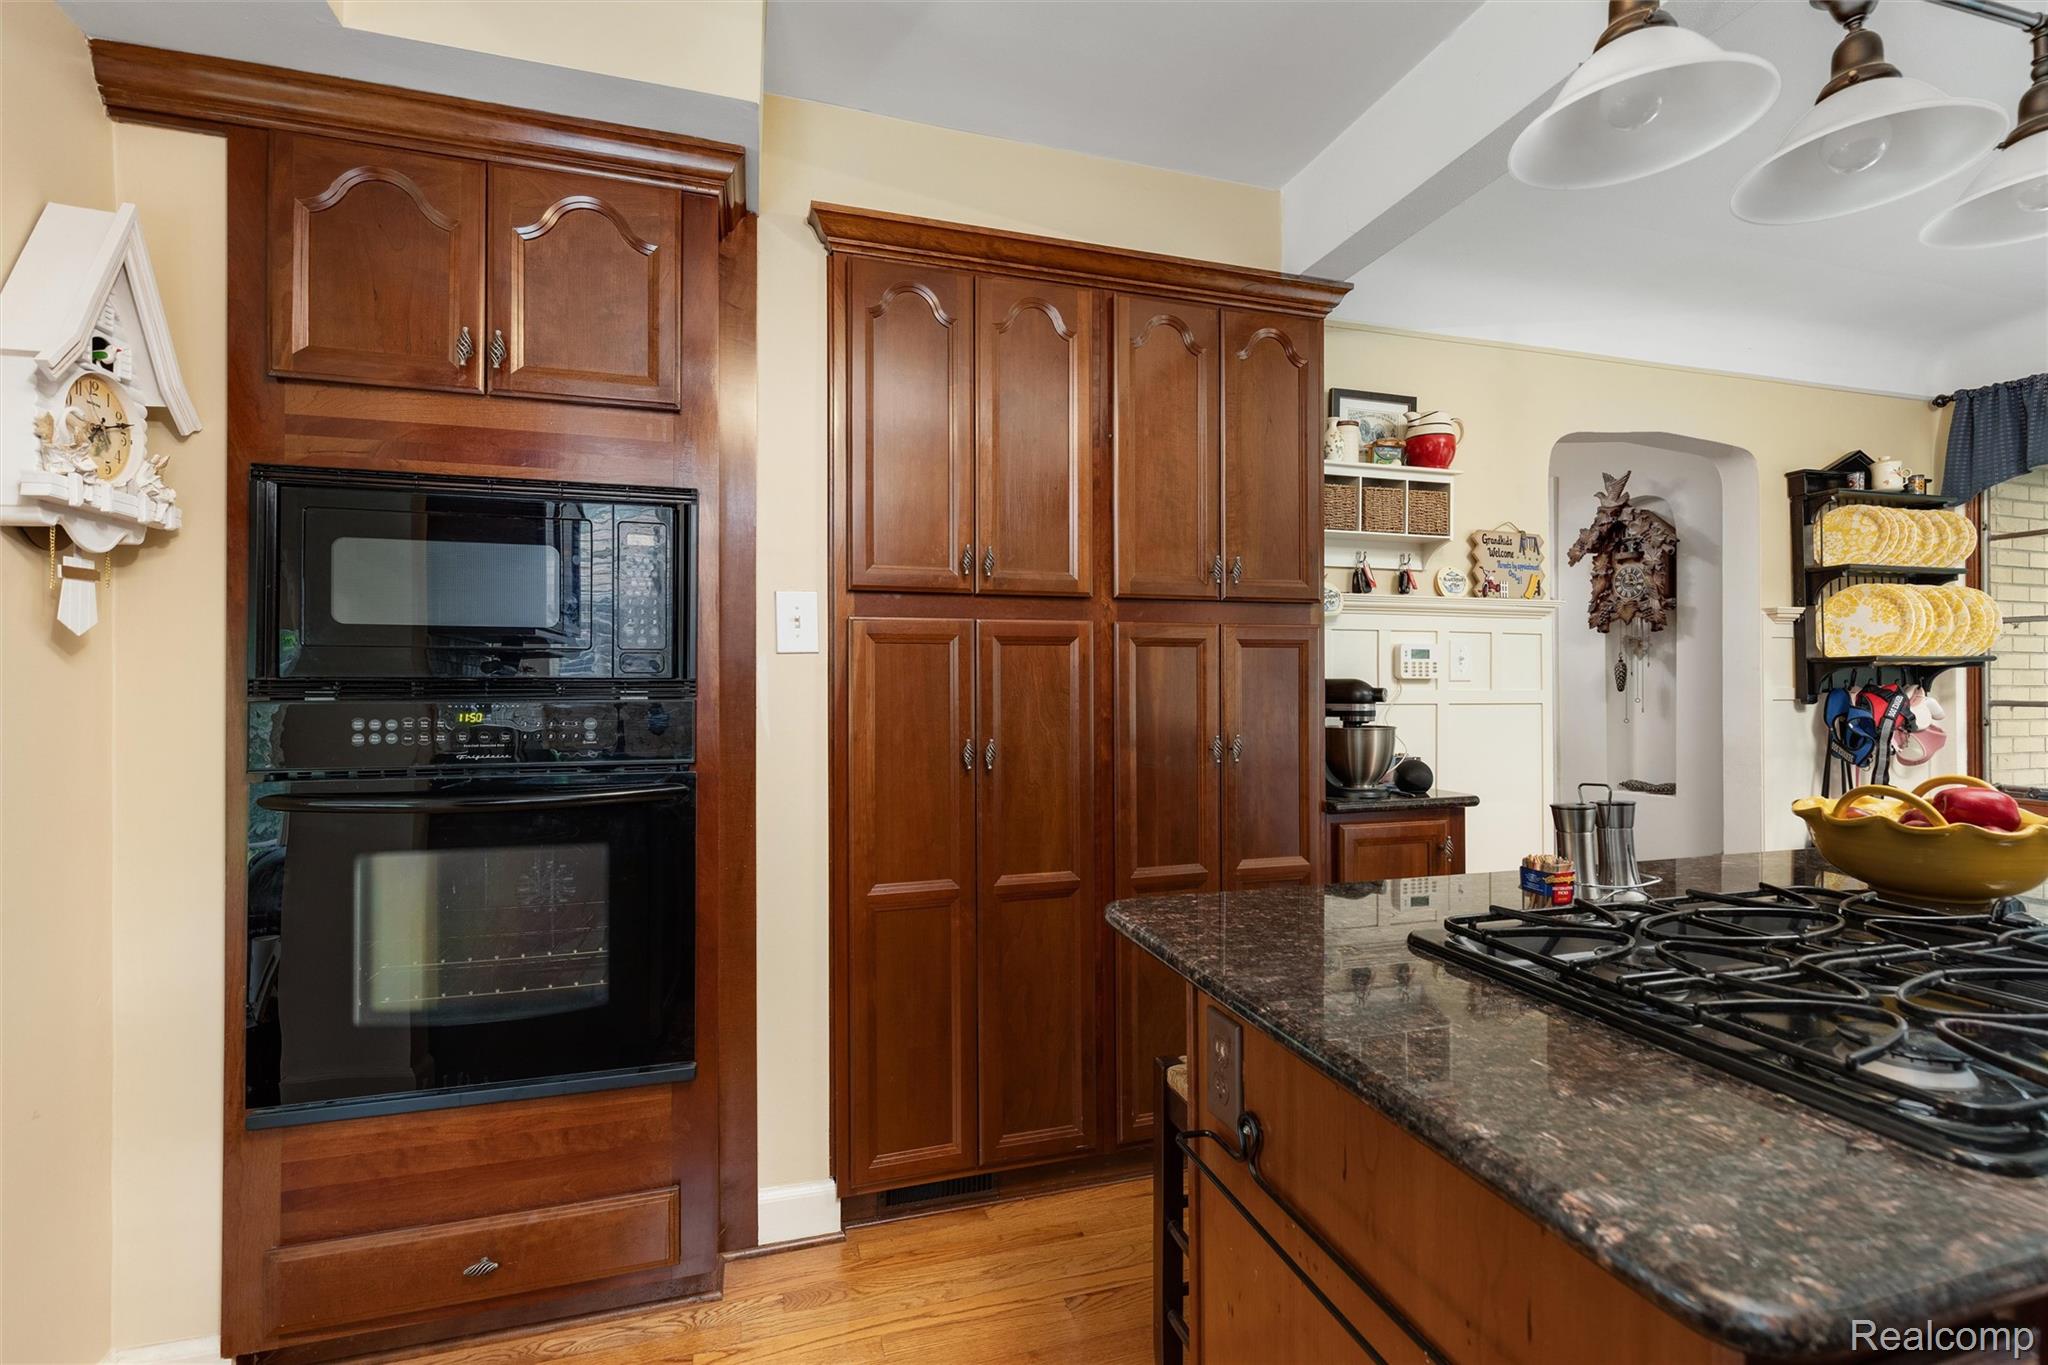
Kitchen with black appliances, dark stone countertops, light wood-style flooring, brown cabinetry, and decorative light fixtures
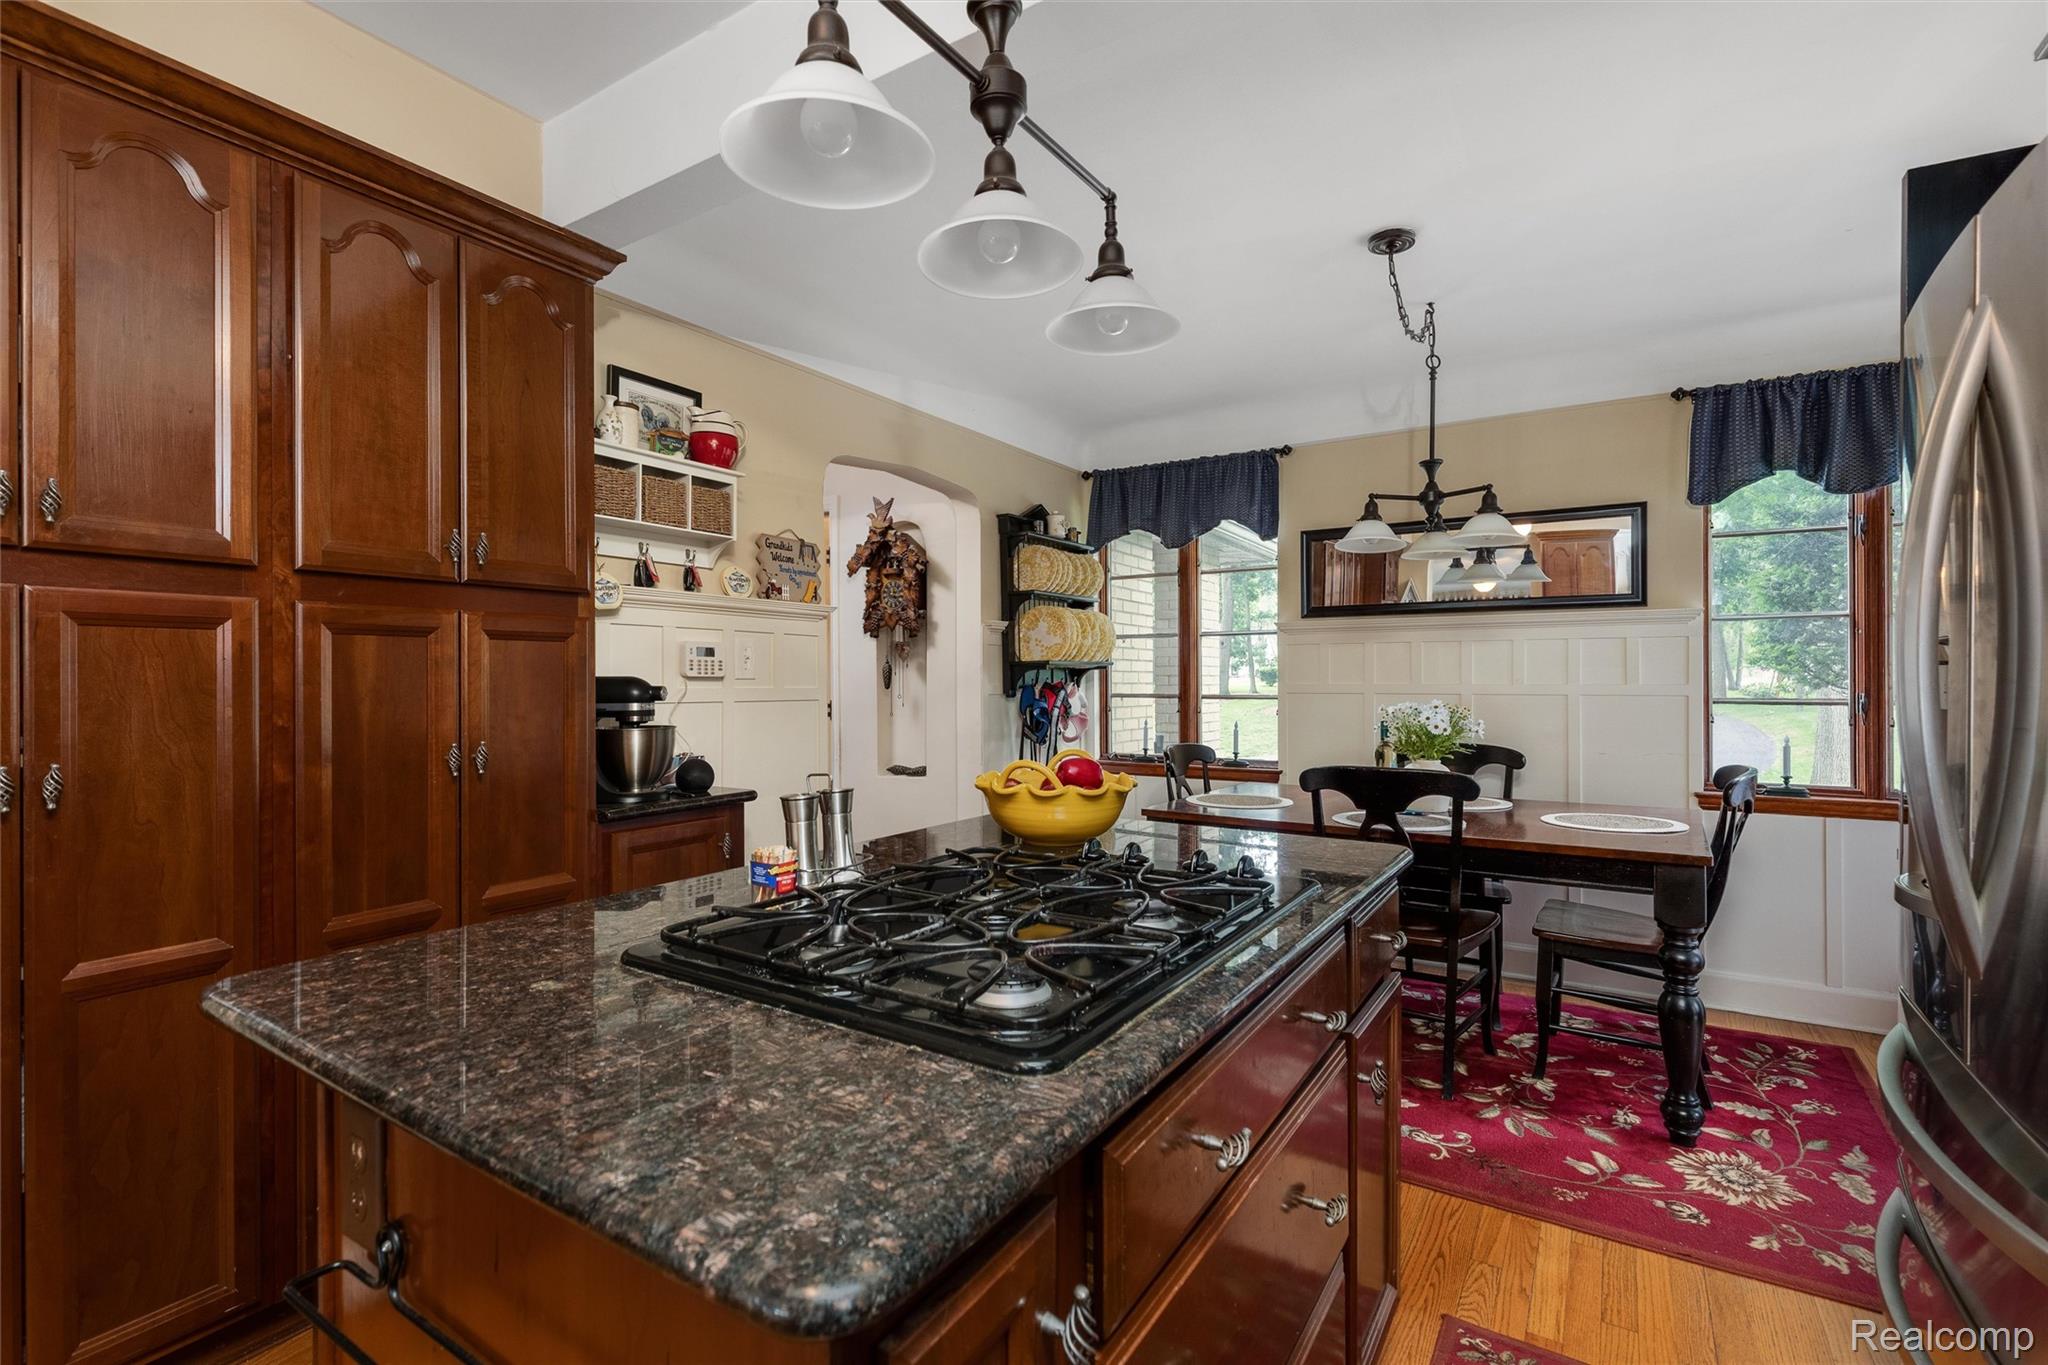
Kitchen with pendant lighting, light wood-style flooring, dark stone countertops, freestanding refrigerator, and black gas stovetop
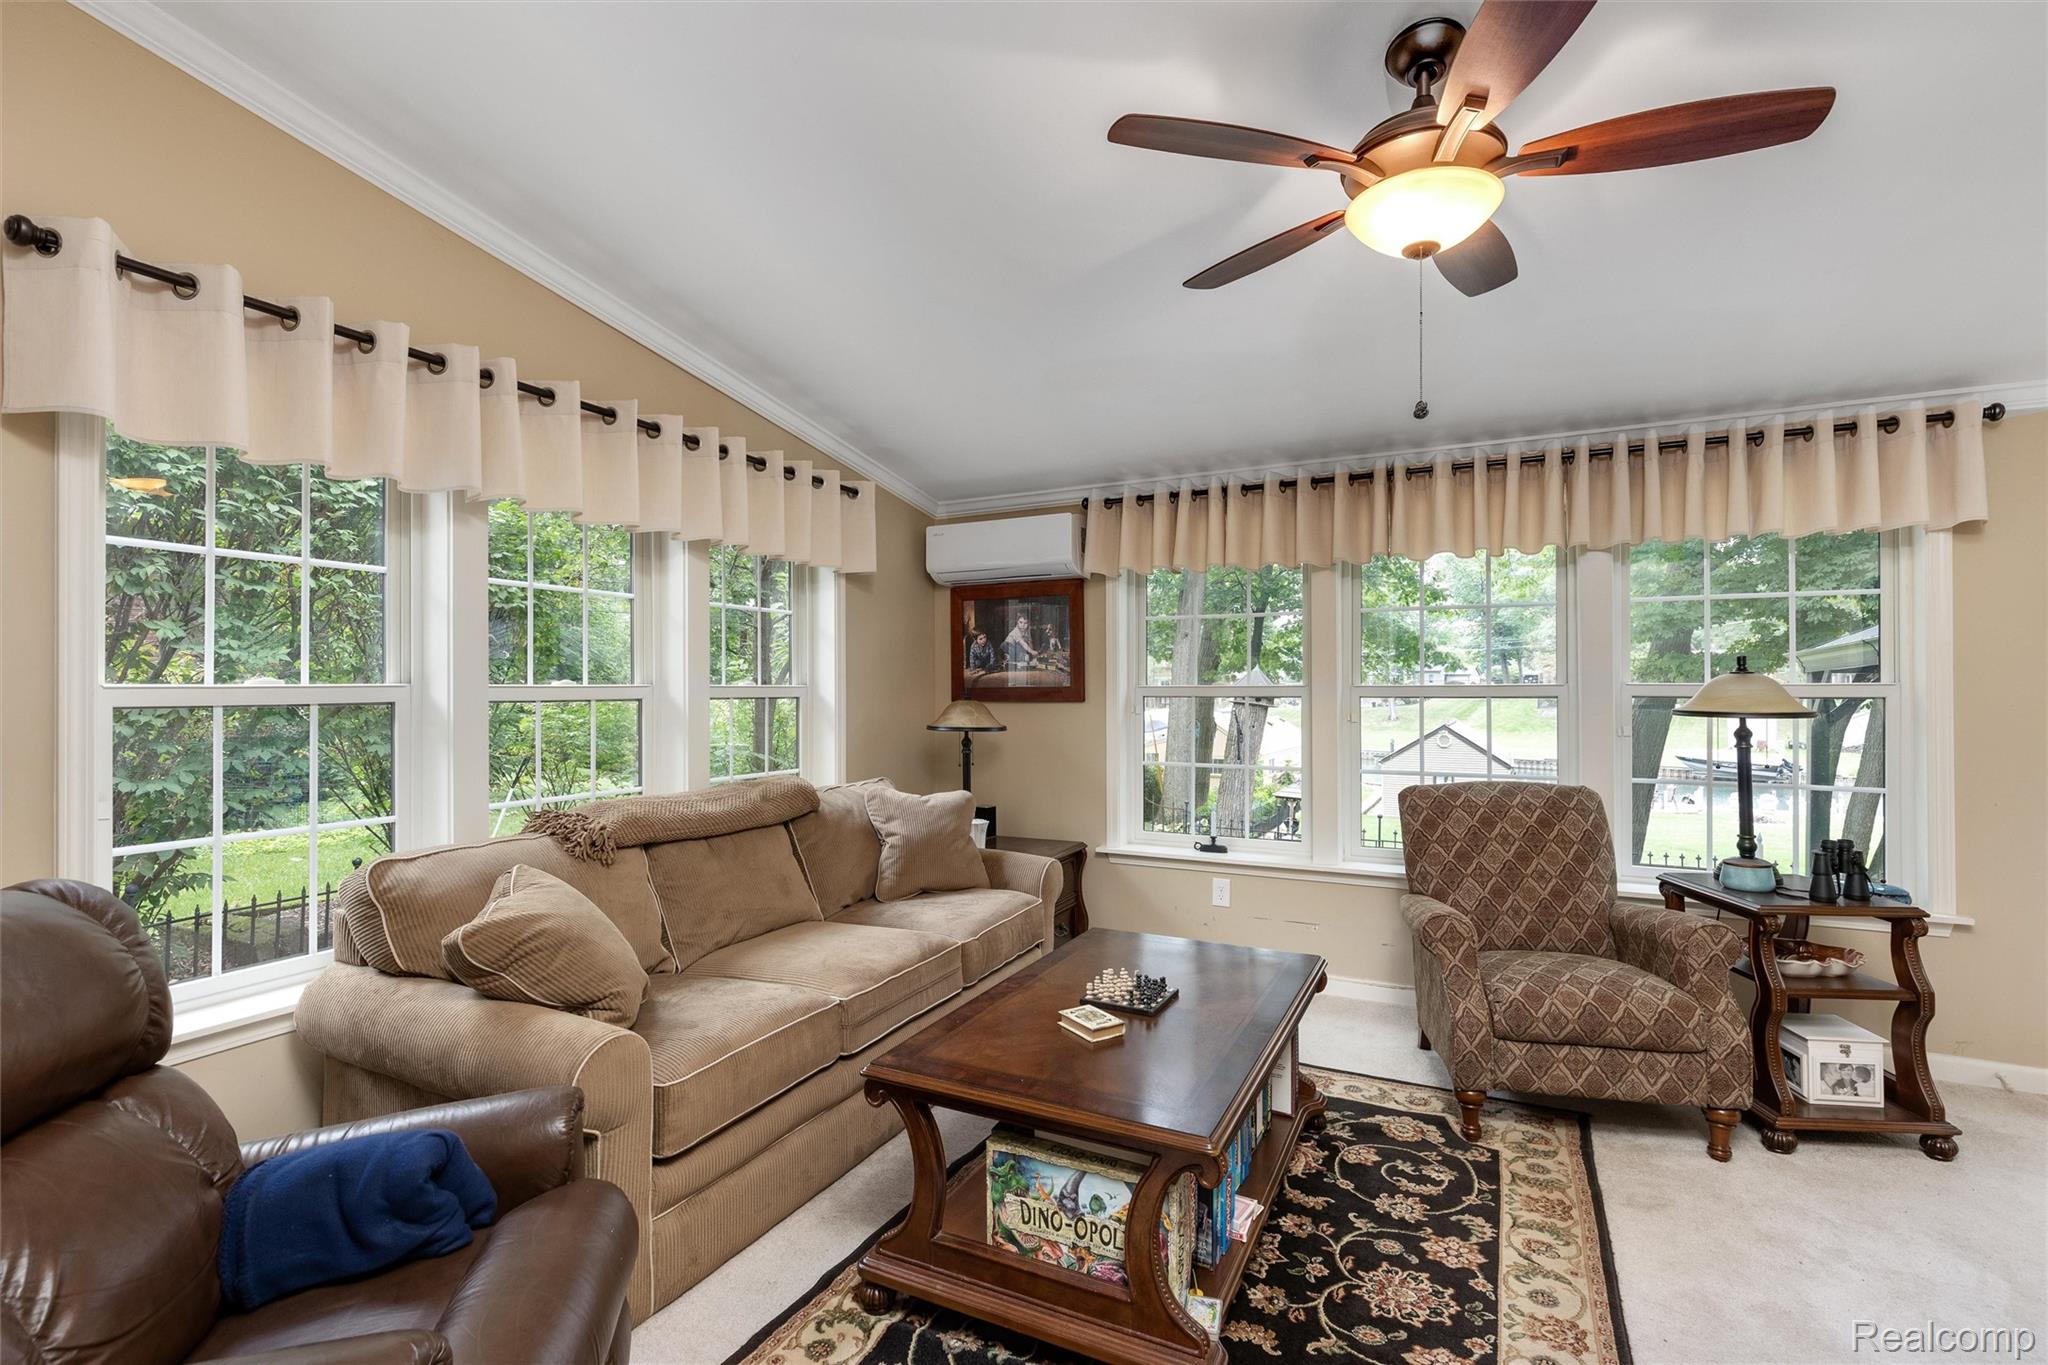
Living room featuring ceiling fan, carpet floors, a wall mounted air conditioner, crown molding, and vaulted ceiling
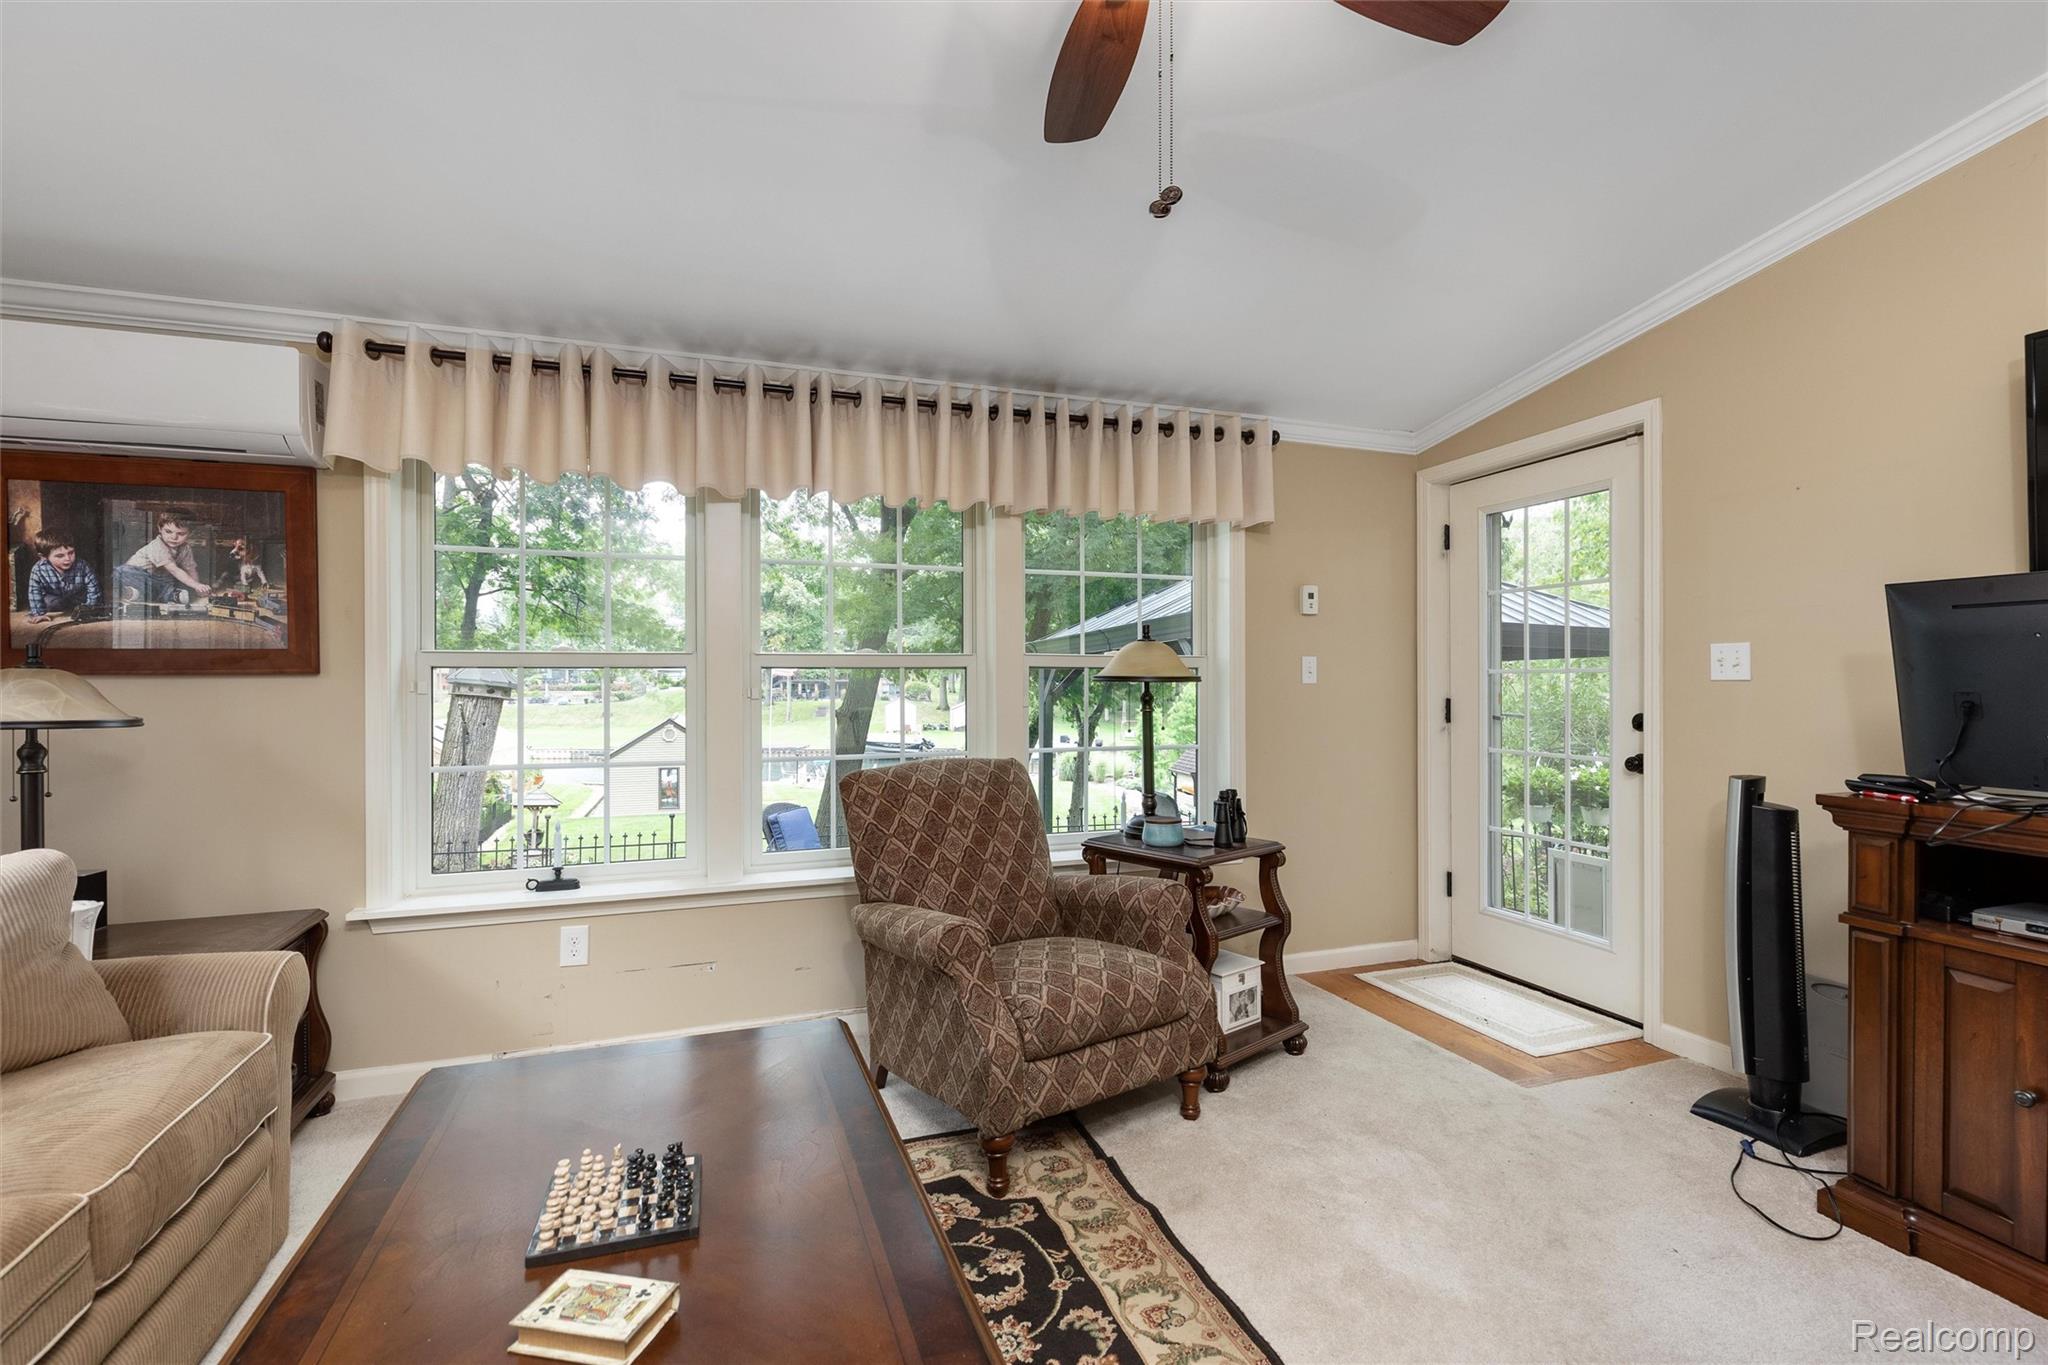
Living area with door to back patio
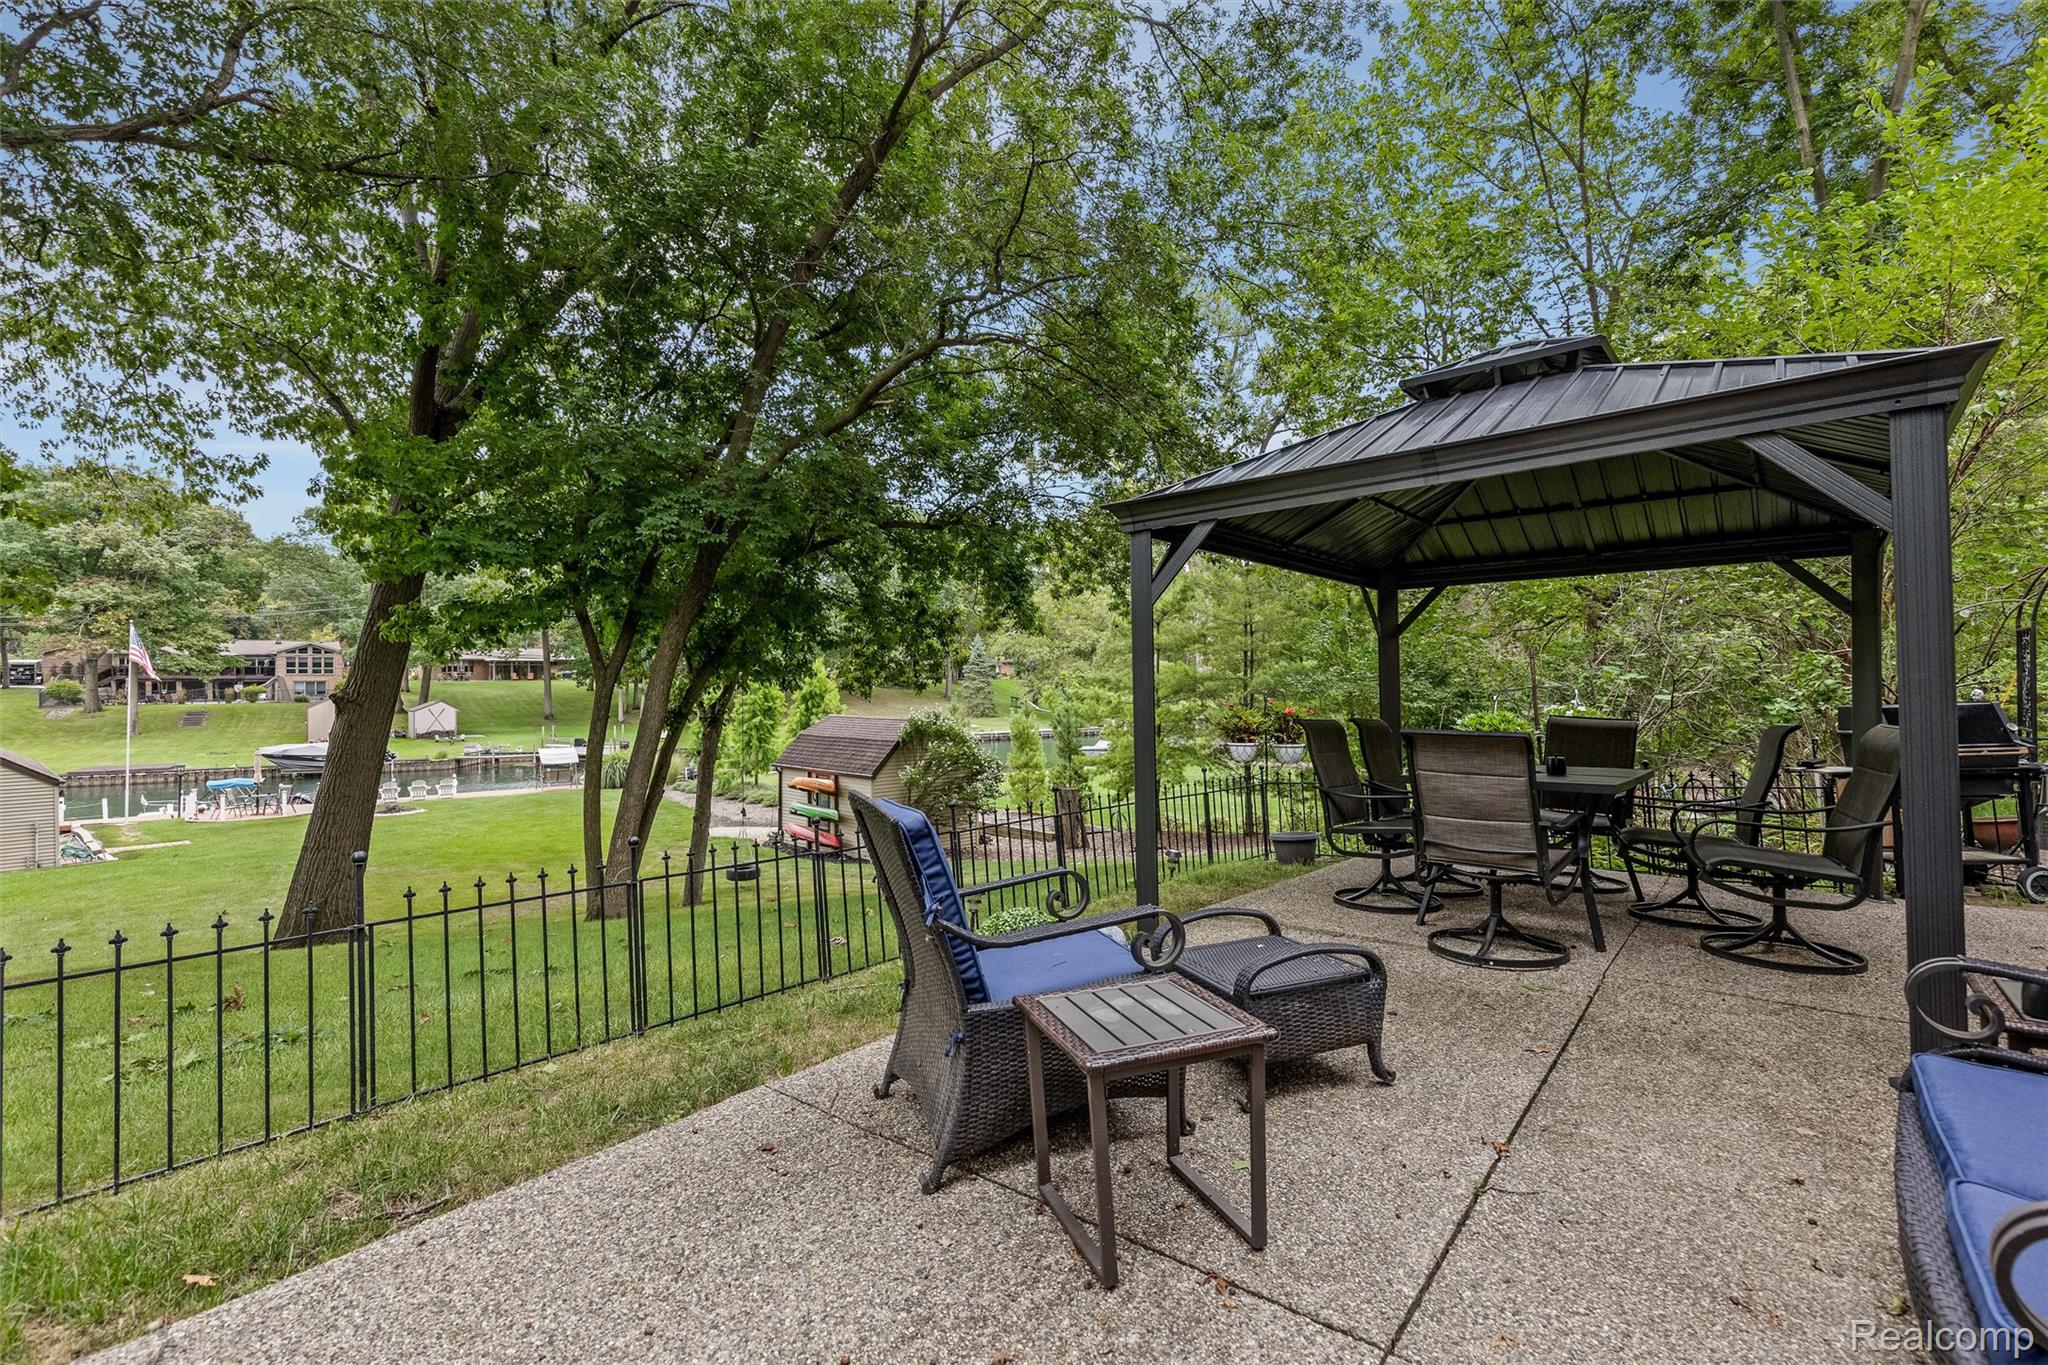
View of patio with gazebo, view of water, and an outbuilding
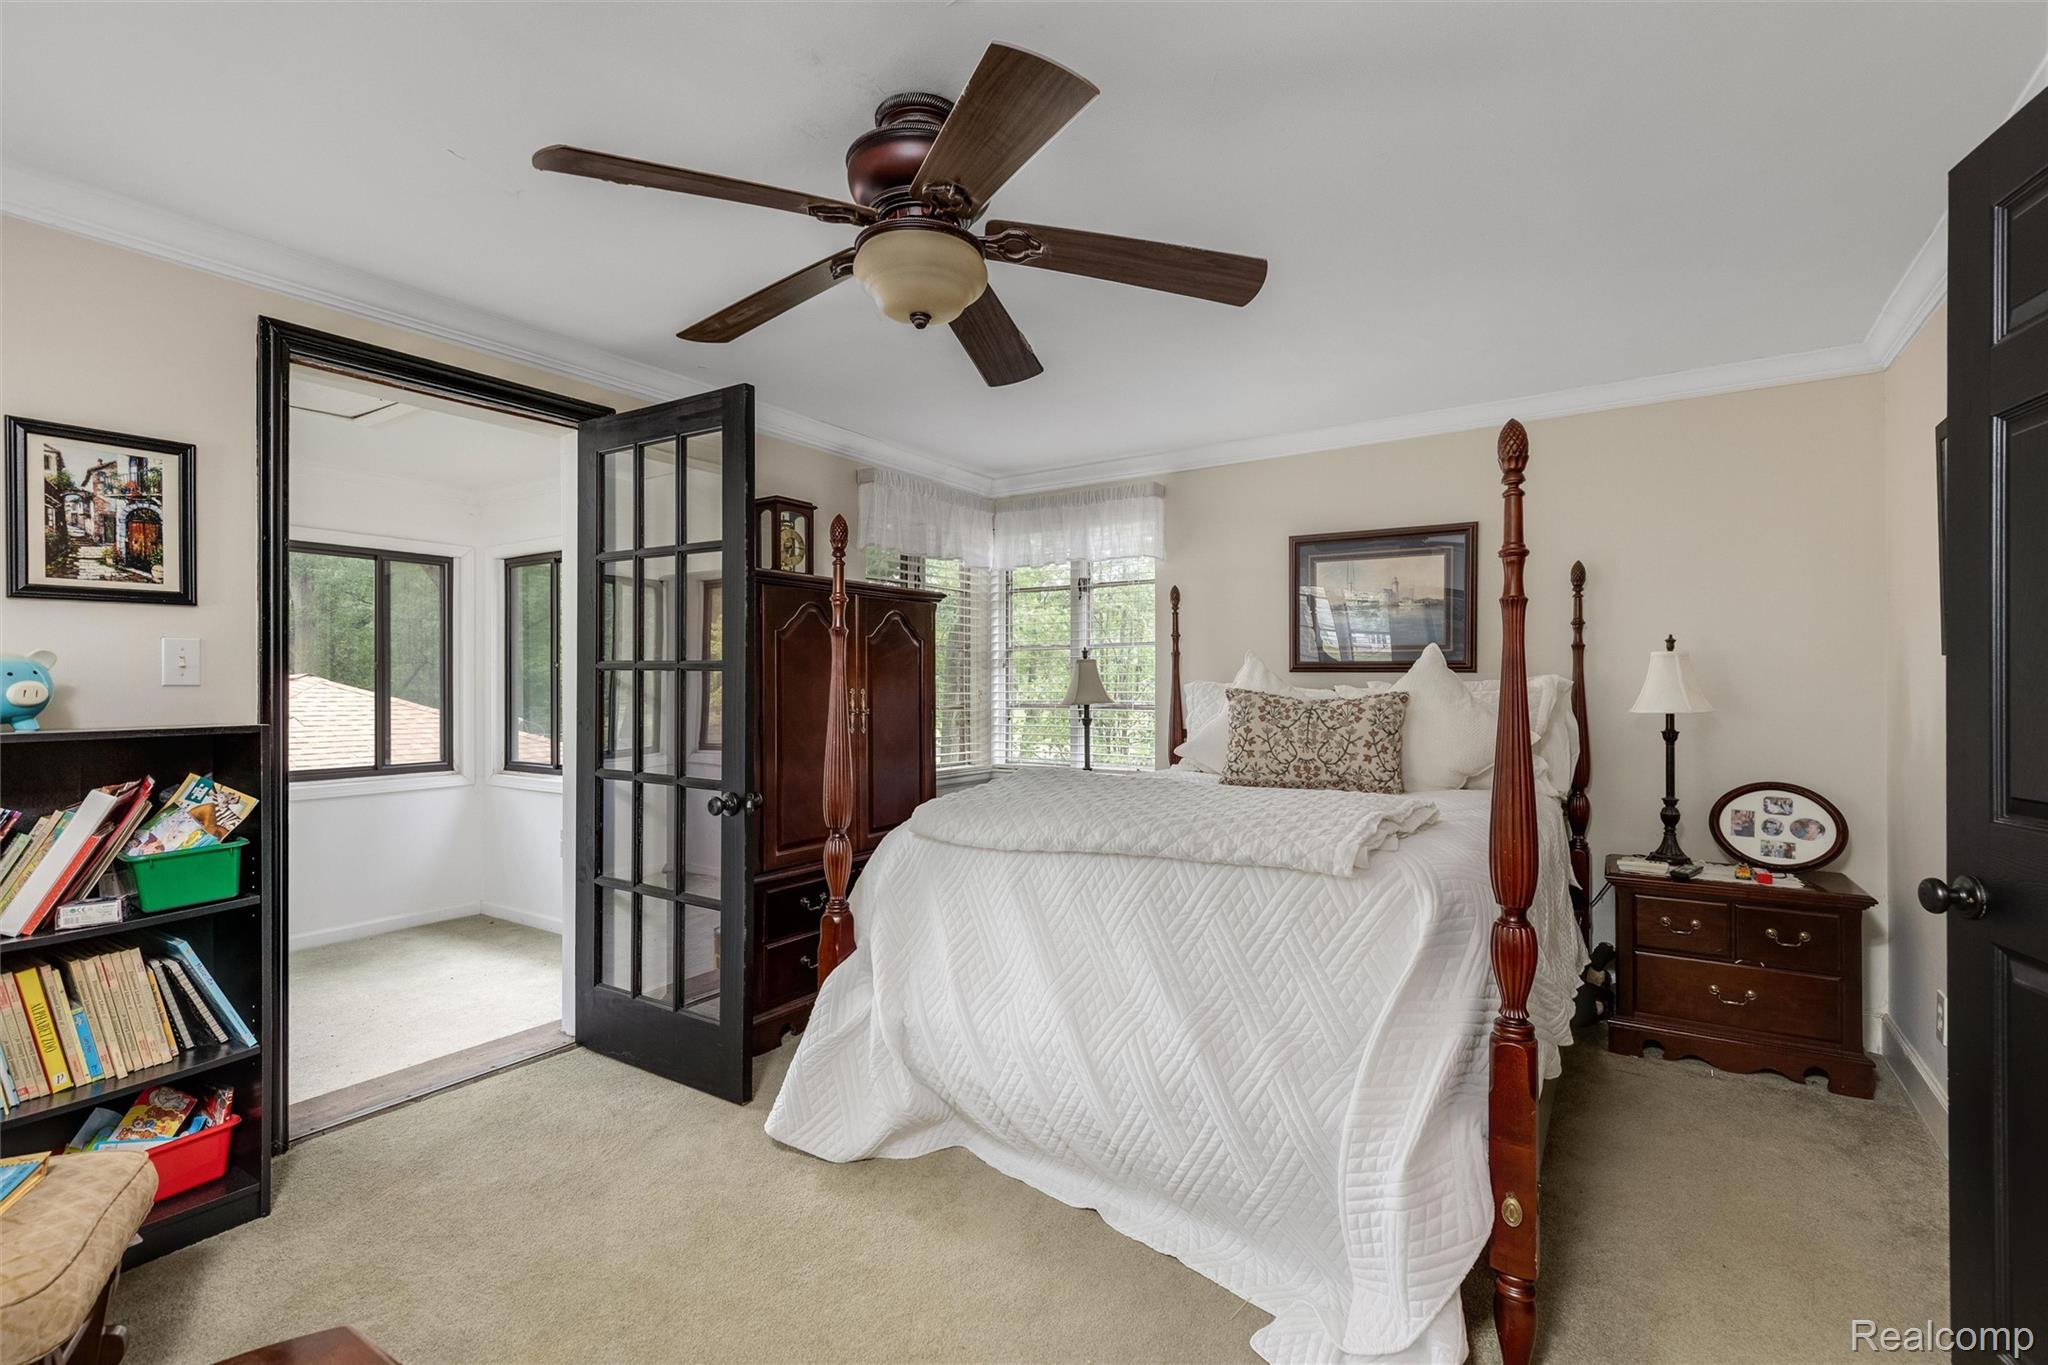
Bedroom 2 of 3 with view of sleeping porch
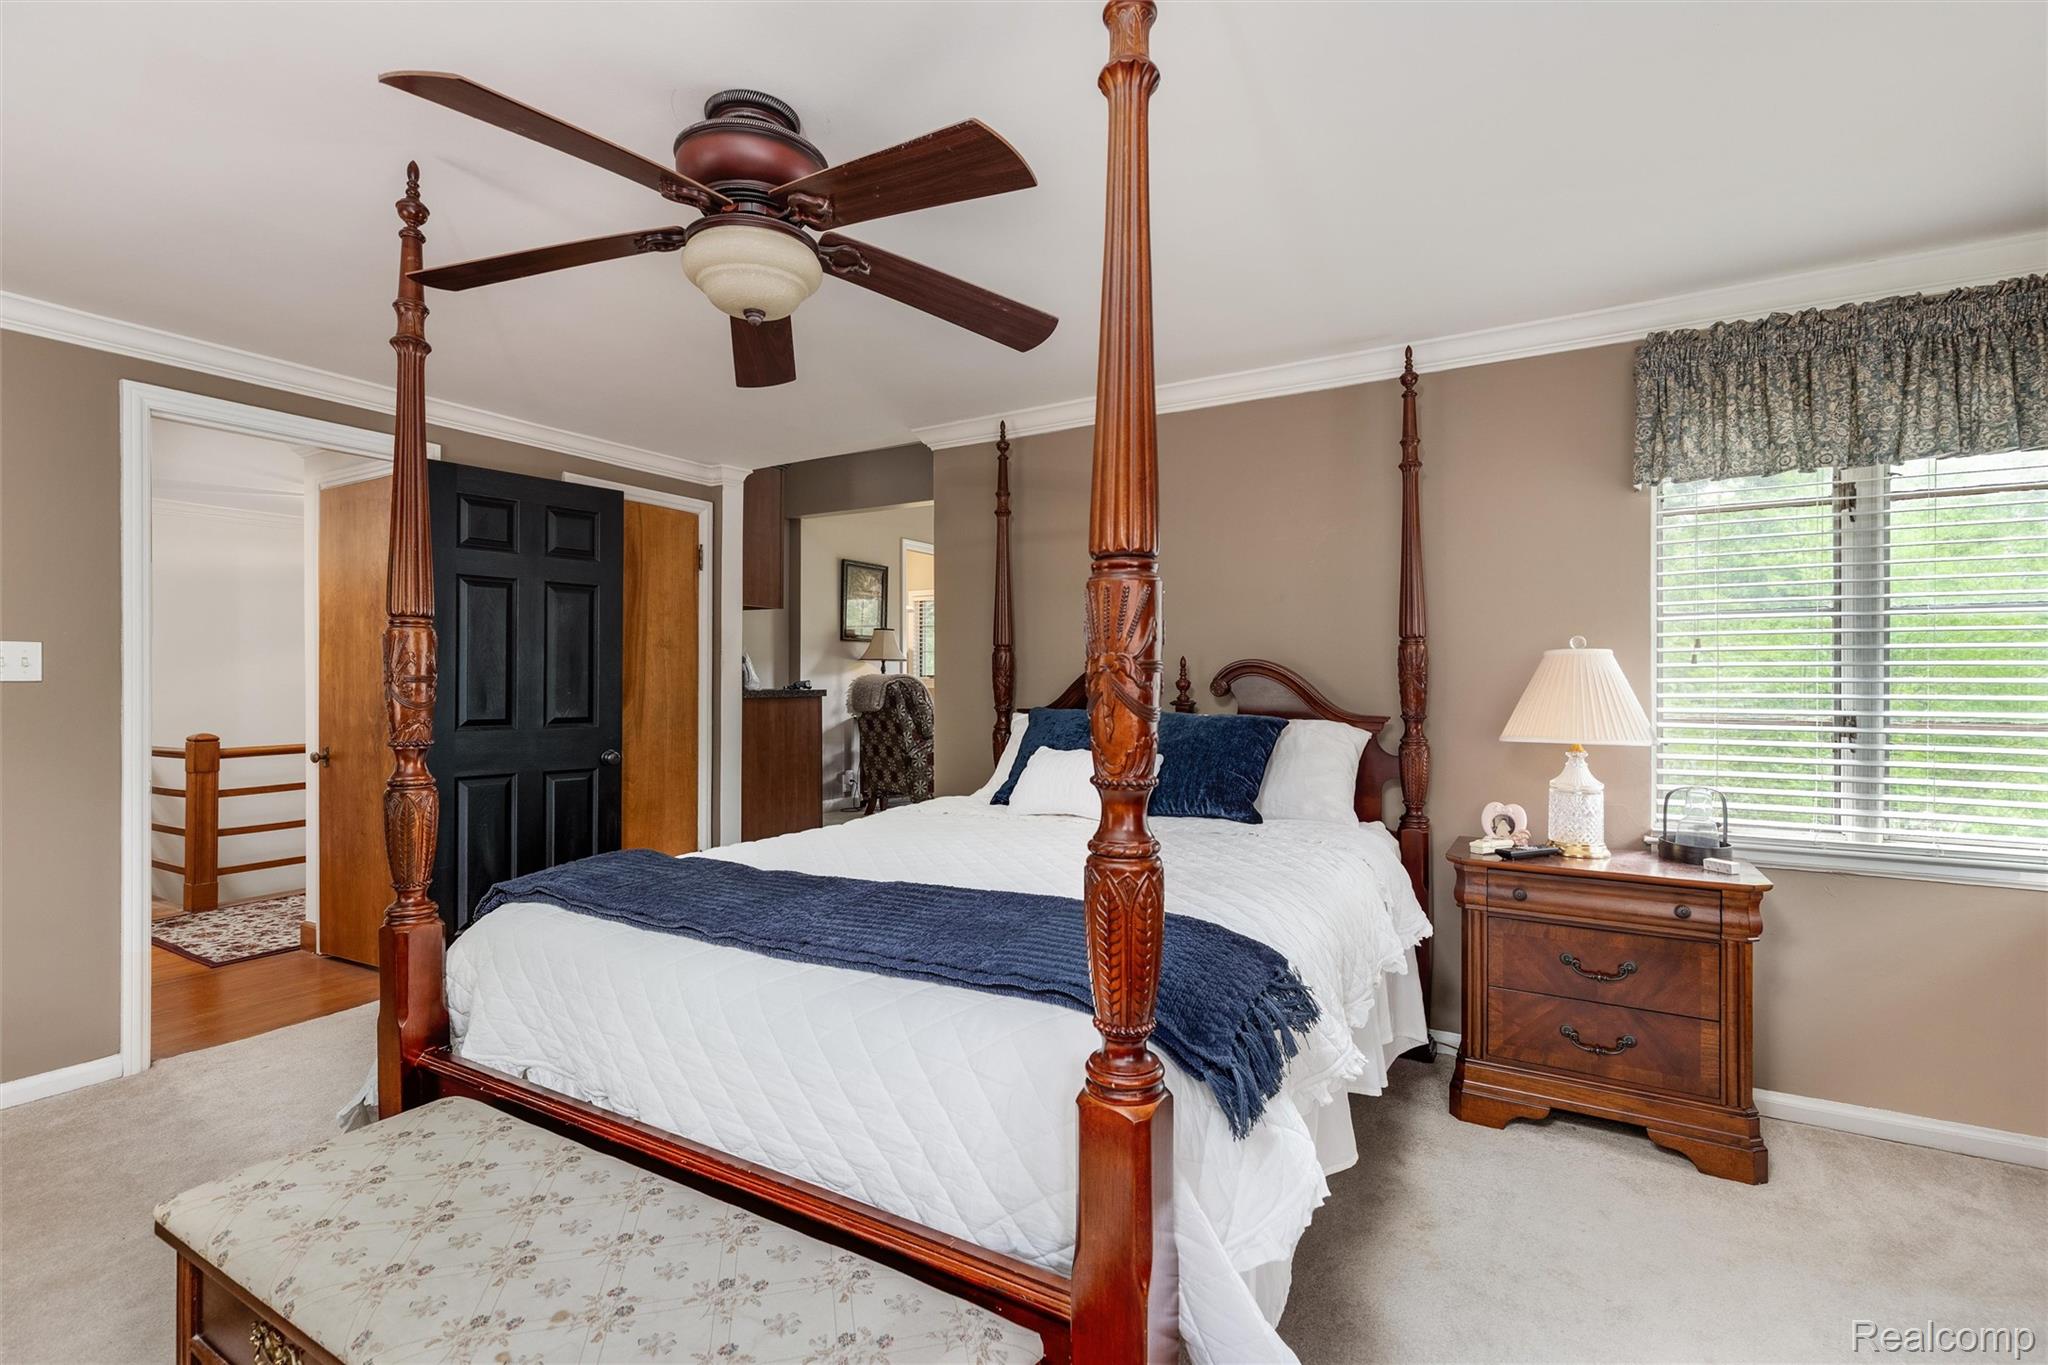
Bedroom 3 of 3 featuring light carpet, crown molding, and a ceiling fan
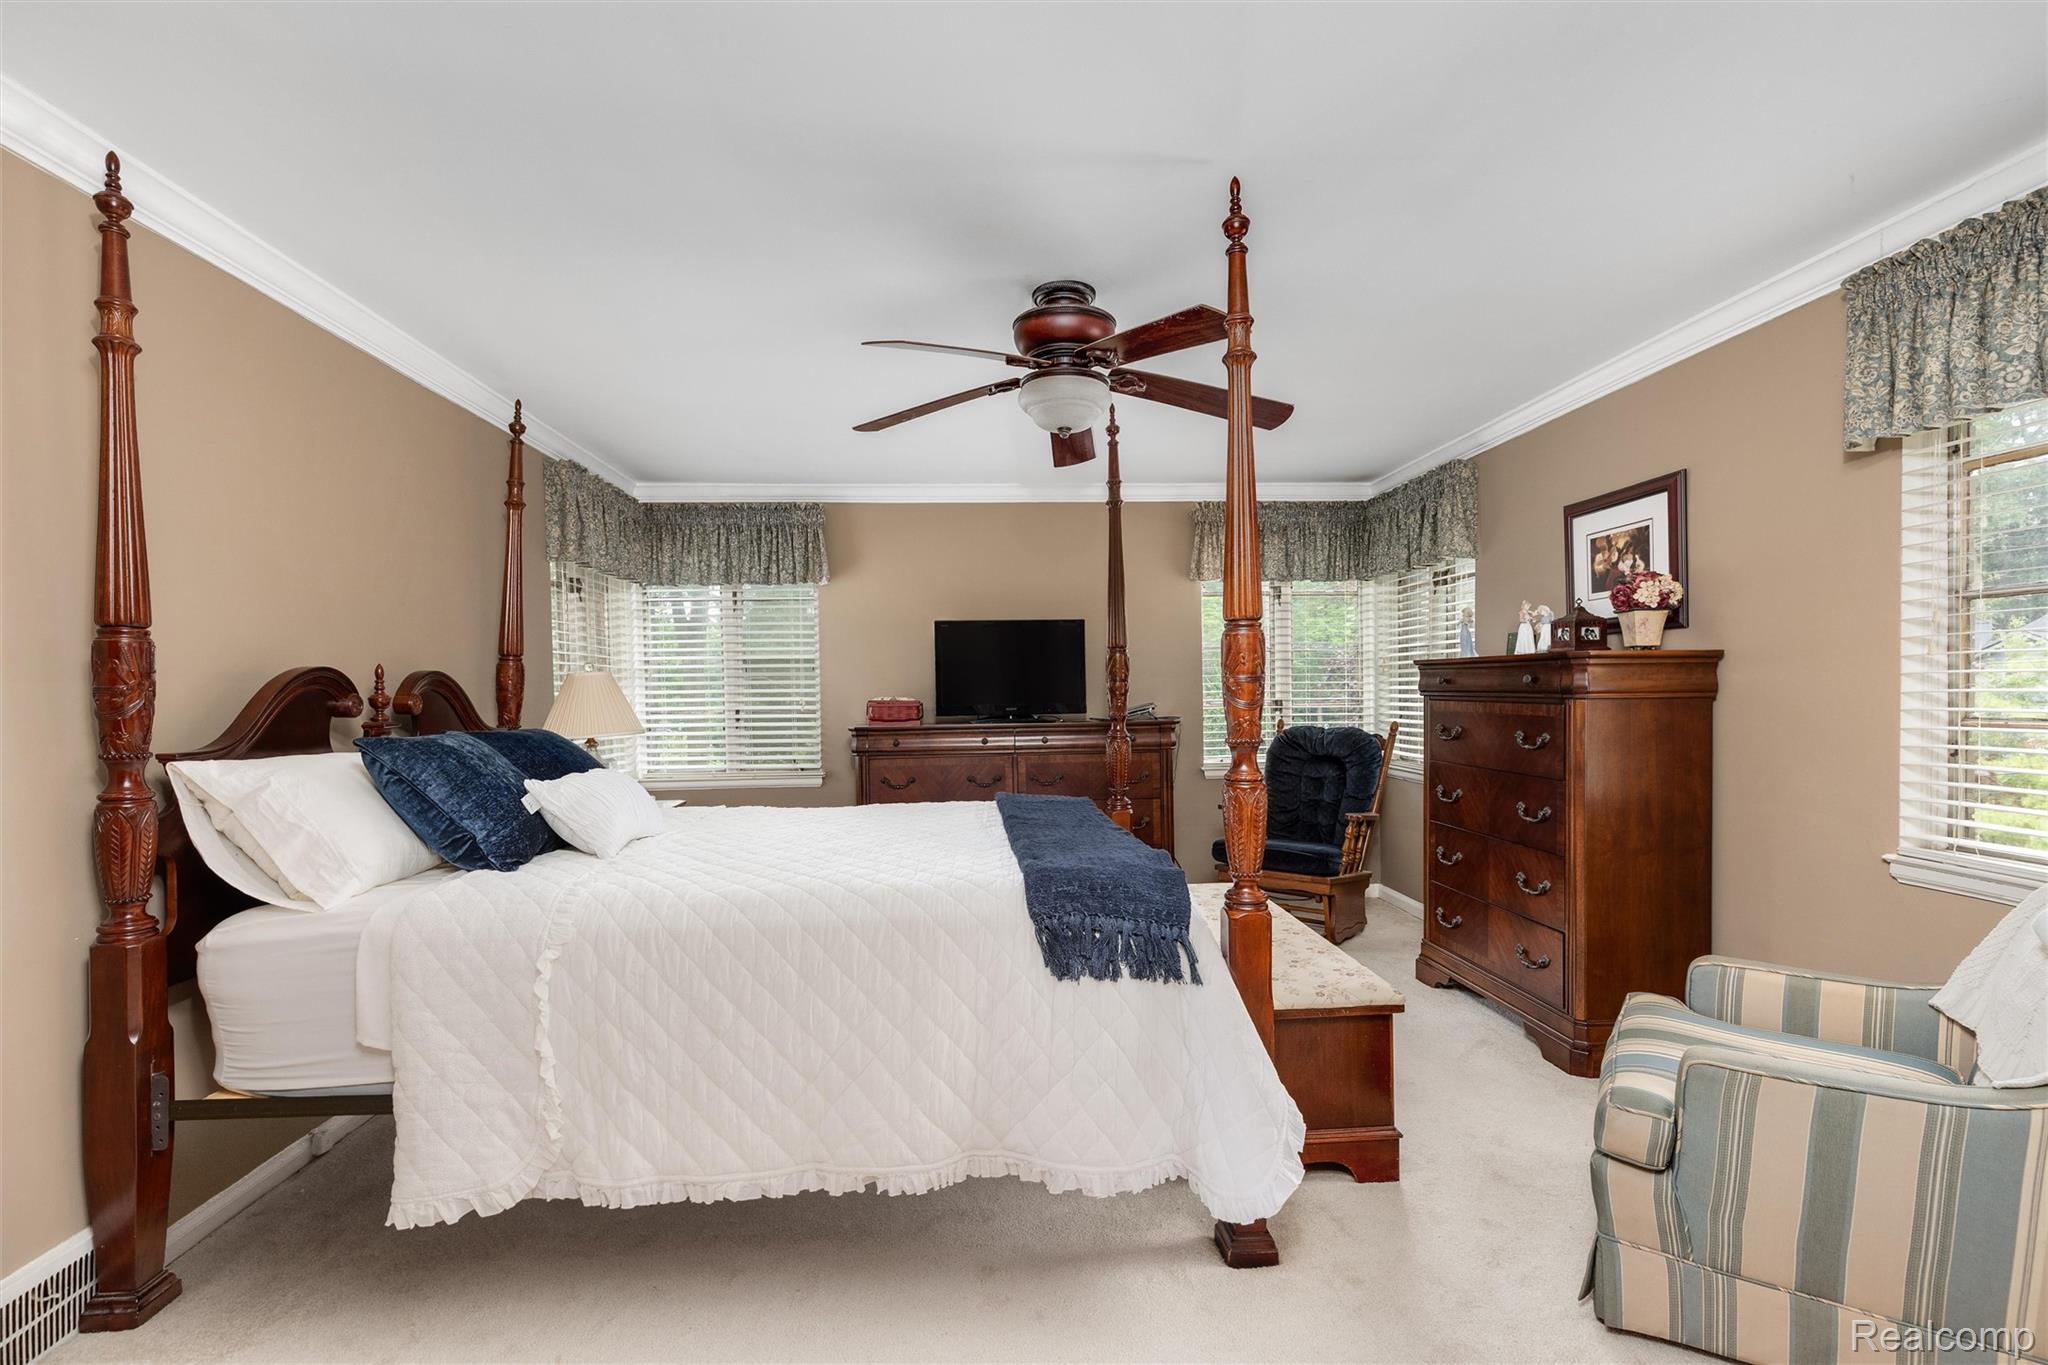
Alternate view of Bedroom 3 of 3 with crown molding, carpet floors, and ceiling fan
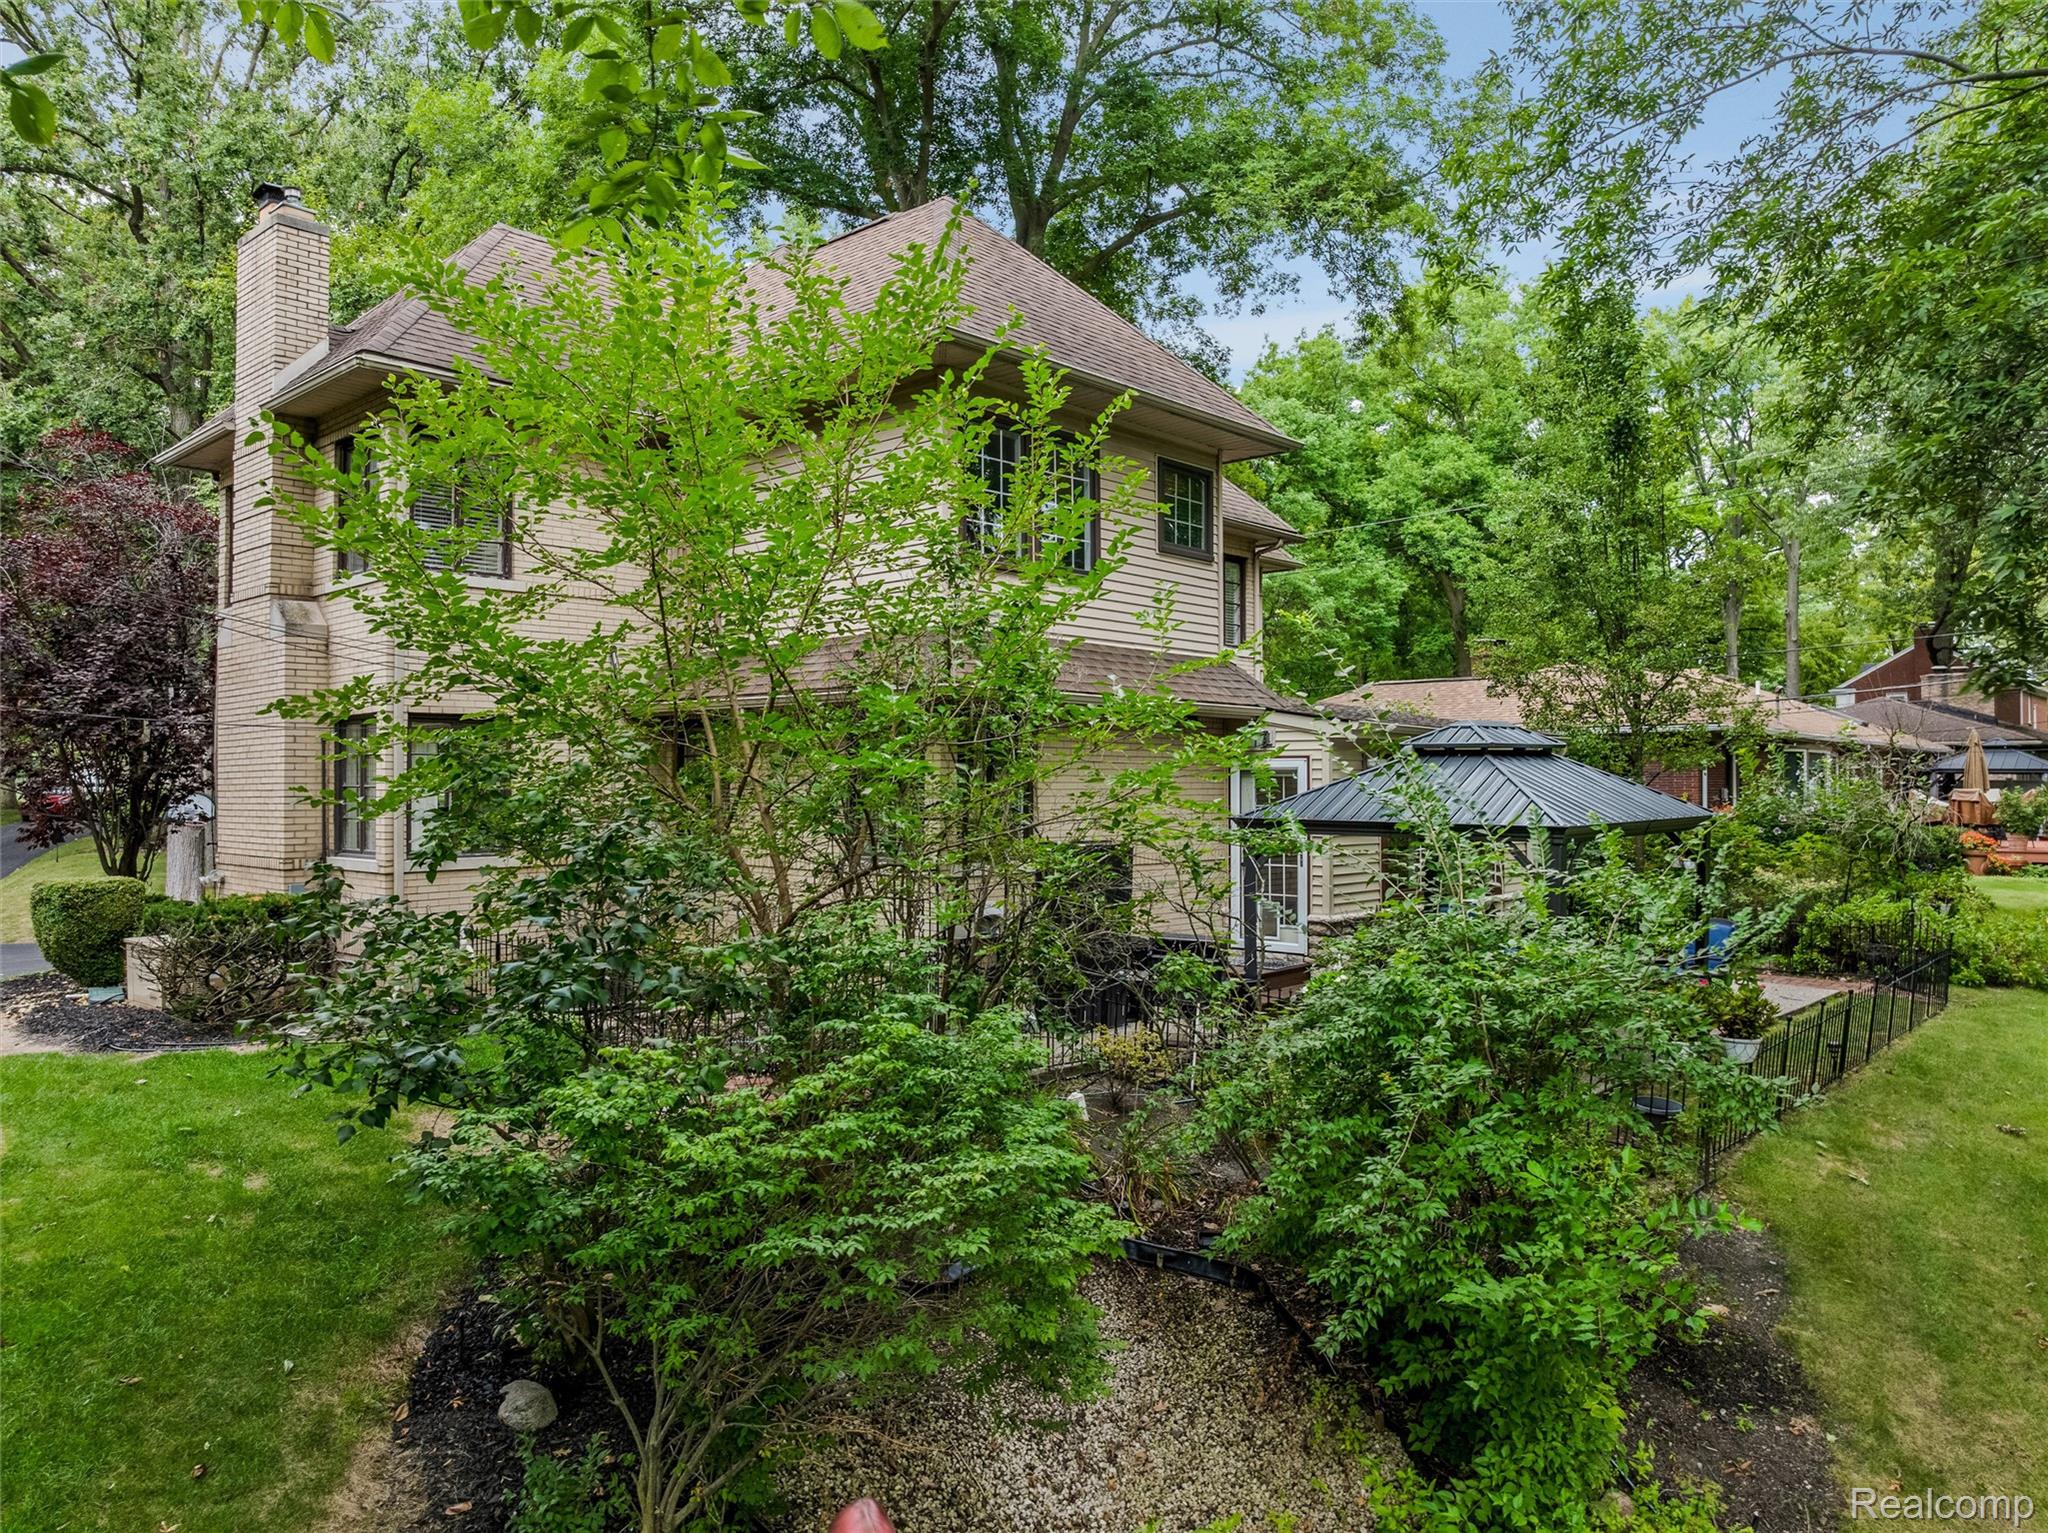
View of side of property featuring a yard, a chimney, roof with shingles, and view of wooded area
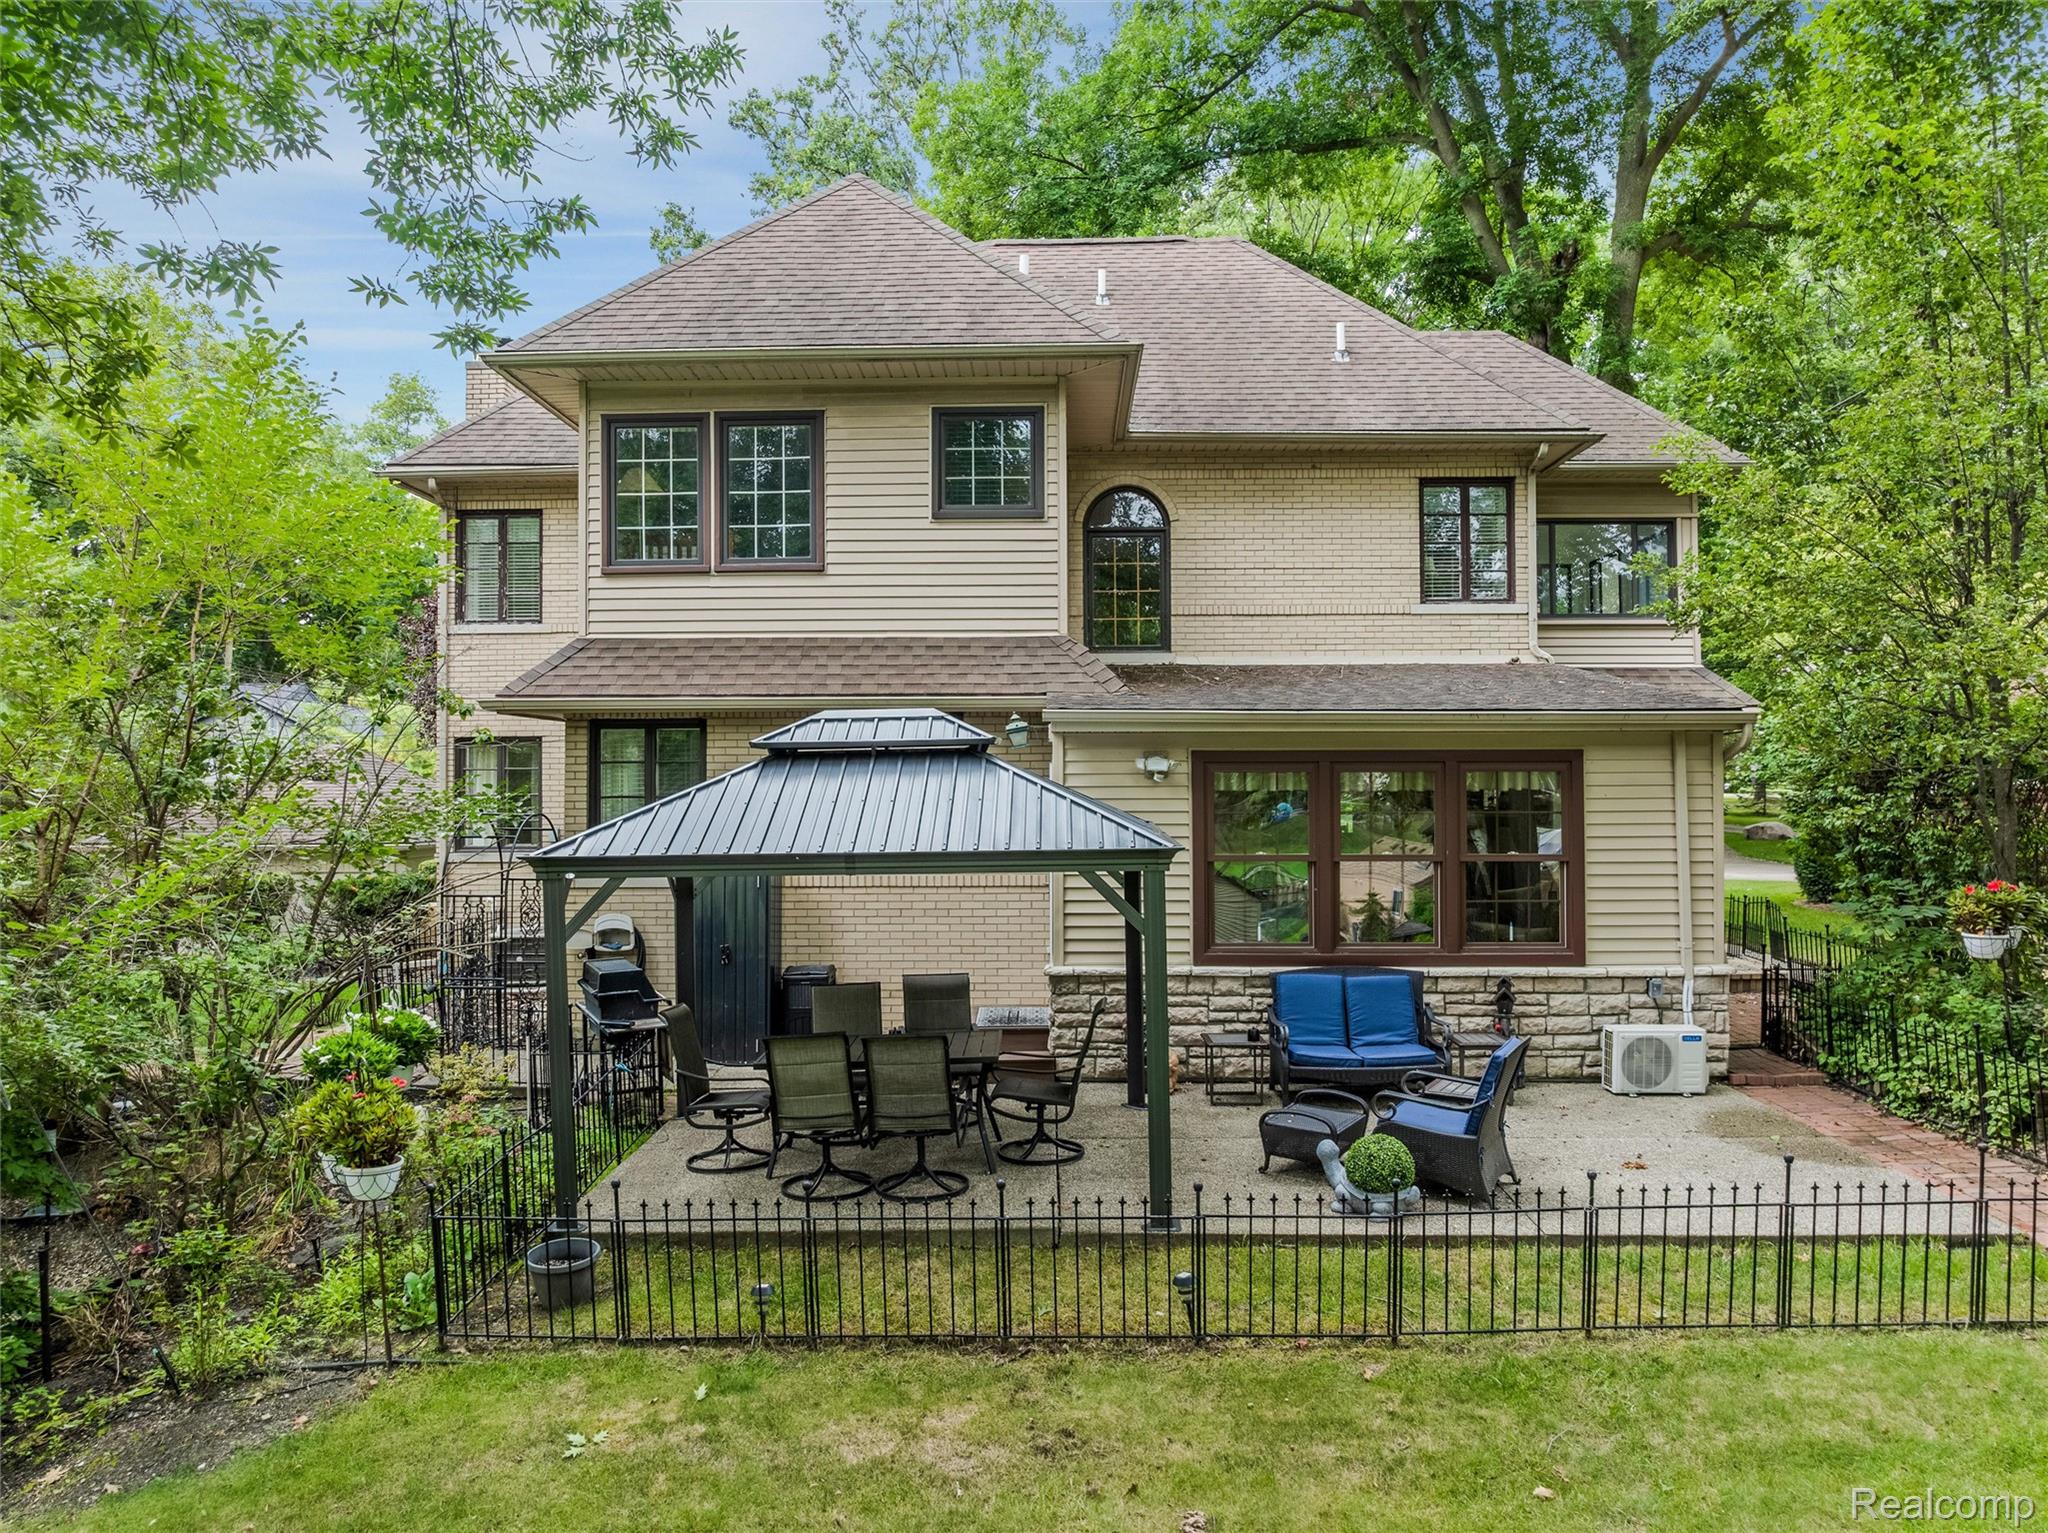
Rear view of house with a patio area, a gazebo, an outdoor living space, roof with shingles, and stone siding
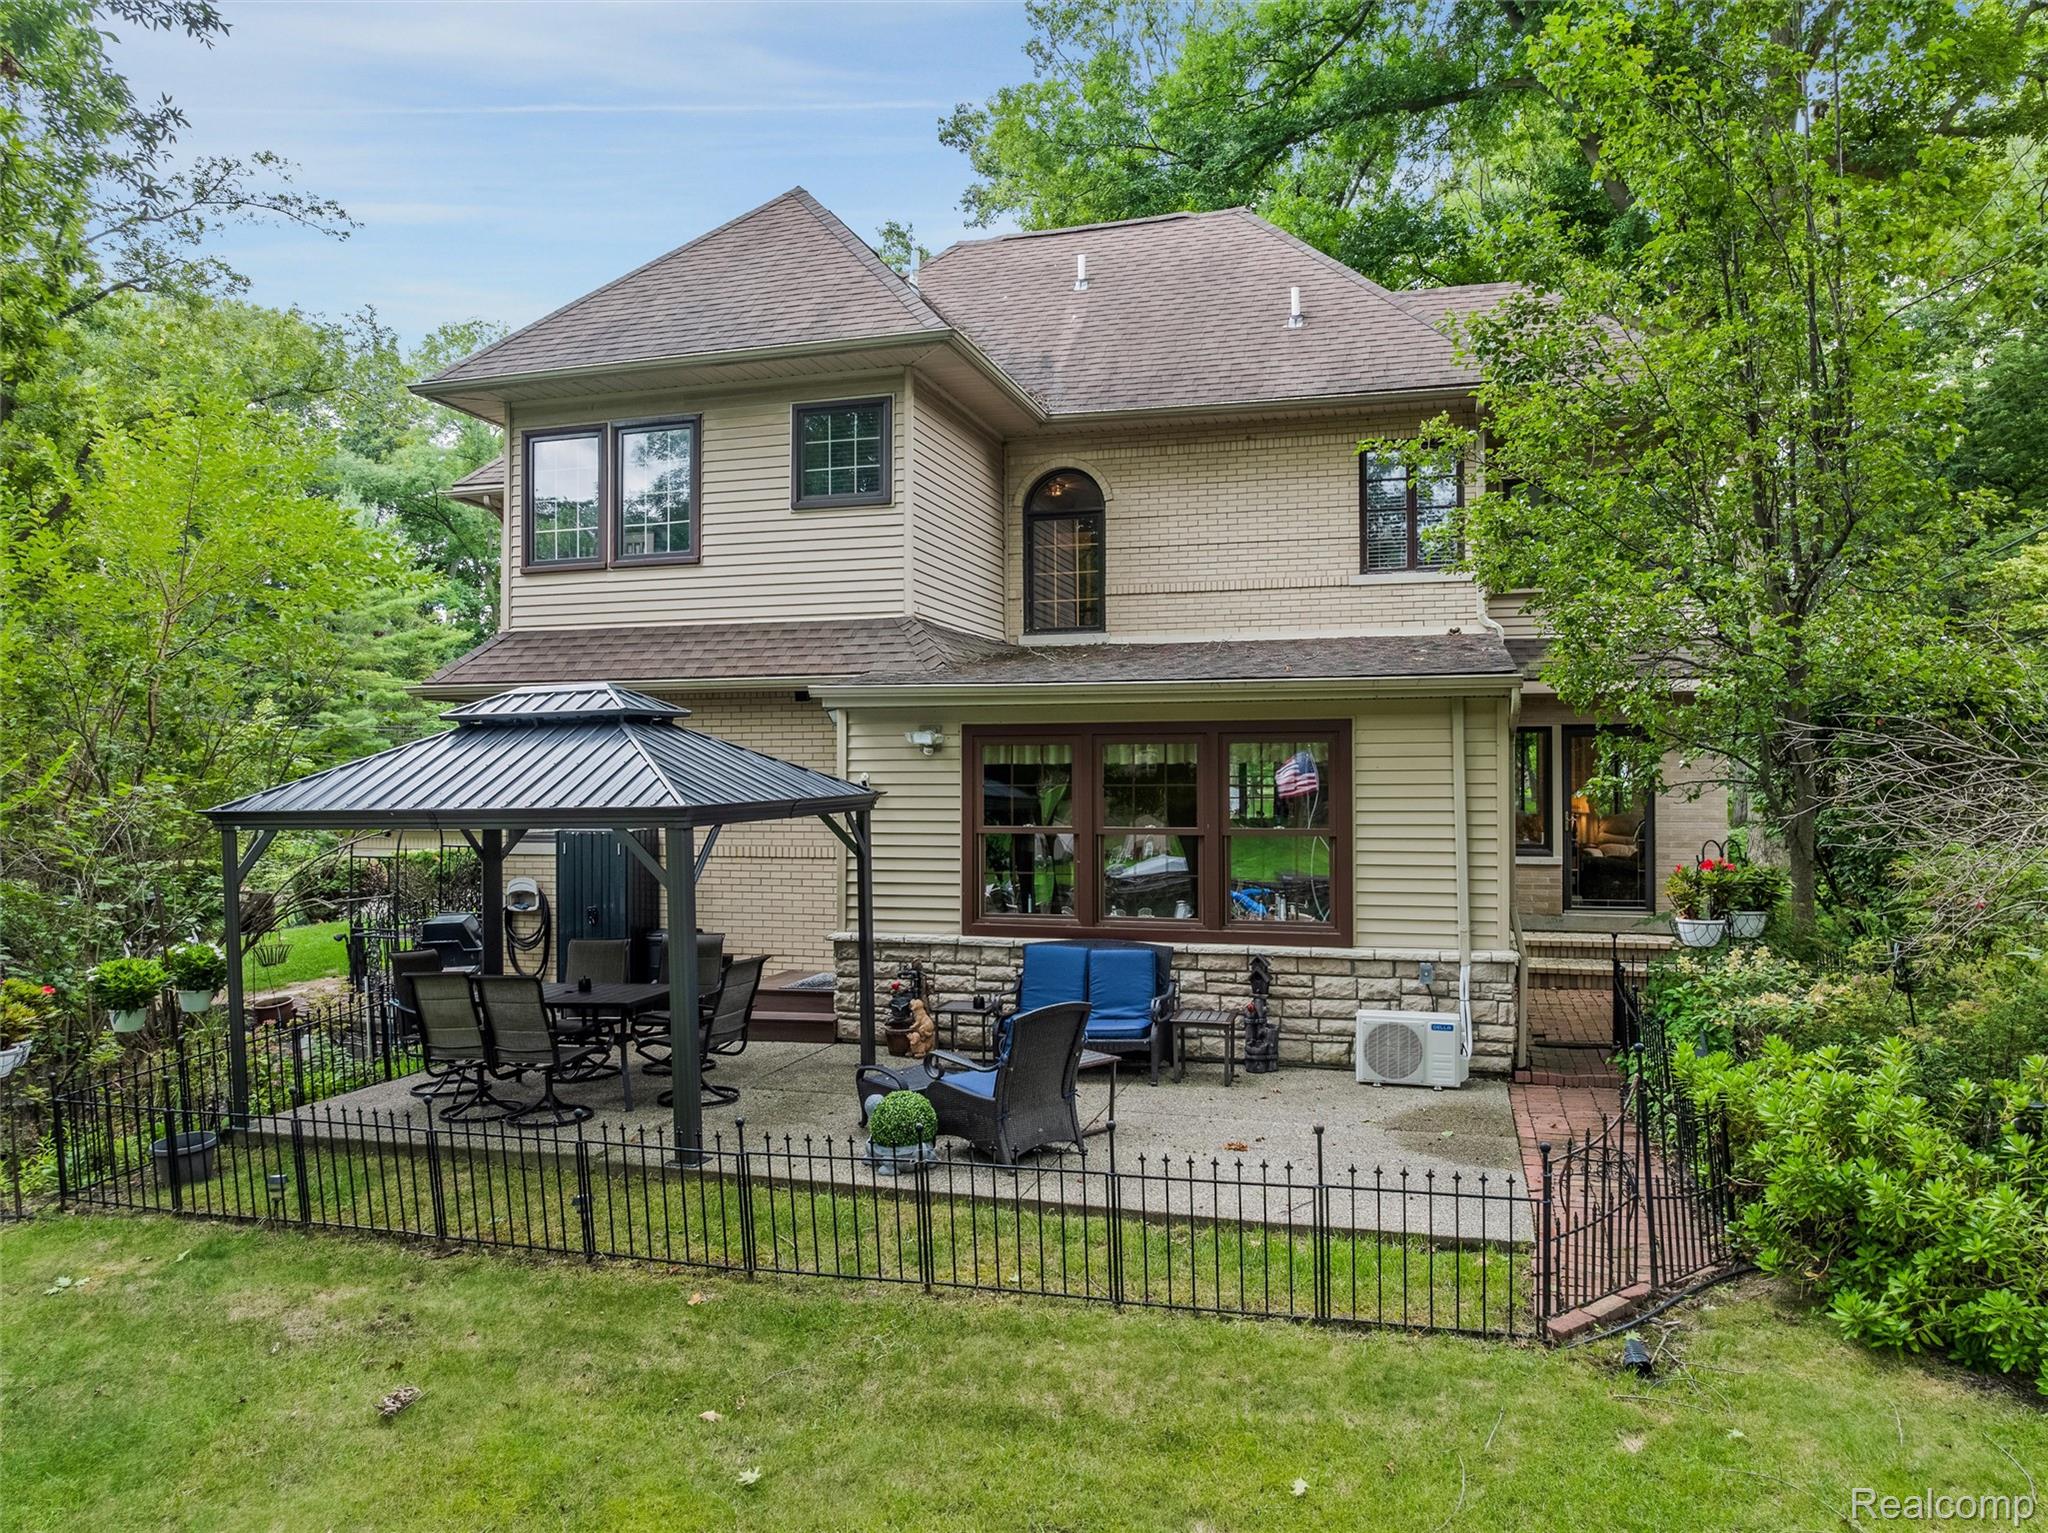
Back of property with a patio area, an outdoor hangout area, a shingled roof, and a gazebo
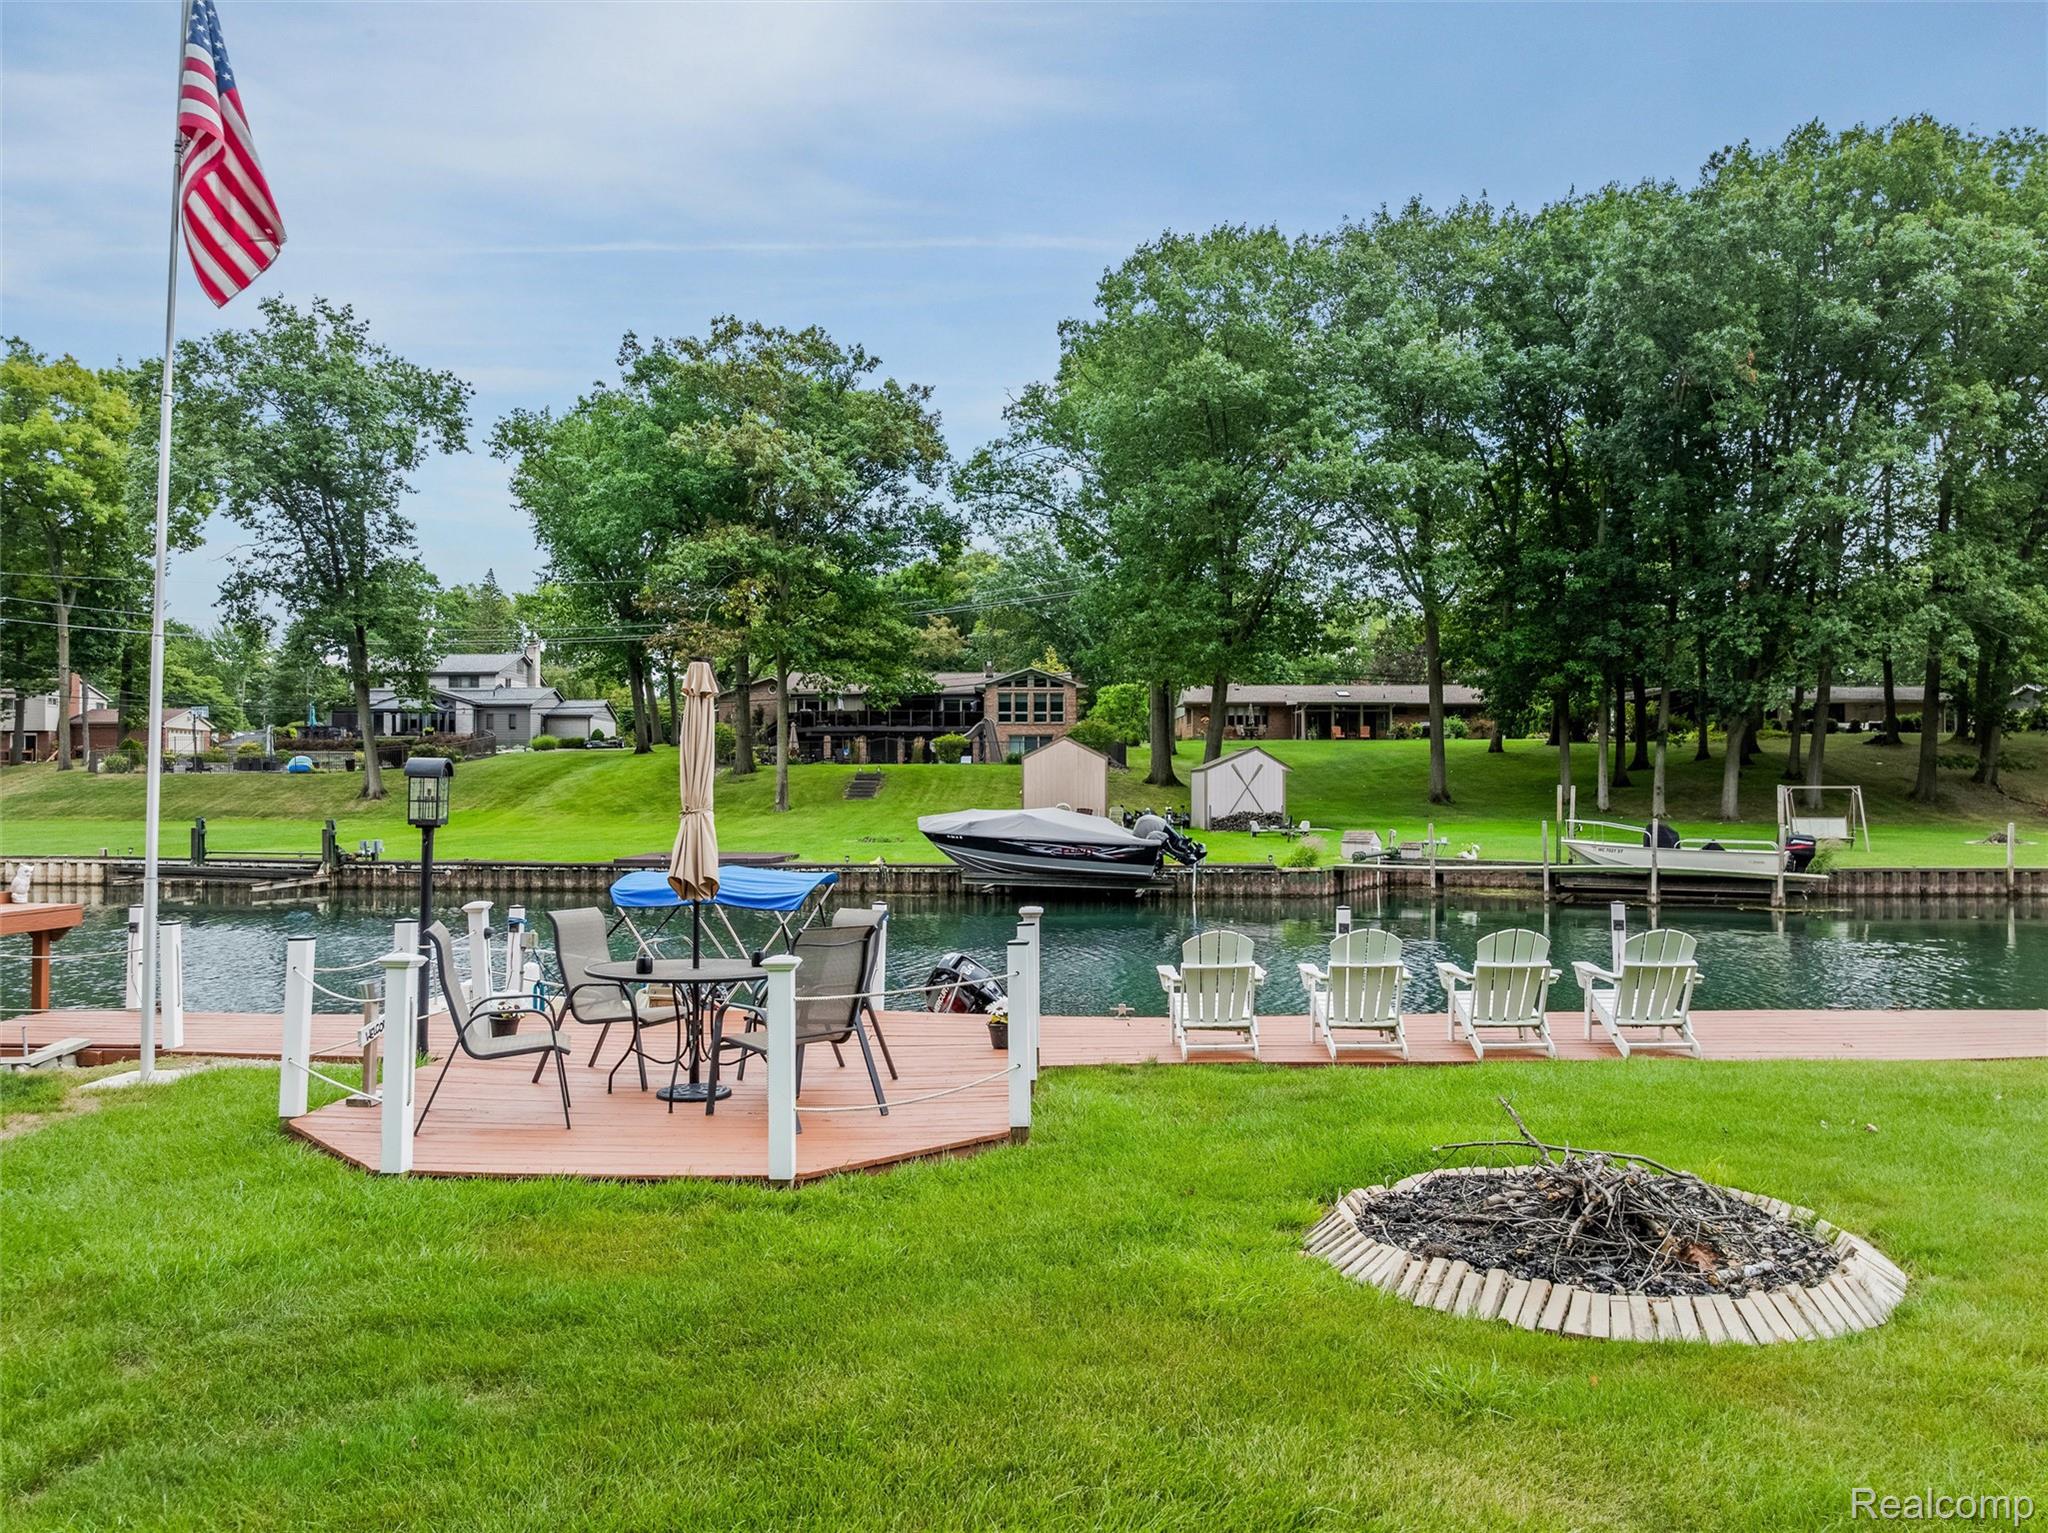
Backyard
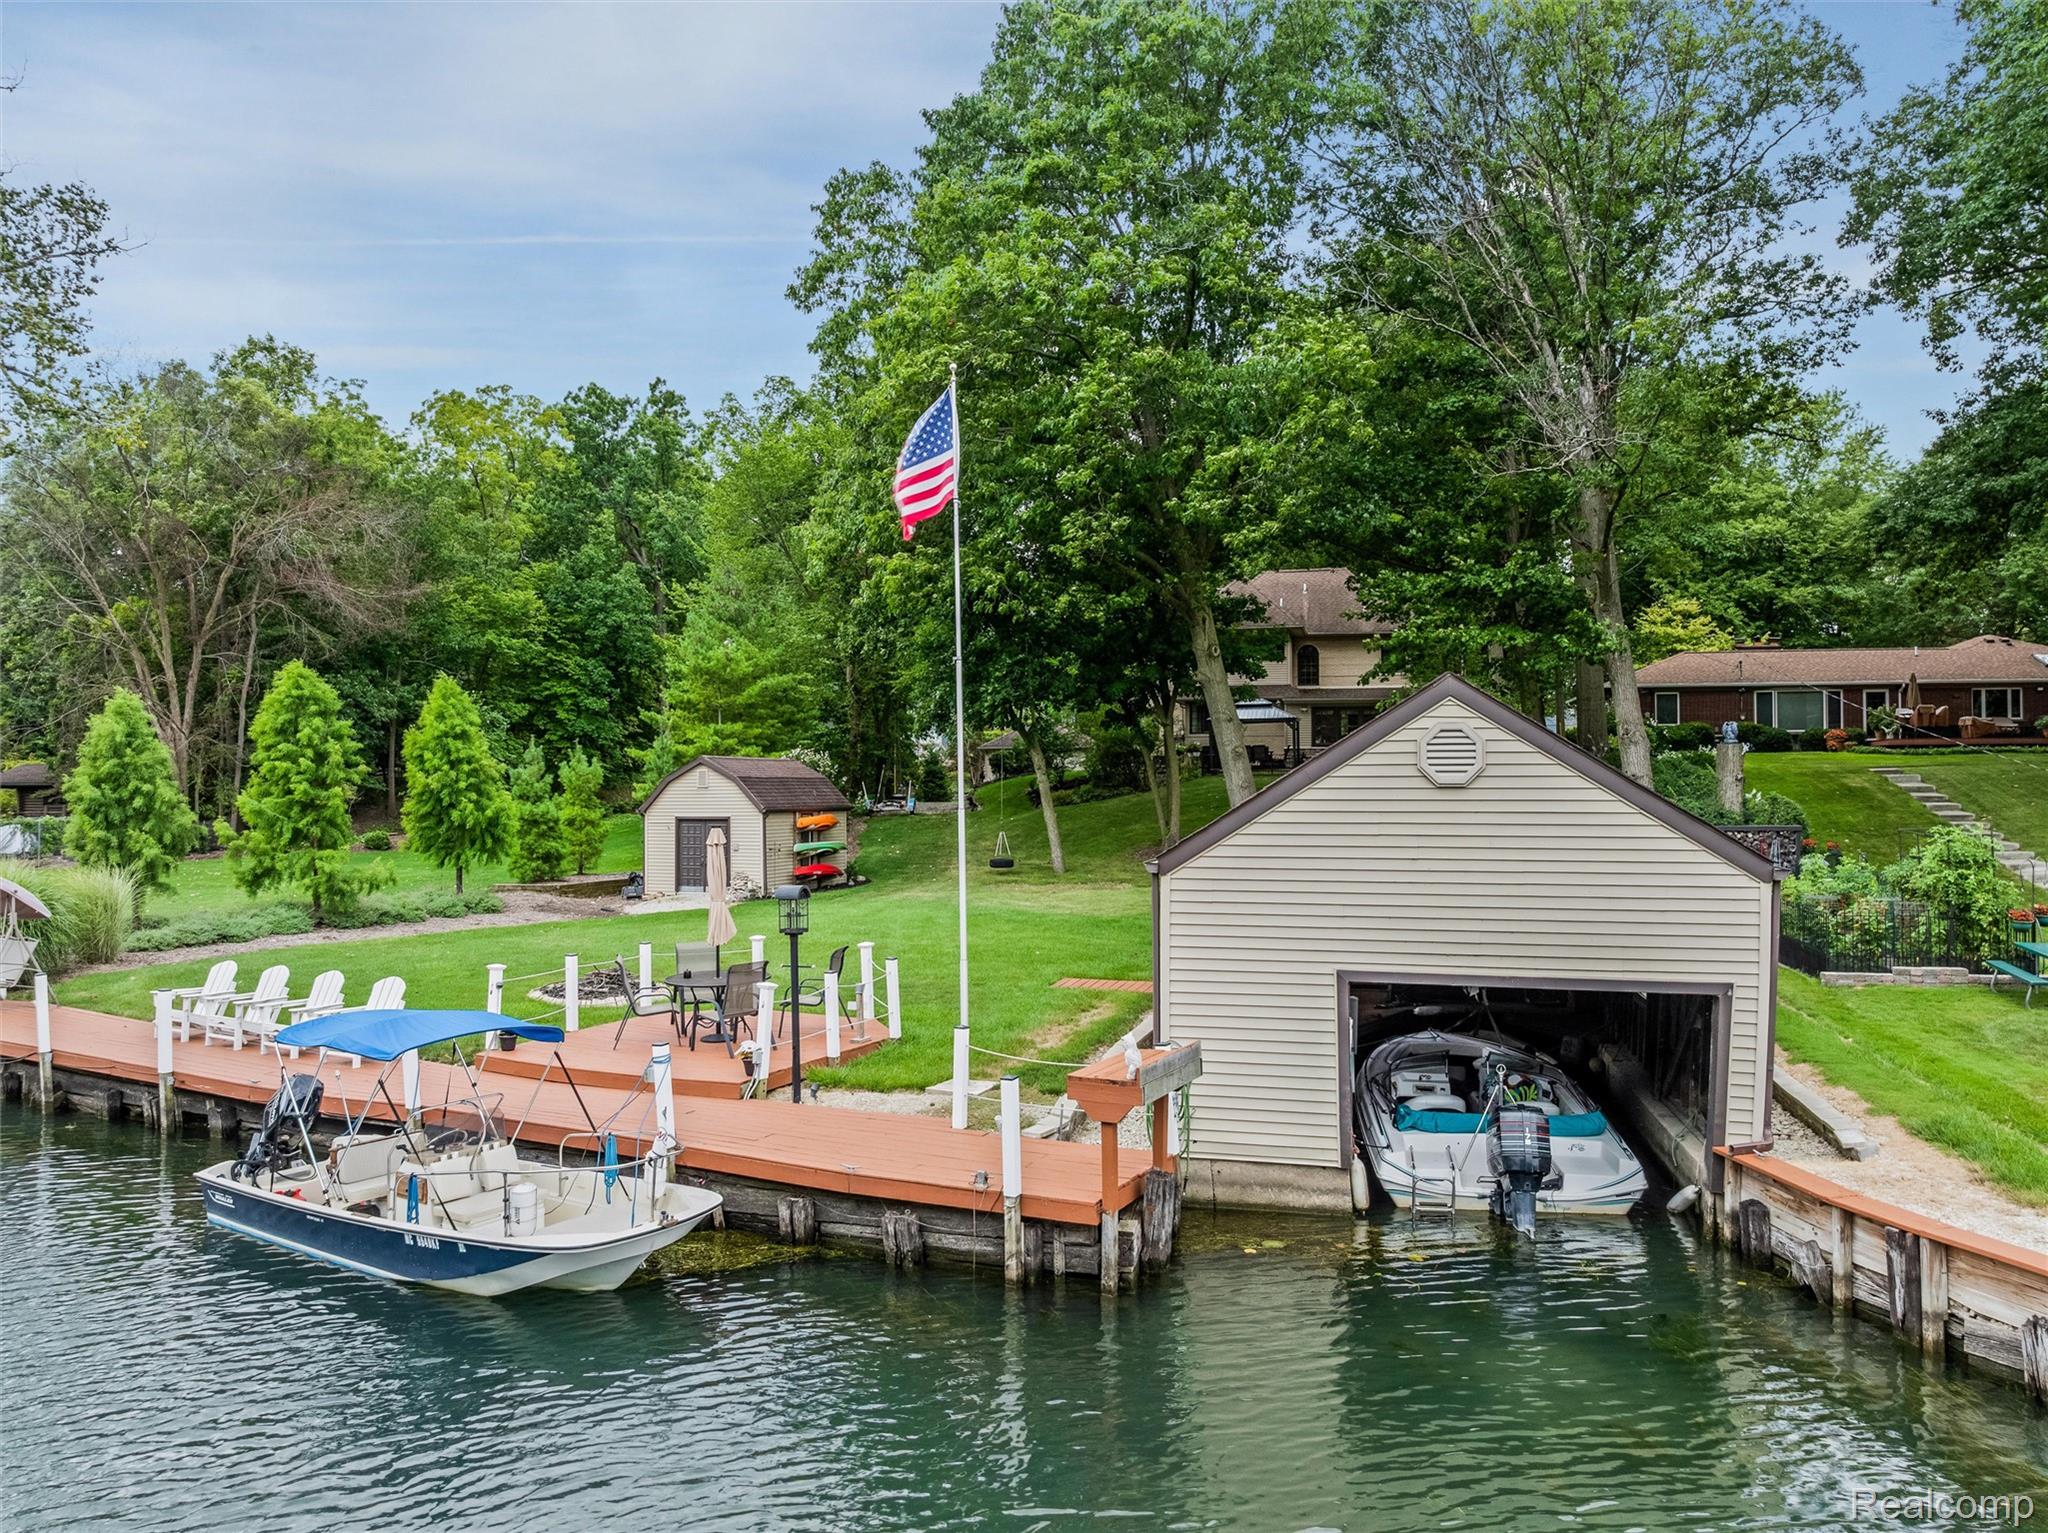
Boathouse and doc
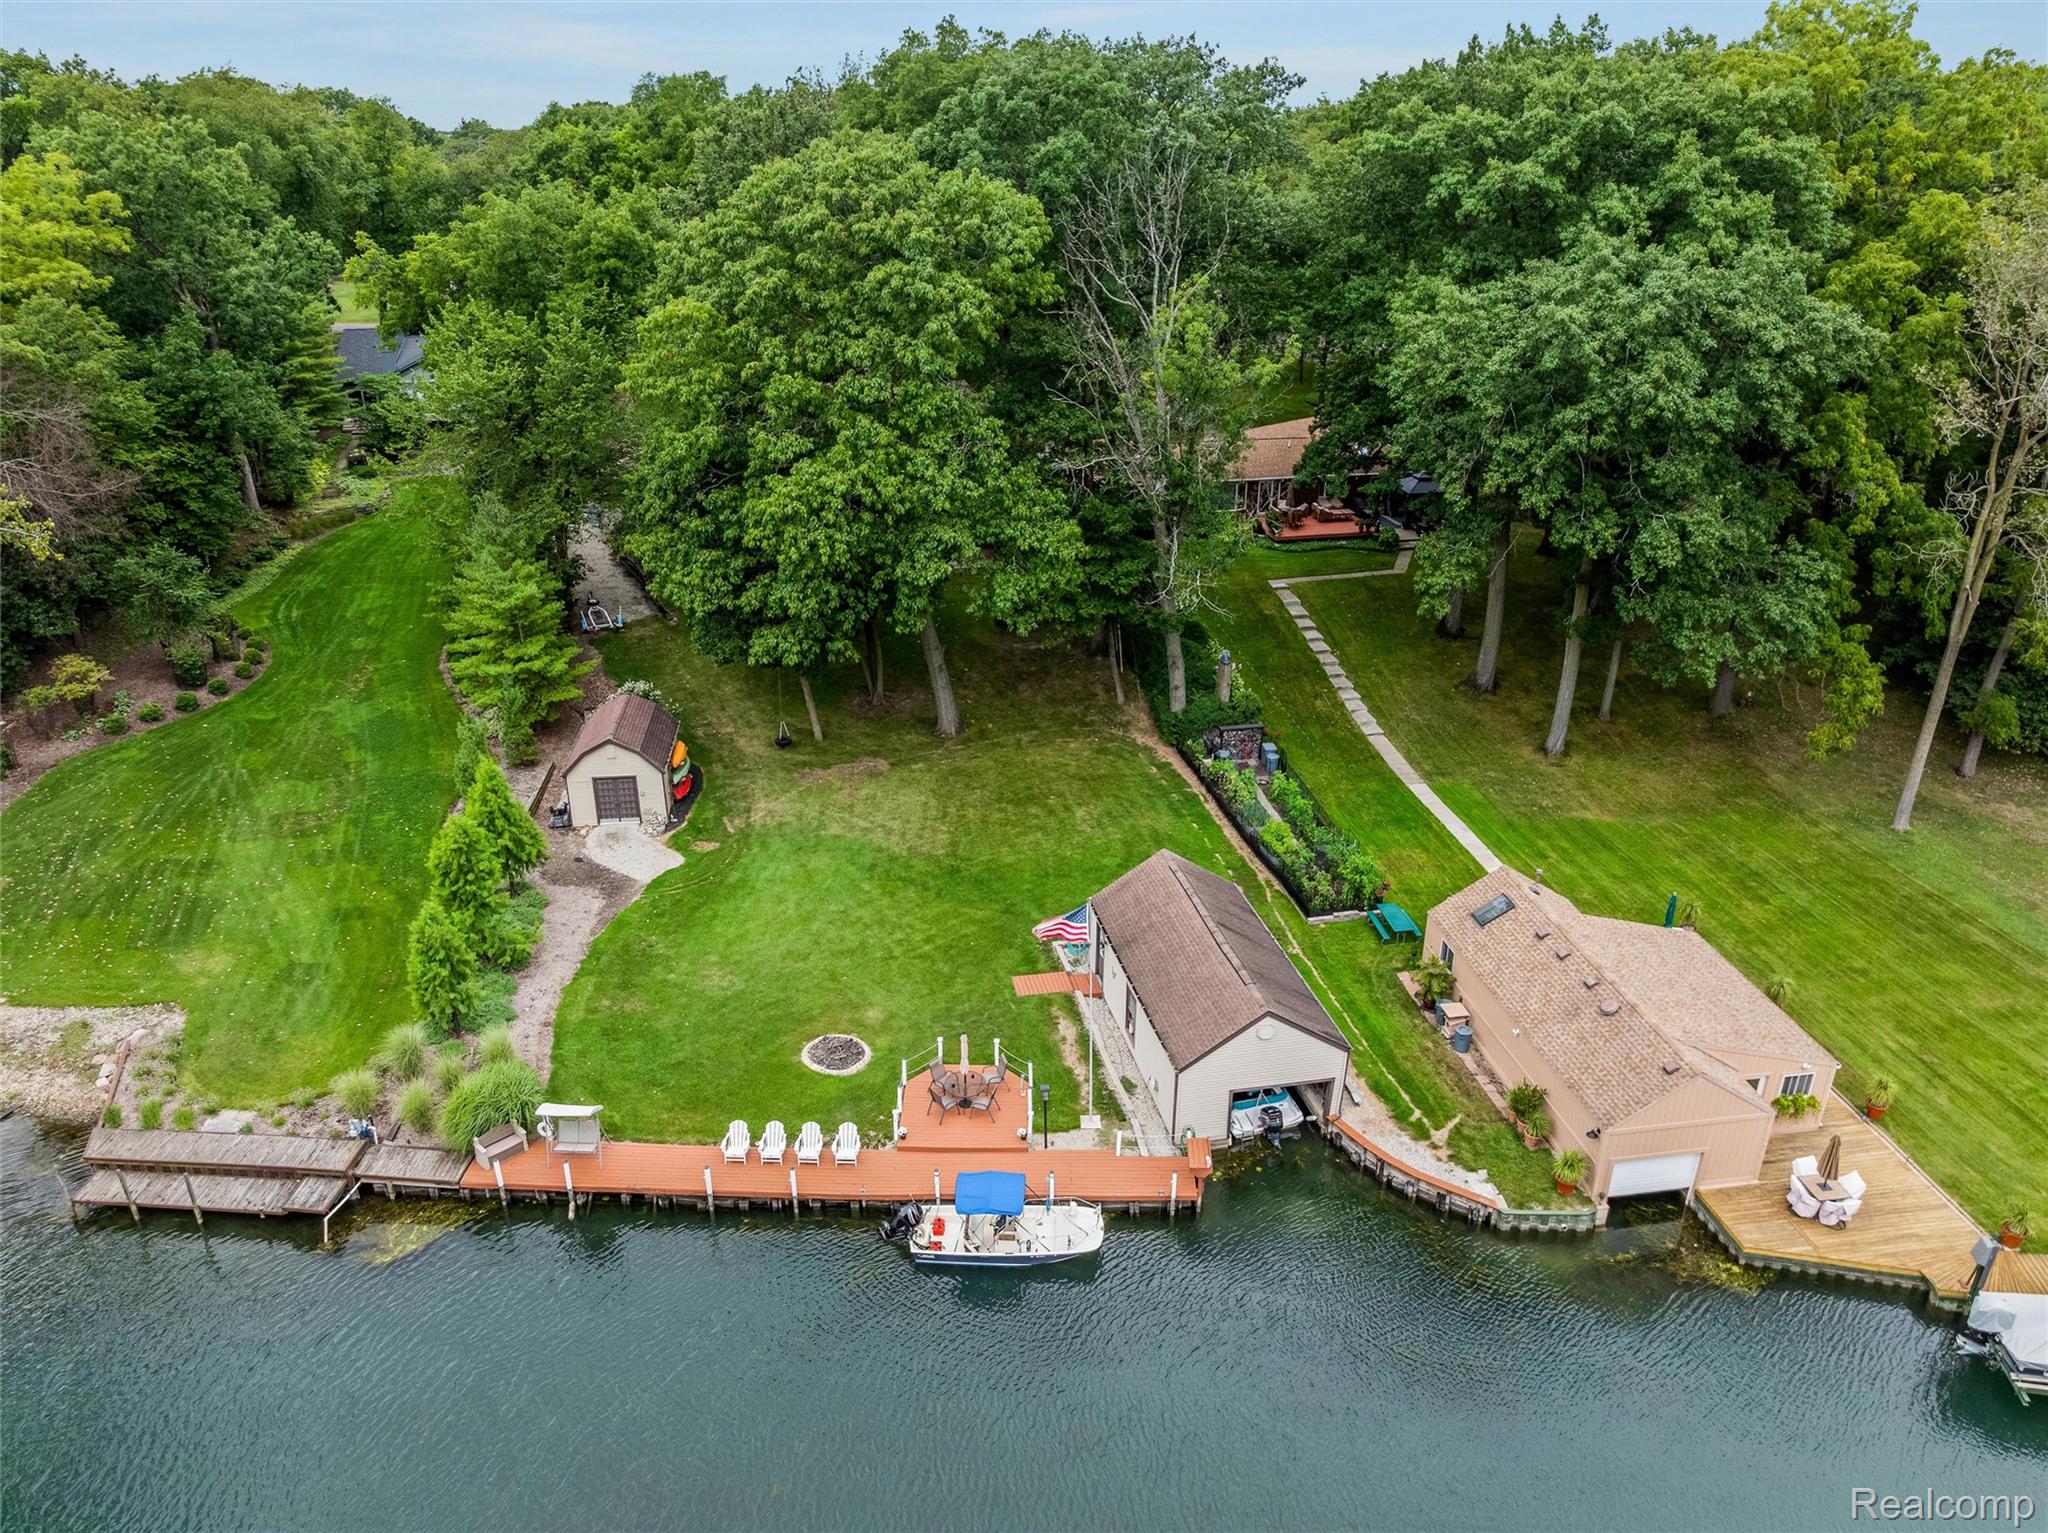
Drone / aerial view of yard

Description
1939 CHARMER ON THE CANAL. A storybook-type place where time slows and the outdoors beckon you to play! Perfectly perched above the canal on the island of Grosse Ile, this 1939 home is more than a residence - it’s a retreat where history, charm, and the water’s edge come together.Tucked along a quaint dirt road, the home feels like it's in a world of its own. The private boathouse and decking connect you directly to the water - just imagine your coffee canal-side before your morning kayak, or spending summer weekends boating with family and friends. Evenings bring peaceful sunsets reflecting across the water. This brick beauty is ready for the next chapter in its story. Schedule your private showing TODAY!
Details
| MLS # | 20251029691 |
|---|---|
| Listing Type | For Sale |
| Style | House |
| Sub-Type | Resale |
| Status | Pending |
| Year | 1939 |
| Days On Site | 398 |
| Listing Provided By | River Oaks Realty | April Karn |
Features
| Bed(s) | 3 |
|---|---|
| Bath(s) | 3 Total |
| SQ Feet | 2,950 |
| Garage | 2 |
| Basement | Y |
| Story(s) | 2 |
| Acreage | 0.89 |
| Water Front | Yes |
Interior
| Rooms Total | 4 |
|---|---|
| Cooling Yes / No | No |
| Heating Yes / No | Yes |
| Heating | Forced Air, Natural Gas |
Exterior
| Construction Materials | Brick |
|---|---|
| Foundation Details | Basement, Poured |
Parking
| Garage Yes / No | Yes |
|---|---|
| Attached Garage Yes / No | No |
| Parking Features | Two Car Garage, Detached |
Taxes
| Tax Annual Amount | 8046 |
|---|
Area Information
| State | MI |
|---|---|
| County | Wayne |
| City | Grosse Ile |
| Zip Code | 48138 |
| Area | Grosse Ile Twp |
| Community Name | ISLAND HEIGHTS SUB |
| School District | GrosseIleTwp |
| High School | GrosseIleTwp |
Request a showing
Request a showing
Contact
Learn More About This Property

| State | MI |
|---|---|
| County | Wayne |
| City | Grosse Ile |
| Zip Code | 48138 |
| Area | Grosse Ile Twp |
| Community Name | ISLAND HEIGHTS SUB |
| School District | GrosseIleTwp |
| High School | GrosseIleTwp |
Nearby Listings (Within 1/10 mile)
Price: $468K - $781K
sqft: 2,000 - 3,500
Listing Updated: July 8, 2026 at 6:48:15 AM PDT