20569 West Kilburn Drive,Macomb, MI 48044
Macomb, MI 48044

Description
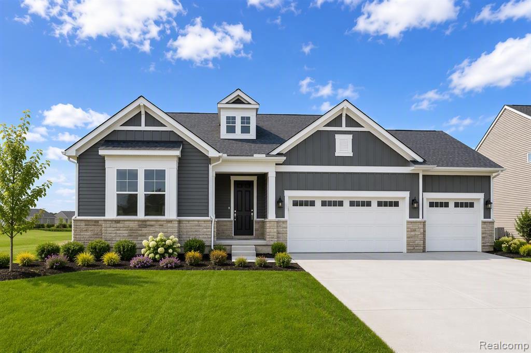
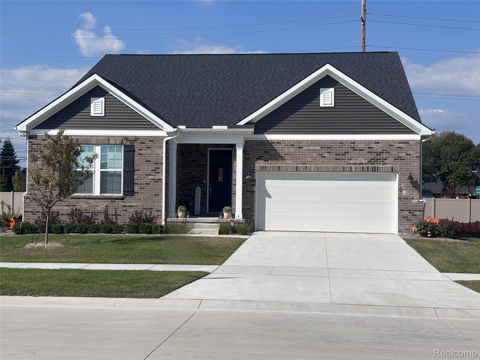
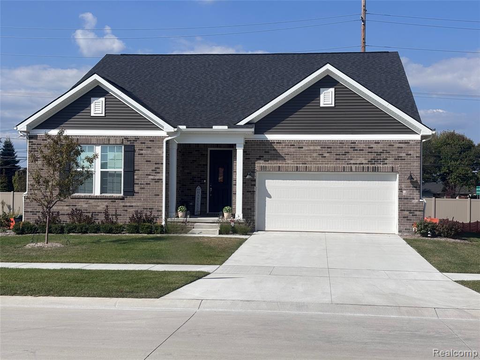
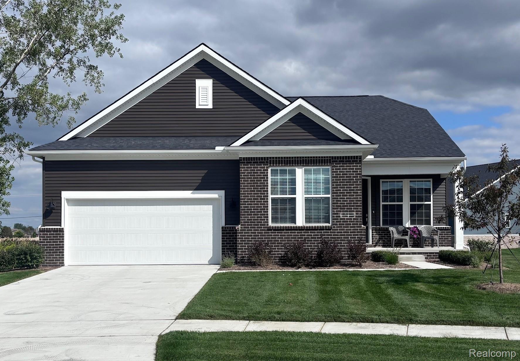
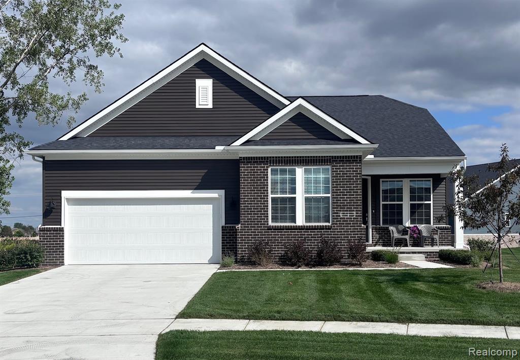
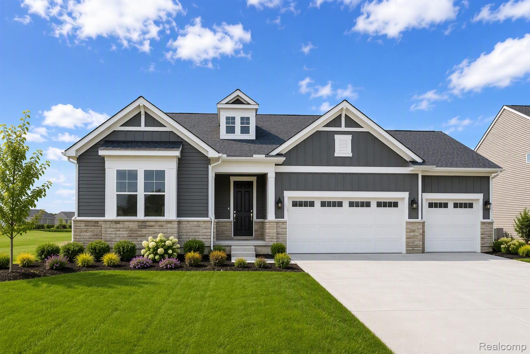
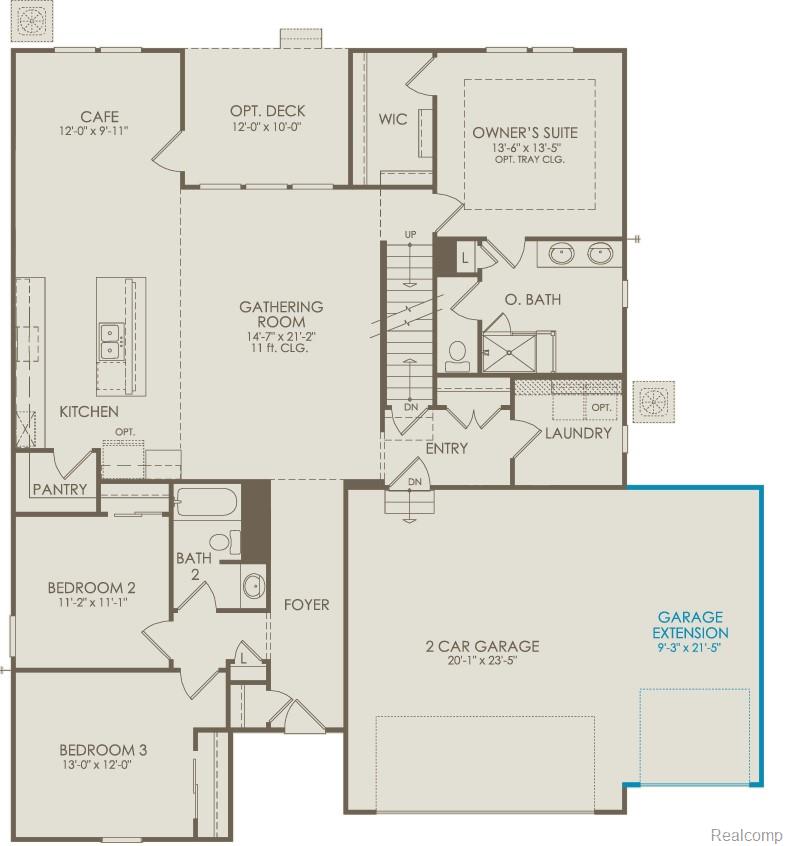
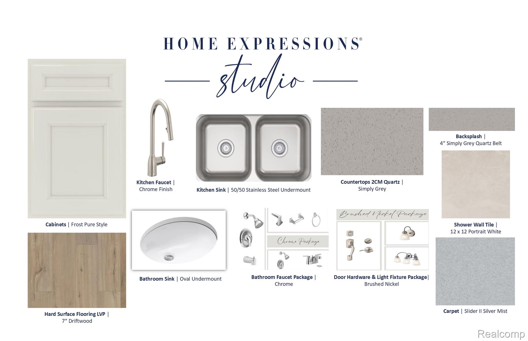
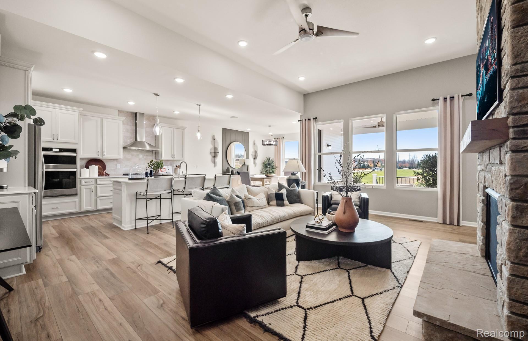
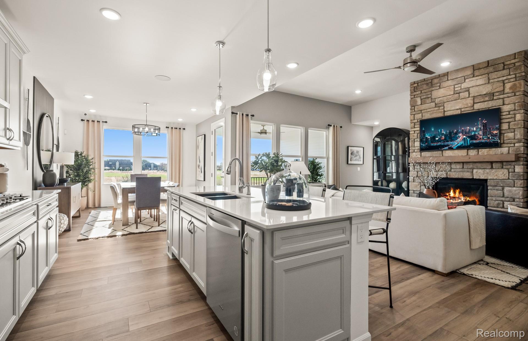
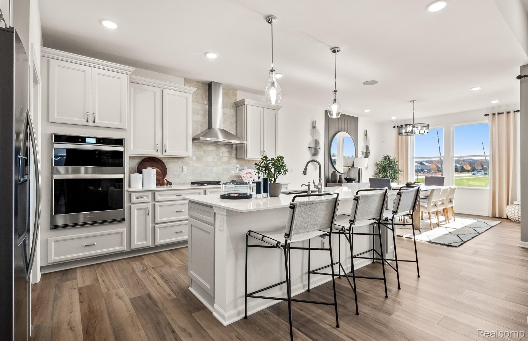
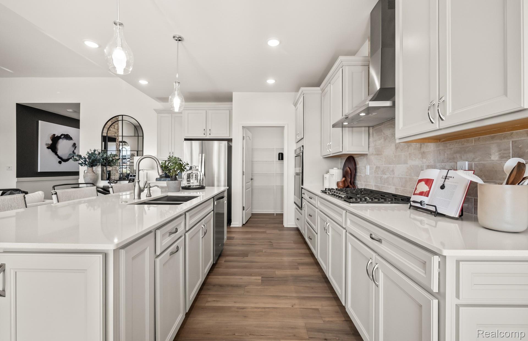
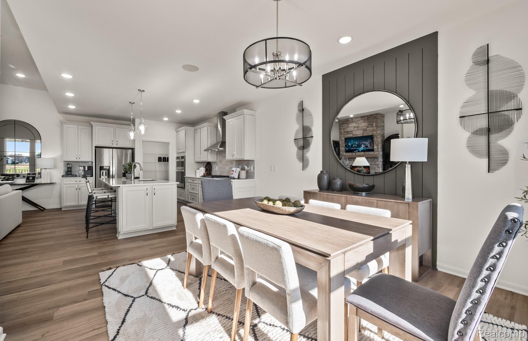
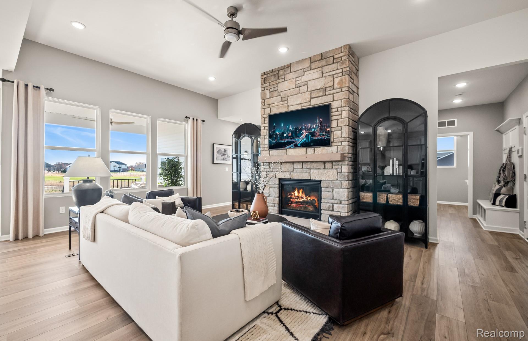
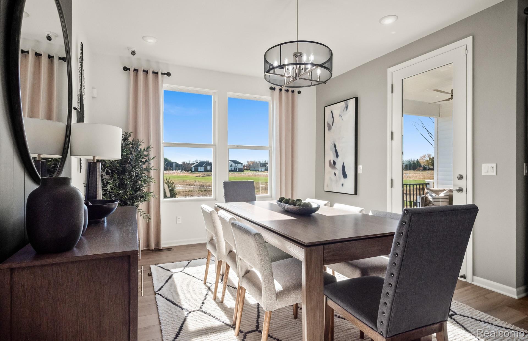
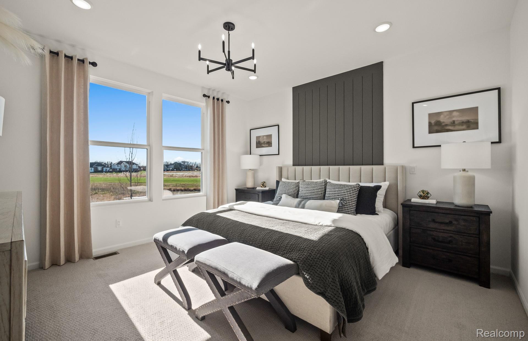
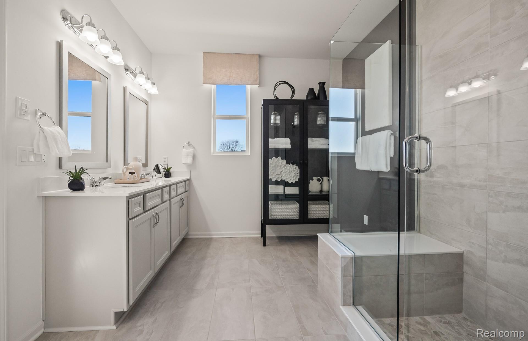
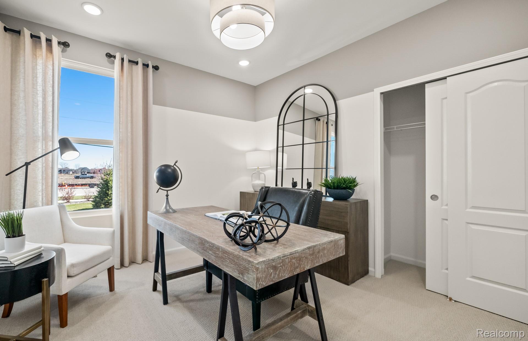
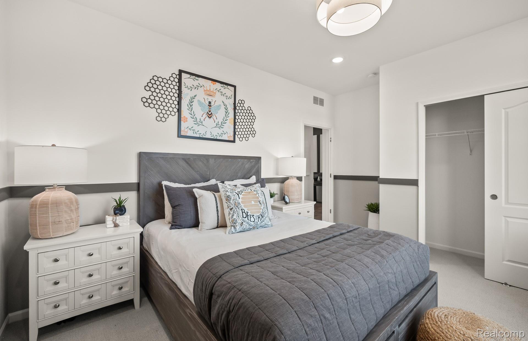
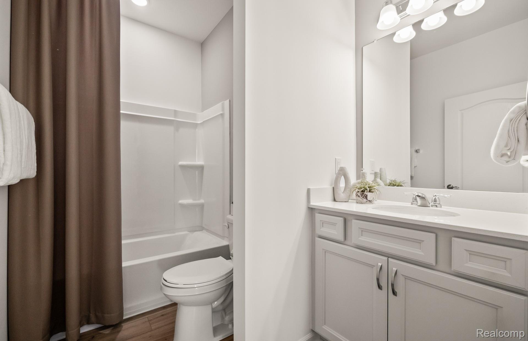
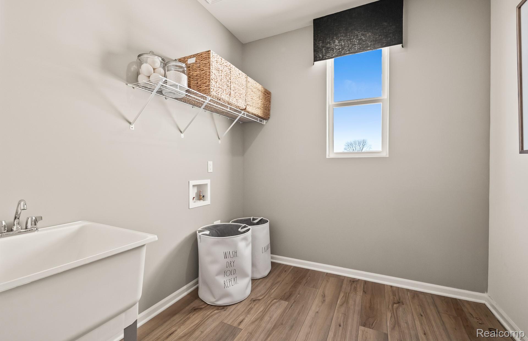
Winter move in. Step into 1900 square feet of thoughtfully designed living space with the Countryview floorplan, featuring three bedrooms, 2 full baths, a spacious 3-car garage, and a second-story living space. Designed for both everyday comfort and effortless entertaining, this home offers the perfect blend of style, flexibility, and modern convenience. The open-concept layout seamlessly connects the gathering room, dining area, and chef-inspired kitchen, creating an inviting space for hosting family and friends or enjoying quiet evenings at home. Large windows throughout fill the home with natural light, enhancing the bright, open feel and showcasing the home's thoughtful design. The owner's suite is a relaxing retreat featuring a spa-inspired bath with a tiled walk-in shower, built-in bench, dual vanities, and a private water closet. Located in The Corners at Cherry Glen, you'll enjoy low-maintenance living with lawn care, grounds upkeep, snow removal, and included AT&T Fiber internet. Schedule your private tour today and discover why the Countryview continues to be one of our most popular floorplans. Your new home is waiting!
Details
| MLS # | 20261058137 |
|---|---|
| Listing Type | For Sale |
| Style | House |
| HOA Dues | $296 |
| Sub-Type | New Construction |
| Status | Pending |
| Year | 2026 |
| Days On Site | 56 |
| Listing Provided By | PH Relocation Services LLC | Heather S Shaffer |
Features
| Bed(s) | 3 |
|---|---|
| Bath(s) | 2 Total |
| SQ Feet | 1,898 |
| Garage | 2 |
| Basement | Y |
| Story(s) | 1 |
| Acreage | 0.02 |
| Water Front | Yes |
Interior
| Rooms Total | 7 |
|---|---|
| Cooling Yes / No | Yes |
| Cooling | Central Air |
| Heating Yes / No | Yes |
| Heating | Forced Air, Natural Gas |
| Interior Features | Entrance Foyer, ENERGYSTARQualified Exhaust Fans, High Speed Internet, Programmable Thermostat |
| Window Features | Egress Windows, Energy Star Qualified Windows |
| Appliances | Energy Star Qualified Dishwasher, Free Standing Electric Oven, Humidifier, Microwave, Range Hood, Stainless Steel Appliances, Vented Exhaust Fan |
Exterior
| Roof | Asphalt |
|---|---|
| Security Features | Carbon Monoxide Detectors, Smoke Detectors |
| Construction Materials | Brick, Stone, Vinyl Siding |
| Foundation Details | Basement, Poured, Sealed Foundation, Sump Pump |
Parking
| Garage Yes / No | Yes |
|---|---|
| Attached Garage Yes / No | Yes |
| Parking Features | Two Car Garage, Attached, Driveway |
Utilities
| Utilities | Cable Available, Underground Utilities |
|---|
Location
| Community Features | Sidewalks |
|---|
Taxes
| Tax Annual Amount | 0 |
|---|
Area Information
| State | MI |
|---|---|
| County | Macomb |
| City | Macomb |
| Zip Code | 48044 |
| Area | Macomb Twp |
| School District | ChippewaValley |
| High School | ChippewaValley |
| Listing VS Median (in 48044) | |
Price: $494,290 low | high Med: $467,858 sqft: 1,898 low | high Med: 3,023 $ / sqft: $260 low | high Med: $187 On site: 56 low | high Med: 84.5 | |
Request a showing
Request a showing
Contact
Learn More About This Property

| State | MI |
|---|---|
| County | Macomb |
| City | Macomb |
| Zip Code | 48044 |
| Area | Macomb Twp |
| School District | ChippewaValley |
| High School | ChippewaValley |
| Listing VS Median (in 48044) | |
Price: $494,290 low | high Med: $467,858 sqft: 1,898 low | high Med: 3,023 $ / sqft: $260 low | high Med: $187 On site: 56 low | high Med: 84.5 | |