

Description
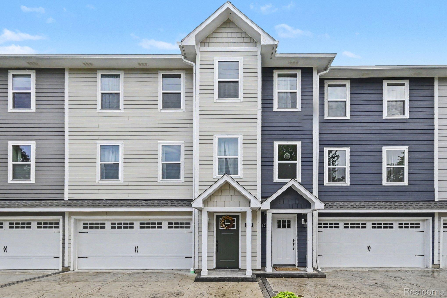
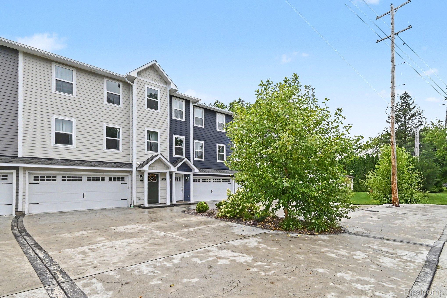
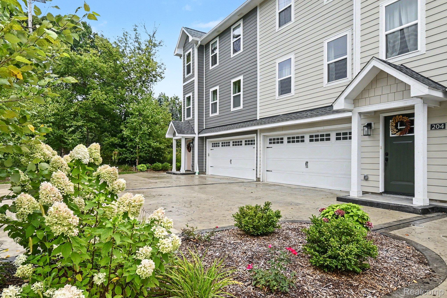
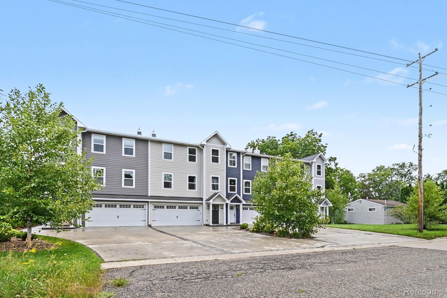
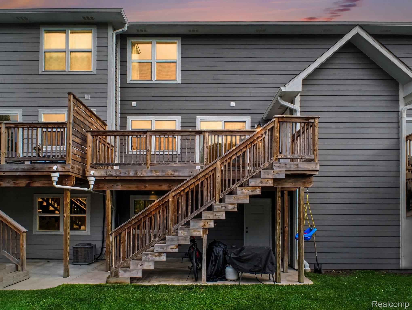
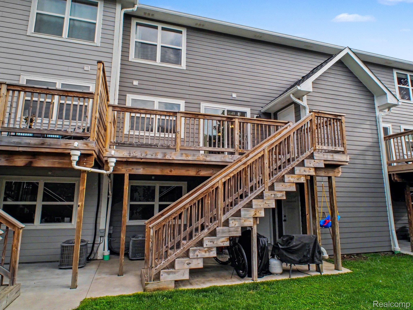
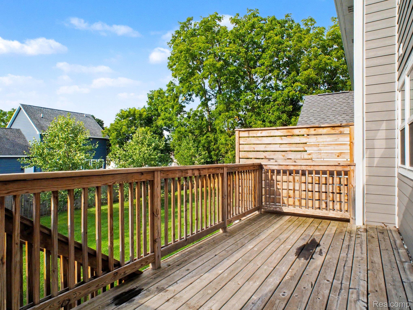
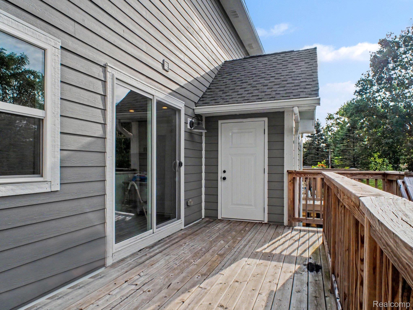
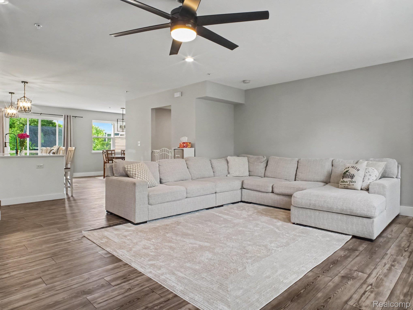
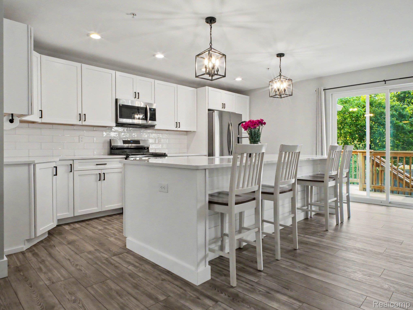
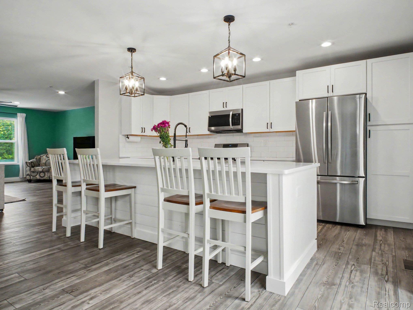
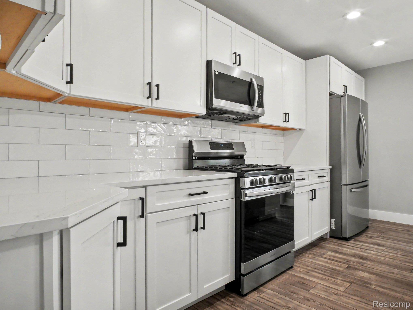
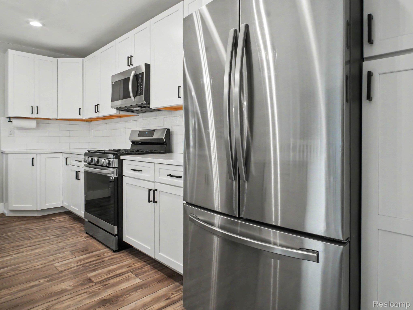
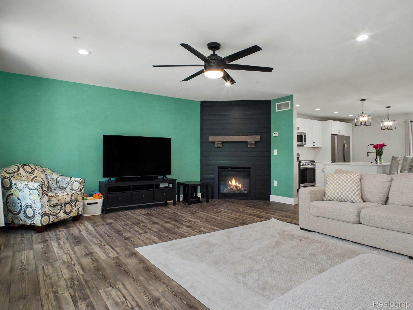
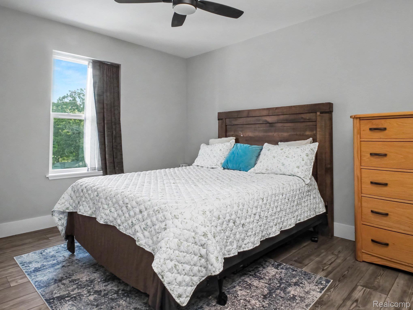
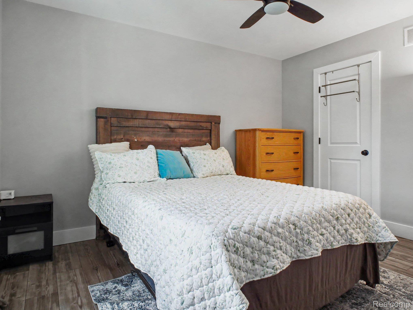
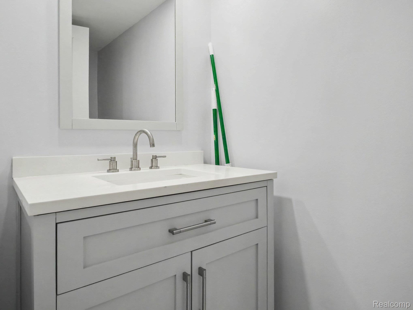
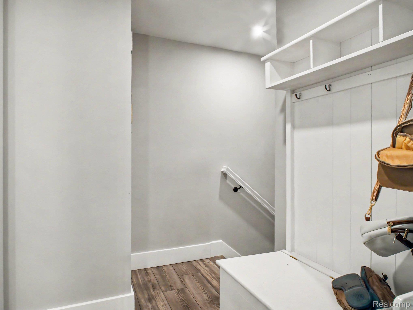
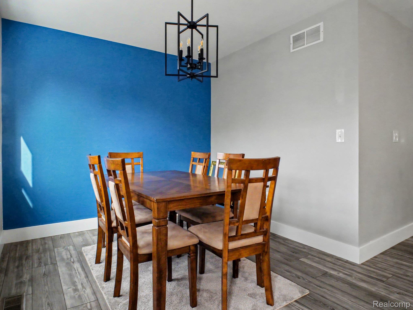
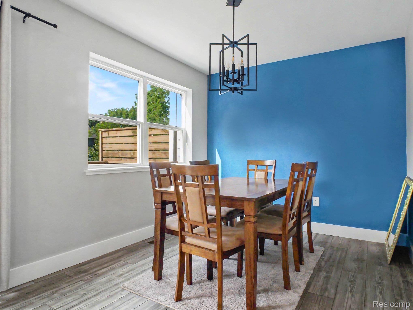
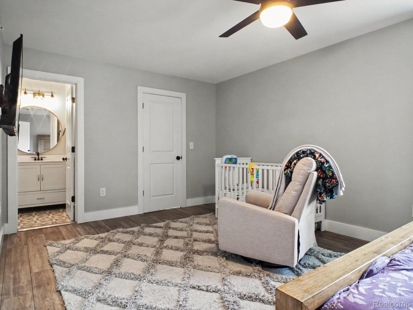
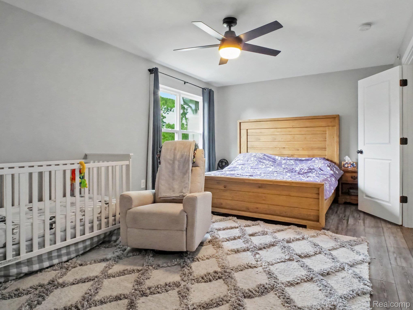
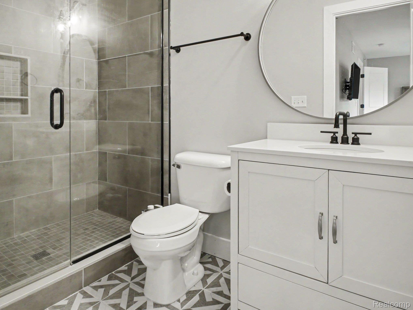
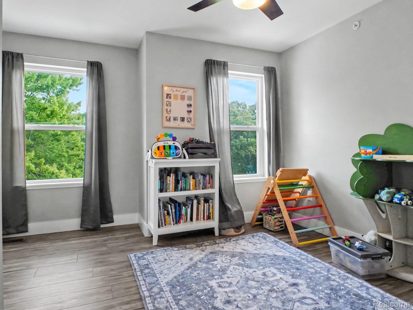
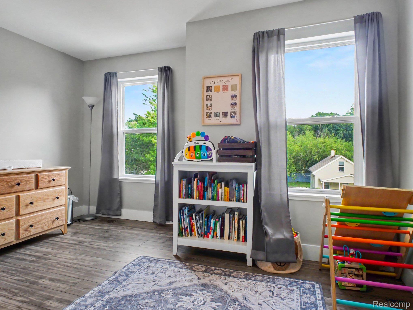
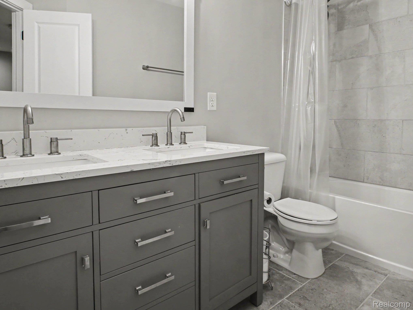
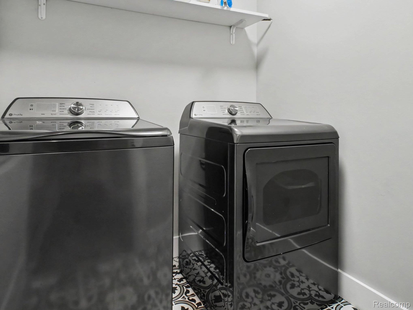
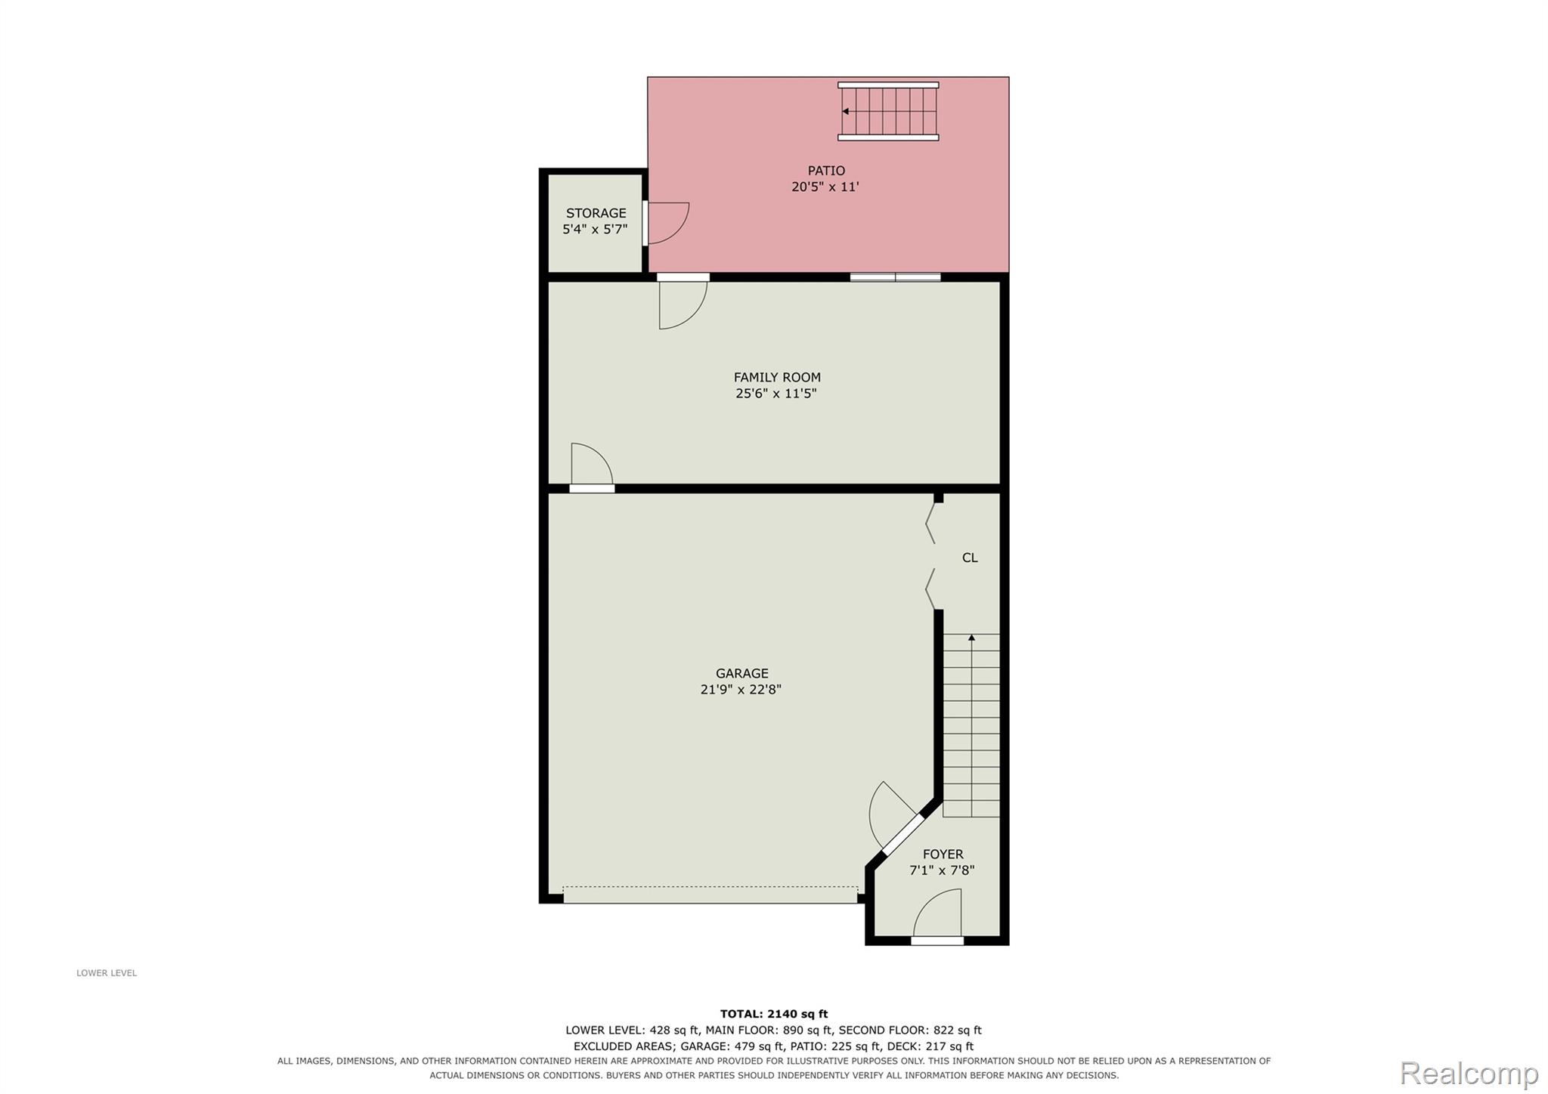
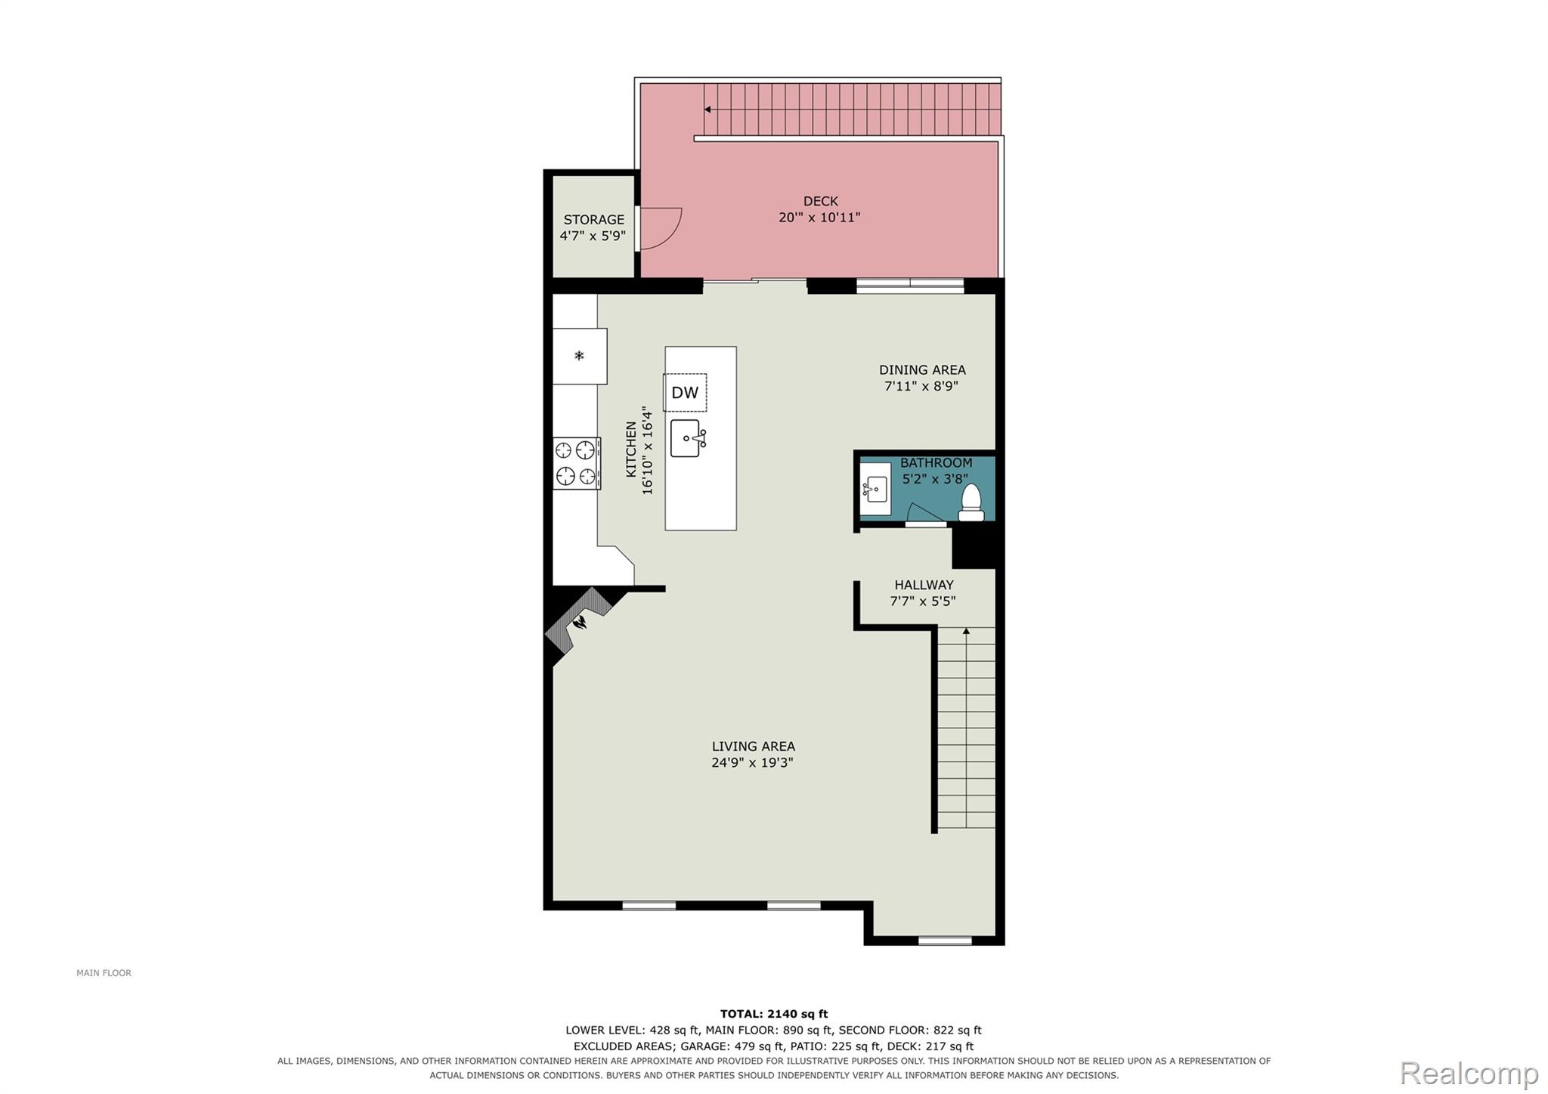
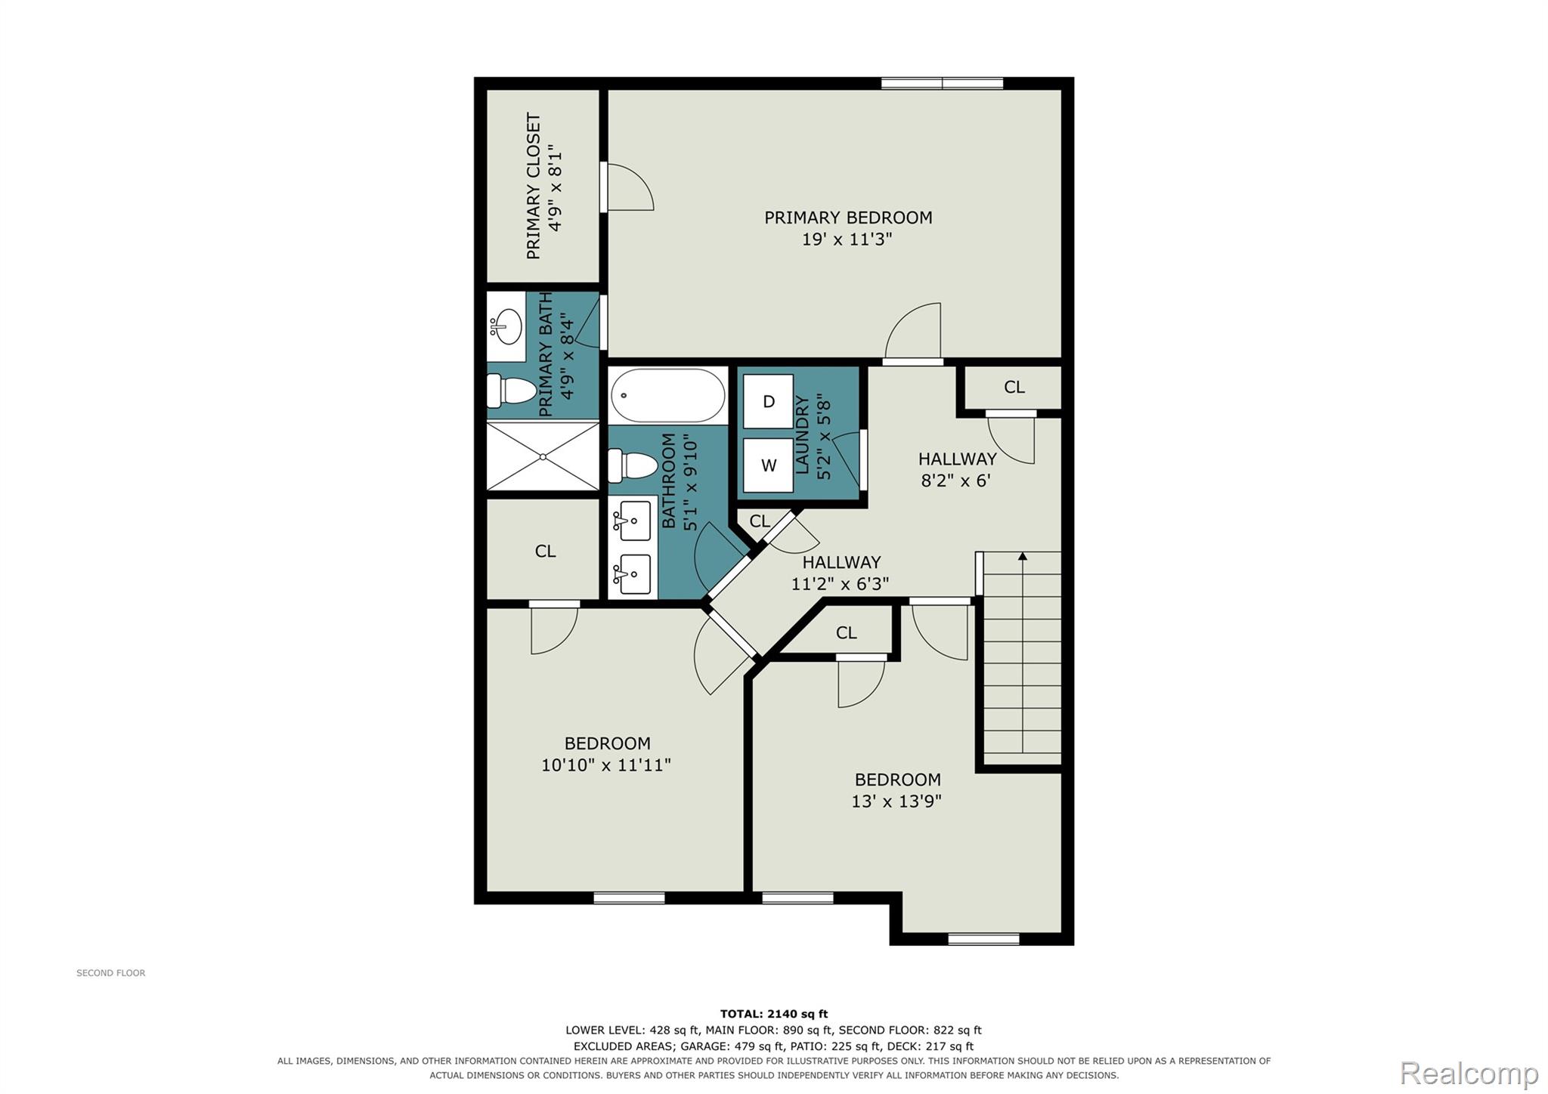
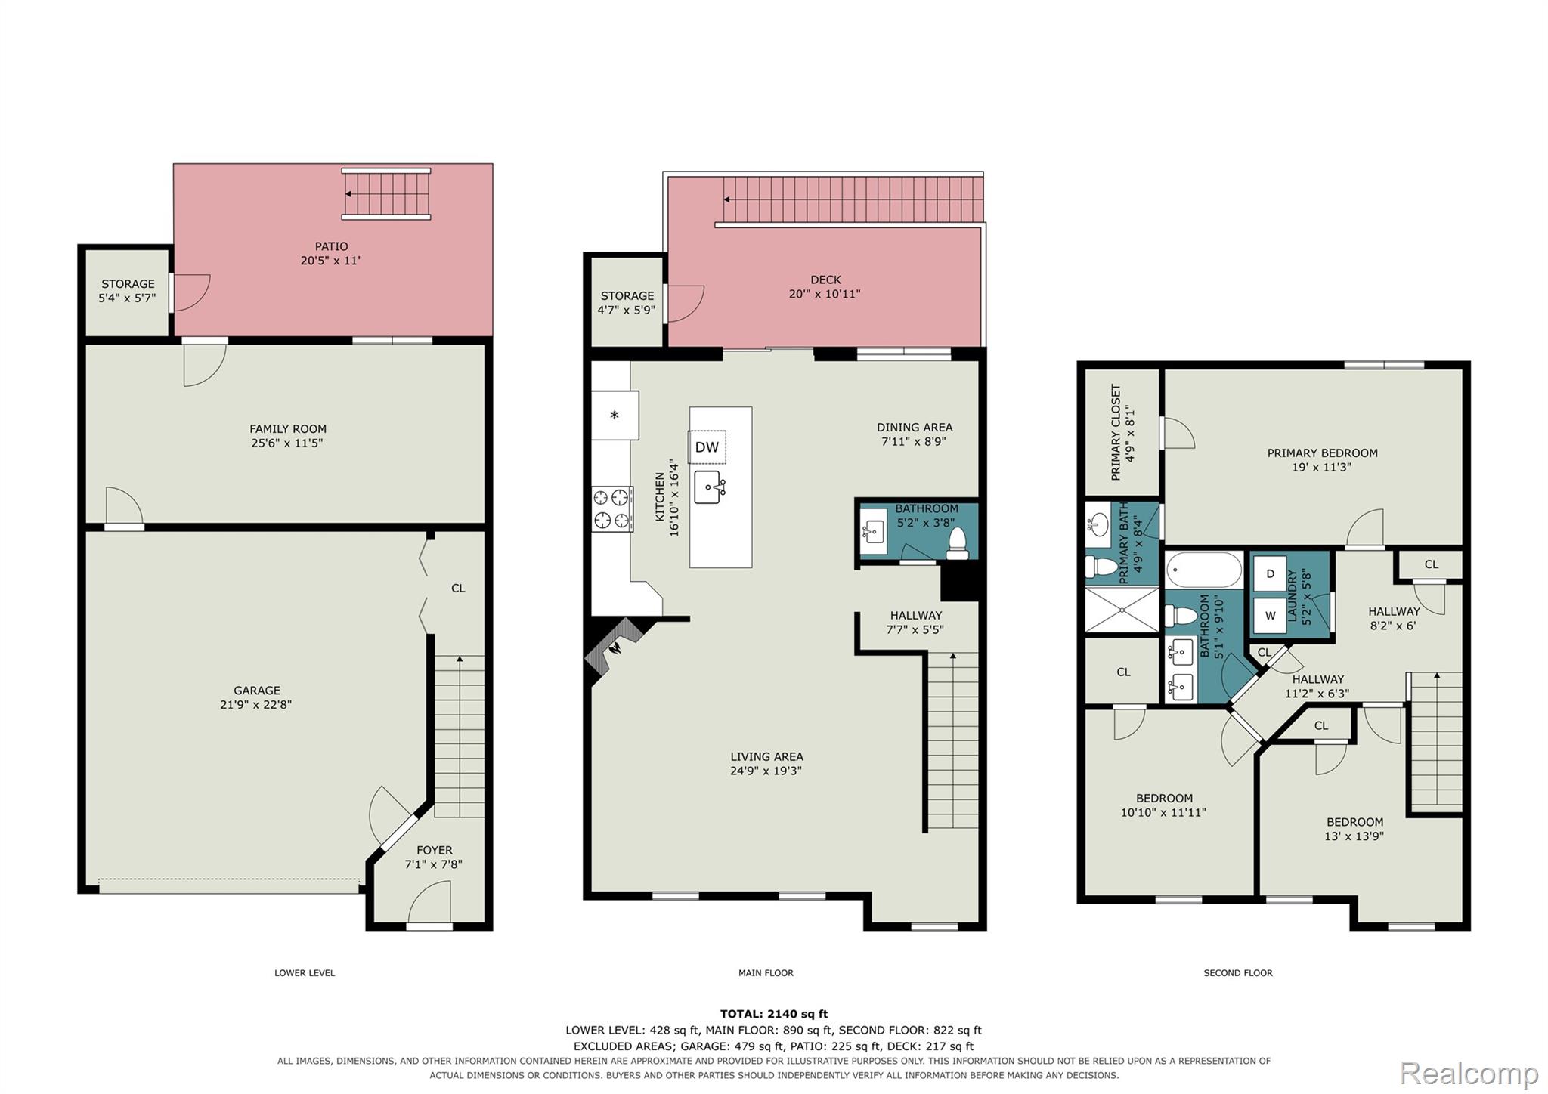
Welcome to this beautifully crafted 2,018 sq. ft., Condominium located on a quiet dead-end street just north of Downtown Holly! Offering modern finishes, thoughtful design, and low-maintenance living, this home is ready for you to make it your own. 3 bedrooms 2.5 bathrooms Maintenance-free backyard. The first level features a spacious 2+ car garage and a large flex room, perfect for additional storage, a home gym, office, media room, or entertaining space. A patio and secure storage closet add even more convenience. The second floor boasts 9-foot ceilings and an inviting open-concept layout connecting the kitchen, dining area, and great room. The oversized kitchen features stainless steel appliances, custom cabinetry, quartz countertops, and a large eat-at island. Step outside onto the spacious deck overlooking your fenced backyard-perfect for enjoying summer evenings. Storage closet off deck. The third floor offers three bedrooms, two full bathrooms, and a convenient laundry room. The spacious primary suite includes a private full bath with a large shower and an oversized walk-in closet. The second full bathroom features a tub and serves the additional bedrooms.Schedule your showing today and discover all this exceptional condo has to offer!
Details
| MLS # | 20261070044 |
|---|---|
| Listing Type | For Sale |
| Style | Condominium |
| HOA Dues | $204 |
| Sub-Type | Resale |
| Status | Pending |
| Year | 2021 |
| Days On Site | 45 |
| Listing Provided By | NextHome Statewide Real Estate | Susan Klebba |
Features
| Bed(s) | 3 |
|---|---|
| Bath(s) | 3 Total |
| SQ Feet | 2,018 |
| Garage | 2 |
| Story(s) | 3 |
| Water Front | Yes |
Interior
| Rooms Total | 8 |
|---|---|
| Cooling Yes / No | Yes |
| Cooling | Ceiling Fans, Central Air |
| Heating Yes / No | Yes |
| Heating | Forced Air, Natural Gas |
| Interior Features | Entrance Foyer |
| Appliances | Dishwasher, Disposal, Dryer, Free Standing Gas Oven, Free Standing Refrigerator, Microwave, Washer |
Exterior
| Exterior Features | Private Entrance |
|---|---|
| Security Features | Smoke Detectors |
| Construction Materials | Vinyl Siding, Wood Siding |
| Foundation Details | Poured, Slab |
| Lot Features | Dead End Street |
Parking
| Garage Yes / No | Yes |
|---|---|
| Attached Garage Yes / No | Yes |
| Parking Features | Two Car Garage, Attached, Driveway, Electricityin Garage, Garage Faces Front, Garage Door Opener |
Taxes
| Tax Annual Amount | 6125 |
|---|
Area Information
| State | MI |
|---|---|
| County | Oakland |
| City | Holly |
| Zip Code | 48442 |
| Area | Holly Twp |
| Community Name | HOLLY OAKWOOD CONDO |
| School District | Holly |
| High School | Holly |
| Listing VS Median (in HOLLY OAKWOOD CONDO) | |
Price: $278,000 low | high Med: $278,000 sqft: 2,018 low | high Med: 2,018 $ / sqft: $138 low | high Med: $138 On site: 45 low | high Med: 45 | |
Request a showing
Request a showing
Contact
Learn More About This Property

| State | MI |
|---|---|
| County | Oakland |
| City | Holly |
| Zip Code | 48442 |
| Area | Holly Twp |
| Community Name | HOLLY OAKWOOD CONDO |
| School District | Holly |
| High School | Holly |
| Listing VS Median (in HOLLY OAKWOOD CONDO) | |
Price: $278,000 low | high Med: $278,000 sqft: 2,018 low | high Med: 2,018 $ / sqft: $138 low | high Med: $138 On site: 45 low | high Med: 45 | |
